
A Georgian House Overlooking London’s Tower Bridge Is on the Market for £16 Million
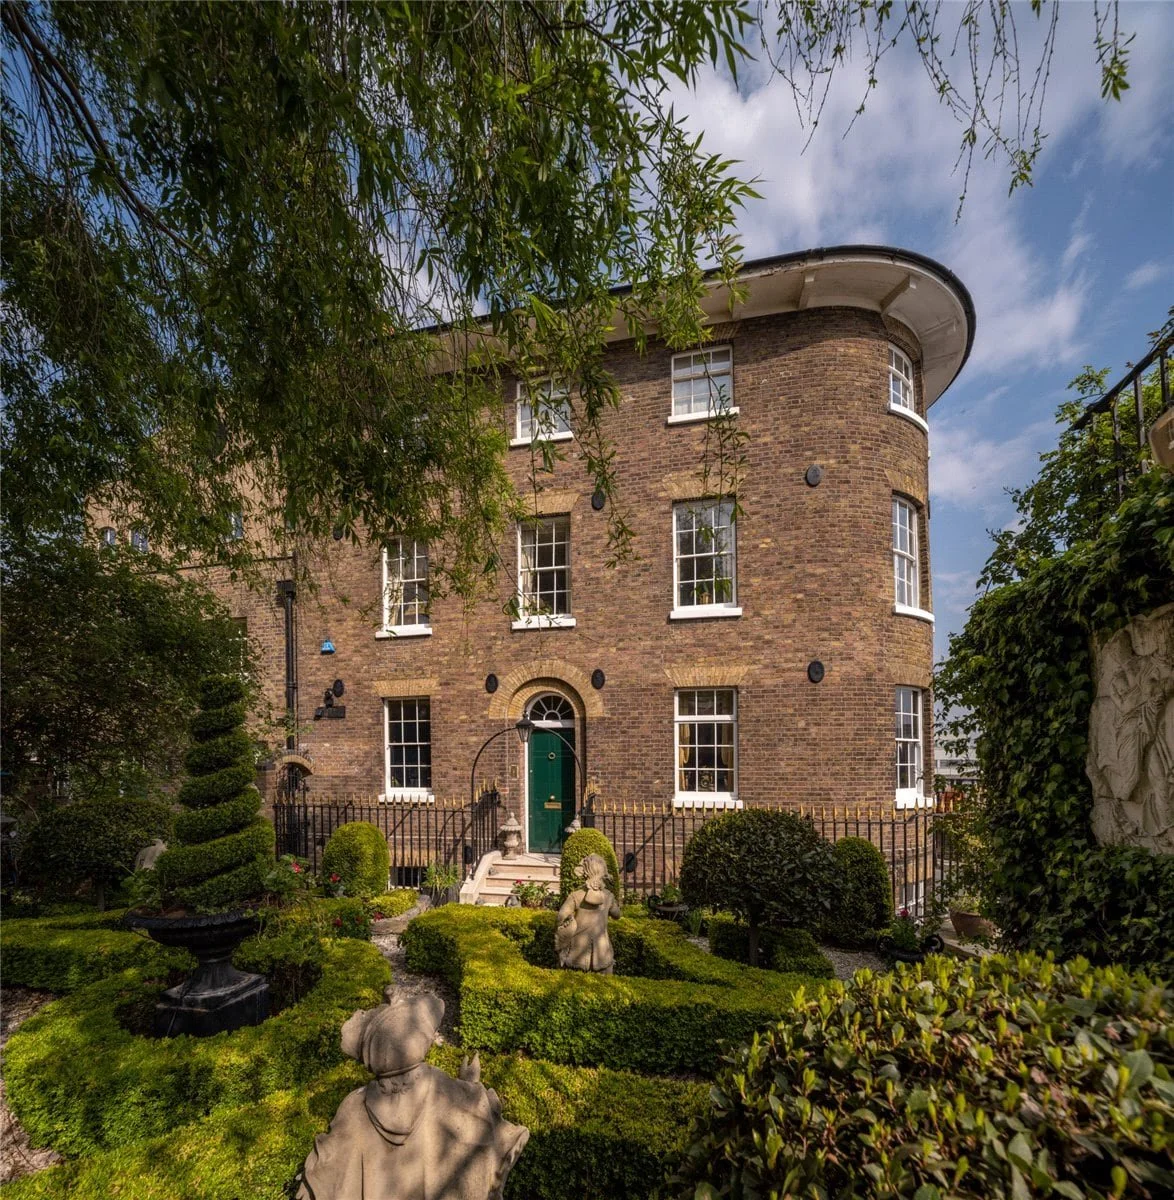
Bedrooms: 4 Bathrooms: 3 Interior: 4,970 ft² / 462 m²
Features: Grade II-listed, Thames and Tower Bridge views, 3 reception rooms, library, study, private bar, formal walled garden, riverside pavilion, gated setting with 24-hour security
On the north bank of the River Thames, beside St Katharine Docks and overlooking Tower Bridge, a Georgian house built for the man responsible for running the docks has come to market for £16 million with Carter Jonas and Christie’s International Real Estate.
Known as the Dockmaster’s House, the Grade II-listed property was designed in 1827 by British architect Philip Hardwick. It stands at the entrance to St Katharine Docks, immediately east of the Tower of London and within sight of Tower Bridge, one of the city’s most recognisable landmarks.
Today, St Katharine Docks is a marina surrounded by restaurants, offices and apartments. When this house was built, however, it was part of one of the largest infrastructure projects in early 19th-century London.
The docks were created to receive and store goods arriving in the capital from around the world. Tea, sugar, rum, spices, wine, wool and other cargo could be unloaded from ships and moved directly into the surrounding warehouses.
The dockmaster oversaw this busy operation. His position required him to manage the movement of ships, cargo and workers within the docks, and the house was placed where he could remain close to the activity.
The creation of St Katharine Docks
For centuries, the River Thames was the centre of London’s commercial life. Ships arriving from Britain’s colonies and international trading partners crowded the river, often waiting days or even weeks to unload their cargo.
By the early 19th century, London was expanding quickly and its existing port facilities were struggling to keep up. Parliament approved the construction of a new dock complex beside the Tower of London, and work began in 1827.
The project was designed by Thomas Telford, one of Britain’s leading civil engineers. It would become his only major work in London.
To make room for it, an existing neighbourhood known as the Precinct of St Katharine was cleared. Approximately 1,250 houses were demolished, along with the medieval hospital of St Katharine’s by the Tower, which had stood in the area since the 12th century. Thousands of residents, many of them port workers and their families, were displaced.
Telford designed 2 connected dock basins that could be entered directly from the Thames. The warehouses stood close to the water so goods could be lifted from ships and moved inside as efficiently as possible.
St Katharine Docks officially opened in October 1828, just over a year after construction began.
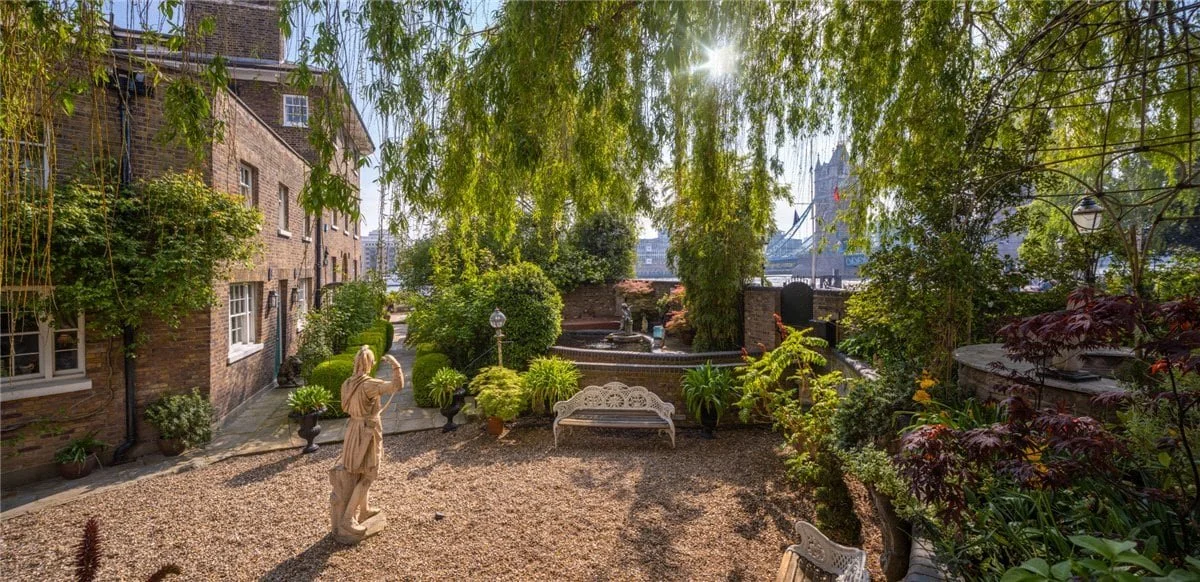
Designed by Philip Hardwick
Philip Hardwick was appointed architect to the St Katharine Dock Company in 1825. While Telford planned the engineering of the docks, Hardwick designed many of the buildings around them, including warehouses, offices and the Dockmaster’s House.
Hardwick belonged to a family of architects whose work extended across 3 generations. He trained under his father before studying architecture in France and Italy.
His best-known later projects included Goldsmiths’ Hall in the City of London and the original Euston Arch, the monumental entrance to London’s Euston railway station. The arch was controversially demolished in the 1960s, despite a major campaign to save it.
The Dockmaster’s House is a much more domestic example of his work. Built during the reign of King George IV, it was designed as both a family residence and a house connected to the daily administration of the docks.
It stands beside the former Toll House, which originally served as a dock office. The 2 buildings were later combined to create the residence seen today.
A house that survived the changing docks
St Katharine Docks remained active throughout the 19th and early 20th centuries, but its relatively small basins could not accommodate the increasingly large ships entering the Port of London.
The docks were badly damaged during German bombing in the Second World War. Many of Hardwick’s original warehouses were destroyed, while others were demolished during the redevelopment of the area in the 1960s and 1970s.
Commercial activity at St Katharine Docks ended in 1968. The site was subsequently transformed into a marina and mixed-use neighbourhood, becoming an early example of the regeneration that would later spread across London’s former docklands.
The Dockmaster’s House also faced the possibility of demolition. According to the listing, photographer and designer Lord Snowdon, the former husband of Princess Margaret, was among those who campaigned for its preservation.
The building survived and is now protected as a Grade II-listed property, a designation given in England to buildings considered to have special architectural or historic interest.
The house today
The current residence brings together the original Dockmaster’s House and the attached Toll House.
During the present owners’ tenure, the Toll House was stripped back, its roof was raised and its interior was redesigned before being connected with the main house. Together, the buildings now contain approximately 4,970 ft² / 462 m² of interior space arranged across 5 floors.
The house has been owned since the mid-1990s by former British government minister David Mellor and Penny, Viscountess Cobham. They reportedly bought it when St Katharine Docks was still a much quieter part of central London and spent years developing the interiors and garden.
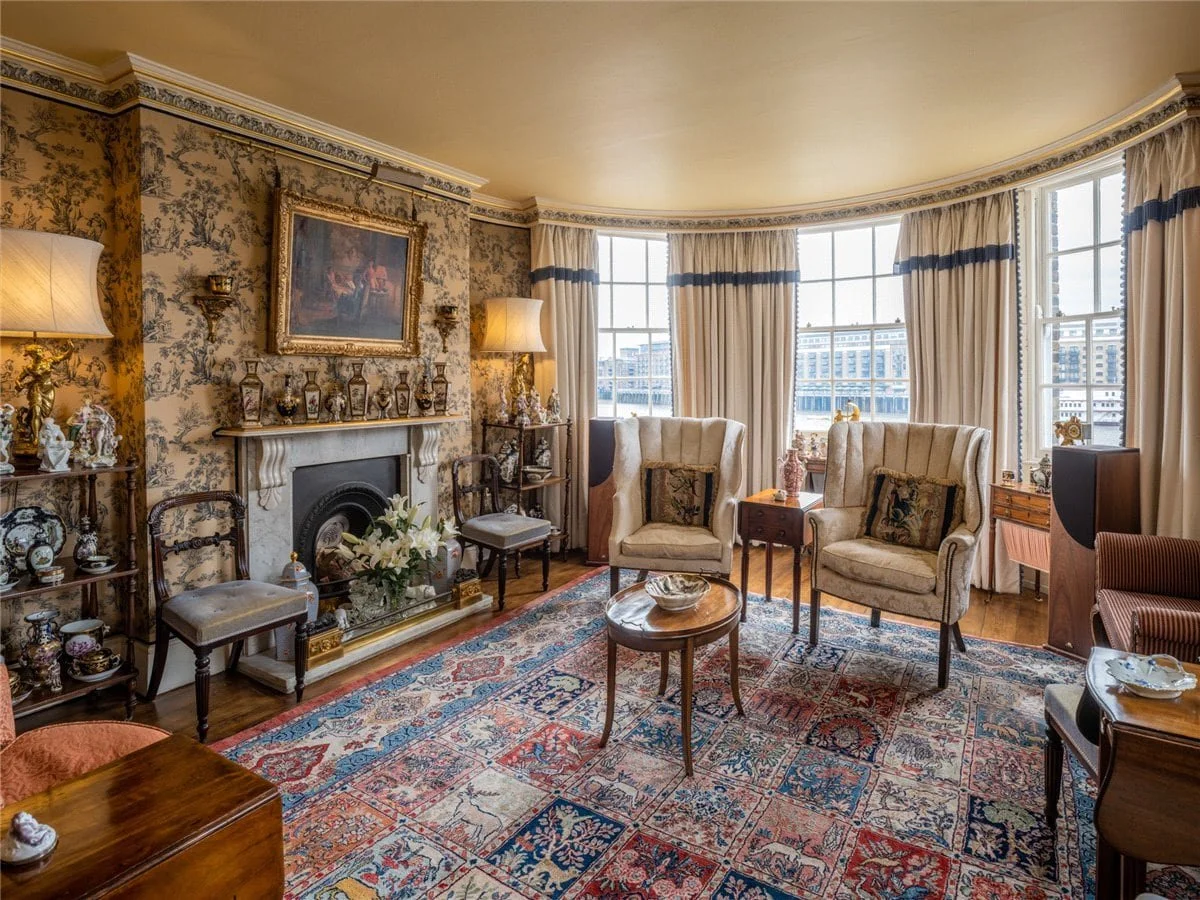
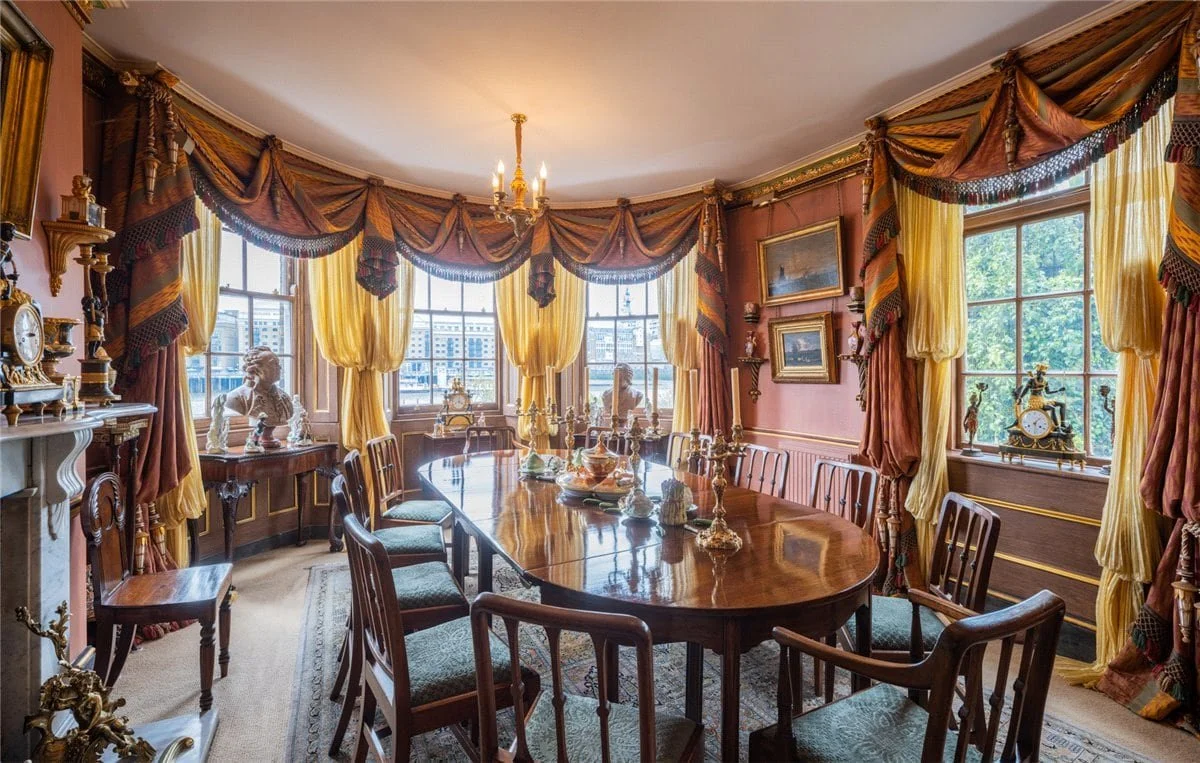
Inside, the rooms were designed to feel more like those of an English country house than a conventional London property.
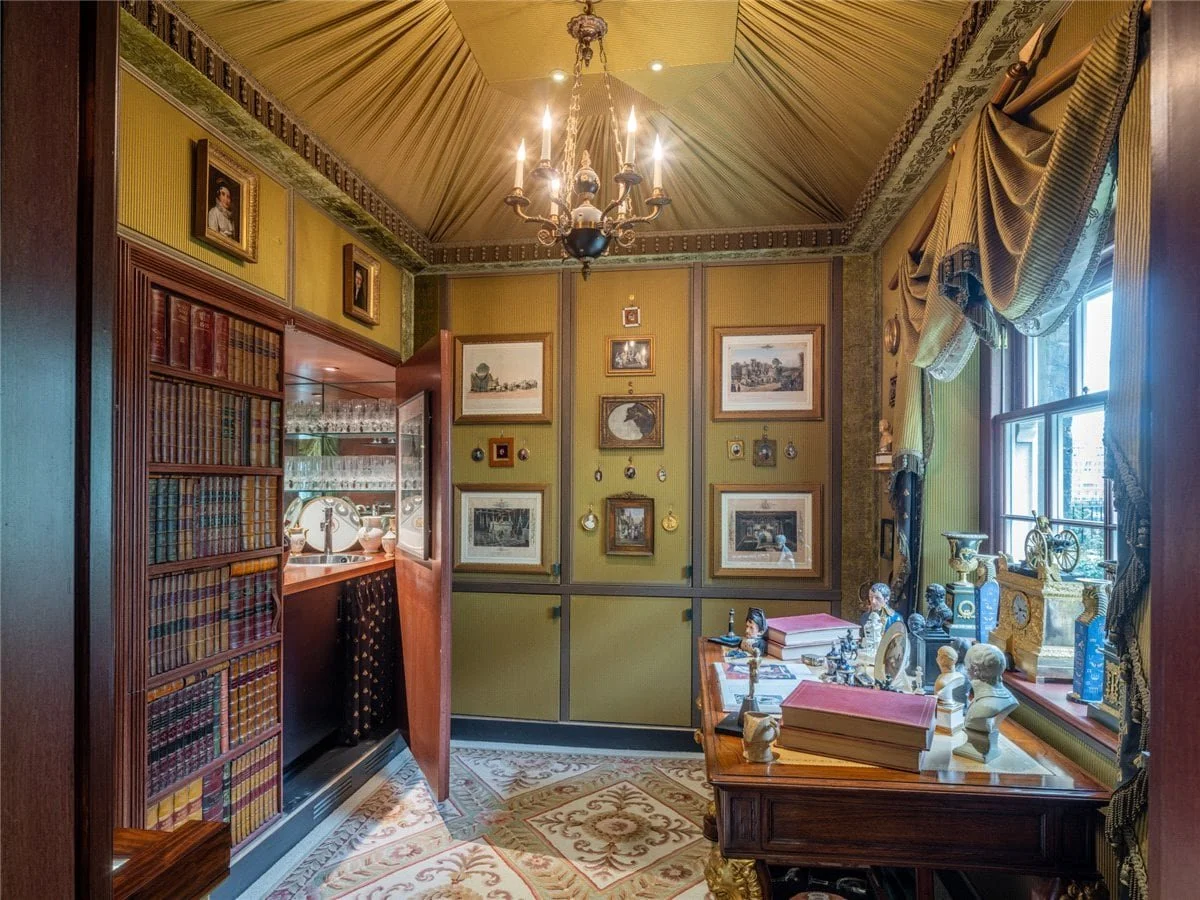
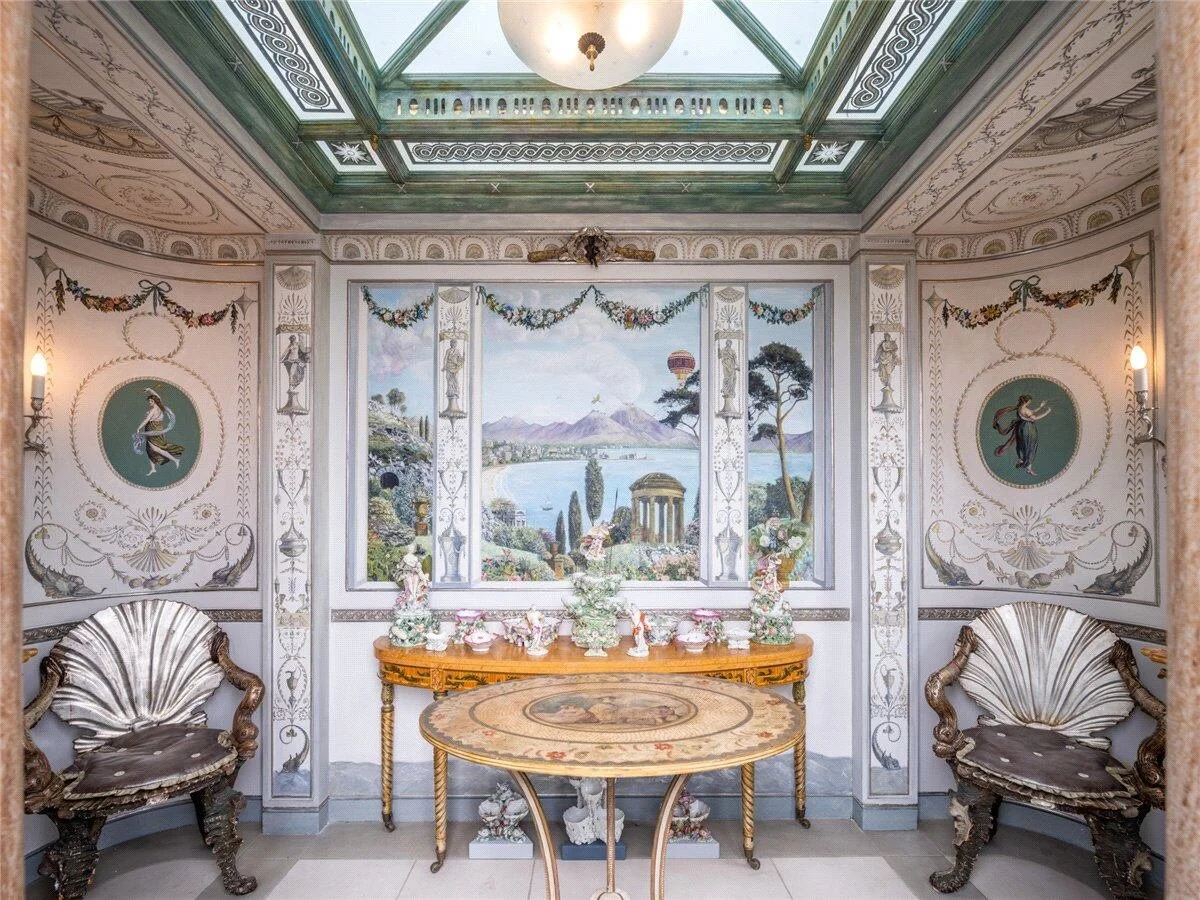
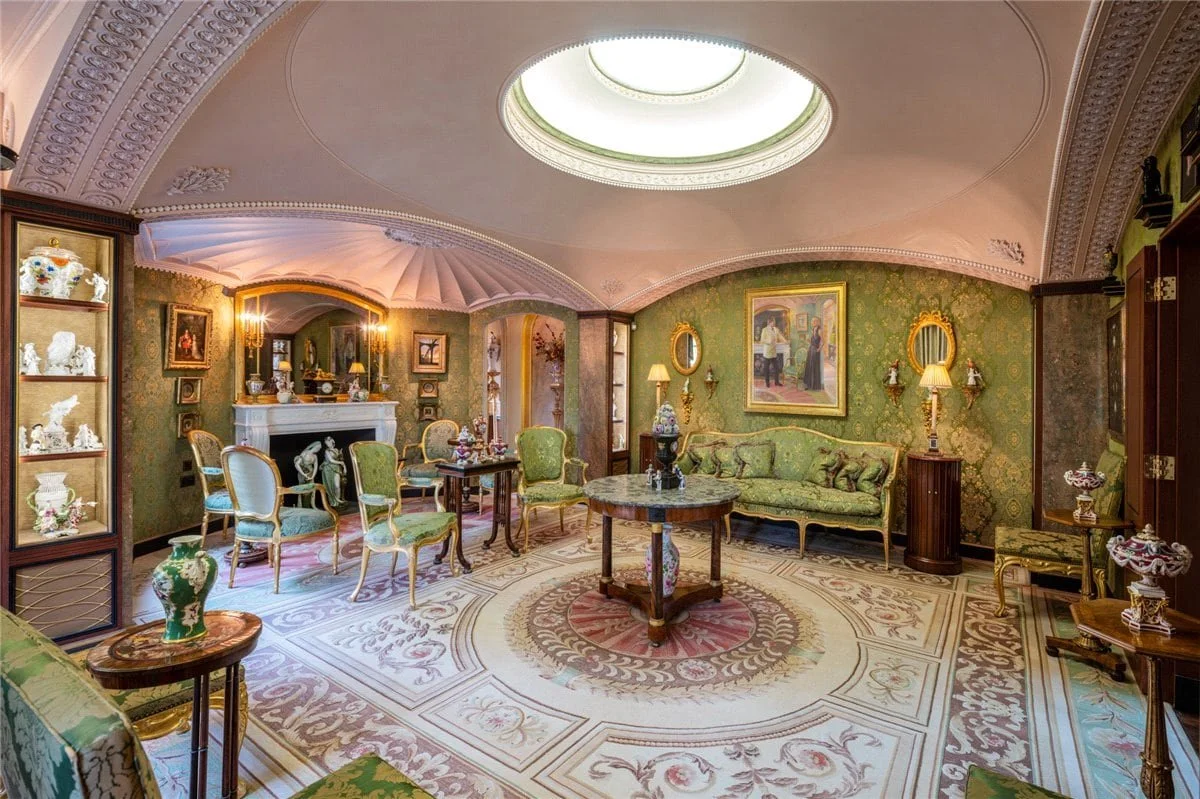
The interiors take inspiration from Sir John Soane, the influential British architect known for creating complex rooms filled with mirrors, paintings, sculpture and architectural fragments. Soane did not design the Dockmaster’s House, but his work provided a reference for its later decoration.
A series of richly furnished rooms contains classical sculpture, antique furniture, paintings and architectural pieces collected by the owners. Walls are painted in strong colours, pictures are arranged in dense groups and mirrored openings create views between rooms.
The principal reception room faces south toward the river, while a formal dining room opens directly onto the garden. There is also a library, a study and a private bar concealed within the house.
The property has 4 bedrooms and 3 bathrooms, including a principal suite with a dressing room. The accommodation is spread across all 5 floors and there is no lift.
The collections shown in the listing photographs are expected to leave with the owners, meaning many of the paintings, antiques and decorative objects are not included in the sale.
A formal garden beside the Thames
The garden is one of the property’s most unusual features.
Private houses with substantial gardens are already scarce in central London. A walled garden directly beside the Thames, within walking distance of the Tower of London, is rarer still.
The garden wraps around 3 sides of the house and was created with the involvement of British landscape designer and historian Todd Longstaffe-Gowan. His other work has included projects at Kensington Palace and Hampton Court Palace.
Designed in the manner of a formal English garden, it contains mature roses and established planting divided into several outdoor areas.
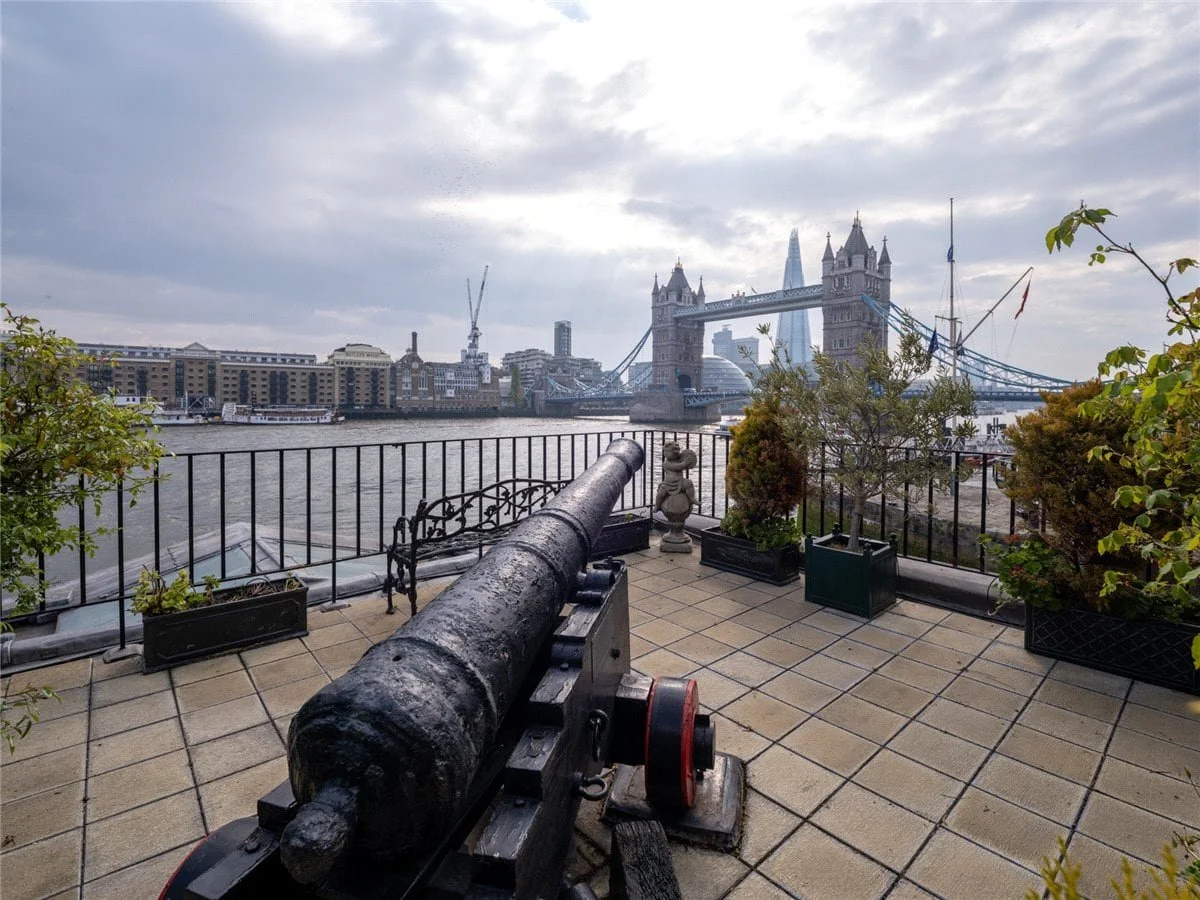
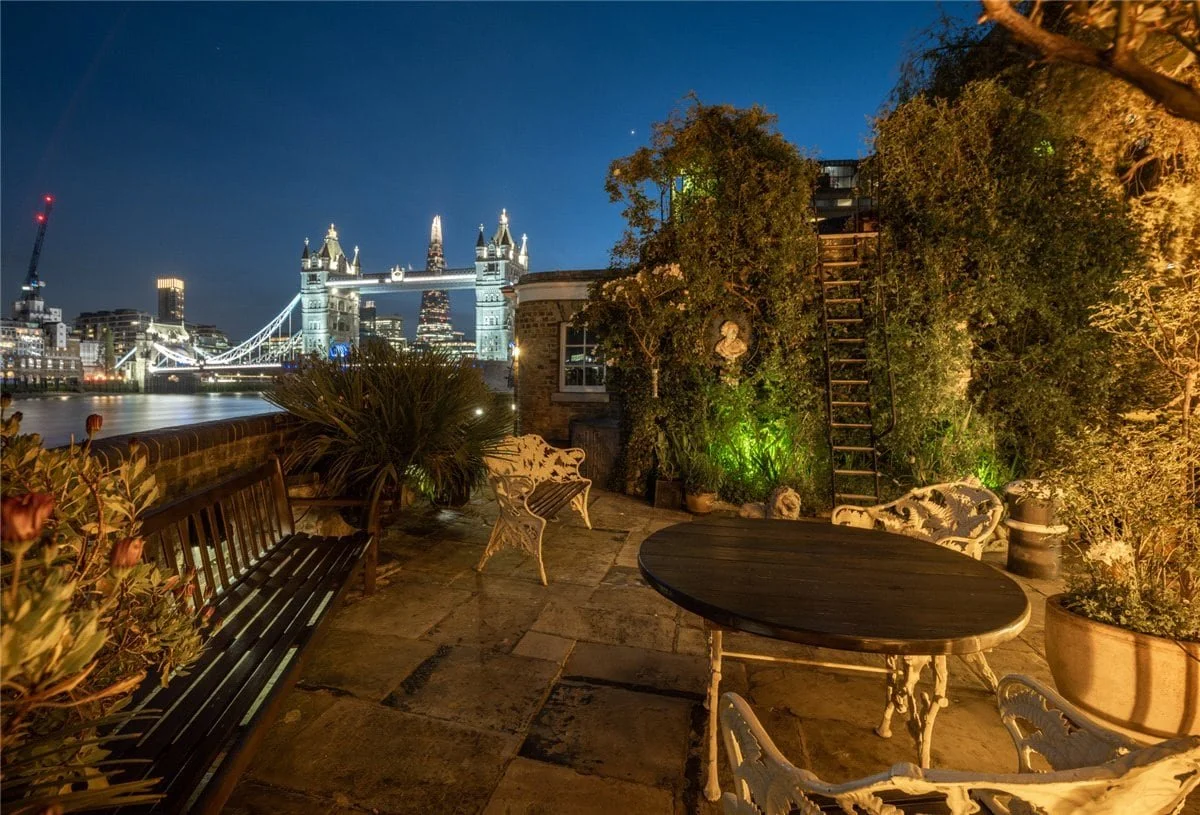
A raised terrace looks across the river toward Tower Bridge. Elsewhere, an open rotunda creates a sheltered place to sit, while a small pavilion occupies another part of the riverside garden.
High walls provide privacy from the surrounding marina, which has its own 24-hour security.
Beside the Tower of London and Tower Bridge
For readers unfamiliar with London, the property sits at an important meeting point between the historic centre of the city and its former working docks.
Immediately to the west is the Tower of London, the medieval fortress begun by William the Conqueror in the 11th century. For much of its history, the Tower served as a royal palace, prison, armoury and treasury. Today it houses the Crown Jewels and is one of Britain’s most visited historic sites.
Tower Bridge stands just beyond the house across the entrance to St Katharine Docks. Completed in 1894, more than 60 years after the Dockmaster’s House, the bridge was designed to open so ships could continue travelling upriver while connecting the growing districts on either side of the Thames.
The house therefore predates the landmark that now dominates its view.
Across the river is the former dockland district of Bermondsey, while the financial centre of the City of London begins a short distance to the west. Central London landmarks including St Paul’s Cathedral, Borough Market and London Bridge are also nearby.
St Katharine Docks itself is now one of central London’s few marinas, with boats occupying the same basins once used by commercial ships.
That setting explains much of the property’s appeal. The Dockmaster’s House feels unexpectedly separate from the surrounding city, yet it stands beside some of London’s most familiar buildings.
Nearly 200 years after it was built to oversee one of the capital’s busiest docks, it remains a private house looking across the Thames.
All listing photographs belong to the listing agencies. See more through Christie’s International Real Estate.