Bedrooms: 6
Bathrooms: 5
Interior: 5,974 ft² (555 m²), including guesthouse
Lot: 2.28 acres (0.92 hectares)
Amenities: Library, independent guesthouse, two barns, workshop, courtyard, swimming pool and landscaped gardens.
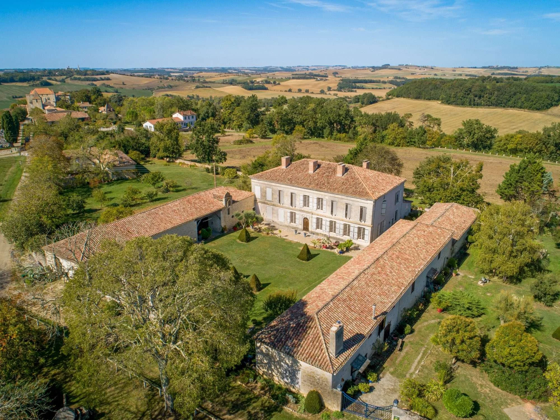
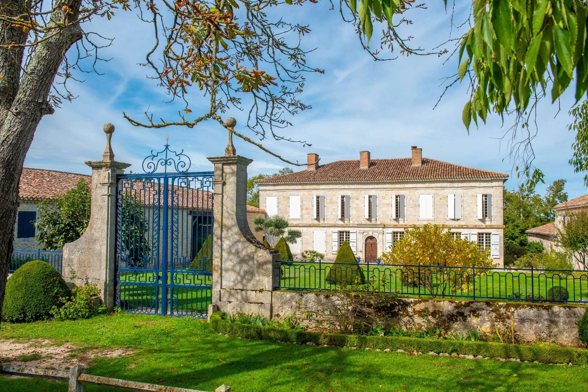
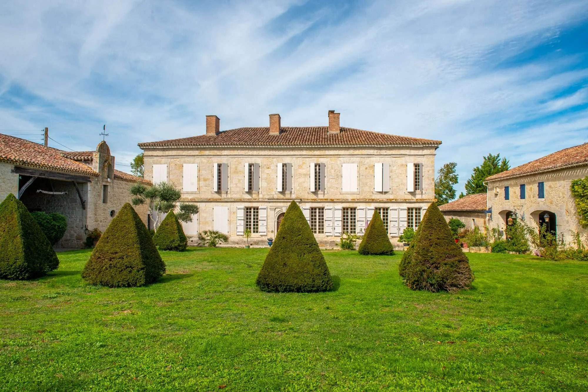
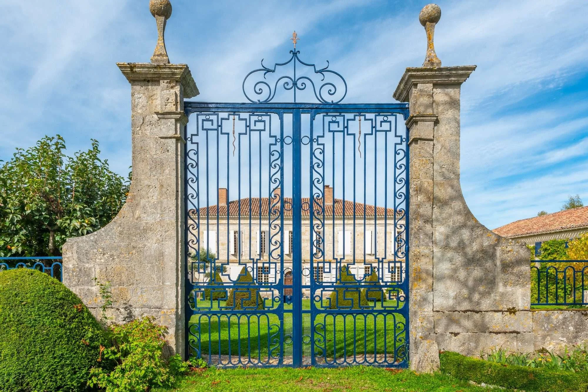
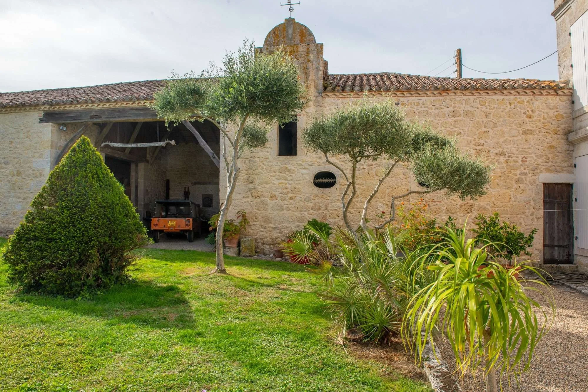
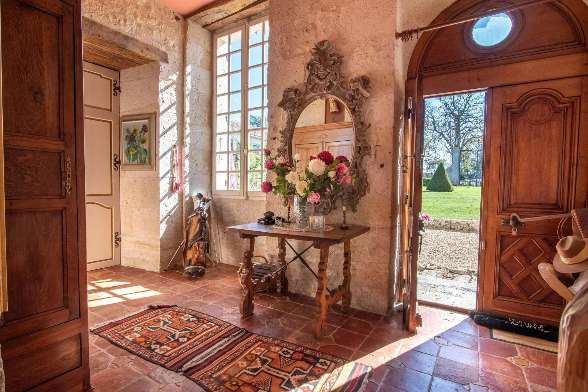
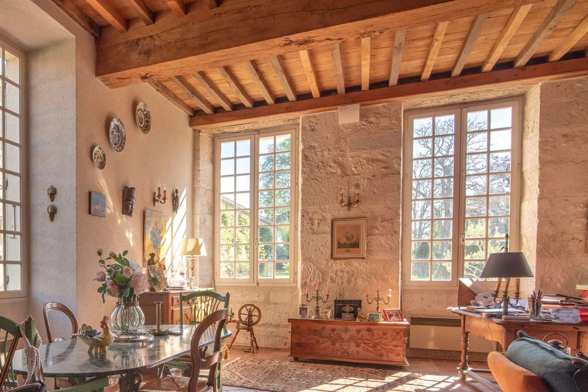
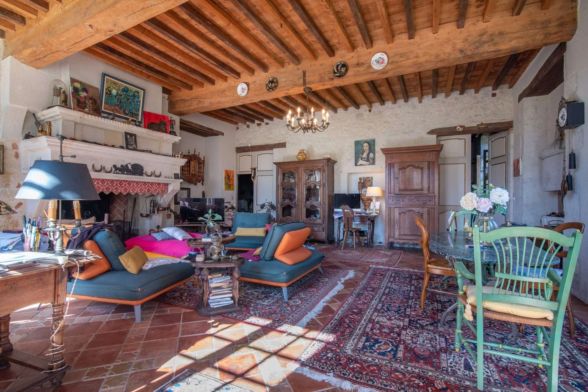
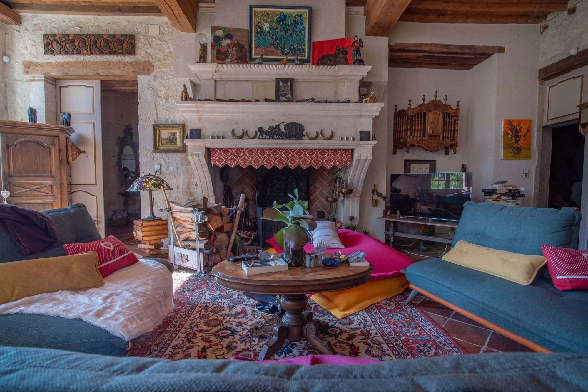
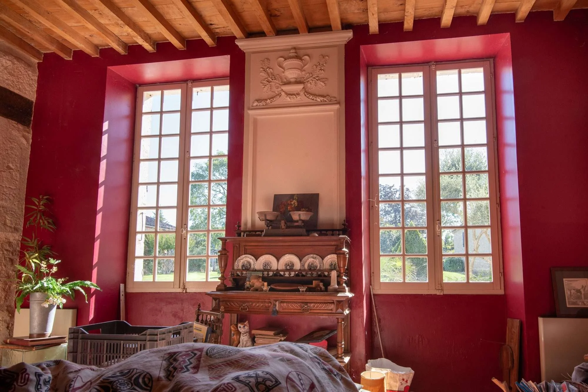
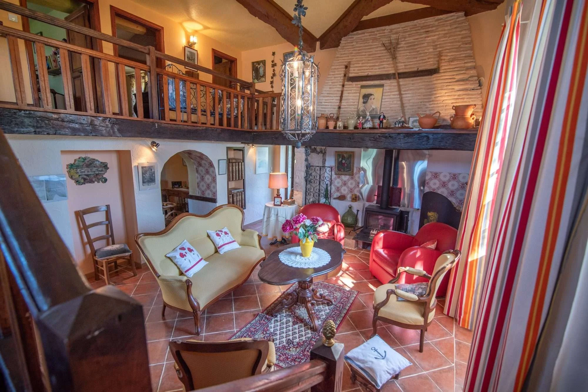
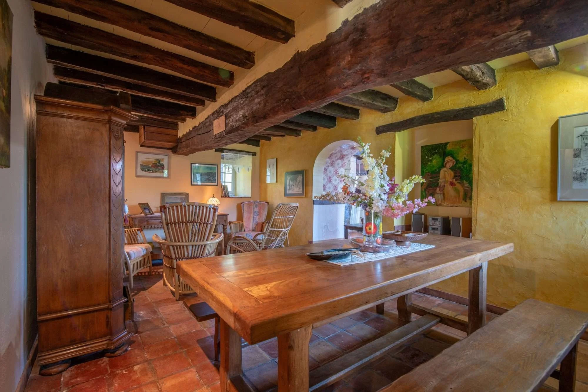
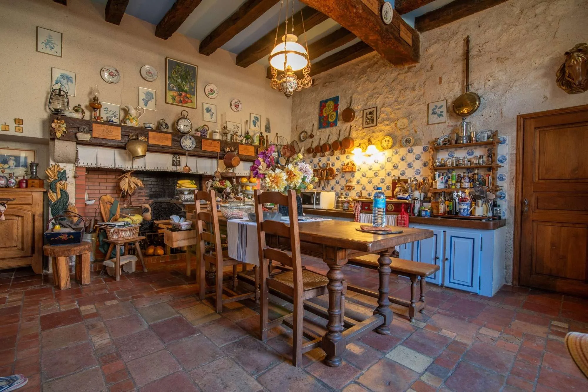
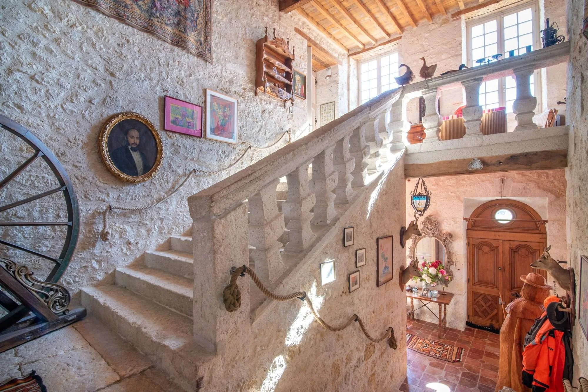
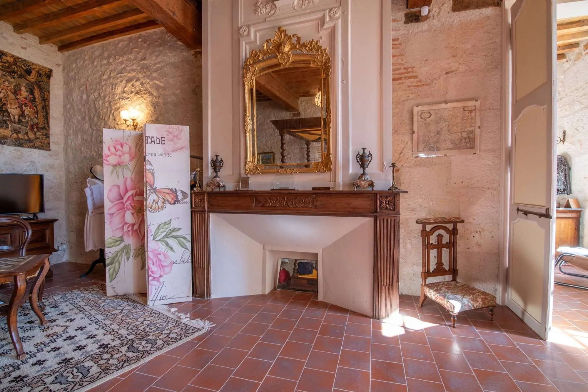
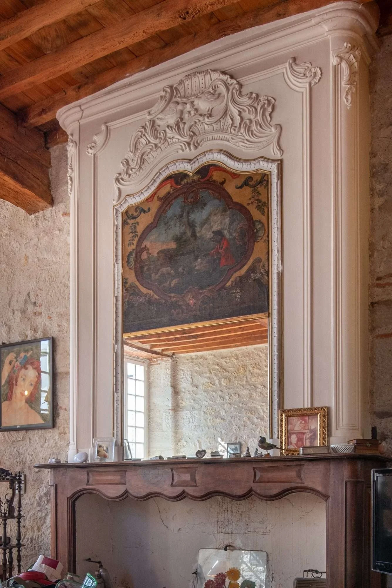
About an hour northwest of Toulouse, in the historic French region of Gascony, a manor house from around 1680 stands on the edge of the small village of Gramont. Built during the reign of Louis XIV, the residence has the scale and layout of a traditional country estate, with a large main house and agricultural buildings arranged around a central courtyard. Inside, much of its historic character remains, including a stone staircase, large fireplaces, exposed wooden beams and period wall paintings.
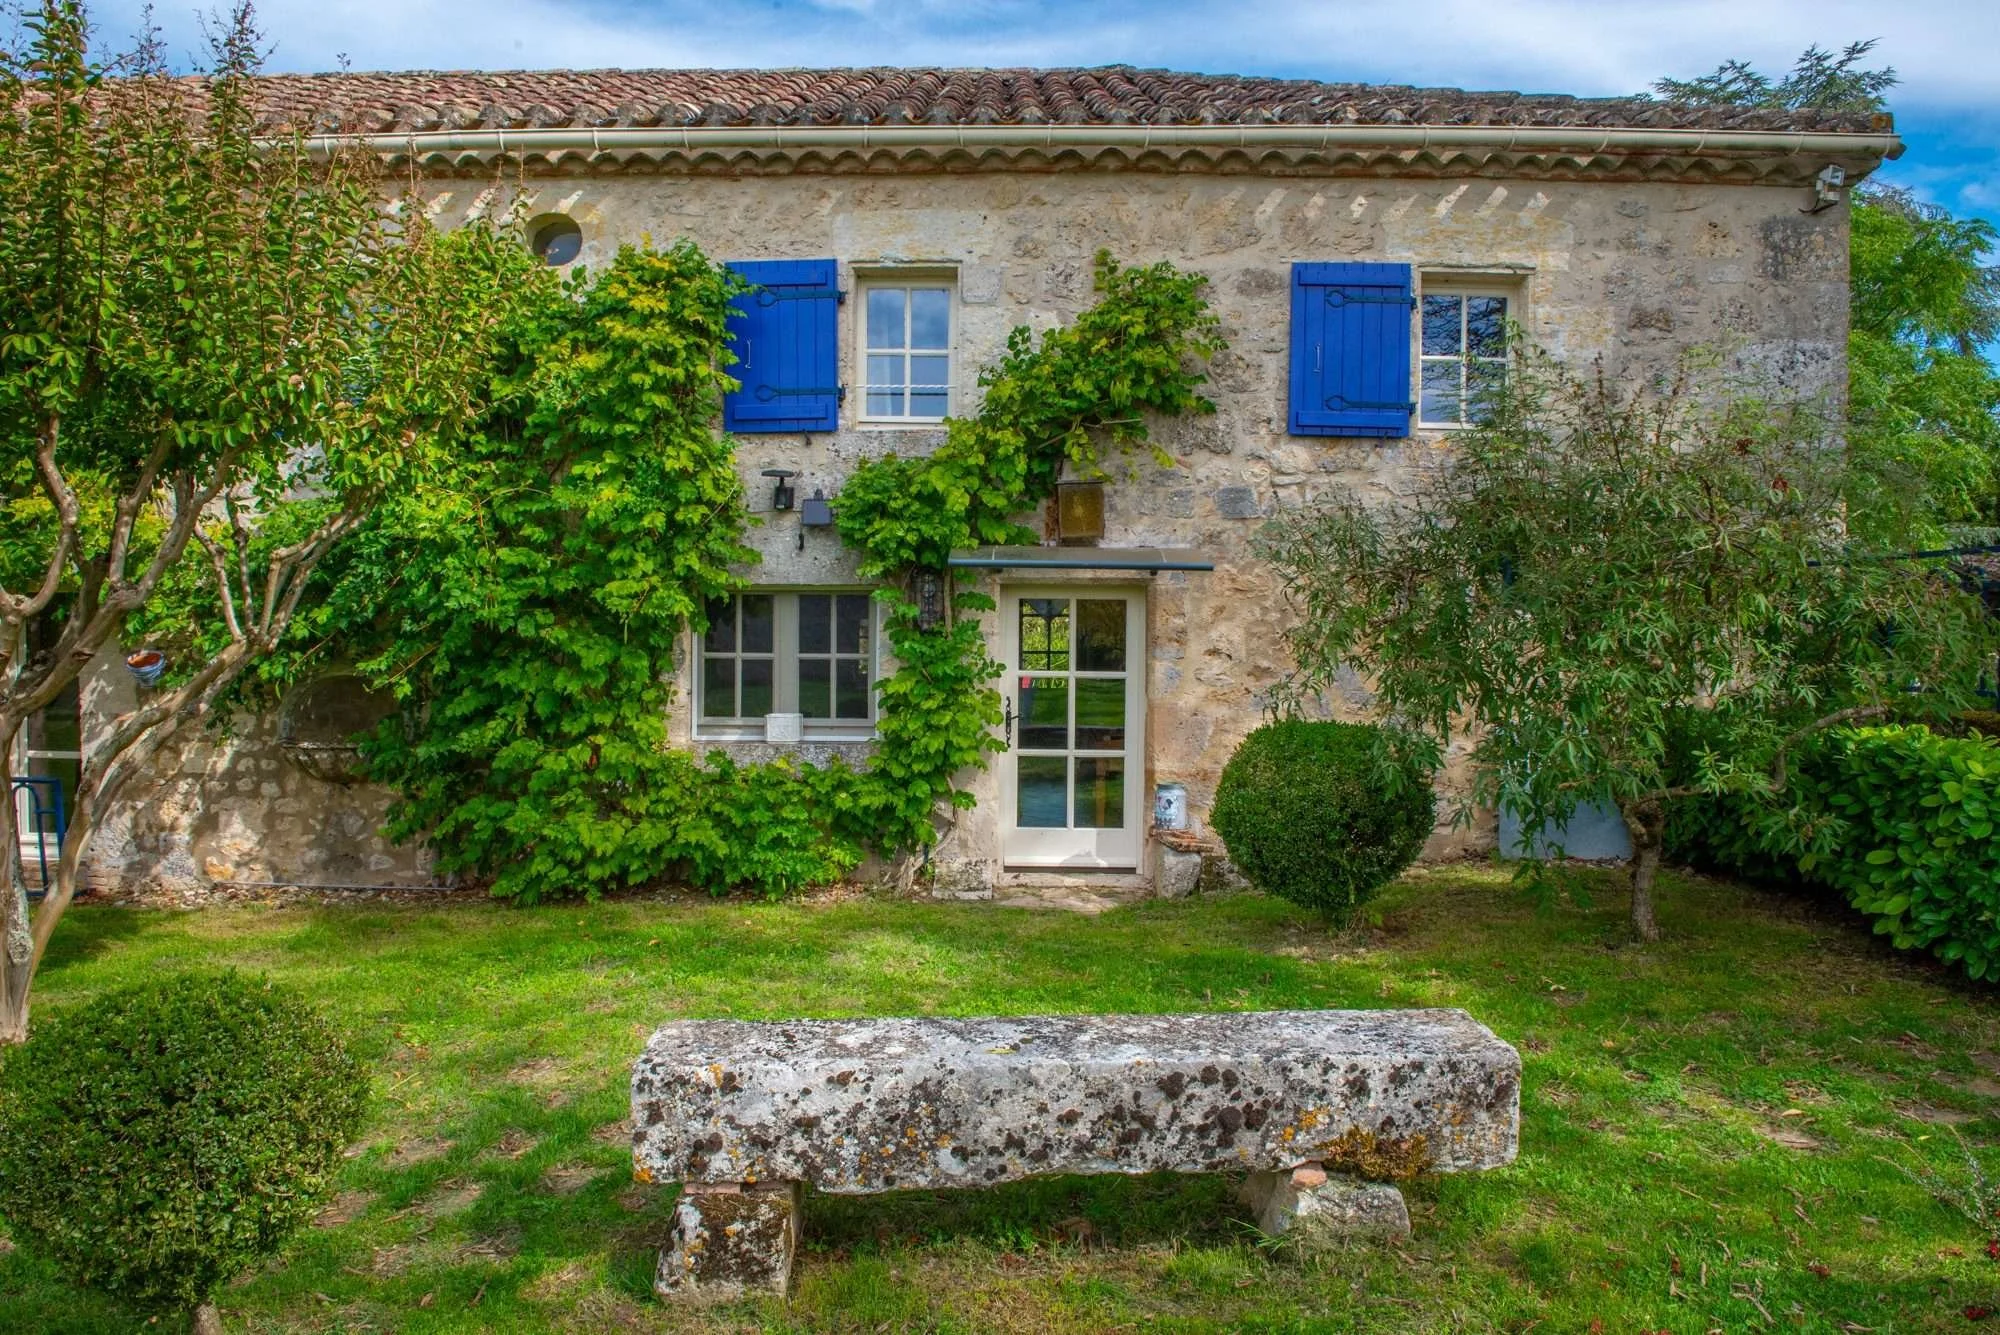
The property is listed for €1,358,500 with Lomagne Properties. Set on 2.28 acres (0.92 hectares), it includes a 4,682 ft² (435 m²) manor house, a separate 2-bedroom guesthouse measuring 1,292 ft² (120 m²), and approximately 6,997 ft² (650 m²) of additional barns and workshop space.
Gascony is a historic region of southwestern France, known for its agricultural countryside, fortified villages, châteaux and Armagnac brandy. Gramont lies in Tarn-et-Garonne, overlooking the Arratz Valley. The village grew around a medieval château built by the Montaut family in the 13th century, which was later expanded with a Renaissance wing in the 1500s. Today, the château remains one of the area's notable historic monuments.
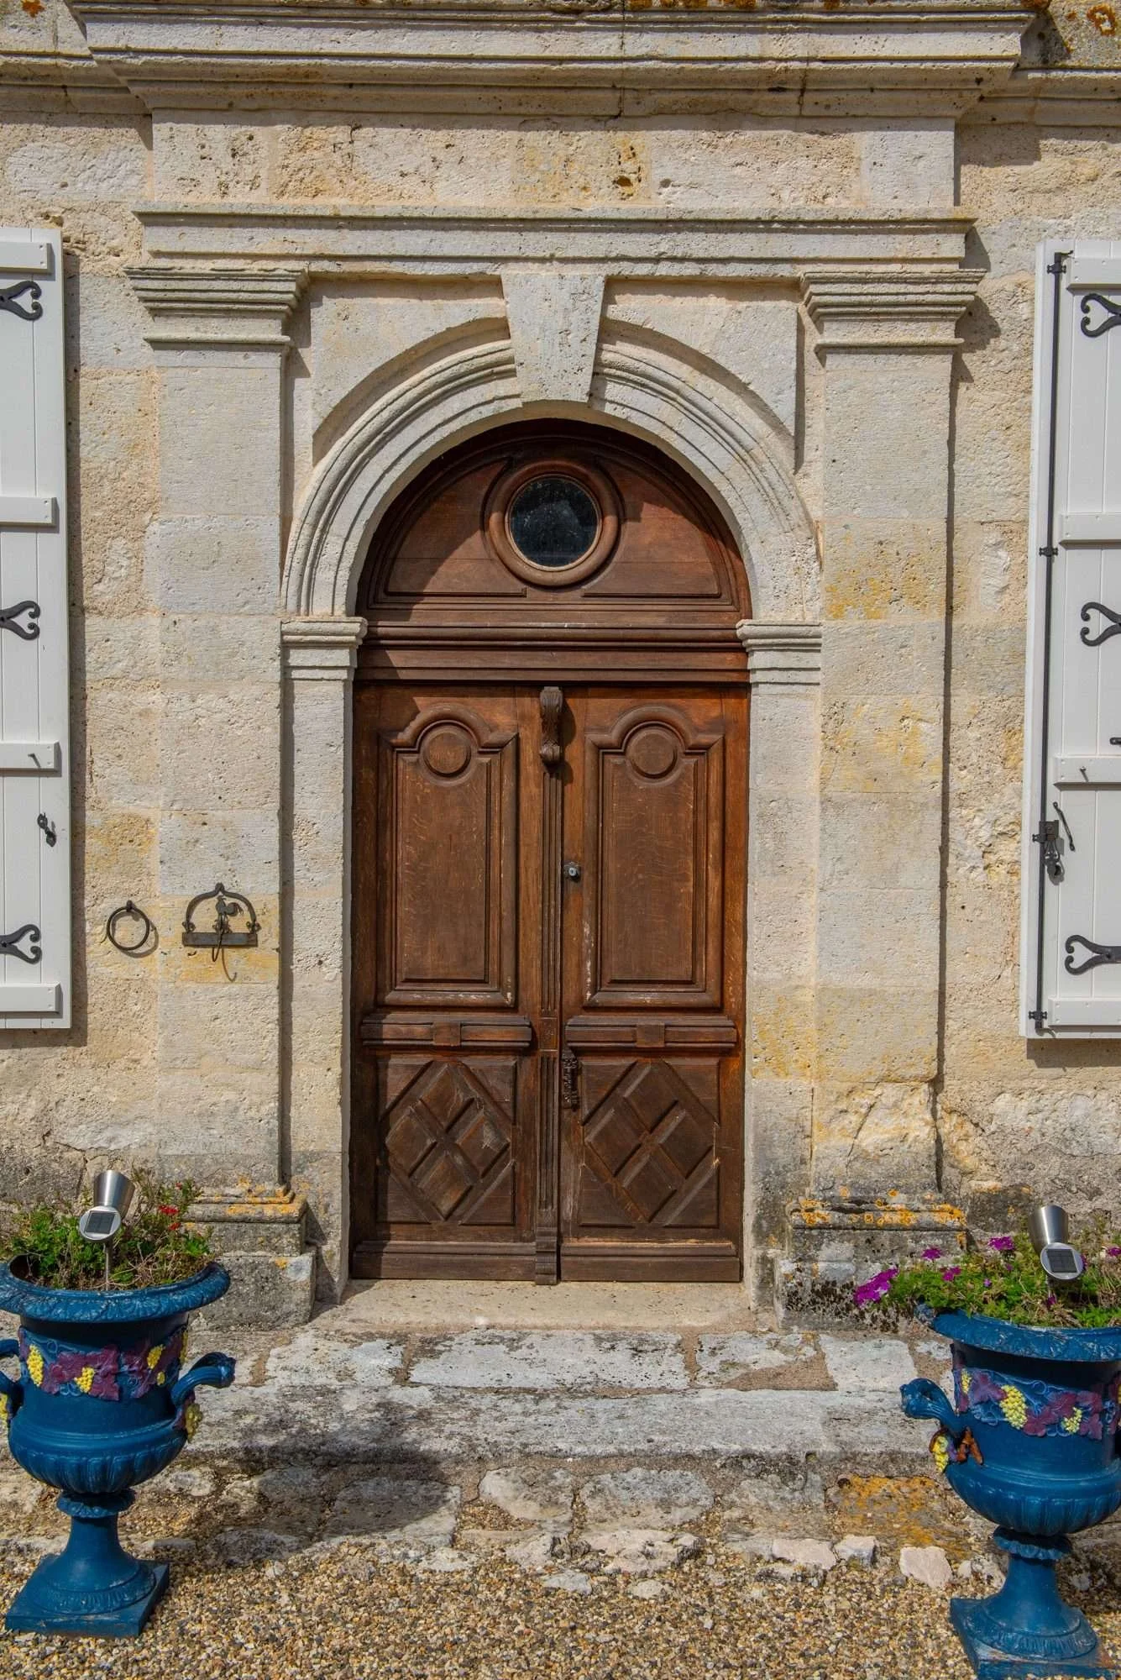
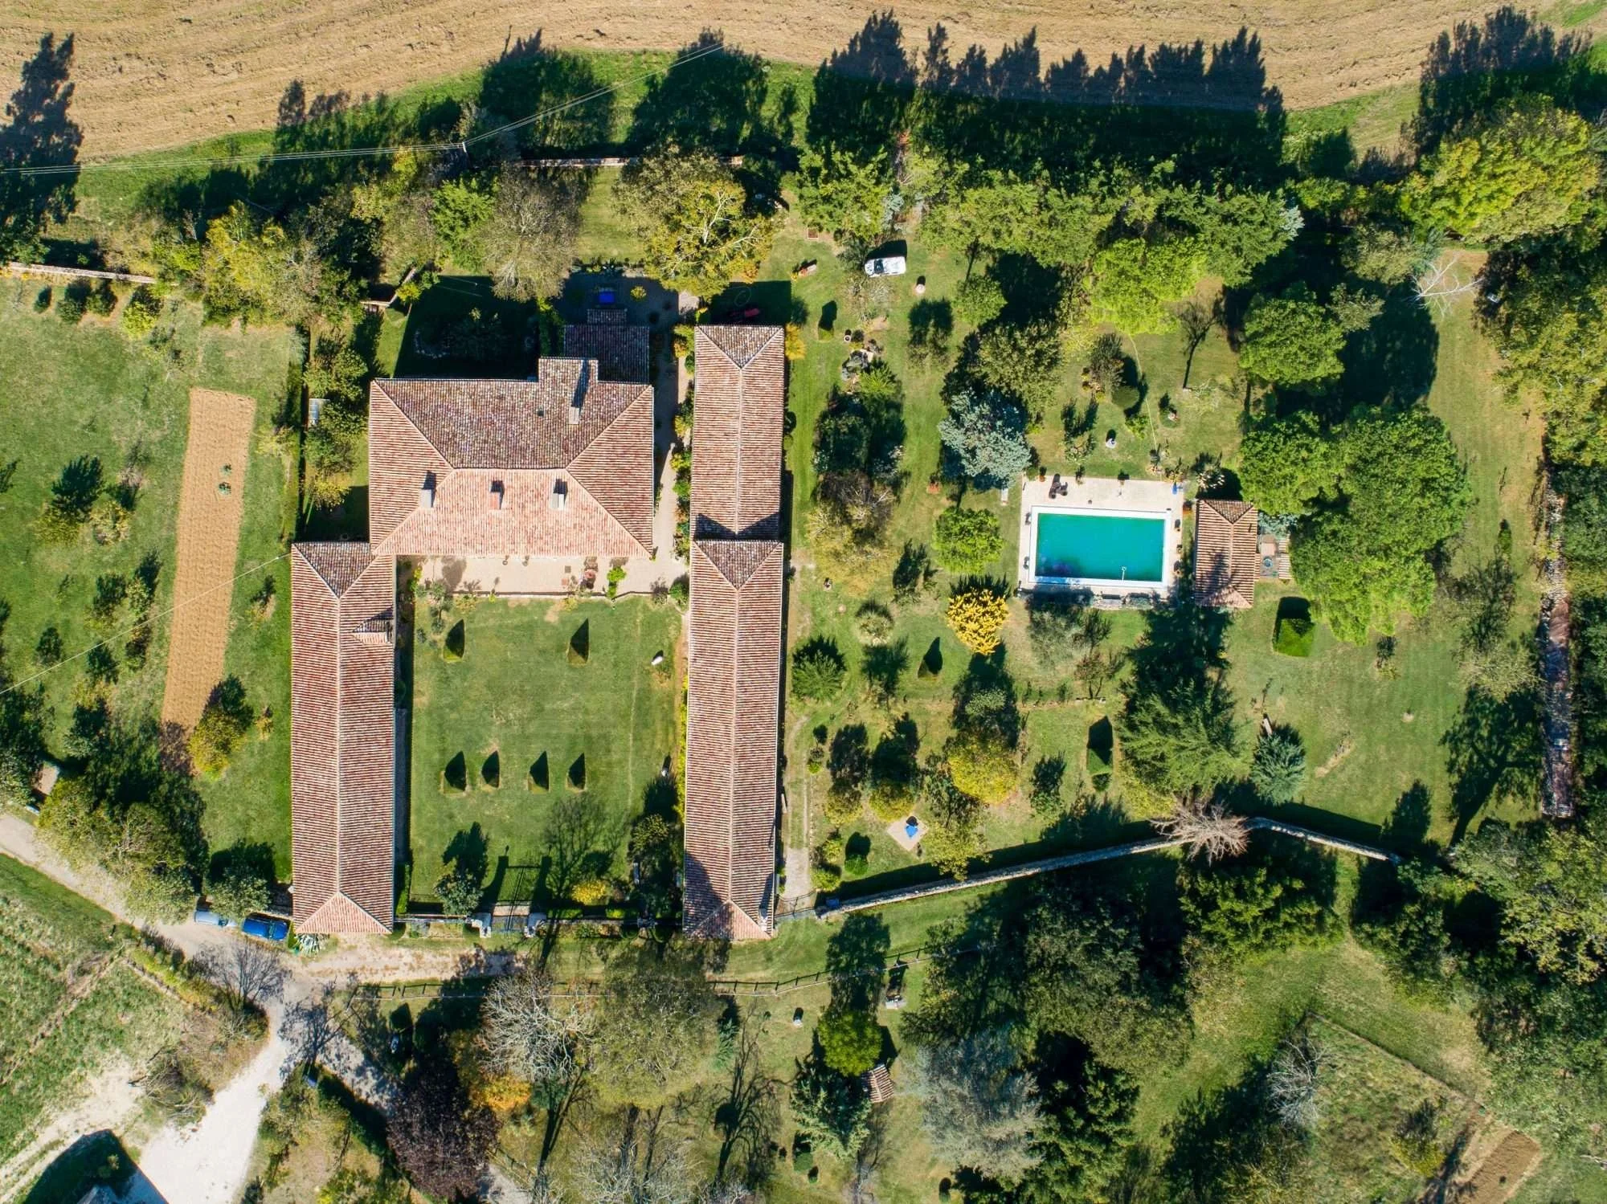
The manor's architecture reflects the distinction between a traditional farmhouse and a larger country residence. While both could have agricultural buildings, a manor typically included more formal living and reception spaces. Here, the main house stands at one end of a courtyard enclosed by two long outbuildings, an arrangement that brings the residential and agricultural parts of the estate together.
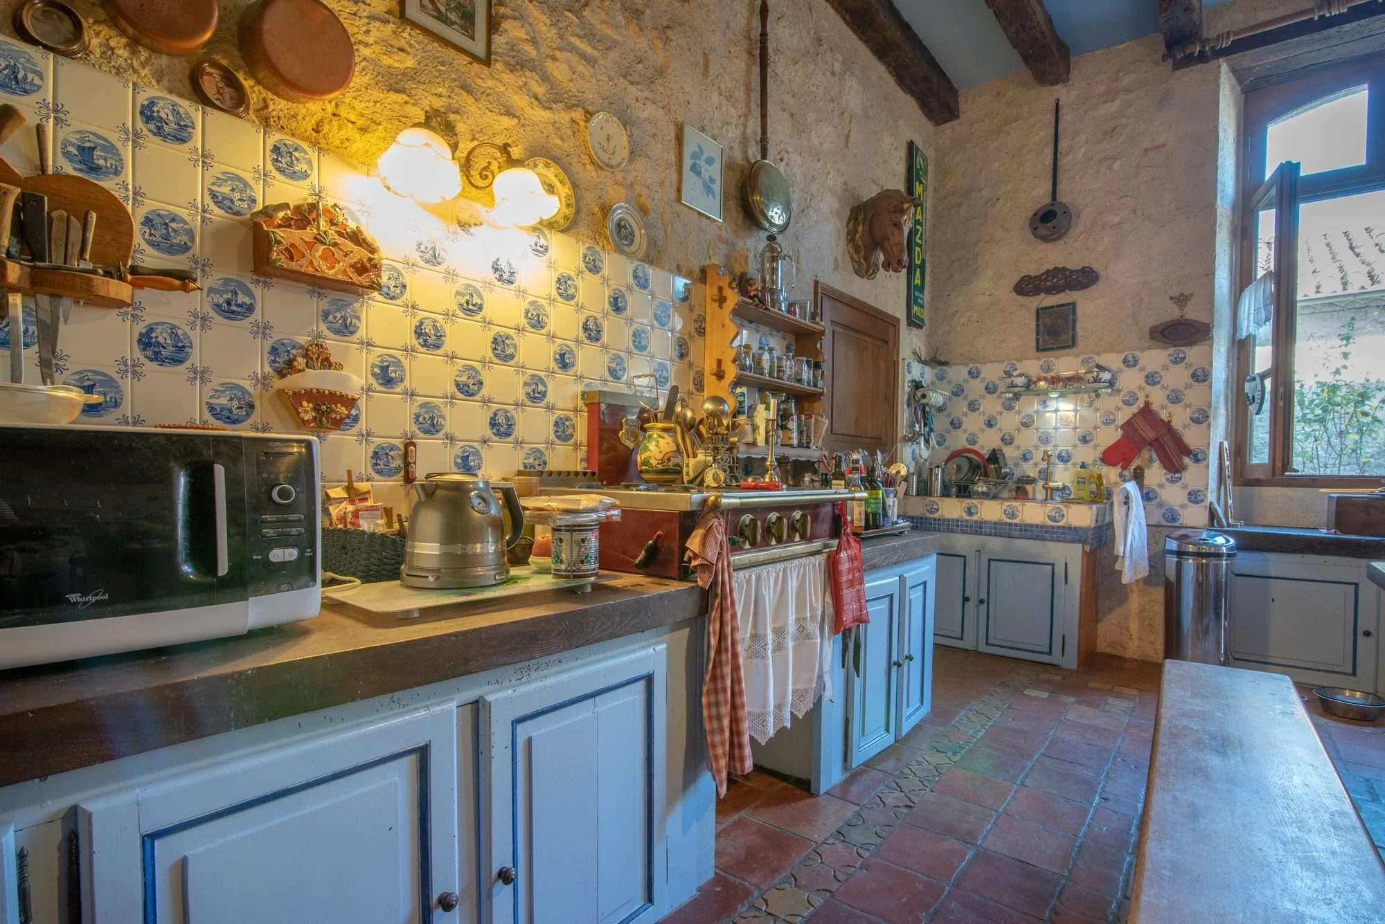
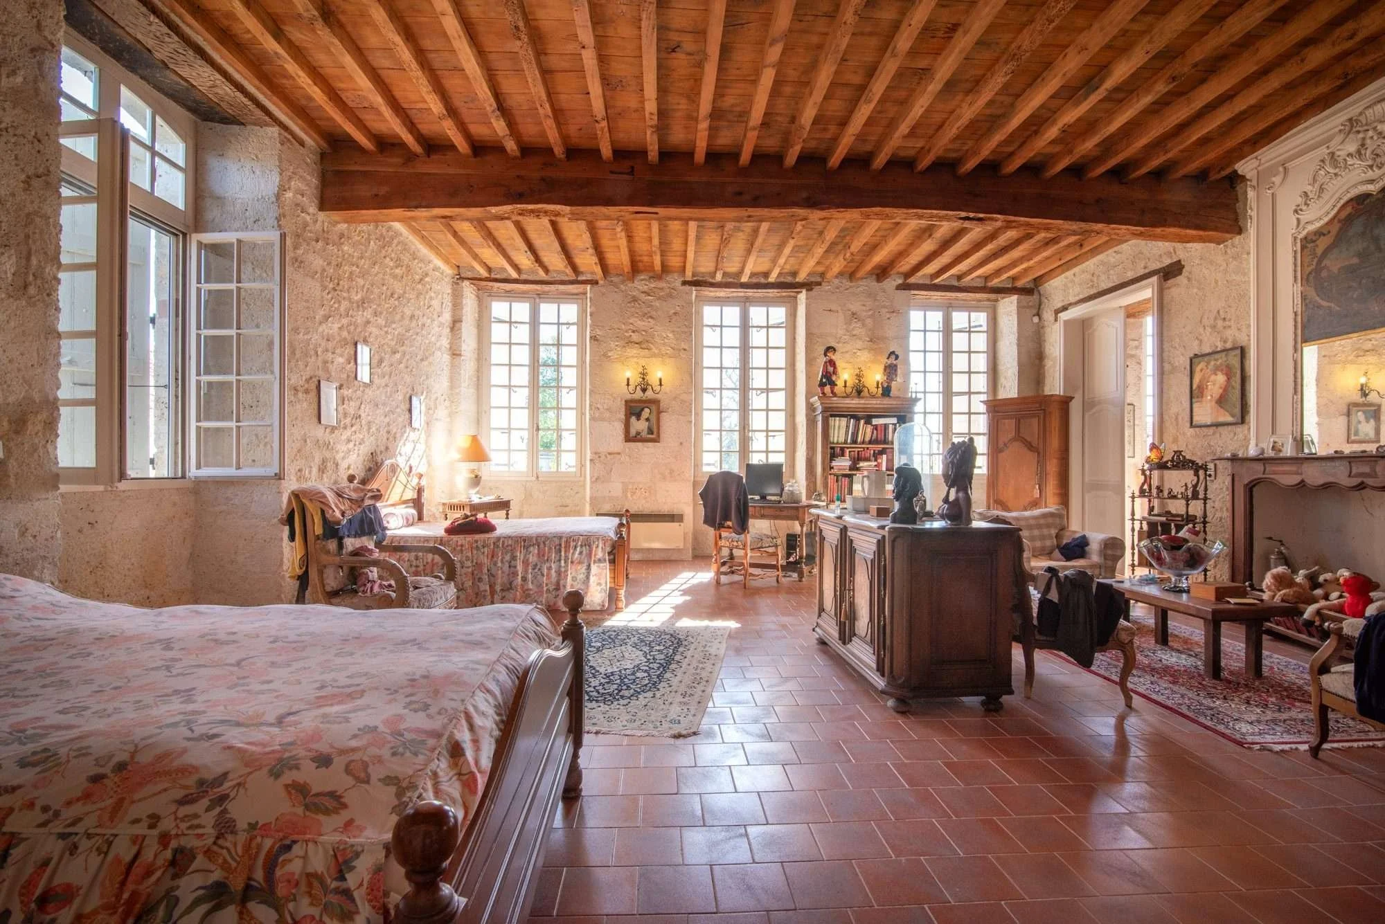
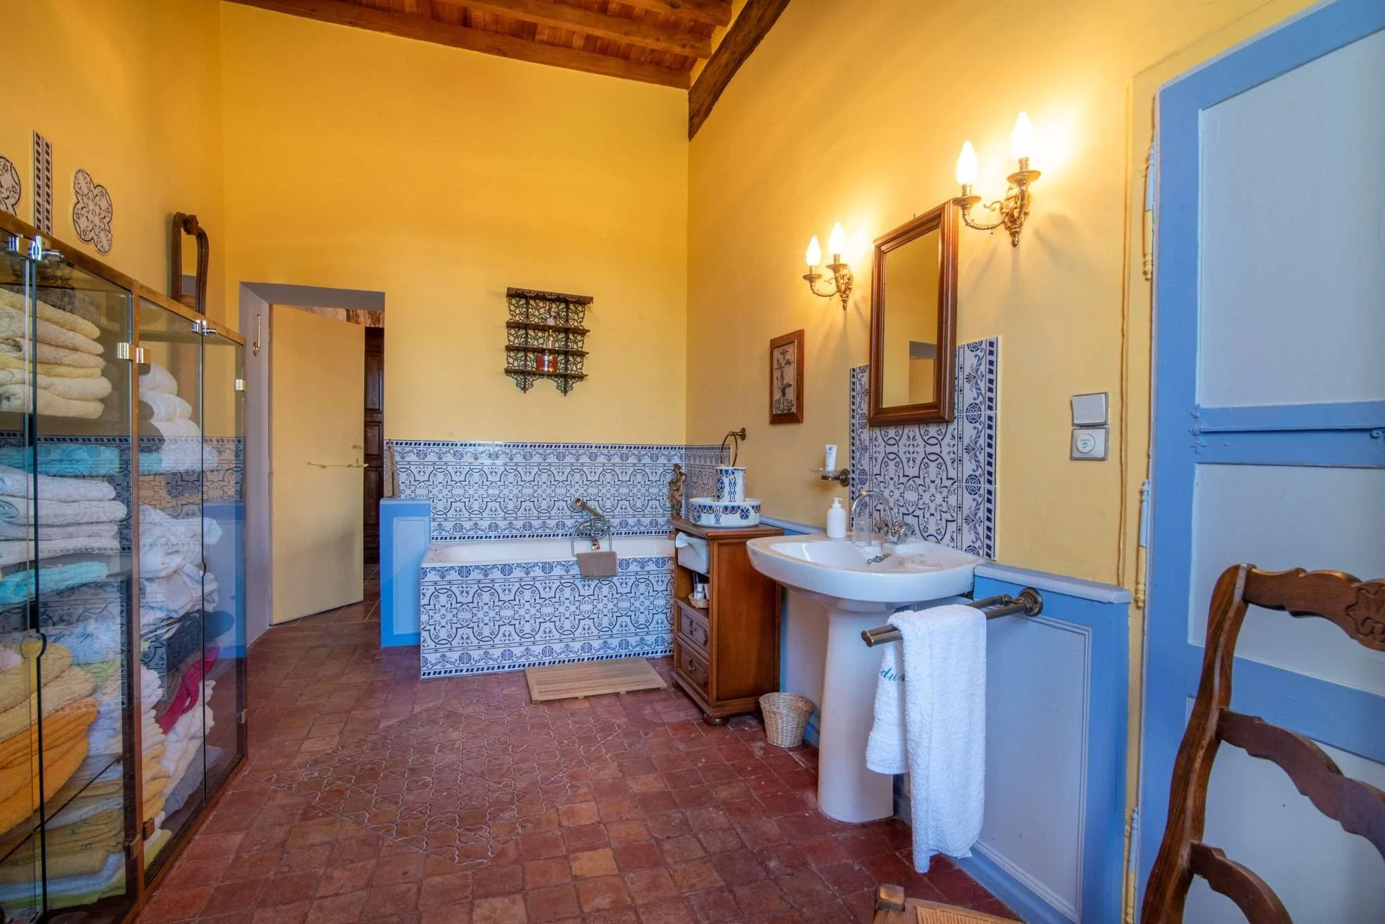
Inside, the ground floor includes a large entrance hall with a stone staircase, a 614 ft² (57 m²) living and dining room with a fireplace, a 420 ft² (39 m²) library and a kitchen. Upstairs are three bedrooms with en-suite bathrooms, including a main bedroom measuring approximately 614 ft² (57 m²). One of the bedrooms also has a private sitting room and access by a separate staircase.
The house underwent a major renovation approximately 40 years ago, during which many of its historic features were preserved. Among the most interesting are the wall paintings, although their exact age and subjects have not been established in the available property records.
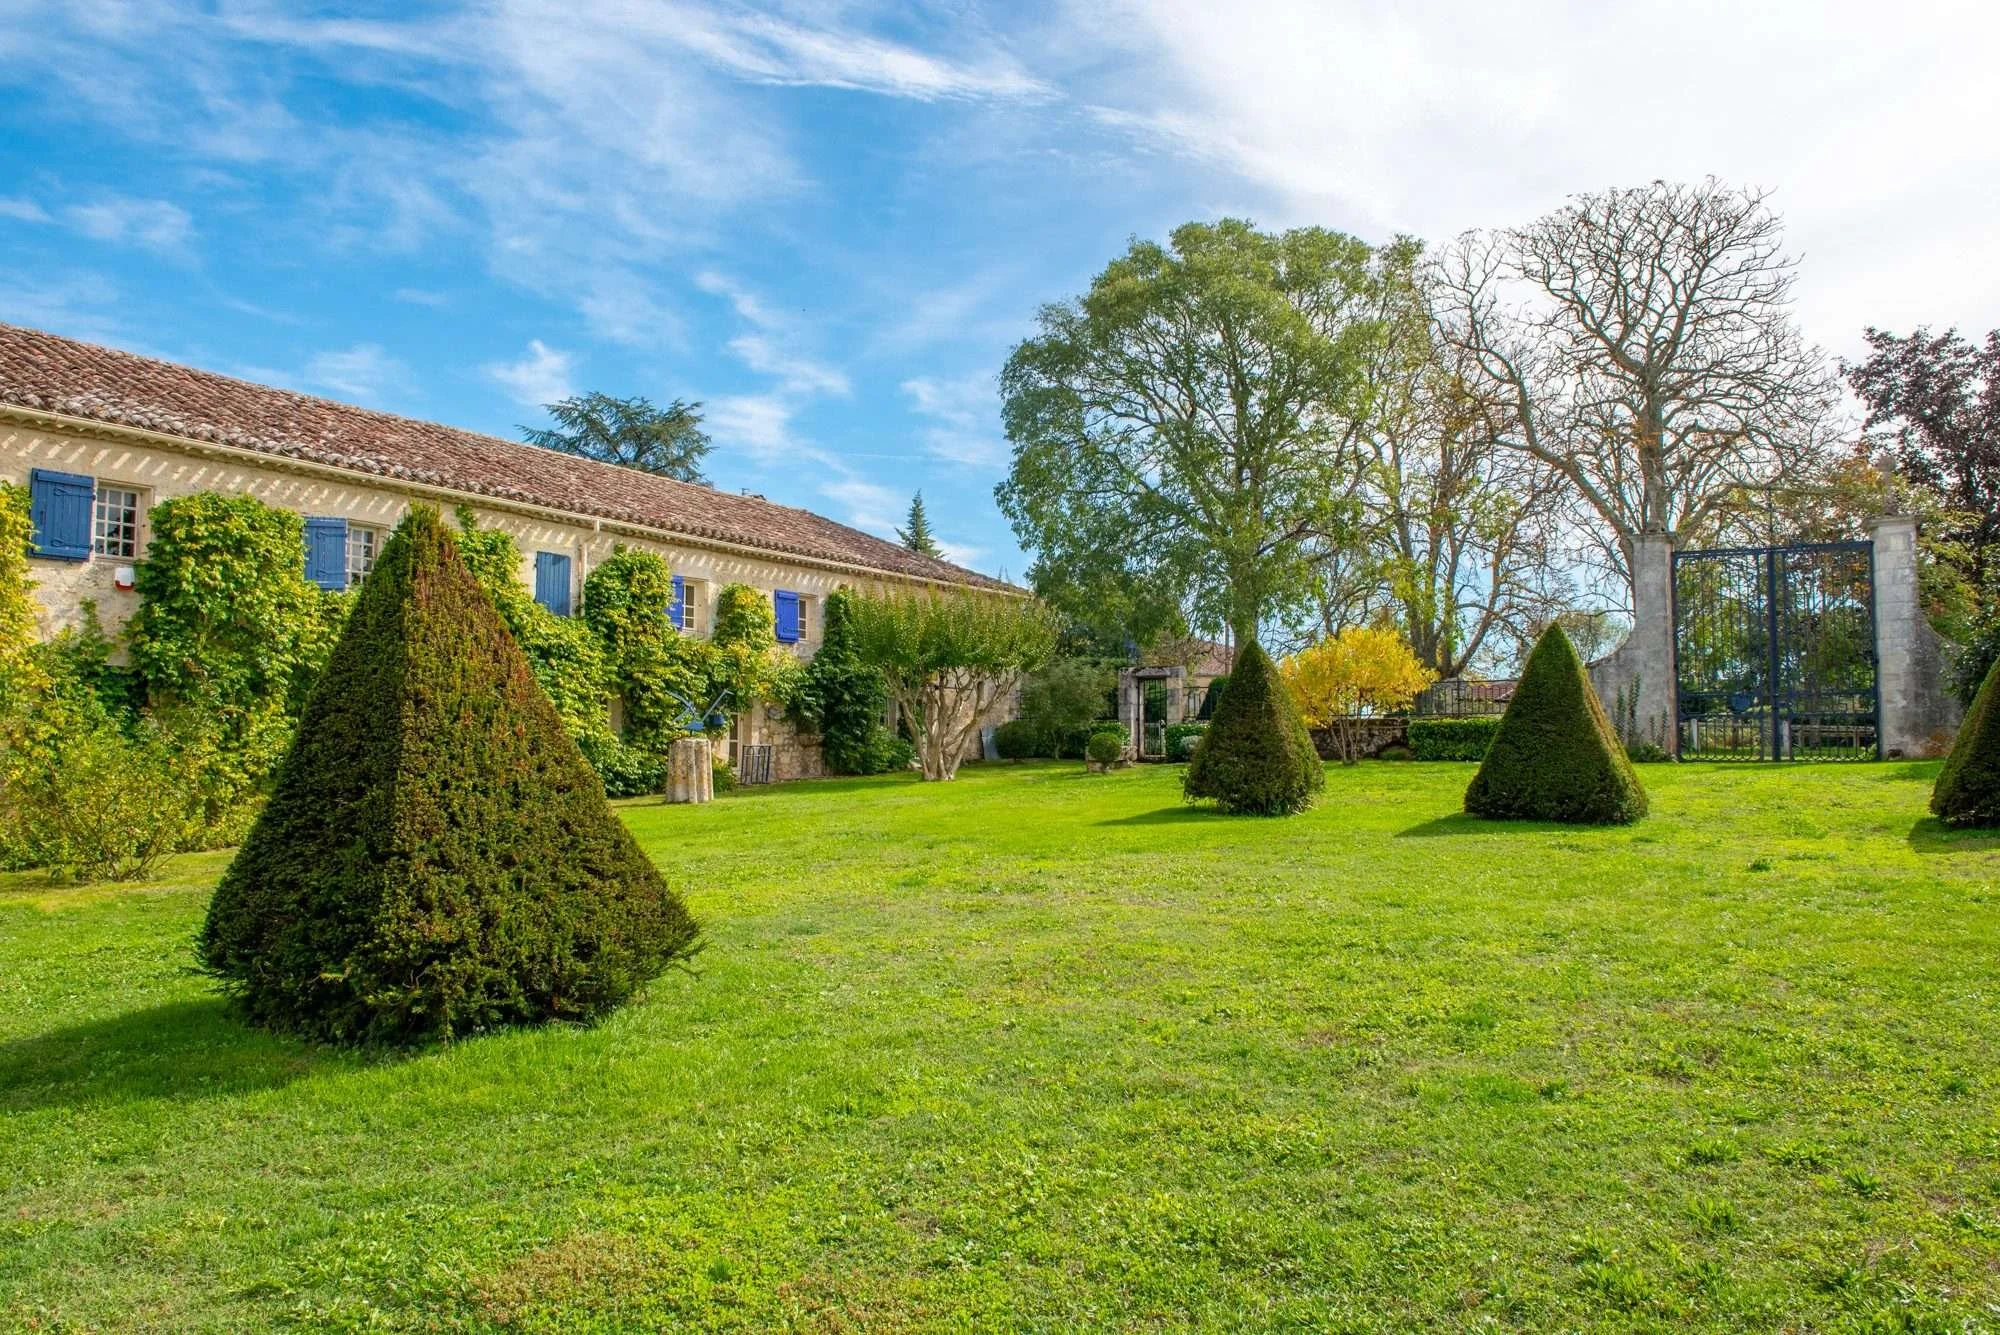
The outbuildings provide another 6,997 ft² (650 m²) of space across two barns and a workshop, with potential for further conversion, subject to planning permission. One building already contains a fully renovated guesthouse with two bedrooms, two bathrooms, a kitchen, dining room and living room.
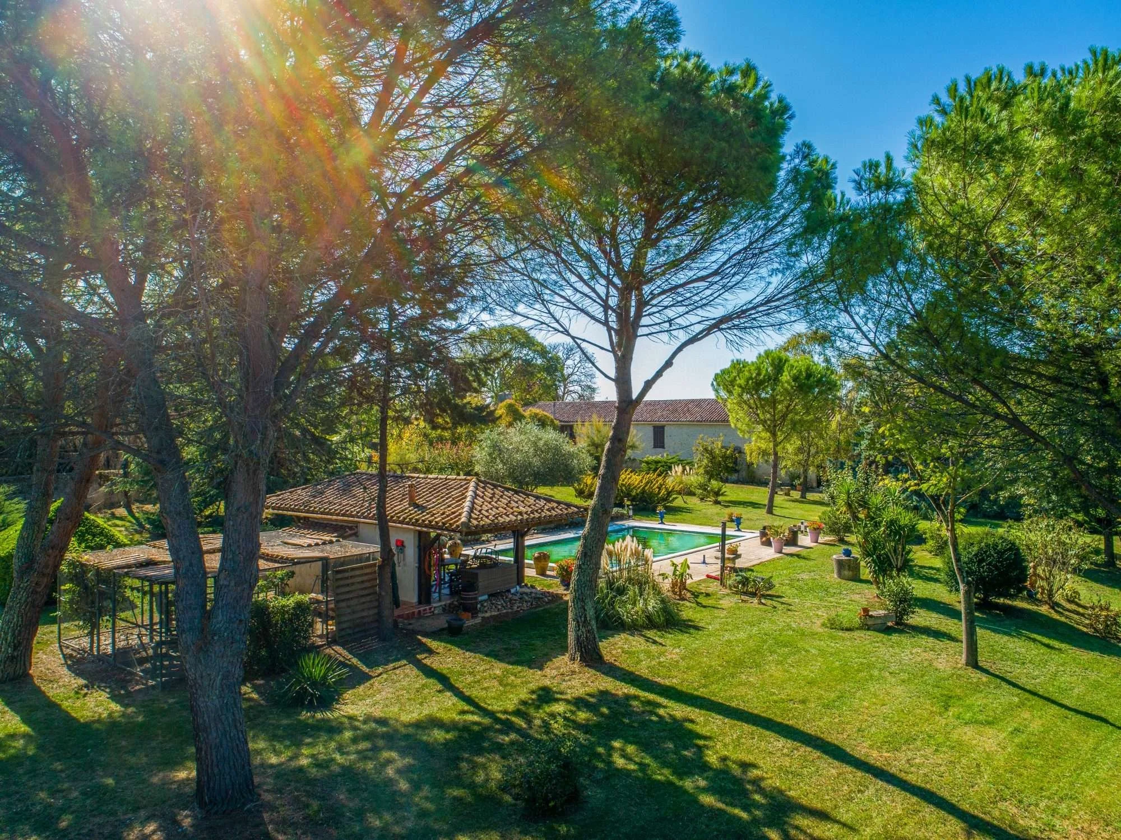
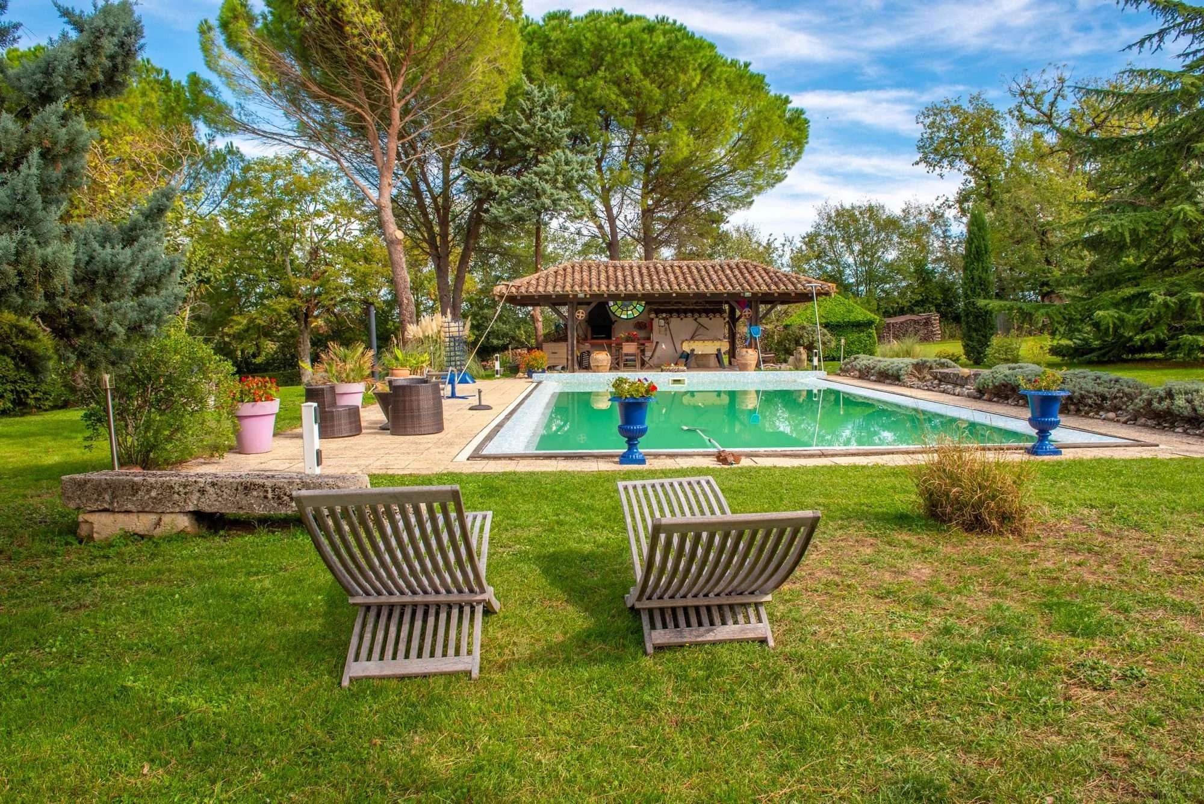
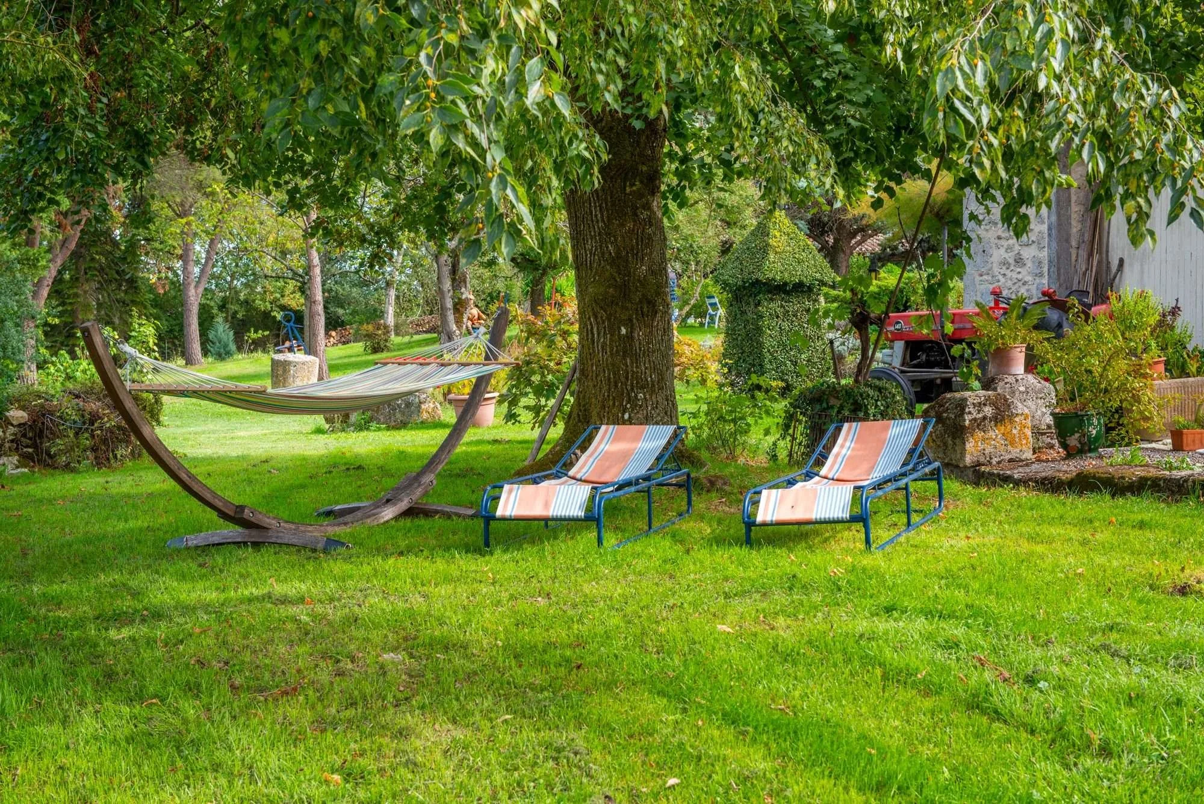
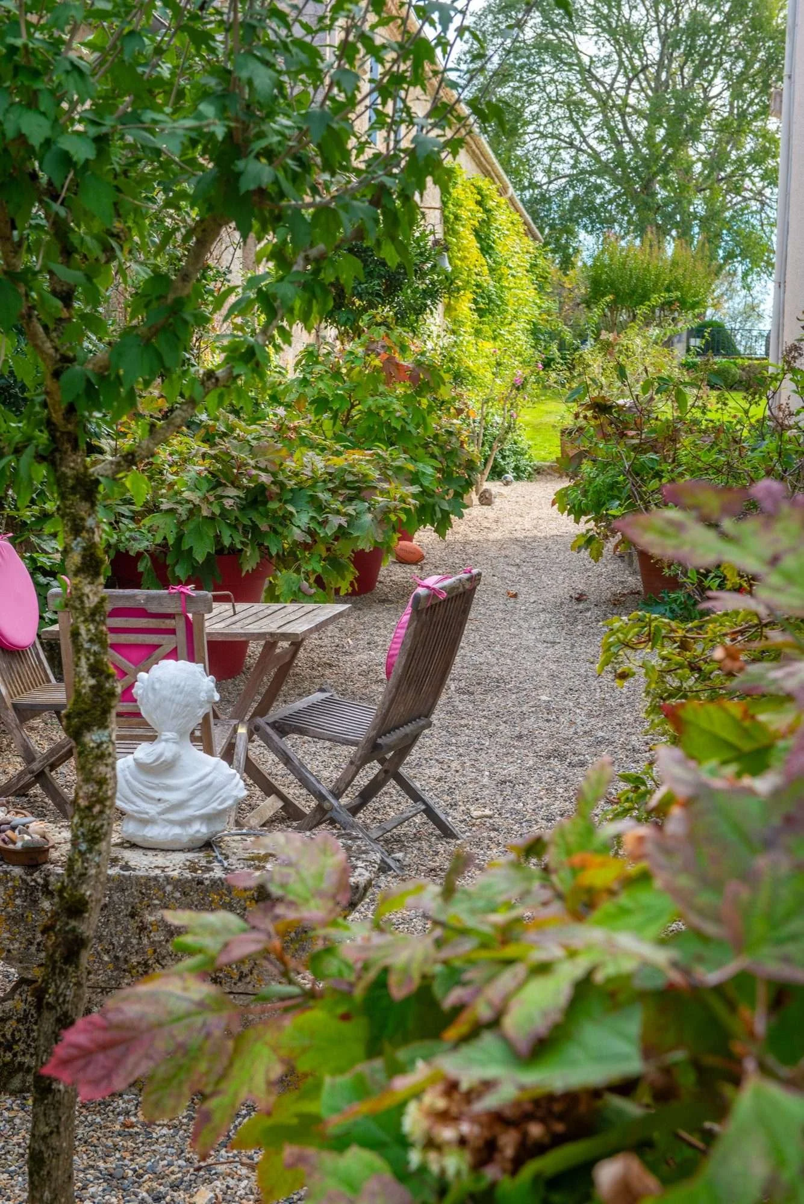
Beyond the courtyard, the grounds extend across 2.28 acres (0.92 hectares), with mature trees, landscaped gardens and a swimming pool measuring 12.5 × 6.5 m. There is also a well used for garden irrigation.
All photographs belong to the listing agency. See more on Lomagne Properties.