
Brechin Castle, With Historic Ties to the Kings of Scotland, Comes to Market for £1.6 Million
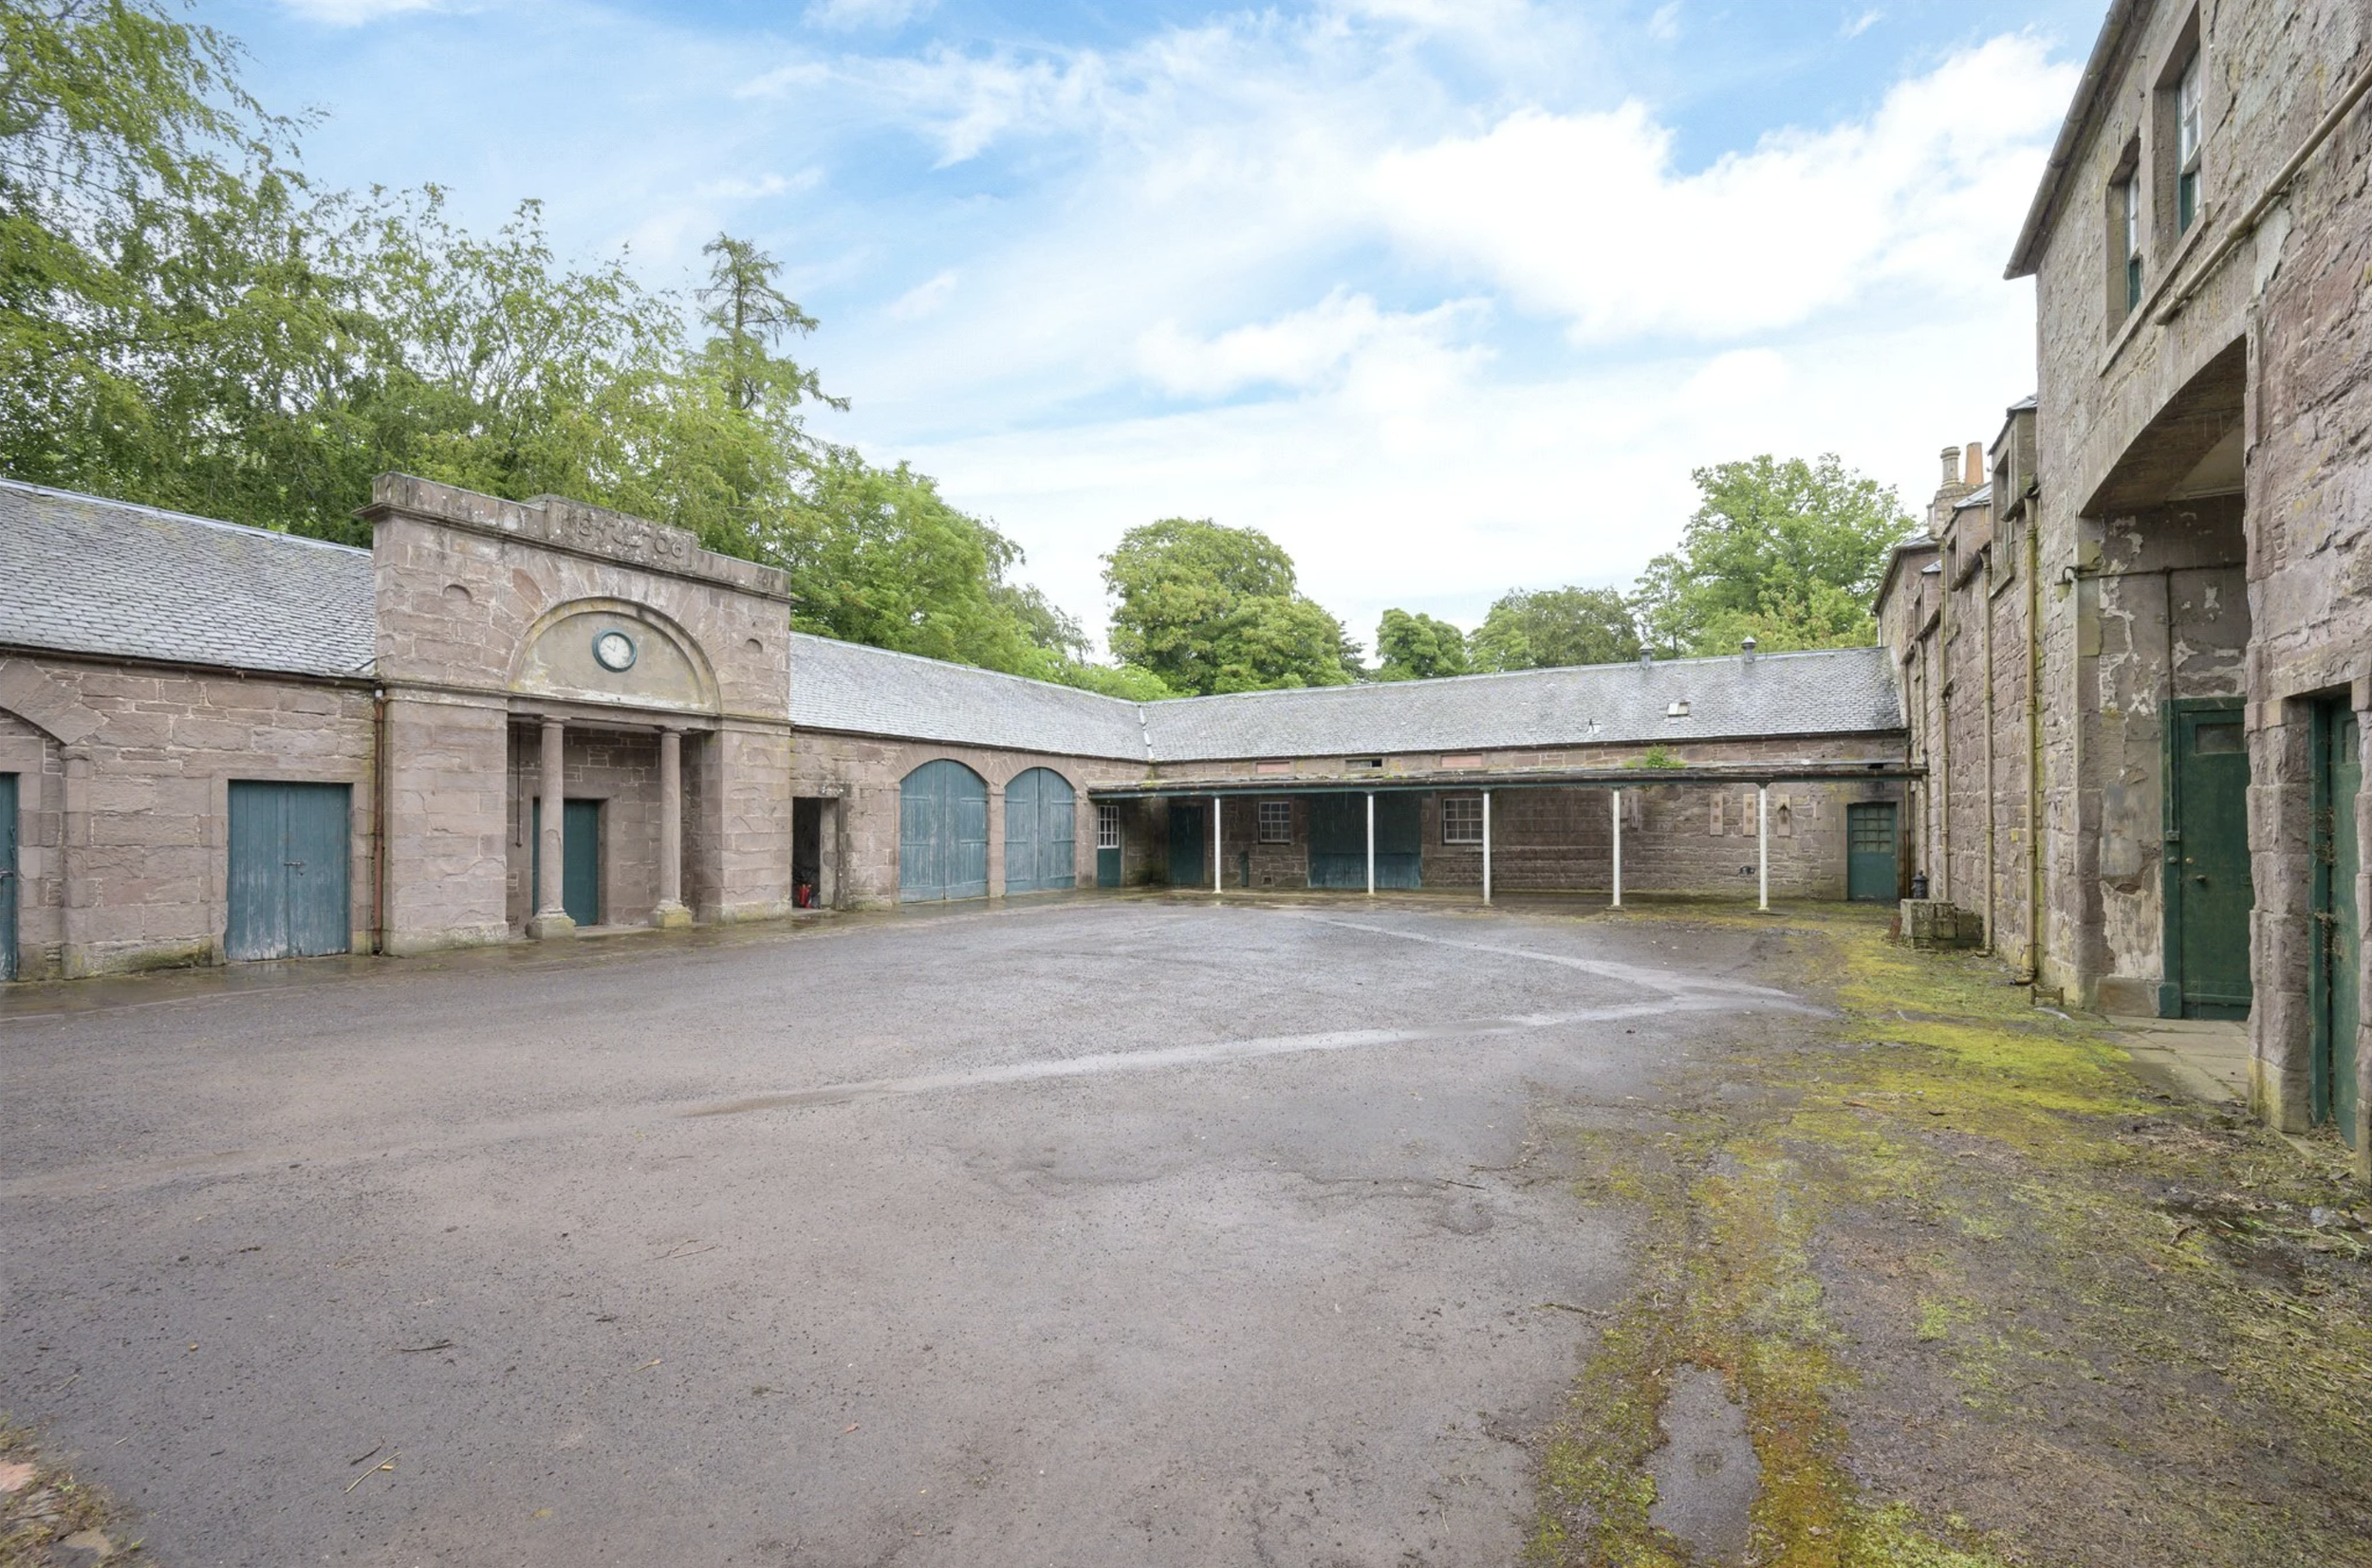
Bedrooms: 16 Bathrooms: 10 Interior: 3,507 m² / 37,748 sq ft Land: 25.9 ha / 64 acres
Amenities: 8 reception rooms, 13-acre walled garden, approximately 40 acres of designed parkland, 5 estate houses and cottages, B-listed stable block and courtyard, ornamental glasshouses, vine houses and Victorian peach house, approximately 470 metres of salmon and sea trout fishing on the River South Esk
For more than 700 years, a castle has stood above the River South Esk in eastern Scotland.
Scottish kings passed through its history. An English king’s army attacked it during the Wars of Scottish Independence. Centuries later, the family that rebuilt it lost the estate after backing an unsuccessful attempt to restore the exiled Stuart royal family to the British throne.
Through it all, Brechin Castle survived.
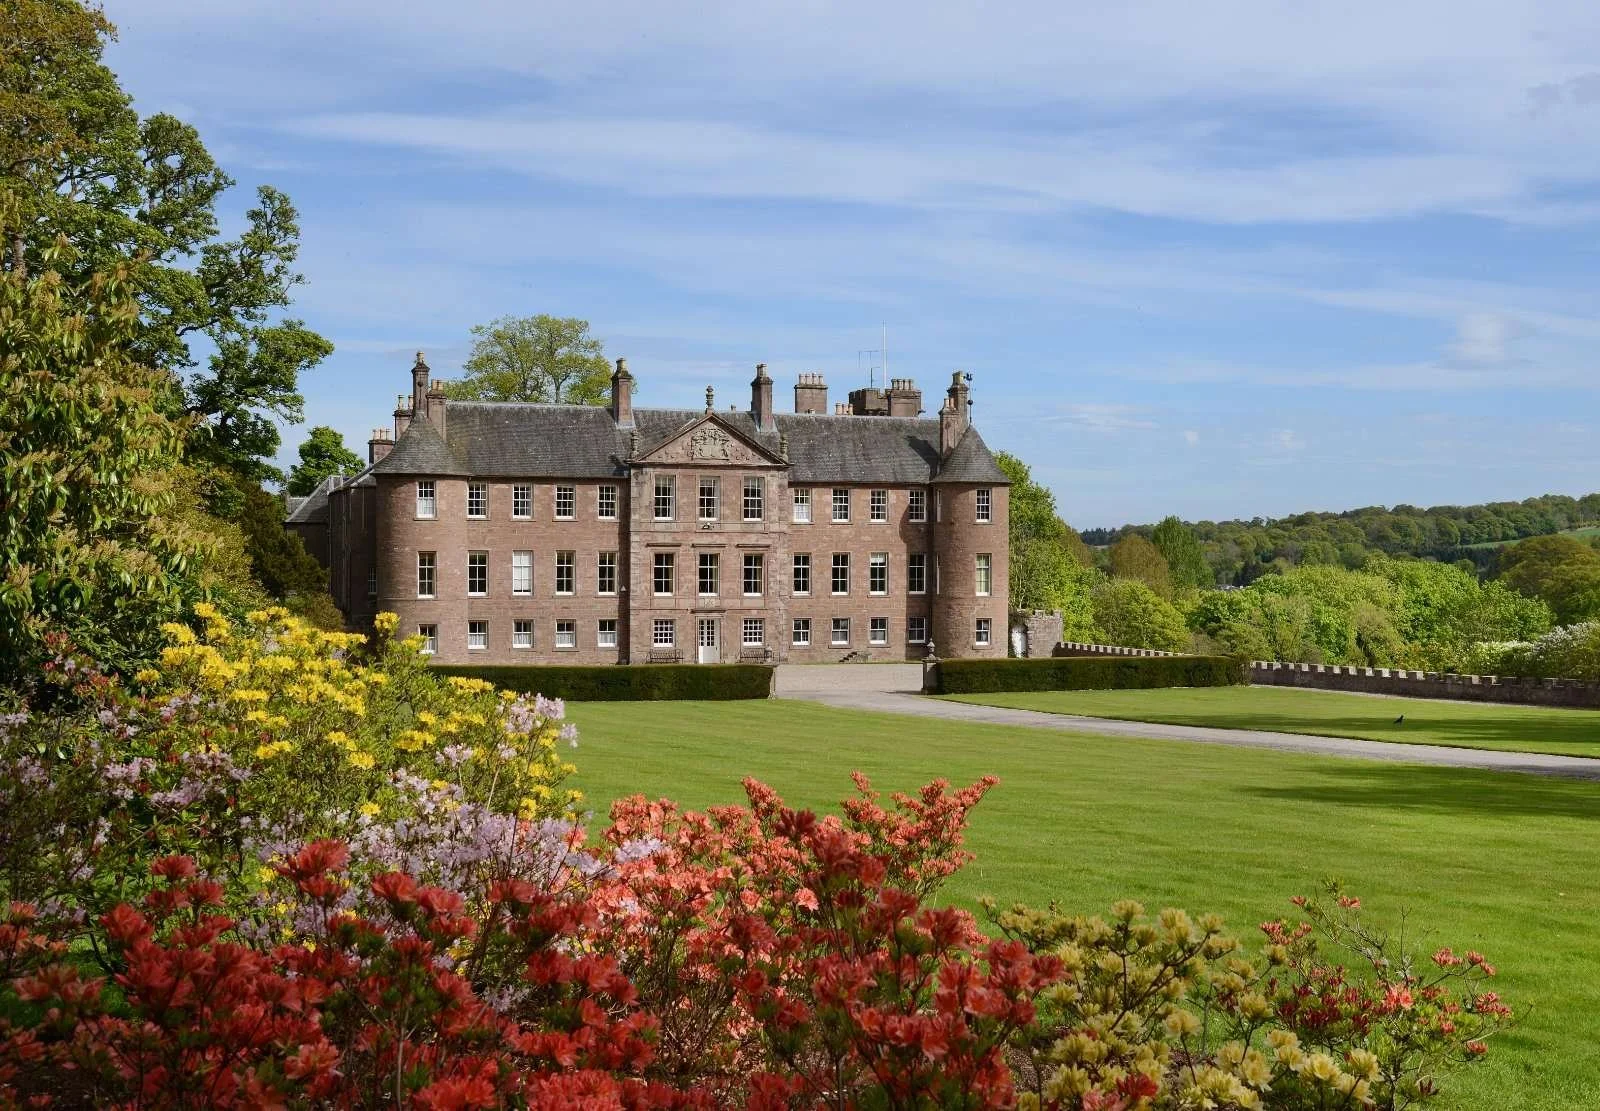
The house that stands today contains fragments of the medieval stronghold but is largely the product of centuries of rebuilding, with an early-18th-century country house wrapped in later Georgian and Victorian additions. Around it, successive generations planted avenues, created parkland and developed one of Scotland’s most remarkable private walled gardens.
Now the castle is back on the market.
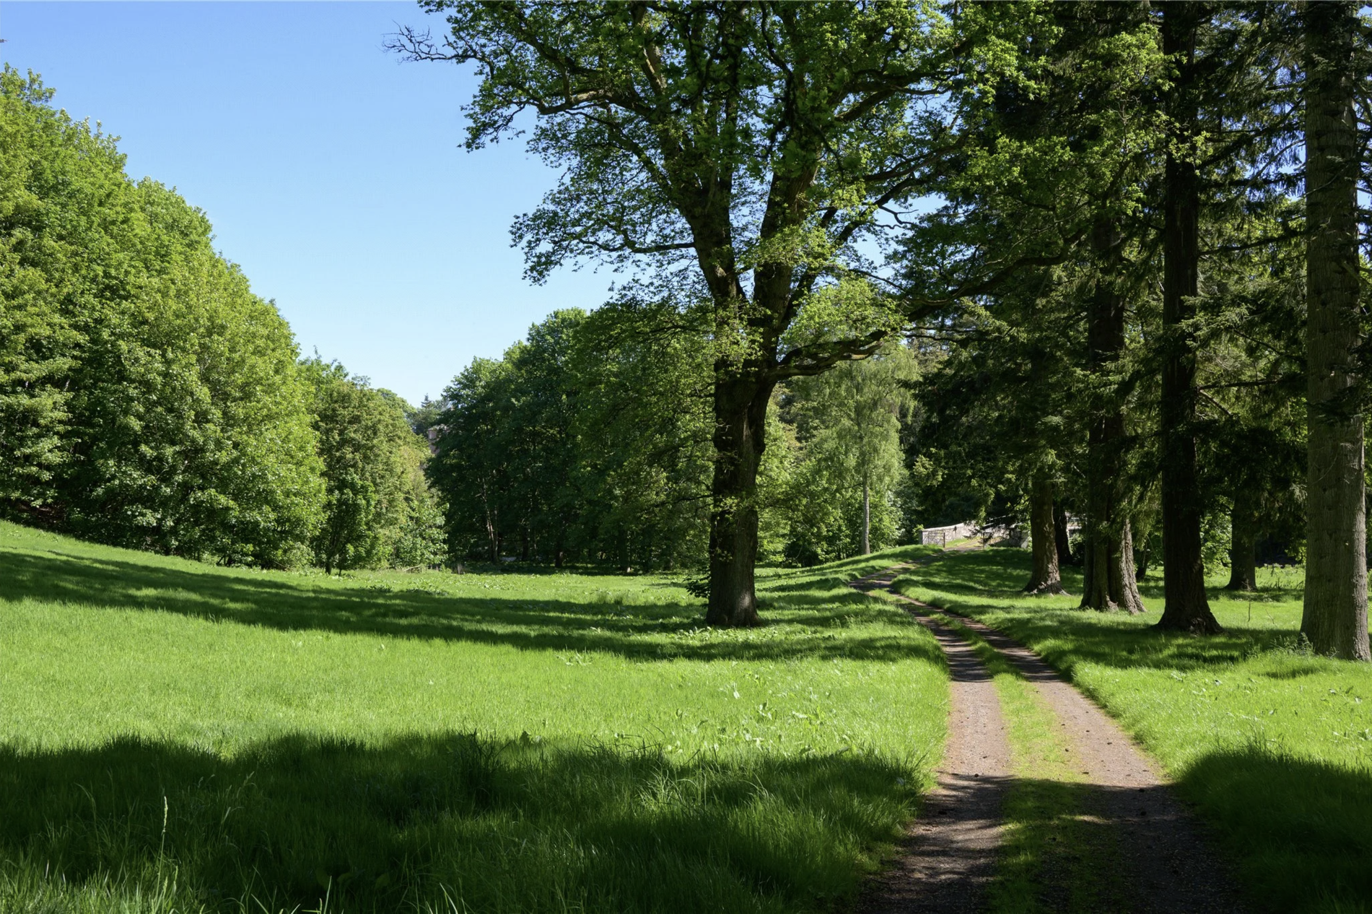
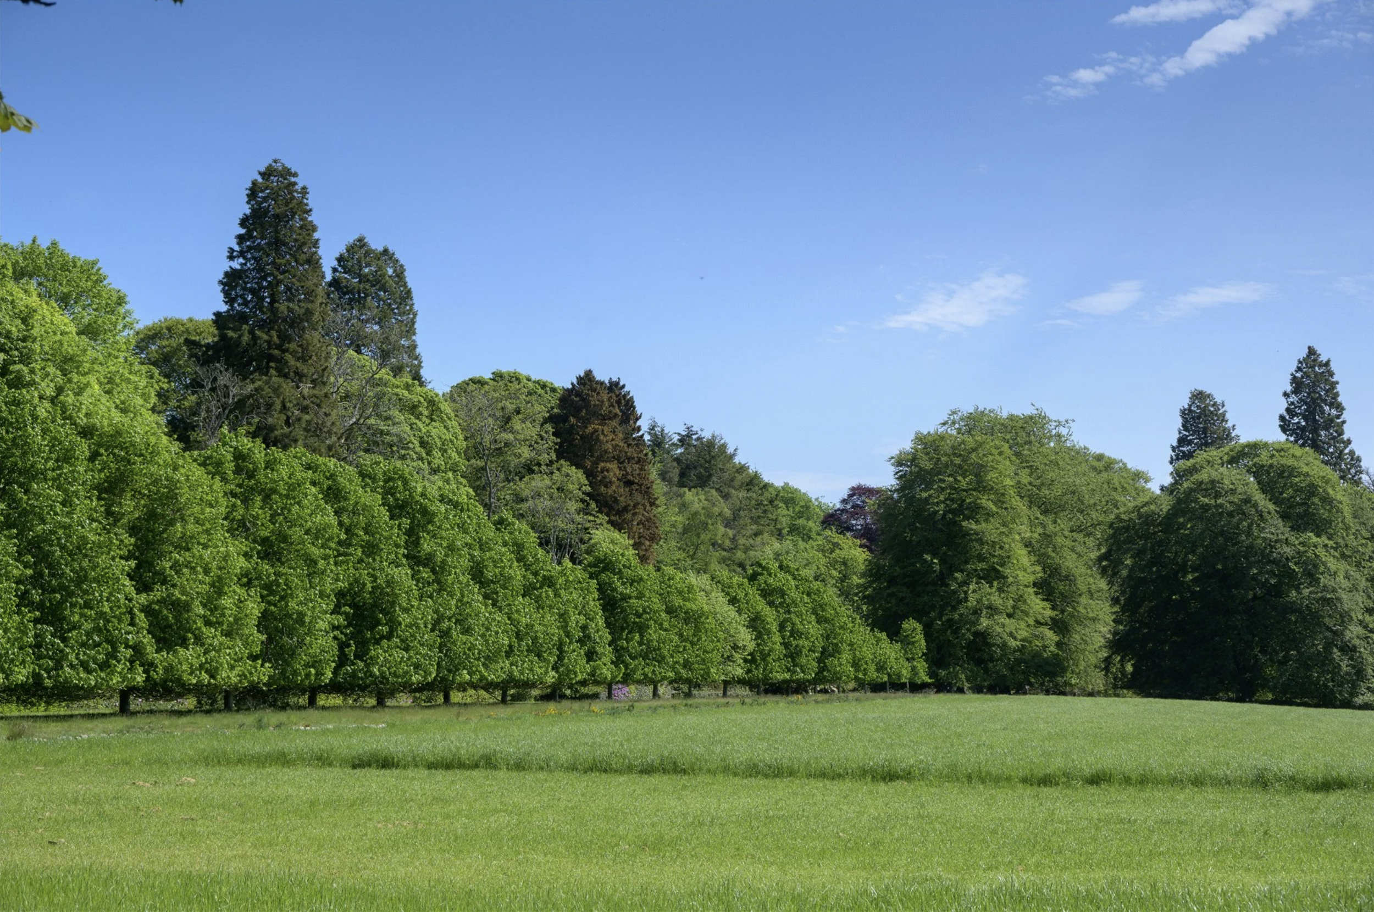
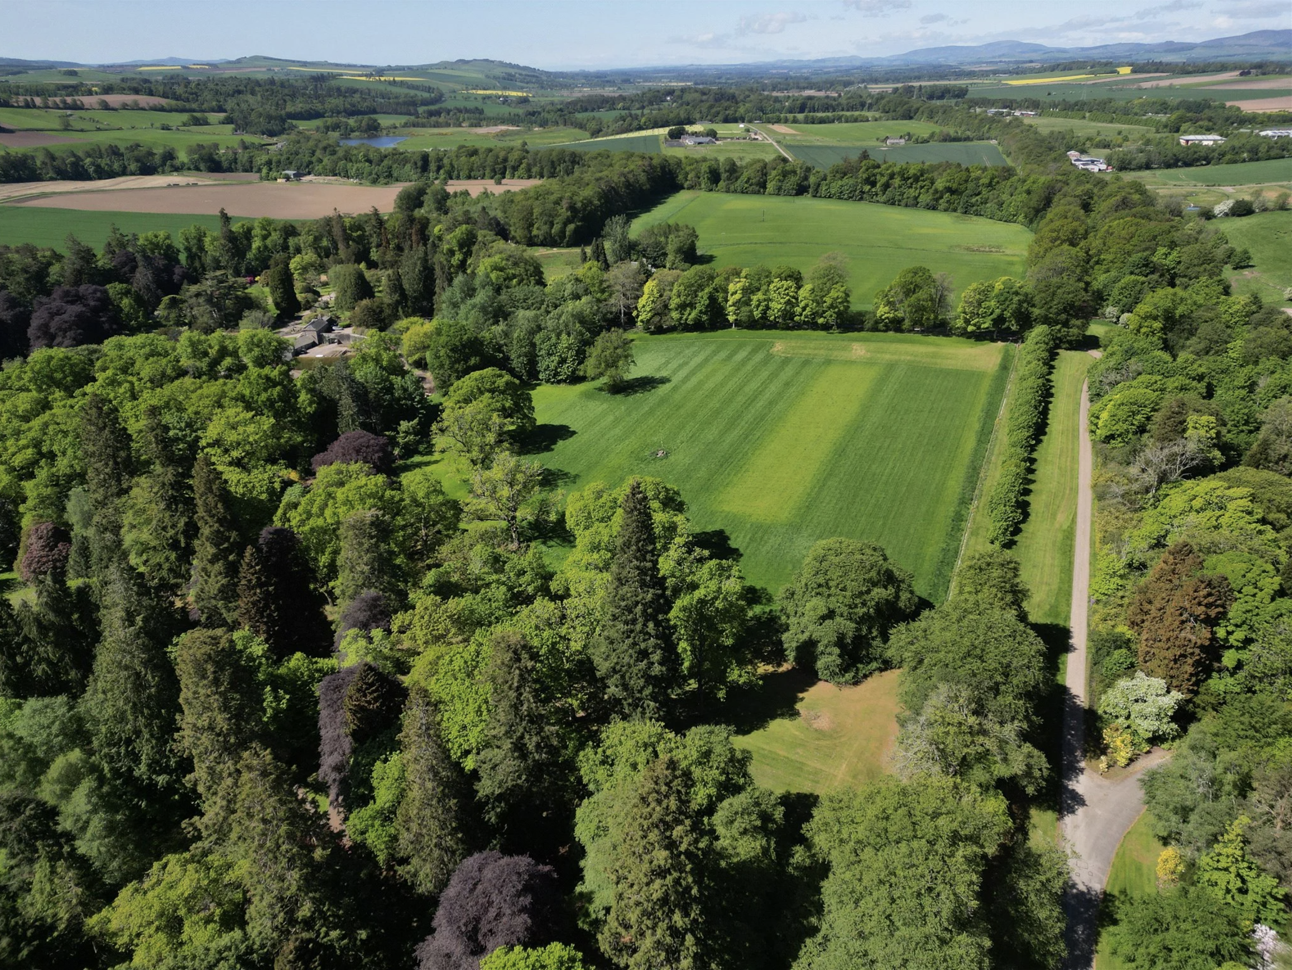
Listed jointly with Savills and Rettie for offers over £1.6 million, Brechin Castle comes with approximately 64 acres (25.9 hectares), including around 40 acres of landscaped grounds, the 13-acre walled garden, 5 estate houses and cottages and fishing along the River South Esk. The castle itself measures 37,748 sq ft (3,507 m²), with 8 reception rooms, 16 bedrooms and 10 bathrooms.
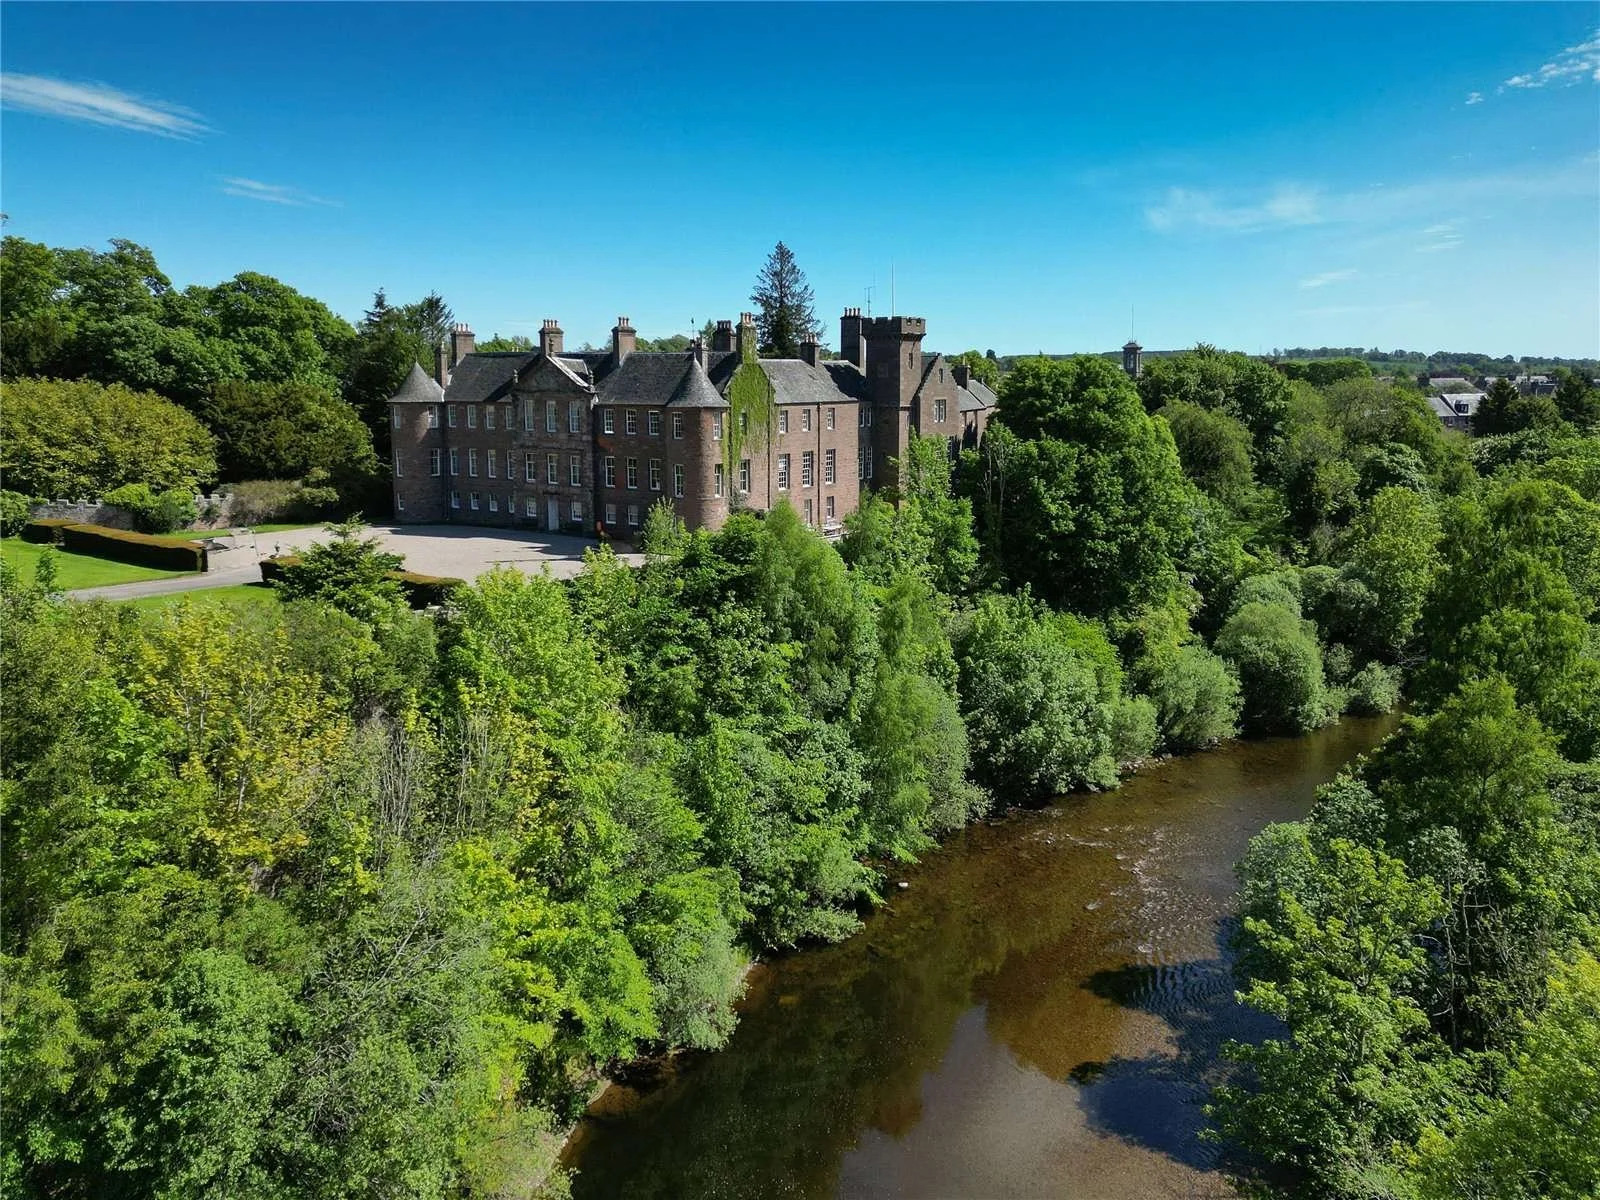
Brechin lies in Angus, on Scotland’s east coast, roughly halfway between the cities of Dundee and Aberdeen and about 90 miles north of Edinburgh. The landscape here sits between fertile farmland and the rising hills of the Angus Glens, with the River South Esk running directly beneath the castle.
Its location helps explain why there was a castle here in the first place.
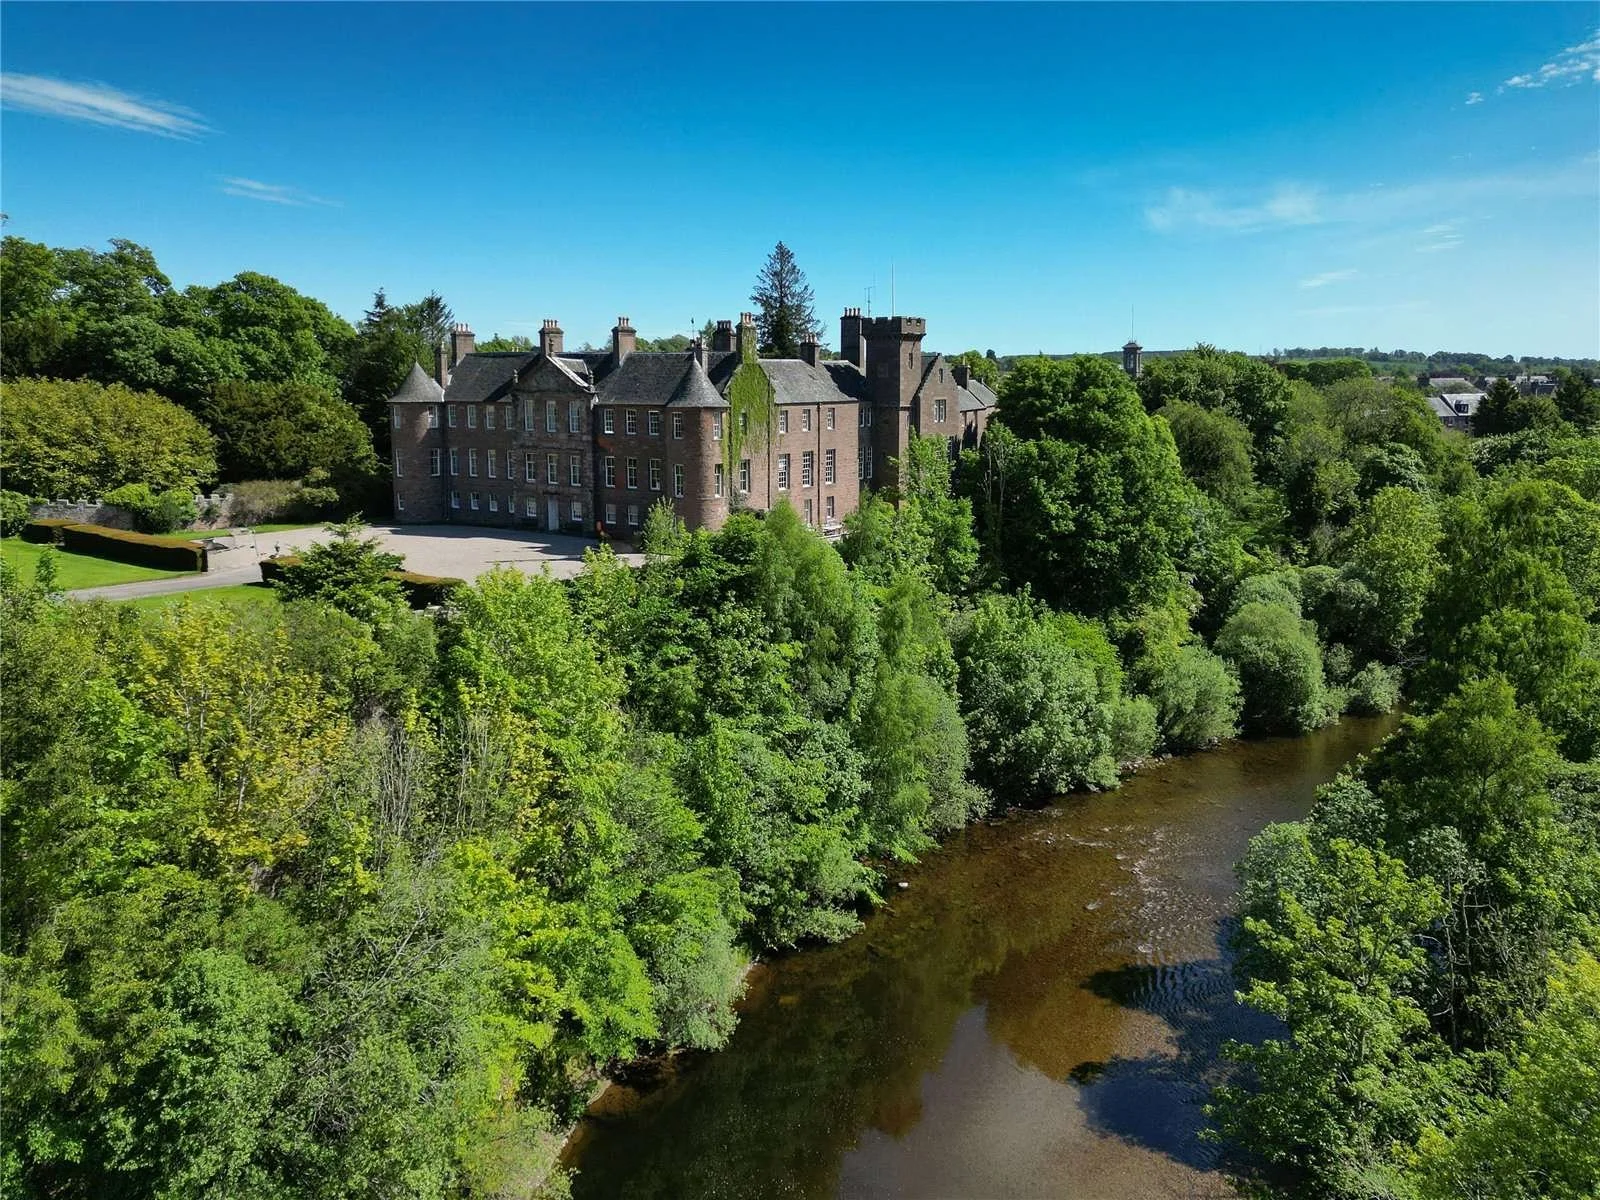
Brechin Castle rises above the River South Esk on the outskirts of the small city of Brechin in Angus, on Scotland’s eastern side between Dundee and Aberdeen.
The site is believed to have held an older fortress associated with Scotland’s kings before the present castle emerged. By the late 13th century, Brechin had become caught up in the struggle between the kingdoms of Scotland and England that developed into the Wars of Scottish Independence.
In 1296, John Balliol, the King of Scots, was forced to relinquish his crown after Edward I of England invaded Scotland. Contemporary accounts place Balliol at Brechin immediately before his submission to Edward, an event that helped set the stage for decades of conflict over Scotland’s independence.
Seven years later, Edward returned to Brechin with an army.
The castle was then commanded by Sir Thomas Maule, a member of an established Angus family whose descendants would eventually become Brechin’s owners. Maule refused to surrender, and in 1303 the English surrounded and attacked the castle for around three weeks. Historic accounts record that Maule died during the defence, after which the castle surrendered to Edward I.
The Maule name would become inseparable from Brechin, but not immediately.
More than three centuries passed before Patrick Maule, who would become the 1st Earl of Panmure, acquired the Brechin estate from the Earl of Mar in the 17th century. At the time, the castle was a comparatively modest three-storey, L-shaped house rather than the sprawling country seat seen today.
It was an unusual return.
A member of the Maule family had died defending Brechin against Edward I in 1303. By the 1600s, his family name was attached not simply to the castle’s history, but to its ownership.
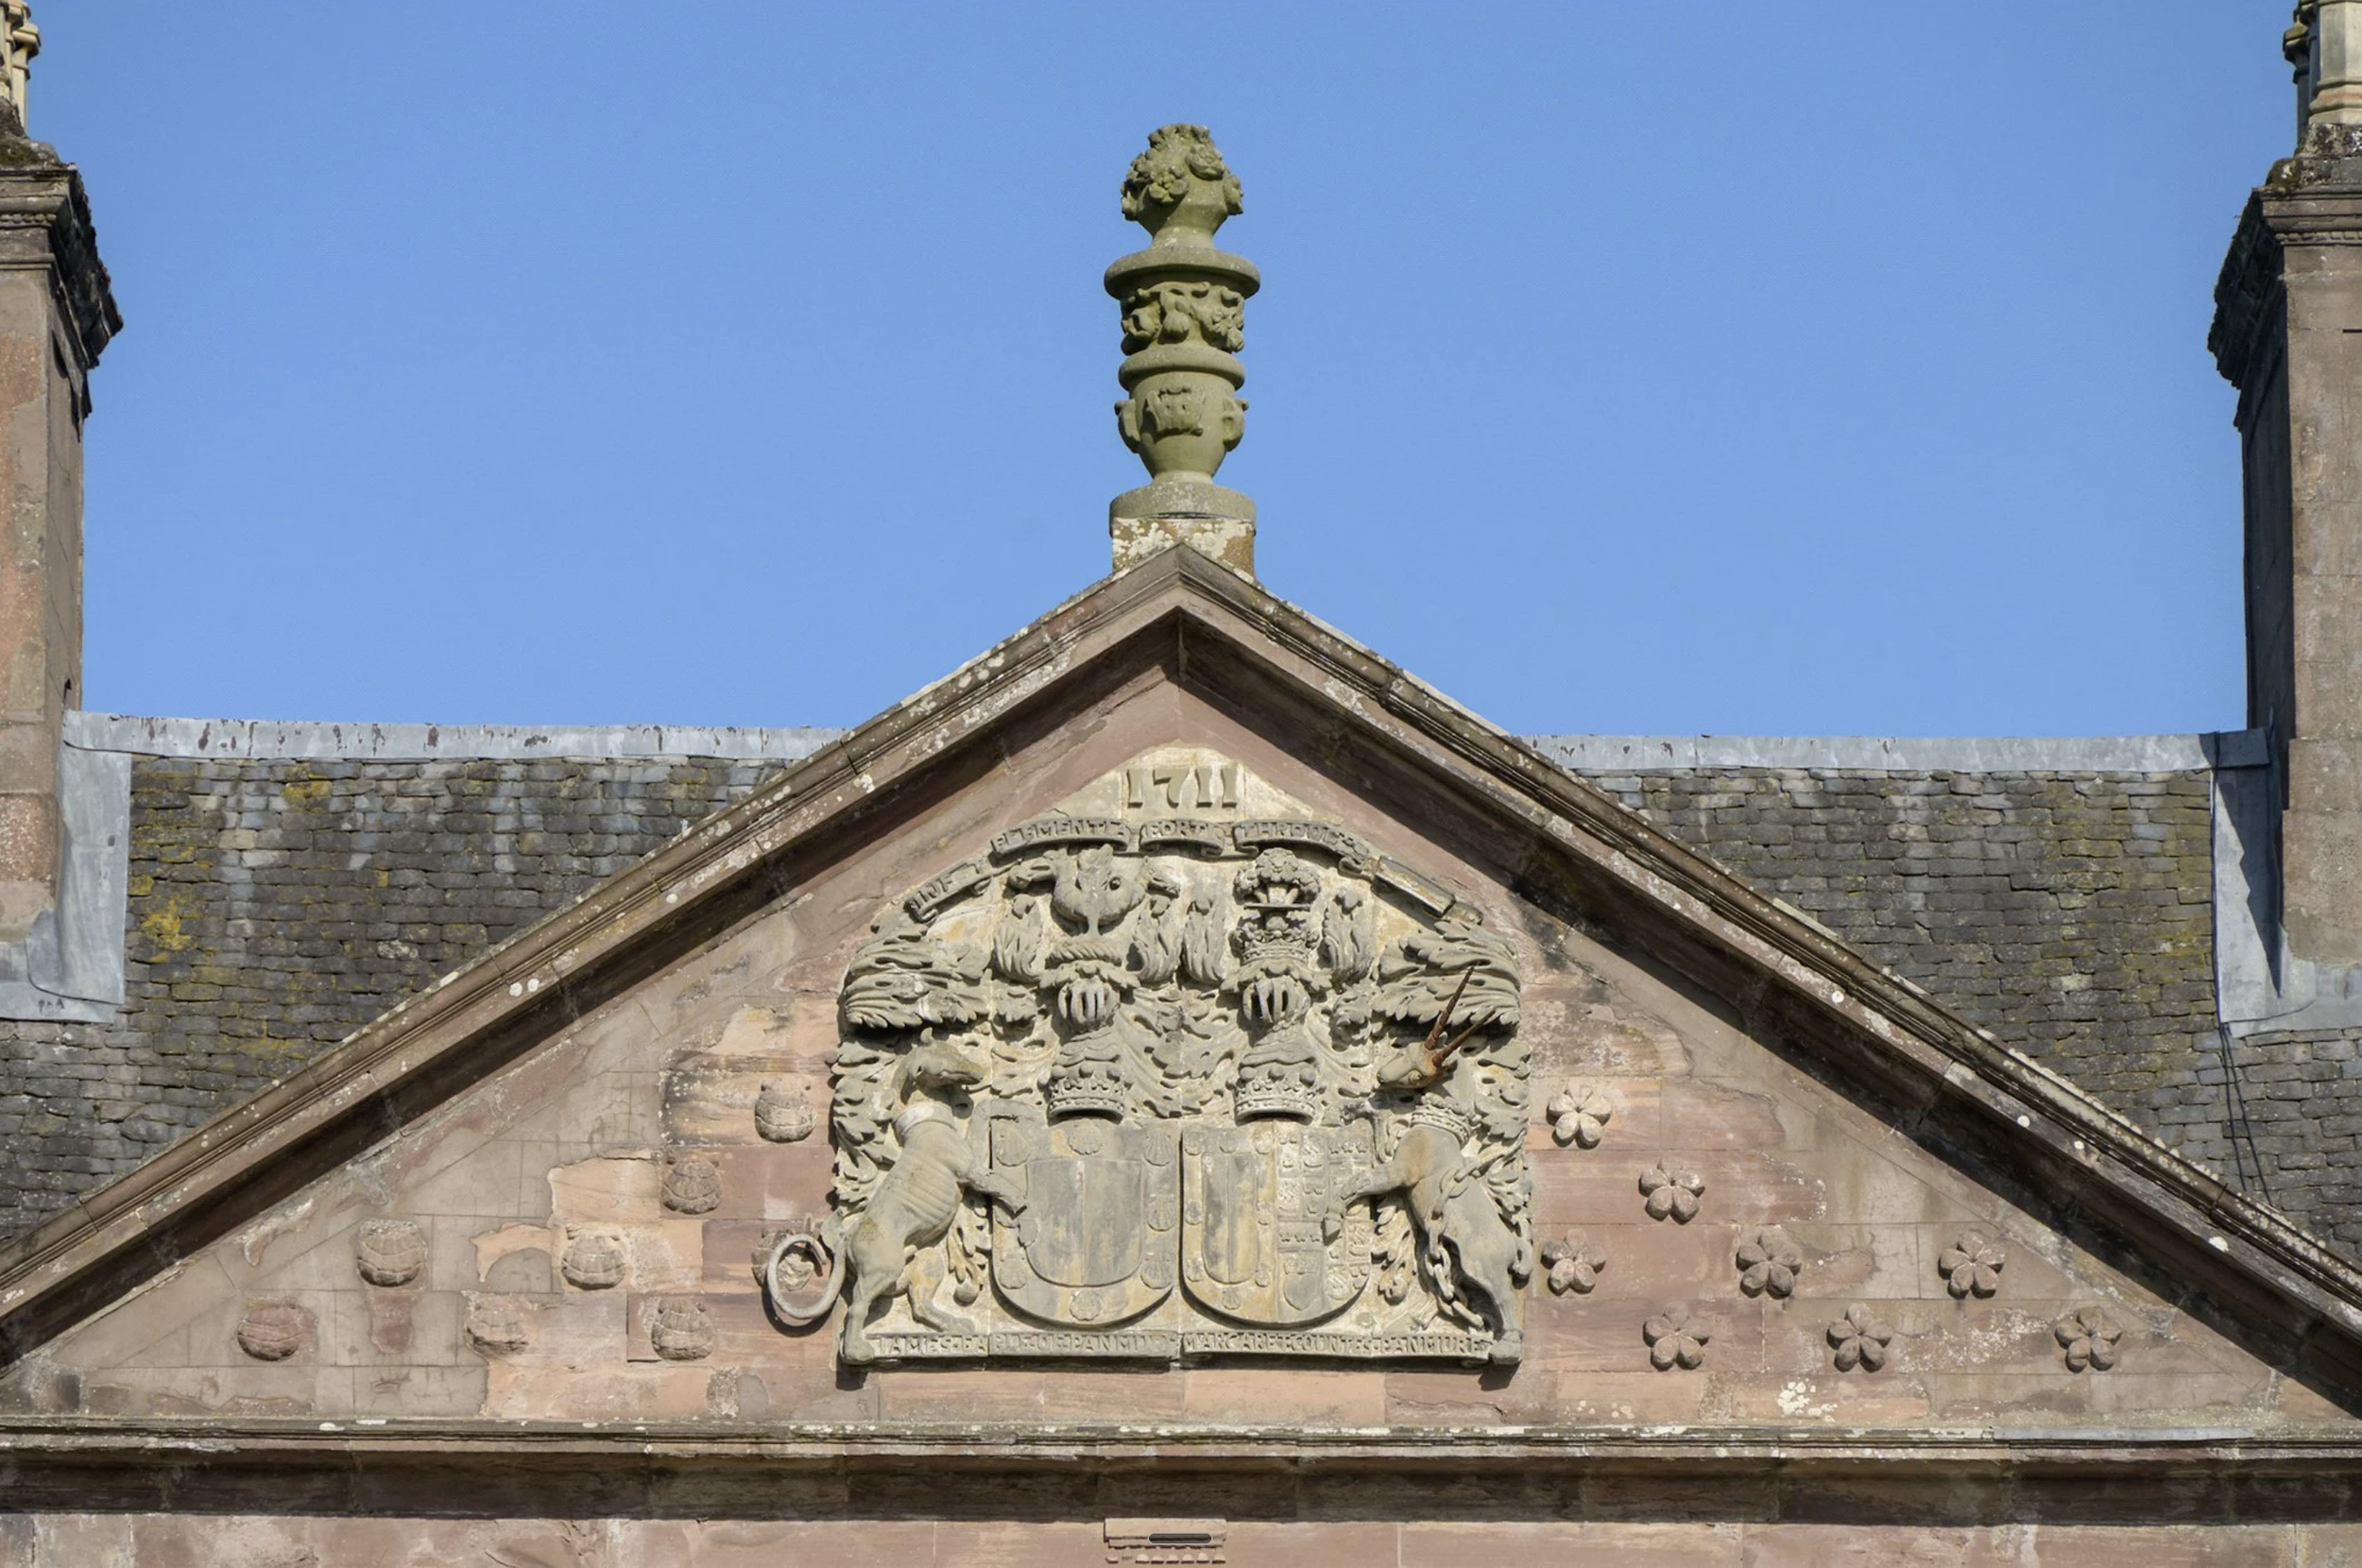
The great transformation came under James Maule, 4th Earl of Panmure, and his wife Margaret Hamilton.
James initially commissioned James Baine, the King’s Master Plasterer, to work on Brechin, but the relationship deteriorated through a series of disputes. Baine was dismissed and the project passed to Alexander Edward, a Scottish architect and landscape designer who would leave a much greater mark on the estate.
Edward was sent travelling through Britain and abroad at the Earl’s expense in search of architectural and garden ideas. His surviving notebooks suggest he returned not only with design inspiration but also with seeds and plant material, some of which may have been intended for Brechin. Between 1701 and 1708, he developed a formal landscape around the house while substantially rebuilding the castle itself.
Brechin is especially important to Edward’s legacy today: Historic Environment Scotland identifies it as the only large building by him that survives.
Alexander Edward helped transform Brechin from an old defensive stronghold into an aristocratic country house in the early 18th century, while simultaneously laying out a formal landscape around it.
The new house had barely been completed before politics threatened to take it away.
In 1715, James Maule joined the Jacobite Rising.
For readers unfamiliar with Jacobite history, the conflict grew out of the removal of the Stuart king James VII of Scotland and II of England from the throne in 1688. His supporters — and later those of his descendants — became known as Jacobites and sought to restore the Stuart family to the British monarchy.
The 4th Earl of Panmure backed their cause.
When the 1715 rebellion failed, he fled Scotland for France. Because he had taken up arms against the government, his estates were confiscated by the Crown.
His wife Margaret was left trying to preserve what she could.
Historic Environment Scotland records that the Countess arranged for the castle’s contents to be sold to Lady Orbiston, preventing the furnishings from being confiscated along with the estate. The family then assembled enough capital to try to buy its property back.
They were outbid by £100.
The buyer was the York Buildings Company, which acquired confiscated Jacobite estates after the rebellion. Margaret nevertheless secured a 99-year lease over the houses and parks before eventually joining her husband in exile in France.
It would take almost half a century for the family to recover Brechin.
After the York Buildings Company collapsed, the estate was finally reacquired in 1764 by General William Maule, a nephew of the exiled Earl.
The family had lost the castle through rebellion and returned to it through purchase.
But another transformation was approaching.
William Maule died unmarried in 1782, and the Panmure estates passed through his sister Jean, who had married into the Ramsays of Dalhousie, another old Scottish aristocratic family. Brechin’s history subsequently became intertwined with both families — the Maules of Panmure and the Ramsays of Dalhousie.
It is this succession that explains why Brechin eventually became a principal seat of the Earls of Dalhousie and why both the Maule and Ramsay names recur throughout its history.
The castle eventually passed from the Maules of Panmure into the Ramsays of Dalhousie through marriage, joining the histories of two old Scottish families. Savills
The architecture continued to change with them.
During the late 18th and 19th centuries, the formal landscape around Brechin was progressively softened into the more natural-looking parkland fashionable around British country houses. New bridges carried drives across the River South Esk, the grounds expanded south of the water and successive owners continued altering the house.
Engraving of the castle 1801, from Scotia Depicta by James Fittler
Beginning in 1854, Scottish architect John Henderson carried out another major series of alterations and additions. After Henderson’s death in 1862, architect David Bryce took over the following year.
The 19th-century work helps explain Brechin’s appearance today.
Although much of the house was created in the early 1700s, later battlements, additions and towers reinforced its romantic image as an ancient Scottish castle. It is not a building from a single moment, but one in which medieval stonework, an early-18th-century country house and Victorian ideas of castle architecture coexist.
Inside, that layering continues.
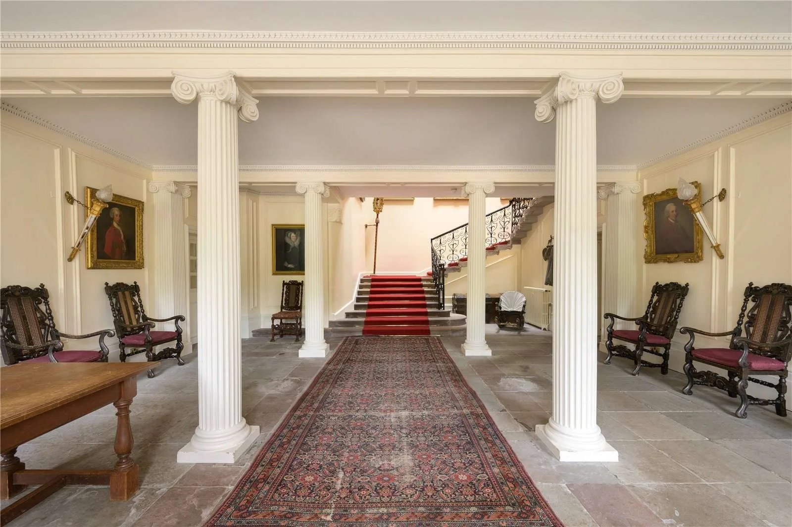
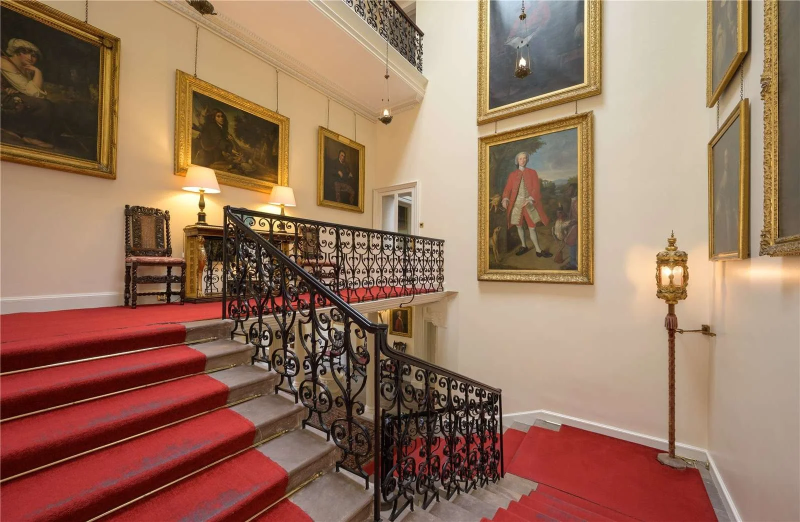
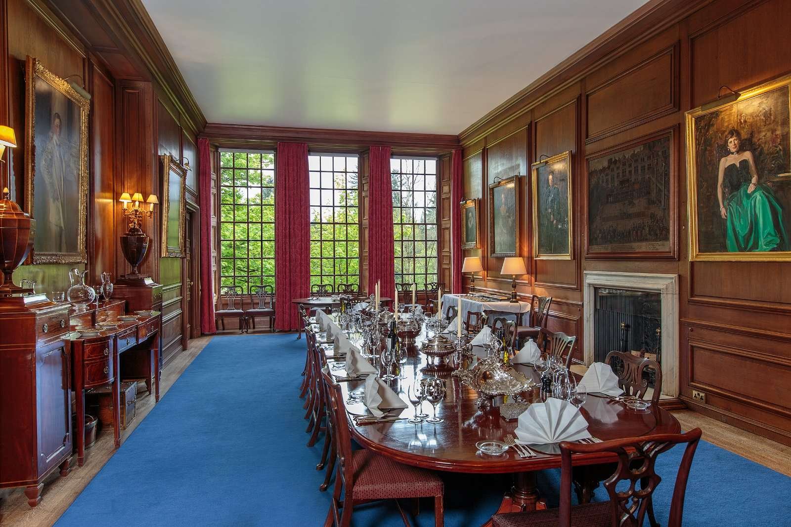
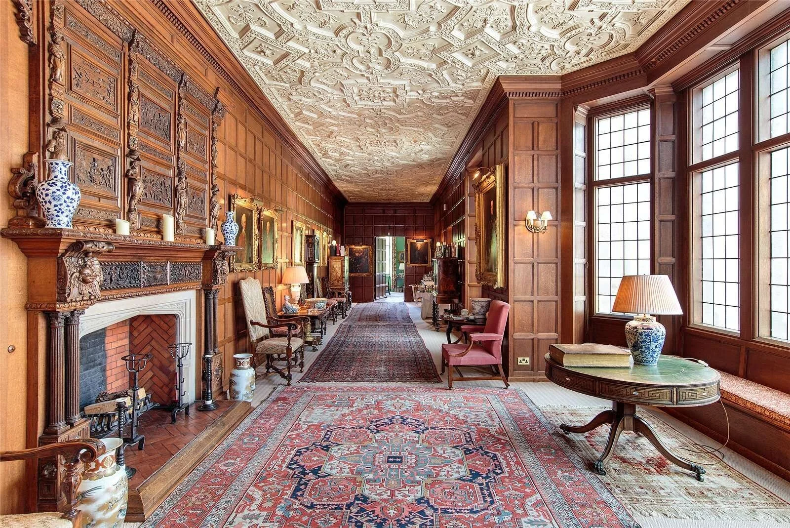
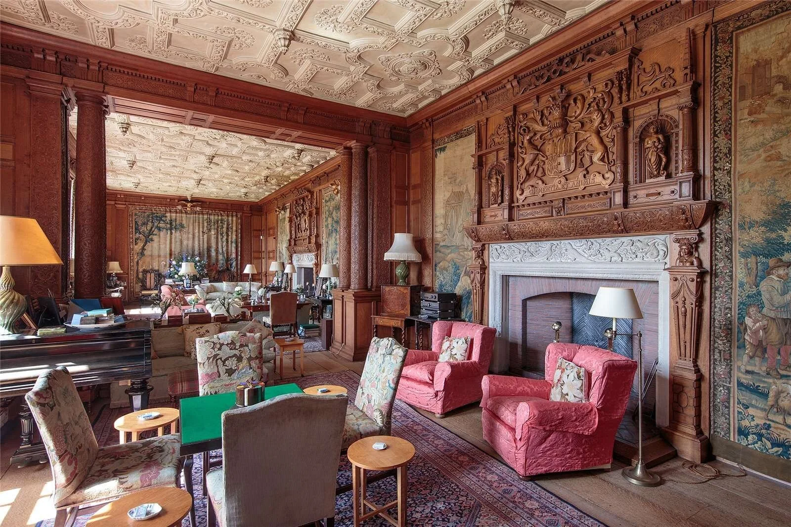
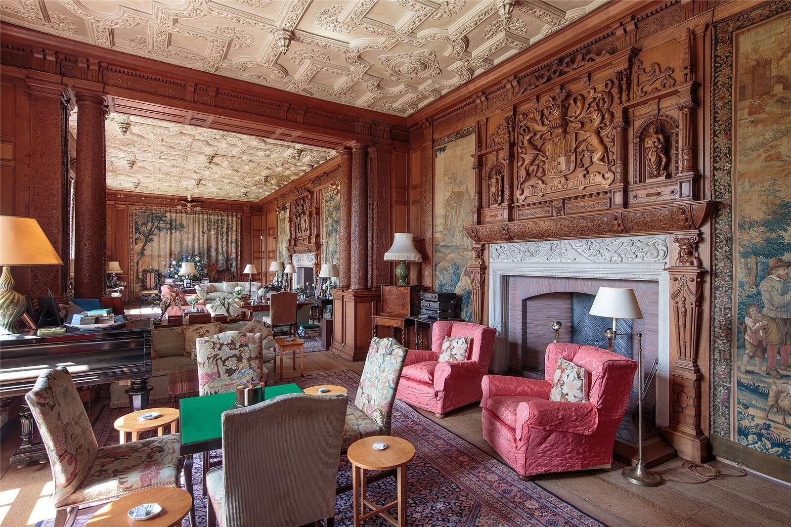
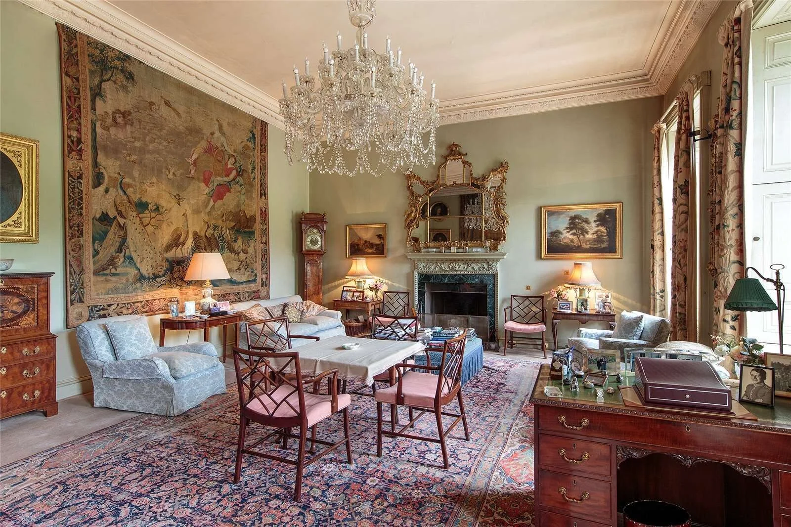
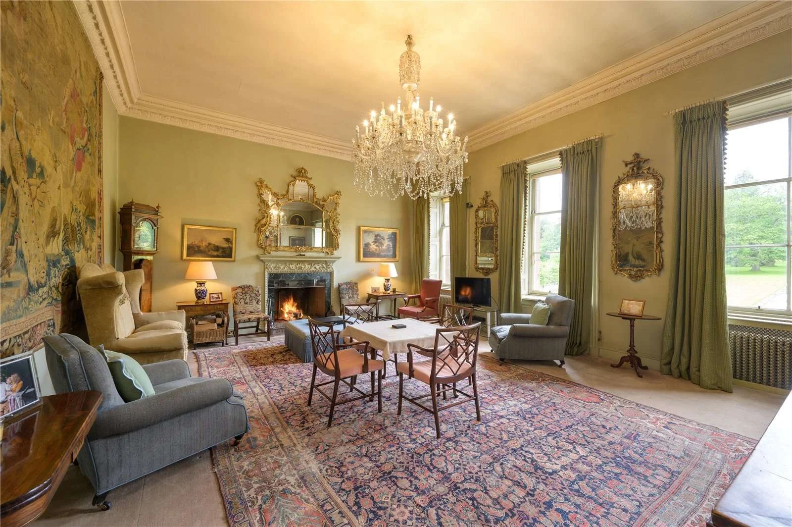
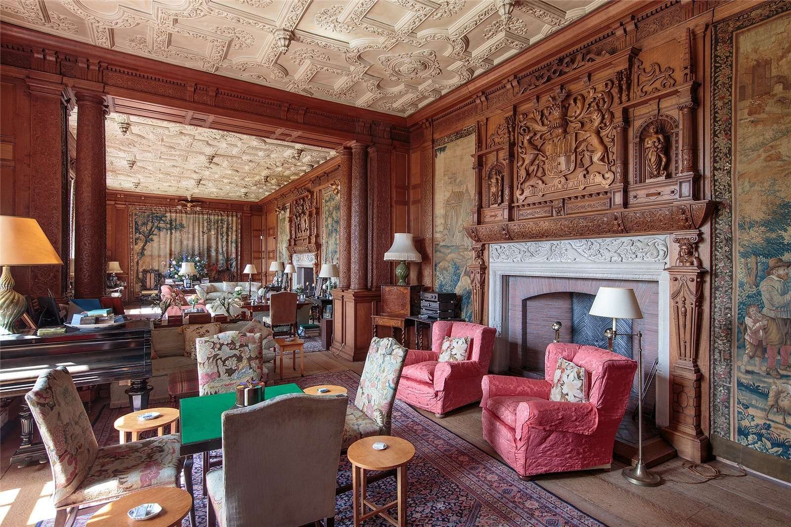
A panelled entrance hall with substantial columns opens onto a sweeping staircase, while a long portrait-lined gallery connects the principal reception rooms. The drawing room is hung with Flemish tapestries and detailed timberwork, and the dining room has three south-facing windows looking toward the river.
There are grand spaces, but also smaller rooms that reveal Brechin’s other identity: for all its scale and history, it continued to function as a family home.
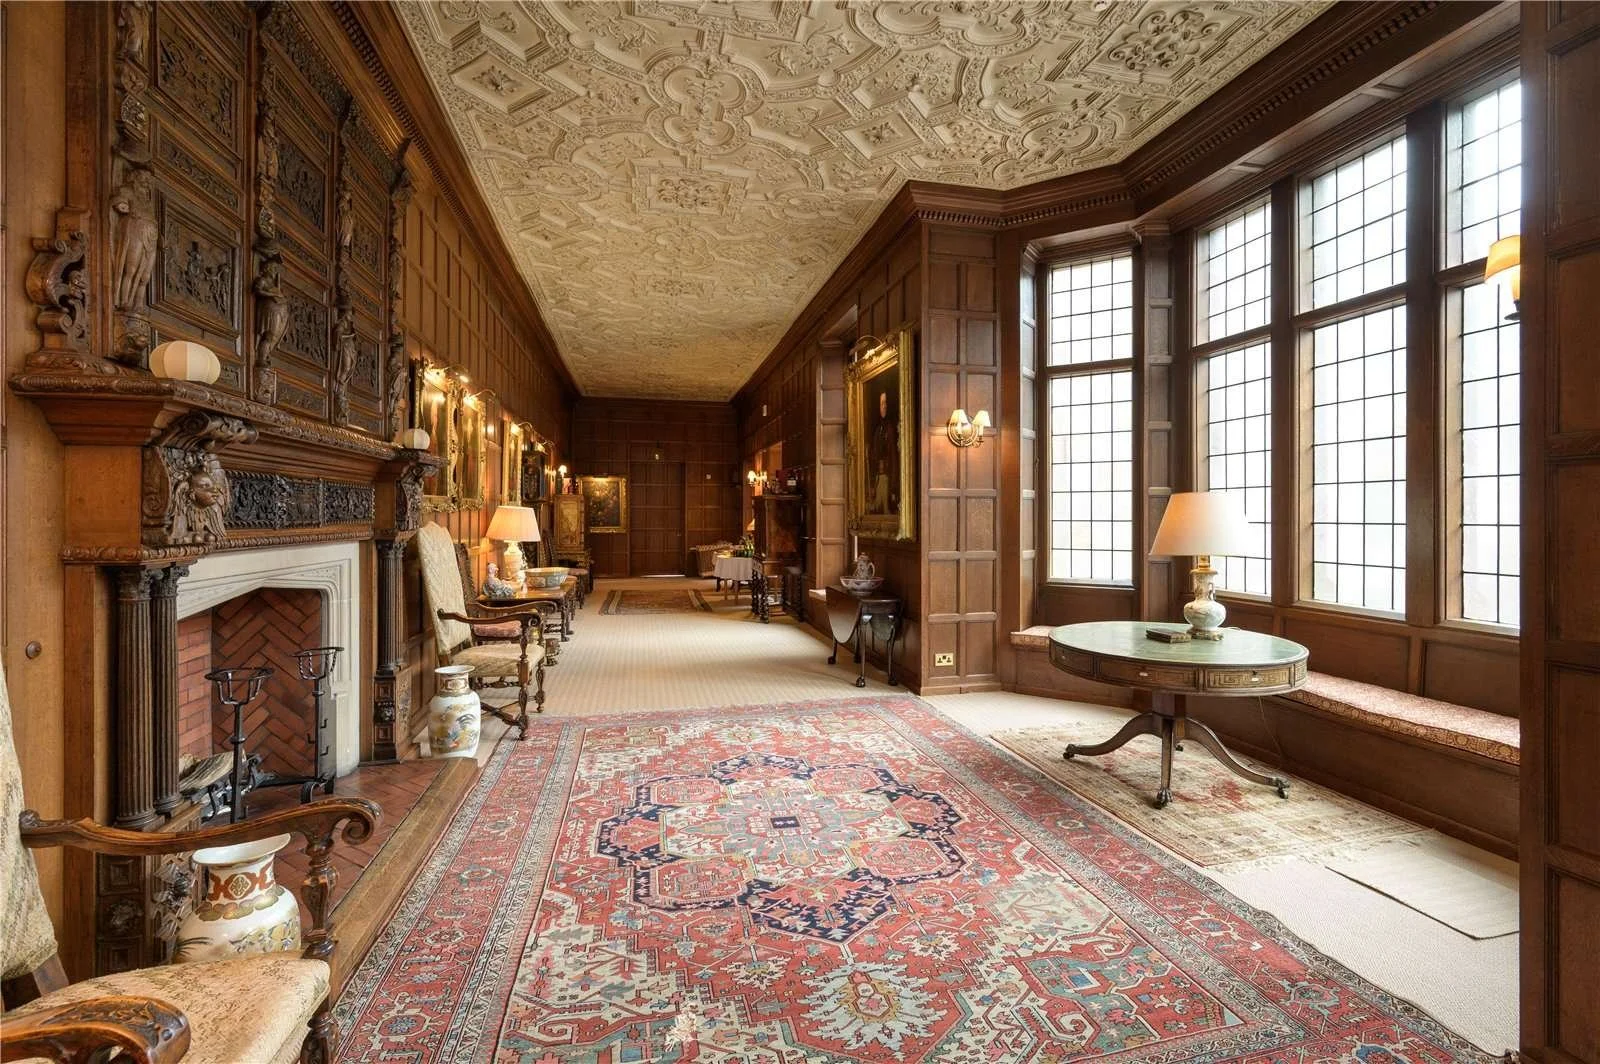
A portrait-lined gallery connects Brechin Castle’s principal rooms. Rather than surviving as a preserved museum interior, the house continued to evolve as successive generations lived in and altered it.
The gardens tell an equally layered story.
Alexander Edward first laid out a formal landscape between 1701 and 1708. Over the following two centuries, parts were naturalised, enlarged and replanted as fashions in landscape design changed. The great west avenue survives from Edward’s original scheme, while later generations added woodland, parkland and new approaches to the castle.
The most remarkable surviving element is the walled garden.
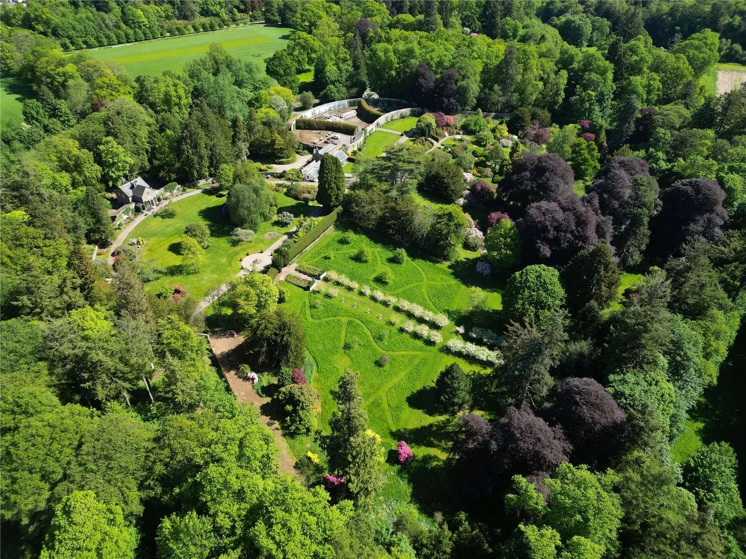
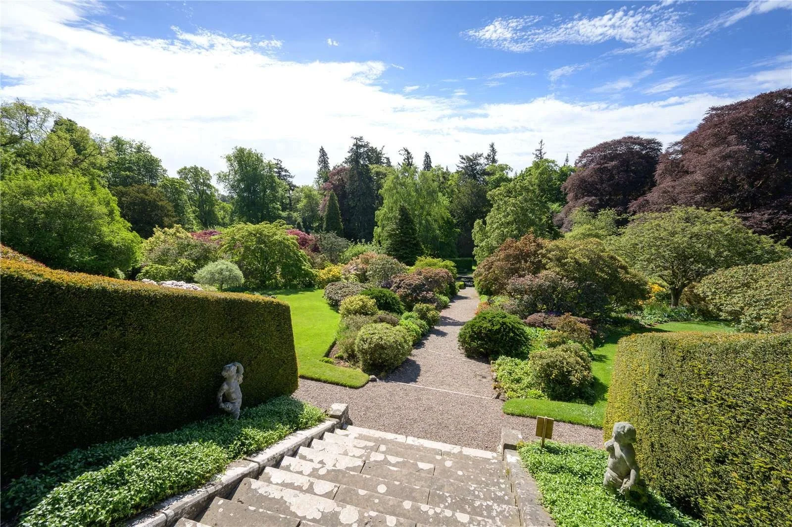
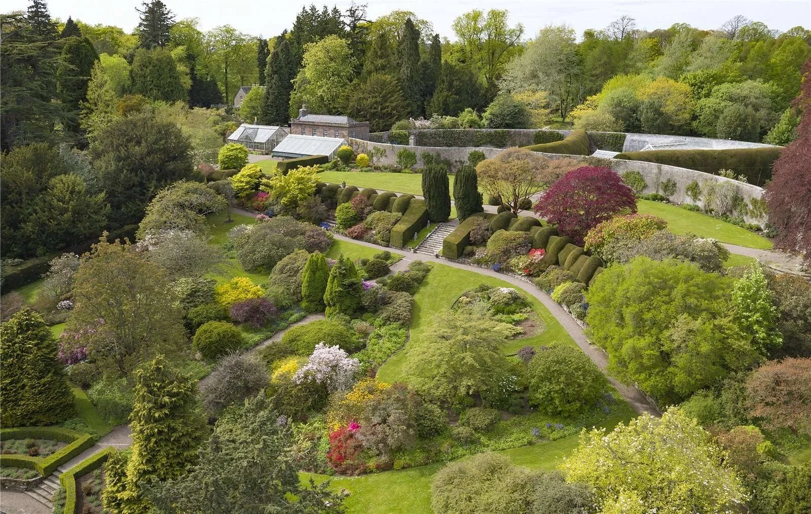
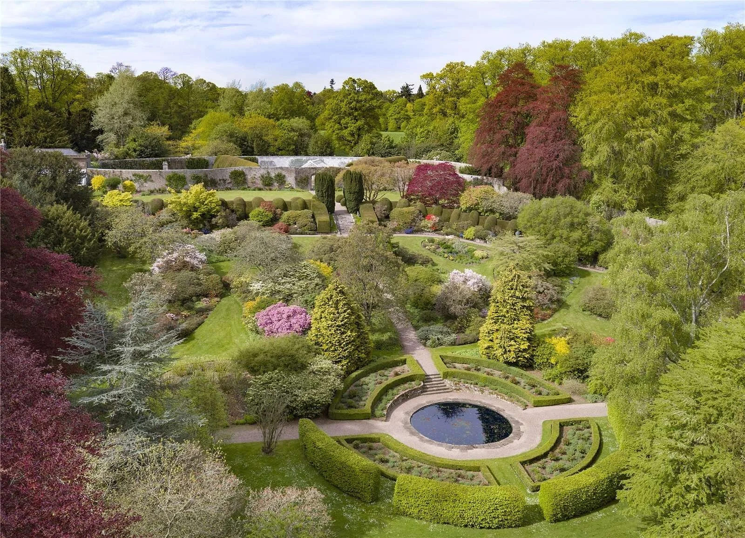
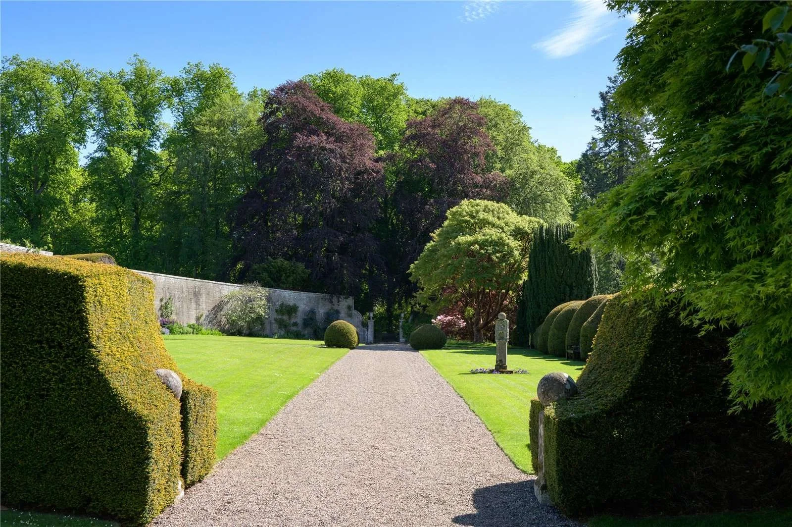
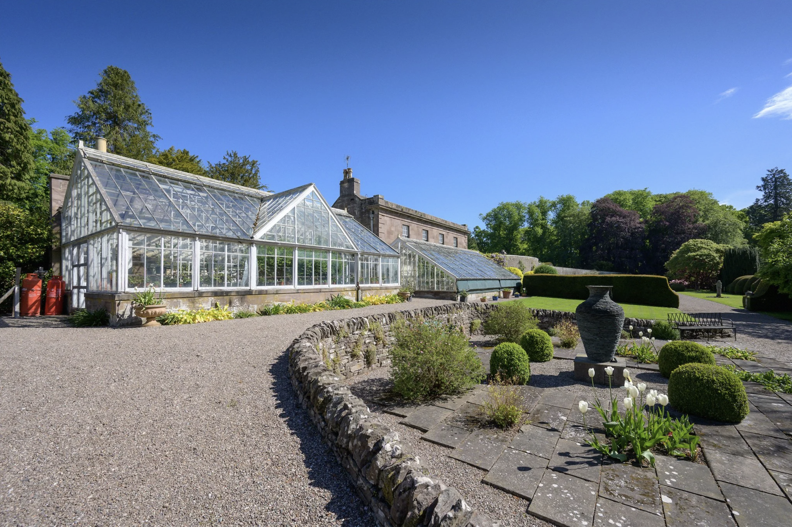
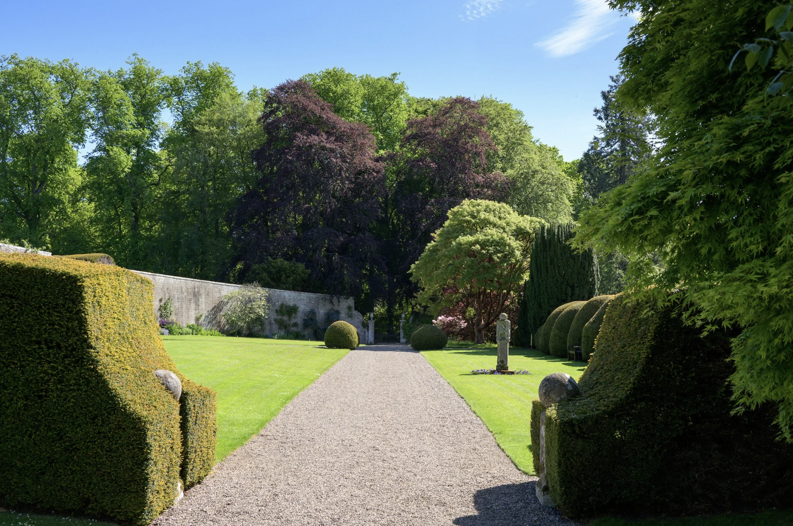
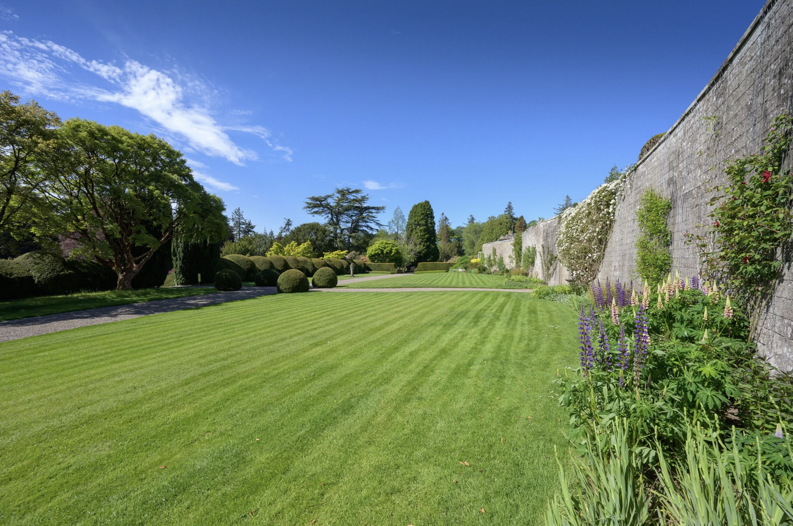
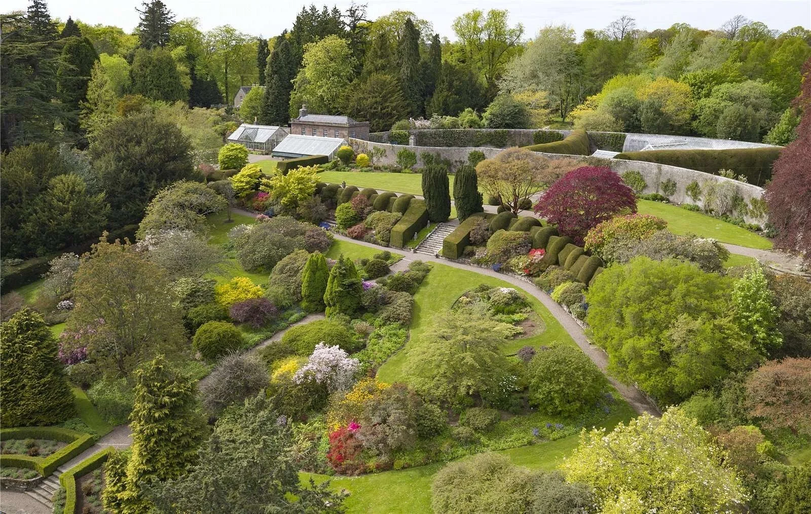
Its origins date to the late 18th century, and unlike the simple rectangular kitchen gardens traditionally associated with country houses, Brechin’s has an unusual curving plan. Today it covers roughly 13 acres and includes broad lawns, clipped yew hedges, specimen trees, ornamental planting, a circular lily pond and early-19th-century glasshouses.
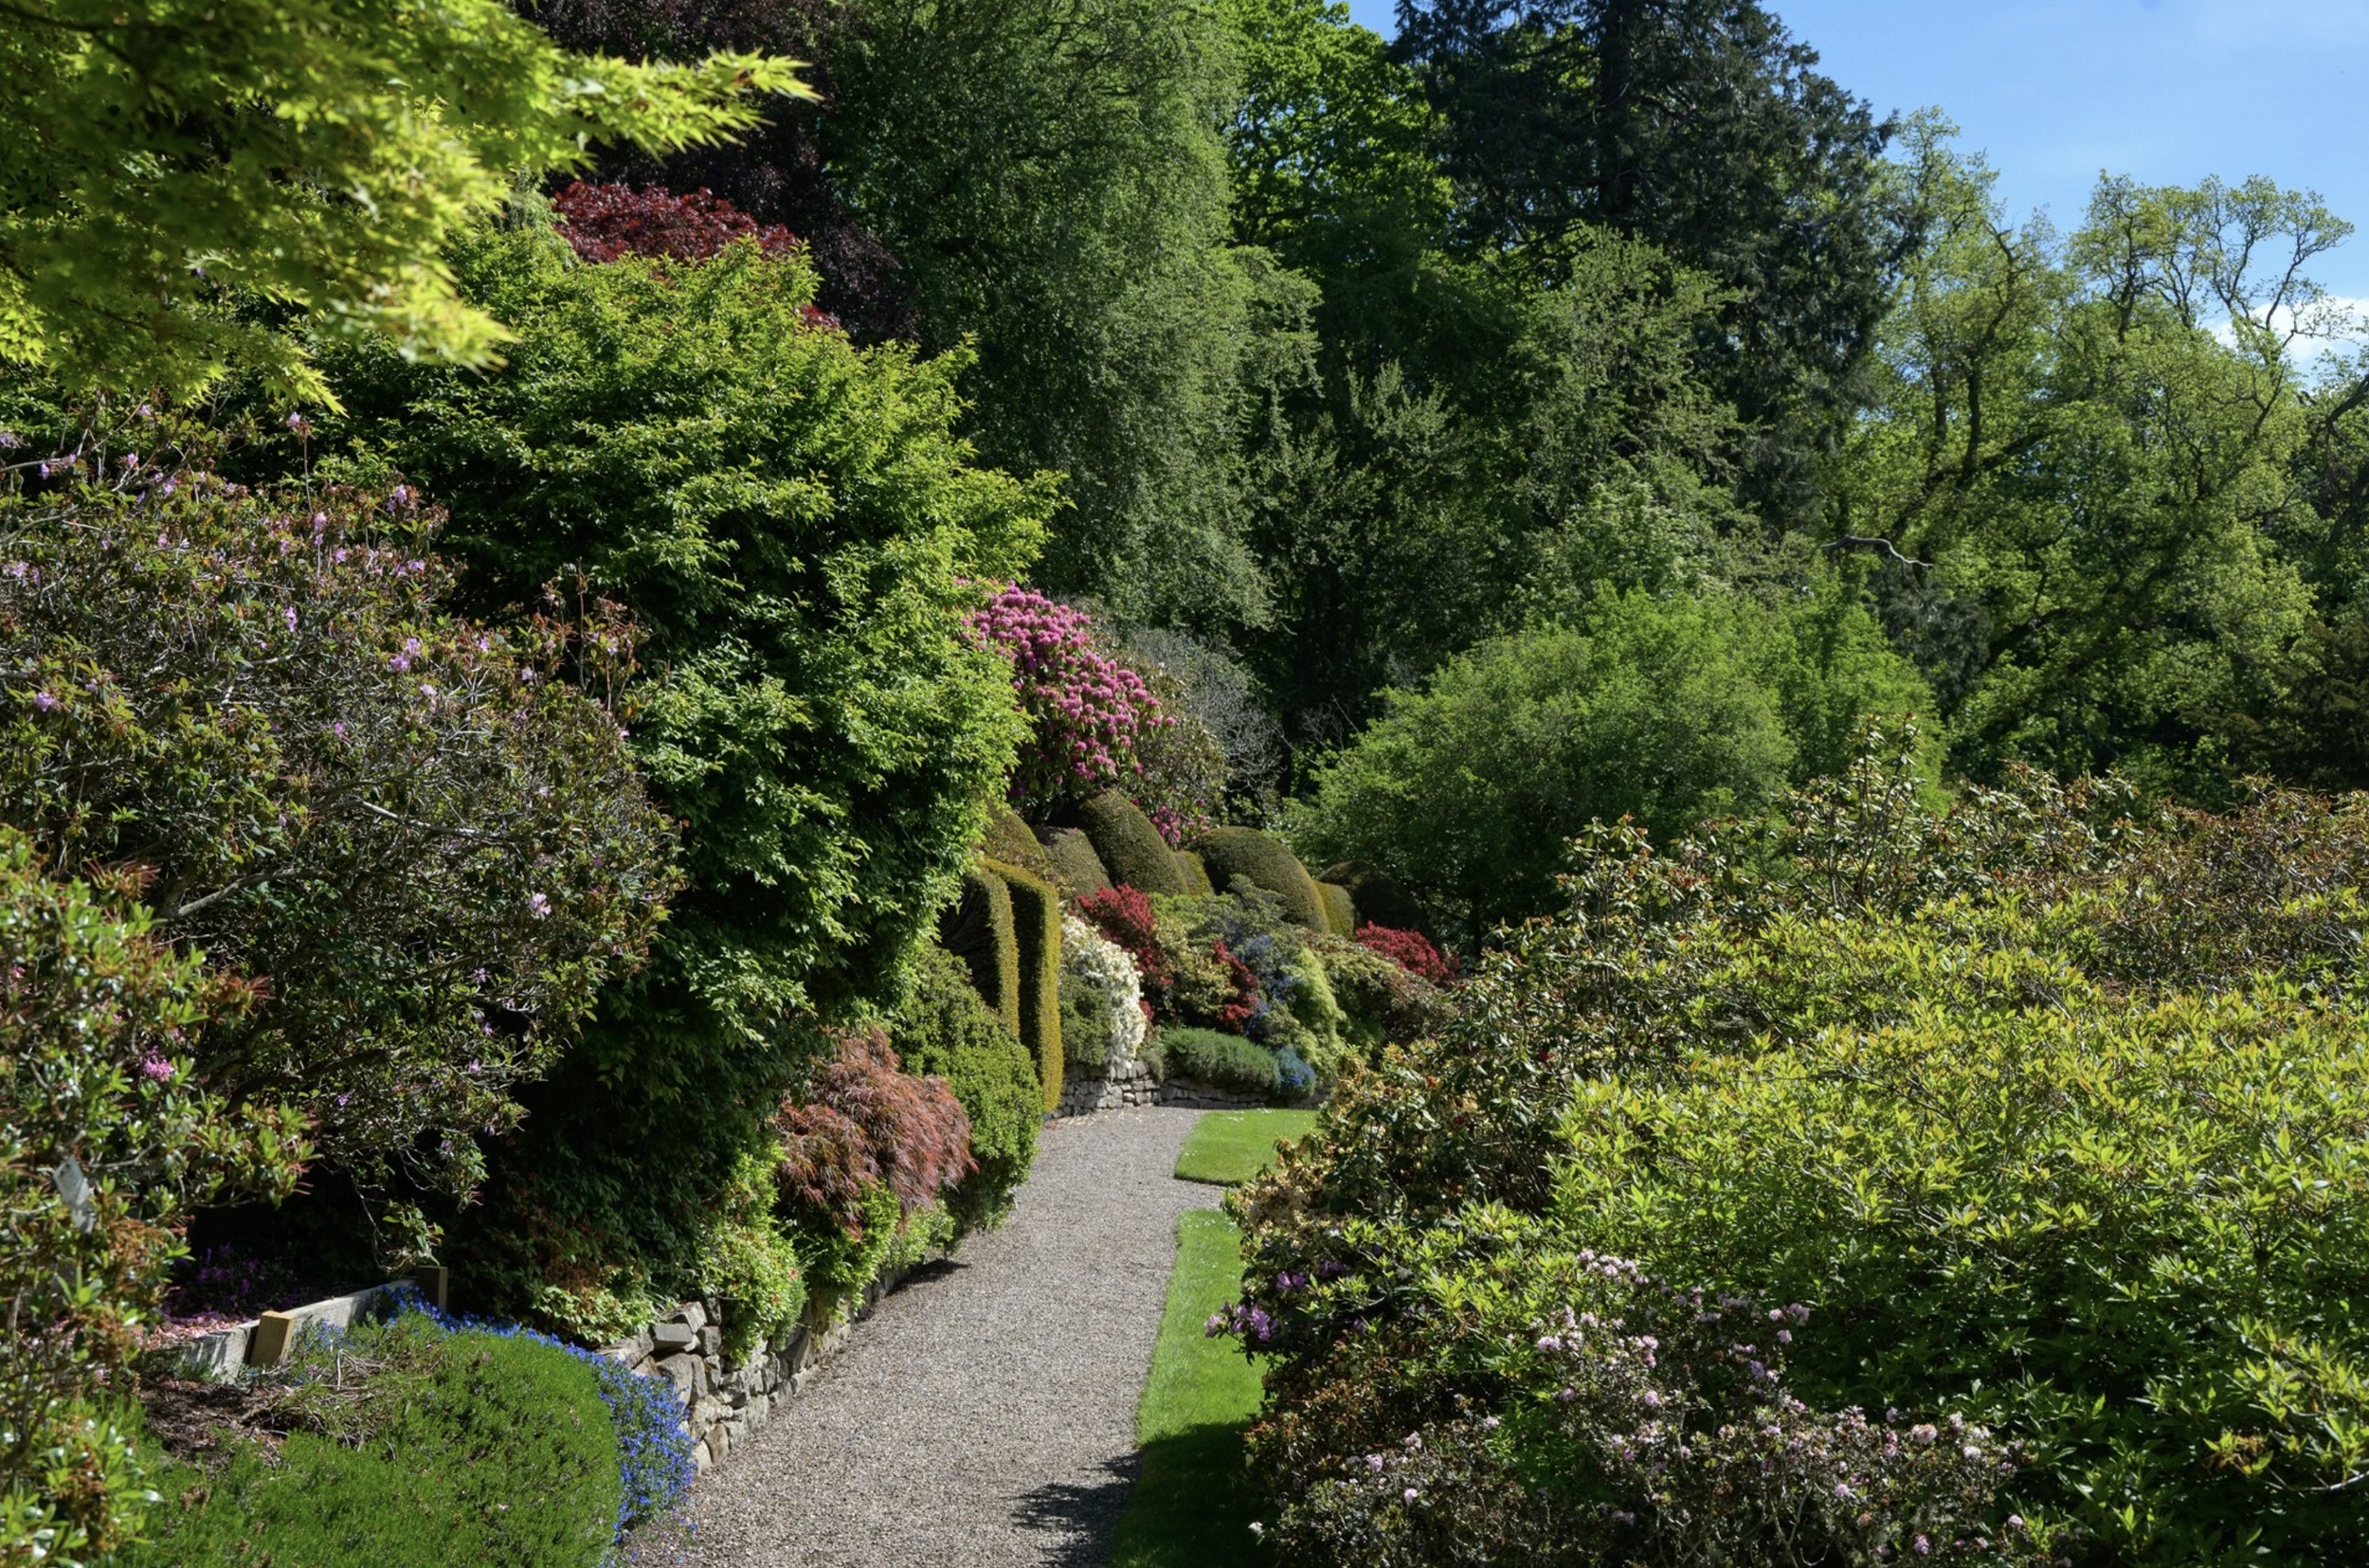
The garden is linked to the castle by woodland walks planted with rhododendrons and azaleas and has traditionally been opened to visitors during the early summer.
Some of its plants carry their own fragments of family history.
Historic Environment Scotland records two cedars planted by Lady Panmure more than 250 years ago, along with early Douglas fir and sequoia plantings. Inside the greenhouse grows Rhododendron dalhousiae, a Himalayan species named after Lady Dalhousie, whose family connections formed part of the 19th-century British world through which plants, botanical knowledge and collecting travelled enormous distances before arriving in gardens such as this one.
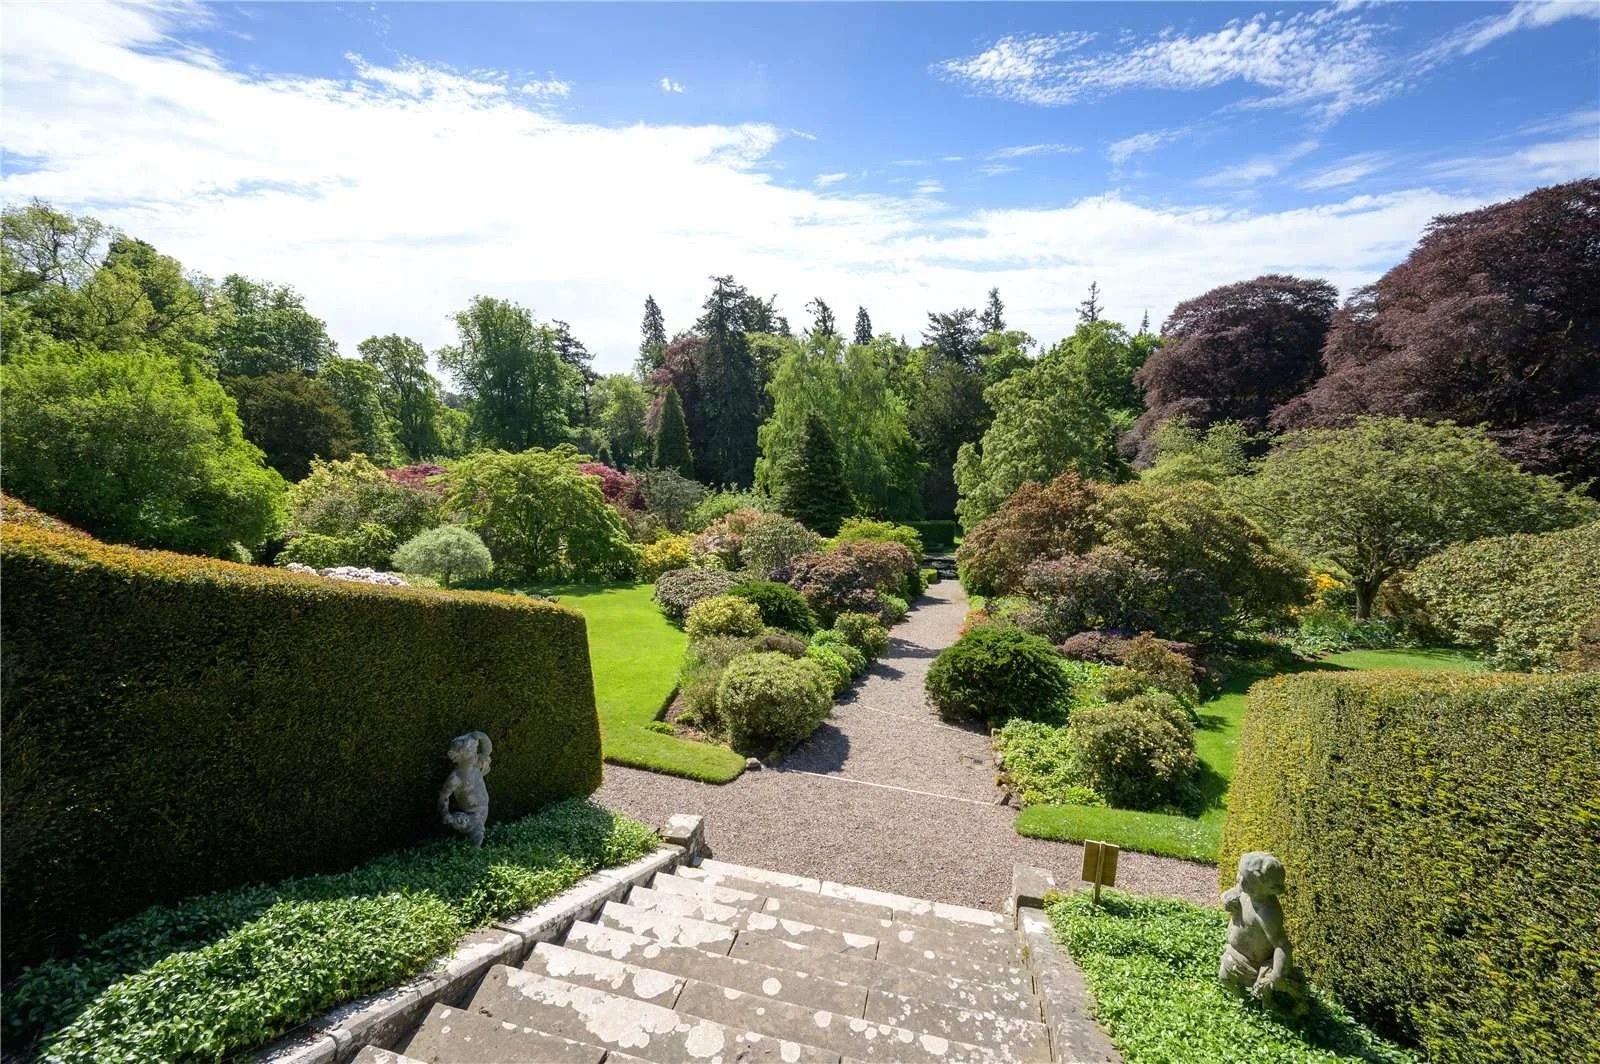
Brechin’s walled garden is not simply an amenity of the sale. Its unusual curving form, historic glasshouses and generations of planting make it one of the most important surviving parts of the designed landscape.
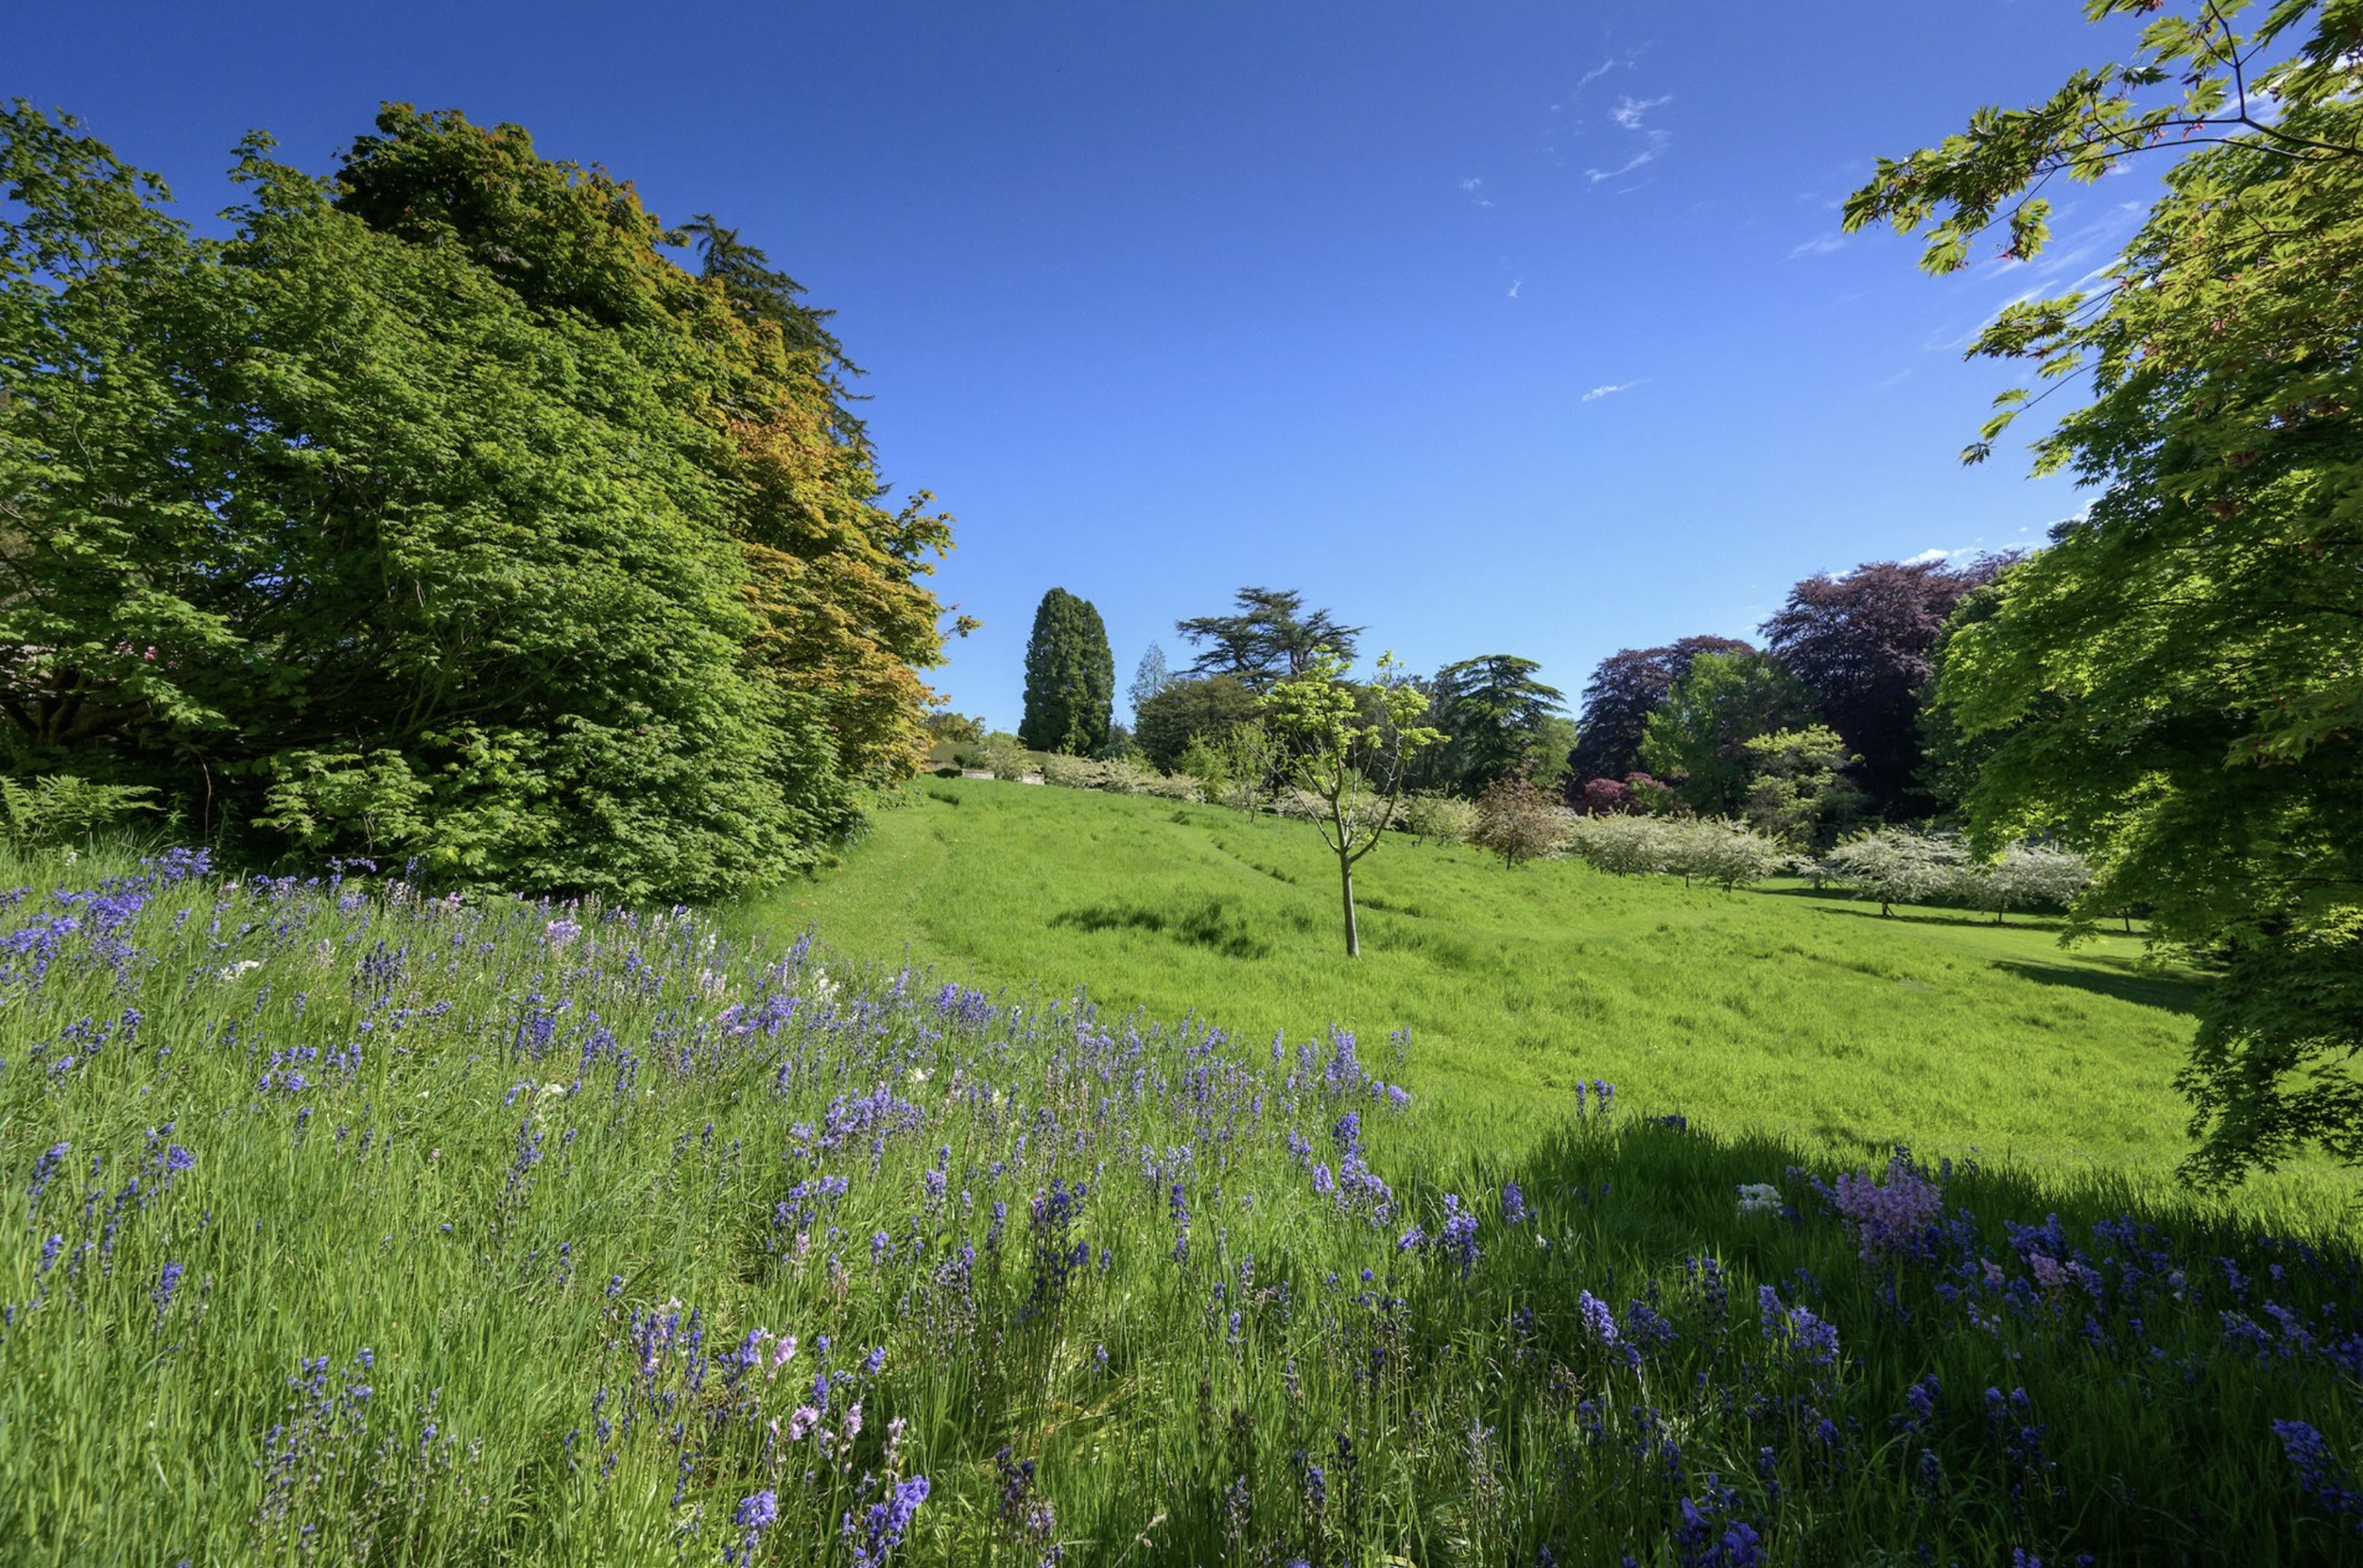
Beyond the garden, the current sale includes around 40 acres of what Scottish estate records call the “policies” — the landscaped parkland and grounds immediately surrounding a great country house.
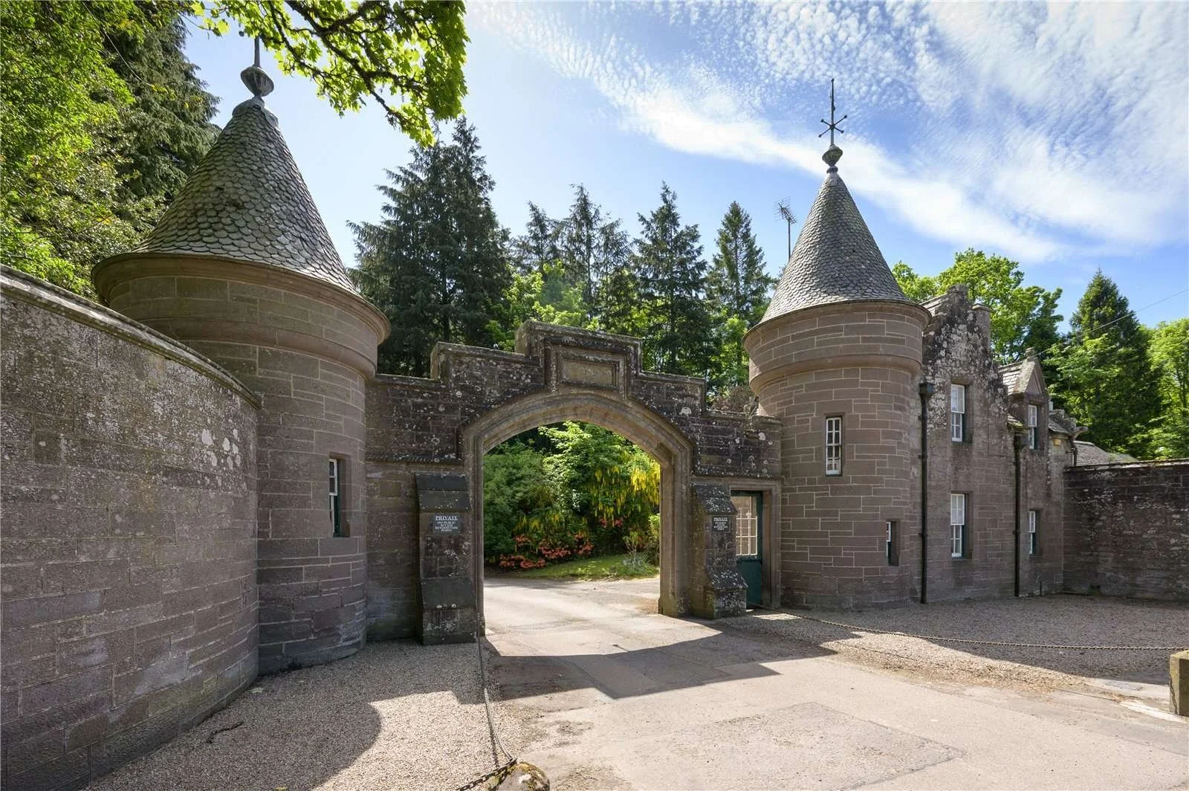
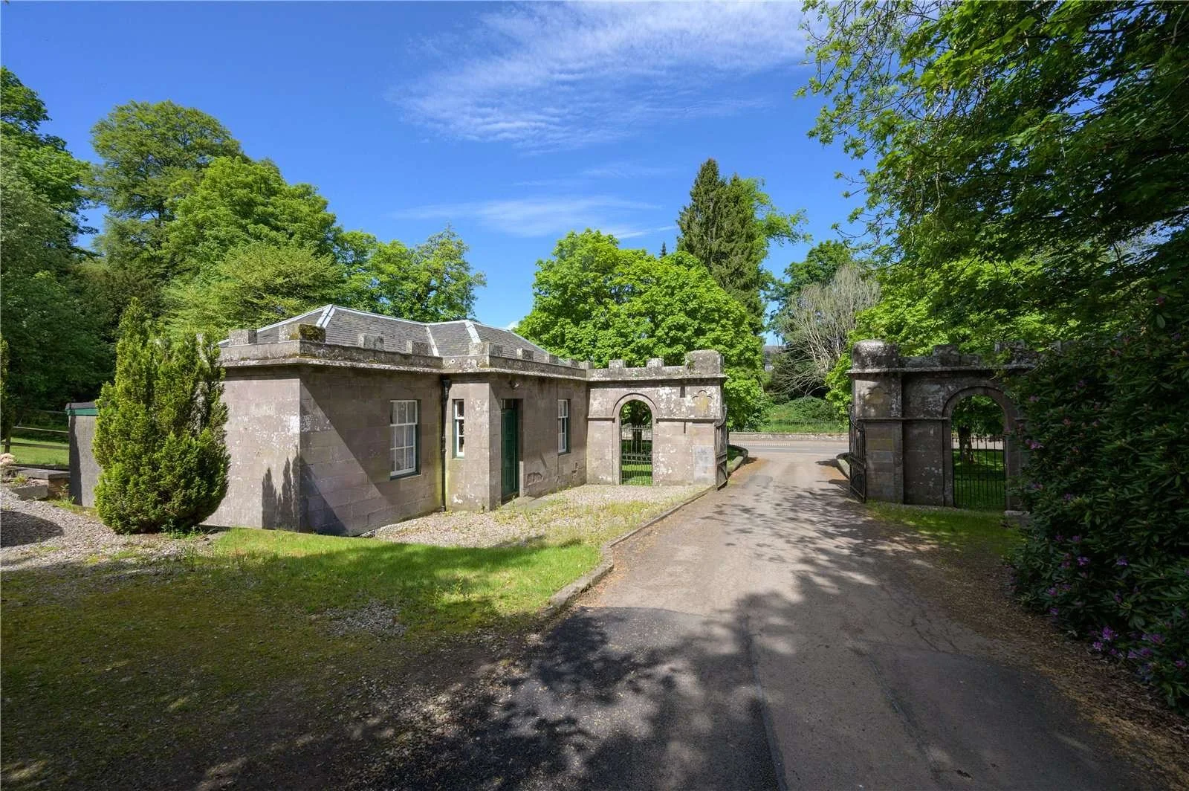
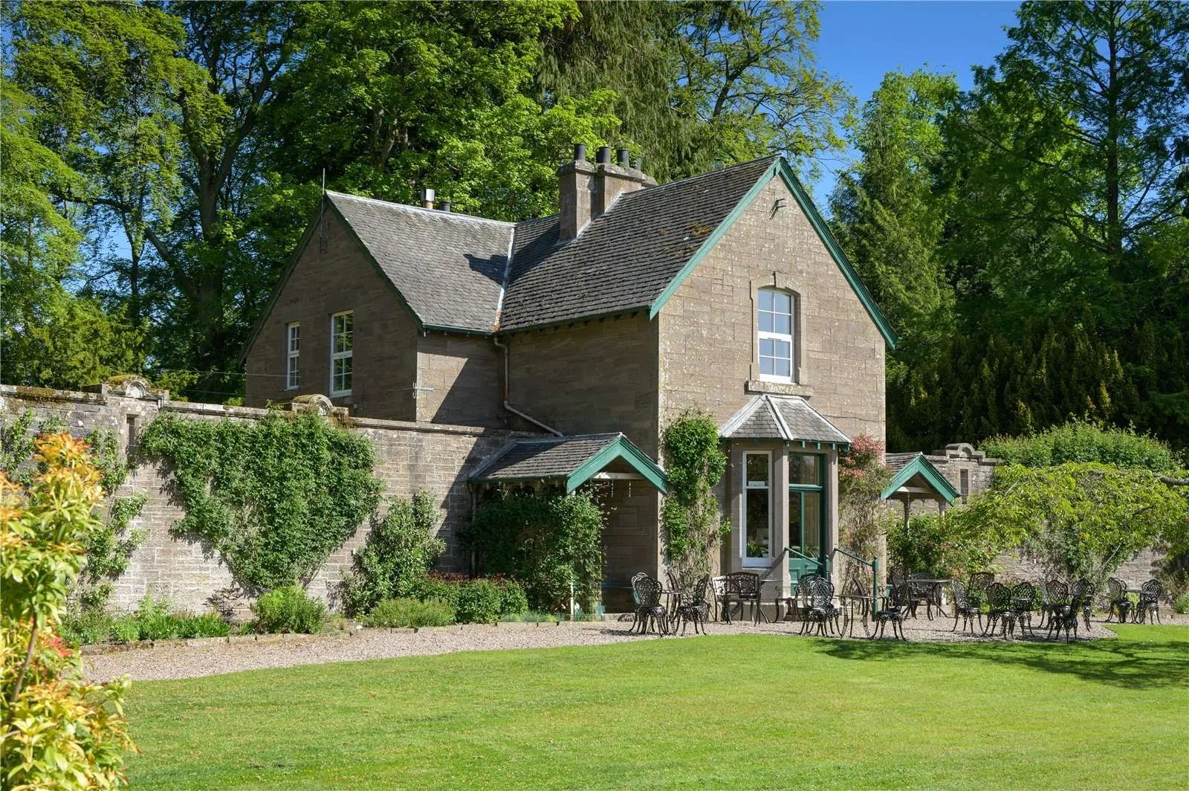
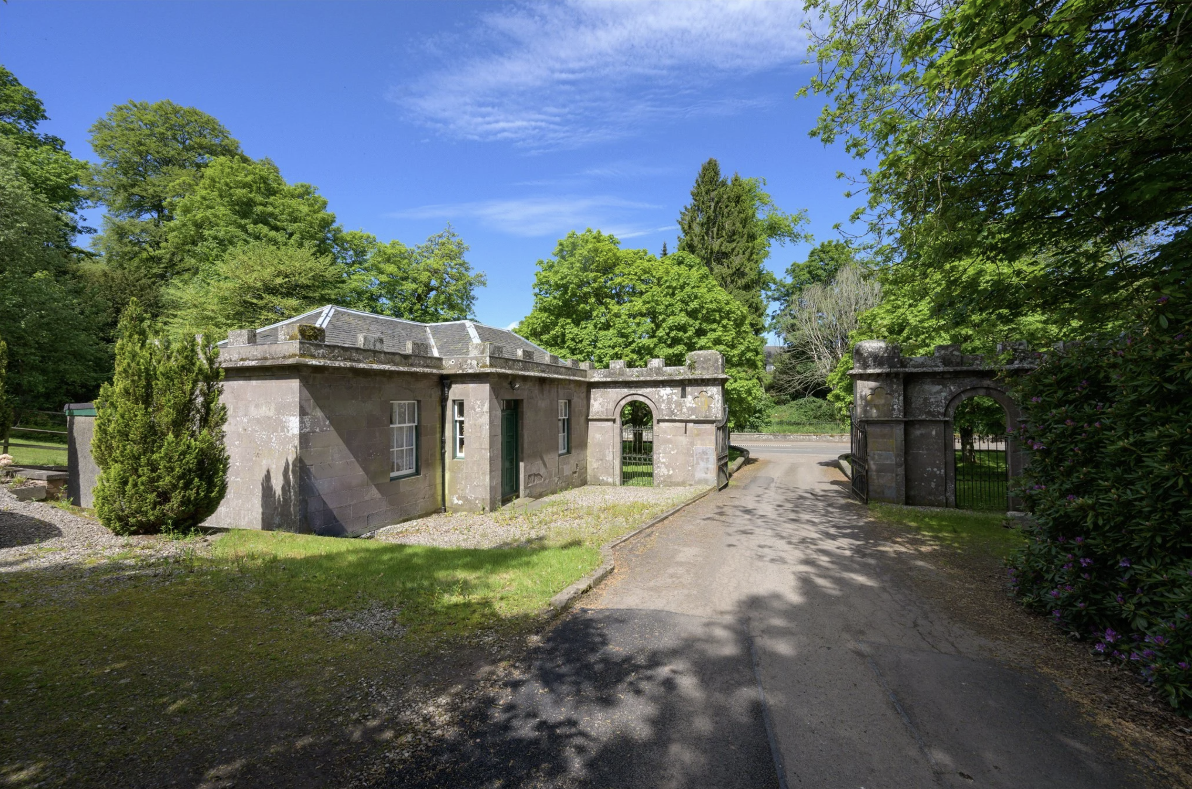
There are also 5 estate houses and cottages, including West Lodge and New Lodge, as well as a B-listed stable block and courtyard with potential for future uses, subject to the necessary approvals. Along the river, the property comes with approximately 470 metres of single-bank salmon and sea trout fishing.
The 64 acres offered with the castle today represent only part of the landscape historically connected to Brechin. The wider Dalhousie Estates once extended across an enormous area of Scotland, while the designed landscape around the castle itself was shaped and reshaped over centuries as the estate grew.
Brechin Castle was previously brought to market in 2019 for offers over £3 million. It has now returned through Savills and Rettie at offers over £1.6 million.
The lower price may be what puts the castle back in the news, but it is hardly the most interesting thing about it.
Brechin has survived because it has never belonged entirely to one period.
A medieval fortress became an aristocratic country house. The family that rebuilt it lost it after backing a failed rebellion, then recovered it decades later. One family name merged into another. Formal avenues became parkland. Georgian and Victorian additions grew around older walls. Plants gathered from an increasingly connected world found their way into a Scottish garden.
Each generation changed the place, but enough of the earlier ones remained.
The next owner will inherit 16 bedrooms, 64 acres and one of Scotland’s most celebrated private gardens.
They will also become the latest custodian of a castle whose story has already encompassed Scottish kings, an English invading army, rebellion, confiscation, recovery and more than seven centuries of reinvention.
Brechin Castle has survived all of them.
All photographs belong to the listing agencies.