28,000 Sq Ft Jacobean Estate on 58 Acres with One of England’s Finest Private Gardens Listed for £9.95 Million
A Grade II-listed Jacobean Revival estate in Dorset is on the market for £9,950,000 (€11.4M / $14.2M) listed with Blue Book Agency.
Known as Chedington Court, the 28,000 sq ft (2,601 m²) main house sits within approximately 23.5 hectares (58 acres) of landscaped gardens, parkland, and woodland in the Dorset Downs.

Private estates of this scale, with both intact historic gardens and fully modernised infrastructure, remain relatively limited within the West Country market.
Positioned 602 feet above sea level in the village of Chedington, the estate is surrounded by protected National Trust land, securing long-term privacy and uninterrupted views across the surrounding countryside, with sightlines extending toward the Severn Estuary and, on clear days, the Brecon Beacons. Within the context of southwest England, the setting offers a more protected and less developed landscape than comparable country house markets, while remaining within reach of London.
There has been a house on the site since at least 1285, though the current structure was built in the 1840s in dressed Hamstone ashlar for William Trevelyan Cox JP. The Jacobean Revival style draws on earlier English country house architecture, expressed here through formal symmetry, steep gables, and a disciplined use of local stone. The estate was later reshaped in the 1890s by Sir Henry Peto, High Sheriff of Dorset and son of Victorian railway magnate Sir Samuel Morton Peto, whose projects included Nelson's Column and the Houses of Parliament. His intervention redefined both the house and its setting, establishing the structural relationship between architecture and landscape that defines the estate today.
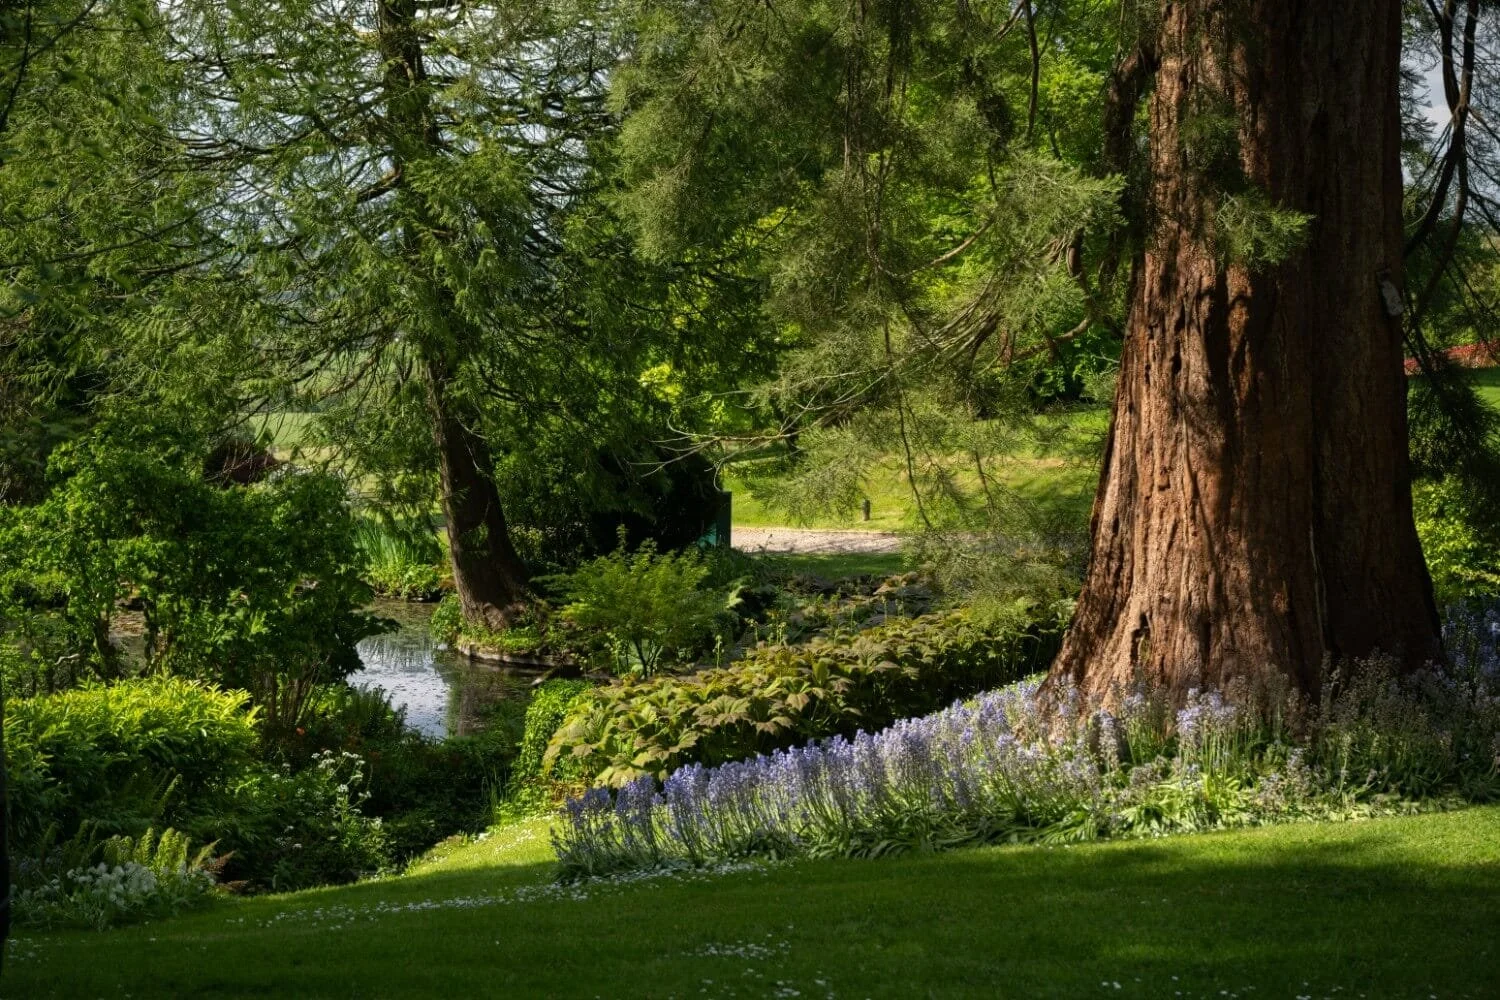
The significance of the gardens lies in both their origin and composition. Designed in 1895 and centred on the natural source of the River Parrett, the water garden forms a rare example of a Victorian-era private landscape built around a live water system rather than an ornamental scheme. Moss-lined rockeries, timber bridges, and layered planting of azaleas and camellias create a sequence of enclosed spaces that unfold through woodland, while the integration of rare specimen trees, including a Japanese redwood believed to be among the largest in the UK, reflects a level of botanical ambition more commonly associated with public or institutional gardens. The grounds continue to be maintained at this standard today, and are periodically opened to the public, reinforcing their standing within the canon of notable English private gardens.
The house extends across four floors and includes eight bedrooms alongside a series of formal and informal reception rooms, served by both a lift and two staircases. At its centre is a double-height Great Hall, defined by a green oak hammer-beam ceiling, hand-carved frieze, and minstrel gallery. Additional spaces include a 20-seat formal dining room, drawing room, orangery opening onto a west-facing terrace, and a sequence of smaller rooms including a study, breakfast room, and morning room.
The principal suite is arranged with dual bathrooms, concealed dressing rooms, and a private roof terrace overlooking the surrounding landscape. Leisure spaces include a cinema with acoustic insulation and a spa wing comprising a chlorine-free indoor pool lined in Brazilian blue granite and local stone, alongside a steam room carved from a single 15-ton block of marble.
The estate has undergone multiple phases of restoration, including a comprehensive refurbishment in 1999 with conservation architects, followed by further upgrades by the current owners. These include integrated smart home systems managing lighting, sound, security, and zoned heating, fibre broadband throughout the house and grounds, Wi-Fi coverage extending into the gardens, and a solar-assisted ground-source heat pump.
Additional buildings include a four-bedroom guest lodge set within its own approximately 1-acre (0.4 hectare) grounds, a coach house constructed in 2007 with four garages and two high-specification offices of approximately 700 sq ft (65 m²) each, and a range of ancillary structures including greenhouses, staff areas, and machinery storage accessed via a secondary drive.
Located within reach of the Jurassic Coast and with rail connections to London from nearby Yeovil and Crewkerne in just over two hours, Chedington Court sits within one of southwest England’s most geographically defined and historically layered landscapes, offering a balance of seclusion, accessibility, and long-term land protection that is increasingly difficult to replicate.




All photos belong to the listing agency.