A Rare 17th-Century Paris Mansion with a Private Garden near Saint-Germain-des-Prés
Bedrooms: Up to 4, plus 3 independent studio apartments
Interior: 300 m² / 3,229 ft²
Amenities: Private garden, large terrace, 4.5 m / nearly 15 ft ceilings, Versailles parquet floors, frescoes, decorative moldings, fireplaces, 3 cellars and 2 parking spaces.
Built around 1640–1644, this hôtel particulier, or private Parisian mansion, dates to well before the city’s broad boulevards and Haussmann apartment buildings. Associated with the noble Le Bouteiller de Senlis family, it passed to the Marquis de Flammarens in 1728, during the reign of Louis XV.
Later known as Hôtel Séguier, it is now the setting for a 3,229 ft² (300 m²) property offered through DGC Luxury Real Estate, with a large terrace and private garden. Price is available upon application.
Inquire through hi@francisyork.com for further details.
The property is located in the 6th arrondissement near Odéon and Saint-Germain-des-Prés on the Left Bank. This is one of Paris’s most desirable places to live, with the Seine, Luxembourg Gardens, galleries, bookshops and restaurants within walking distance. For international buyers, the appeal is straightforward: a central Paris address where much of daily life can happen on foot.
Saint-Germain is known for its literary cafés and longstanding association with writers and artists, but it remains a residential neighbourhood as well. Around Odéon, cinemas, independent shops and food markets sit alongside theatres and historic buildings. The area offers both the cultural life visitors come to Paris for and the practical conveniences of living in the city.
The mansion retains the traditional arrangement of a Parisian hôtel particulier, with the principal house positioned between a courtyard and a garden. A south wing was added in 1675, followed by substantial alterations in 1755 under the architect Maldent. The building is partially protected as a monument historique, recognising its surviving architecture and historic interiors.
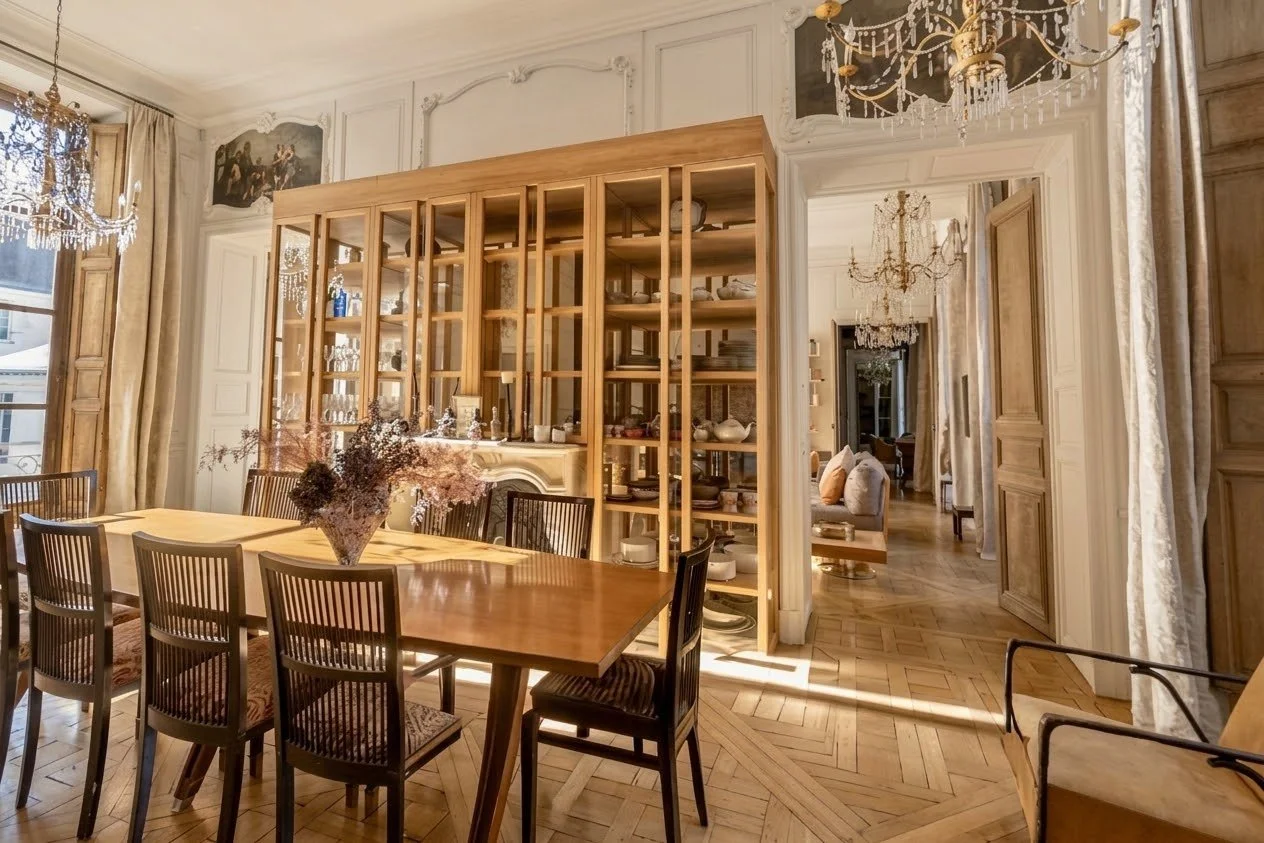
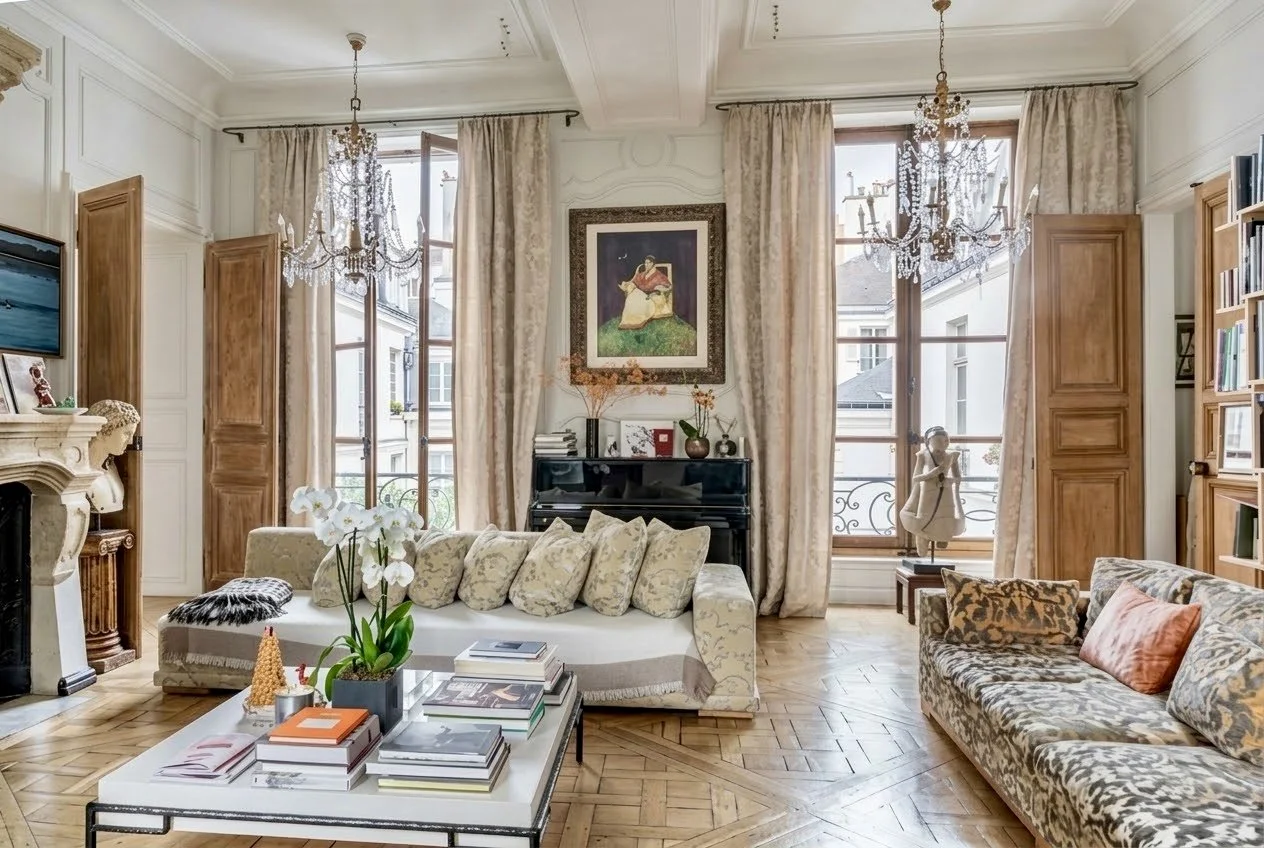
The property offers approximately 3,229 ft² (300 m²), with up to 4 bedrooms, and also comes with 3 independent studio apartments, 3 cellars and 2 parking spaces, a rarity in central Paris.
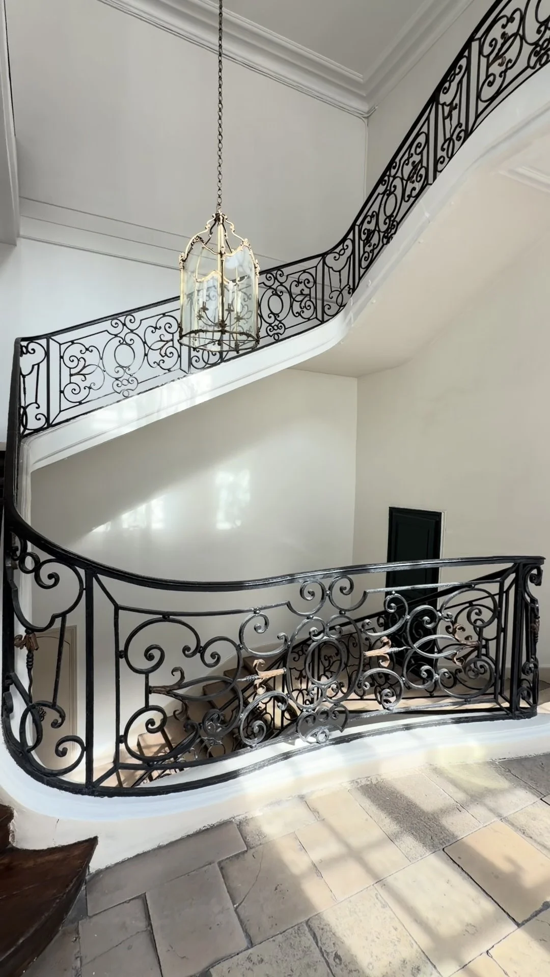
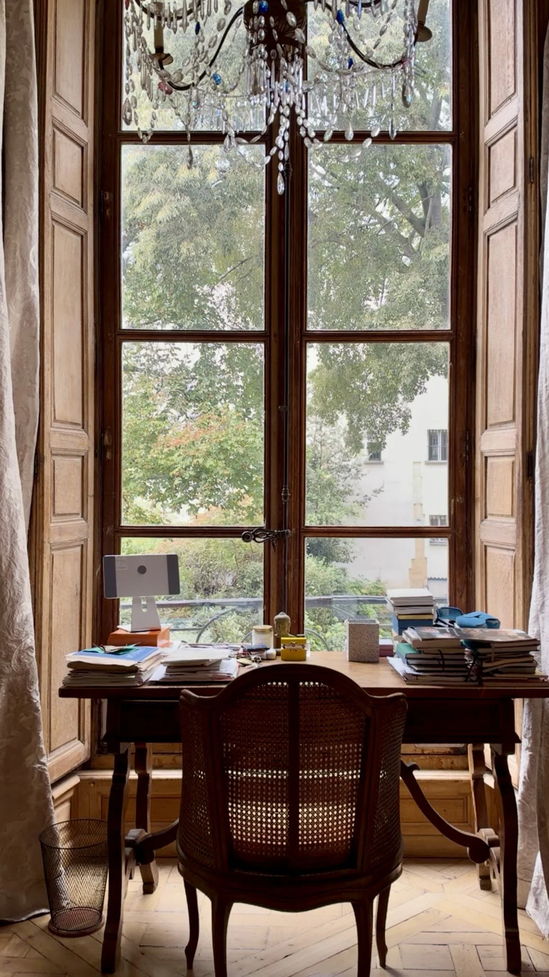
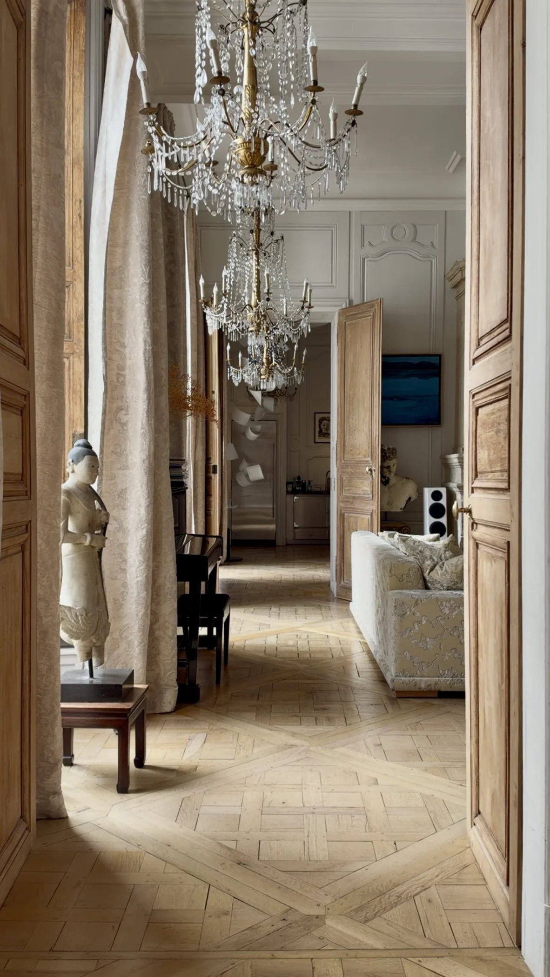
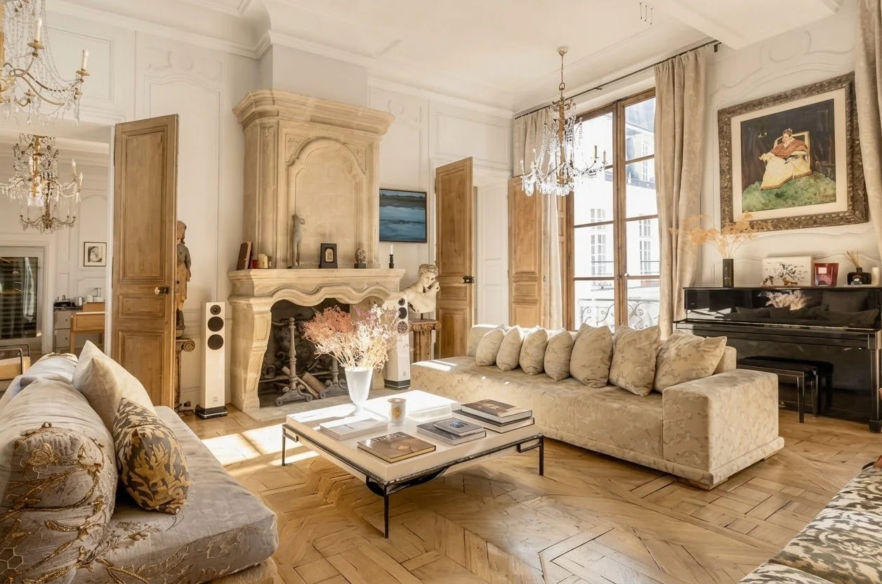
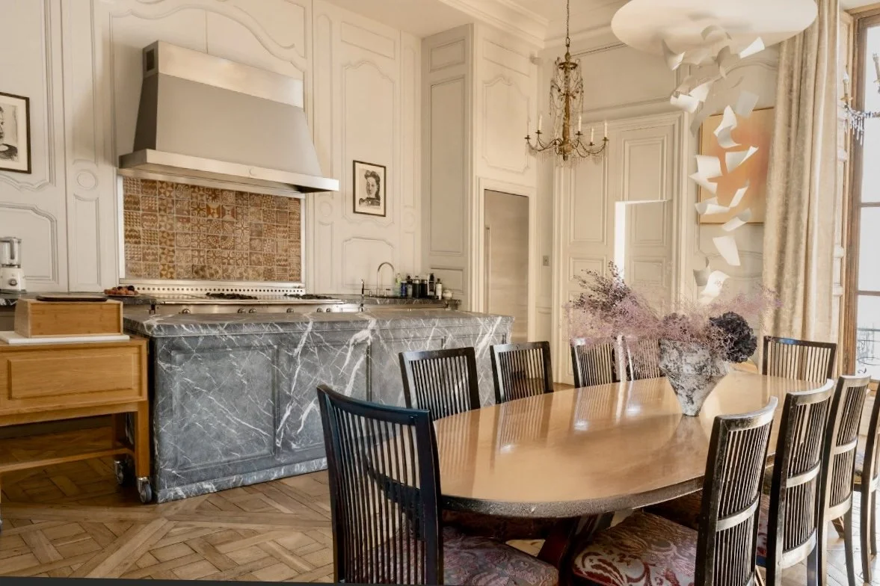
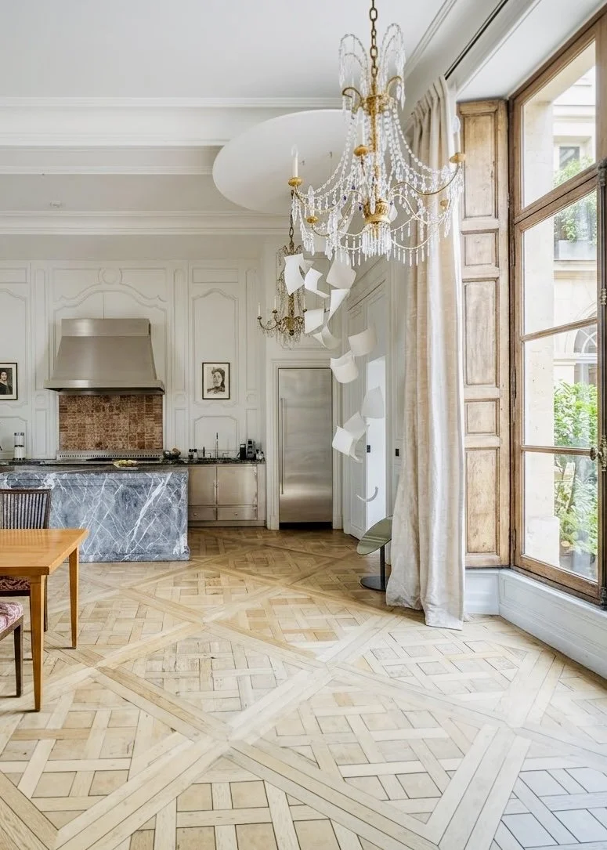
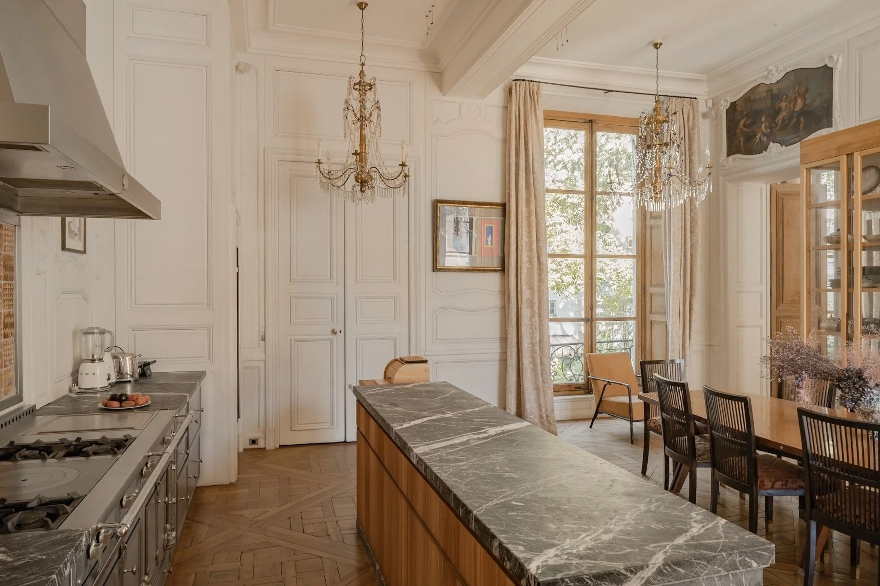
The interiors have the features associated with classic Parisian residences: Versailles parquet floors, fine moldings, substantial fireplaces and frescoes. Ceilings reach nearly 15 feet (4.5 m), while reception rooms open into one another in an enfilade. The aligned doorways create long views through the residence and give the rooms a sense of connection. Together, the ceiling heights, decorative finishes and layout reflect the scale of the mansion’s original reception spaces.
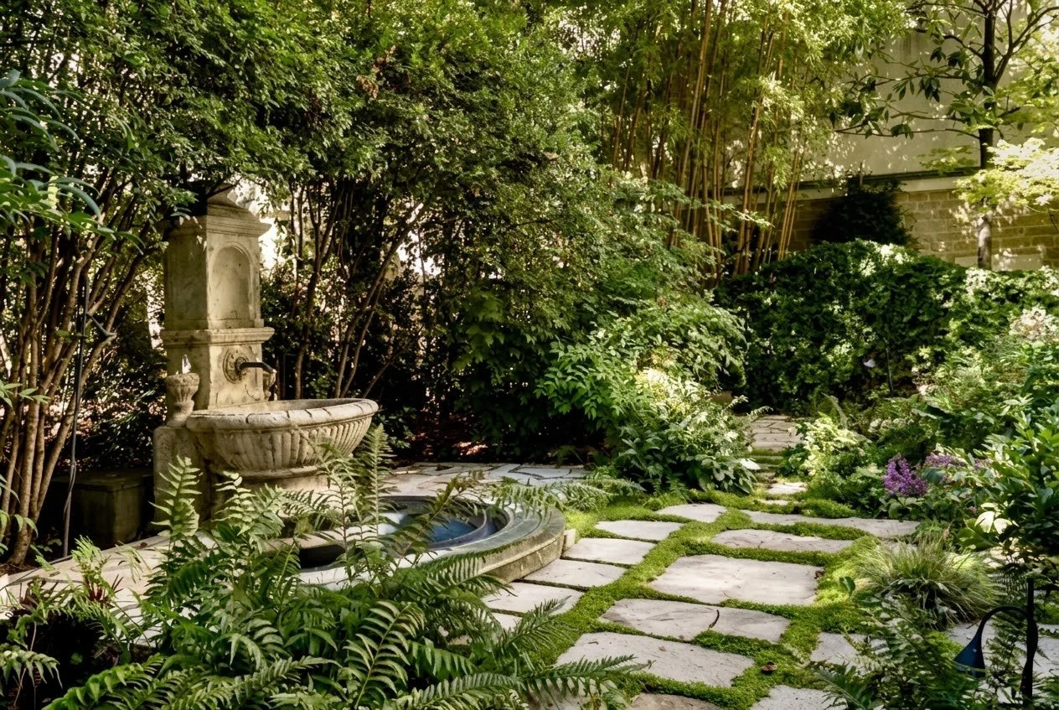
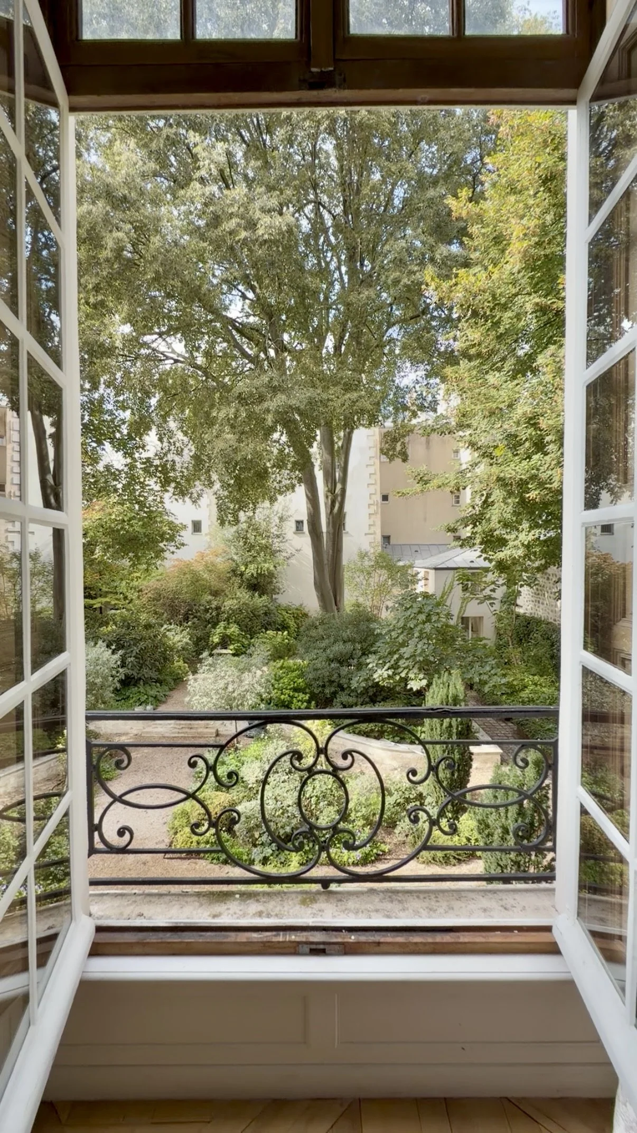
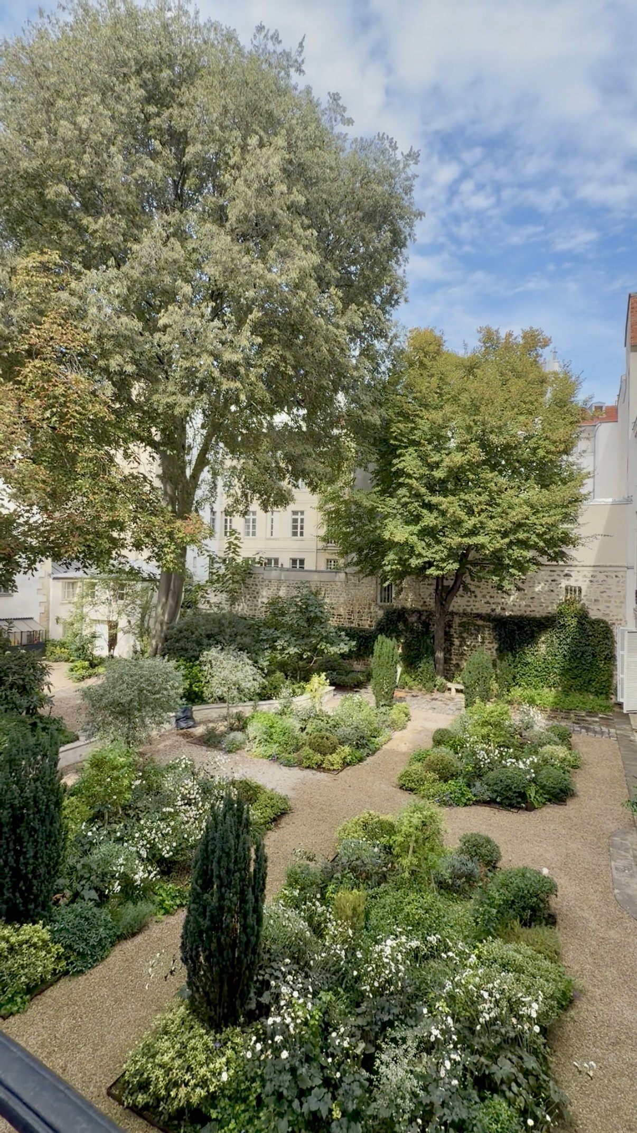
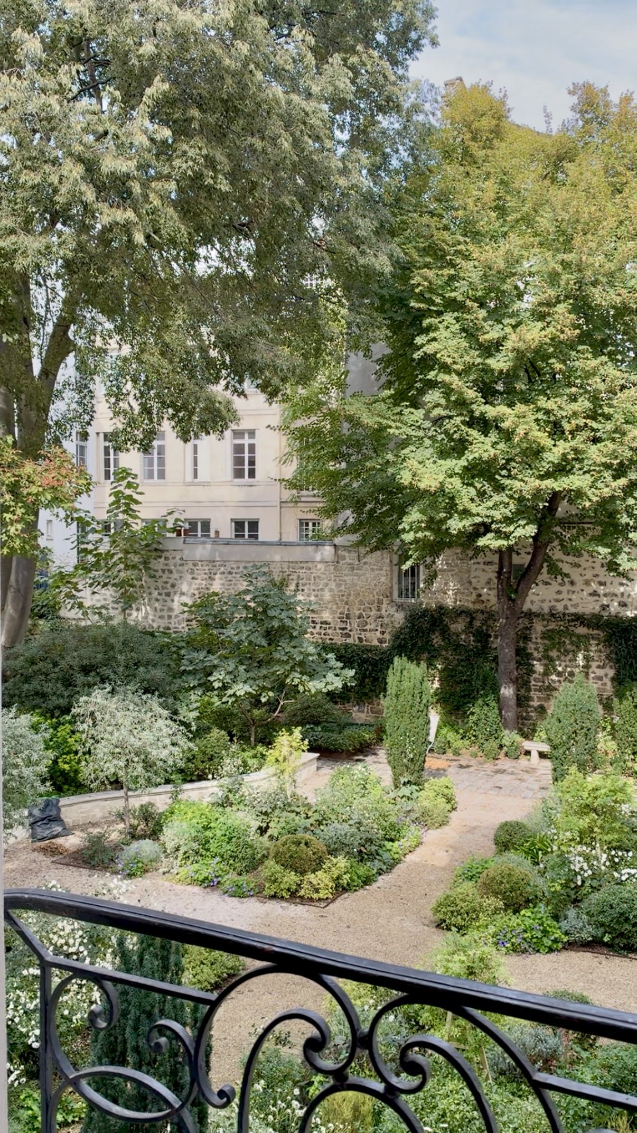
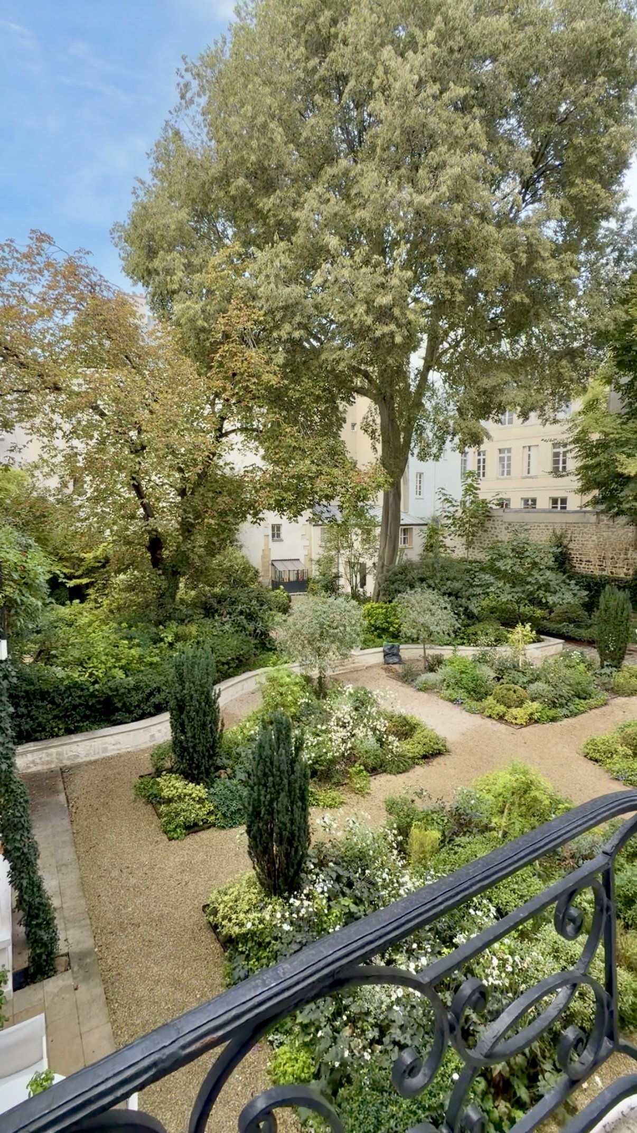
The garden is one of the property’s most unusual features. Reached from a large terrace, it provides private outdoor space in a densely built part of the Left Bank. Gardens here are generally hidden behind street façades, enclosed by the buildings around them. Having access to one changes the experience of living in central Paris, providing somewhere to sit outside and a view of greenery alongside the historic interiors.
For buyers looking in the 6th arrondissement, the combination is uncommon: substantial interior space, period detailing, separate studios, parking and a private garden near Saint-Germain-des-Prés. The property brings together features that are difficult to find at a single central Paris address.
Listed with DGC Luxury Real Estate, with price upon application.
Inquire through hi@francisyork.com for further details.
All photographs belong to the listing agency.