A 1970s Brutalist Villa Near Milan Is For Sale for the First Time
Bedrooms: 4 Bathrooms: 8 Interior: 650 m² / 6,997 sq ft Lot: 3,800 m² / 0.94 acres of gardens
Amenities: Heated indoor swimming pool, billiard room, fitness area, double-sided fireplace, covered terraces and loggias, landscaped gardens, caretaker’s house, integral garage, cellar and storage rooms.
In the 1970s, a spaceship appeared among the colourful Art Nouveau villas of Cusano Milanino. At least, that is how the neighbourhood children remembered it.
Friends of Giada Nava would leave her family home and tell their parents that a spaceship had landed in the quiet garden city just 30 minutes north of Milan. Neighbours were less imaginative. They called it the bunker.
Italy Sotheby’s
For Giada, who was six years old when her family moved in, the monumental reinforced-concrete staircases, cavernous living spaces and indoor swimming pool were simply the backdrop to childhood.
“For my brother and me, it was just a big house with lots of space,” she later recalled.
Italy Sotheby’s
The house was designed in the 1970s by Como-based architect Francesco Castiglioni for the Nava family, who have remained its owners for more than five decades.
Its setting makes Castiglioni's architecture all the more unexpected.
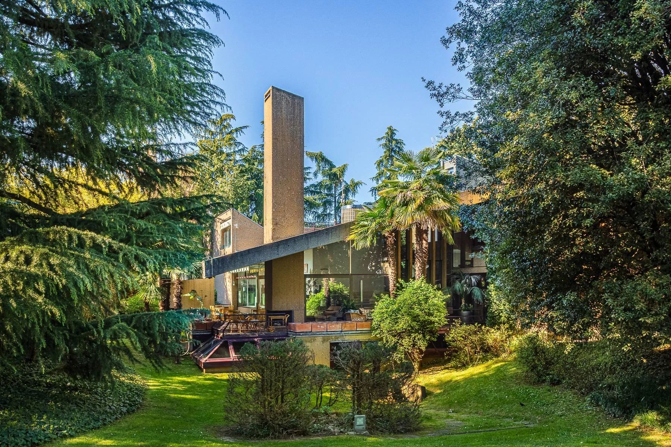
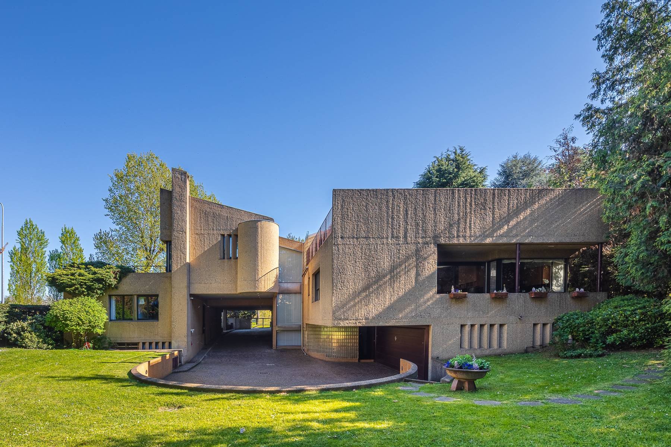
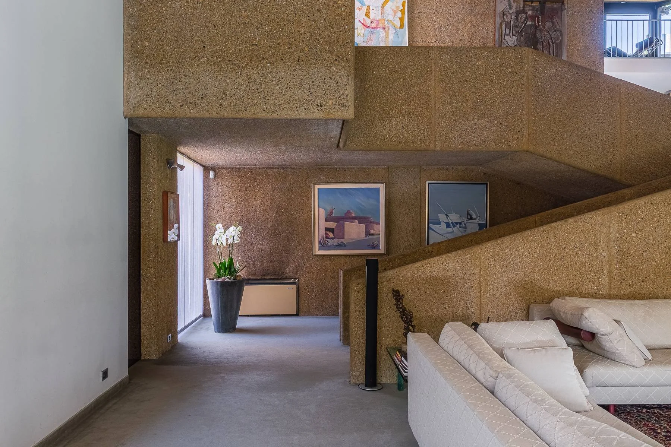
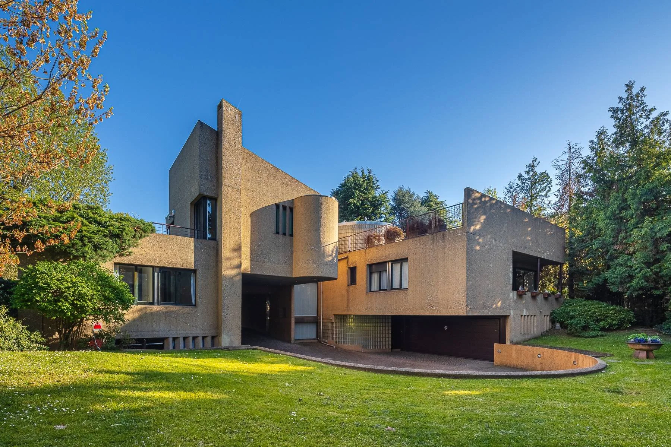
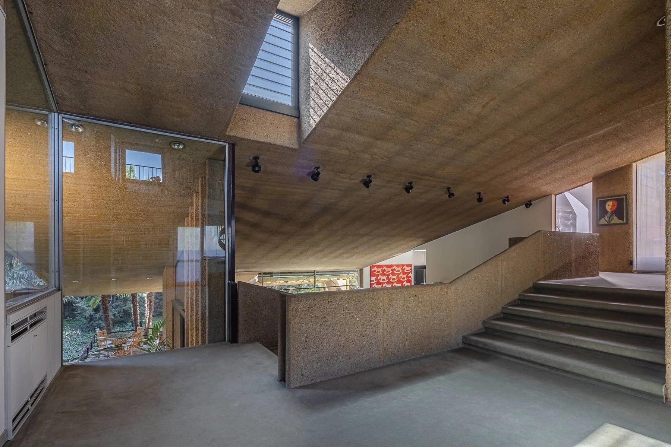
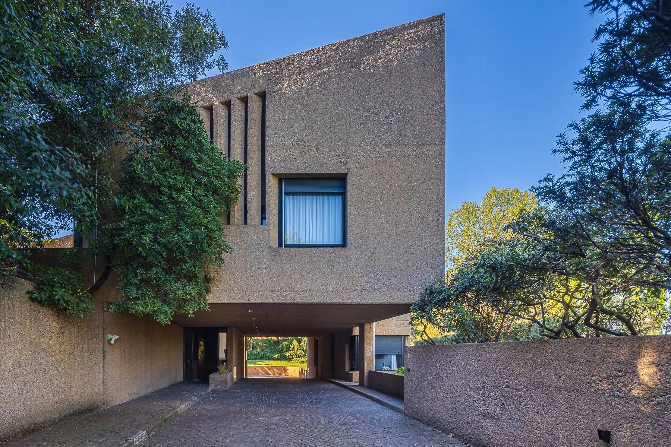
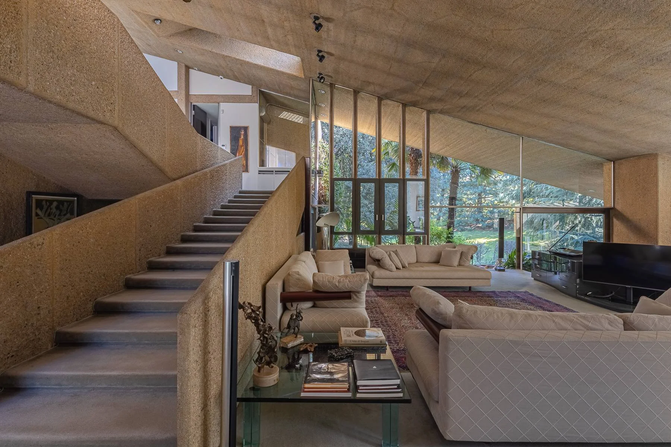
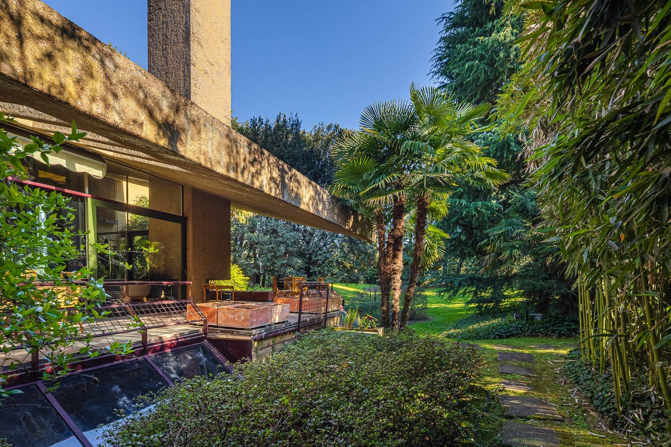
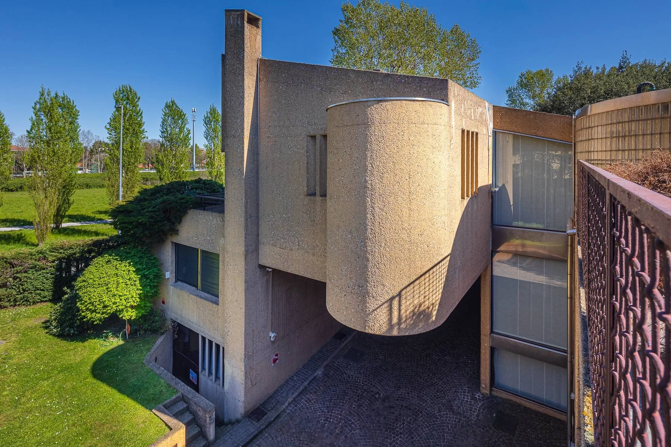
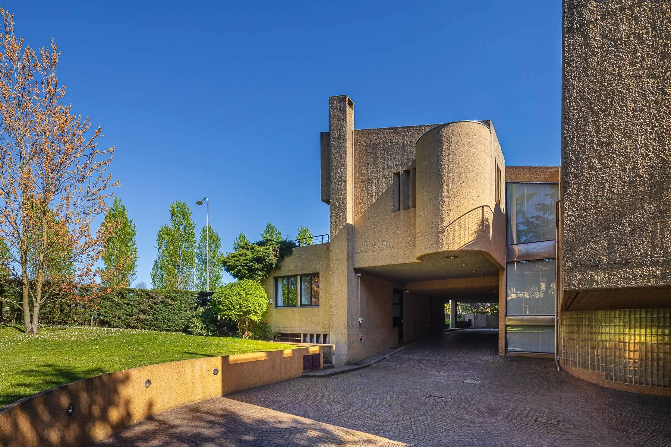
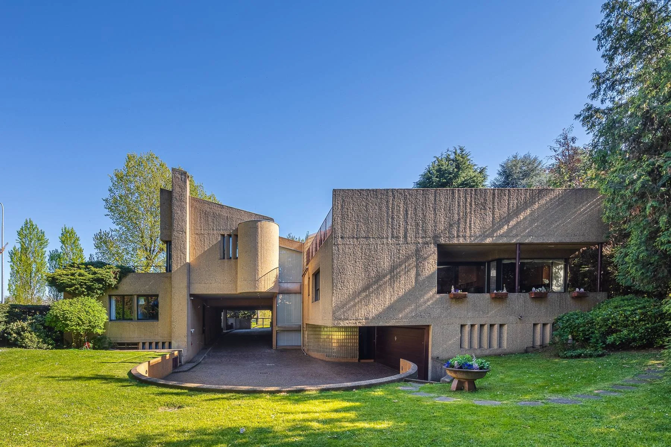
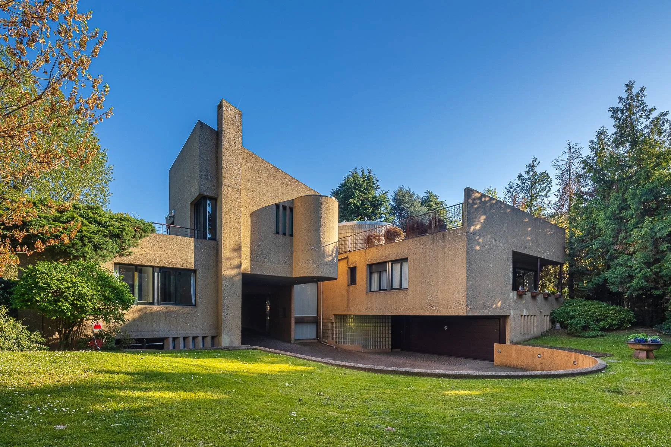
Cusano Milanino was developed in the early 20th century as a garden city, its residential streets largely characterised by colourful Liberty-style villas. Into this relatively uniform setting, Castiglioni introduced an angular composition of exposed reinforced concrete, enormous panes of glass, cantilevered forms and towering chimneys.
The story of how the house came to exist appears to have begun at a dinner.
Giada has recalled her mother as an eclectic, cultured figure who had studied at boarding school in Switzerland and moved within artistic and cultural circles. At a dinner attended by figures from the worlds of art and culture, she introduced her husband to Castiglioni.
The architect was subsequently asked to conceive a new home for the family on a recently acquired plot of land.
His involvement went far beyond designing the building.
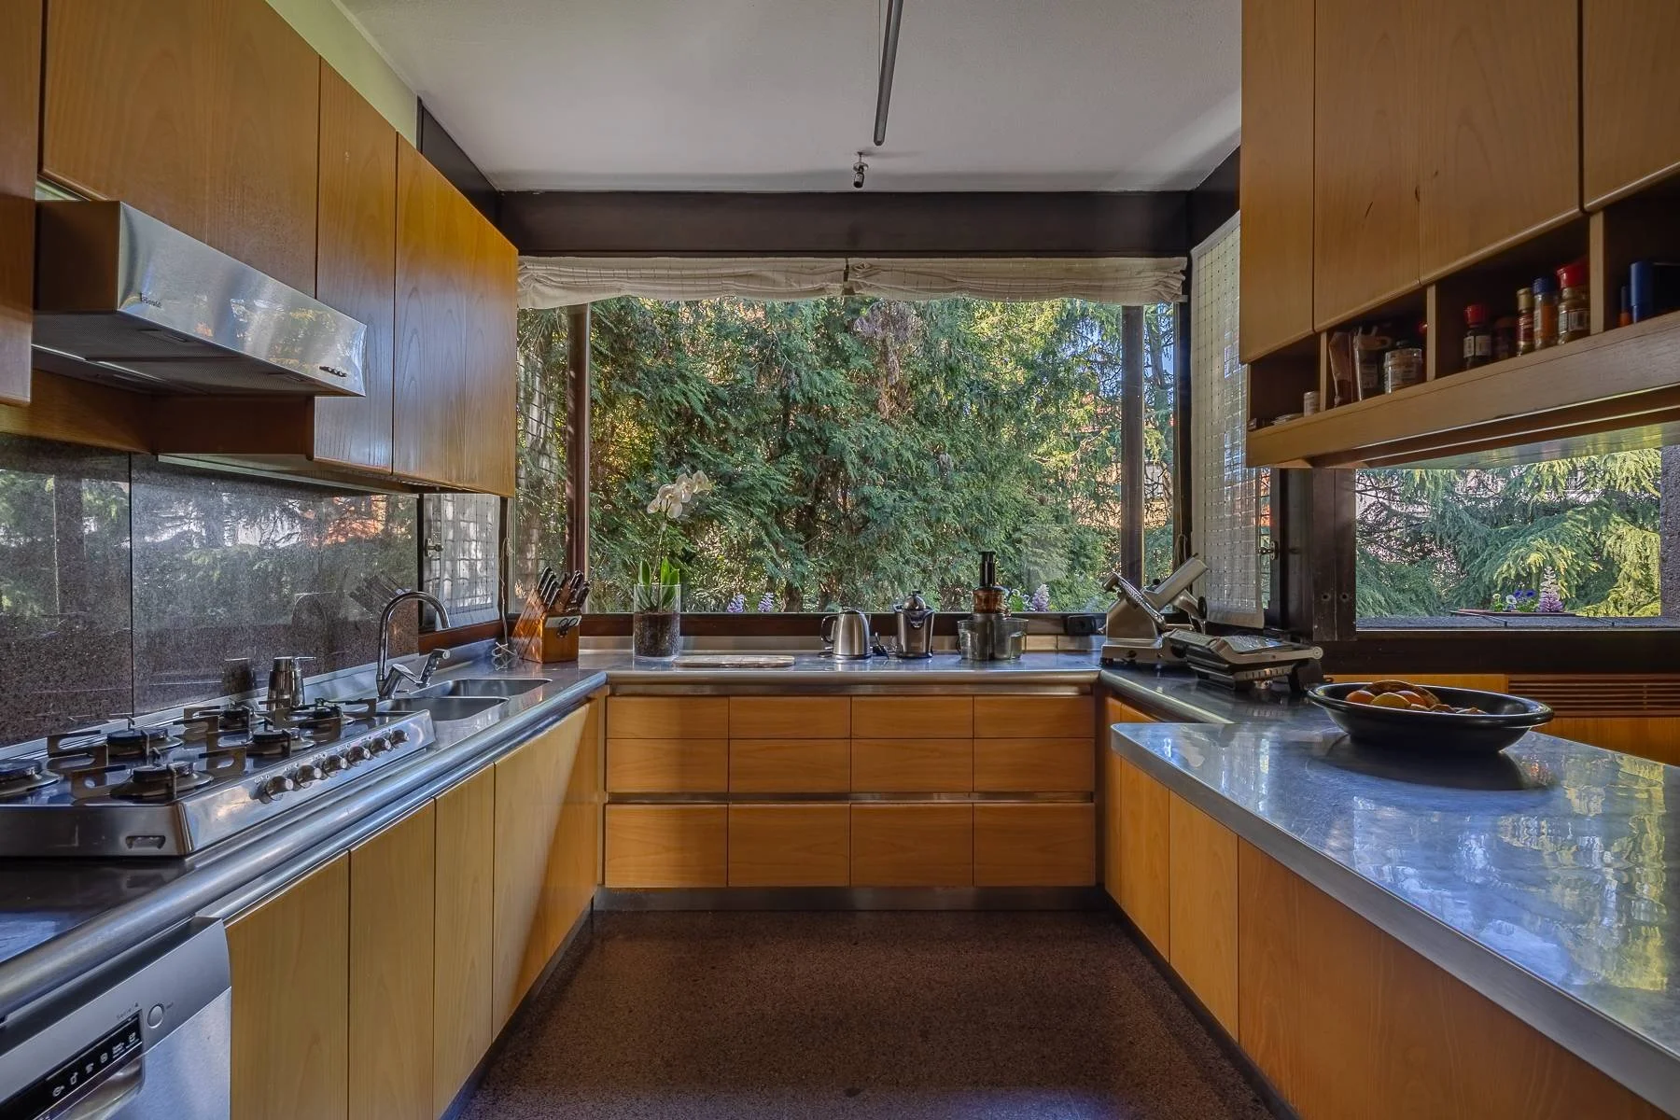
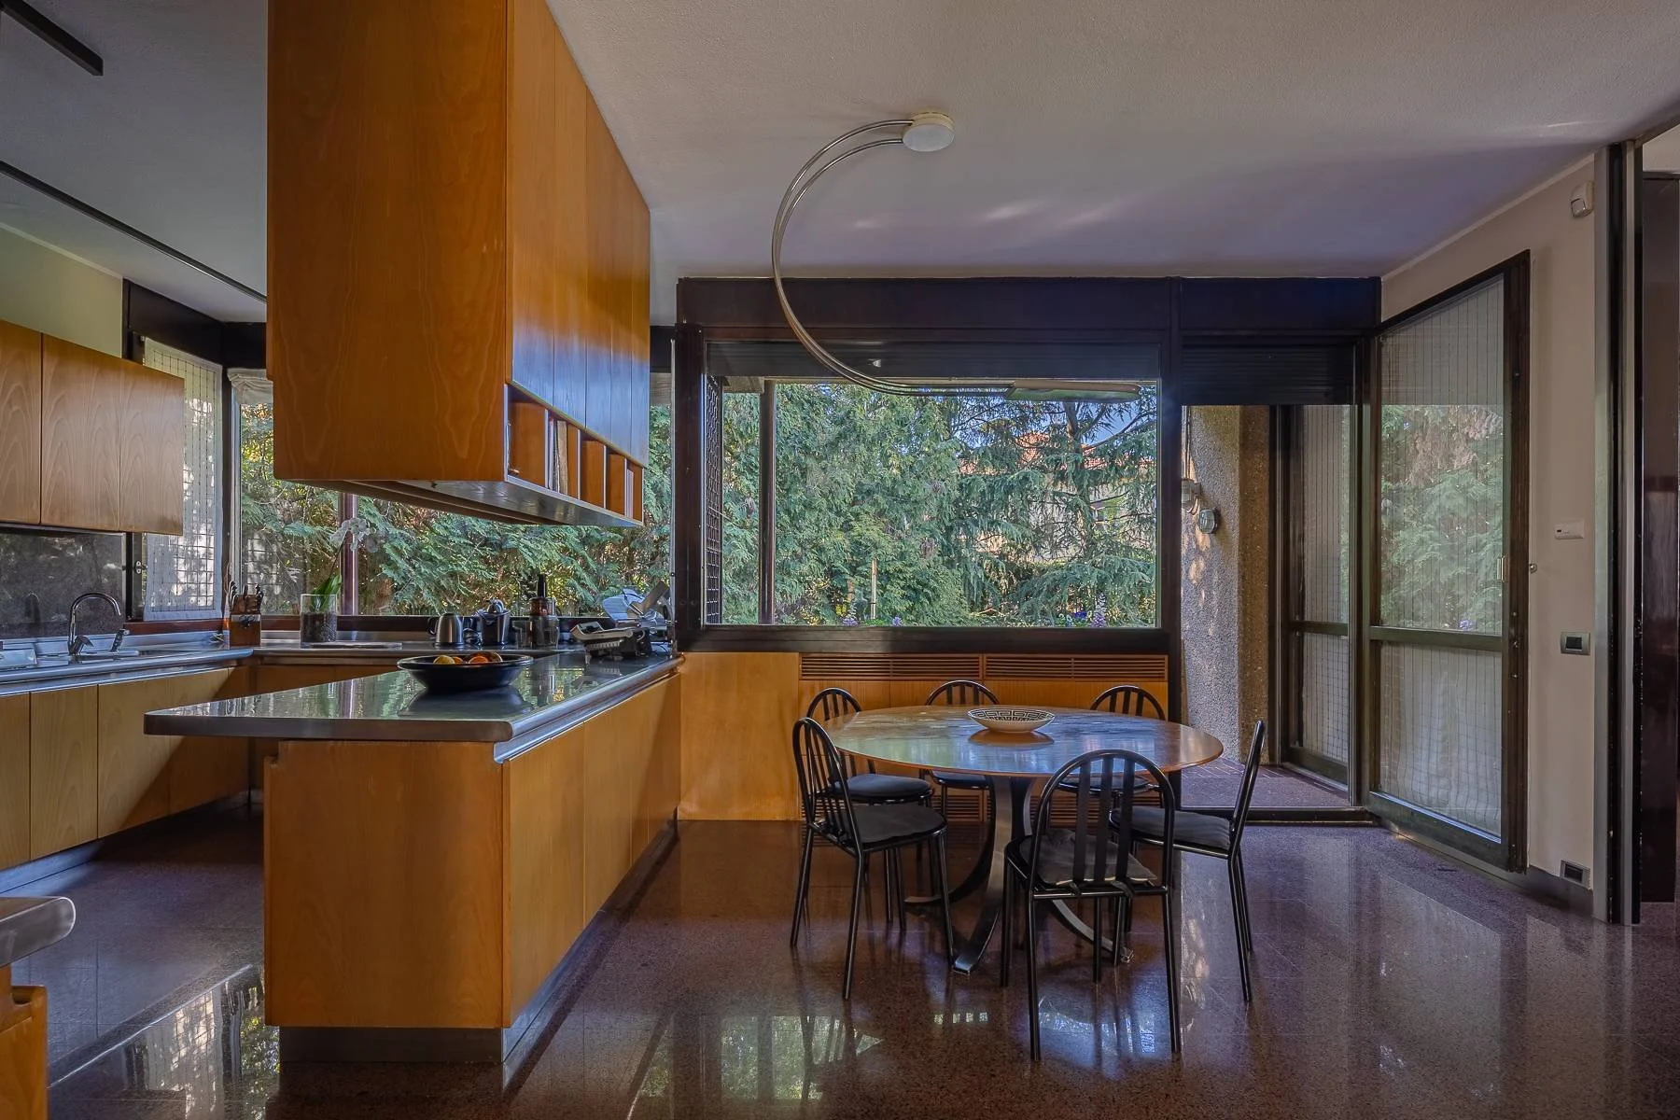
Castiglioni designed the villa, landscaped its garden and created furnishings for its interiors from scratch. Architecture, landscape and furniture were conceived as parts of the same environment and, more than 50 years later, elements of that original vision remain throughout the house.
Italy Sotheby’s
The proportions of the house reveal as much about Castiglioni's vision as its concrete exterior.
That emphasis on shared, open space has deeper roots in modernist domestic architecture than in Brutalism itself. The villa's exposed concrete, structural weight and monumental forms give it its Brutalist character; its internal organisation reflects a broader modernist interest in loosening the conventional division of the home into enclosed, single-purpose rooms.
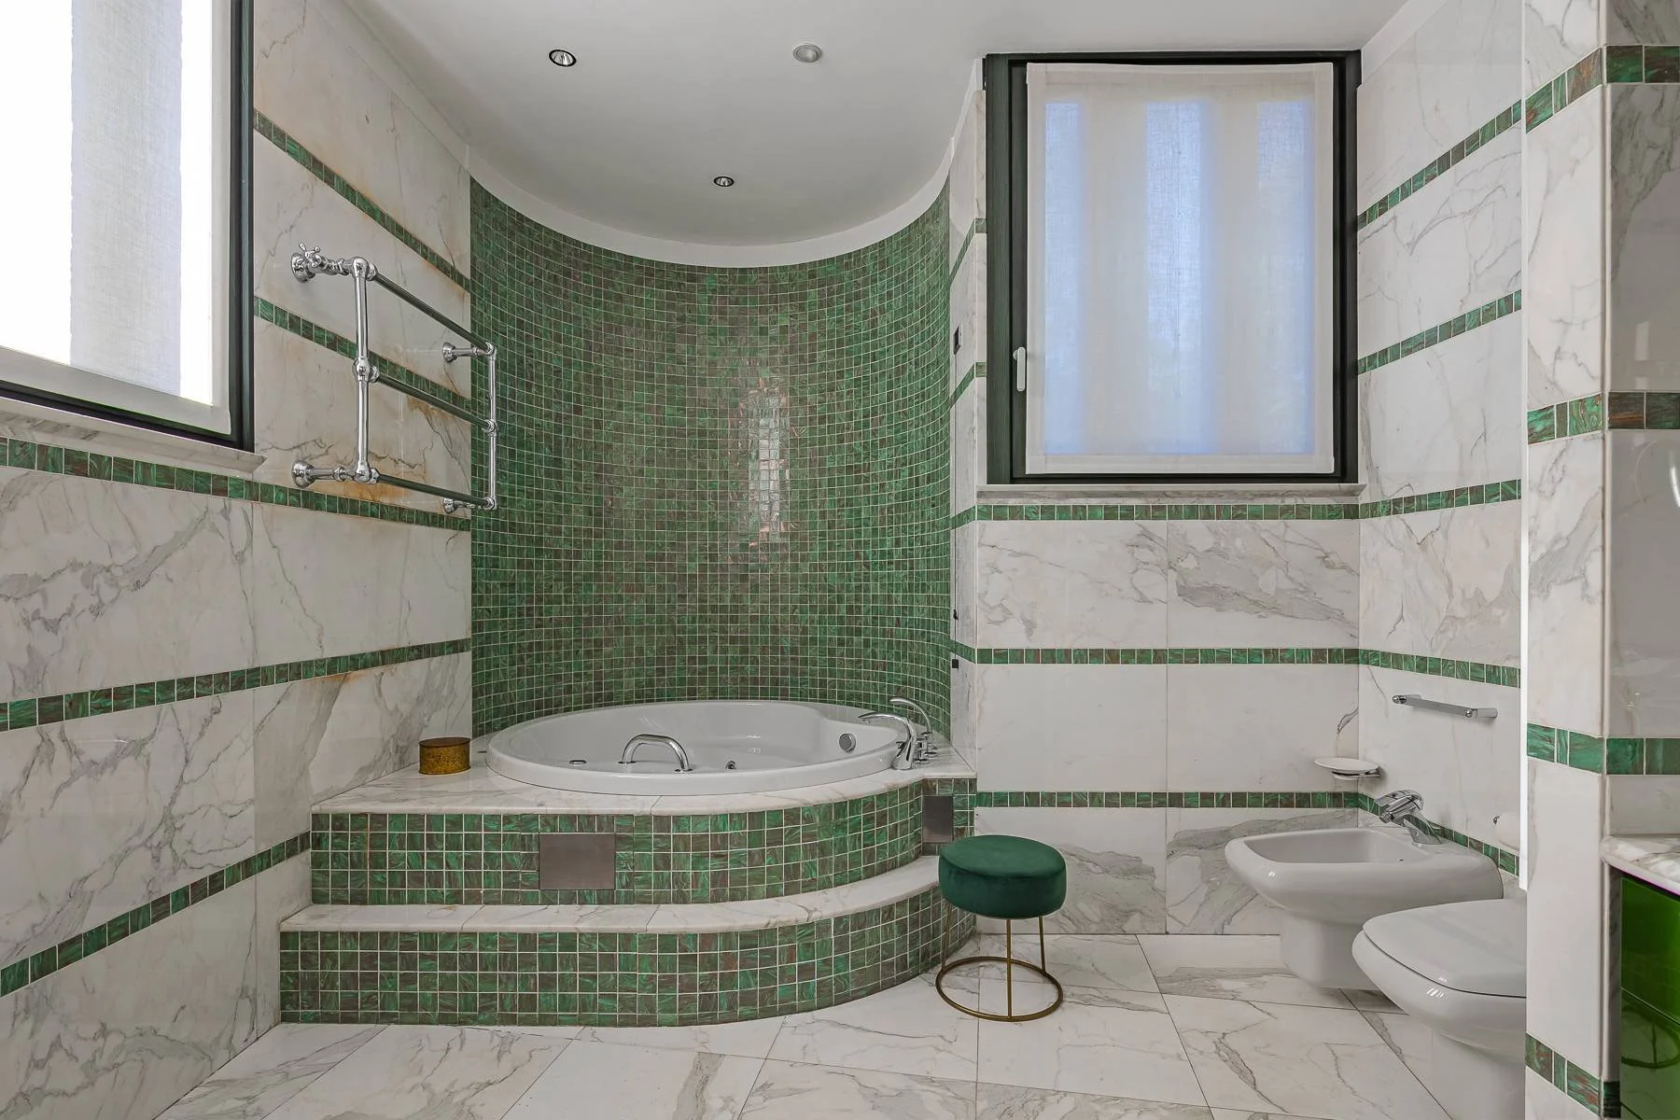
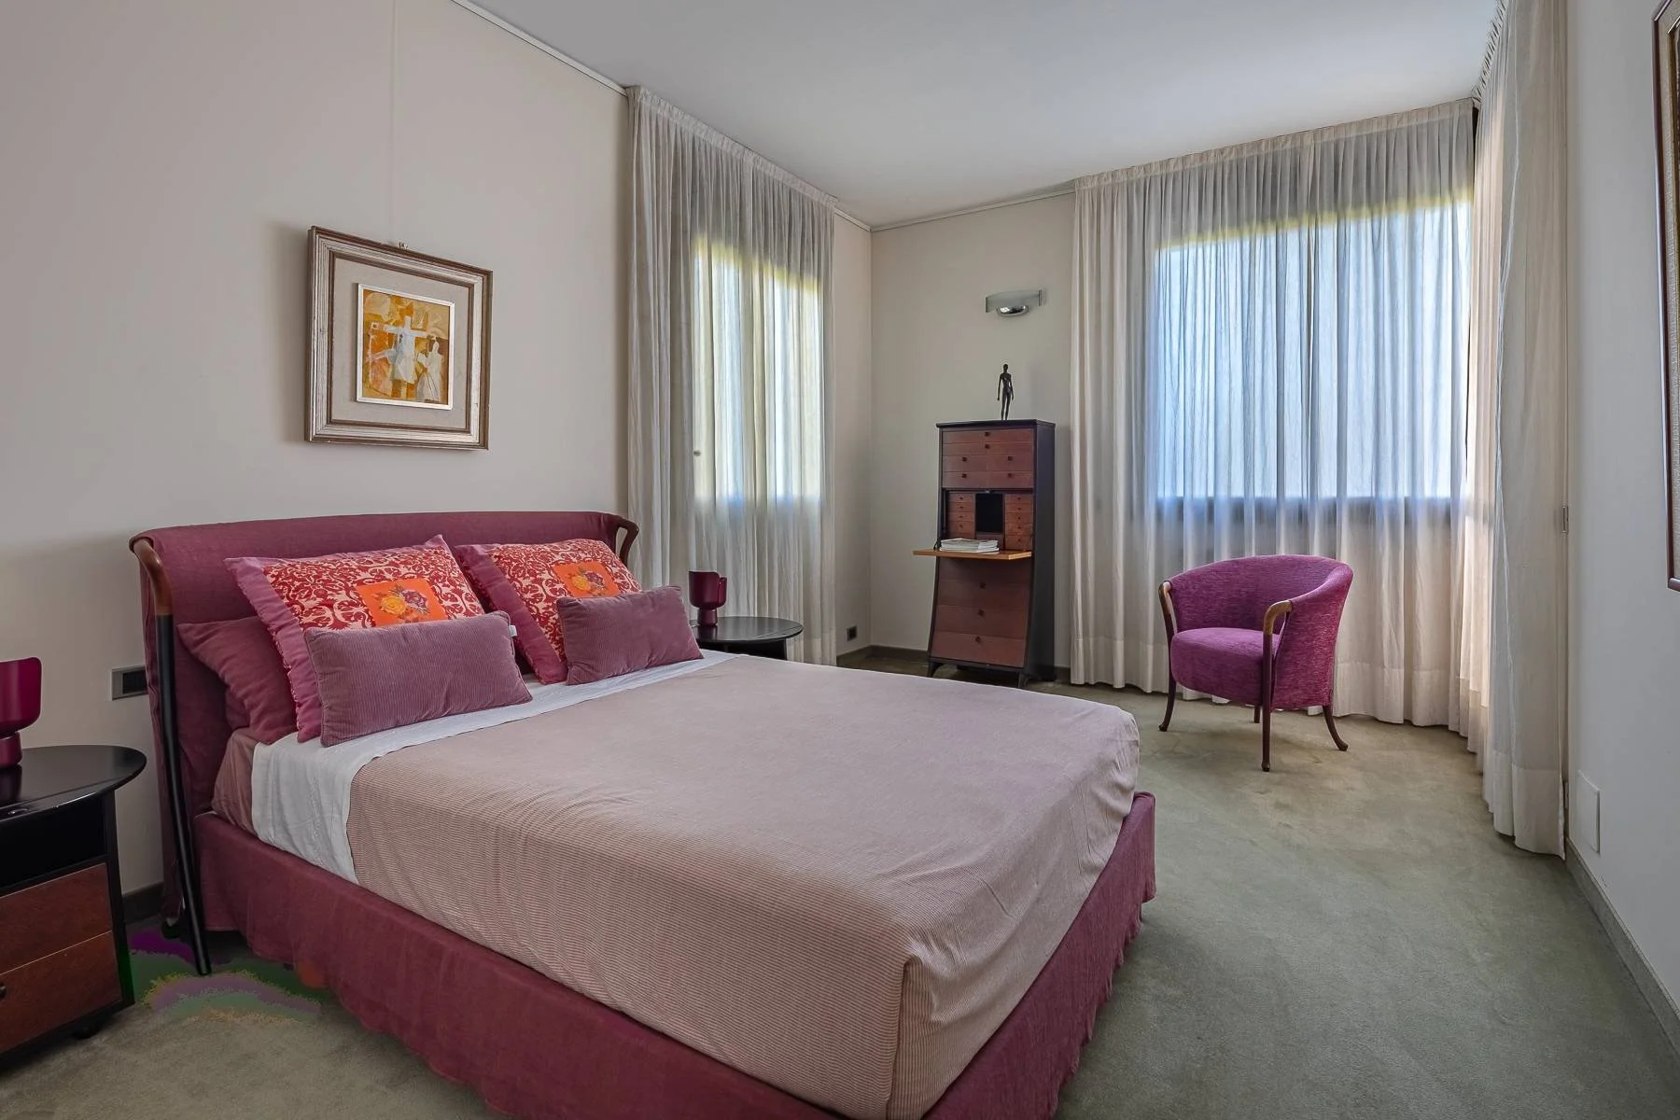
Across approximately 650 square metres / 6,997 square feet, the villa is arranged across three principal living levels with a lower-ground floor and includes four bedrooms and eight bathrooms.
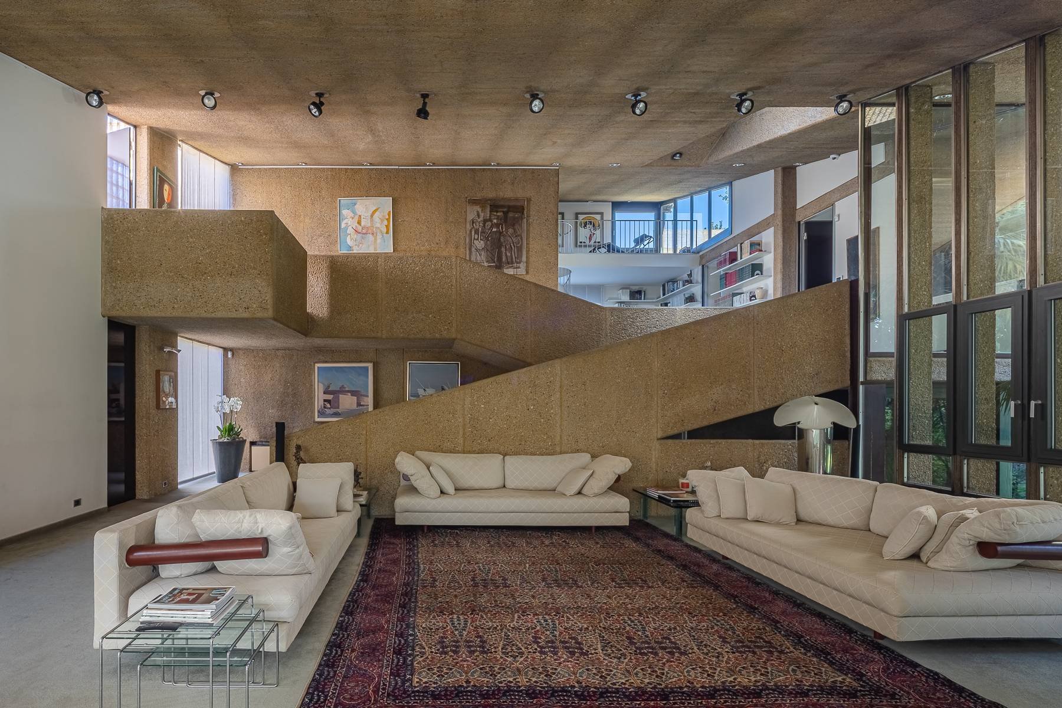
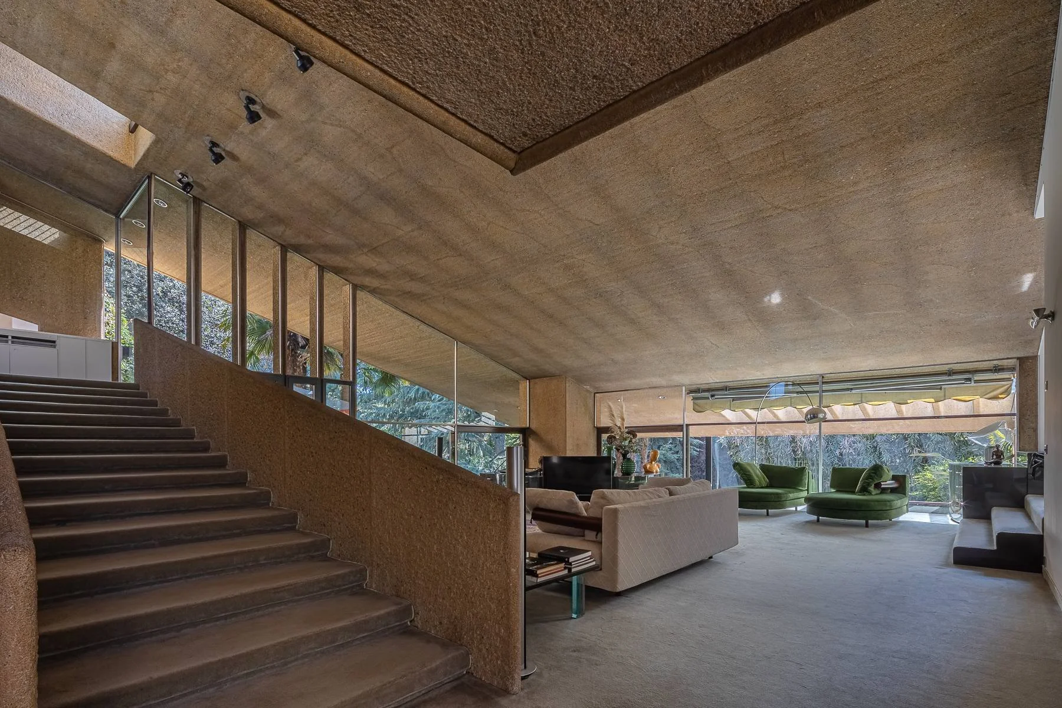
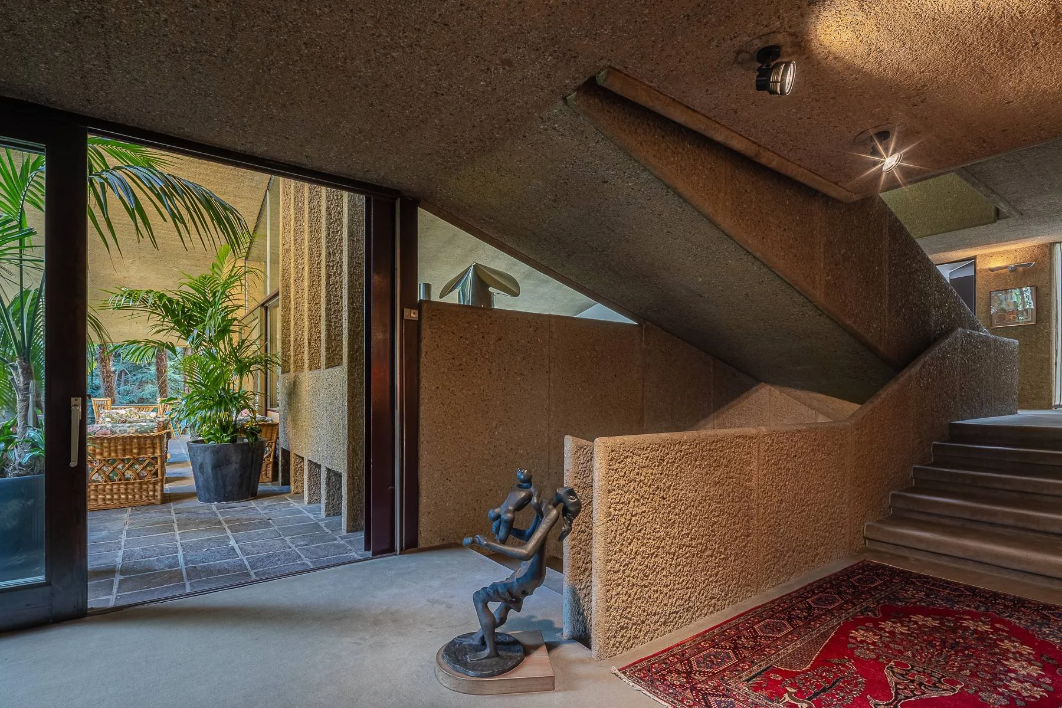
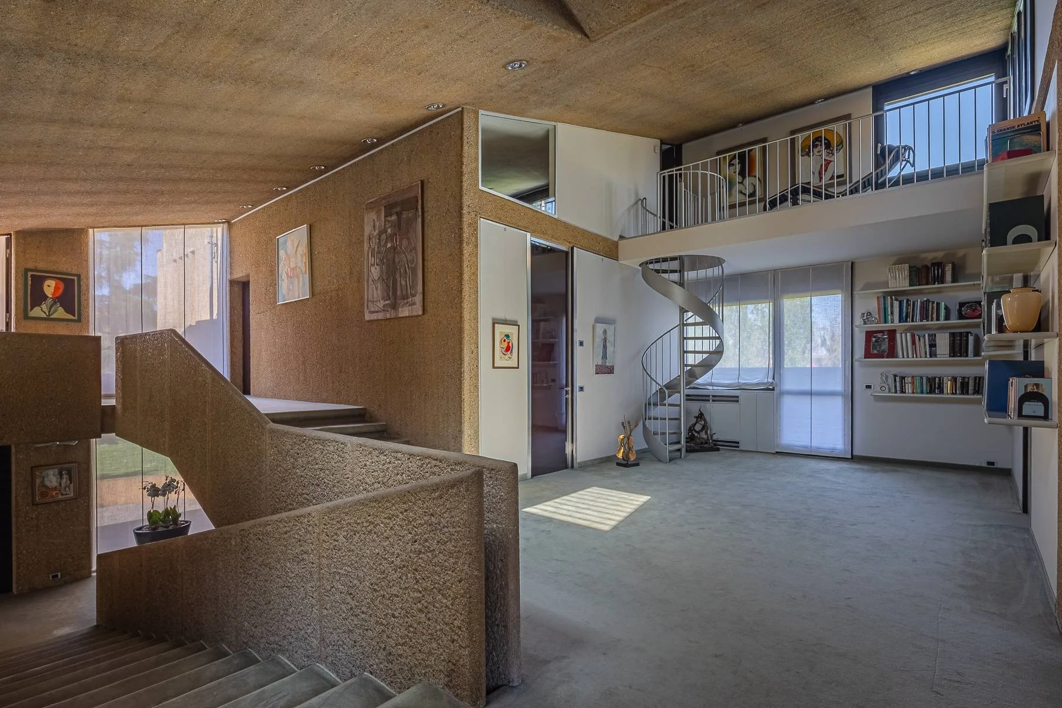
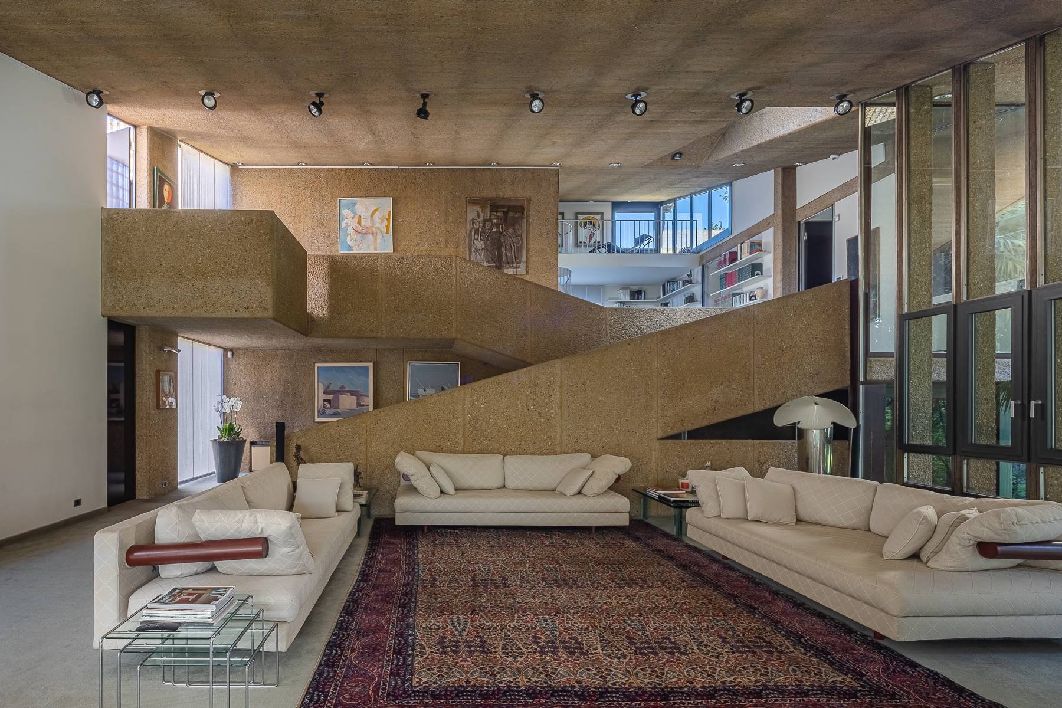
The majority of its floor area is devoted to communal space: expansive living areas, ramps, mezzanines, elevated walkways and terraces designed around gathering and movement through the house.
Castiglioni appears to have organised the house around the act of living together.
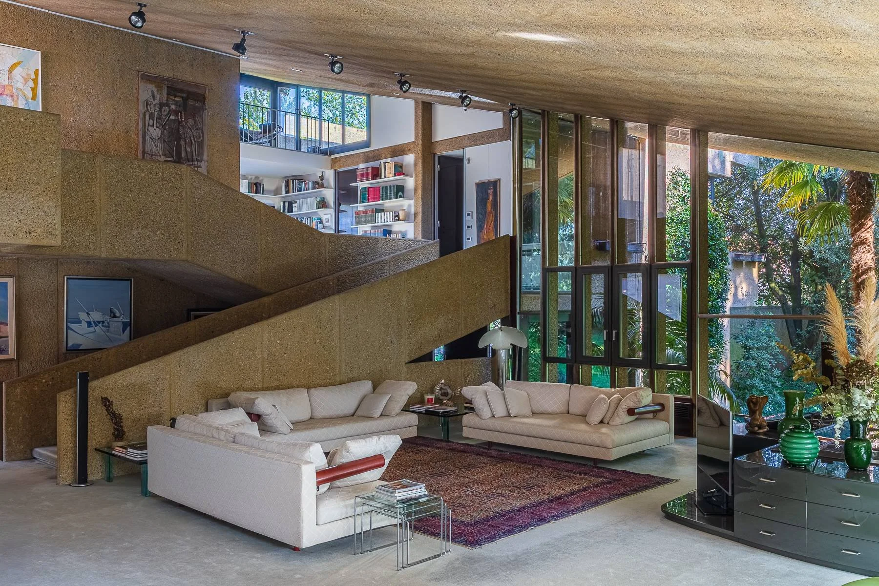
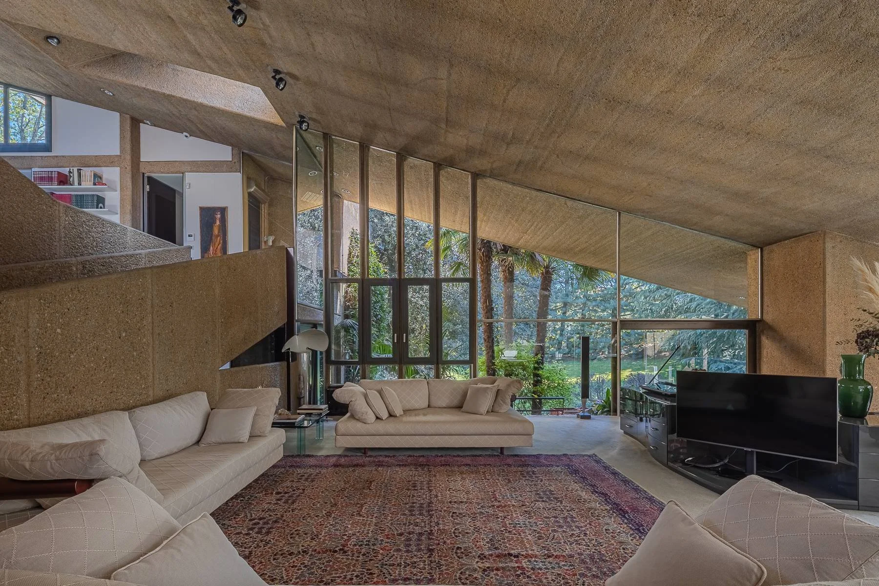
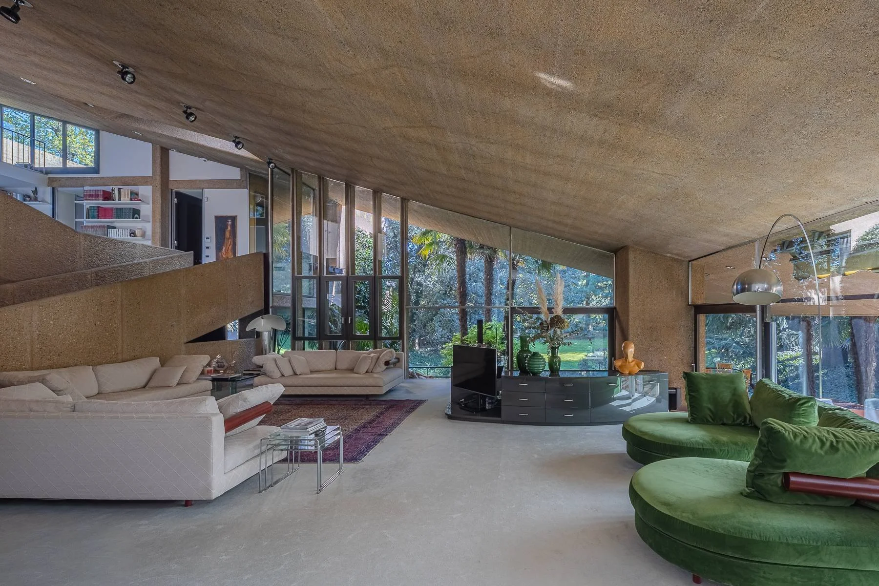
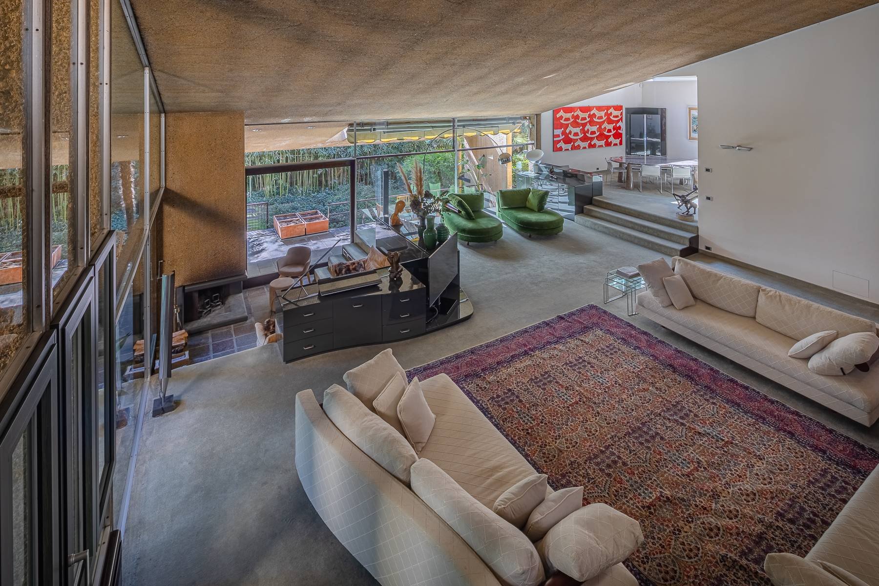
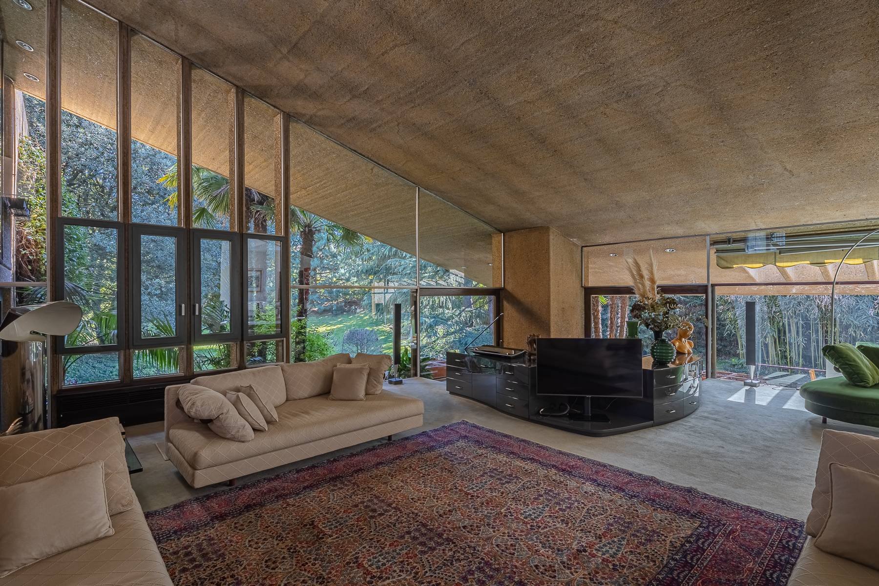
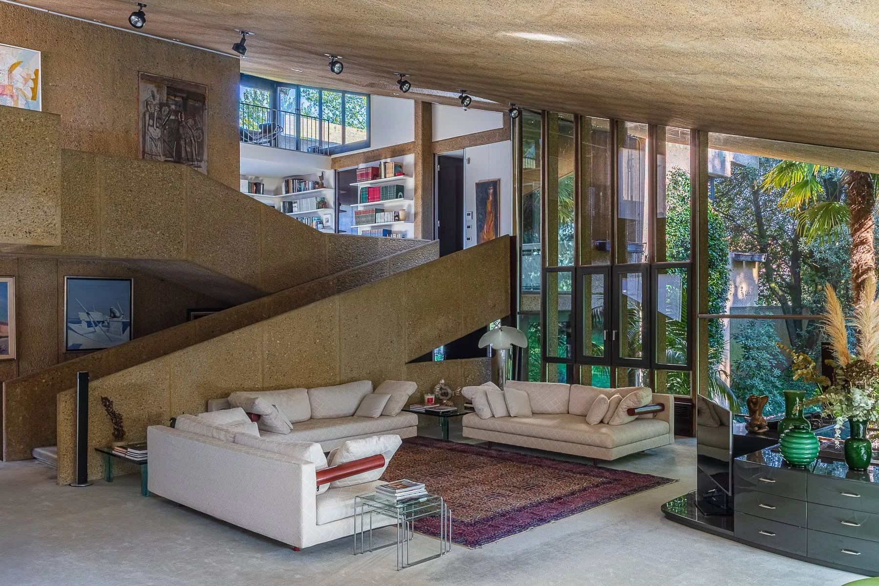
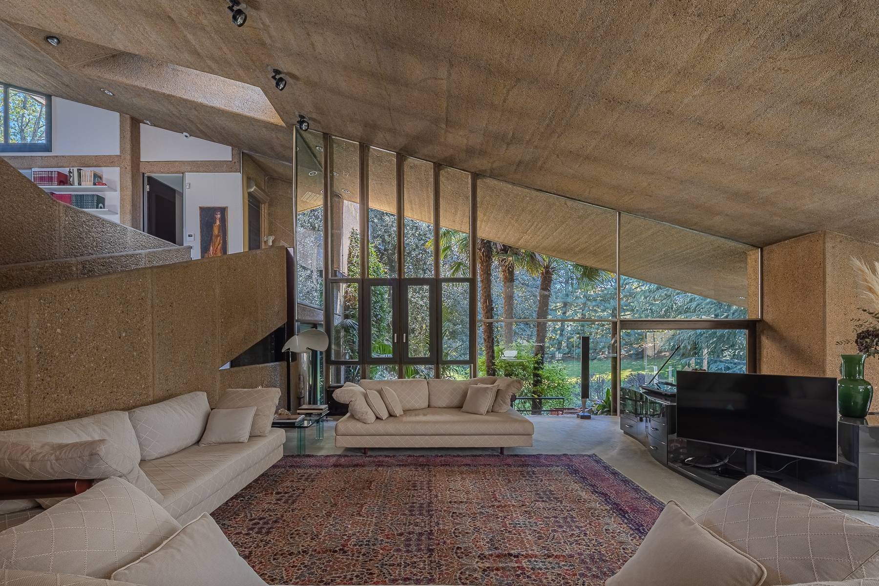
At its centre, a monumental double-height sitting room unfolds across changing levels, staircases and galleried spaces. A sloping ceiling rises above the room, while a mezzanine and elevated walkways overlook the living areas below.
Italy Sotheby’s
Giada has described the house as a “giant loft” because there are no unused spaces. The description feels particularly apt: the sitting room is less a conventional room than an interior landscape, with different places for gathering defined through changes in height rather than walls.
That openness continues at the edge of the house.
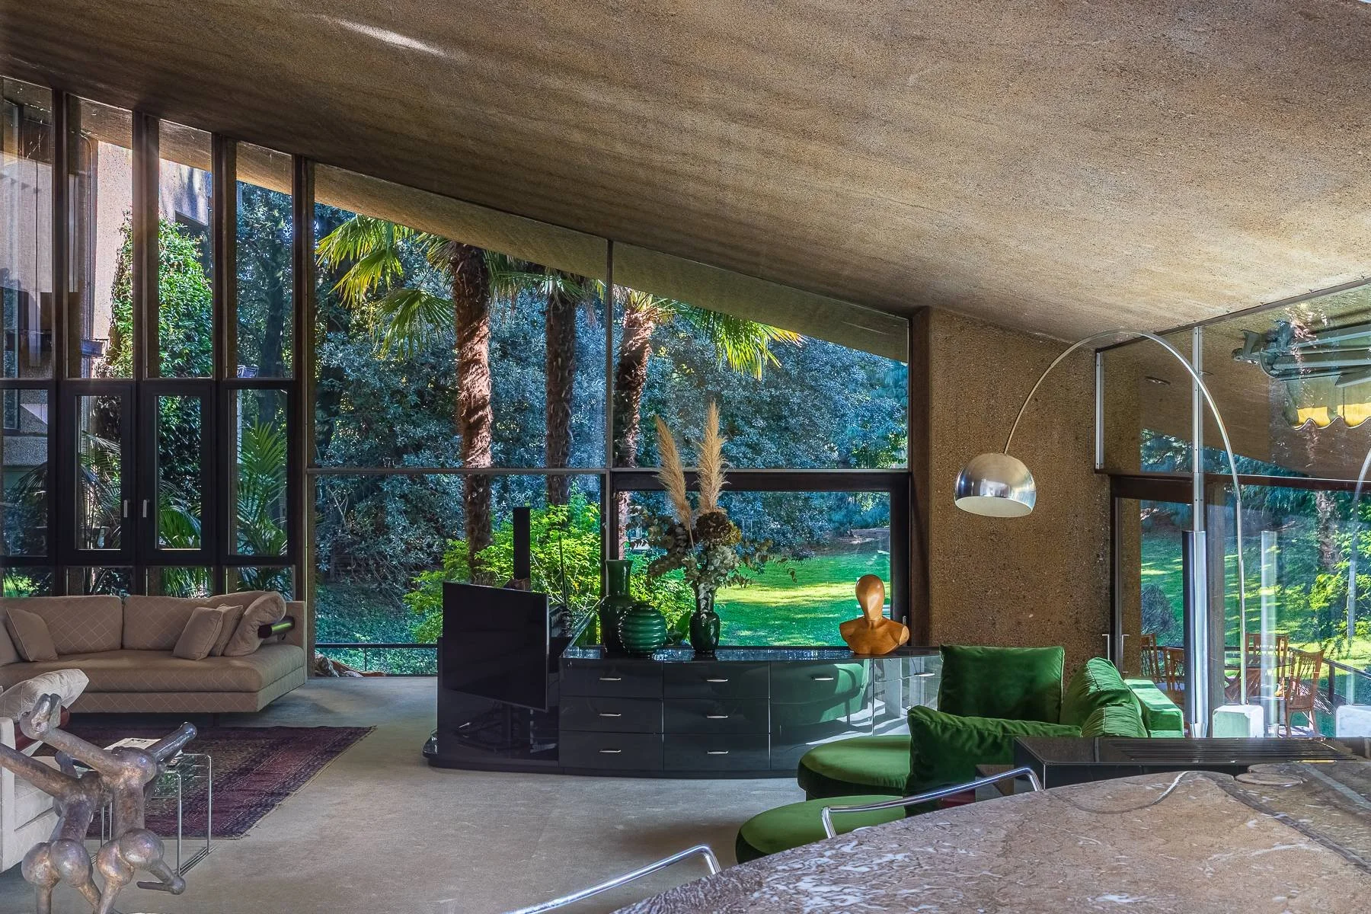
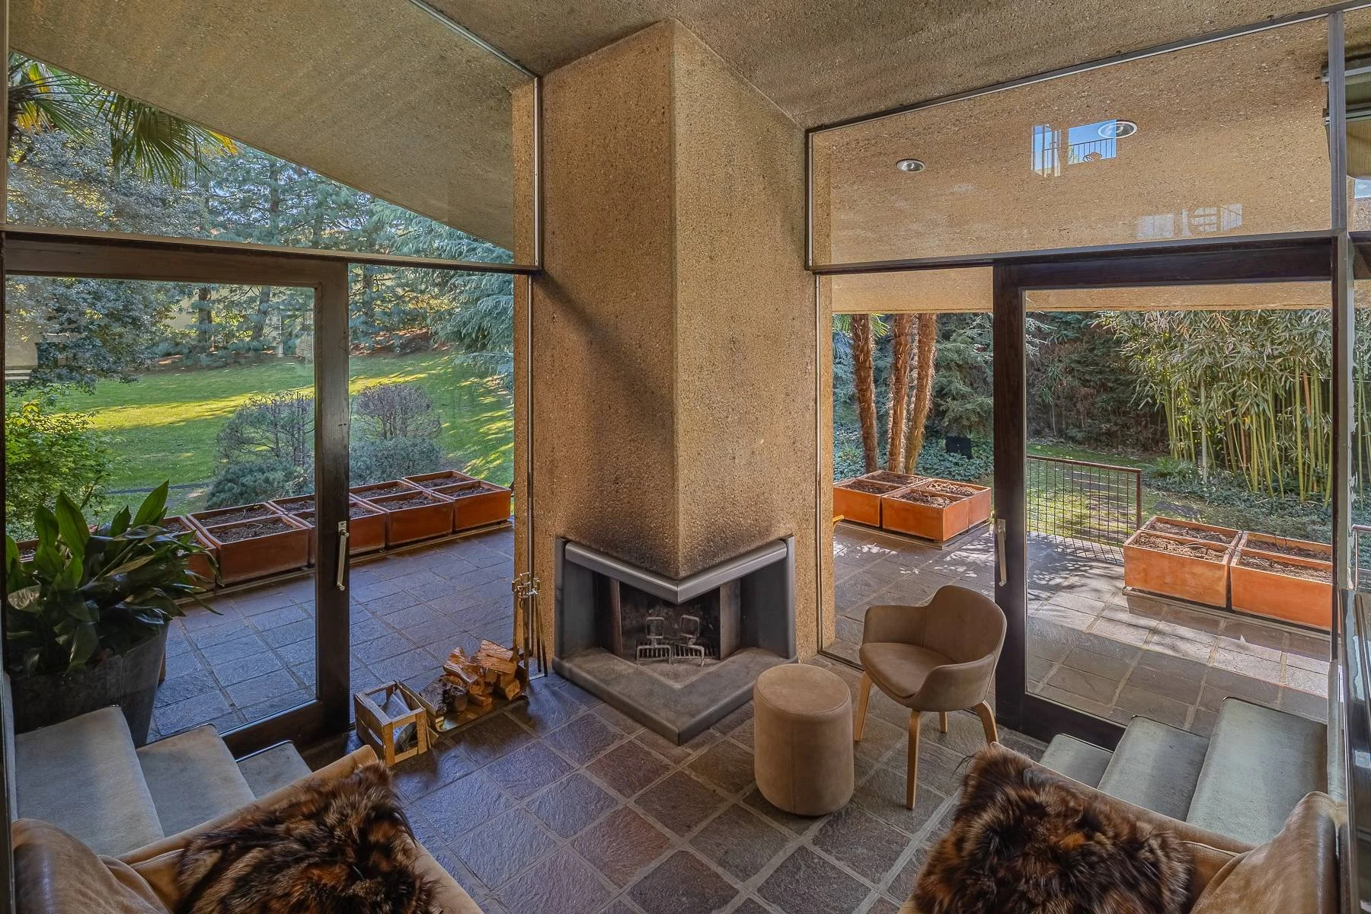
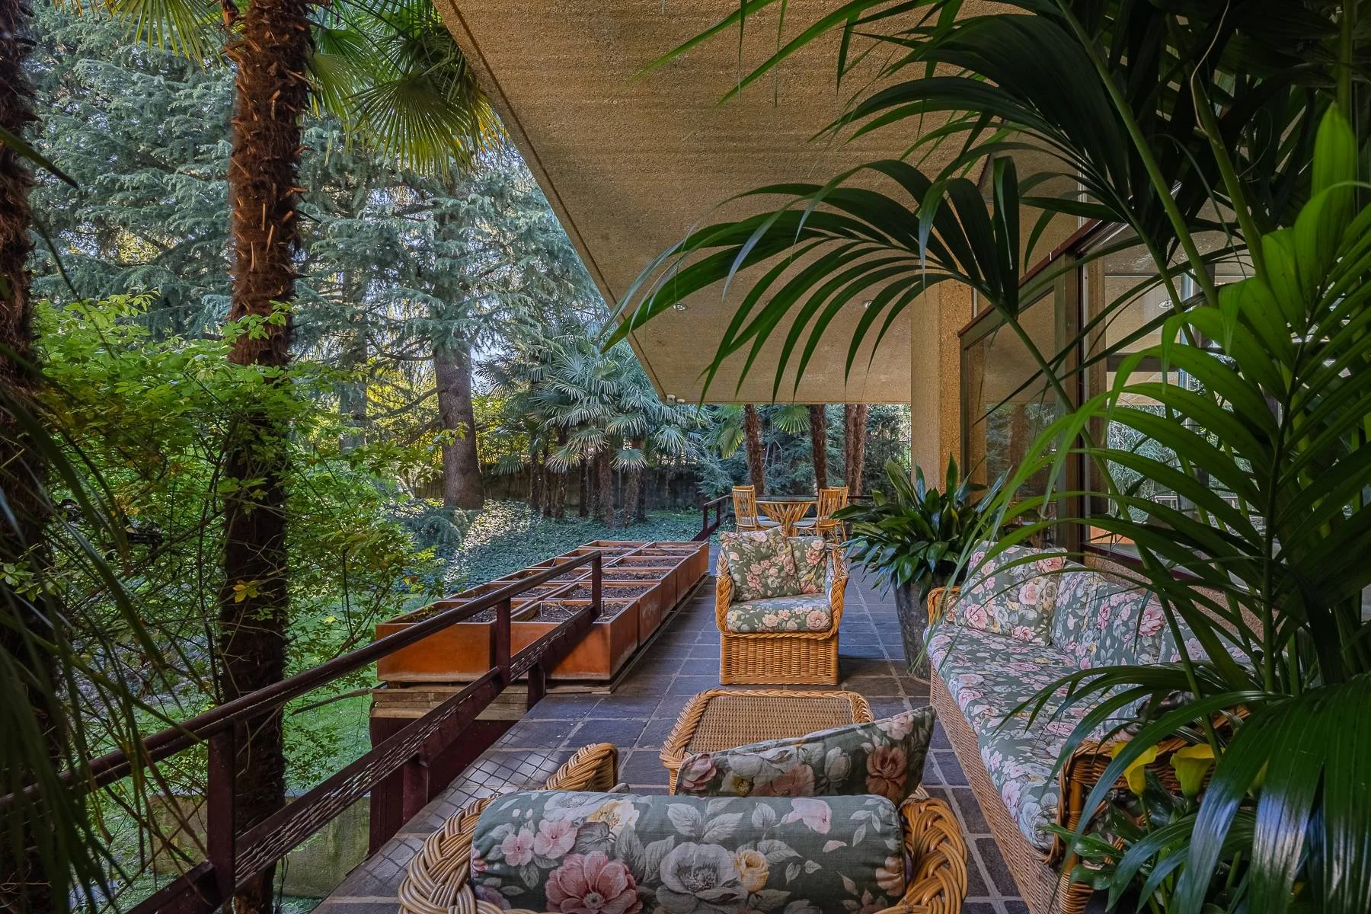
Full-height glazing draws the garden into the living spaces, while a double-sided fireplace literally crosses the threshold between the sitting room and the terrace beyond.
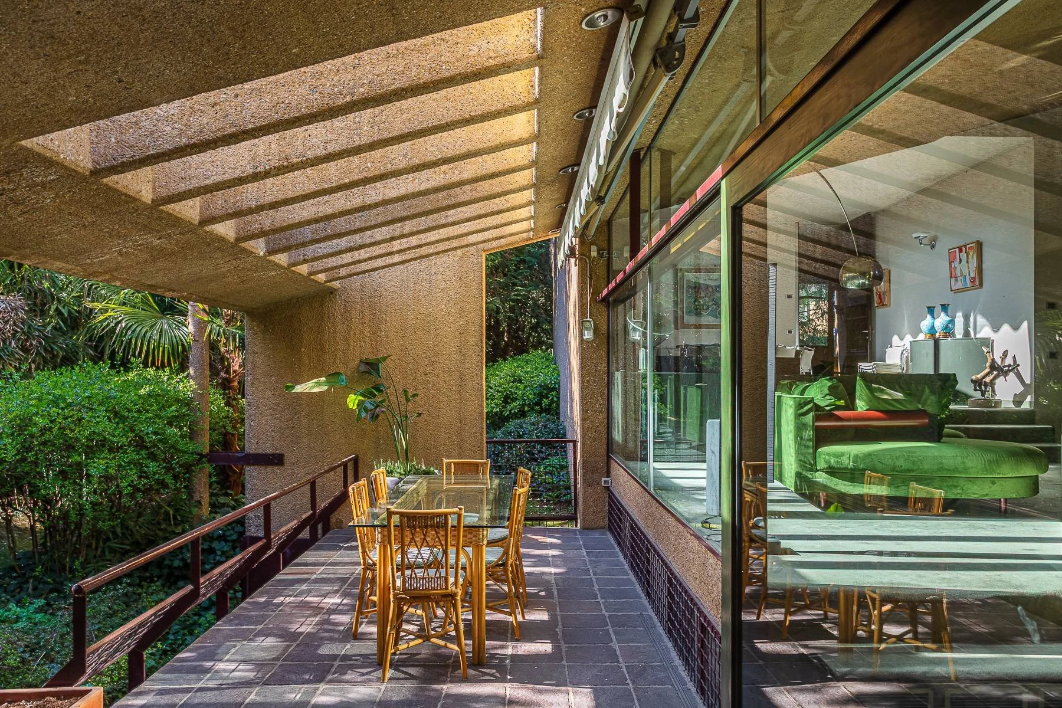
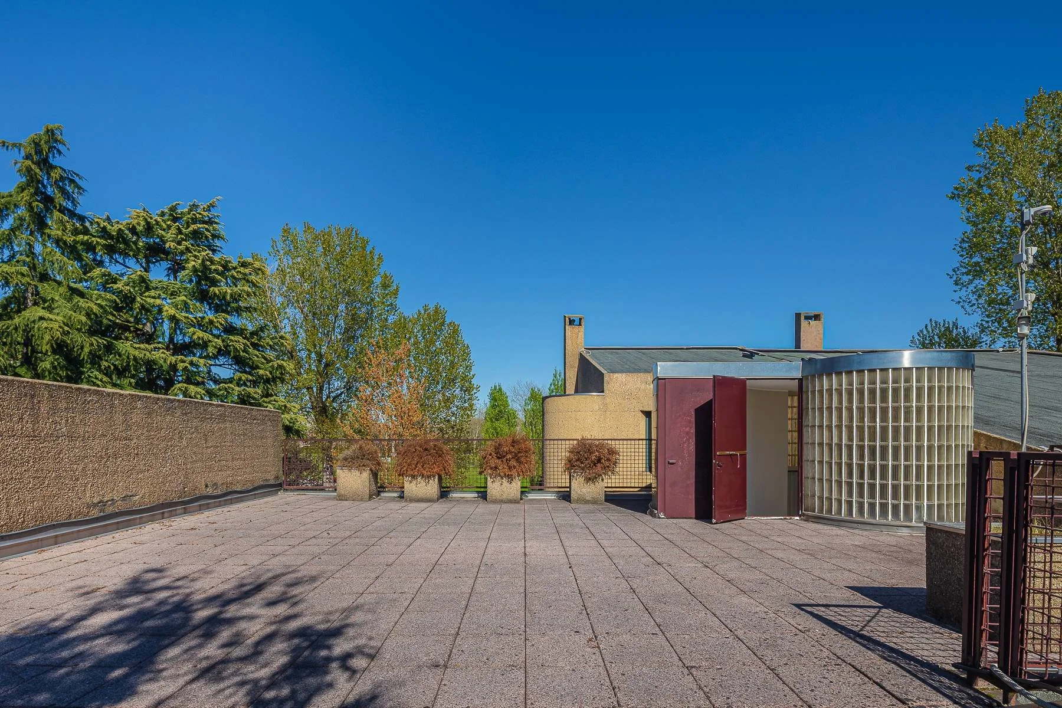
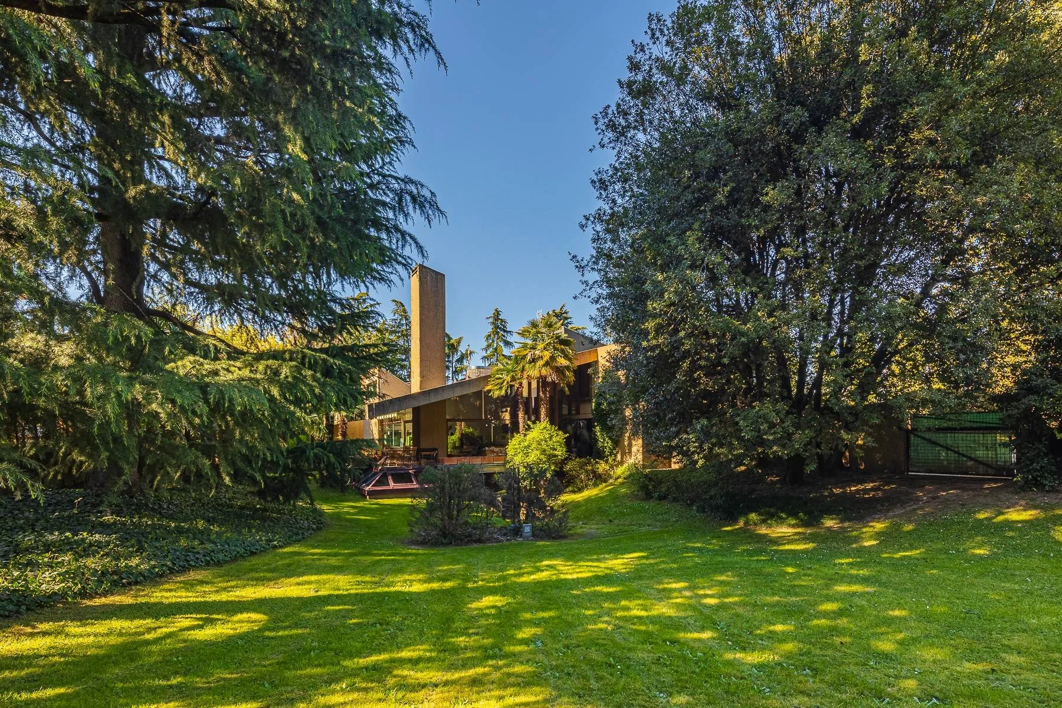
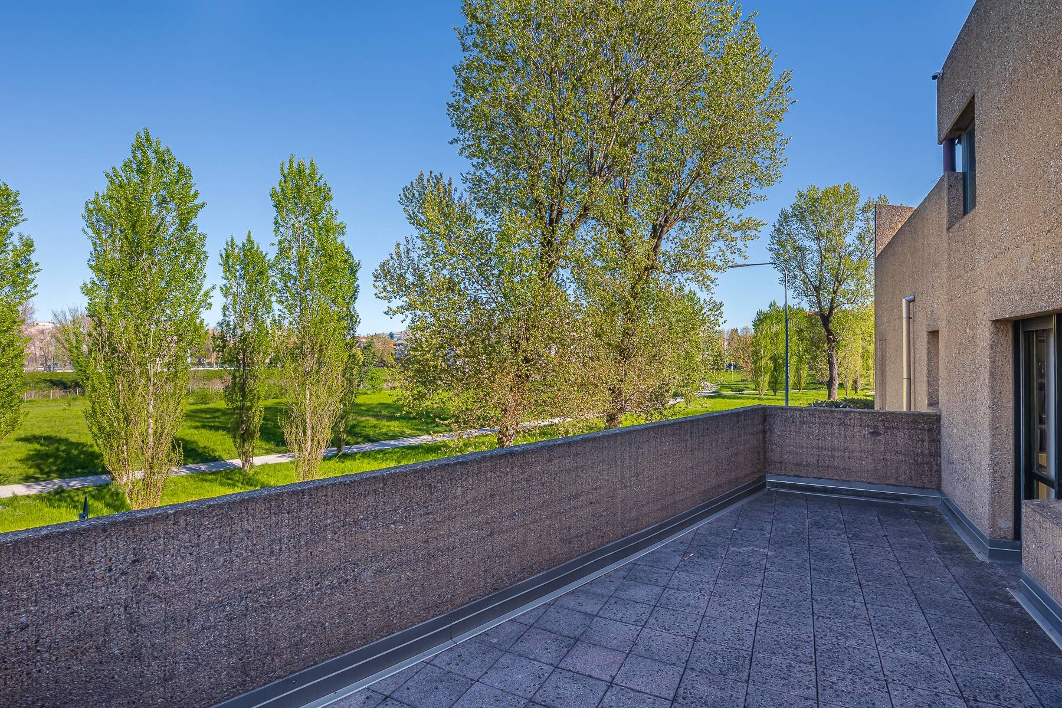
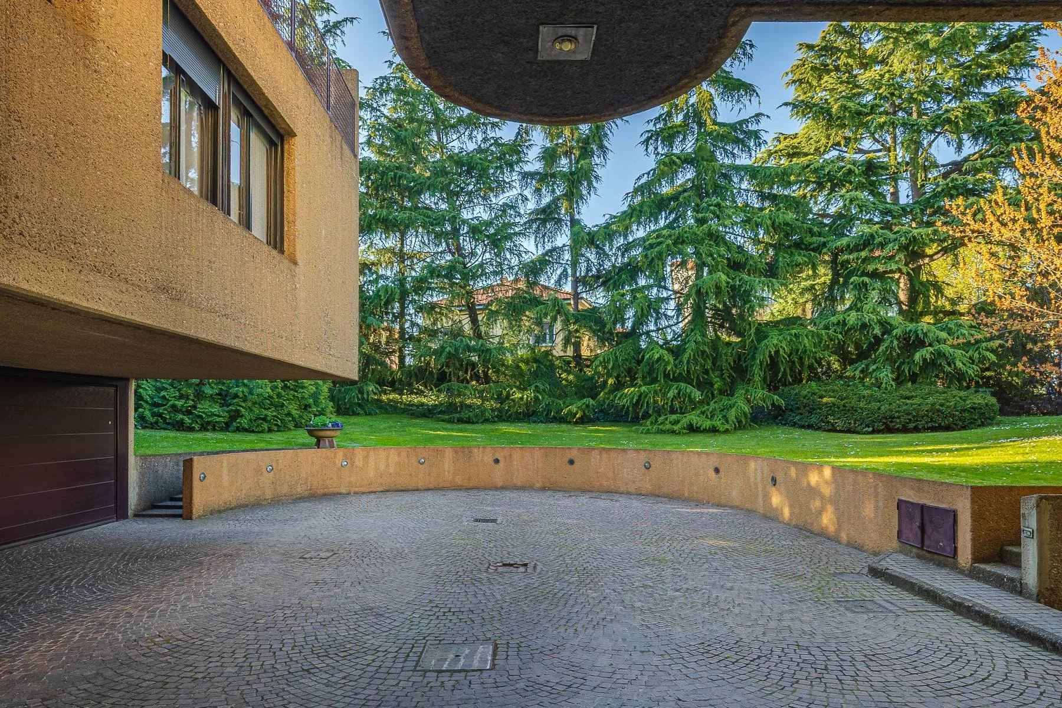
Deep, oversailing sections of roof create covered walkways and loggias, while a succession of terraces extends the architecture into approximately 3,800 square metres / 0.94 acres of gardens.
Conifers, palms, poplars and oak trees surround the concrete structure. The villa makes little attempt to disappear into the vegetation; its raw concrete volumes assert themselves against it.
Yet walls of glass continually pull the landscape back into the interior.
Italy Sotheby’s
Castiglioni's use of reinforced concrete was particularly unconventional for a private residence of the period. A material more commonly associated at the time with public buildings and infrastructure was left exposed and, in places, hand-hammered, its physical weight countered by vast glazed openings and rooms dominated by void rather than mass.
Even the circulation of the property was treated architecturally.
The integral garage is approached by a driveway that passes through the house itself before reaching a curved parking area set away from the street.
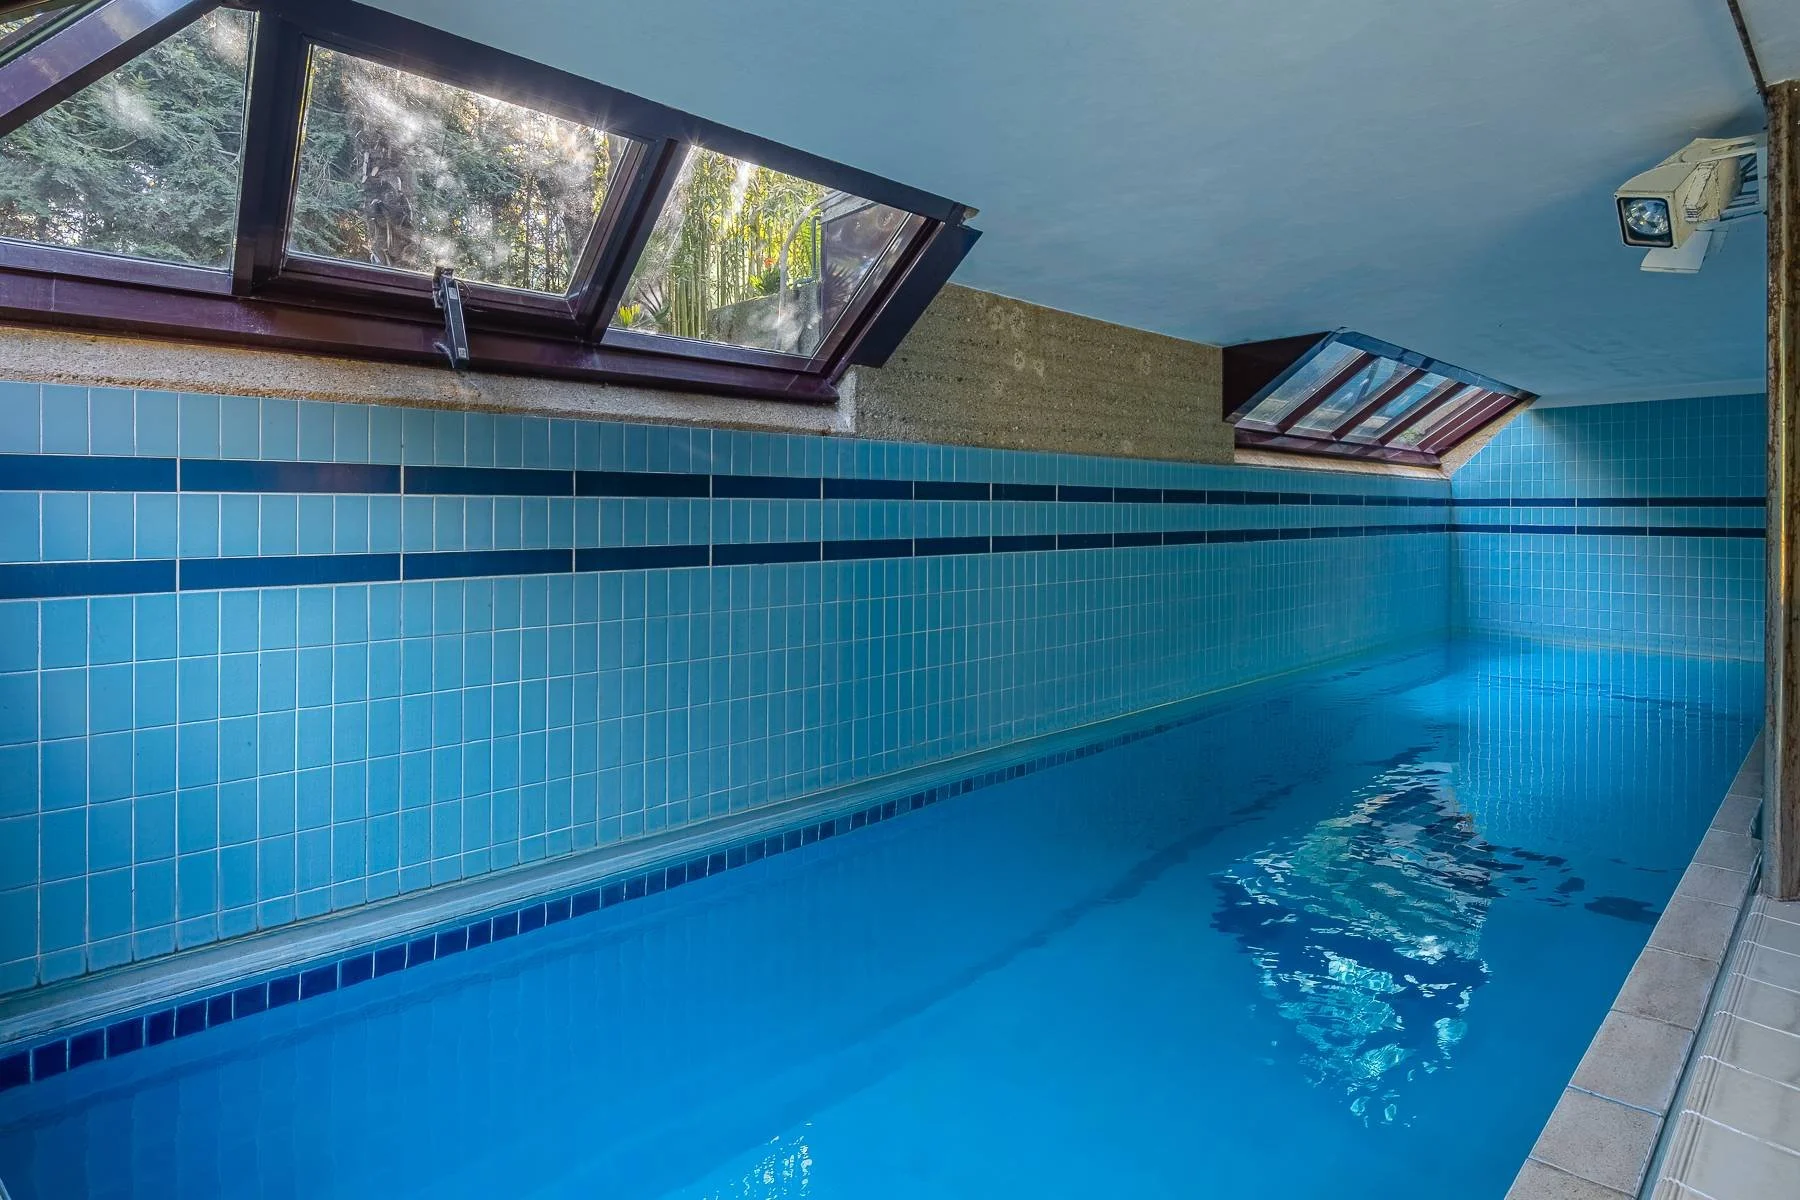
Below the principal living floors, a substantial heated indoor swimming pool became another part of the Nava children's everyday experience.
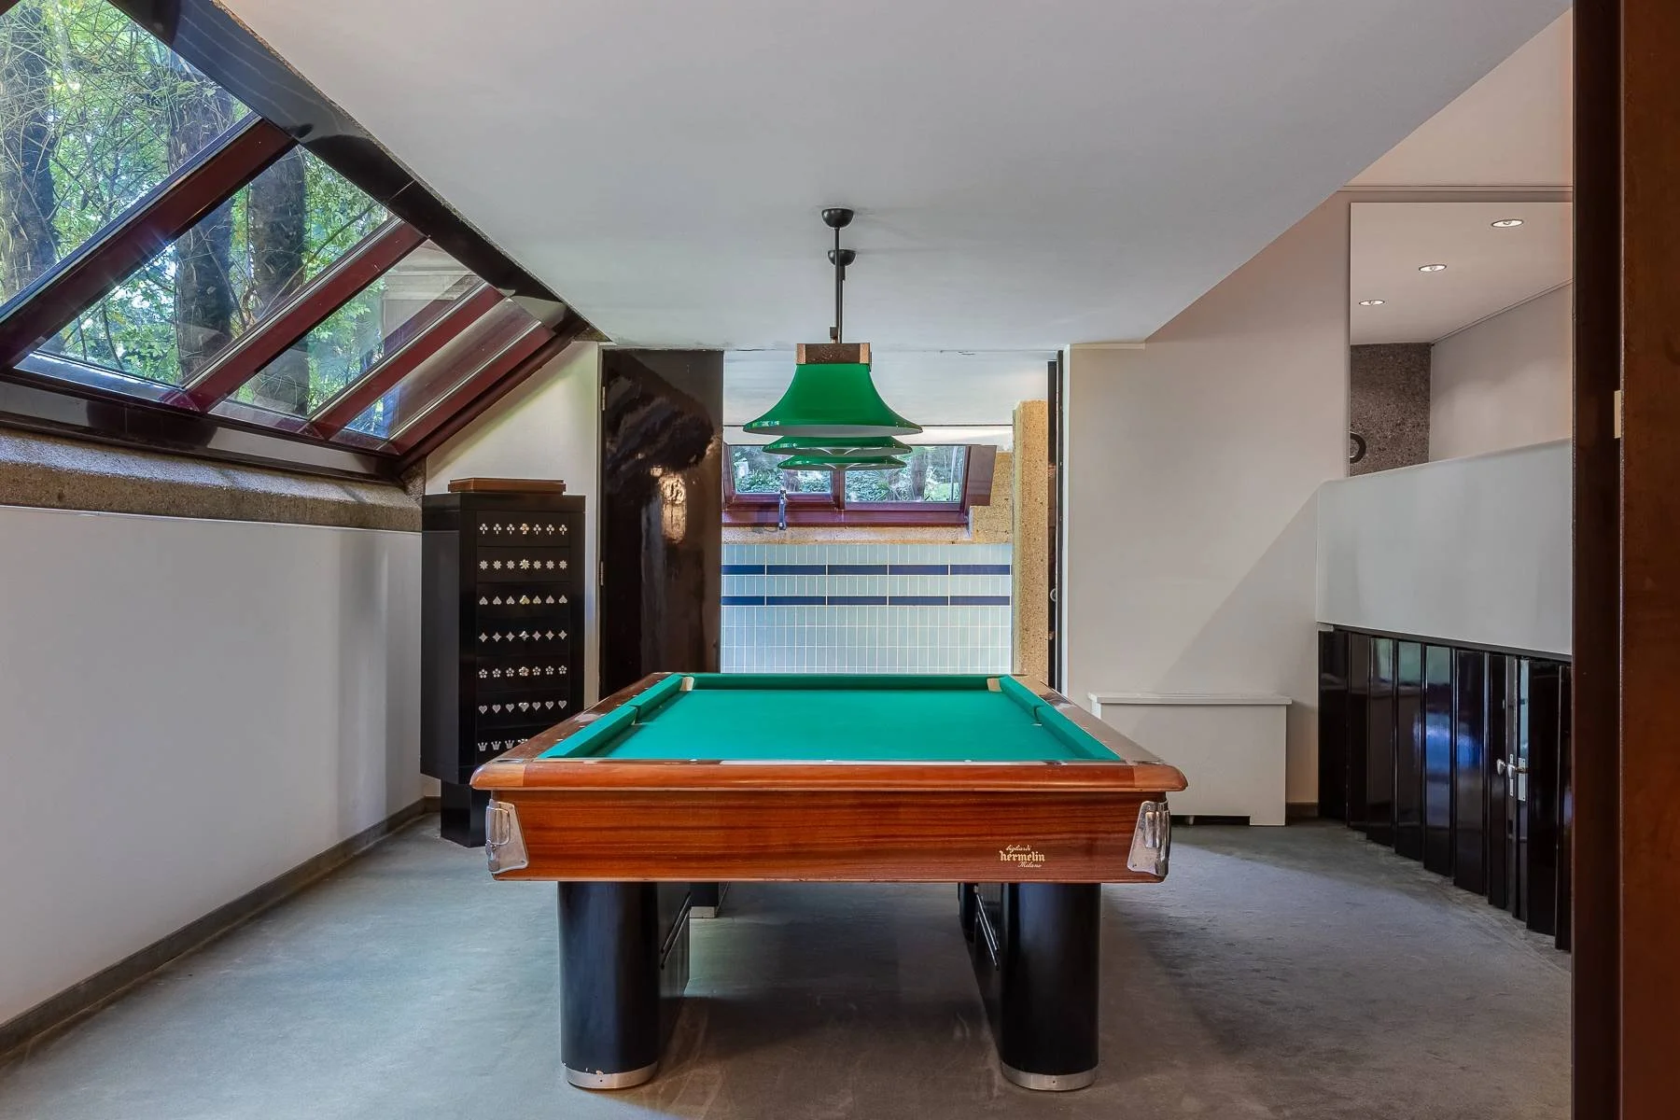
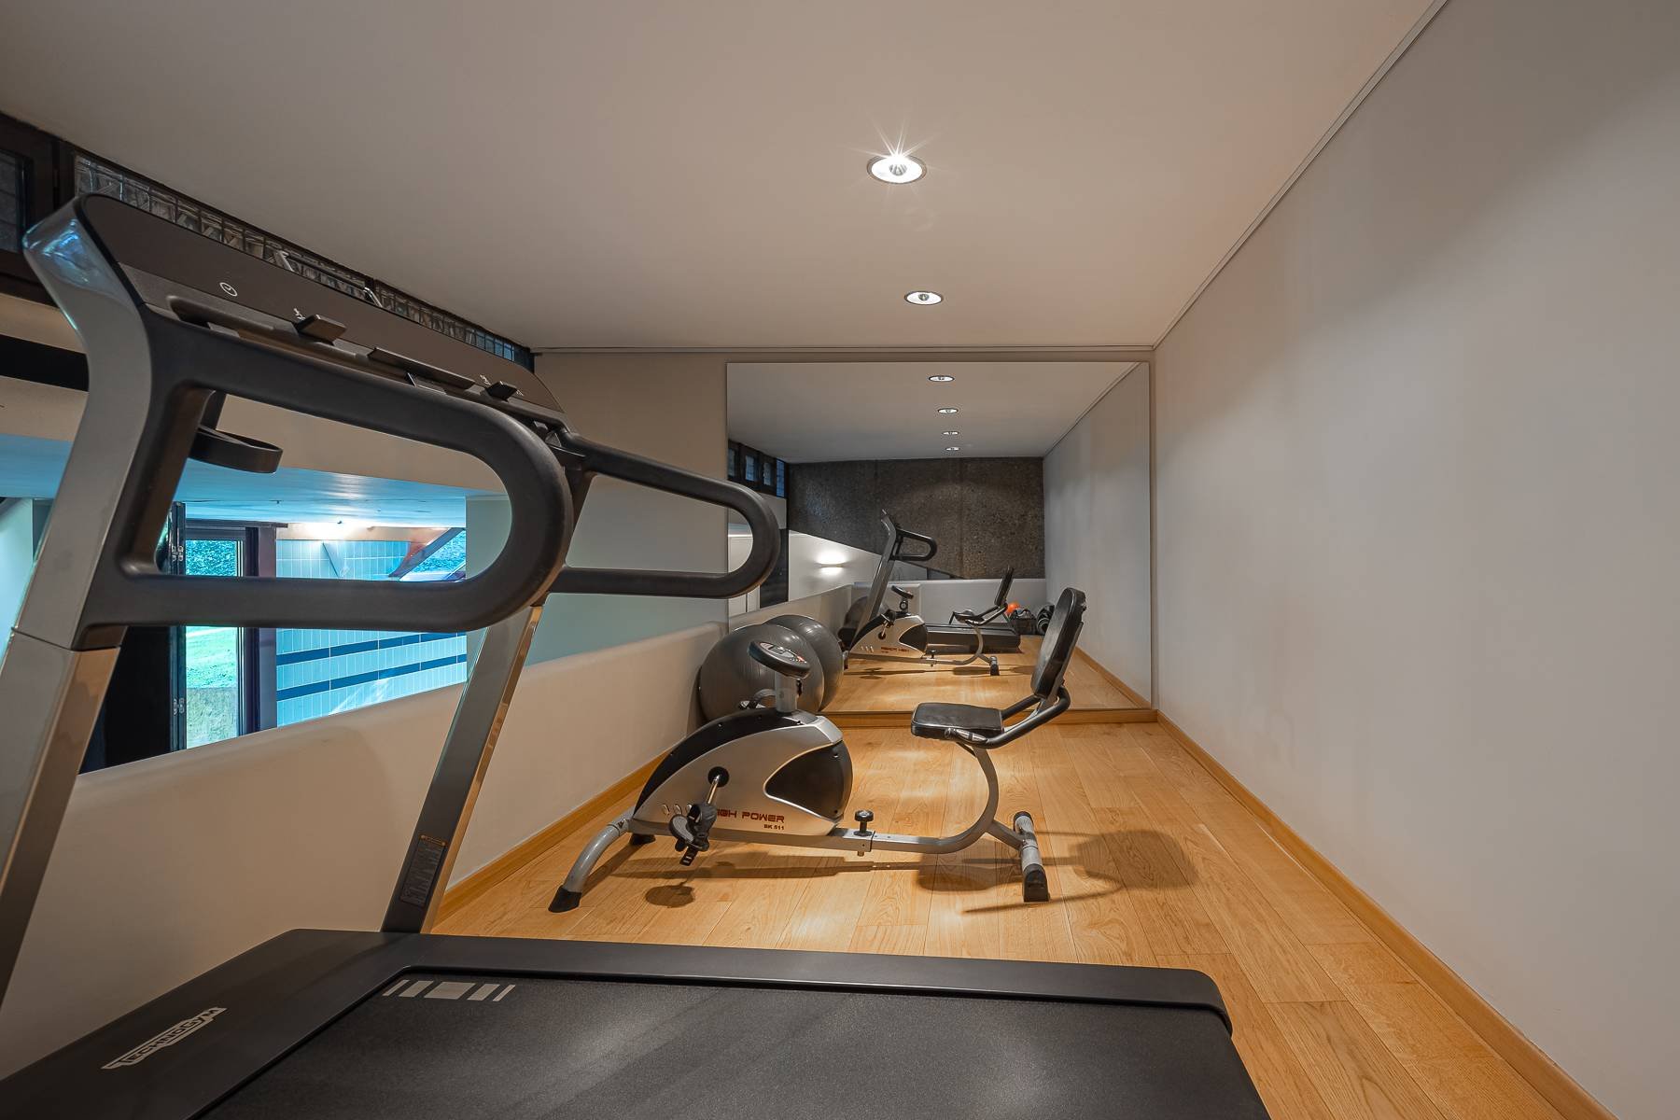
Giada remembers swimming there frequently with her brother. The lower-ground level also contains a billiard room, fitness area and service spaces, including laundry, storage and cellar rooms.
Decades later, it was Giada who began to give her childhood home a second life.
After her father's death, she returned to the house not with the intention of redesigning it, but of carefully reviving what was already there.
“This is where I find my inspiration: the geometries, the colours,” Giada has said of her childhood home. “This architecture, where glass-cement breaks every line, gives life to a universal language of beauty.”
She refreshed and repainted the interiors, cleaned the existing carpets and repaired worn pieces of furniture. Original drawings by Castiglioni, discovered in drawers in the house, were used to restore some of the furnishings he had designed for the family decades earlier.
The approach was one of preservation rather than transformation.
All photographs belong to the listing agency. See more on Italy Sotheby’s International Realty.