A 28-Room Château on 32 Acres in Brittany with Stables, Guest Houses, an Indoor Pool and Hammam
Bedrooms: 11, plus guest and staff accommodation
Interior: 1,200 m² / 12,900 ft²
Lot: 13 hectares / 32 acres
Amenities: Indoor pool, sauna, hammam, gym, yoga studio, massage rooms, guest houses, six-stall stables, two ponds, library and billiards room.
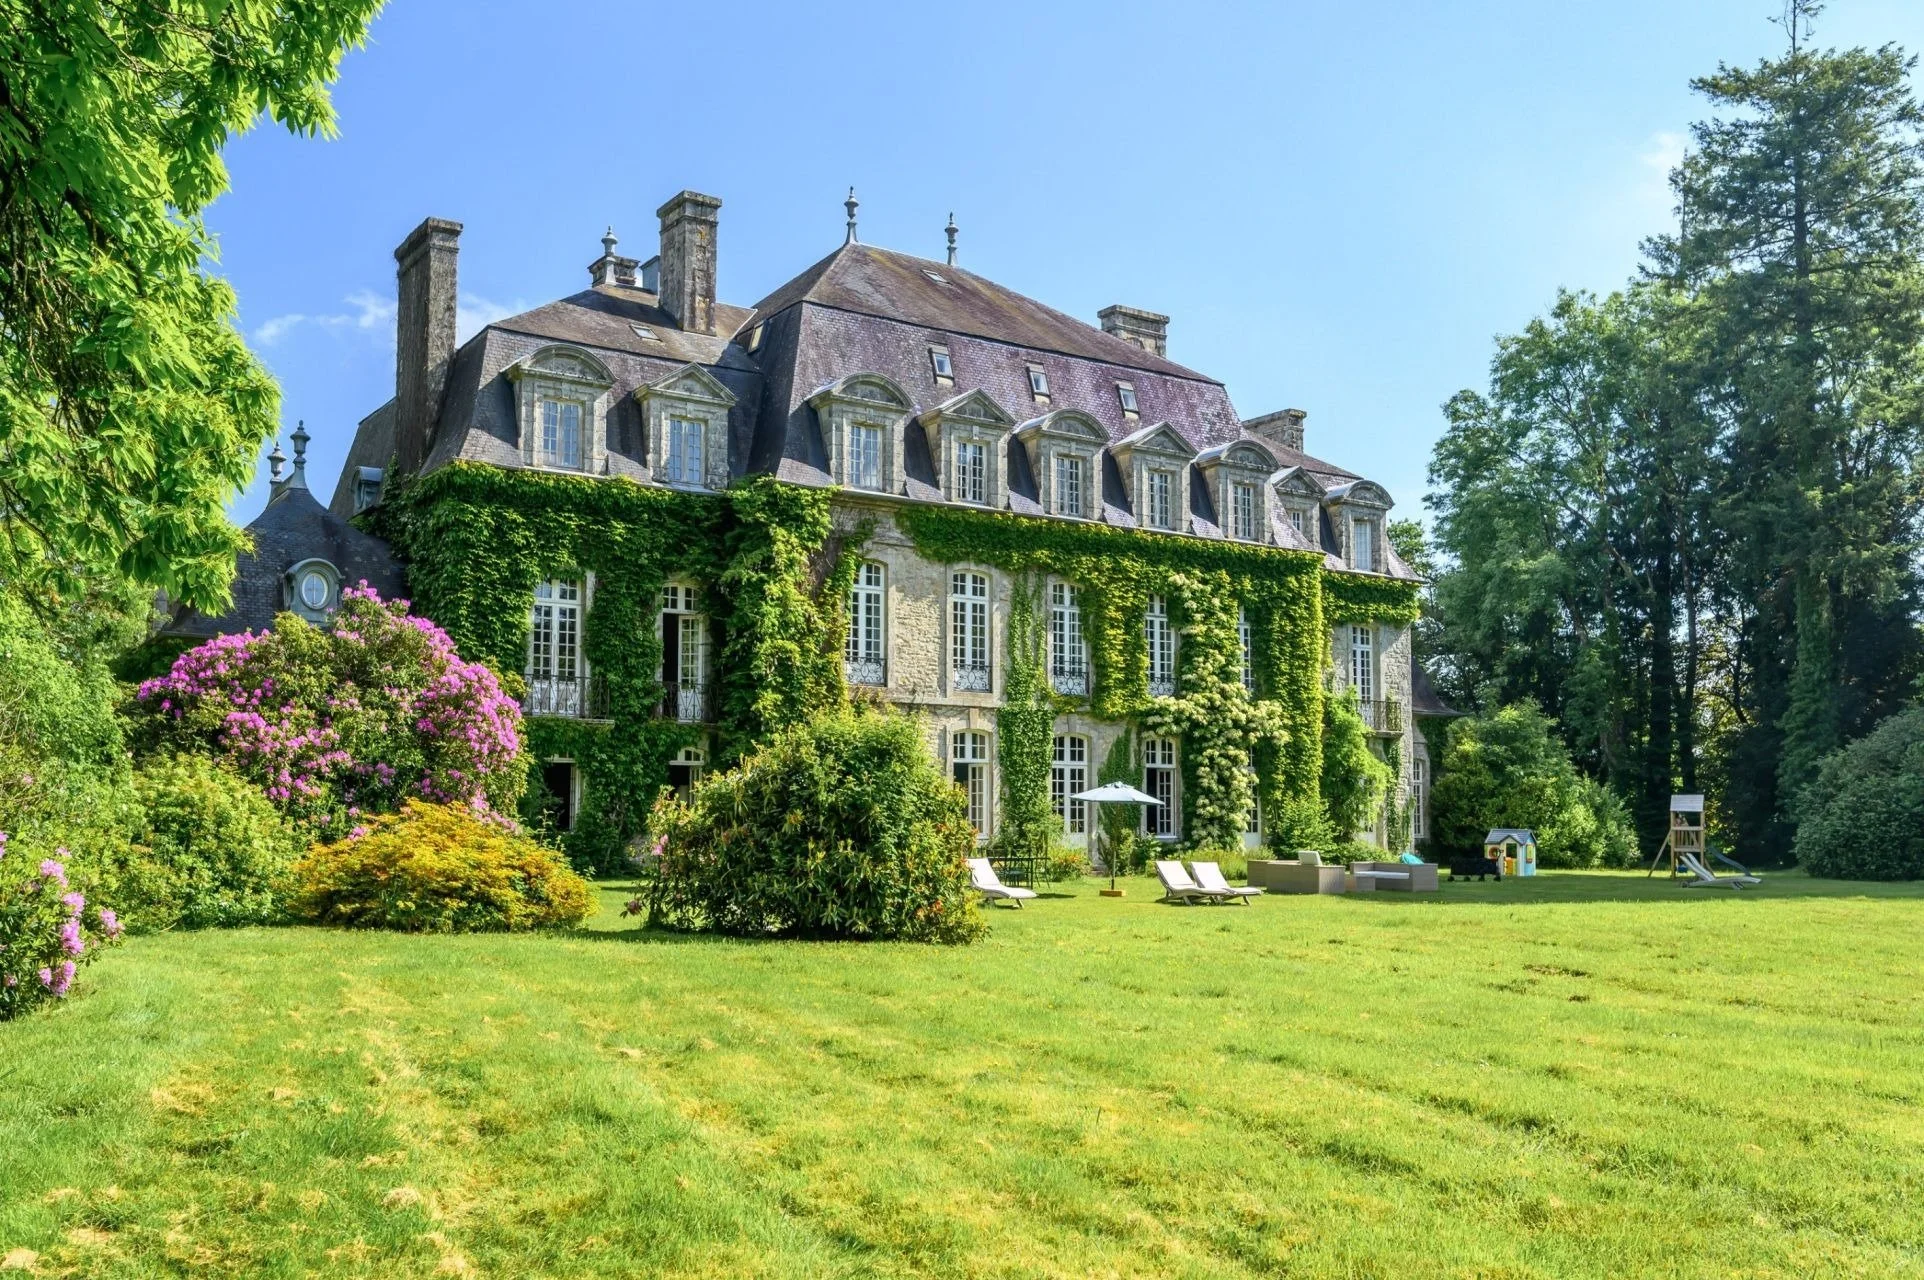
Listed with Bretagne Sud Sotheby’s International Realty for €3.5 million, Château de Launay is an 11-bedroom residence set on approximately 32 acres (13 hectares) in inland Brittany, with guest houses, six-stall stables, two stocked ponds and wellness facilities including an indoor pool, sauna and hammam.
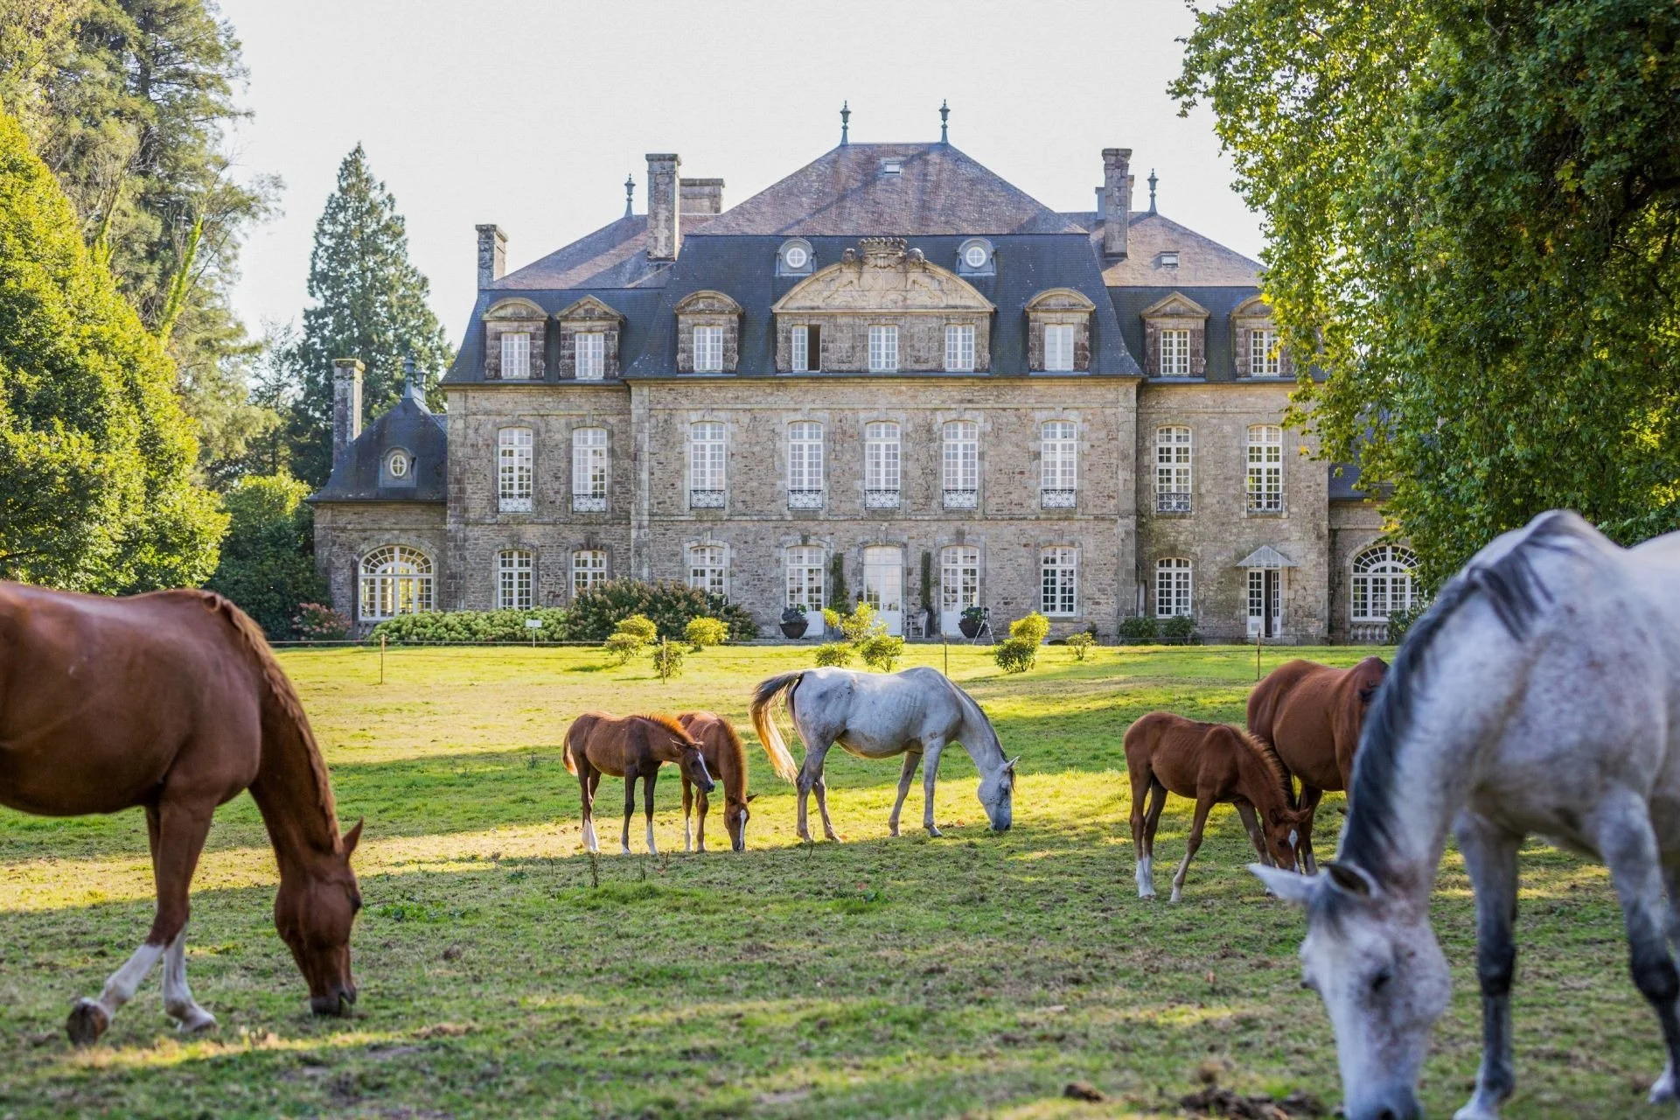
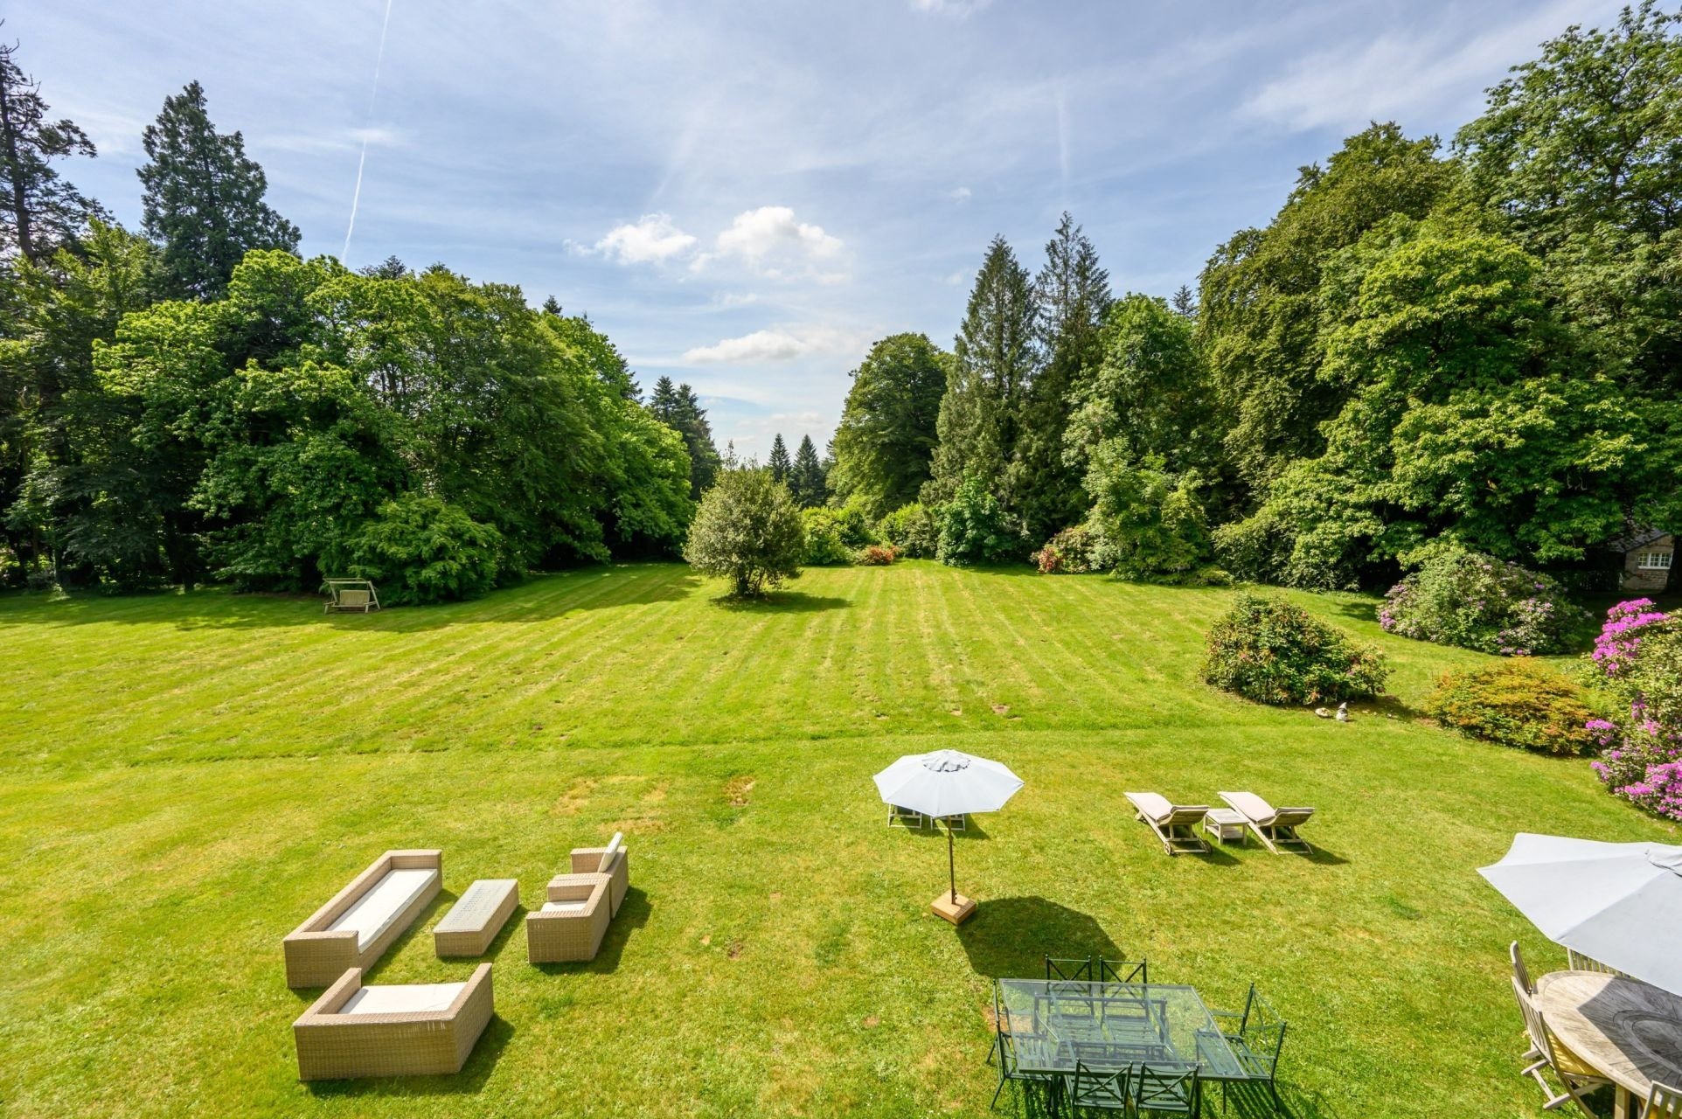
In northwestern France, Brittany extends into the Atlantic, known for its rocky coastline, historic ports and fishing villages. Inland, the landscape gives way to countryside and small towns. In Morbihan, near Guémené-sur-Scorff, Château de Launay sits within the commune of Ploërdut, surrounded by meadows and centuries-old trees.
Its broad stone façade and slate mansard roof recall the grand French residences of the 18th century. The present château dates back to the early 1900s, when it was rebuilt on the site of an earlier residence in the Louis XVI style, deliberately looking back to an older tradition of French architecture.
According to Brittany’s regional heritage inventory, Henri Édouard Jonglez de Ligne sold the property in 1909 to Monsieur de Monti de Rézé, who replaced the existing building with the château standing today. Remnants of an older manor remain in the park.
During the Second World War, the château became a refuge for part of Lorient’s documentary heritage. The city’s municipal archives were evacuated to Launay, where the owners provided space free of charge, and remained there until the end of the war.
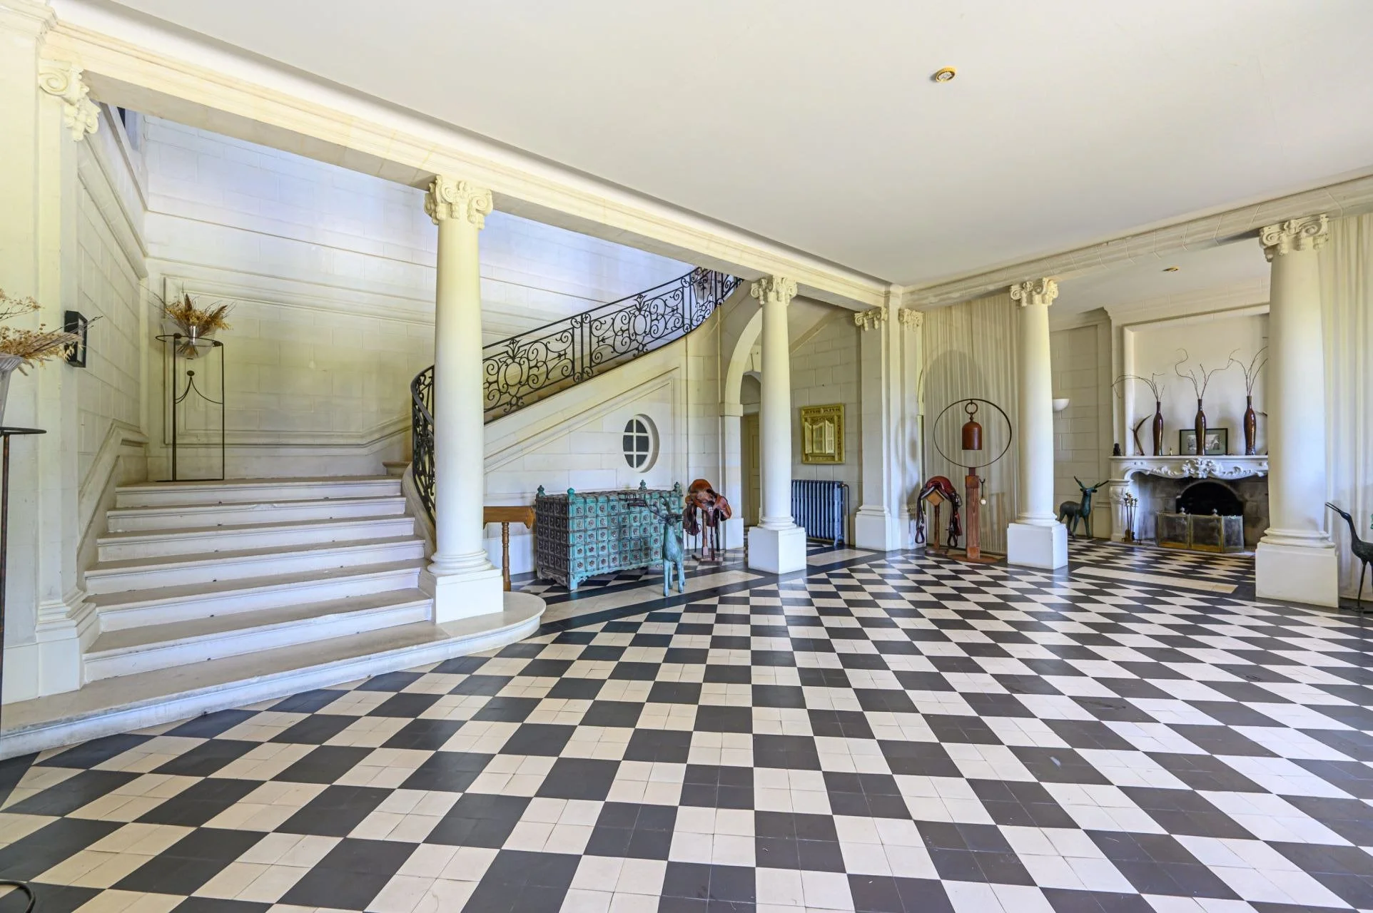
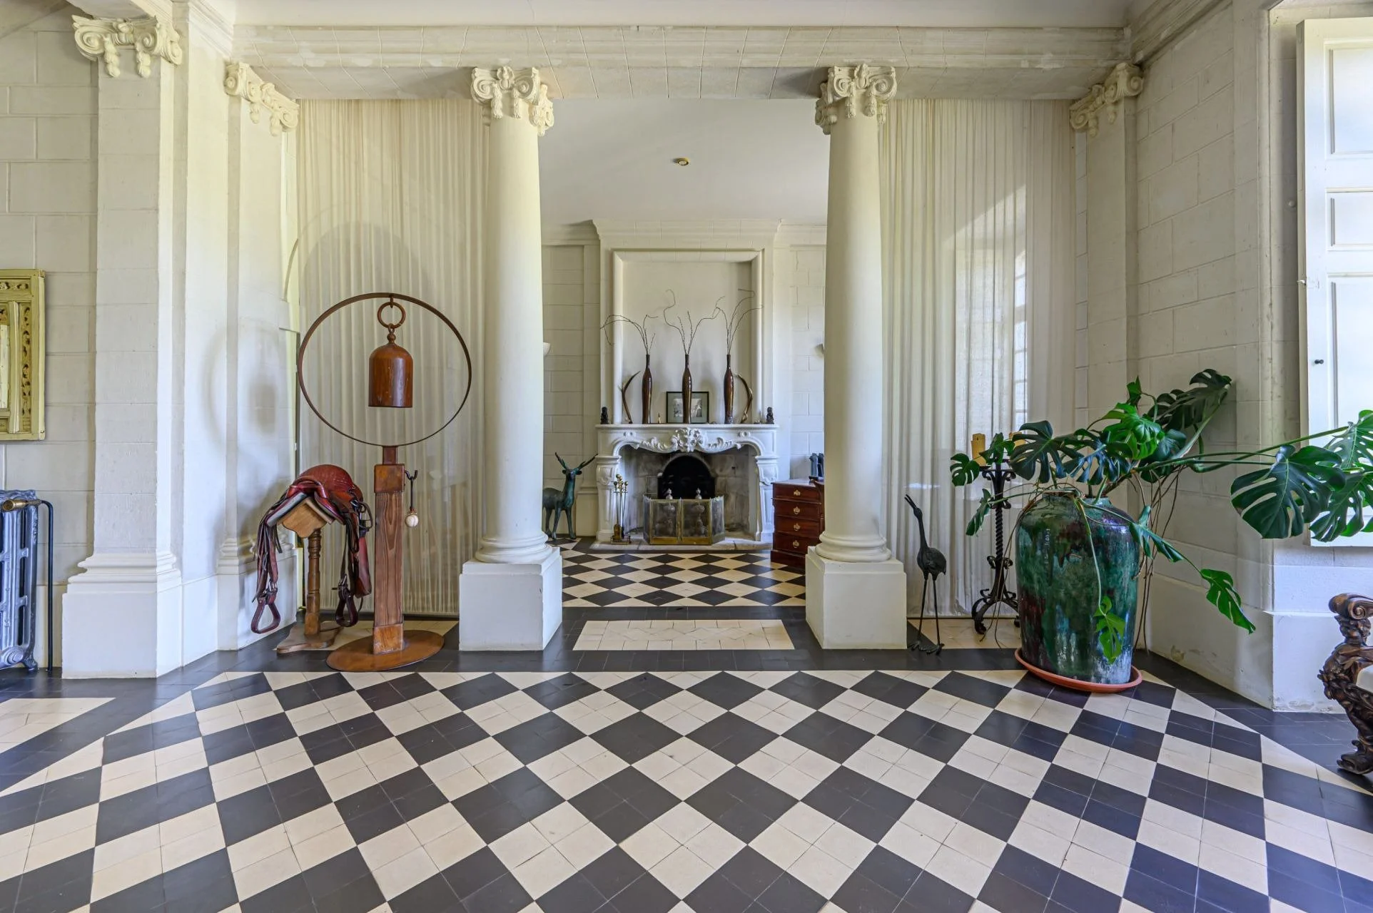
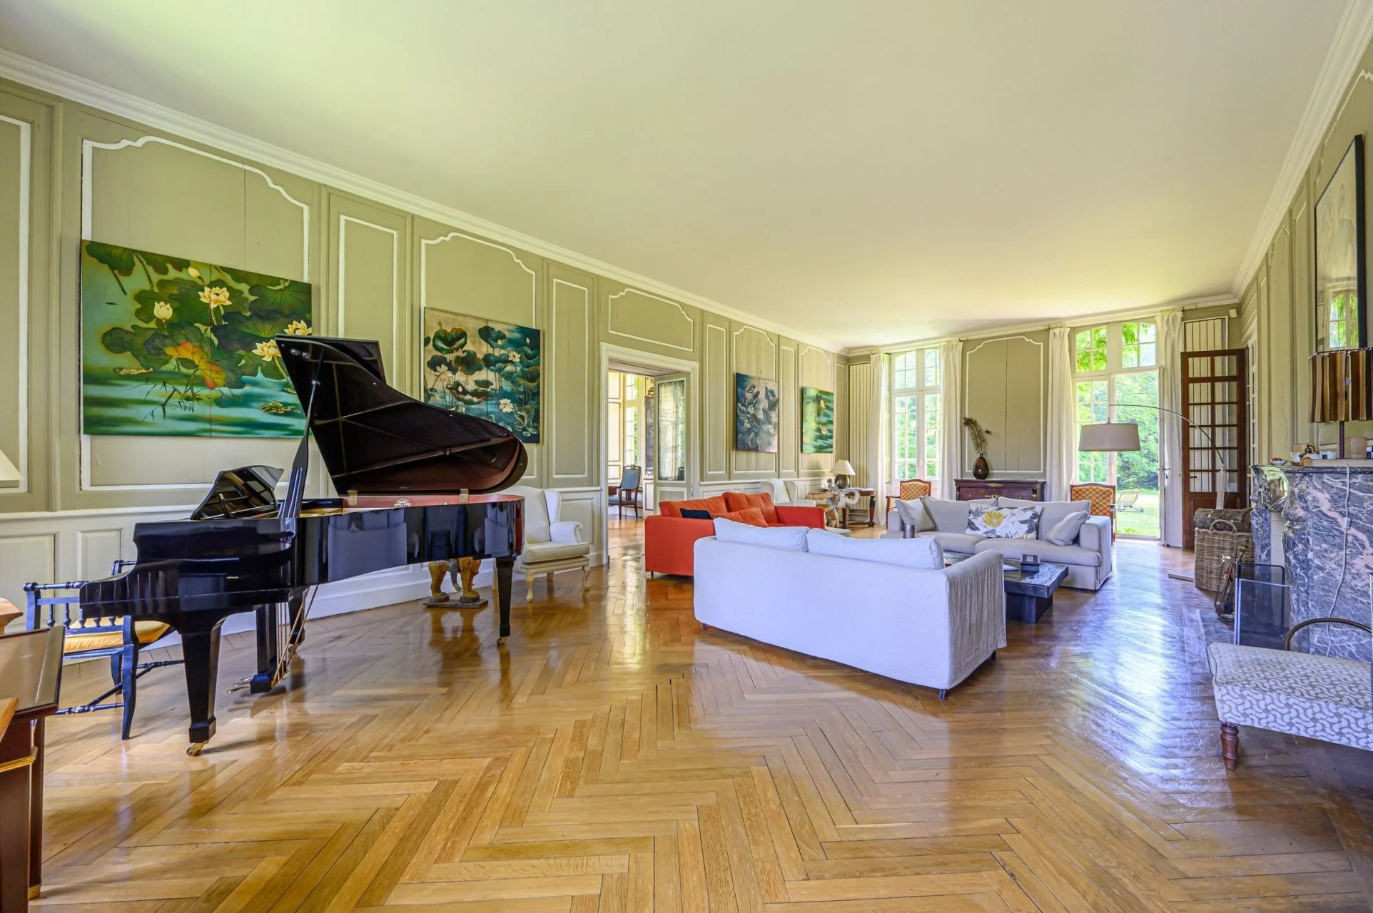
Inside, the main residence spans approximately 12,900 sq ft (1,200 m²). A grand entrance hall with a colonnade leads to a monumental staircase, while reception rooms include a paneled library, a billiards room formerly used as a music room, and a formal dining room. A semi-professional kitchen accompanies the entertaining spaces, and the château has 11 bedrooms with en-suite bathrooms.
More recently, the château operated as a wellness retreat, and the facilities remain part of the estate: a heated indoor swimming pool, sauna and hammam, alongside a gym, yoga space and massage rooms
Separate buildings provide additional accommodation. One house contains two apartments, while another has a living room, open-plan kitchen and two suites. Two independent studios and a caretaker’s house complete the residential outbuildings.
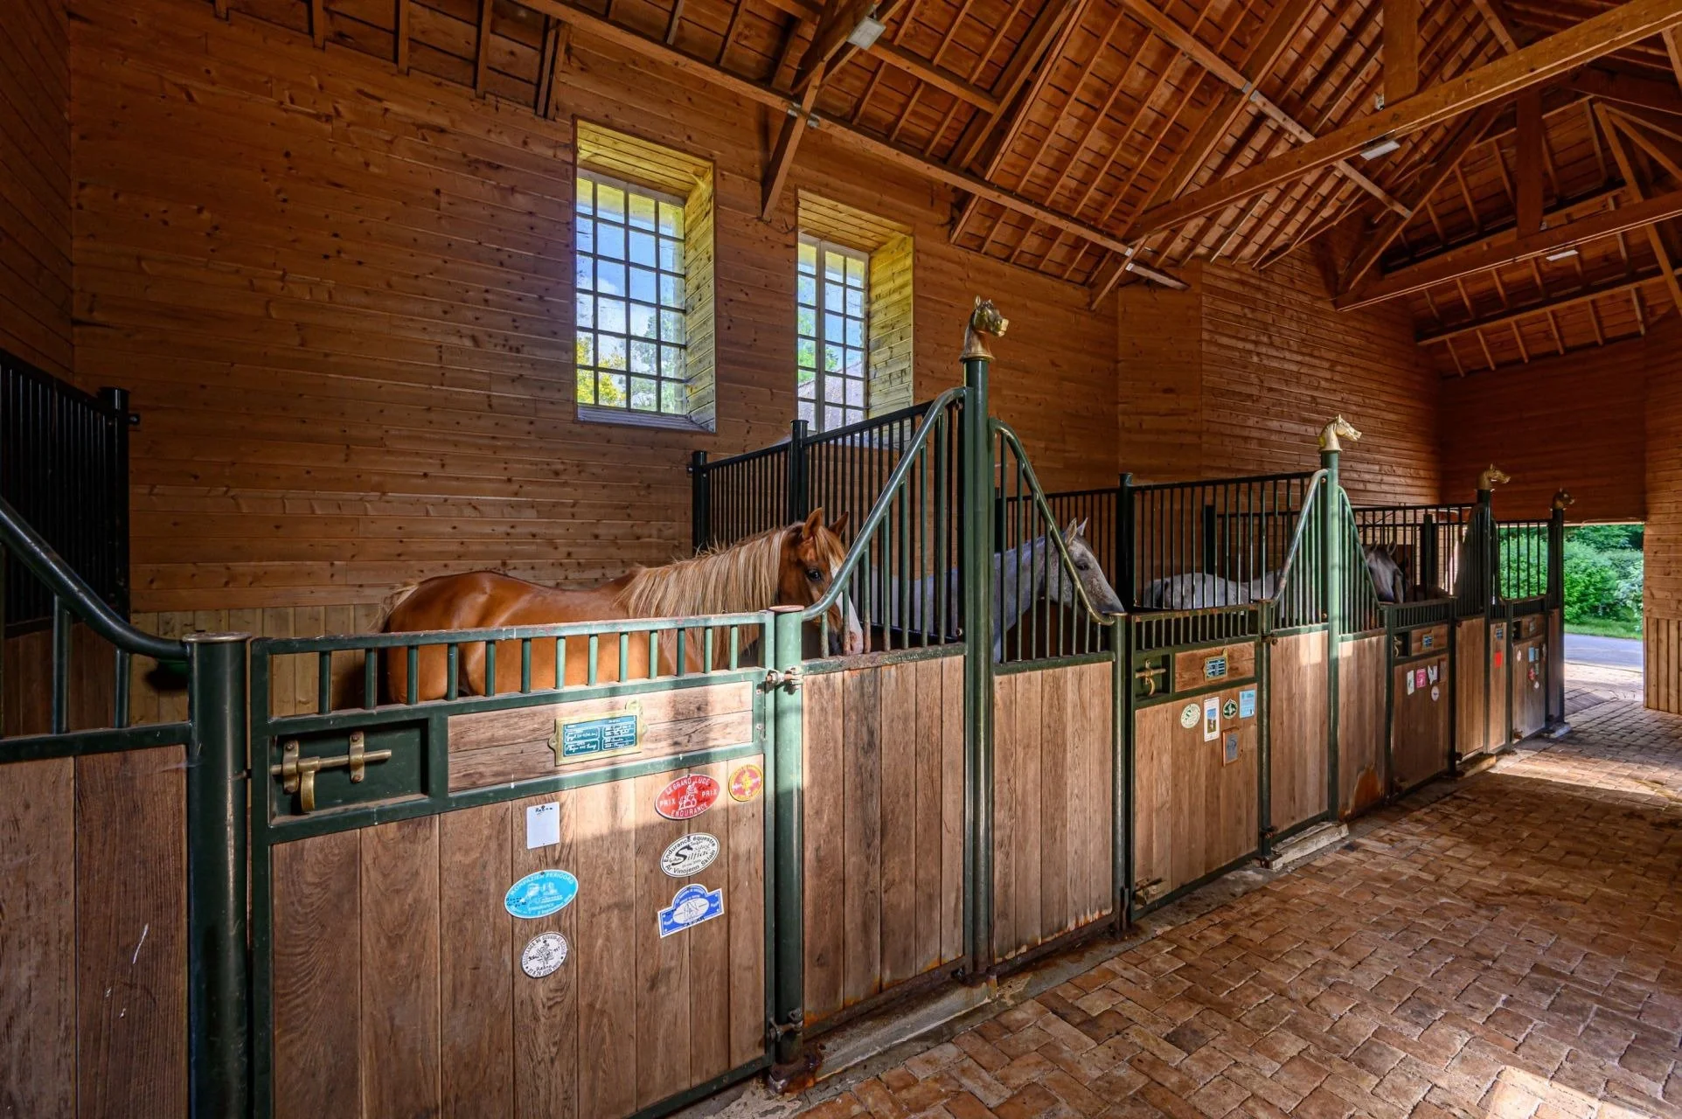
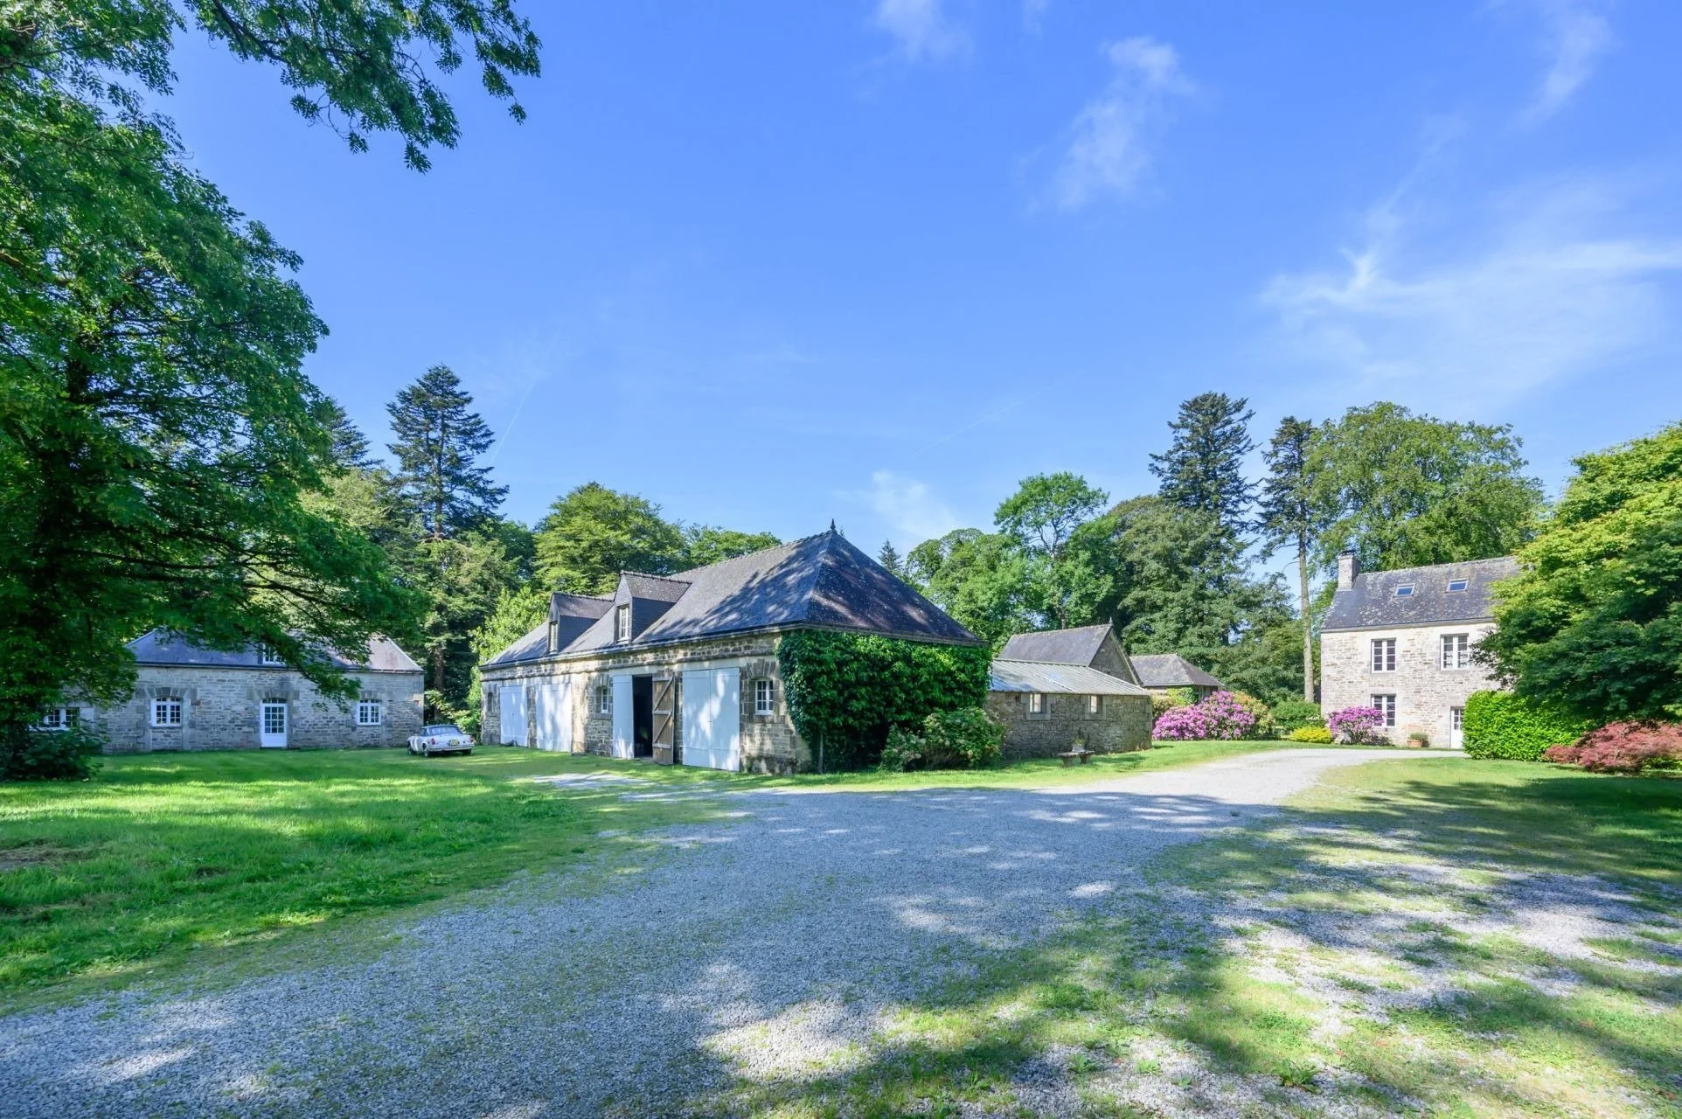
Outside, the six-stall stables stand alongside a storage barn and a former carriage house now used as a garage. The estate also includes a traditional bread oven and two greenhouses. Two stocked ponds, one approximately 1.2 acres (5,000 m²) and the other 7.4 acres (3 hectares), sit among the meadows and mature trees.
According to the listing, the estate is subject to an ORE environmental protection arrangement intended to preserve, manage and restore biodiversity and the ecological functions of the land.
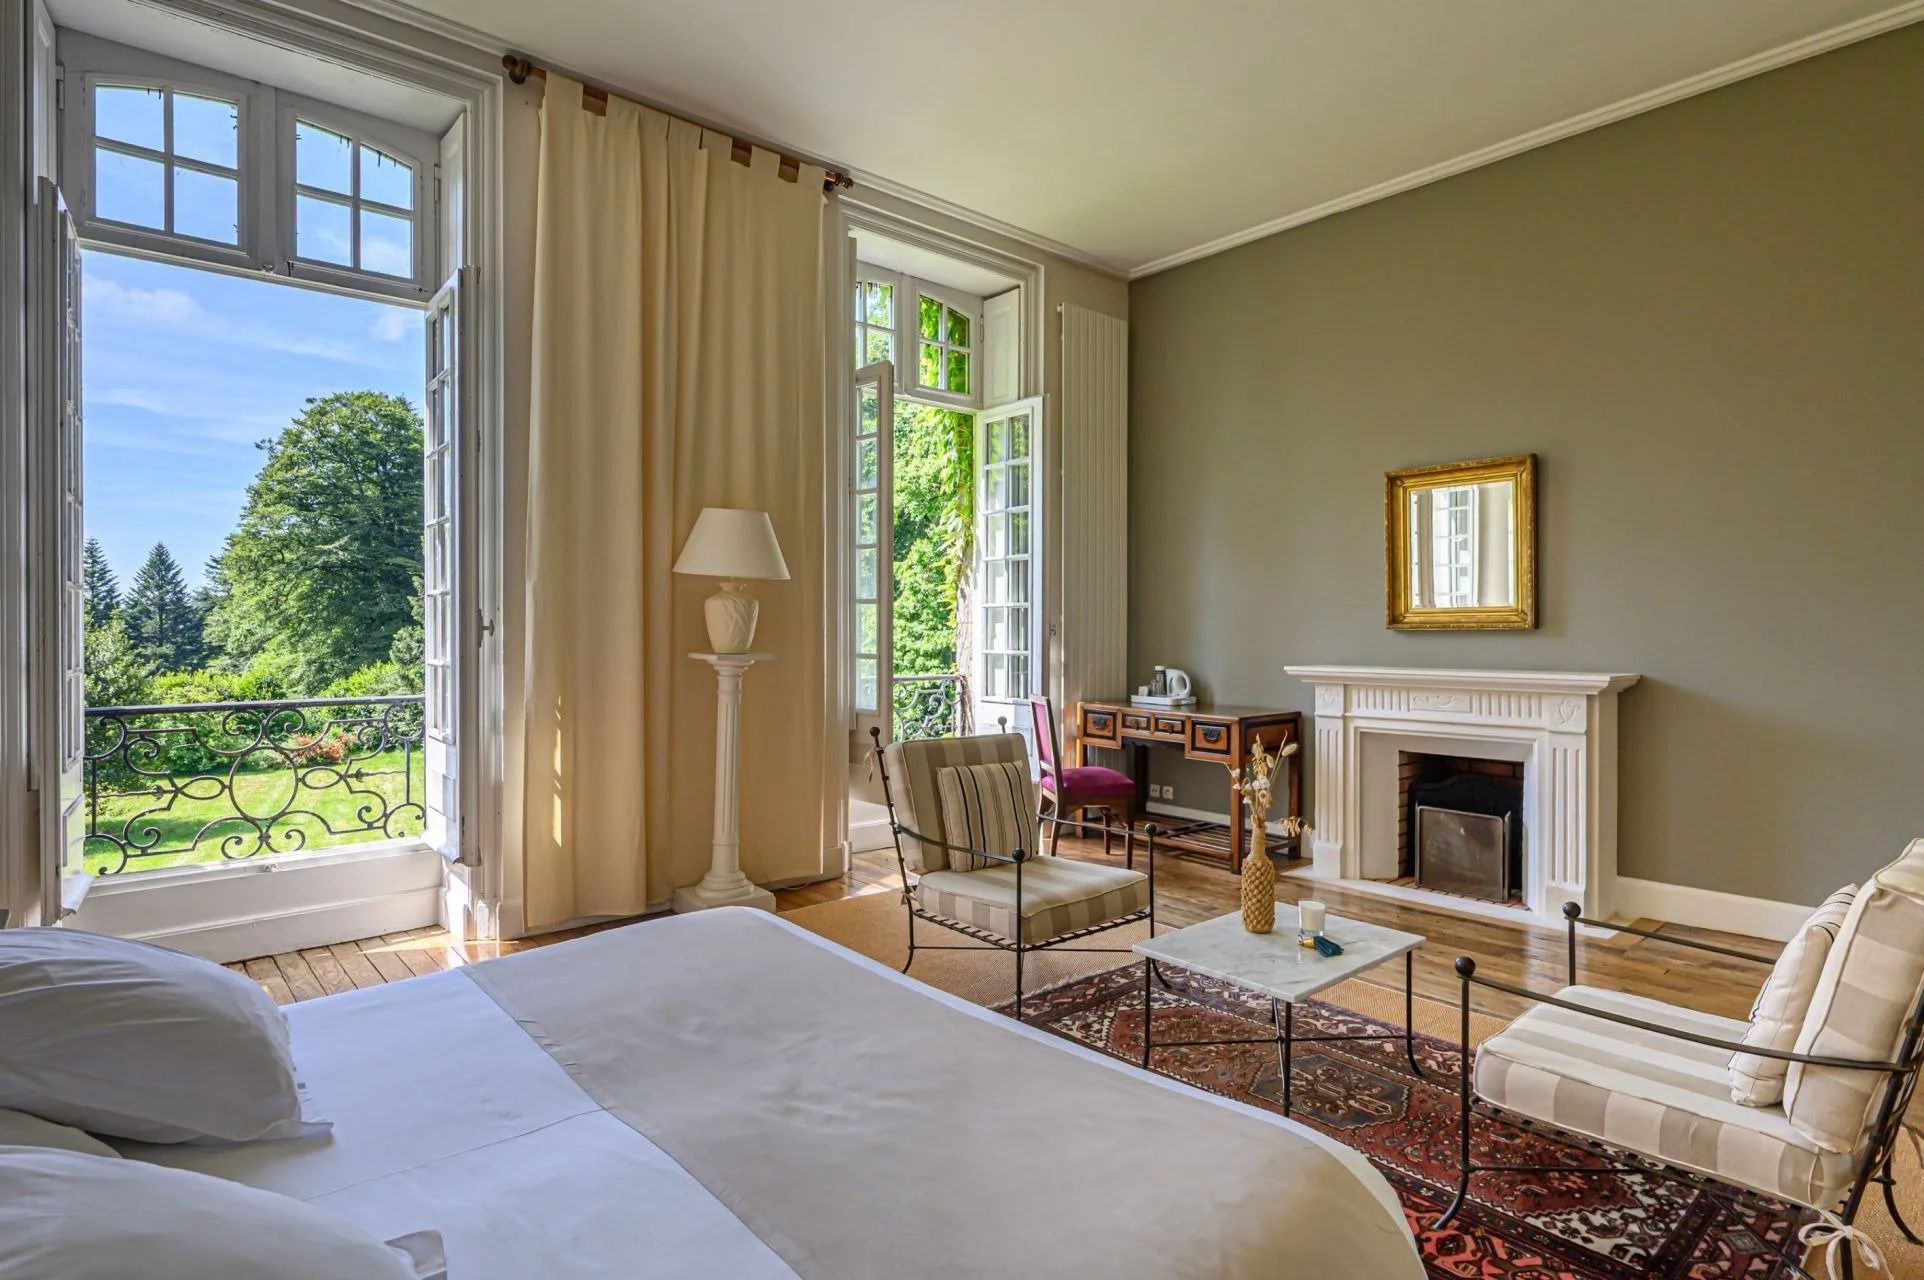
All photographs belong to the listing agency. See more on Bretagne Sud Sotheby’s International Realty.