A Gilded Age Mansion at 4 East 79th Street Is Asking $68 Million

4 East 79th Street is currently offered for $68,000,000 in a co-exclusive with Adam Modlin of Modlin Group and Serena Boardman of Sotheby’s International Realty.
Bedrooms: 6 Bathrooms: 7 full + 4 powder Interior: 1,770 m² / 19,050 ft² Floors: 6
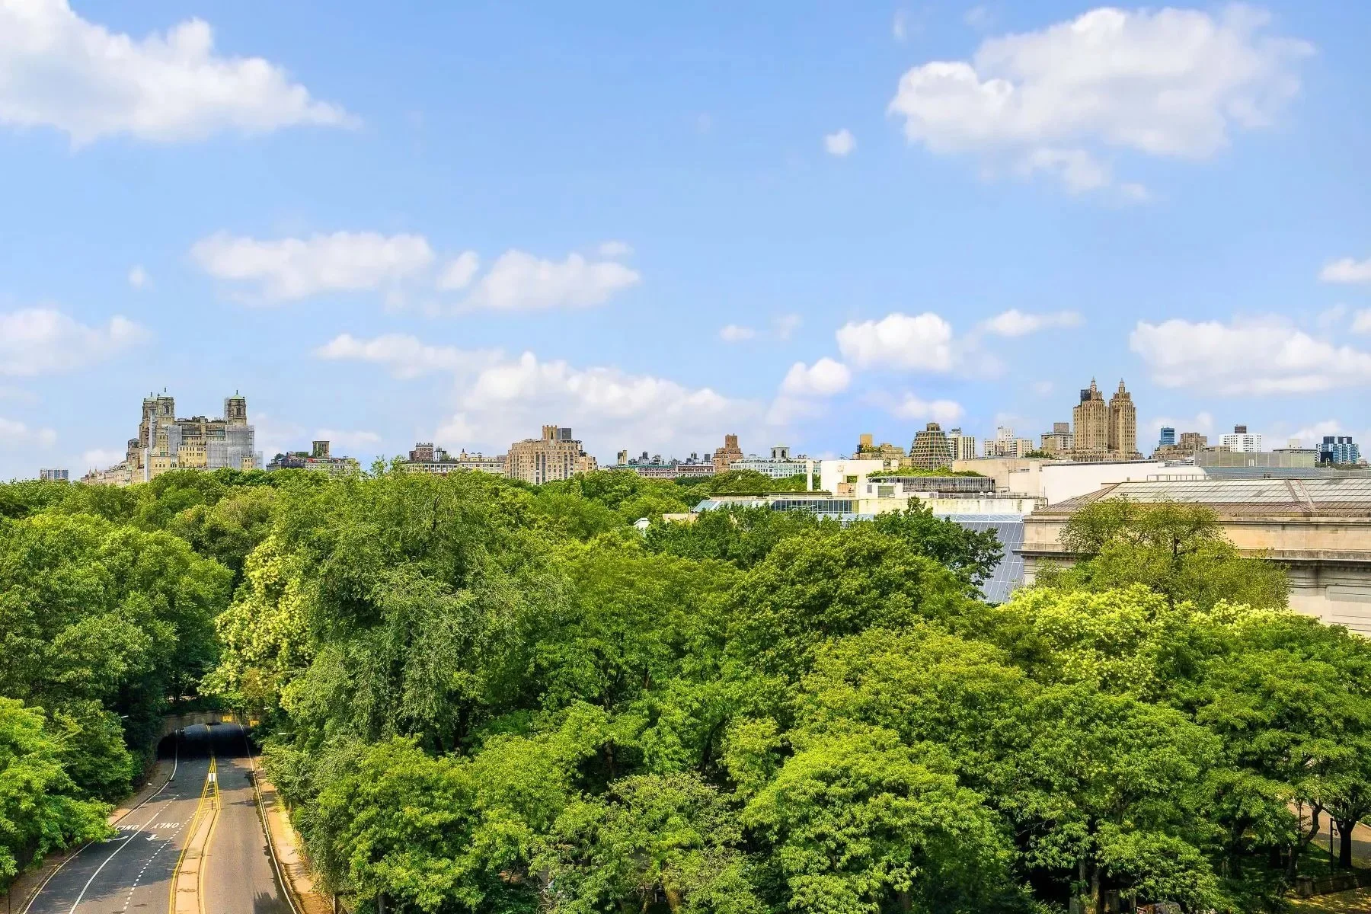
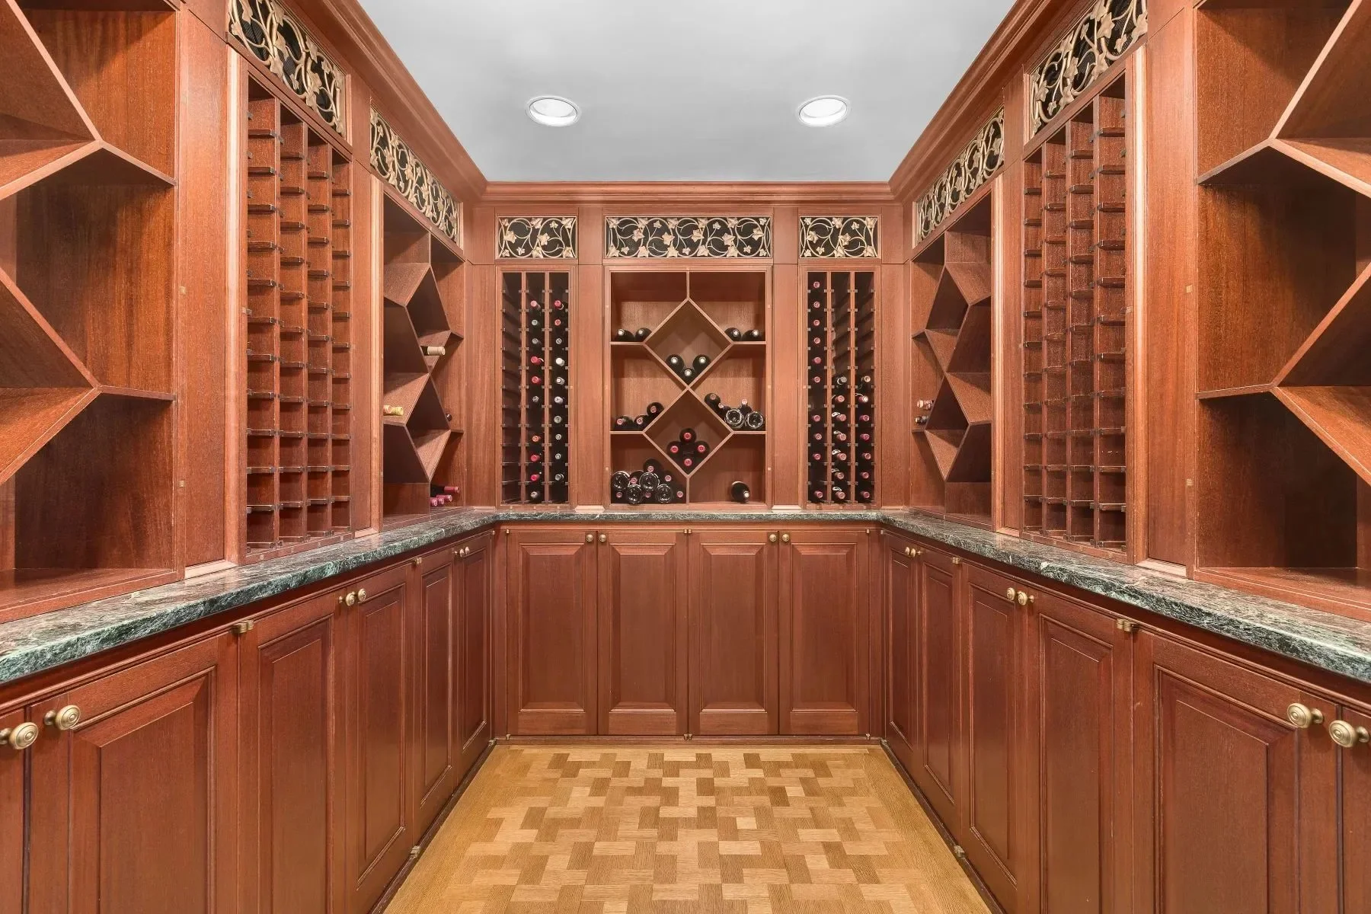
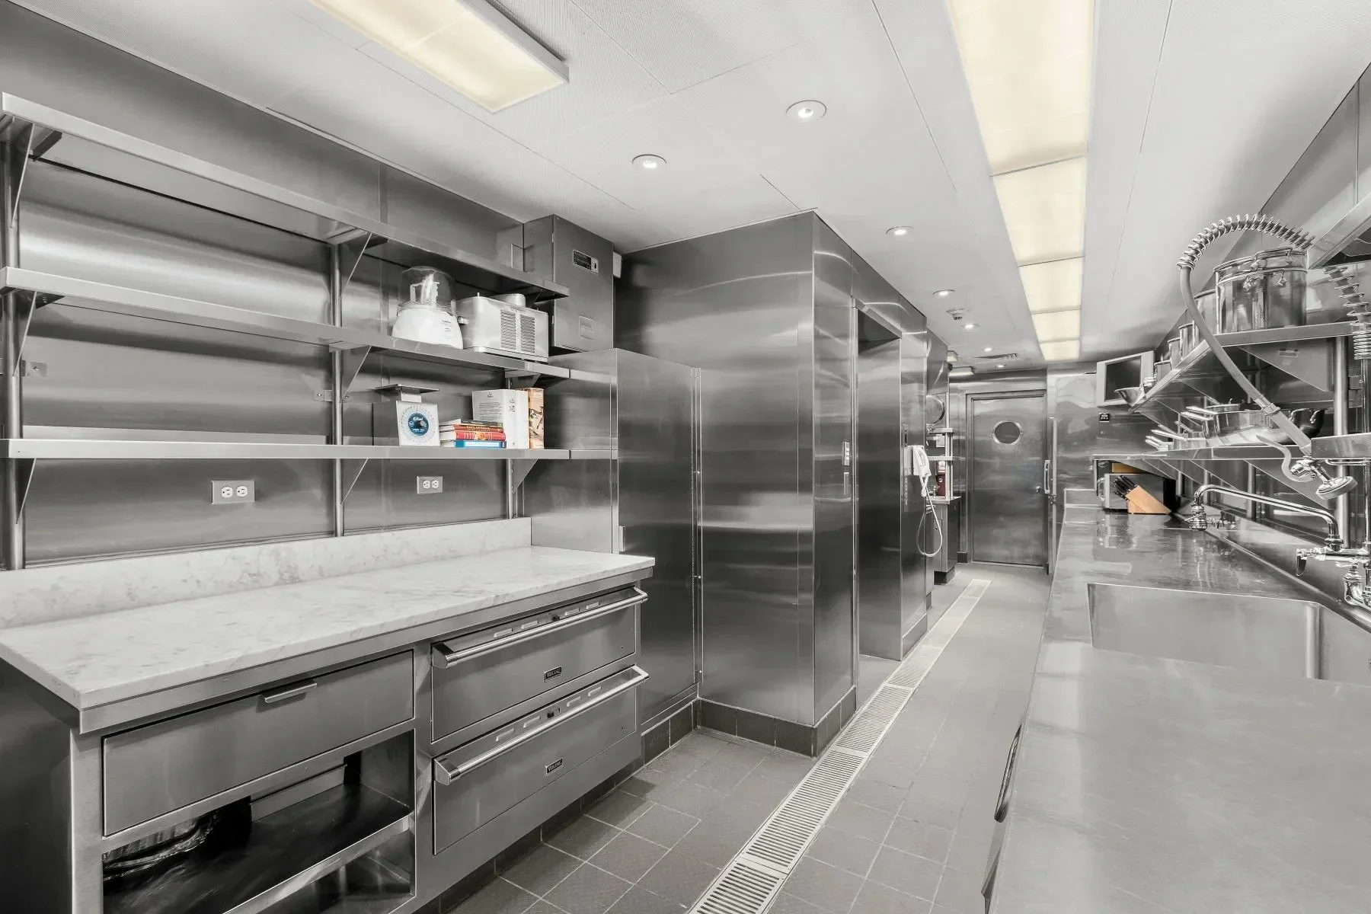
Amenities: Passenger and service elevators, climate-controlled wine cellar, catering kitchen, rooftop terrace, gym, multiple wood-burning fireplaces, three exposures, west-facing windows and Central Park views.
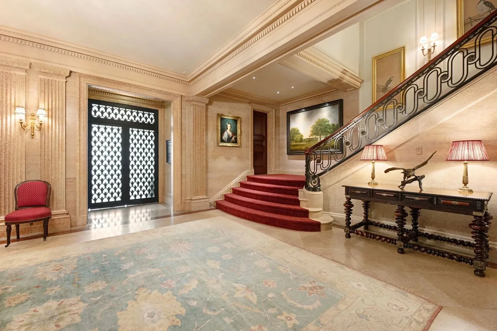
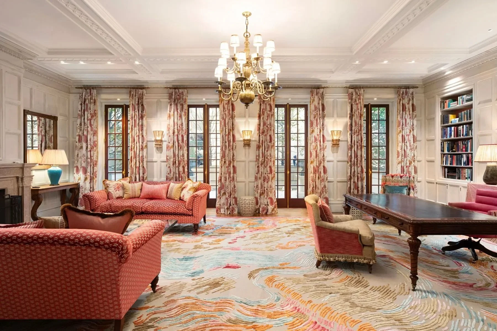
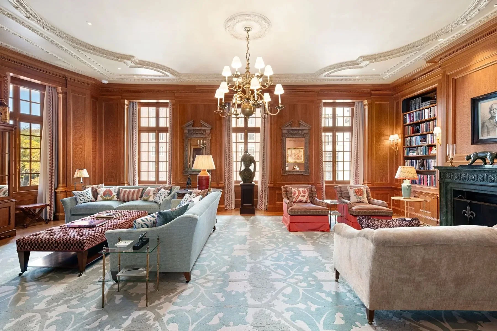
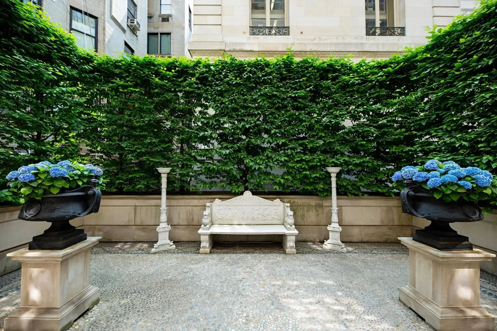
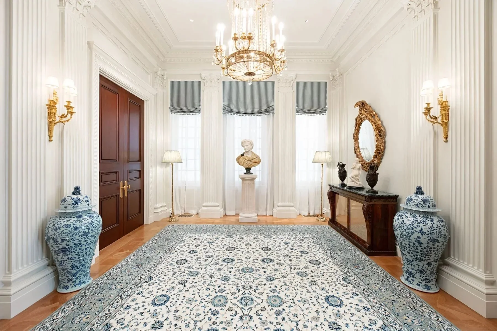
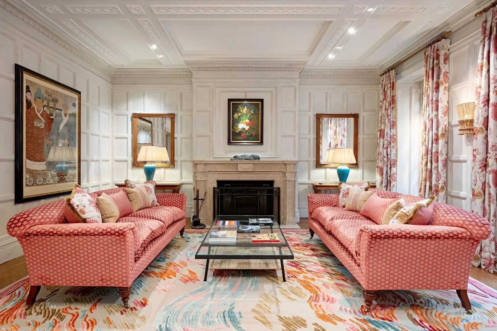
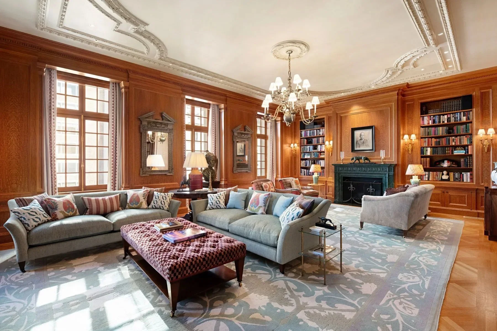
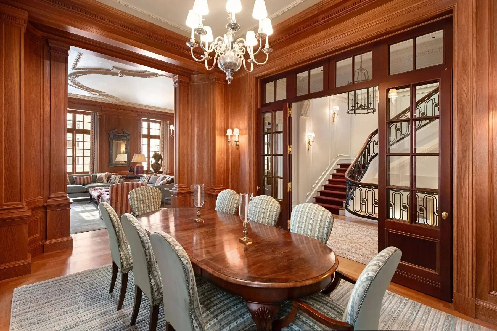
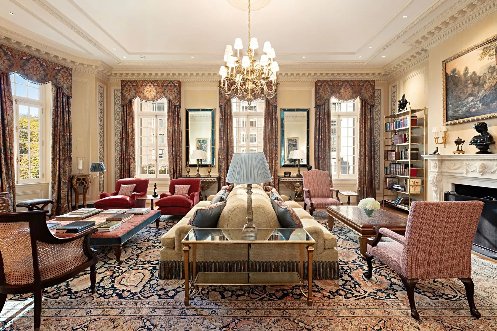
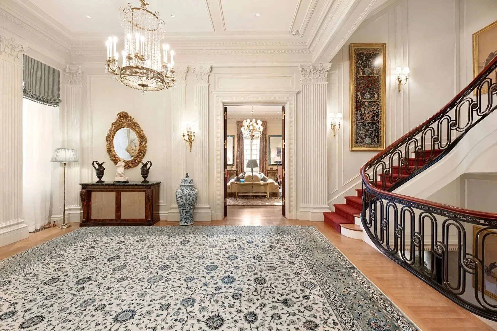
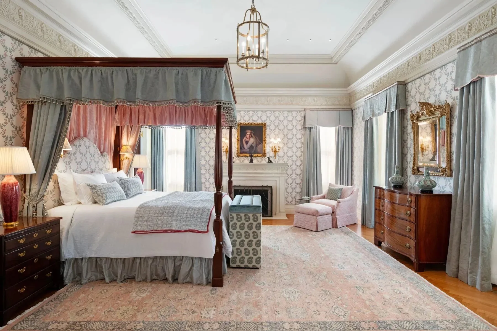
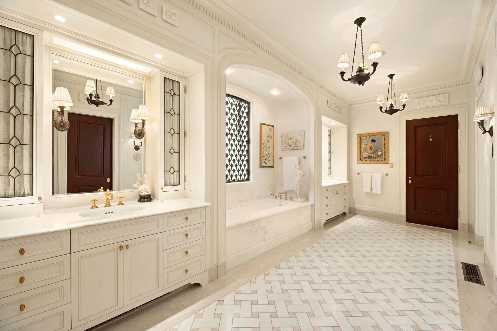
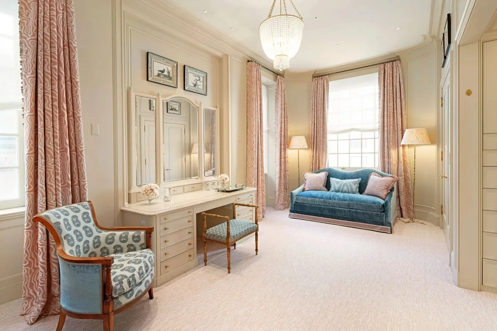
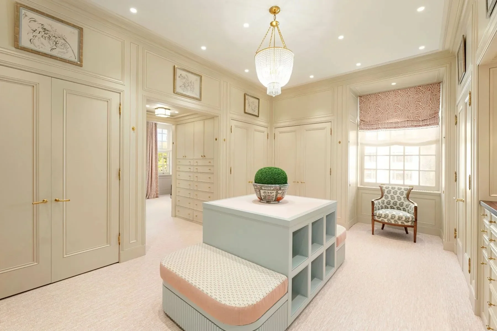
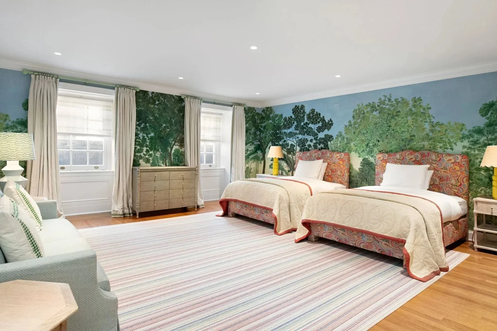
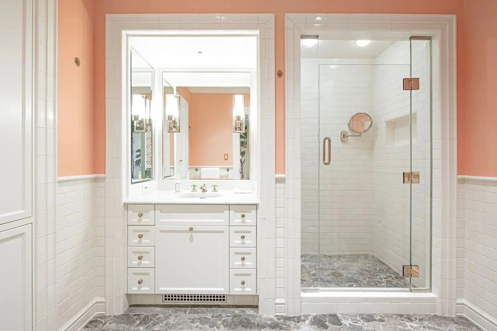
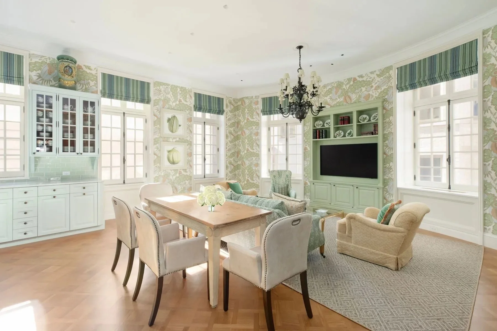
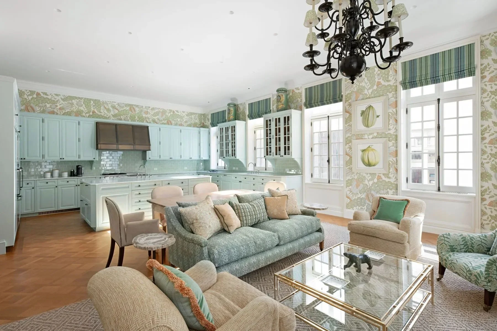
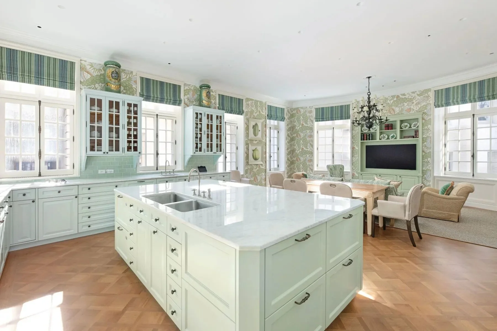
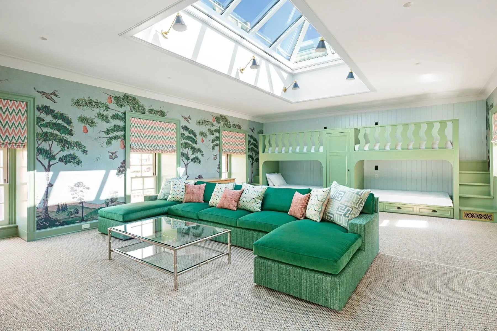
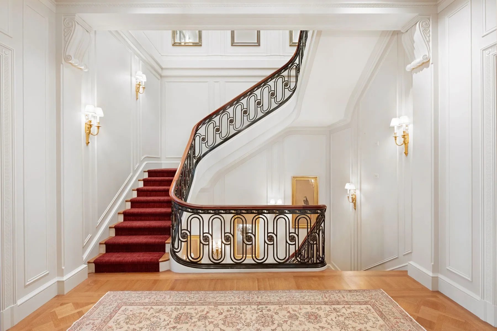
At the turn of the 20th century, the blocks immediately east of Central Park were becoming one of the great showcases of private wealth in New York. Fifth Avenue was filling with mansions, and just off the avenue, railroad industrialist Henry H. Cook assembled the entire block between East 78th and 79th Streets and Fifth and Madison Avenues, then parceled it out for substantial private houses.
Among them was 4 East 79th Street.
James E. Nichols acquired the site in 1898 and commissioned C.P.H. Gilbert to design his new residence. Completed around 1900, the limestone mansion arrived at a moment when New York’s wealthiest families were increasingly turning to architects trained in European traditions to give architectural form to their fortunes.
Nichols himself had come to New York from New Hampshire and made his fortune in the wholesale and importing trade, dealing in goods ranging from coffee and tea to spices and cigars. By the time he commissioned his house on East 79th Street, he was joining a newly established enclave of financiers, industrialists and merchant families building substantial residences just off Fifth Avenue.
Gilbert was particularly well suited to the task. Educated at Columbia and the École des Beaux-Arts, he developed a lucrative practice designing elaborate townhouses for New York’s elite. His work was known for finely worked stone, historically informed detailing and an ability to move confidently between European architectural styles. Immediately next door, he had already designed the much more ornate Isaac D. Fletcher Mansion at 2 East 79th Street, completed in 1899.
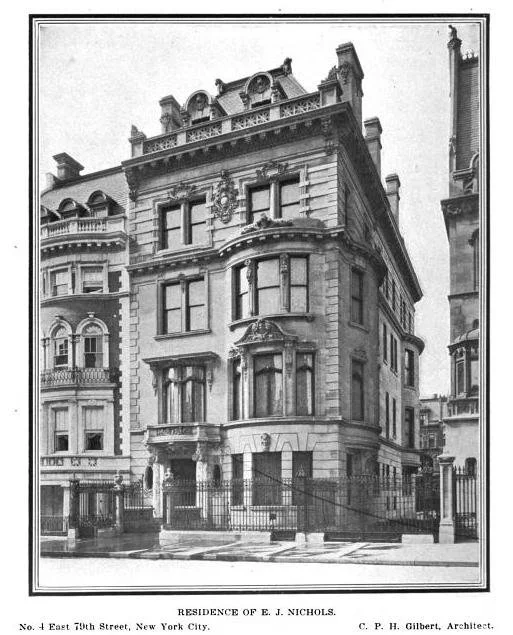
At No. 4, Gilbert produced a 35-foot-wide limestone mansion with a bowed front, carved ornament and a mansard roof. Inside, a marble staircase connected formal rooms intended for entertaining with the more private spaces above, while separate service areas accommodated the staff required to run a house of this scale. Nichols was also an enthusiastic big-game hunter, and contemporary accounts described the interiors as filled with mounted animal heads and hunting trophies.
The house seen today, however, is not Gilbert’s design intact. In 1916, a subsequent owner, Katherine A. Fitzpatrick, commissioned architect Herbert Lucas to undertake major alterations. Lucas redesigned the front façade, changed the windows along the side elevation and added a penthouse. The original curved bay, entrance portico and mansard roof with dormers were removed, although elements of Gilbert’s design were carried into the new façade.
The alterations came only a year after the house had become the scene of a crime reported across the country.
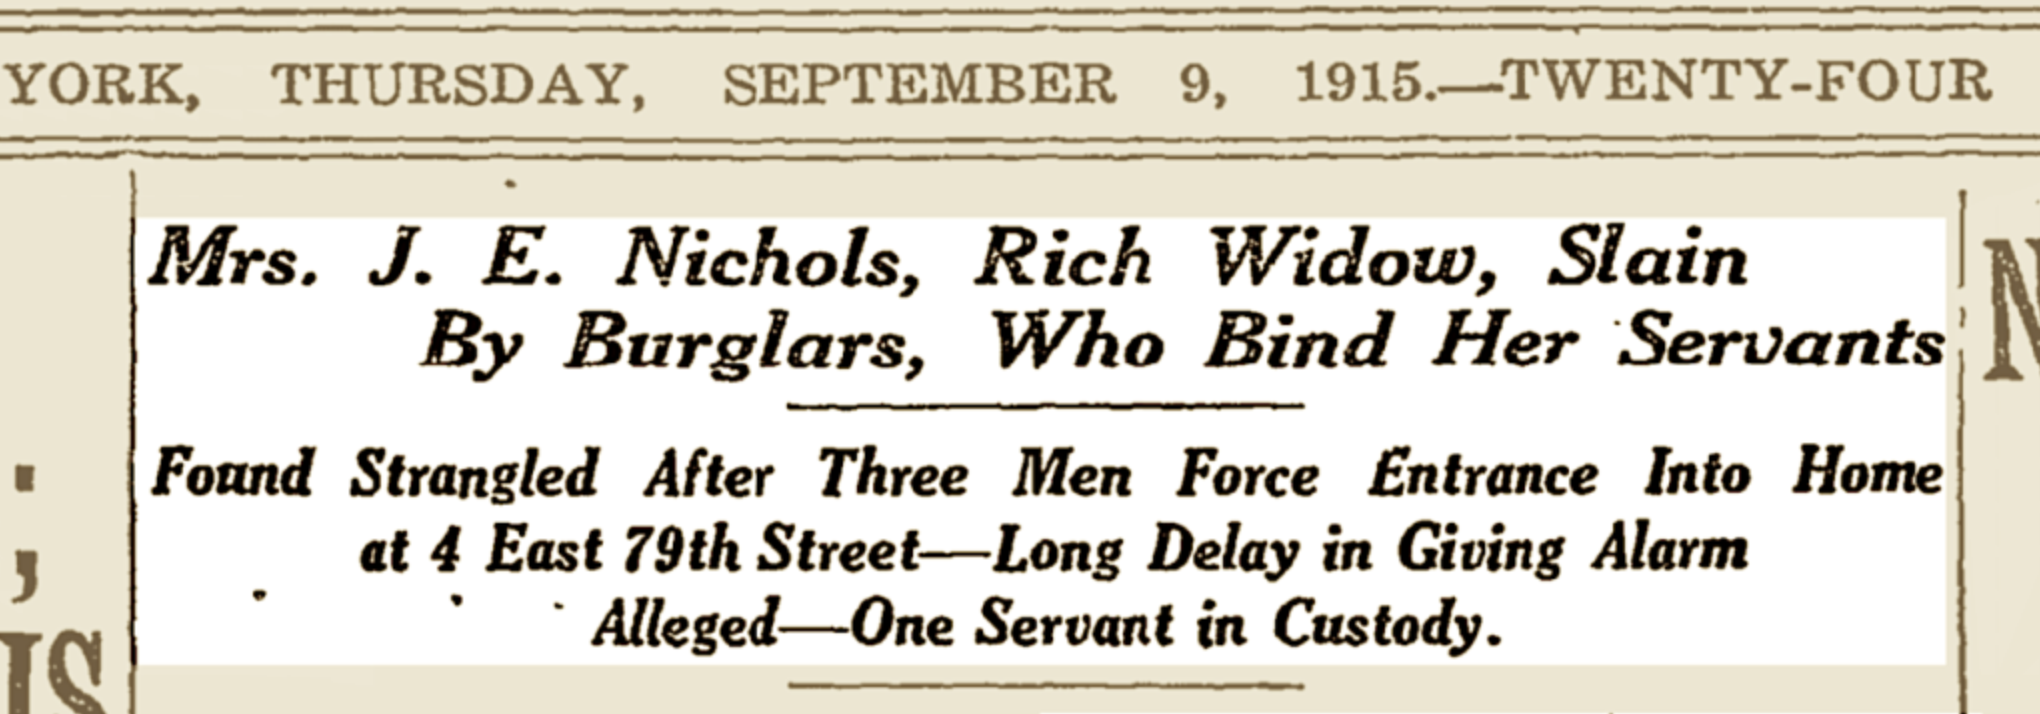
The murder of Elizabeth Nichols at 4 East 79th Street made the front page of The New York Times, September 9, 1915.
After James Nichols died of heart disease while traveling in Austria in 1914, his widow, Elizabeth Griggs Nichols, continued to live at 4 East 79th Street with her household staff. On the evening of September 8, 1915, three young men arrived at the basement entrance claiming to have a package for her. They forced their way inside, restrained two servants and went upstairs to Elizabeth’s third-floor sitting room.
The next morning, The New York Times carried the story on its front page. “The three men slipped upstairs and disappeared into the silence of the upper floors,” the paper reported.
When a maid managed to free herself and call the police, she found Elizabeth dead upstairs, a towel pulled tightly around her neck and signs of a struggle in the room. The thieves escaped with approximately $17,000 worth of jewelry. Contemporary reports focused heavily on Elizabeth’s well-known habit of wearing diamonds, pearls and other precious stones, as well as the keys to her jewelry boxes, which she reportedly carried on her person.
The investigation eventually led back to members of the household staff. In 1917, Arthur Waltonen, who had served as Elizabeth’s head butler before being dismissed only weeks before the robbery, and Joseph Mulholland confessed to their roles in the crime. Both were convicted of murder and sentenced to death in New York’s electric chair. Waltonen was executed on July 12, 1917, and Mulholland followed on August 30 of that year.
Ownership changed several times during the following decades. By the mid-20th century, the era of enormous private houses along upper Fifth Avenue was fading. Many were demolished or converted for institutional and commercial use as maintaining them as single-family residences became increasingly impractical.
No. 4 survived.
In 1946, the house was acquired for use by the French Mission to the United Nations. The property remained in institutional use for years, and later alterations divided portions of the building into offices and apartments.
In the 2000s, it began another transformation: back into a single private residence.
Its most consequential modern steward was Armenian-American businessman, philanthropist and art collector Aso O. Tavitian. Over the course of an extensive reconstruction and restoration, architects and designers including Peter Pennoyer, preservation architect Theodore Prudon and John McCall worked from surviving details, historic photographs and archival research to reconstruct the character of the original interiors while adapting the house for modern residential use.
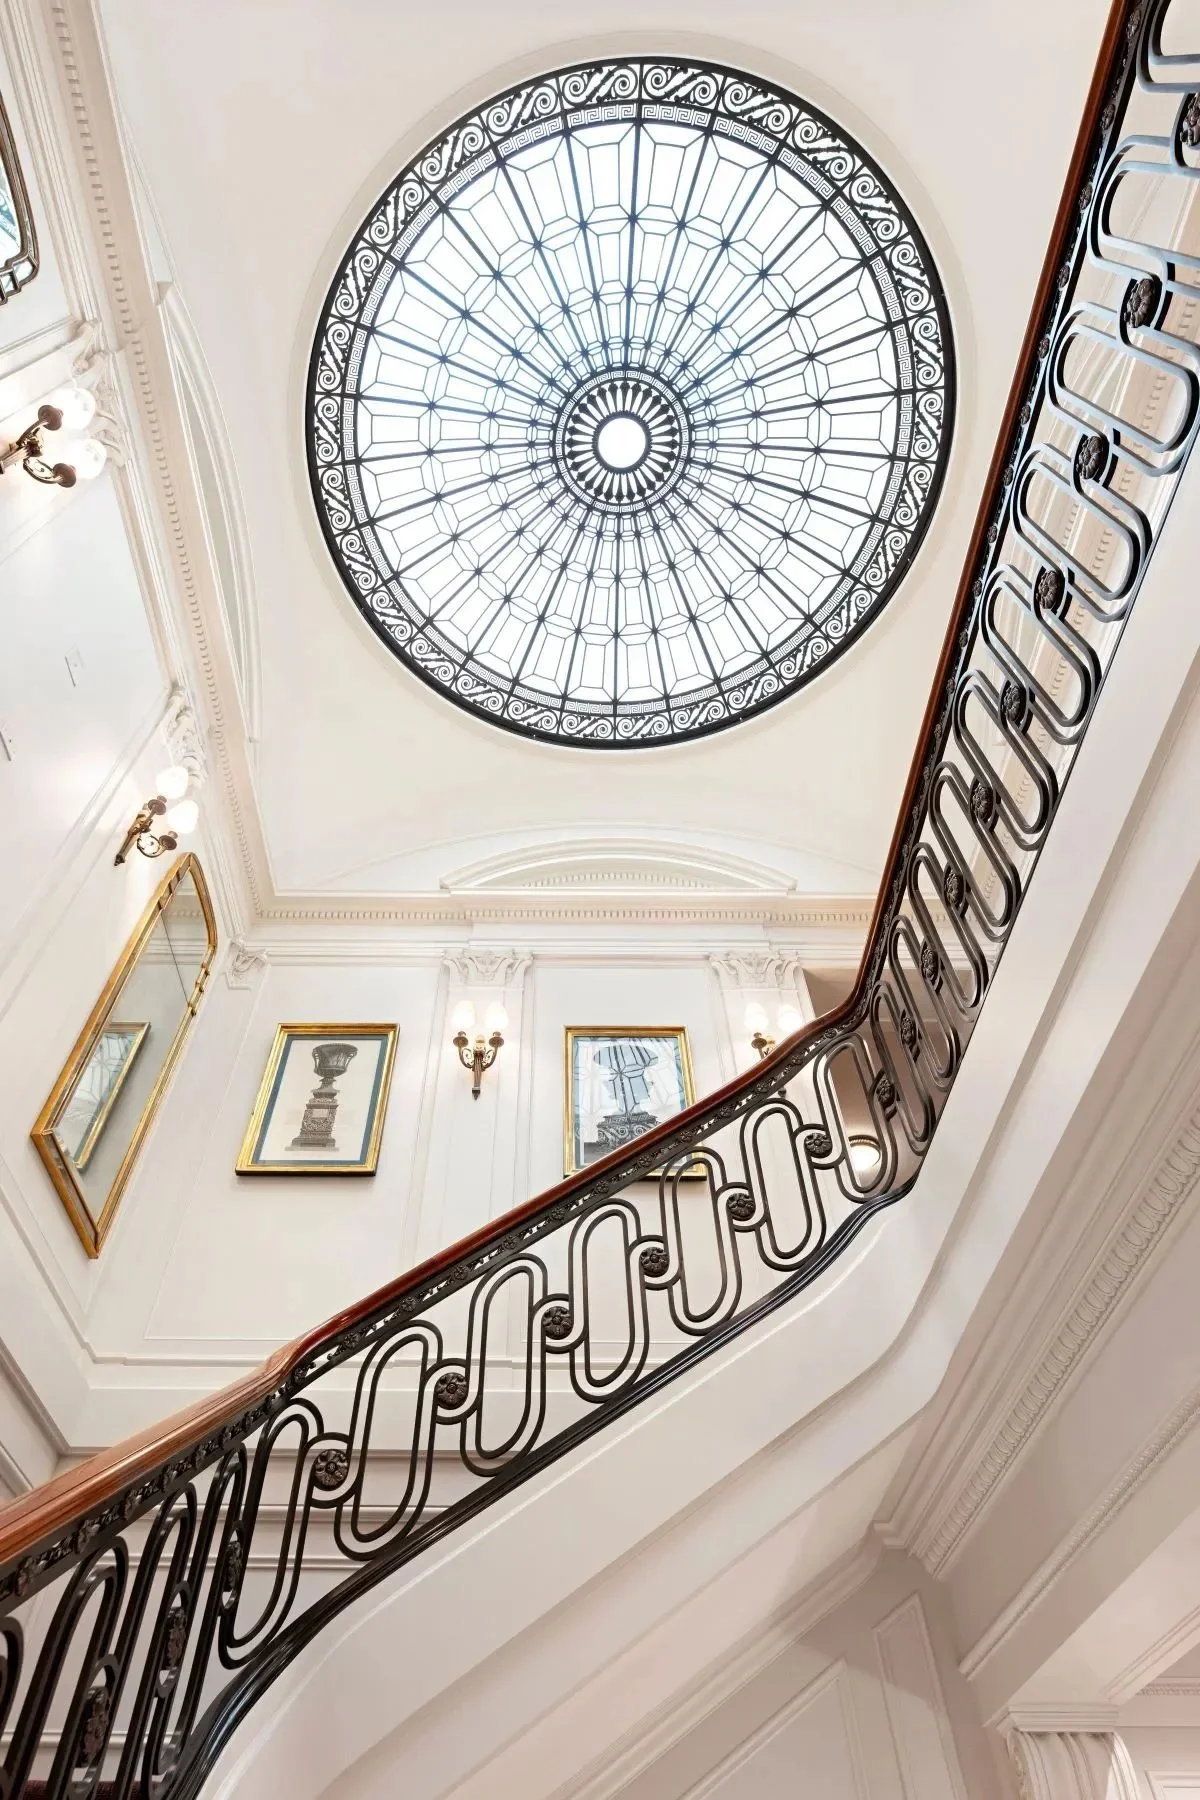
The house underwent another round of work in 2025, including new security, temperature and humidity controls, lighting and audio-visual systems, as well as updates to the kitchen and bathrooms.
Today, the single-family mansion spans six floors and 22 rooms, with the current listing recording 19,050 sq ft (1,770 m²) of space. There are 6 bedrooms, 7 full bathrooms and 4 powder rooms. Its scale is unusual even among Manhattan townhouses, but one of its most valuable characteristics is less obvious from the street.
A strip of land approximately 15 feet wide and 105 feet long runs along the western side of the house. Rather than sharing party walls on both sides, as most Manhattan townhouses do, 4 East 79th Street has windows on three exposures. Large west-facing windows bring considerably more light into the interiors and open views toward Central Park.
The principal entertaining rooms occupy the lower levels, where ceiling heights rise more than 13 feet. The present interiors combine surviving historic fabric with extensively restored and recreated details, including carved plaster moldings, solid mahogany doors and window frames, English brown oak paneling, marble floors and wall treatments, parquet de Versailles and herringbone white oak flooring, alongside numerous wood-burning fireplaces.
The primary suite occupies an entire floor, while additional bedrooms, family rooms and staff or guest accommodation are distributed above. A passenger elevator serves all floors, while a separate service elevator connects the catering kitchen and service areas with the lower levels. There is also extensive storage, a climate-controlled wine cellar, gym and rooftop terrace.
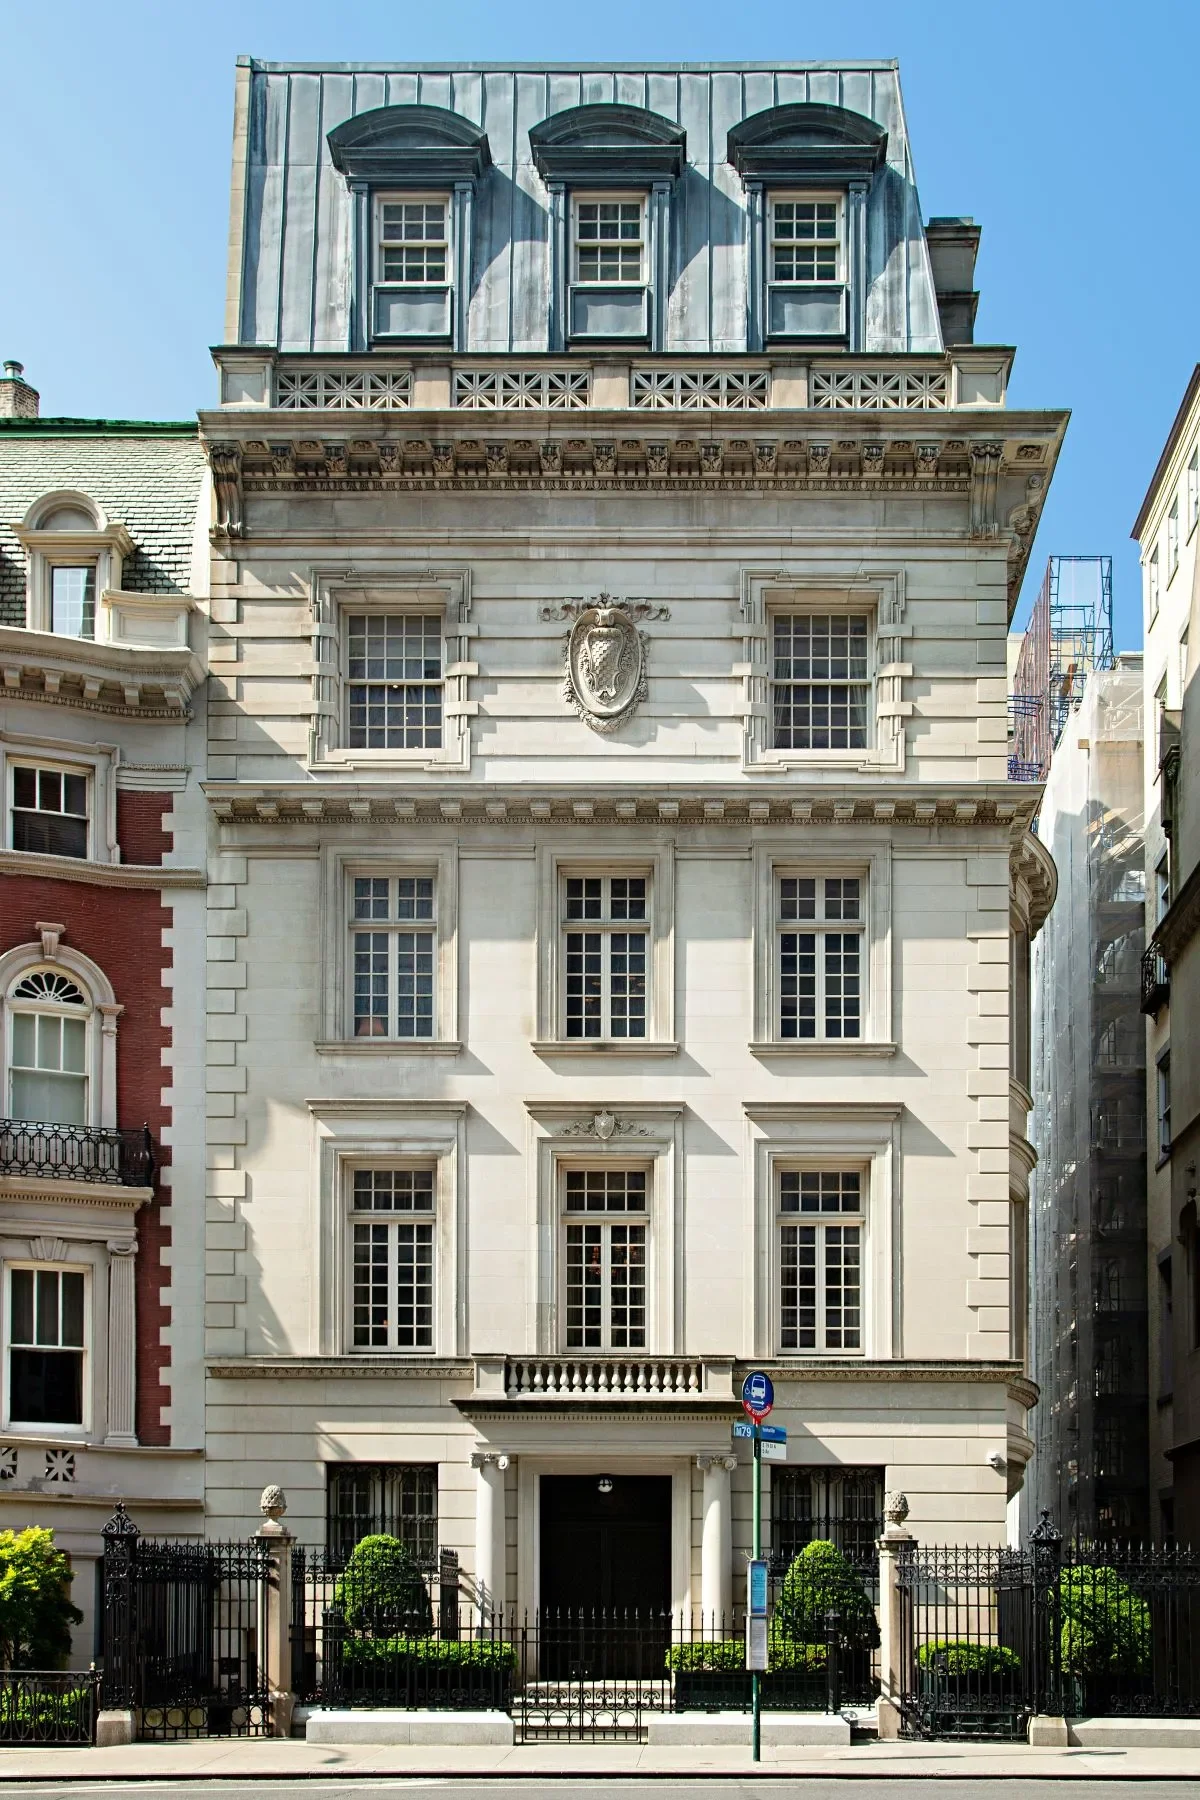
4 East 79th Street spans 19,050 ft² across 6 floors, with 6 bedrooms, 7 full bathrooms, 4 powder rooms, a climate-controlled wine cellar, gym, rooftop terrace and rare three-sided exposure toward Central Park.
The house underwent another round of work in 2025, including new security, temperature and humidity controls, lighting and audio-visual systems, as well as updates to the kitchen and bathrooms.
Tavitian’s estate sold 4 East 79th Street for $56 million in September 2024. It returned to the market the following year at $68 million and is currently offered at that price in a co-exclusive with Adam Modlin of Modlin Group and Serena Boardman of Sotheby’s International Realty.
More than 125 years after Nichols commissioned Gilbert, the house remains part of an increasingly small group of Gilded Age mansions that survive around Fifth Avenue in something close to their original residential purpose. Its history charts many of the changes that transformed the Upper East Side itself: from a newly built enclave of private mansions, to institutional New York, and eventually back again to a private residence.