A 17th-Century Tuscan Estate near Chianti Classico with Olive Groves, Vineyards and Ancient Wine Cellars
Bedrooms: 23 Bathrooms: 19
Interior: 34,014 ft² / 3,160 m² Lot: 35 acres / 14 hectares
Amenities: Frescoed reception halls, double arcaded loggias, guest farmhouses, 4 independent apartments, banquet rooms, professional kitchen, 2 swimming pools, olive groves, vineyards, tunnel-linked wine cellars, and a farmhouse with annexes awaiting restoration.
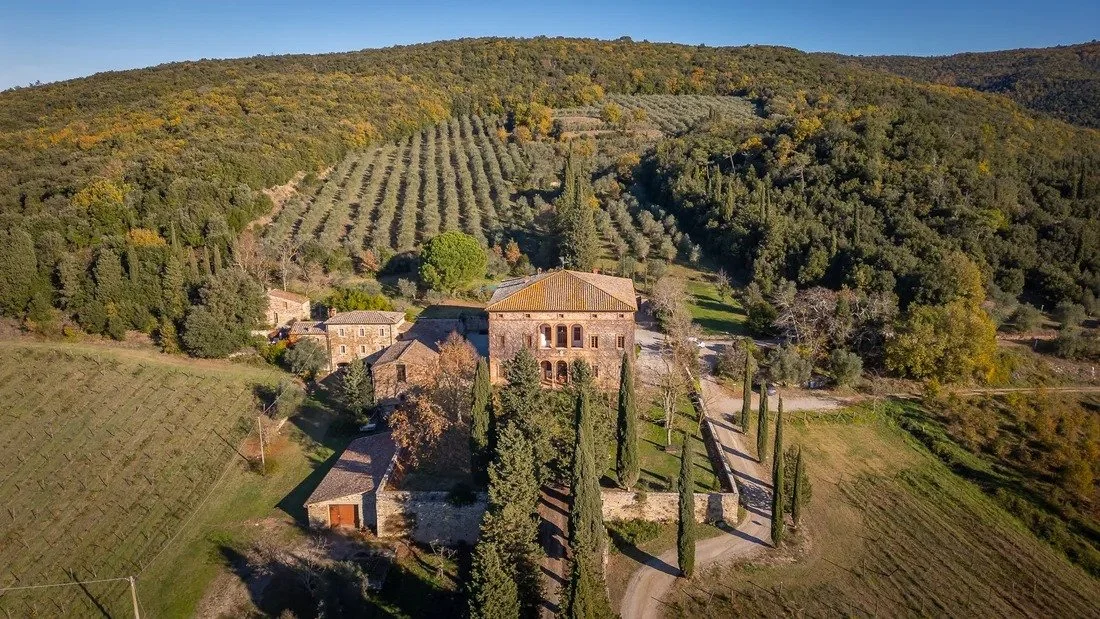
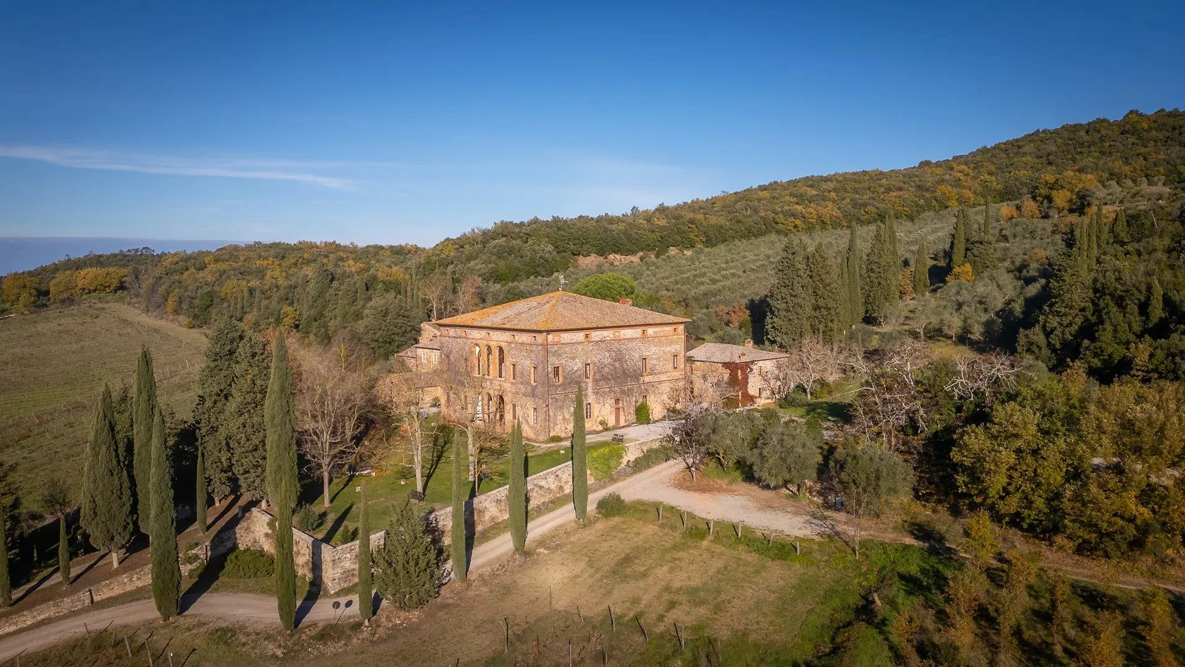
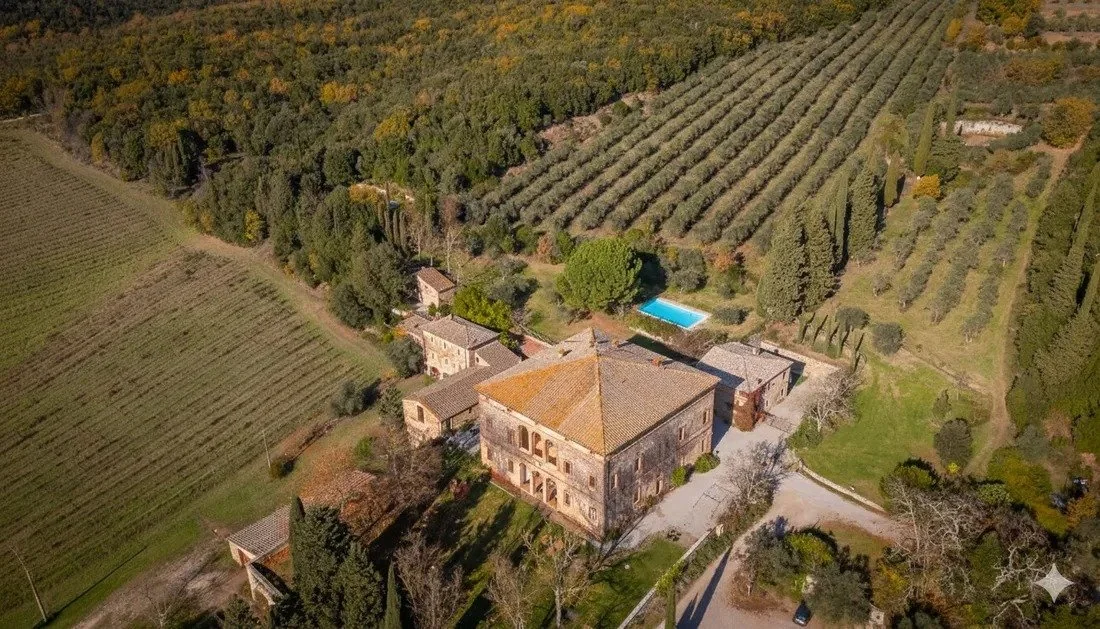
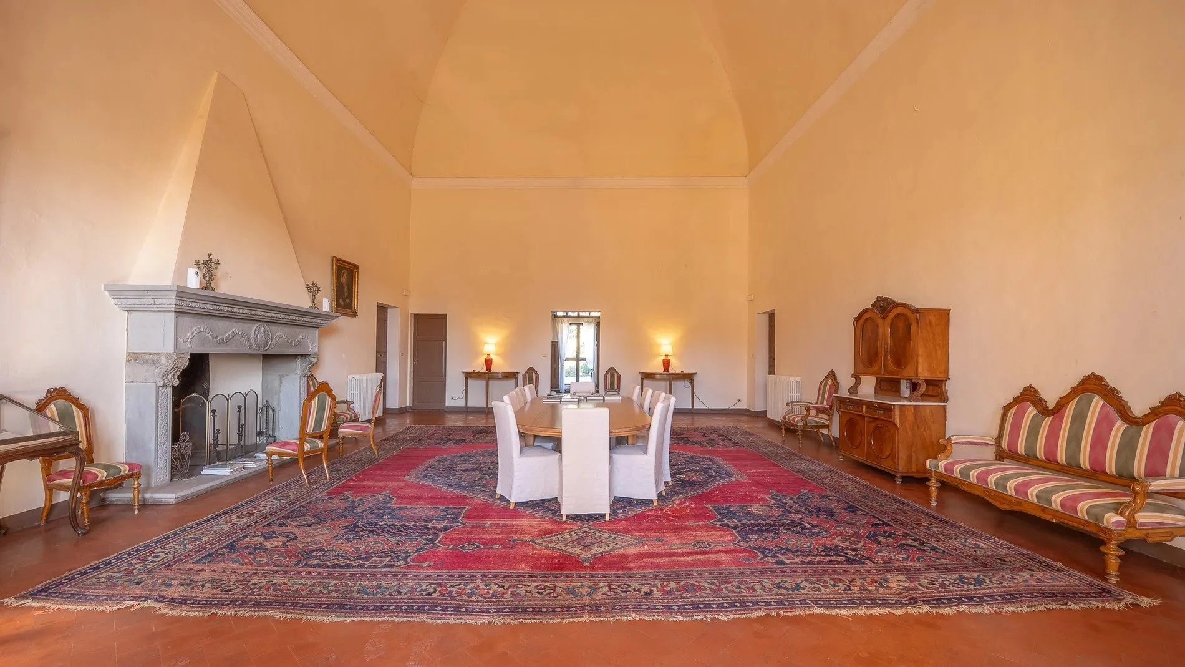
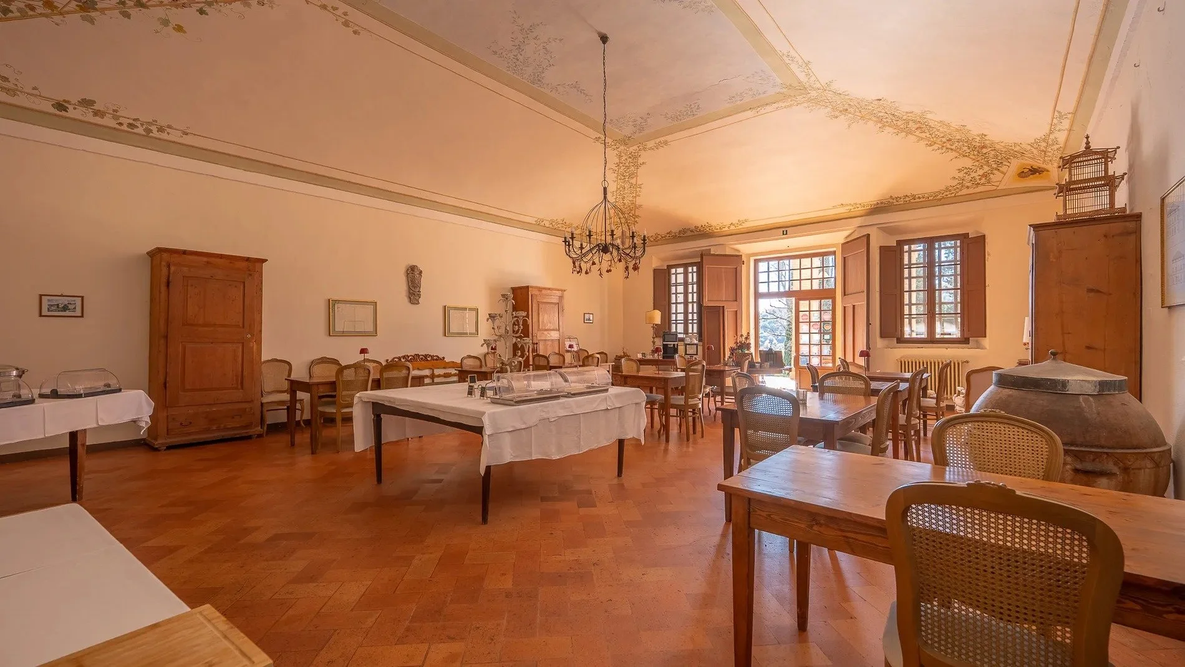
Beneath a 17th-century Tuscan villa, ancient wine cellars connect through a tunnel to a separate winery building. Above them are frescoed reception halls, a room with a ceiling rising more than 26 feet, and two levels of arcaded loggias (covered terraces) overlooking theTuscan countryside. Set on approximately 35 acres (14 hectares) near Rapolano Terme, the estate is offered for €4,500,000 through Luxus Real Estate.
Located in the countryside near Siena, the villa sits among the medieval villages, olive groves and cypress-lined roads that make this part of Tuscany so recognizable. The estate lies between Chianti Classico and the Crete Senesi, where vineyards give way to open, rolling hills. Nearby Rapolano Terme is known for its thermal springs.
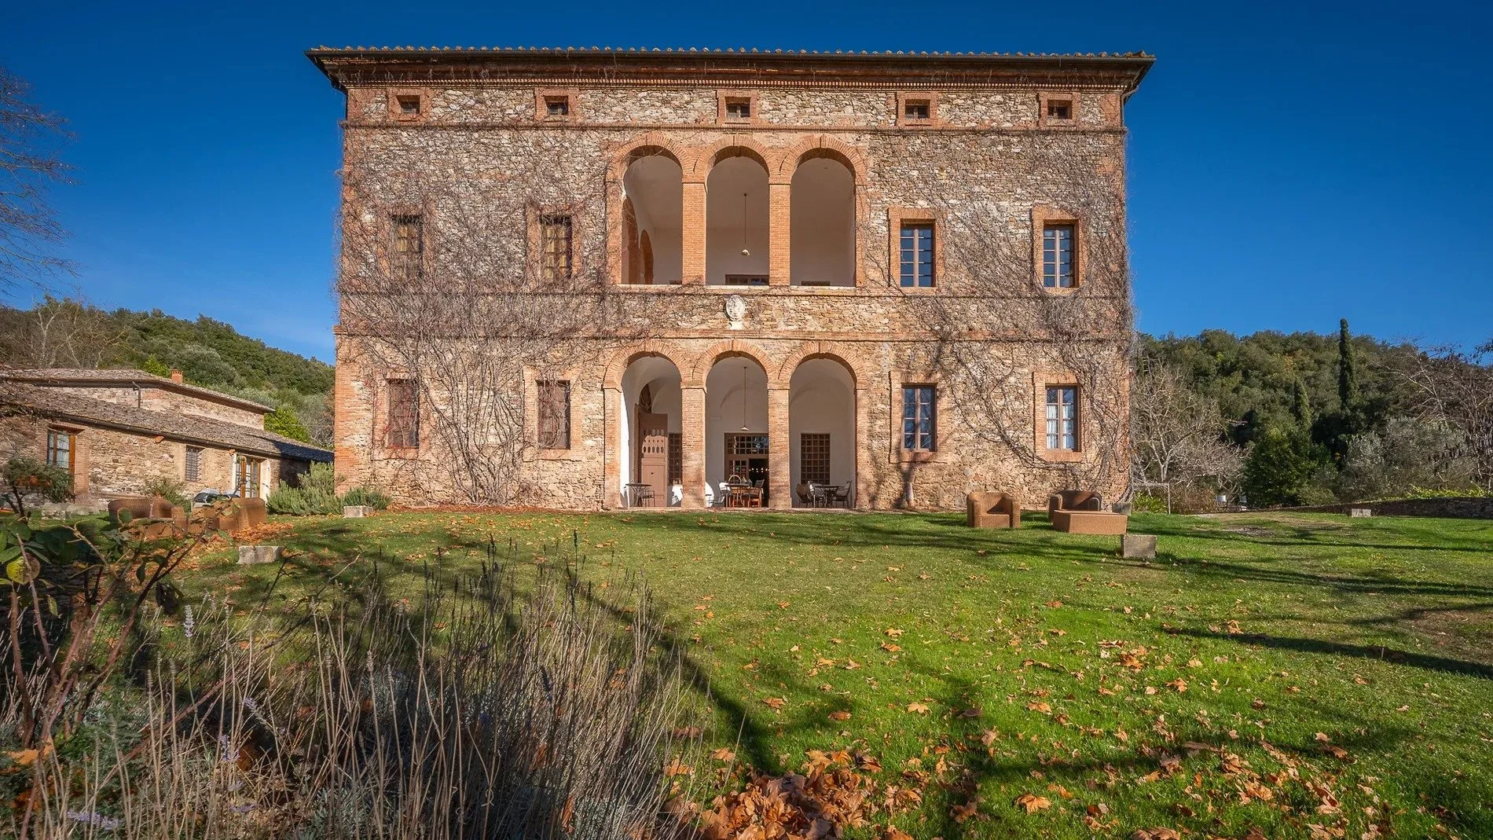
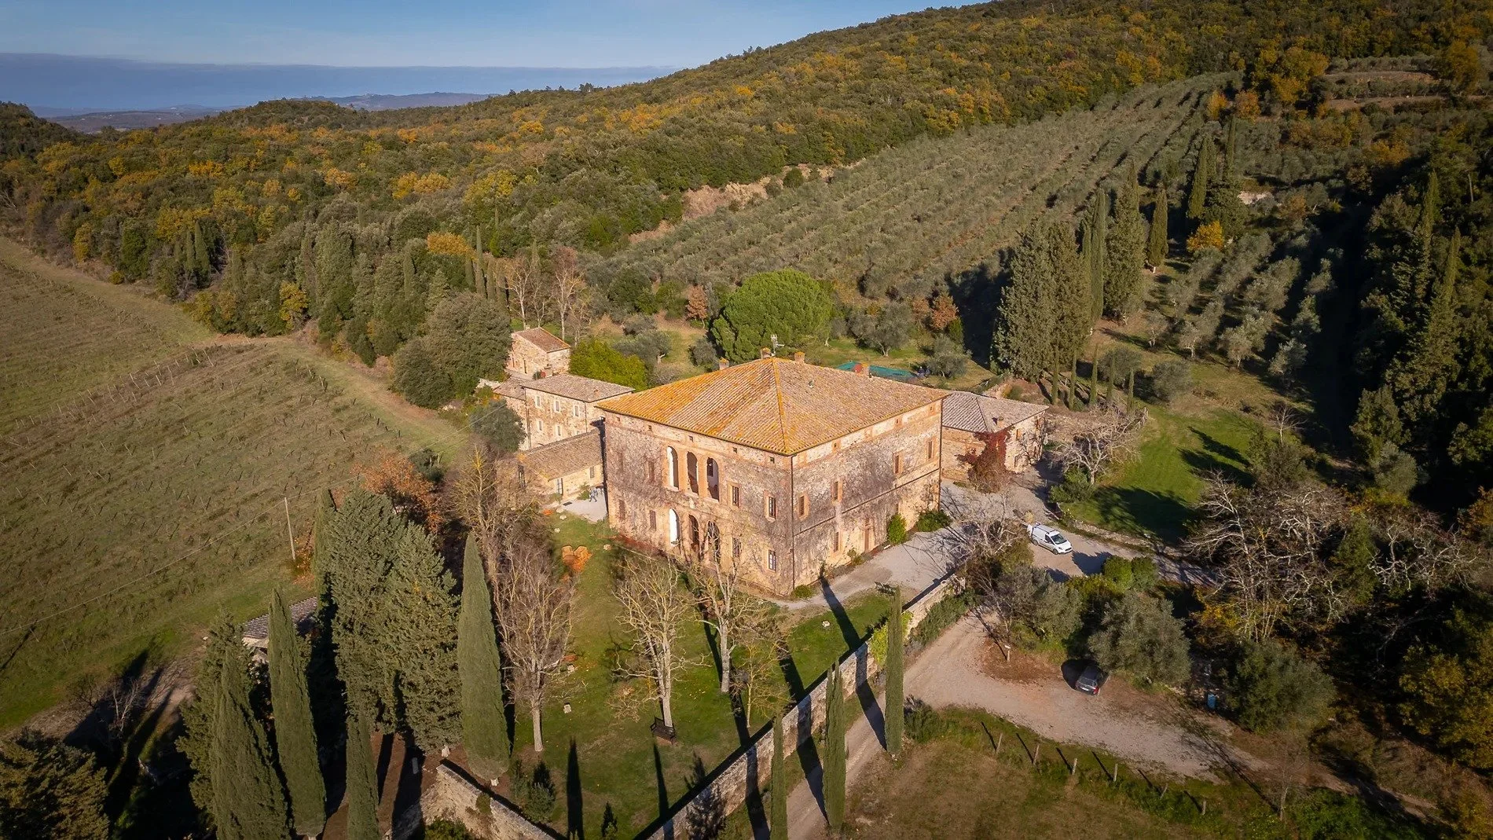
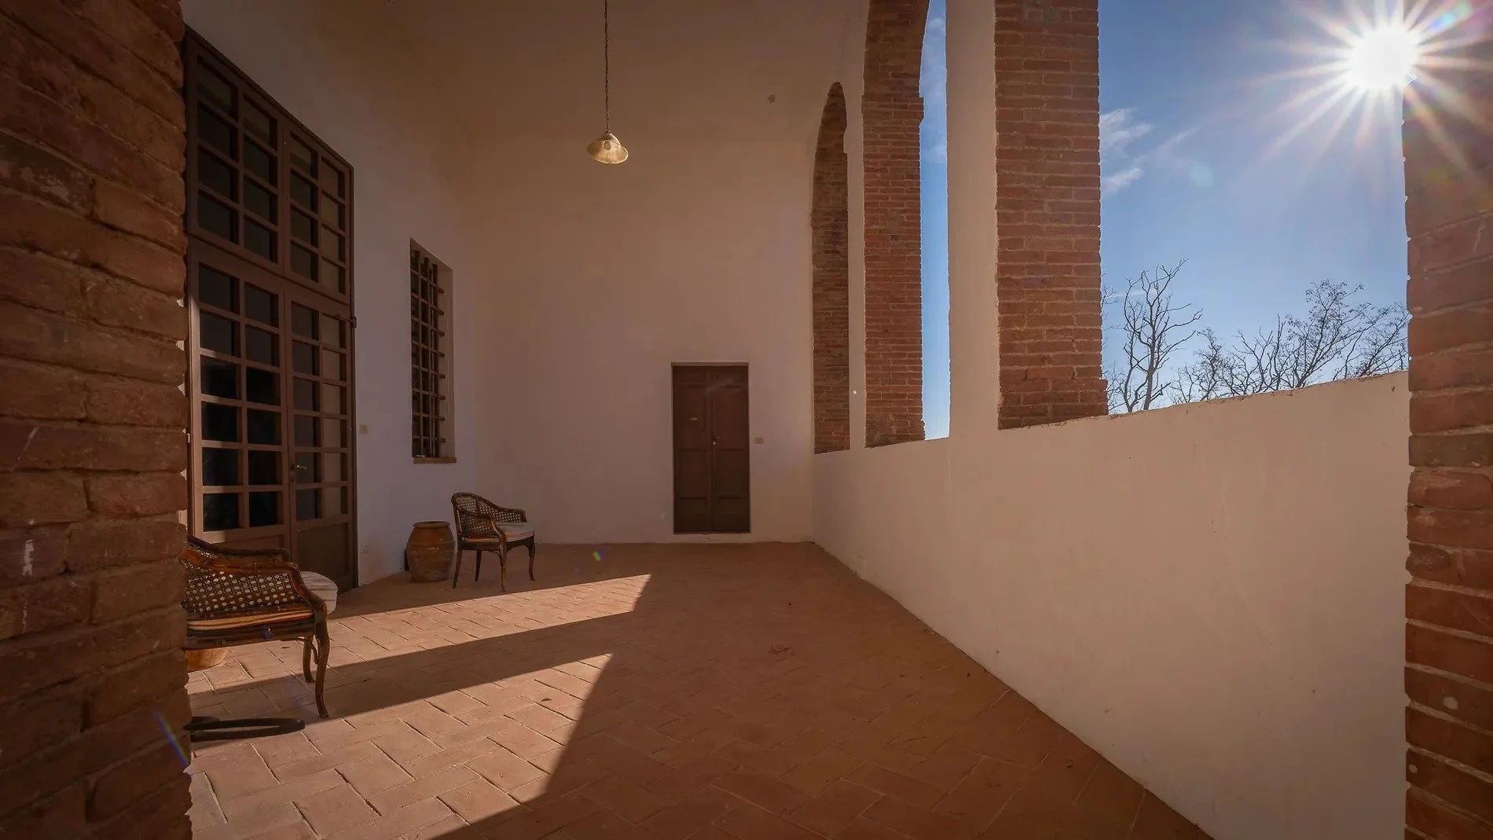
A cypress-lined driveway leads to the main villa, once owned by a noble Tuscan family. Its façade is distinguished by two tiers of arched loggias, creating covered outdoor spaces on both levels and framing views across the grounds.
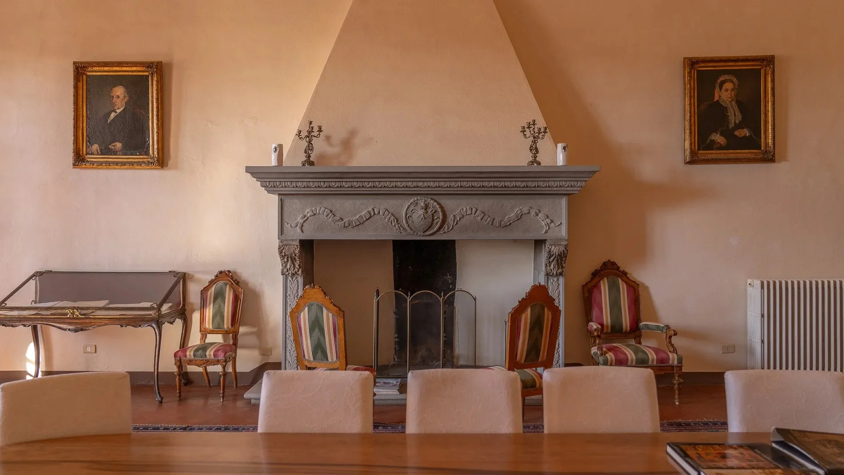
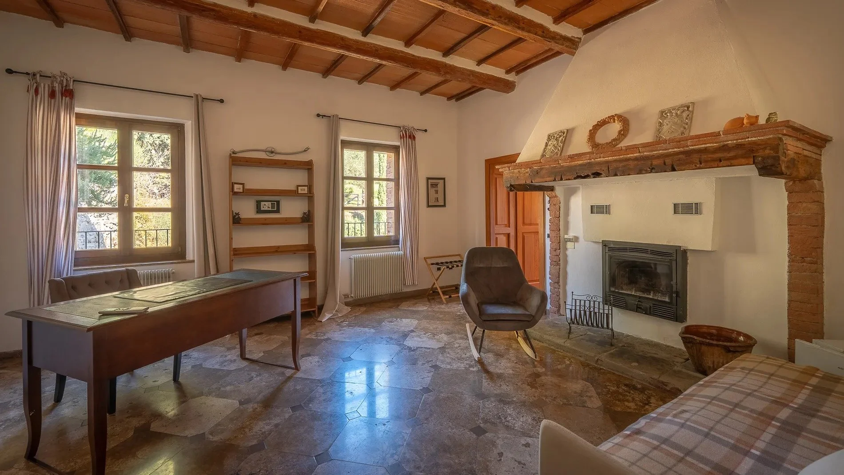
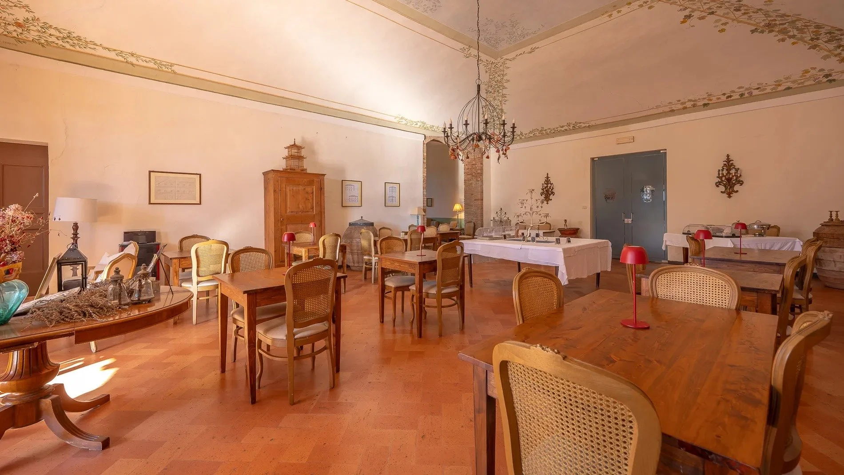
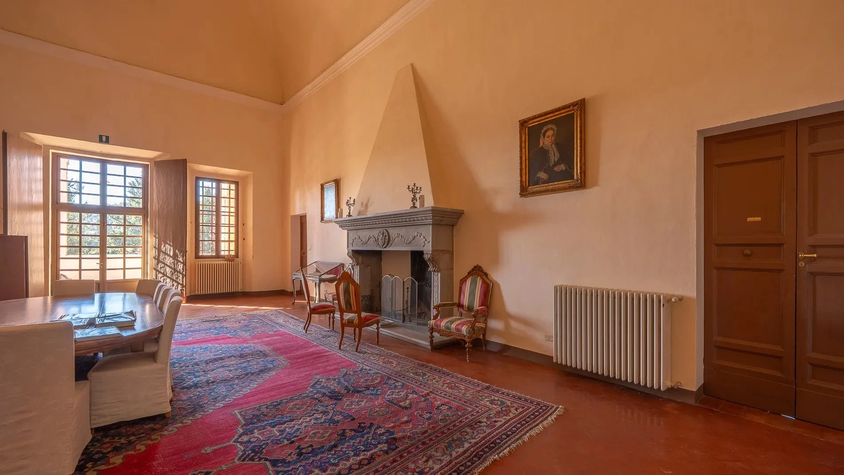
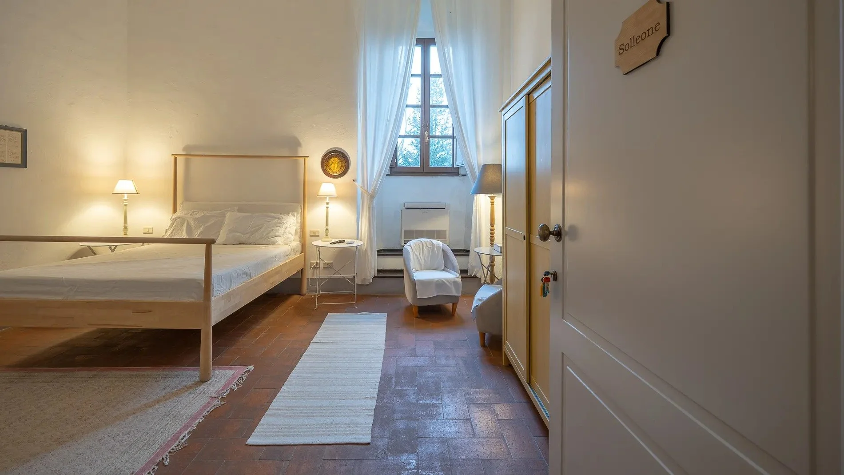
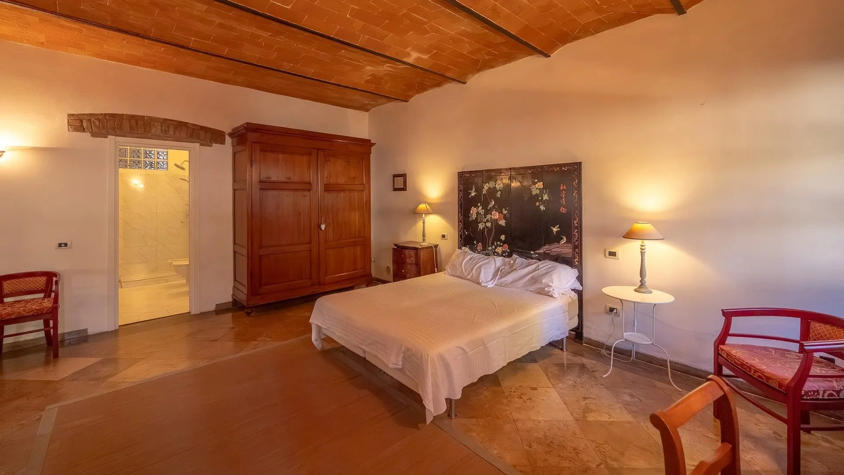
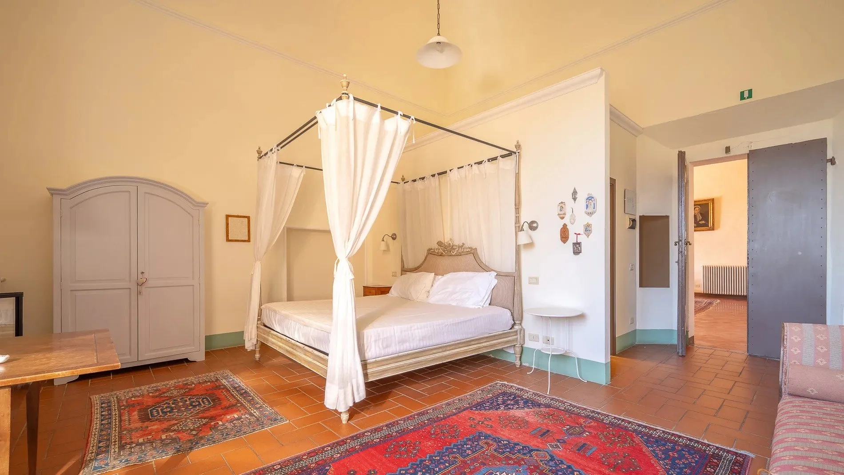
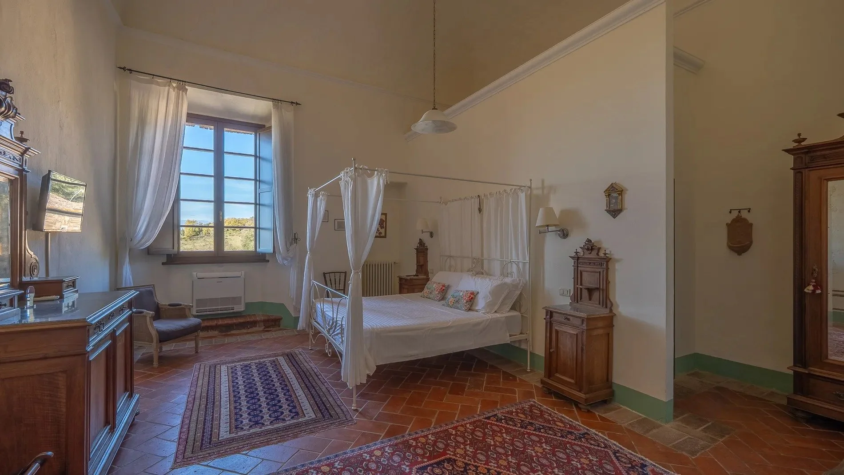
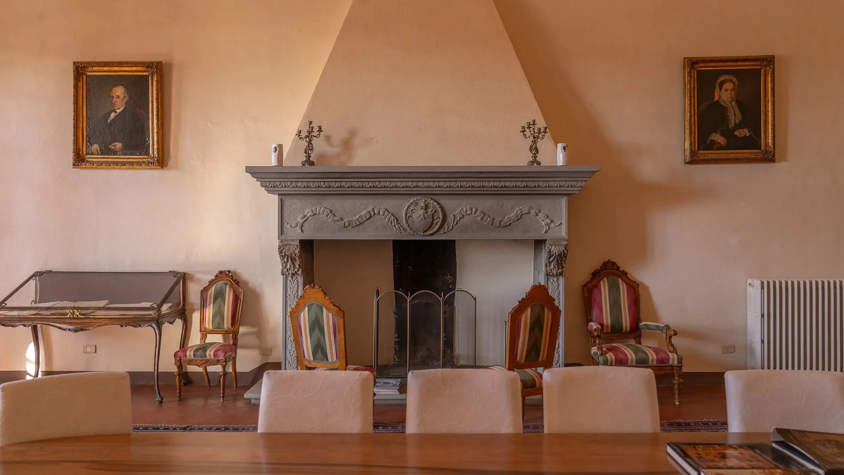
Inside, frescoed halls and double-height reception rooms give the house its formal character. The most imposing room is on the first floor, where the ceiling exceeds 26 feet (8 meters). Terracotta floors, exposed beams and stone arches retain the material character of a Tuscan country residence. The villa contains 9 bedrooms, each with a private bathroom.
A residence and its surrounding farmhouses
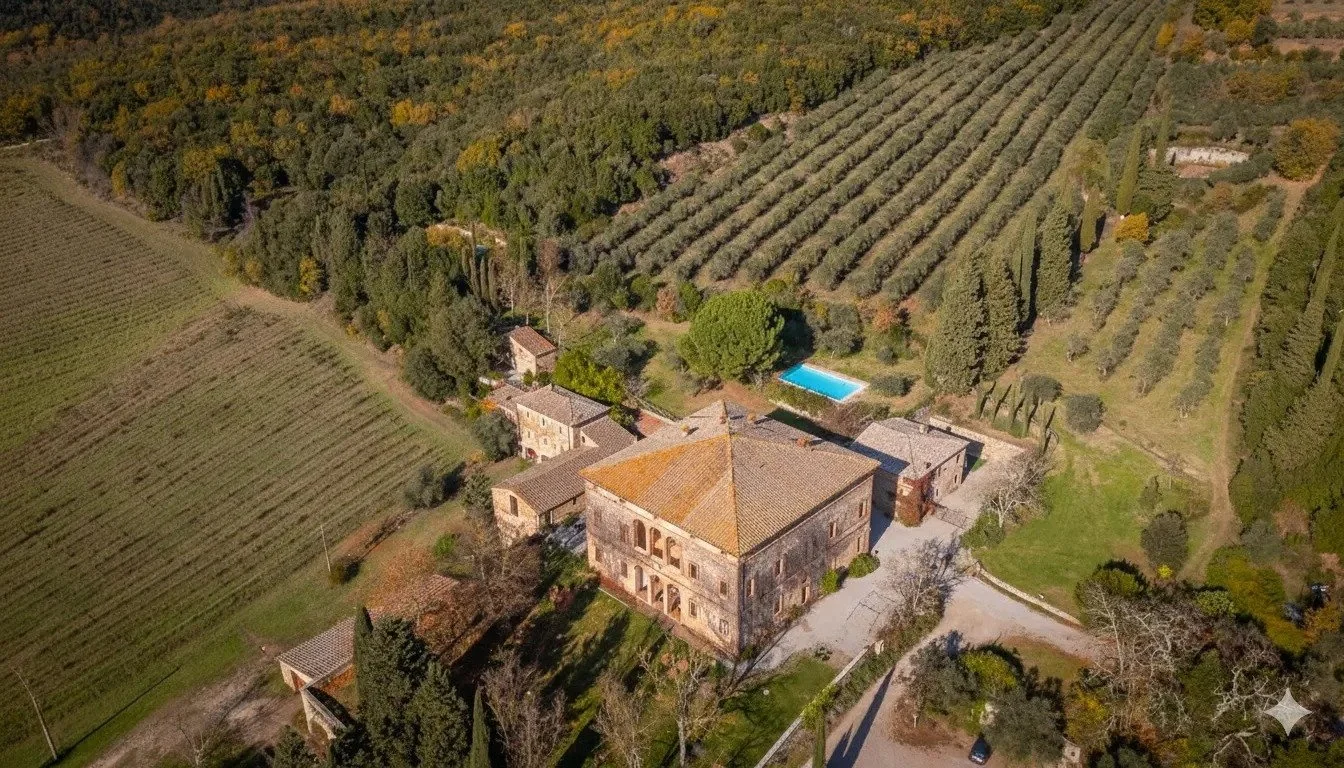
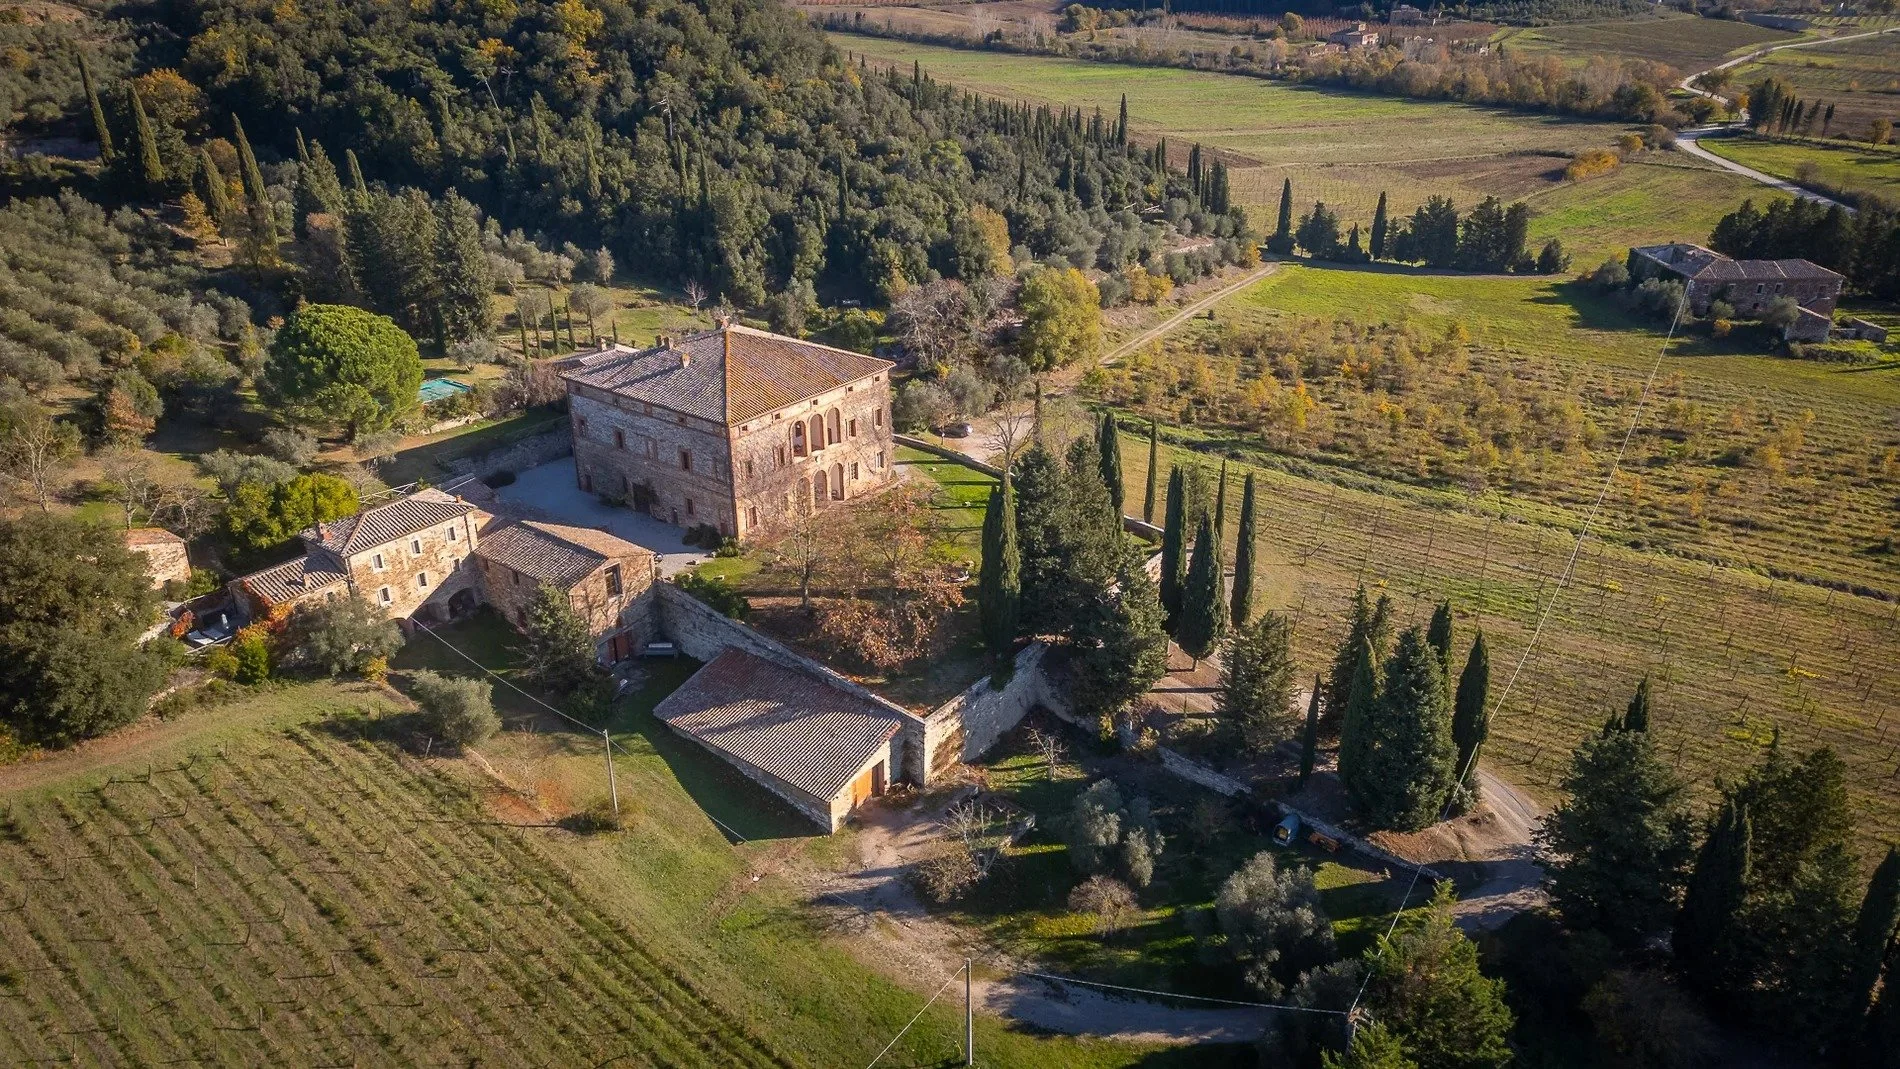
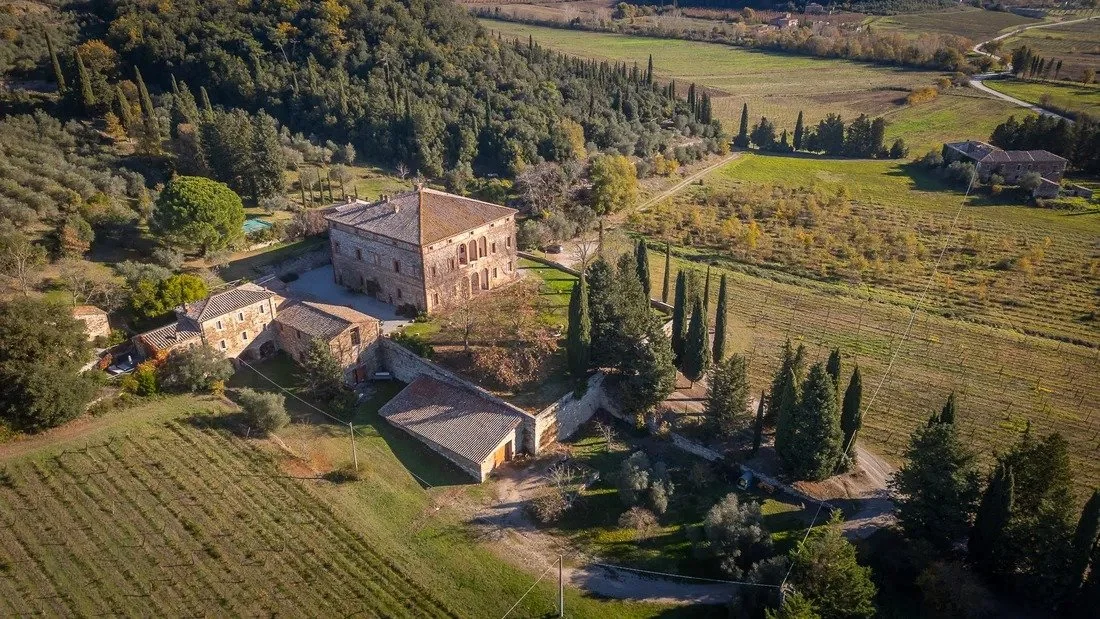
The main house forms part of a larger collection of buildings, with approximately 34,014 ft² (3,160 m²) and a total of 23 bedrooms and 19 bathrooms across the estate.
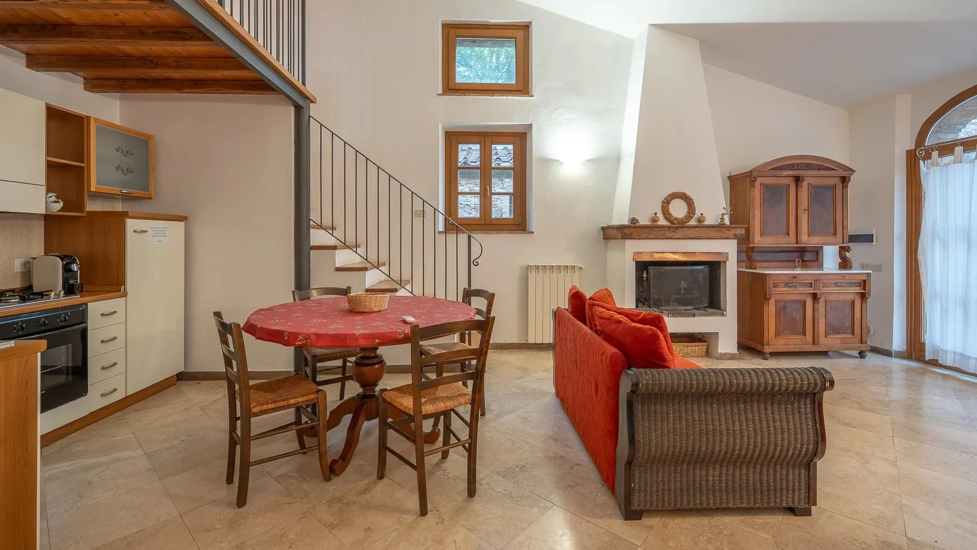
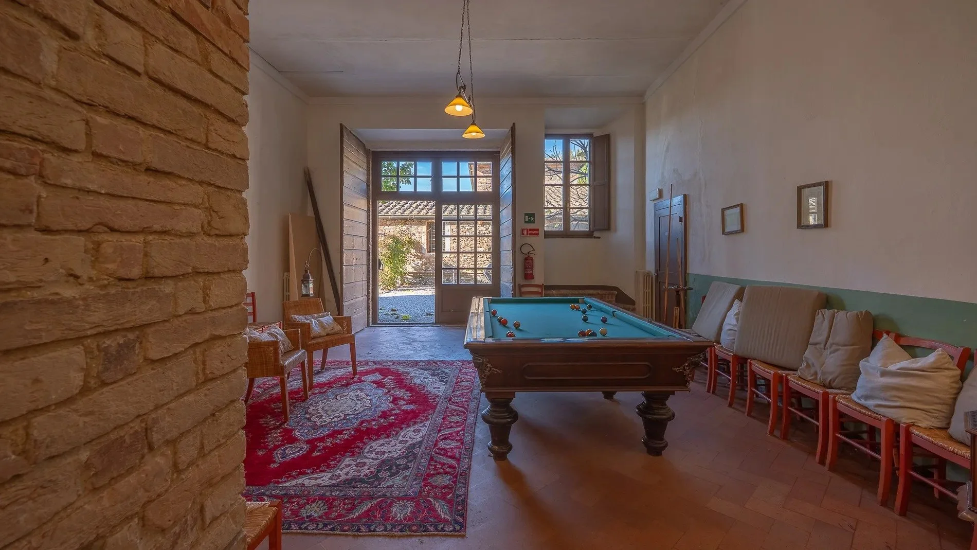
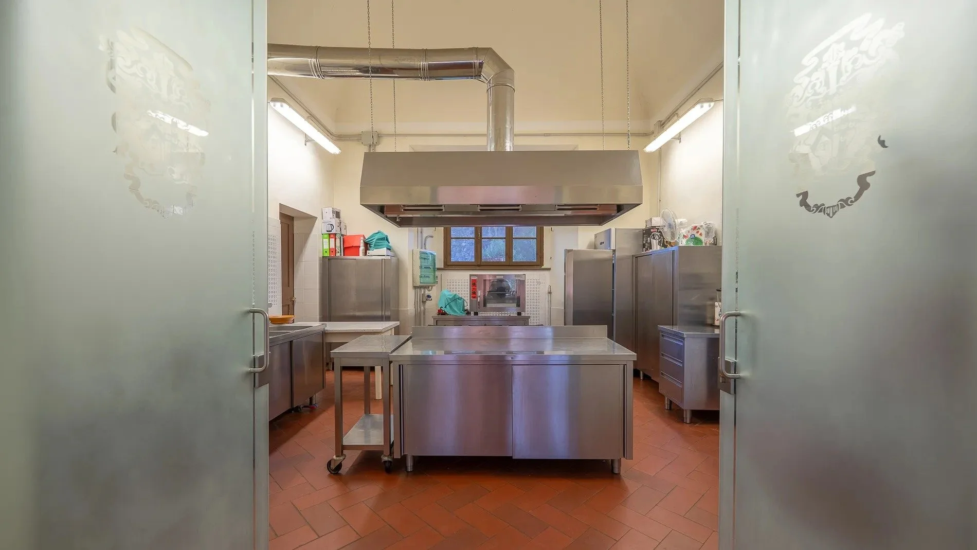
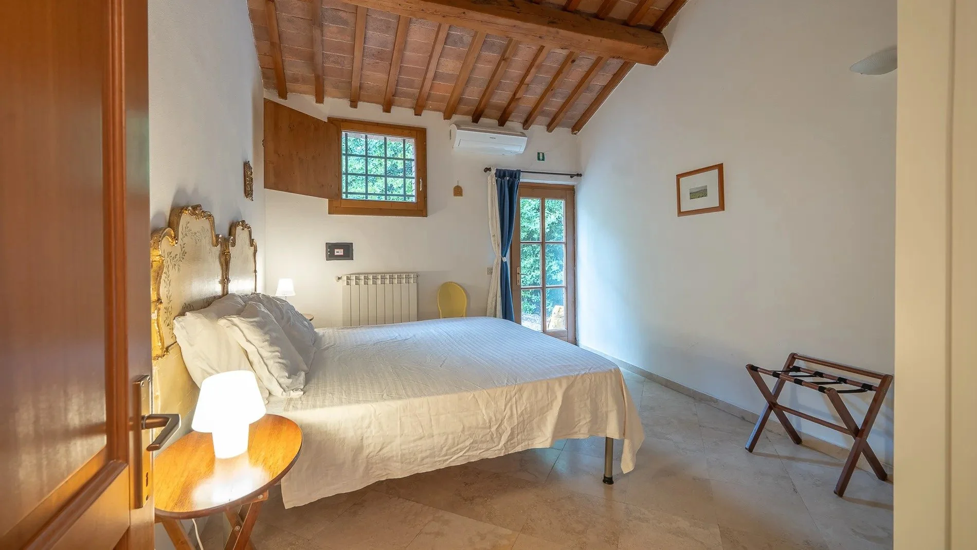
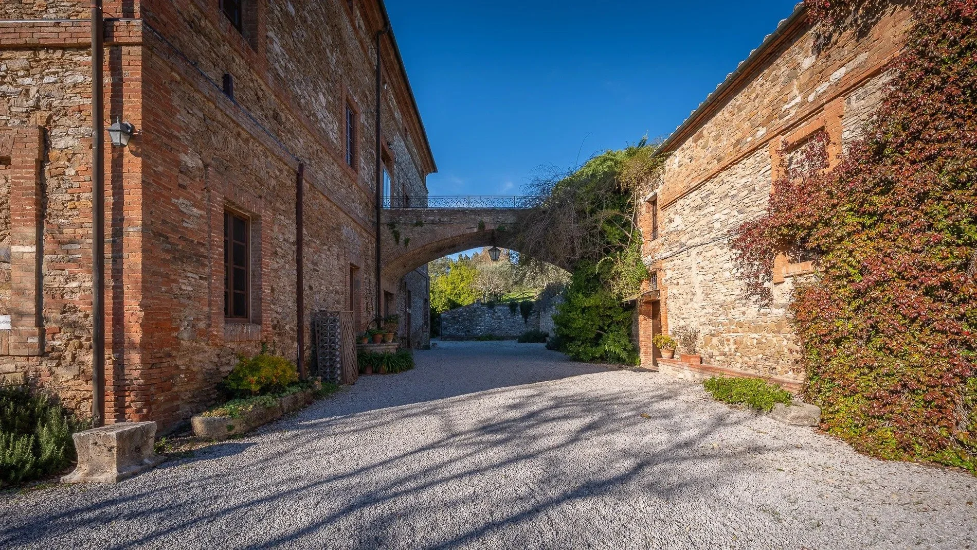
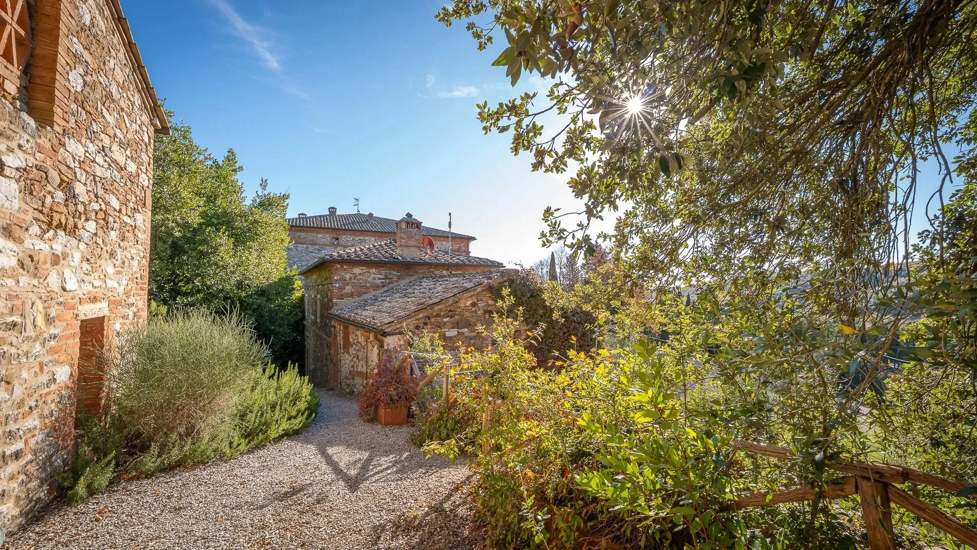
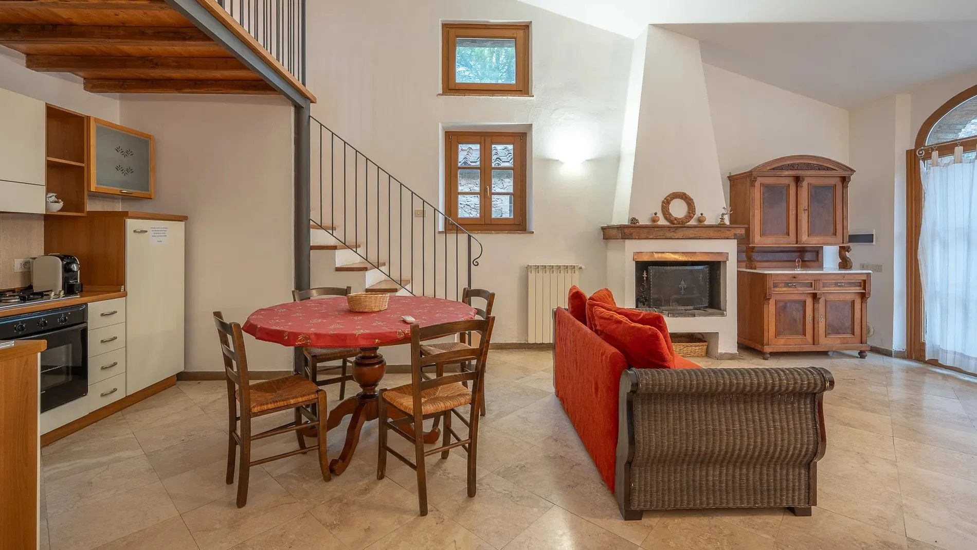
Several former agricultural buildings have been renovated for guests. A two-story farmhouse accommodates a 4-bedroom residence, while another is divided into 4 independent apartments. A former barn has become a 1-bedroom guesthouse. Banquet and dining rooms, supported by a professional kitchen, provide space for entertaining beyond the main villa.
These separate residences allow guests to stay within the estate while retaining their own accommodation. They also provide a foundation for hospitality use, bringing together the principal house, smaller dwellings and communal entertaining spaces.
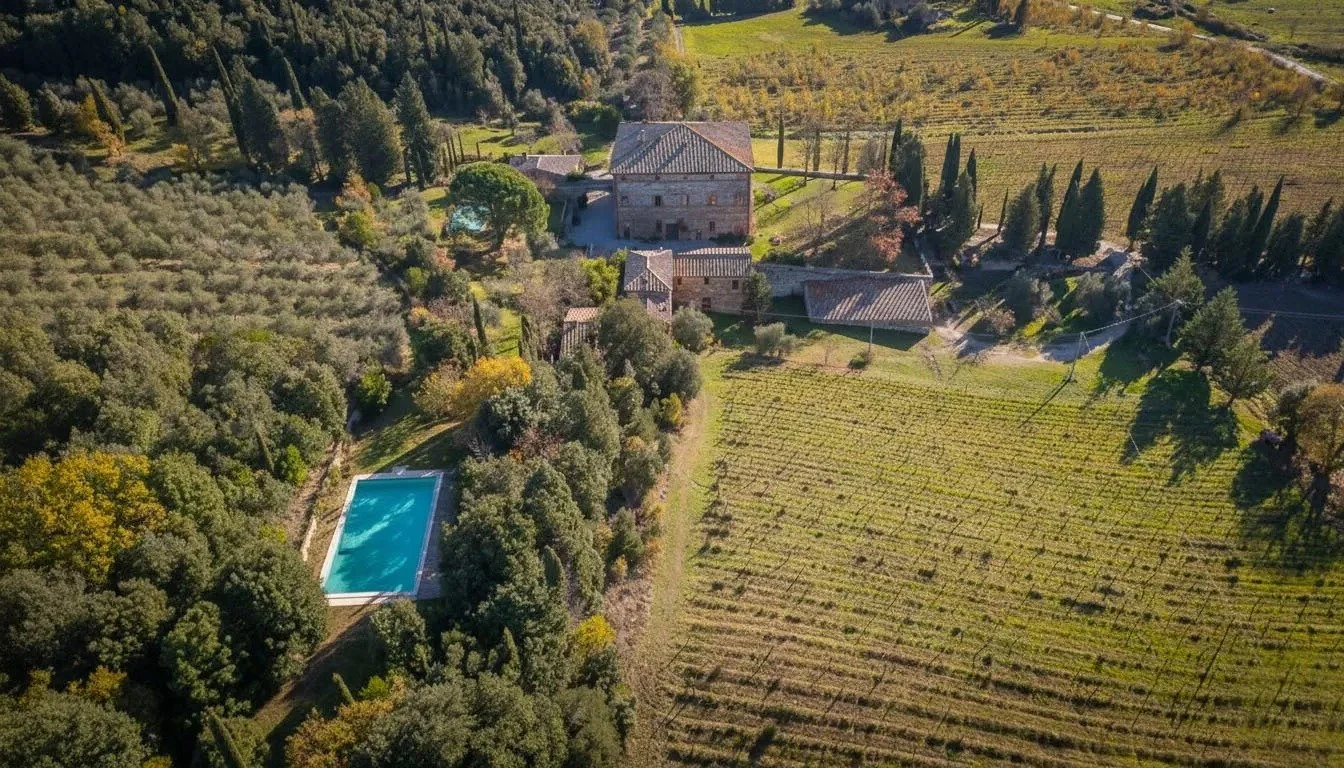
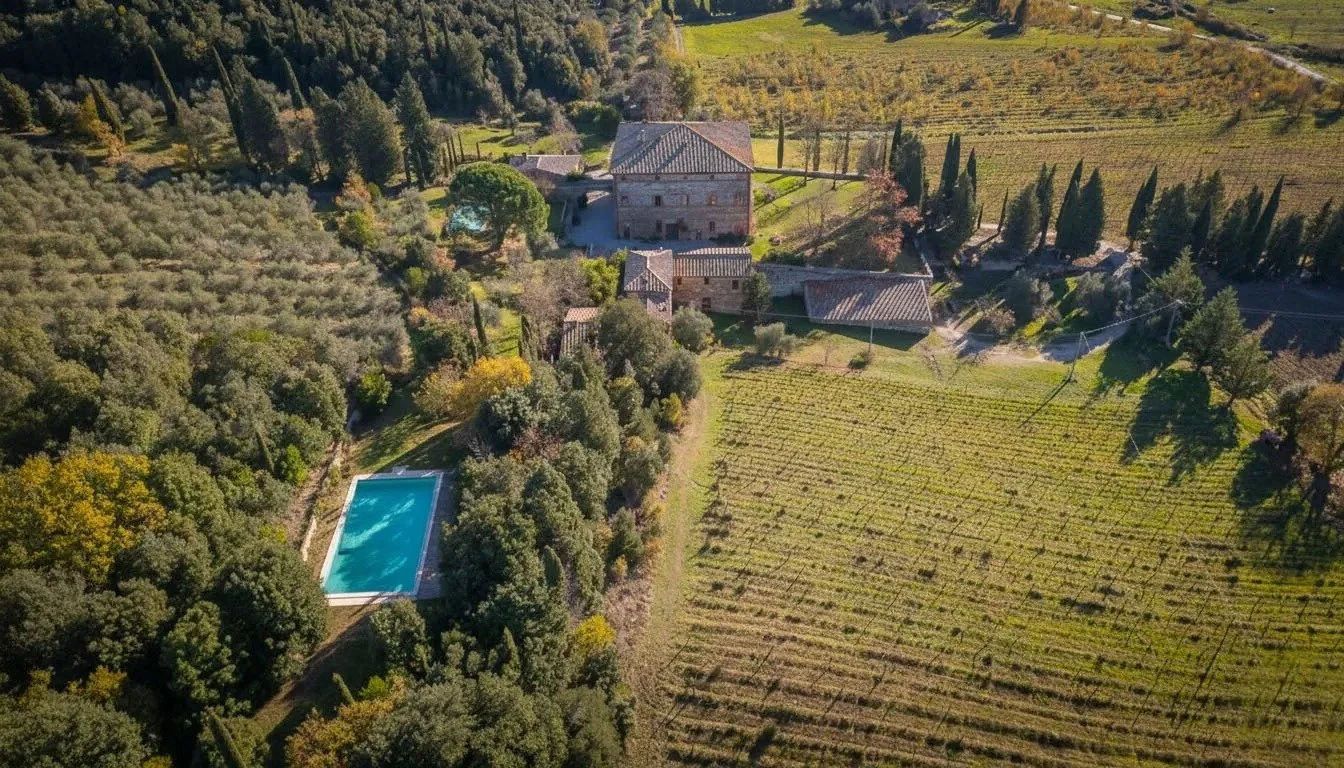
The surrounding park contains two panoramic swimming pools, measuring approximately 36 × 16 feet (11 × 5 meters) and 46 × 23 feet (14 × 7 meters), each with adjoining sunbathing areas.
The agricultural estate
Beyond the park, the land includes approximately 12.4 acres (5 hectares) of olive groves, 8.2 acres (3.3 hectares) of vineyards and 12.4 acres (5 hectares) of arable land, together with woodland areas.
The olive grove contains traditional Tuscan varieties and, according to the listing, produces approximately 1,500 kilograms of extra virgin olive oil. The vineyards are currently not in production, leaving the wine element of the estate as a potential next chapter for a new owner.
The infrastructure remains an important part of the offering. Ancient basements beneath the villa connect by tunnel to a farm building containing spaces equipped for winemaking, aging and storage. The arrangement links the residence directly to the estate’s agricultural activity, with cellars extending beneath and beyond the main house.
Luxus estimates potential production of approximately 26,000–30,000 bottles annually using the private cellar. This is an advertised capacity rather than current output; the listing does not specify the condition of the vineyards or the work required to bring them back into production.
A further chapter to restore
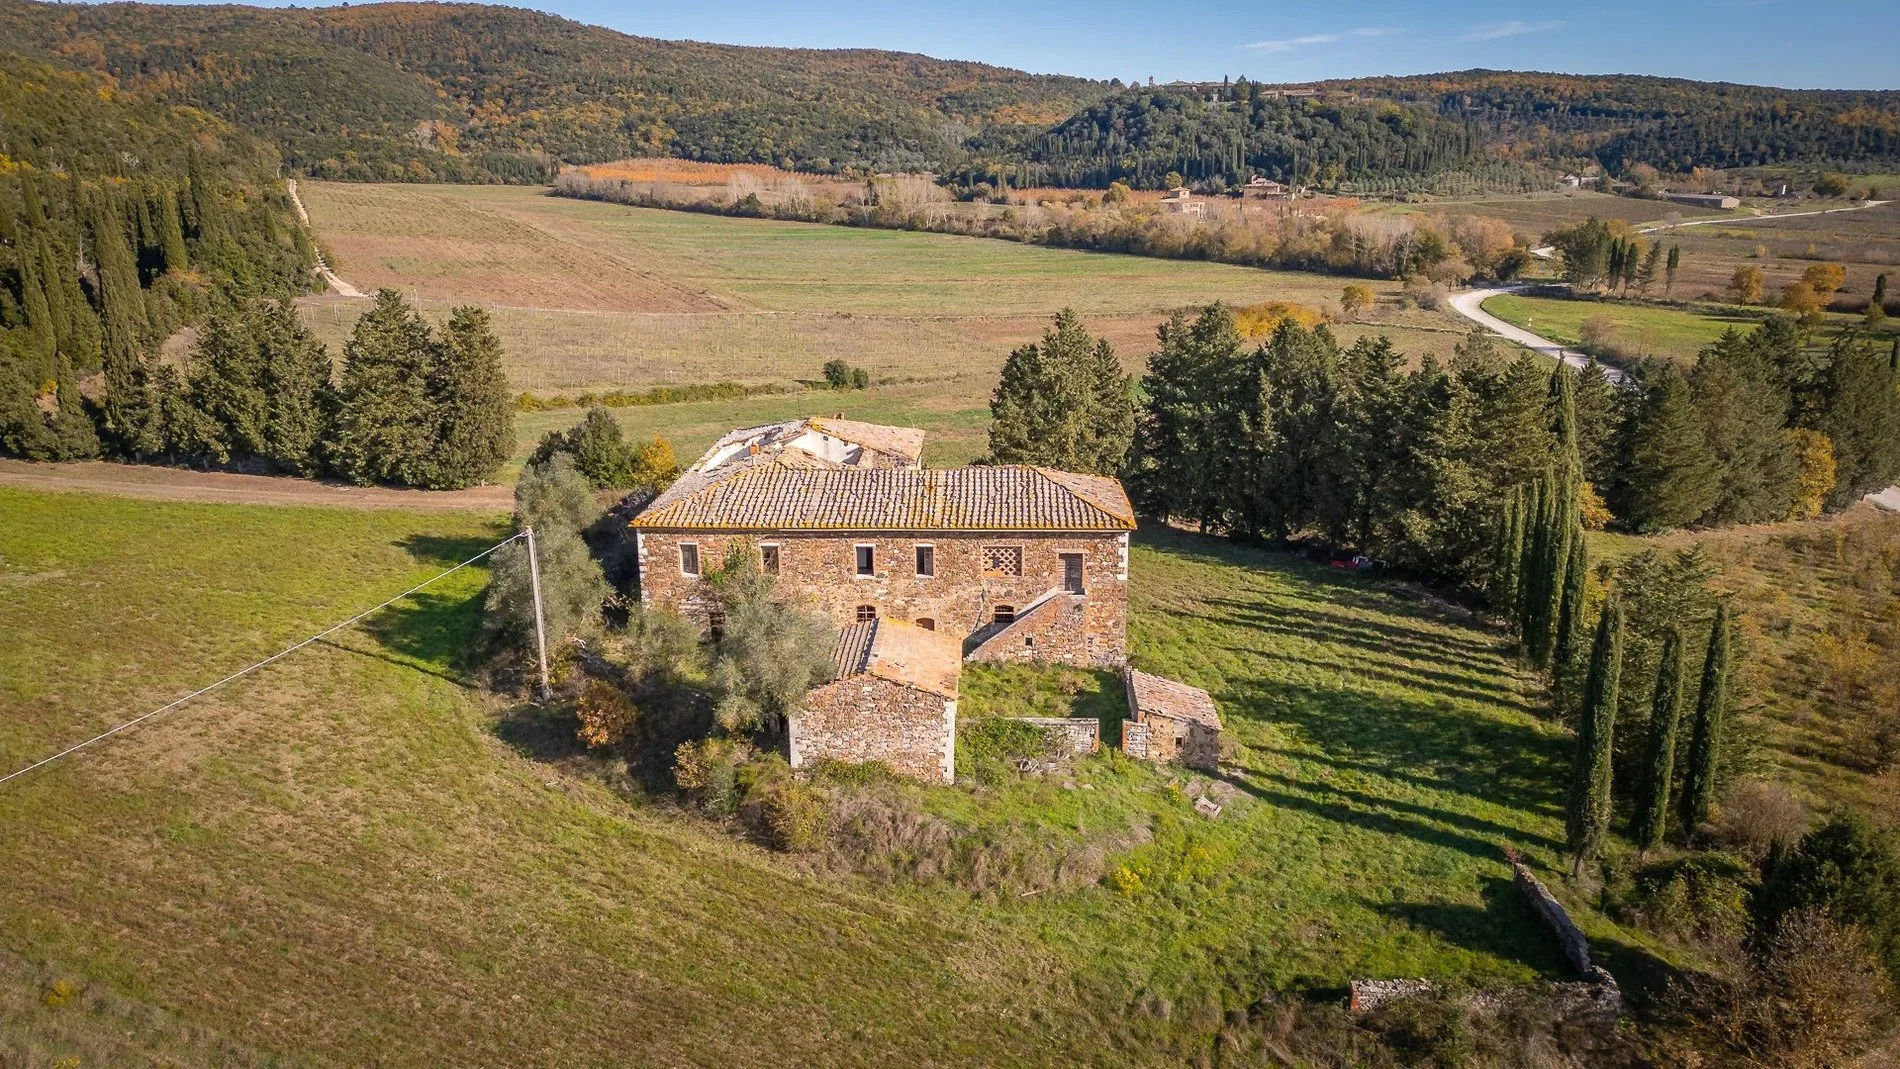
An additional farmhouse and annexes, totaling approximately 9,903 ft² (920 m²), remain entirely in need of restoration. These buildings offer scope for a further phase of work, with the listing suggesting additional guest accommodation or a private wellness area.
The principal property underwent renovation works in 2018 and is described as being in excellent maintenance condition. It has air conditioning, LPG heating and water supplied by both the public aqueduct and a private well.
The next owner would acquire a historic villa with extensive guest accommodation, established olive groves and the physical infrastructure of a wine estate.
All photographs belong to the listing agency.