
Restored 18th-Century Château Between Paris and Bordeaux on a 277-Acre Equestrian Estate
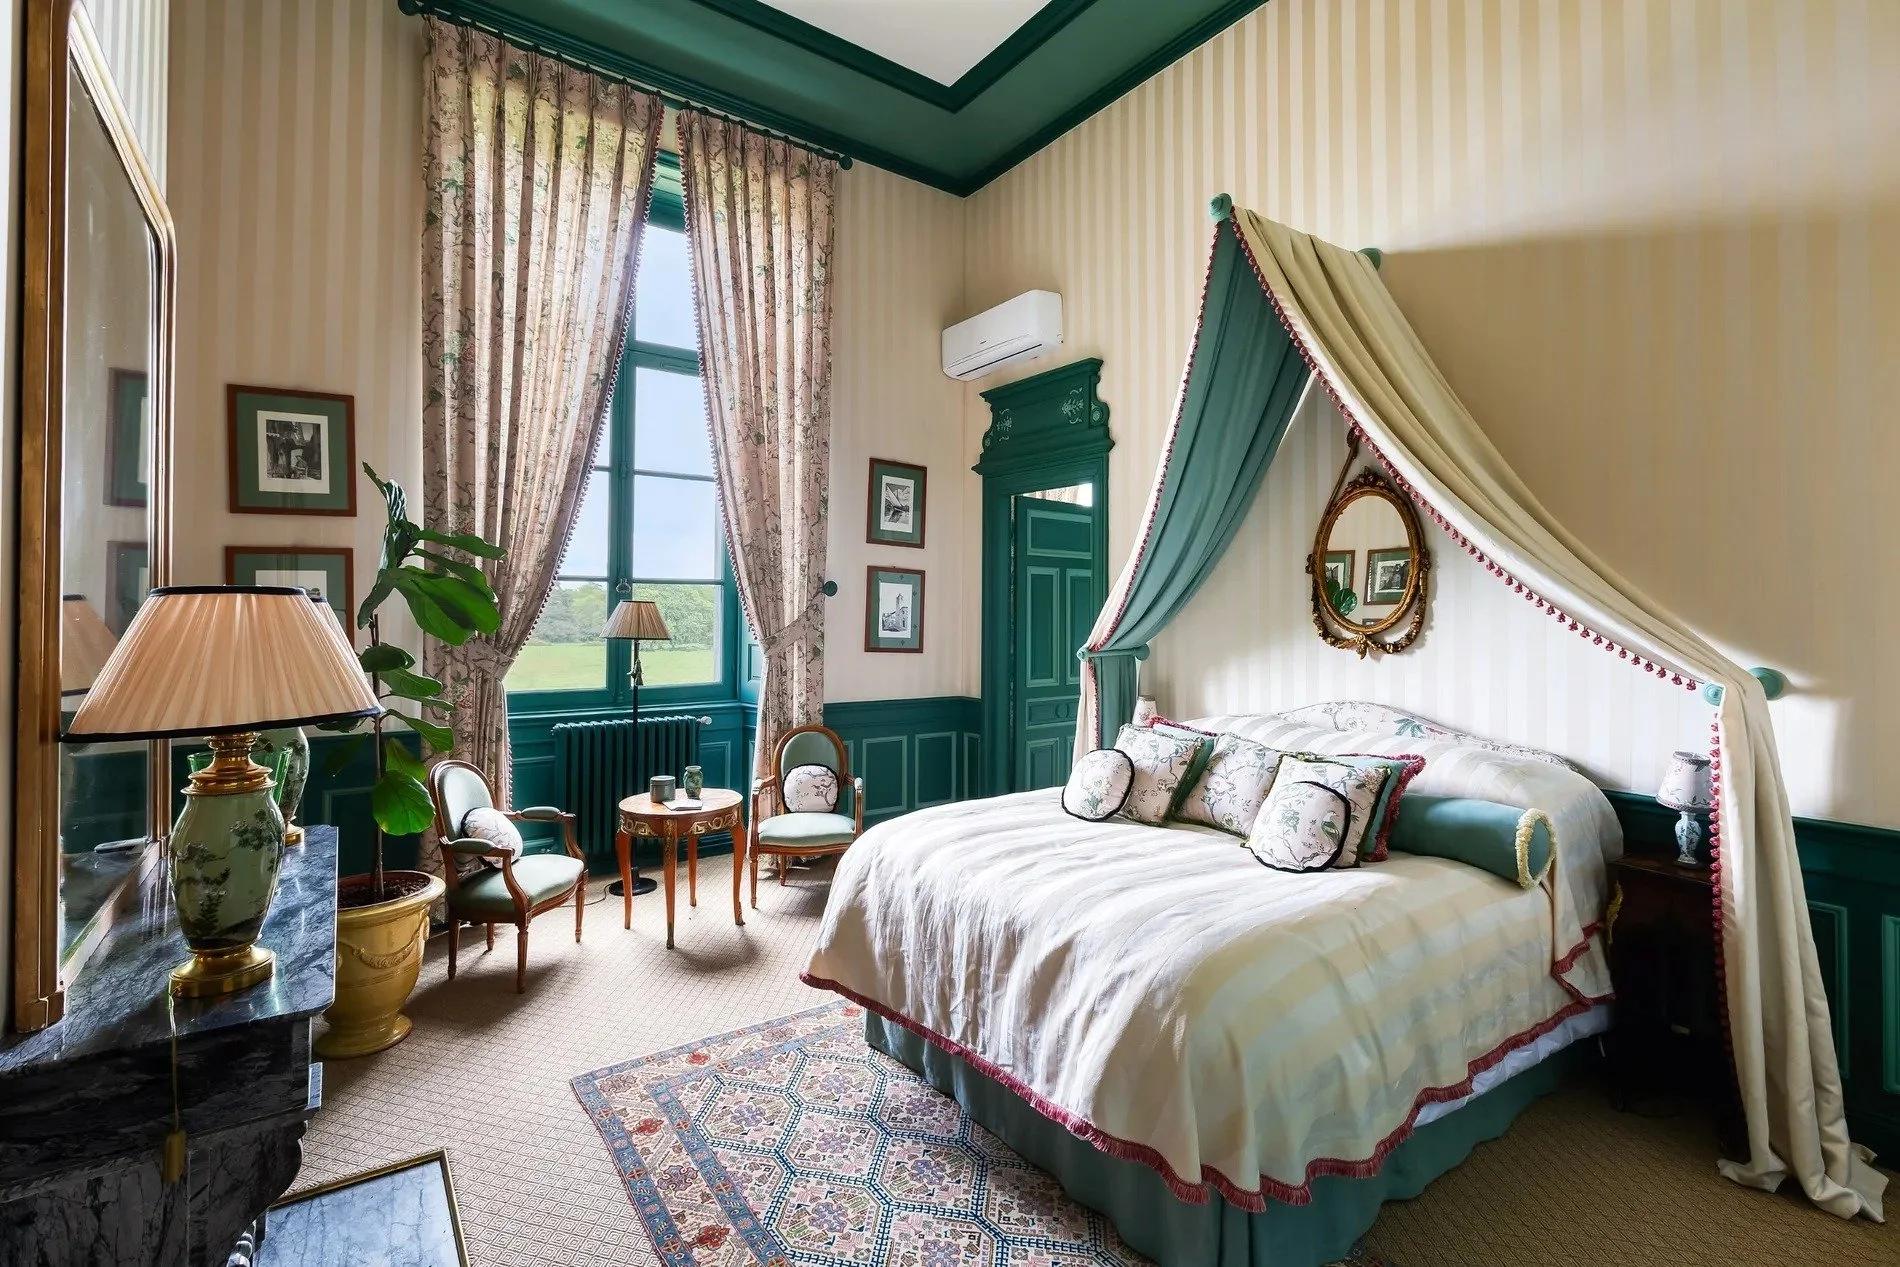
Bedrooms: 15 bedrooms and suites in the main château
Interior: ~ 36,597 ft² / 3,400 m² across the estate
Lot: 277 acres / 112 hectares
Amenities: Stud farm with 22 horse stalls, riding avenues, private historic chapel, sculpted plaster ceilings, marble fireplaces, library, professional kitchen, reception hall, medieval tithe barn, additional residences, staff accommodation, orangery, swimming pool, tennis court, reflecting pool, kitchen garden, orchard, woodland and river.
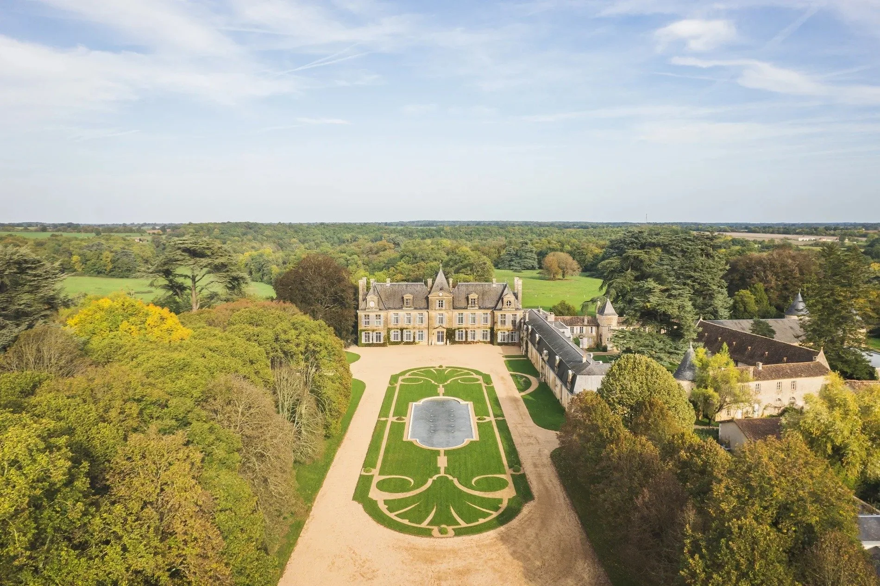
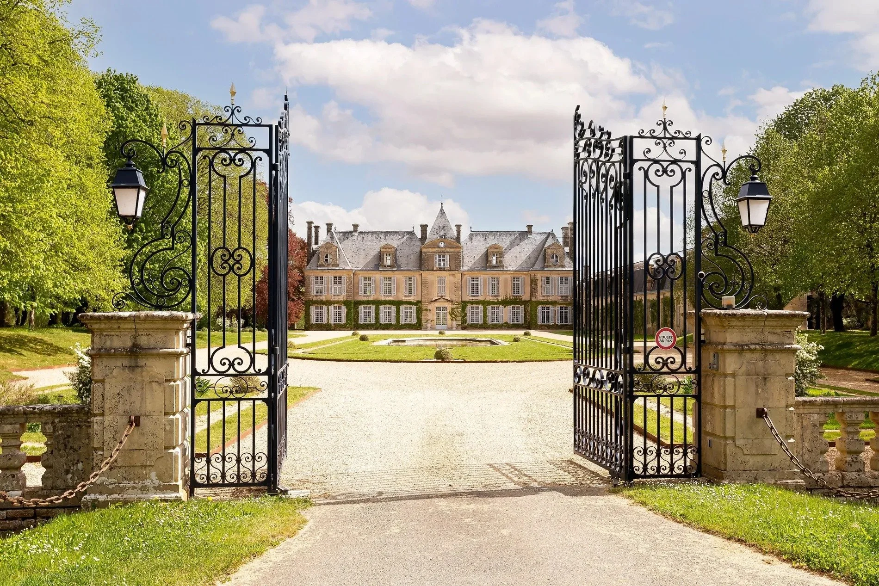
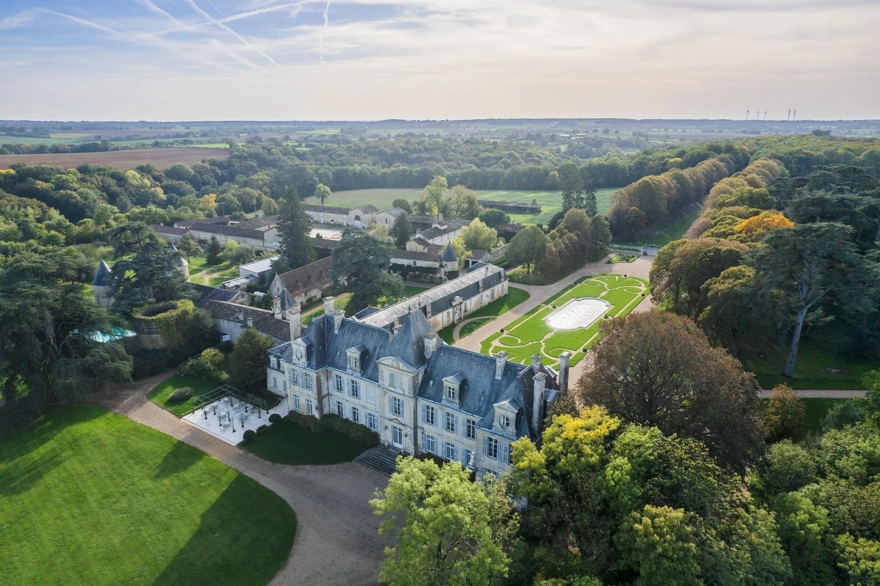
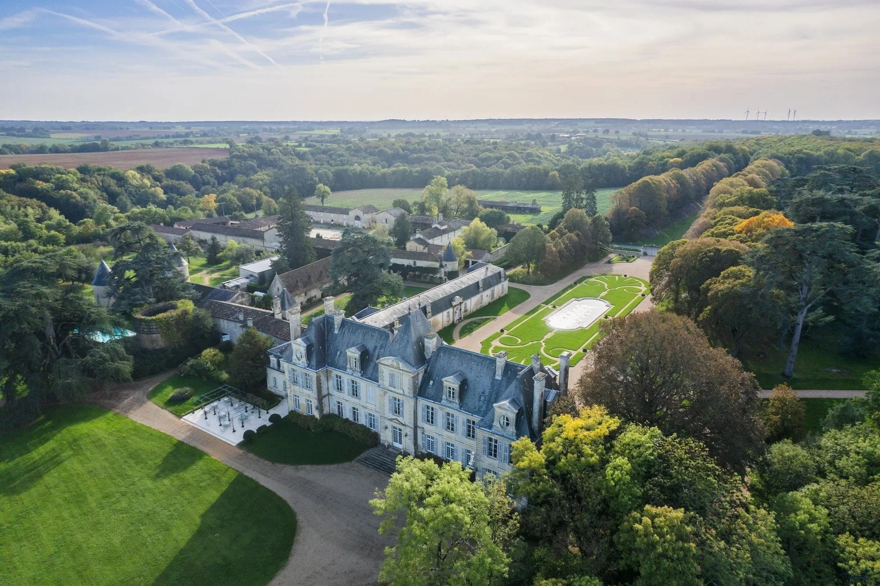
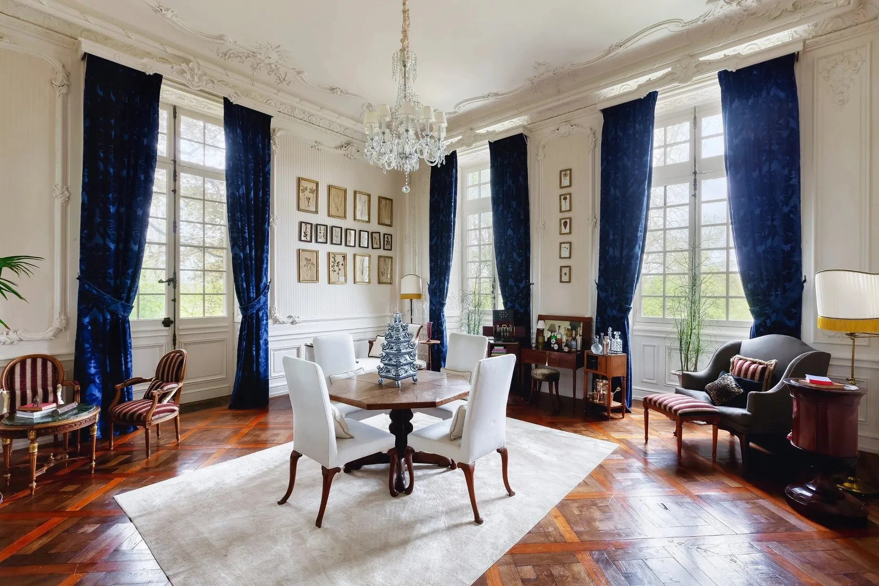
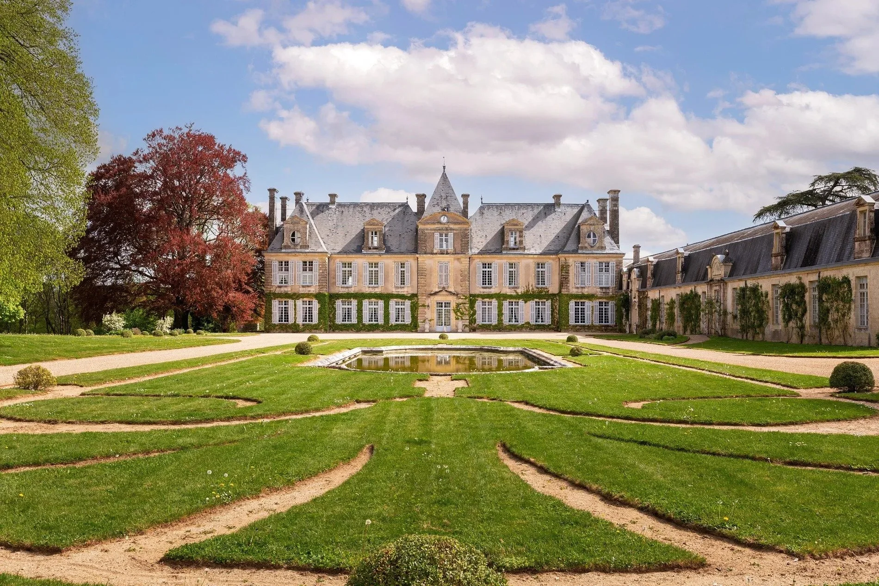
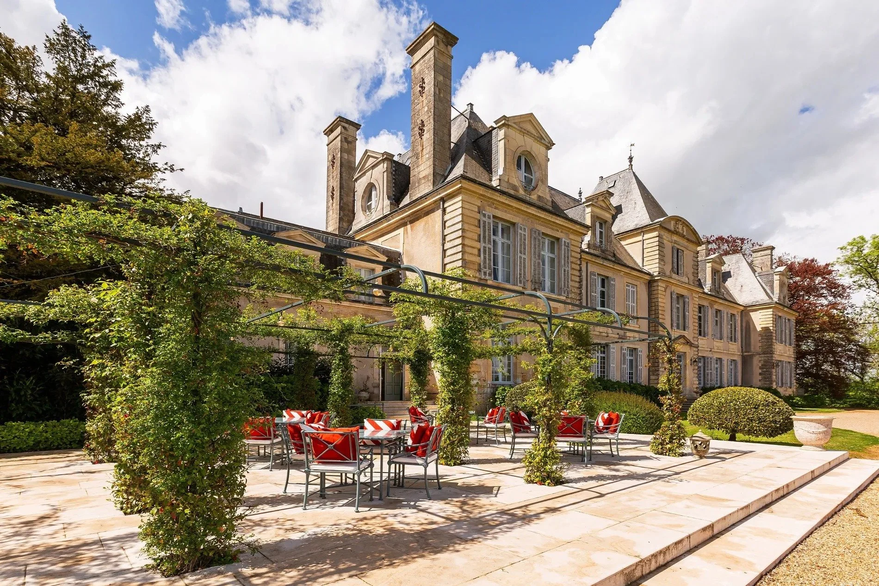
A grand salon with a sculpted plaster ceiling, a library arranged as a cabinet of curiosities and a stud farm with 22 horse stalls form part of Château de Curzay, an early 18th-century estate in western France. Built around 1710, the château stands on approximately 277 acres (112 hectares) of gardens, woodland and meadows in historic Poitou. It is offered for €10,300,000 through Bertrand Danloux-Dumesnils of Propriétés Parisiennes Sotheby’s International Realty.
The estate lies near Curzay-sur-Vonne, between Paris and Bordeaux, approximately 30 minutes from Poitiers. Direct TGV services connect Poitiers with Paris Montparnasse in around 1 hour 20 minutes on selected trains. The surrounding countryside is characterized by hedgerows, rivers, pale-stone villages and Romanesque churches.
Known as the “Petit Versailles of Poitou,” Curzay brings together a classical château, medieval outbuildings and an established equestrian estate. More recently, it operated as a luxury hotel before undergoing four years of restoration and reopening for exclusive-use stays, with guests renting the château in its entirety.
The château and its interiors
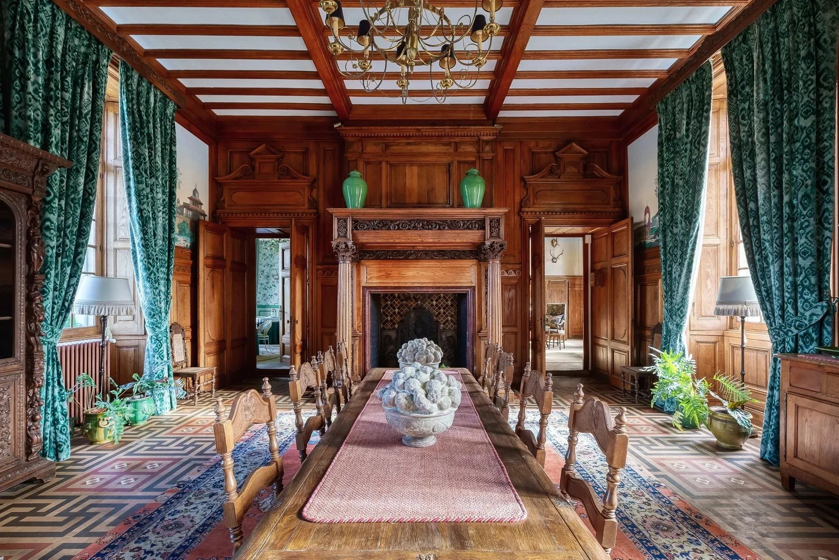
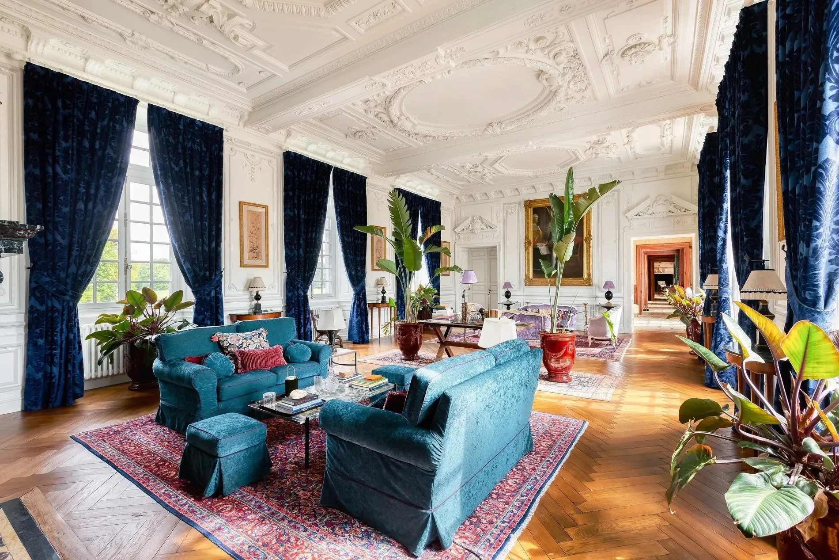
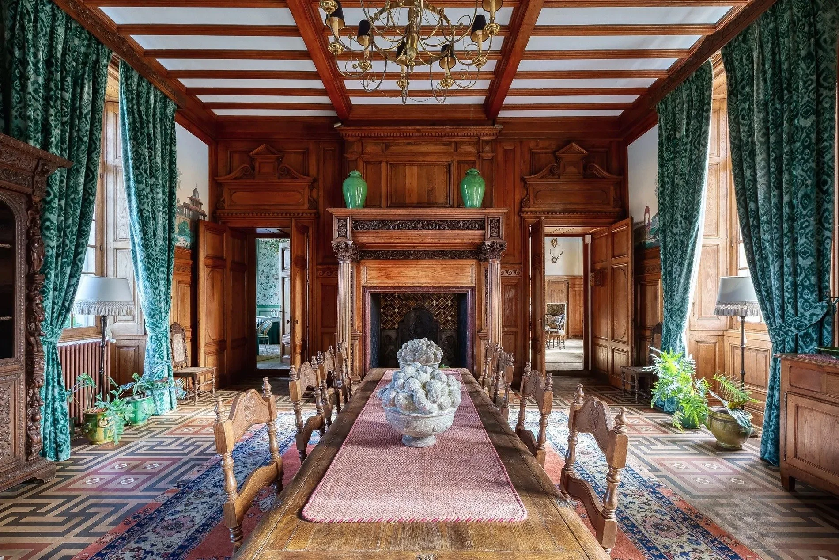
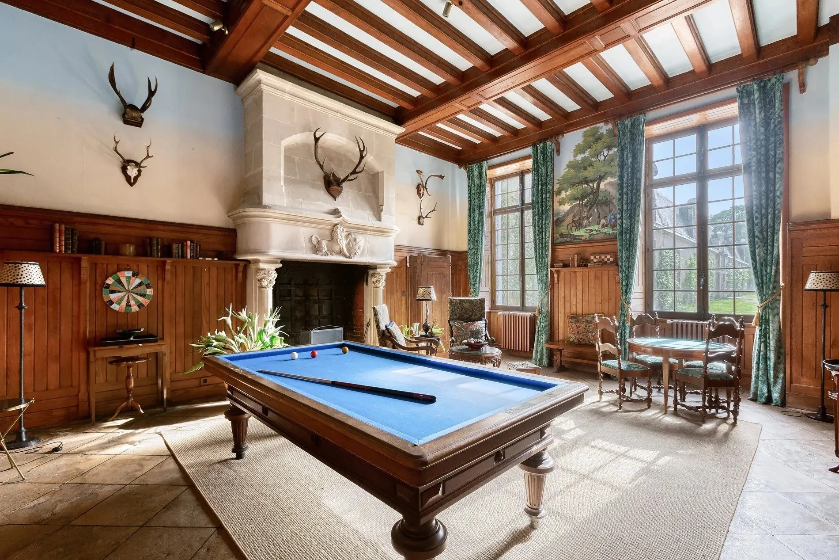
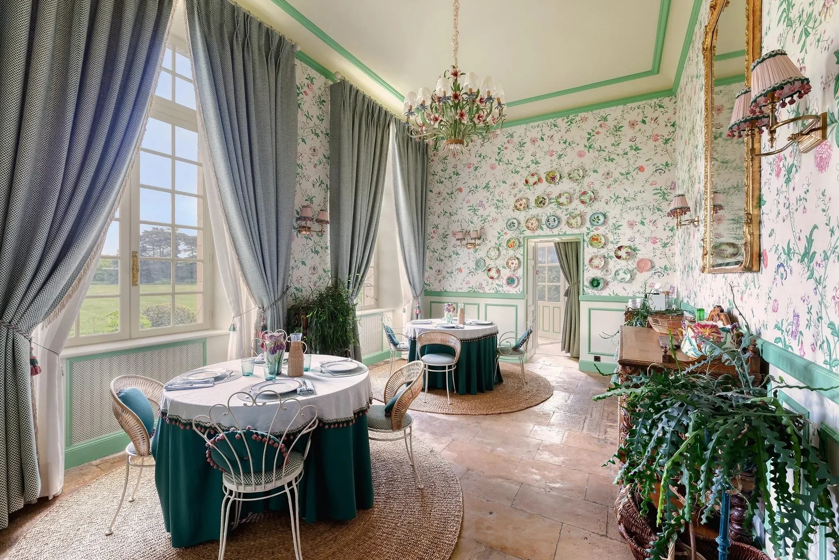
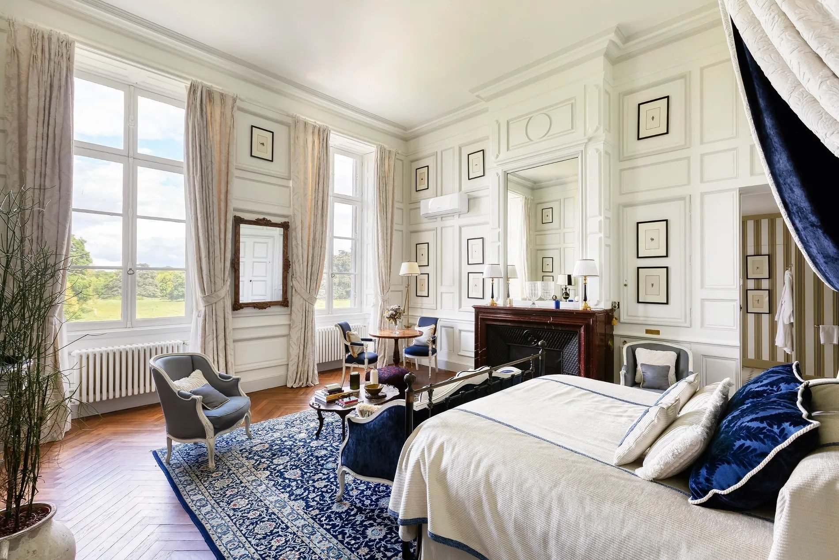
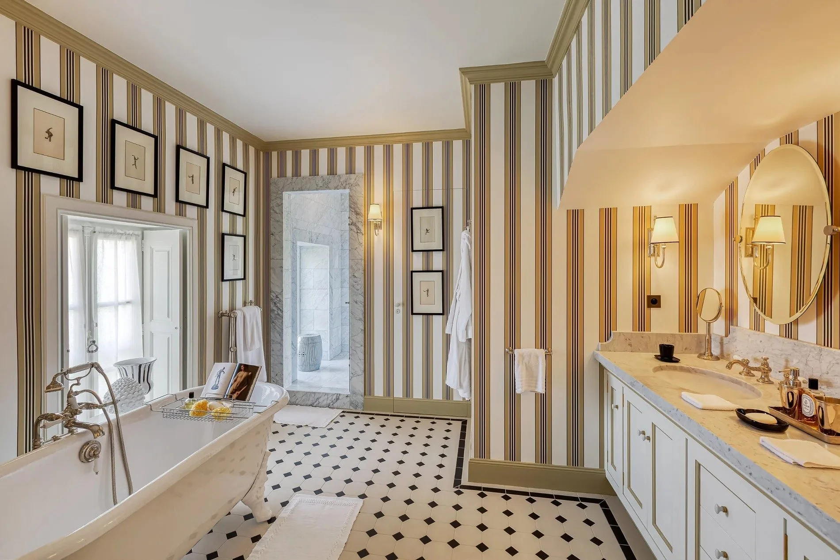
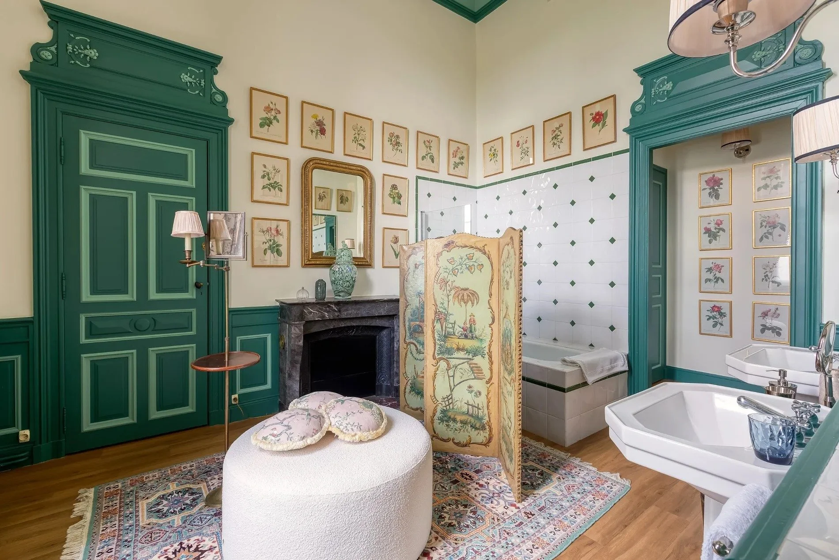
The main château offers approximately 18,428 ft² (1,712 m²), with 15 bedrooms and suites. Its reception spaces include 2 salons, a library and office, 3 dining rooms, a professional kitchen and a meeting room of approximately 1,076 ft² (100 m²). The listing identifies the ground floor and first floor as recently renovated.
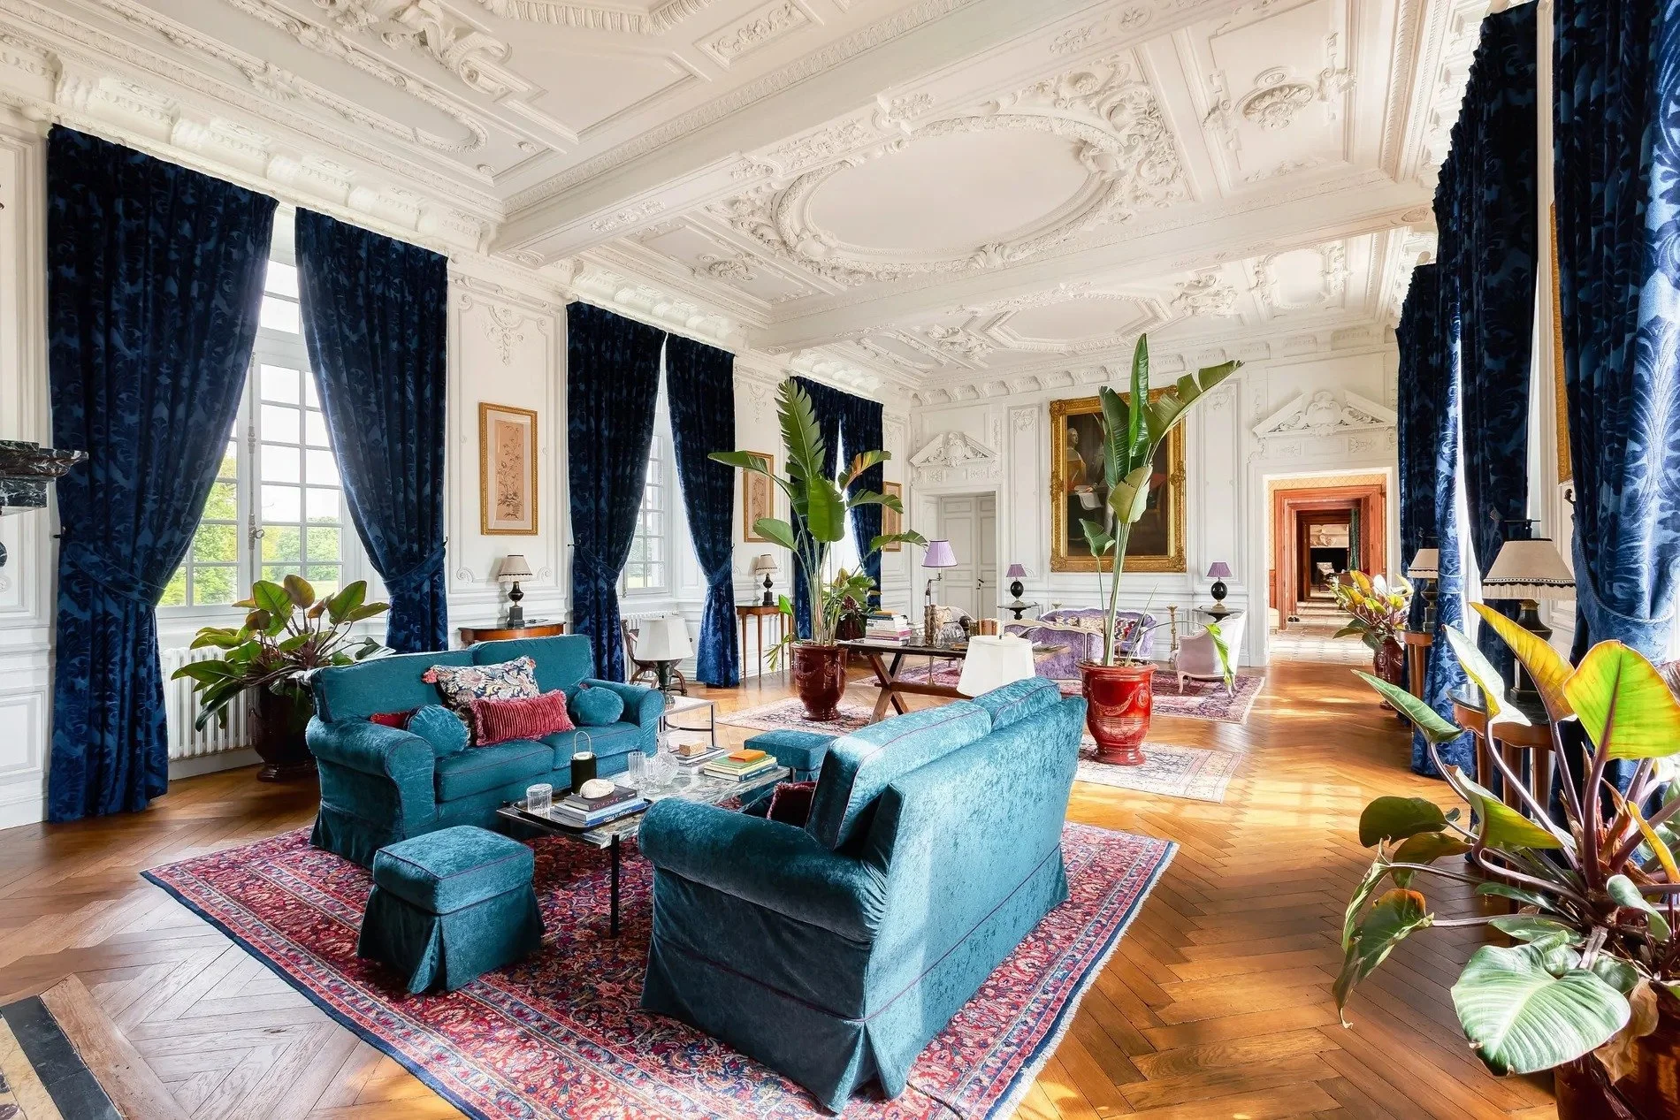
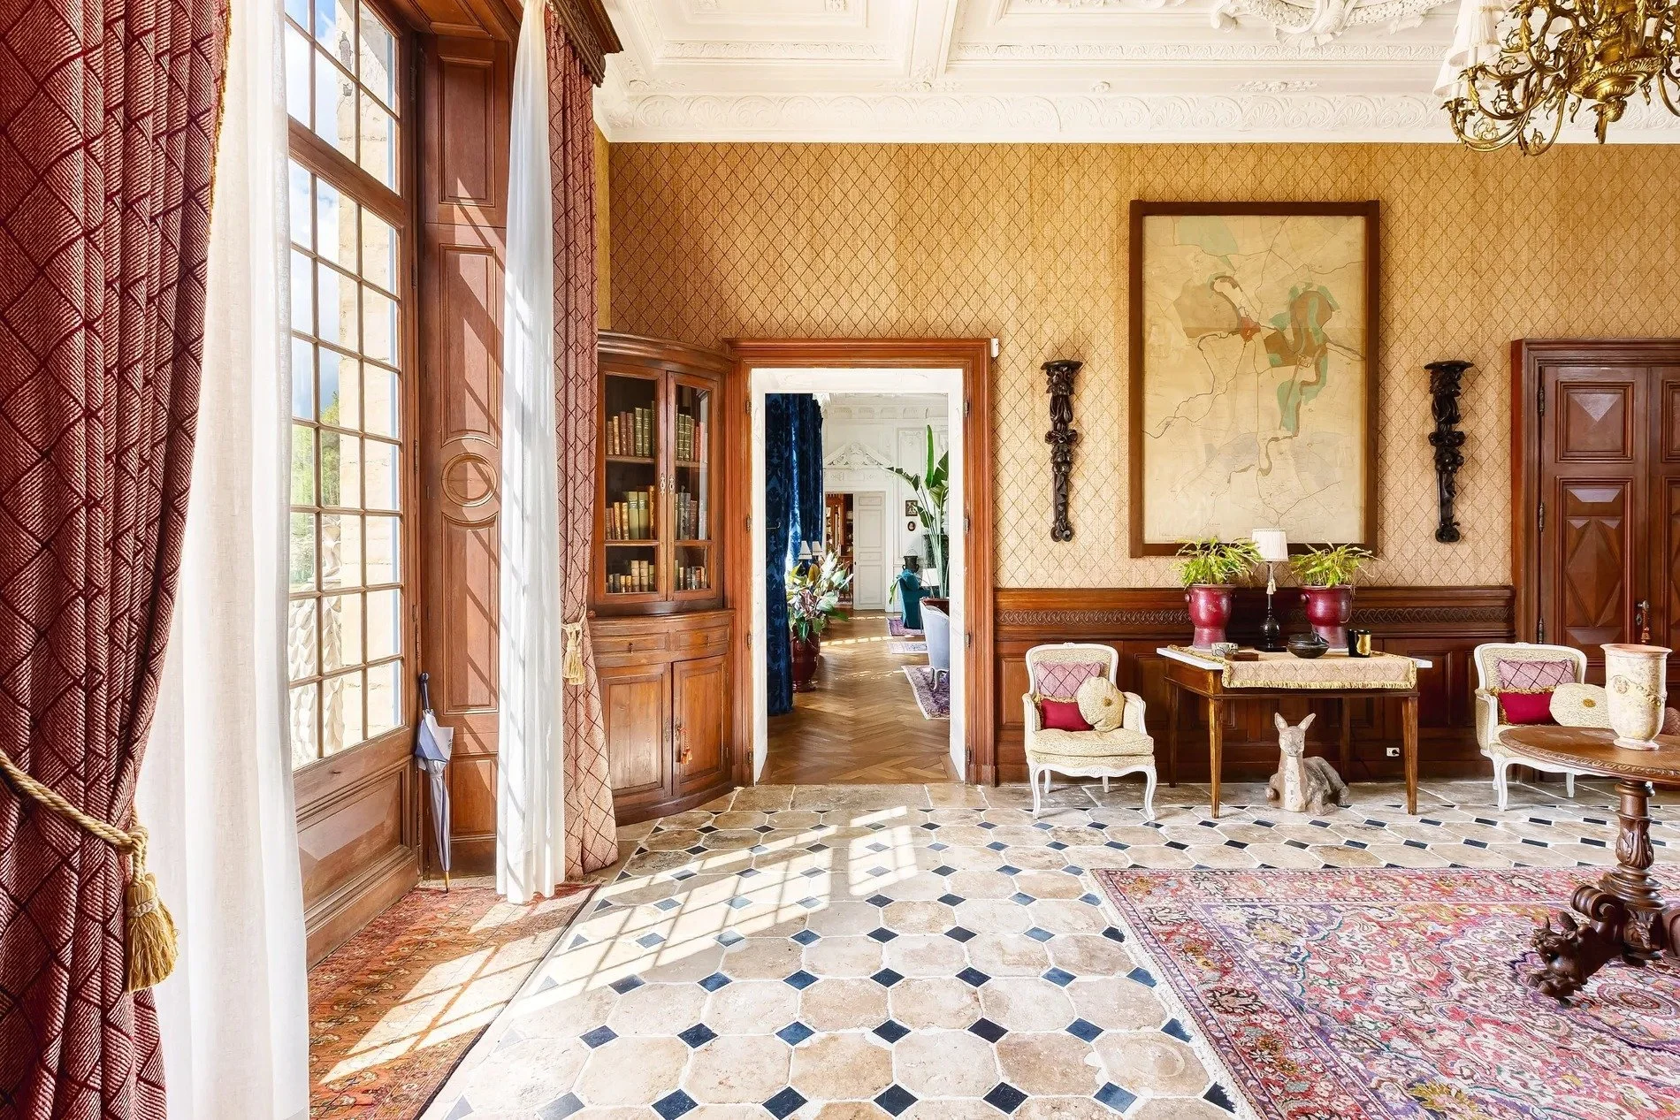
In the grand salon, a sculpted plaster ceiling and marble fireplace provide the architectural setting for the furnishings. Beside it, the petit salon has a wet bar and working fireplace, while the library holds several hundred books alongside objects displayed as a cabinet of curiosities. The estate describes the restored interiors as furnished with antiques and pieces collected from around the world.
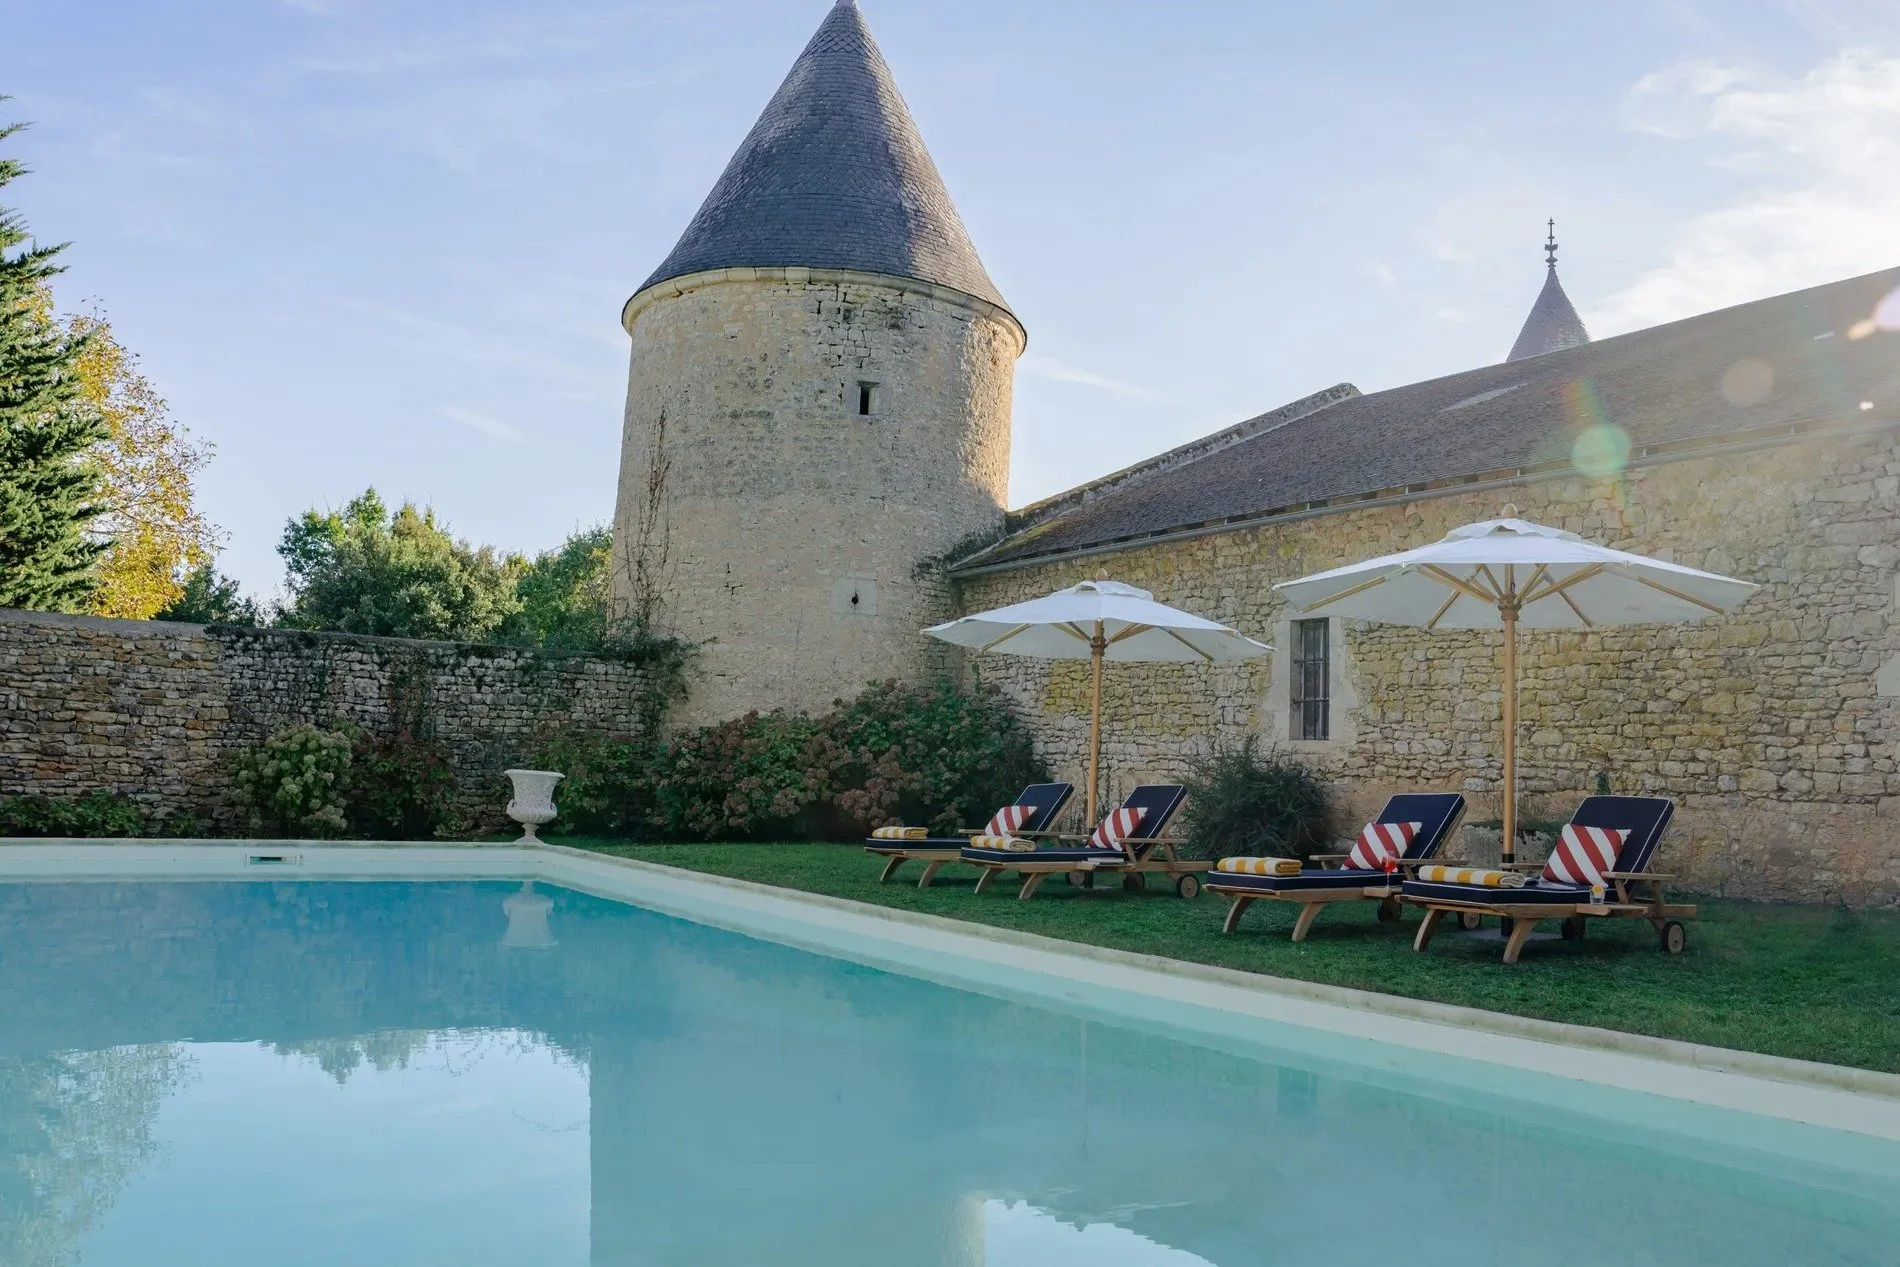
A private chapel occupies part of the south wing of the outbuildings. Blessed in 1713, it was redecorated in the 19th century with blue-and-gold neo-Gothic vaults, stained-glass windows and carved woodwork. Together with the medieval towers and tithe barn, it preserves the different periods of construction that shaped the estate.
The woman who built Curzay
The château’s construction is credited to Marie Mestayer, Marquise de L’Hôpital. Her first husband, Pierre Rioult d’Ouilly, purchased Curzay in 1682 but died three years later. Marie subsequently remarried and undertook the transformation of the property.
According to the estate’s historical account, she personally managed her affairs, checked and signed the accounts, and directed building works across the domain. The work extended over several decades, from repairs to the tithe barn to the construction of the château and its chapel.
Born in 1635, Marie was approximately 75 when the château was completed in 1710. By then, she had been widowed for a second time. She lived at Curzay until her death in 1725, leaving a residence that subsequent generations continued to develop.
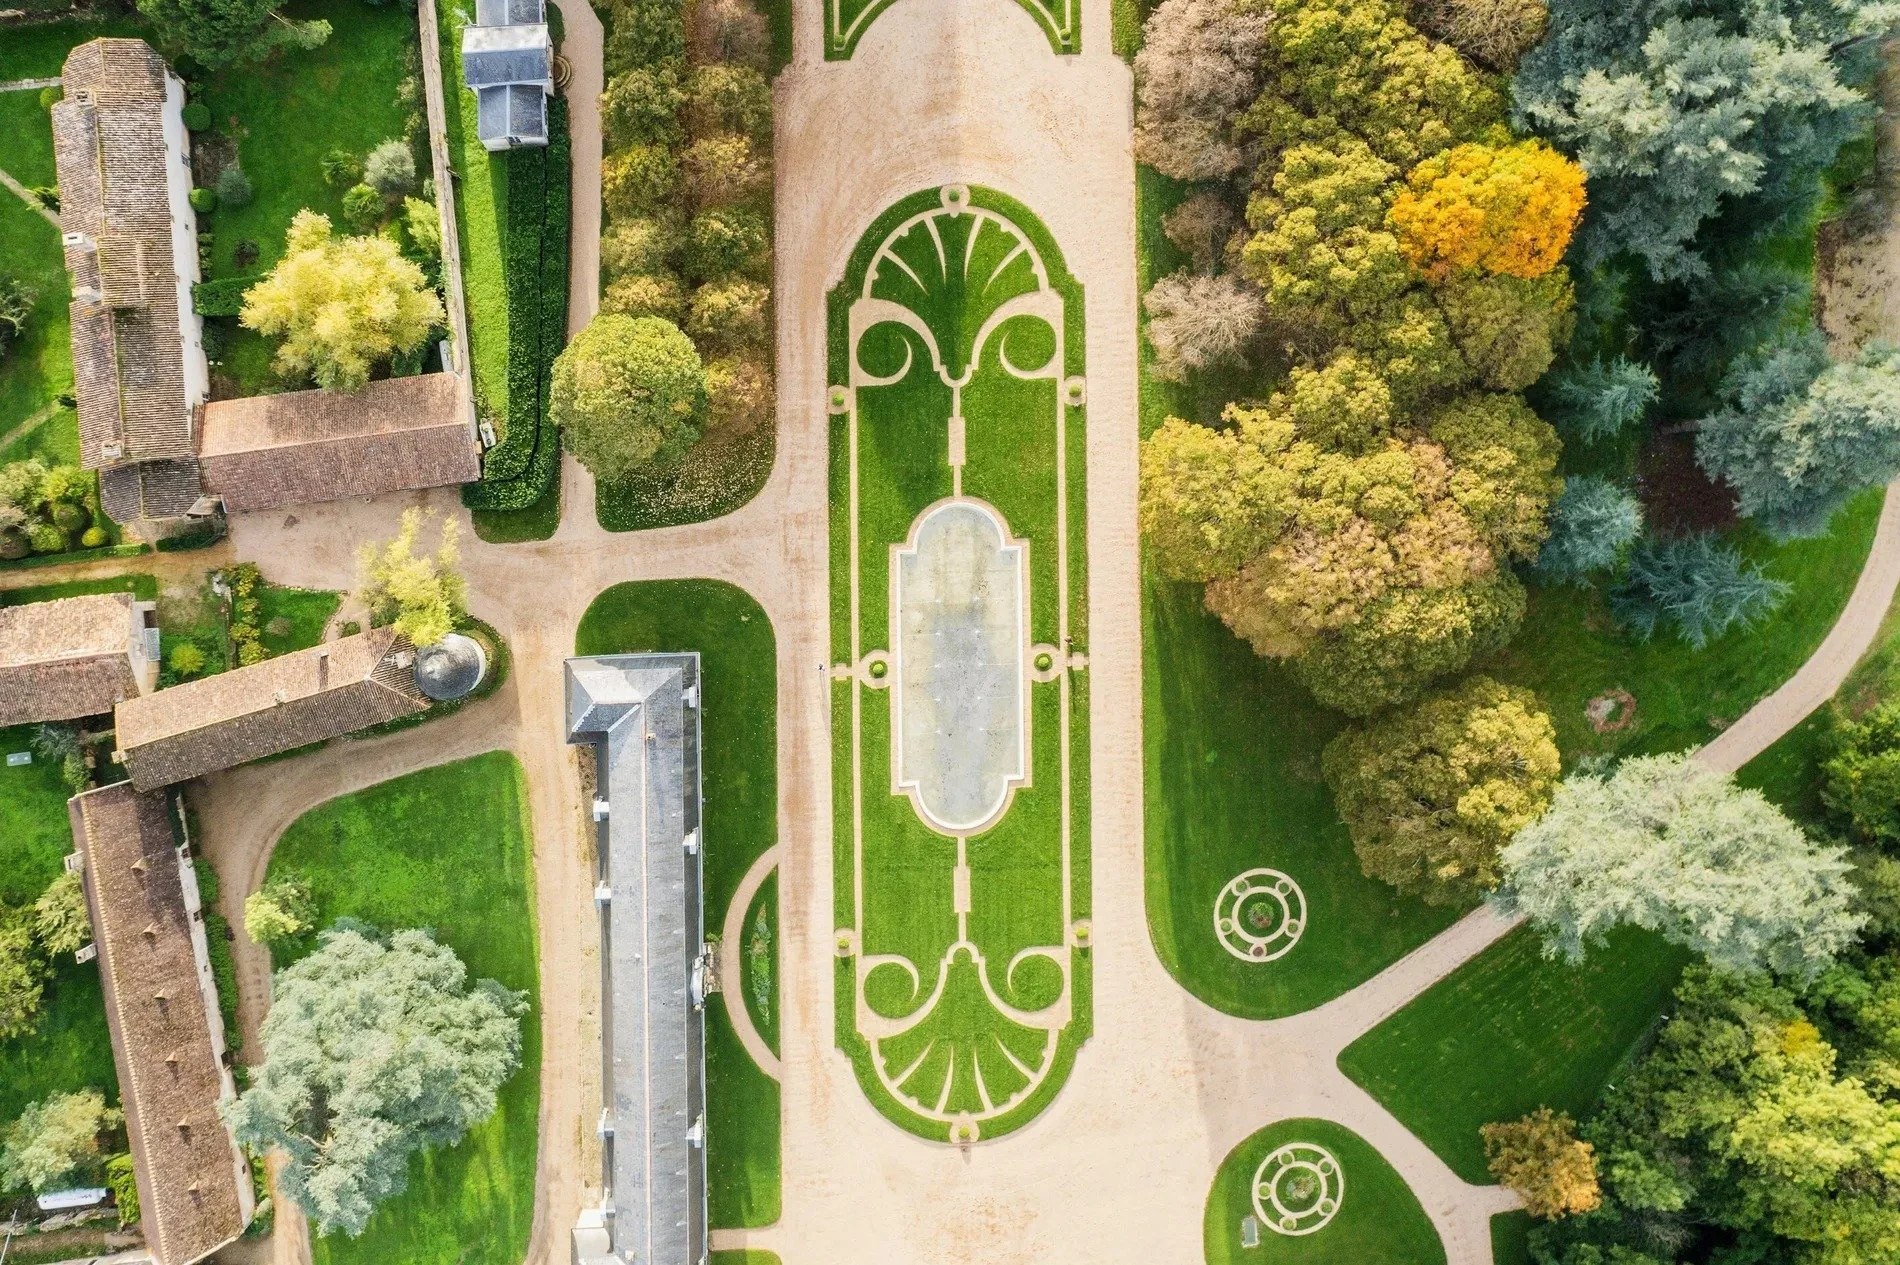
The Duval de Curzay family and their descendants held the estate from 1783 to 1991. During that period, they established the stud farm, extended the park and riding avenues, and created the reflecting pool in the courtyard. The estate’s history also records a brief stay by members of the Belgian royal family in 1940, including the future King Baudouin.
An equestrian estate and its grounds
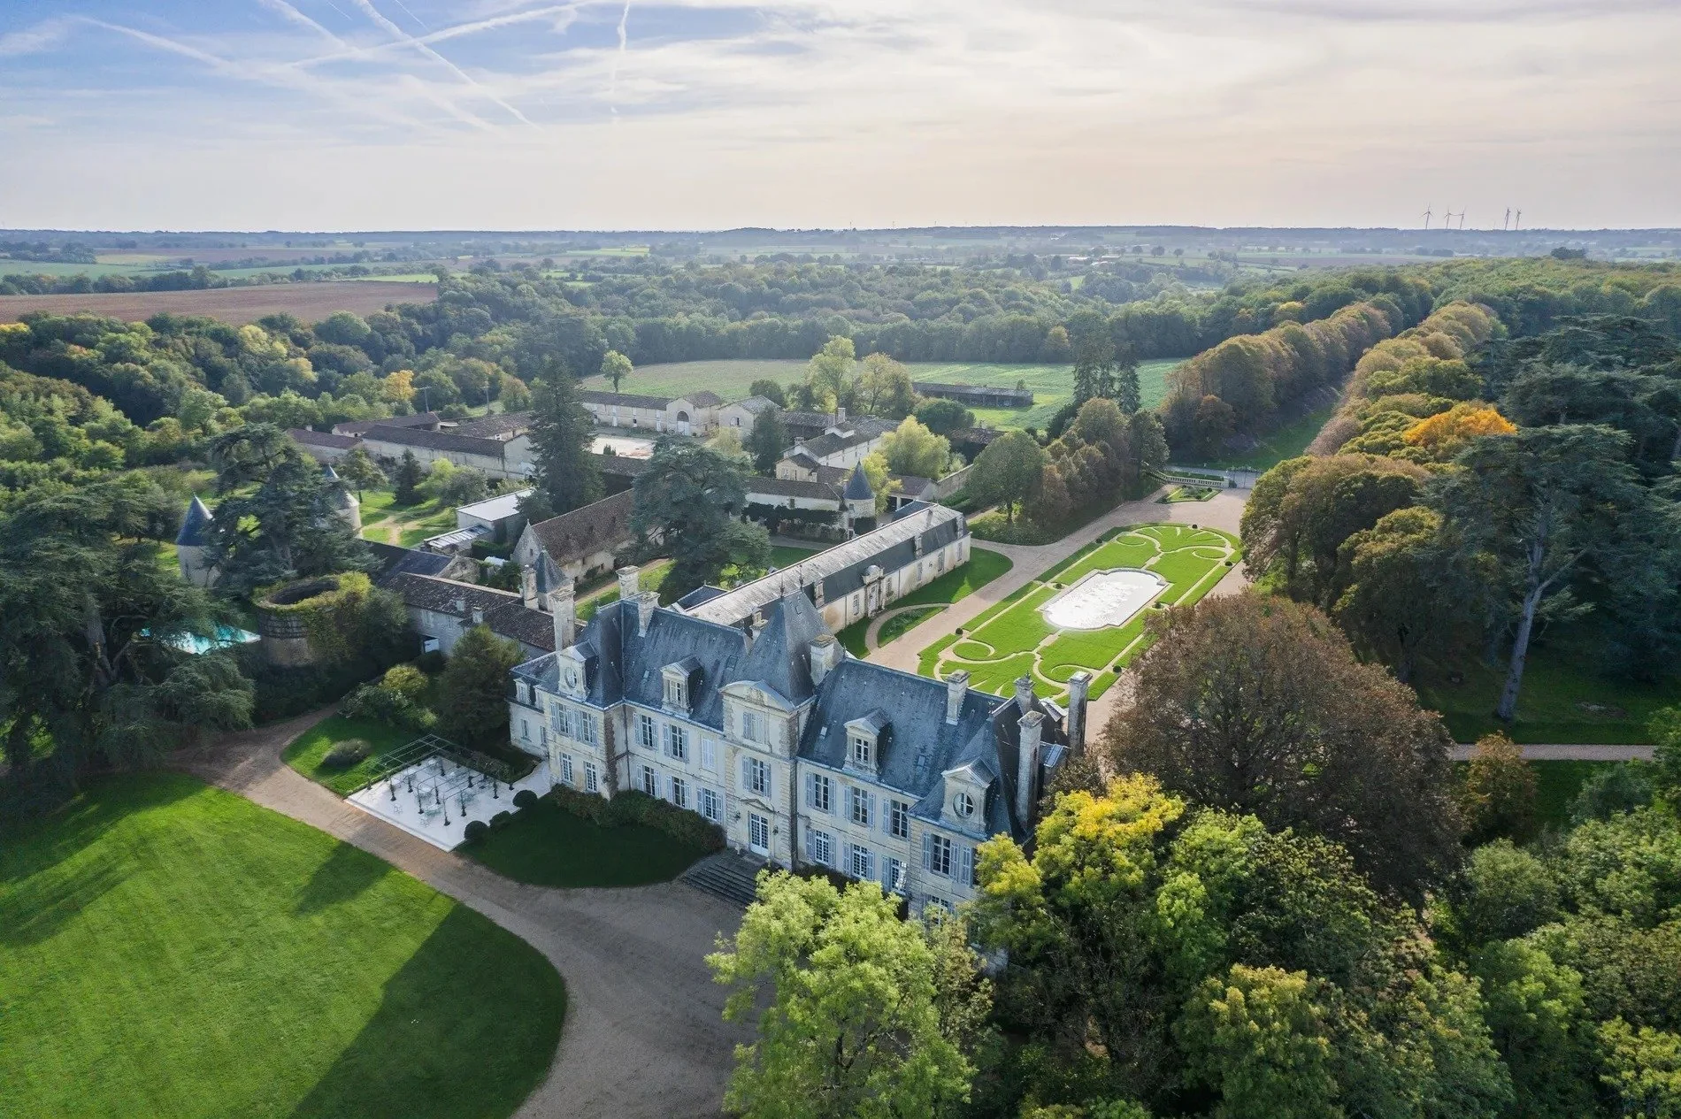
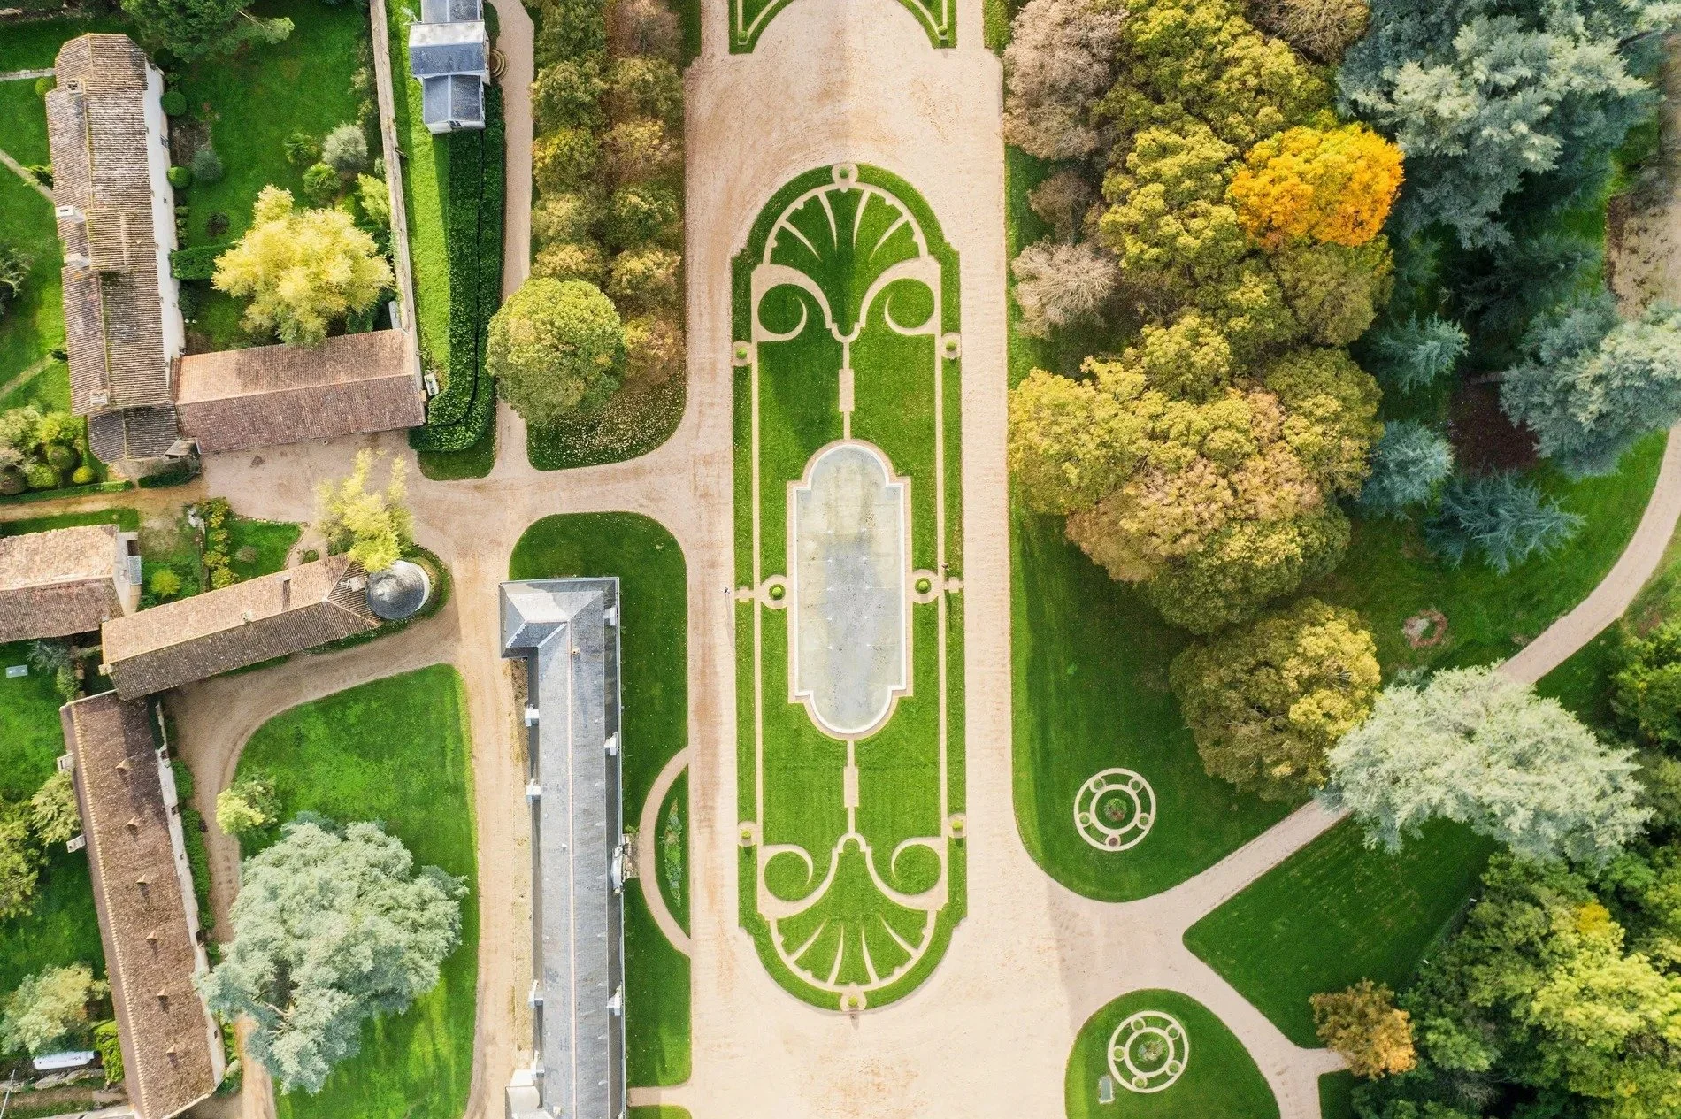
The stud farm forms a separate part of the property, with its own entrance. Its 19th-century buildings include a residence of approximately 3,714 ft² (345 m²), stables with 22 horse stalls, treatment rooms, an office and extensive storage spaces.
Riding avenues run beneath mature trees, with paddocks and meadows surrounding the buildings. The sale includes approximately 148 acres (60 hectares) of woodland and 99 acres (40 hectares) of meadows, alongside gardens and other grounds.
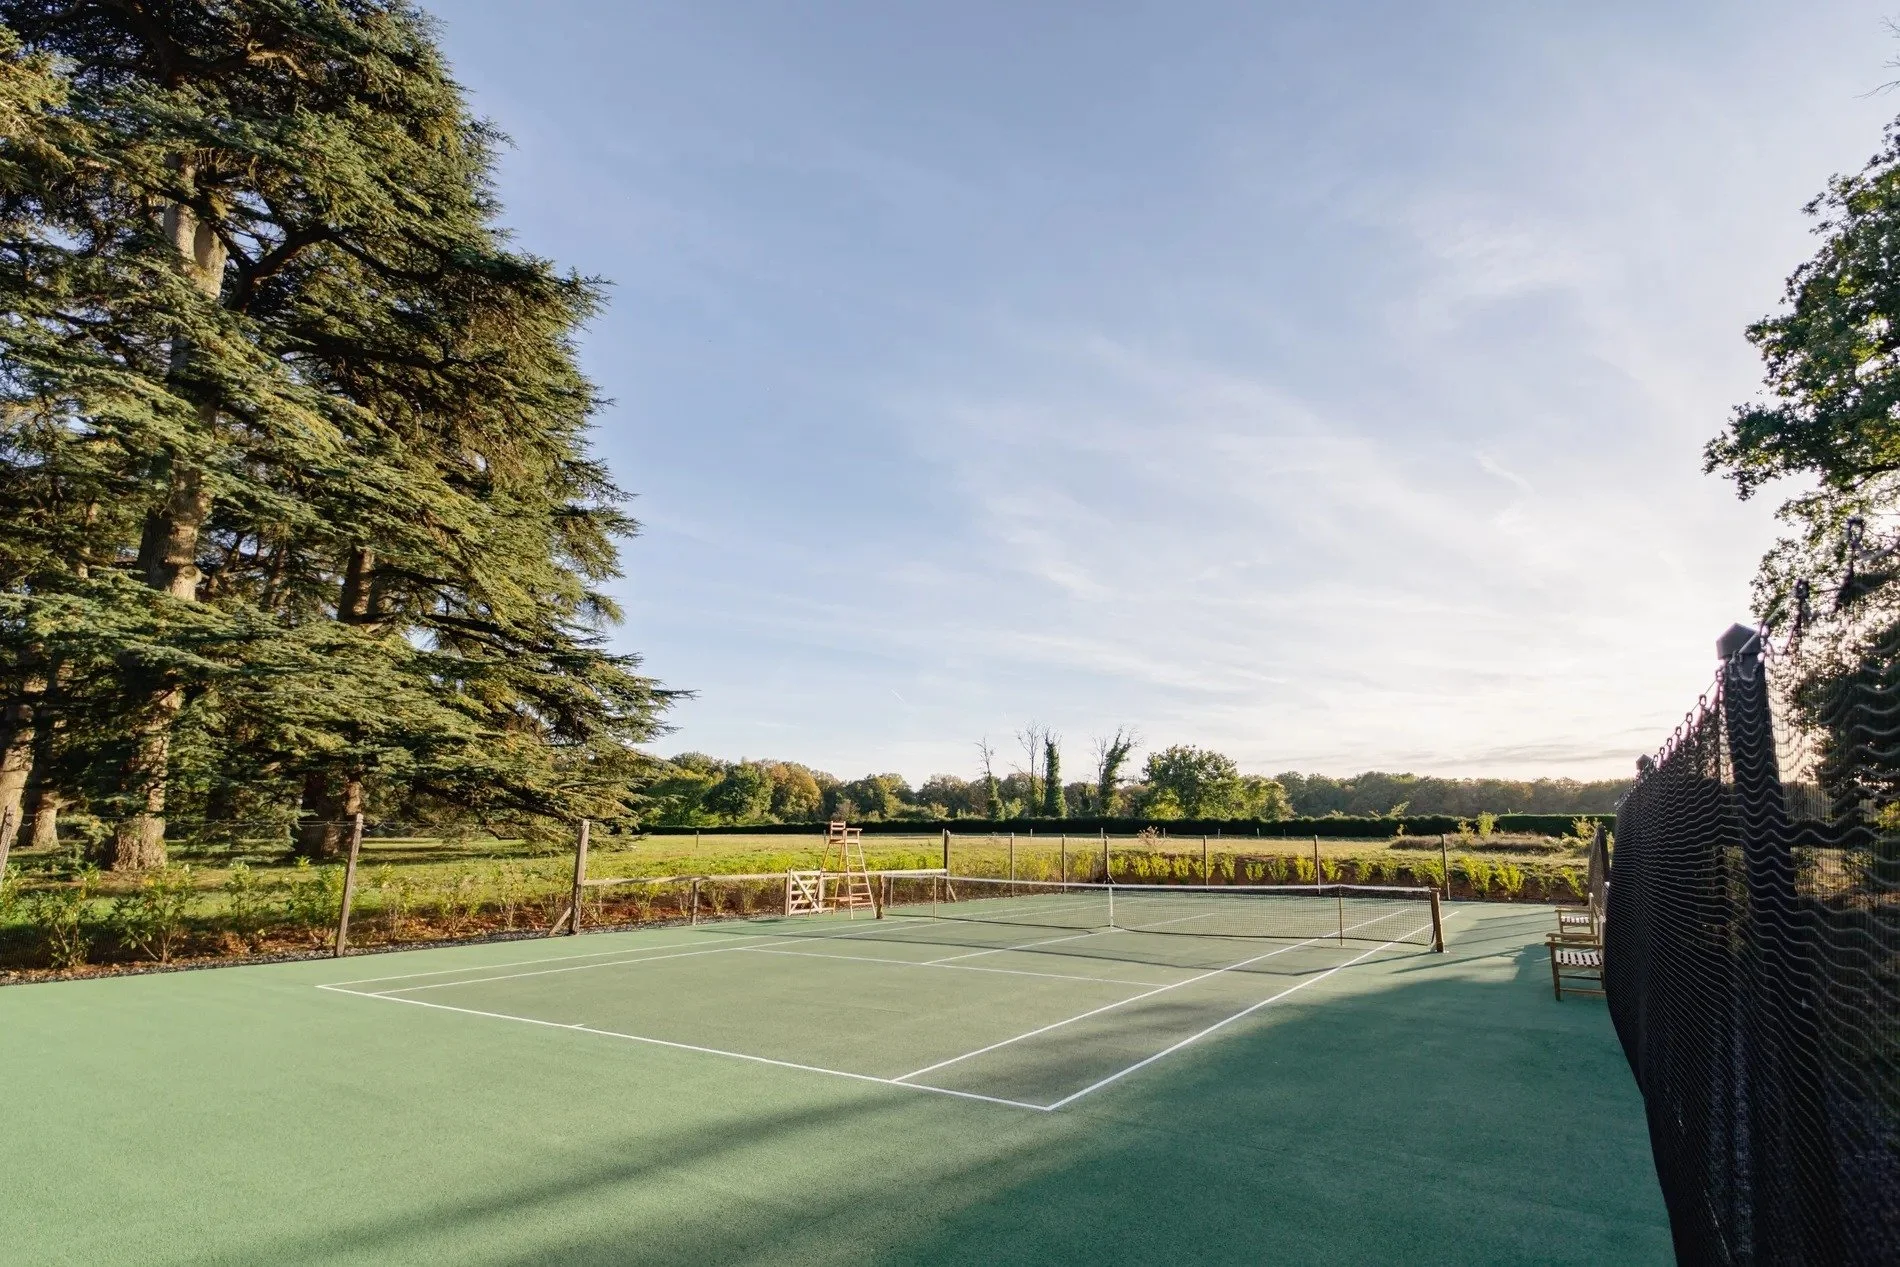
An orangery, kitchen garden and orchard add to the estate’s country-house setting. The grounds also contain a swimming pool and tennis court, while the reflecting pool provides a formal foreground to the château.
Additional residences and hospitality potential
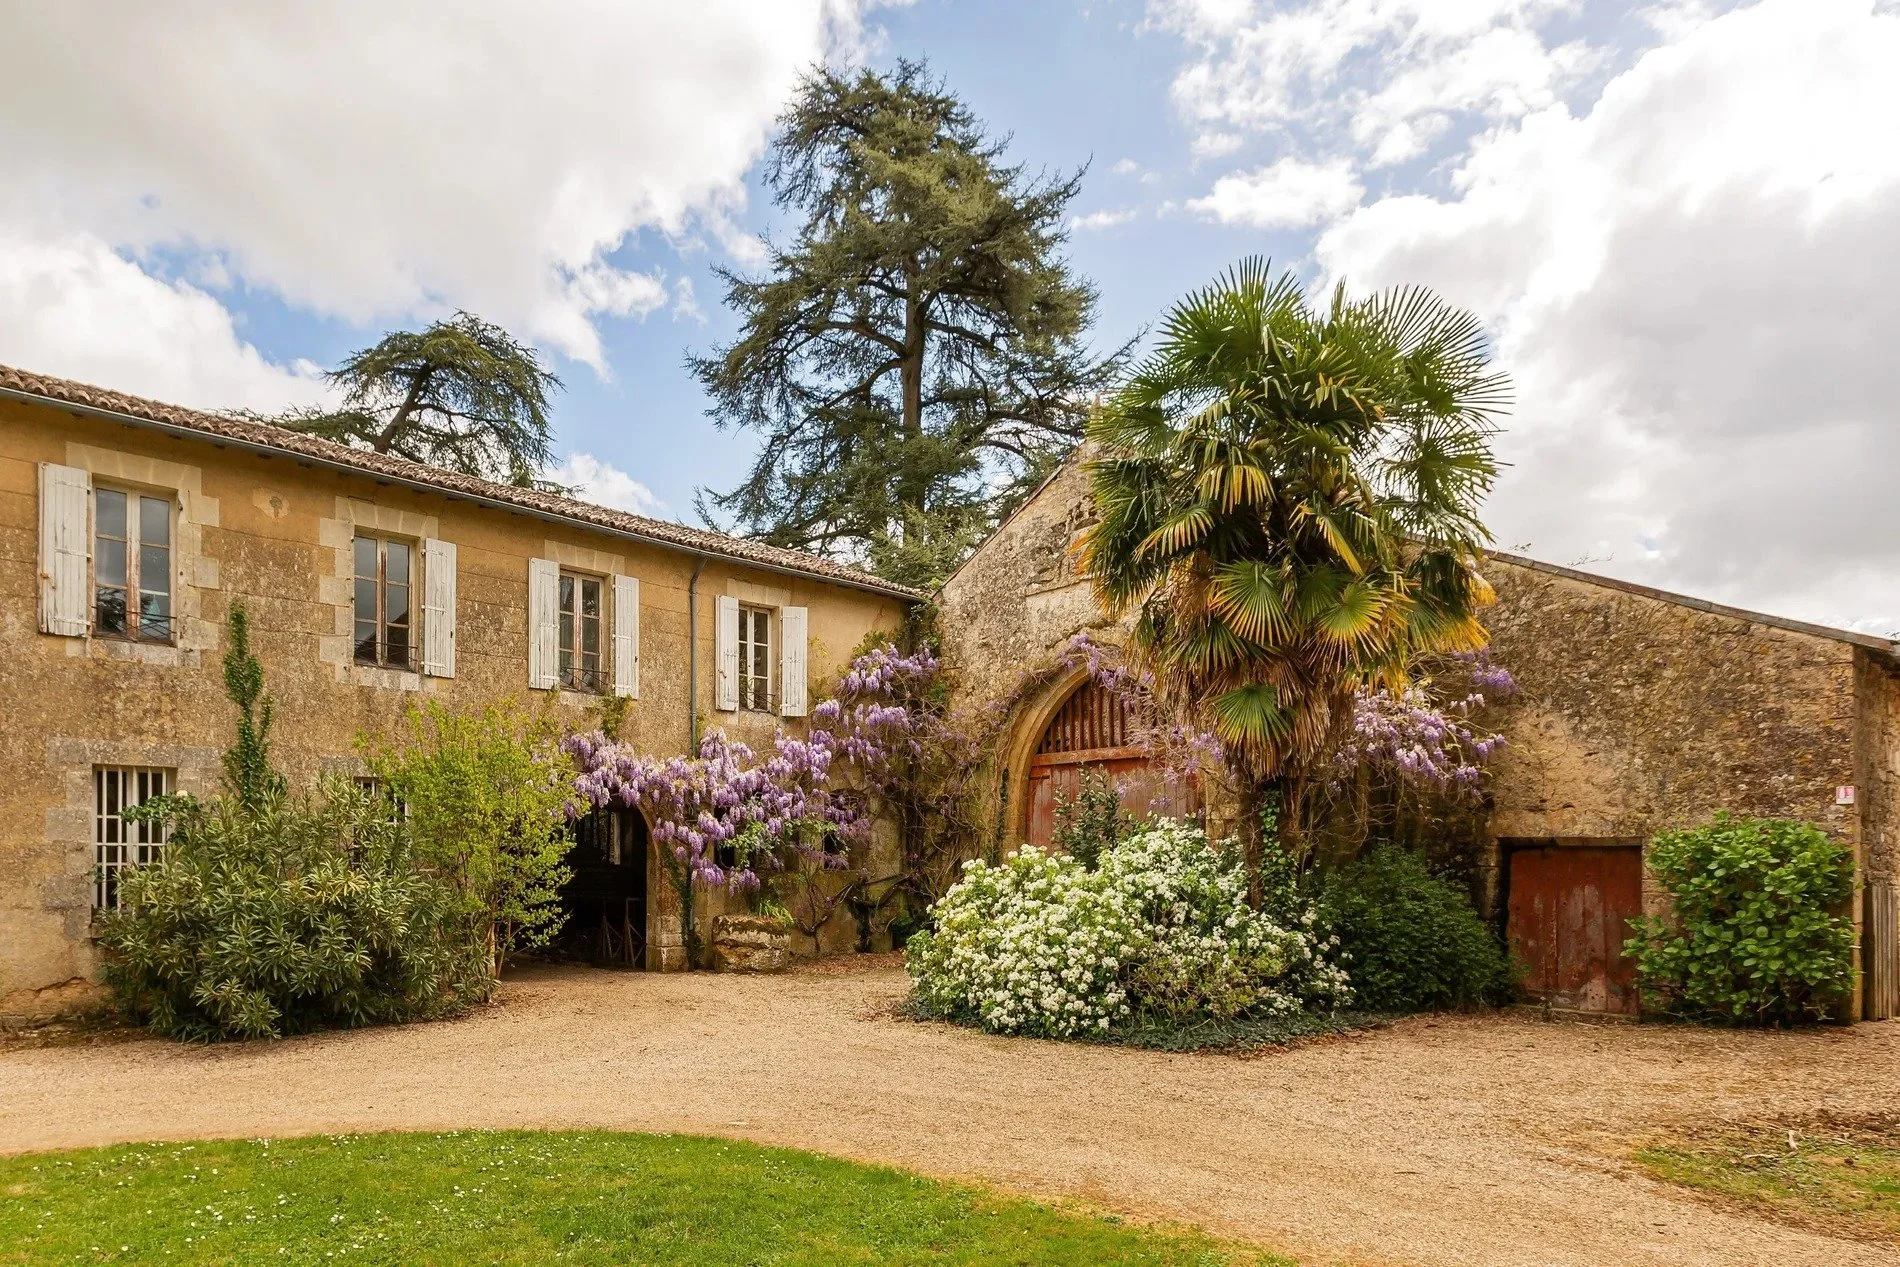
Beyond the main château, the listing identifies approximately 18,299 ft² (1,700 m²) of additional buildings. These include a connected 17th-century house of approximately 3,014 ft² (280 m²), currently used as an independent residence, and a medieval tithe barn of approximately 6,997 ft² (650 m²).
Other buildings contain a reception hall, staff accommodation and 3 staff studios within a farm. Together, they provide separate living spaces and infrastructure for entertaining or hospitality use.
Curzay opened as a hotel in 1994 and joined Relais & Châteaux the following year. Its restaurant, La Cédraie, earned a Michelin star. Following the hotel’s closure in 2019 and a change of ownership, the château was restored and repositioned for whole-property stays.
For a buyer considering a return to hotel operations, the agent advertises potential for at least 22 bedrooms and suites in the main château, with 30–40 additional rooms in the annexes. These figures describe possible future accommodation rather than the existing room count.
Protected as a Monument Historique since 1927, with protection extended to additional parts of the estate in 1993, Curzay offers a restored historic residence with substantial equestrian facilities, separate accommodation and an established hospitality history.
All photographs belong to the listing agency.