A Centuries-Old Aristocratic Villa Near Cortona, the Town Featured in “Under the Tuscan Sun”
Bedrooms: 15 Interior: 1,982 m² / 21,334 sq ft. Lot: 10 ha / 24.7 acres
Amenities: Private chapel, restored Gothic-style limonaia, separate farmhouse, formal gardens, ornamental pool, spa pool, approved 13 m × 5 m swimming pool, stables with three horse boxes, garages, woodland, olive groves, arable land, cypress-lined drive and mature specimen trees.
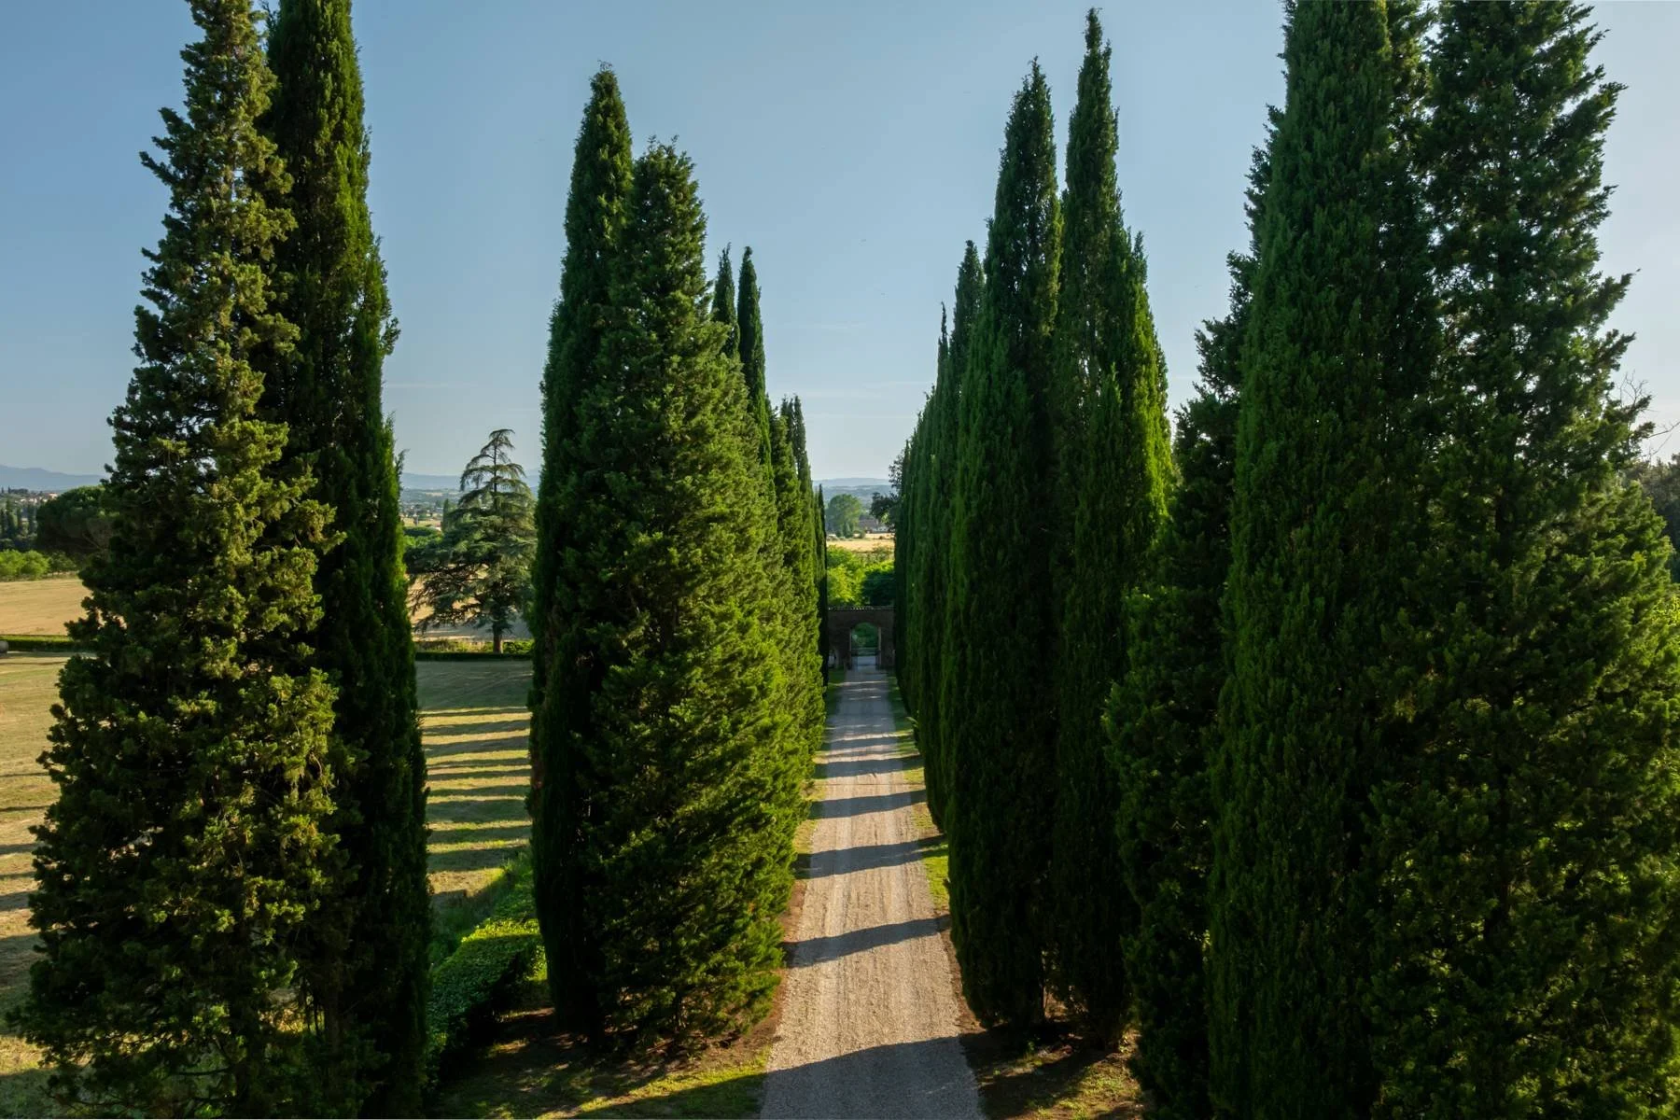
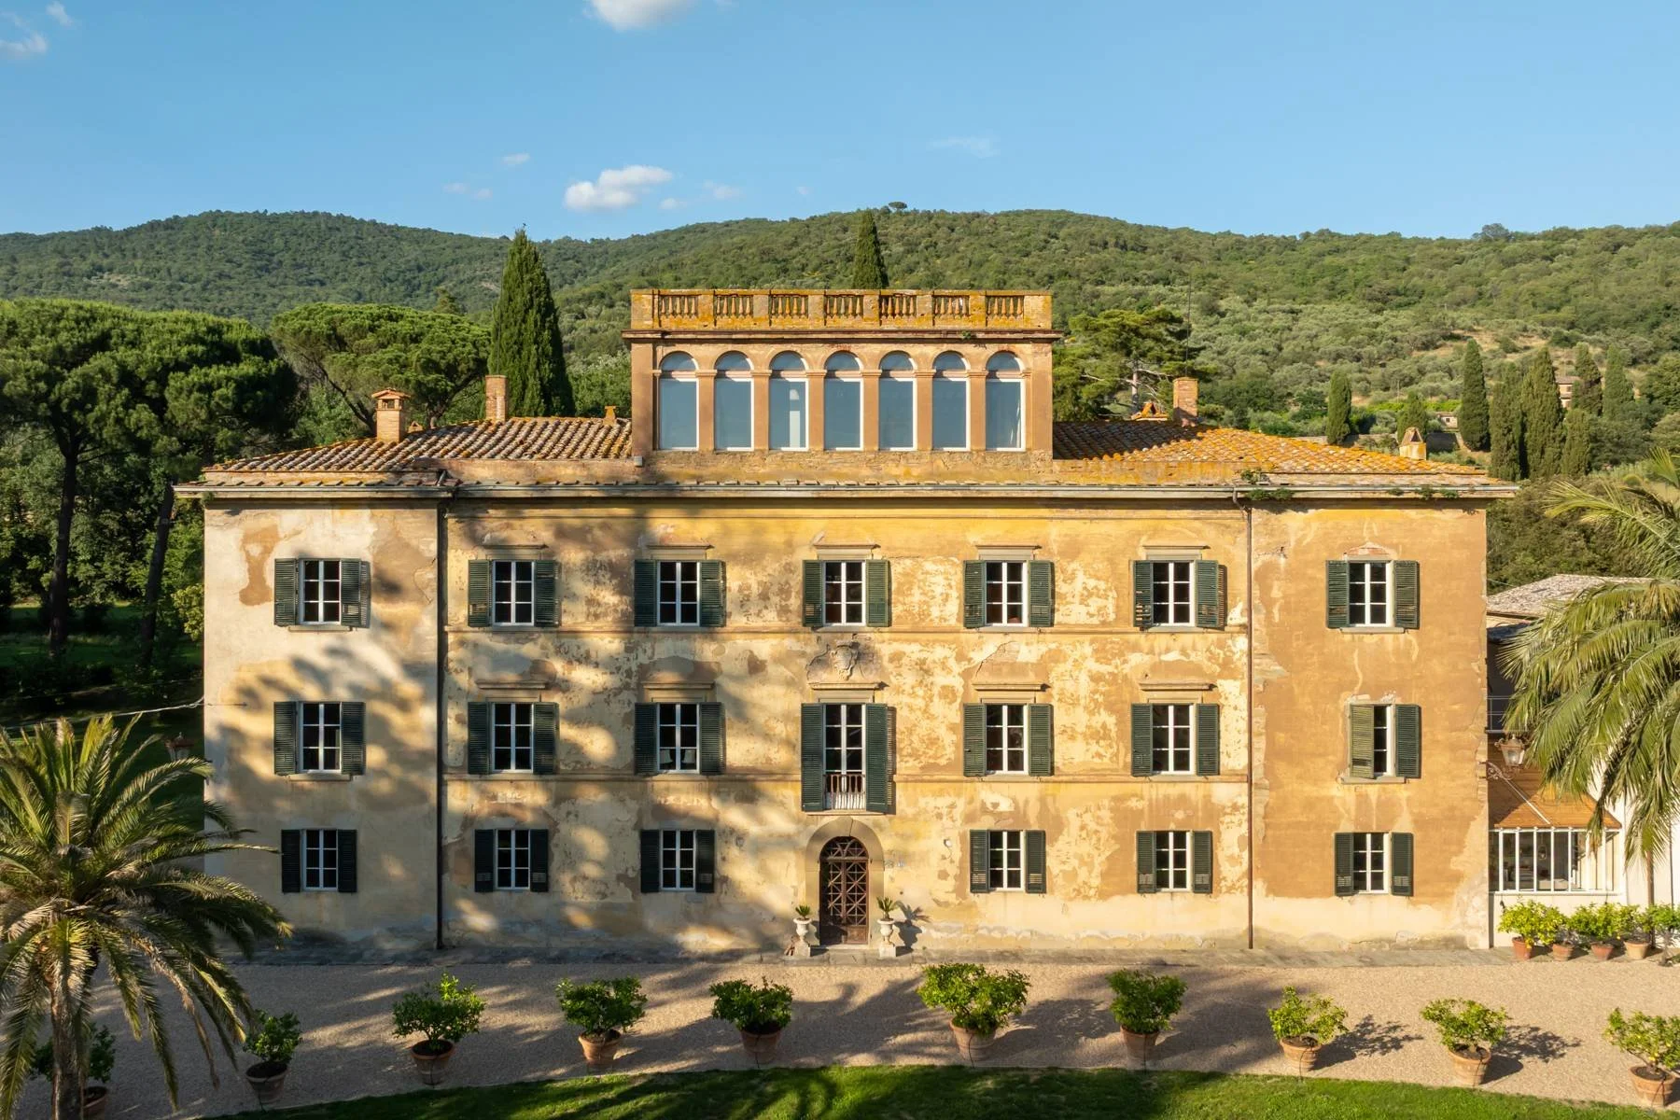
Minutes from the historic centre of Cortona, a cypress-lined drive leads not to the intimate farmhouse fantasy popularised by Under the Tuscan Sun, but to a vast aristocratic residence shaped by one prominent family over several centuries. Now on the market with Italy Sotheby’s International Realty, the property is offered at a price available upon request.
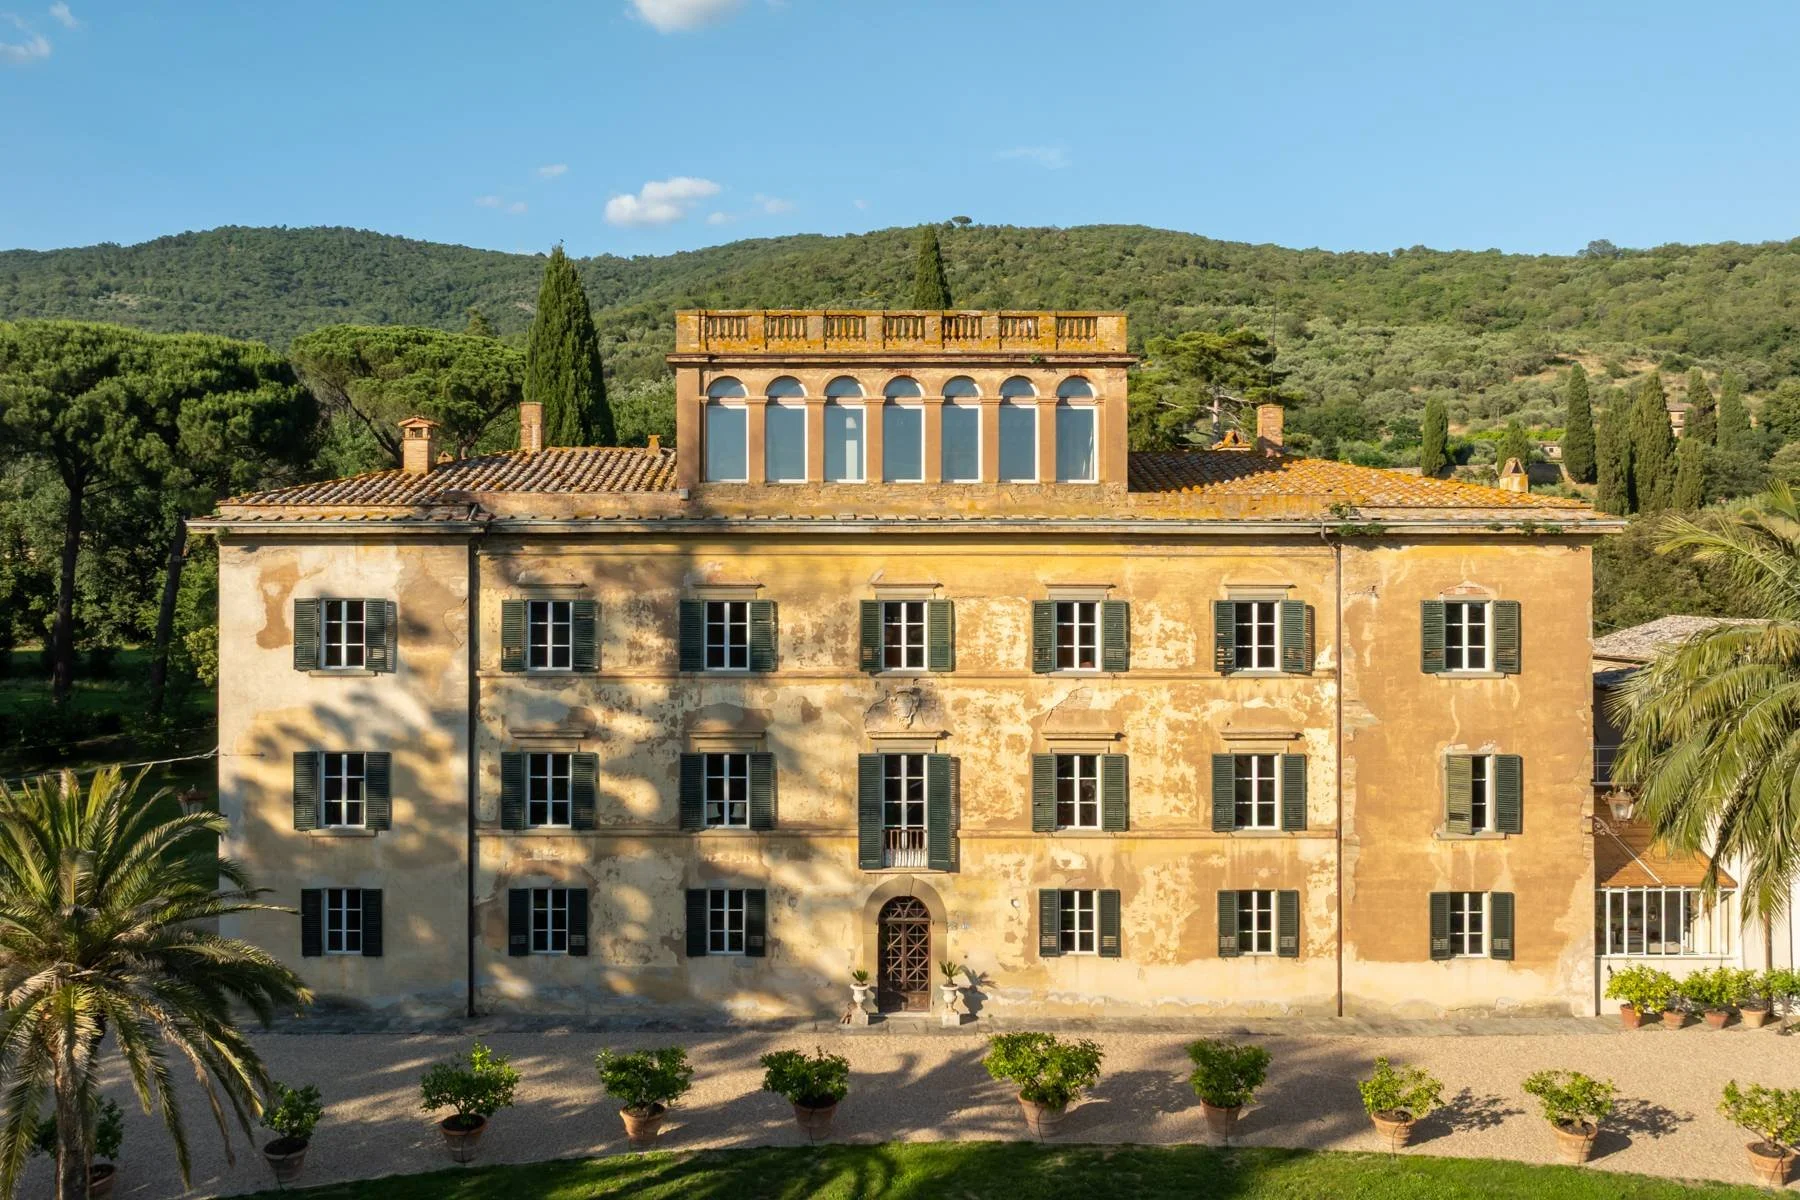
In 1777, Niccolò di Annibale Tommasi commissioned the transformation of a 16th-century country residence into a monumental aristocratic villa. Tommasi occupied a privileged position within Tuscan society: he was a senior churchman in Cortona and a knight of the Order of Saint Stephen, the Medici-founded religious and chivalric institution whose members were drawn from the Grand Duchy’s recognised nobility.
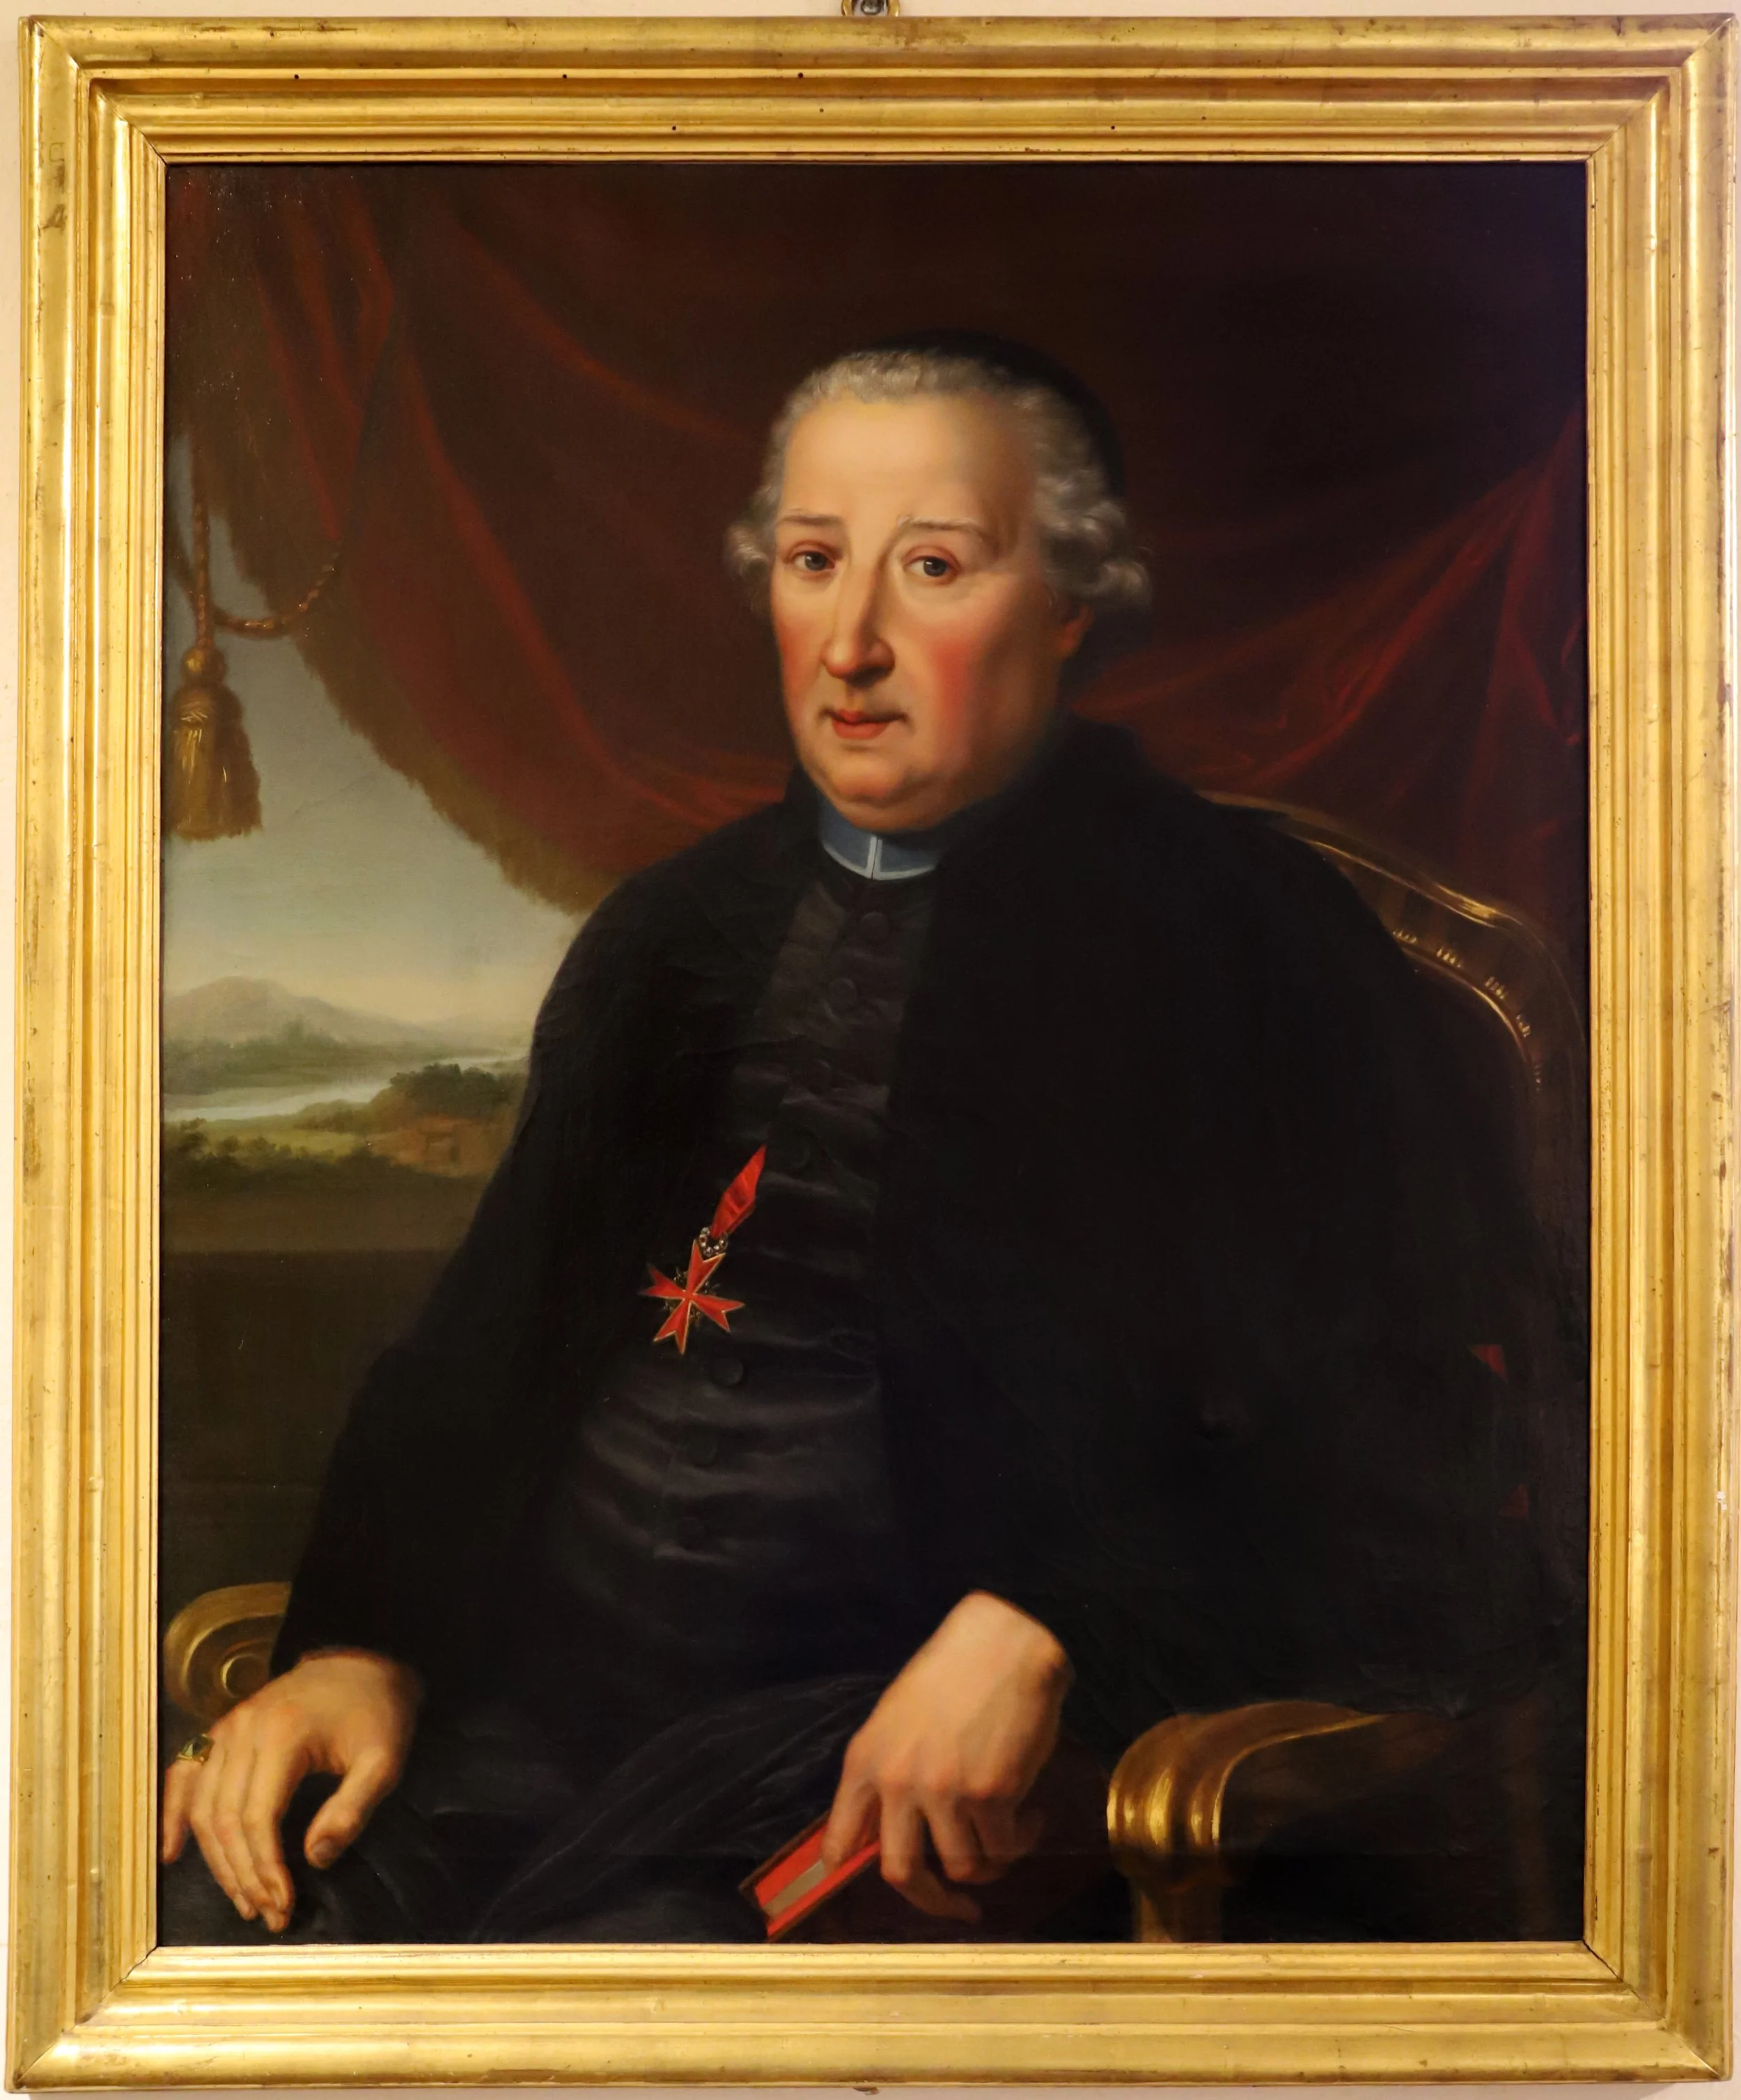
Pietro Benvenuti, Portrait of Canon Niccolò di Annibale Tommasi. A senior churchman in Cortona and knight of the Medici-founded Order of Saint Stephen, Tommasi commissioned the estate’s transformation into an aristocratic villa in 1777. Collection of the Museo dell’Accademia Etrusca e della Città di Cortona.
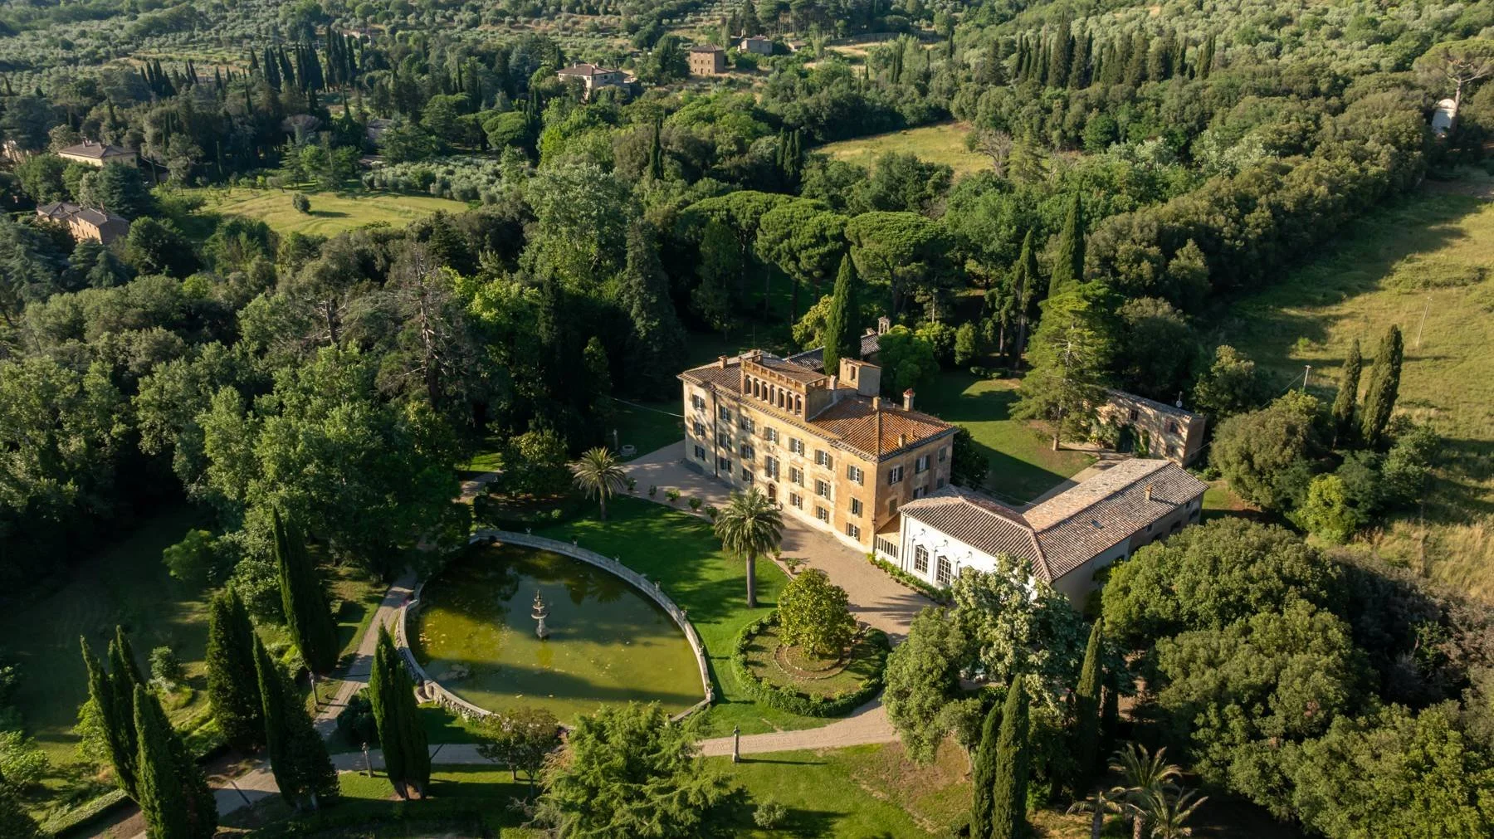
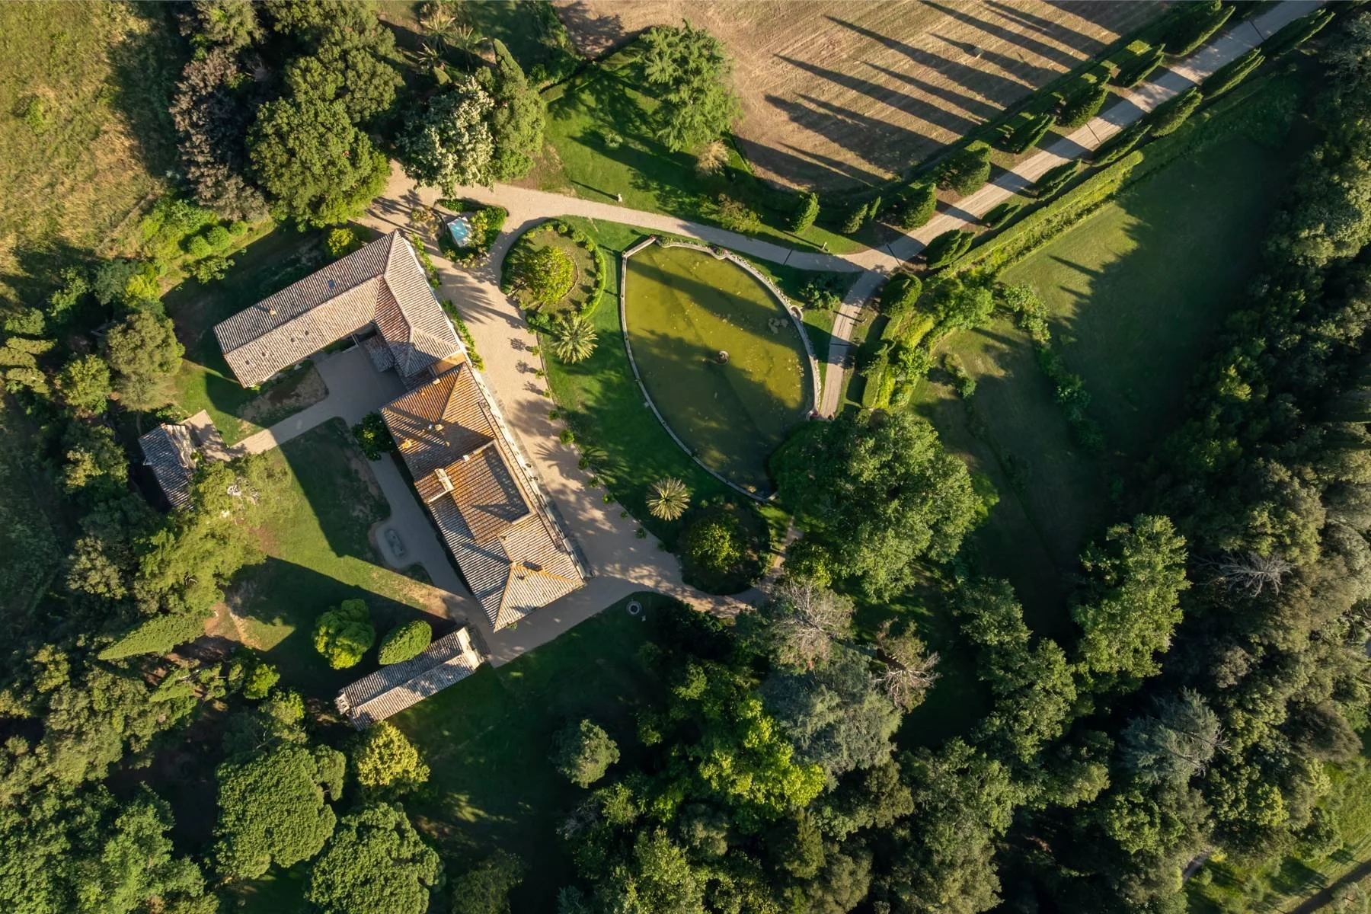
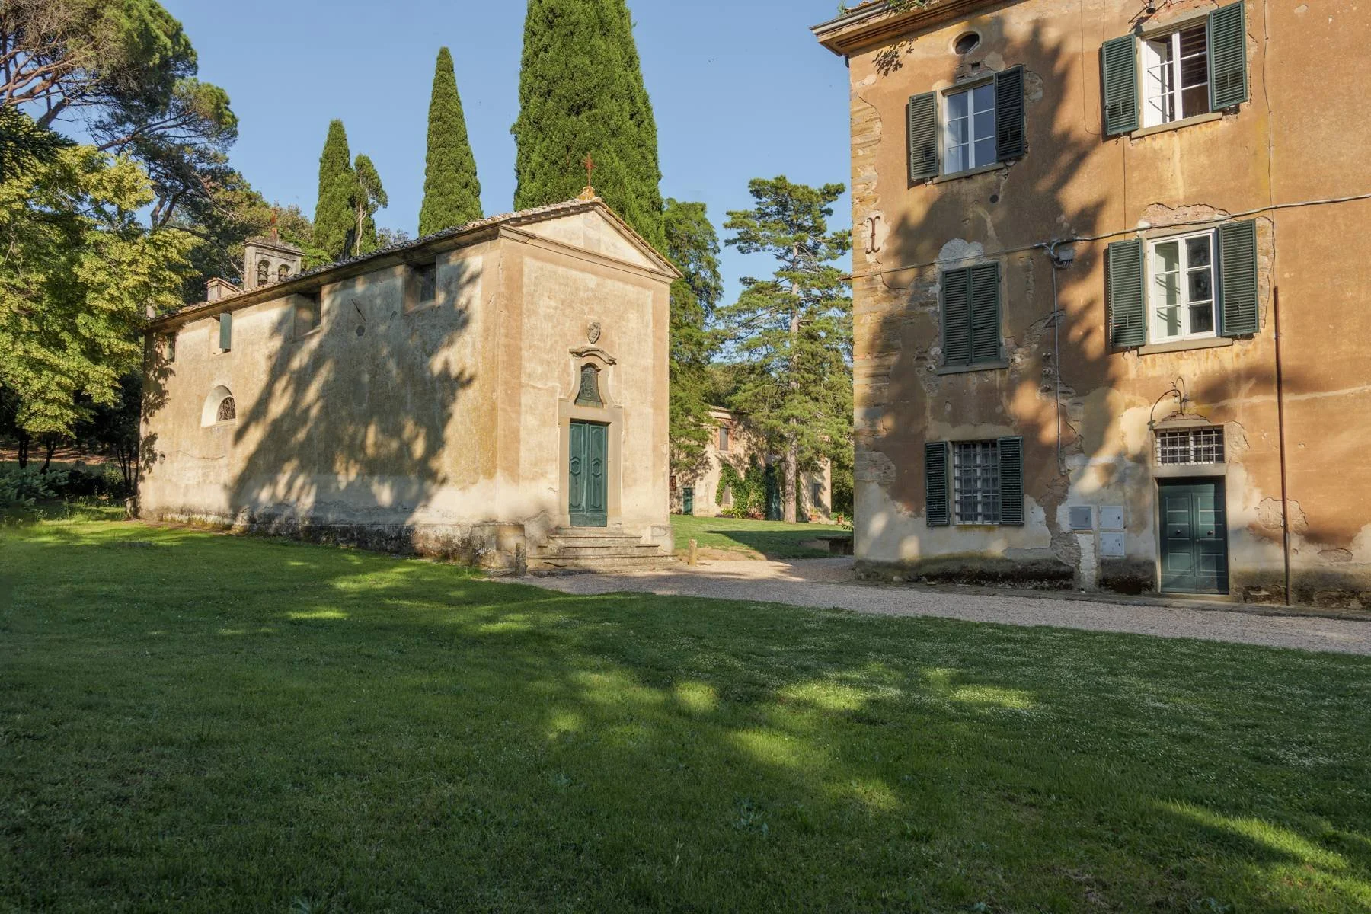
The estate comprises the principal aristocratic villa, which was further expanded in the 19th century, a private chapel and formal gardens, all set within approximately 25 acres of parkland and productive agricultural ground in Metelliano.
Often presented simply as a picturesque Tuscan hill town, Cortona is in fact an ancient city and one of the region’s most significant Etruscan centres. Its elevated position above the Val di Chiana has been occupied for more than 2,000 years. Cortona later developed into a fortified medieval city and an important artistic centre associated with Renaissance figures including Luca Signorelli and Fra Angelico.
In 2003, the film Under the Tuscan Sun, starring Diane Lane and adapted from Frances Mayes’s 1996 memoir, introduced Cortona’s stone streets and surrounding countryside to an international audience, cementing the city as a symbol of the romantic Tuscan escape.
Italy Sotheby’s International Realty
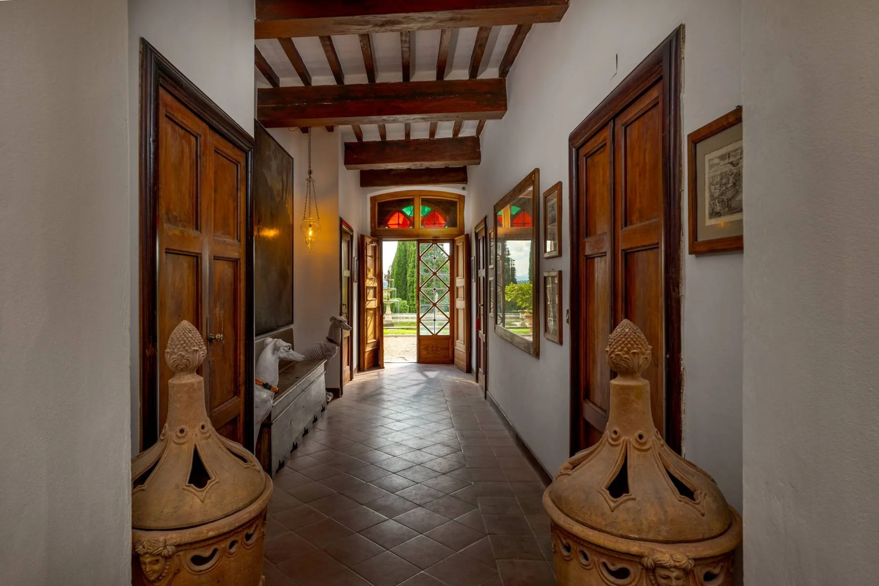
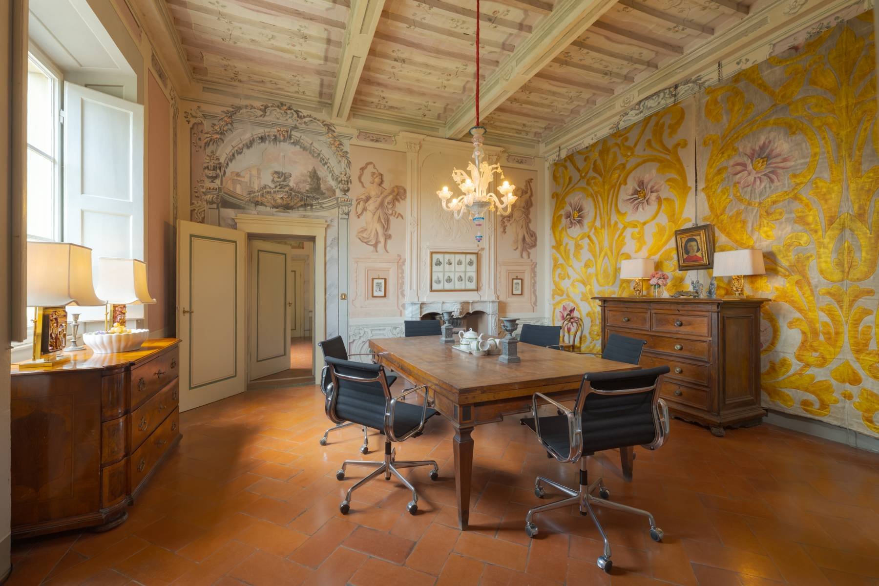
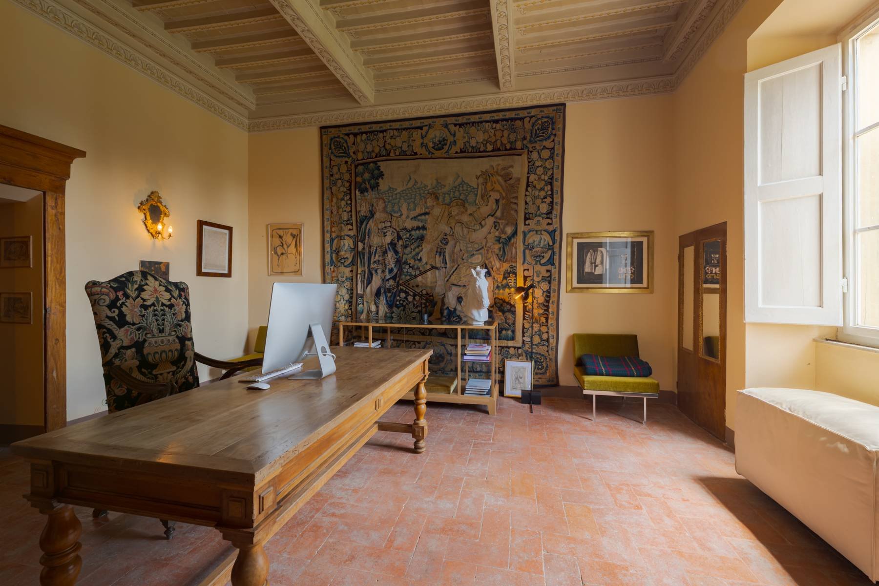
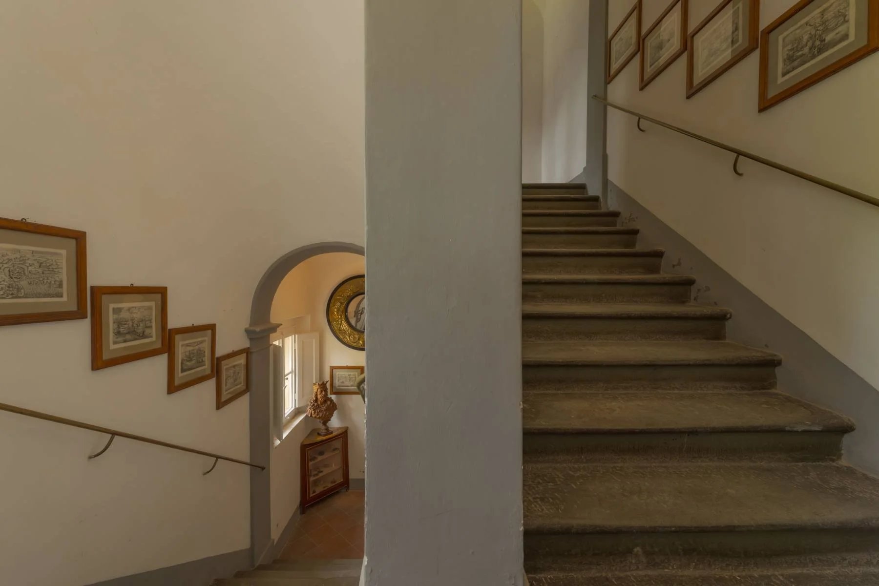
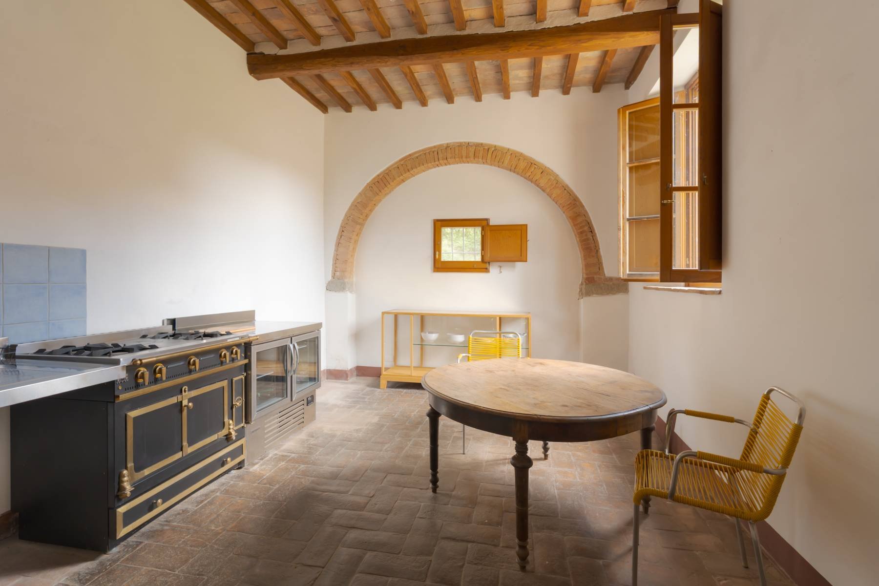
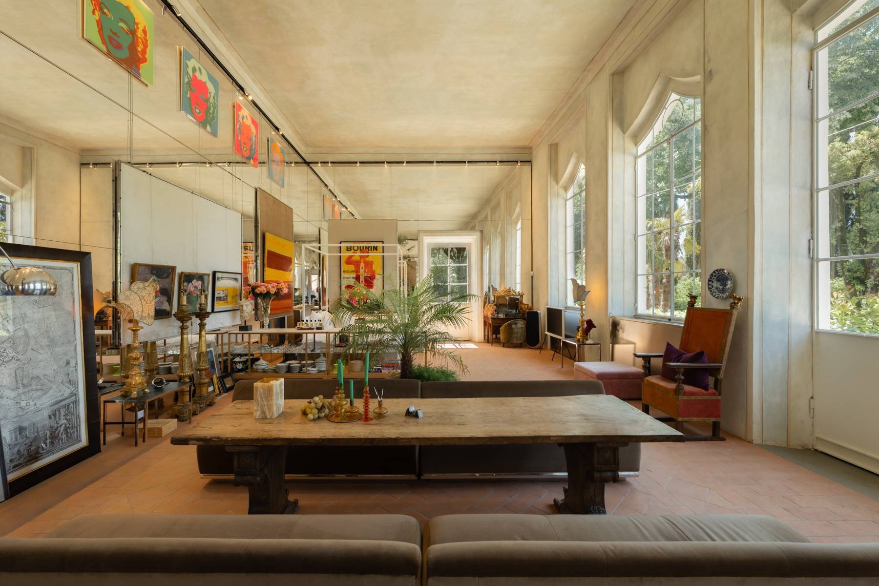
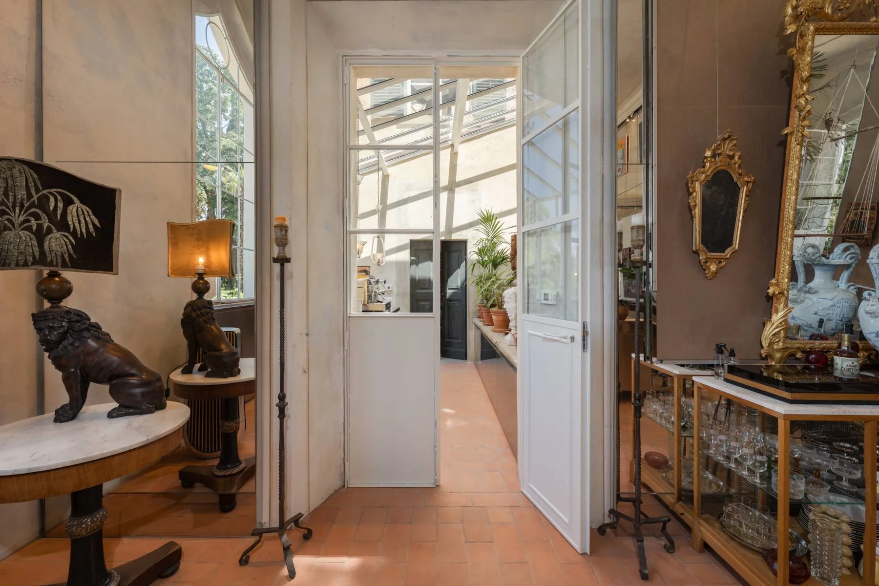
The Tuscan villa offers 1,606 m² (17,287 ft²) of living space across four levels. Its ground floor is arranged as a sequence of reception rooms, formal dining rooms, a study, kitchens and service spaces, connected by broad hallways and long gallery-like passages.
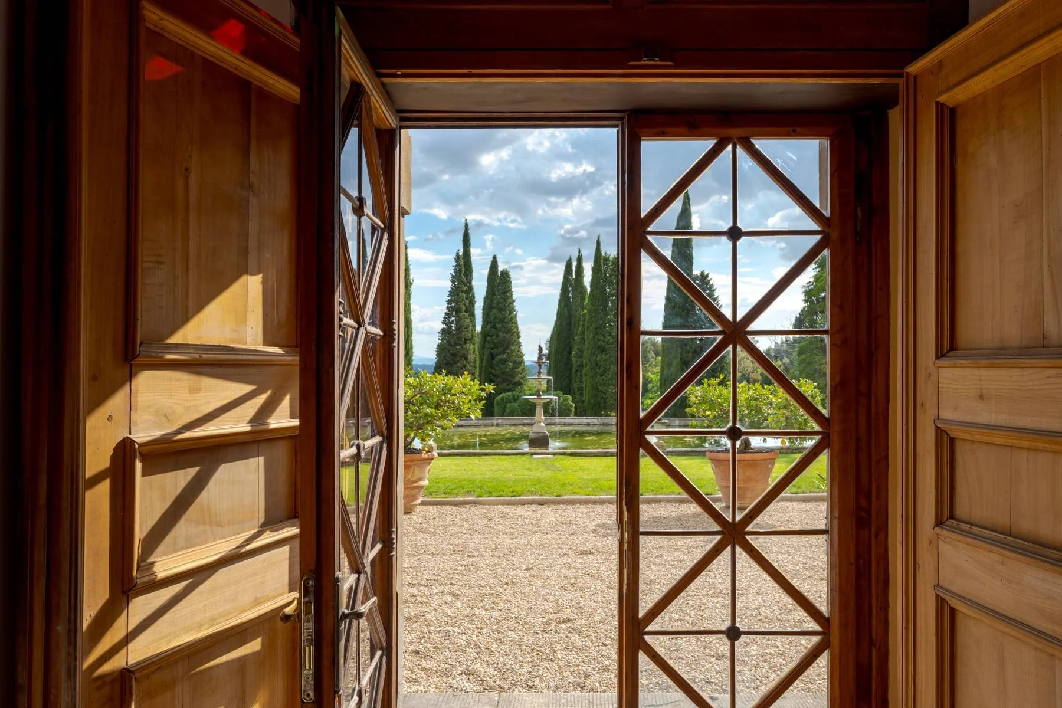
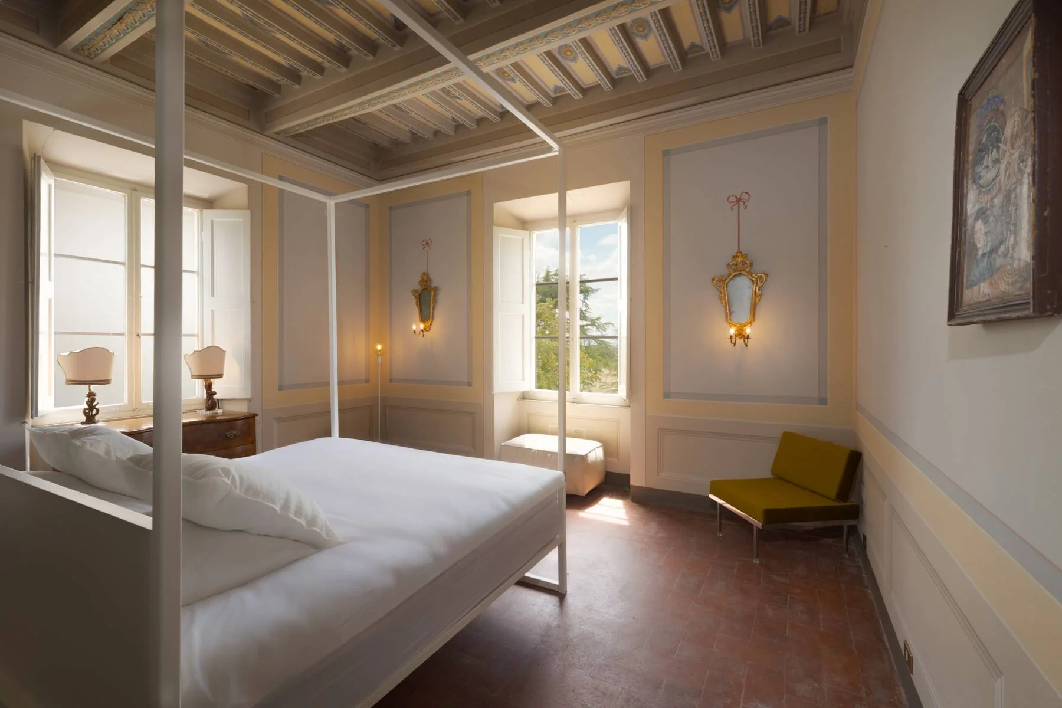
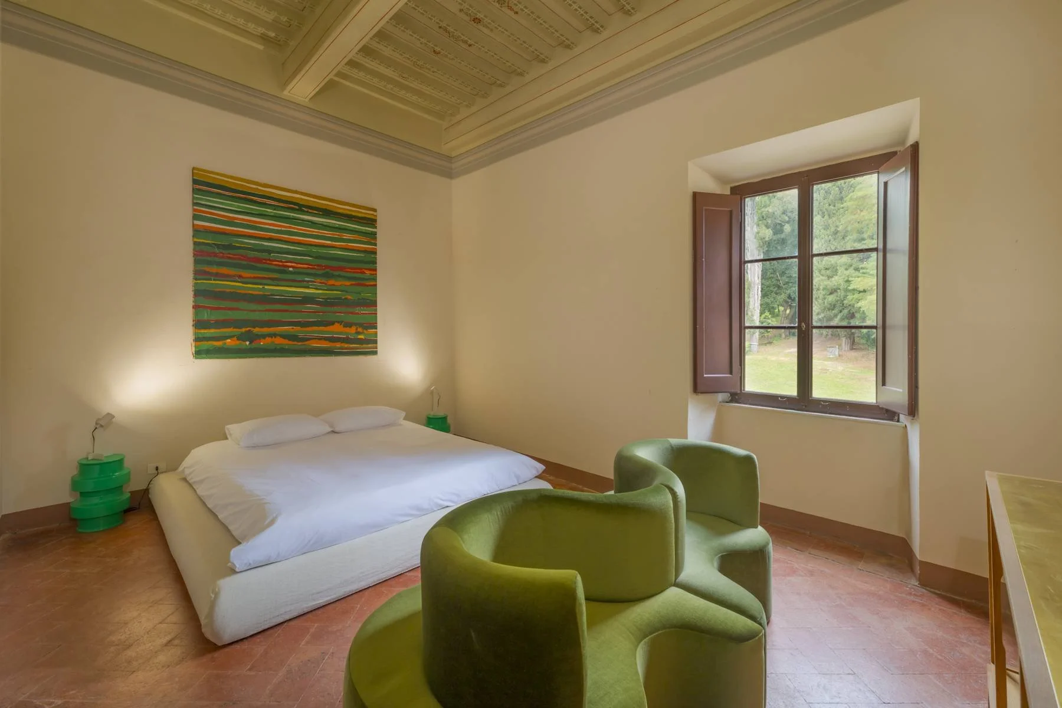
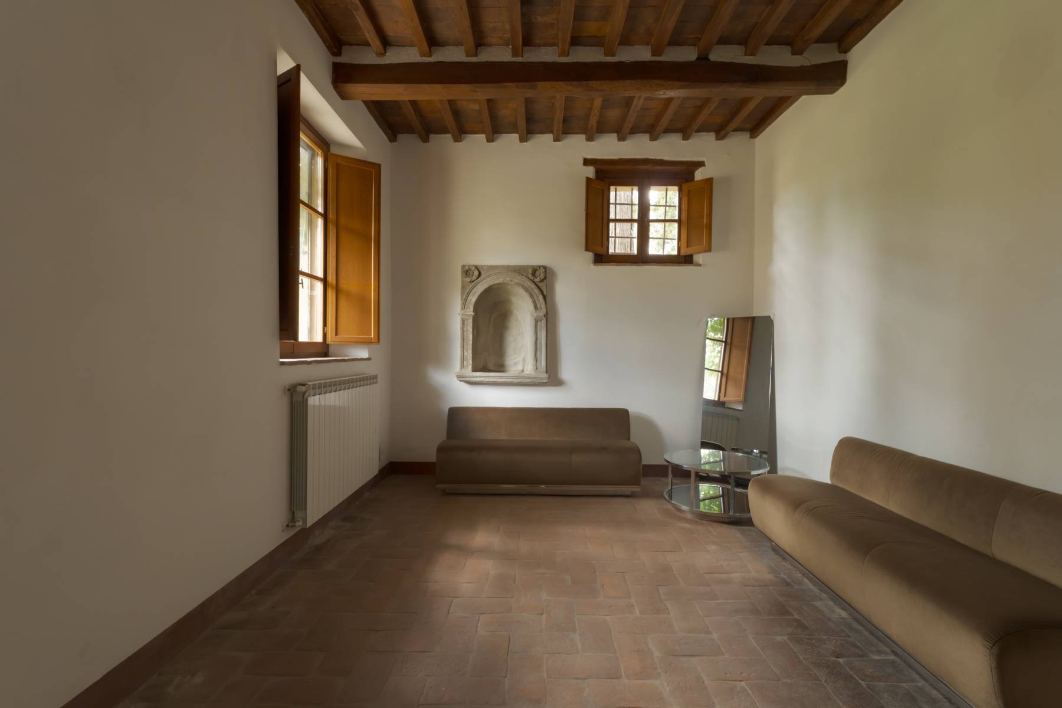
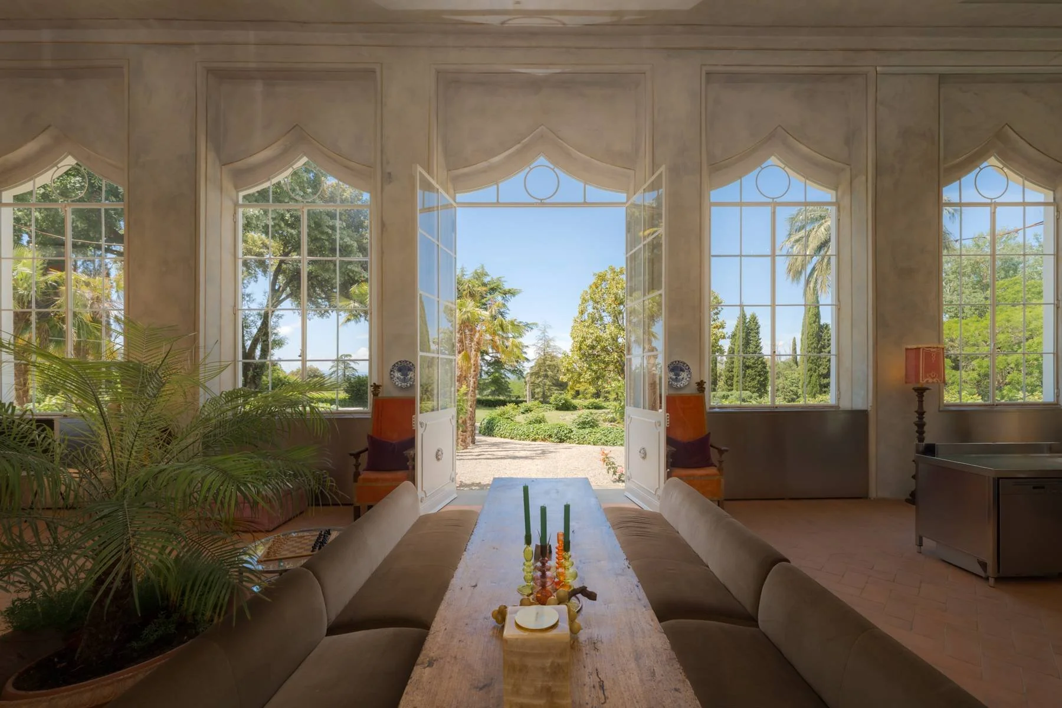

Several rooms retain painted ceiling decoration and sections of original terracotta flooring, while tall windows open toward the gardens and surrounding parkland.
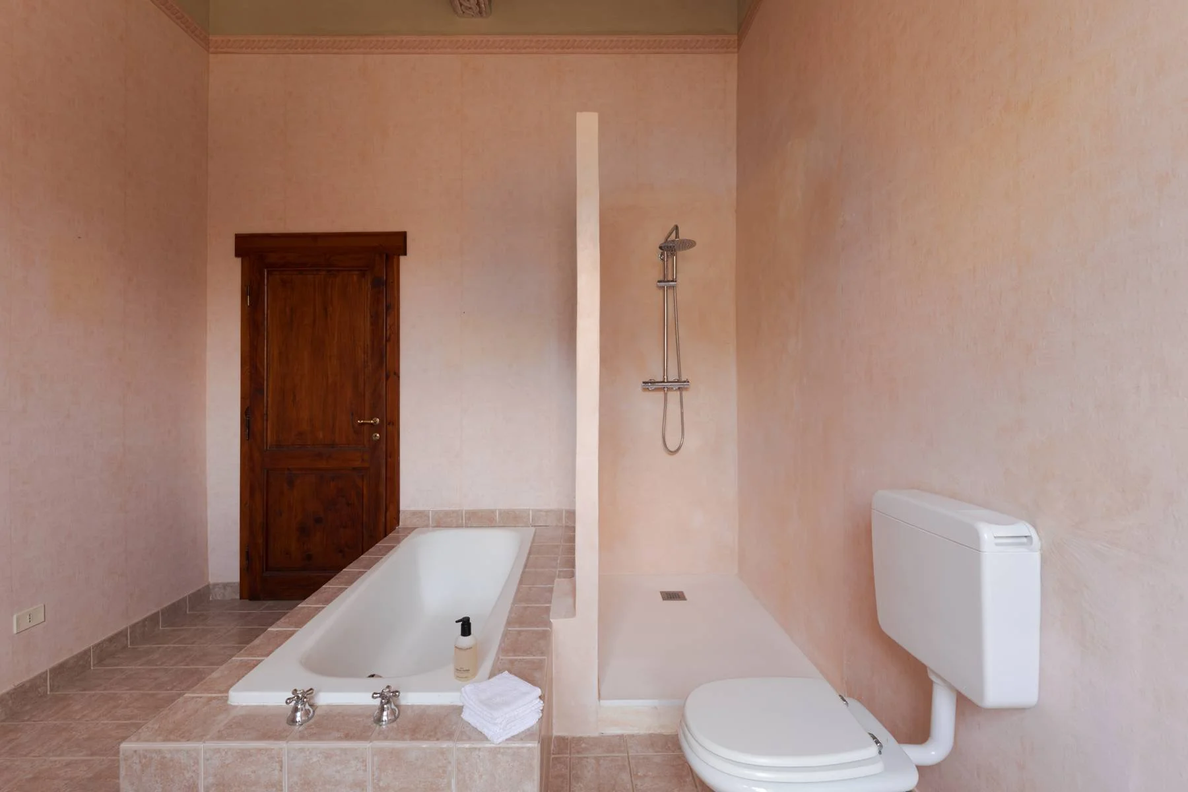
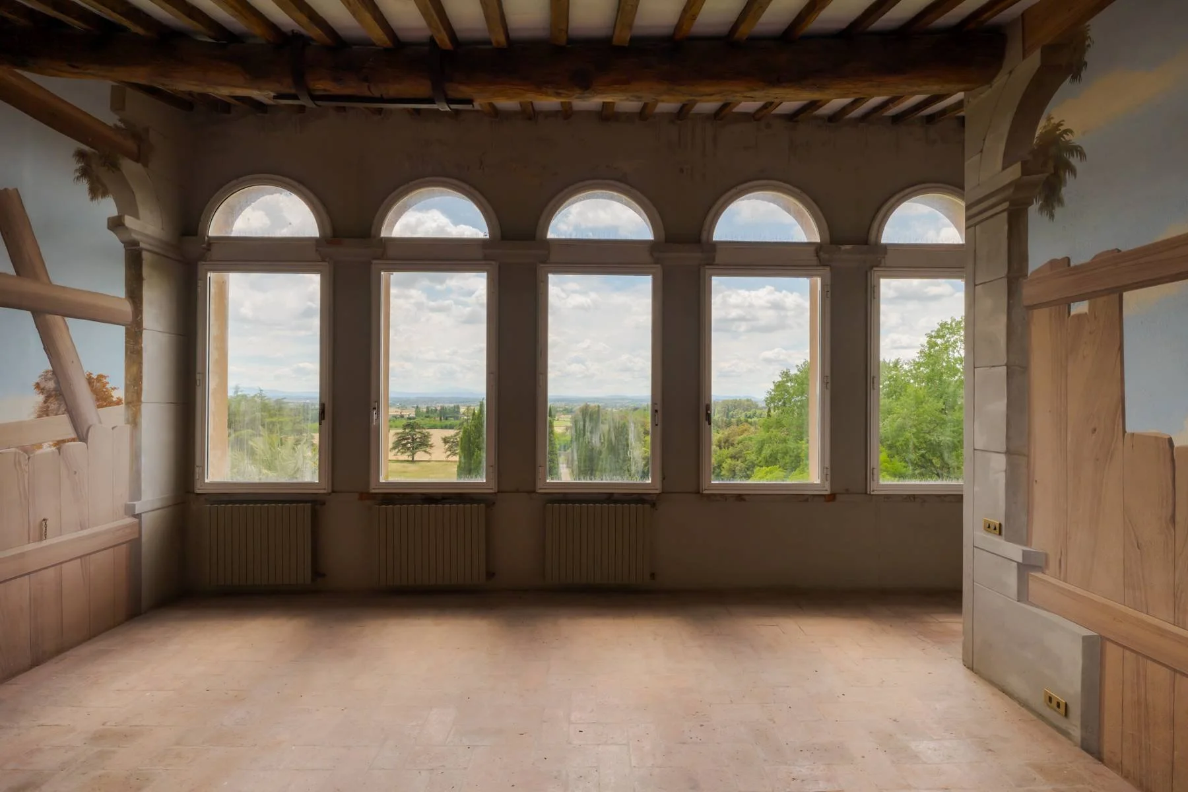
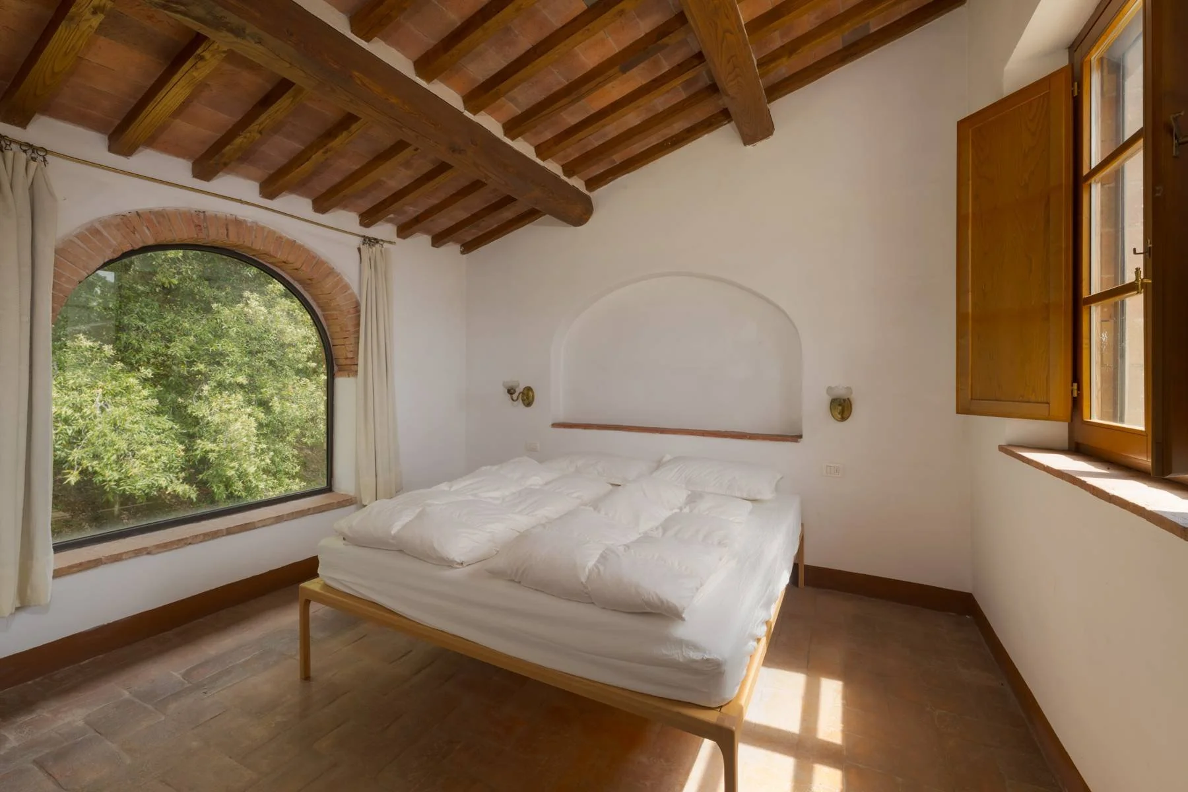
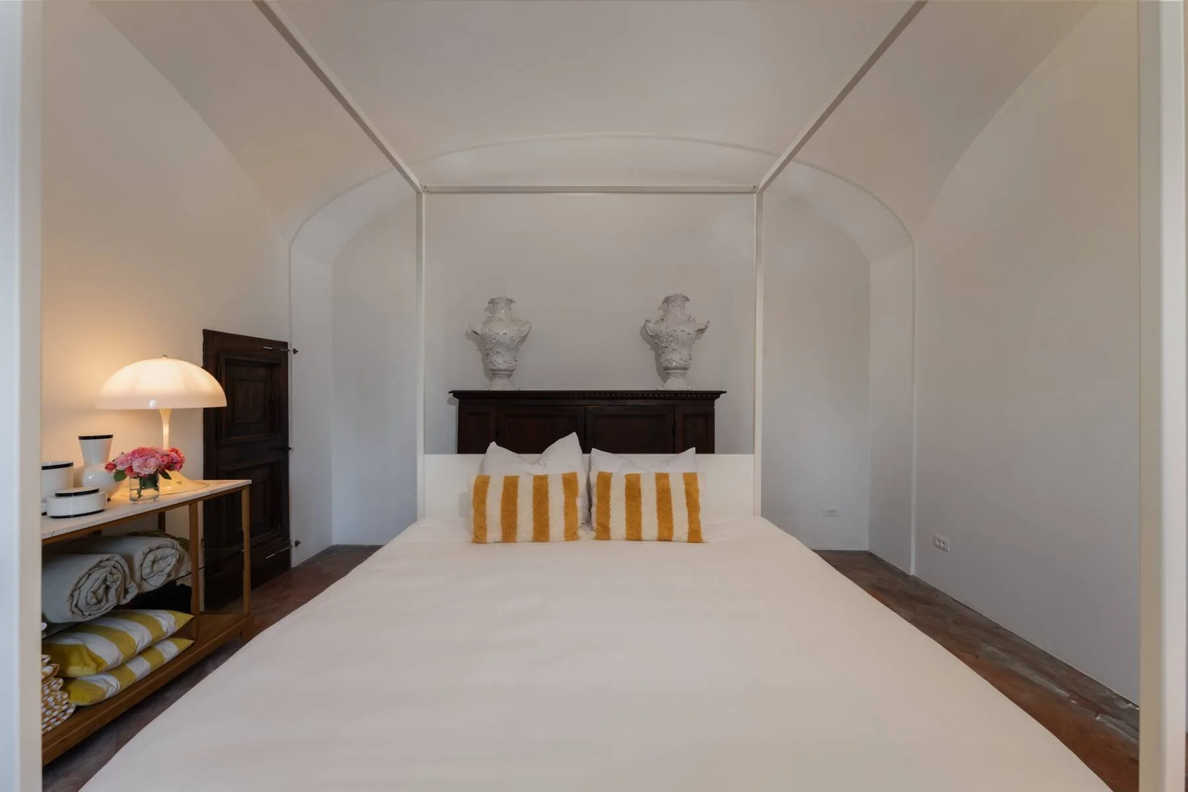
The upper floors contain 13 bedrooms, further reception rooms and additional kitchens. An independent apartment occupies part of the northern side of the building, while the attic level offers a series of expansive, light-filled rooms with panoramic views across the estate.
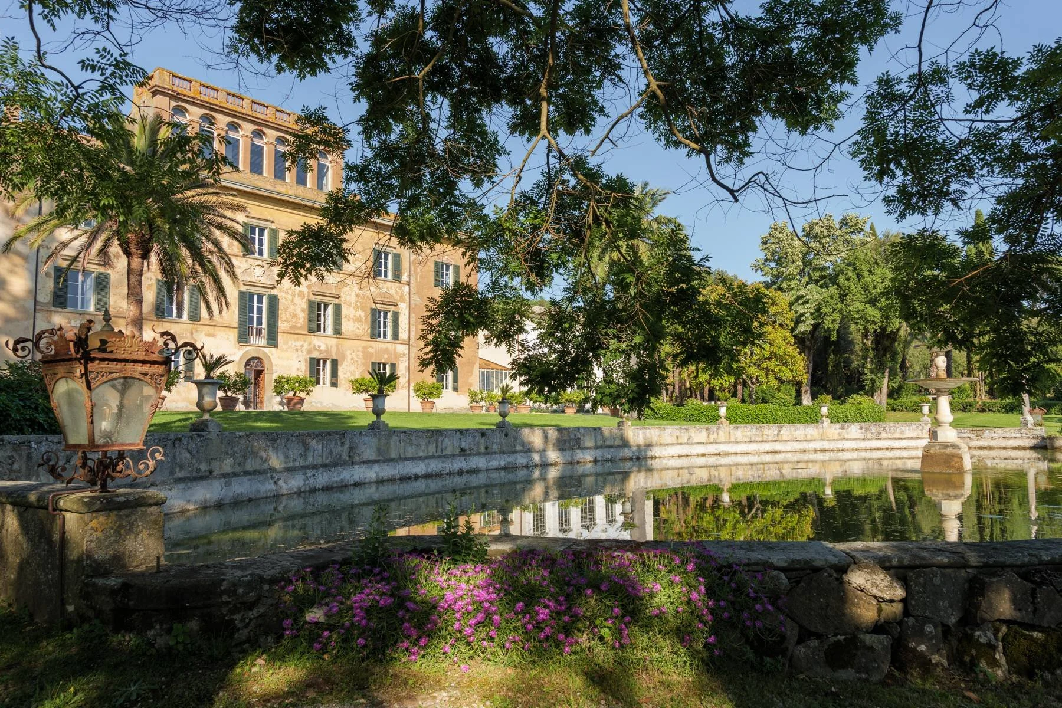
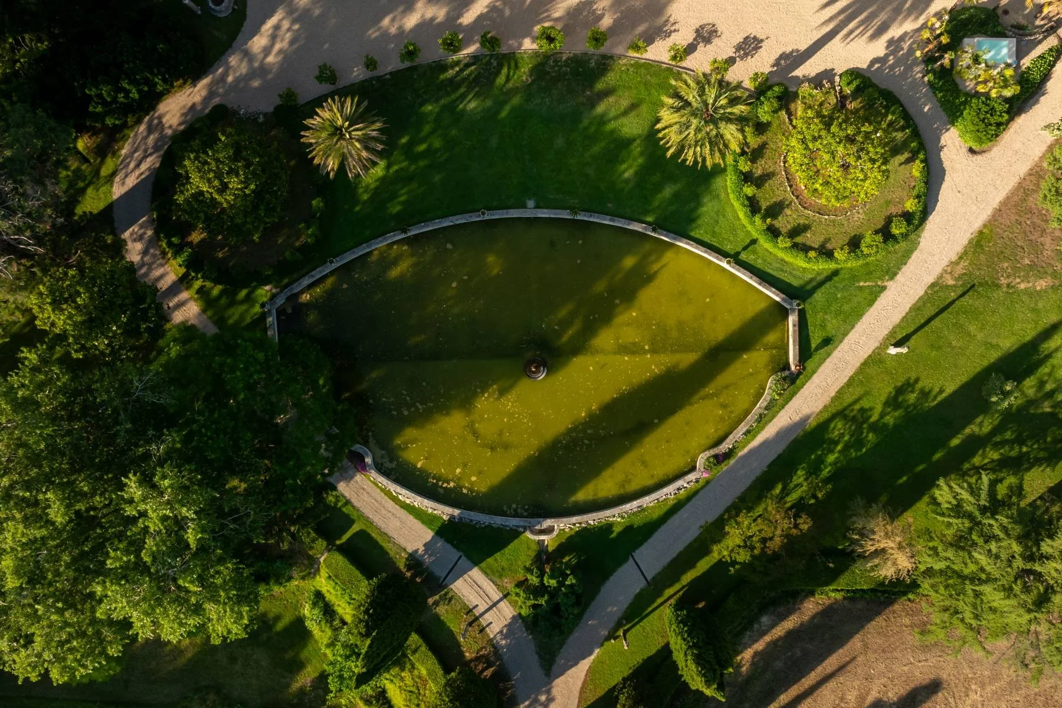
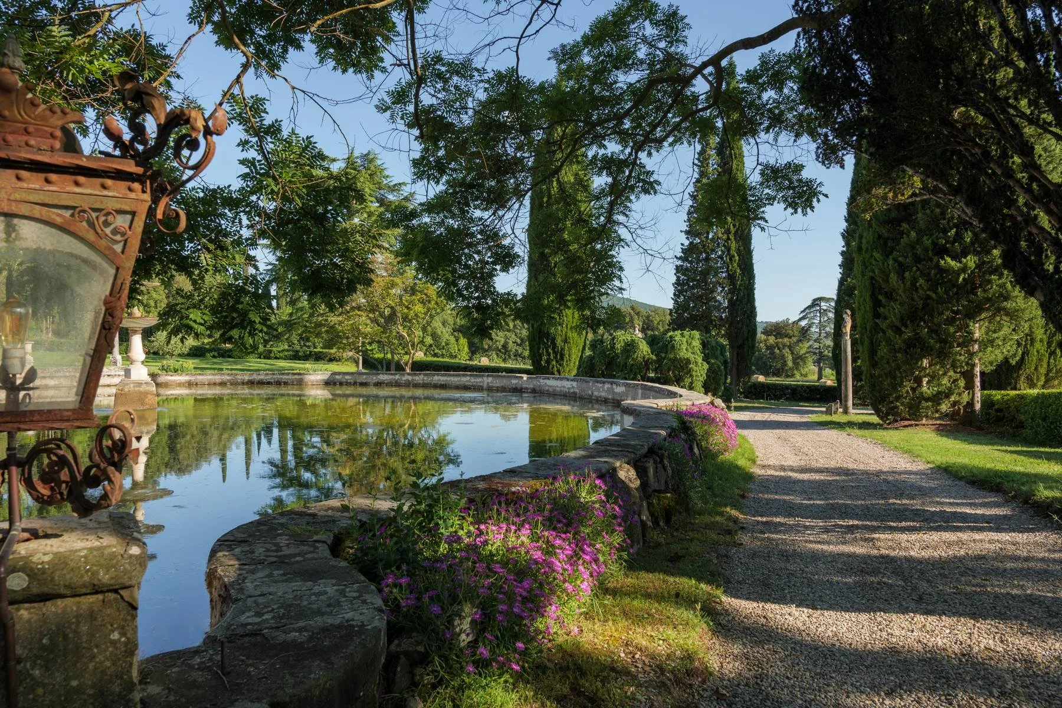
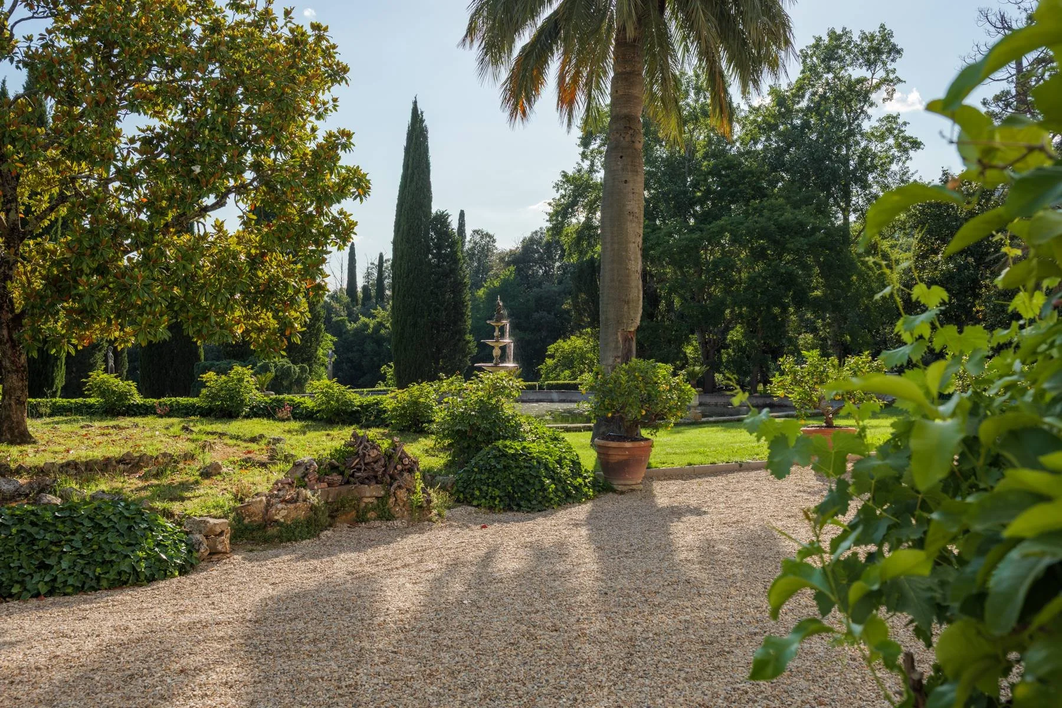
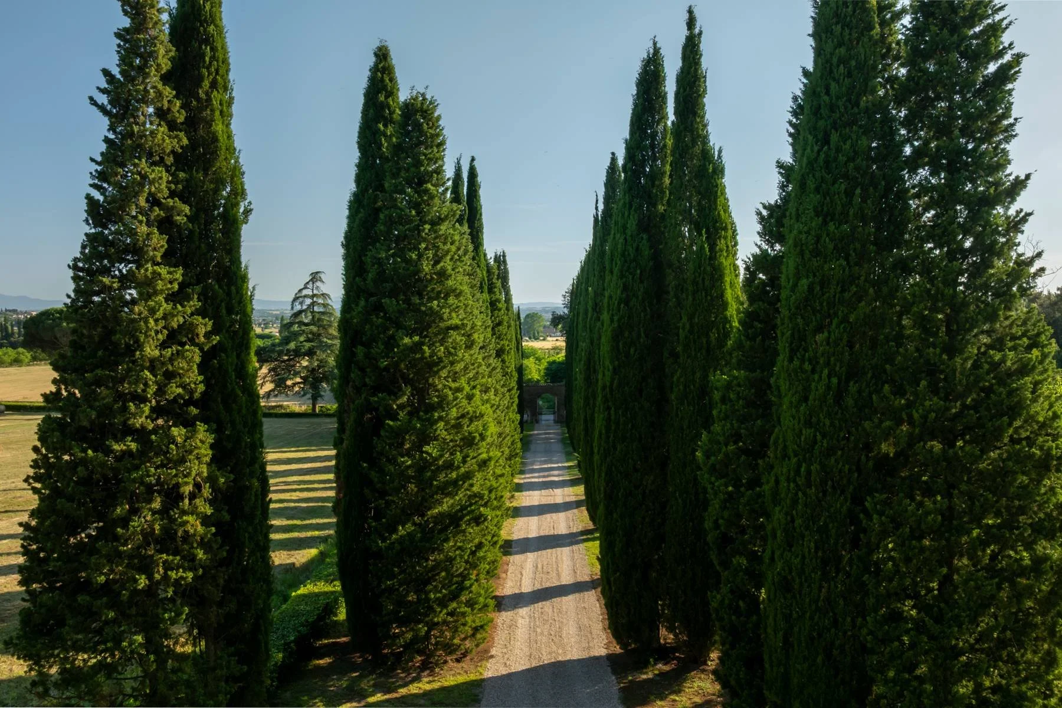
The villa is surrounded by formal gardens arranged around a long, ceremonial approach. A cypress-lined driveway terminates at a large oval ornamental pool positioned directly in front of the façade, creating a composed arrival that frames the residence from the moment it comes into view.
Italy Sotheby’s International Realty
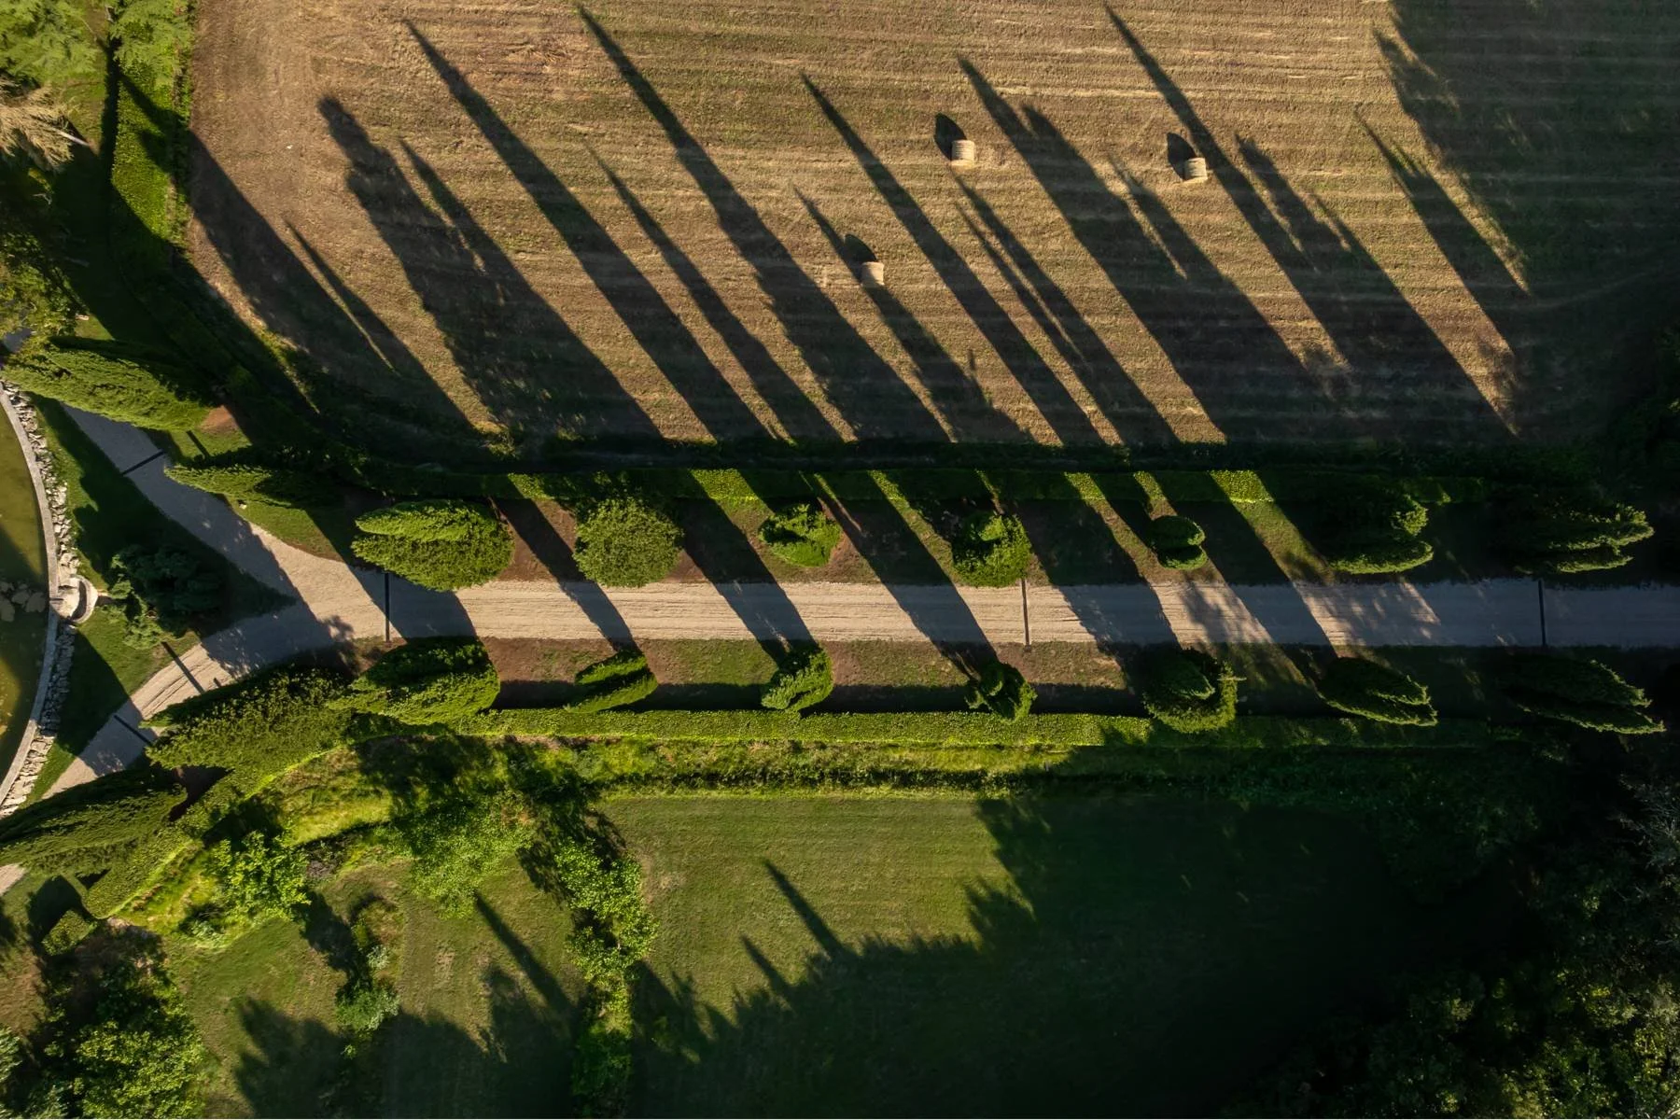
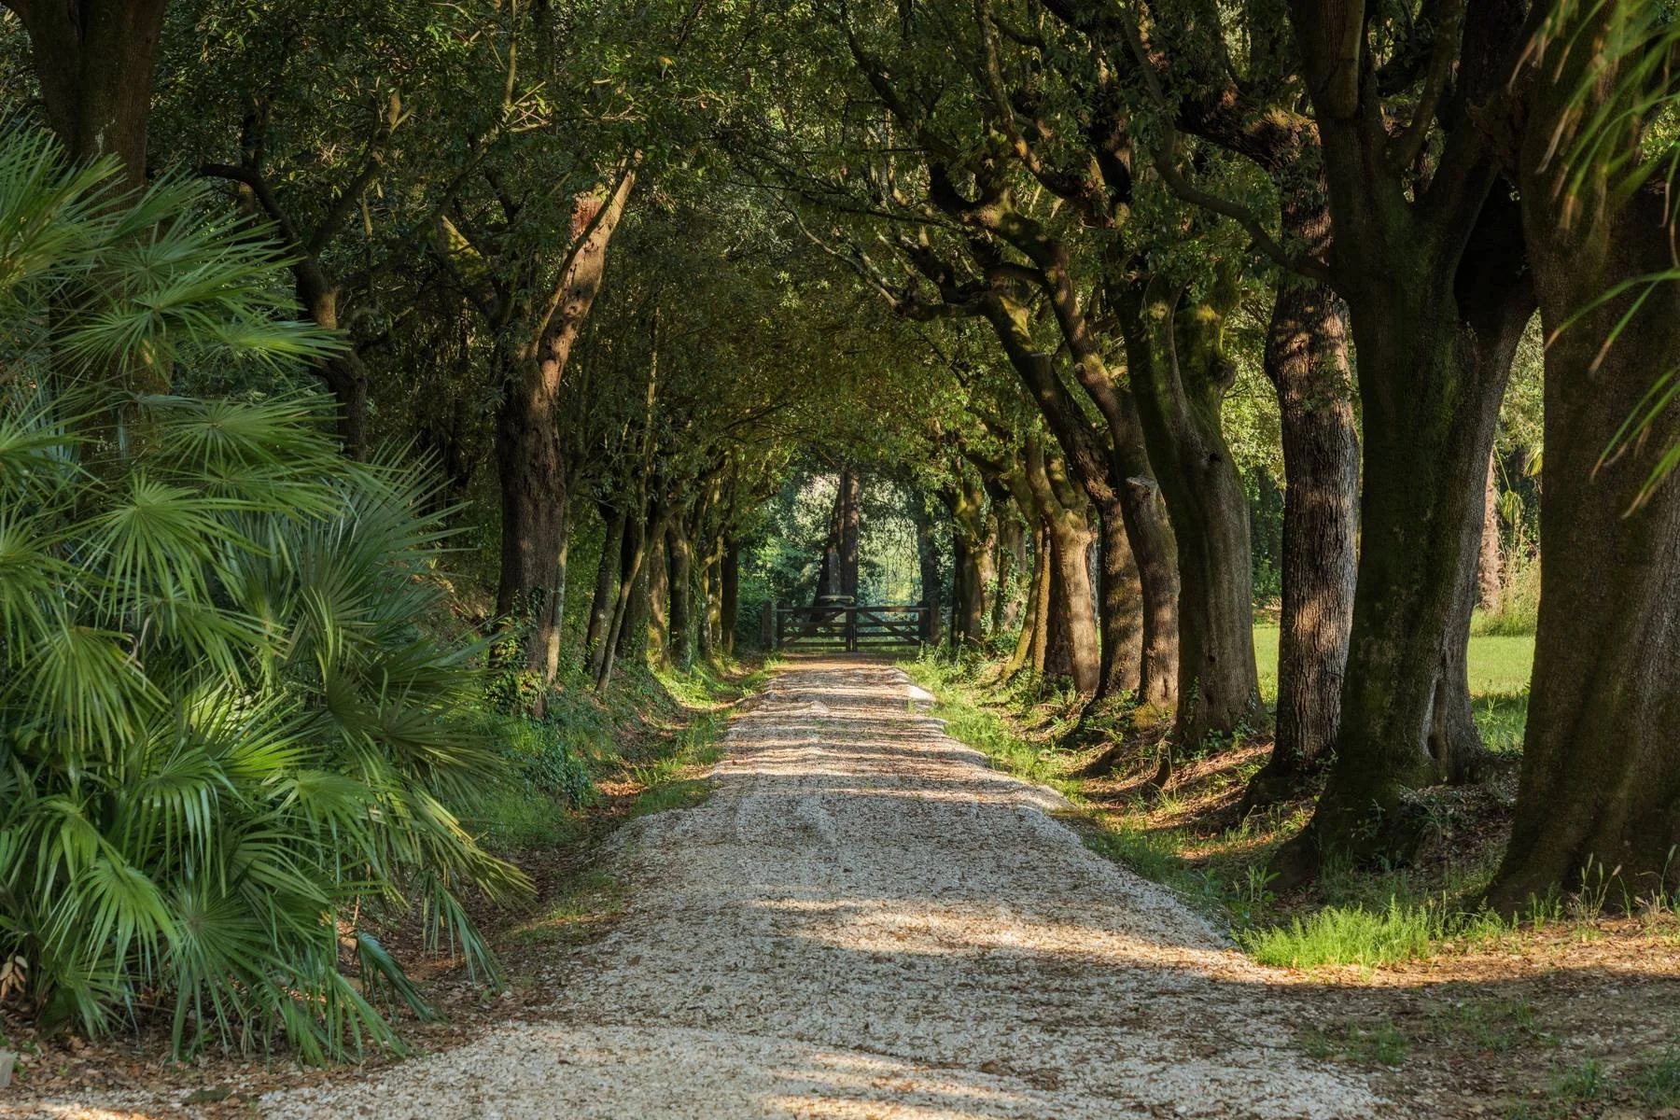
Behind the house, an avenue of mature holm oaks extends toward the northern boundary of the property. The landscape is divided between a historic park to the west and productive agricultural ground to the east, with approximately six hectares (14.8 acres) of woodland, one hectare (2.5 acres) of olive groves and three hectares (7.4 acres) of arable land.
The park also contains an established collection of specimen trees, including sequoias, horse chestnuts, yews, pines, elms and holm oaks. Statues and architectural fragments are placed throughout the grounds.
Historically, portions of the estate were used for vineyards and wine production, with other areas cultivated for hay and general farming.
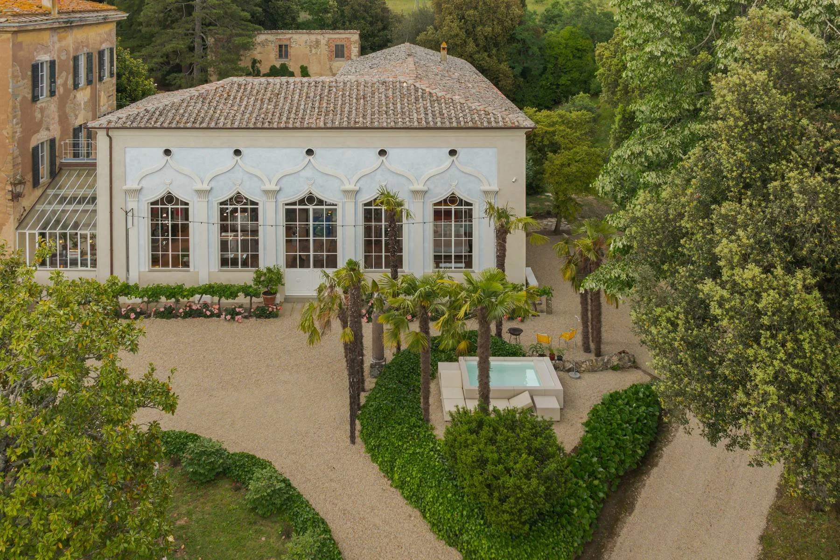
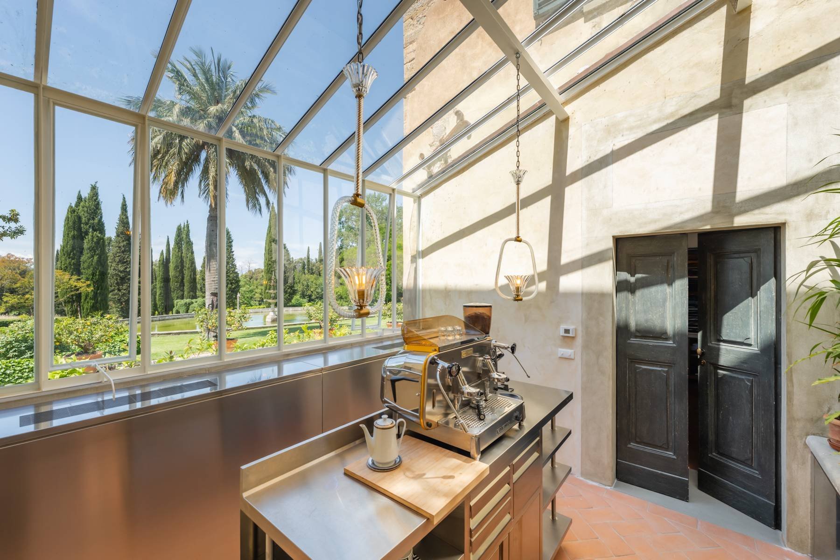
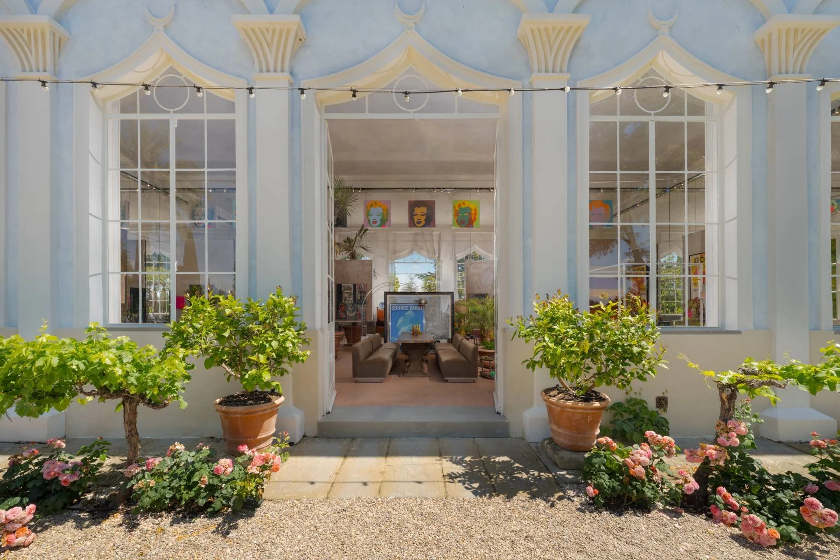
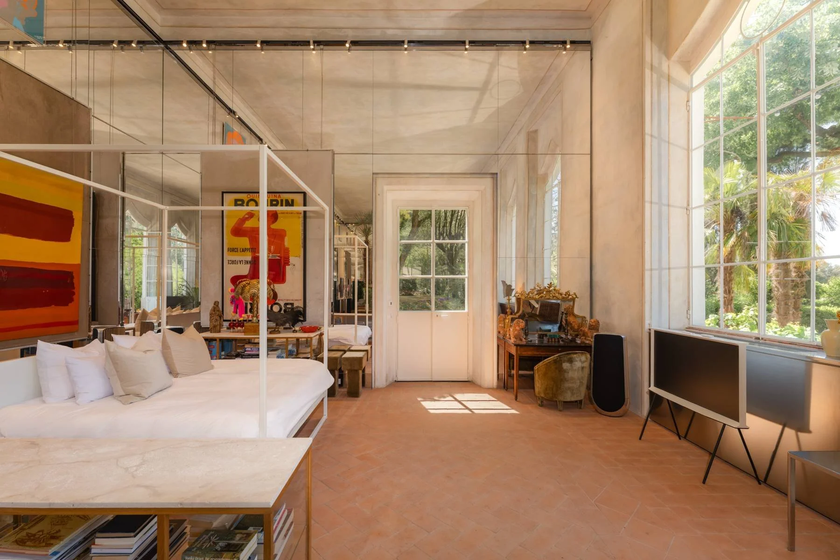
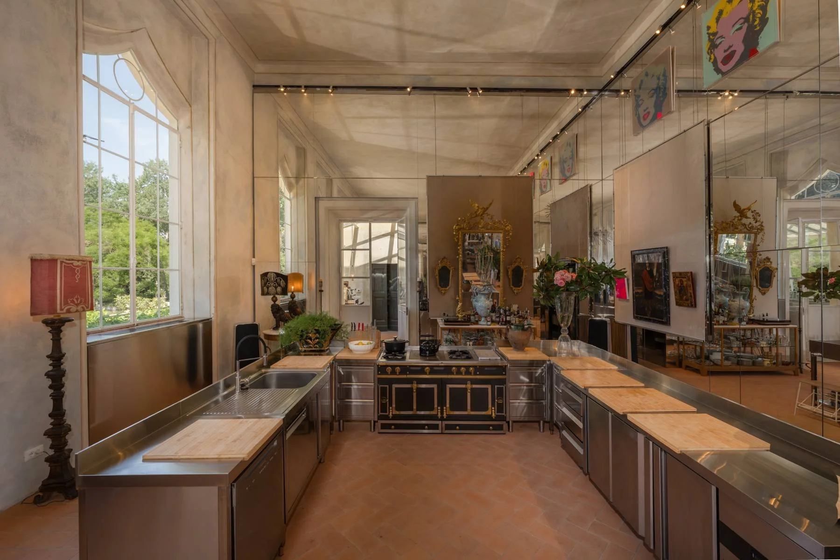
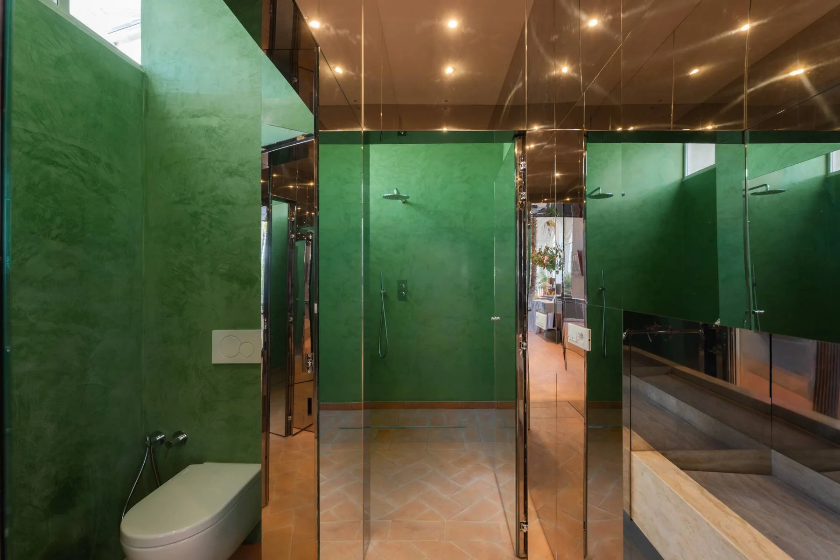
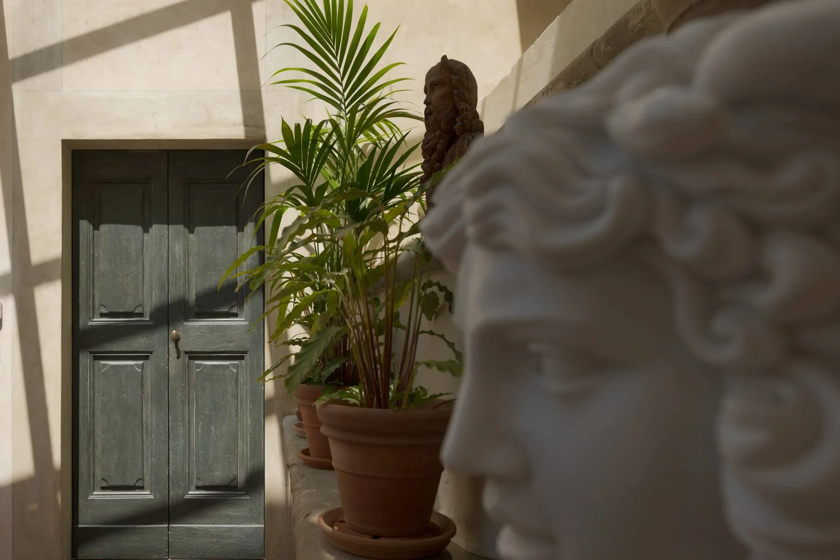
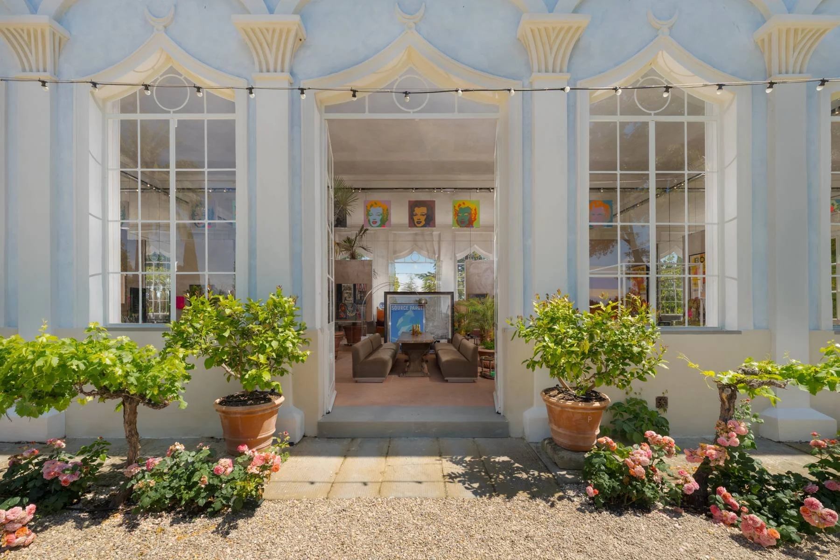
Among the property’s most distinctive ancillary buildings is a restored Gothic-style limonaia (lemon house) measuring approximately 240 m² (2,583 ft²). The former limonaia has been converted into open-plan accommodation with a sleeping area, living room, kitchen and bathroom.
Italy Sotheby’s International Realty
A spa pool and sun terrace sit directly in front of the limonaia. Planning permission has also been granted for a separate 13-by-5-metre swimming pool on the southern side of the estate.
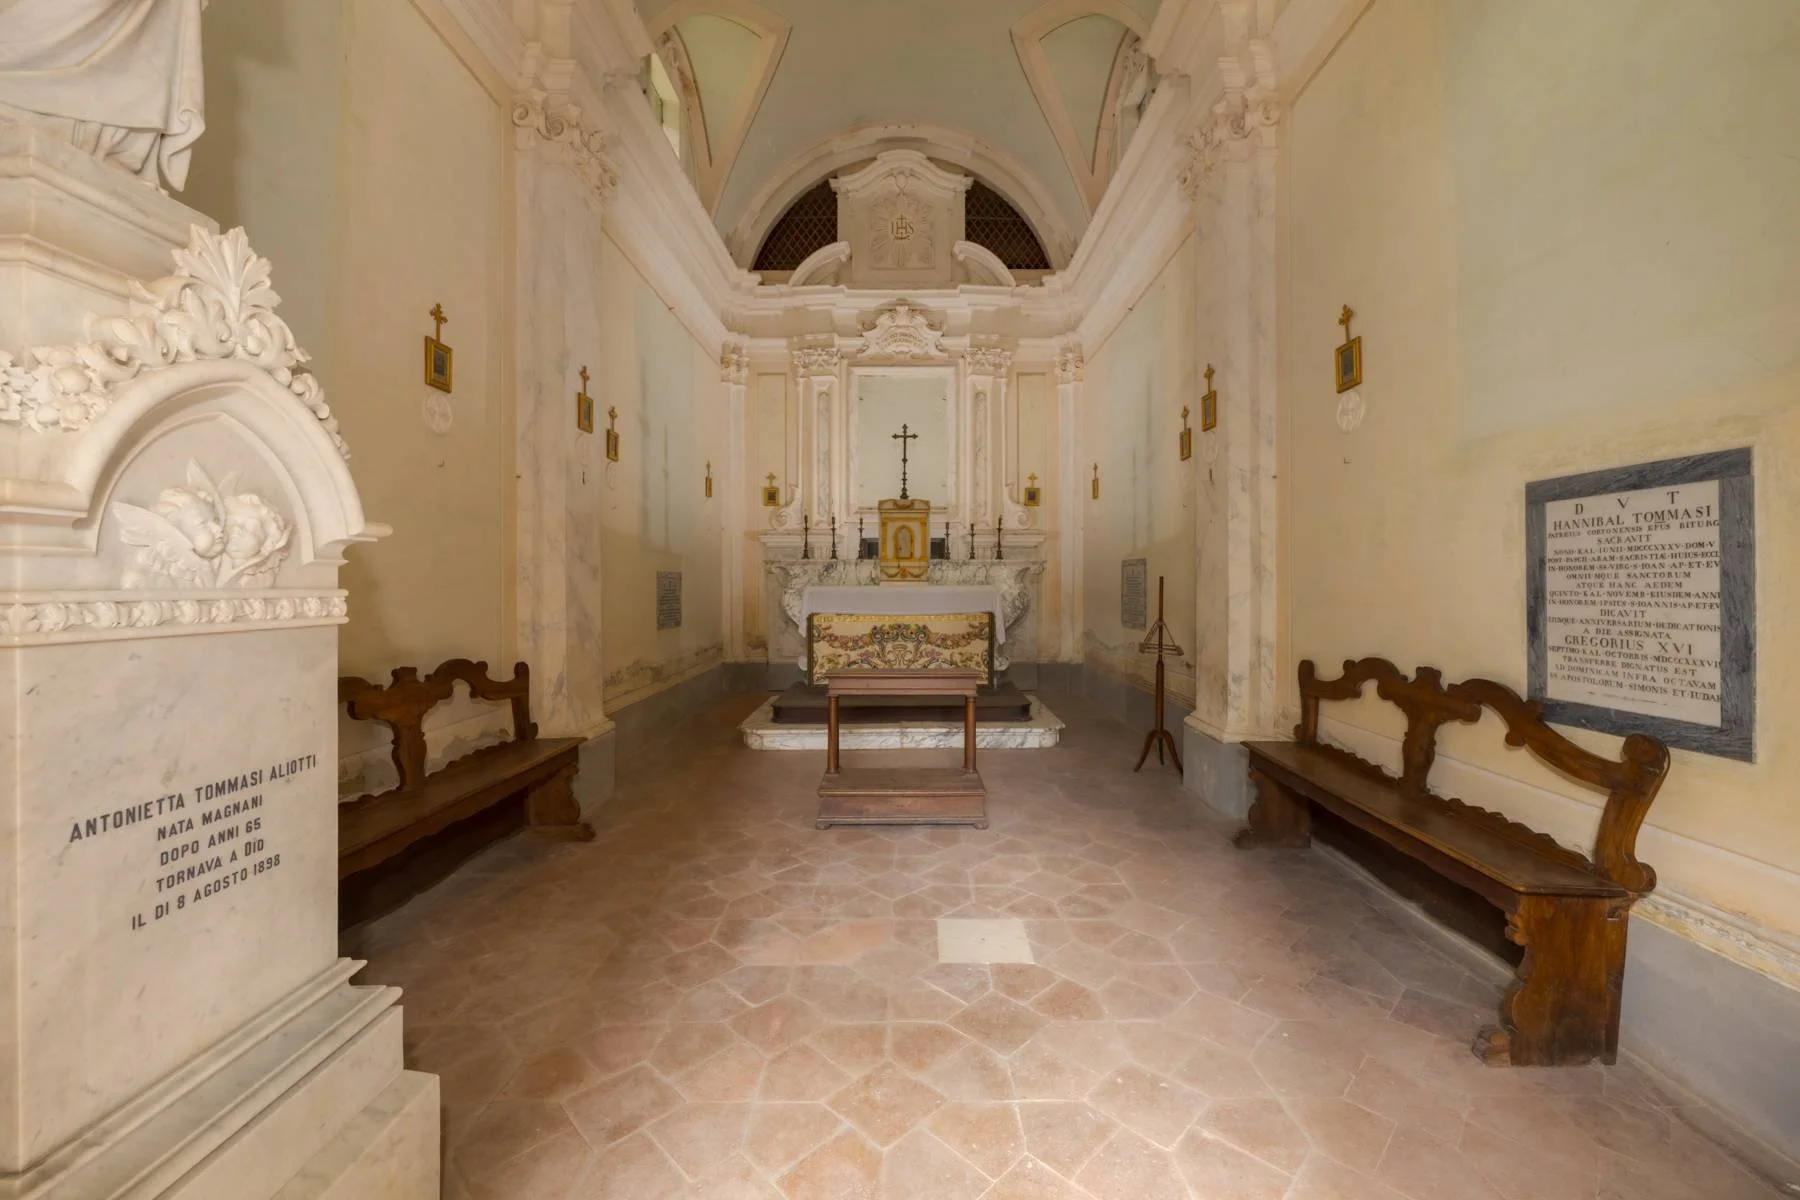
The private chapel remains connected to the history of the principal residence, with a sacristy and an upper gallery traditionally used by the family when attending Mass. Paintings associated with the chapel are currently preserved inside the villa, although their inclusion in the sale would require confirmation.
A separate farmhouse extends across approximately 136 m² (1,464 ft²), with a kitchen and living area on the ground floor and two bedrooms and a bathroom above. Already habitable, it could provide accommodation during the restoration of the main residence or later serve as an independent guest house or caretaker’s property.
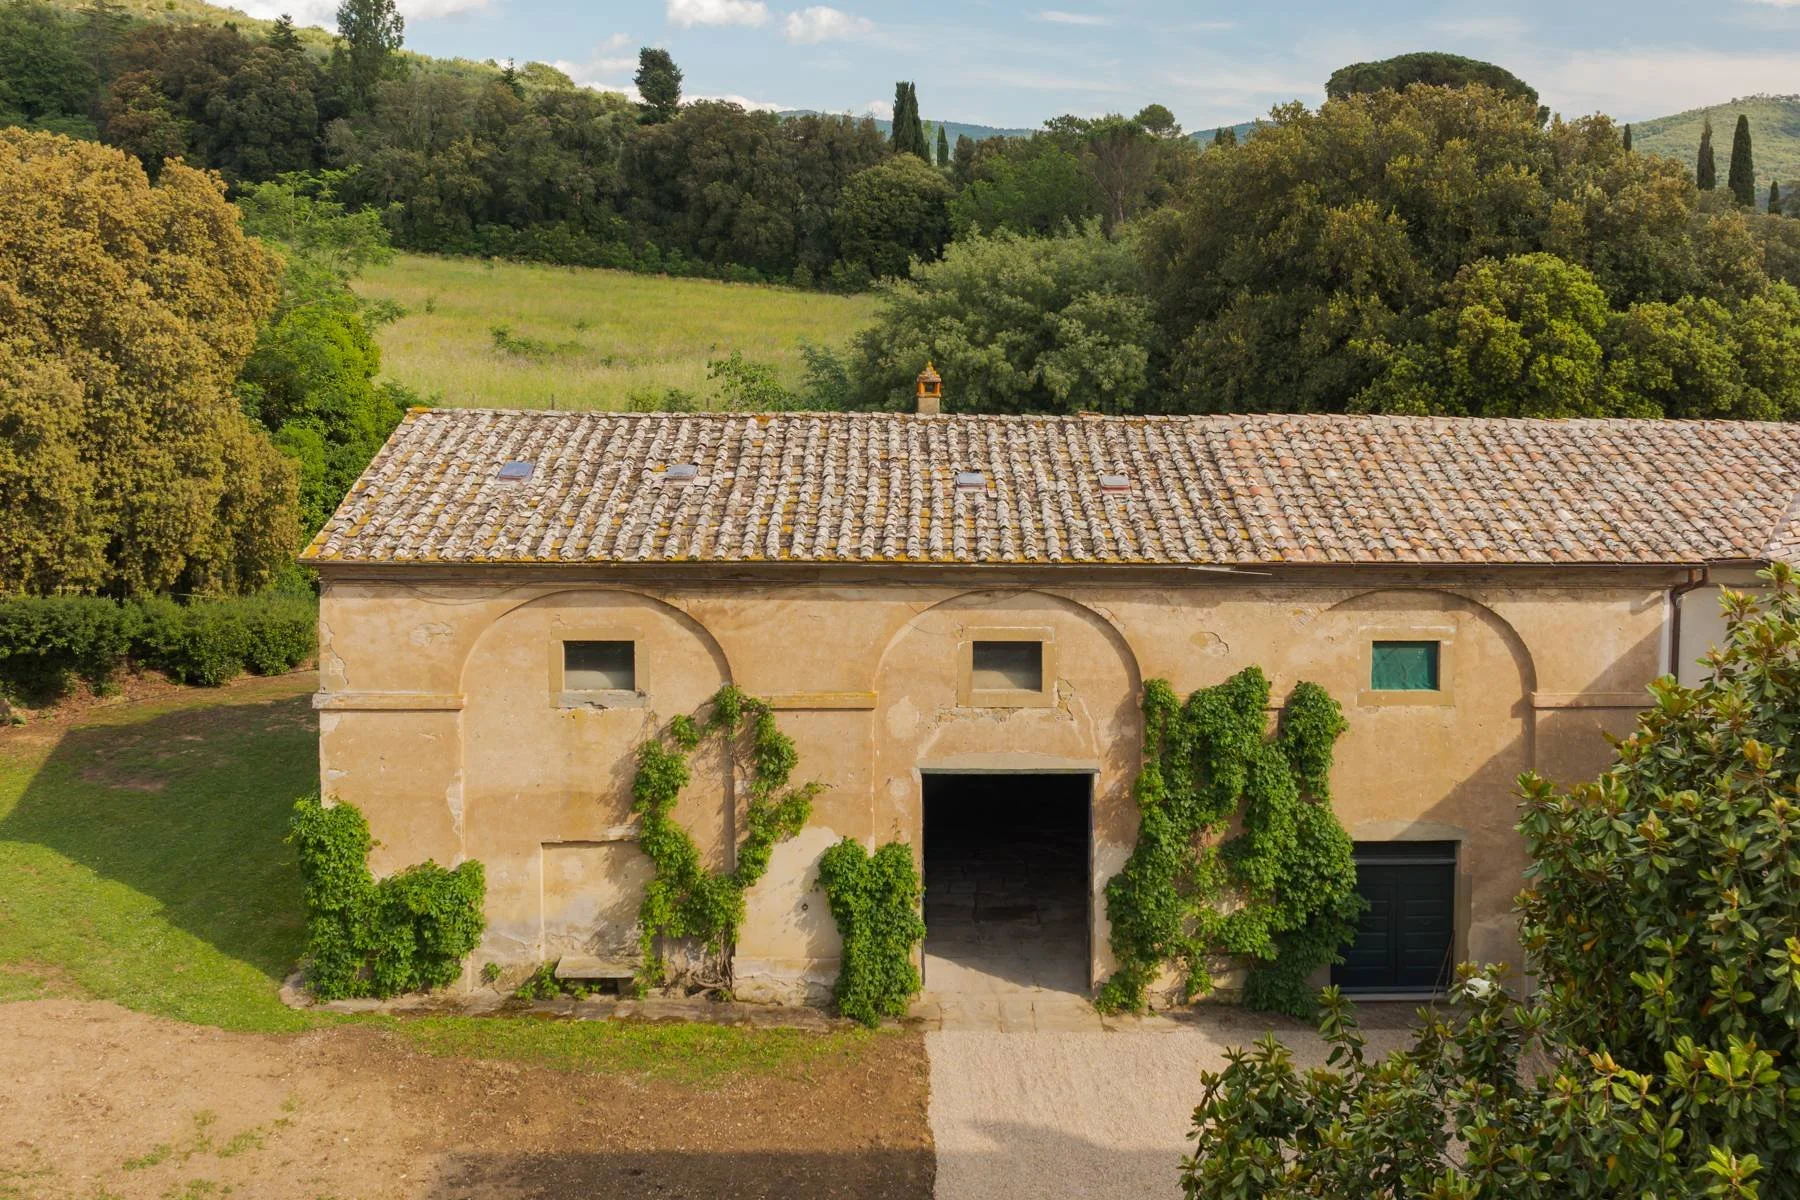
The remaining estate buildings include garages, storage spaces and former stables with three horse boxes.
Italy Sotheby’s International Realty
All photographs belong to the listing agency. See more on Italy Sotheby’s International Realty.