Former Abbey Residence with a 1970s Jacques Couëlle Fireplace Heads to Auction
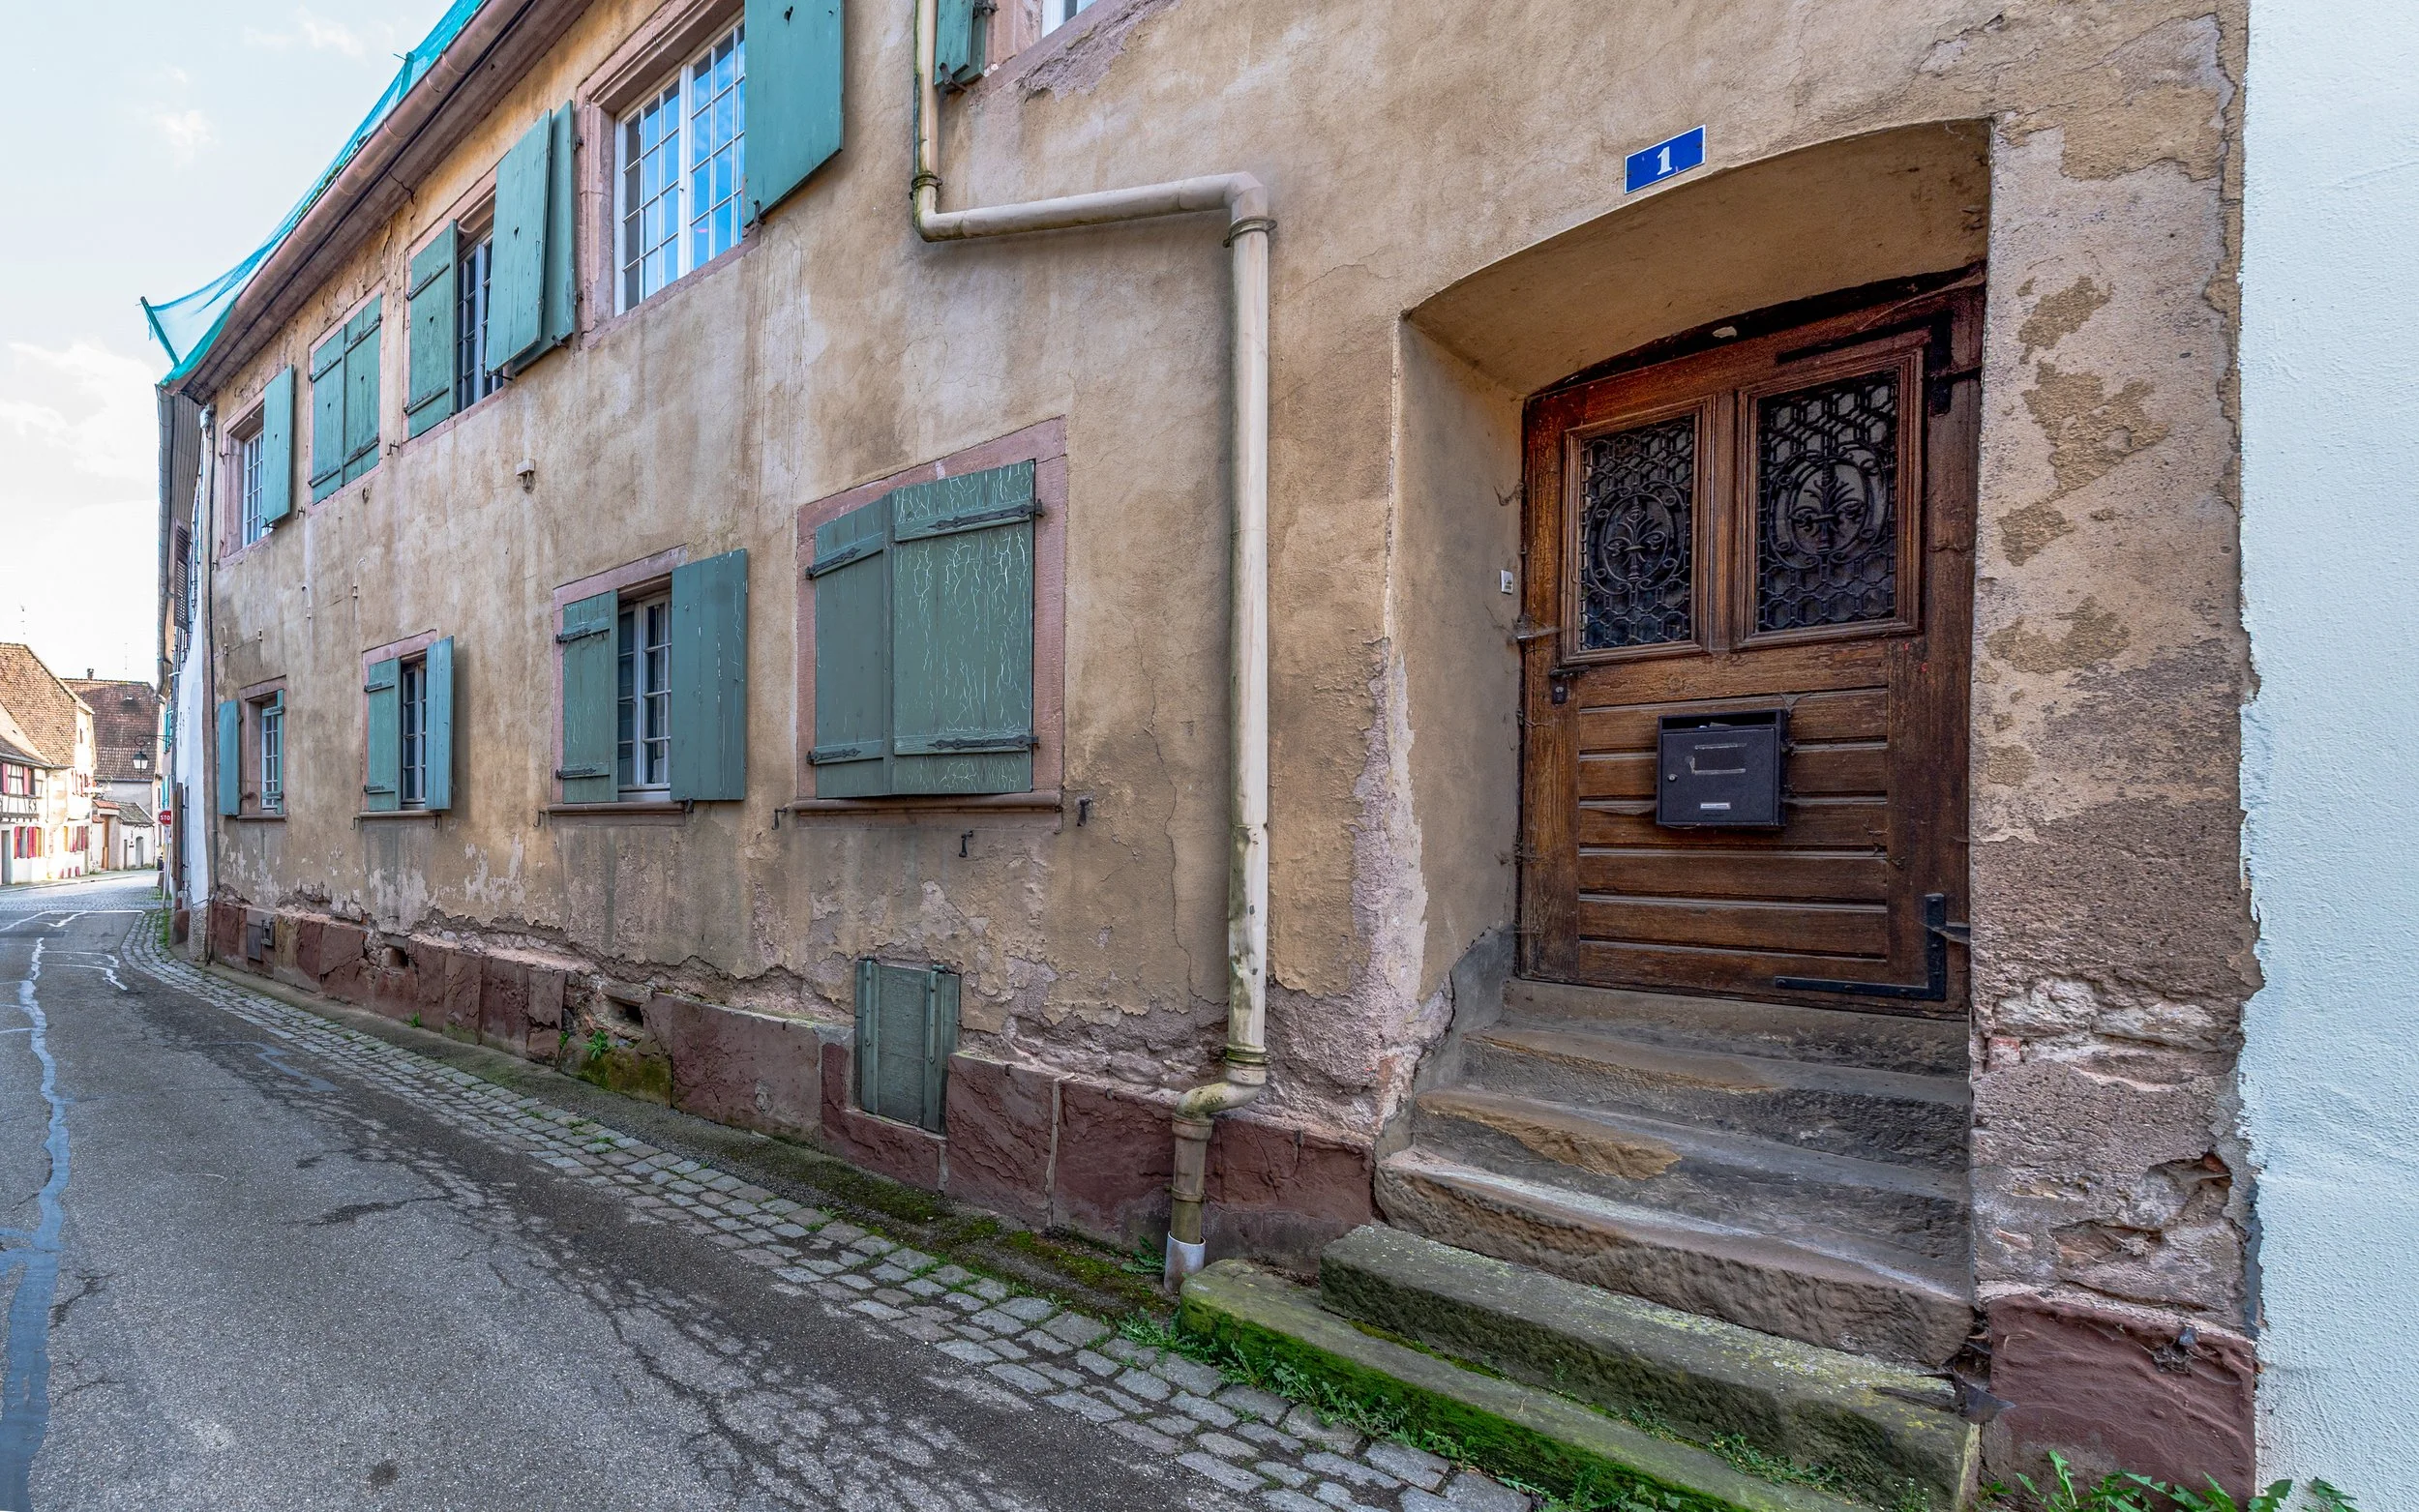
Bedrooms: 5 Interior: 633 m² / 6,814 ft²
Amenities: Jacques Couëlle sculptural fireplace and built-in library, spiral staircase, indoor swimming pool concealed beneath a movable floor, sauna and shower, independent apartment, multiple reception rooms, walled garden, stone terrace, historic carriage entrance, three independent access points
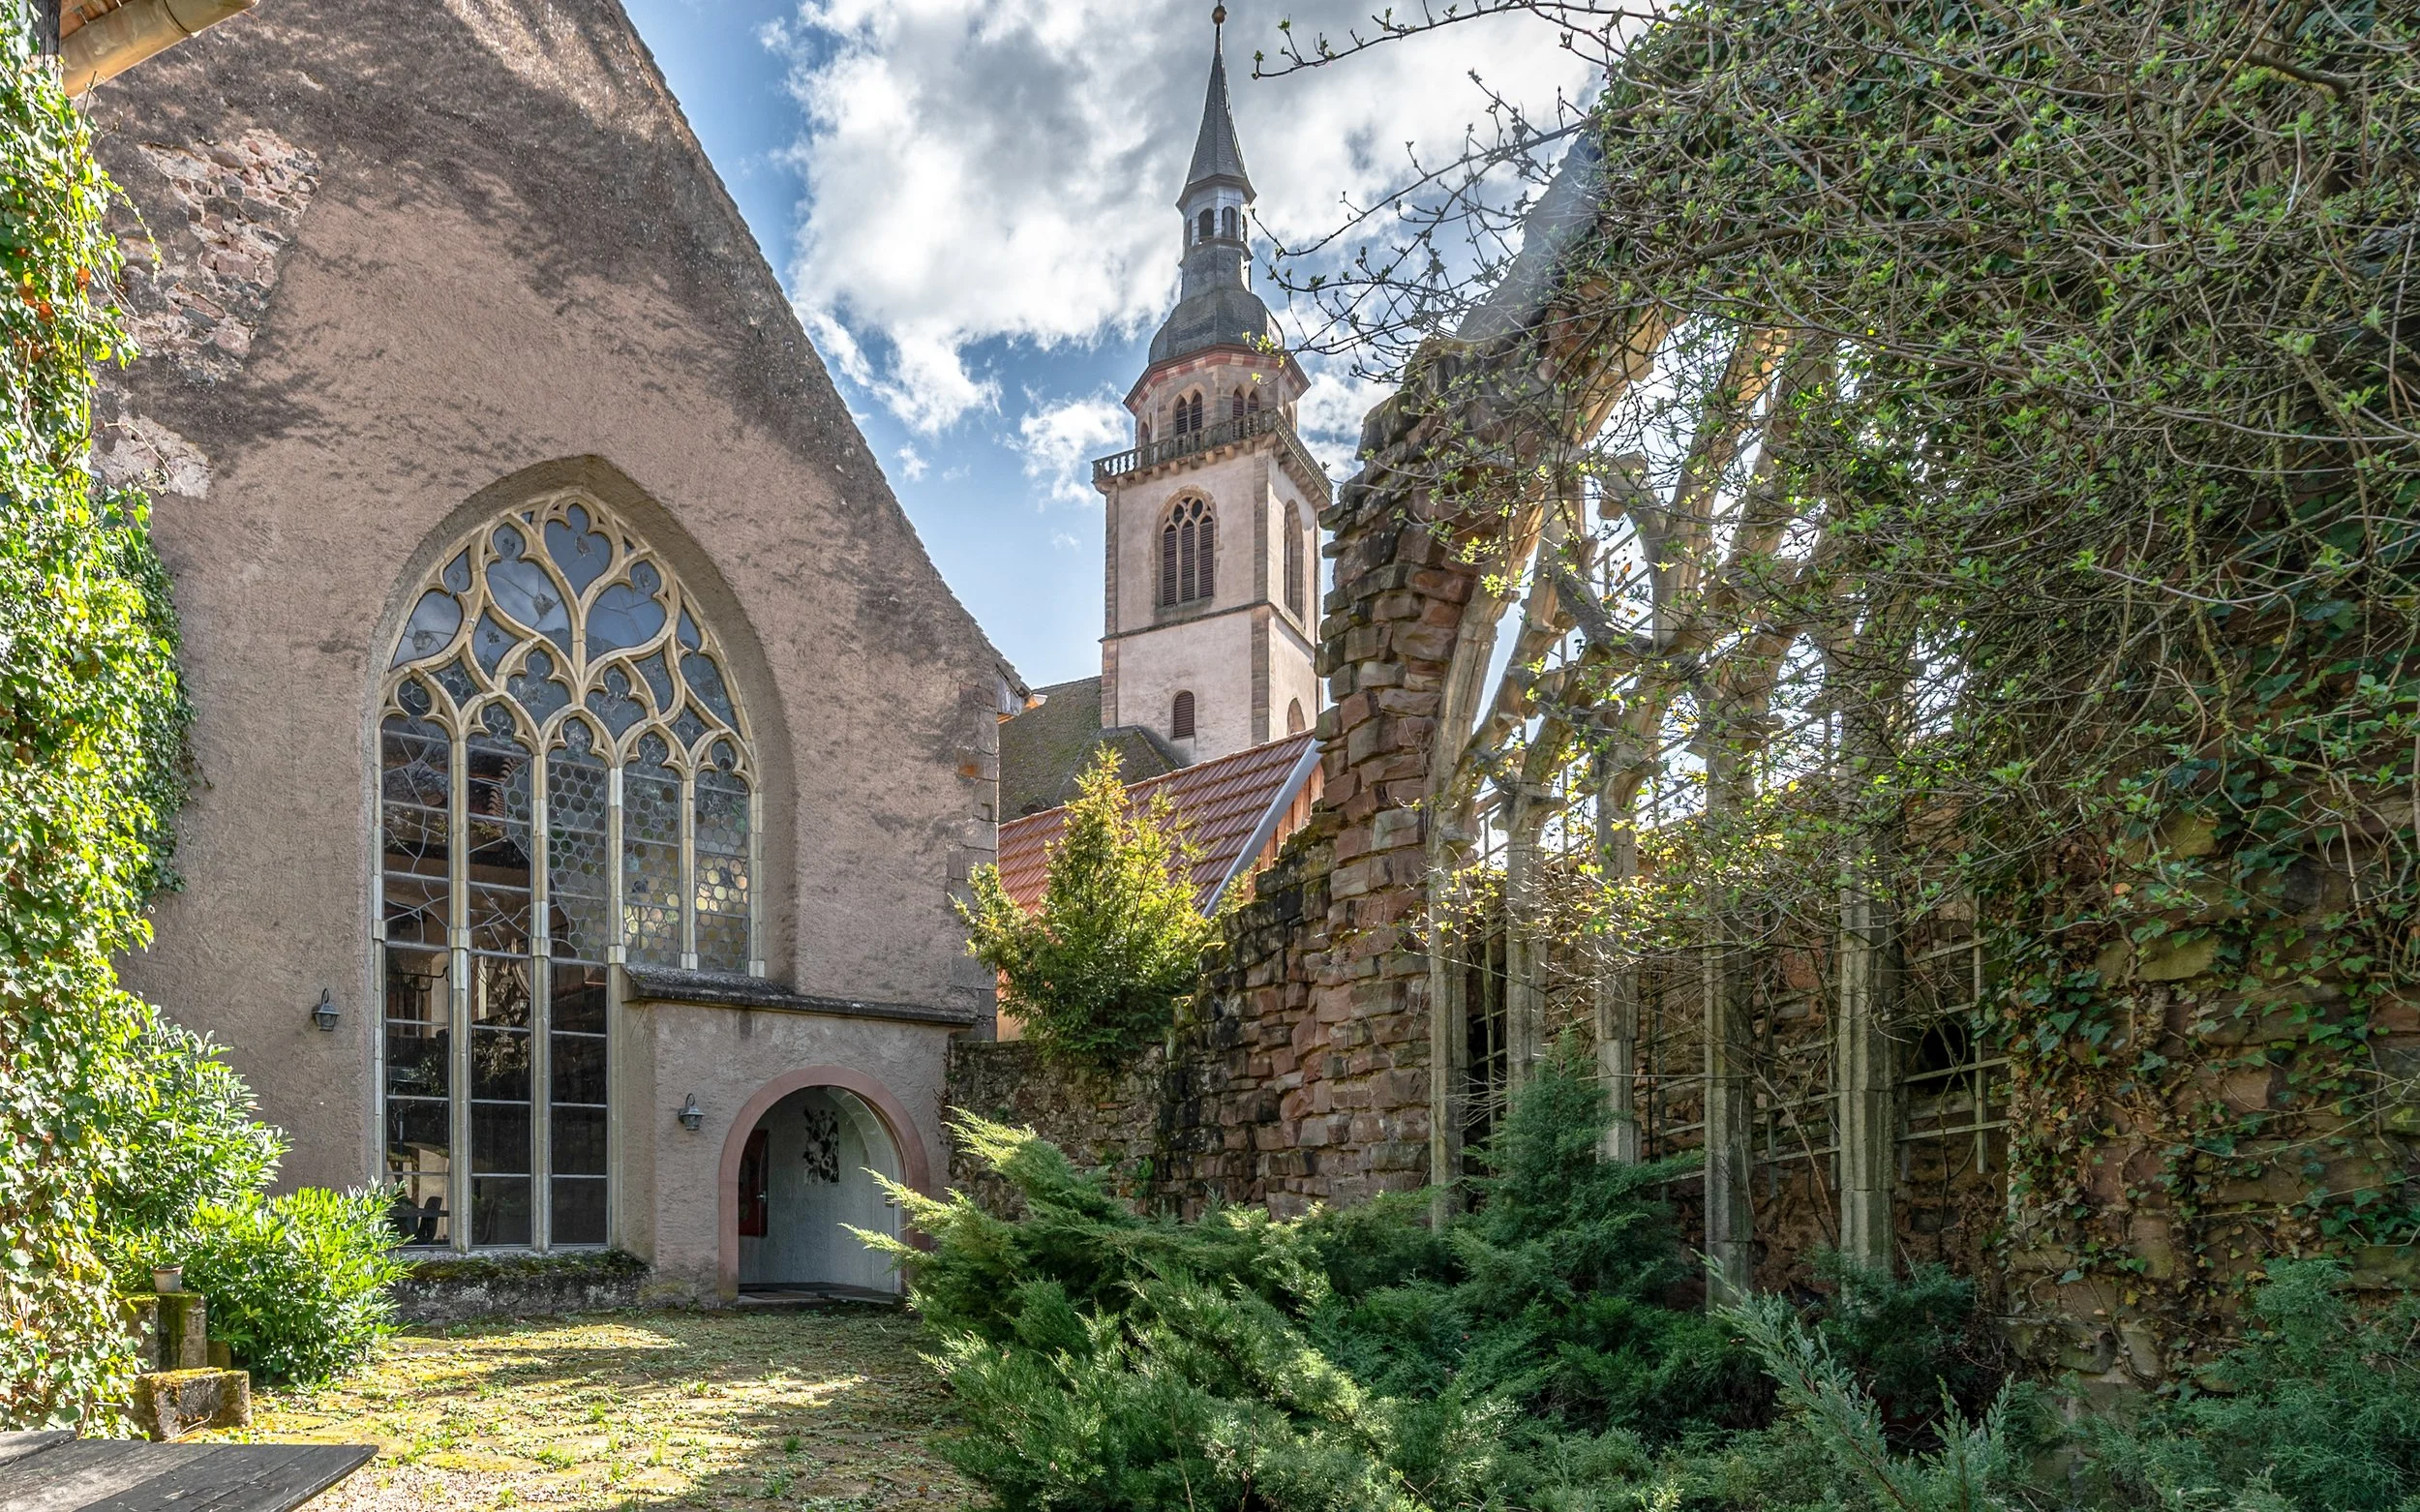
In the historic village of Andlau, a distinctive stone residence built around a sculptural fireplace by French architect and sculptor Jacques Couëlle heads to auction on August 1. Offered through Arrière-Cour, the property sits along the Alsace Wine Route, beside the former monastic estate and the Abbey Church of Sainte-Richarde.
The interactive auction takes place on August 1 at 11:00 a.m. CEST through Drouot.immo, with a starting price of €642,000, a reserve price of €857,000 and minimum bidding increments of €20,000. Find the full details on Arrière-Cour Immobilier.
Arrière-Cour Immobilier
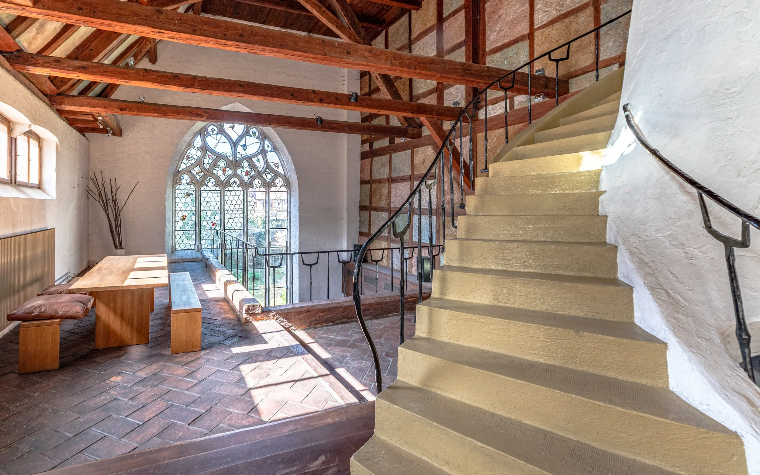
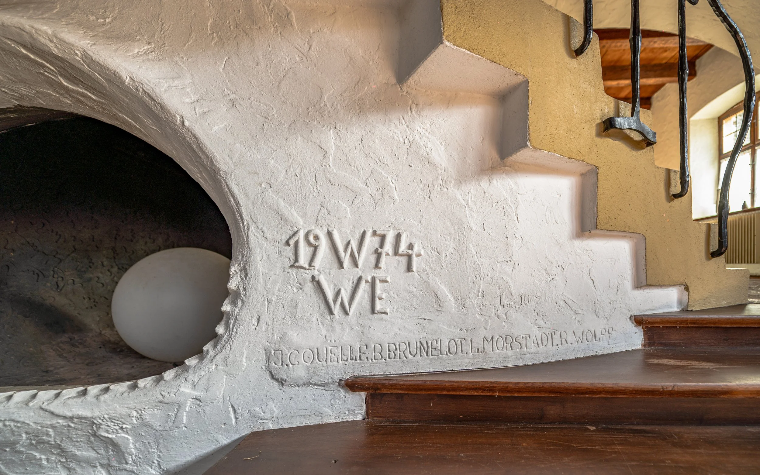
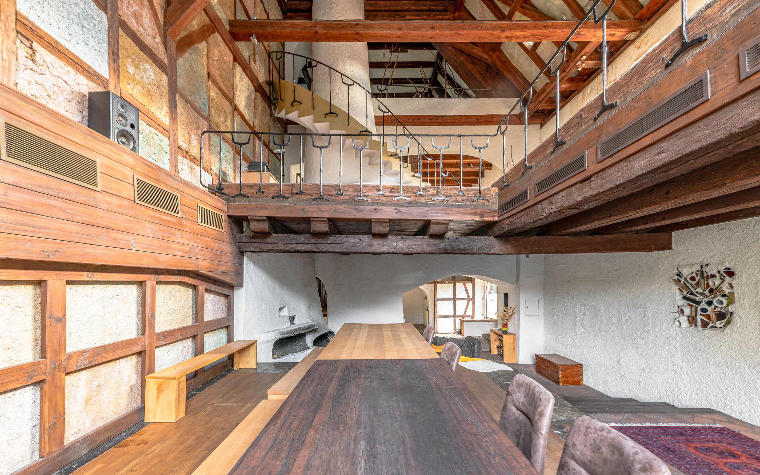
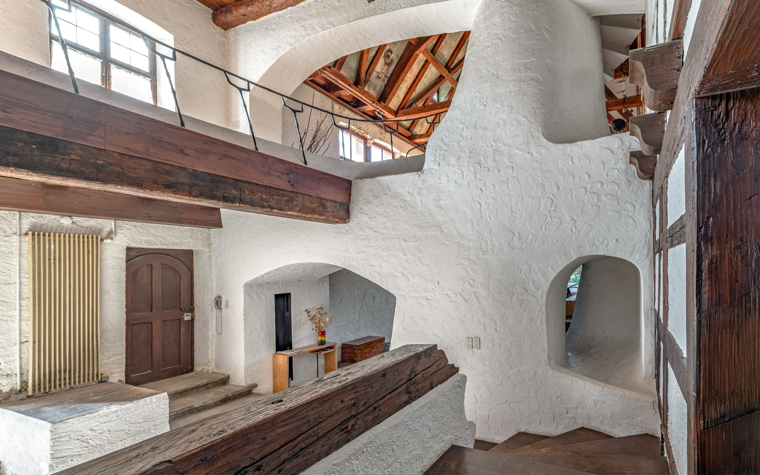
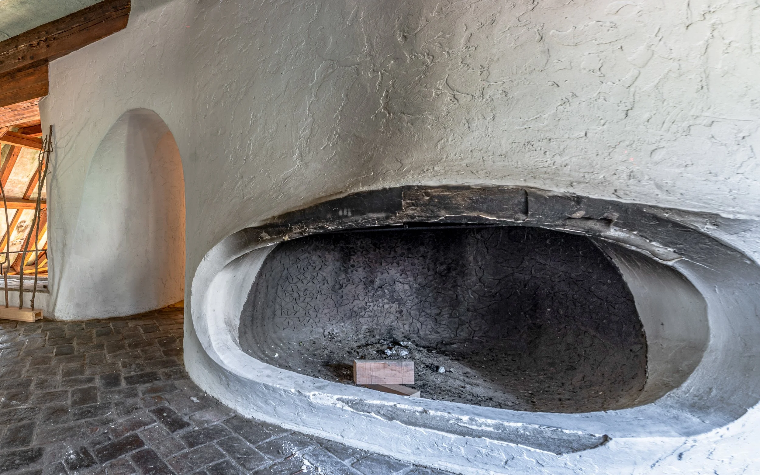
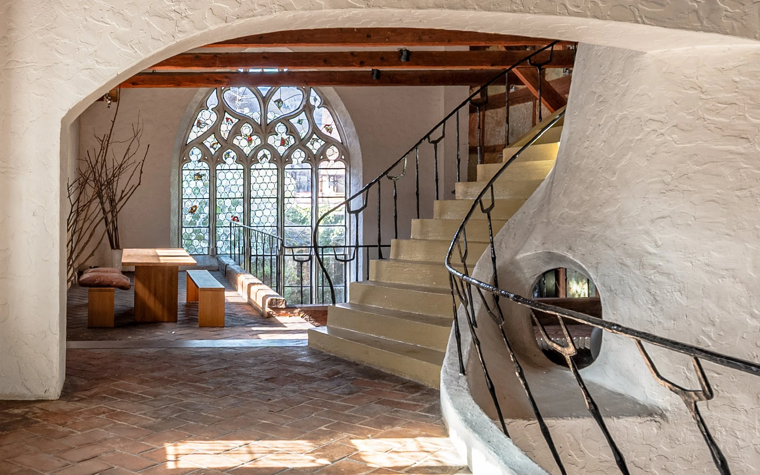
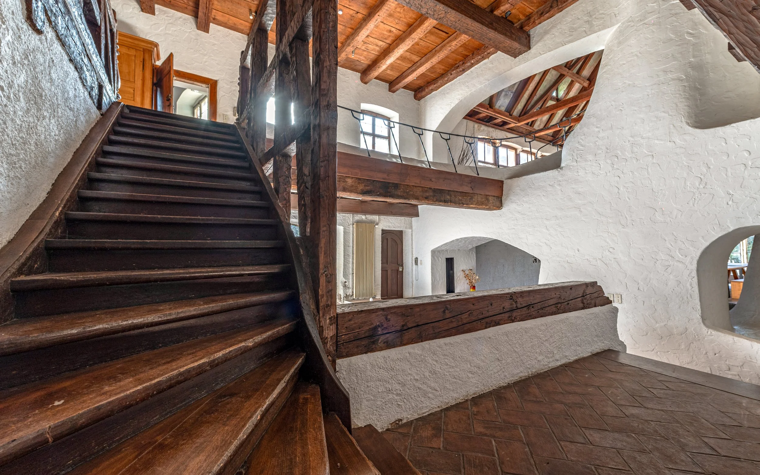
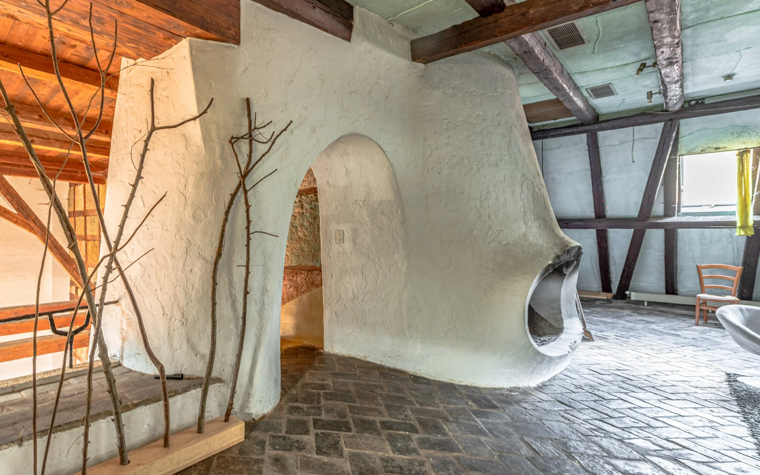
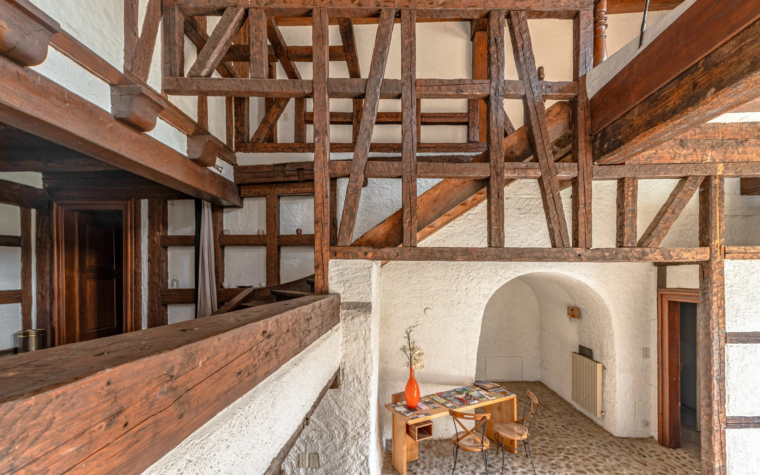
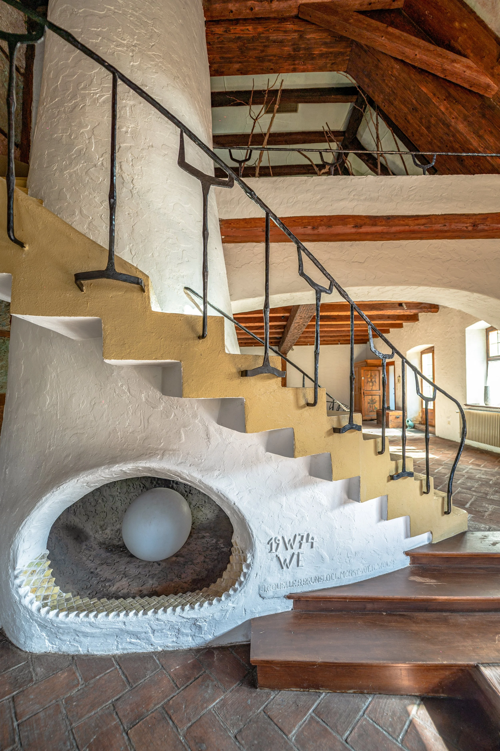
At the centre of the 633 m² (6,814 ft²) residence, Couëlle’s sculptural fireplace rises through the interior, with a spiral staircase winding around it to connect the levels. More than a decorative feature, the fireplace acts as the central axis of the property, reappearing as one moves between the reception rooms, bedrooms and upper floors.
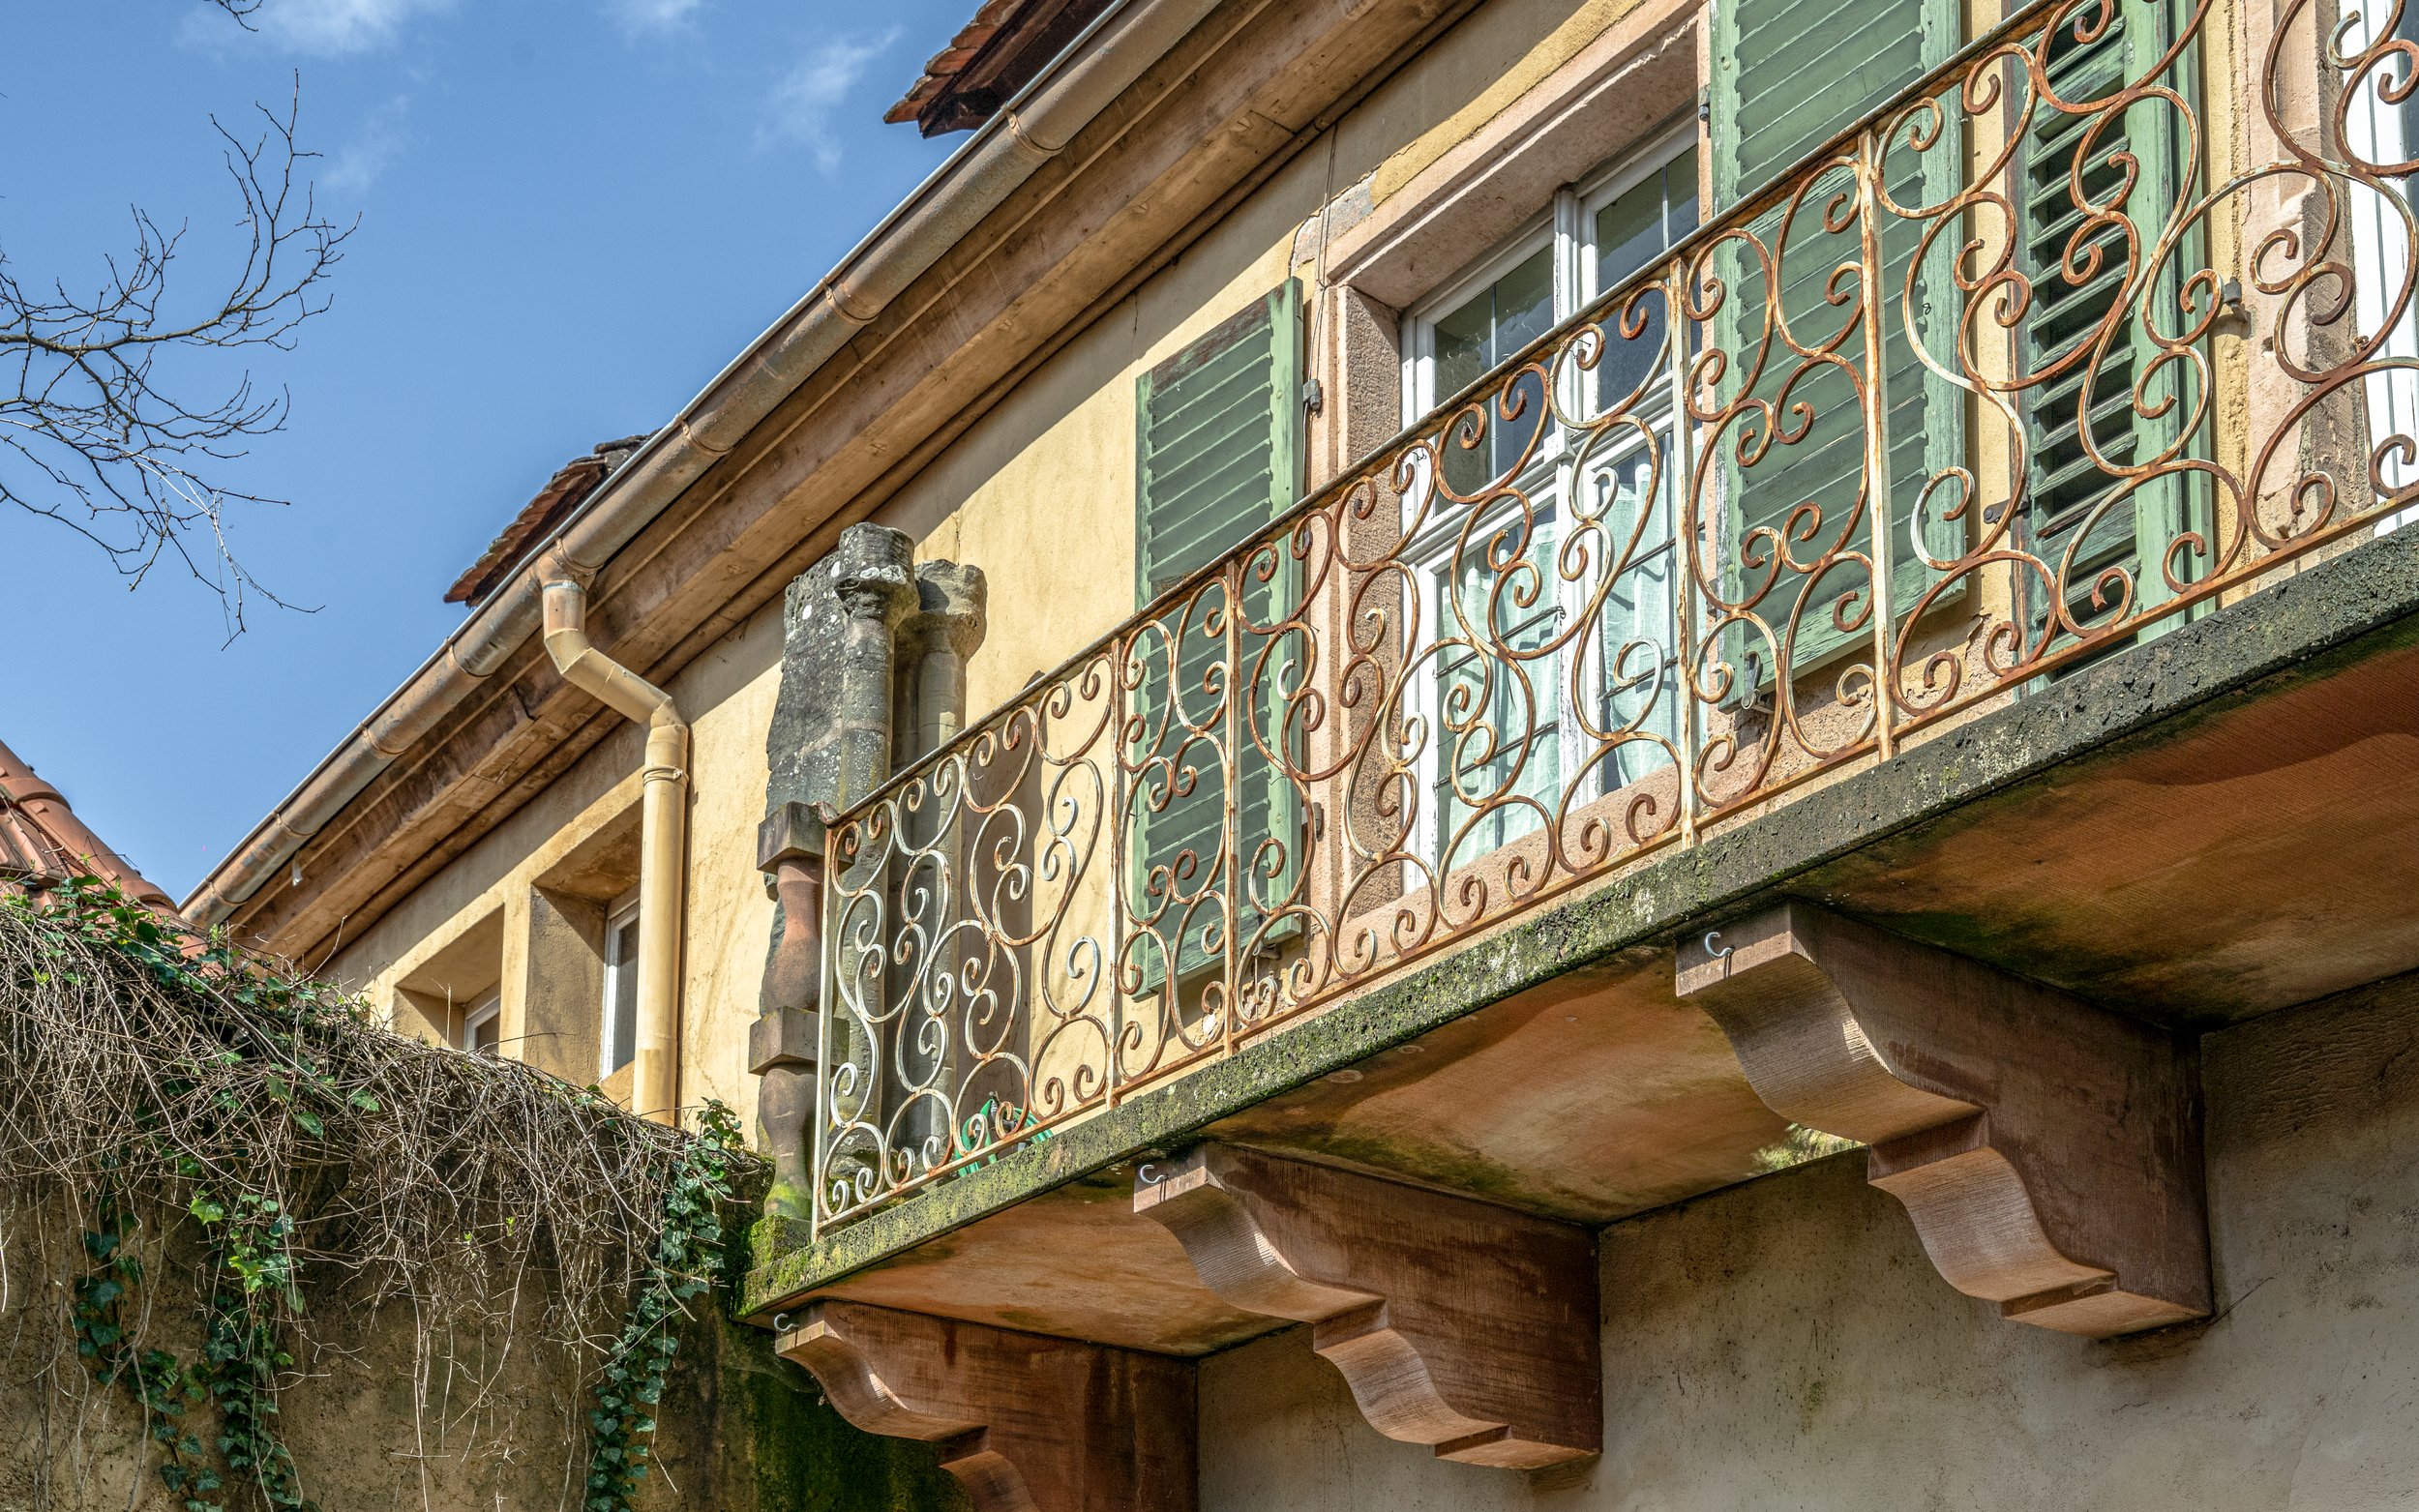
The property was part of a former ecclesiastical complex in the Alsacian village of Andlau. Previous descriptions trace the buildings to a 17th-century abbey and identify them as the former porter’s house and part of the residence once occupied by the abbey secretary.
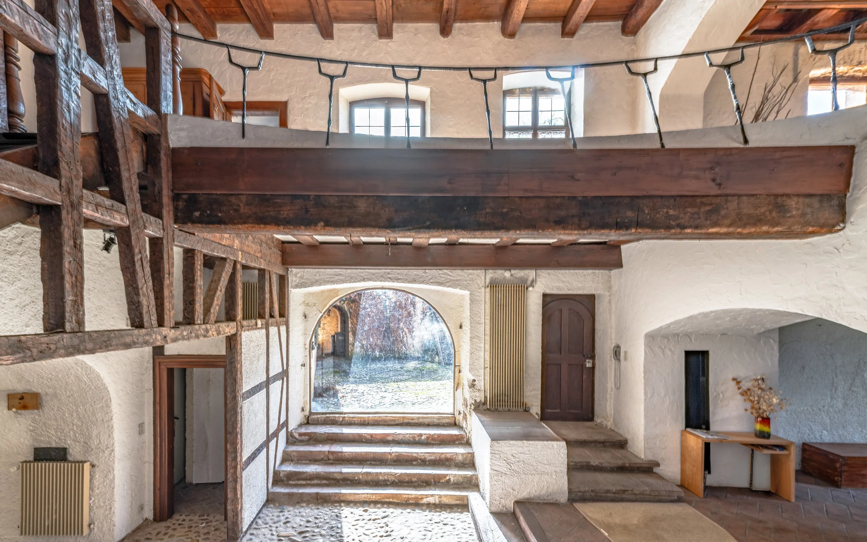
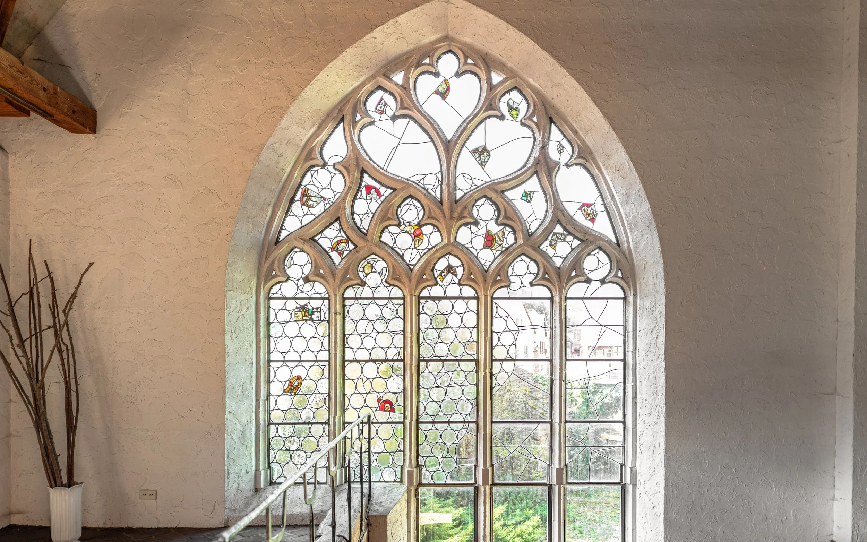
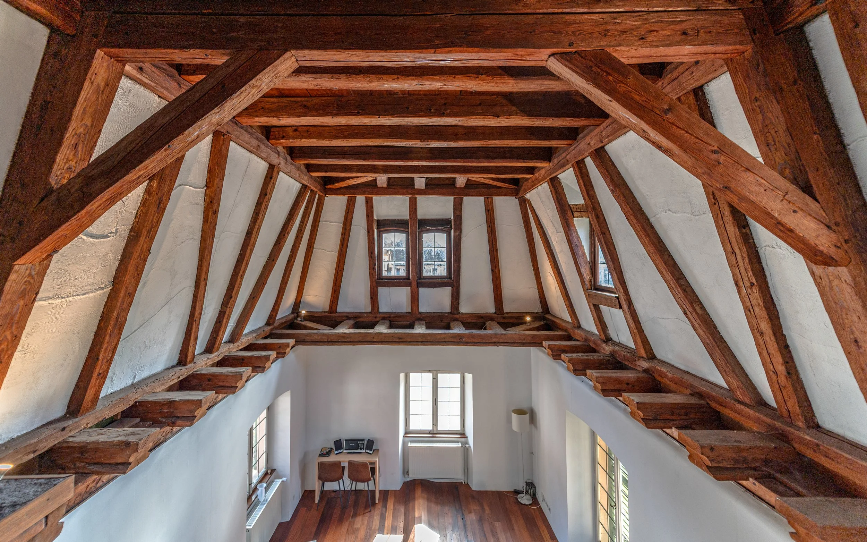
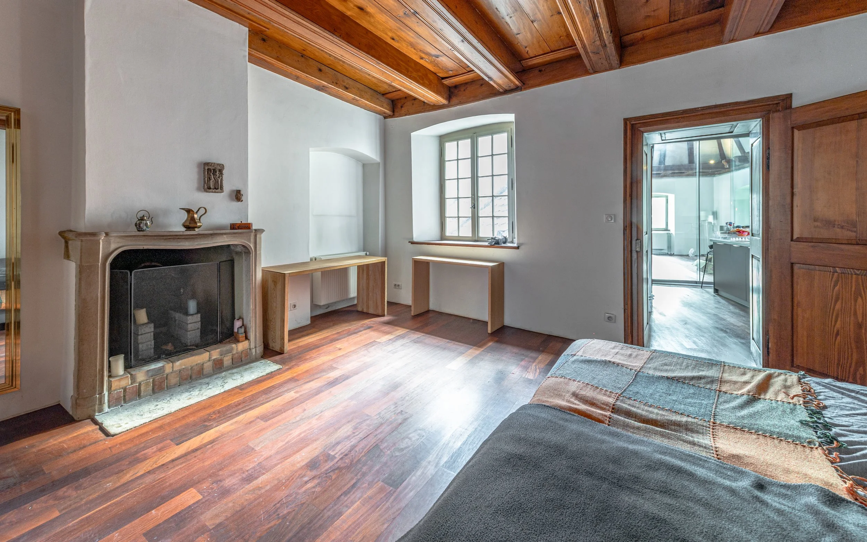
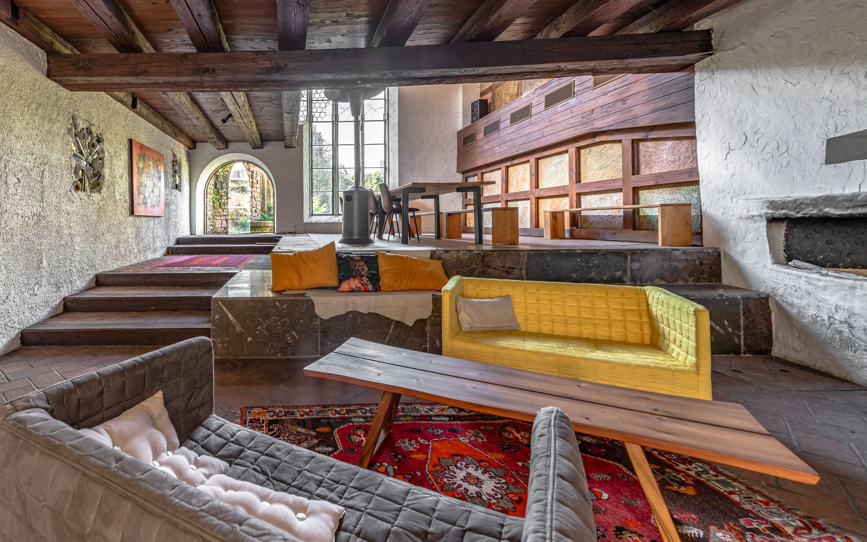
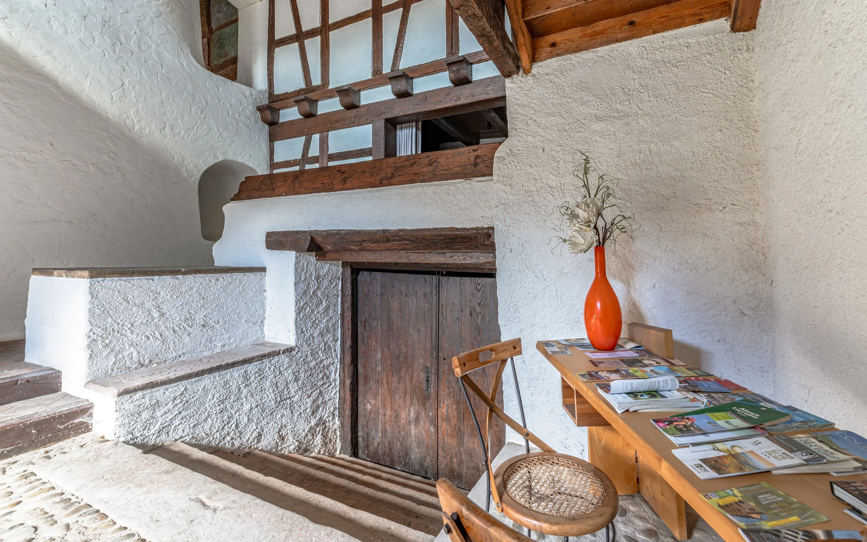
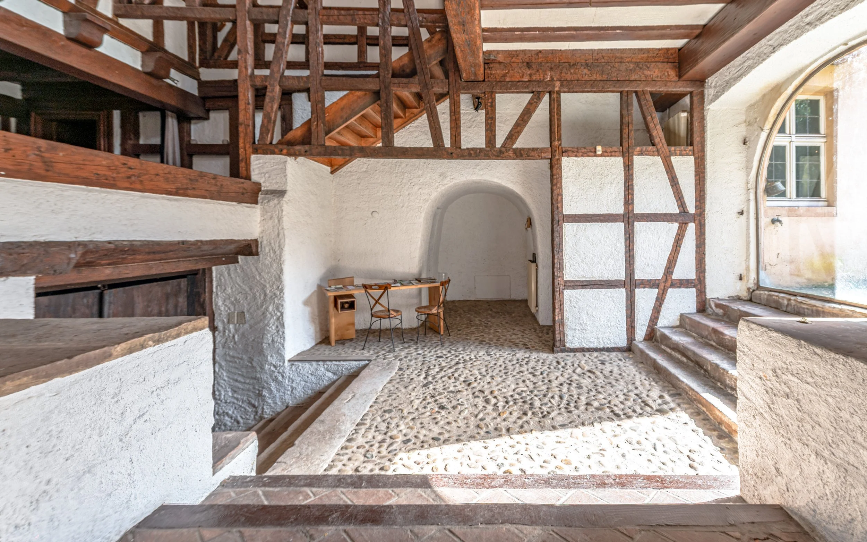
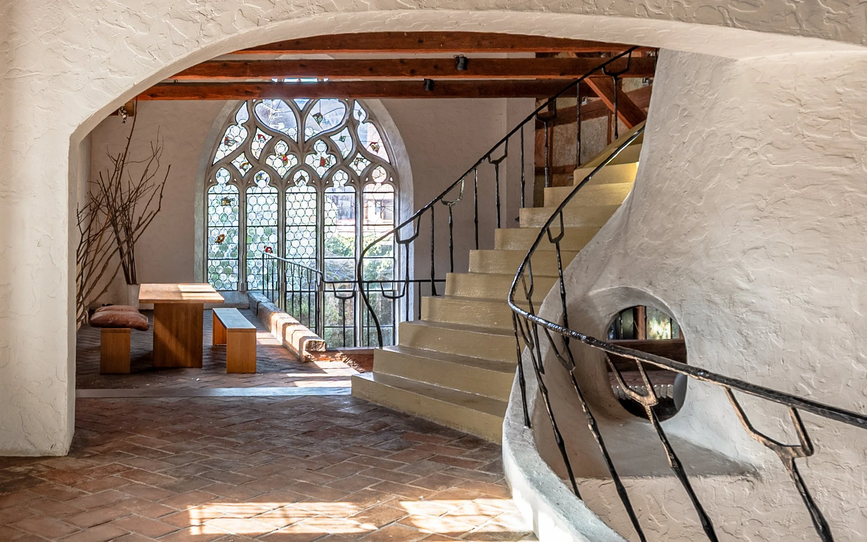
The house was reportedly converted into a family residence in the 1970s, when the interiors were reorganized around Couëlle’s monumental hearth. Stone walls, exposed timber, stained glass, terracotta and pebble floors retain the character of the earlier buildings, while the fireplace introduces the curving, hand-modelled forms associated with the artist’s work.
Arrière-Cour Immobilier
A 1970s Reinvention
Jacques Couëlle treated architecture as a form of sculpture, working with irregular lines, textured surfaces and structures shaped in response to their surroundings. He became closely associated with his maisons-paysage, or landscape houses, whose organic interiors appeared moulded rather than conventionally built.
In Andlau, his contribution is concentrated within a much older structure rather than expressed through the design of an entire house.
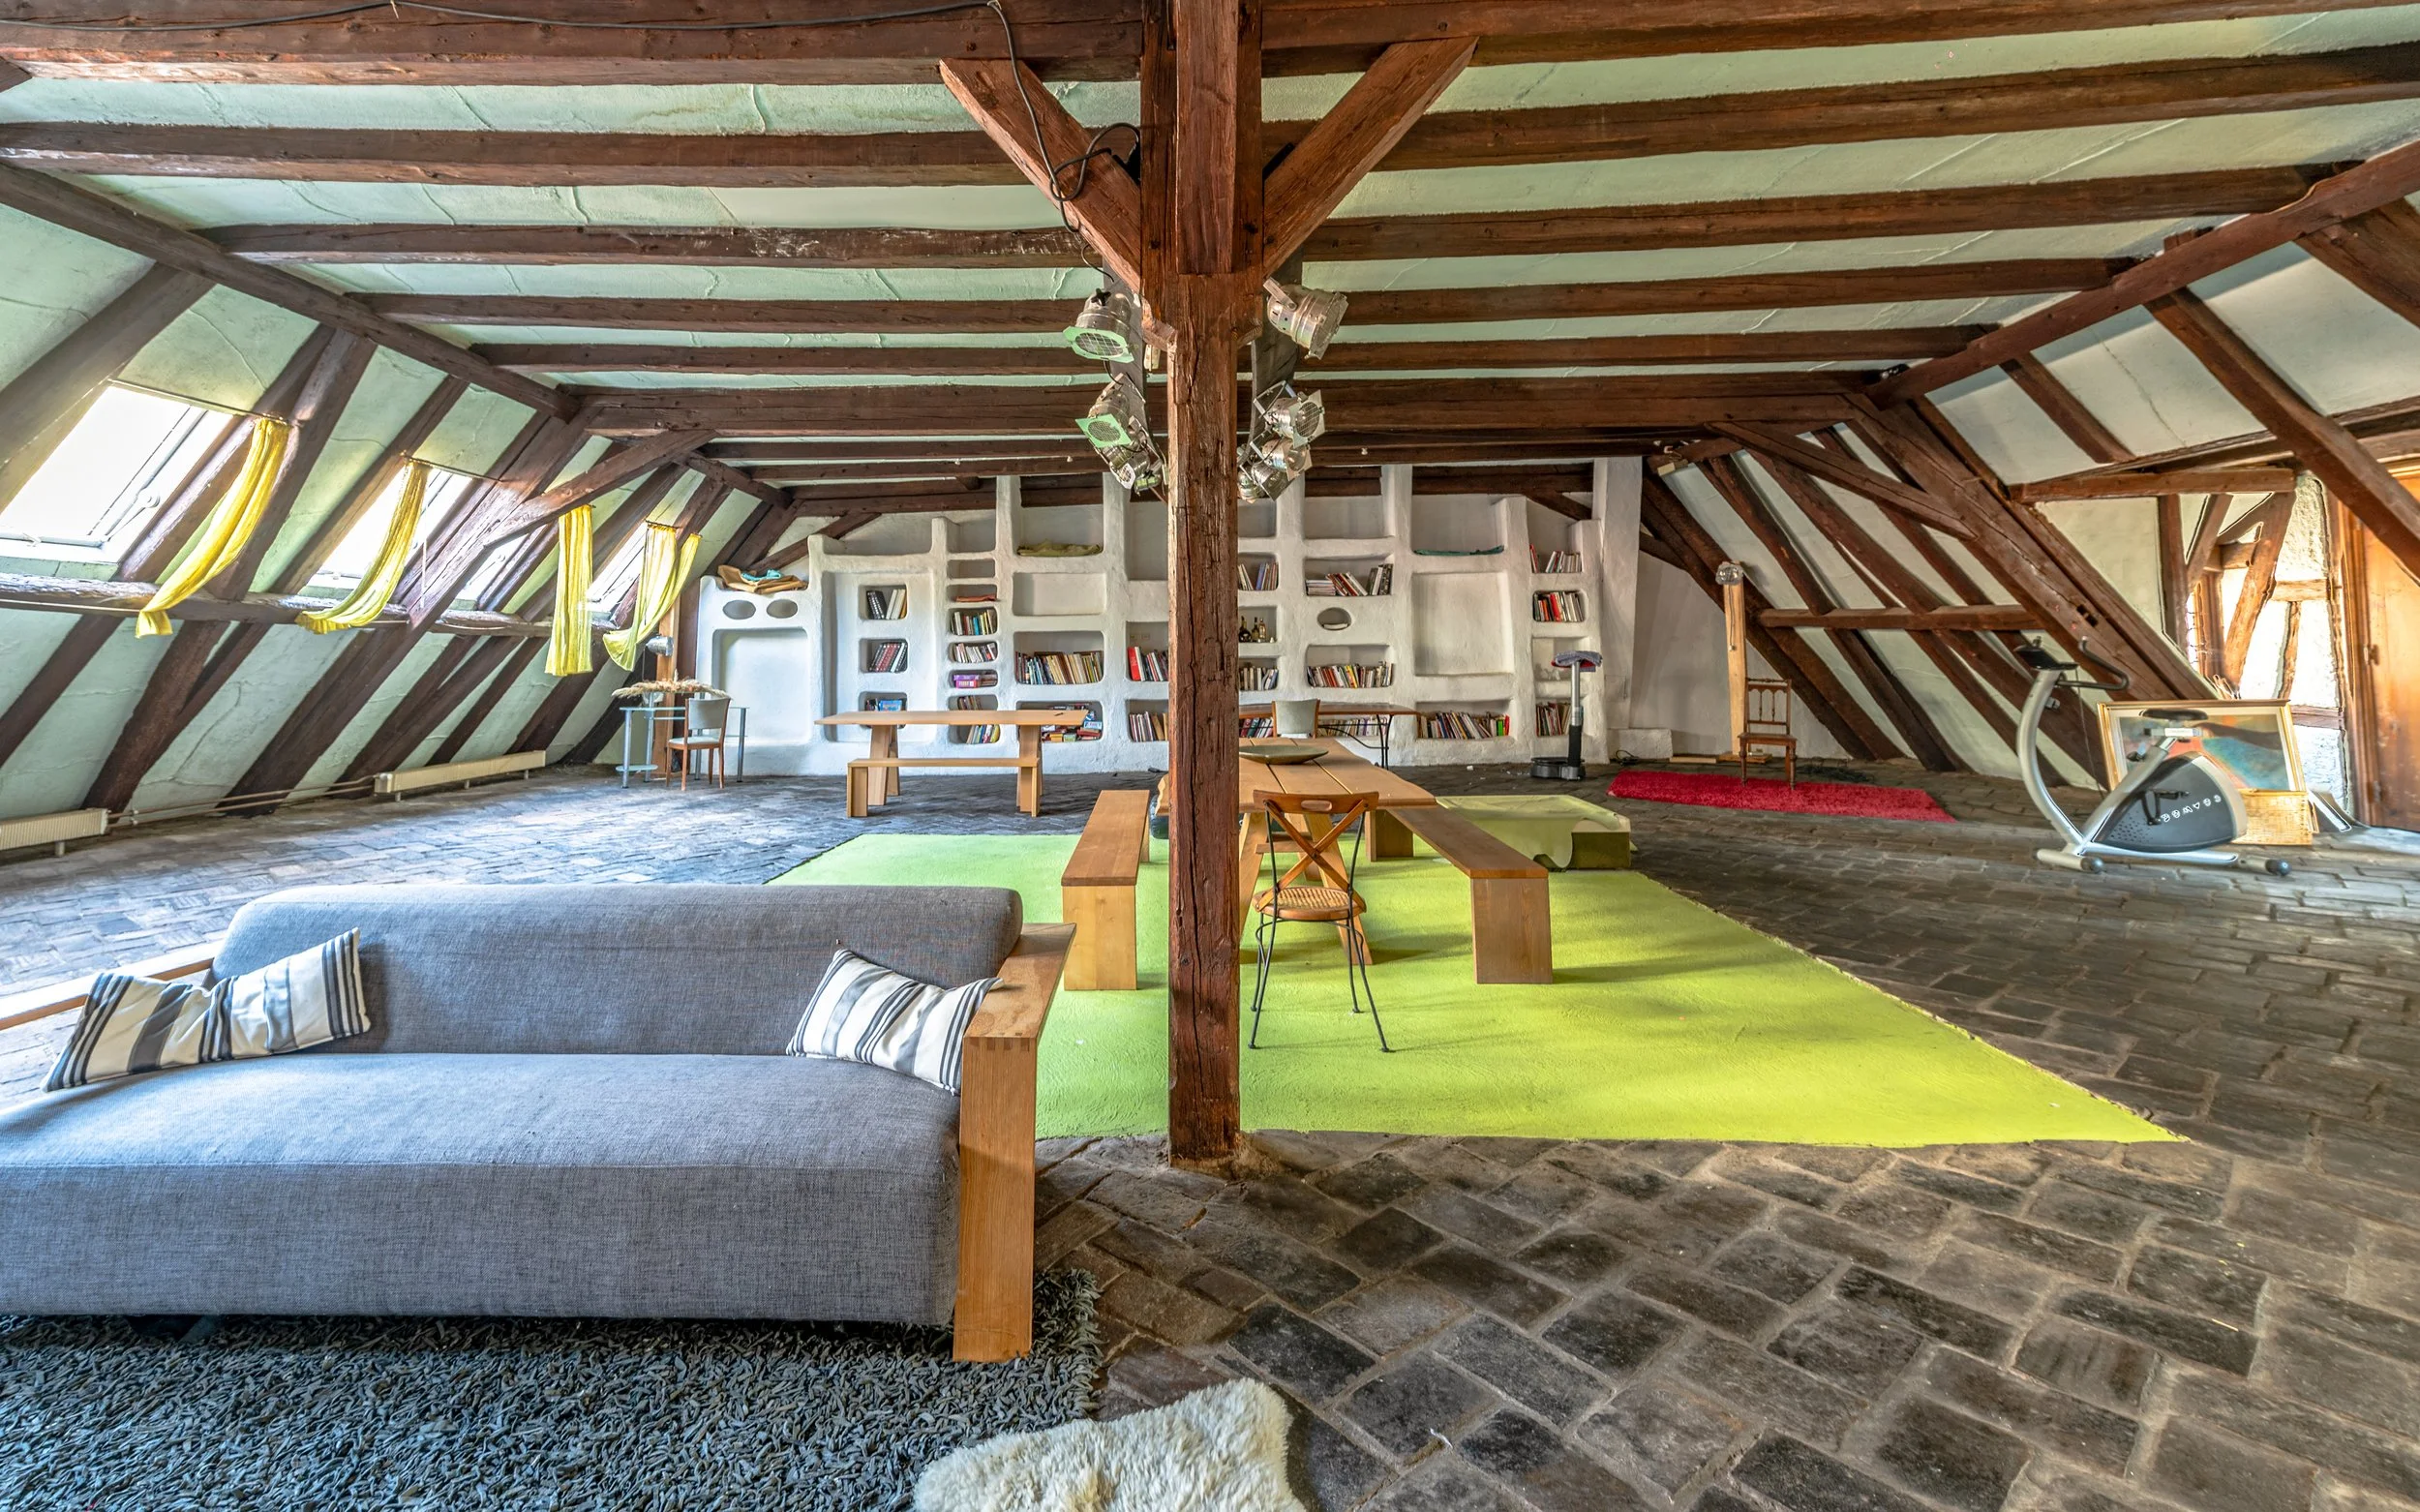
The monumental hearth is the principal intervention. An ironwork staircase follows its vertical movement through the residence and has previously been described as an organic continuation of the fireplace. On the top floor, beneath the exposed roof structure, an enveloping built-in library attributed to Couëlle completes the sequence.
This is not a Jacques Couëlle house in the strict sense. It is a historic group of abbey buildings reorganized around two architectural works by Couëlle.
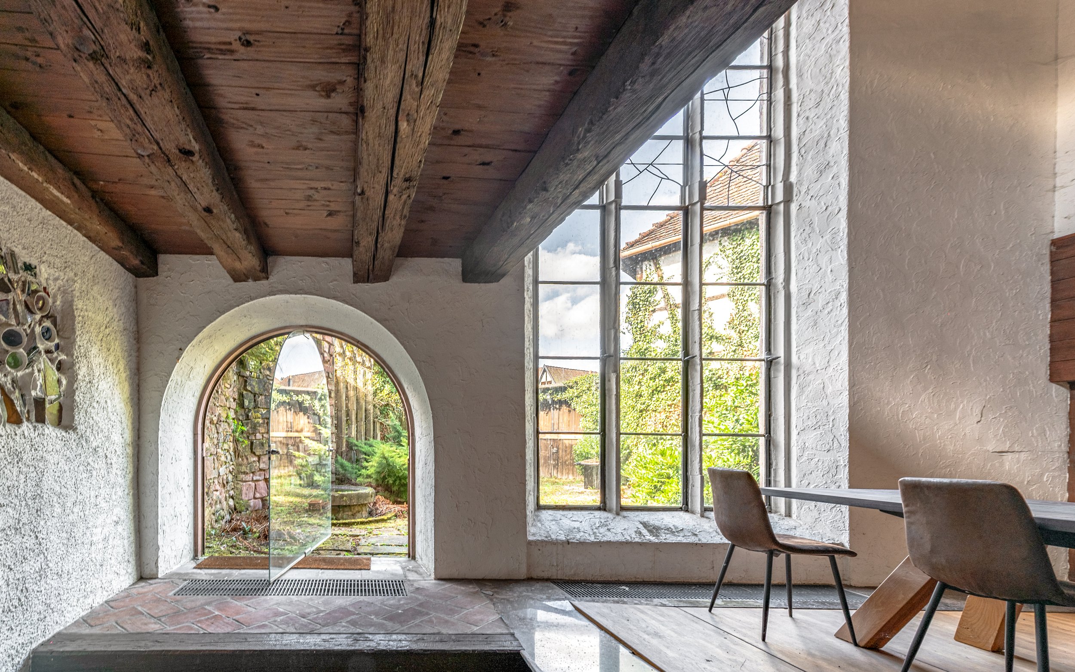
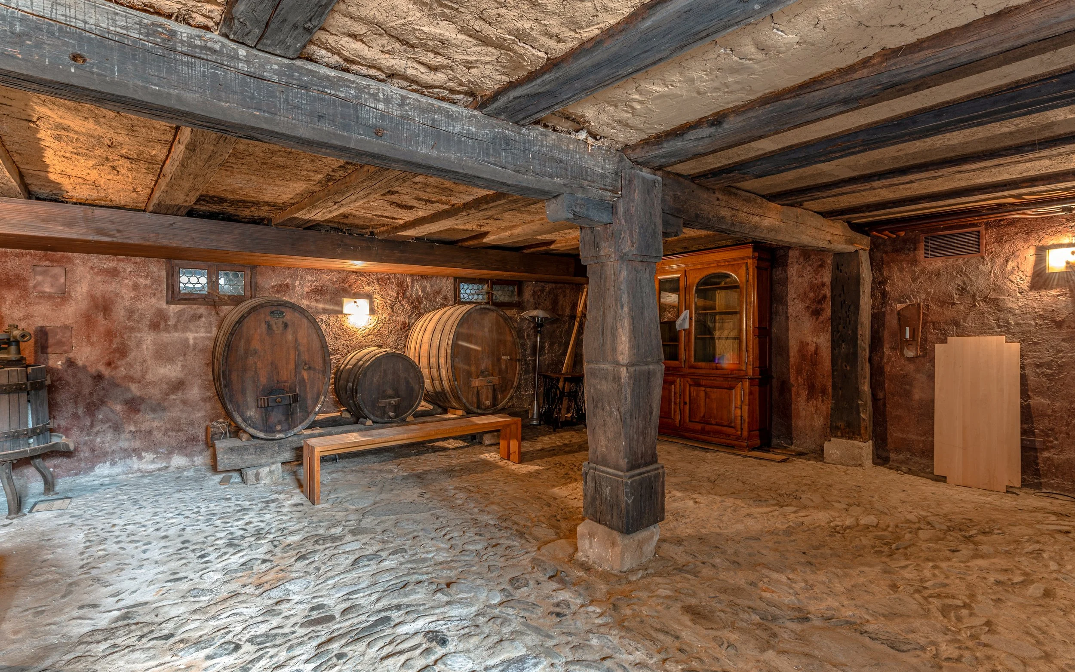
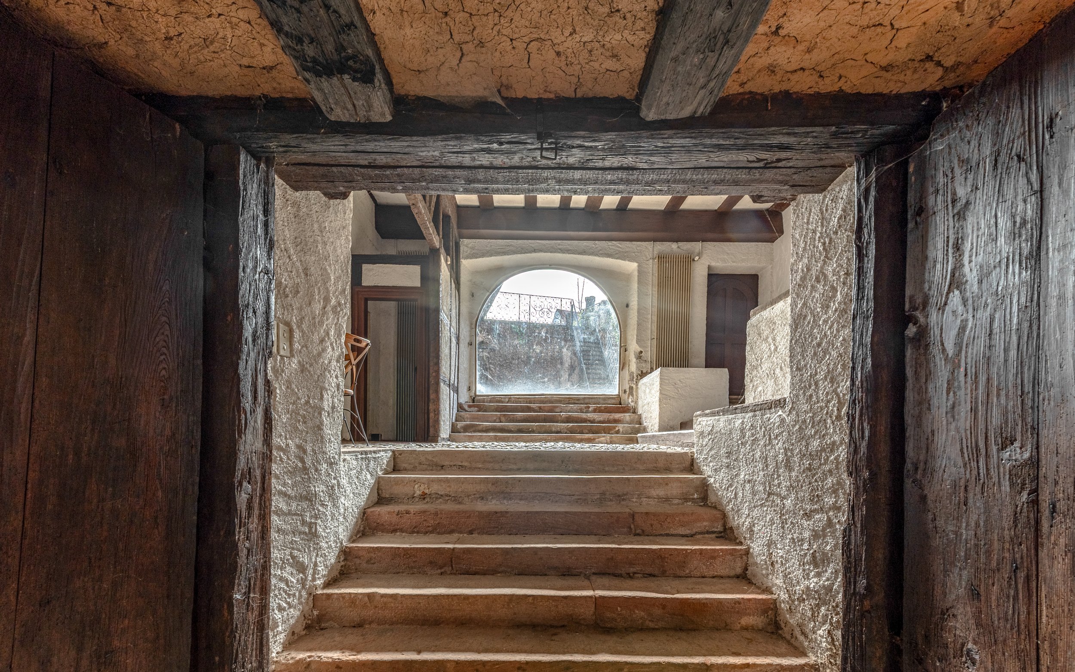
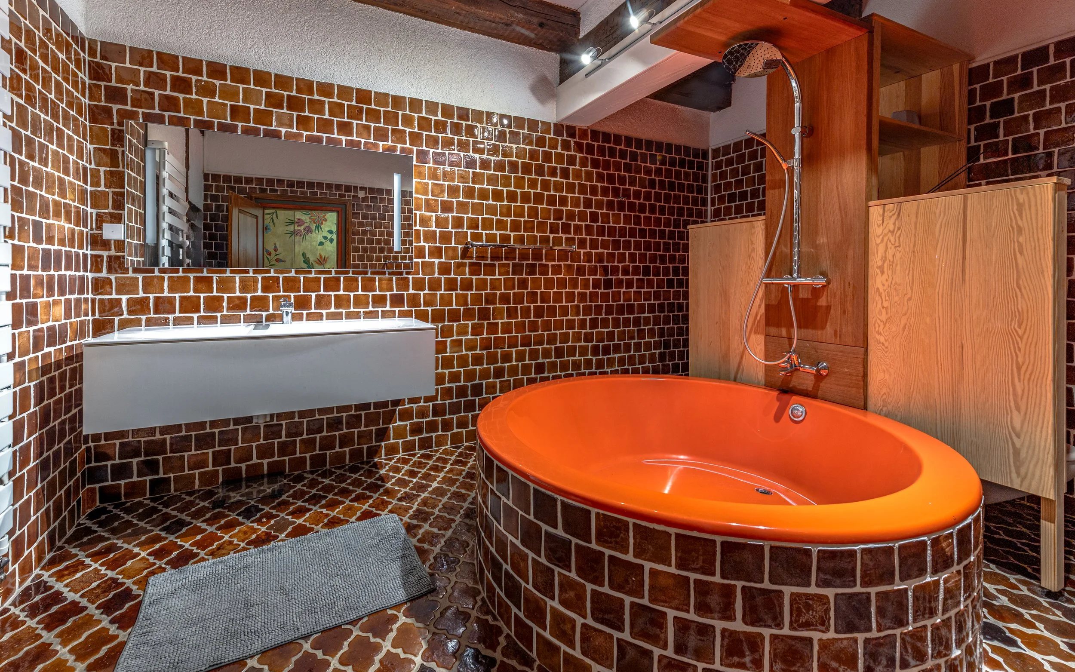
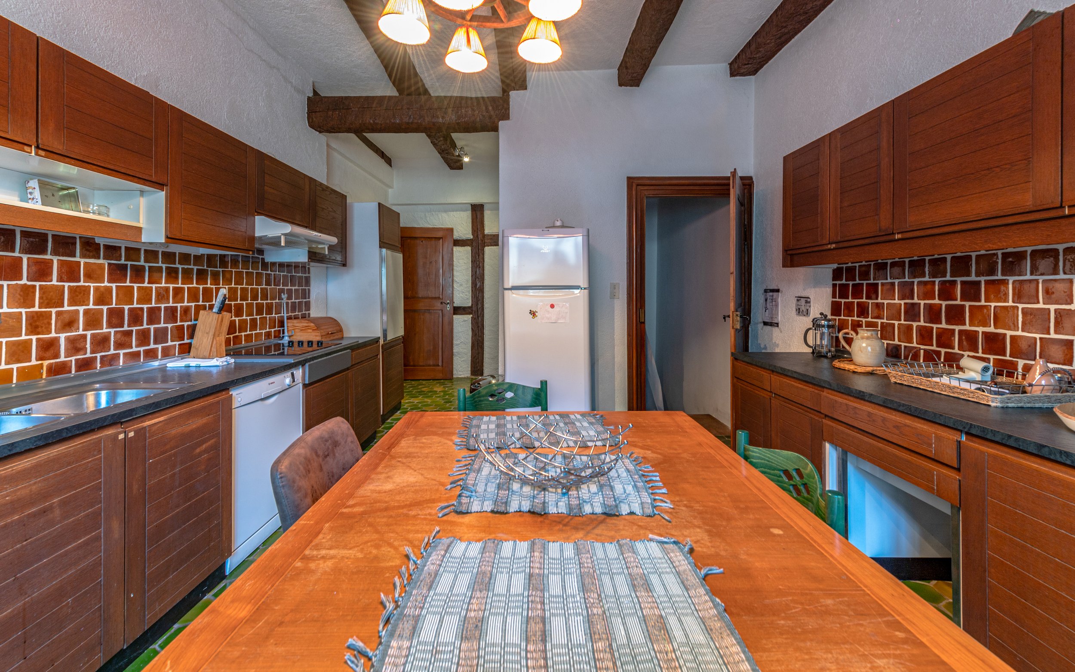
That layering gives the interior its distinct character. Vaulted rooms lead into timber-framed spaces; rough stone meets terracotta and pebble floors; stained-glass windows introduce colour into the otherwise earthy palette.
The building’s history remains visible without feeling preserved in place. The 1970s alterations are simply another layer.
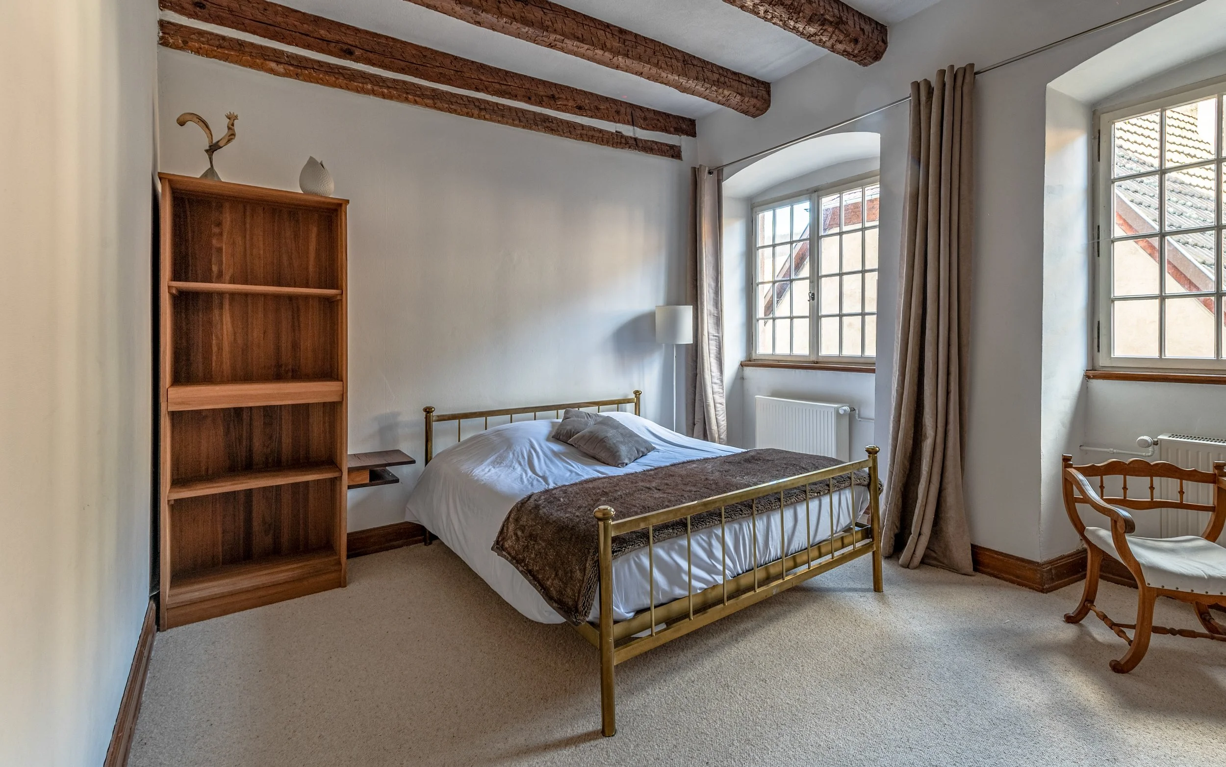
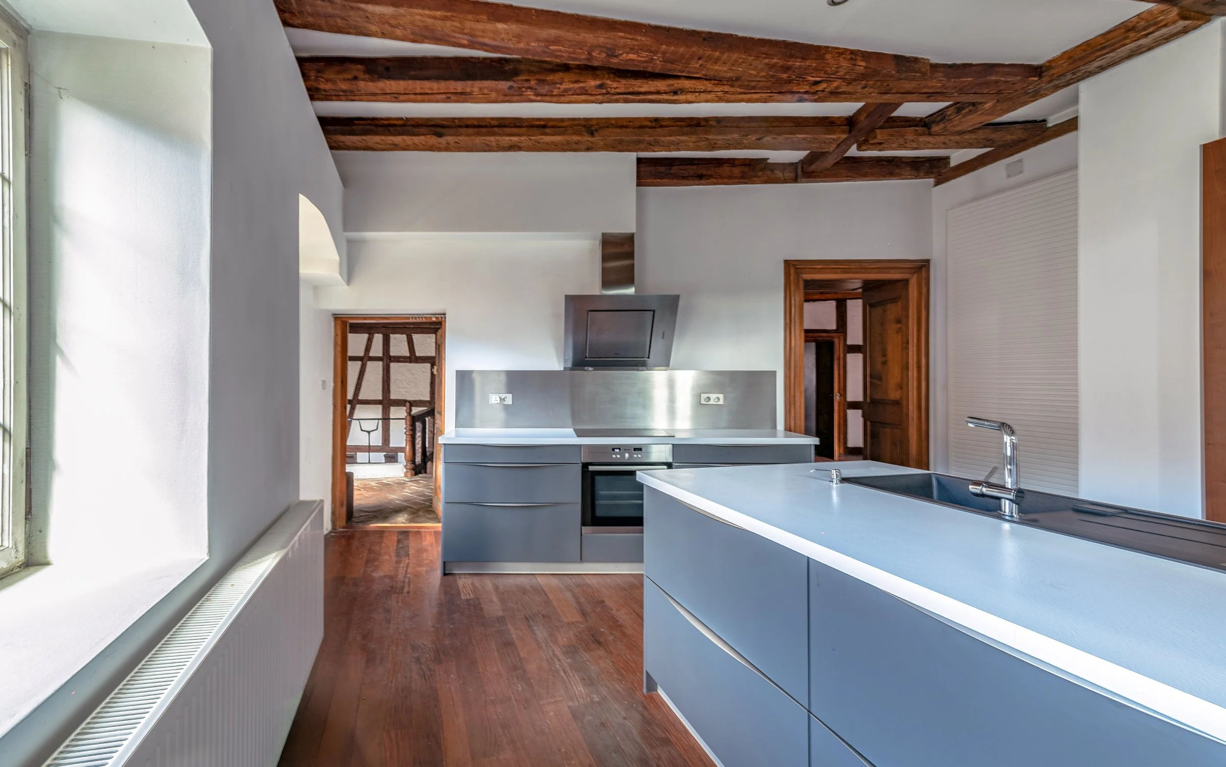
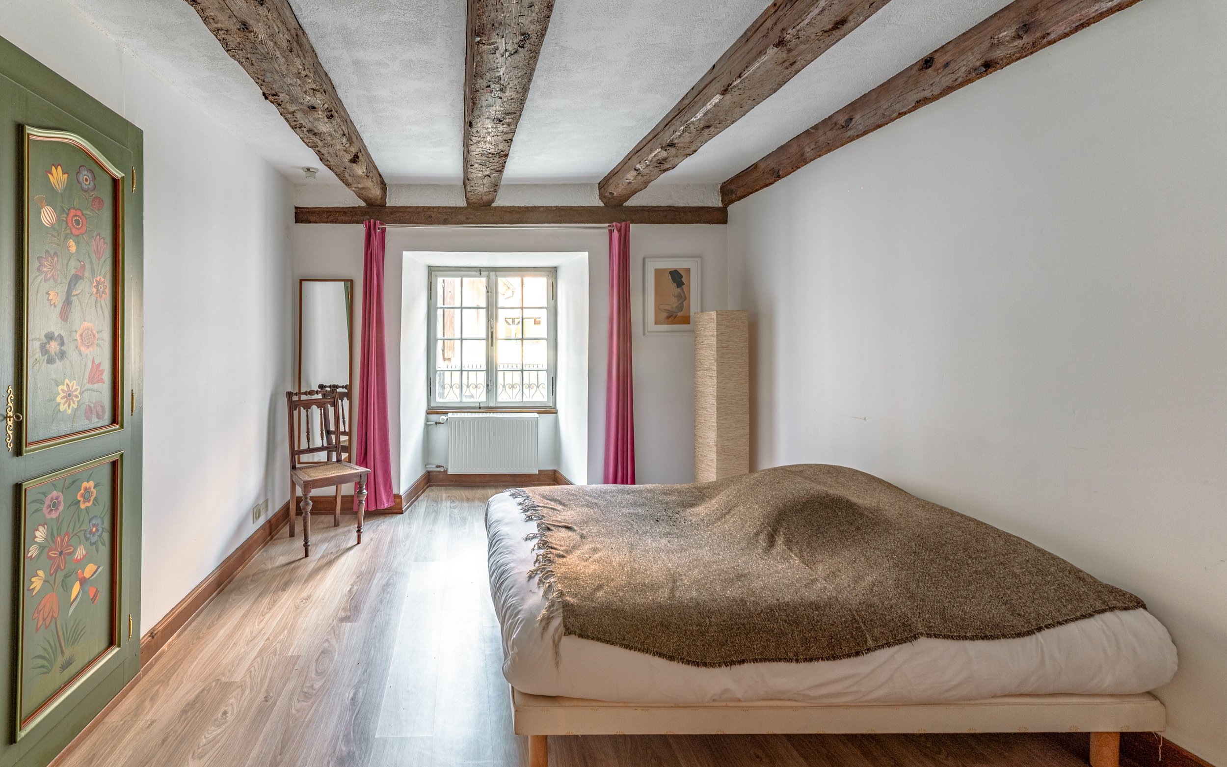
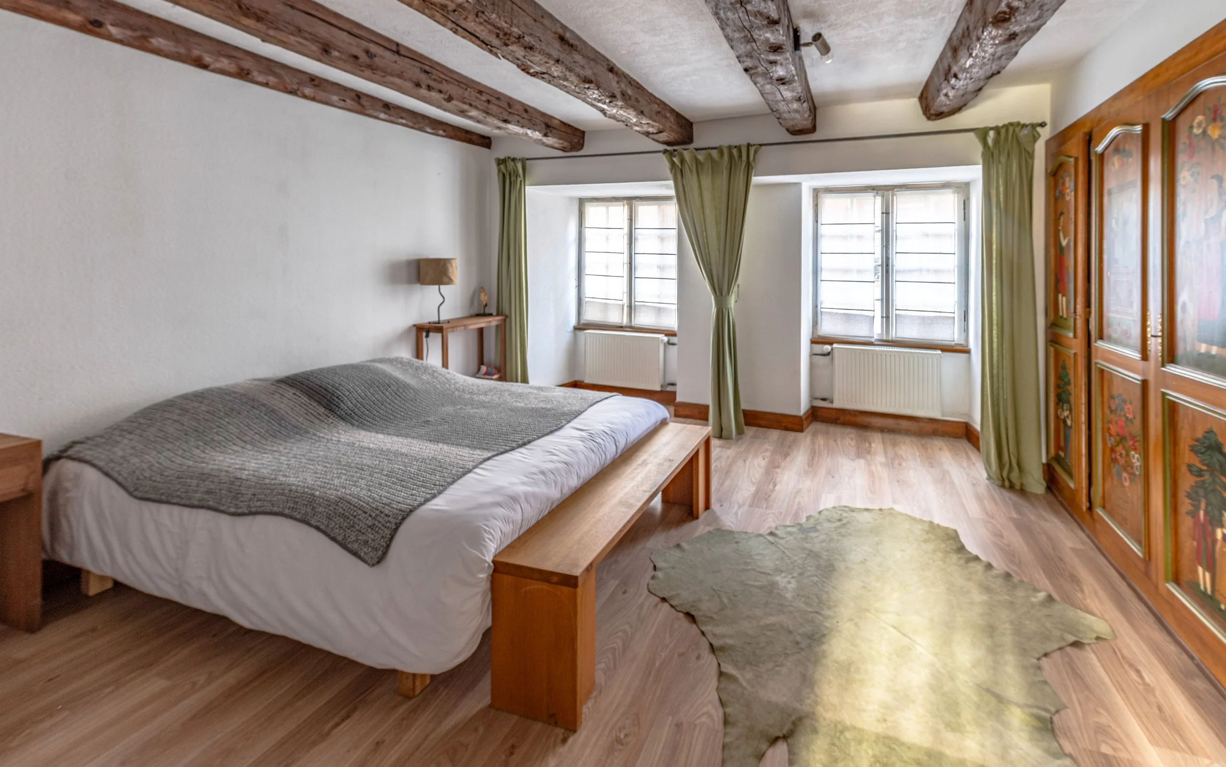
The residence contains 5 bedrooms, several reception rooms and an independent apartment, allowing it to function as one expansive home or as a more flexible arrangement of private and guest accommodation.
Among its less expected features is an indoor swimming pool concealed beneath a movable floor. When covered, the room becomes an additional living or entertaining space rather than being permanently given over to the pool. A sauna and shower sit nearby.
Arrière-Cour Immobilier
Within the Historic Village of Andlau
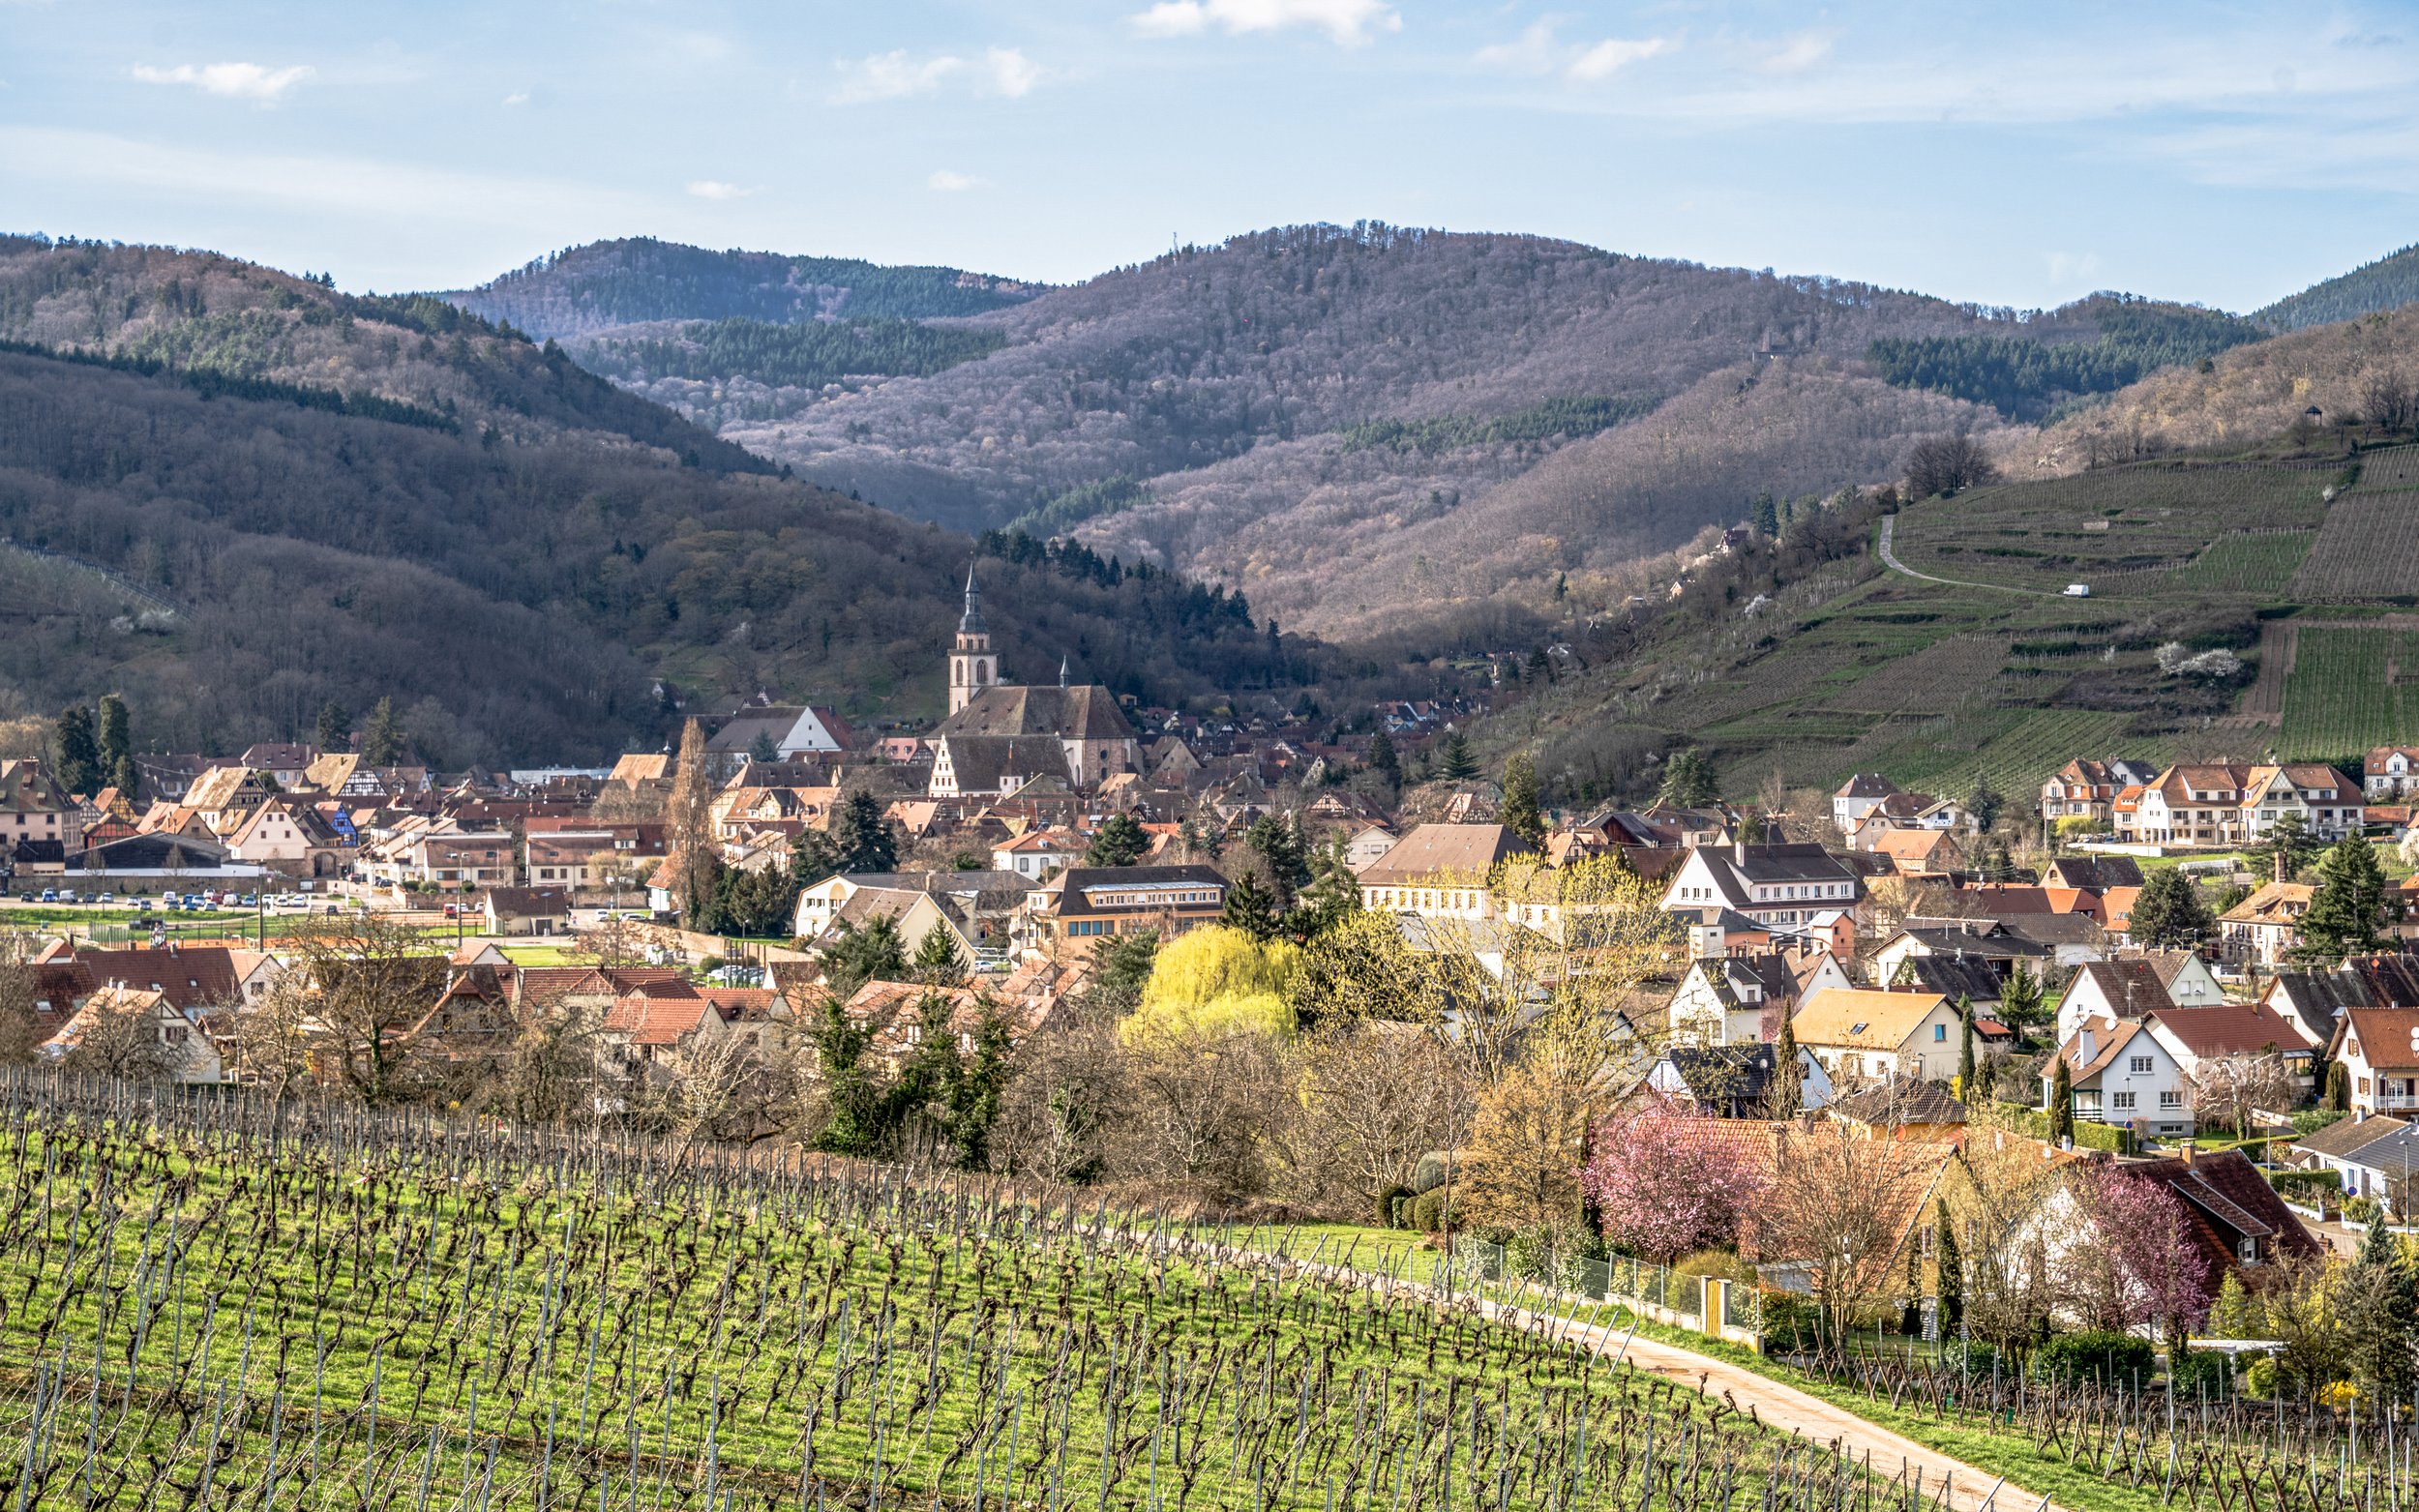
Andlau developed around an abbey founded in the ninth century by Richarde of Swabia and remains closely tied to the religious and wine-growing history of the region. The village sits along the Alsace Wine Route, between vineyard-covered slopes and the foothills of the Vosges.
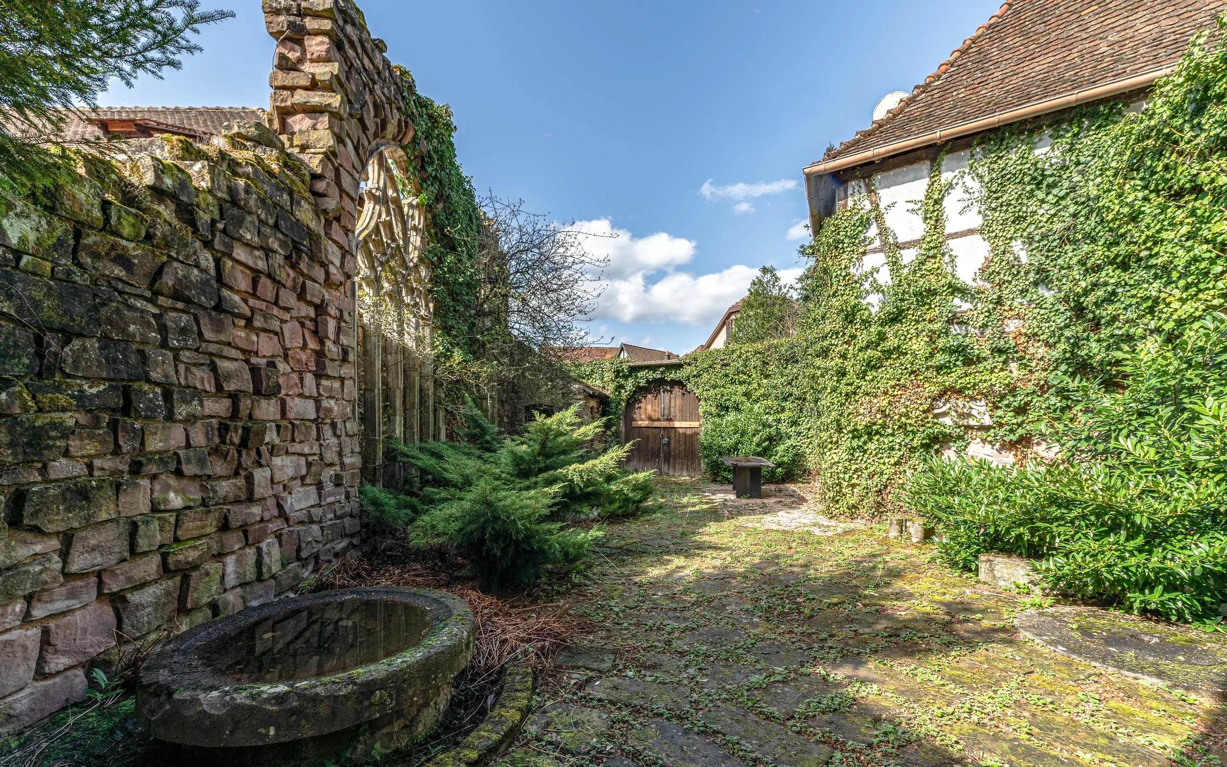
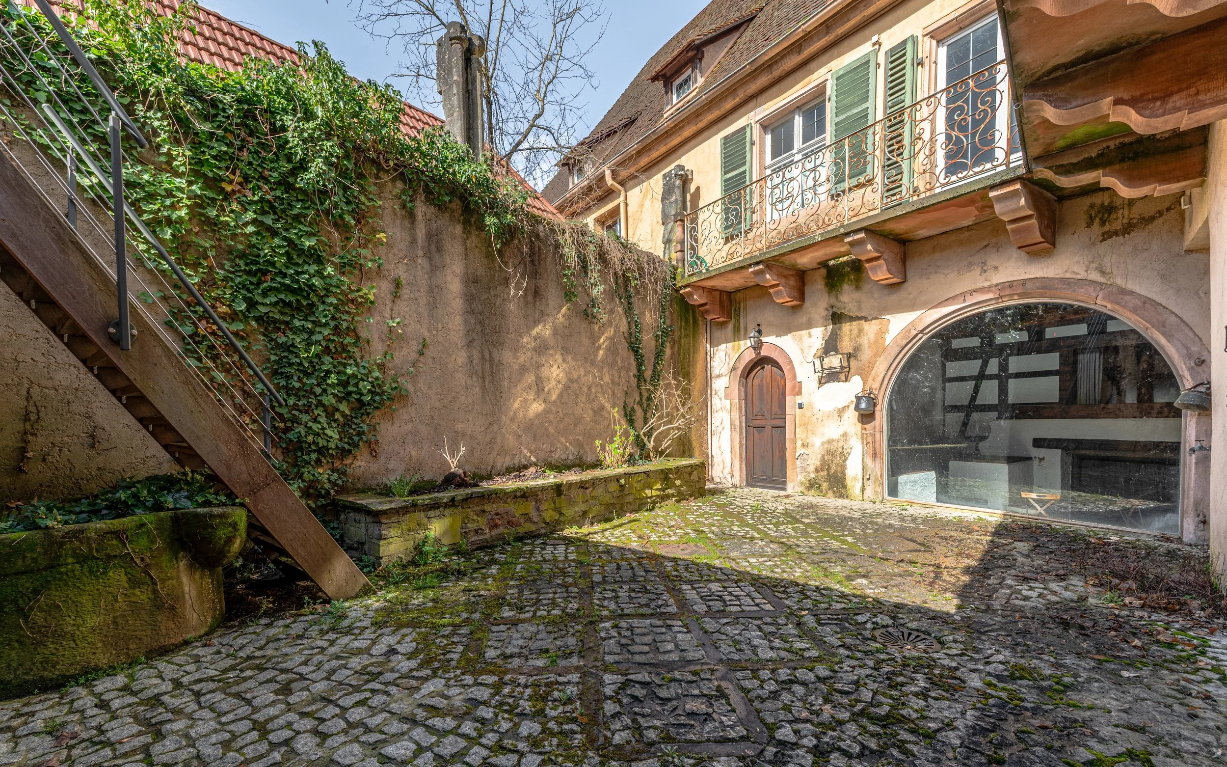
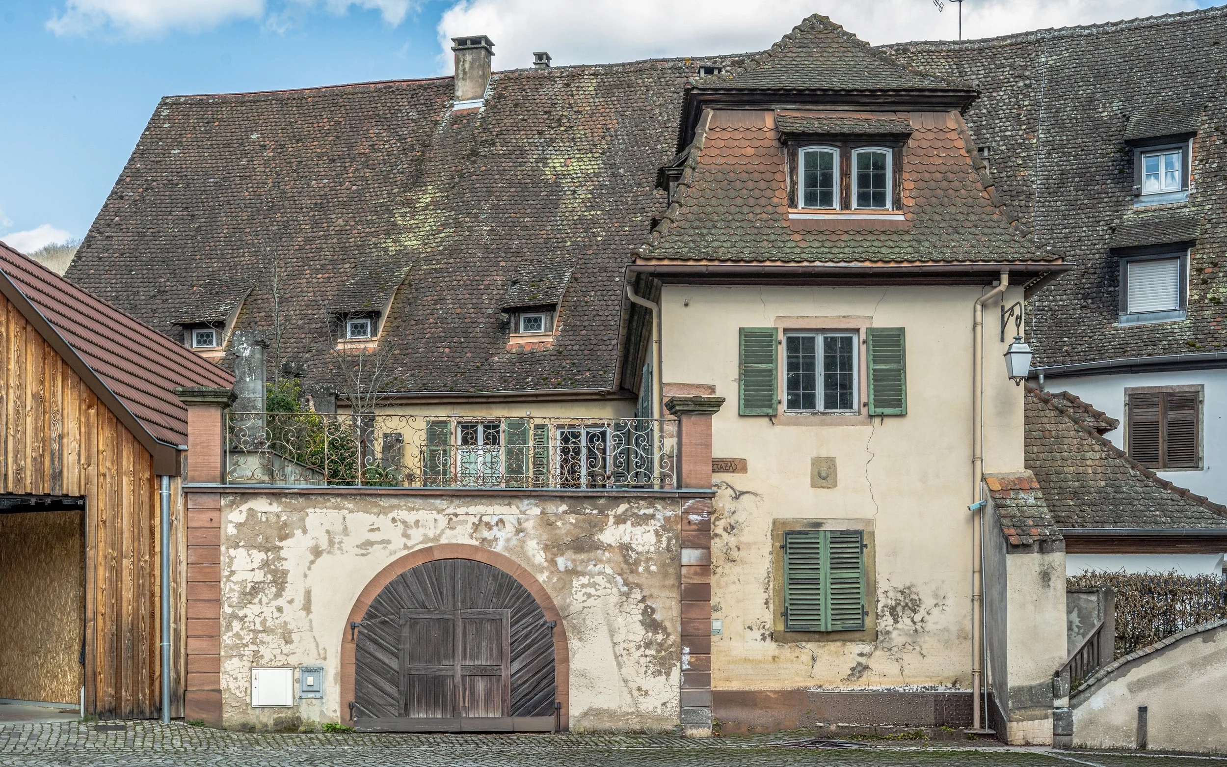
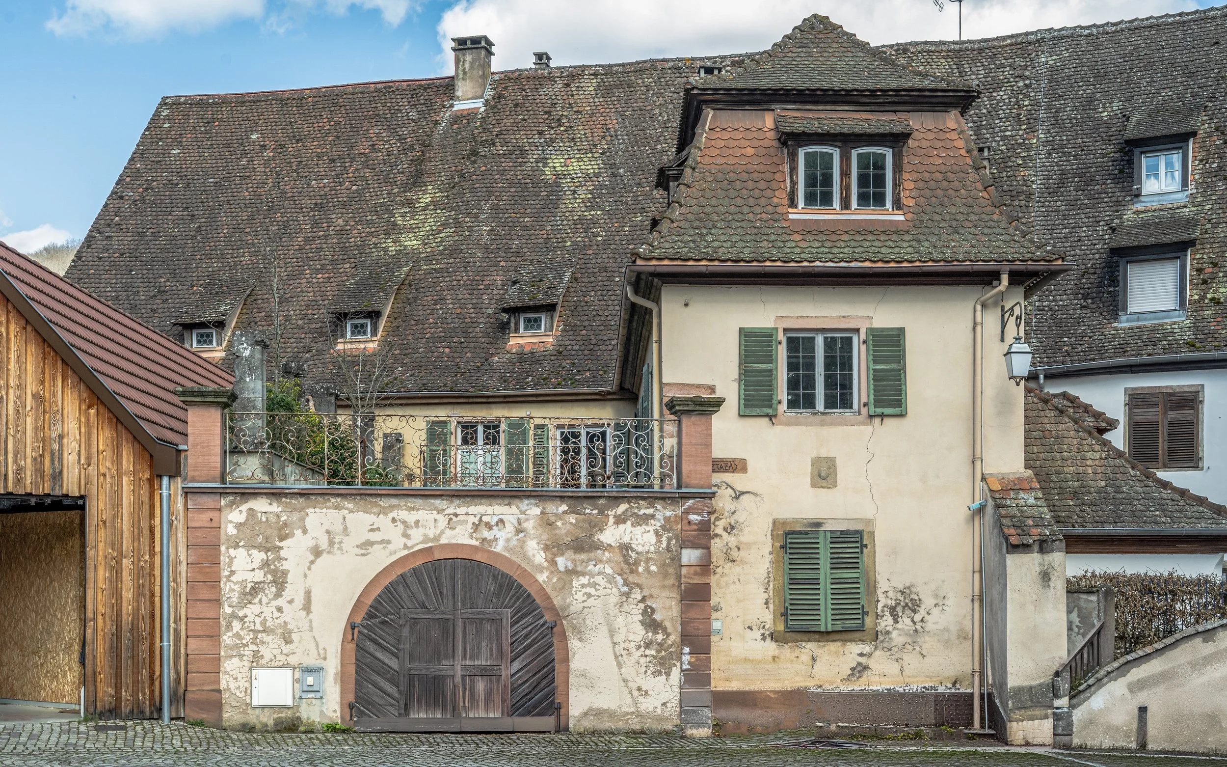
The property is embedded in this historic setting, accessed by a carriage entrance that opens from the street into an enclosed garden, with an additional independent entrance at the back.
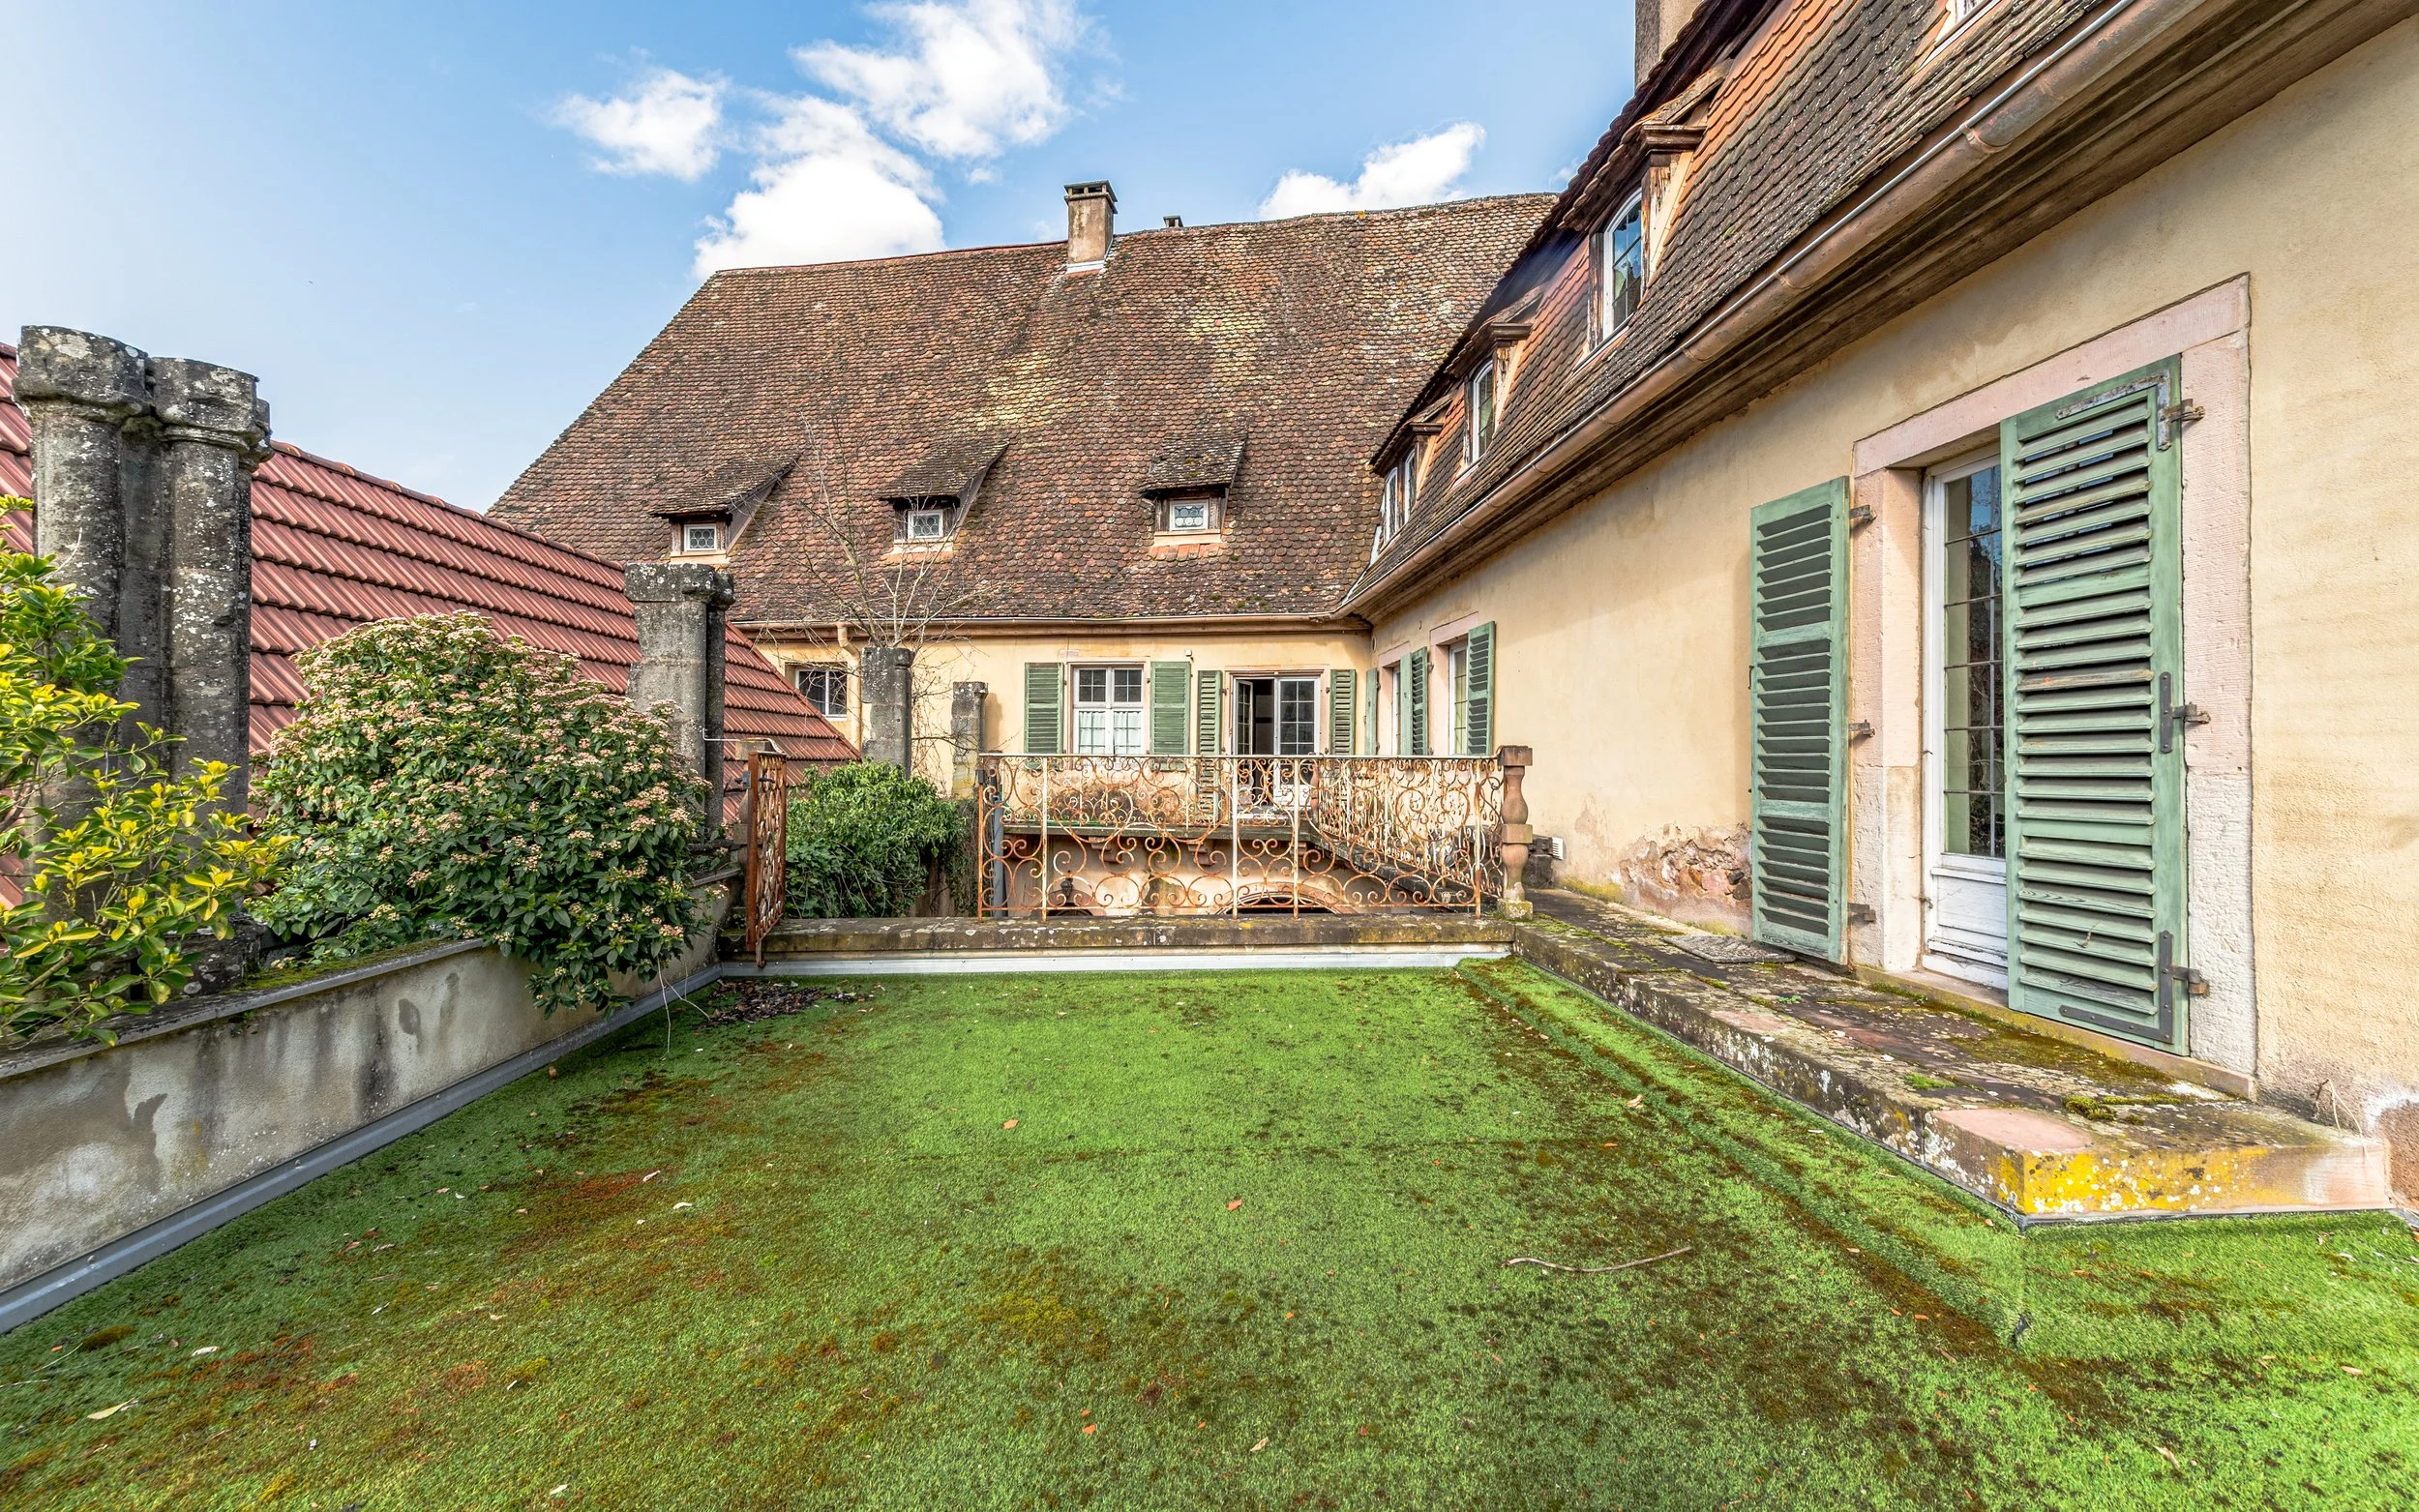
Thick stone walls surround the garden, where a terrace connects with the principal living spaces. The house feels sheltered without being isolated, and substantial without losing its connection to Andlau’s streets and daily village life.
Arrière-Cour Immobilier
A Residence with Several Possible Futures
The property could remain a private residence for someone drawn to its unique architecture.
Its independent apartment, multiple entrances and extensive accommodation also create potential for multigenerational living, extended guest stays or a hospitality project. On the Alsace Wine Route, it could be adapted as a guesthouse, private retreat or collection of holiday suites.
It is not a house entirely designed by Jacques Couëlle. It is a 17th-century fragment of Andlau’s monastic history, transformed centuries later by one of his most distinctive interior interventions.
All photographs courtesy of the listing agency. See more on Arrière-Cour Immobilier.