
A Cotswolds Manor on 60 Acres With a Party Barn, Walled Pool, Tennis Court, and a Kitchen Garden
Bedrooms: 9 Bathrooms: 7
Interior: 12,981 ft² / 1,206 m² main house Lot: 58.64 acres / 23.73 hectares
Amenities: Stone party barn with bar and mezzanine gallery, outdoor swimming pool in a curved walled enclosure, secret rose garden, tennis court, vegetable and cutting garden, 3-bedroom gate lodge, 3-bedroom coach house staff flat, stable courtyard, double-height kitchen and family room, principal suite with balcony and separate dressing rooms, wine cellar and wine-tasting room.
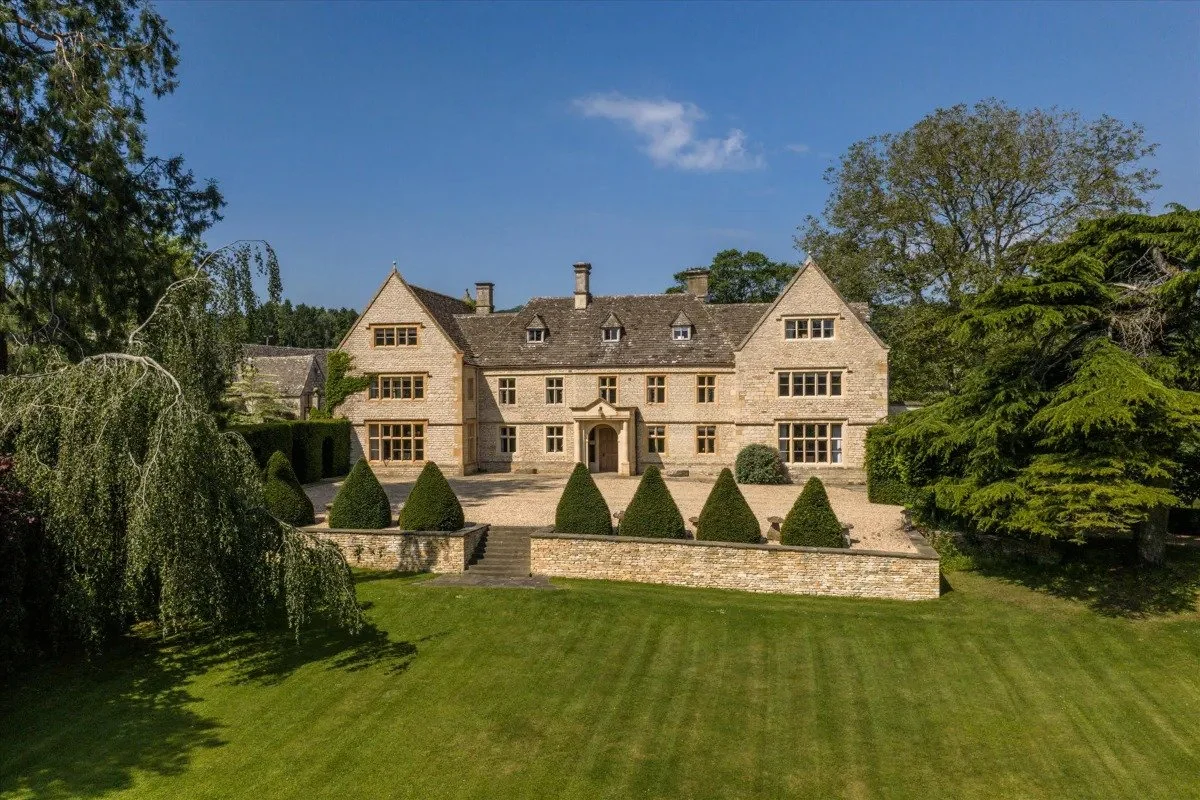
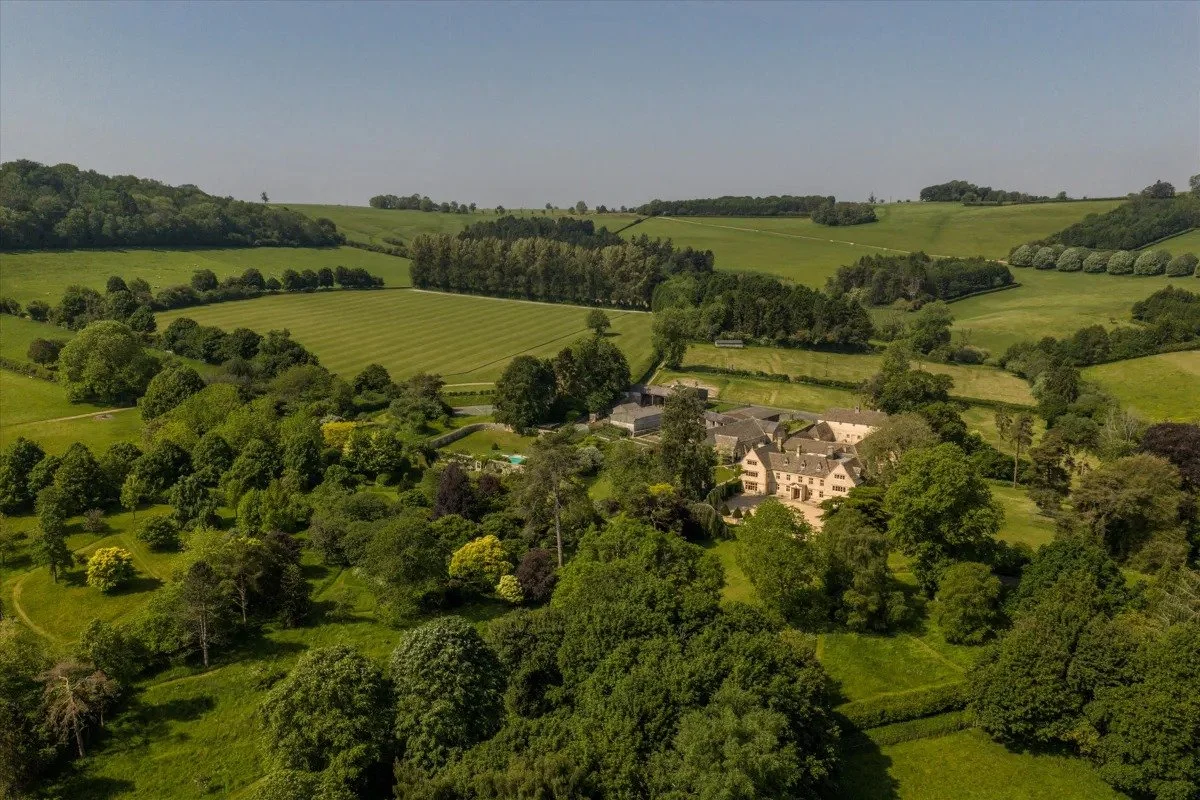
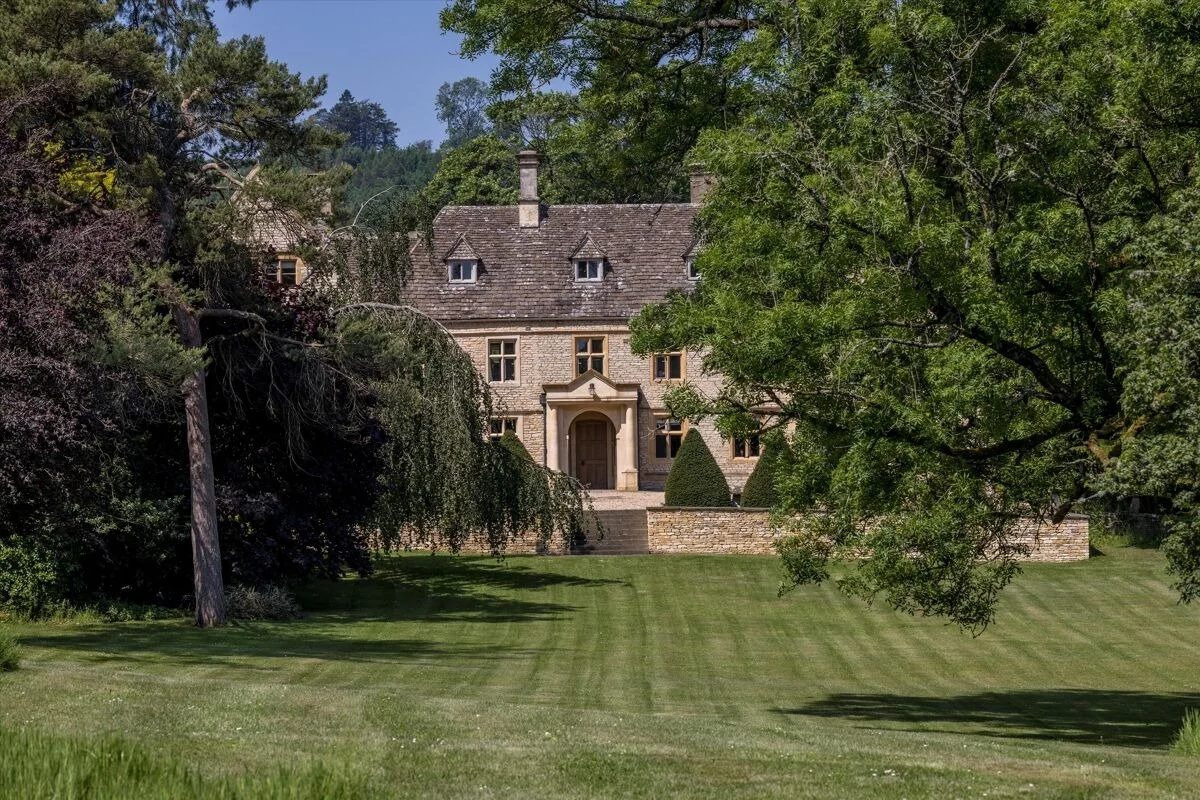
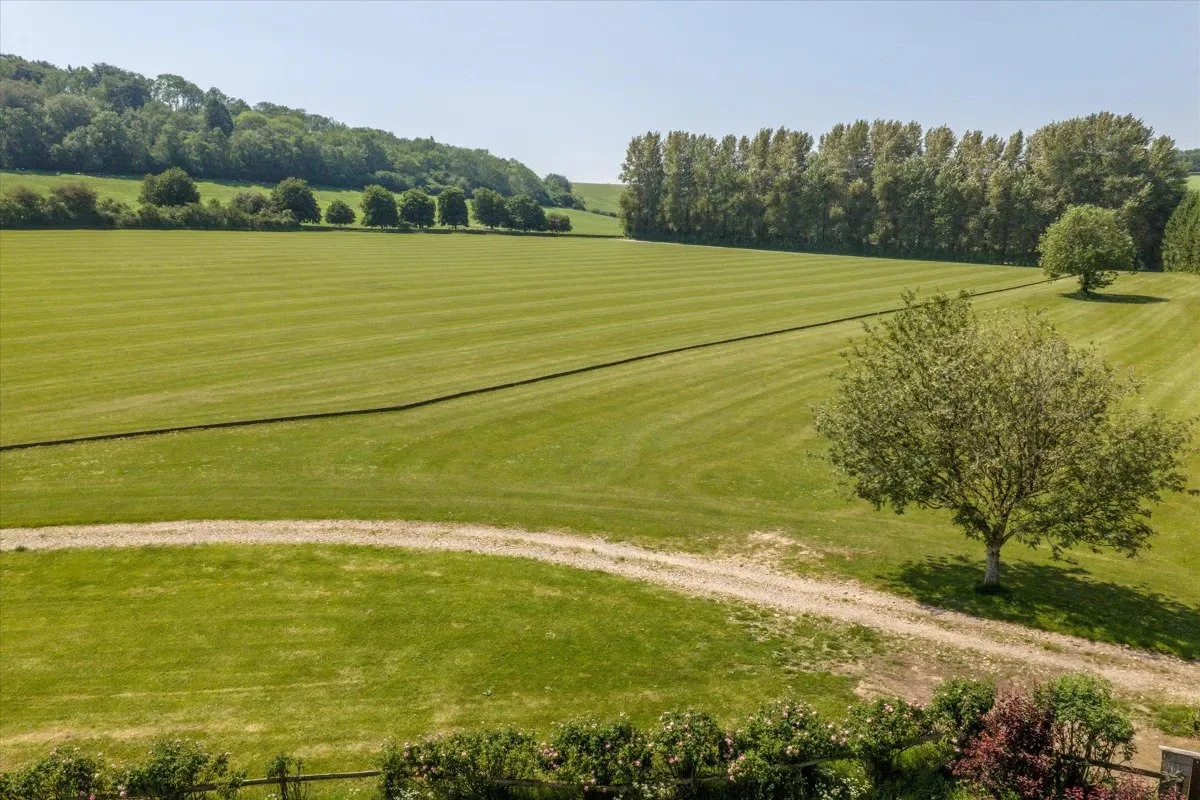
Set within nearly 60 acres of gardens and pasture near Cheltenham, Foxcote Manor is a 17th-century Cotswolds house with interiors redesigned by Sims Hilditch, working with Fleming Architects. Beyond the main house, the estate includes a stone party barn, a sheltered outdoor swimming pool, tennis court and productive kitchen garden, with separate accommodation in a gate lodge and coach house.
The Grade II-listed manor stands at the end of a long private drive, overlooking a shallow valley in the Gloucestershire countryside. It is offered for £15,000,000 through joint agents Peter Edwards of Knight Frank and Edward Sugden of Savills.
The main house has approximately 12,981 ft² (1,206 m²) of accommodation over three floors, with 9 bedrooms and 7 bathrooms advertised in the current listing. Both the gate lodge and the staff flat above the coach house have a further 3 bedrooms each.
A country house redesigned for family life
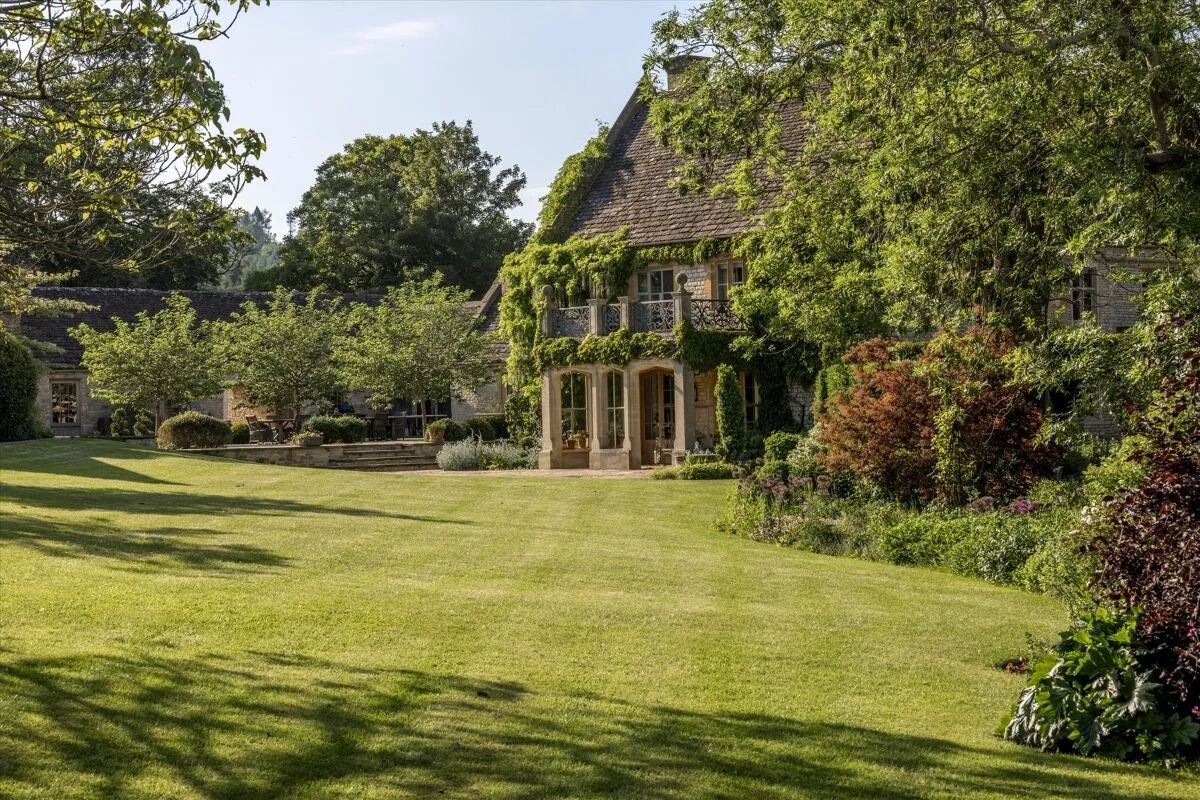
The oldest part of the manor dates to the late 17th century. Later owners extended the house, including the Abell family and Mark Vestey, the polo player who acquired the estate in 1973. Vestey added a wing to balance an earlier addition, along with a bay window, loggia and classical porch.
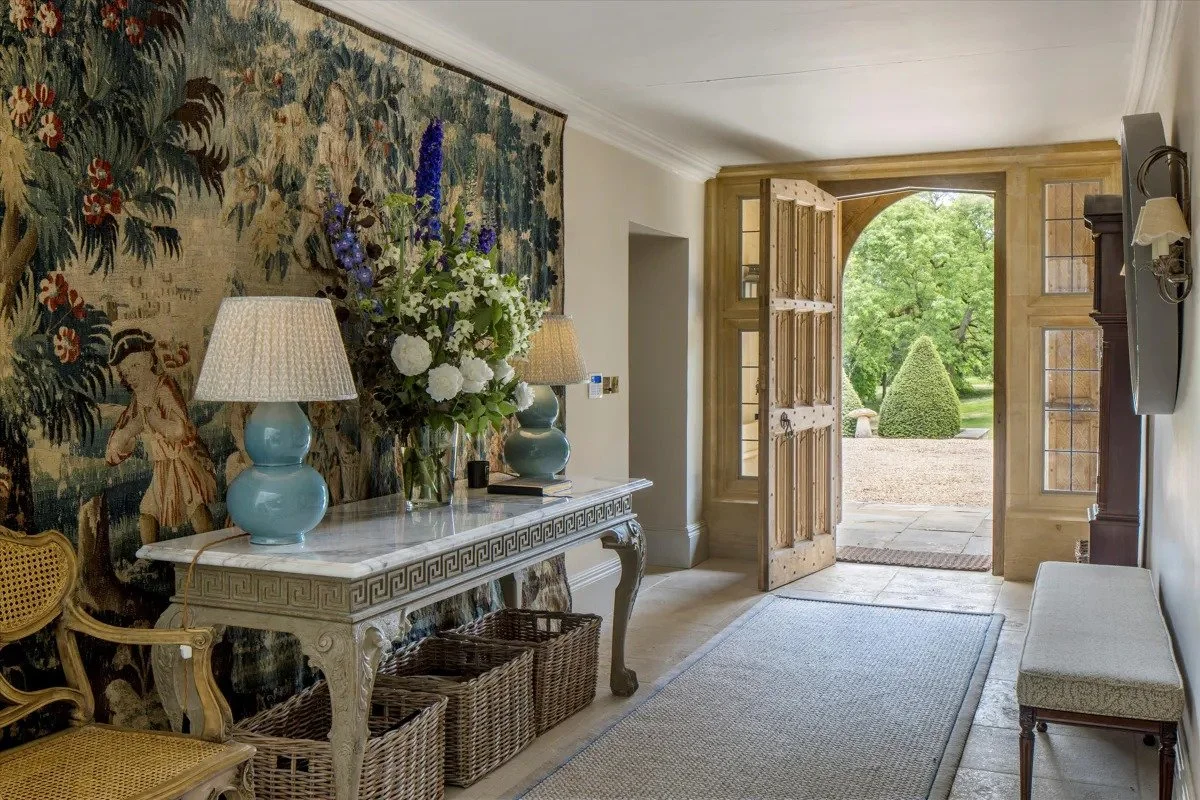
The current owners undertook a comprehensive renovation, appointing British interior design studio Sims Hilditch to update the interiors and reconsider the layout. Working with Fleming Architects, the team reorganised the rooms, particularly the domestic spaces at the back of the house, to accommodate everyday family life alongside larger gatherings.
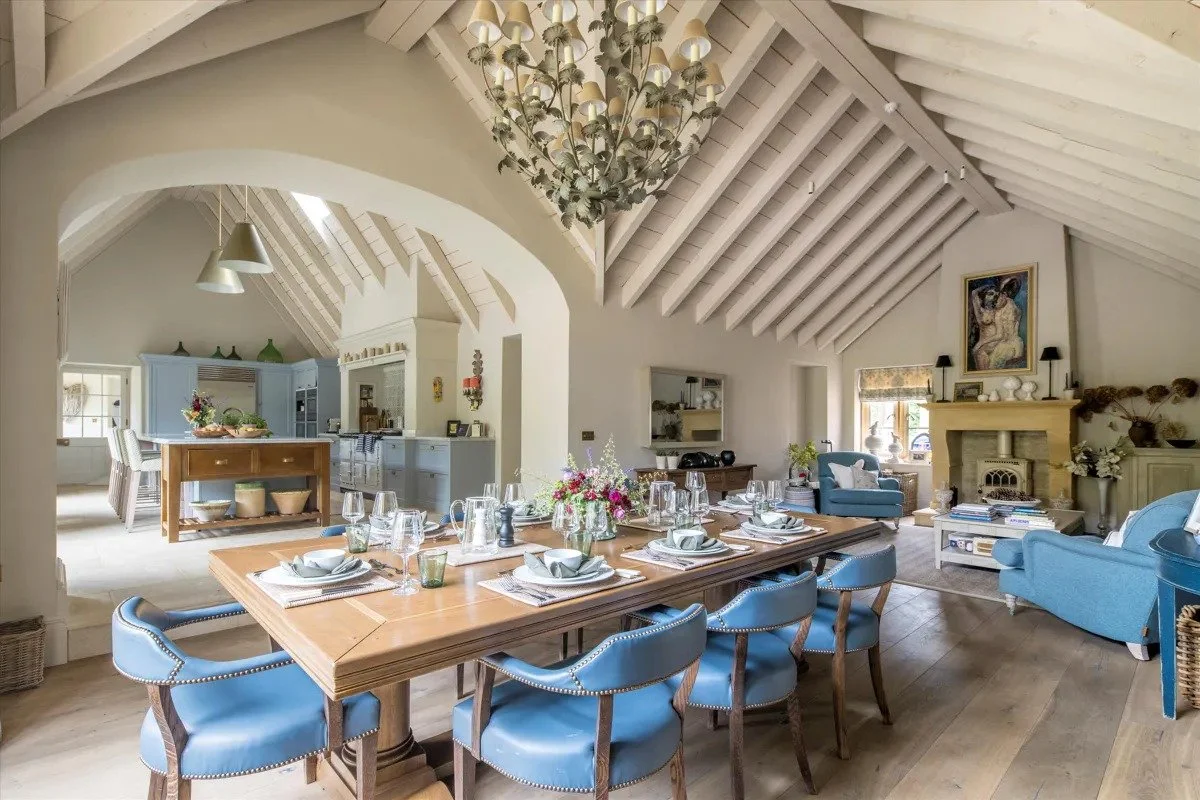
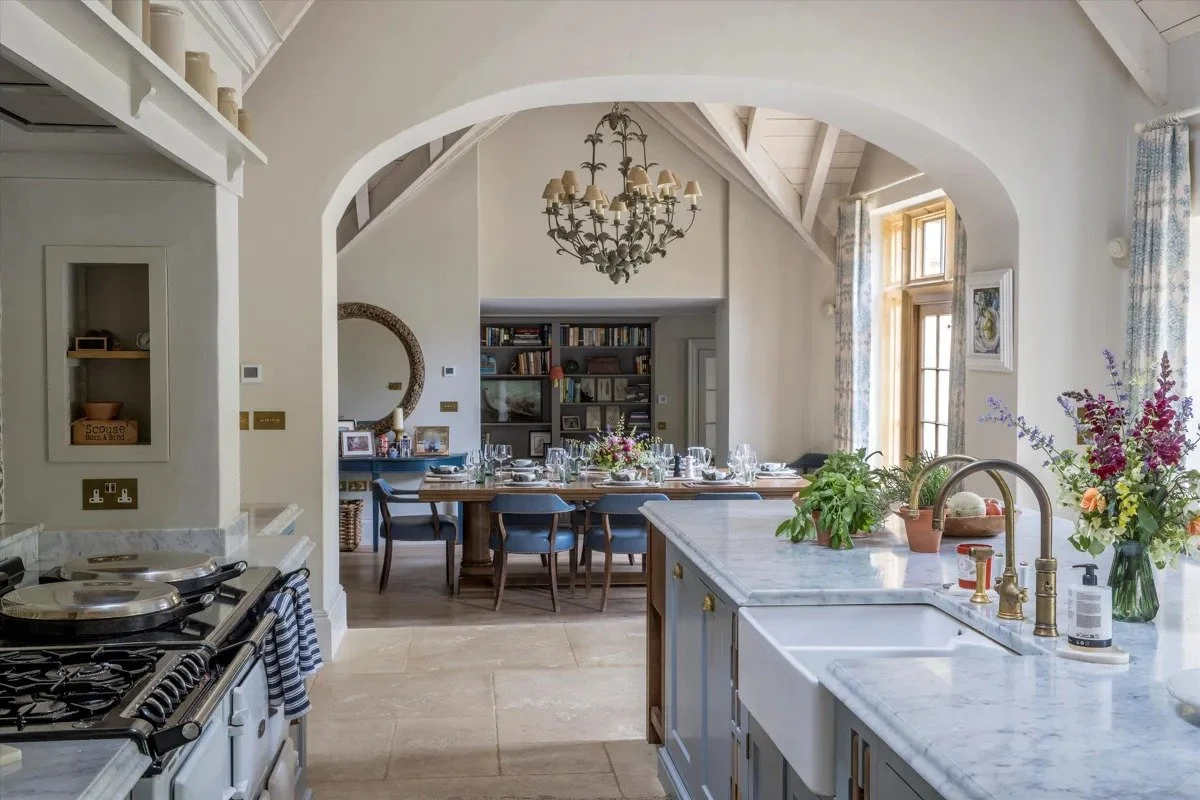
The double-height kitchen, breakfast and sitting room occupies a new extension that replaced an addition from the 1980s. Its pitched ceiling is lined with whitewashed timber, above pale-blue cabinetry, a large island and aged limestone flooring. An Aga sits within a purpose-built chimney breast, alongside a Sub-Zero refrigerator and built-in ovens. Doors open to the courtyard and gardens, while a pantry and flower room provide space for food storage and arranging flowers from the garden.
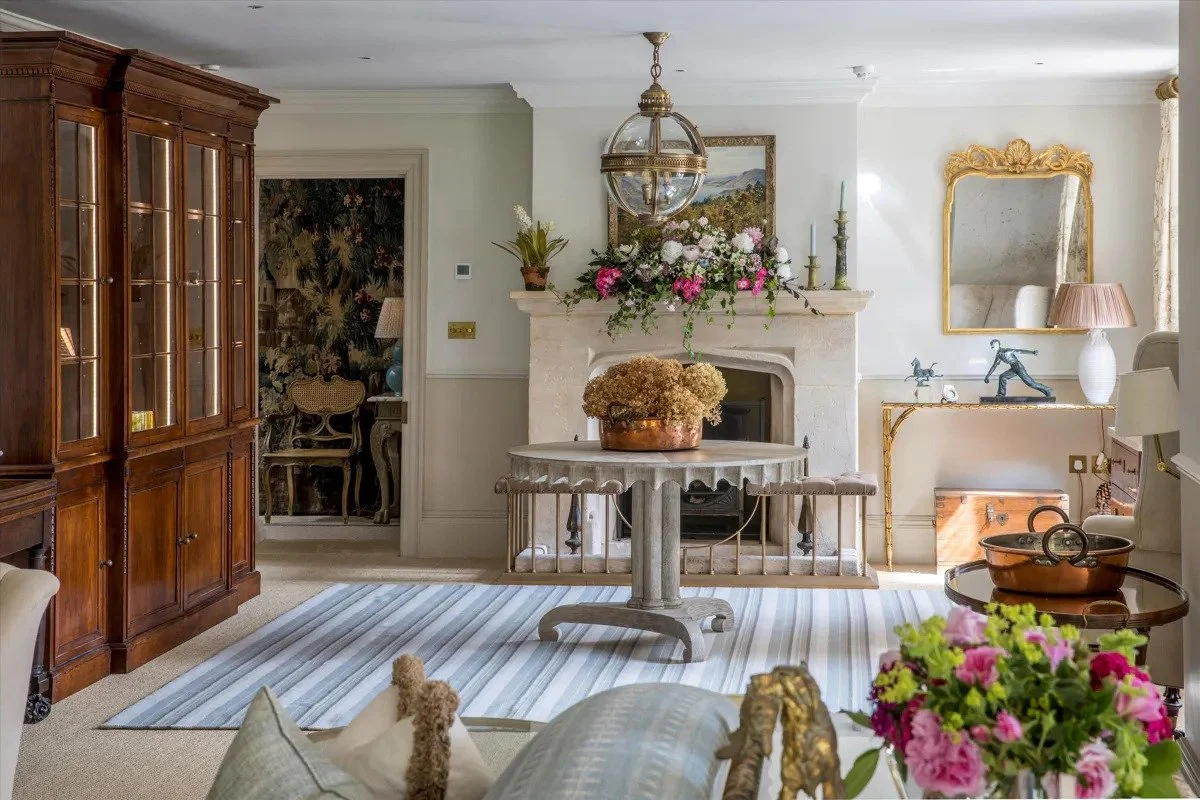
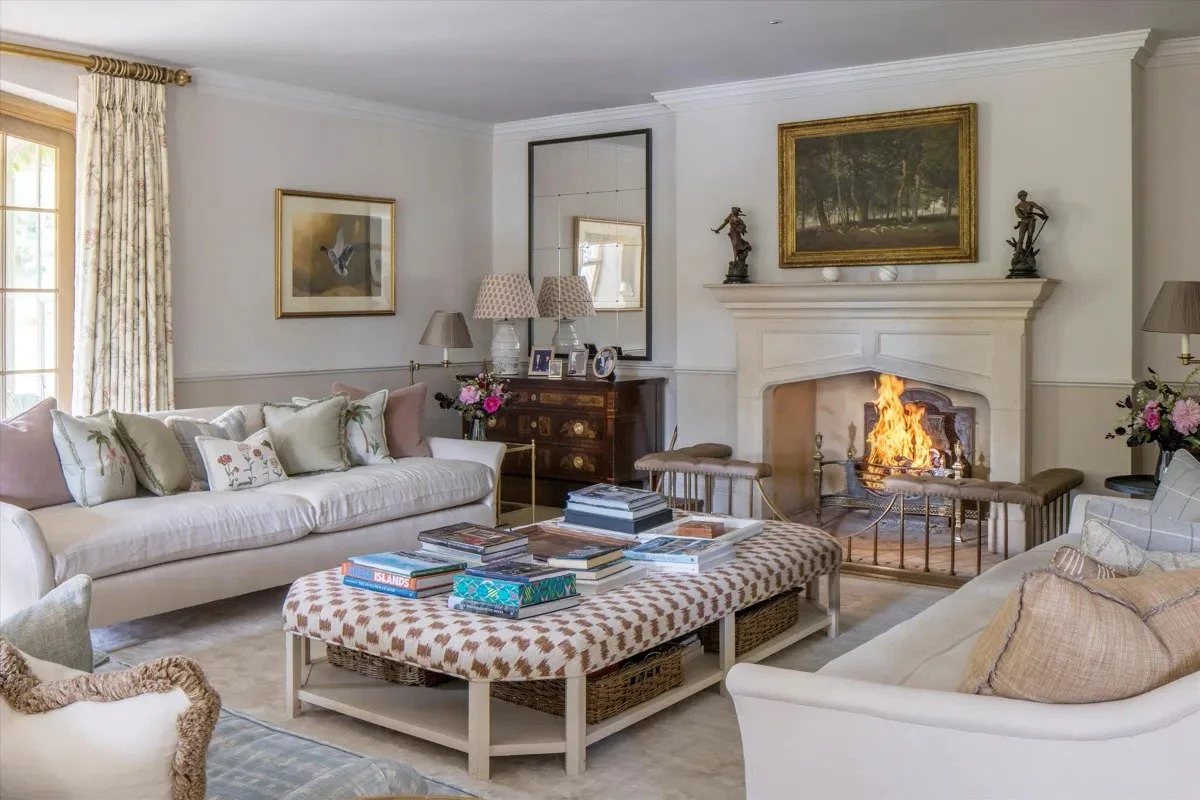
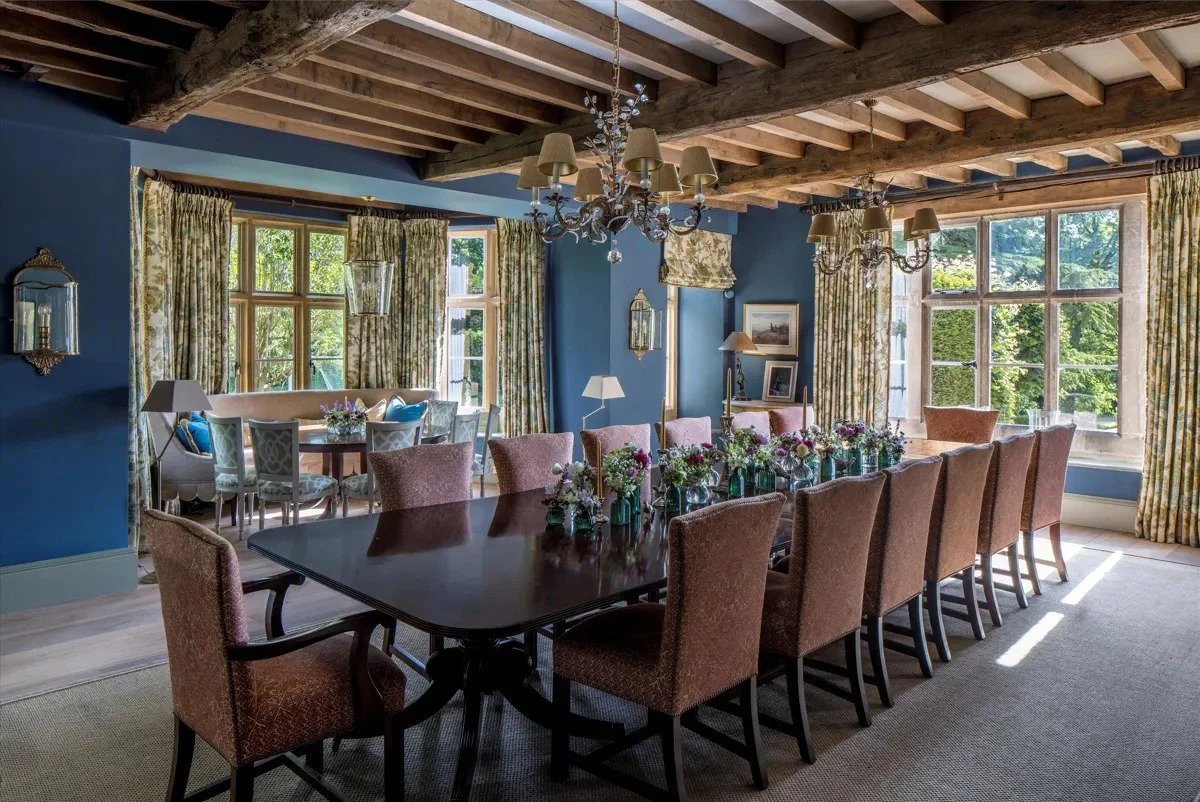
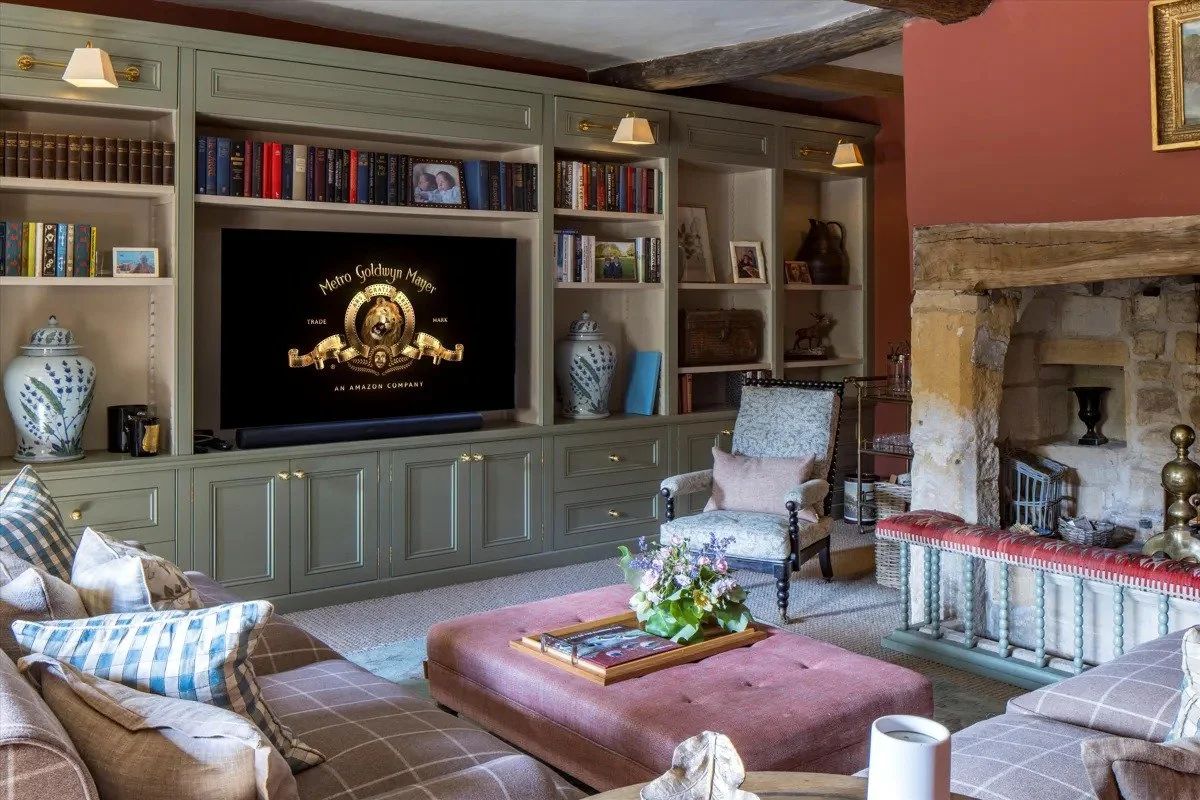
The more formal rooms include a double-aspect drawing room and an inky-blue dining room, where a mahogany table seats 14. A smaller table in the bay window accommodates 8. A former butler’s pantry has become a wine-tasting room, with a wine cellar and serving kitchen nearby. The adjoining snug has paprika-coloured walls.
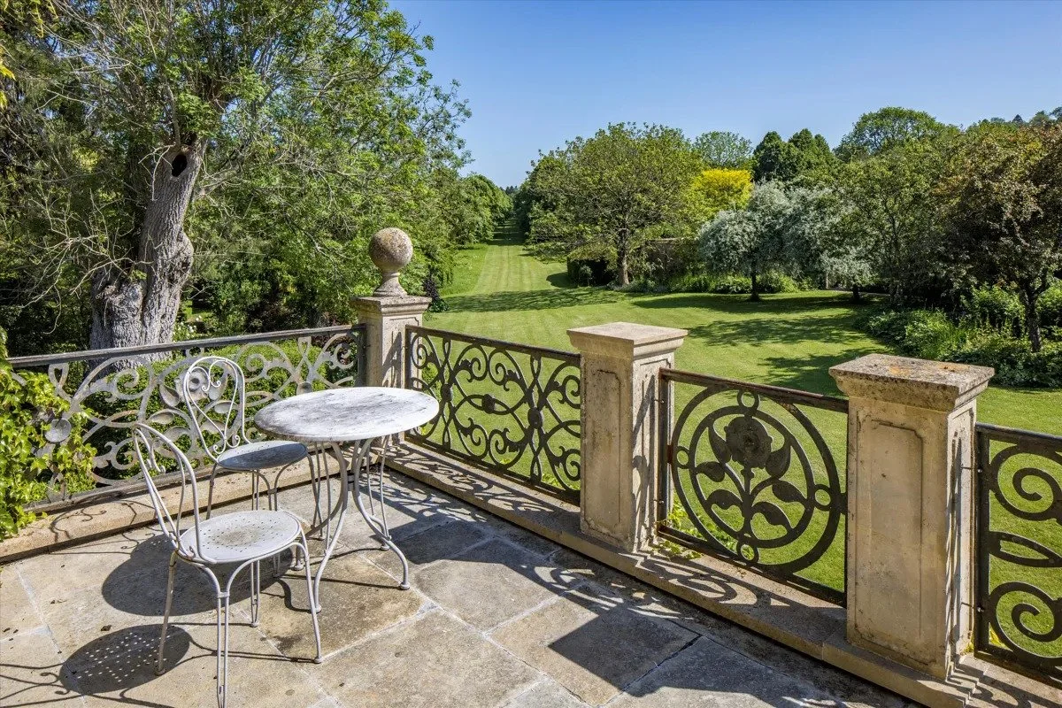
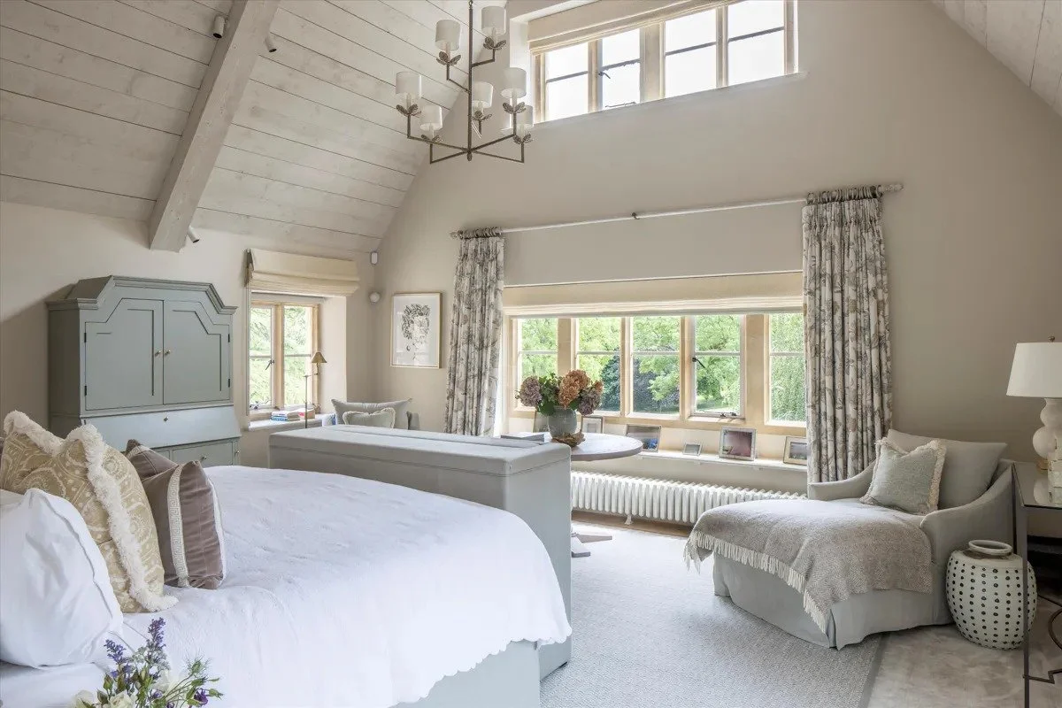
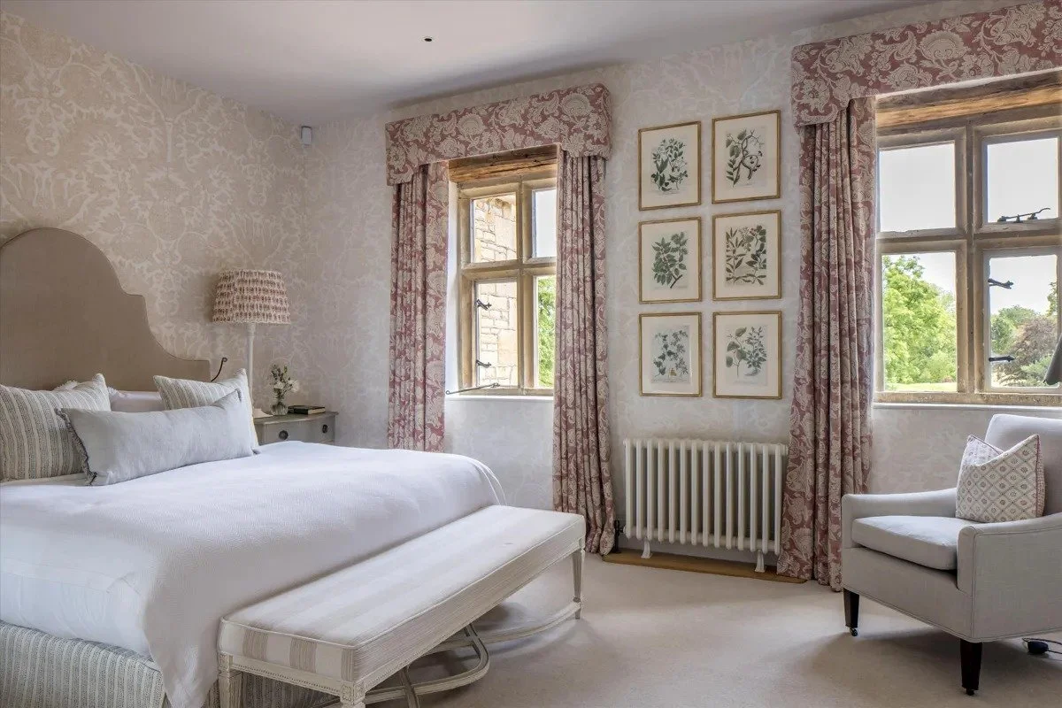
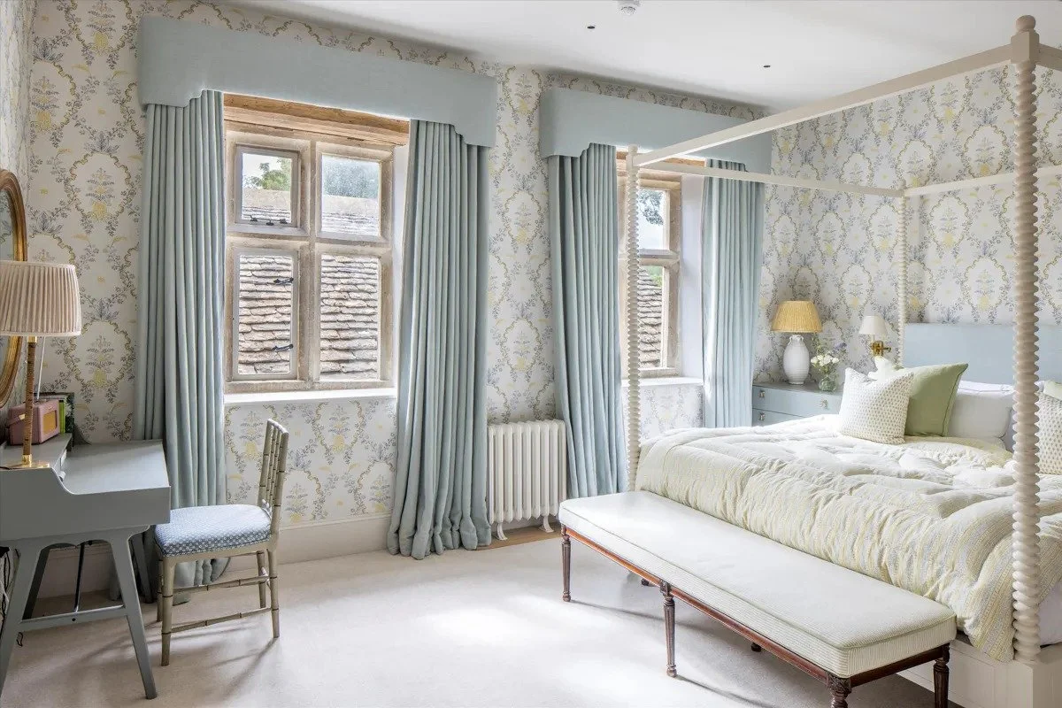
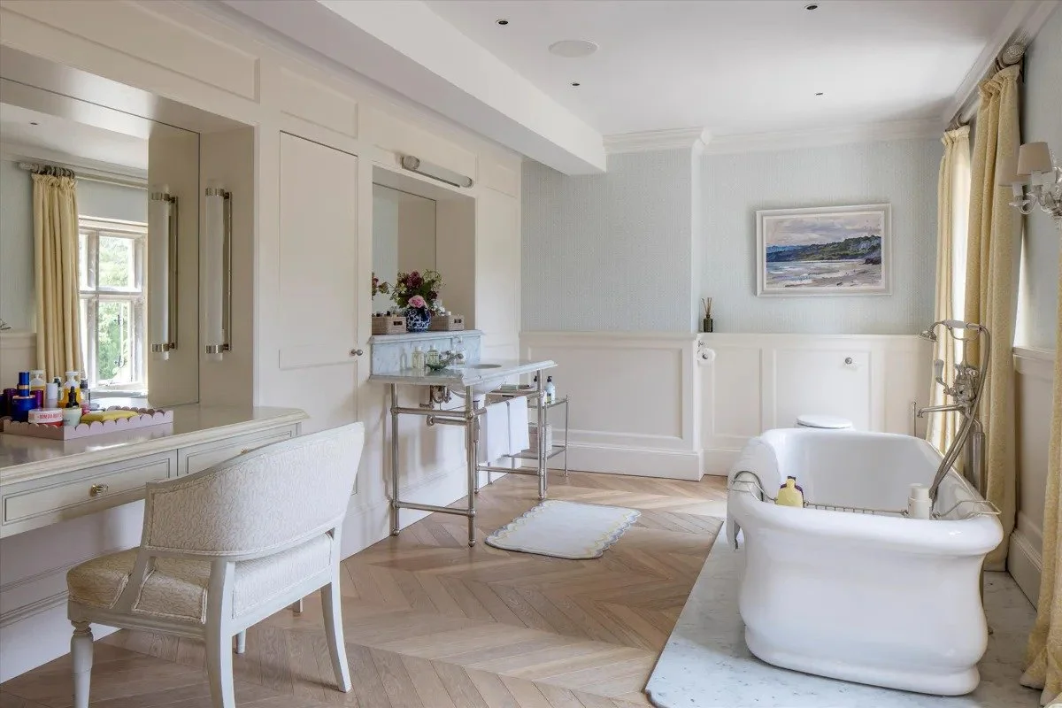
Upstairs, the principal suite includes a double-height bedroom, balcony, separate dressing rooms and separate bathrooms. Guest bedrooms occupy the first and second floors, with patterned wallpapers and stronger colours introduced during the redesign.
A stone barn for entertaining
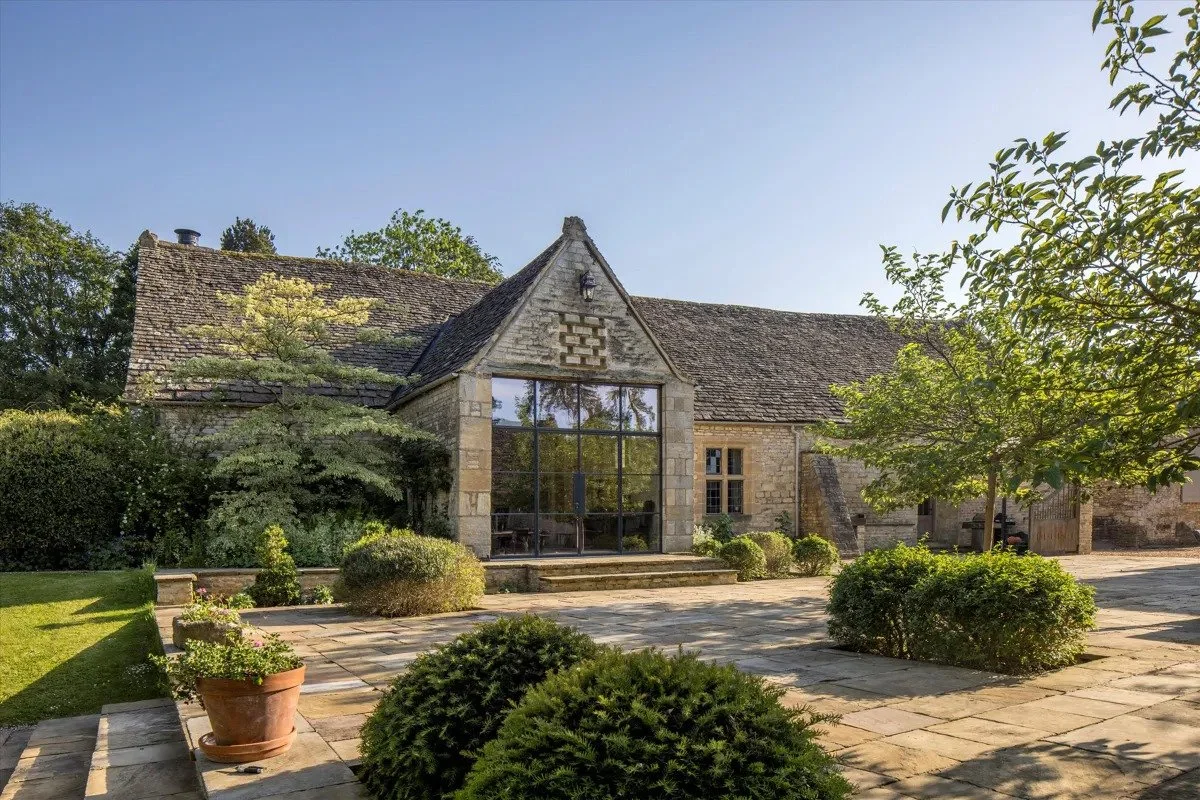
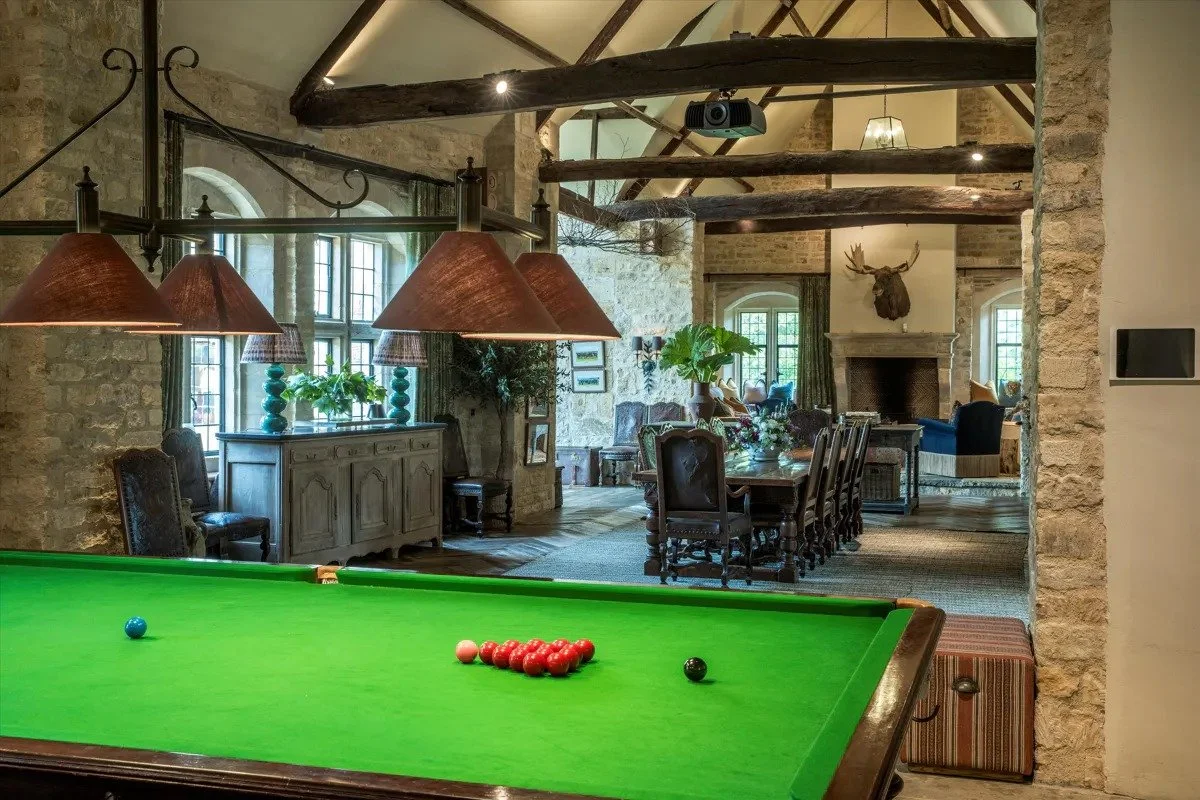
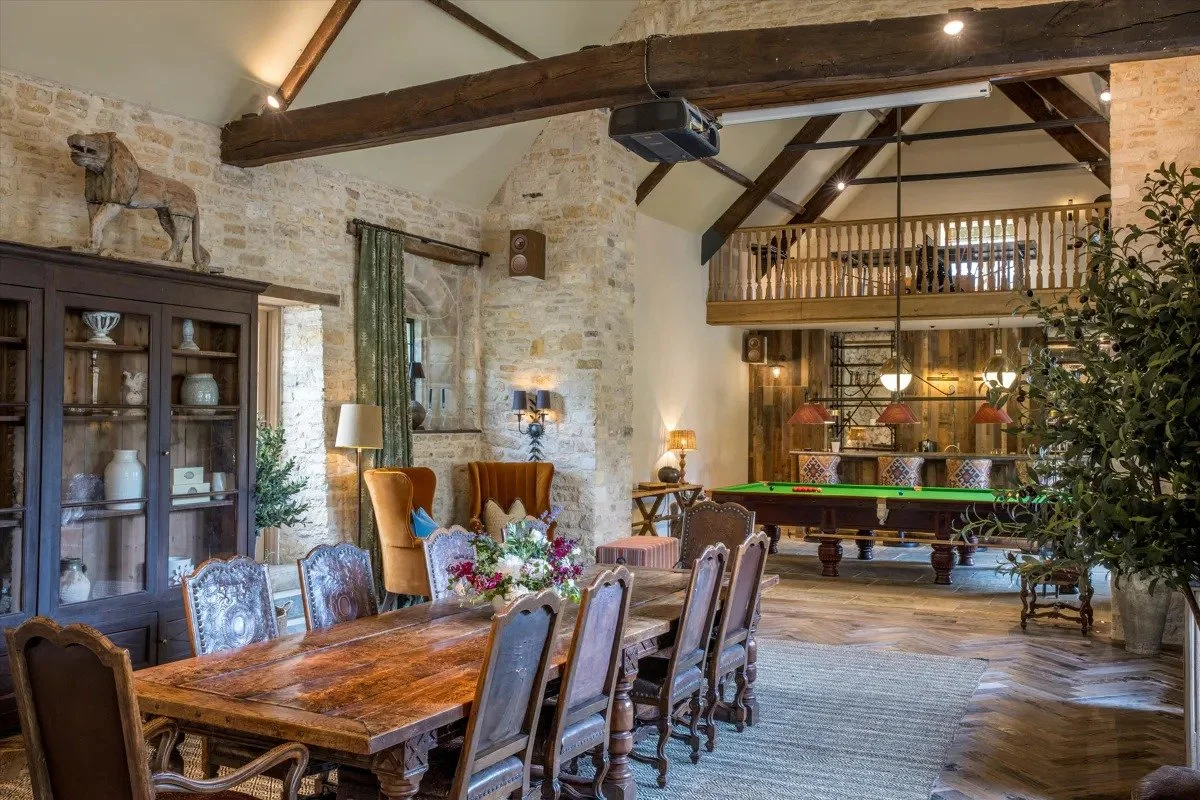
Beside the house, a Cotswold stone tithe barn provides a separate place for parties and larger gatherings. It had already been converted into an entertaining space under Vestey, with a billiard room and squash court, before its latest redesign.
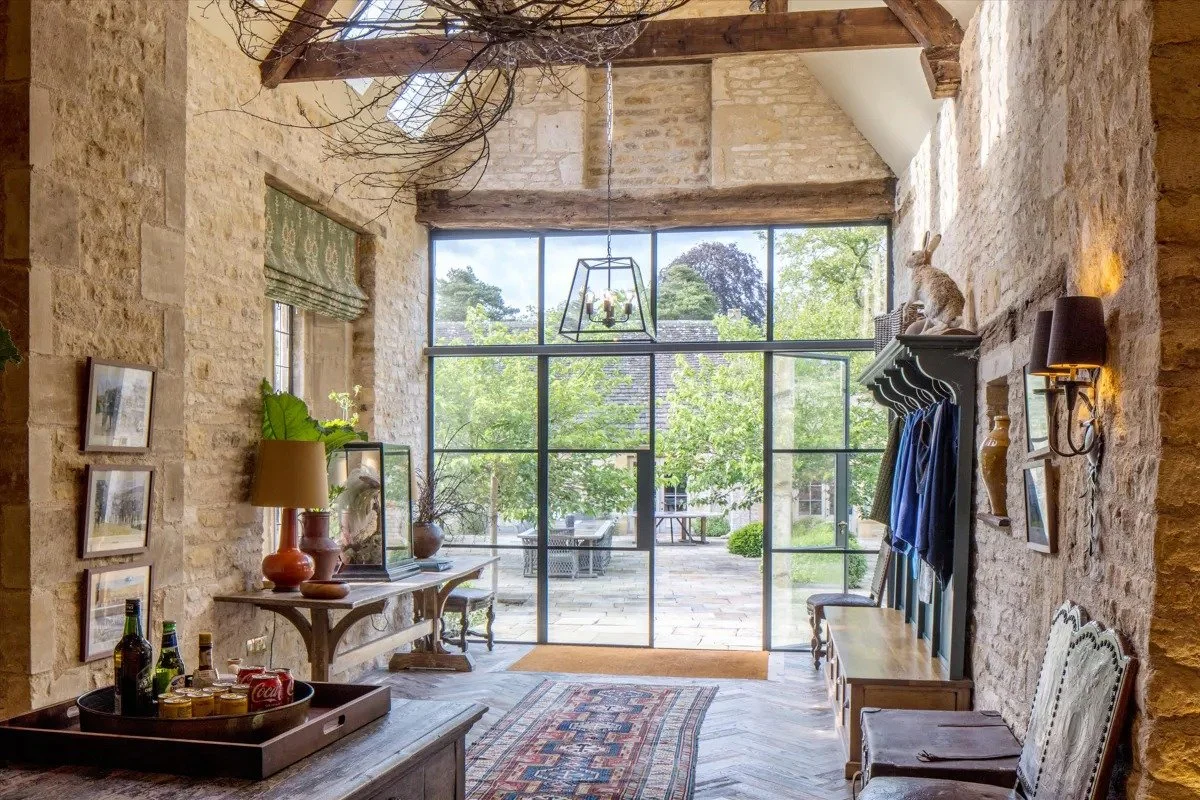
Sims Hilditch, Fleming Architects and JND Building Contractors reconfigured the interior into open-plan sitting and dining areas with a bar and mezzanine gallery. A reclaimed fireplace anchors the seating area, while the bar combines zinc and bluestone worktops with antique mirrors and reclaimed timber. Crittall screening at the entrance sits alongside the barn’s older stonework and exposed structure.
Gardens, a sheltered pool and a kitchen garden
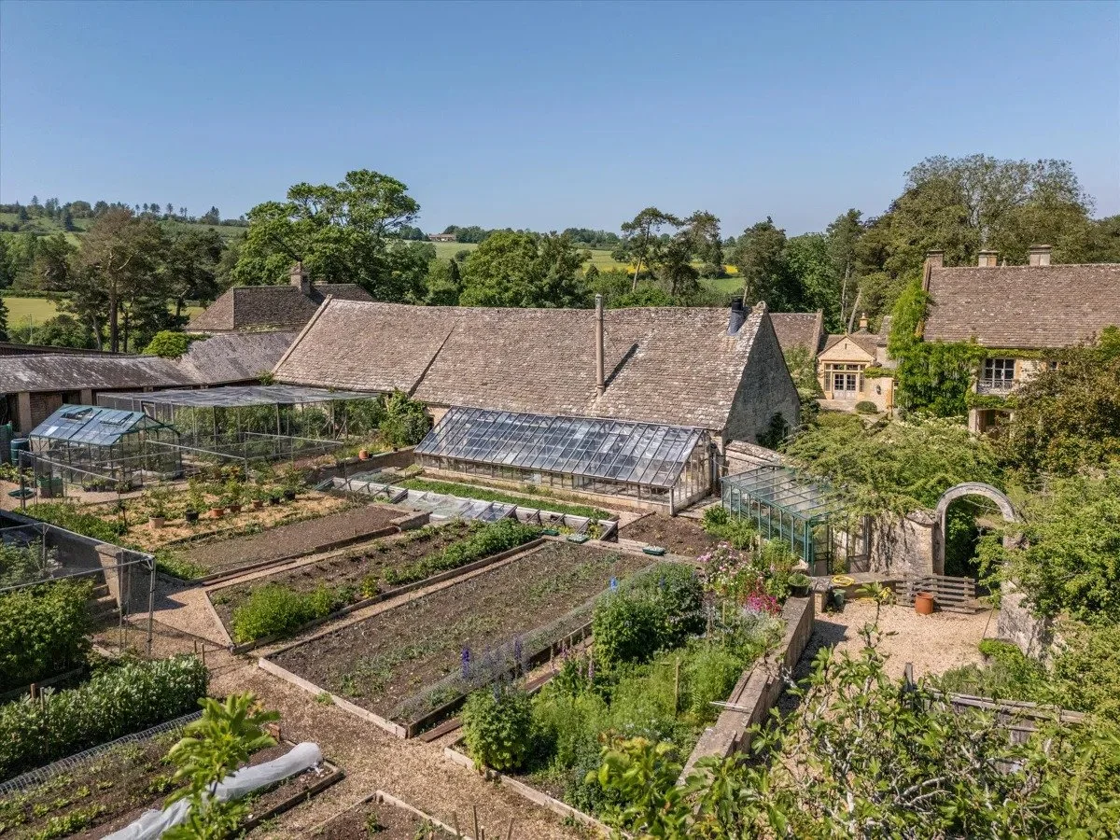
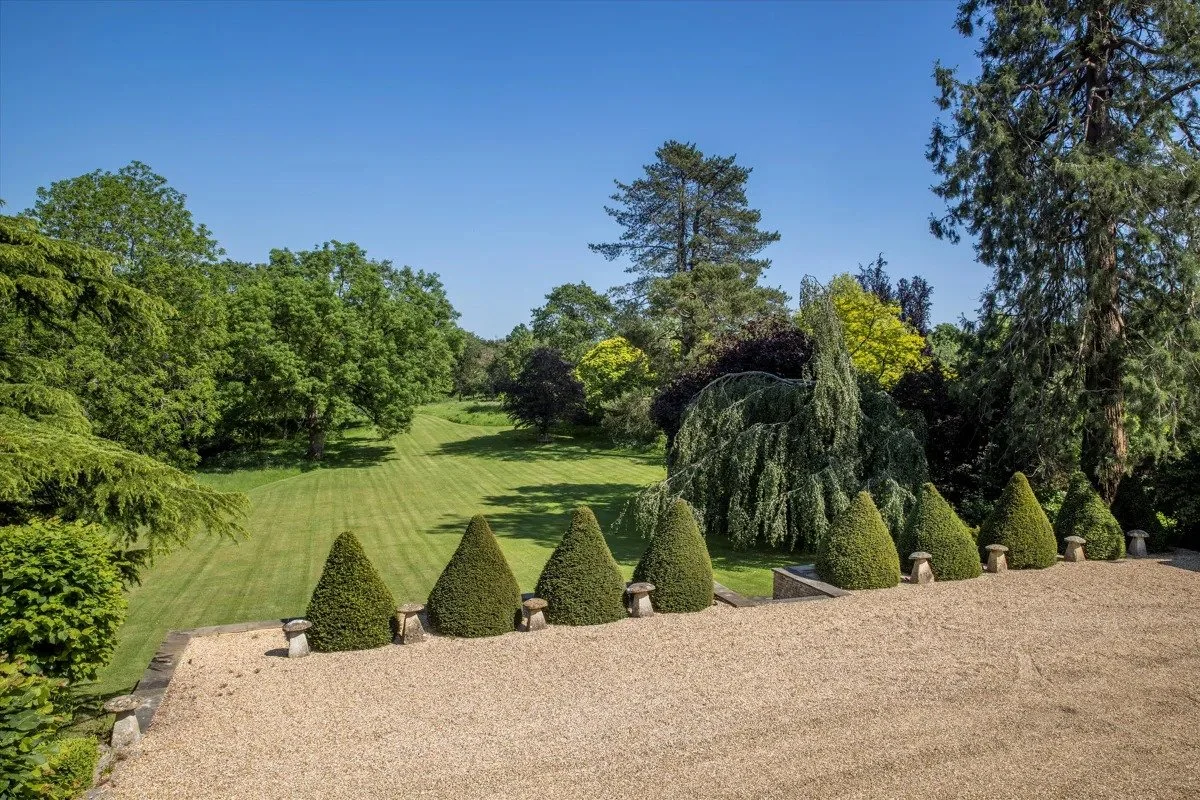
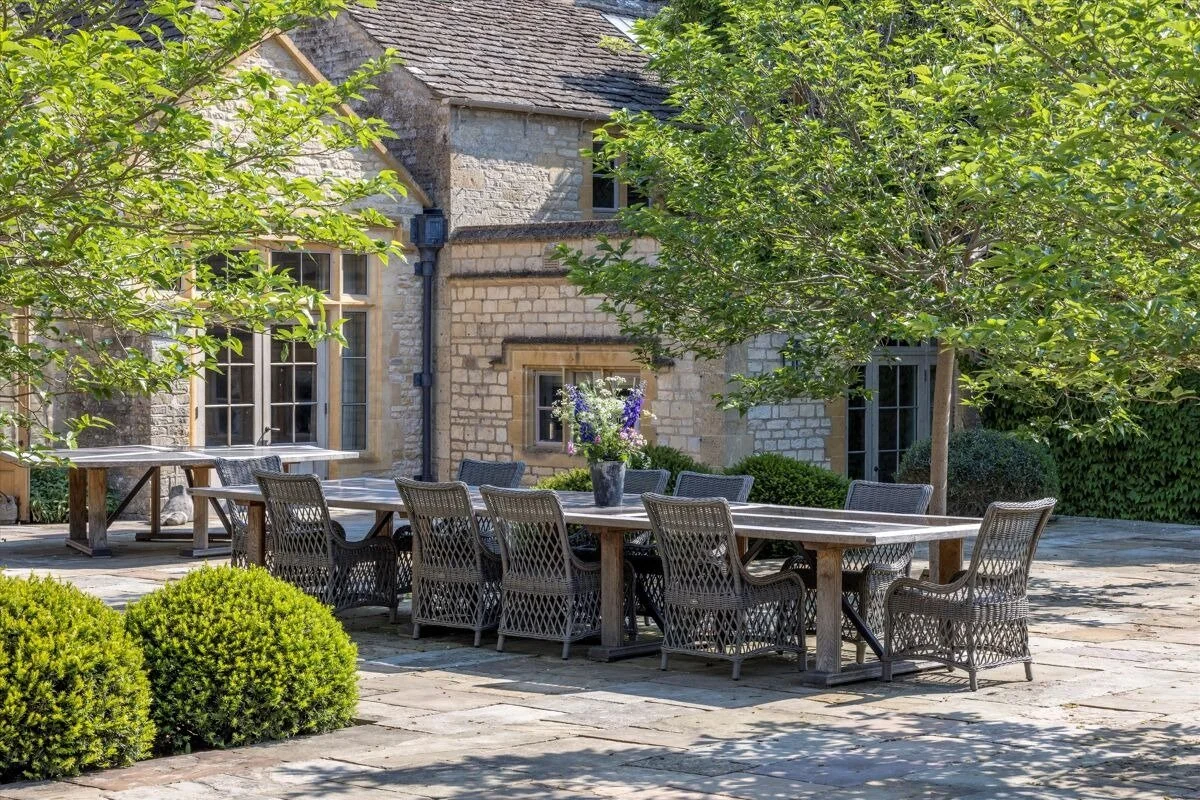
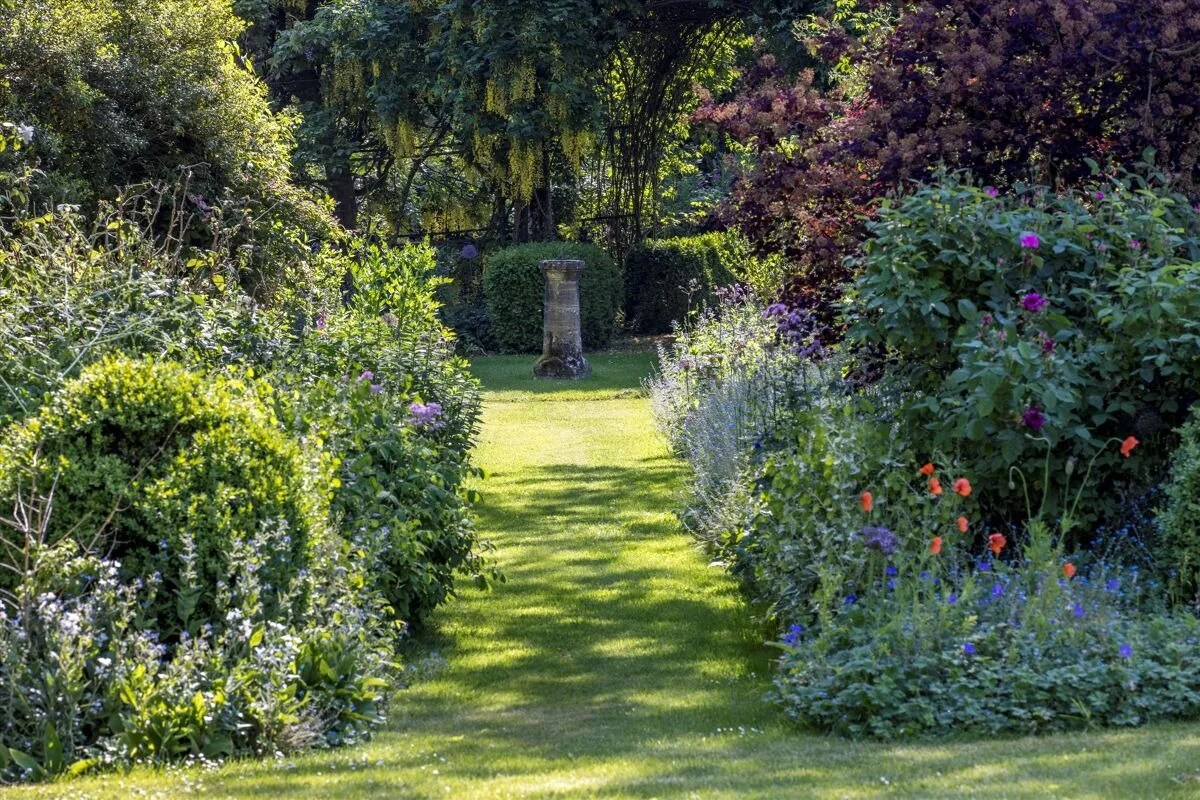
The gardens have developed over many years, with lawns, meadows, herbaceous borders, walkways and avenues leading towards views across the fields and valley. A kitchen garden supplies vegetables and cut flowers for the house.
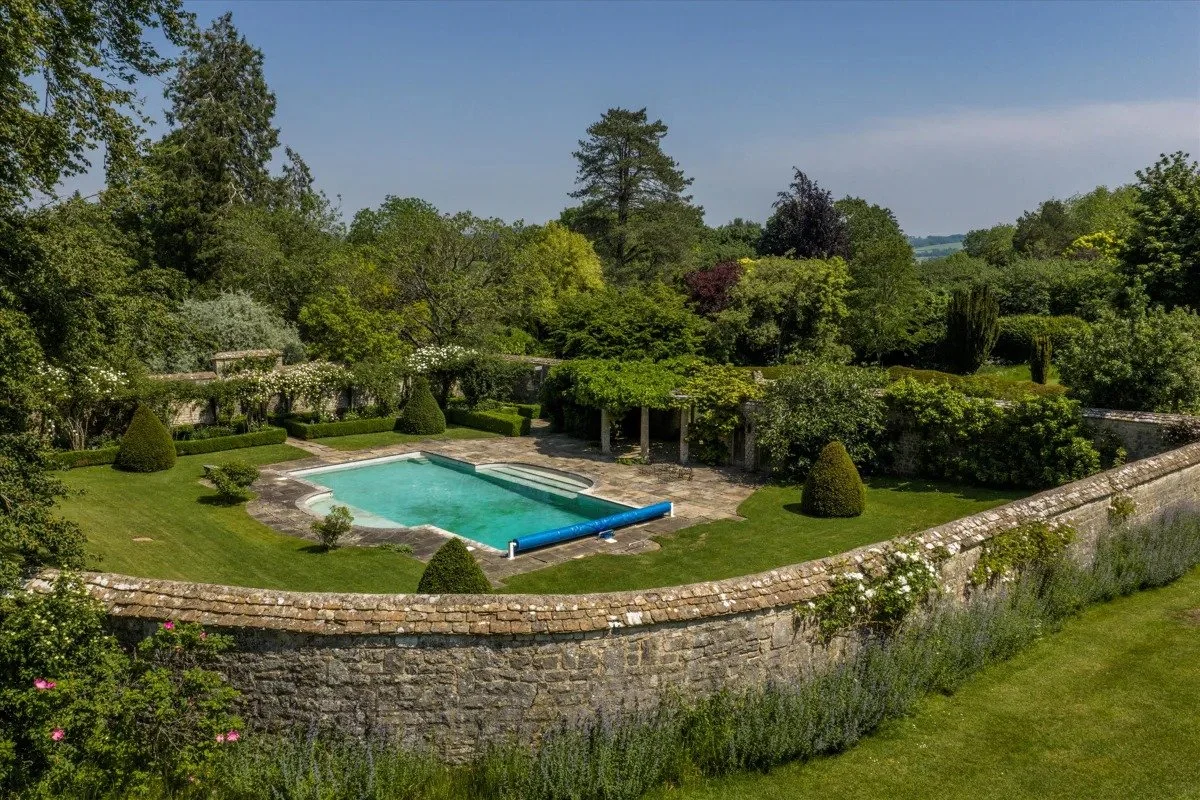
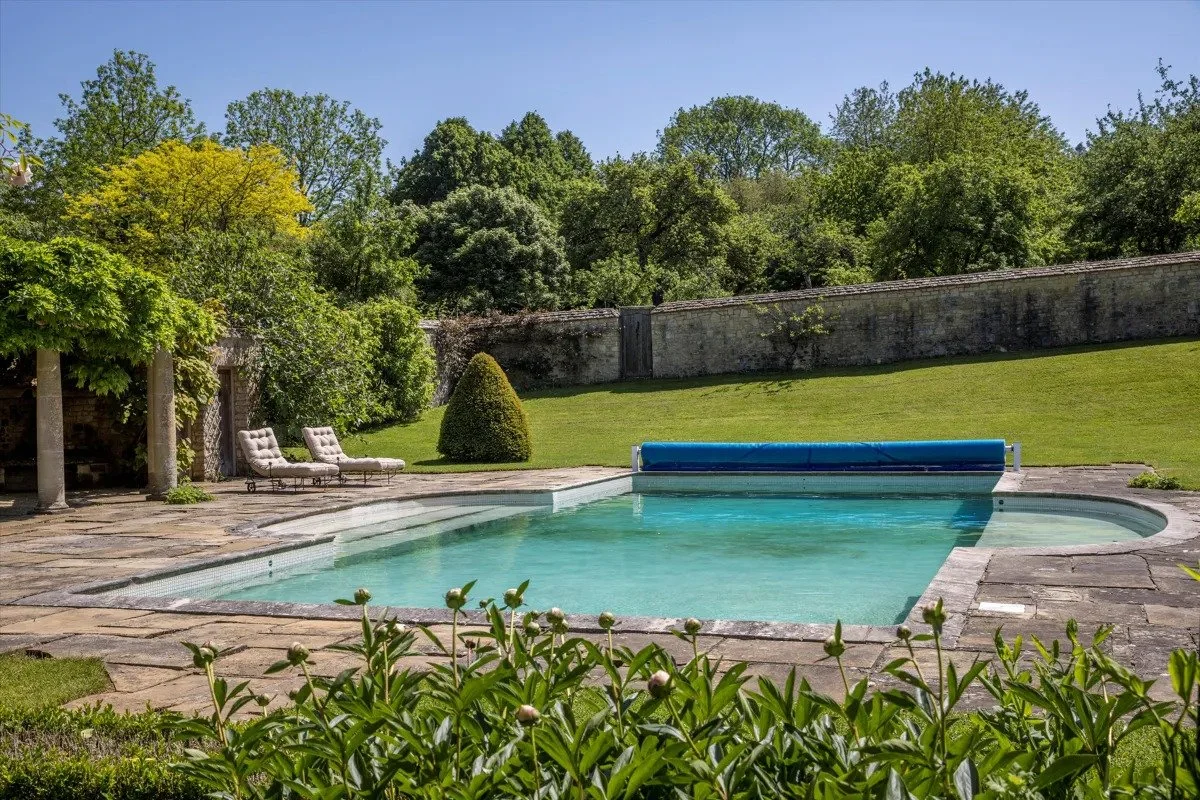
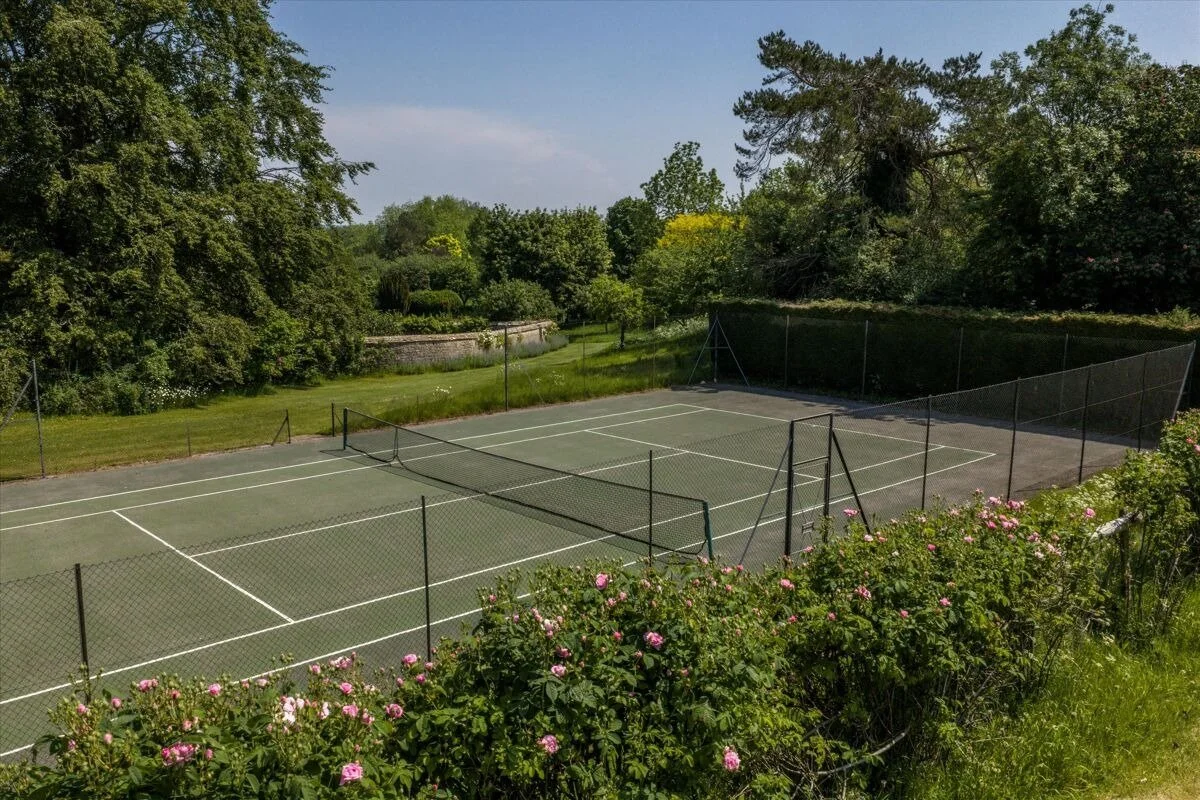
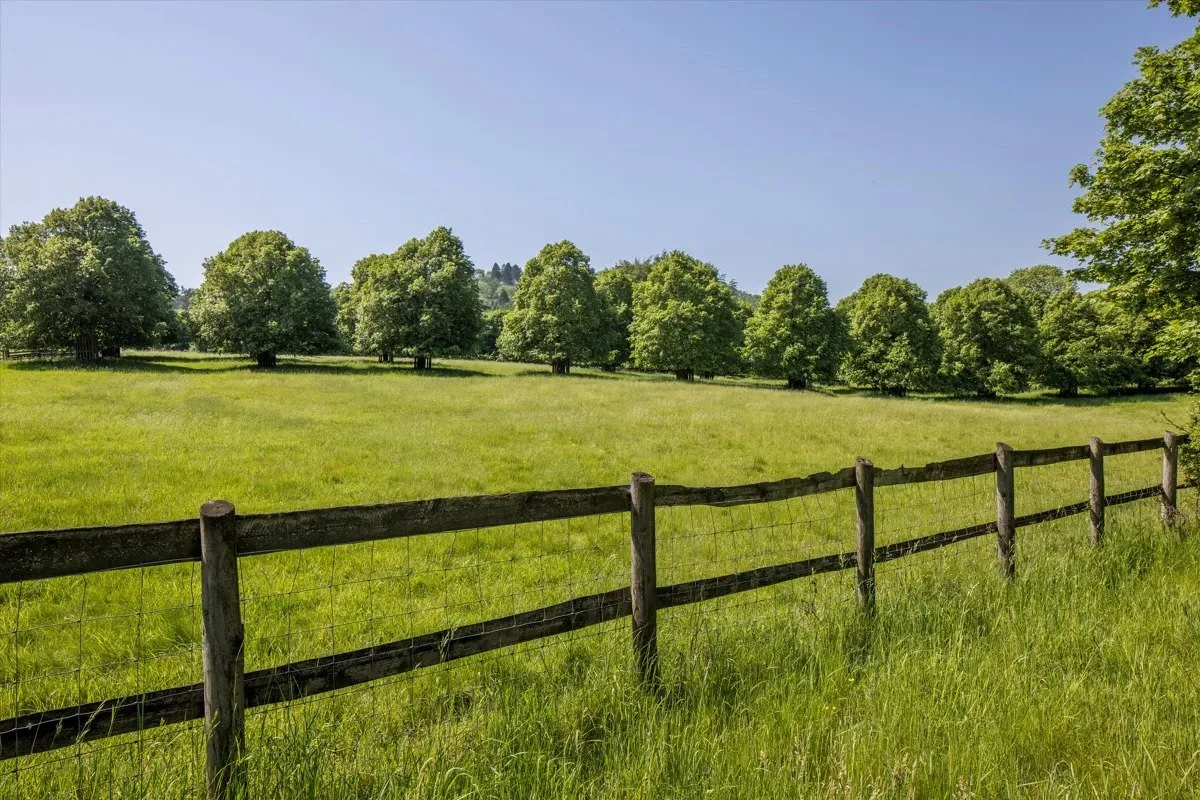
The outdoor swimming pool sits within a sheltered enclosure formed by curved walls, with a secret rose garden and a hard-surface tennis court to one side. The wider estate extends to 58.64 acres (23.73 hectares), including surrounding fields grazed by livestock under a Farm Business Tenancy.
Separate accommodation and estate buildings
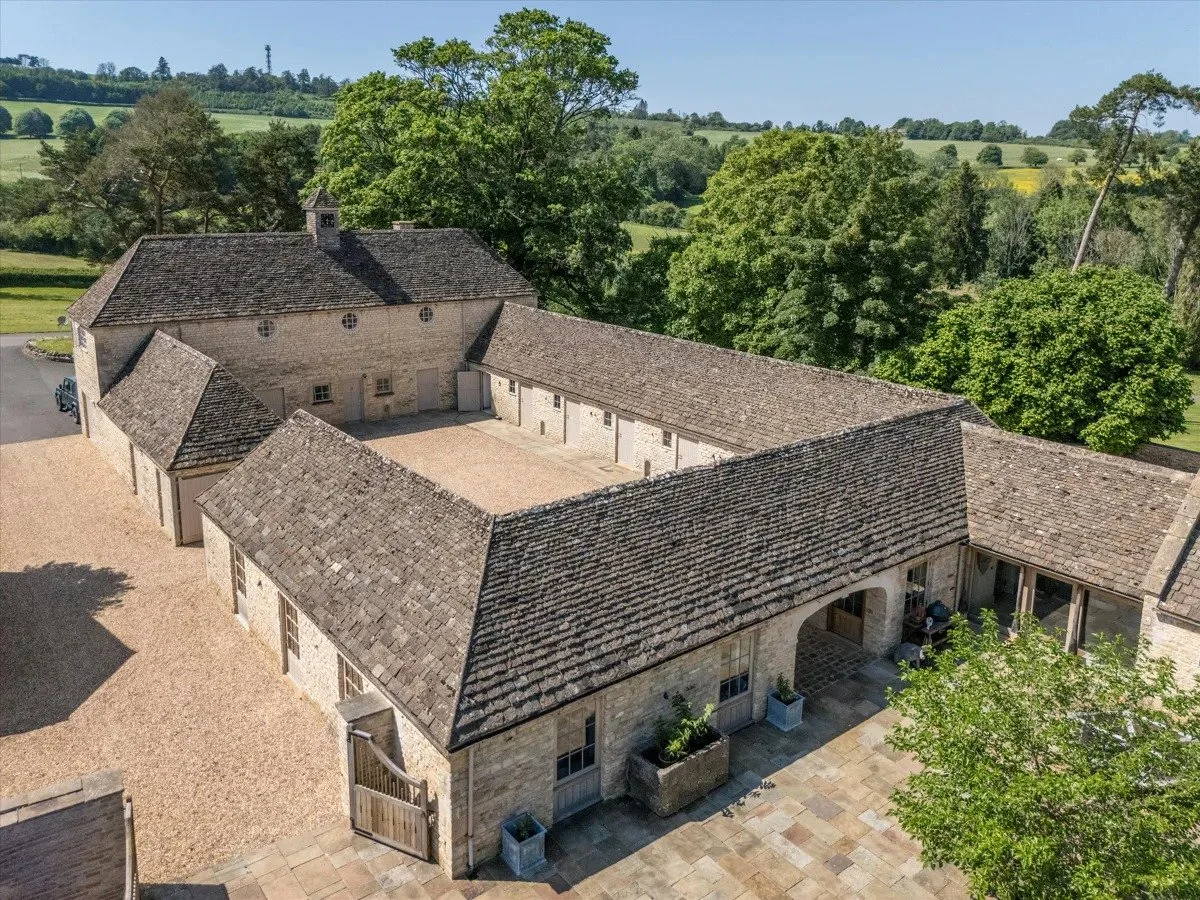
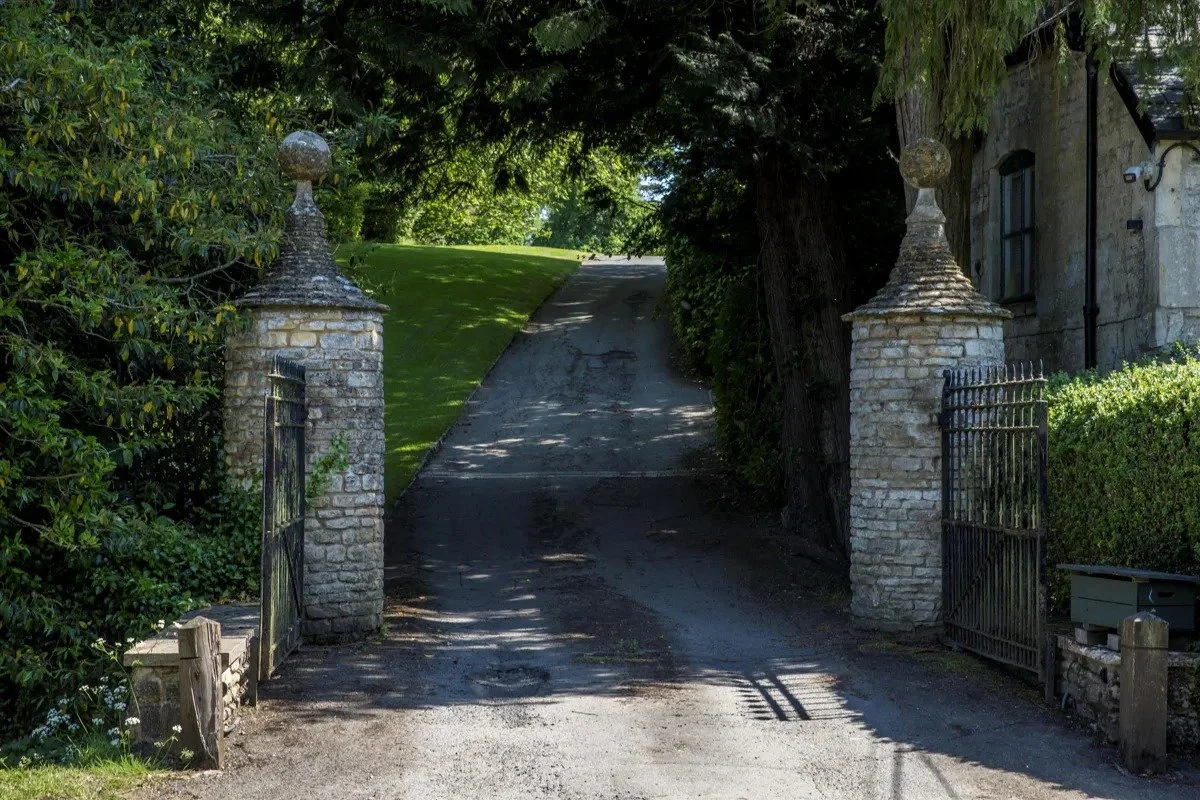
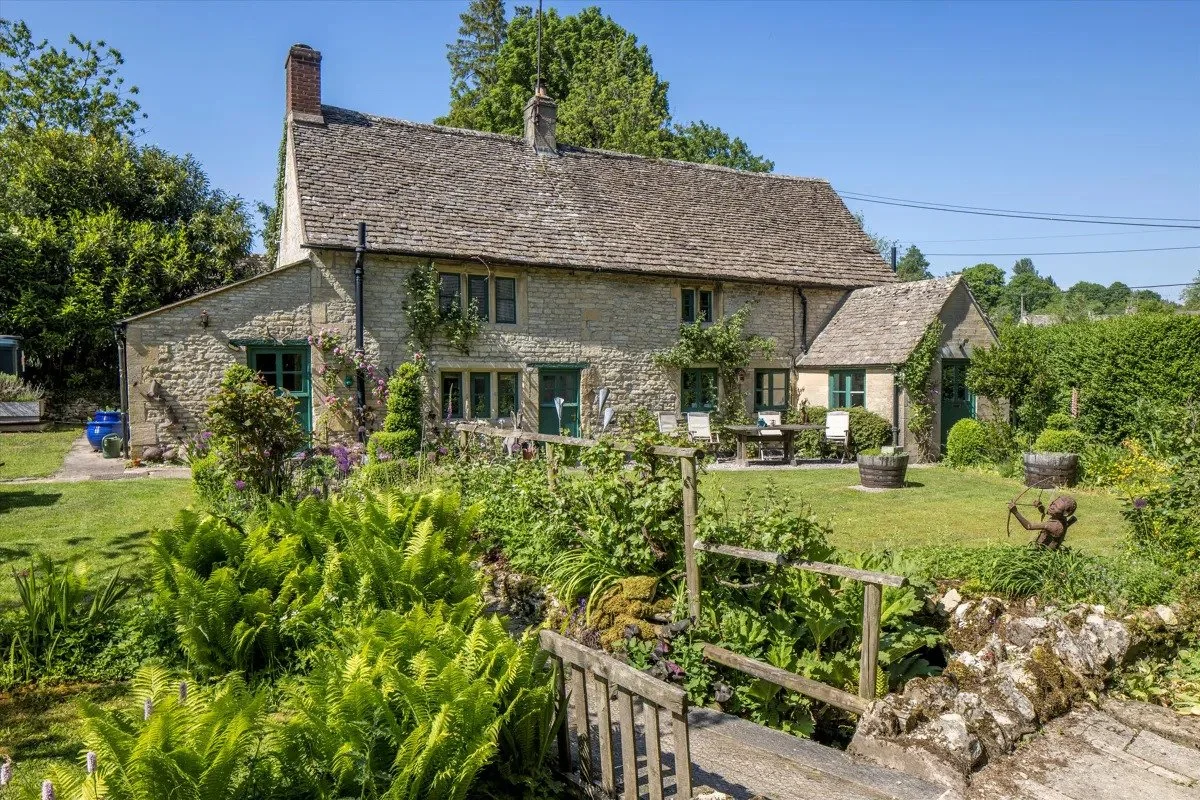
At the entrance gates, a 3-bedroom lodge cottage has its own garden and outbuildings. A second 3-bedroom residence, described in the listing as a staff flat, occupies the first floor of the coach house beside the stable courtyard.
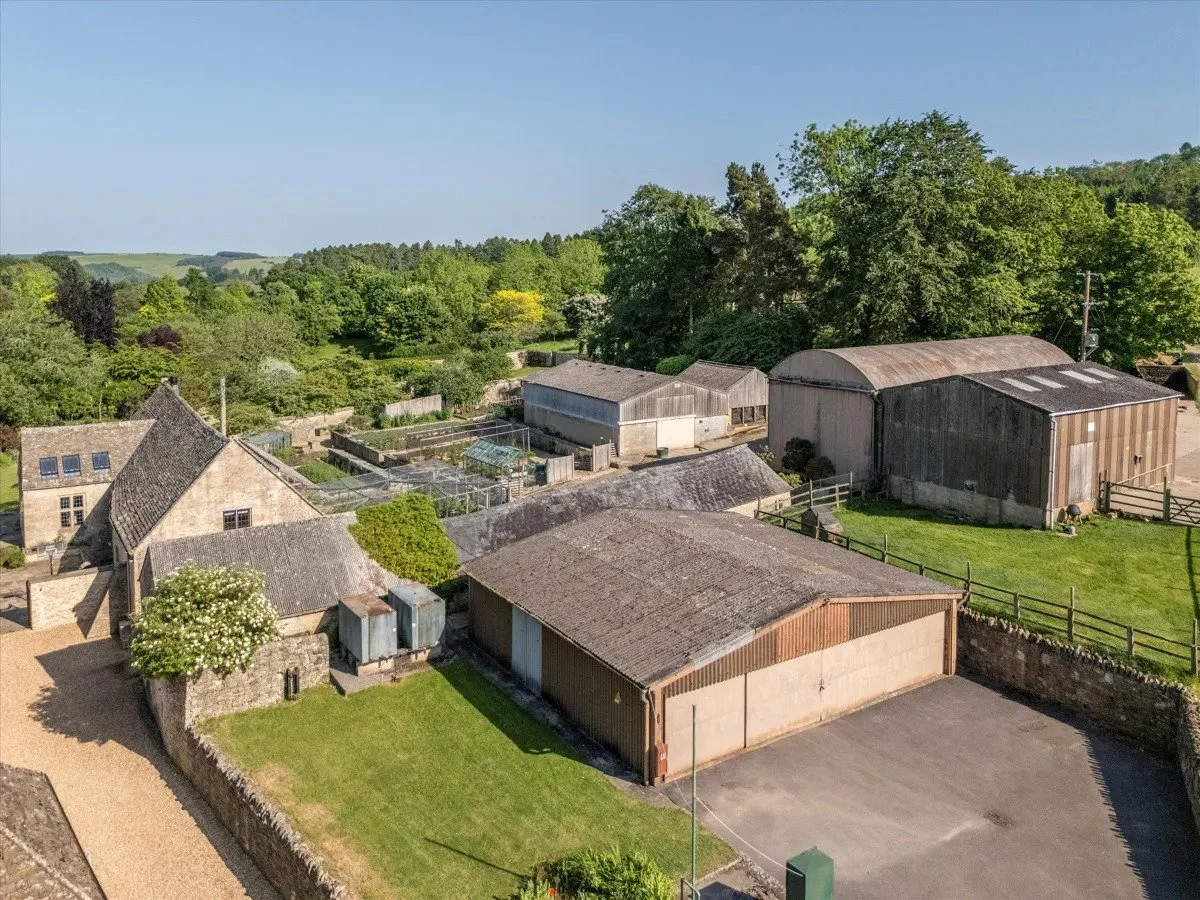
The main house connects to this courtyard through an office and adjoining gun and boot room. Former stable spaces have also been adapted into practical rooms for laundry, outdoor clothing and equipment, with further farm buildings and stores elsewhere on the estate.
Near Cheltenham and Cirencester
Foxcote lies near Andoversford, in a valley formed by a tributary of the River Coln. The Cotswolds are known for their limestone villages, market towns and rolling countryside, and the estate sits within reach of two of the area’s larger centres.
Cheltenham, with its Regency architecture, shops and restaurants, is approximately 10 minutes away by car. Cirencester is around 20 minutes to the south, while Andoversford provides the nearest village shop and everyday amenities.
All photographs belong to the listing agencies.