
A Pink 18th-Century Bastide Surrounded by Vineyards on the French Riviera, Ready to Be Restored
Bedrooms: 5 Bathrooms: 2 Interior: 227 m² / 2,443 ft² Lot: 0.18 ha / 0.44 acres
Amenities: Mediterranean garden, vineyard views, terrace with historic balustrade, separate kitchen, potential self-contained apartment, space for a swimming pool, near the port of Cassis
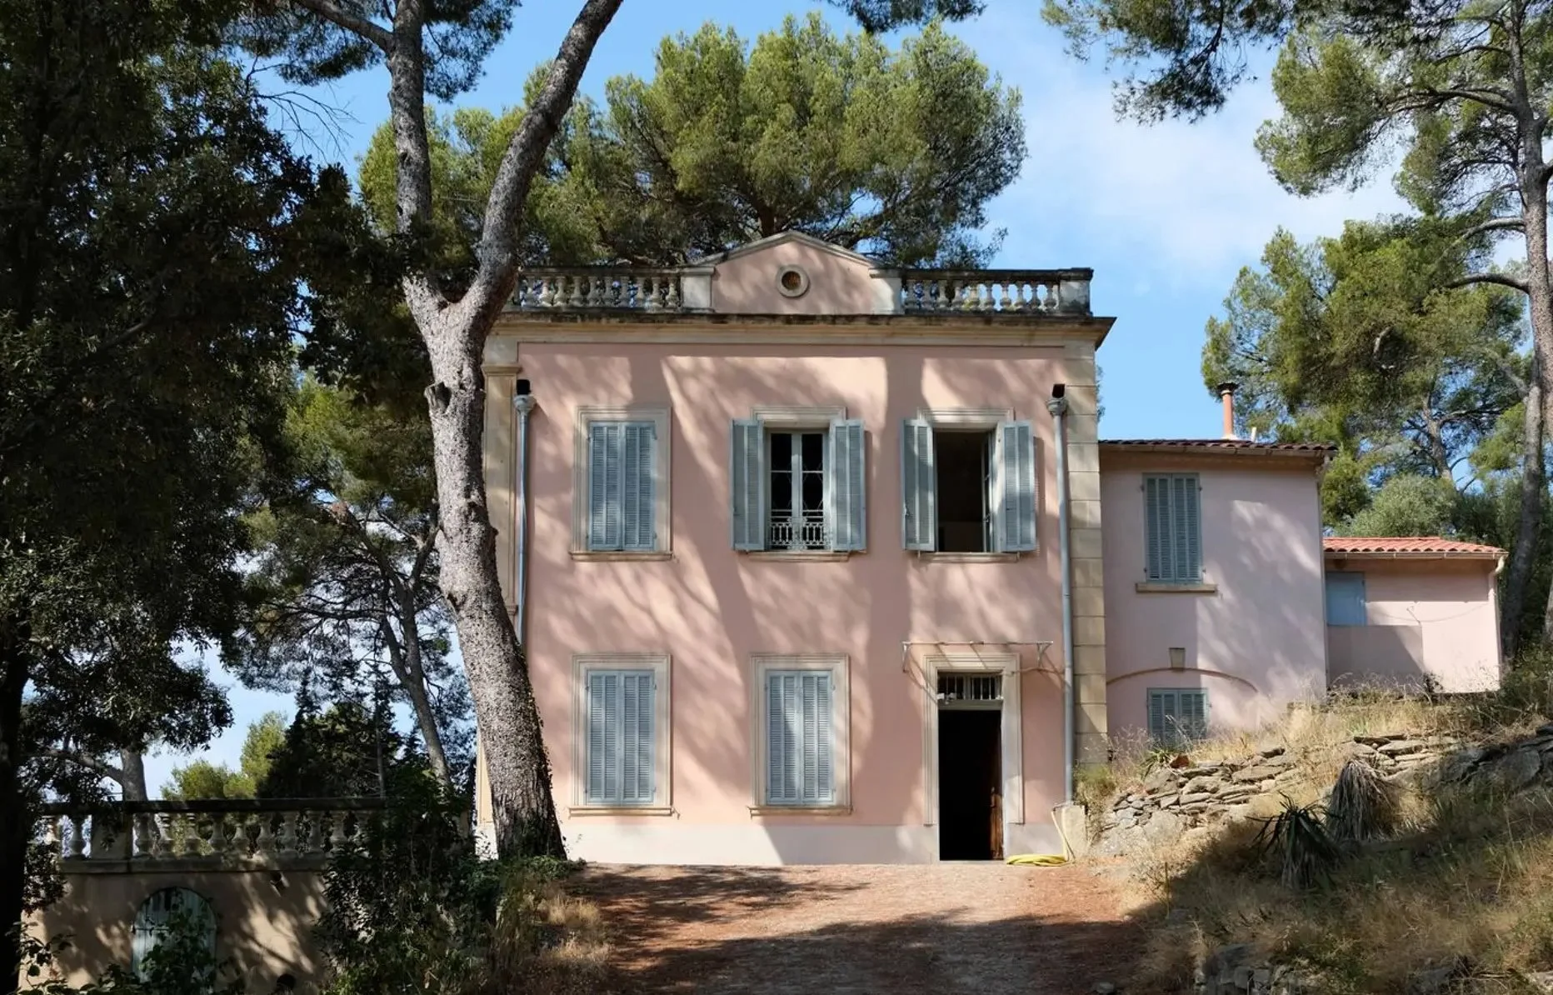
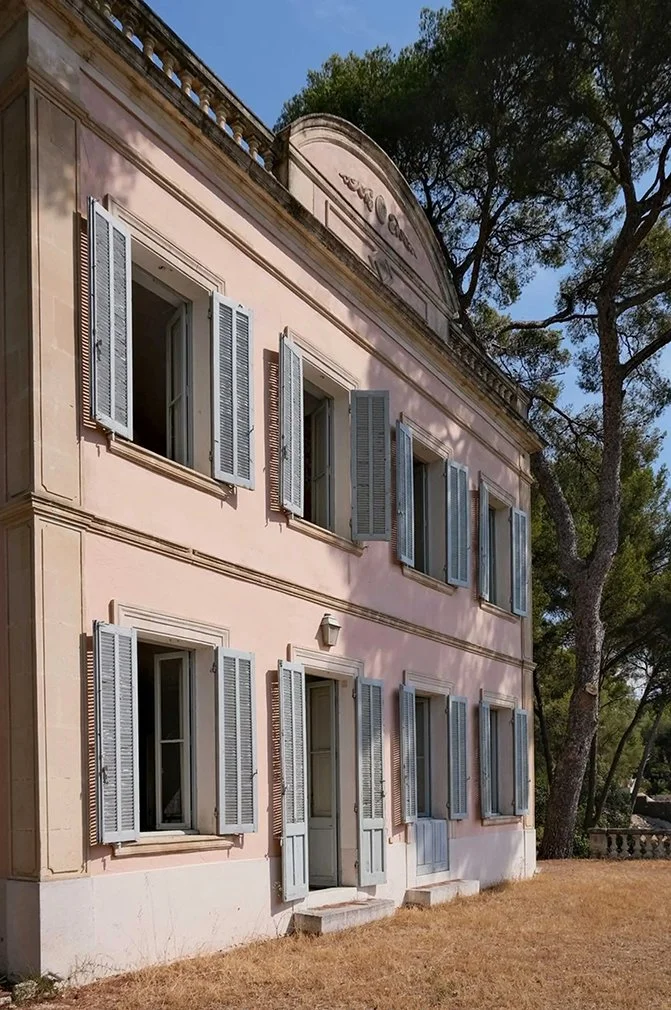
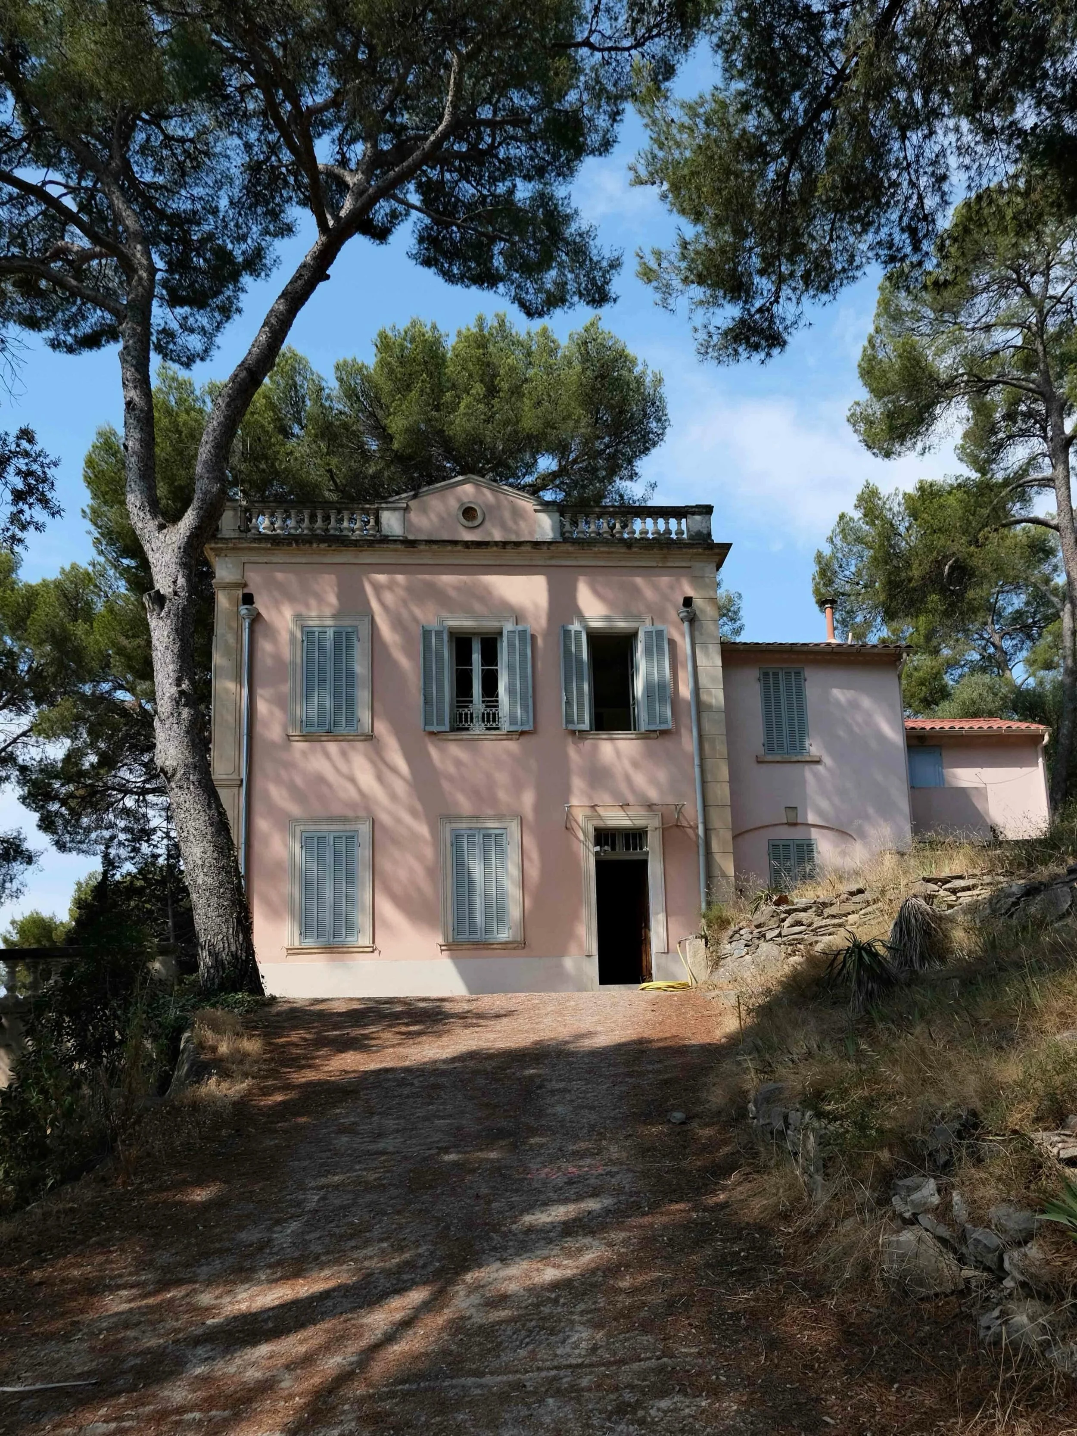
Listed with Archik for €2.79 million, this pink 18th-century bastide is set in the hills above Cassis, surrounded by vineyards and set in a 0.44-acre (0.18-hectare) Mediterranean garden.
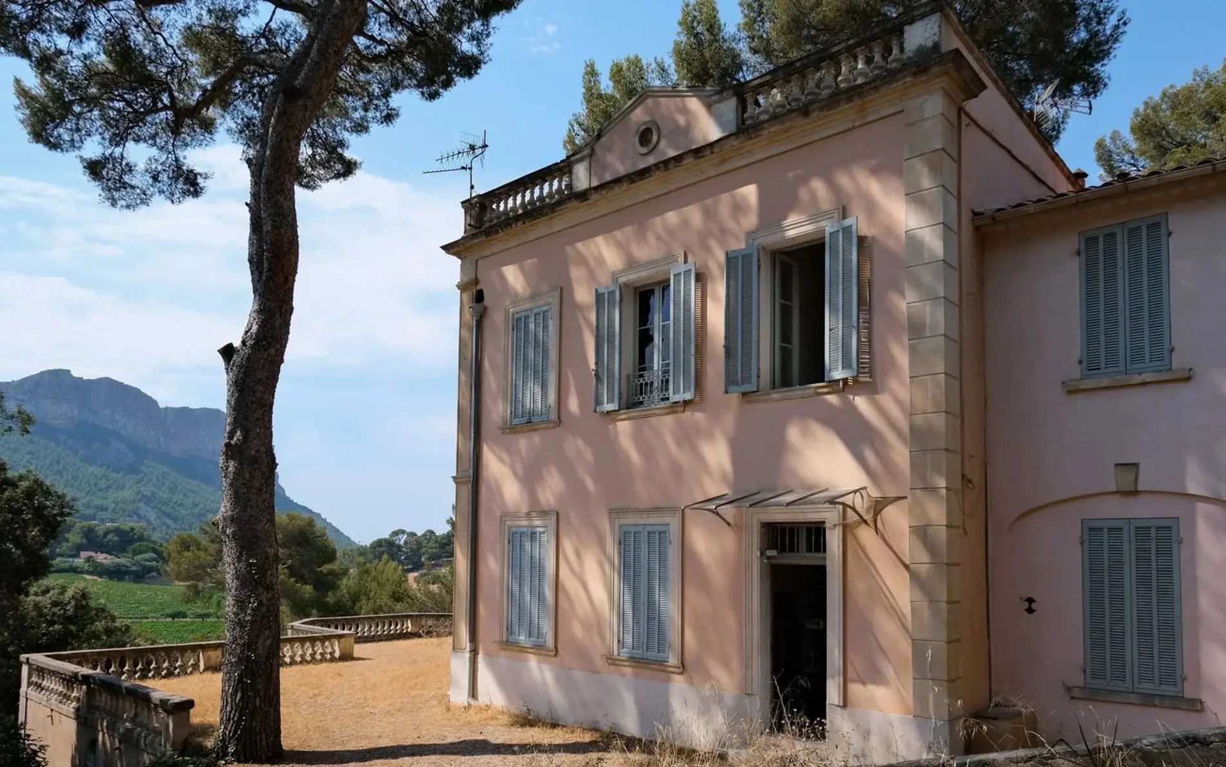
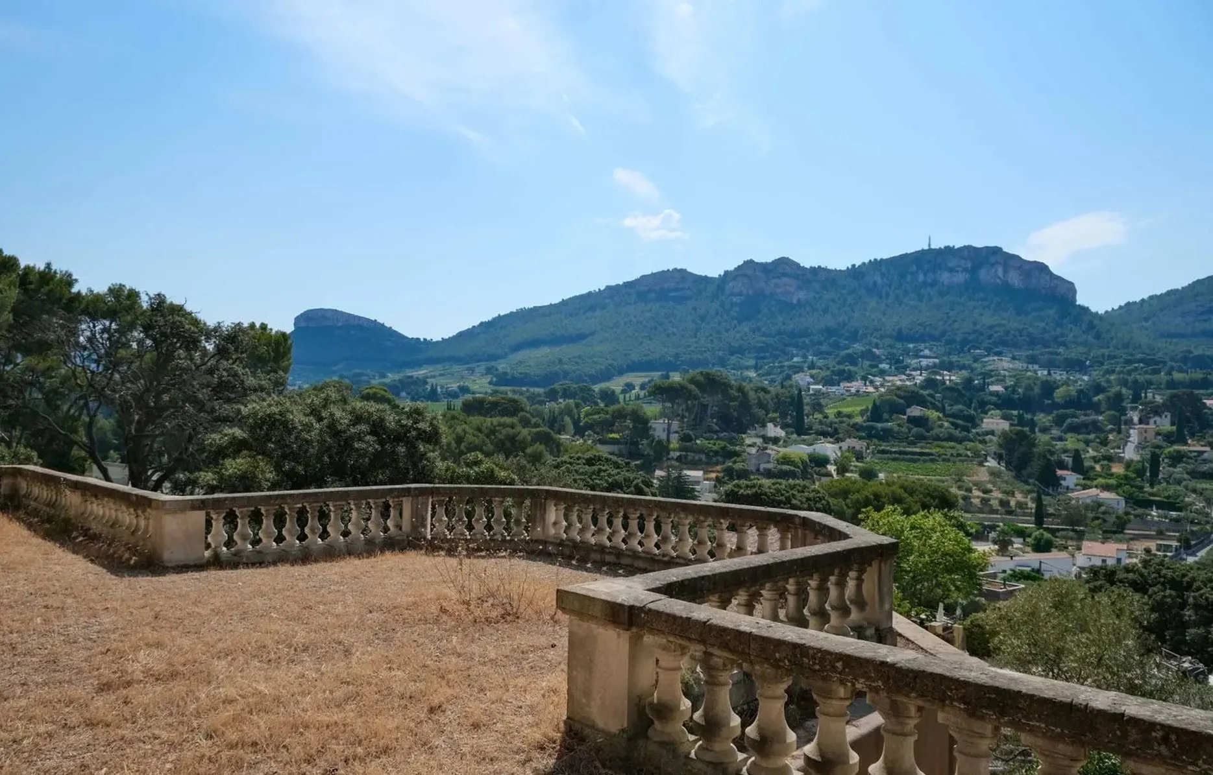
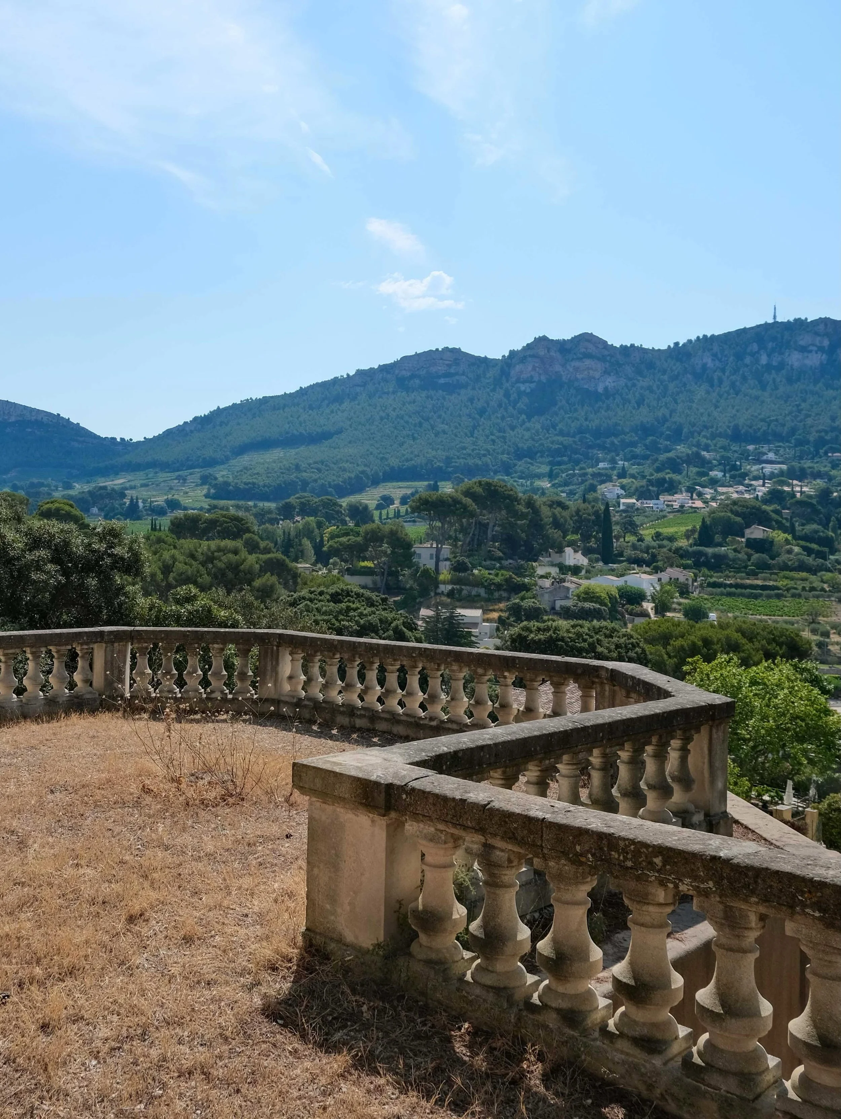
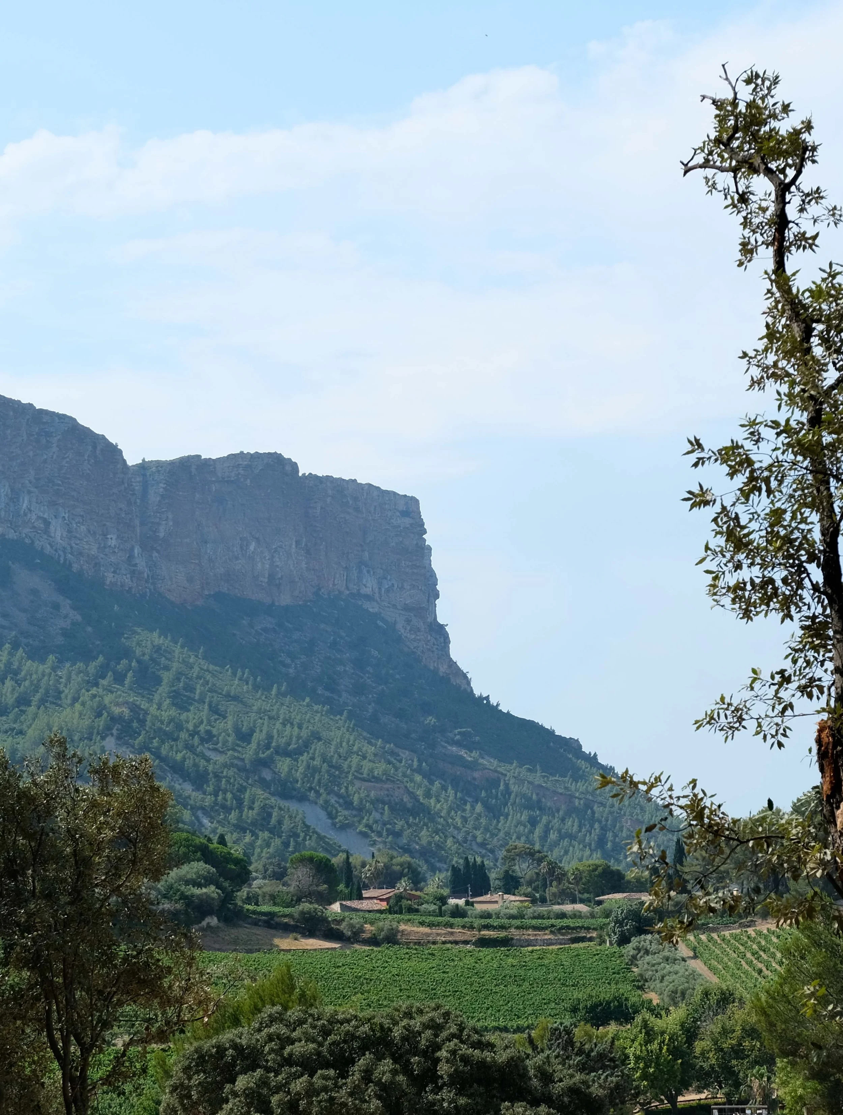
The 227 m² (2,443 ft²) house sits just outside the old port, with views across the vines towards Cap Canaille and the hills of Provence.
Around 30 minutes east of Marseille, Cassis offers a different side of the French Riviera. The former fishing village is smaller and quieter than Saint-Tropez or Cannes, with pastel façades gathered around its harbour, vineyards climbing the surrounding hills and limestone cliffs dropping into the Mediterranean.
Fishing boats still line the port, while cafés and restaurants fill the quays beneath the old houses.
Immediately west of town begins the Calanques National Park, a dramatic stretch of white limestone cliffs and narrow turquoise inlets running between Marseille and Cassis. To the east rises Cap Canaille, the ochre-coloured headland that towers almost 400 m (1,312 ft) above the sea. Between the two, vineyards form a natural amphitheatre around Cassis, producing the white wines for which the small appellation has long been known.
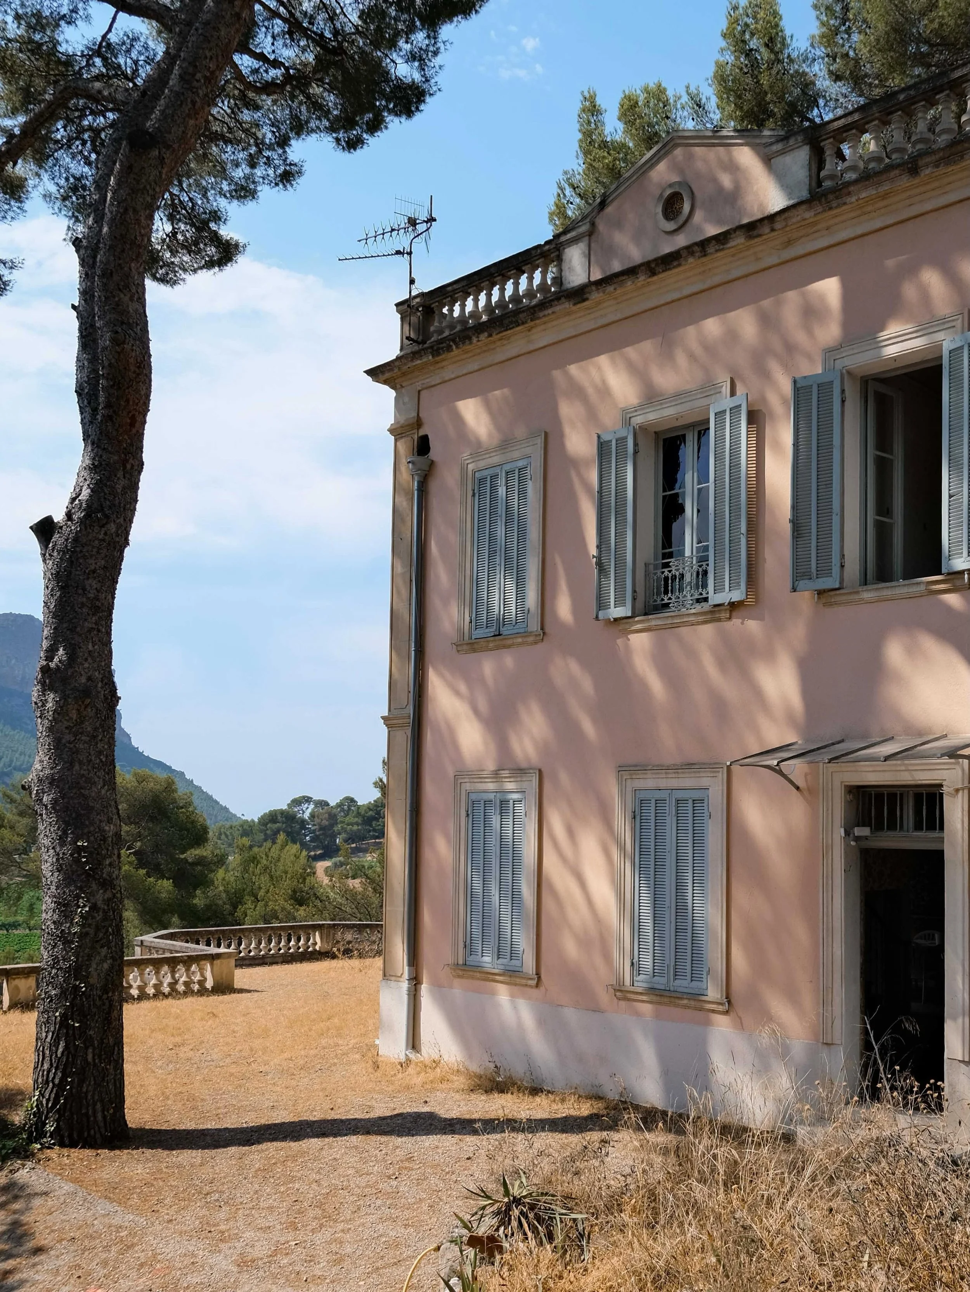
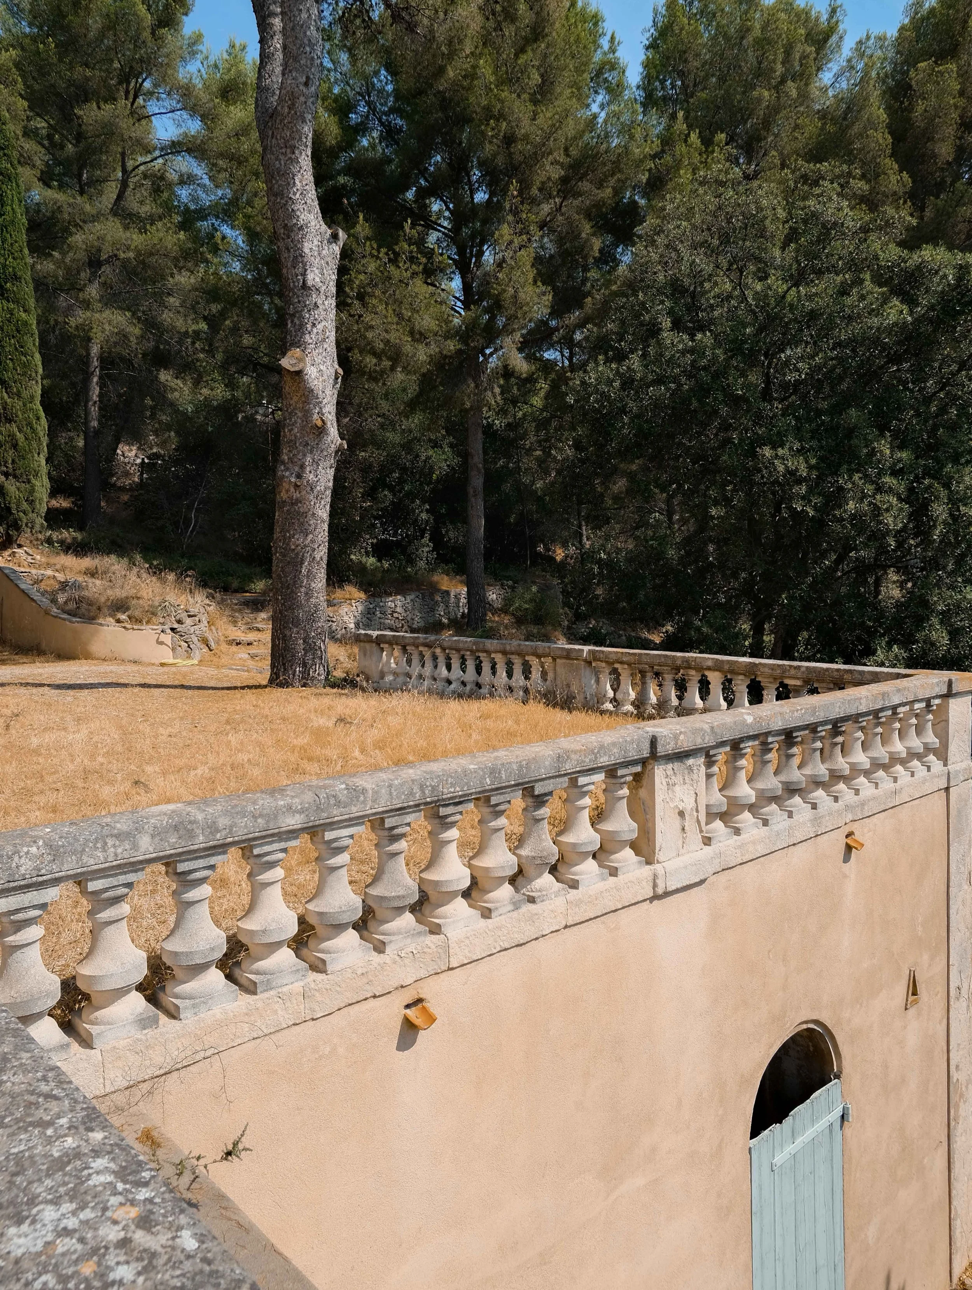
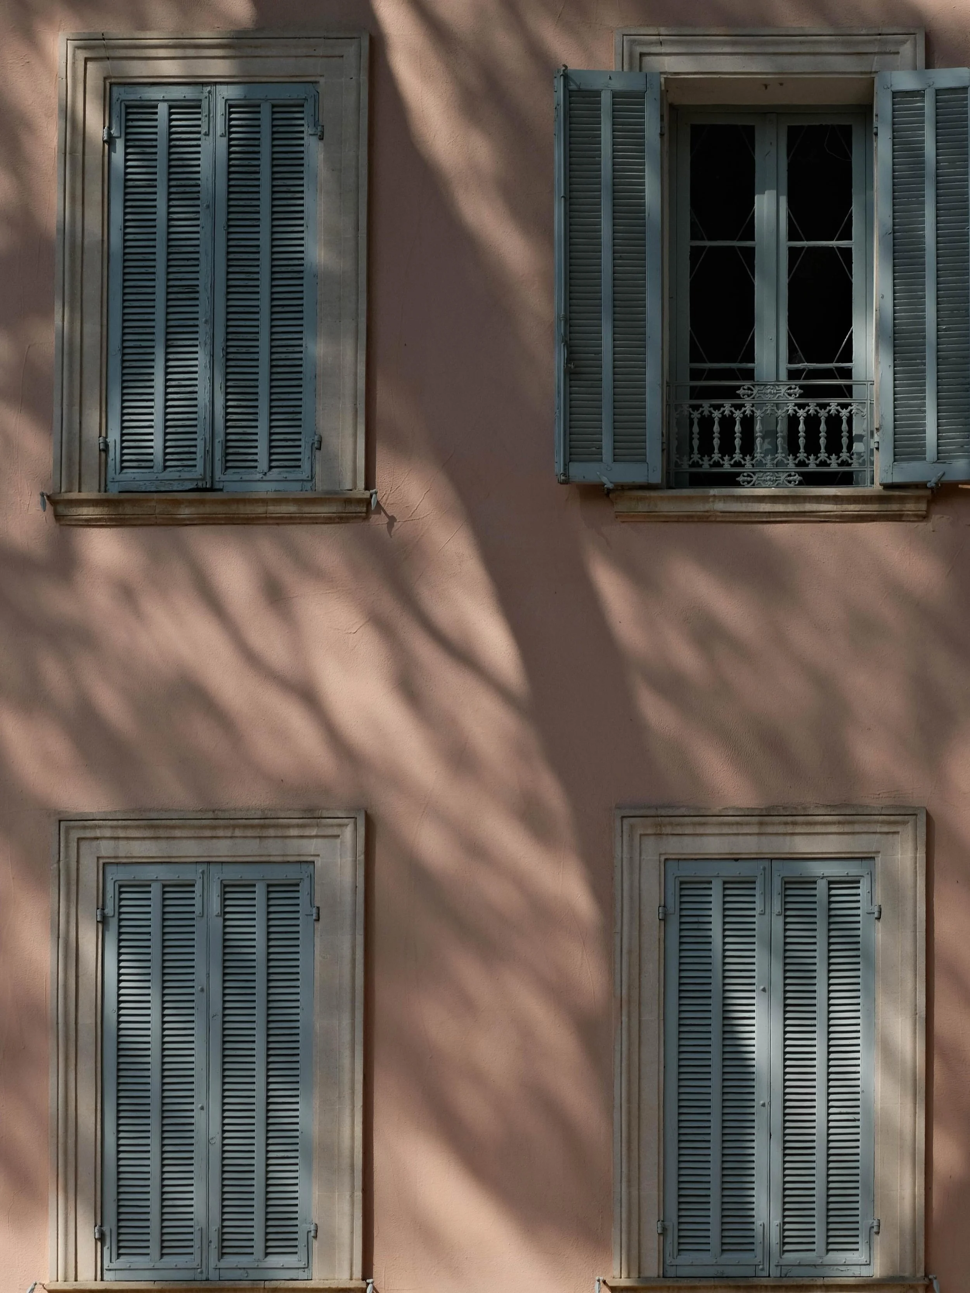
The bastide sits within this landscape, its faded pink façade framed by blue-grey shutters, mature Mediterranean planting and an old balustraded terrace overlooking the vines.
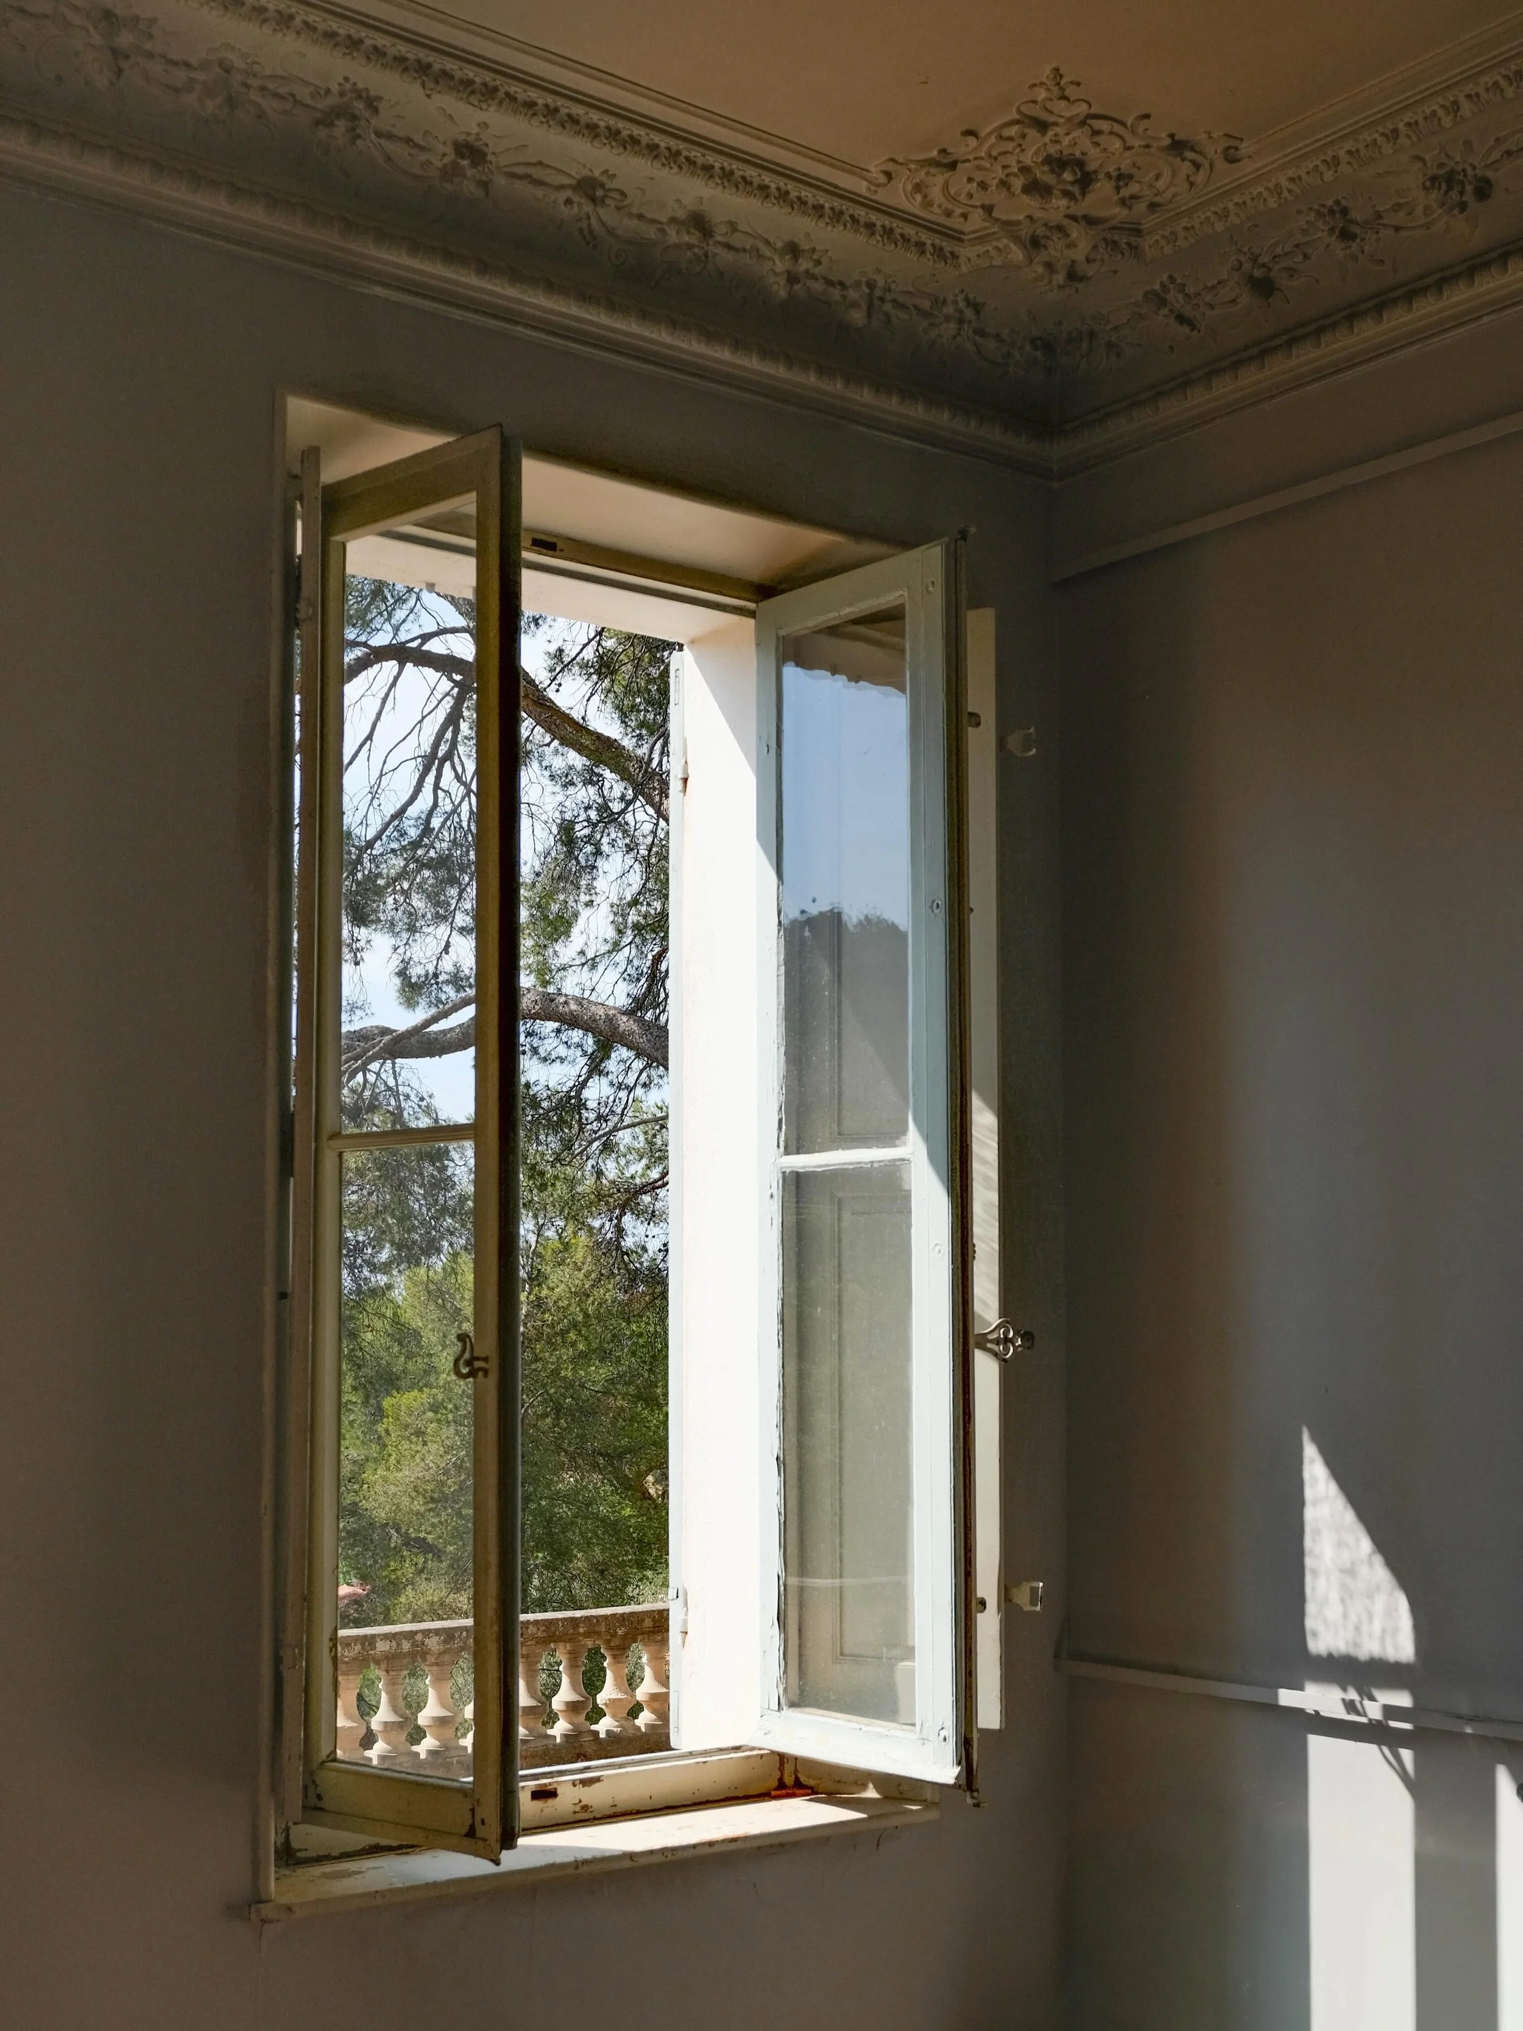
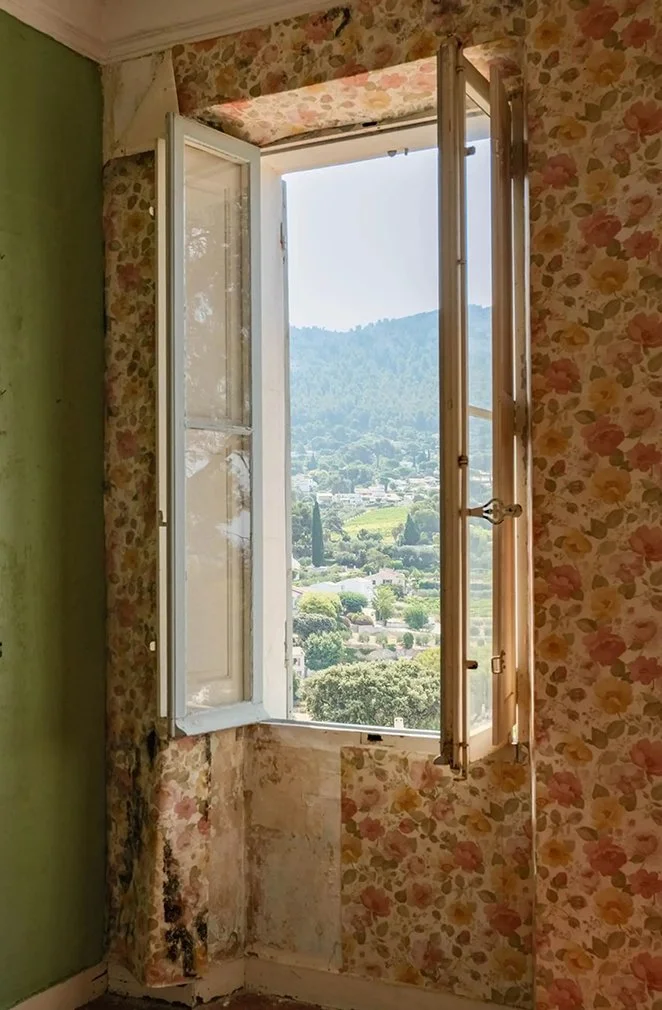
Perched above the surrounding vineyards, the house takes in broad views across the Provençal coast. Its simple 18th-century architecture is defined by generous rooms, tall openings and a close relationship with the garden, with natural light moving through the interiors throughout the day.
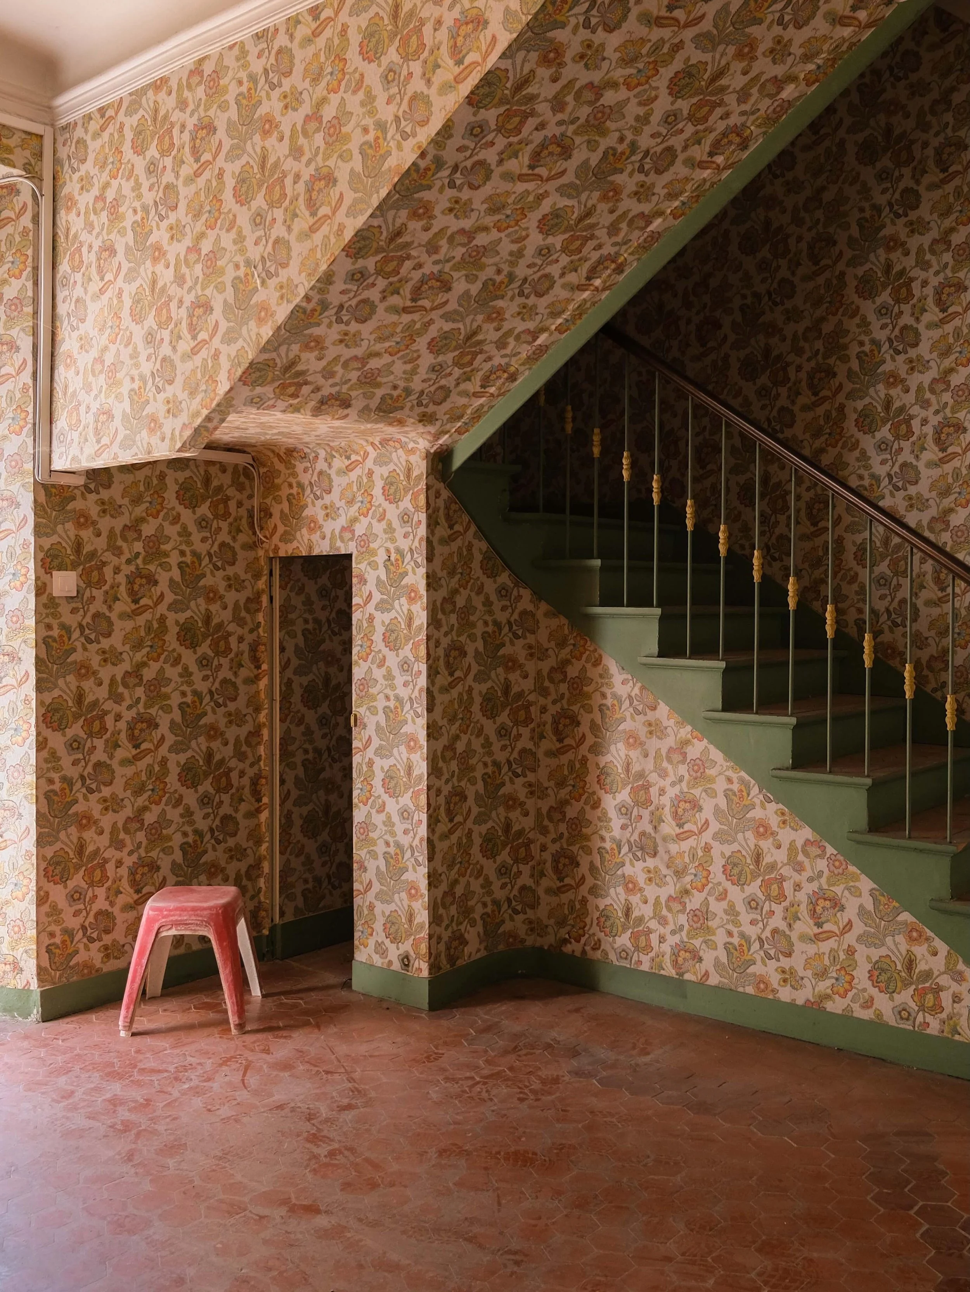
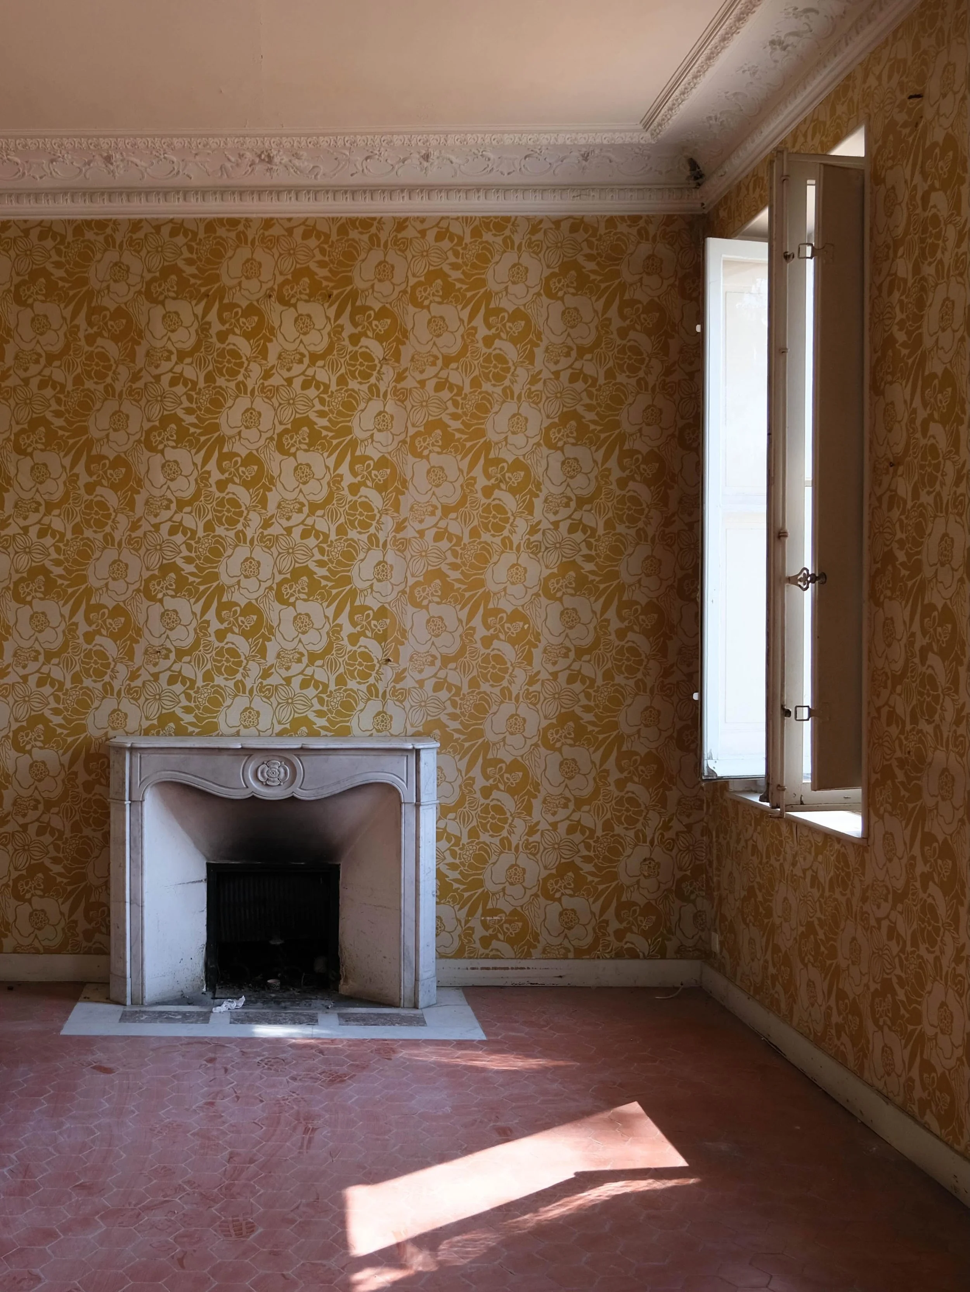
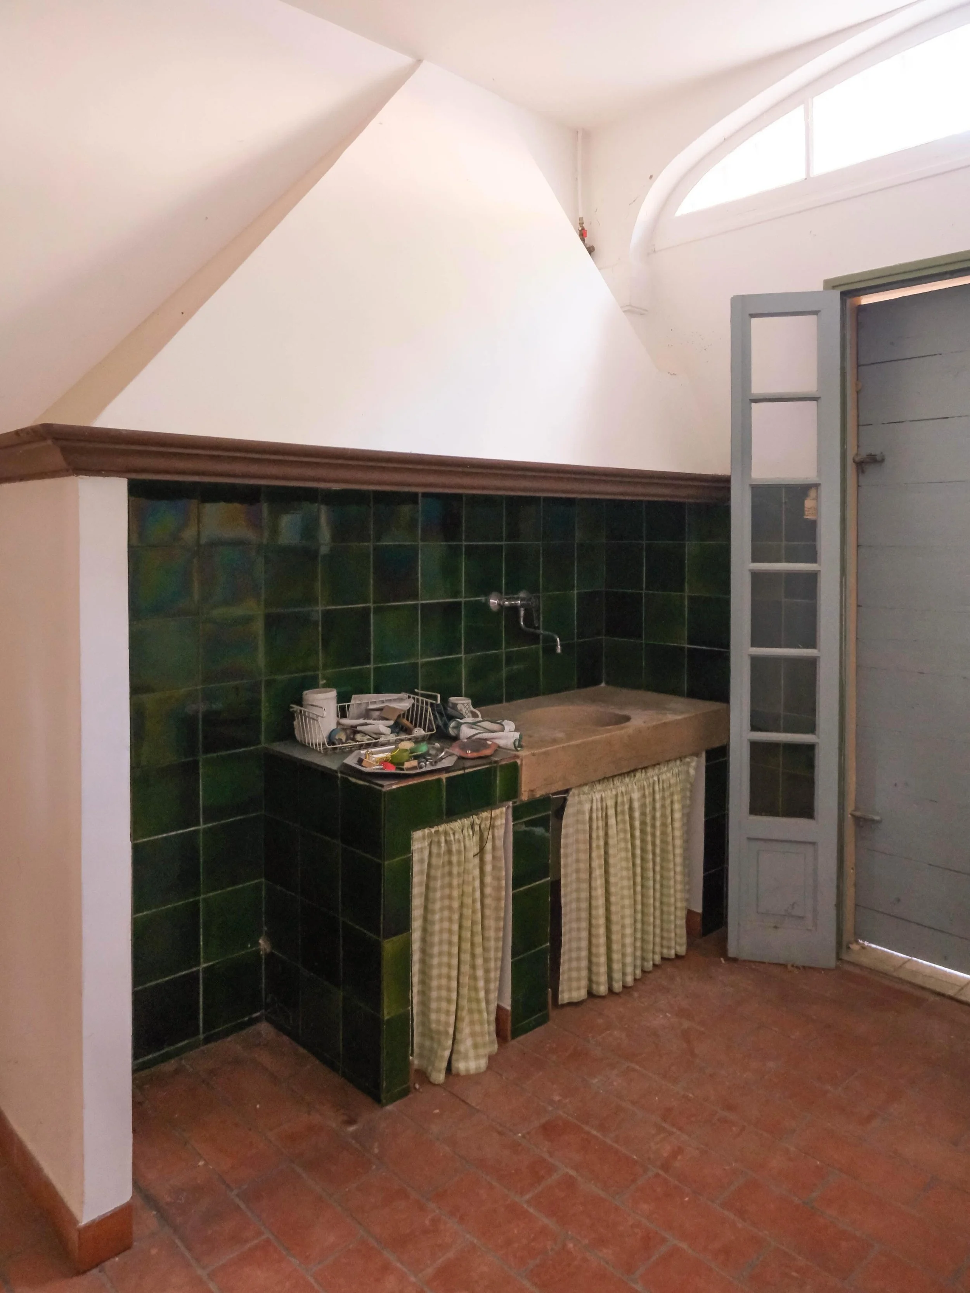
The ground floor contains the principal reception rooms, including a living room, dining room and separate kitchen opening onto the garden. Upstairs are 5 bedrooms, a bathroom, a shower room and an additional room, with views over the vineyards from the bedrooms. Part of the upper floor could also be converted into a separate apartment.
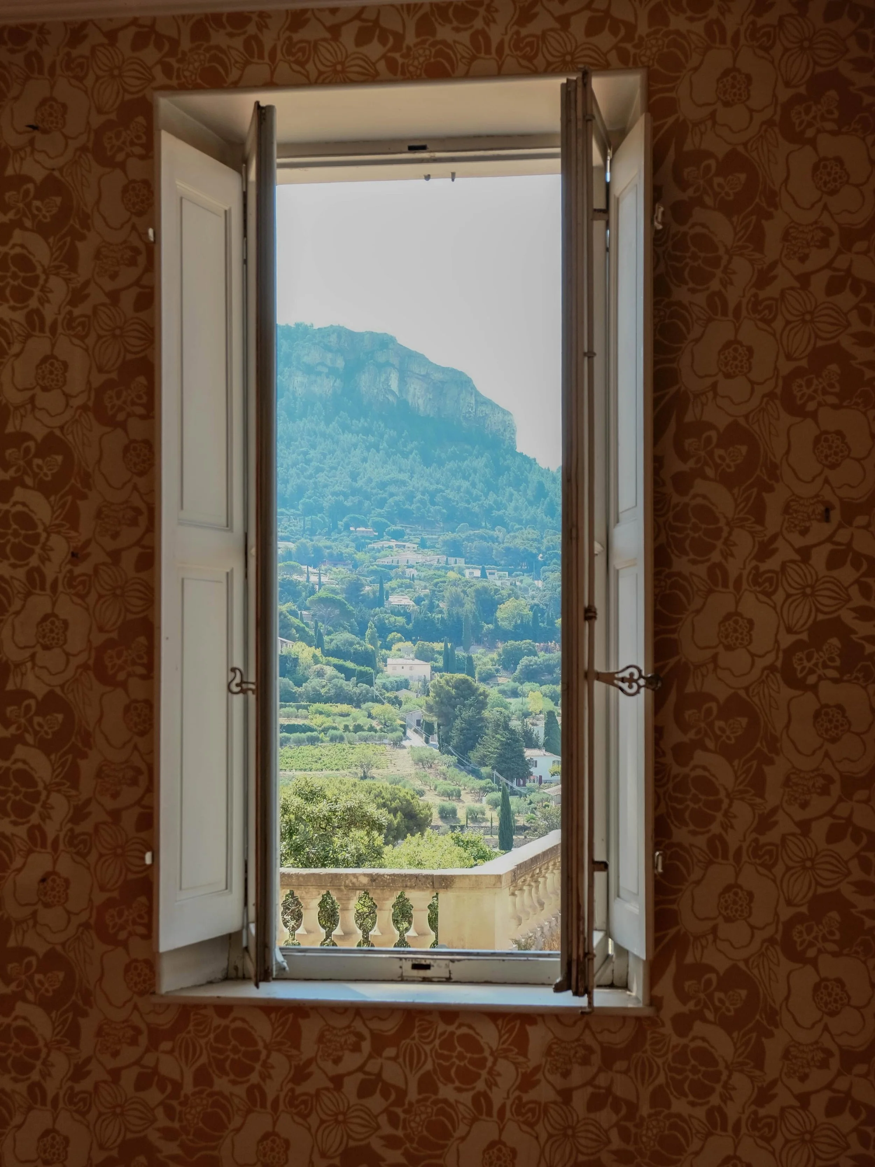
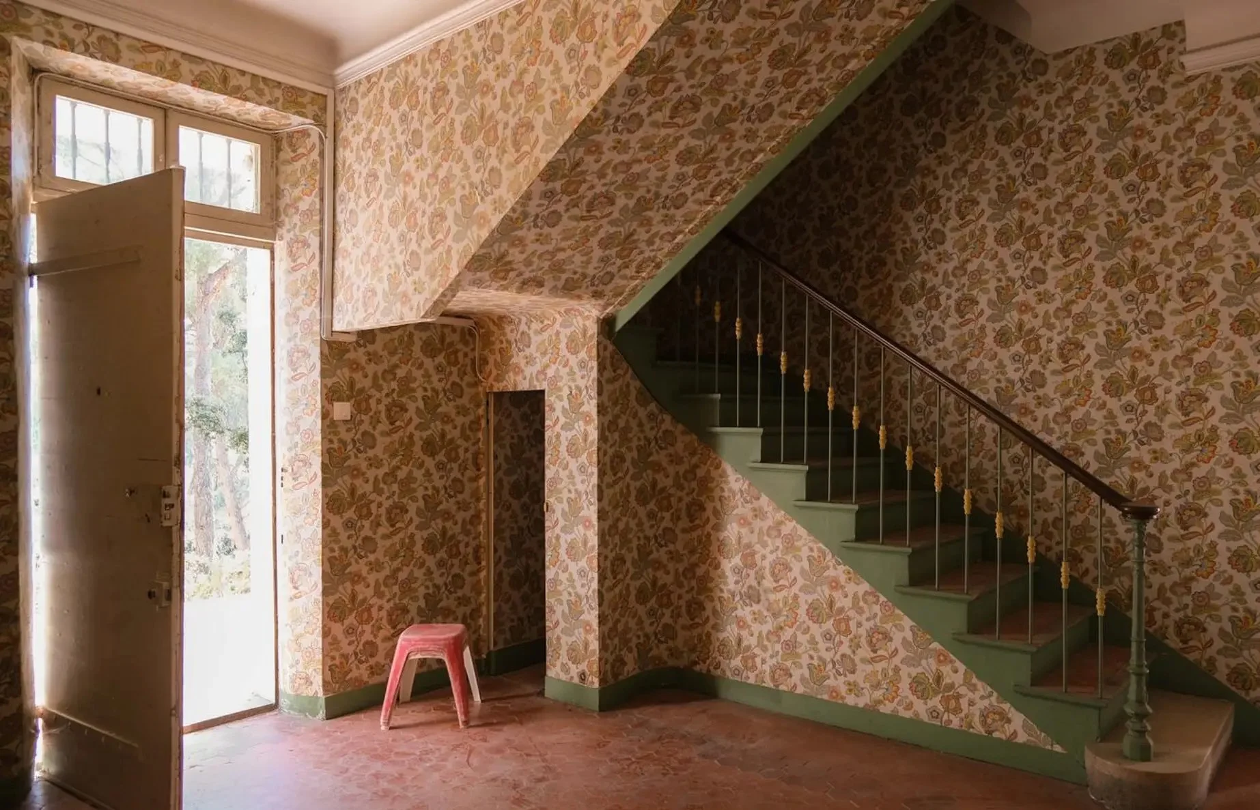
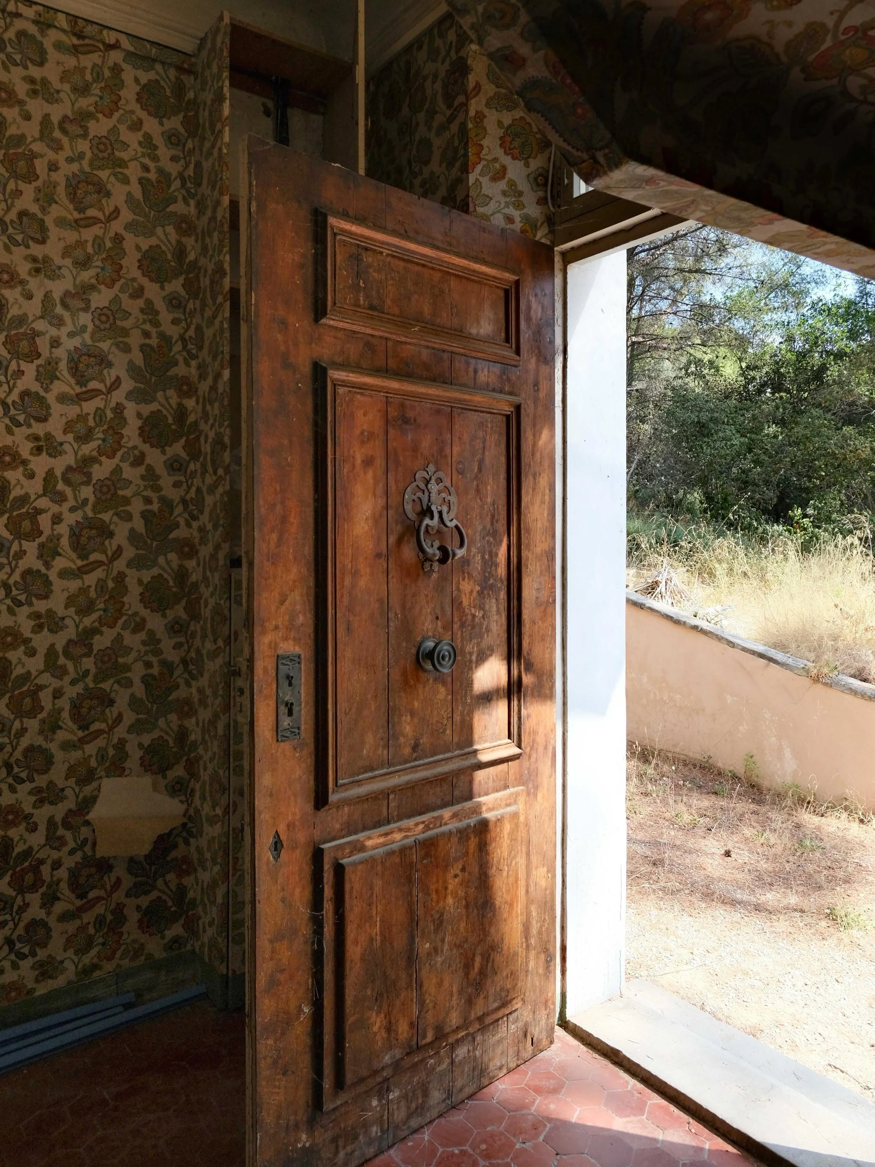
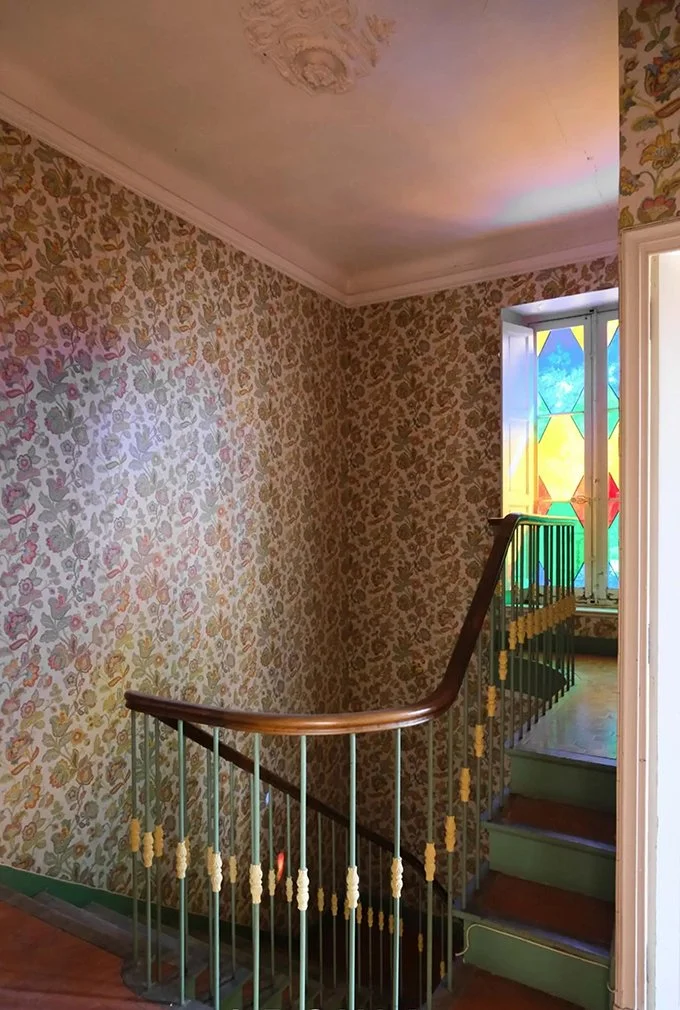
The house has not yet undergone the kind of comprehensive restoration now common across Provence. Its interiors remain dated and will require substantial work, while the garden leaves room for a swimming pool to be added. Archik has produced renderings suggesting a more contemporary direction, pairing the existing architecture with natural materials, quieter finishes and a stronger connection between the interior and garden.
Much of the character, however, is already in place: the pink exterior, old shutters, terrace, mature planting and an unusually open view across the vineyards.
For a buyer prepared to take on the restoration, the appeal lies as much in the setting as in the house itself: an 18th-century bastide within minutes of Cassis, positioned between the vineyards, the Calanques and one of the most distinctive stretches of coastline in southern France.
All photographs belong to the listing agency. See more on Archik.