A Restored Farmhouse from 1765 with a Converted 19th-Century Barn in New York’s Hudson Valley
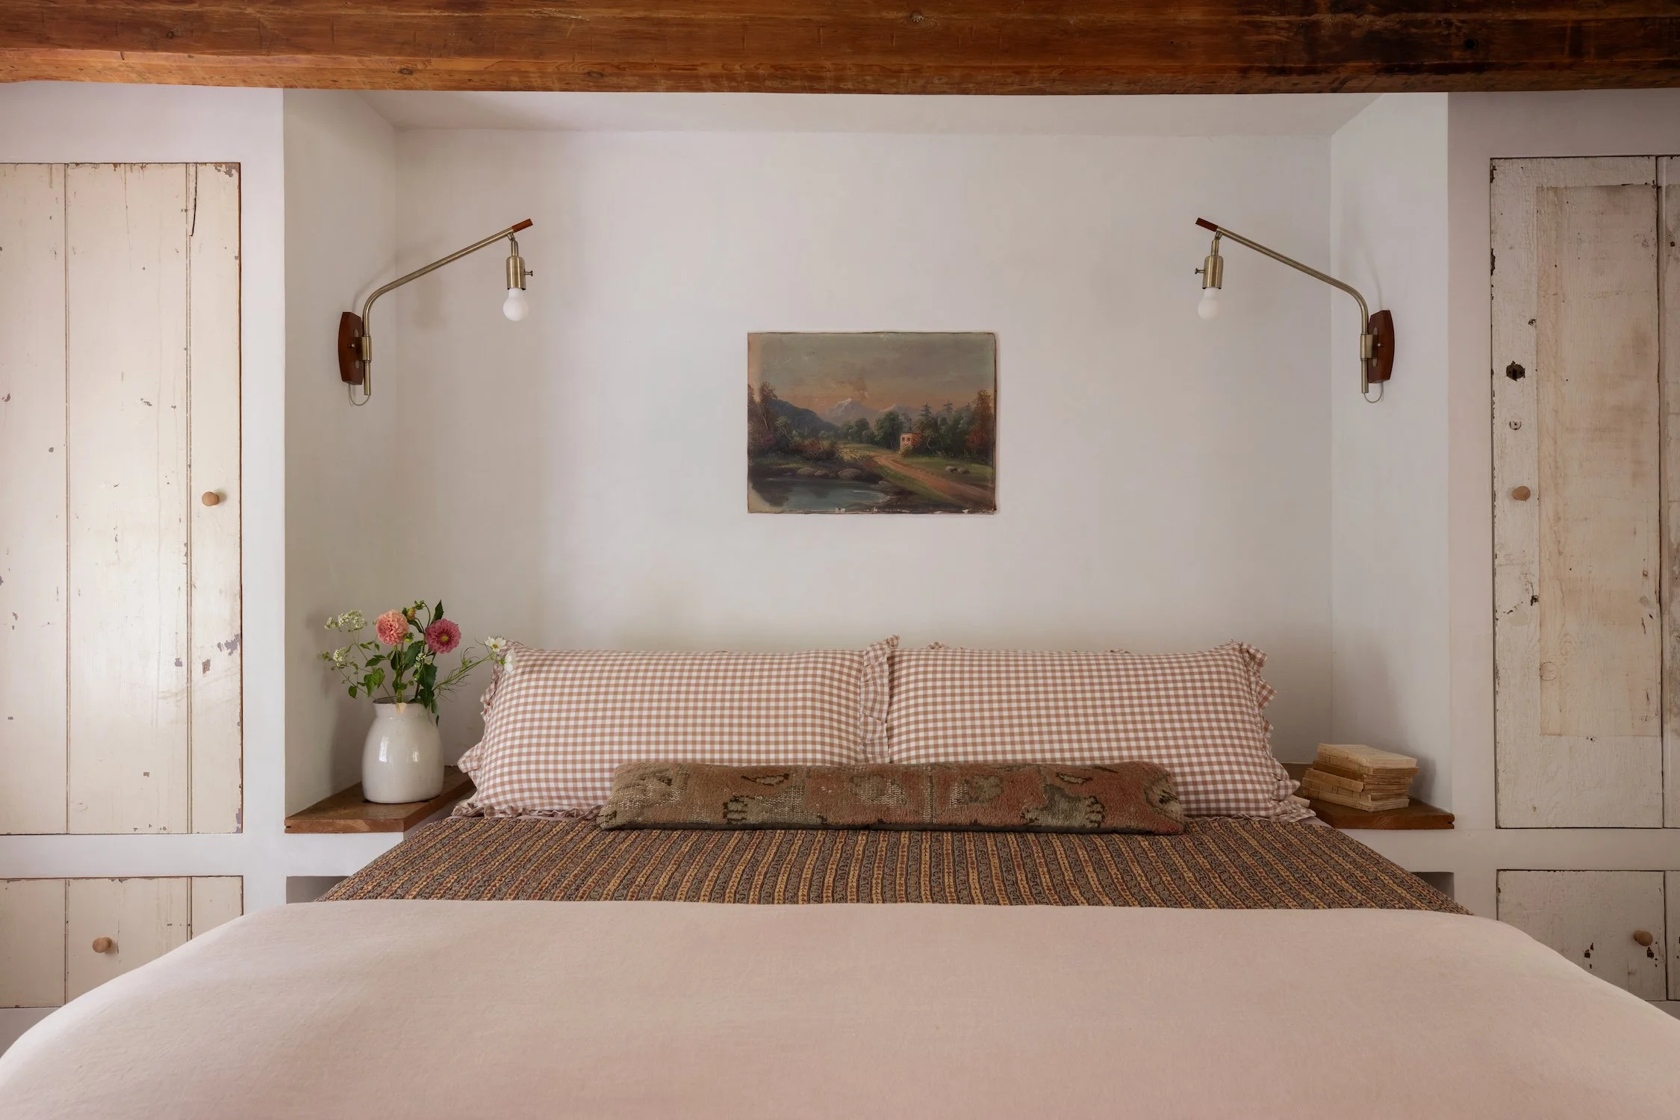
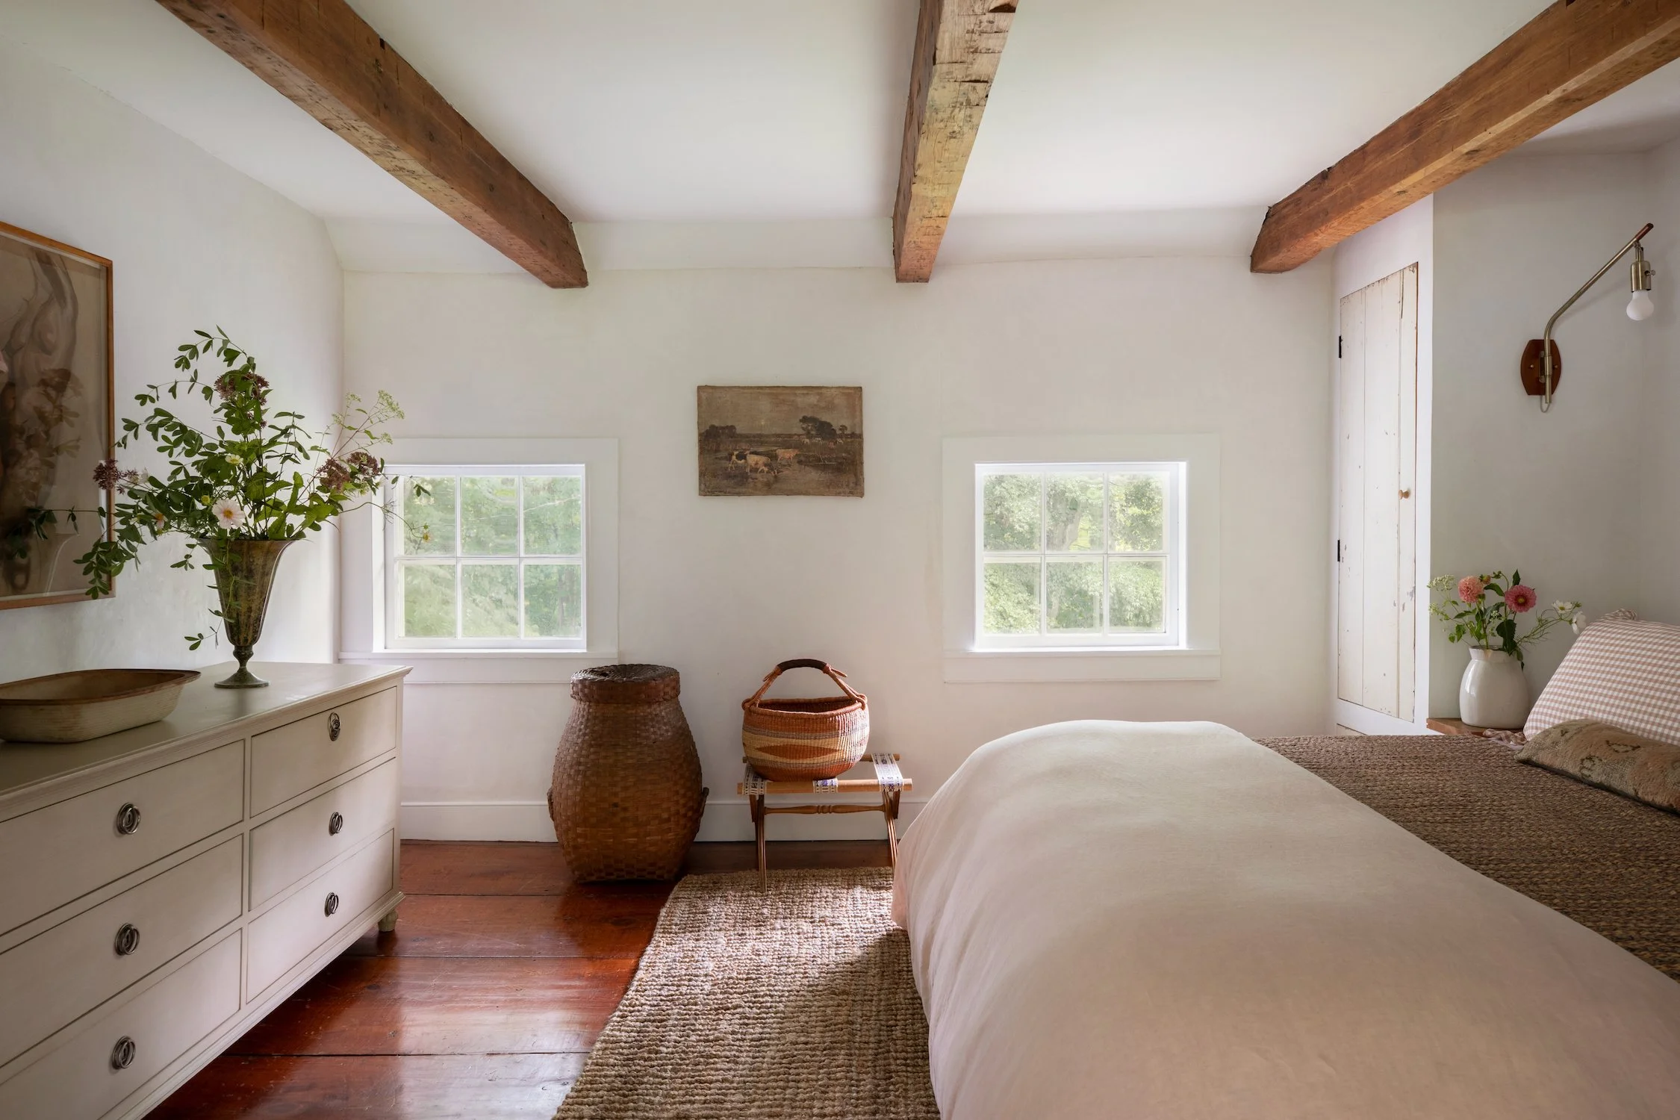
Bedrooms: 3, plus a guest loft in the barn Bathrooms: 3
Interior: 3,500 ft² / 325 m² across 2 buildings
Land: 1.6 acres / 0.65 hectares
Amenities: Interiors by Jersey Ice Cream Co., converted barn with kitchen and bathroom, screened porch, fireplace, workshop, bluestone terraces and 500 feet / 152 metres of Kinderhook Creek frontage.
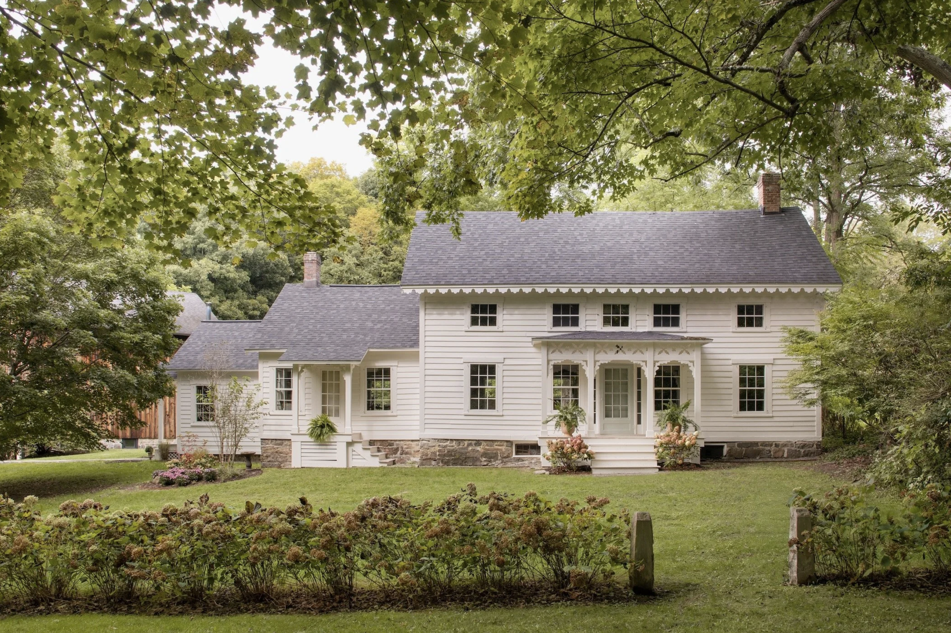
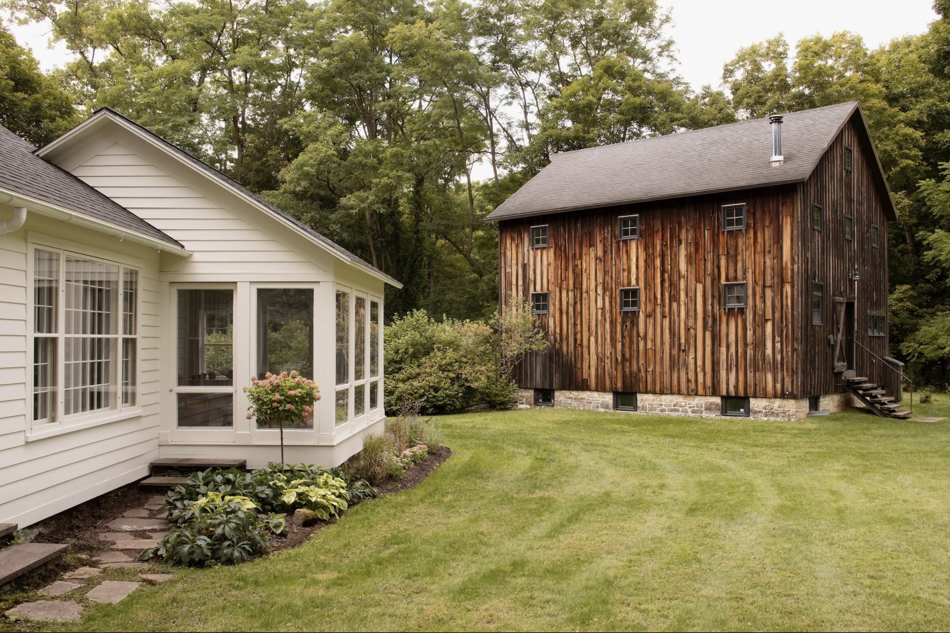
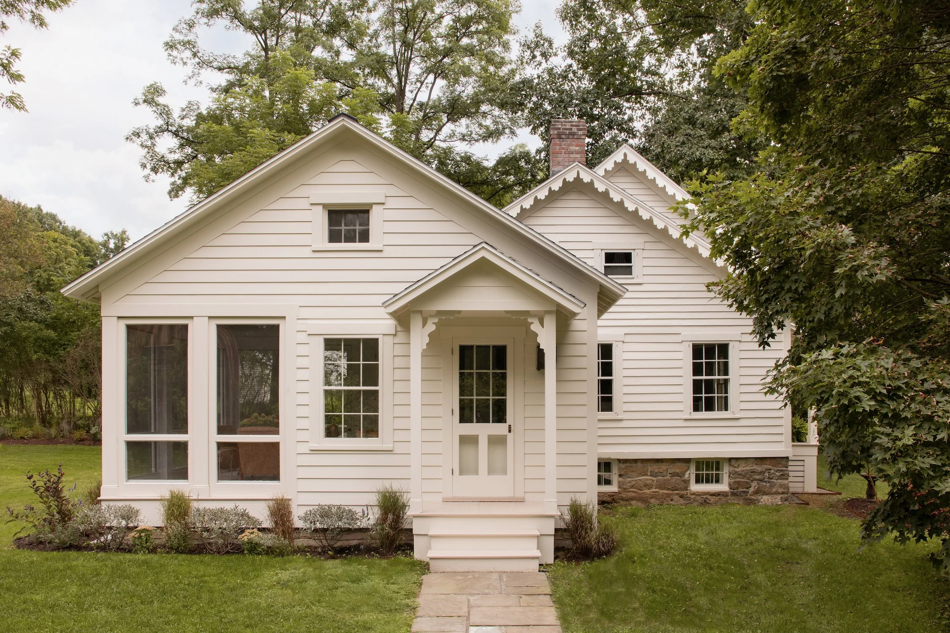
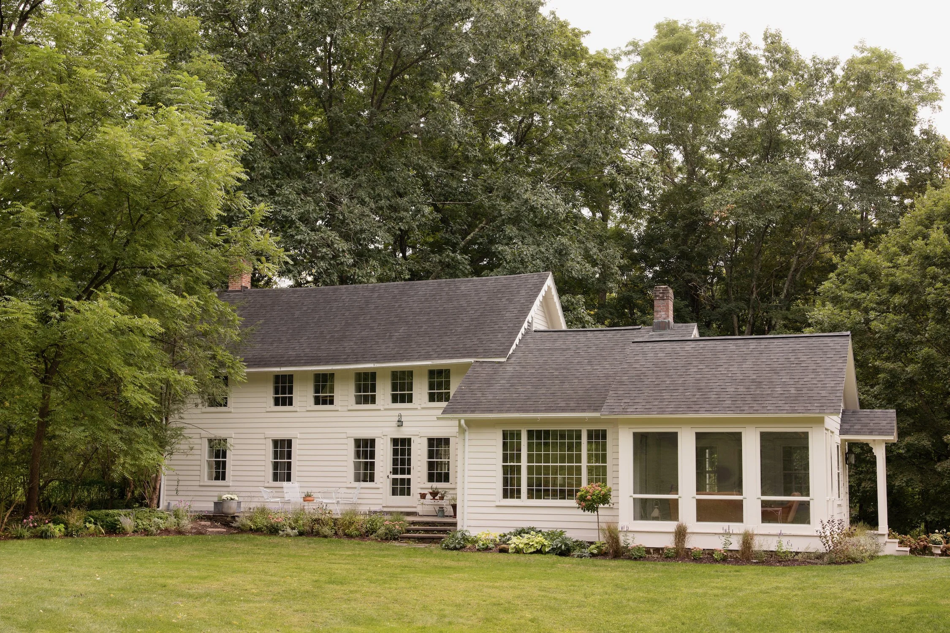
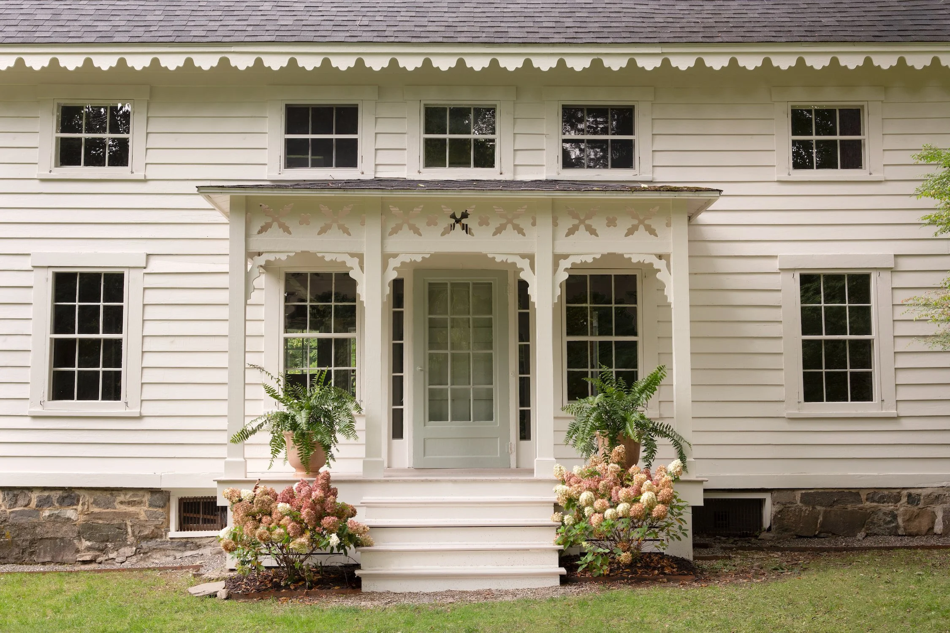
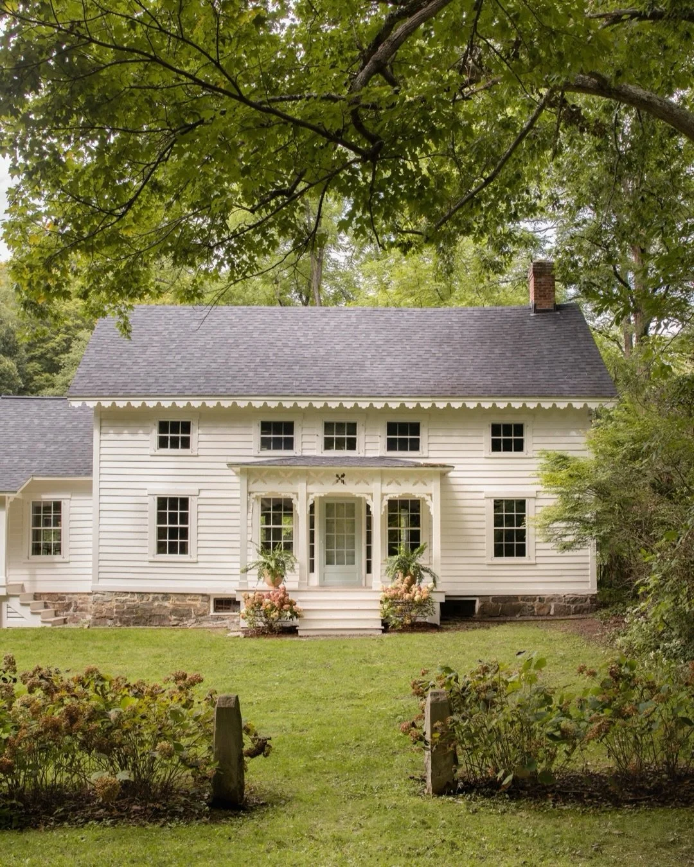
A farmhouse dating to circa 1765, a converted barn large enough for a party, and a path down to the creek for summer swims. Malden House sits on 1.6 acres in New York’s Hudson Valley, about 2.5 hours from New York City. Both buildings have been restored, with interiors by Jersey Ice Cream Co. The property is listed for $1,685,000 through The Lillie K. Team at Four Seasons Sotheby’s International Realty.
The house is in Riders Mills, a small hamlet near Old Chatham. It’s a rural setting, with old houses, fields and quiet roads, but you don’t have to go far for dinner or groceries. Chatham and Kinderhook are around 15 minutes away, and Hudson and Great Barrington are just over half an hour away.
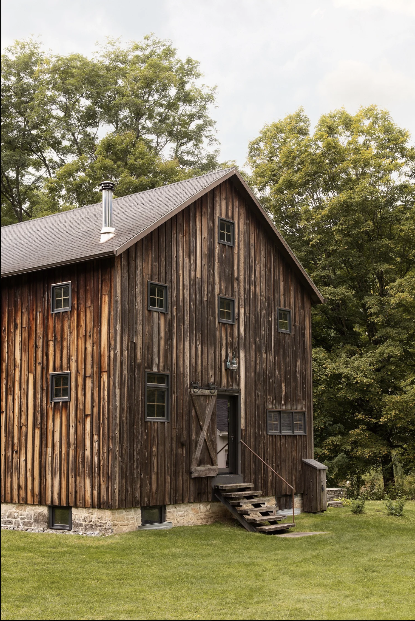
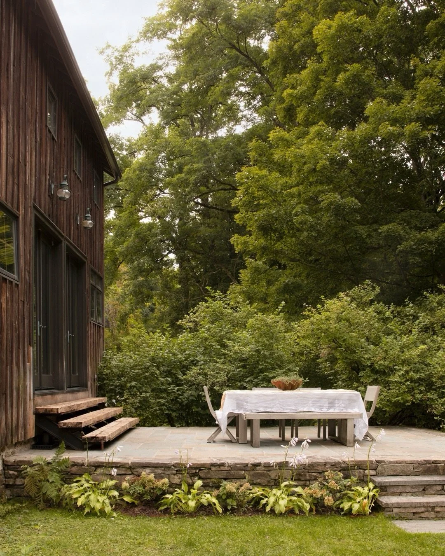
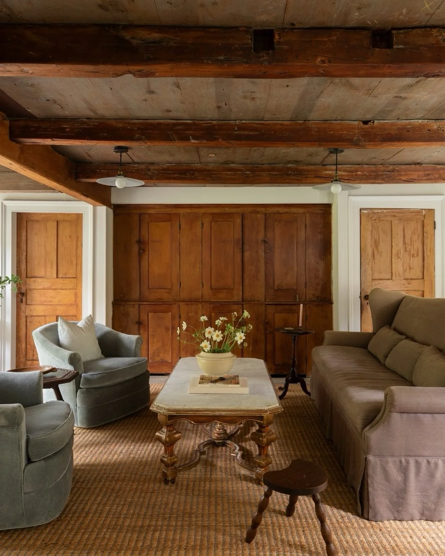
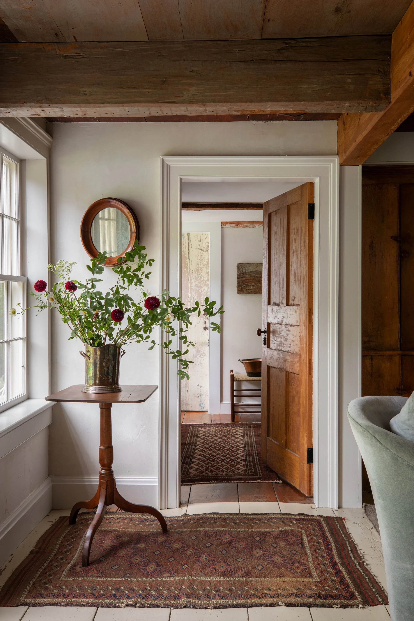
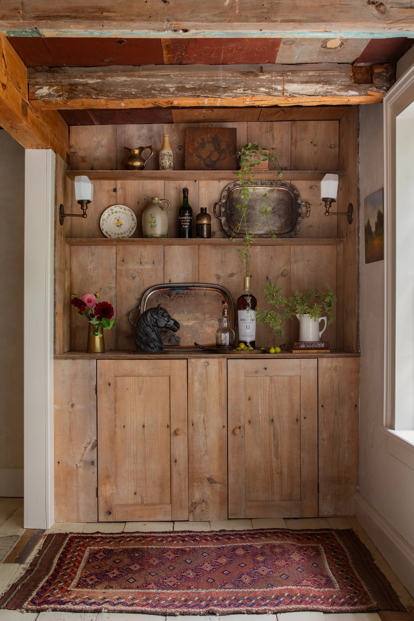
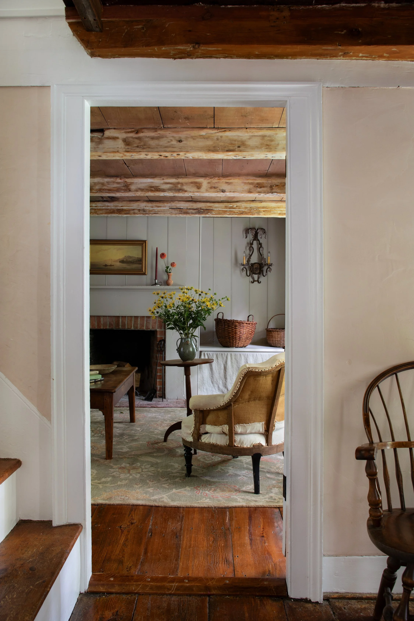
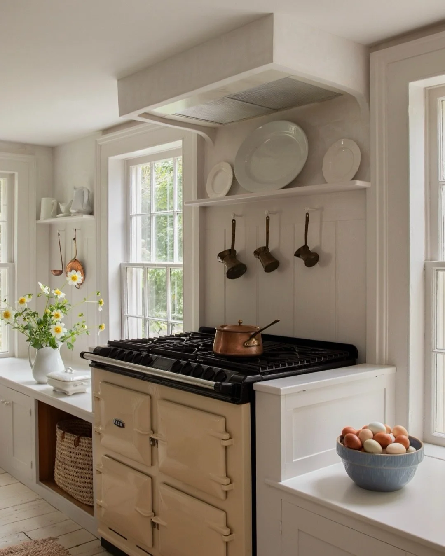
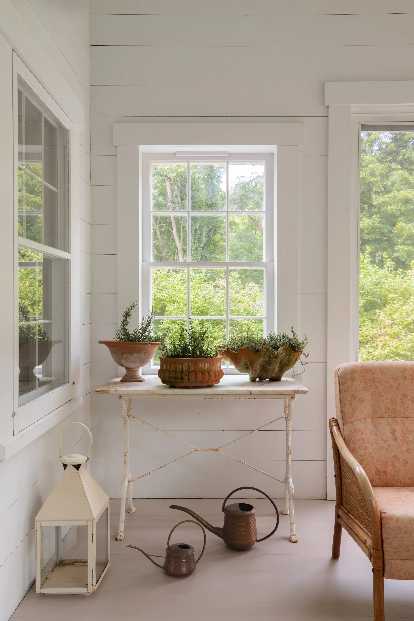
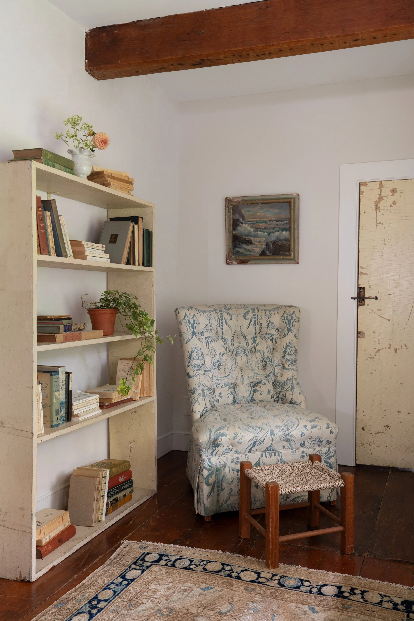
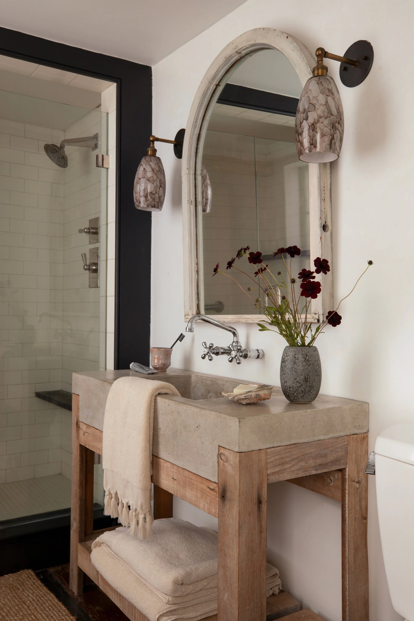
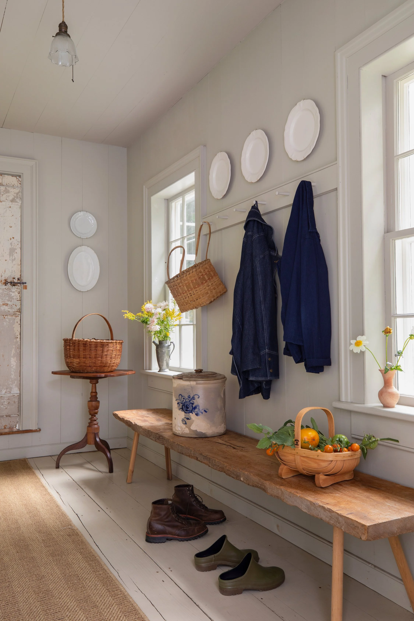
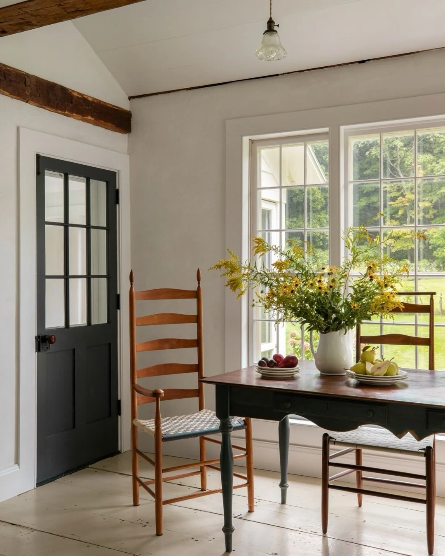
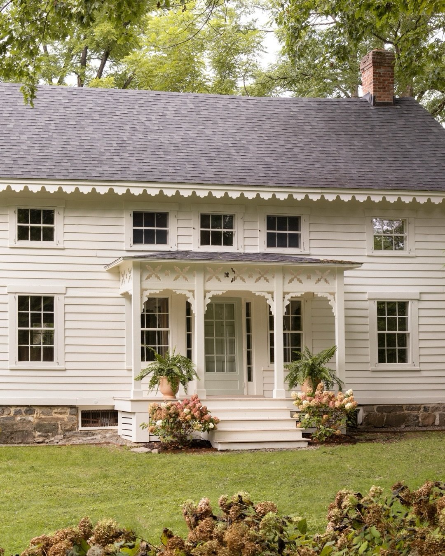
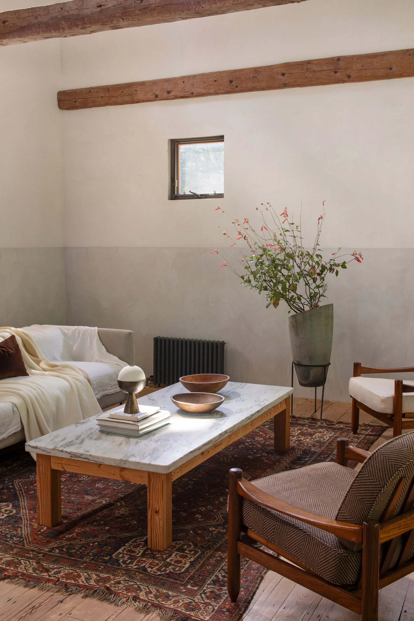
The Hudson Valley stretches north of New York City along the Hudson River. Around Chatham and Kinderhook, farms and historic villages share the landscape with galleries, restaurants and independent shops. There’s plenty to do on a weekend, from visiting orchards to seeing an exhibition, but the area’s agricultural history is still very much visible. Nearby Kinderhook also has a strong Dutch heritage, preserved in buildings such as the 1737 Luykas Van Alen House.
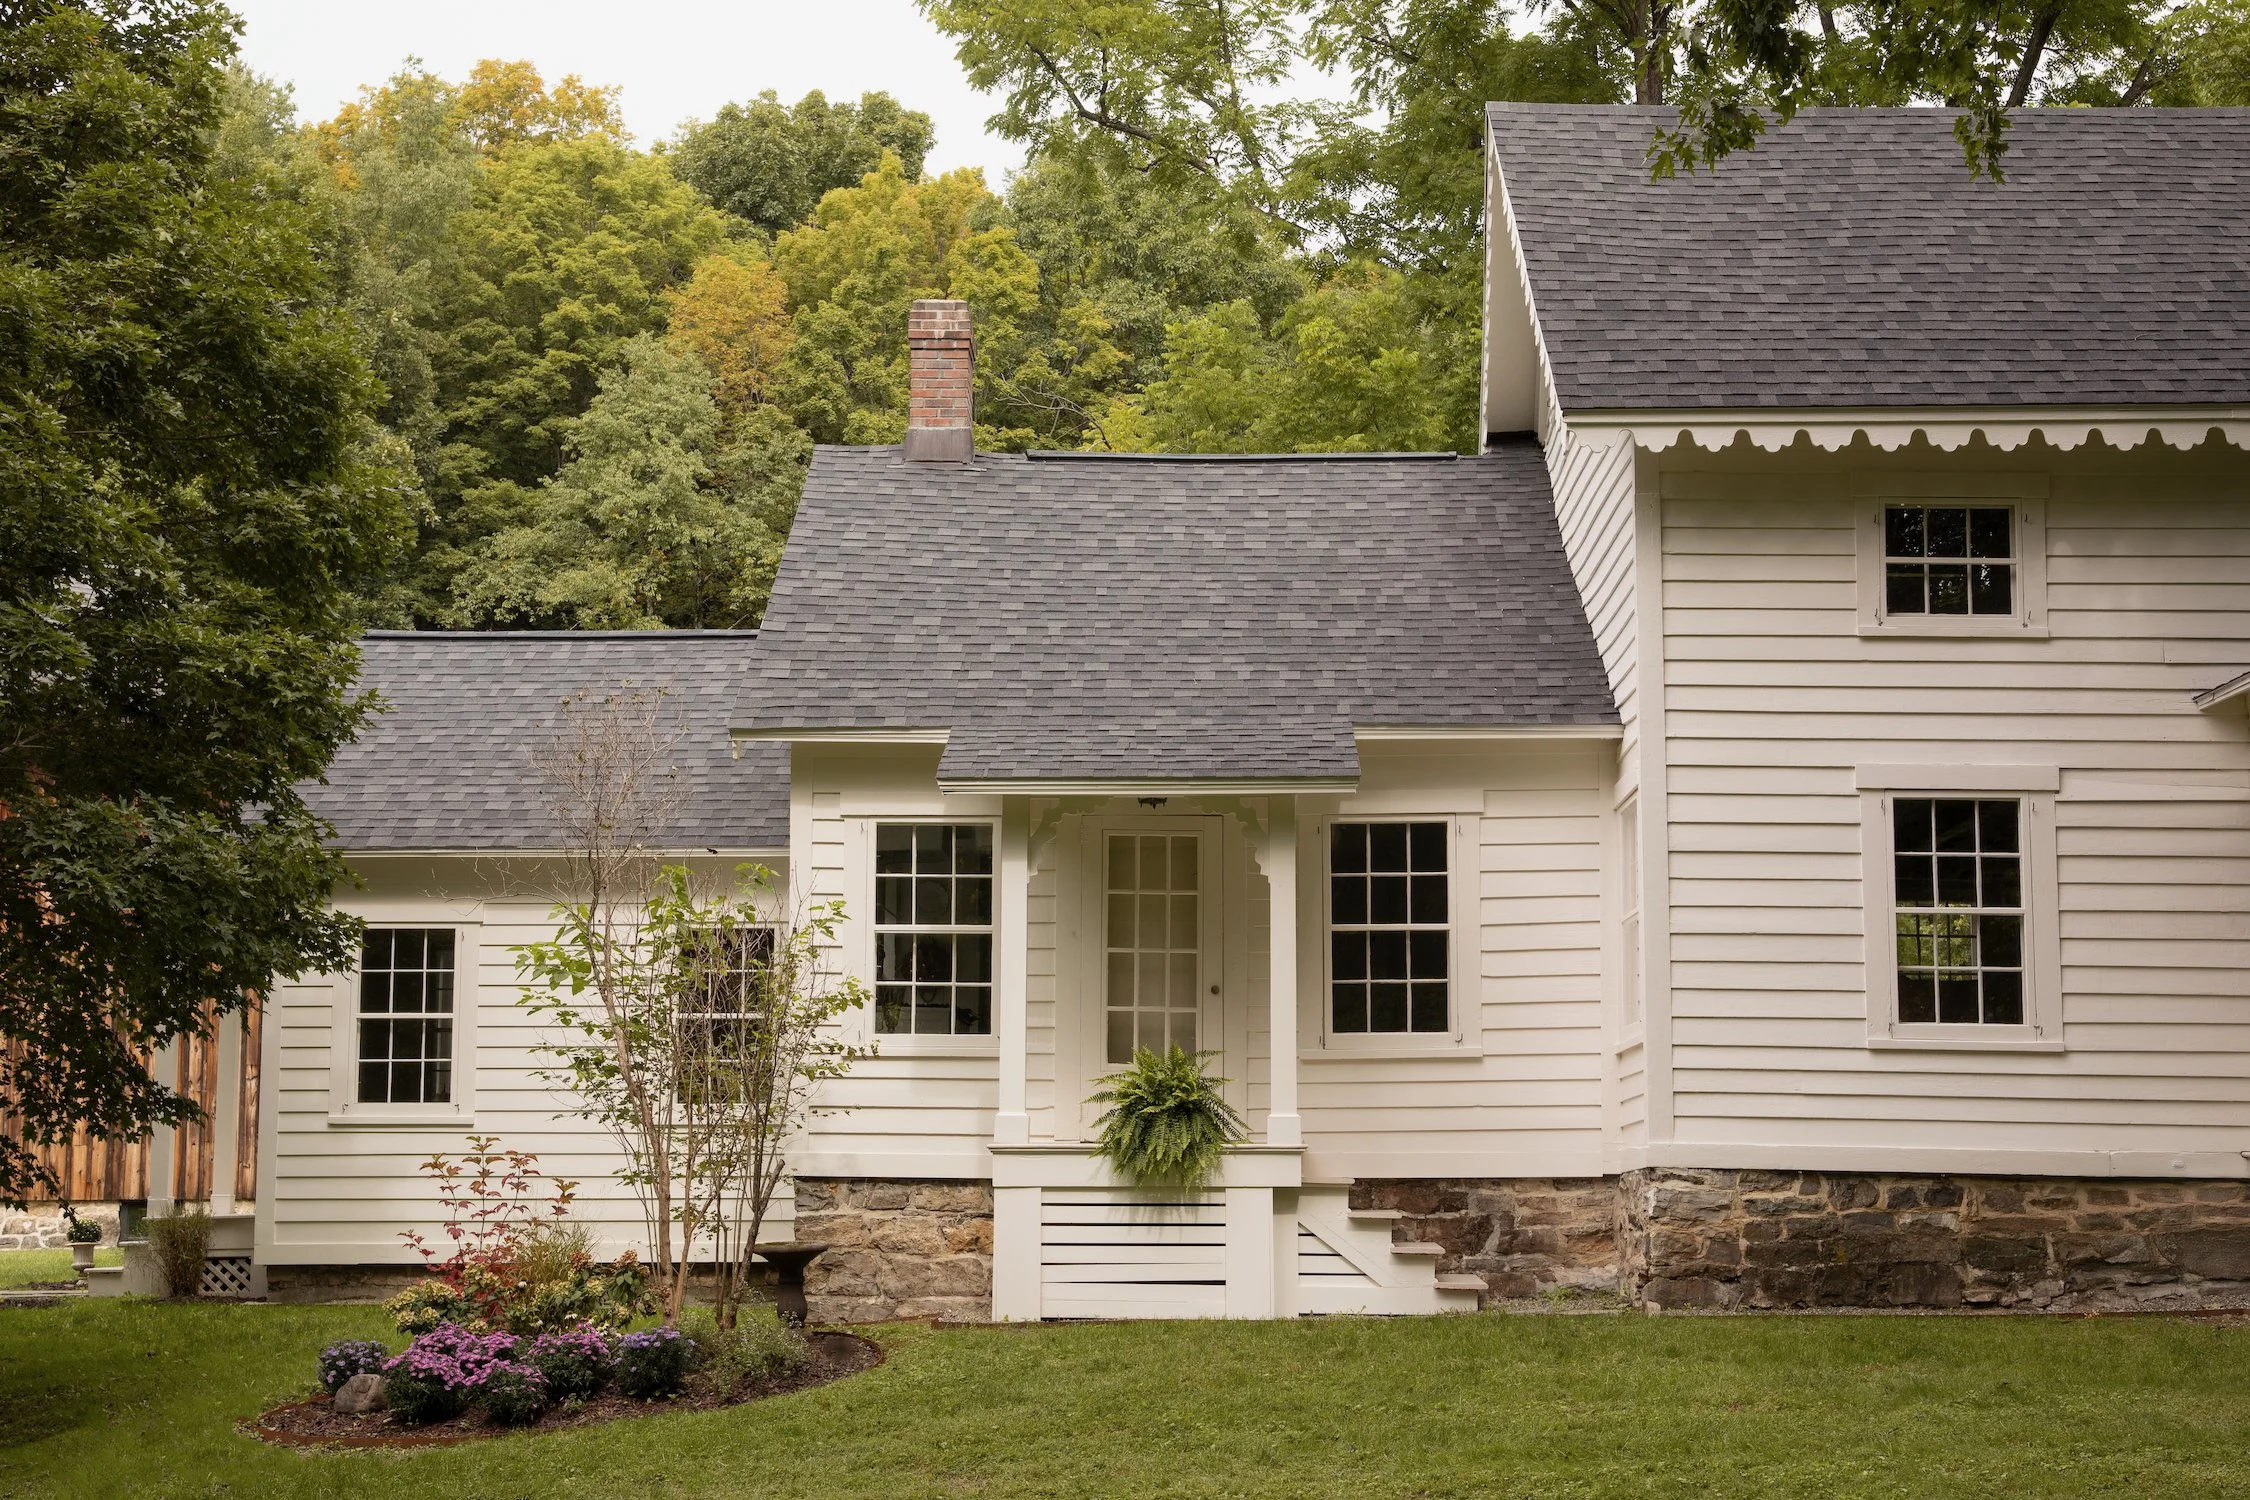
The history of Malden House is closely tied to the hamlet around it. According to the agent’s research, it began as a one-room house established by the Mosher family, early Quaker settlers. The community was originally called Mosher Mills, with grist mills and farms developing along Kinderhook Creek. It later became Riders Mills after the Rider family arrived.
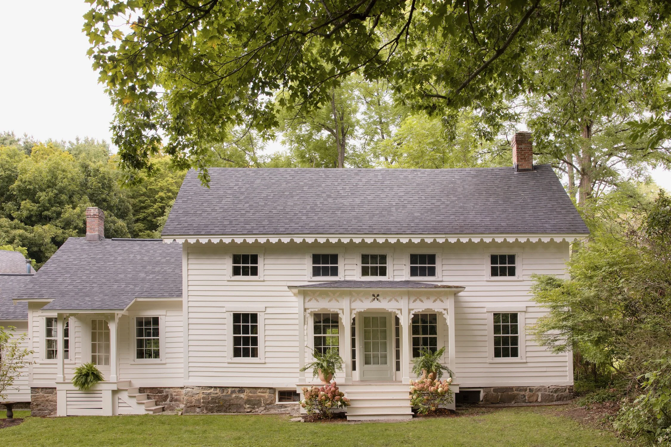
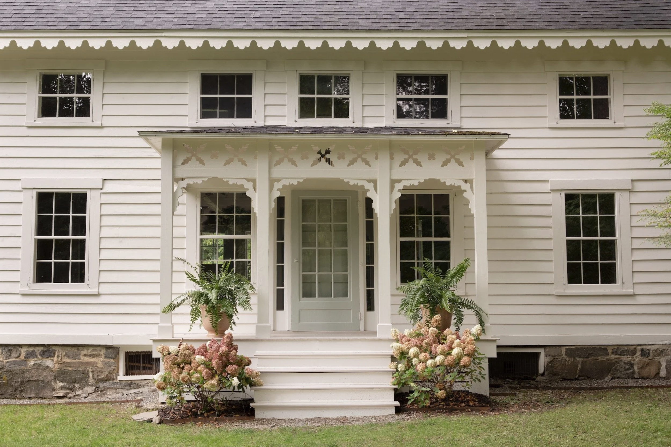
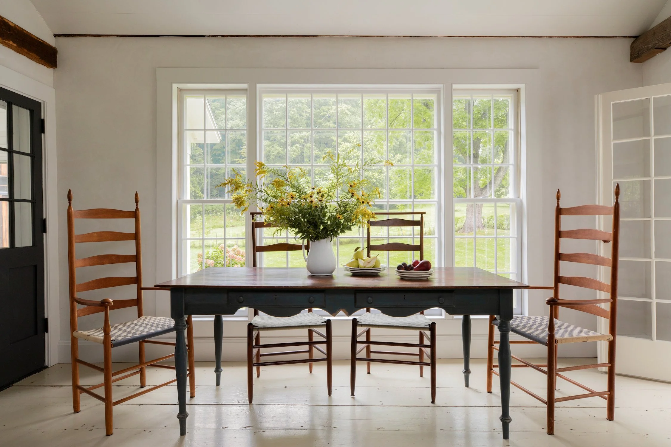
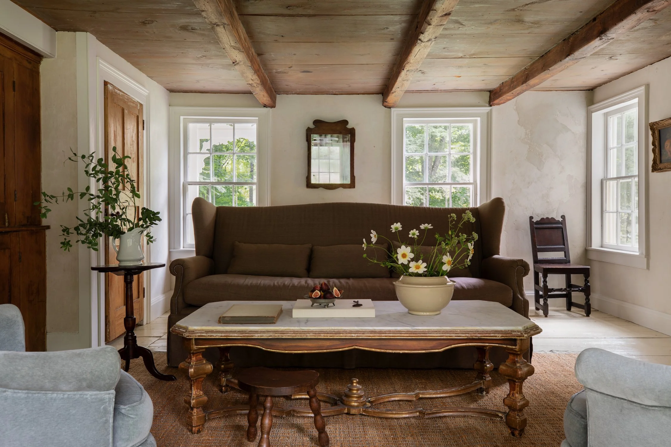
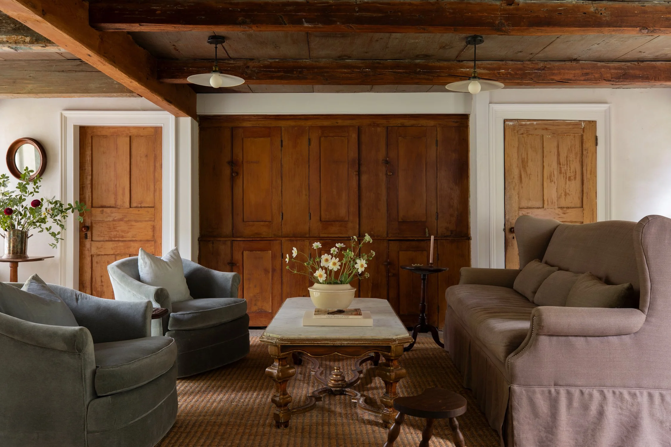
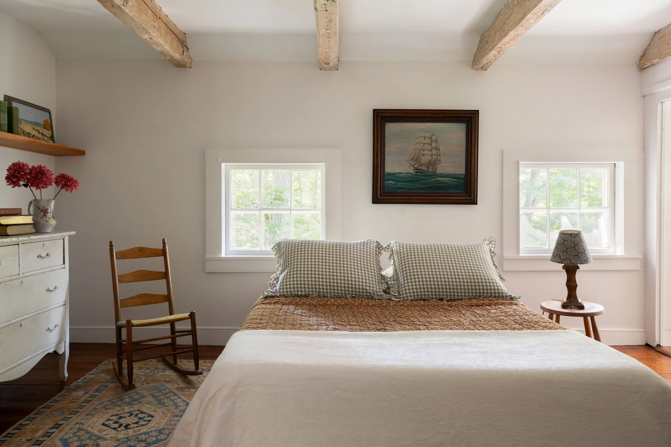
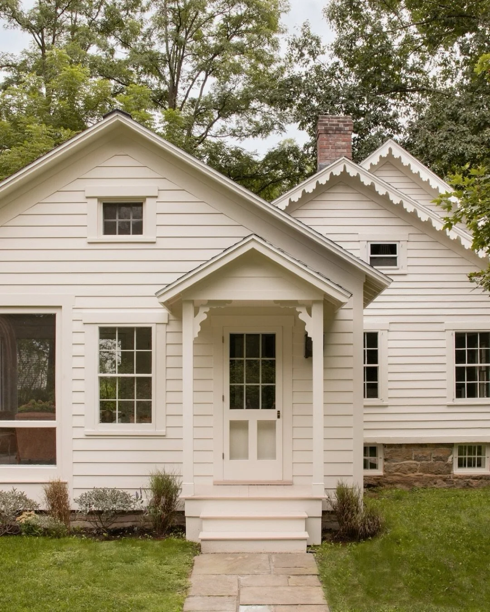
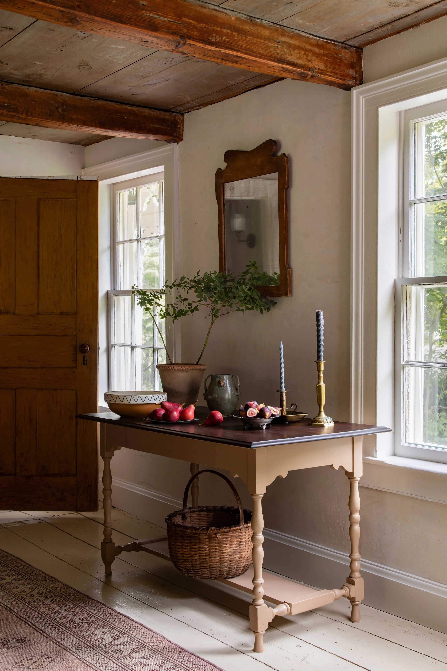
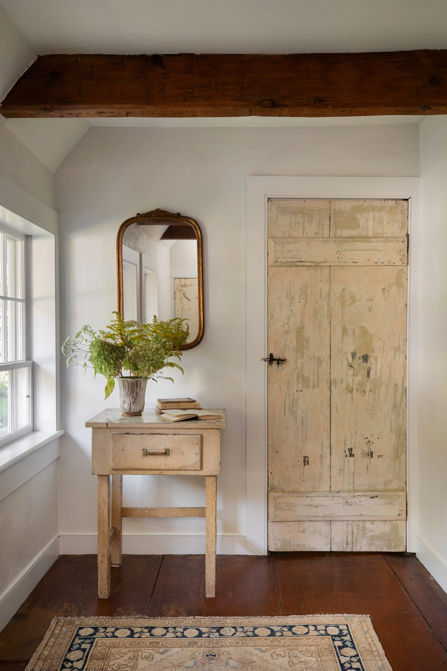
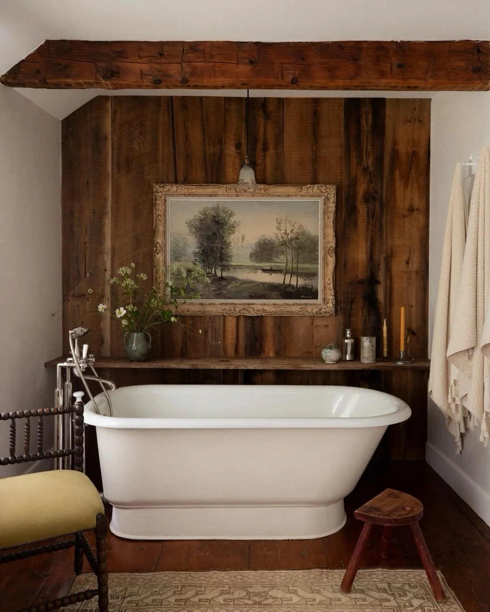
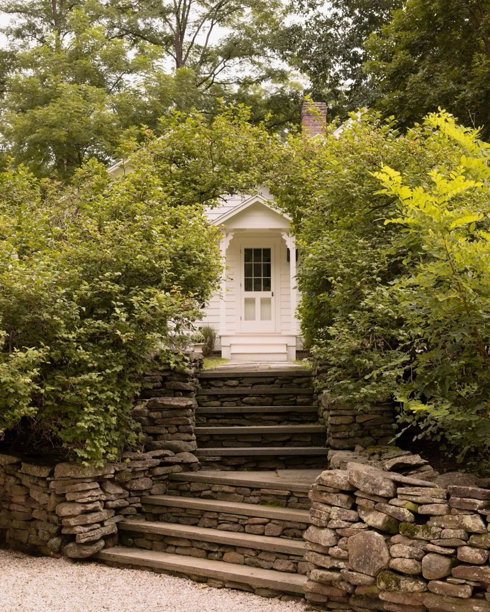
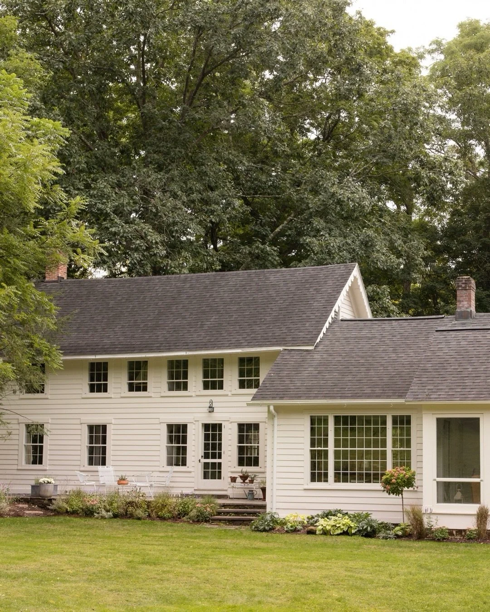
The farmhouse grew over time. Its largest section was likely added around 1800, while the scalloped trim outside came later in the 19th century. Inside, some upstairs floorboards measure 2 feet across. There are hewn beams and carefully restored cabinets that the agent identifies as original Shaker work. These are the details you notice when walking through an old house, particularly when they’ve survived several generations of changes.
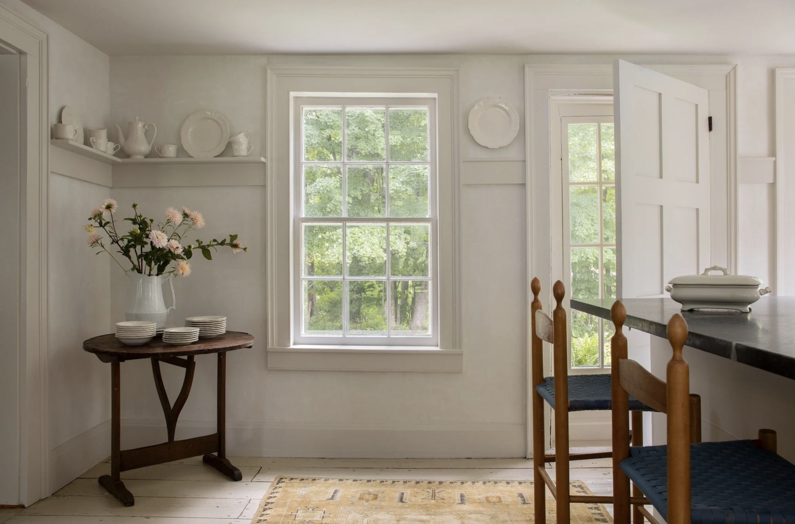
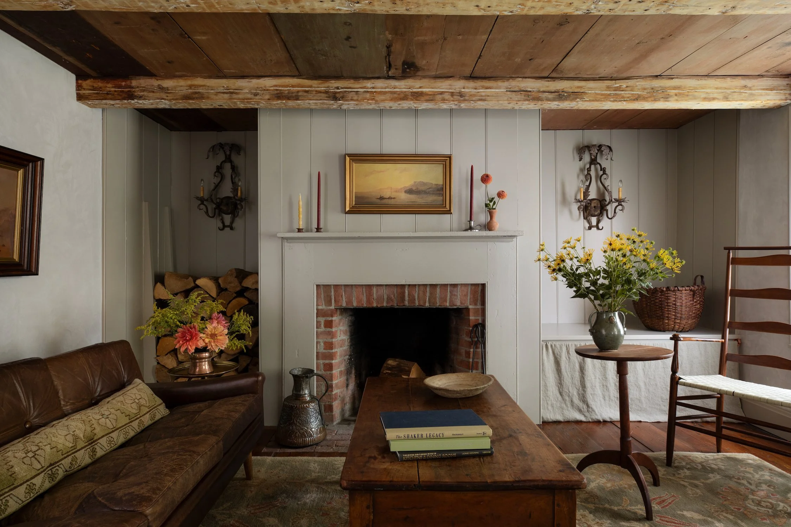
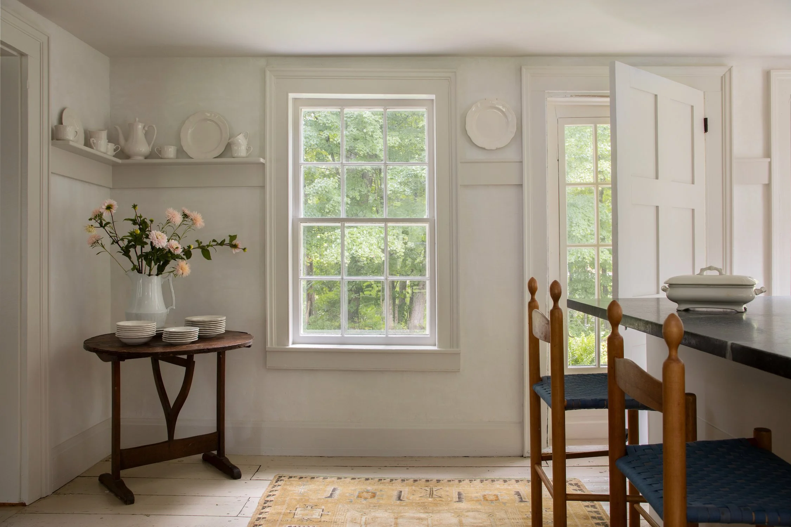
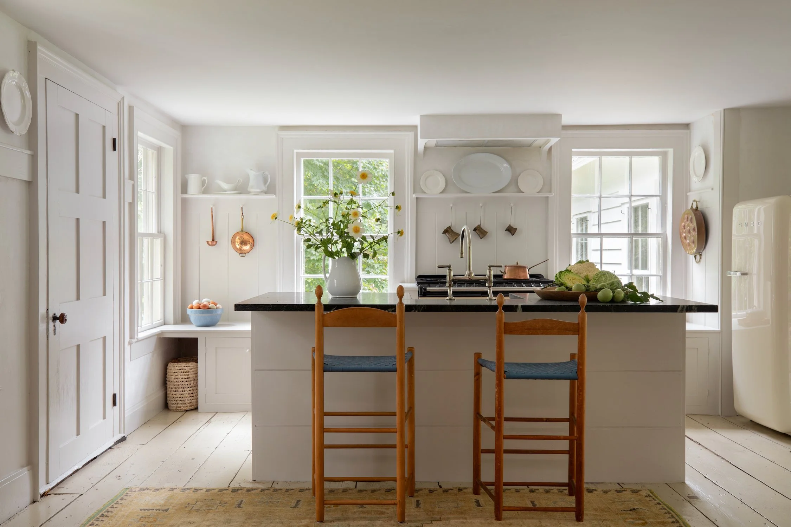
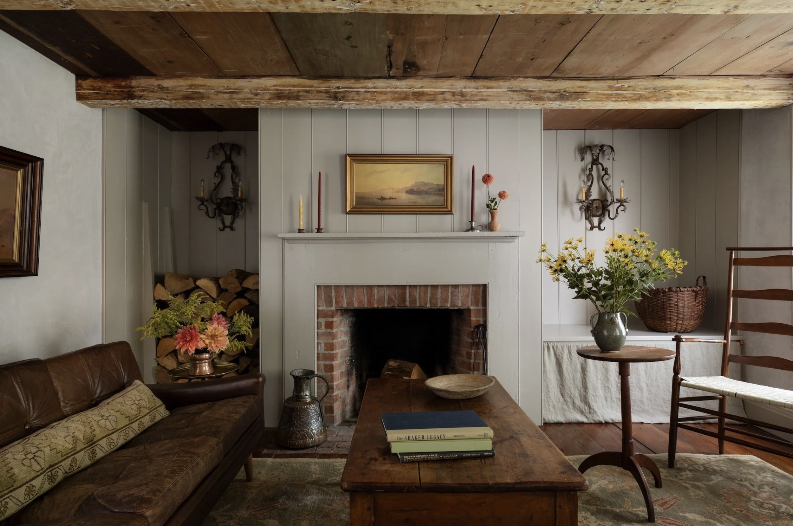
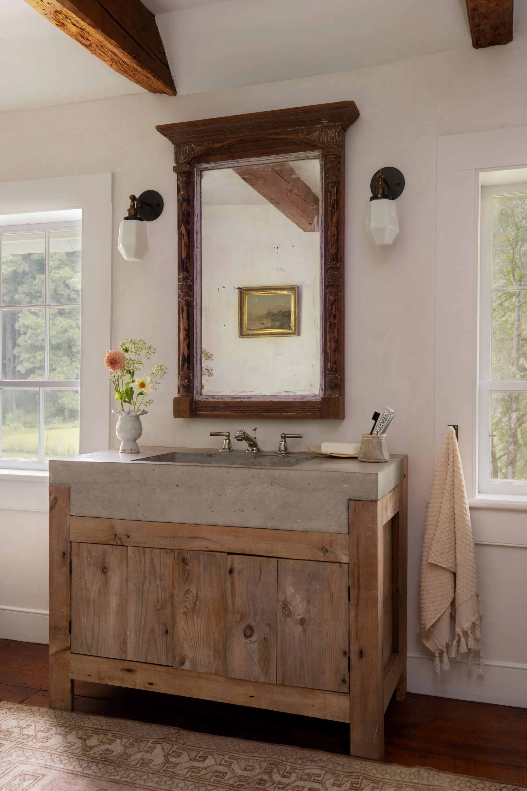
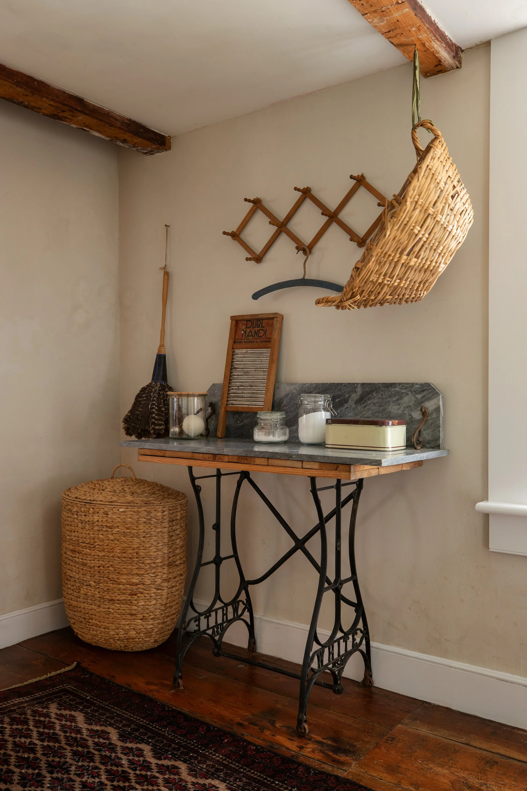
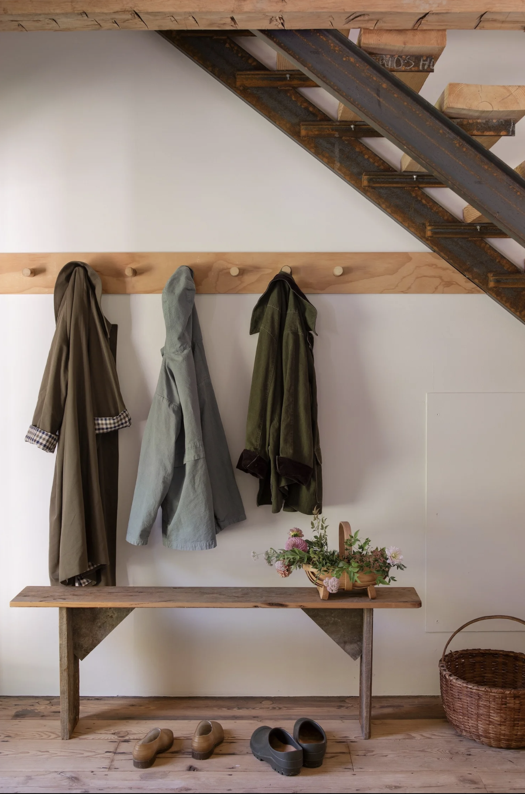
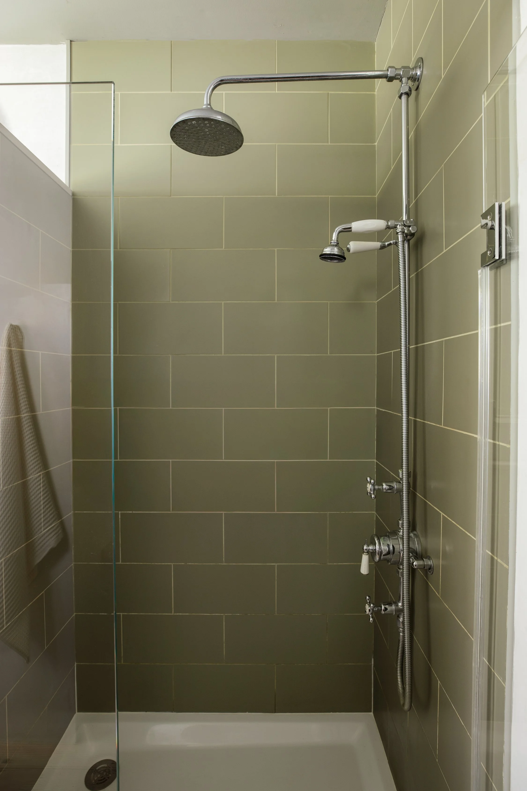
The more recent work was carried out with Jersey Ice Cream Co., the studio founded by Tara Mangini and Percy Bright. Their projects have appeared in Architectural Digest and Remodelista, and their approach suits a house like this: plaster walls, reclaimed wood, vintage pieces and cabinetry made for the space. At Malden House, they added plaster finishes, millwork and storage to both buildings, choosing reclaimed timber to sit comfortably alongside the older woodwork.
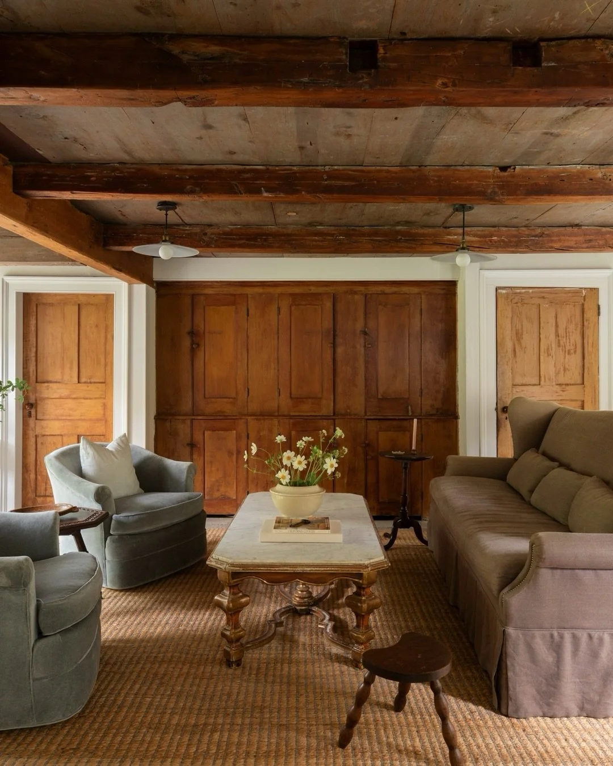
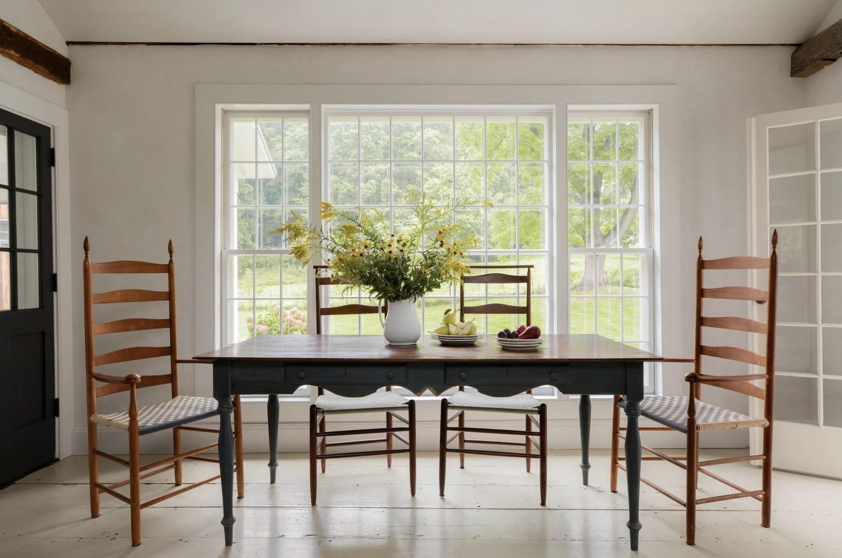
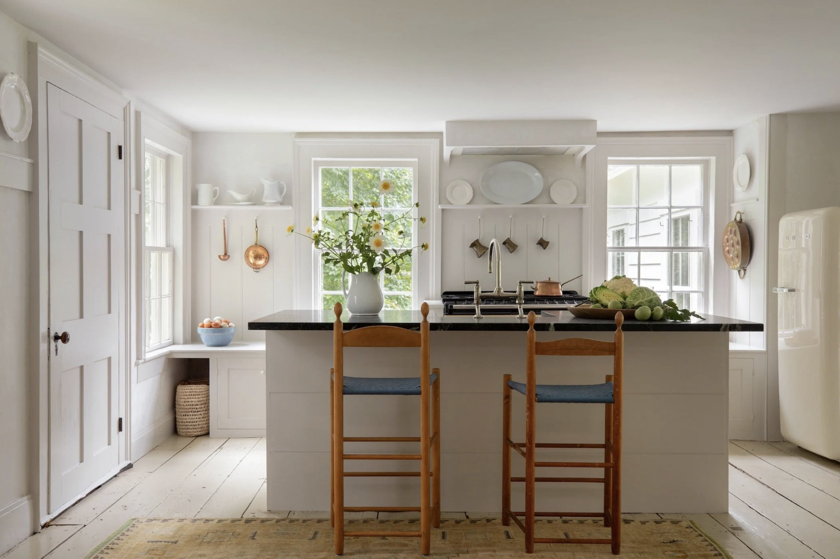
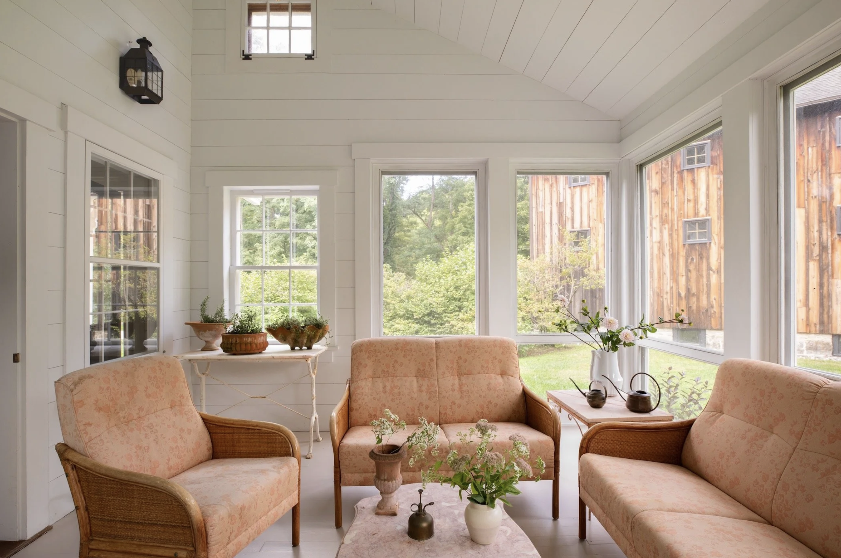
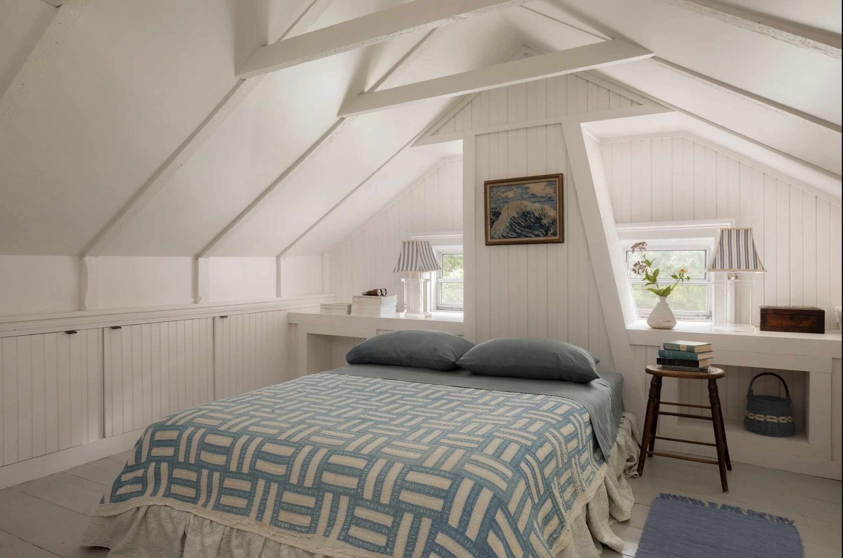
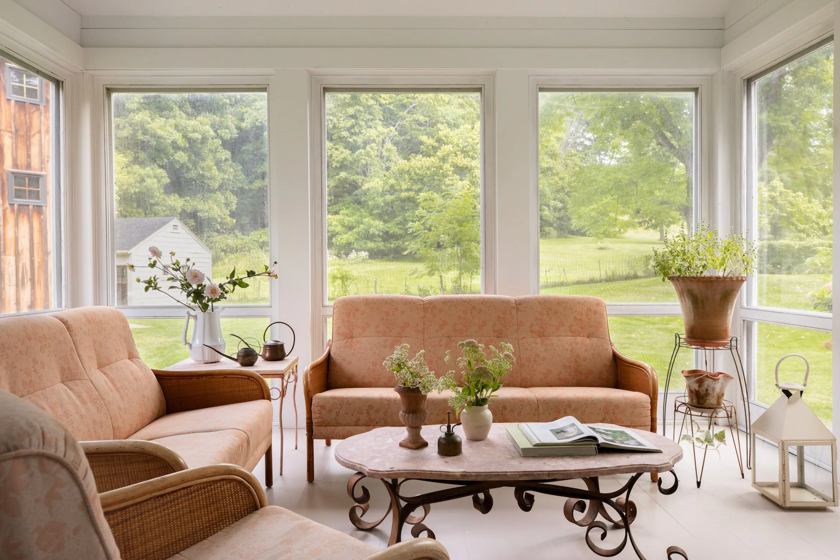
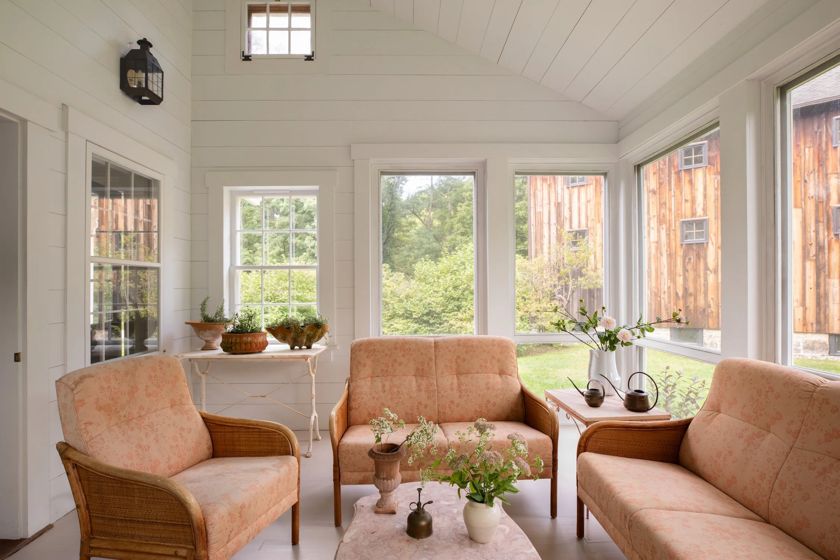
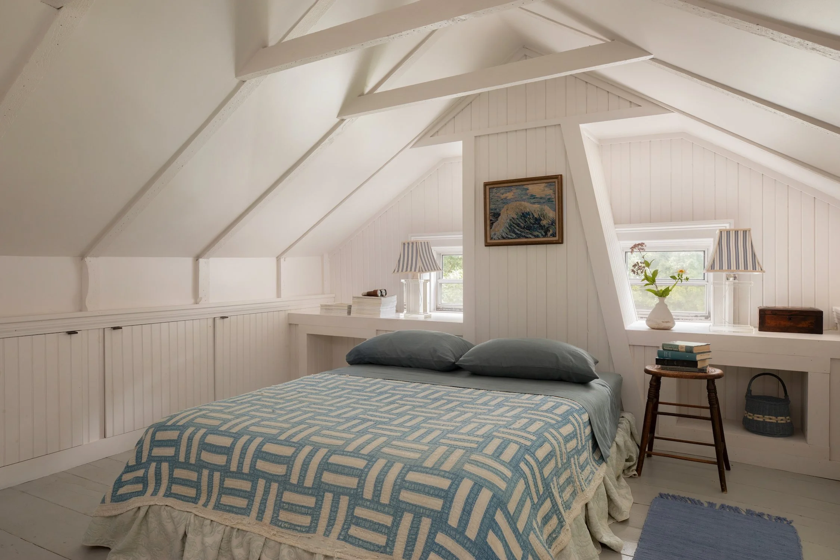
The main house measures approximately 2,300 ft² (214 m²), with 3 bedrooms and 2 bathrooms. A butter-yellow AGA is the centrepiece of the kitchen, with the dining and living rooms close by. In warmer weather, the screened porch gives everyone another place to sit. There’s also a separate family room with beadboard walls and a fireplace. Upstairs, one of the bedrooms has a vaulted ceiling and its own staircase, a useful arrangement when guests are staying.
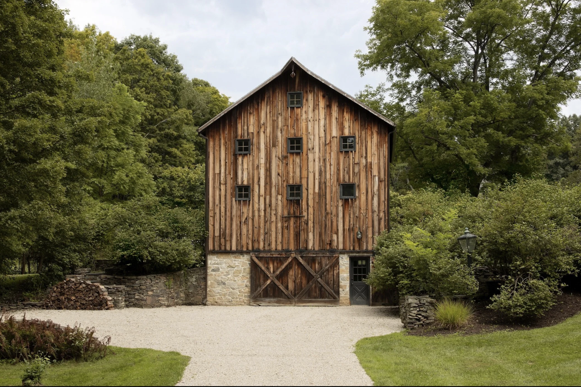
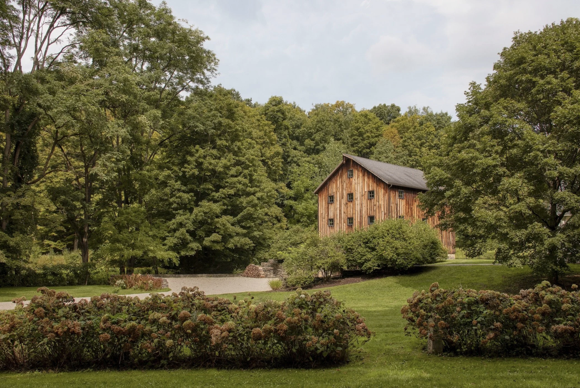
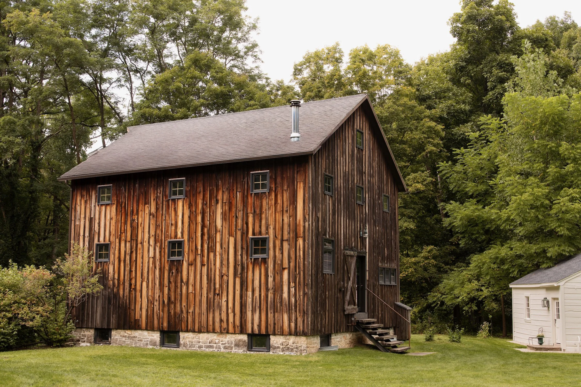
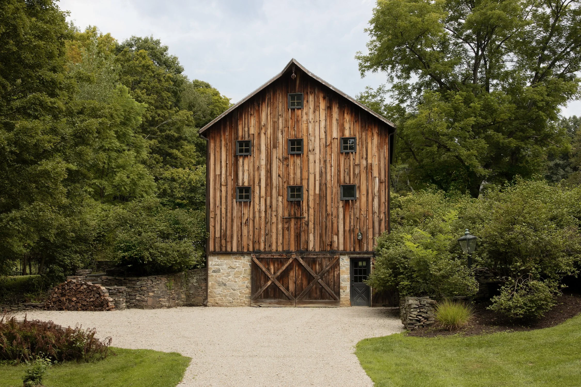
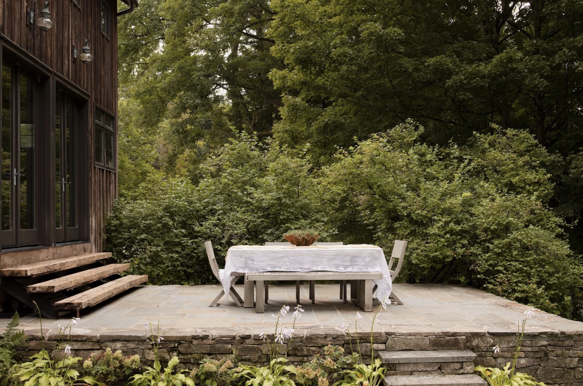
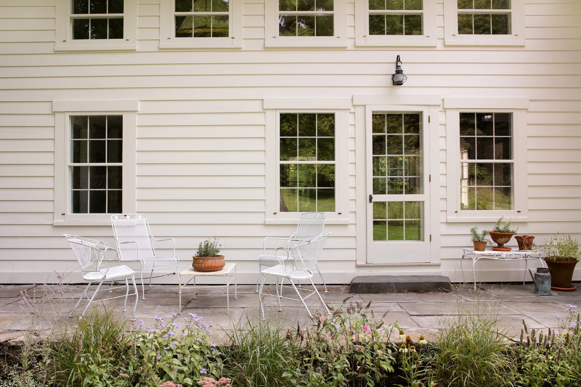
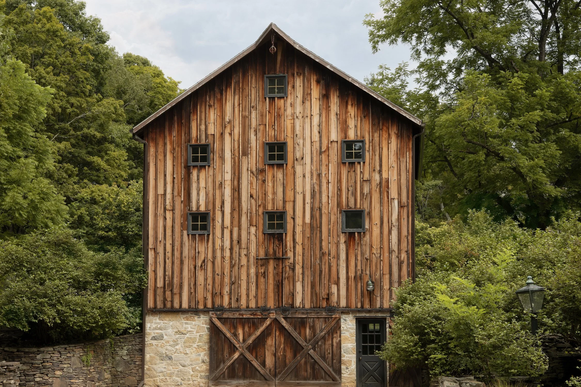
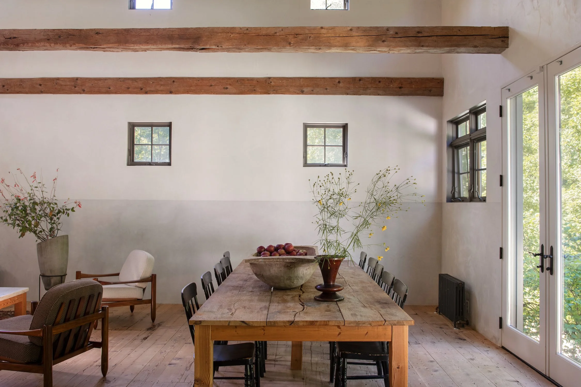
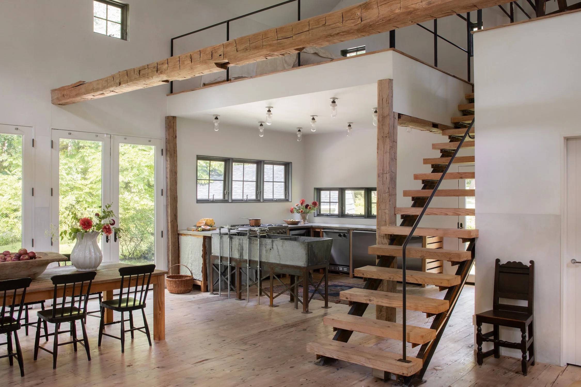
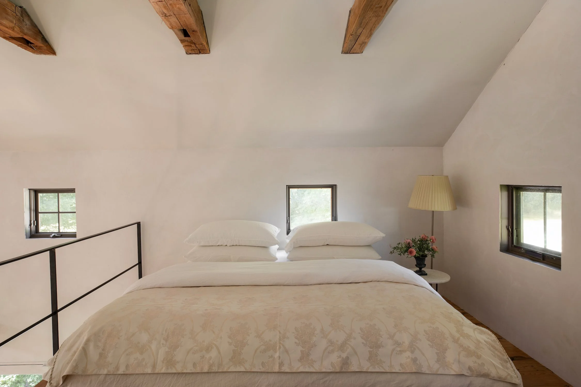
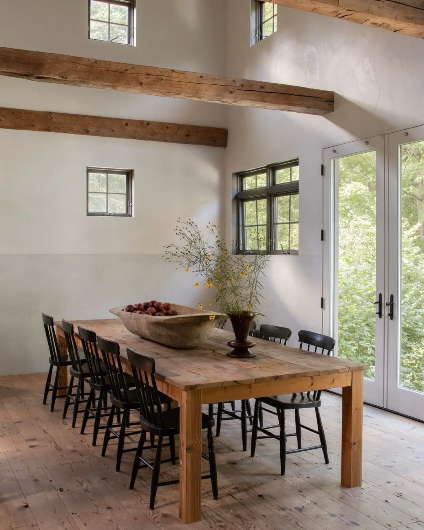
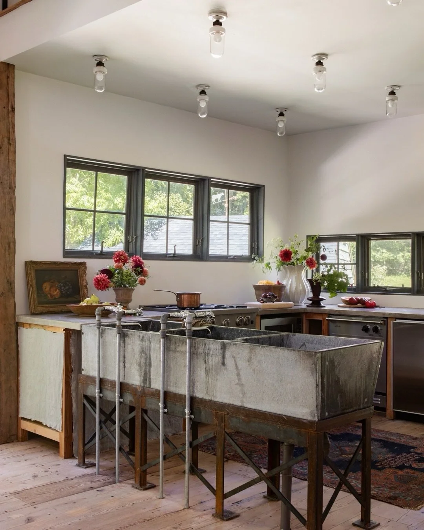
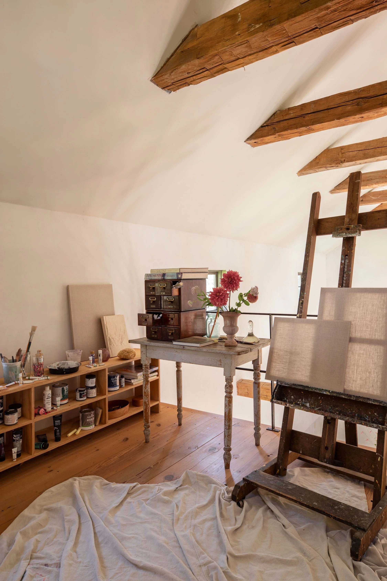
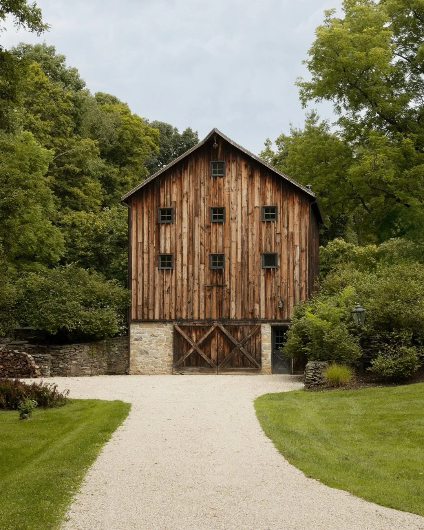
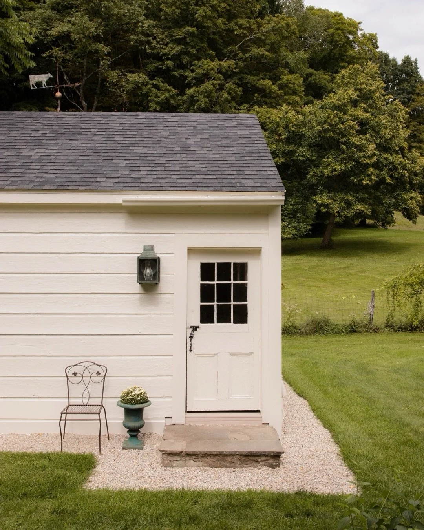
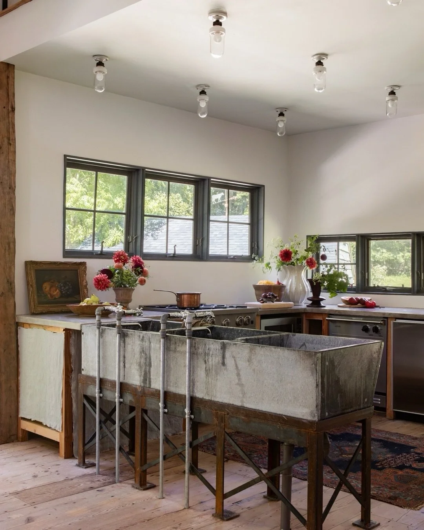
The barn is a big part of the appeal. Its double-height living space has substantial exposed beams and plenty of natural light, with French doors opening to a bluestone terrace. There’s a kitchen, a full bathroom and a loft, so guests can have their own space. A salvaged triple soapstone sink is an especially good detail. You could use the building for family visits and long dinners, or give some of that space over to a studio.
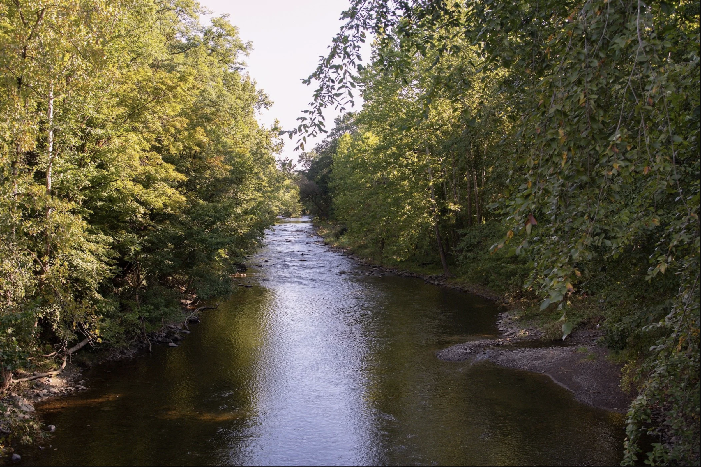
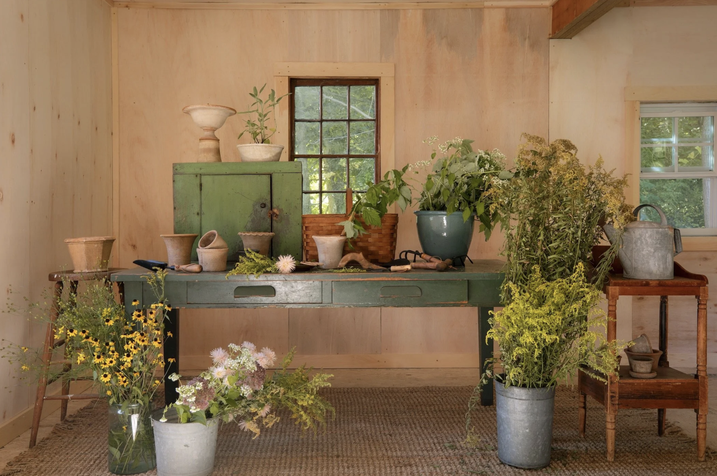
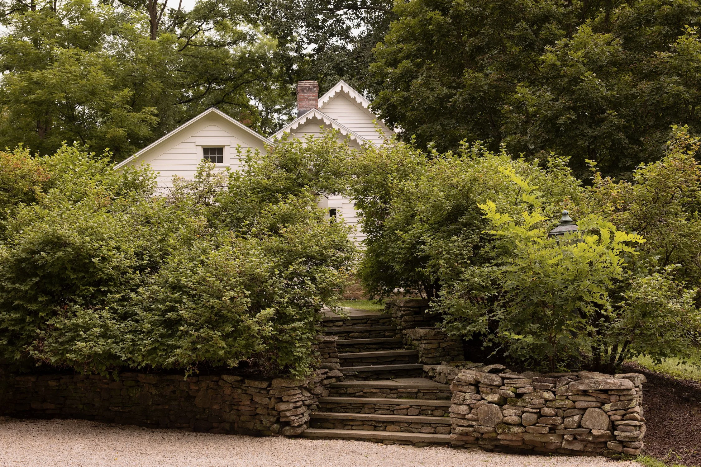
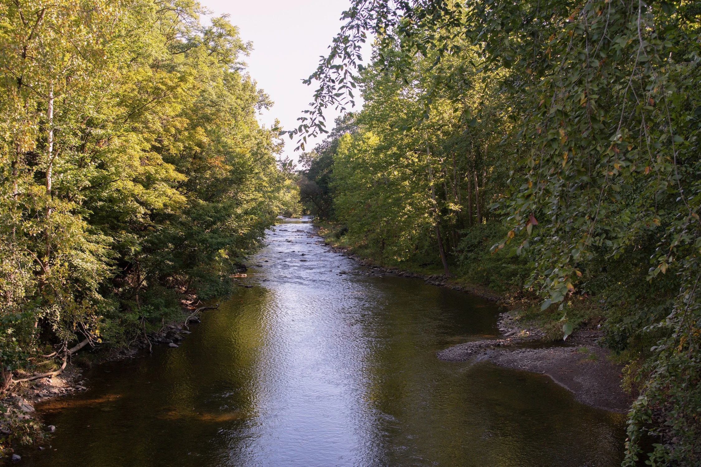
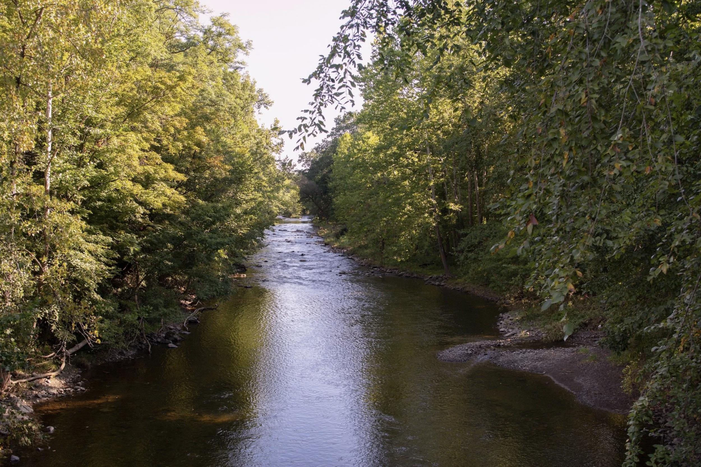
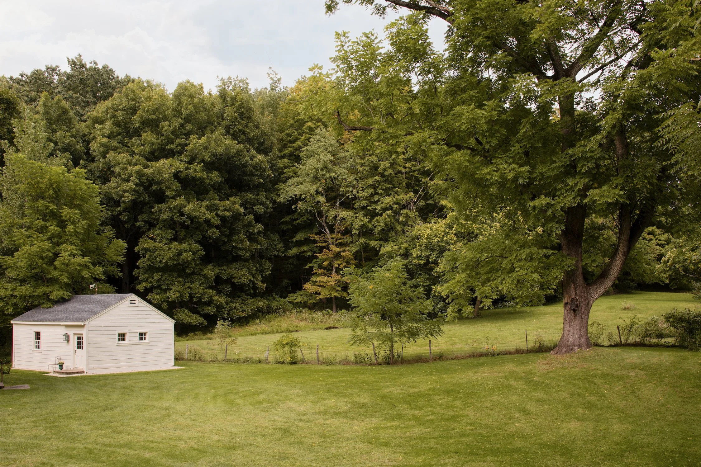
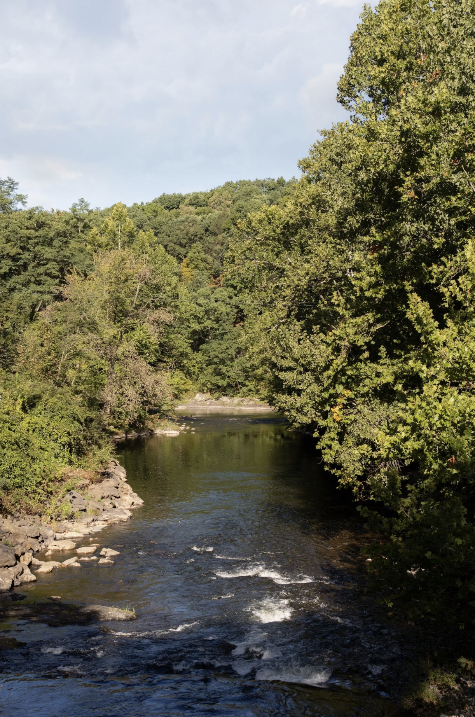
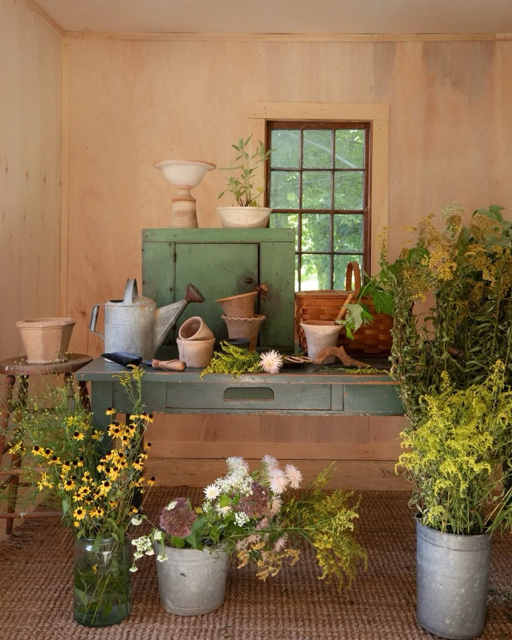
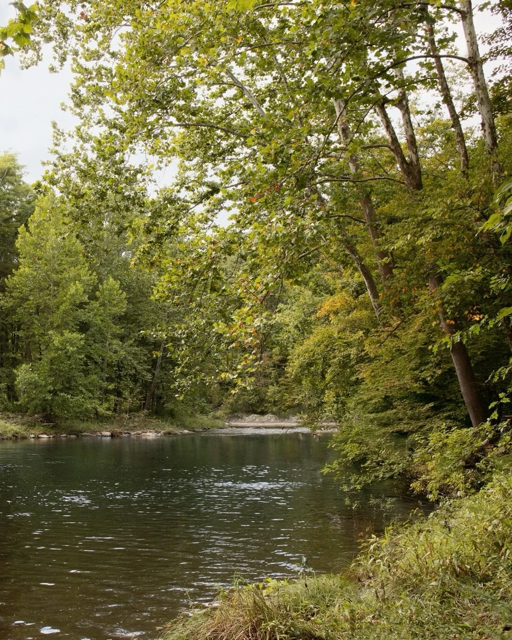
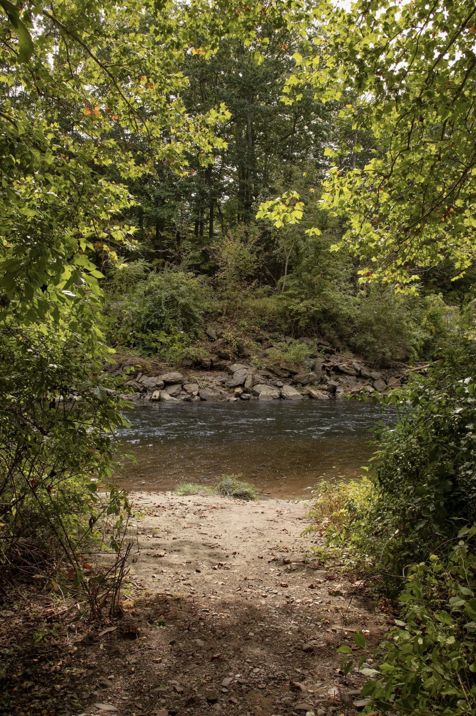
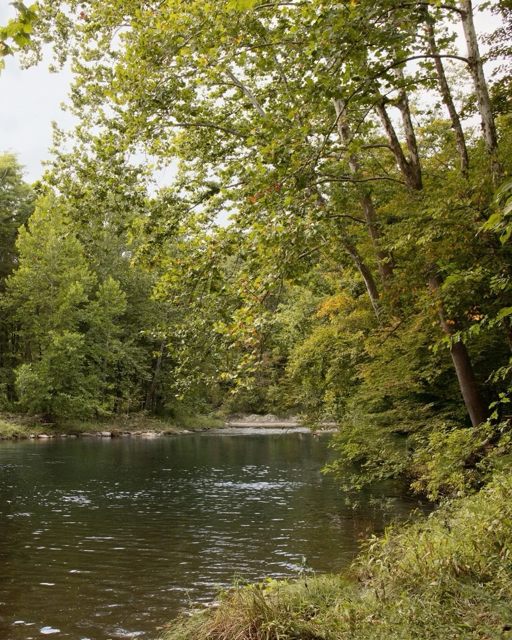
Beyond the barn is a smaller workshop, currently used as a potting shed. Around the buildings are gardens, mature trees, stone walls and terraces for eating outside. A stone-and-sand path leads through the trees to a cleared beach along the property’s 500 feet of creek frontage, with swimming holes for a dip in summer.
At roughly 2.5 hours from New York City, it’s close enough for weekends, with room to host friends without putting everyone under the same roof. The farmhouse has the smaller, familiar rooms you’d expect in an old country house; the barn gives you space to spread out. And when the weather is good, there’s the porch, the terraces and the creek.
All photographs belong to the listing agency.