
For sale: An 18th-century Georgian home built for Connecticut’s first millionaire
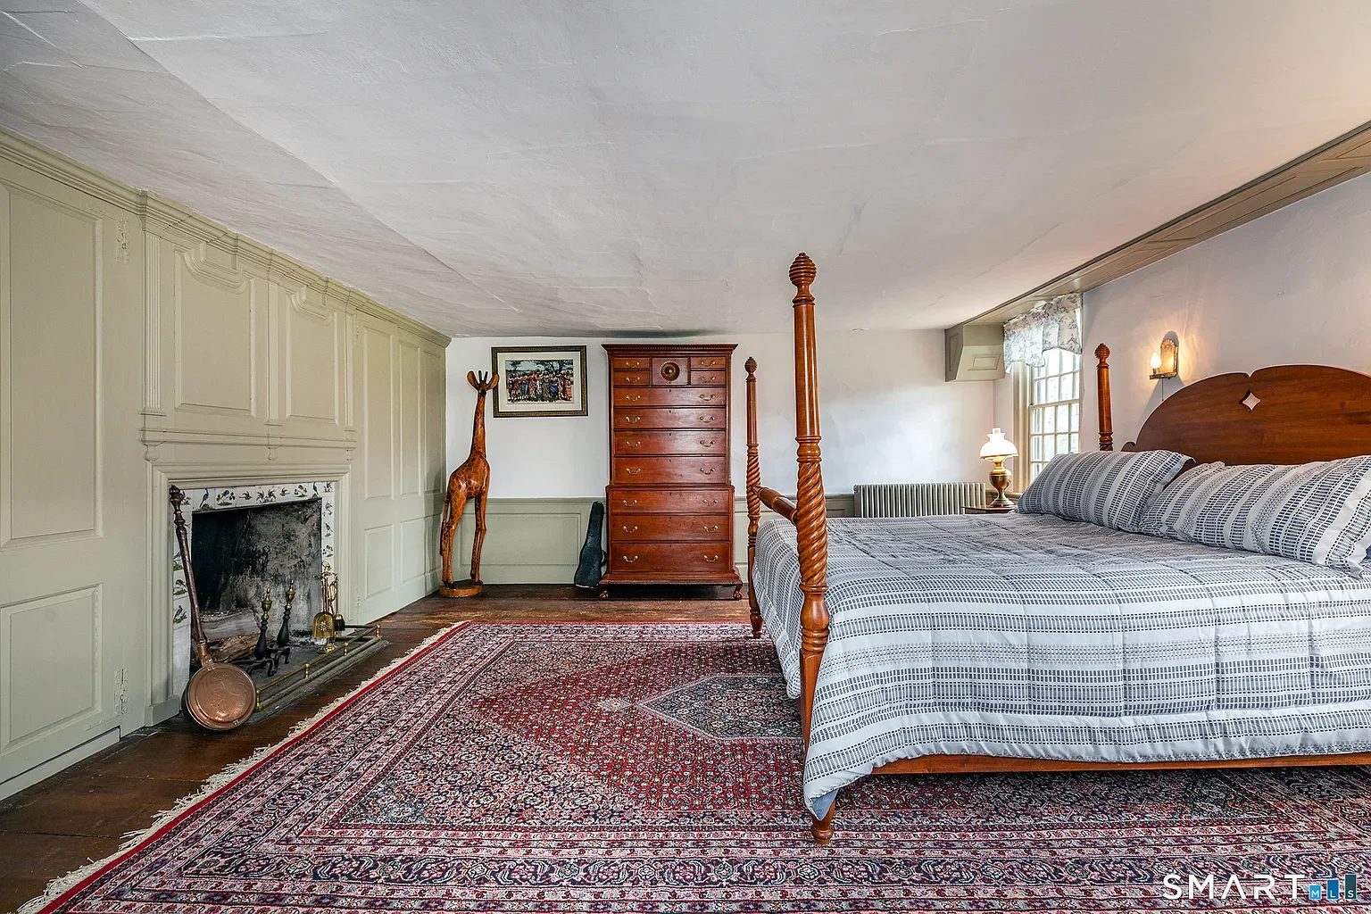
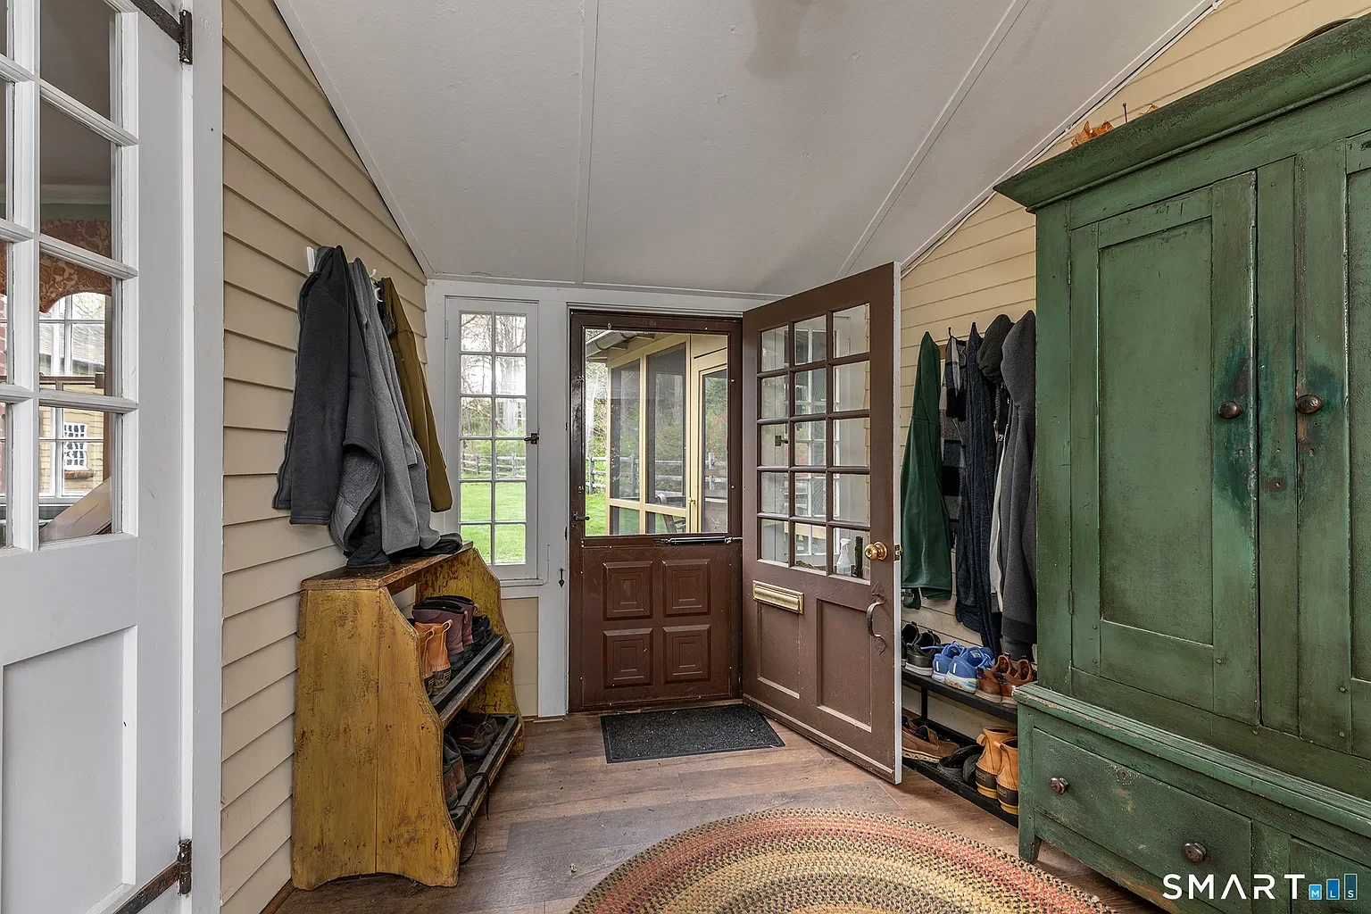
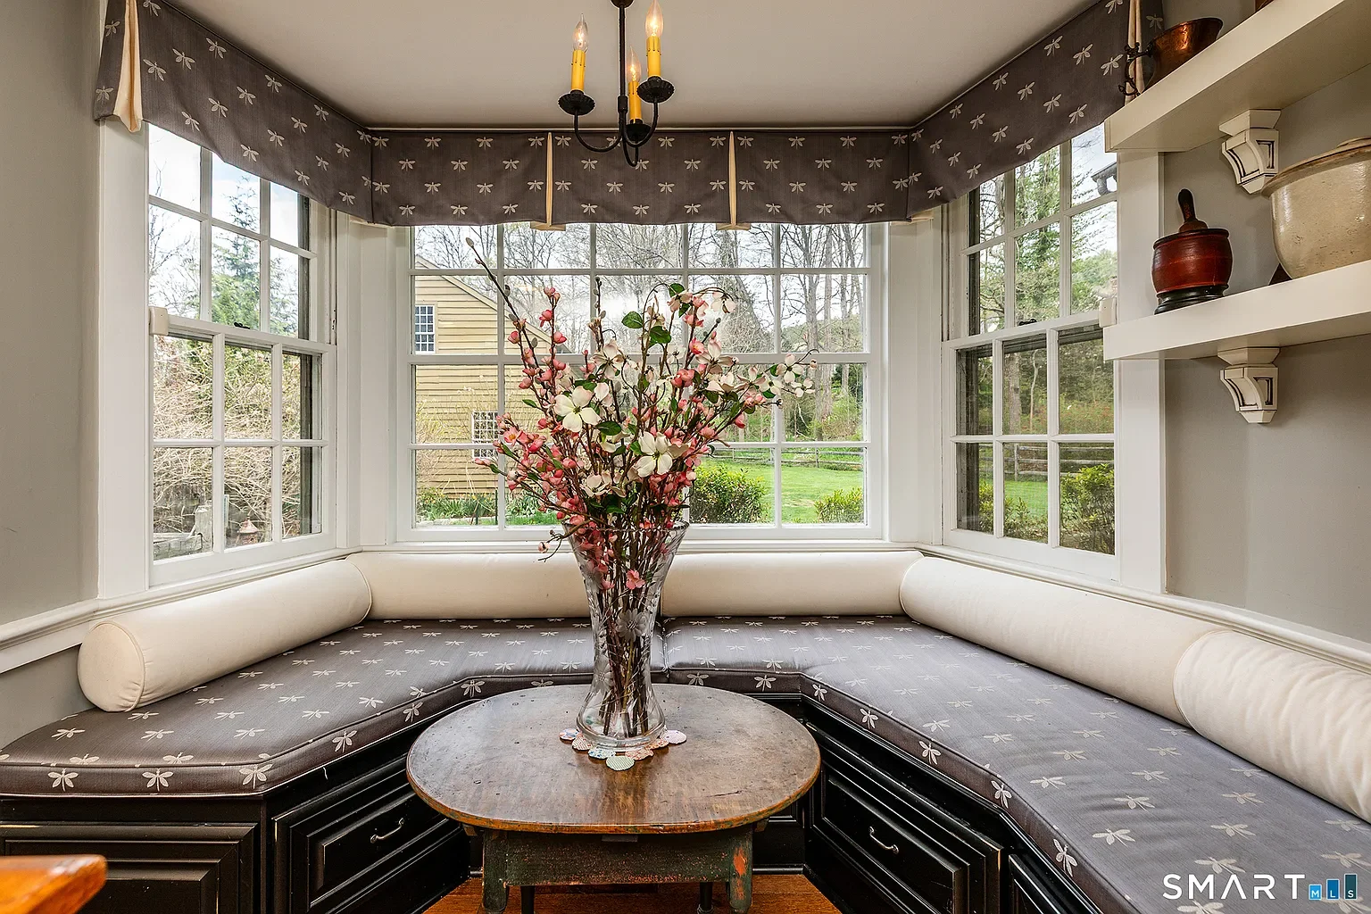
Bedrooms: 5 Bathrooms: 4 full, 1 half Interior: 4,884 ft² / 454 m² Lot: 2.24 acres / 0.91 hectares
Architecture: 18th-century Georgian Colonial, circa 1760
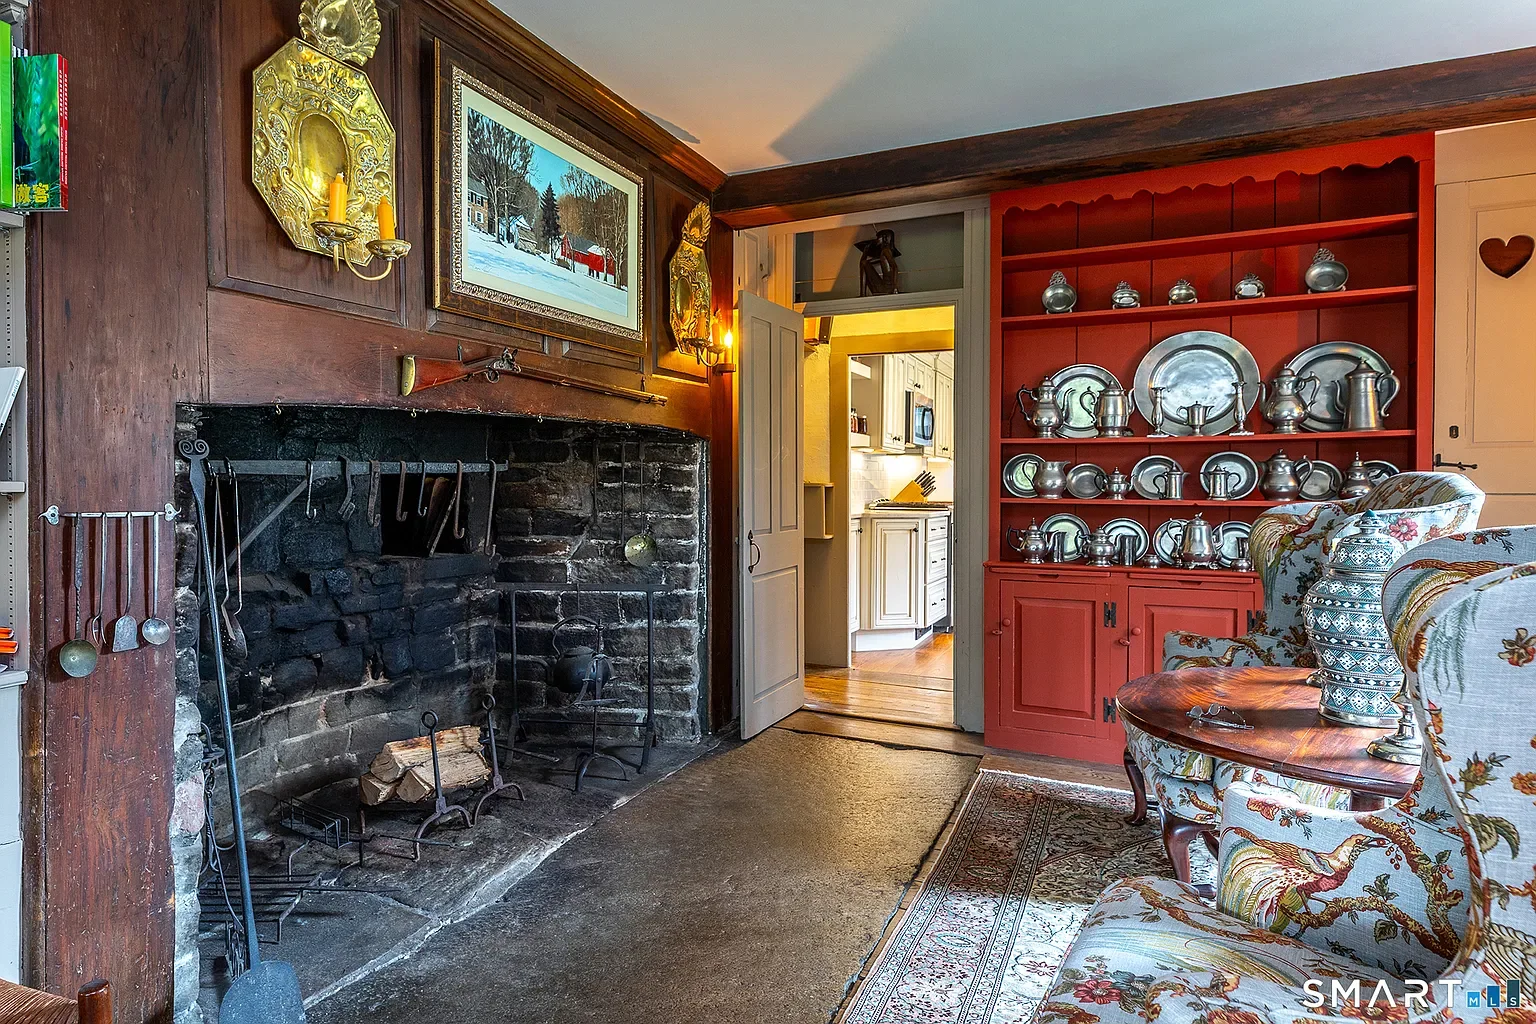
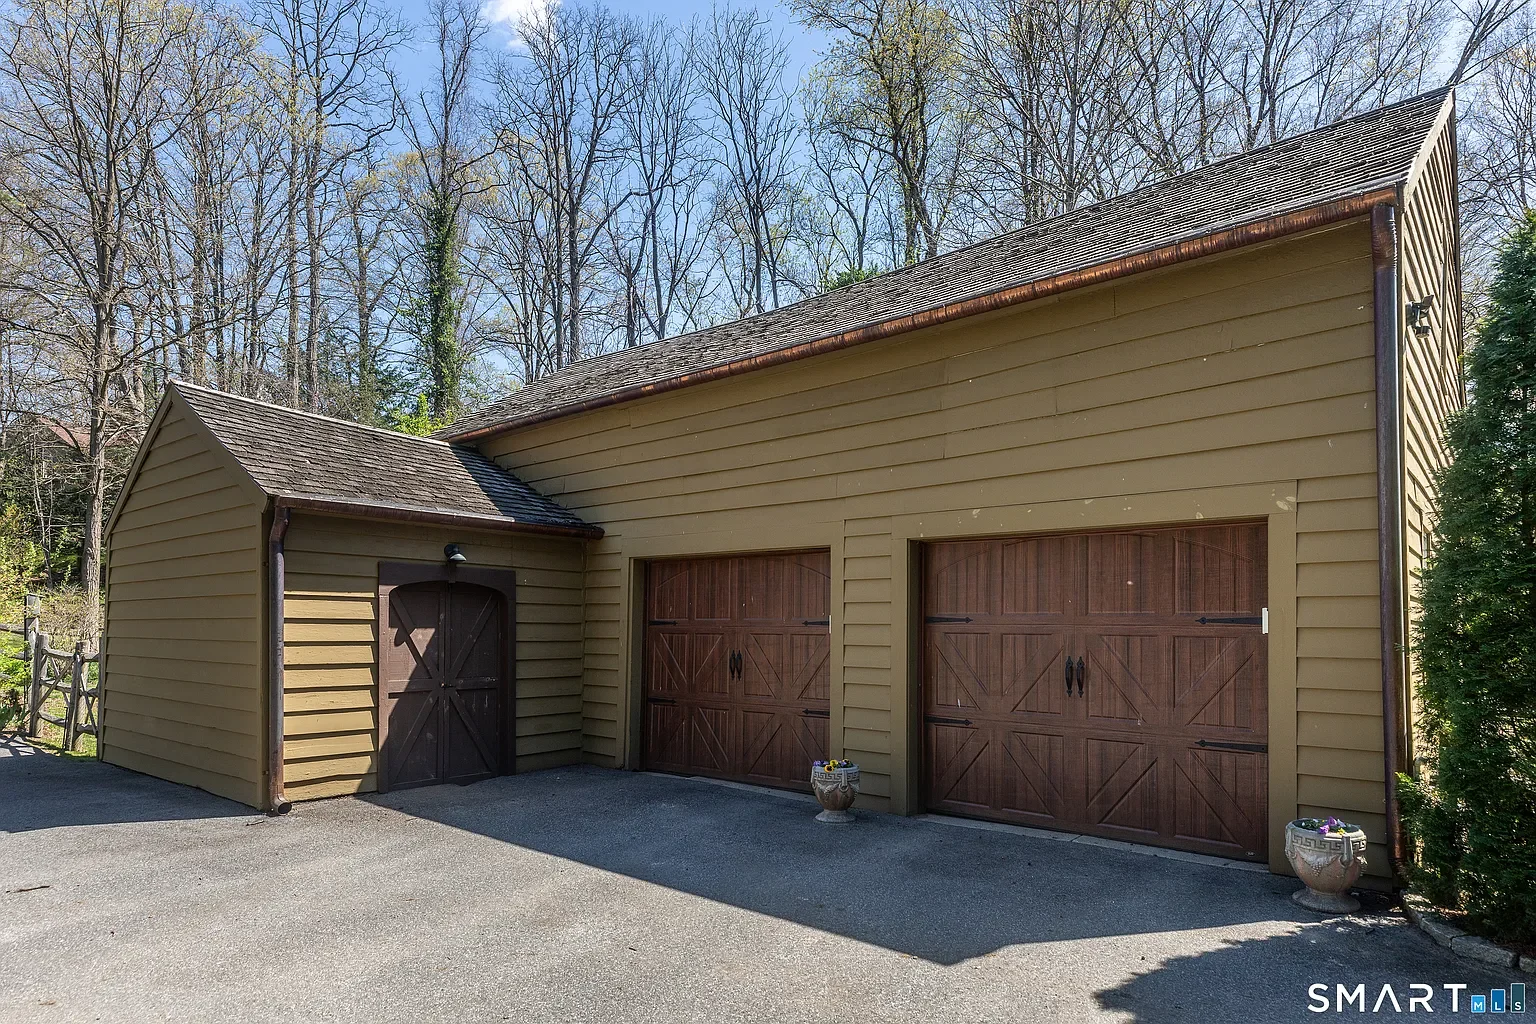
Amenities: Seven fireplaces, original Georgian wood panelling, 18th-century Delft fireplace tiles, wide-board floors, historic summer kitchen, smoke room, barn, gardens and two-car garage.
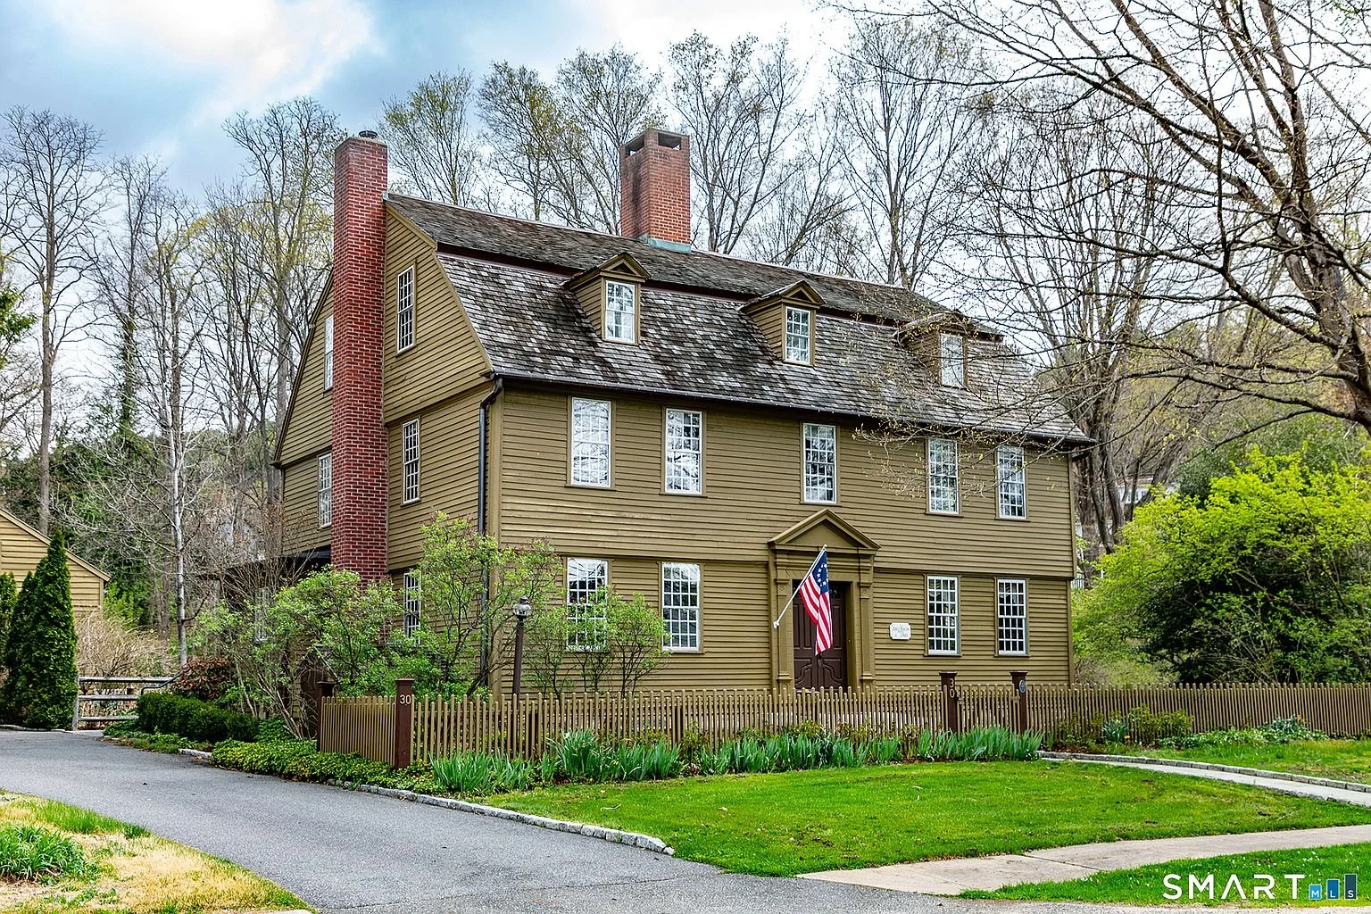
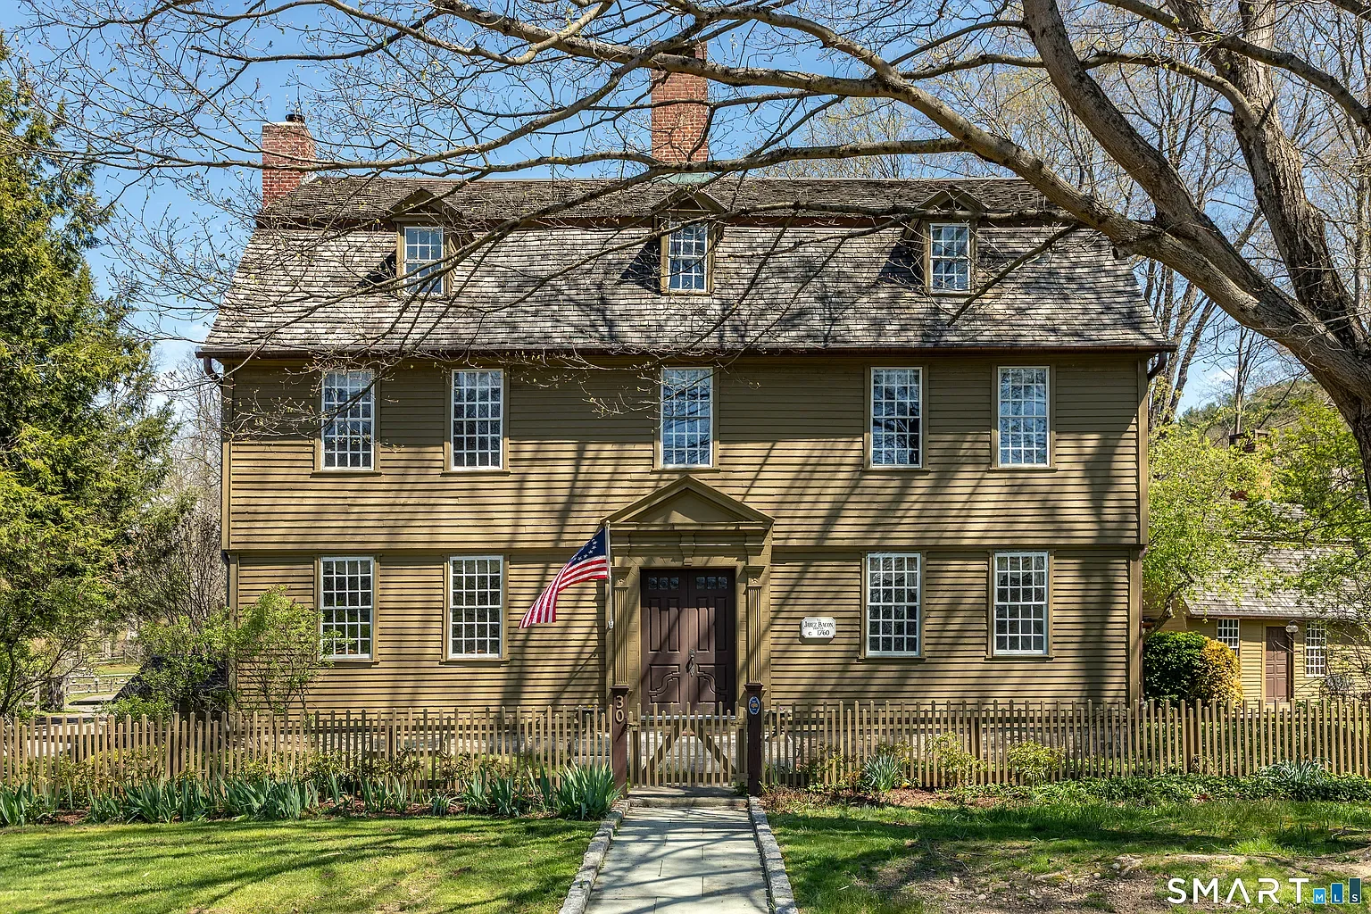
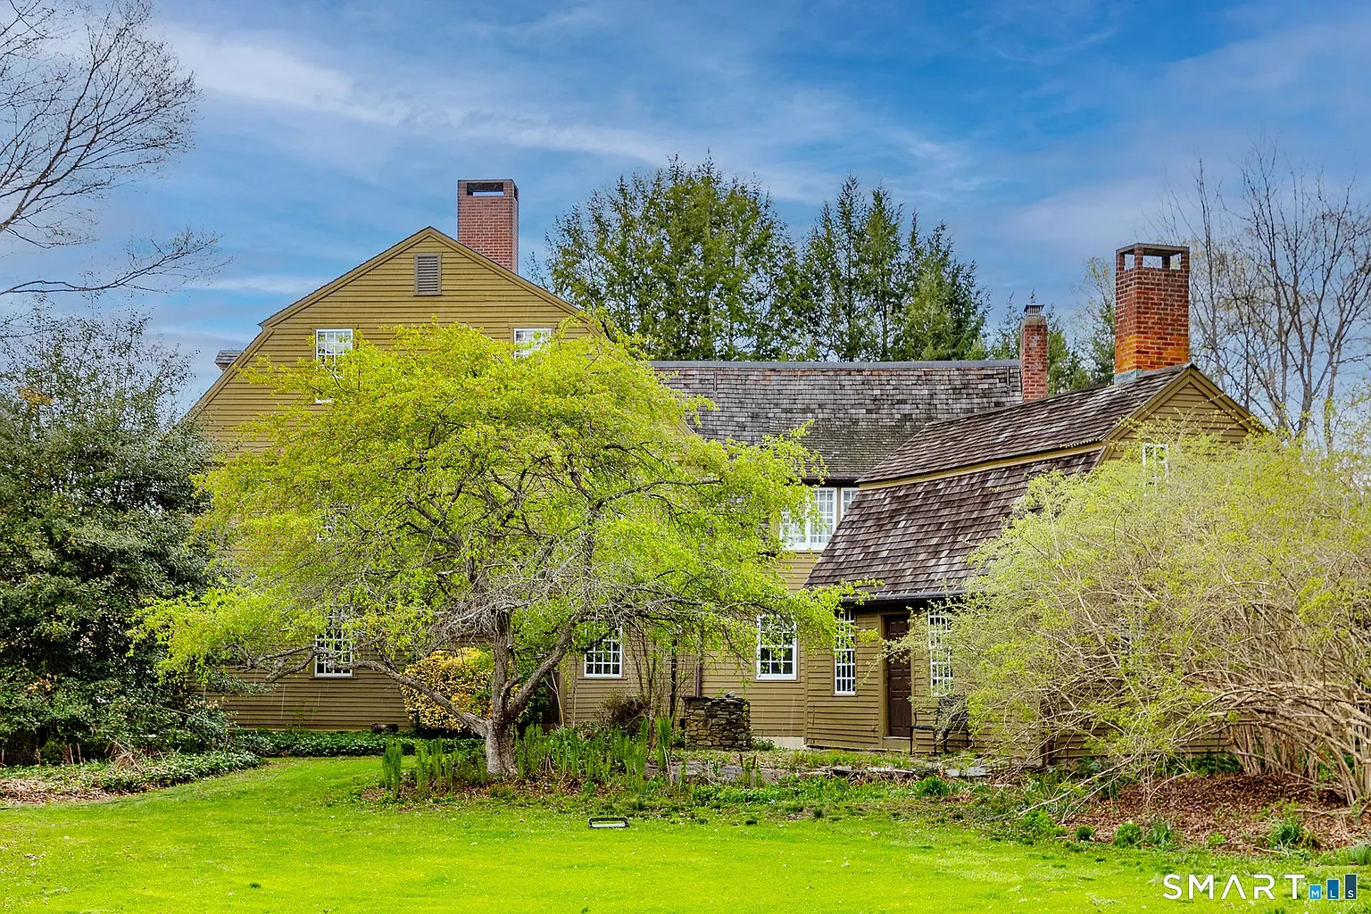
Located in Woodbury, Connecticut, approximately 90 miles (145 km) by road from New York City, the Jabez Bacon House is an 18th-century Georgian residence built for a wealthy merchant widely regarded as Connecticut's first millionaire.
Built around 1760, the three-storey home retains much of its original architecture, including elaborate wood-panelled interiors, 18th-century fireplaces and historic outbuildings.
The five-bedroom property is listed with William Pitt Sotheby's International Realty for $1,395,000.
Jabez Bacon: The merchant who built the house
Born in 1731, Jabez Bacon began his career as a travelling salesman, selling everyday goods such as needles, pins and tapes. He eventually built a large trading business supplying merchants across Connecticut and New York.
He expanded into agricultural products, furniture and shipping. Bacon purchased goods in large quantities for resale, supplied smaller retailers and travelling salesmen, and shipped agricultural products to New York. He also invested in land and lent money, extending his business interests beyond New England.
Bacon was known for his aggressive trading strategies. In his 1854 History of Ancient Woodbury, historian William Cothren recounts an incident in which Bacon shipped a large quantity of pork to New York, only to find that buyers were refusing his price because two additional ships carrying pork from Maine were expected to arrive.
Rather than accept a lower price, Bacon reportedly rode up the East River, intercepted the incoming vessels and purchased their entire cargoes. With much of the available supply under his control, he could demand a higher price.
Cothren reported that Bacon made $40,000 from the transaction, equivalent to approximately $1.6 million in 2026 US dollars using a late-18th-century purchasing-power comparison.
Bacon operated a store in Woodbury, which had developed into an important trading centre for the surrounding region. His commercial network extended well beyond the town, and he became one of Connecticut's wealthiest businessmen.
Around 1760, Bacon commissioned local builder Roswell Moore to construct a Georgian residence that reflected his wealth. With its large rooms, high ceilings, full third storey and elaborate wood panelling, the house was unusually sophisticated for colonial New England.
Georgian architecture in colonial Connecticut
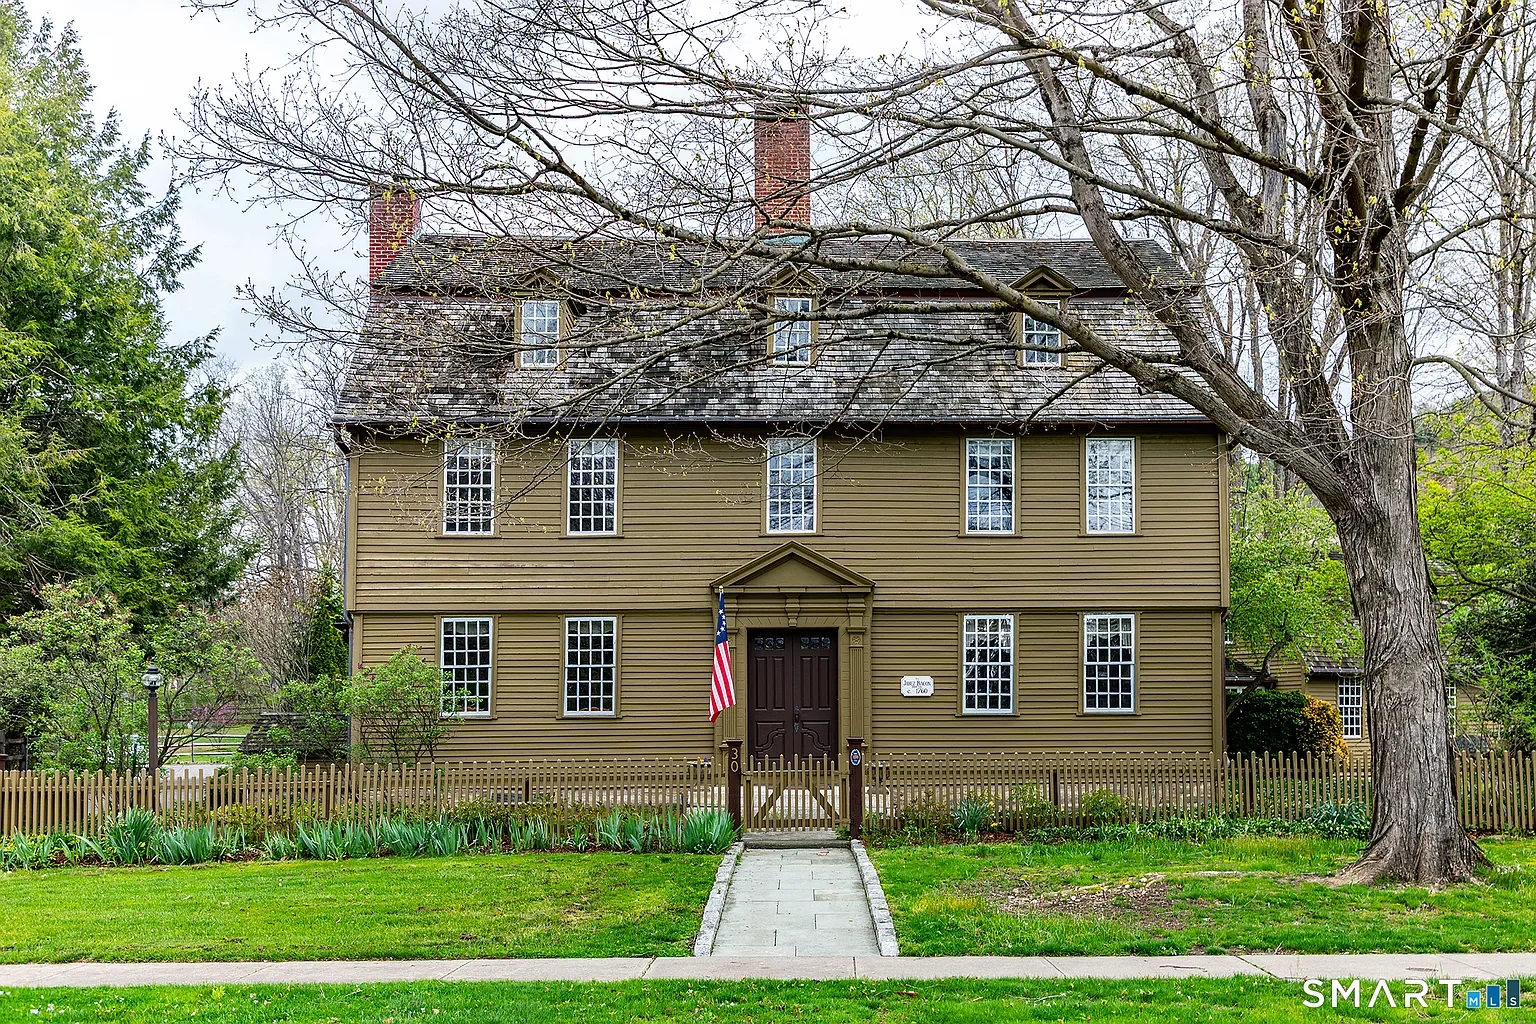
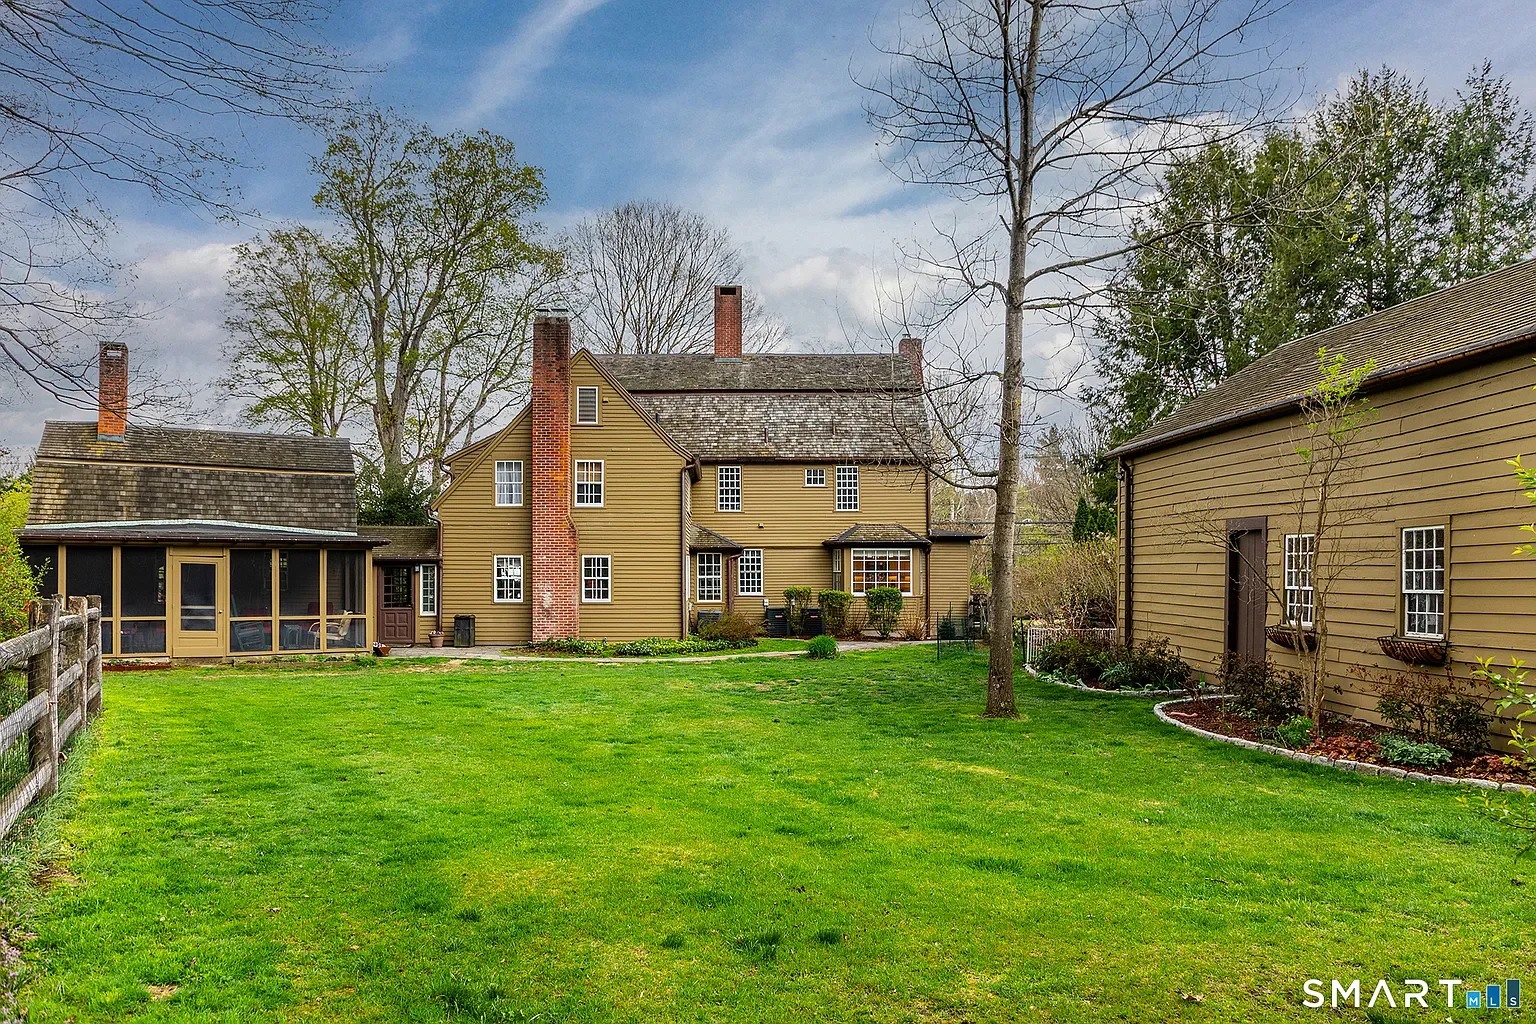
The Jabez Bacon House is an example of American Colonial Georgian architecture, a style influenced by the symmetrical proportions and classical detailing popular in Britain during the 18th century.
The timber-framed house has a symmetrical façade, a central chimney and a gambrel roof, which has two slopes on each side. Three pedimented dormer windows sit along the roofline, while a central entrance leads into the main hall.
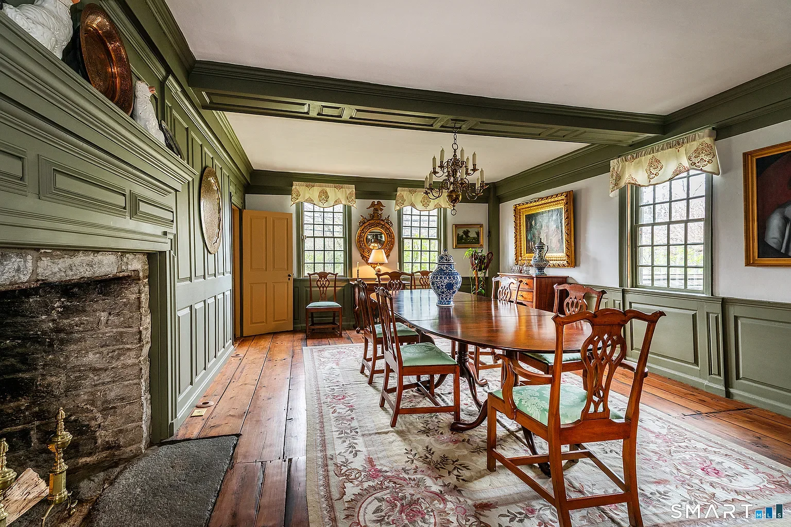
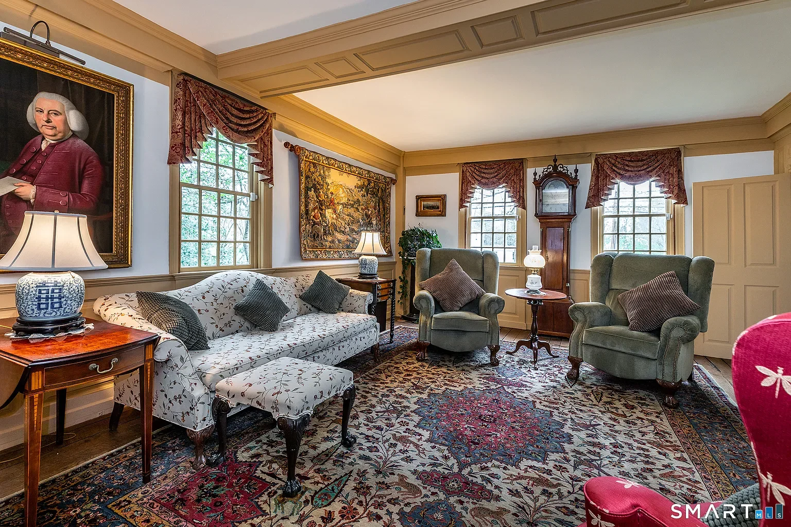
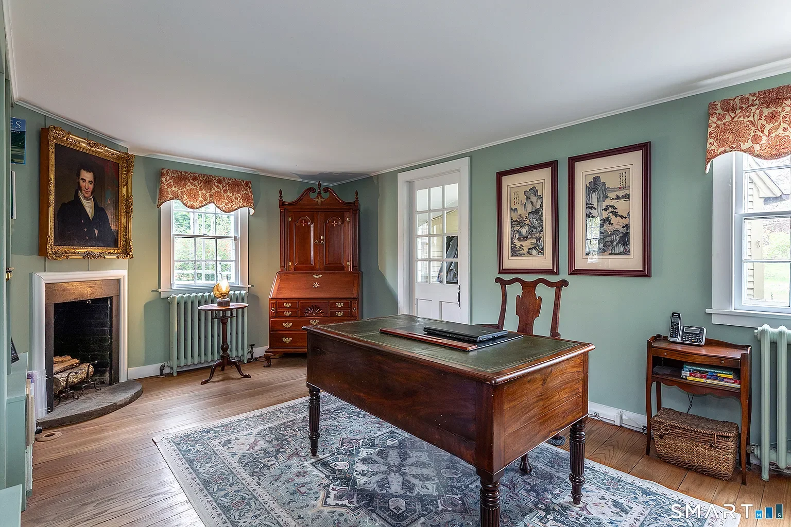
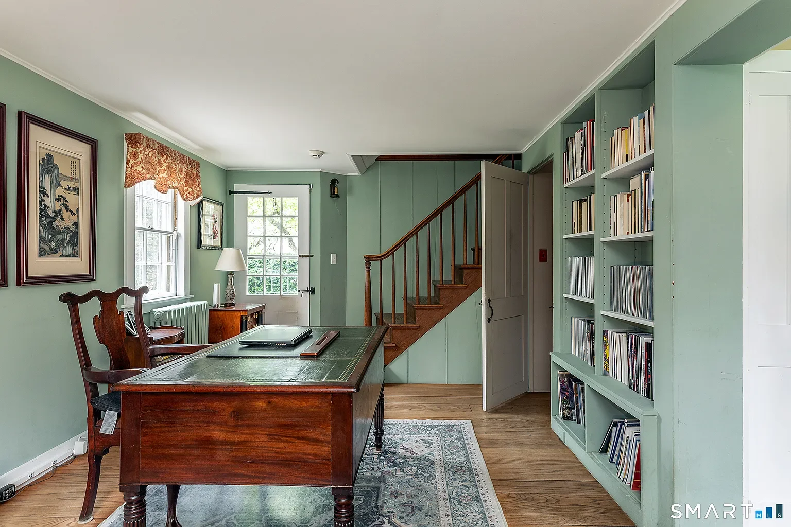
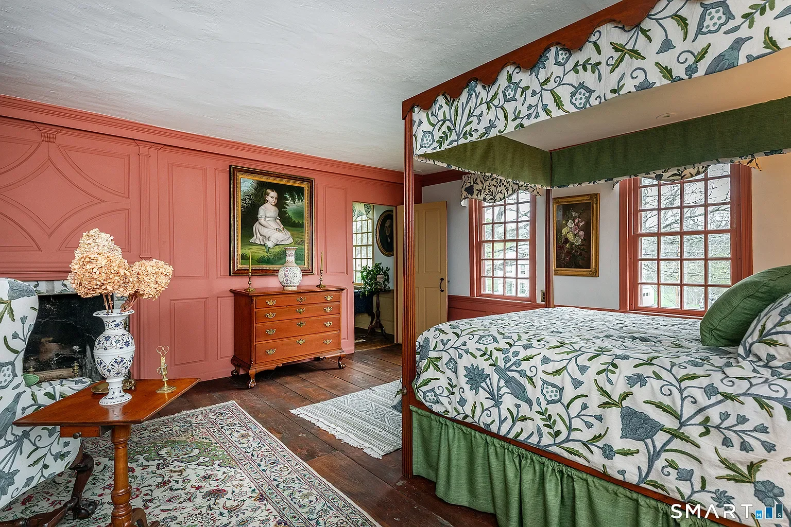
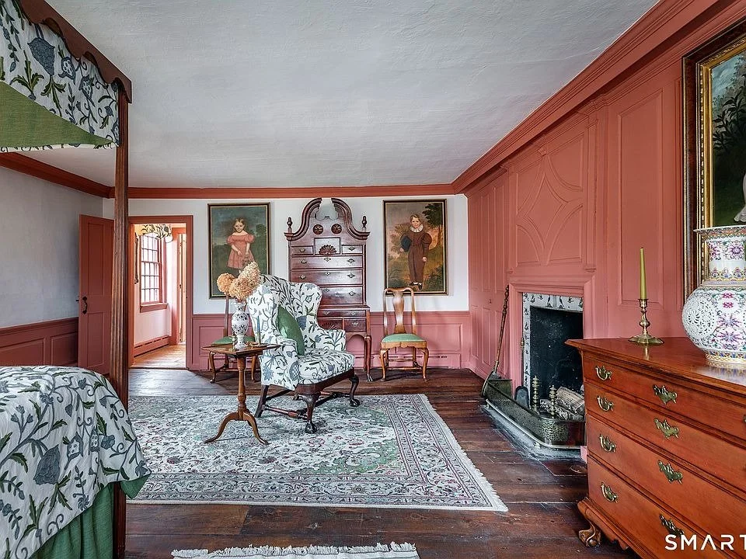
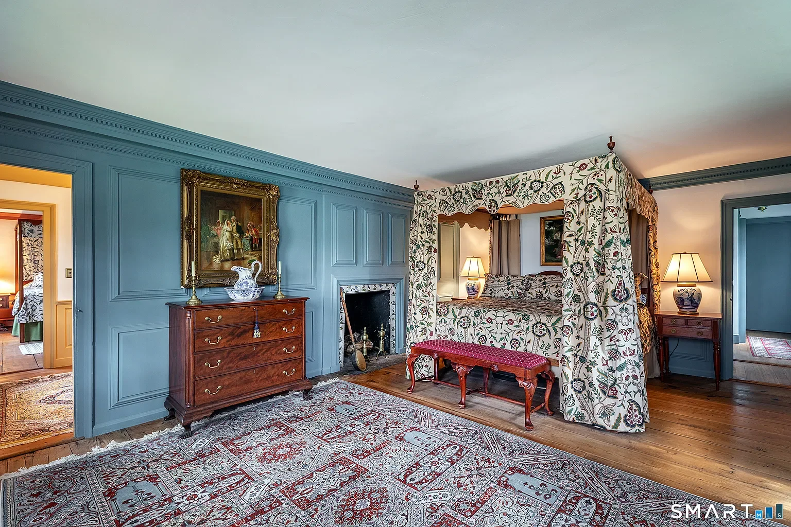
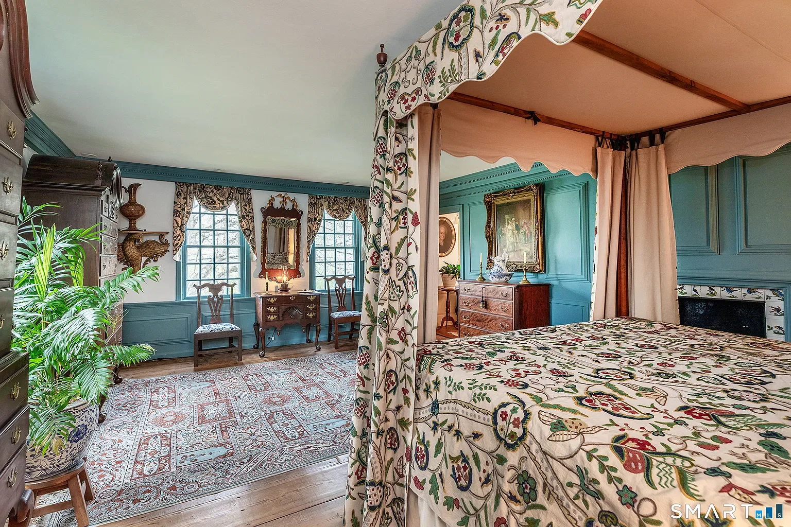
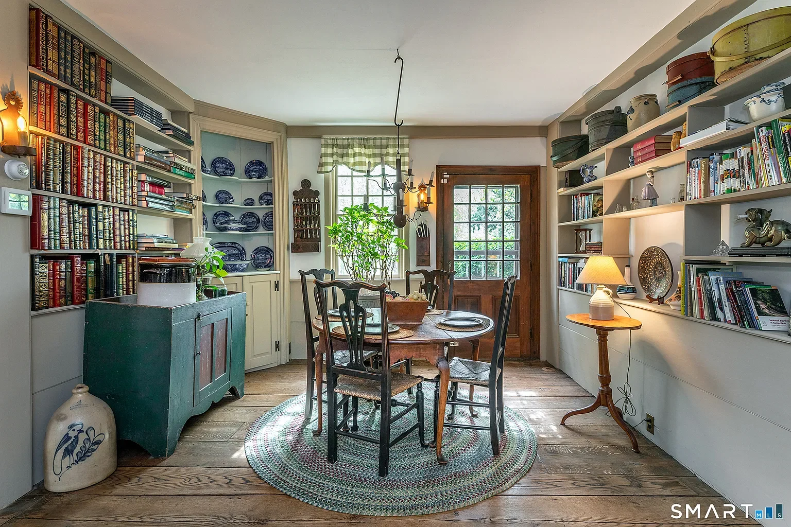
Inside, five rooms retain their original decorative wood panelling, each with a different design. The house also preserves wide-board floors, exposed structural beams and original fireplace surrounds.
Several fireplaces feature 18th-century English Delft tiles, while six ground-floor windows retain recessed wooden shutters that have reportedly never been painted or stained.
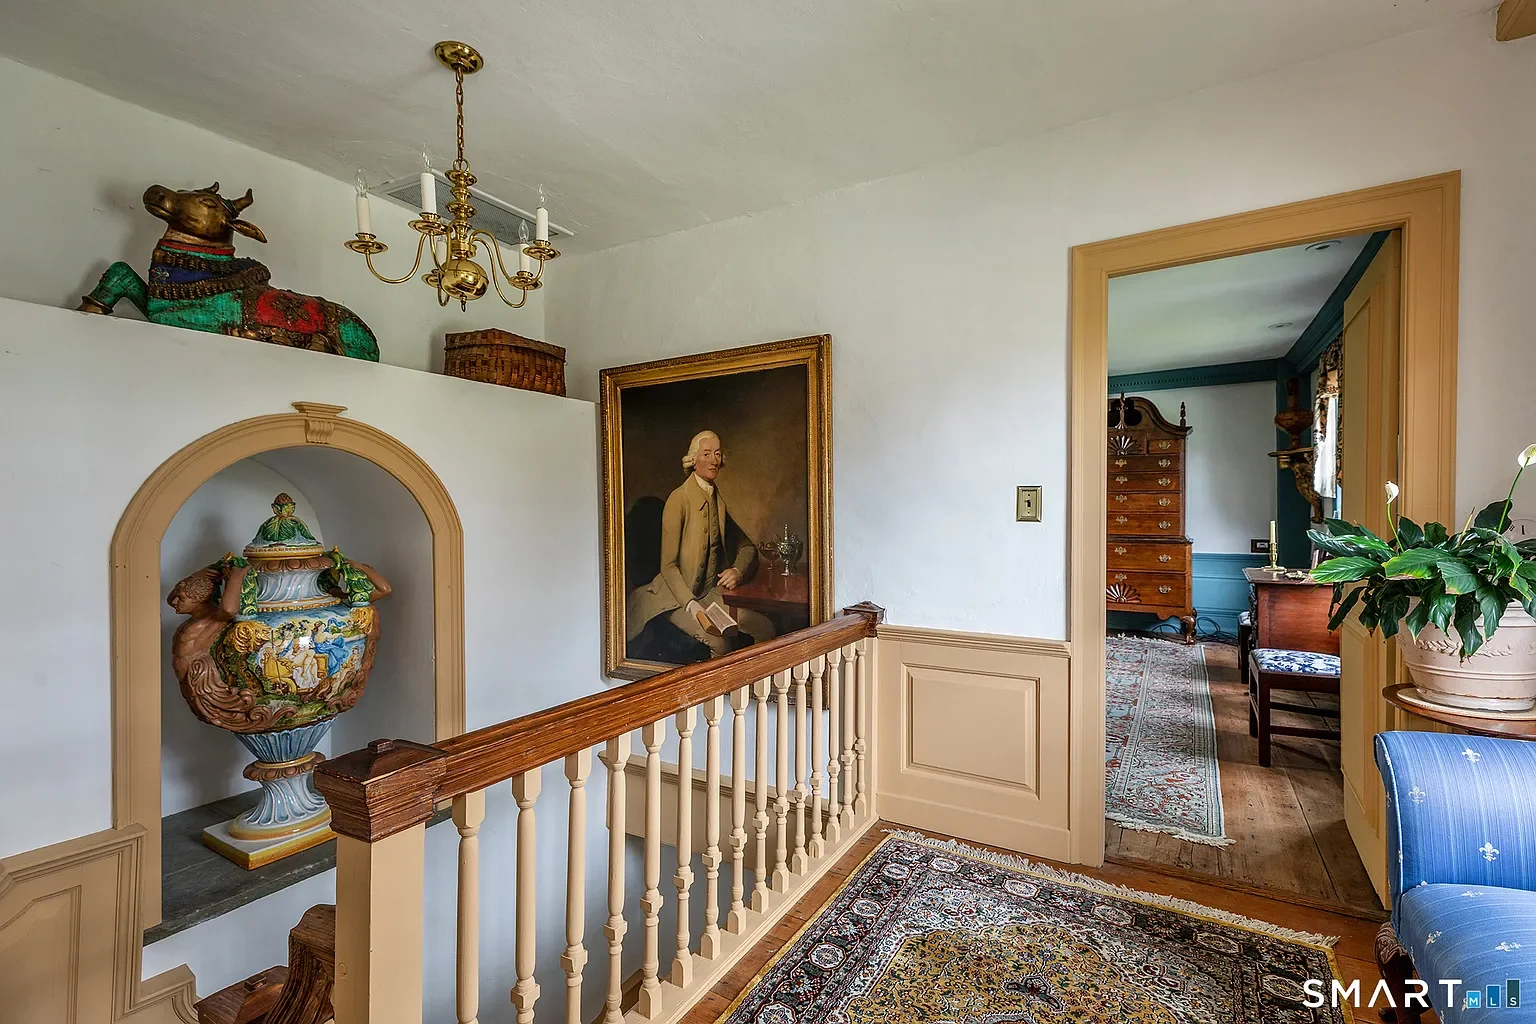
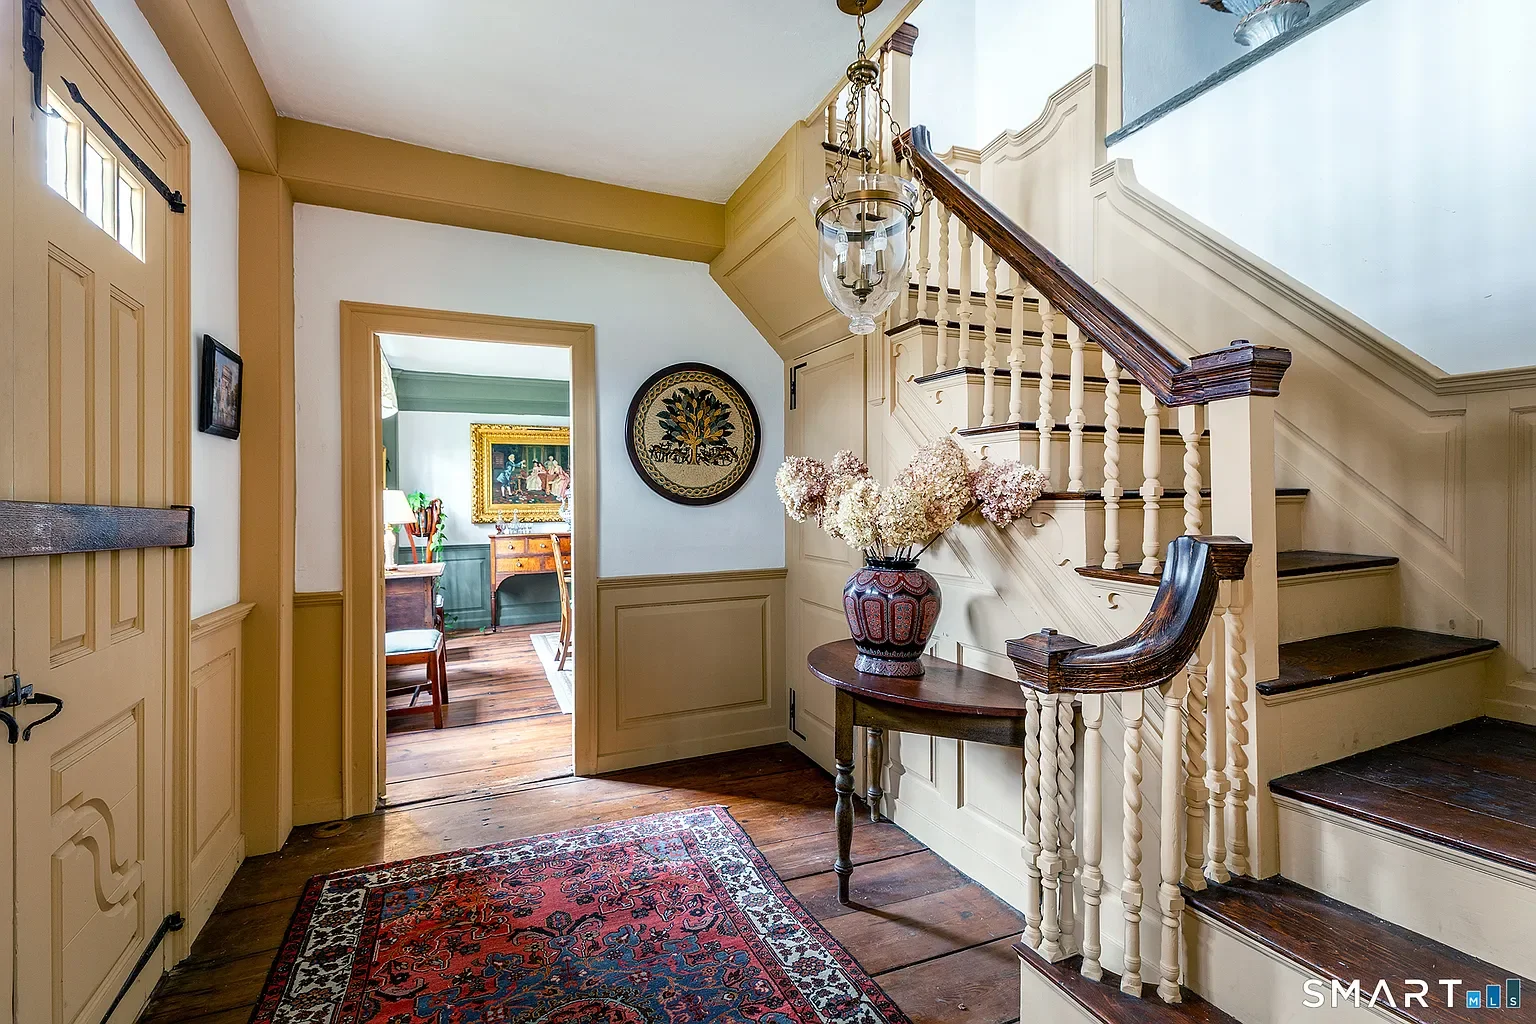
The entrance hall is unusually large for its period, with a generously proportioned staircase and higher ceilings than were typical of earlier New England homes.
Architectural historian Alison Gilchrist studied the house in 1978, identifying its combination of traditional New England construction and Georgian architectural detailing. She noted that its room sizes, ceiling heights and full third storey were unusual for a house built around 1760.
The historic summer kitchen and outbuildings
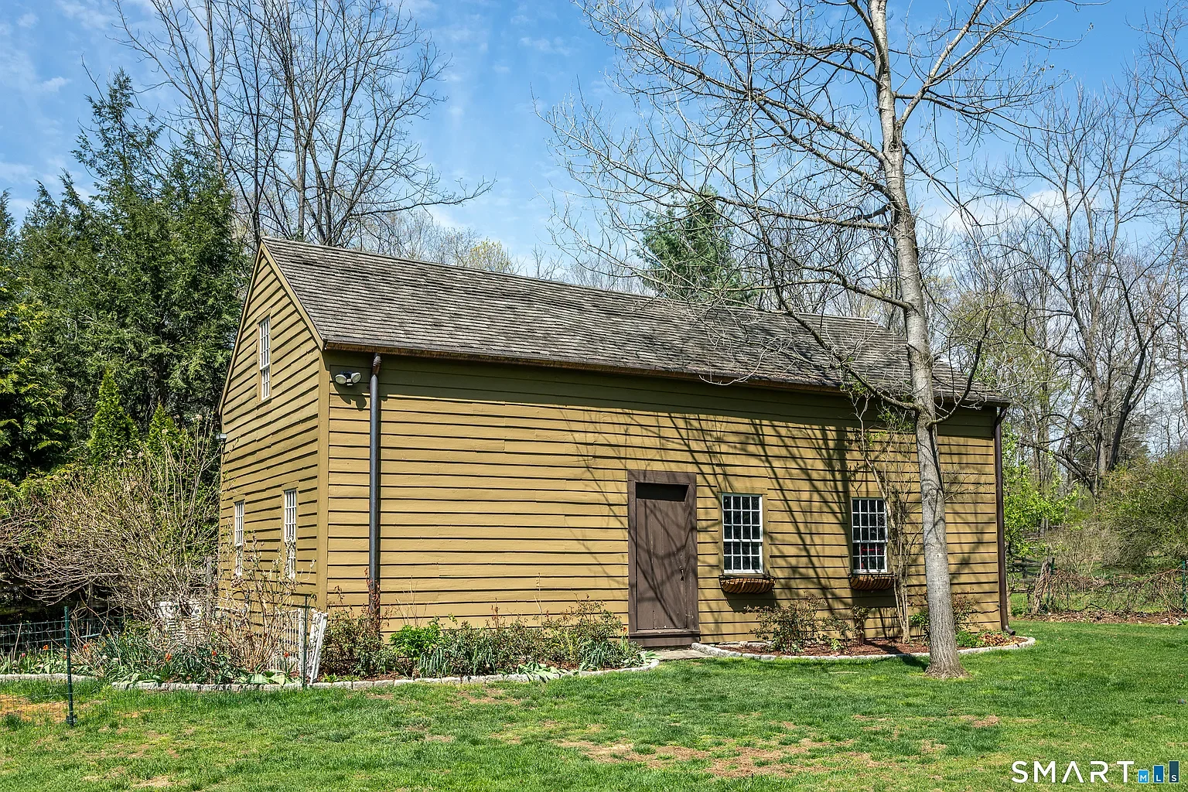
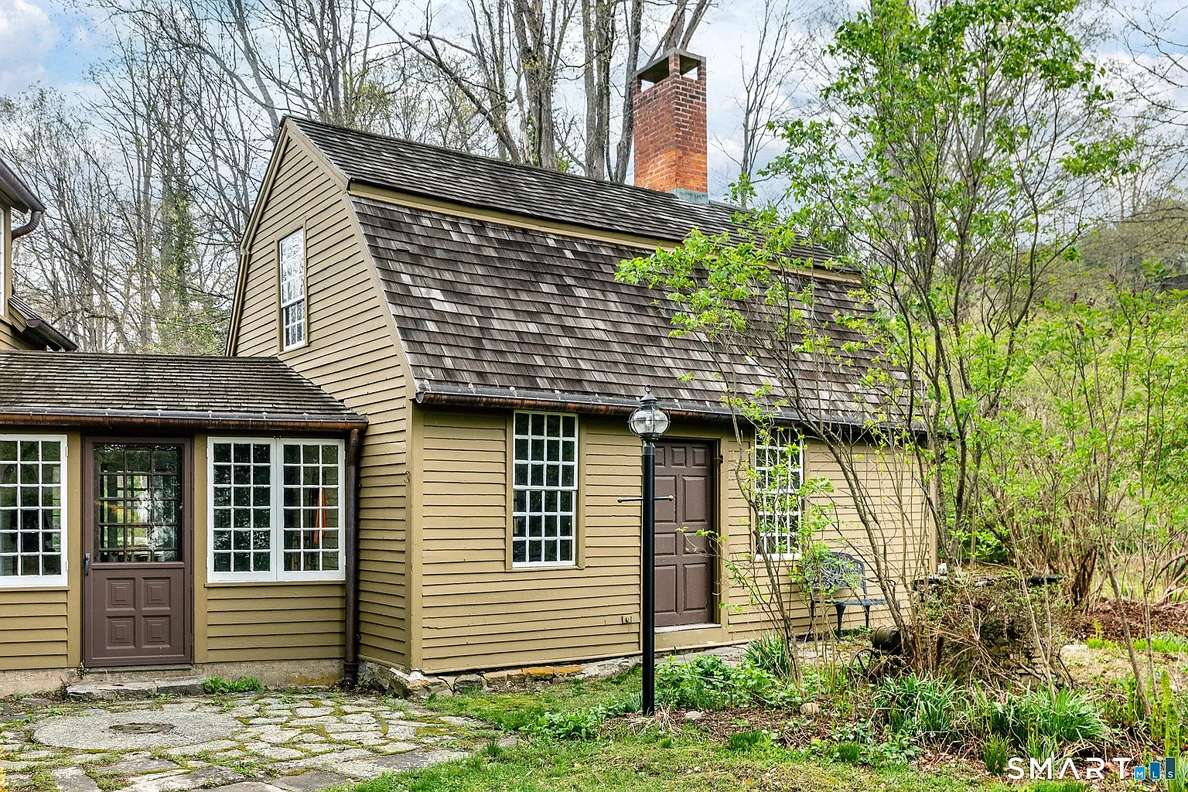
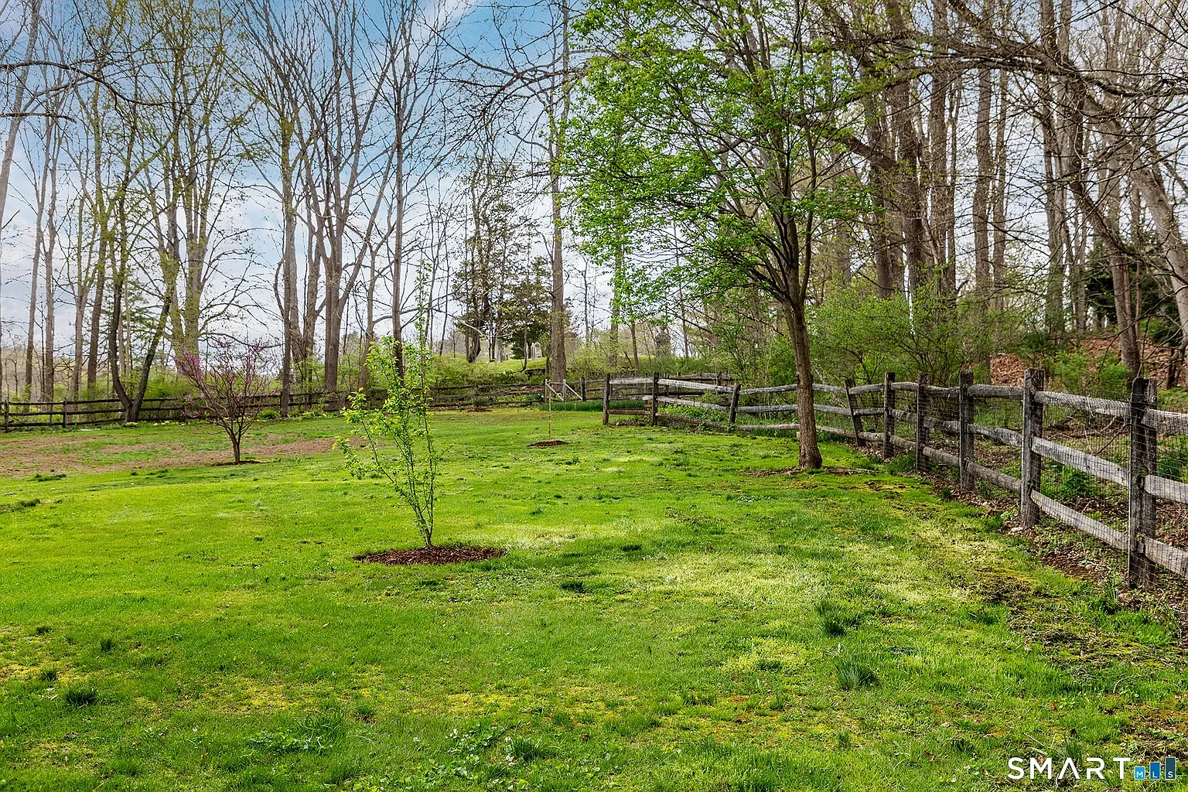
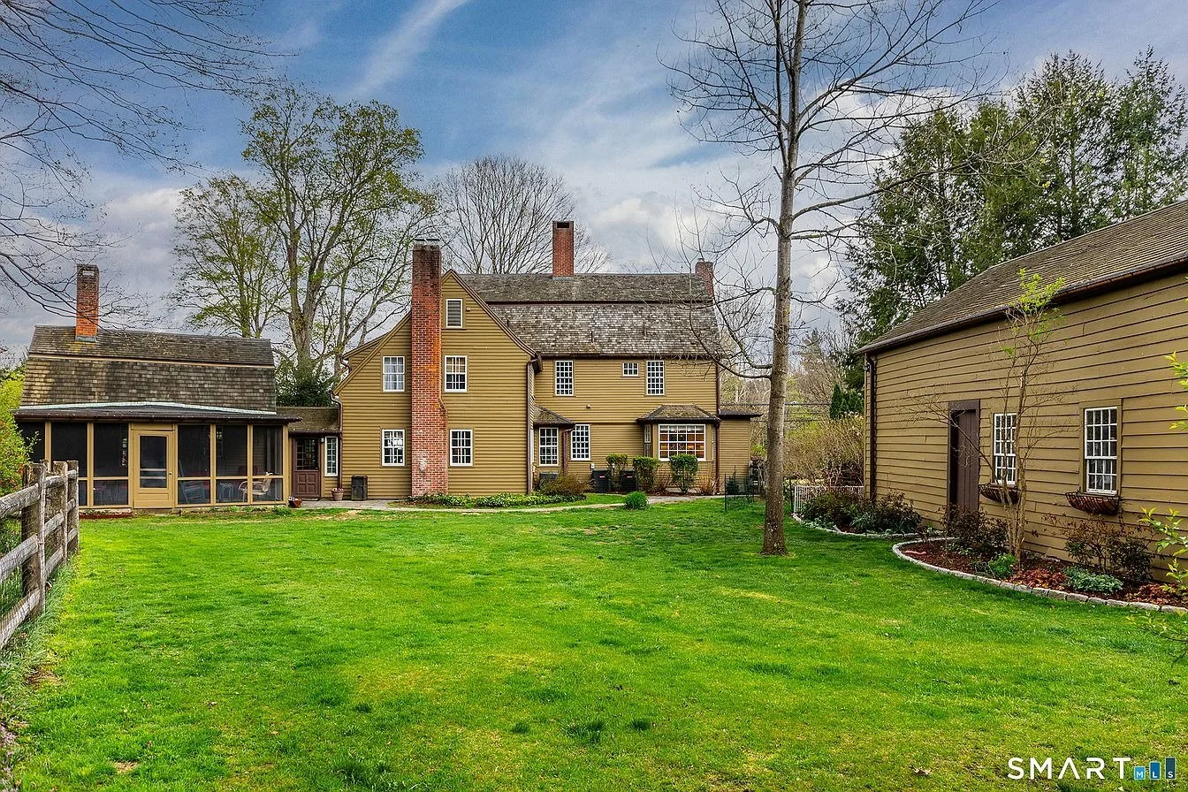
The property's 2.24-acre grounds include a detached historic summer kitchen and an early barn.
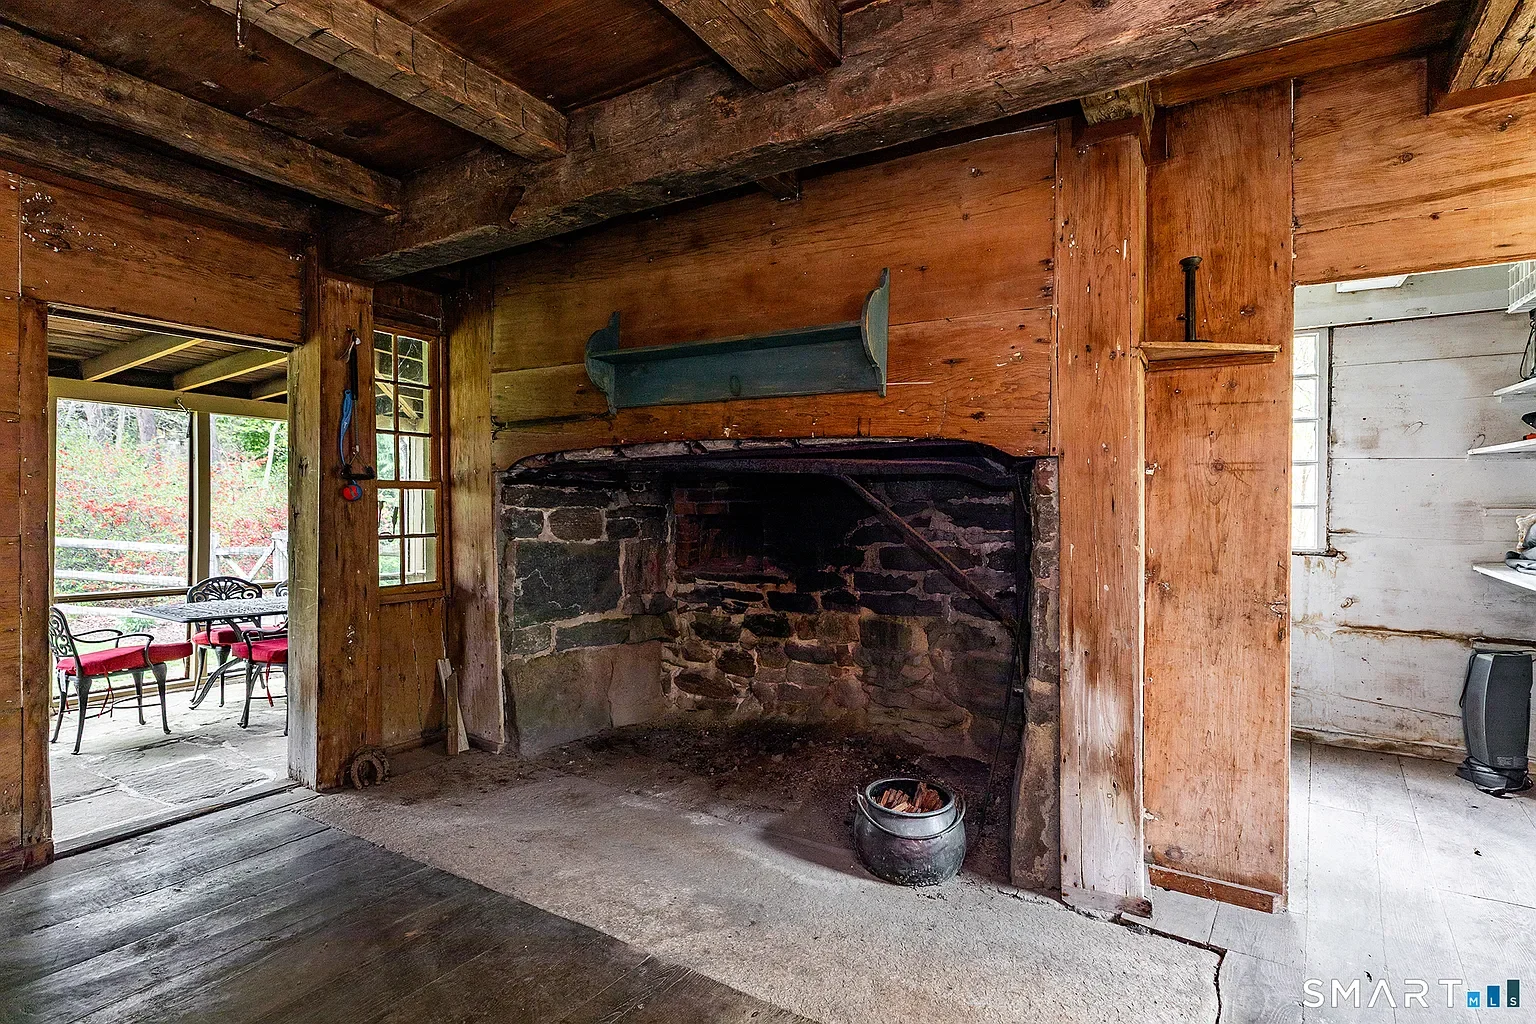
The summer kitchen, which may predate the main residence, retains its original cooking fireplace. An upstairs smoke room still contains historic meat hooks and traces of soot from its former use in preserving food.
The barn also preserves evidence of the property's commercial history, including old shipping stamps burned into its wooden walls.
The outbuildings show how the property functioned as both a home and part of Bacon's trading business.
The house also has connections to two figures who later became prominent in American history.
Matthew Lyon worked for Bacon as an indentured servant before entering politics and serving in the United States Congress. In the following century, Daniel Curtiss, who acquired the property after the Bacon family, employed a young Collis P. Huntington, who later became one of the industrialists behind America's transcontinental railroad.
The preservation of the Jabez Bacon House
The Bacon family retained the property until 1834, when it was sold to the Curtiss family. It subsequently passed through the Marvin family before being acquired in 1953 by Harlan H. Griswold, a Connecticut banker and historic-preservation advocate.
Griswold undertook a major restoration during the 1950s, preserving much of the original woodwork, fireplaces and architectural detailing.
He later became a co-founder of the Connecticut Trust for Historic Preservation, an organisation established to protect the state's historic buildings.
On April 16, 1971, the Jabez Bacon House was added to the National Register of Historic Places in recognition of its architecture and commercial history.
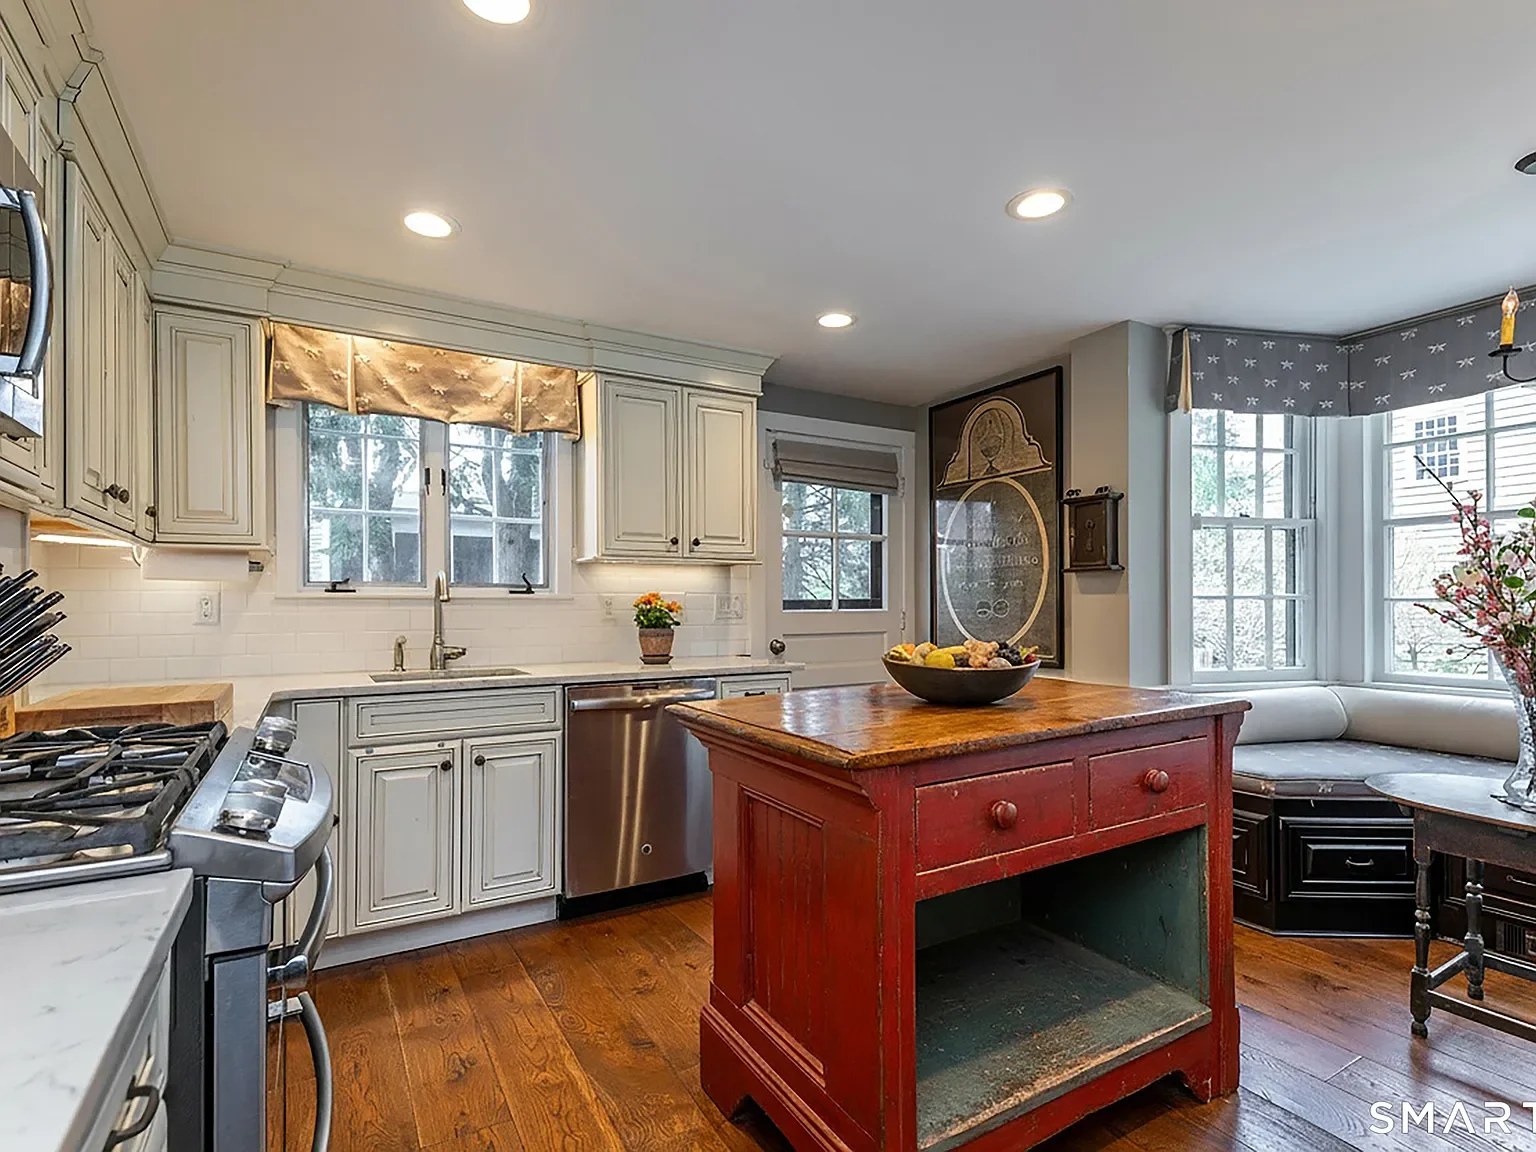
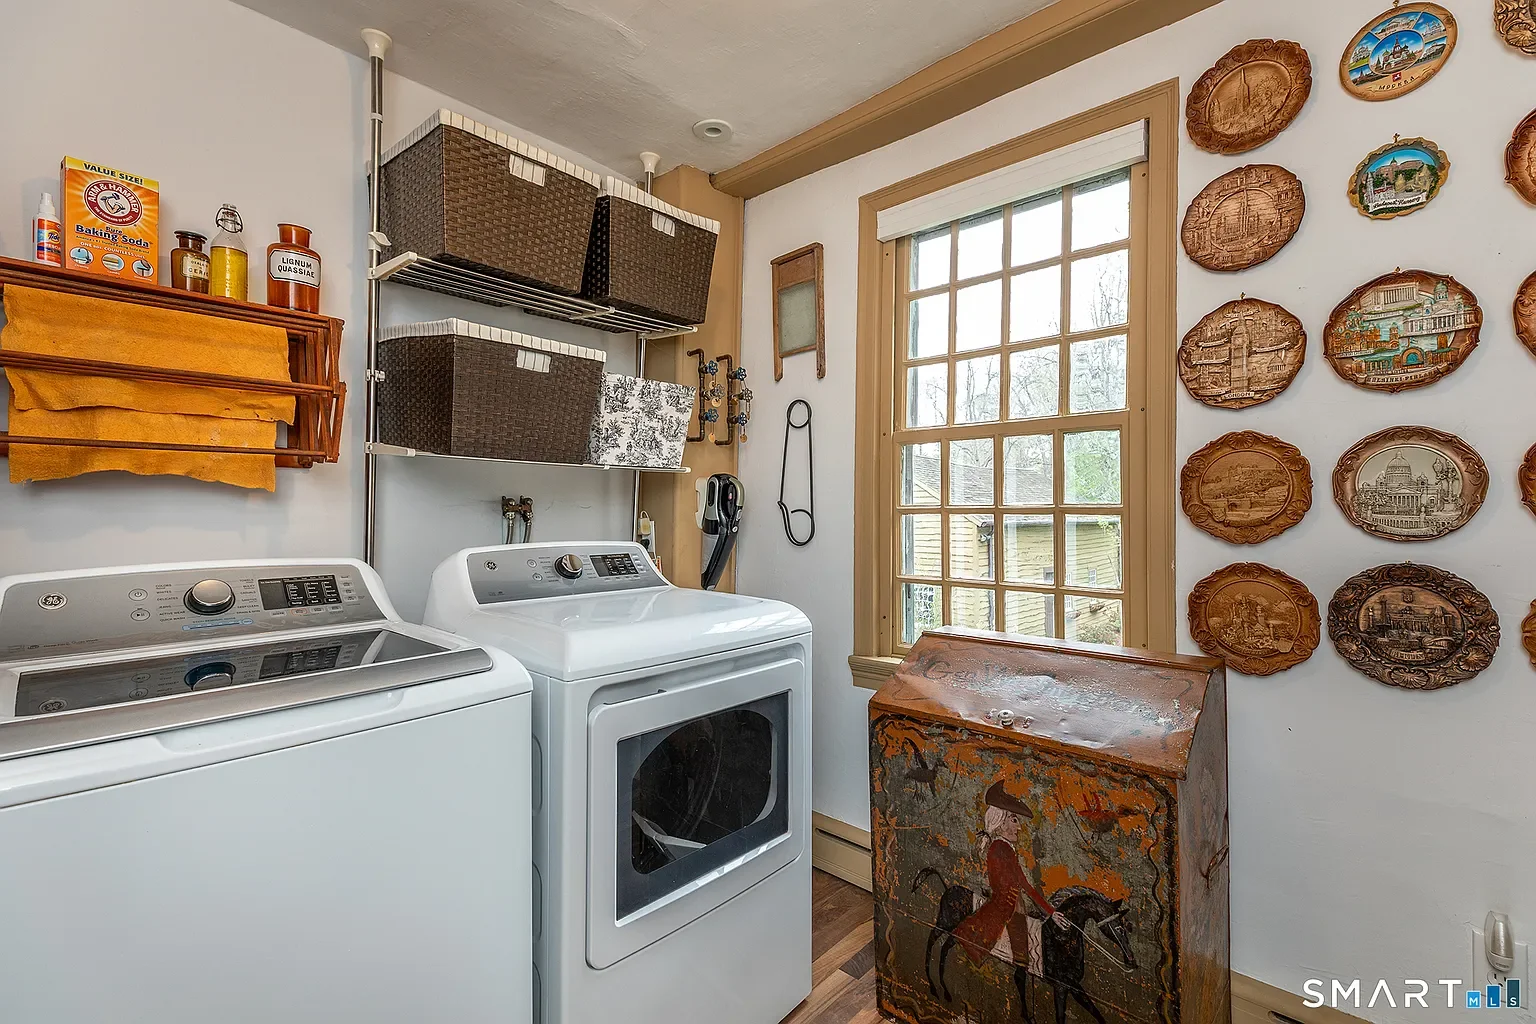
Today, the house retains much of its 18th-century character while incorporating modern improvements, including central air conditioning.