Bedrooms: 8 Bathrooms: 8
Interior: 6,458 ft² (600 m²) Lot: Approx. 19 acres (7.7 hectares)
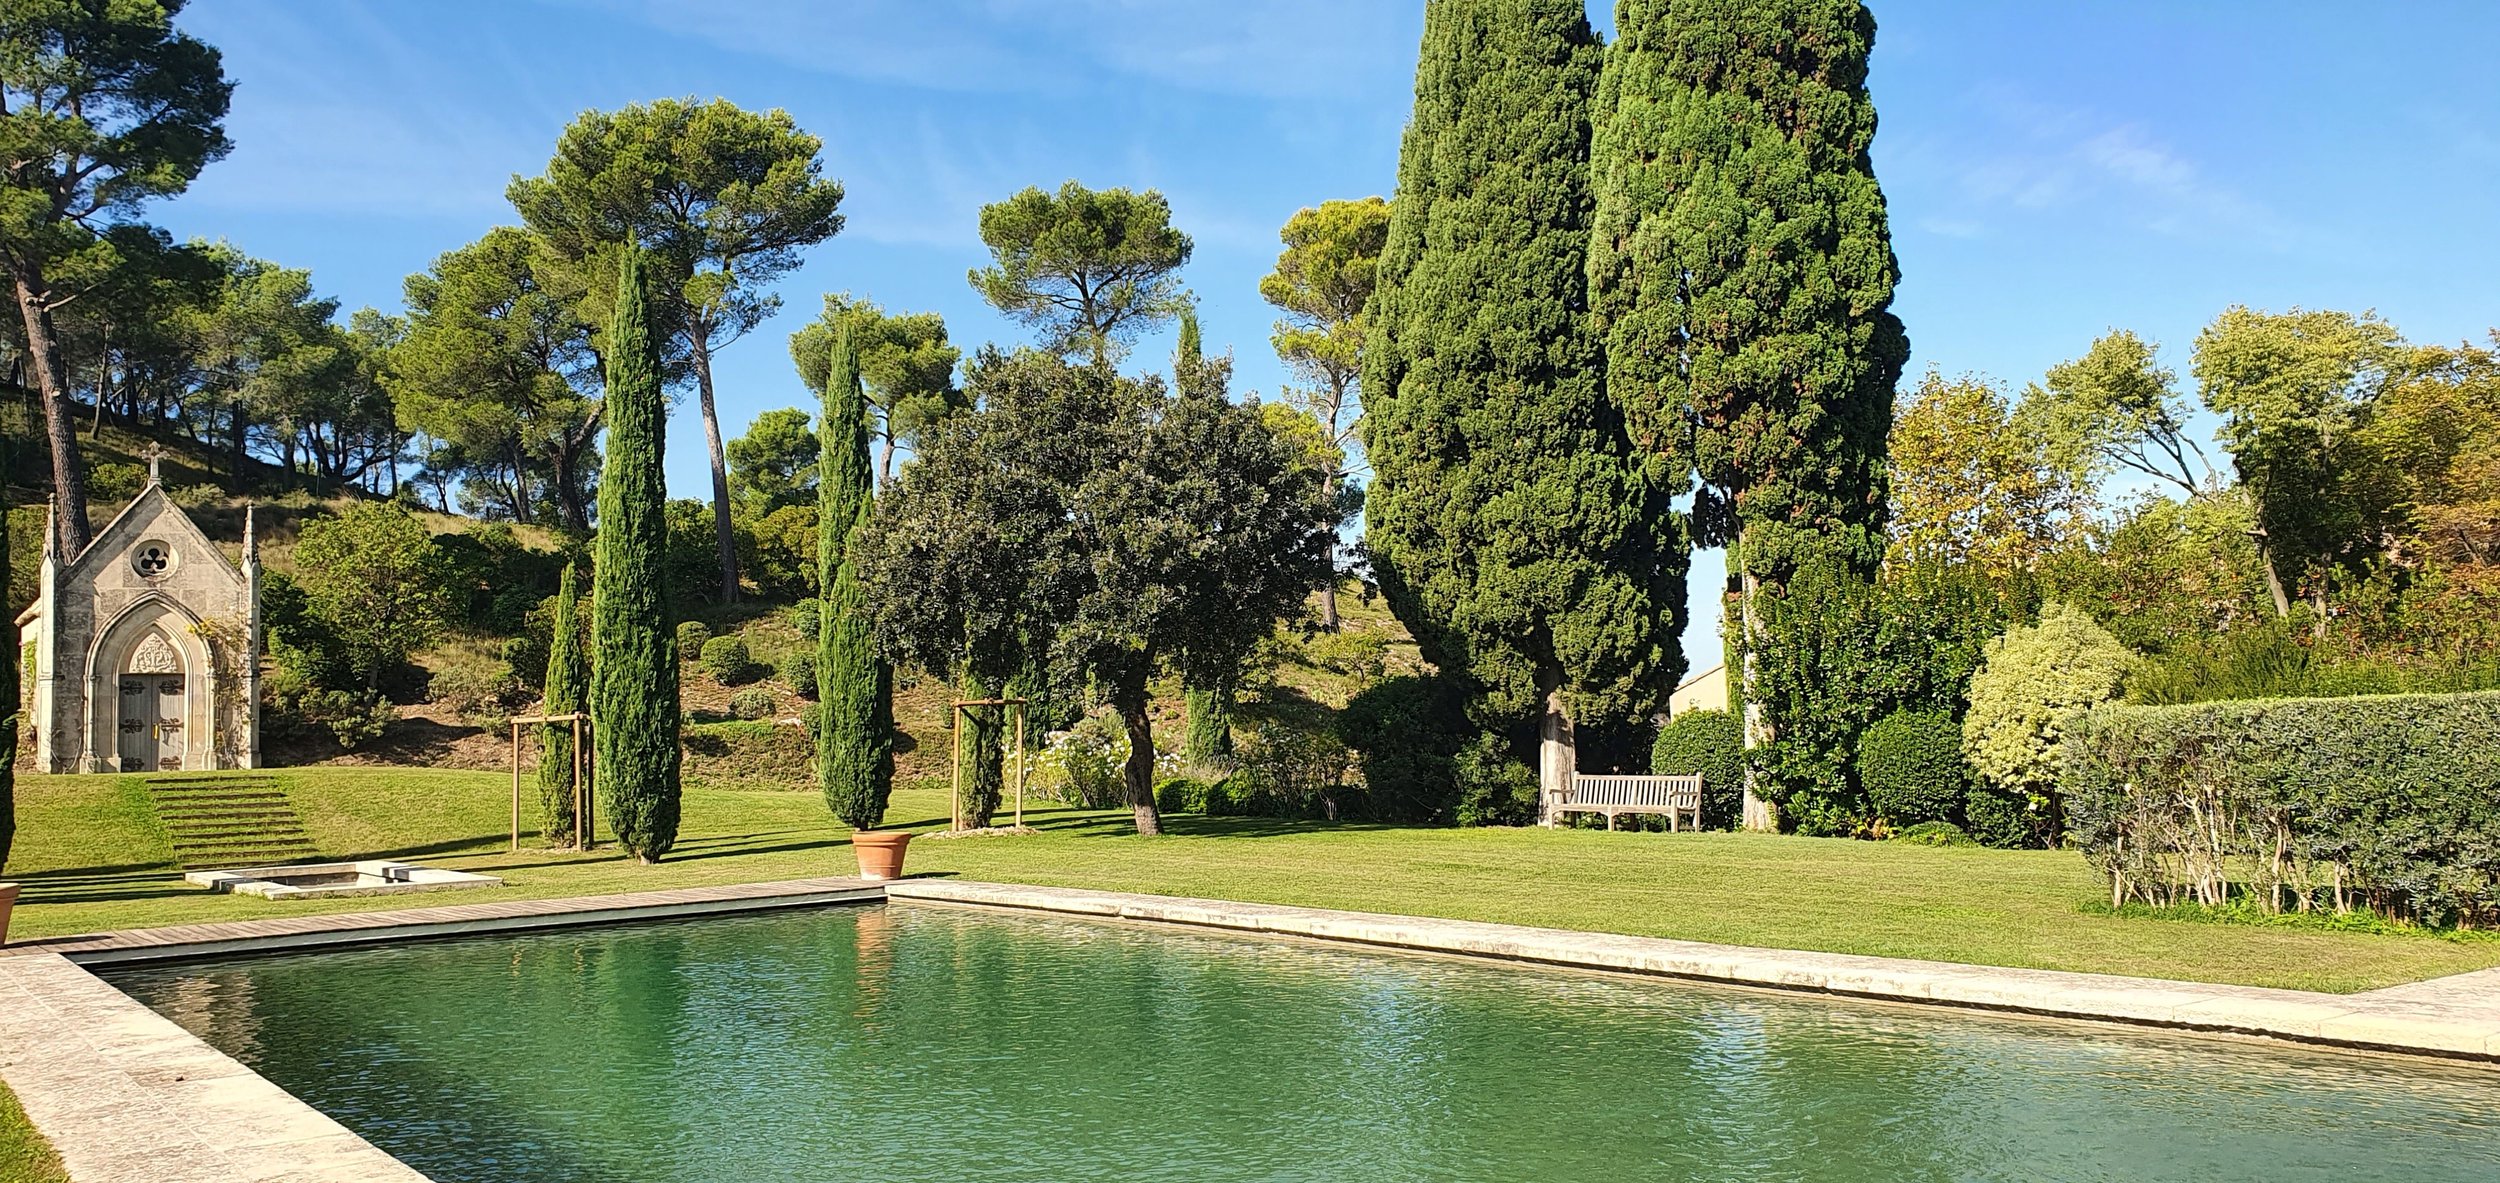
Amenities: Private 19th-century chapel, independent guest wing, heated saltwater swimming pool, pool house, landscaped park, olive groves, gym, pétanque court, vegetable garden and garage.
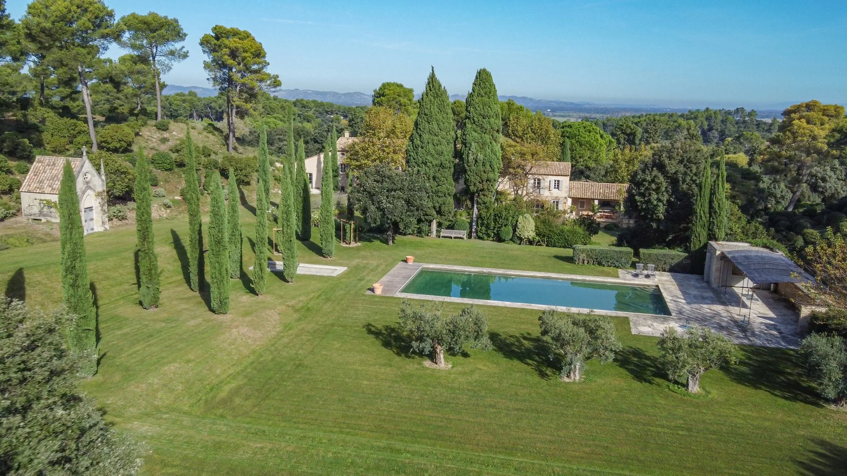
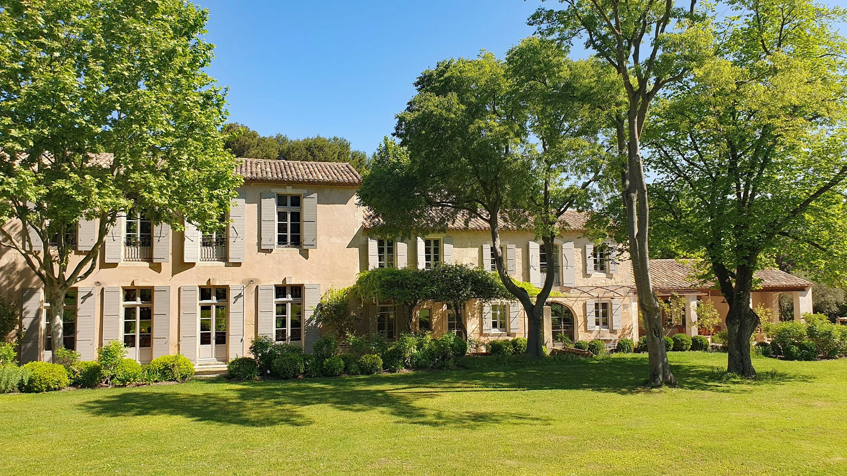
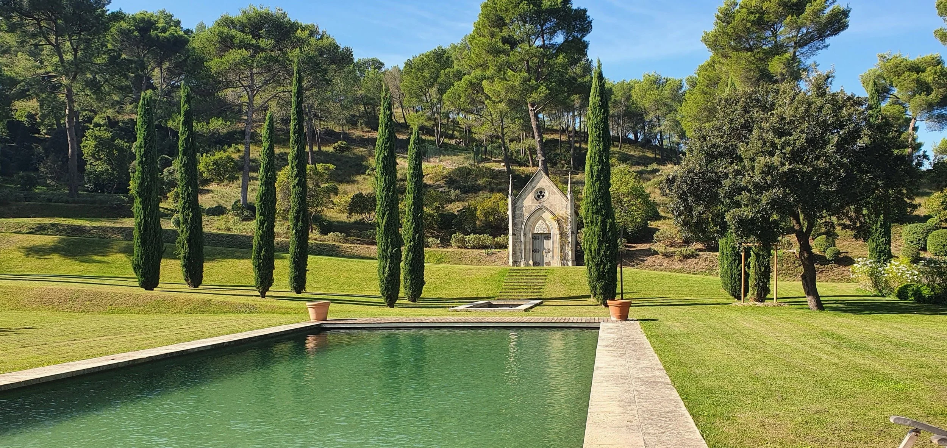
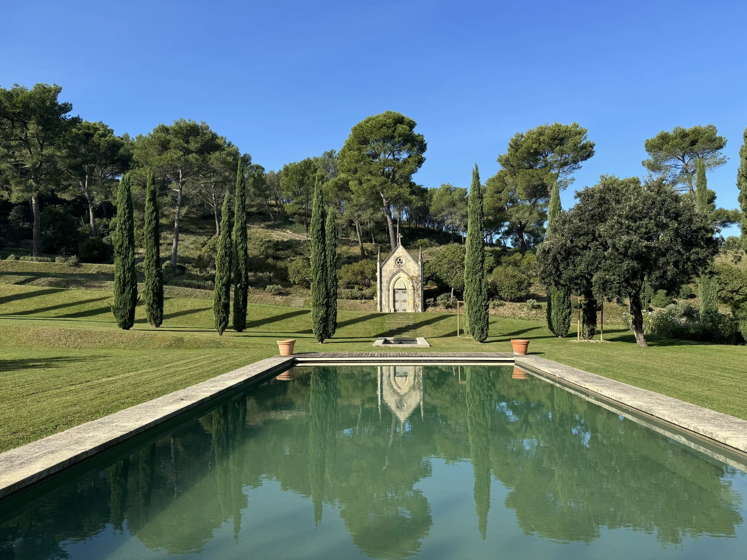
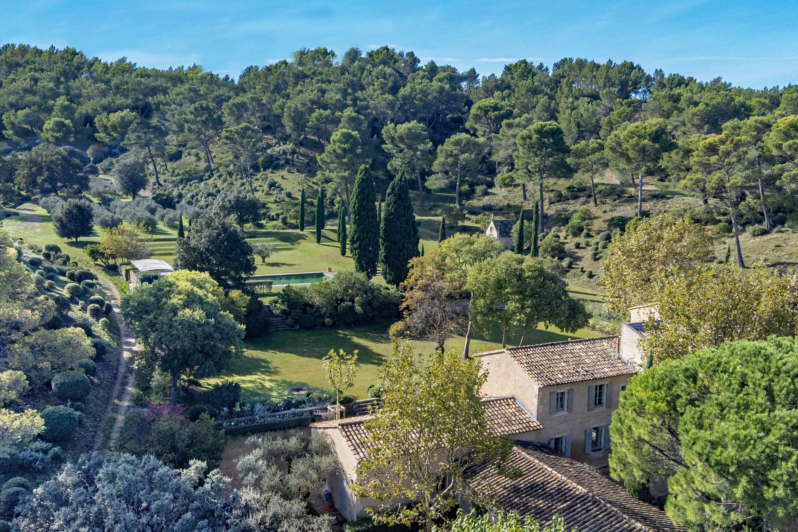
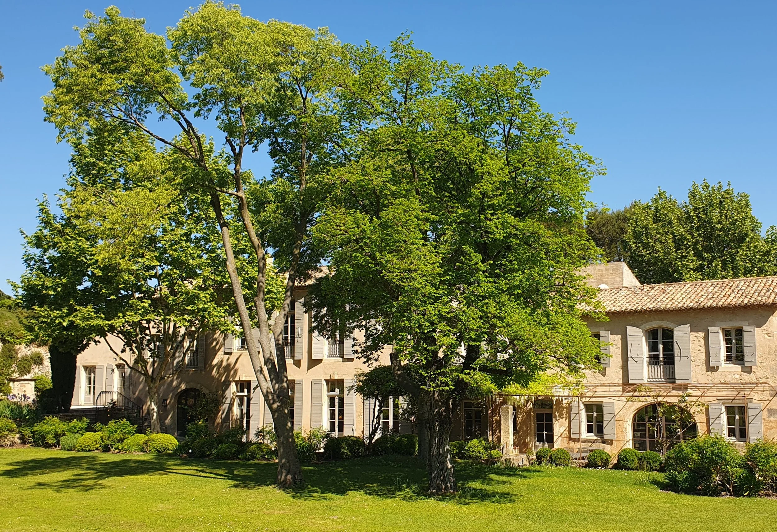
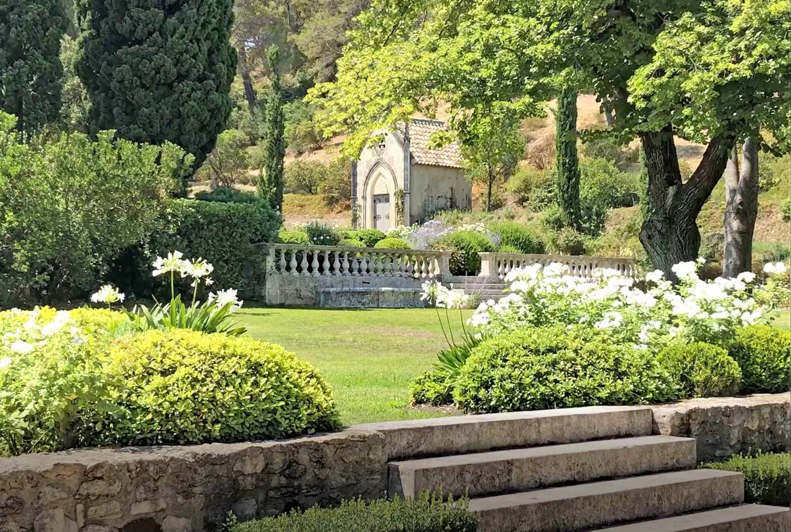
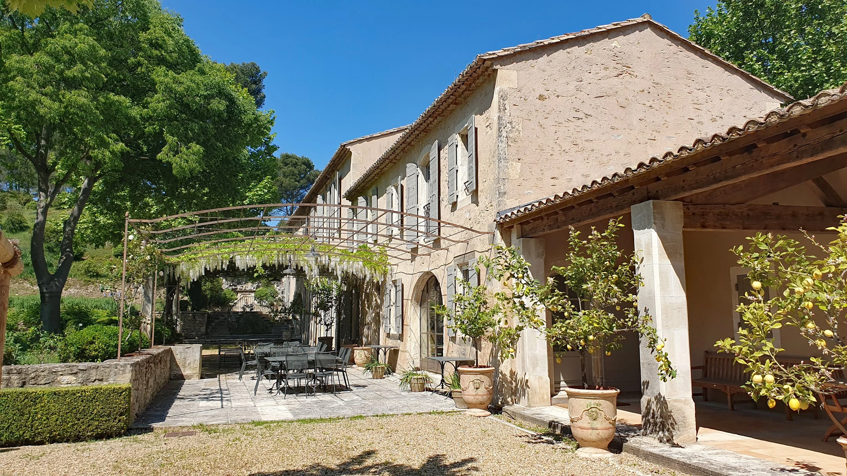
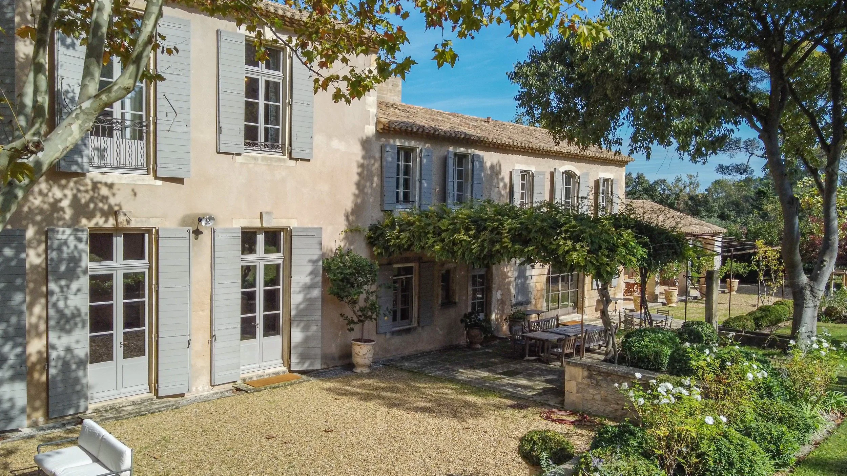
Dating to the 1760s, this historic Provençal farmhouse sits within nearly 19 acres of landscaped grounds in the Alpilles, one of southern France's most carefully protected landscapes. Originally an agricultural estate with olive groves and vineyards, the property has been extensively restored and retains an unusual feature from its later history: a private 19th-century neo-Gothic chapel, reached along a cypress-lined path.
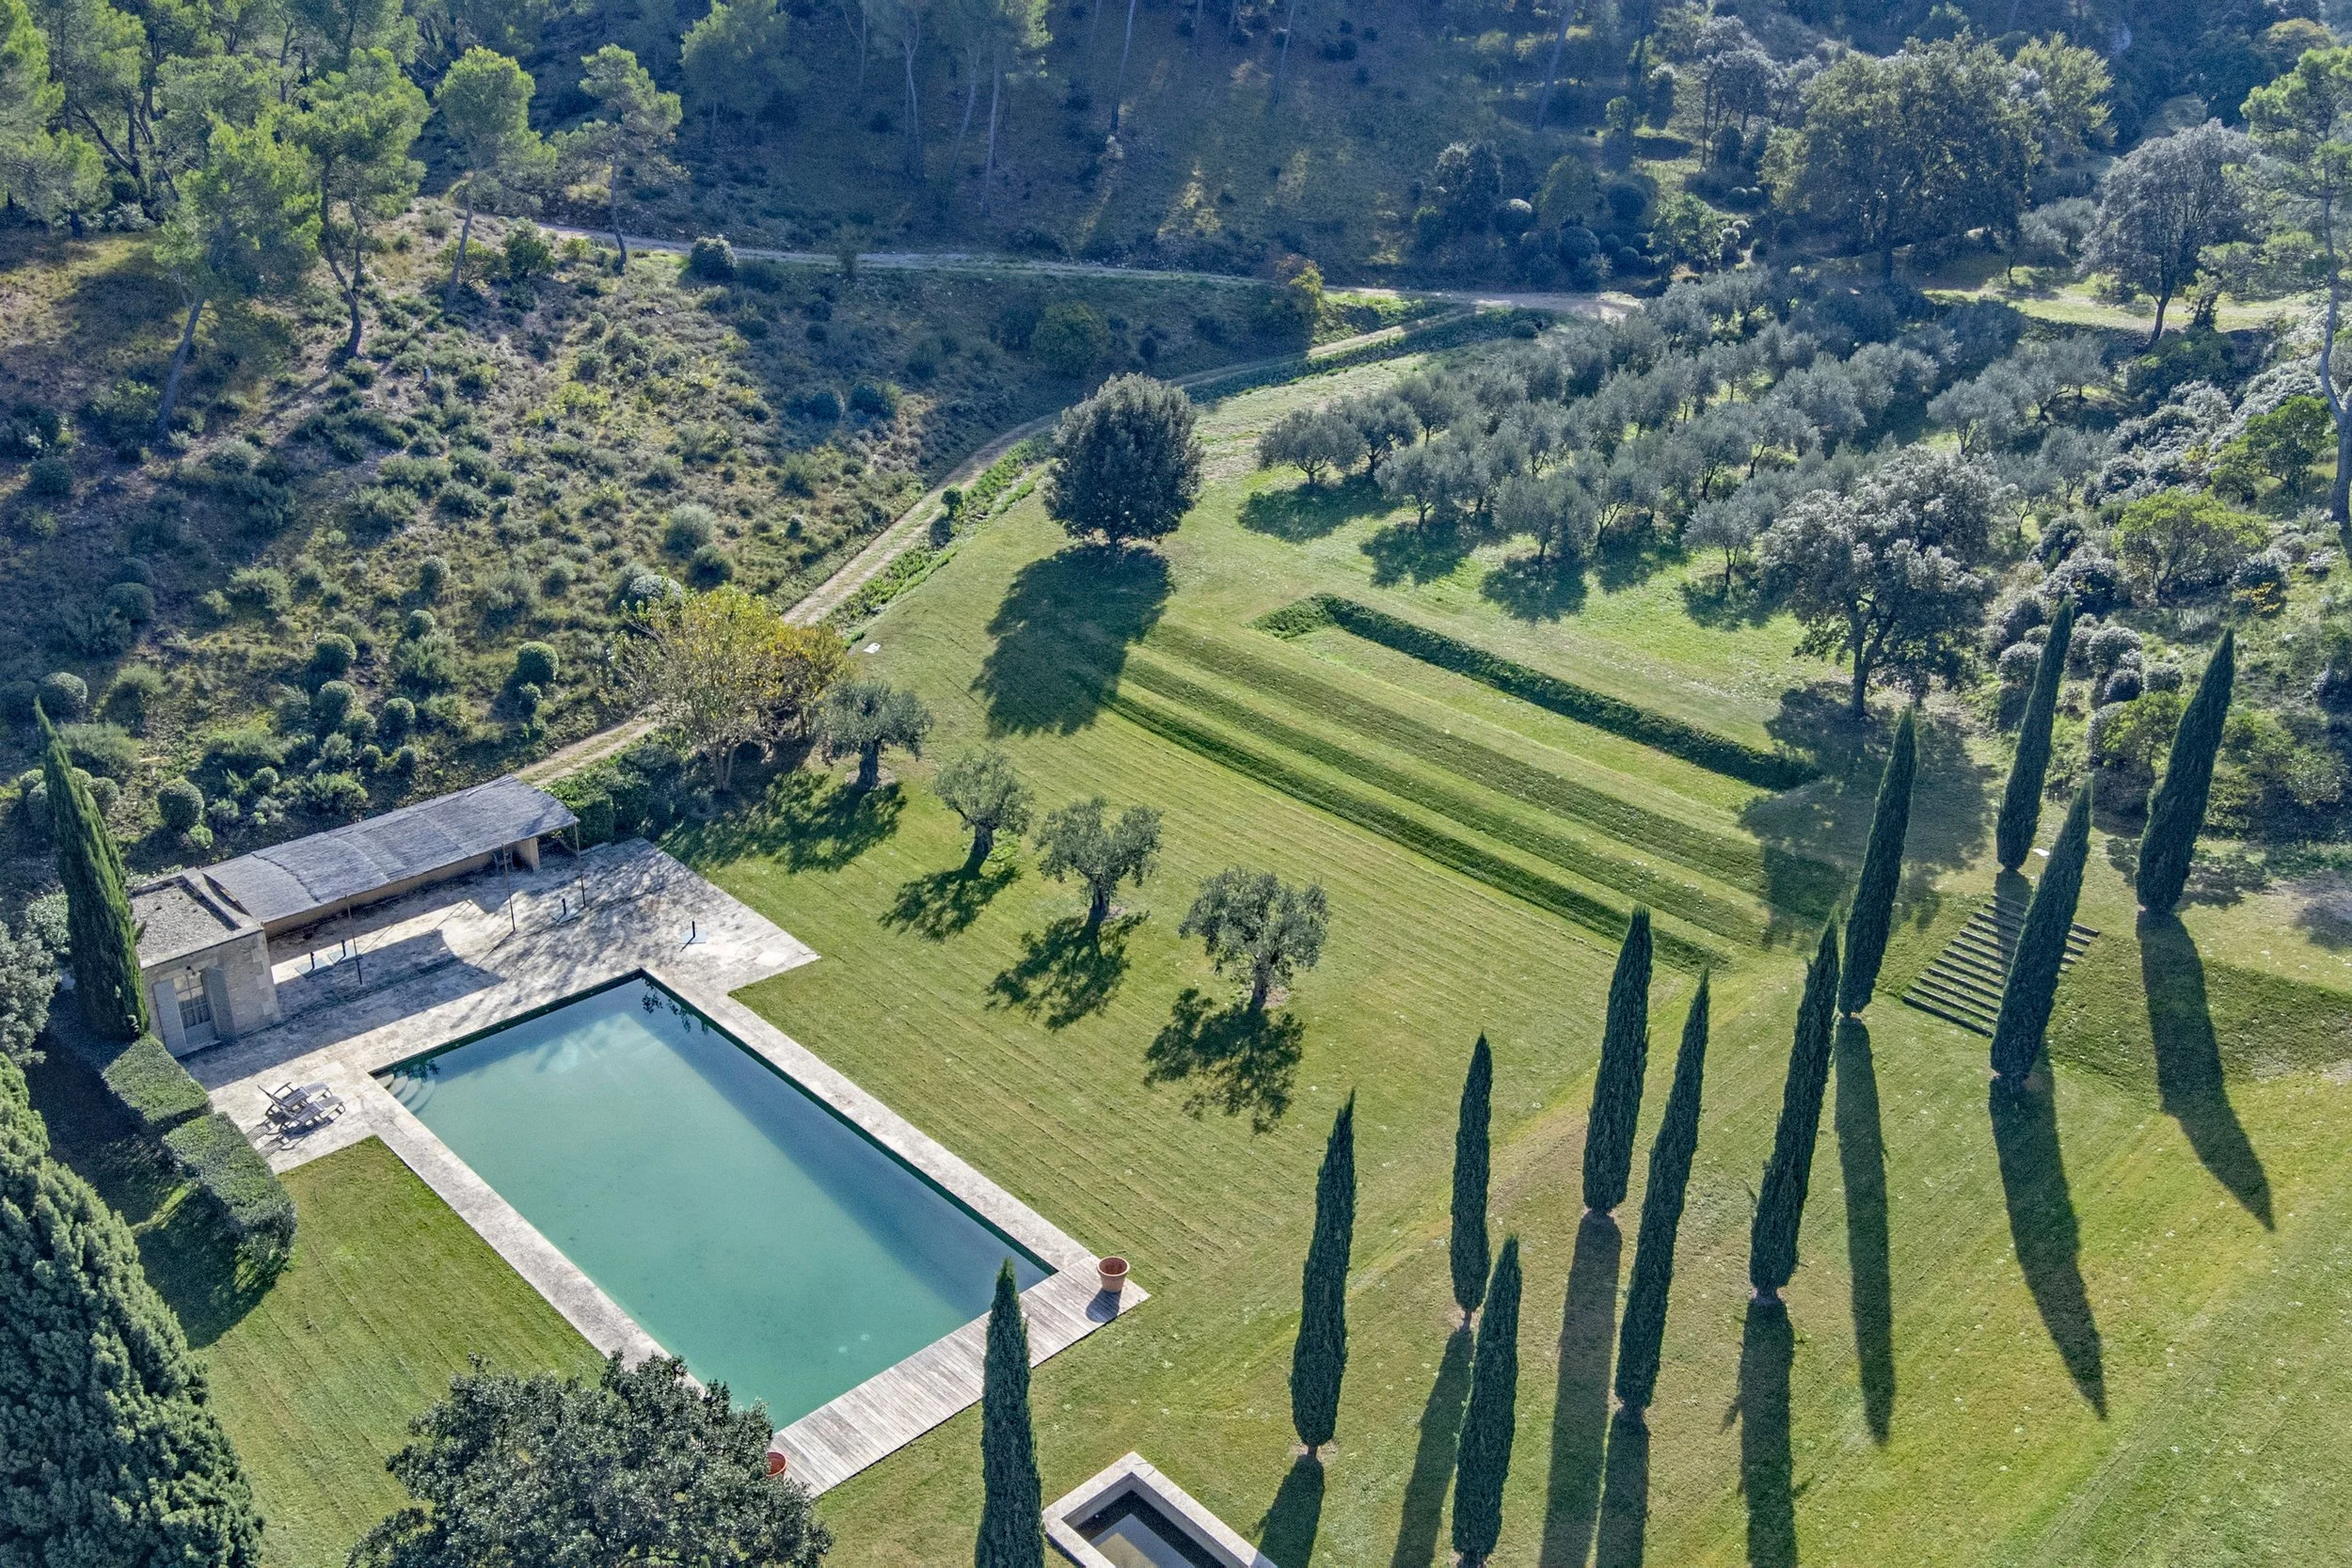
Listed with Emile Garcin for €8.7 million, the estate offers approximately 6,458 ft² (600 m²) of living space, with 8 bedrooms arranged between the main residence and an independent west wing. The grounds include a historic landscaped park, olive groves, an 18-metre heated saltwater swimming pool, a pool house, vegetable garden and pétanque court, along with several outbuildings and covered parking.
The property is a traditional Provençal mas, a farmhouse historically associated with the agricultural life of the region. According to another agency marketing the estate, Valancogne & Partners, the residence was constructed in 1767, and historical cadastral records identify a farmhouse, substantial olive grove and vineyards on the land.
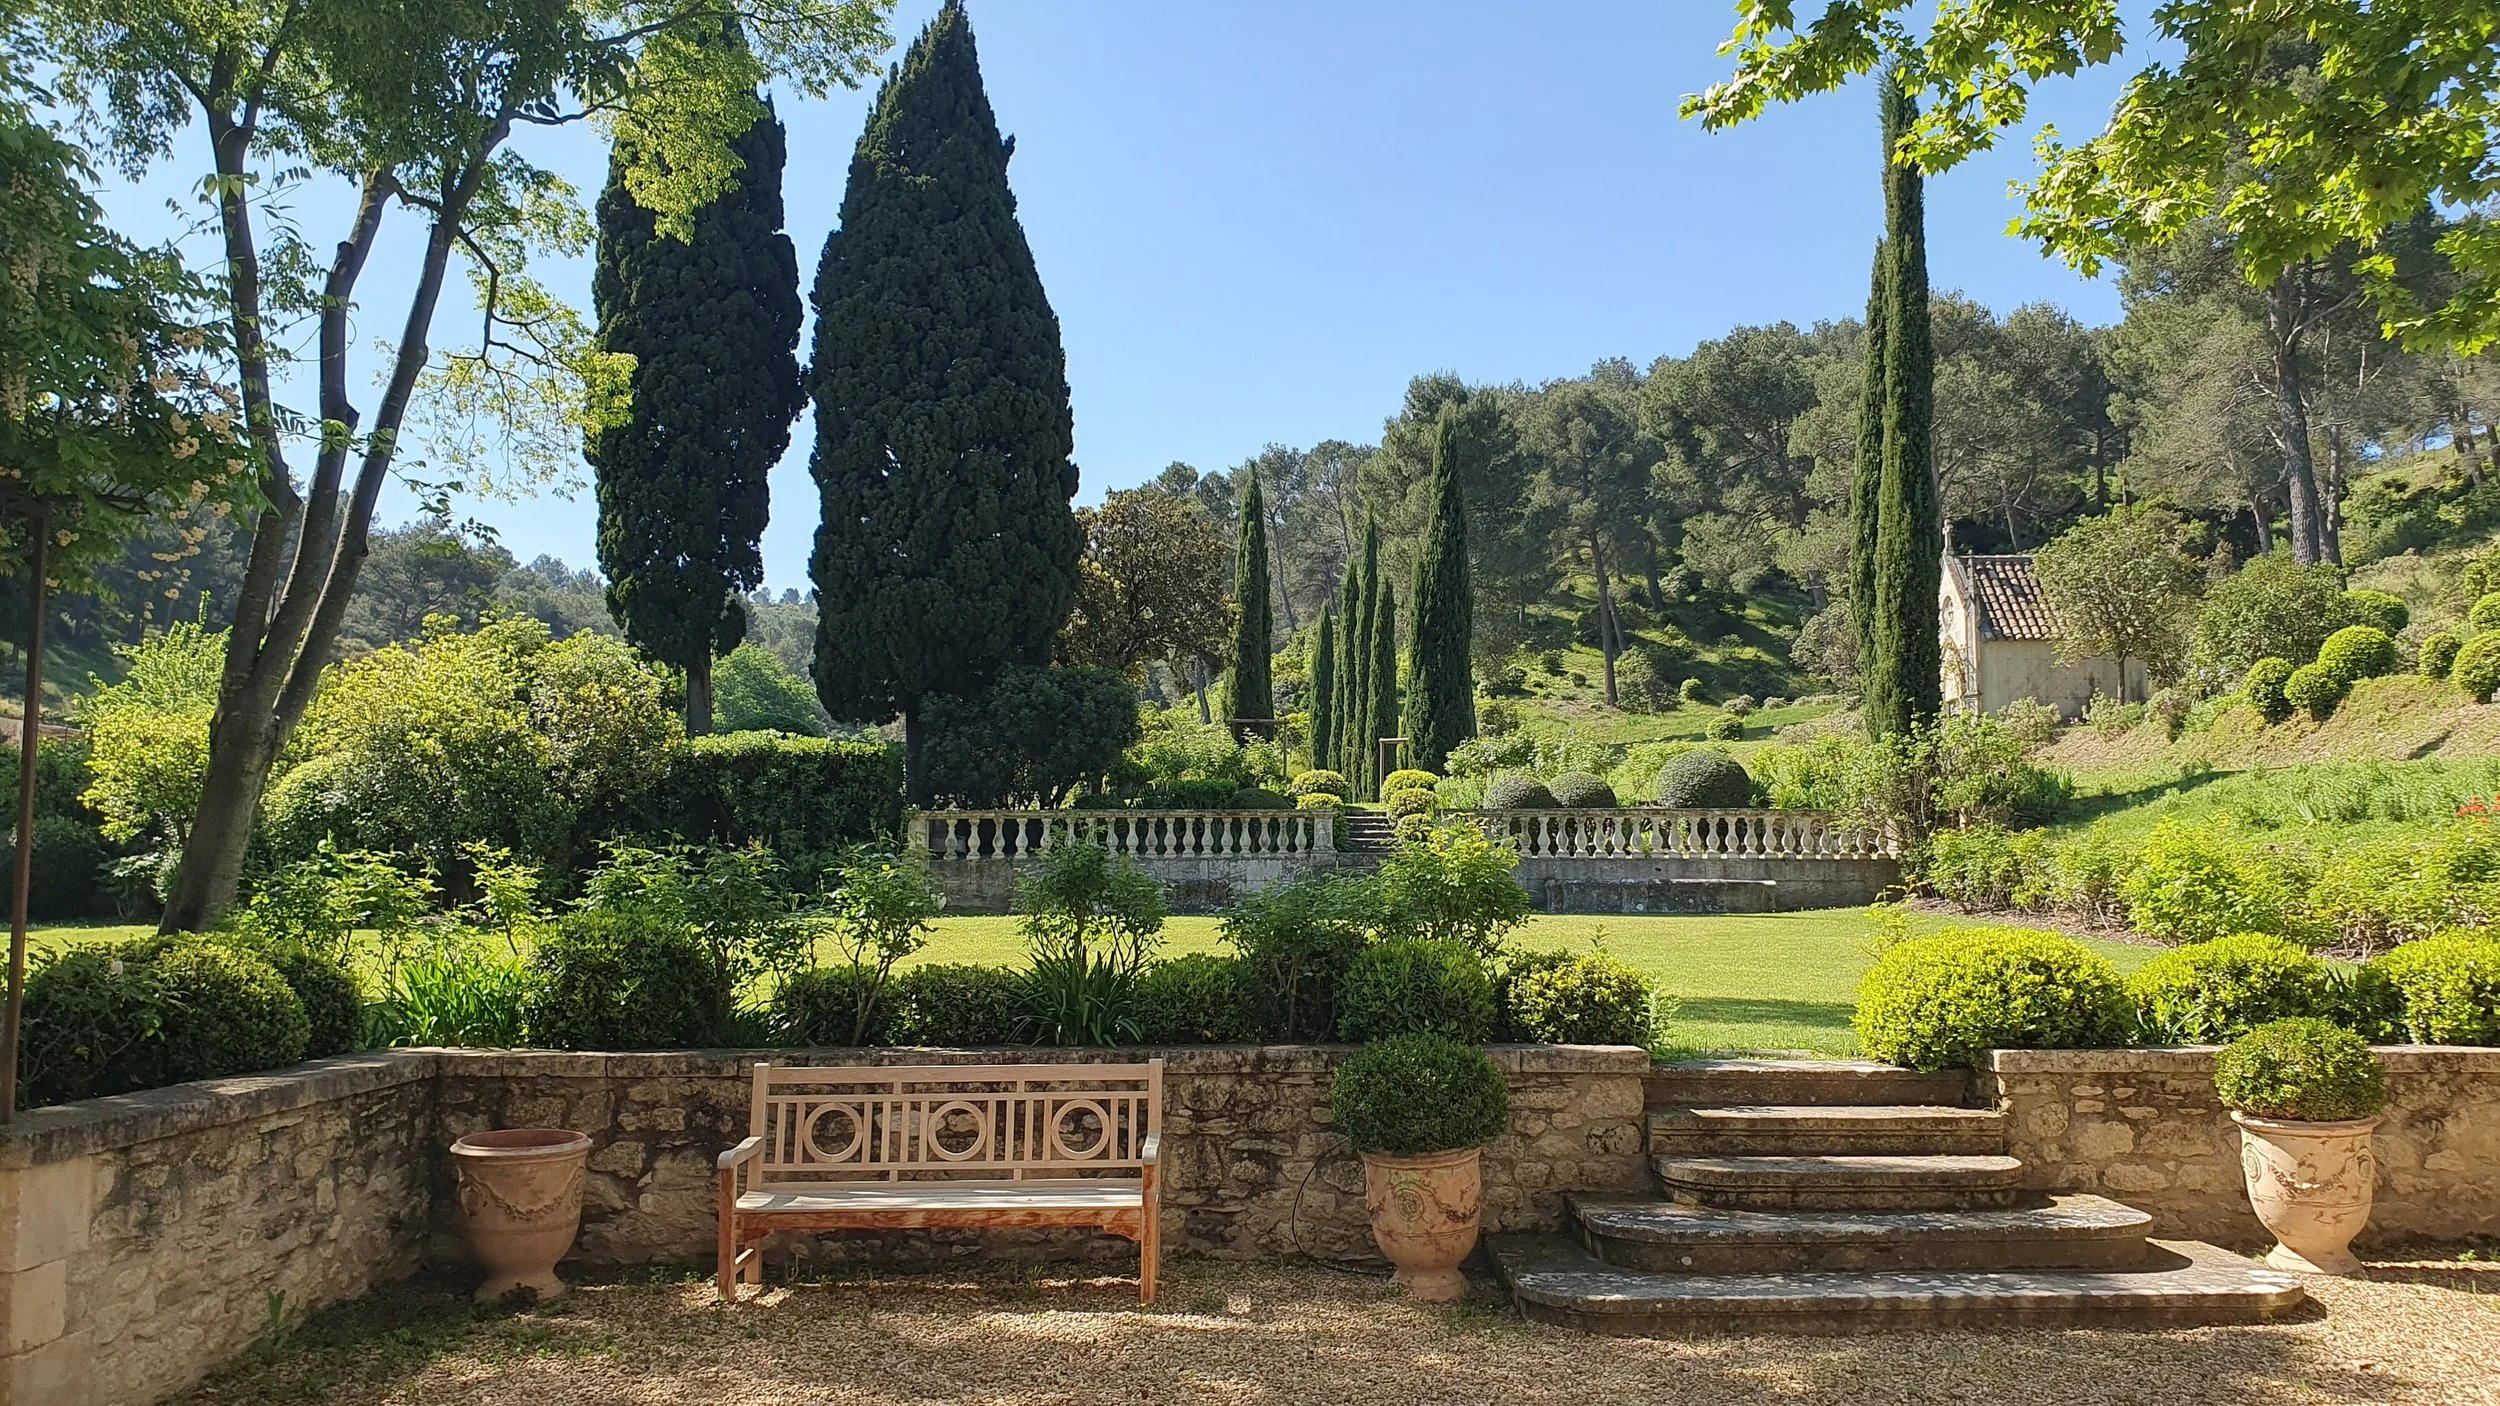
Its later history includes the addition of a private chapel, reportedly authorized by the bishopric in 1871 for Abbé Grivet. Built in the neo-Gothic style, the chapel remains one of the property's most distinctive architectural features, set apart from the residence within the landscaped grounds.
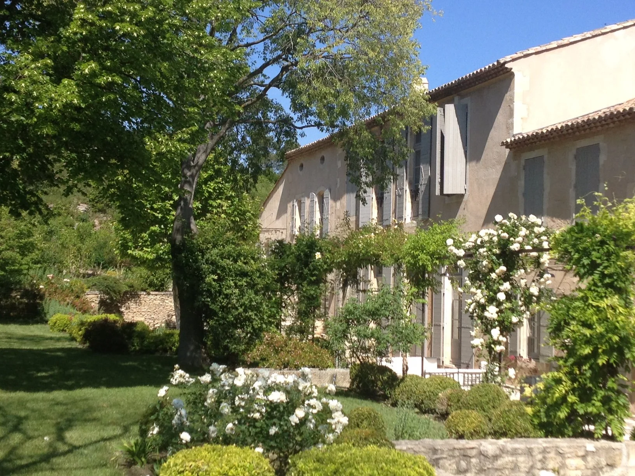
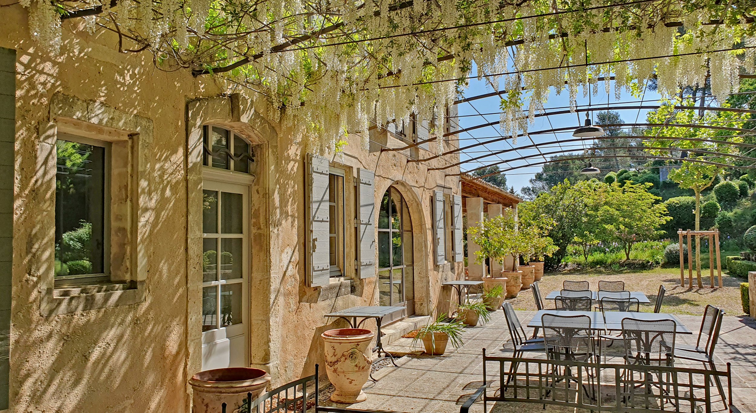
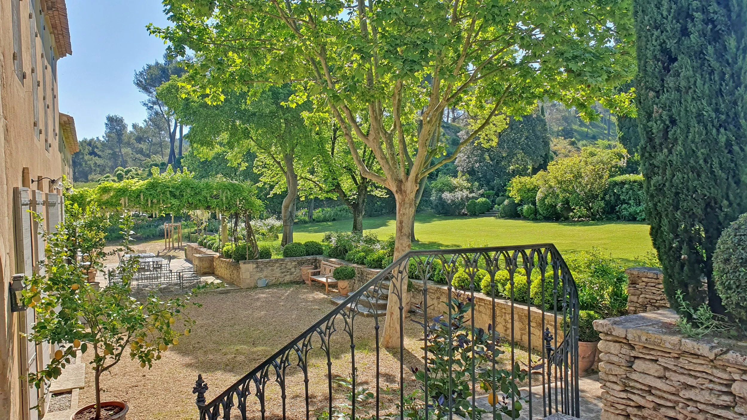
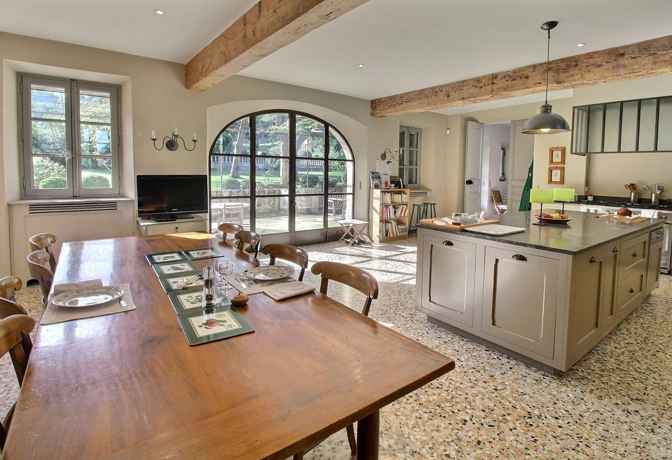
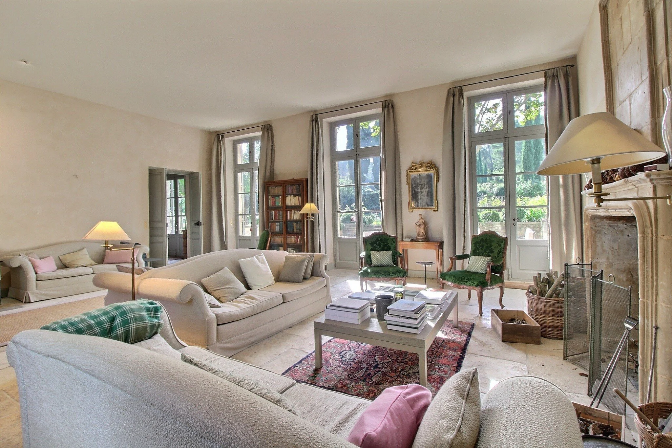
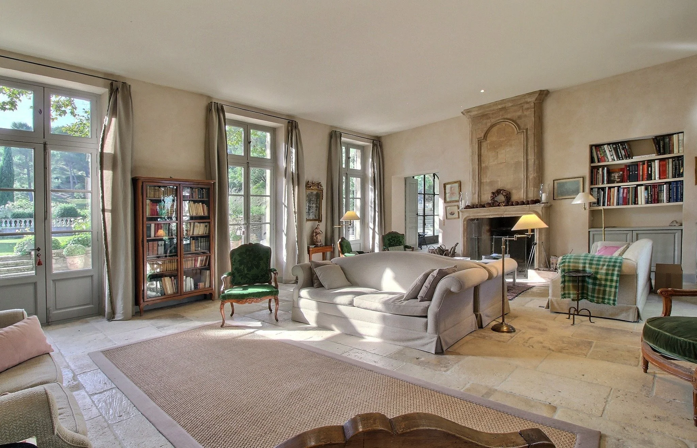
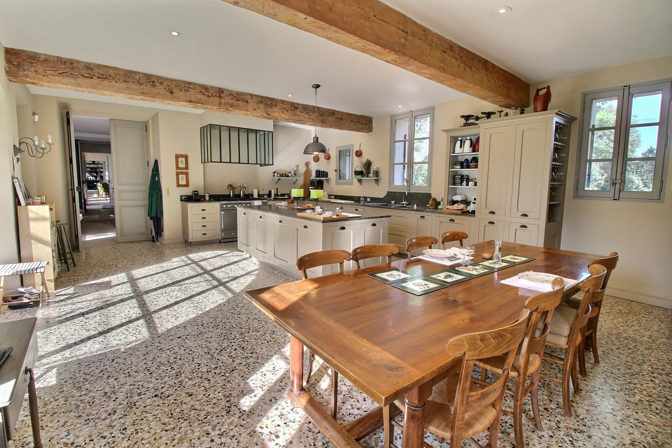
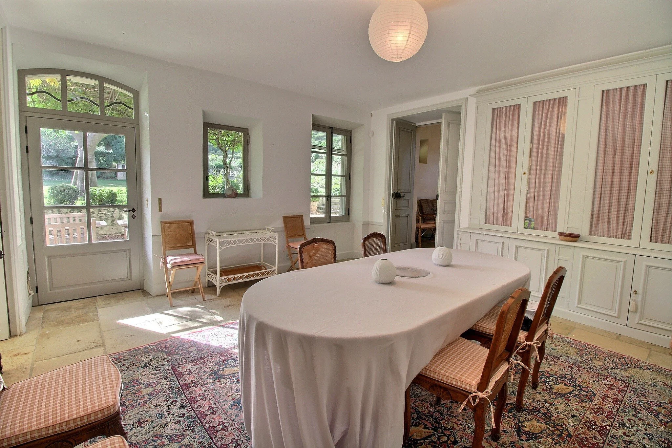
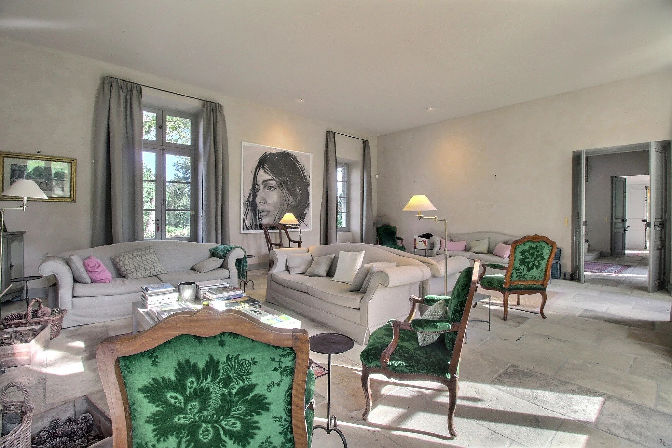
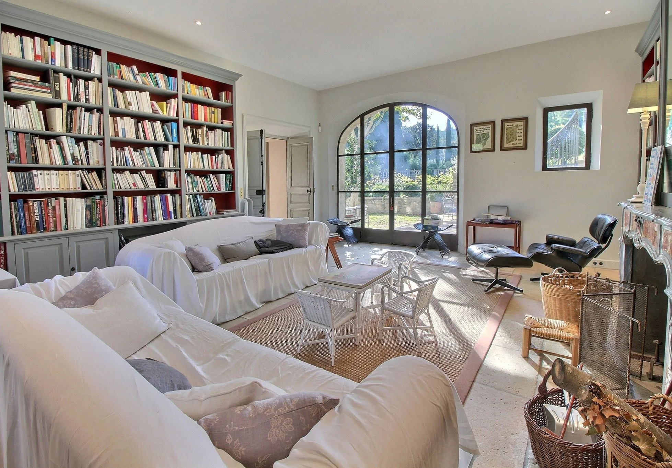
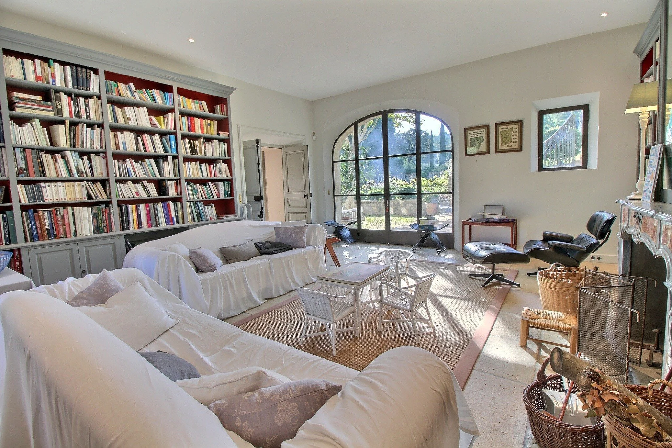
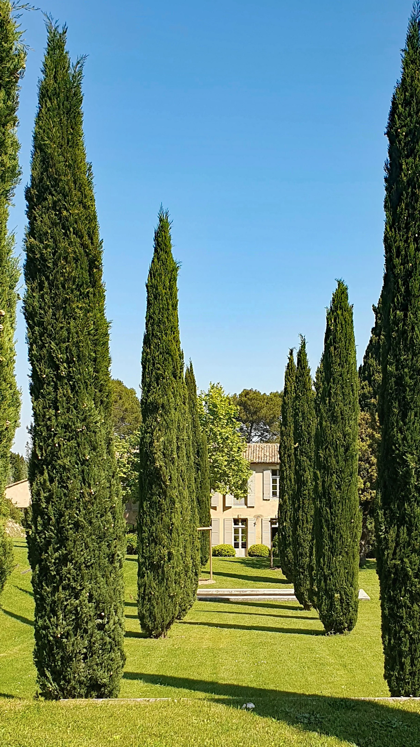
The approach to the house is through an avenue of plane trees, leading to a formal courtyard planted with sculpted boxwood and white hydrangeas. Inside, a generous entrance hall looks through to the park, connecting the principal reception rooms. These include a large sitting room and library with fireplaces, a dining room and a spacious kitchen opening onto a terrace shaded by white wisteria.
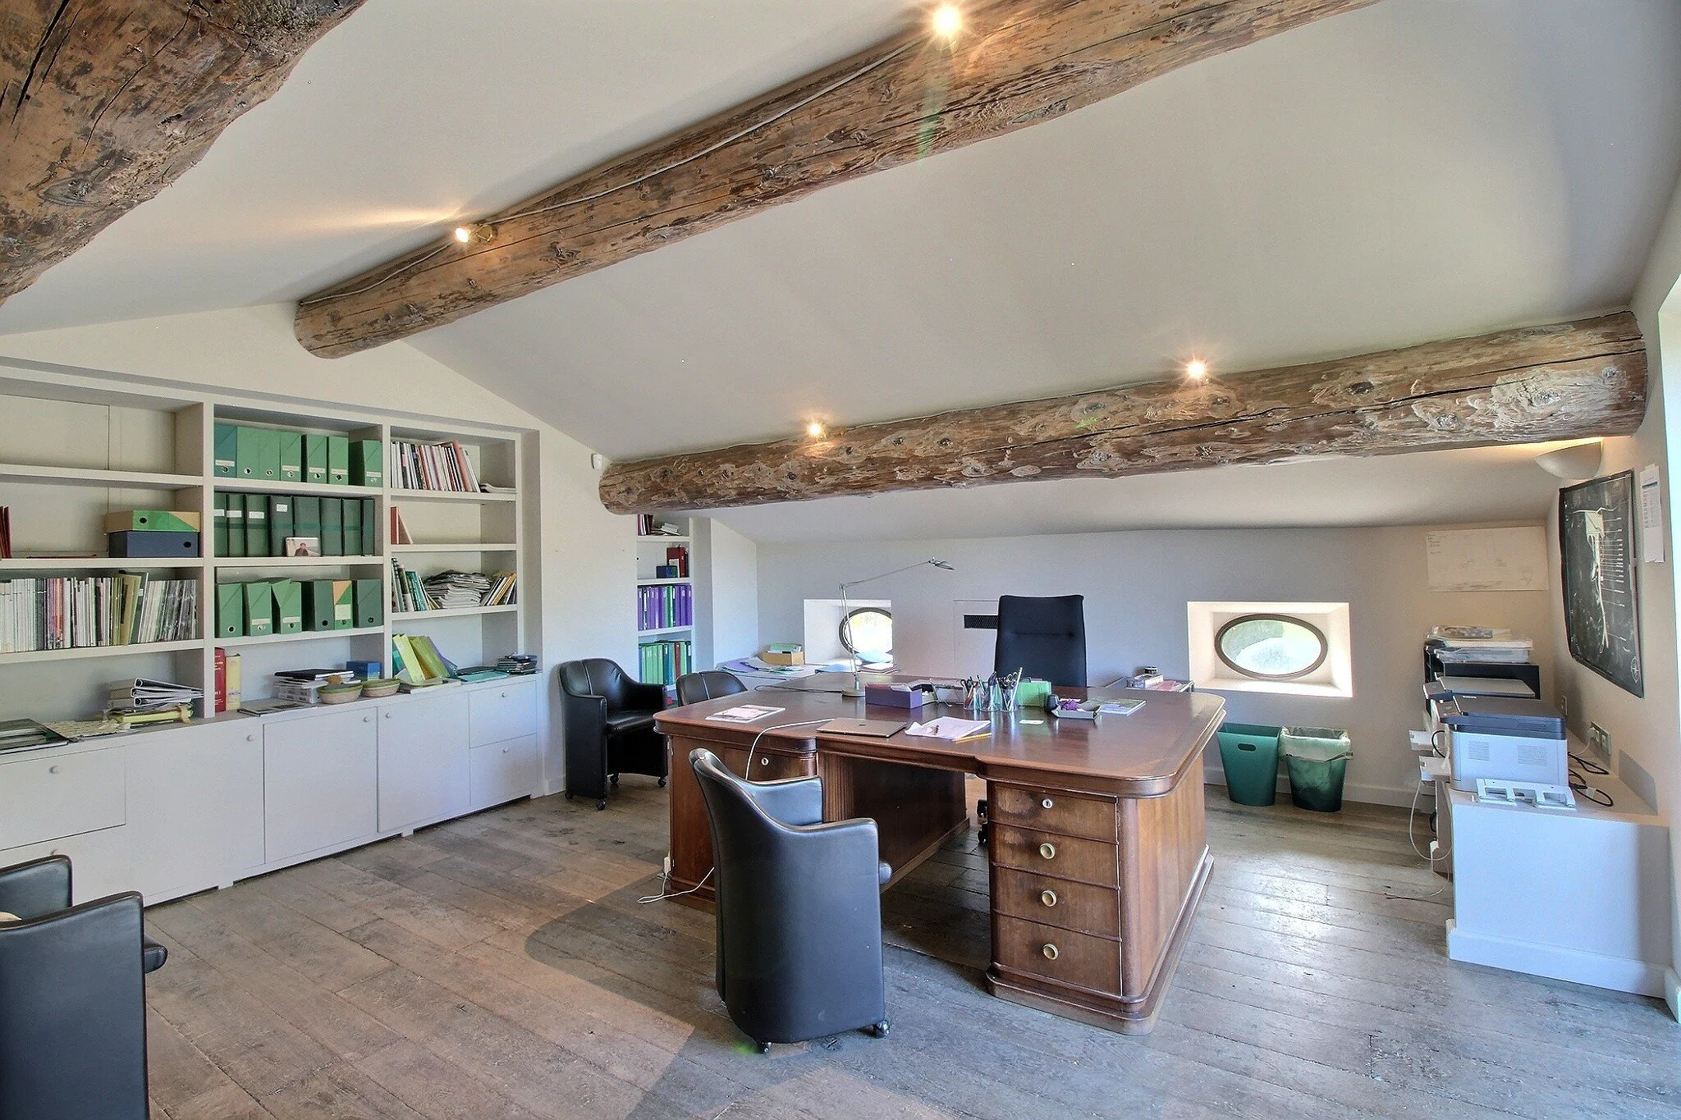
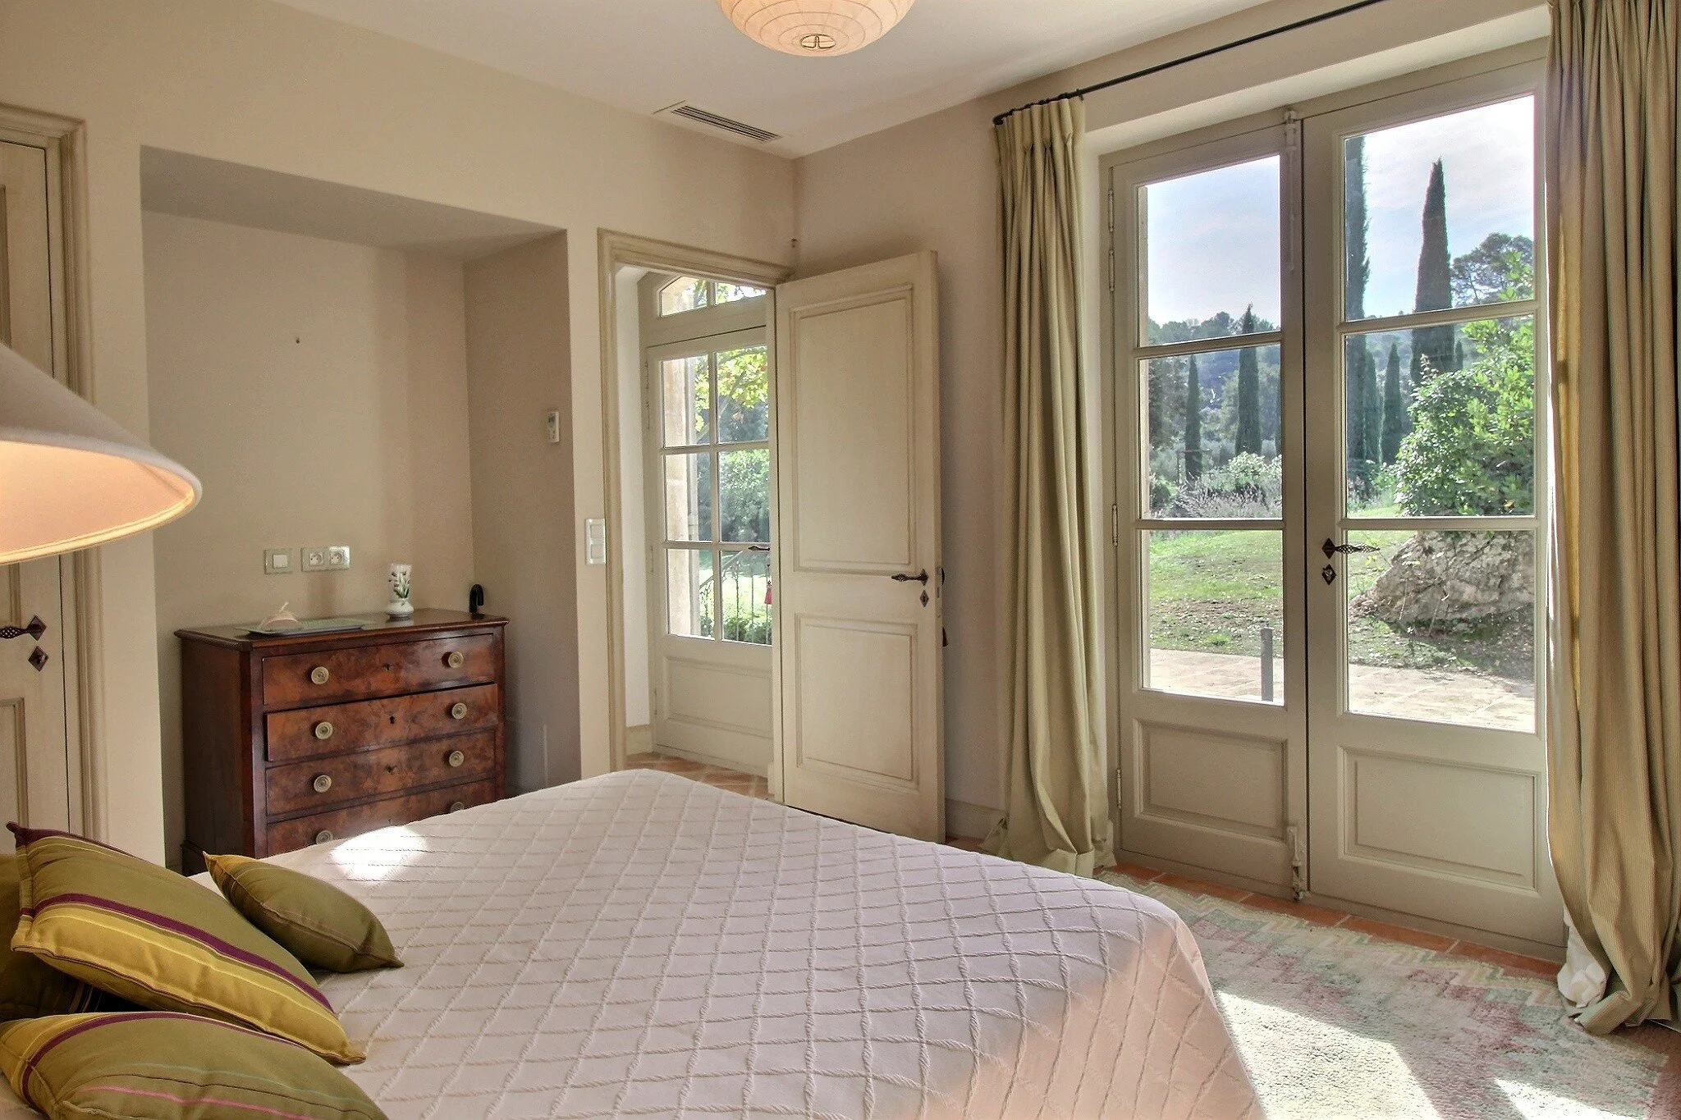
The upper floors contain 5 bedrooms, including 2 suites, along with a gym and a large study that could be converted into an additional bedroom. The west wing has its own entrance and provides 3 further bedrooms, a living room with a kitchenette and a terrace overlooking the olive groves, allowing it to function independently as guest accommodation.
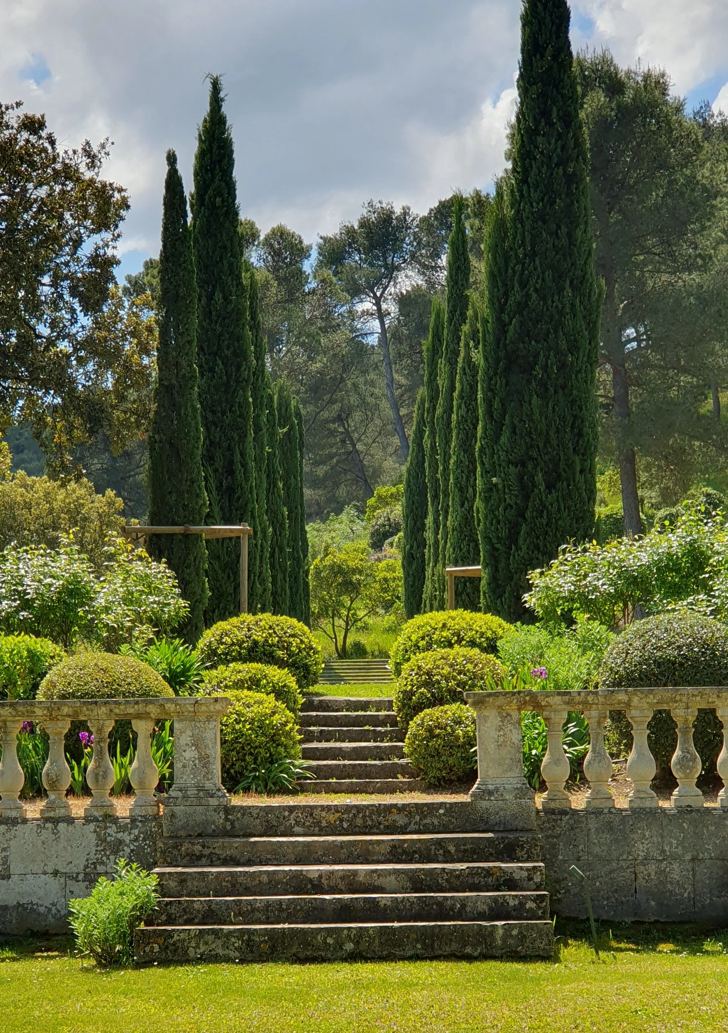
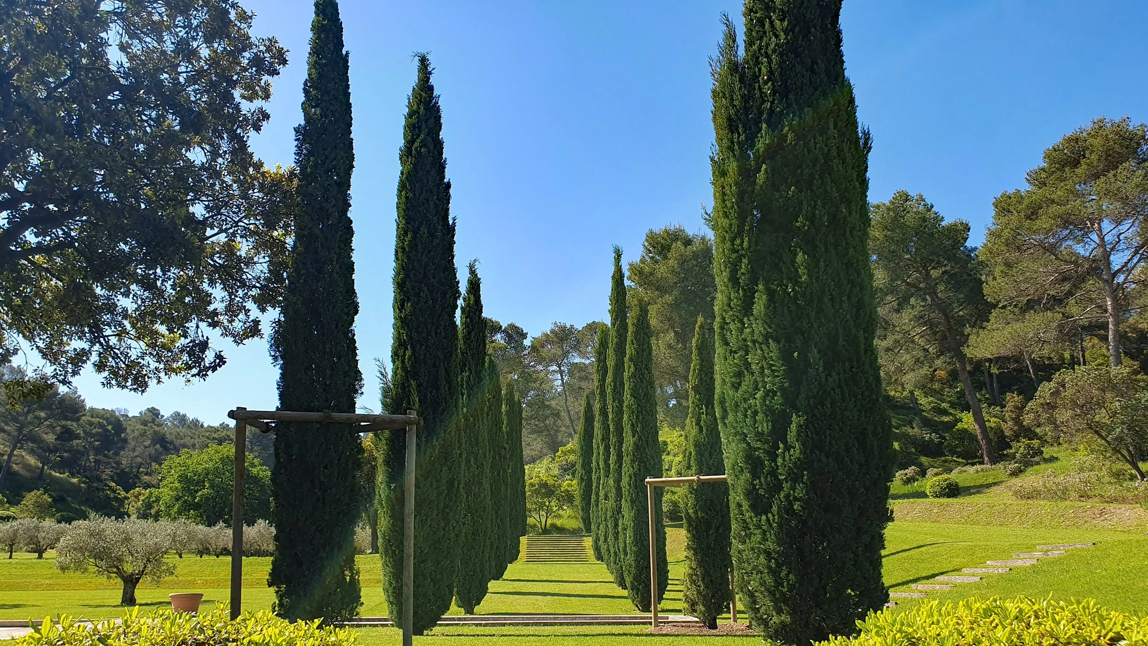
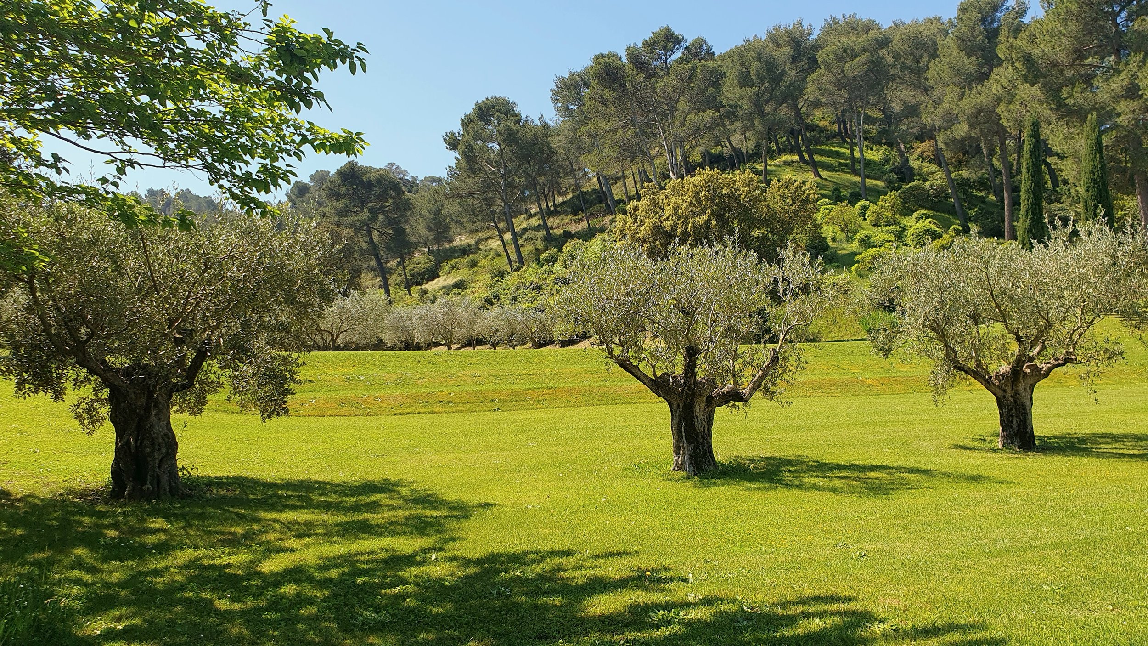
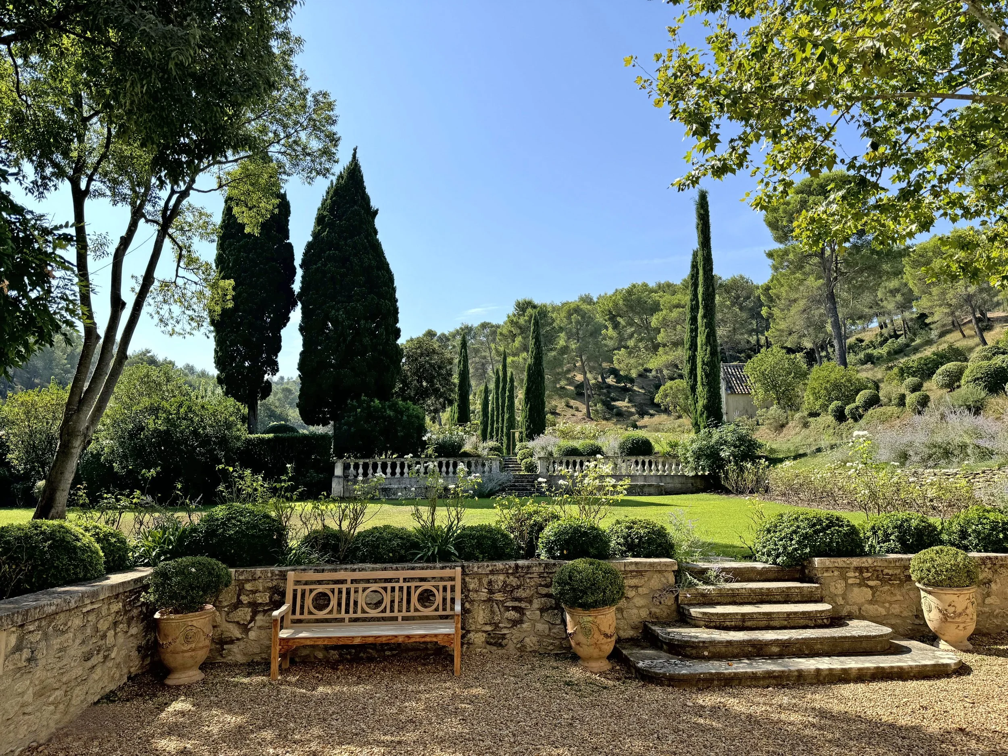
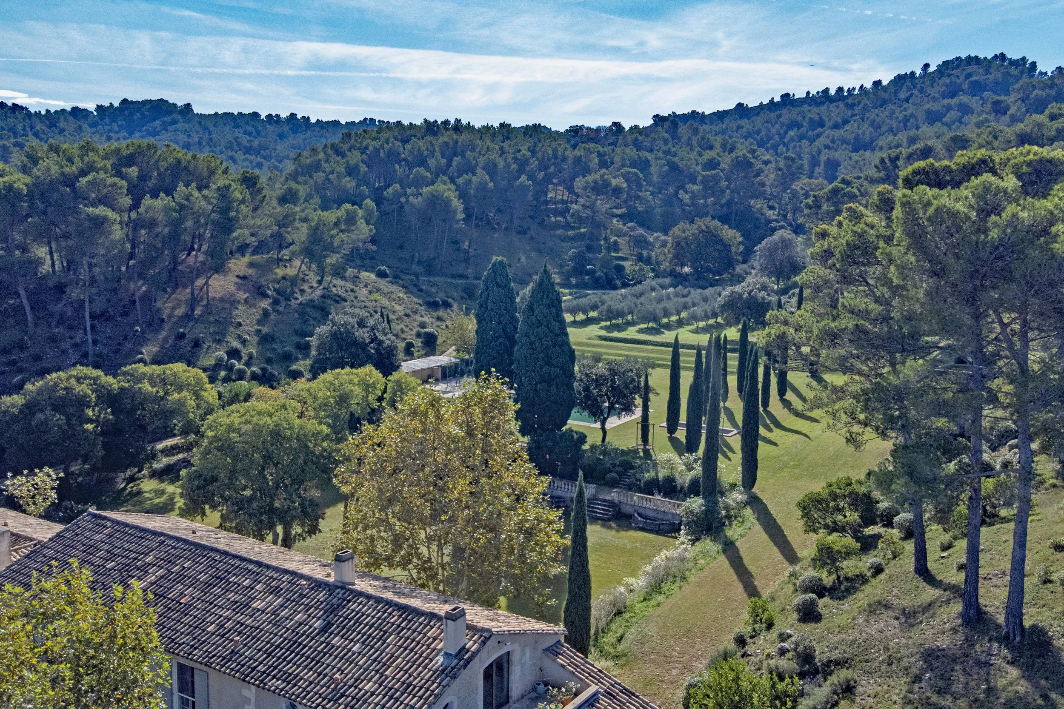
Beyond the house, the landscaped grounds extend across gently rolling terrain planted with holm oaks, olive trees, umbrella pines, cypresses and native Provençal vegetation. A heated saltwater swimming pool measuring 59 × 23 ft (18 × 7 m) is set among the lawns, with an adjoining pergola and pool house. The estate also includes a vegetable garden, pétanque court and garage.
The property lies in the Alpilles Regional Natural Park, a limestone landscape in Provence known for its olive groves, vineyards and historic villages. Established in 2007, the park is also subject to a specific landscape protection directive, the first of its kind in France, intended to preserve the region's characteristic rural scenery, including its agricultural land, historic architecture and tree-lined avenues.
Situated near Saint-Rémy-de-Provence and approximately 20 minutes from Arles, the estate occupies a particularly desirable part of the Provençal countryside, where historic farmhouses and extensive private grounds remain closely connected to the agricultural landscape that shaped them.
All photographs belong to the listing agency. See more on Emile Garcin.