Bedrooms: 1 Bathrooms: 1
Interior: 793 ft² (74 m²) Lot: 0.56 acres (0.23 hectares)
Features: Original 1960s interiors, fiberglass construction, retractable entrance staircase, historic landmark designation
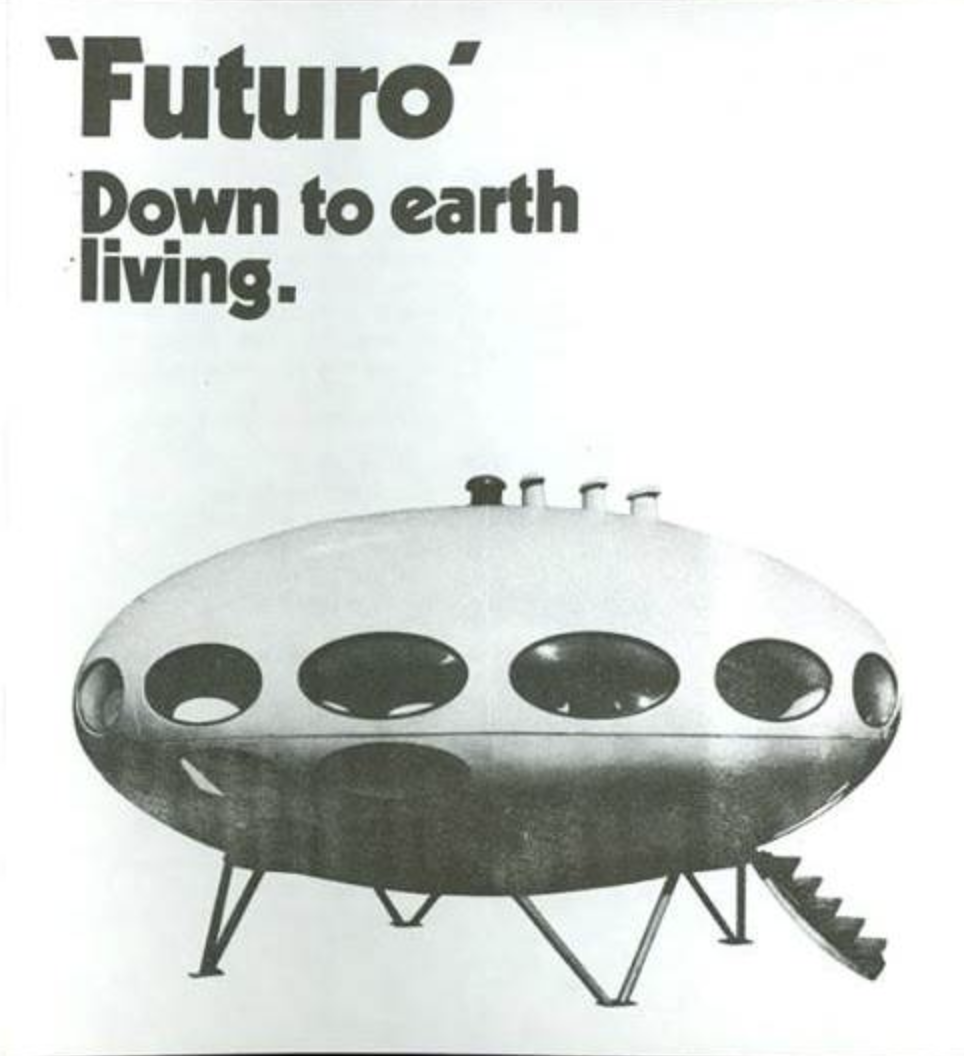
In 1968, Finnish architect Matti Suuronen designed a UFO-shaped cabin that could be transported by helicopter and installed in remote mountain locations. Originally conceived as a prefabricated ski chalet, the Futuro House became one of the most recognizable designs of the Space Age. Fewer than 100 were ever manufactured, with approximately 67 surviving examples or substantial remains known worldwide today.
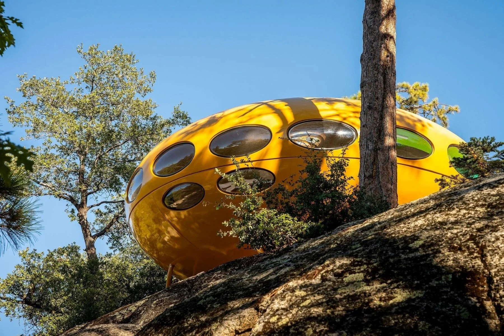
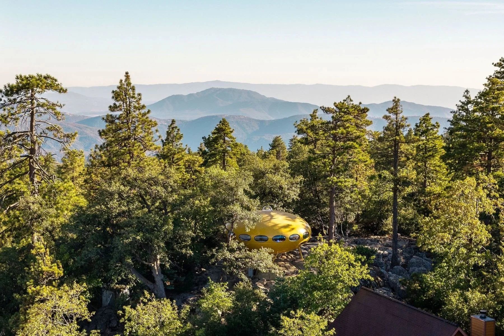
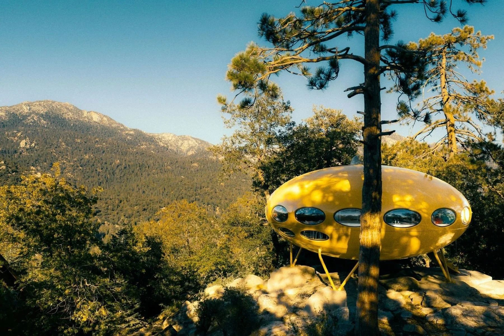
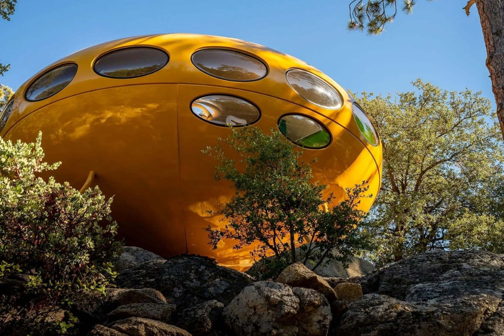
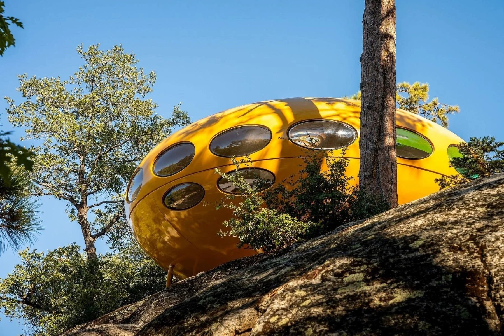
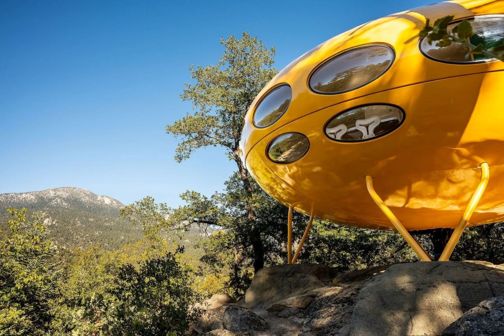
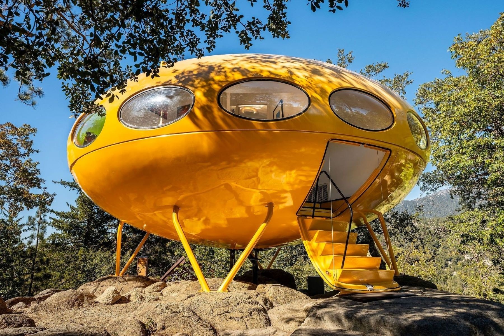
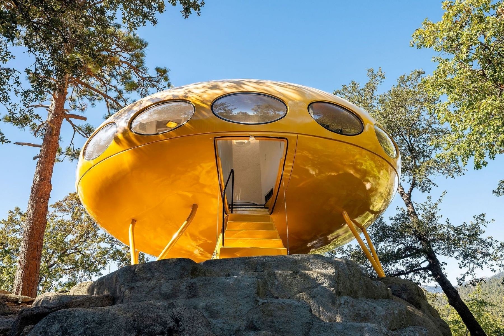
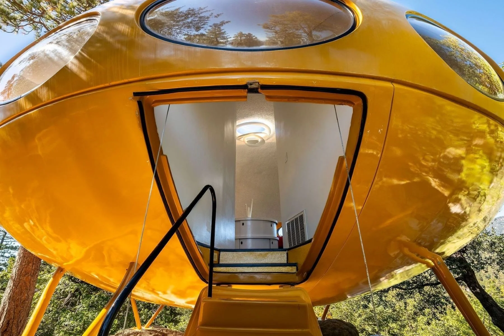
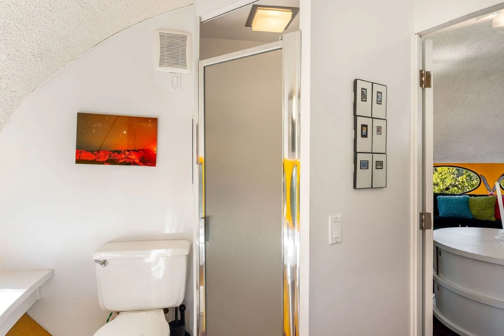
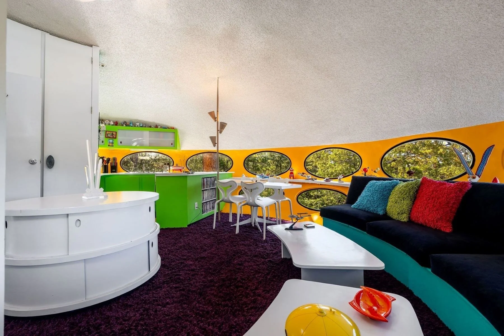
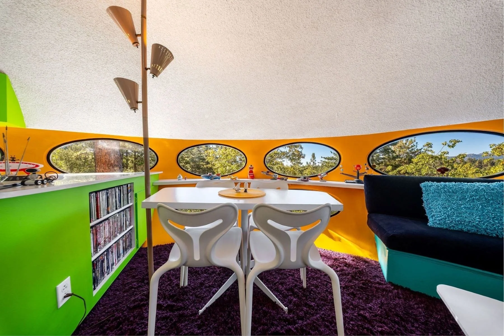
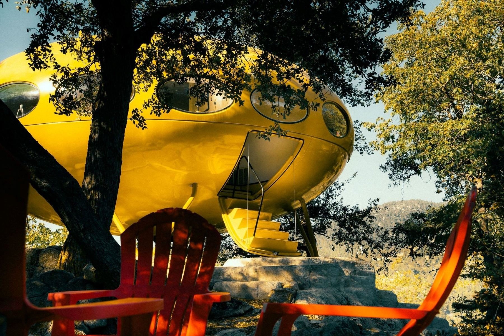
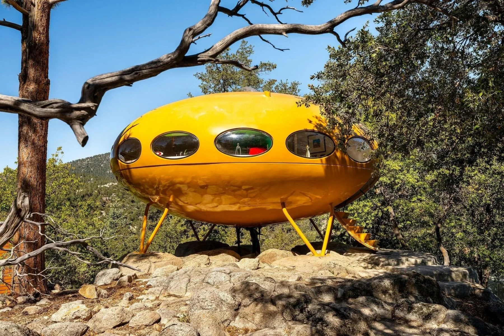
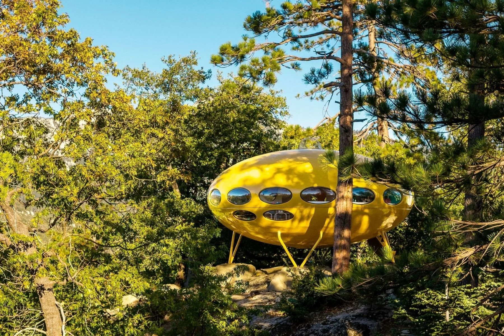
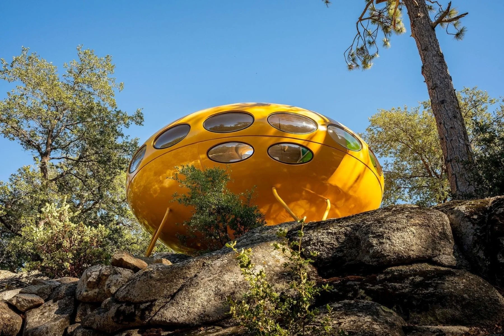
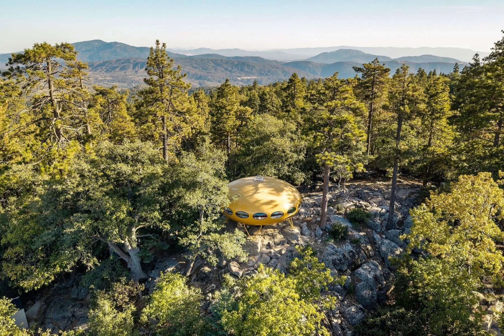
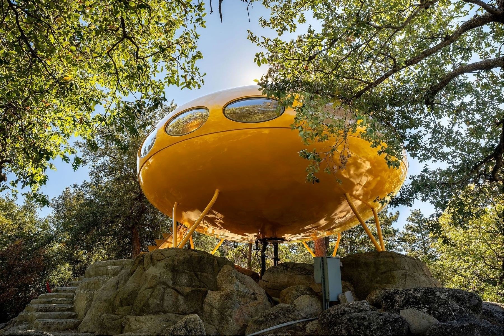
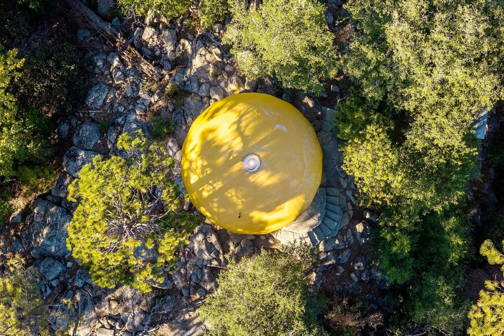
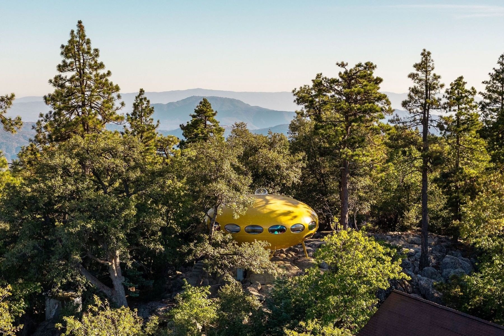
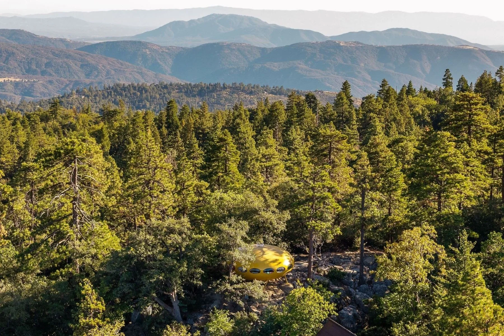
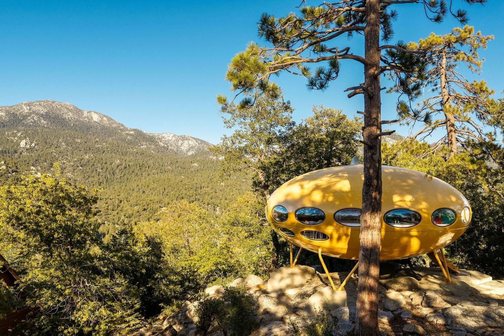
One of those examples, known as the Donaldson Futuro, is now listed for $1.495 million with Tim McTavish of Desert Sotheby's International Realty. Perched on a granite outcrop in California's San Jacinto Mountains near Idyllwild, the harvest-gold structure measures approximately 26 feet (8 meters) in diameter, with 793 ft² (74 m²) of listed interior space, 1 bedroom and 1 bathroom. Built in 1969, it is listed on the National Register of Historic Places and designated a California Historical Landmark.
A Ski Chalet Designed for the Space Age
The Futuro's story began in 1965, when Suuronen's former schoolmate, Dr. Jaakko Hiidenkari, commissioned him to design a ski cabin that could be heated quickly and constructed on difficult terrain. Rather than build a conventional wooden chalet, Suuronen developed a lightweight, insulated structure that could be manufactured in sections, assembled on-site or transported fully constructed by helicopter.
Suuronen, who graduated from the Helsinki University of Technology in 1961, had already experimented with fiberglass-reinforced polyester, including its use in the dome of an industrial grain silo. Working with Finnish manufacturer Polykem, he developed an elliptical shell supported by a steel framework, requiring just four concrete piers instead of conventional foundations. Polyurethane insulation made the structure easier to heat in cold climates, while its modular construction allowed it to be dismantled and relocated.
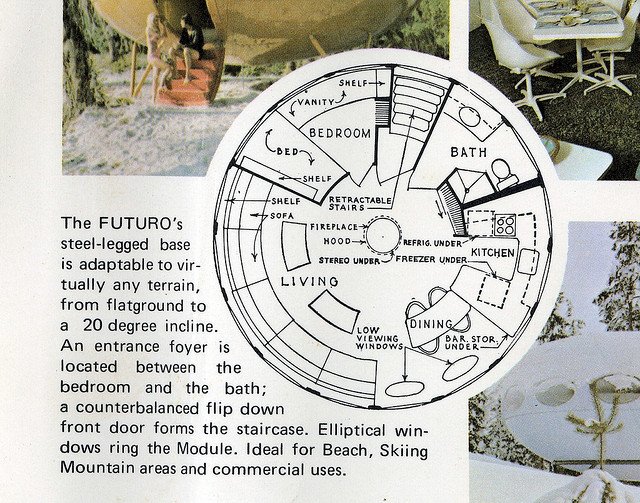
February 1970 article in L'Architecture D'Aujourd'Hui describes "Futuro" as: "The first model in a series of holiday homes to be licensed in 50 countries, already mass-produced in the United States, Australia and Belgium. The segments of the elliptic envelope are assembled on the site using a metal footing. Through its shape and materials used, the house can be erected in very cold mountains or even by the sea. The area is 50 sq m, the volume 140 cubic m, divided by adaptable partitions."
The first Futuro prototype was unveiled to the Finnish press in March 1968 and installed on Hiidenkari's private ski slope in Turenki that summer. Its flying saucer appearance quickly attracted international attention. Later that year, another Futuro was exhibited on the upper deck of a Finnish ferry moored on London's River Thames, generating more than 400 enquiries about manufacturing licences.
The timing was fitting. On July 20, 1969, the day Apollo 11 landed on the Moon, The New York Times published an article about the house titled Saucer-Shaped House Arrives on Earth.
Helicopter transport was more than a selling point. In June 1972, an Associated Press photograph published in The Plain Dealer showed a Sikorsky Skycrane helicopter lowering a similar saucer-shaped prefabricated structure into place at a New Jersey shopping center, where it would serve as a bank branch.

“A SIKORSKY HELICOPTER, called a Skycrane. lowers a modified bank branch unit into place in a parking area of the Woodbridge (N.J.) Shopping Center. The structure, owned by the City Federal Savings & Loan Association, is a factory-built sisheroid, 26 feet in diameter, 12 feet high, con-trining 5.000 cubic feet.”
Why the Futuro Never Became the House of the Future
Suuronen had greater ambitions for the Futuro than a portable holiday home. He saw the potential for an affordable, mass-produced alternative to conventional housing, one that could be manufactured in factories, transported to remote sites and installed with minimal construction. The idea was to make building faster and less expensive, with possible applications beyond recreational cabins. He later developed other prefabricated plastic buildings, including kiosks, service stations and the Venturo house, as part of the Casa Finlandia series.
Despite the early interest, the Futuro never achieved the commercial success its creators anticipated. Its unconventional appearance met resistance in some communities, while zoning restrictions, financing difficulties and high costs complicated widespread adoption. The 1973 oil crisis further undermined production, driving up the price of petroleum-derived plastics and making the economics of mass-produced plastic housing increasingly difficult.
Today, surviving Futuros are found in museums, private collections and some unexpected places. One sits beneath the glass roof of the Marché Dauphine at the Puces de Saint-Ouen antiques market outside Paris, where the orange flying saucer has been a fixture since 2013, hosting exhibitions, events and photography shoots.
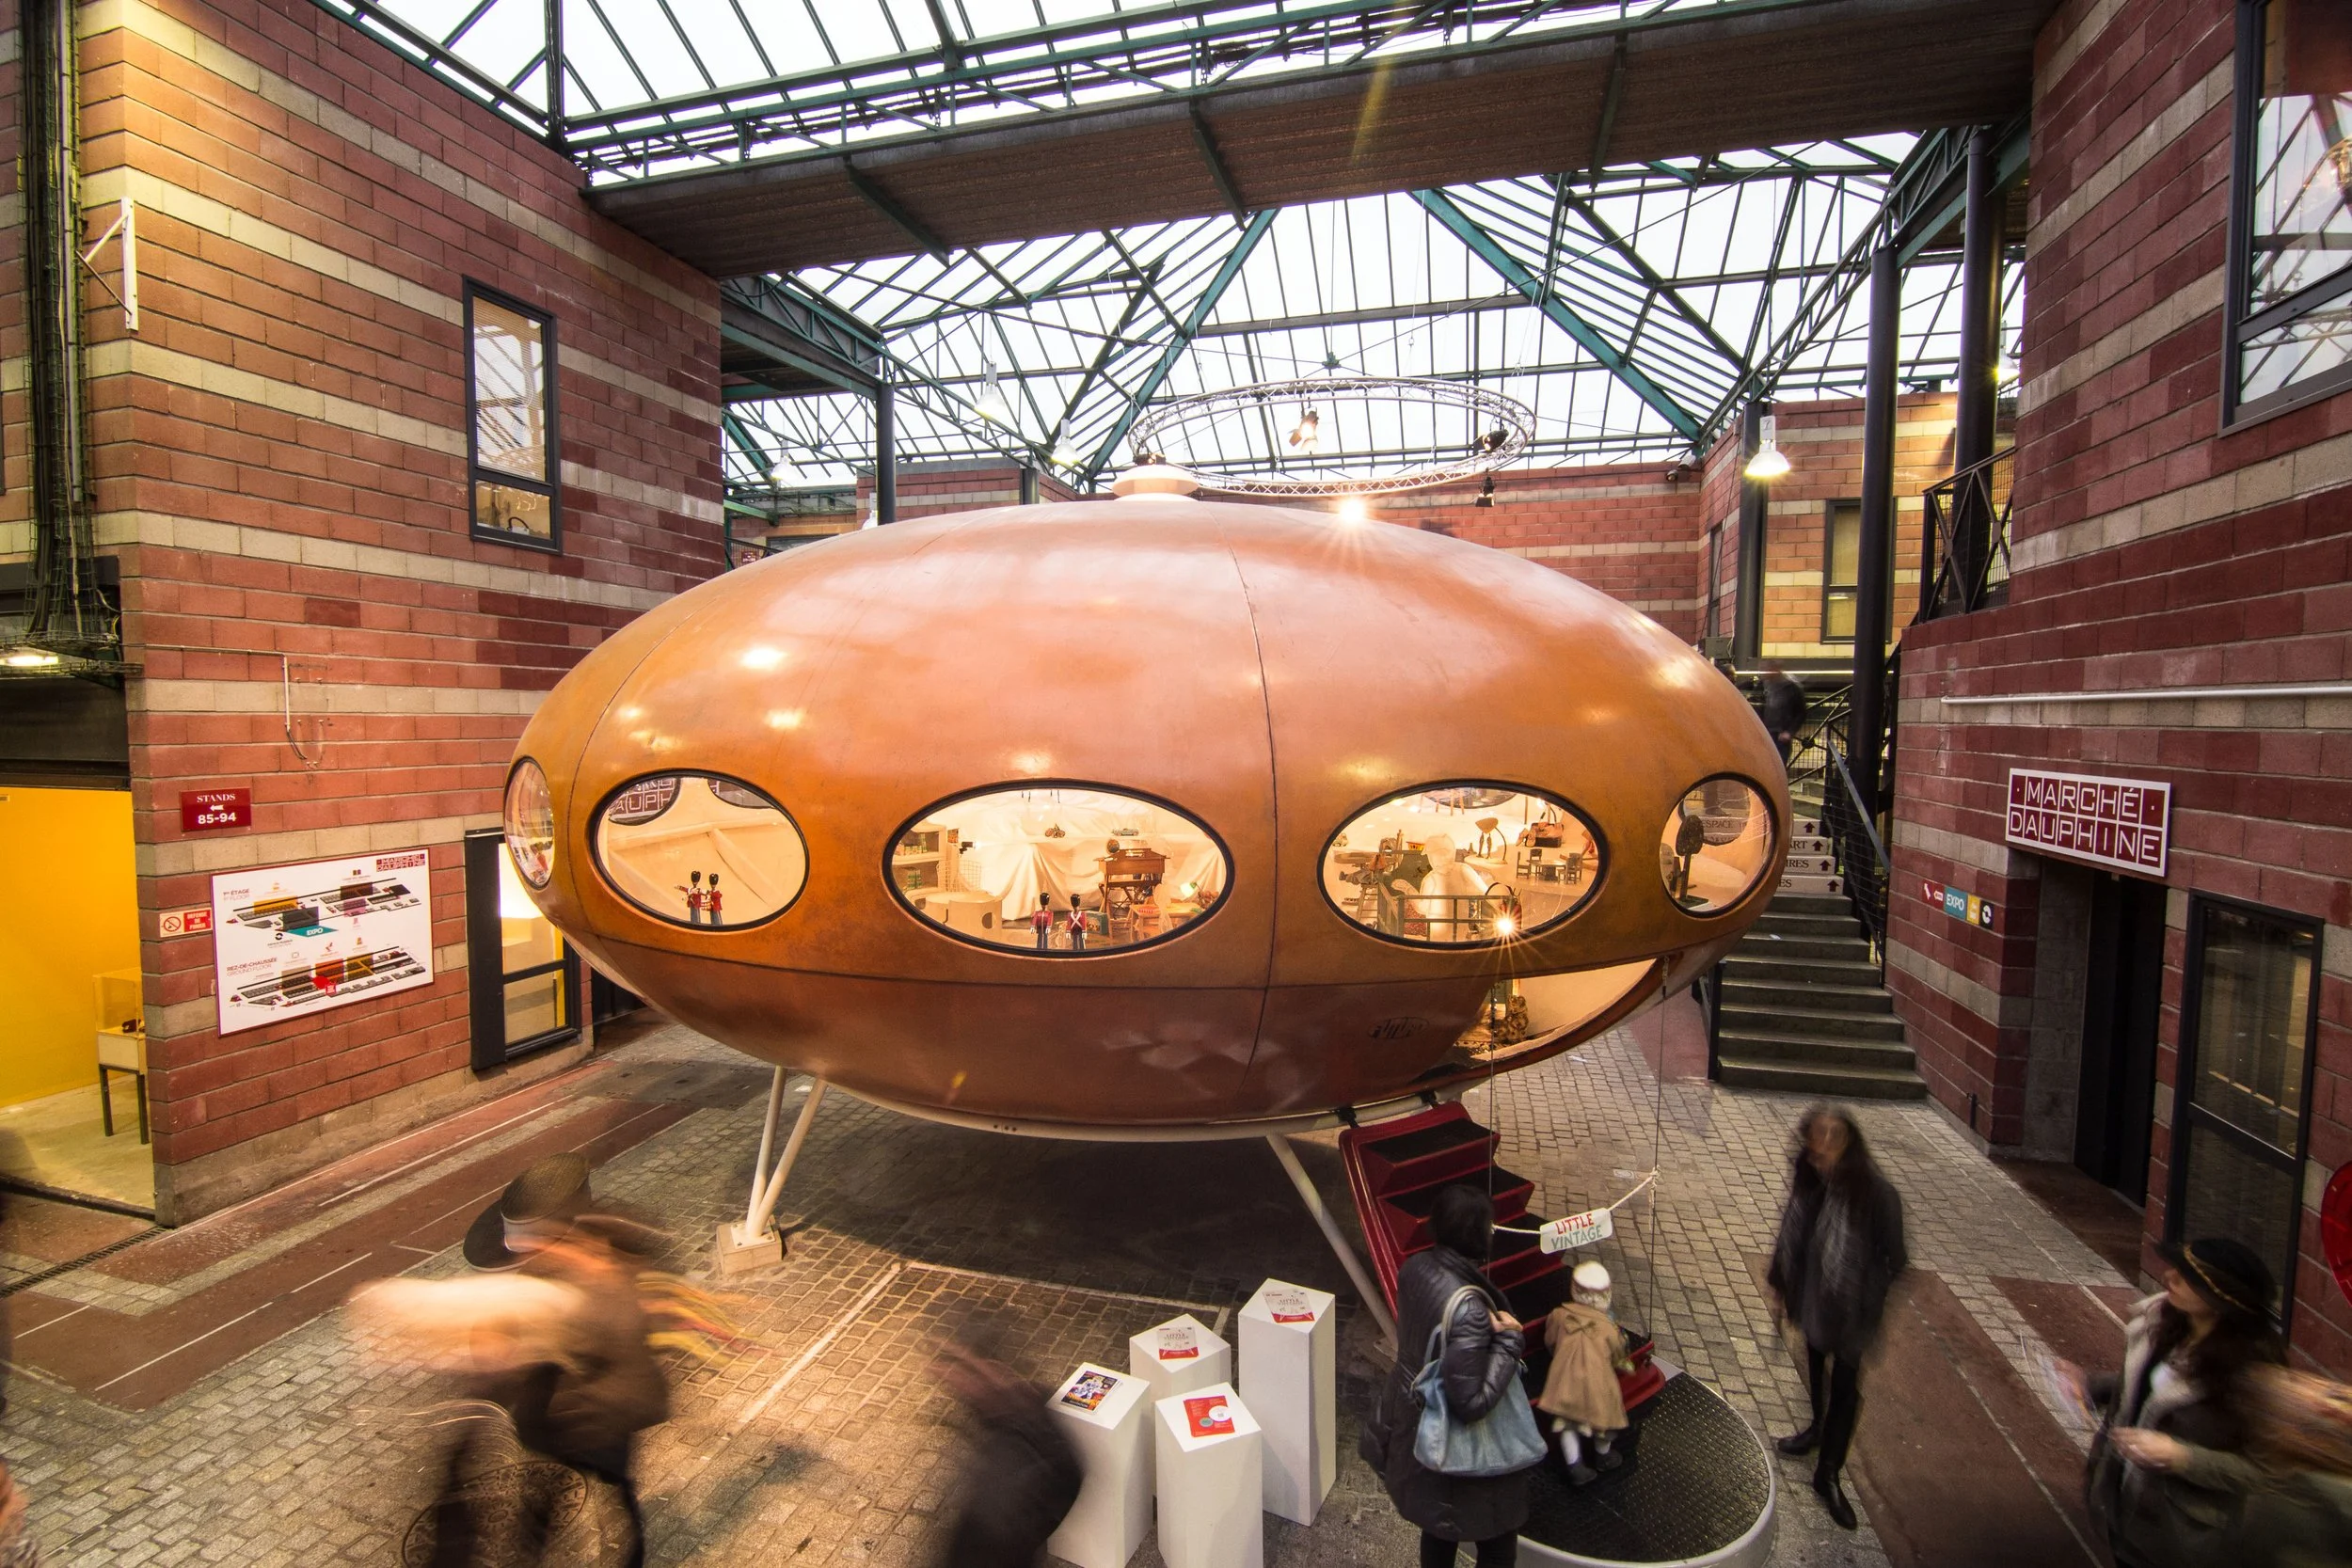
Matti Suuronen’s Futuro House, designed in the late 1960s, on display at the Musée du Cinéma. Photo: Wikimedia Commons.
Saving the Donaldson Futuro
The California example has its own unusual history. Originally brought to San Diego in 1969 by entrepreneur Stan Grau, who hoped to market the houses on the West Coast, it passed through several locations and uses, including a period as a military recruiting office. Eventually, it ended up behind the San Diego Design Center, where it was used for storage and fell into disrepair.
In 2002, preservation architect Milford Wayne Donaldson, who later served as chair of the Advisory Council on Historic Preservation under President Barack Obama, acquired the deteriorating structure and began restoring it with his wife, Laurie. The Futuro had broken windows and peeling paint, and faced demolition following the sale of the design center.
In 2004, Donaldson purchased a rocky, half-acre site in Pine Cove for approximately $70,000, drawn to its resemblance to the mountain setting of Suuronen's original Finnish prototype. Although Futuro houses had been transported by helicopter decades earlier, moving this particular example proved more complicated. It was too heavy for a standard helicopter, while arranging a larger aircraft would require extensive permits.
Instead, the house was shrink-wrapped and driven 126 miles (203 km) through California on a flatbed truck with a Highway Patrol escort. According to Donaldson, the convoy occupied three lanes of traffic and attracted a procession of curious motorists. Once at Pine Cove, the structure was lifted by crane onto its granite outcrop.
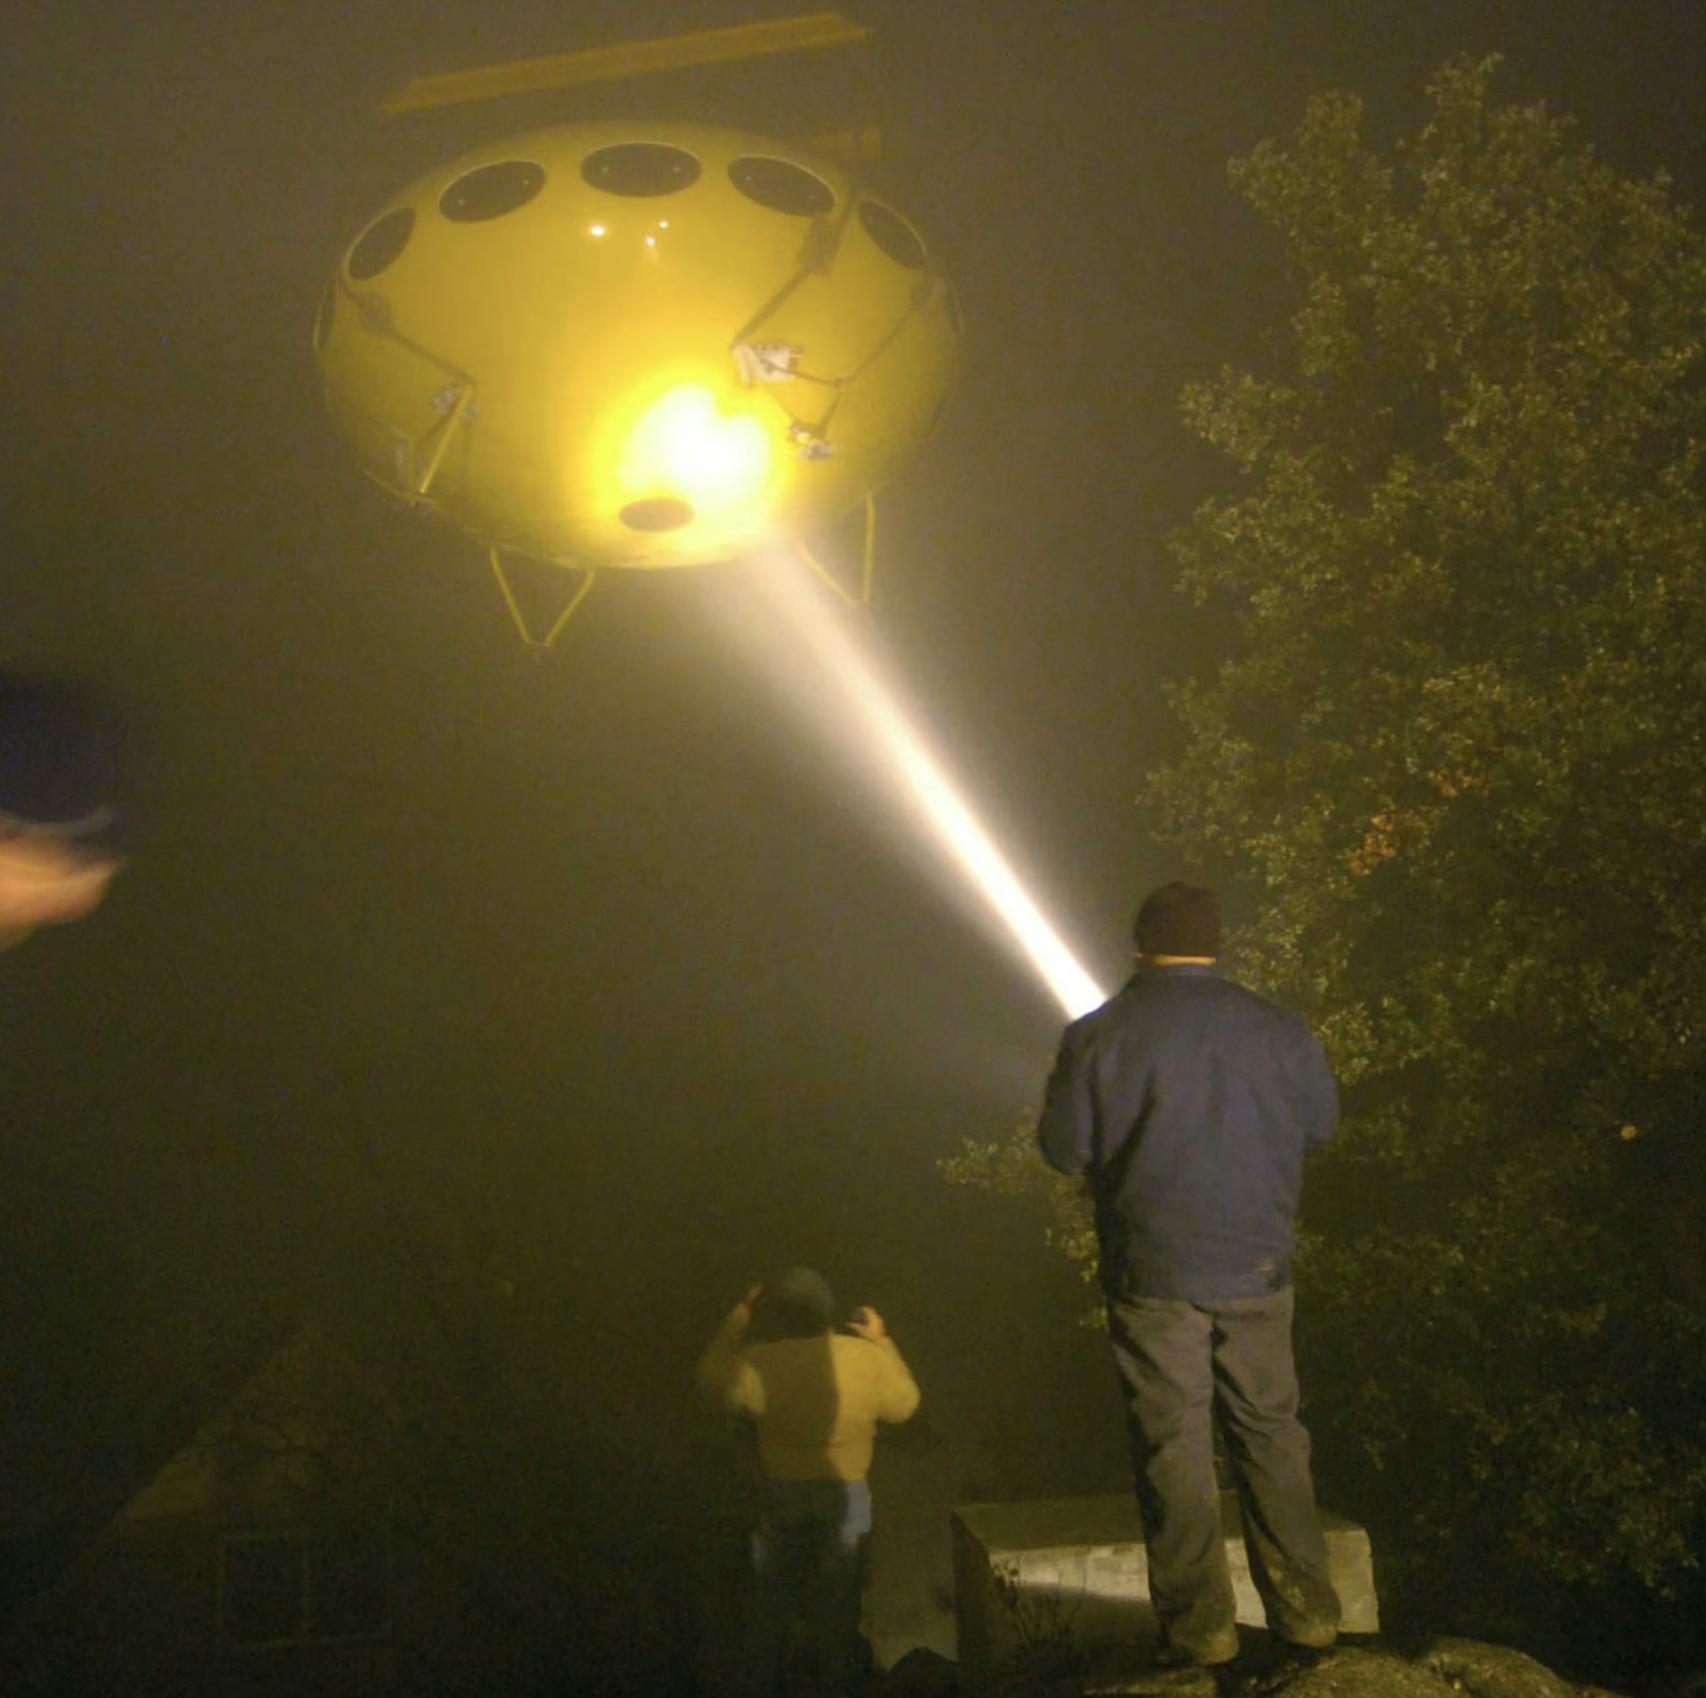
Suspended by a crane, the Futuro is guided into place through the fog. Source: Milford Wayne Donaldson
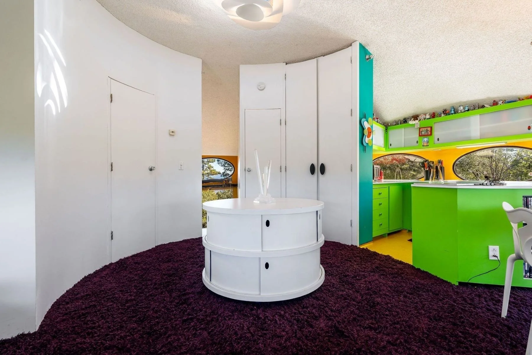
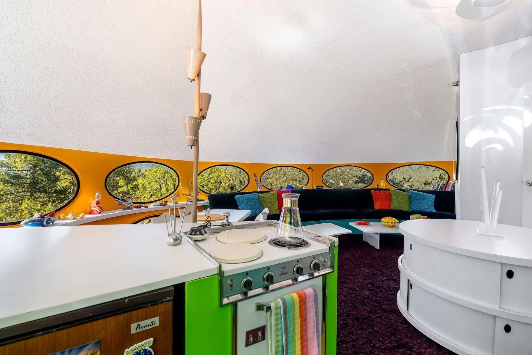
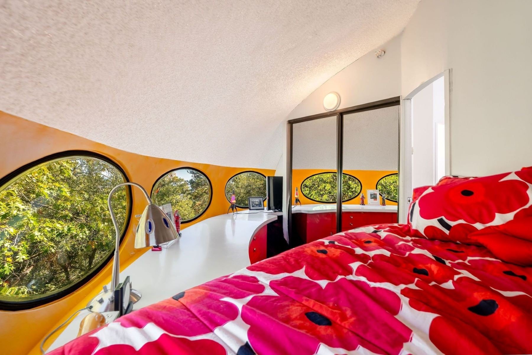
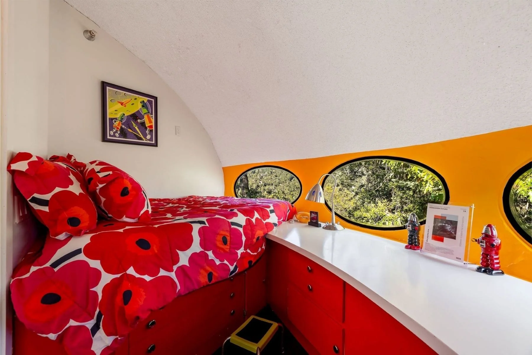
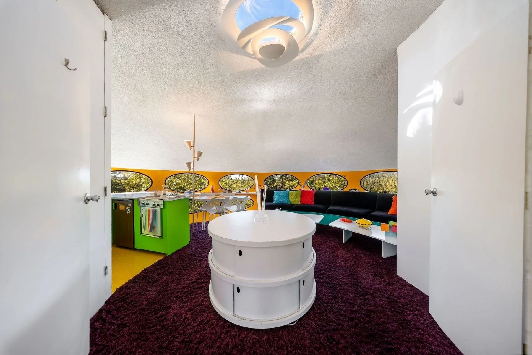
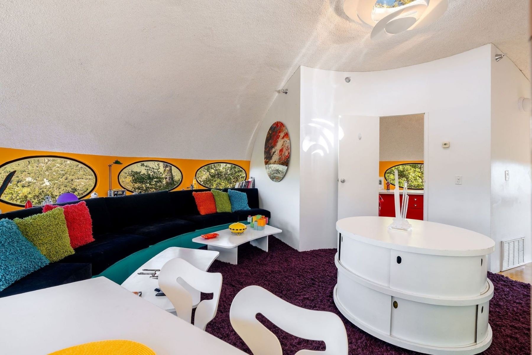
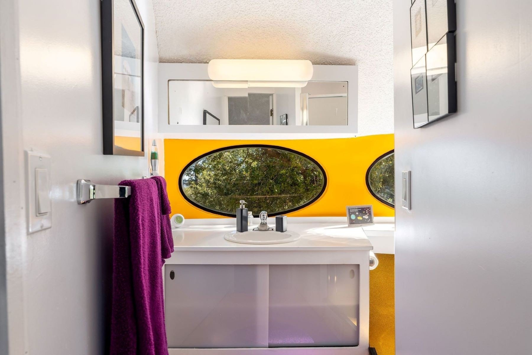
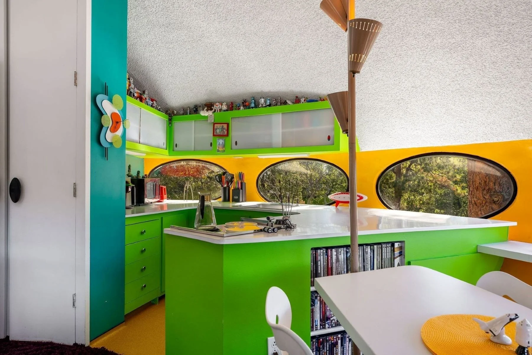
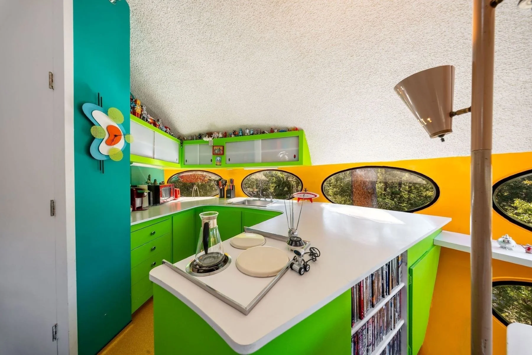
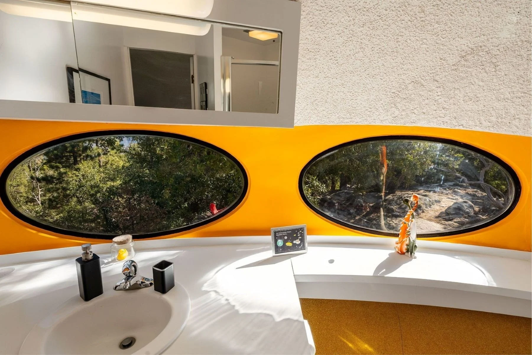
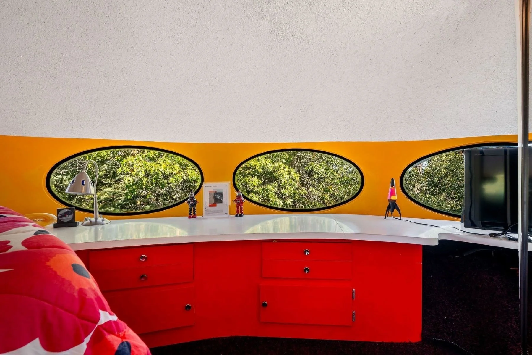
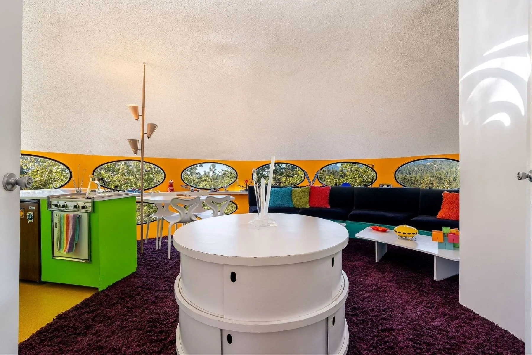
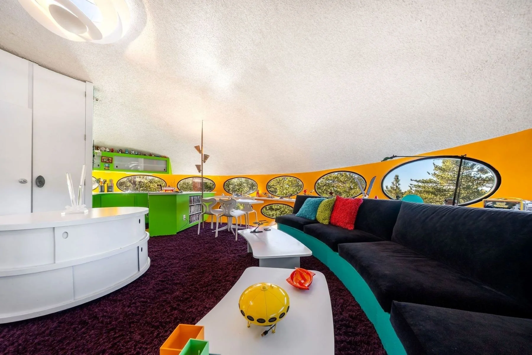
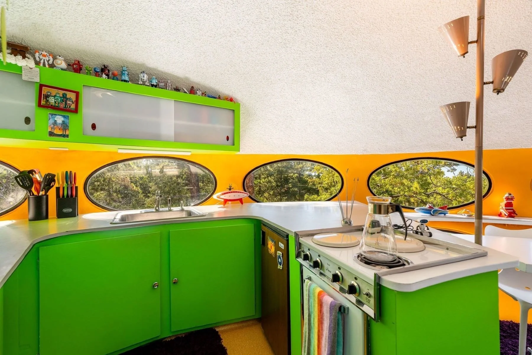
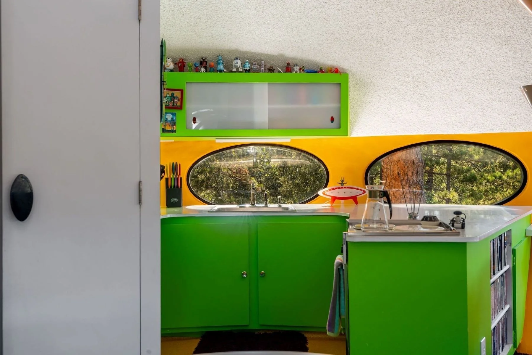
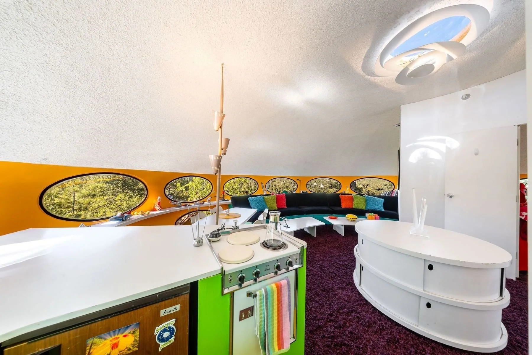
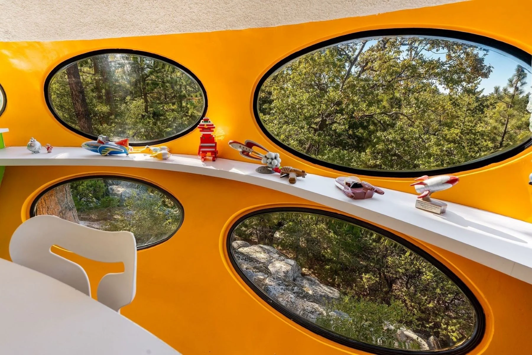
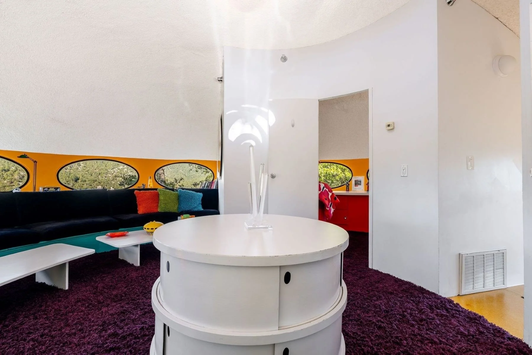
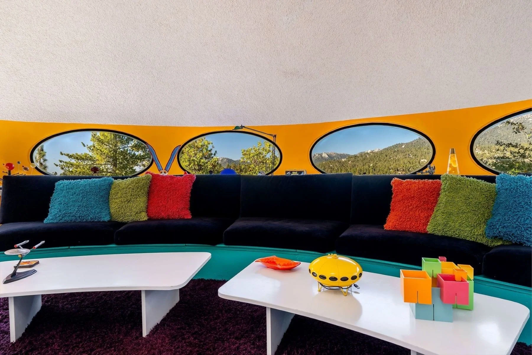
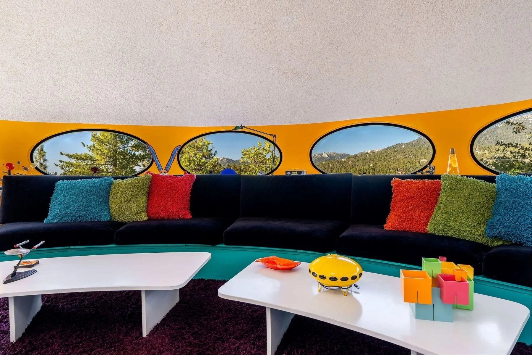
The Donaldsons spent years restoring the interior, preserving much of its original 1960s character. Plastic laminate finishes, linoleum floors, curved cabinetry and a textured ceiling embedded with gold flakes remain, along with the circular windows that wrap around the structure. Access is through a hatch in the underside of the house, reached by a staircase that folds down when needed.
Living in a Futuro also comes with some unusual maintenance requirements. Donaldson told The Wall Street Journal that the nearly airtight interior rarely needs dusting, although the fiberglass exterior requires waxing once a year. For years, he and Laurie spent about a week each month at the property, occasionally welcoming friends to stay.
Their restoration helped secure the Futuro's recognition on the National Register of Historic Places and as a California Historical Landmark. It was formally named the Donaldson Futuro in recognition of their preservation work.
Now 83, Donaldson has decided to sell as maintaining the property becomes increasingly difficult. He told The Wall Street Journal that he hopes to find someone who appreciates its architectural significance and will continue looking after it, rather than simply converting it into a vacation rental.
From Affordable Housing to Collectible Architecture
More than five decades after Suuronen imagined an affordable, mass-produced alternative to conventional housing, the Futuro occupies a very different place in the design world. Once too unconventional and expensive to achieve widespread adoption, surviving examples are now preserved in museums and private collections as works of 20th-century architecture.
At $1.495 million, the Donaldson Futuro is being marketed less as a conventional mountain cabin than as a collectible piece of architectural history. The qualities that made Suuronen's design difficult to sell in the 1970s have become much of what makes it valuable today. A house conceived to make housing more accessible has become a million-dollar collector's property.