Bedrooms: 1 + independent guest accommodation
Bathrooms: 1
Interior: 1,130 ft² (105 m²)
Lot: 0.40 acres (1,603 m²)
Features: Original stone fireplace, sculptural staircase, mezzanine bedroom, independent guest accommodation, stone terraces, swimming pool.
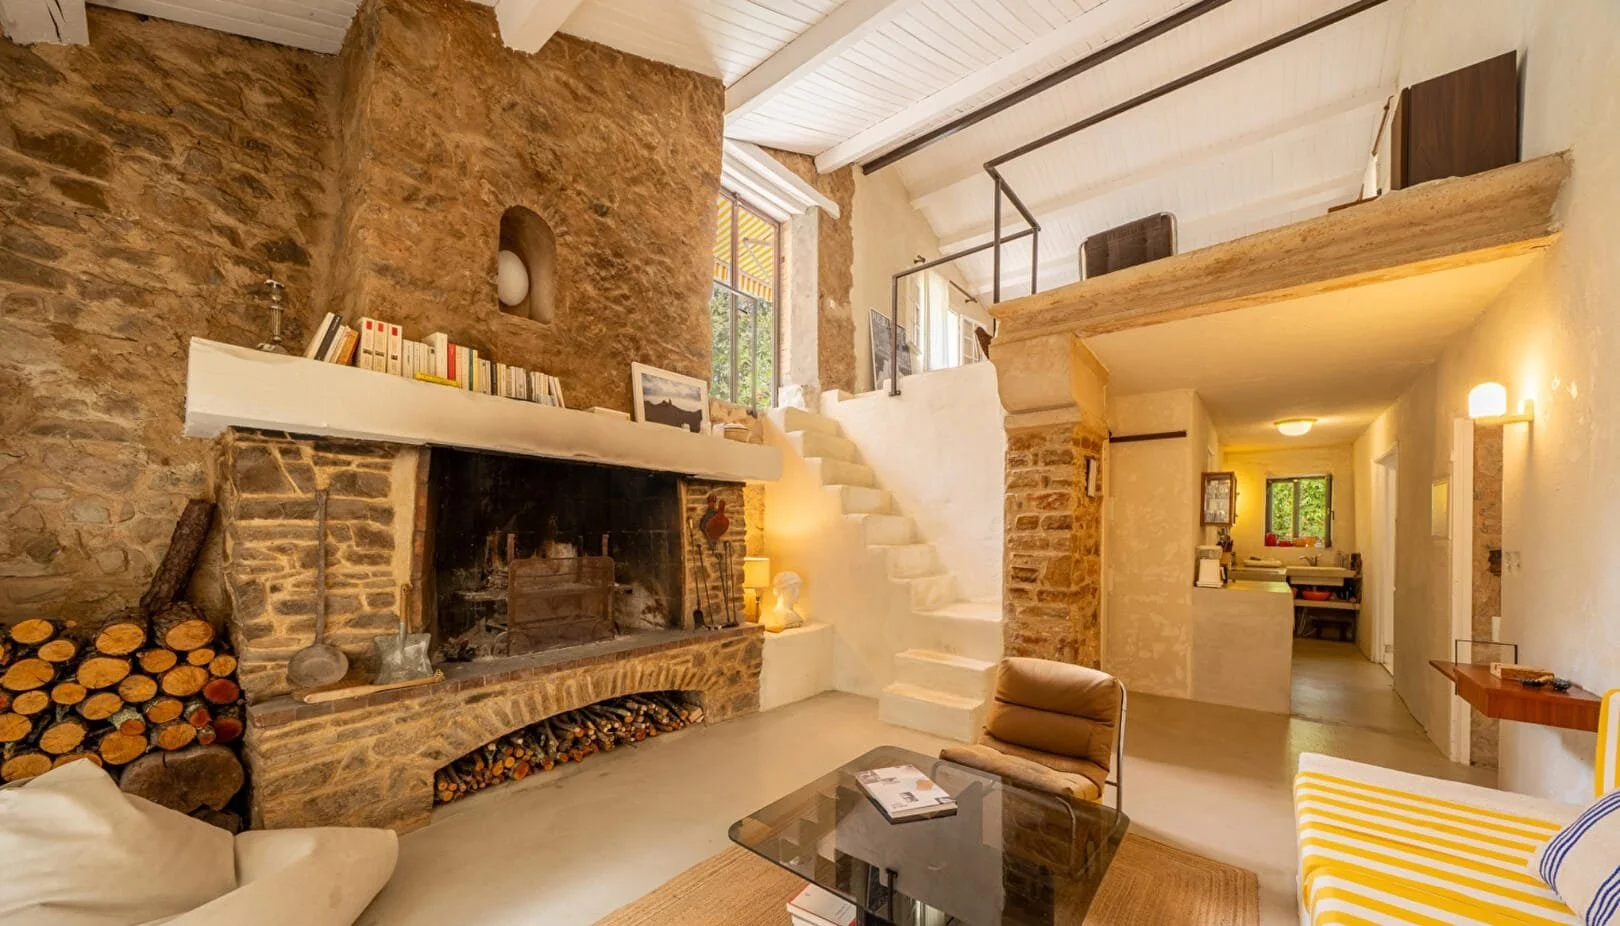
In the hills of Provence, near the historic market town of Lorgues, an 18th-century stone sheepfold has been converted into a small country house. The renovation retains much of the original building's rustic character, with exposed stone walls, a substantial fireplace and an open mezzanine bedroom reached by a sculptural staircase.
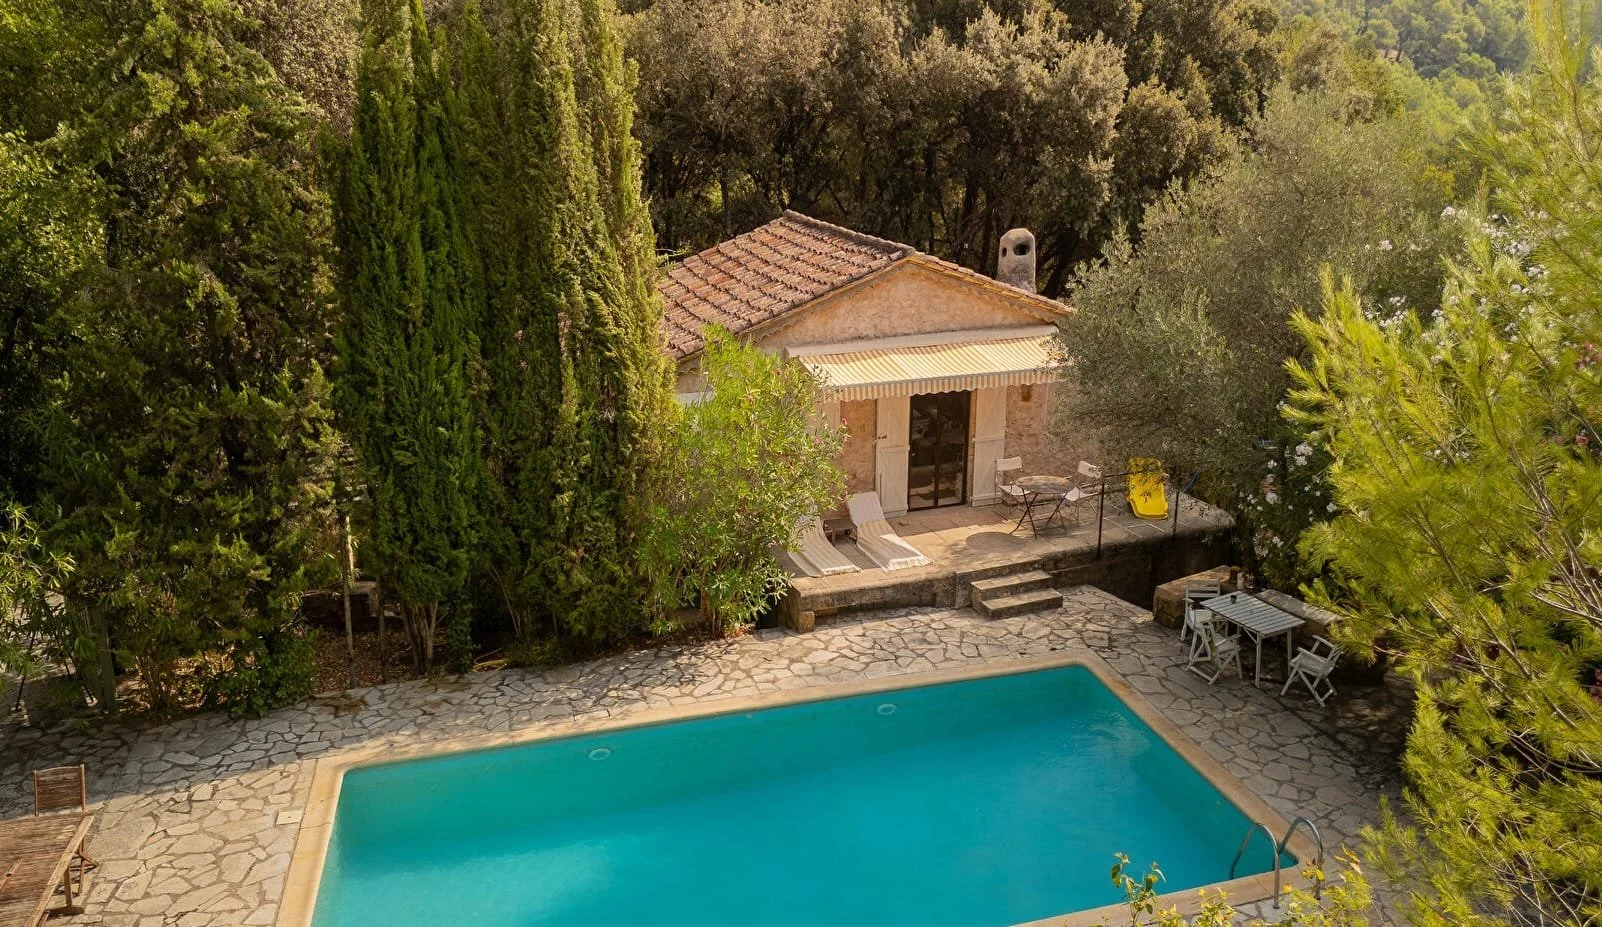
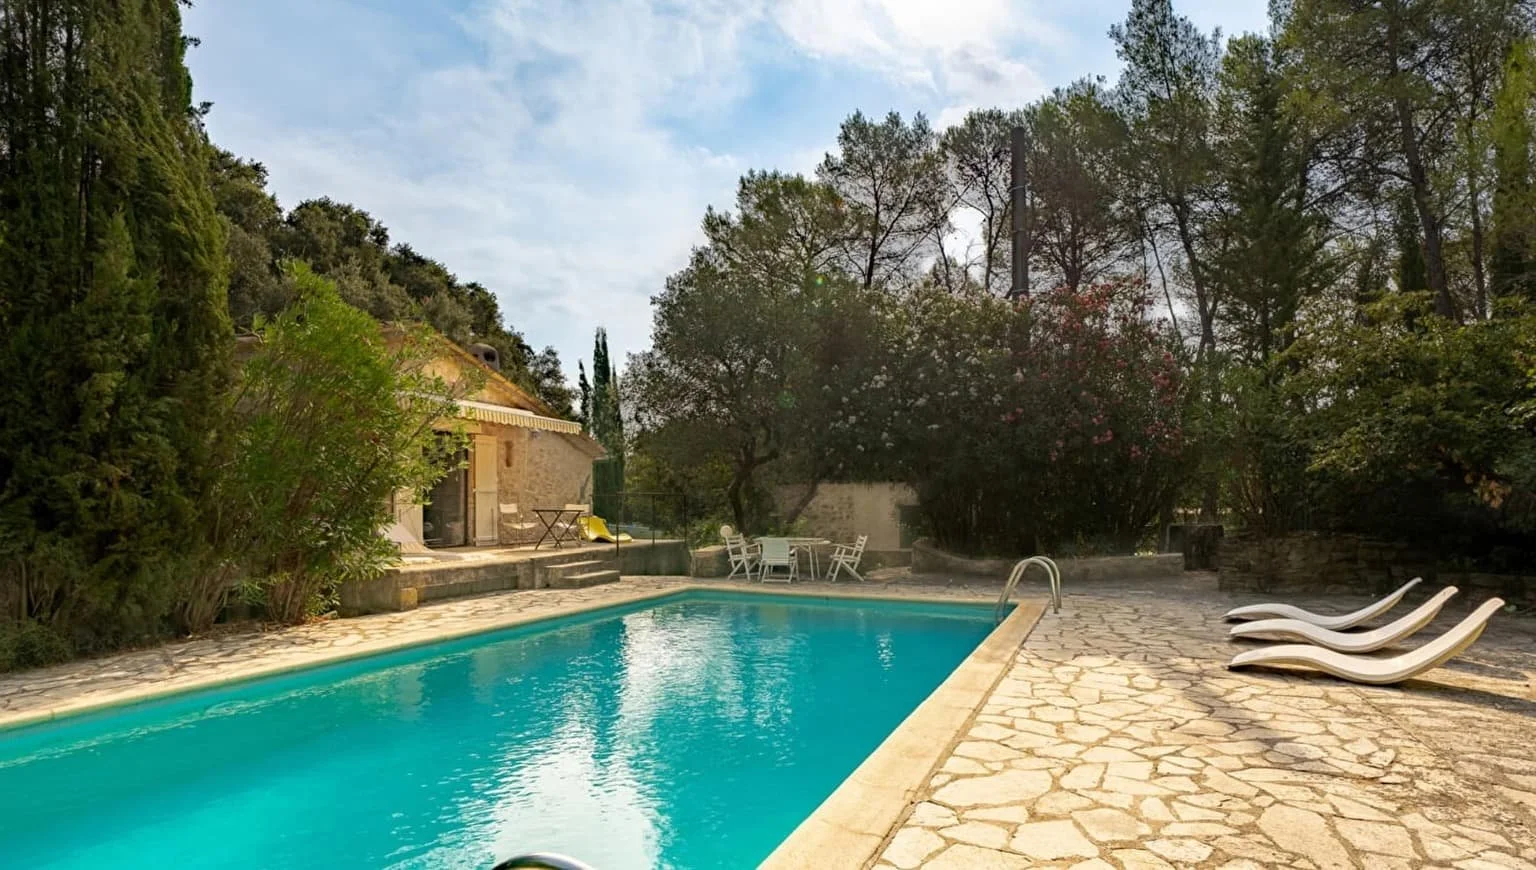
Listed with Espaces Atypiques Saint-Tropez for €436,845, the former agricultural building provides approximately 1,130 ft² (105 m²) of living space on 0.40 acres (1,603 m²), including an independent guest bedroom and a 33 × 16 ft (10 × 5 m) swimming pool.
The property is situated in the Var, a department of Provence extending inland from the Mediterranean coast. Lorgues, approximately 8 miles (13 km) west of Draguignan, is a historic market town surrounded by vineyards, olive groves and wooded hills. Its medieval streets, weekly Provençal market and surrounding wine estates make it a well-established centre for country living, away from the busier resorts of the Côte d'Azur.
The house was originally built as a bergerie, the French term for a sheepfold. These relatively simple stone buildings were once a familiar part of the Provençal countryside, providing shelter for sheep and other livestock. Many have since been adapted for residential use, retaining the thick masonry walls and compact proportions associated with their agricultural origins.
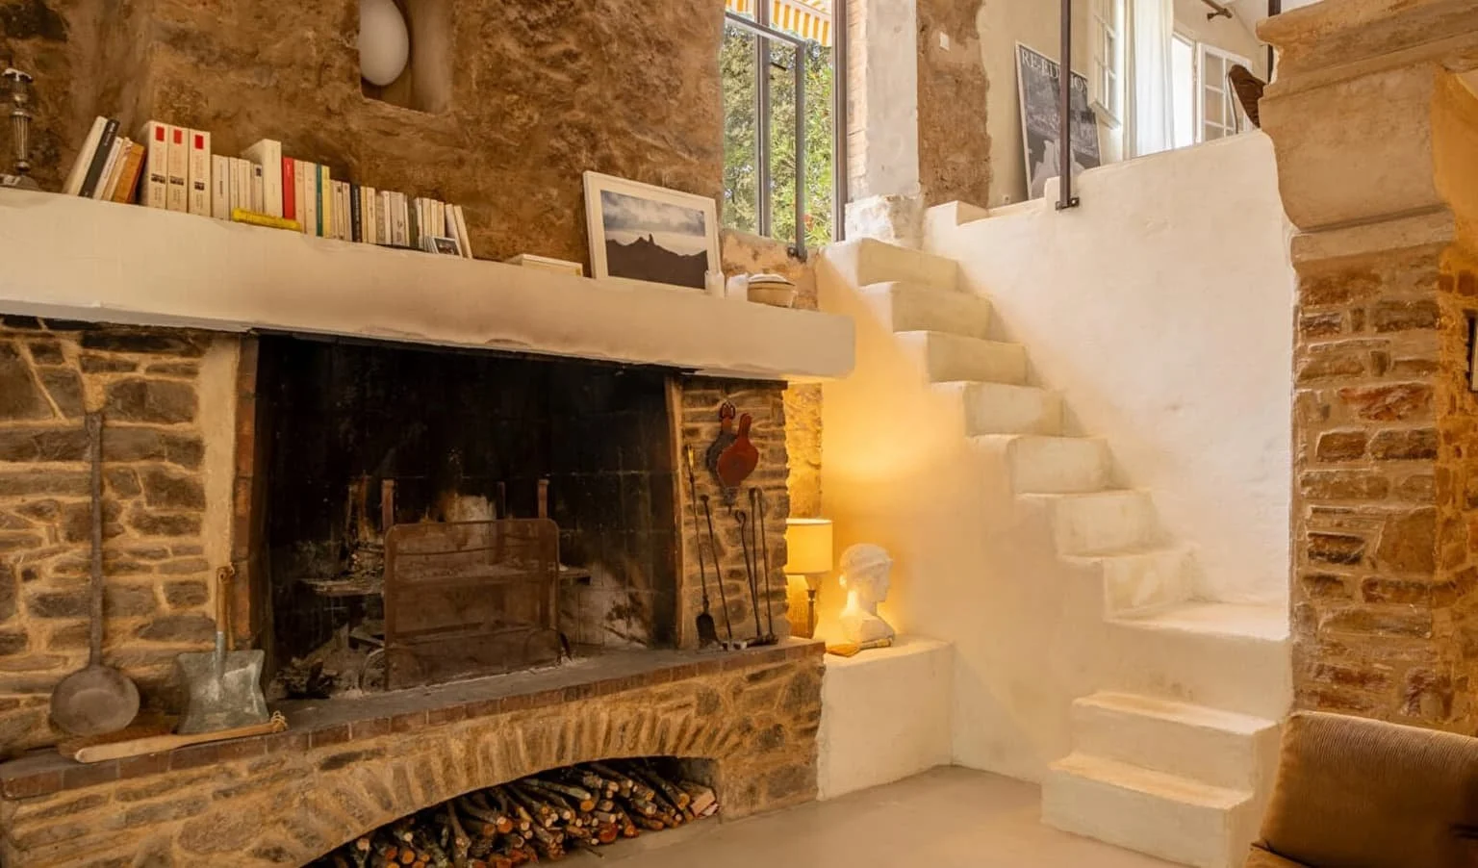
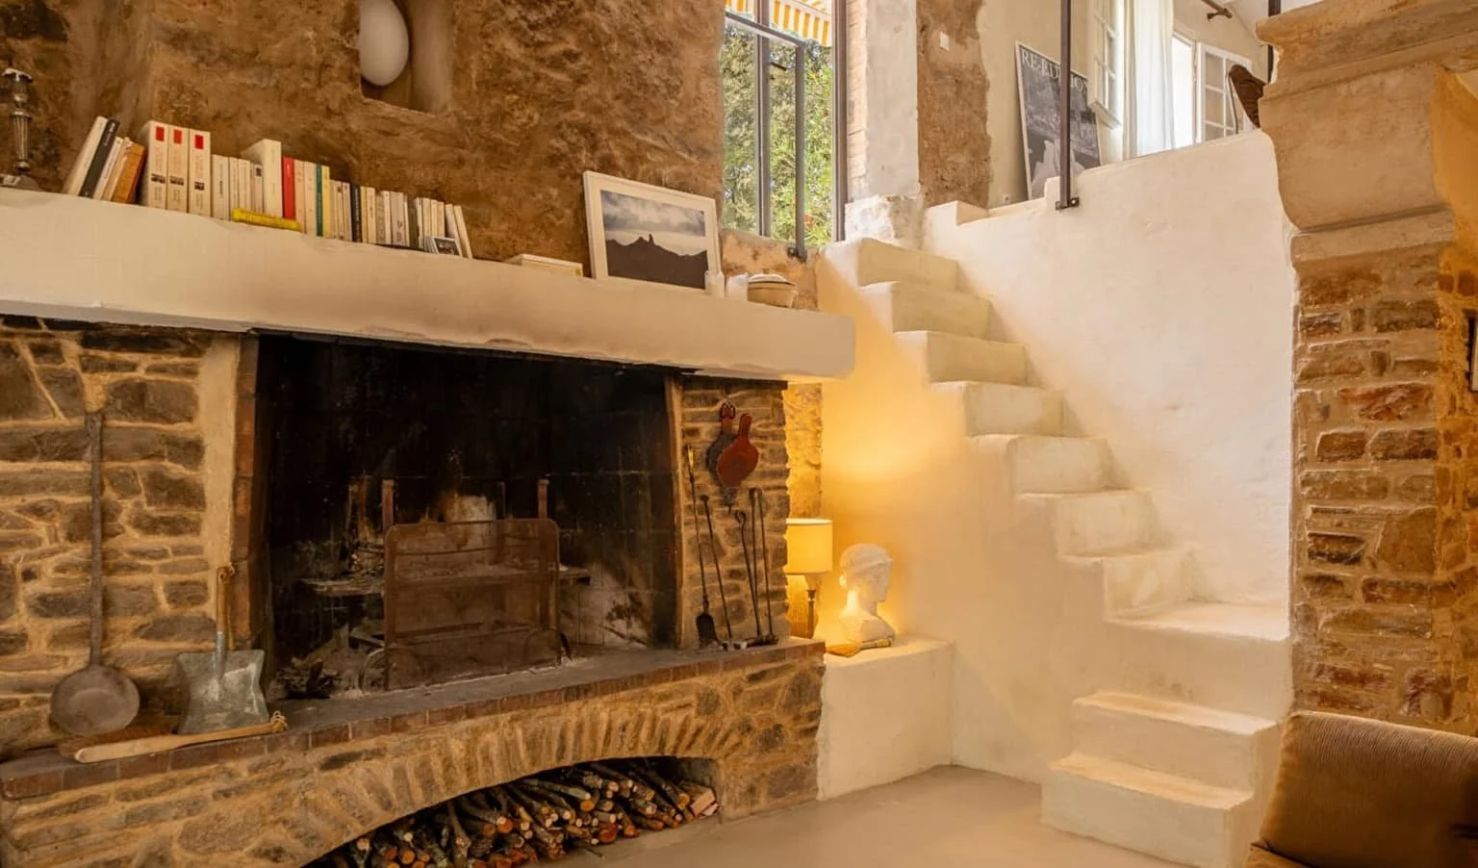
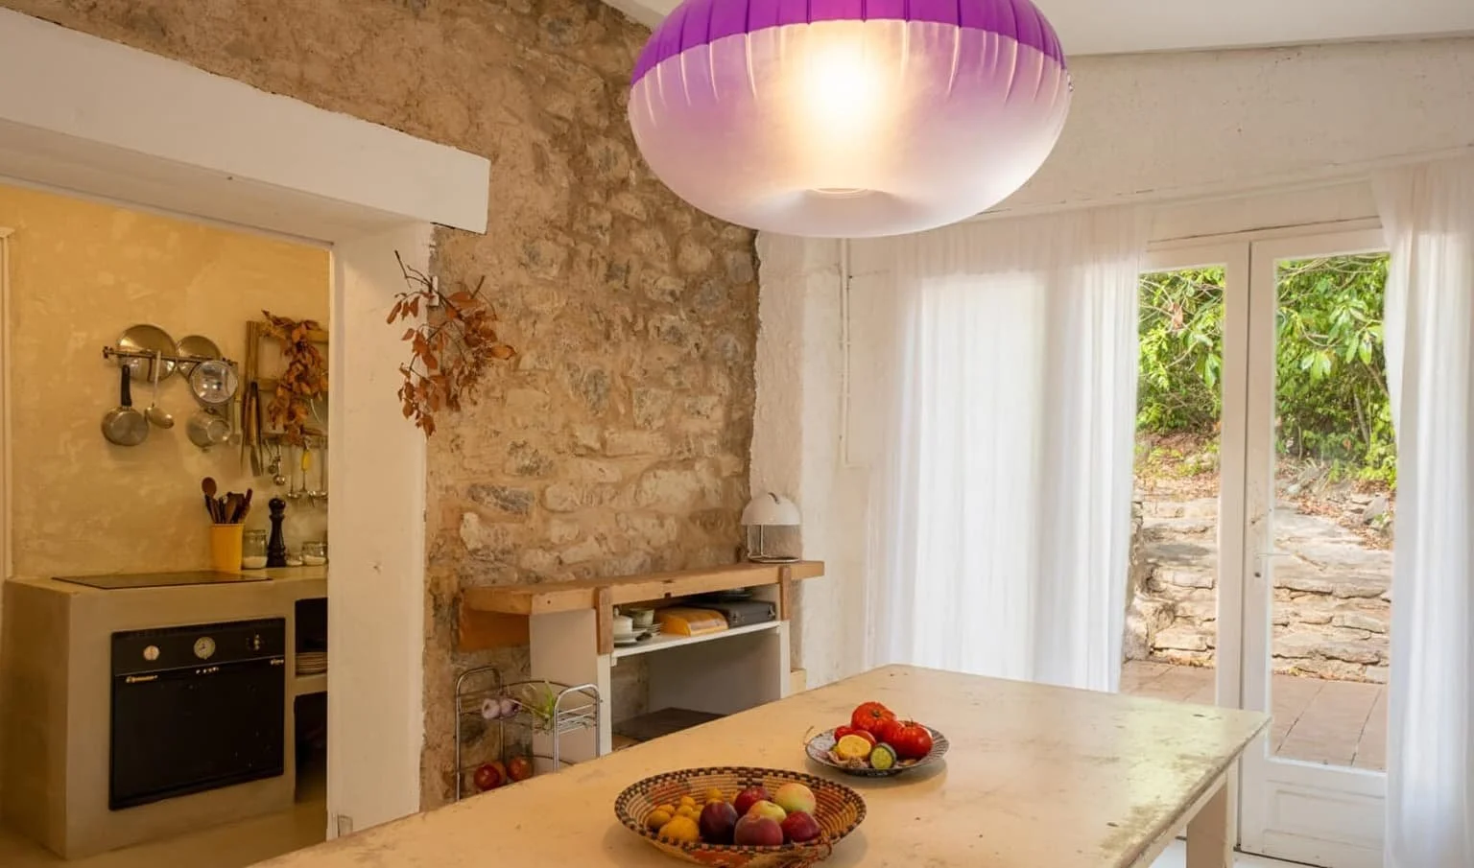
Here, the renovation makes the most of those original features. The main living room is arranged around a substantial open stone fireplace, which occupies much of one wall. Exposed stonework, timber ceilings and smooth microcement floors give the interior its rustic character, while lime-washed surfaces introduce a lighter finish.
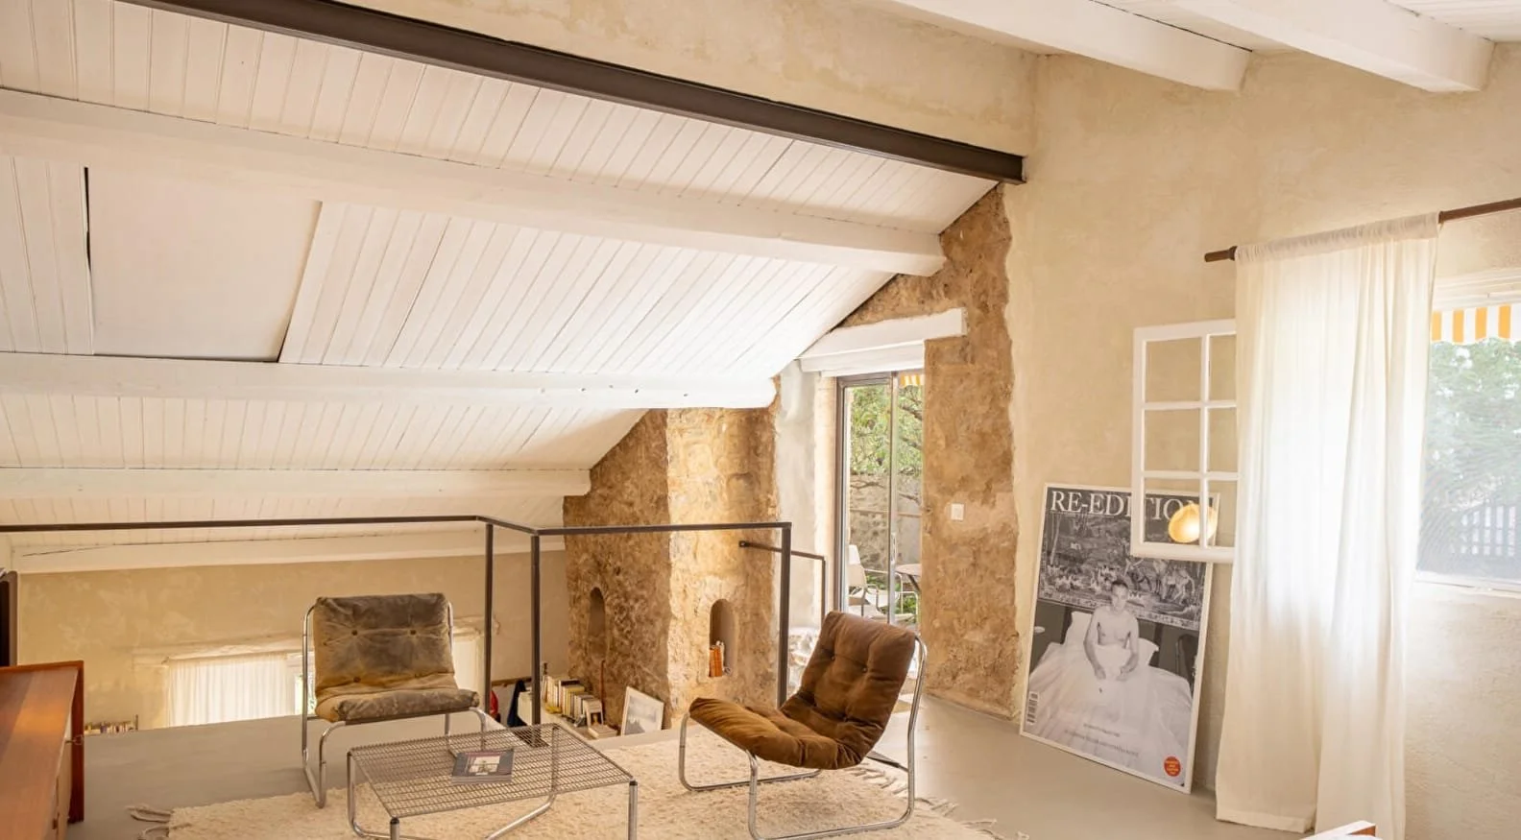
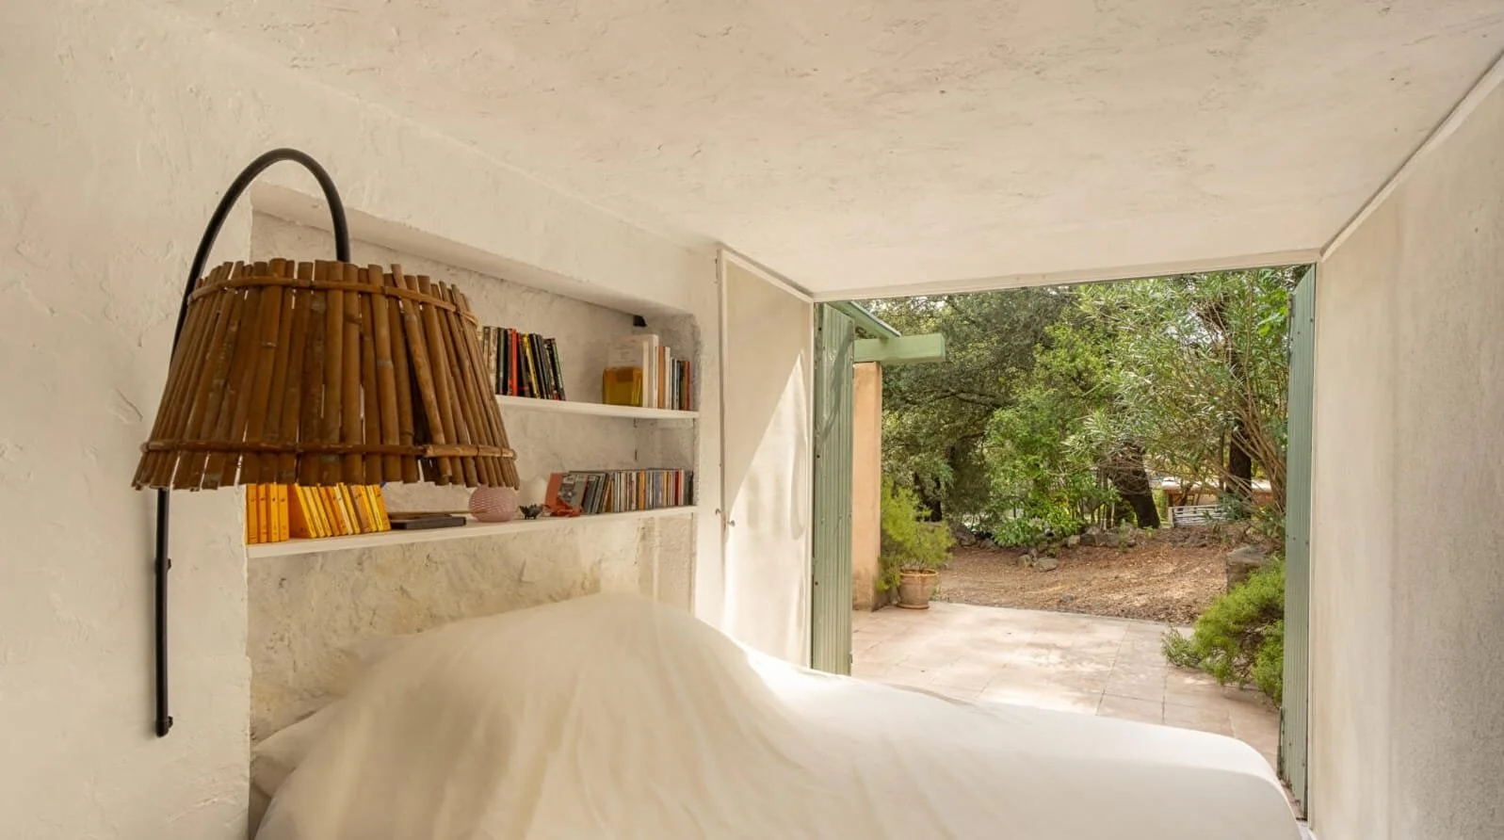
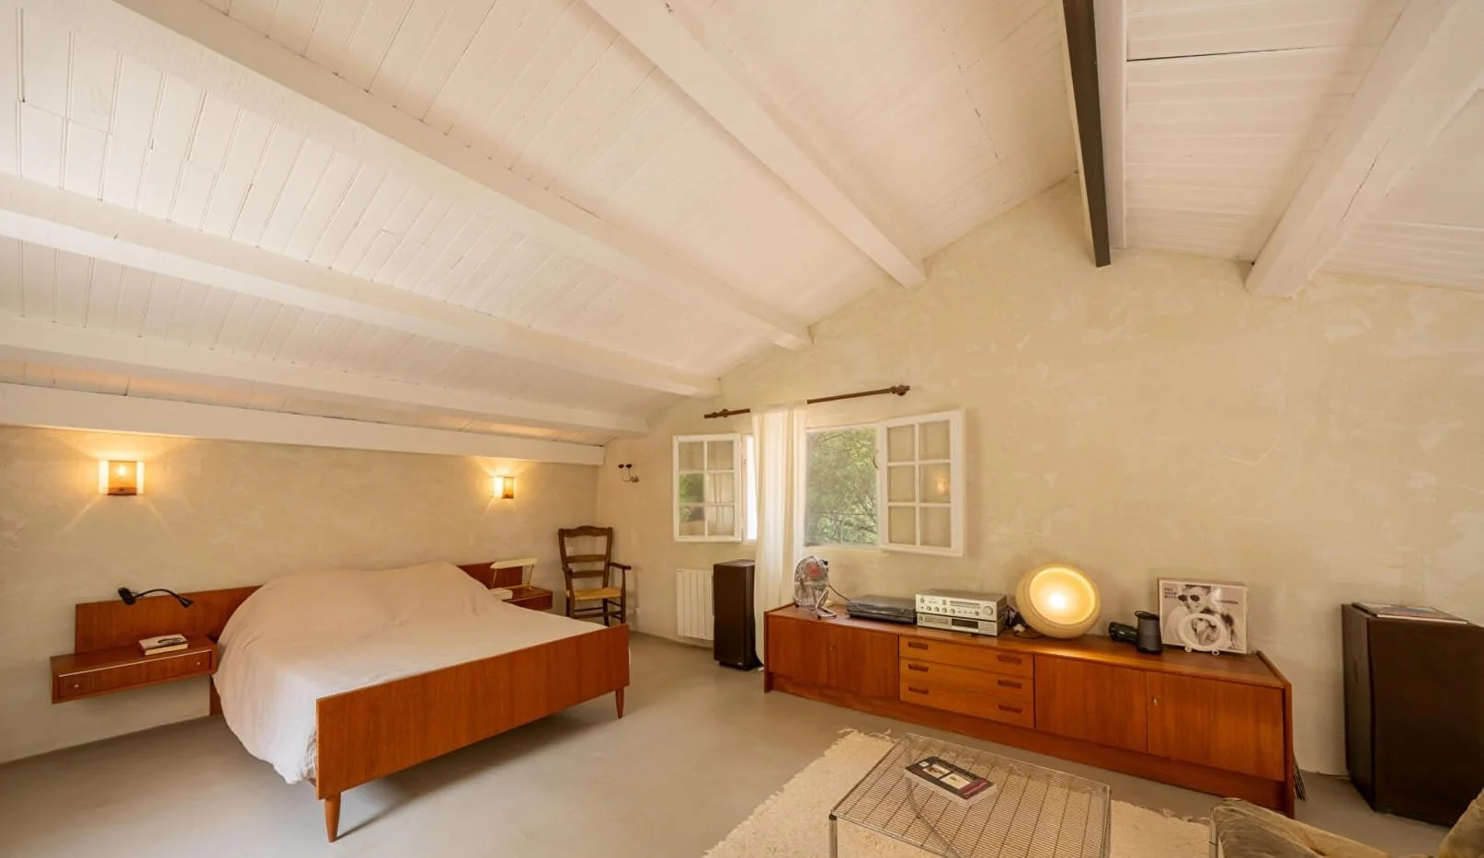
Beside the fireplace, a sculptural staircase in lime-finished concrete rises to a mezzanine sleeping area. Its softly rounded steps contrast with the irregular stone walls, while a simple raw-steel balustrade overlooks the double-height living room below. The loft-like bedroom also has direct access to the outside, facing the swimming pool.
The arrangement gives the modest house an unusually open, informal character, with the sleeping area overlooking the principal living space rather than being enclosed on a separate floor.
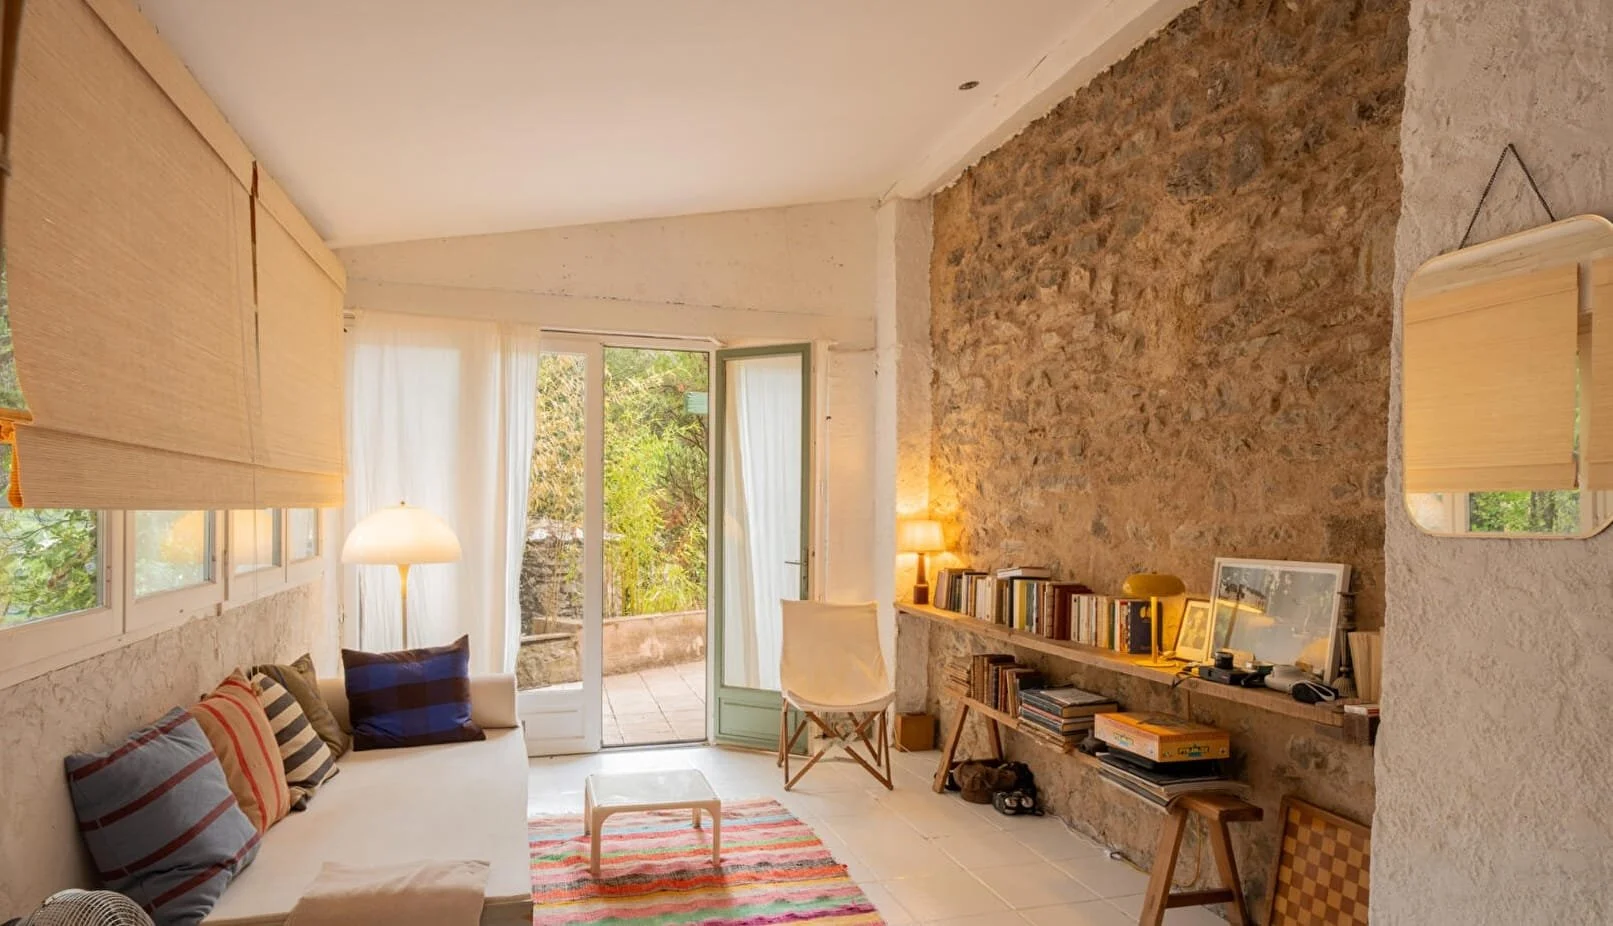
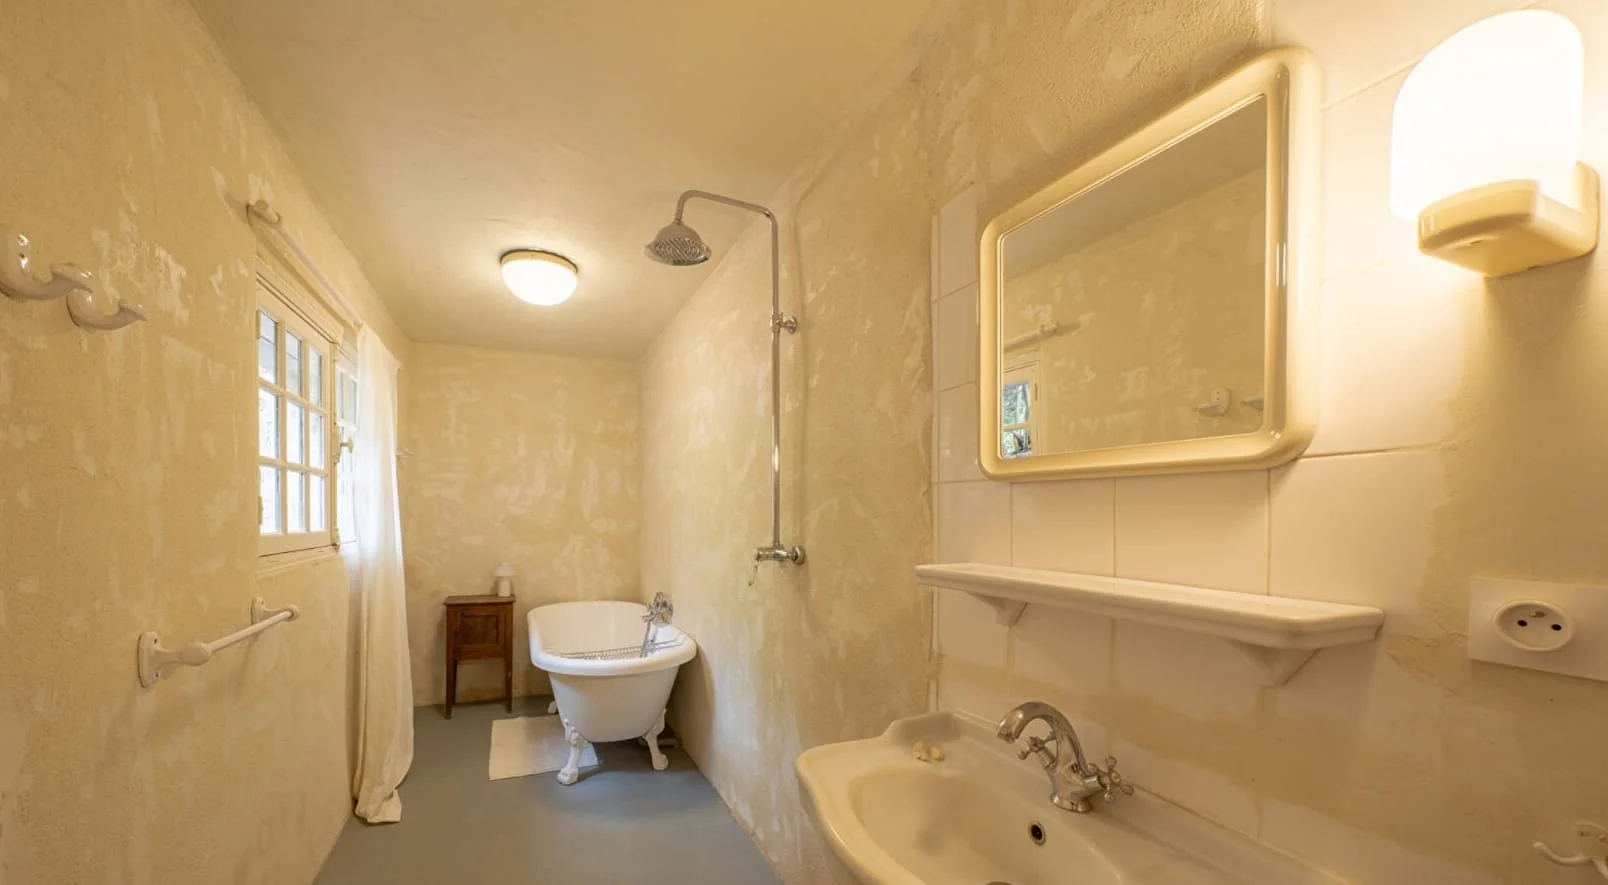
Elsewhere, the kitchen continues the restrained material palette with polished concrete finishes, alongside a pantry and bathroom. A light-filled extension accommodates a second living area overlooking the garden, while an independent guest bedroom provides additional accommodation away from the main living spaces.
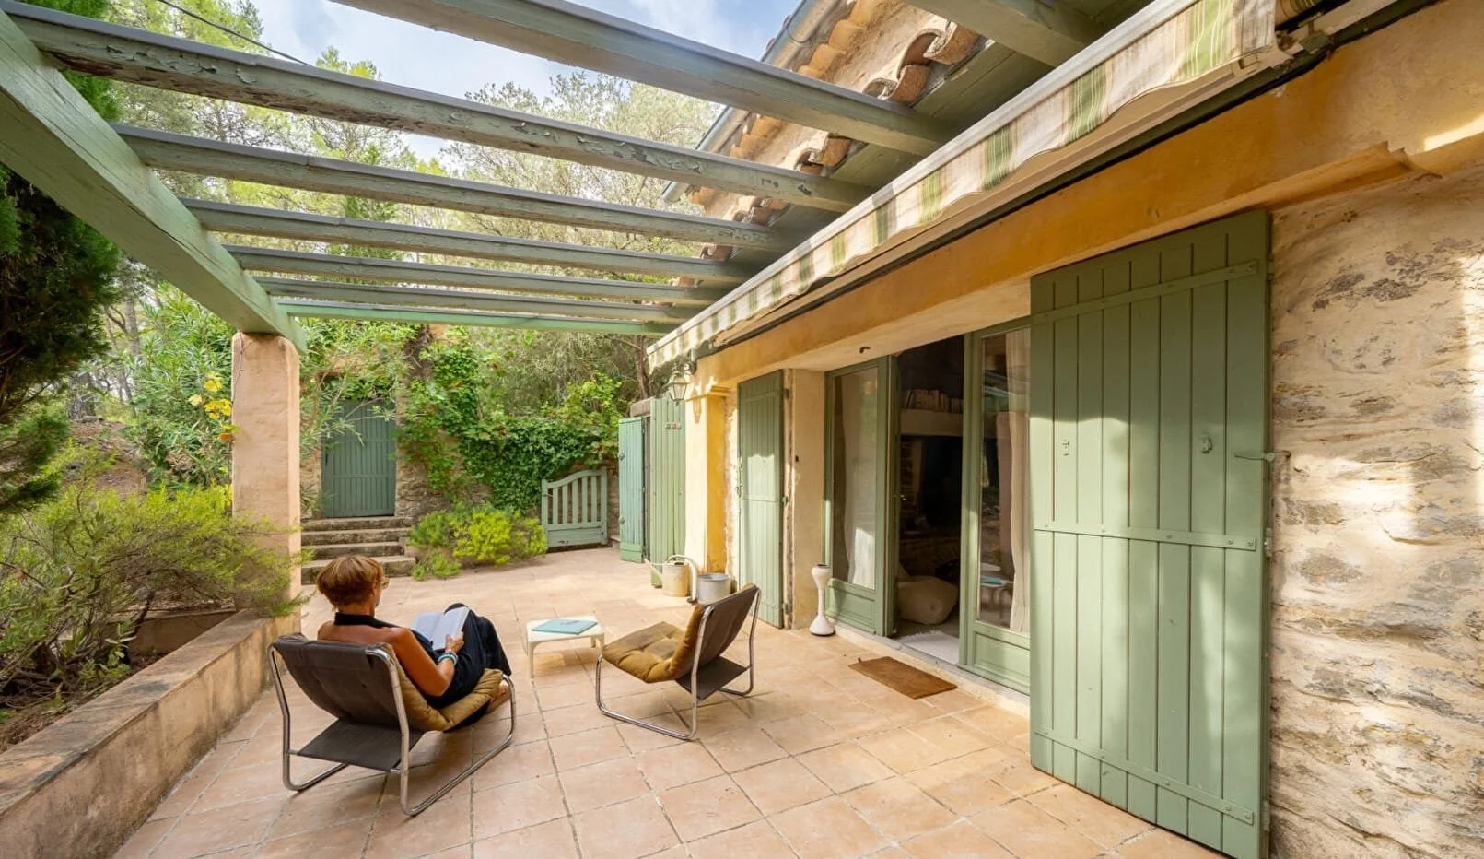
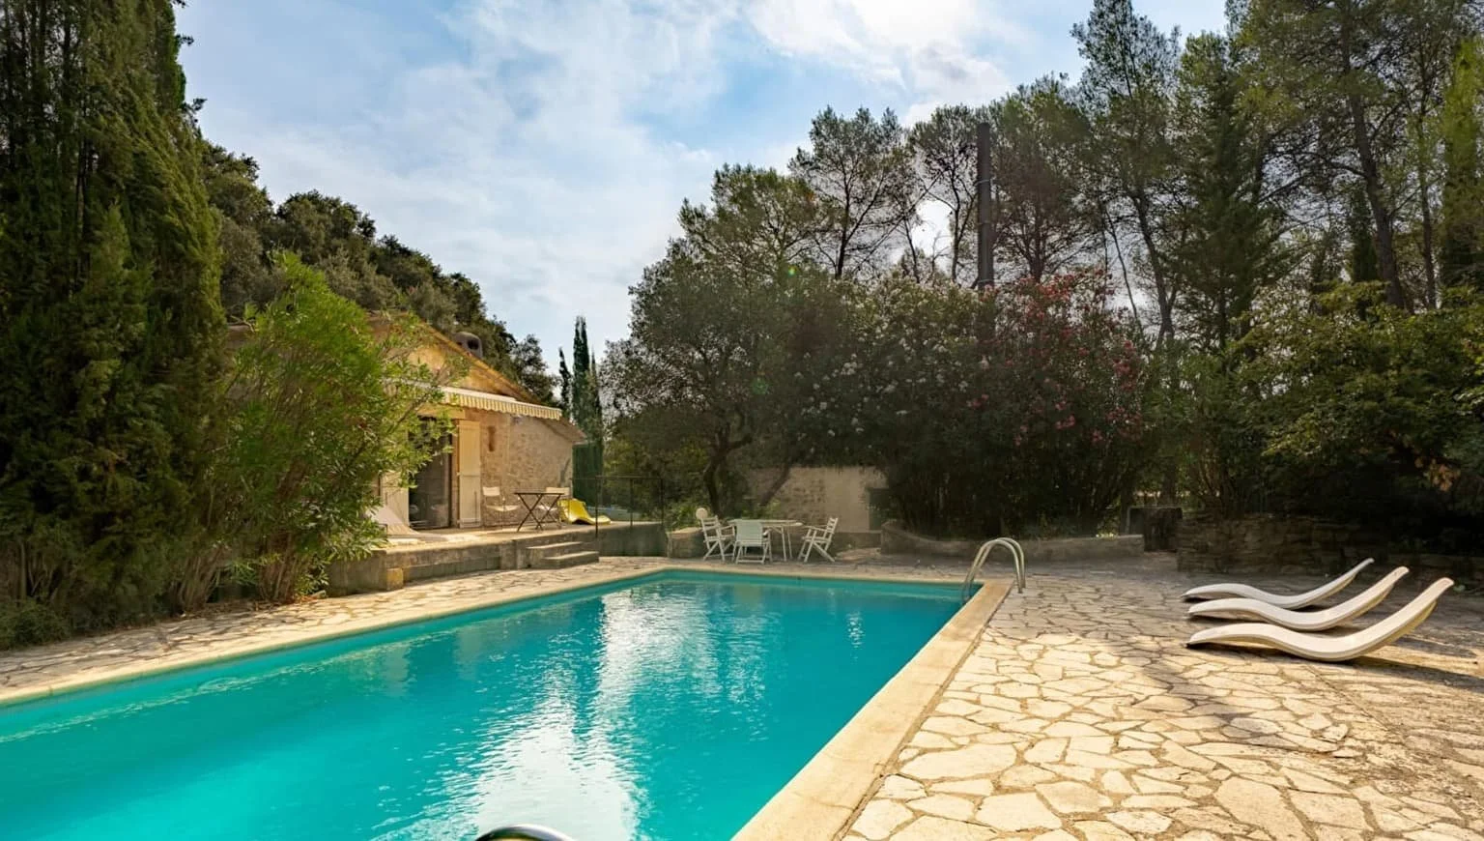
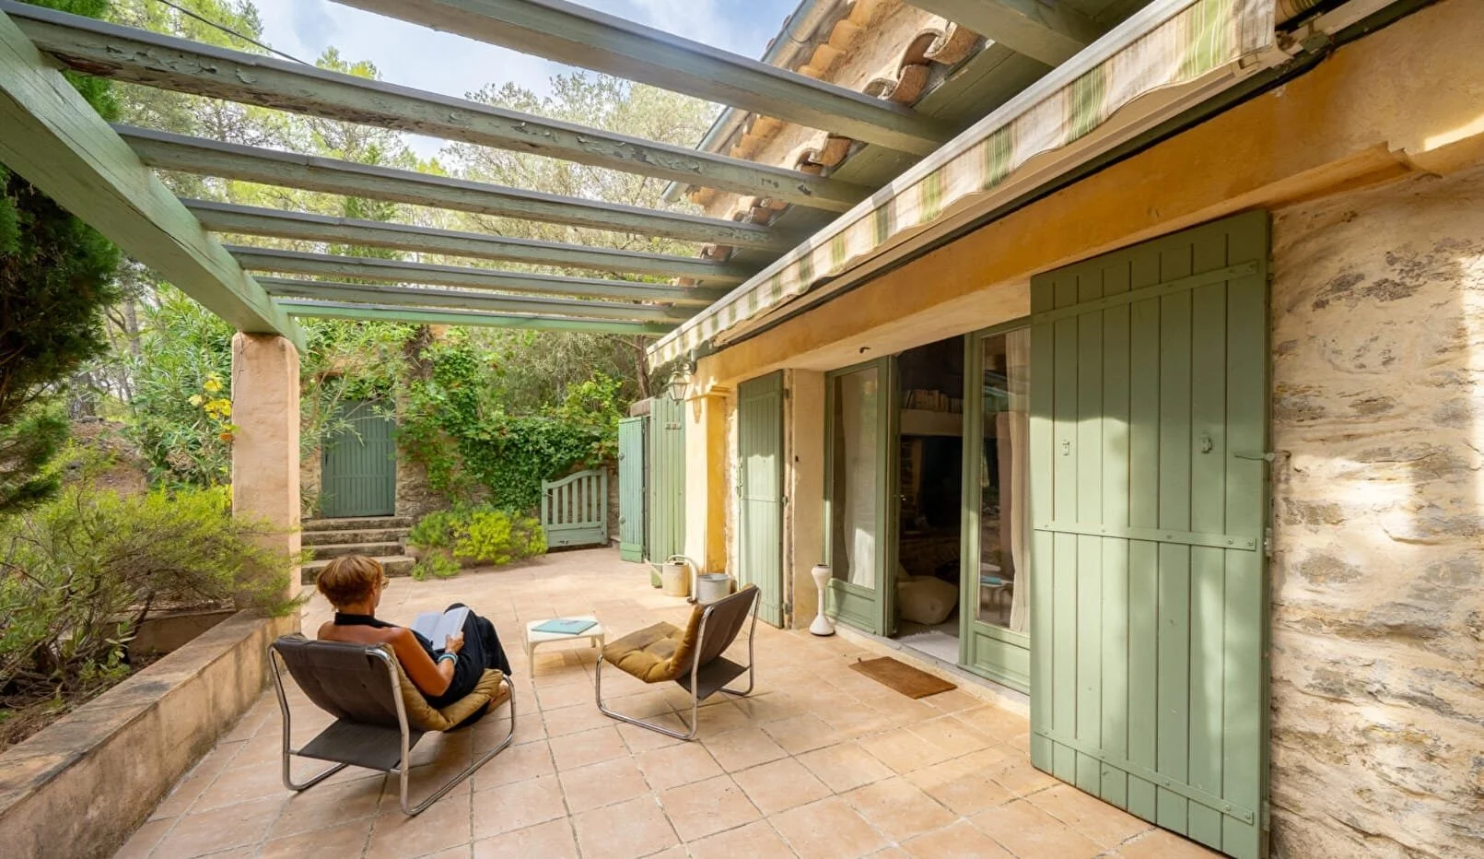
Outside, several stone terraces connect the house to the surrounding grounds. The garden has been left unfenced, allowing it to blend into the natural vegetation of the countryside, with a 33 × 16 ft (10 × 5 m) swimming pool set among the greenery.
The result is a small Provençal hideaway that retains much of its original rural character.
All photographs belong to the listing agency. See more on Espaces Atypiques.