Bedrooms: 6 Bathrooms: 6 full, 3 half
Interior: 1,304 m² / 14,034 ft² Lot: 43.3 hectares / 107 acres
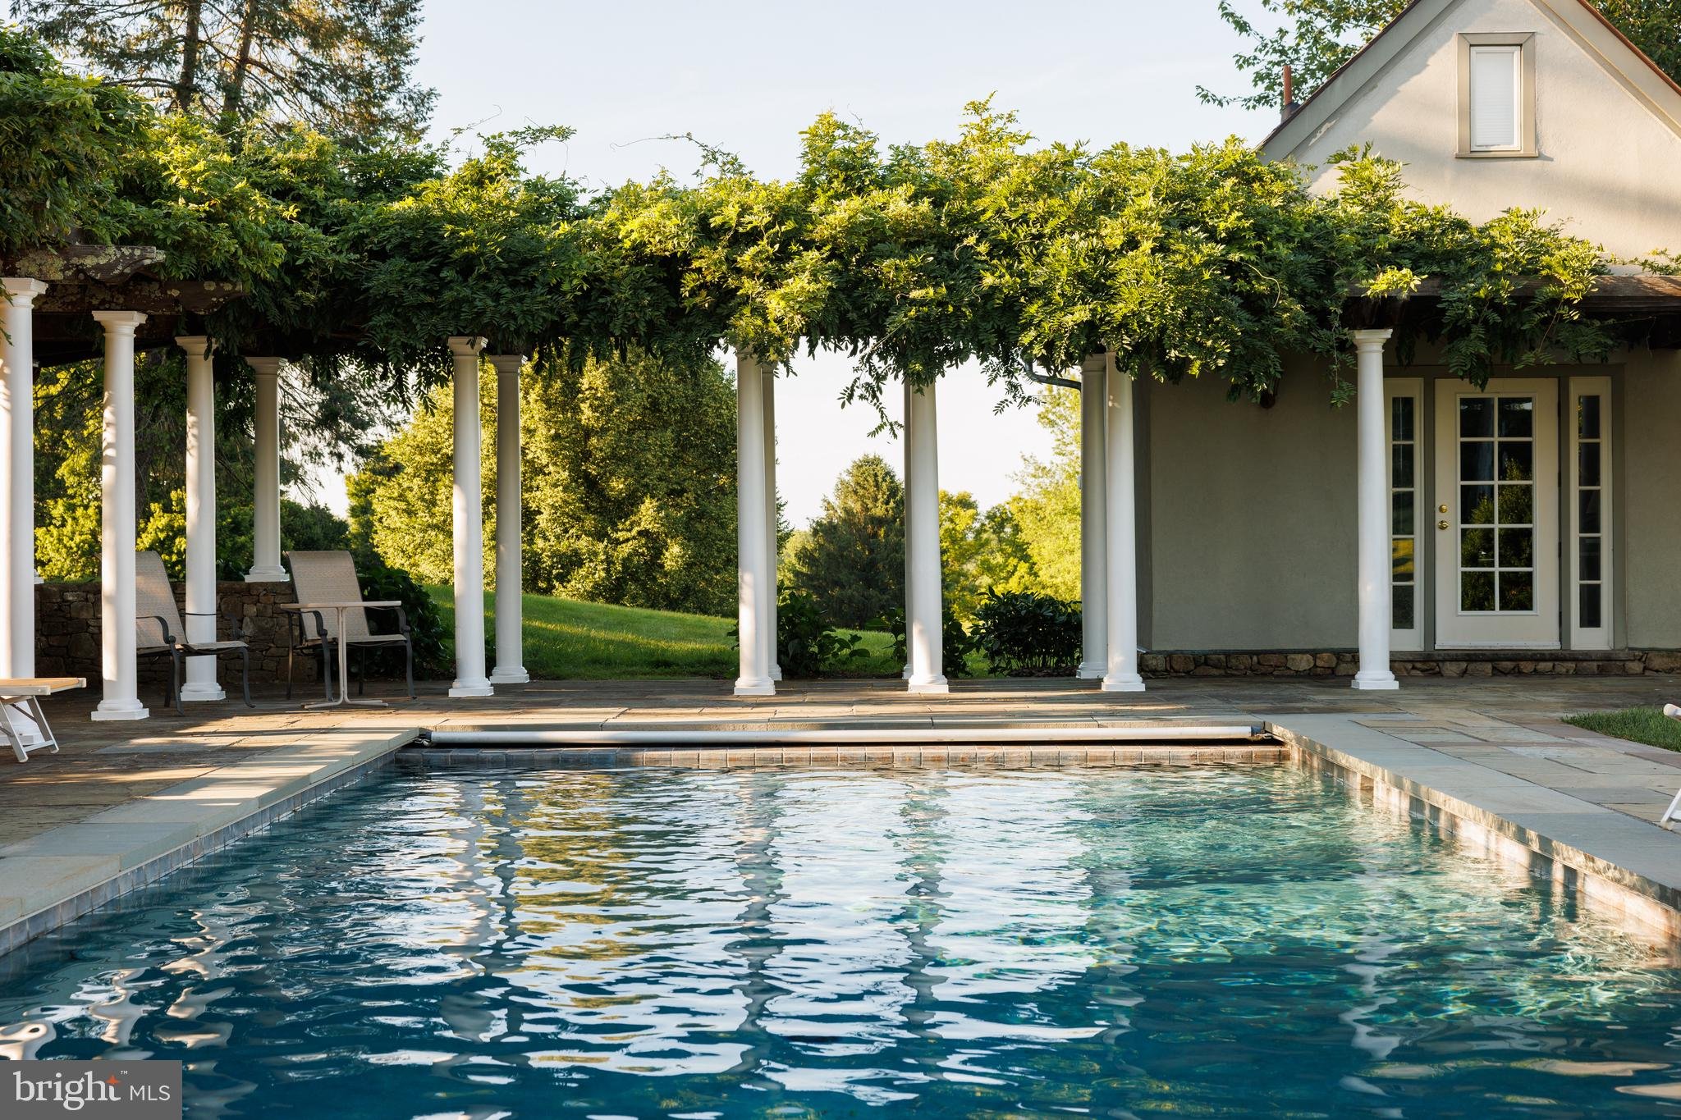
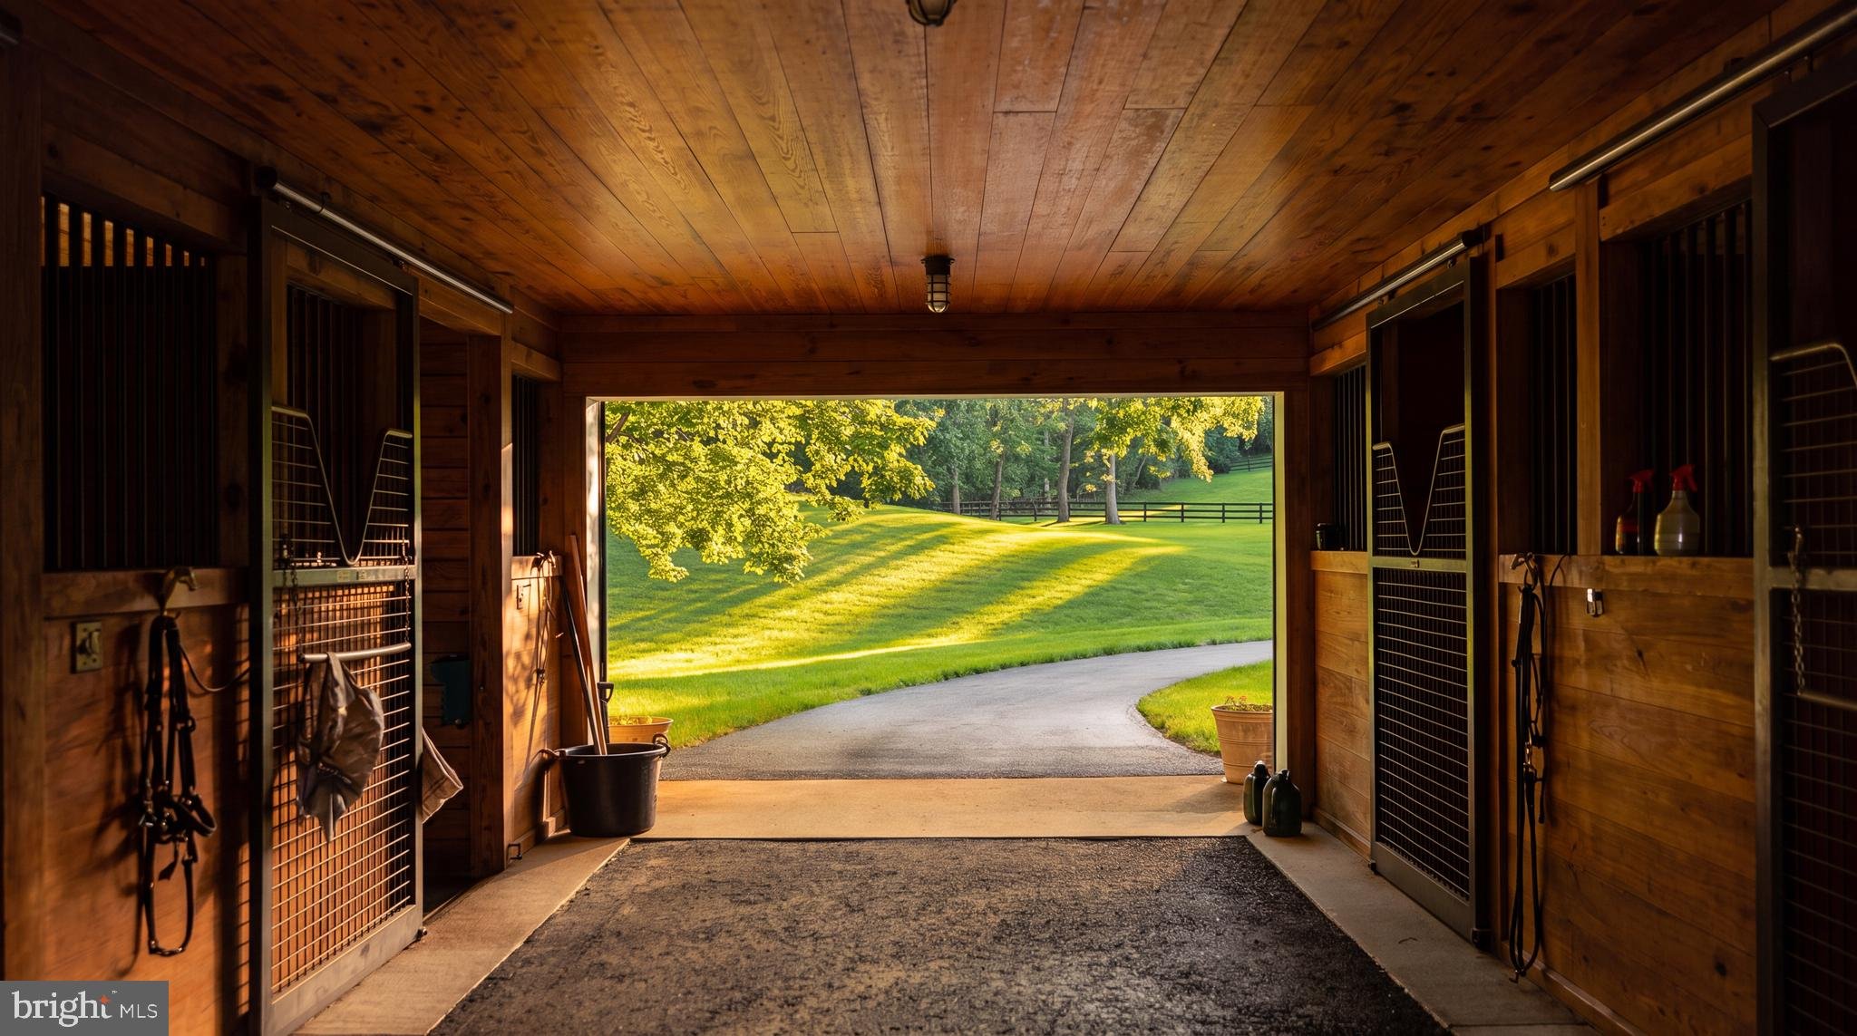
Features: Stable complex, equipment garage, historic log guesthouse, lap pool, walled kitchen garden, garden temple, library, fitness and massage rooms, and a three-car garage with a private suite above.
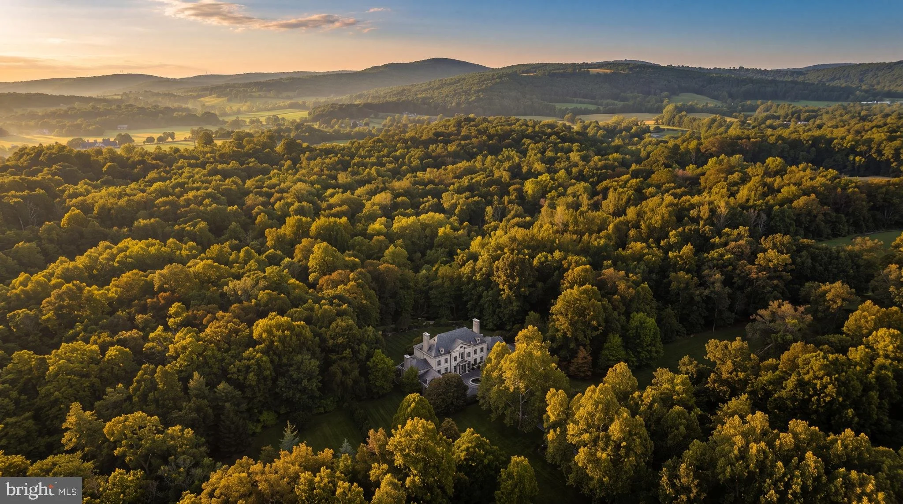
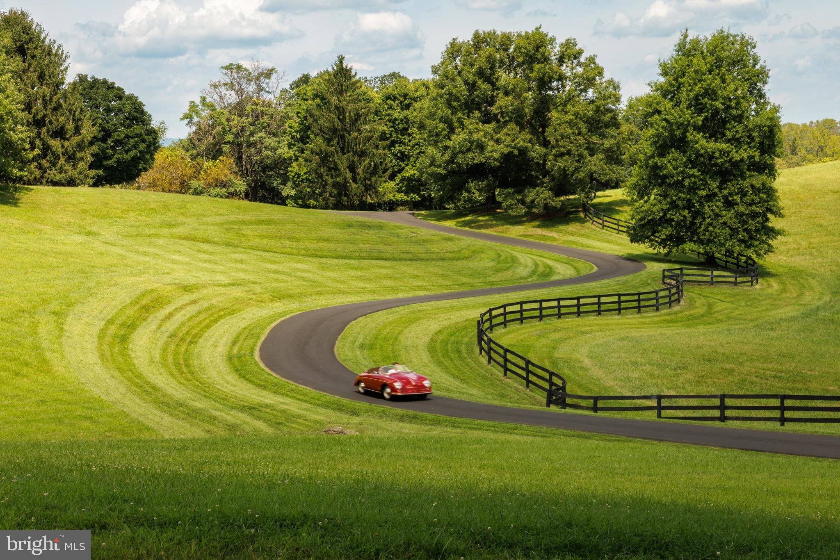
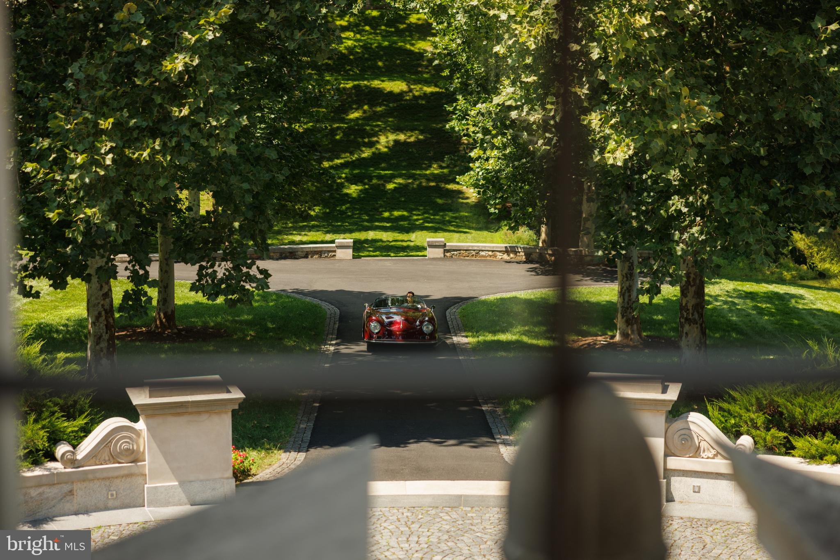
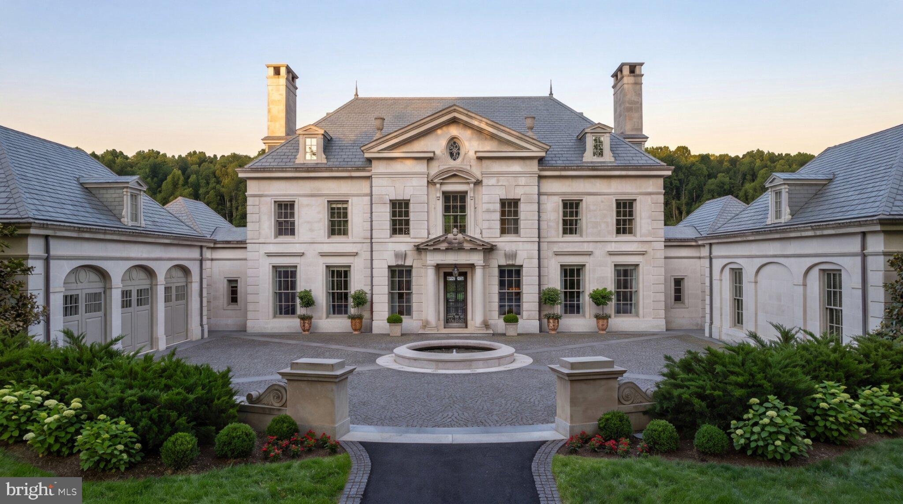
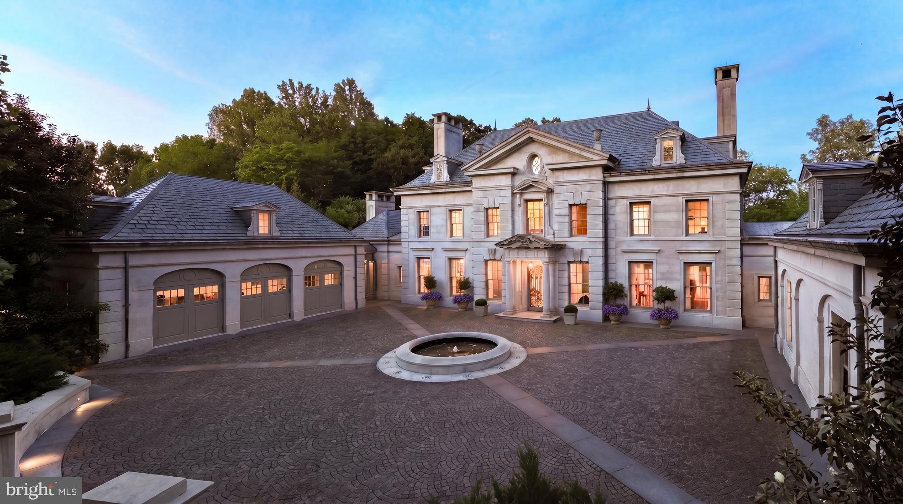
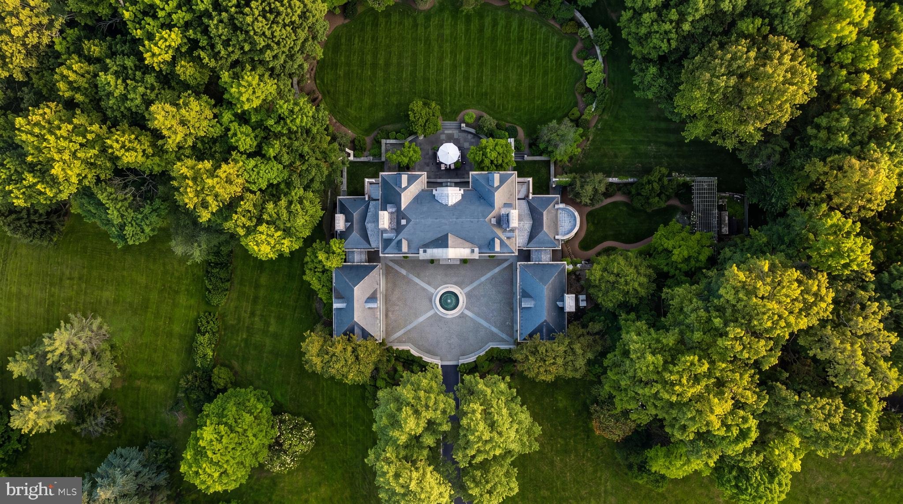
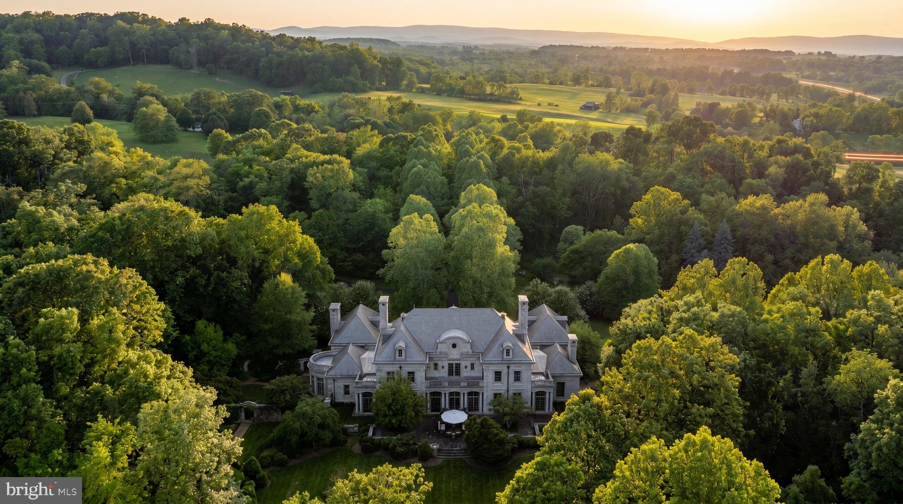
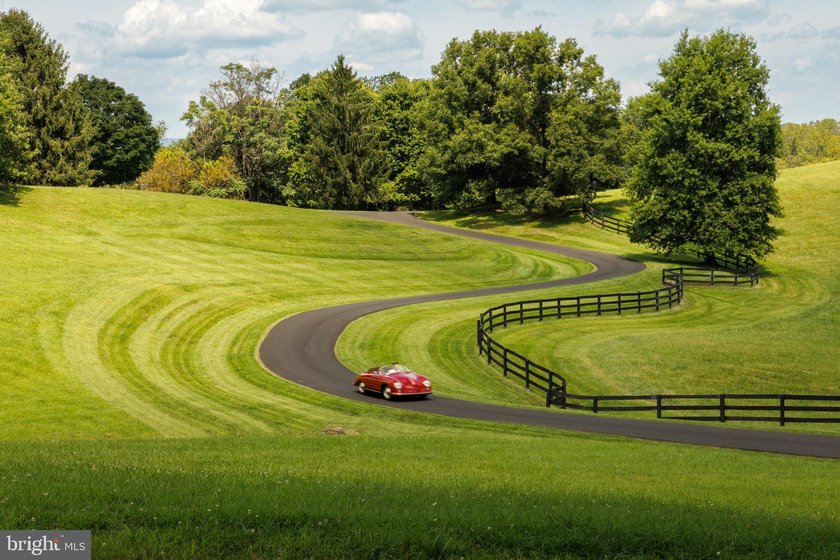
Between Middleburg and The Plains, in the foothills of Virginia’s Blue Ridge Mountains, there’s a limestone country house that looks as though it could be in England. A drive winds through the woods to a courtyard with a fountain, framed by the two wings of the house. The setting is Virginia’s hunt country, about 45 miles (72 km) west of Washington, D.C. From nearby Middleburg, it’s about a 35-minute drive to Dulles International Airport.
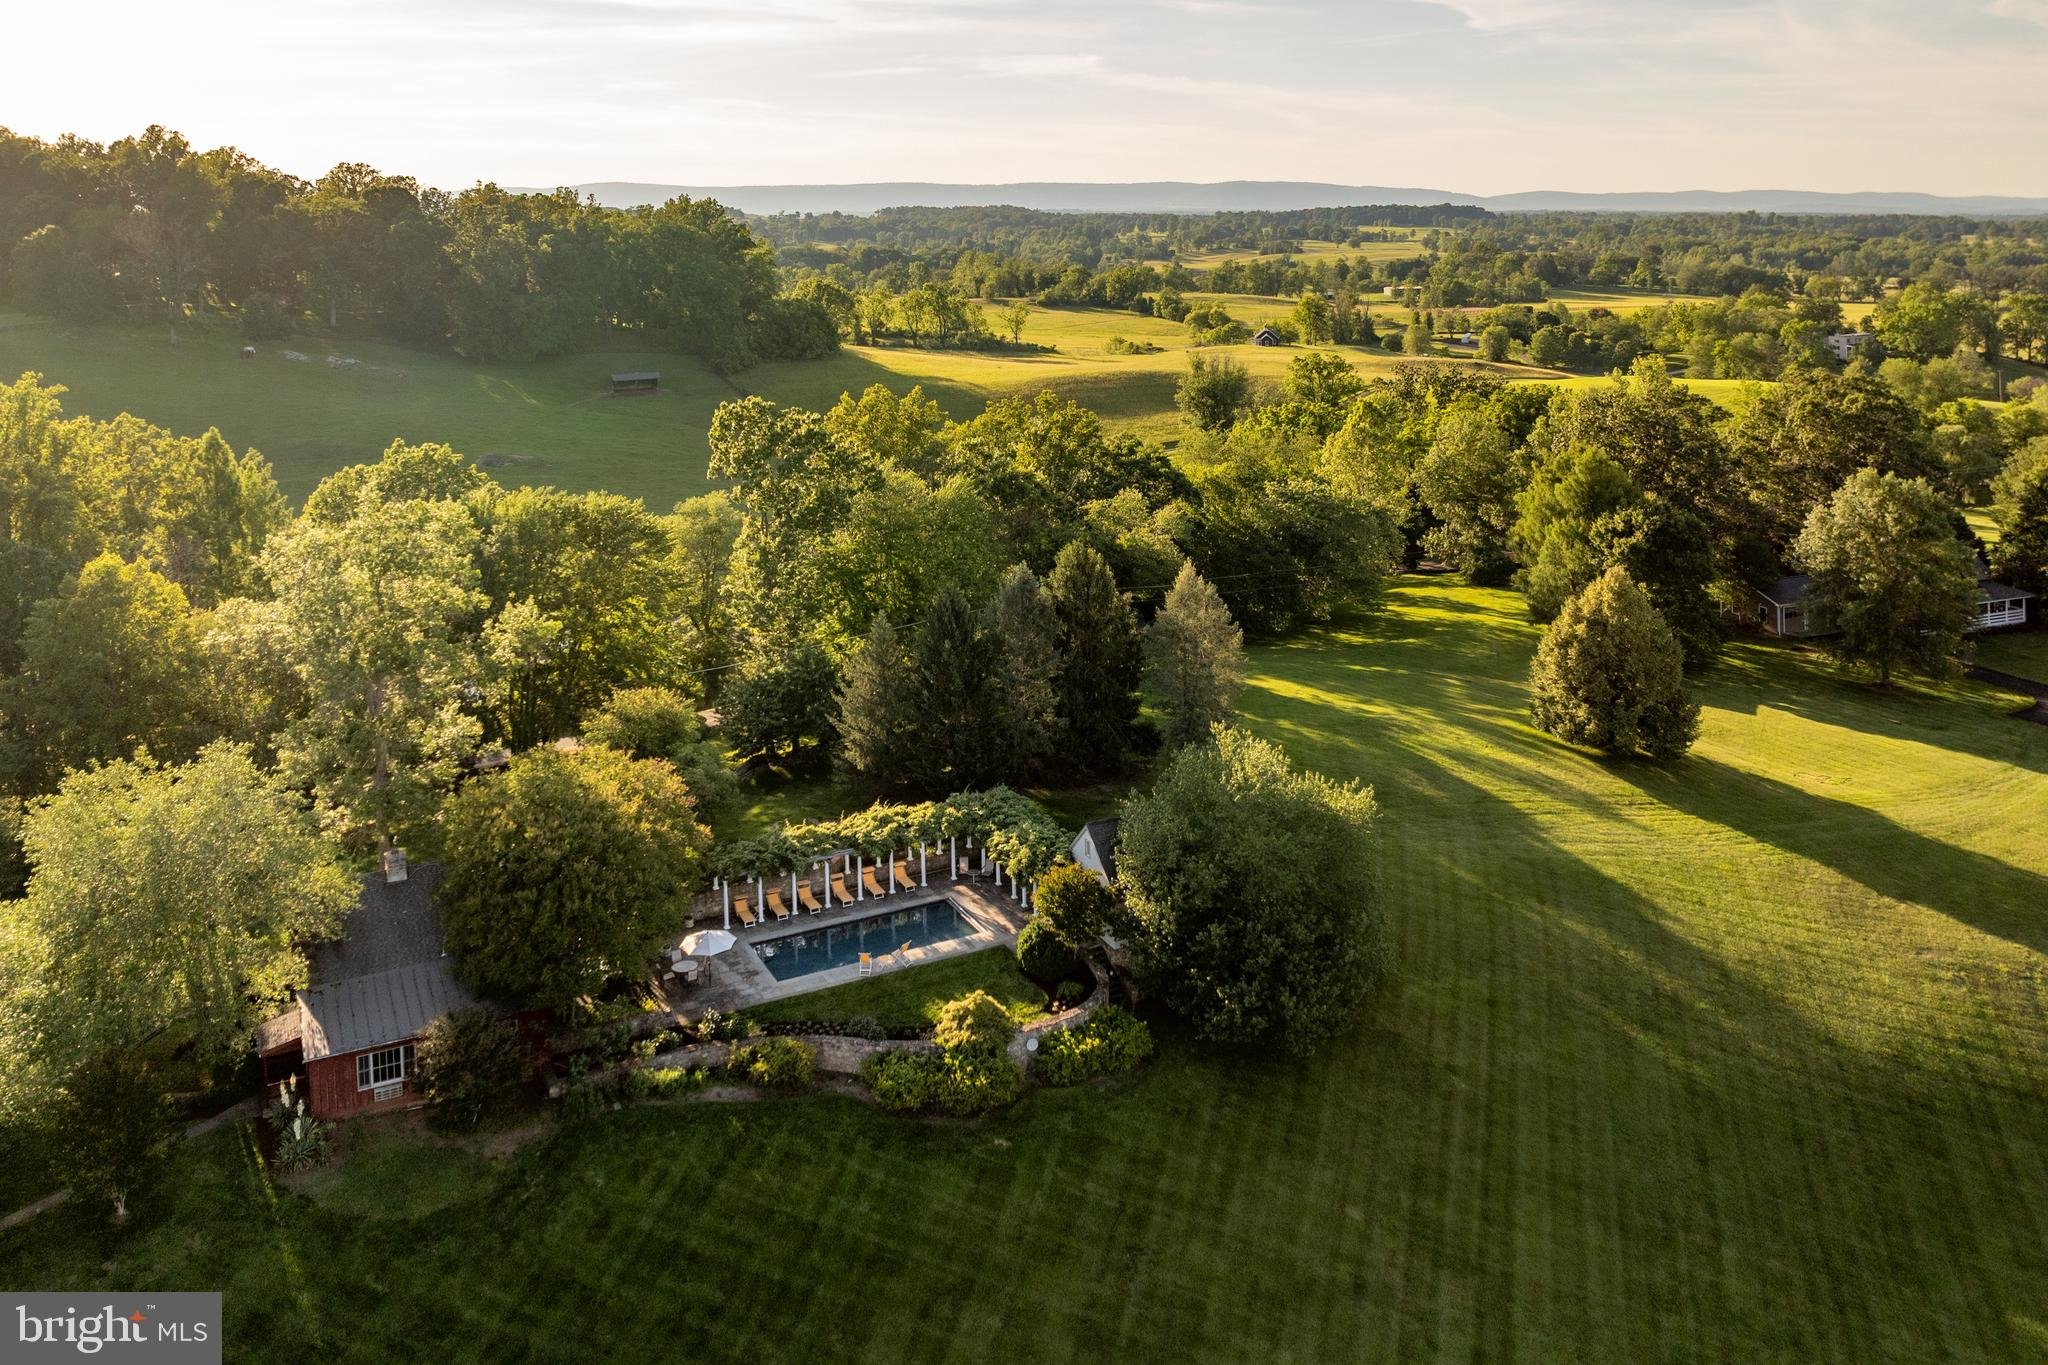
Wayside Manor is listed for $13.75 million with Daniel Heider and Laura Farrell of The HEIDER Group at TTR Sotheby’s International Realty. Its 107 acres (43.3 hectares) take in woodland, open fields and formal gardens, with a historic log guesthouse beside the pool and stables farther out. The sale includes a separate six-acre (2.4-hectare) parcel.
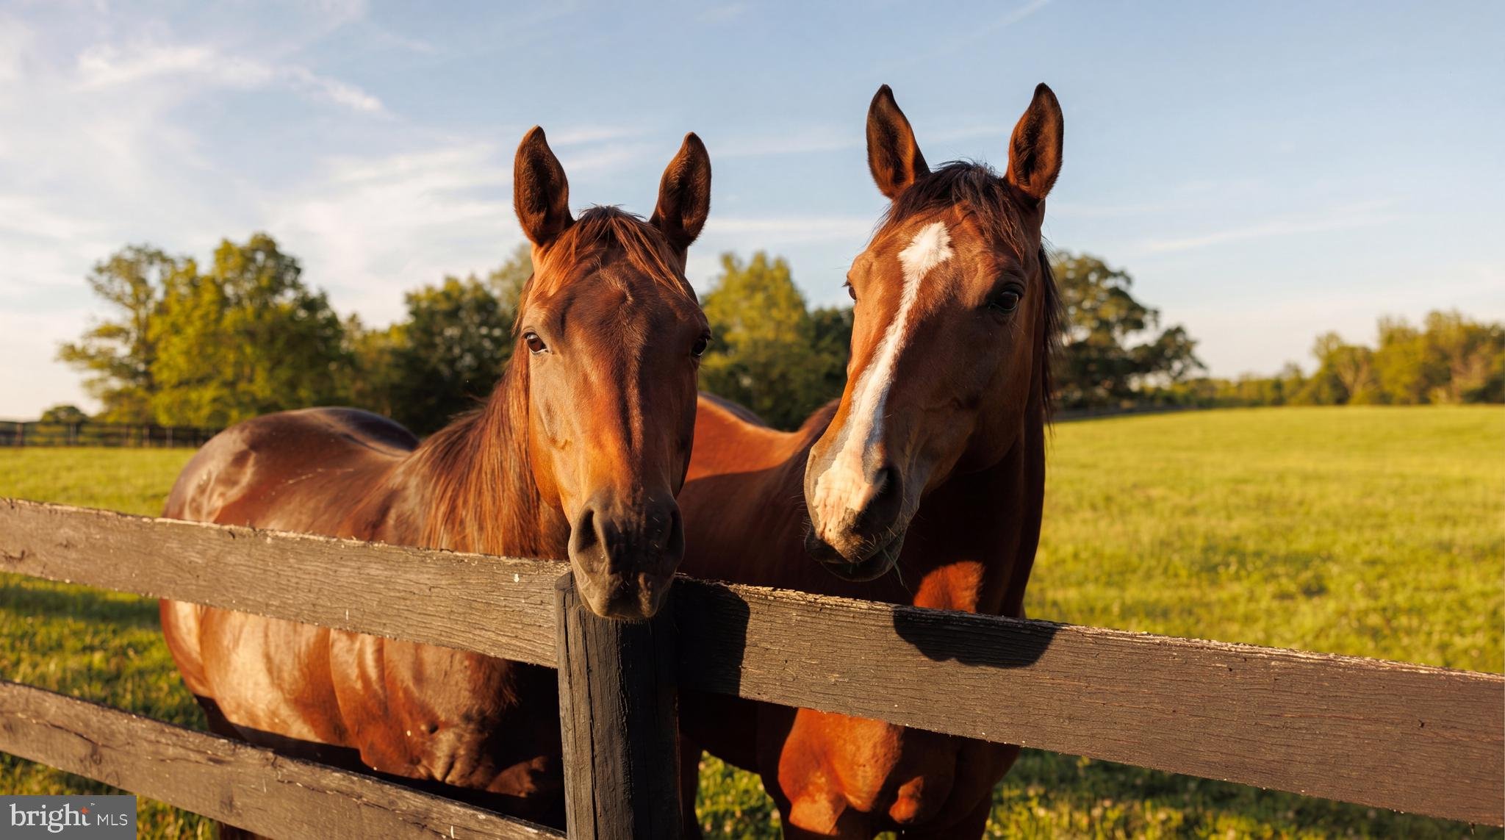
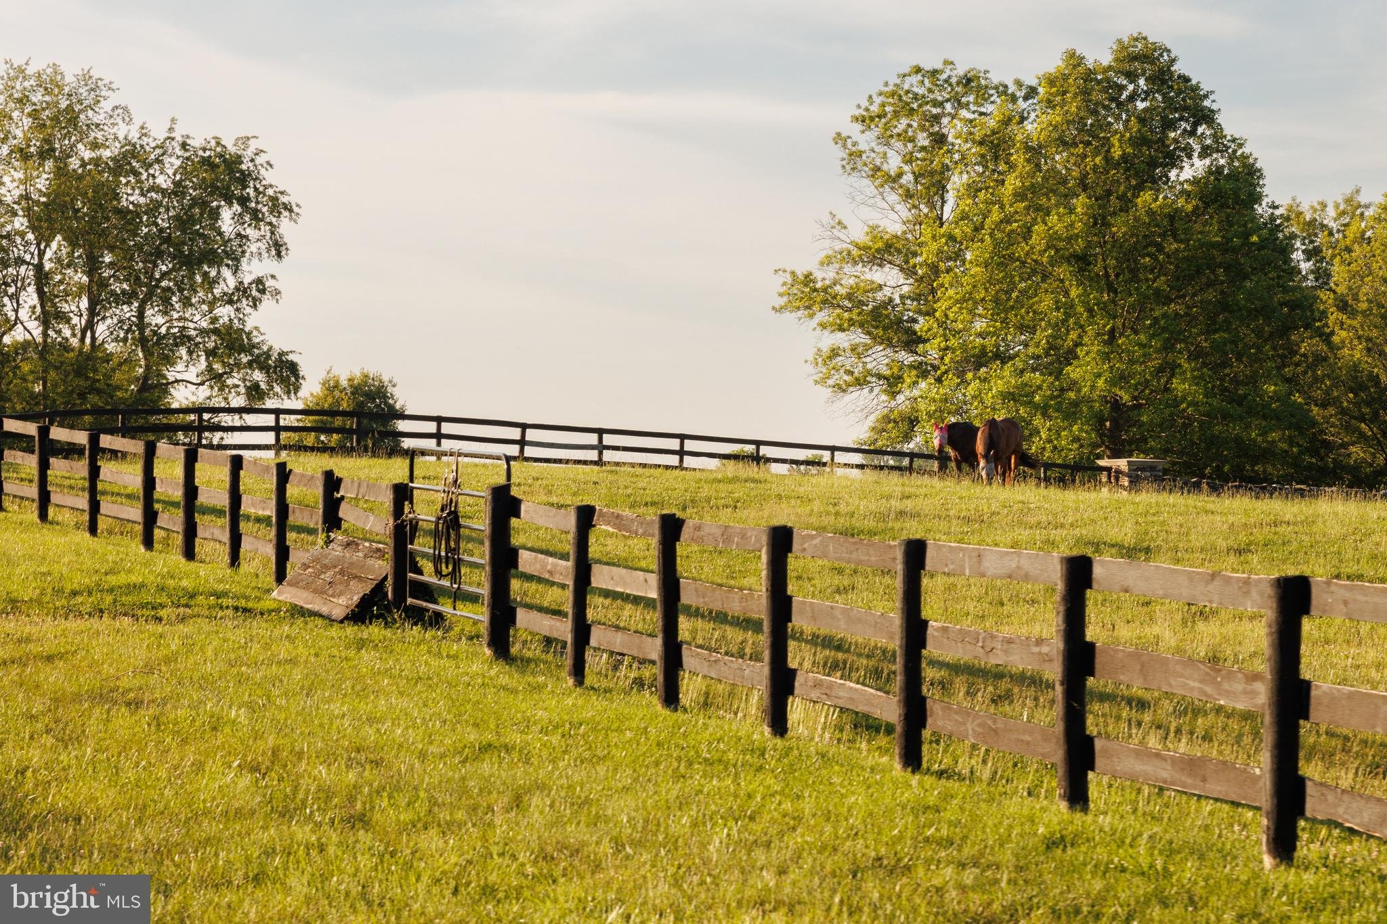
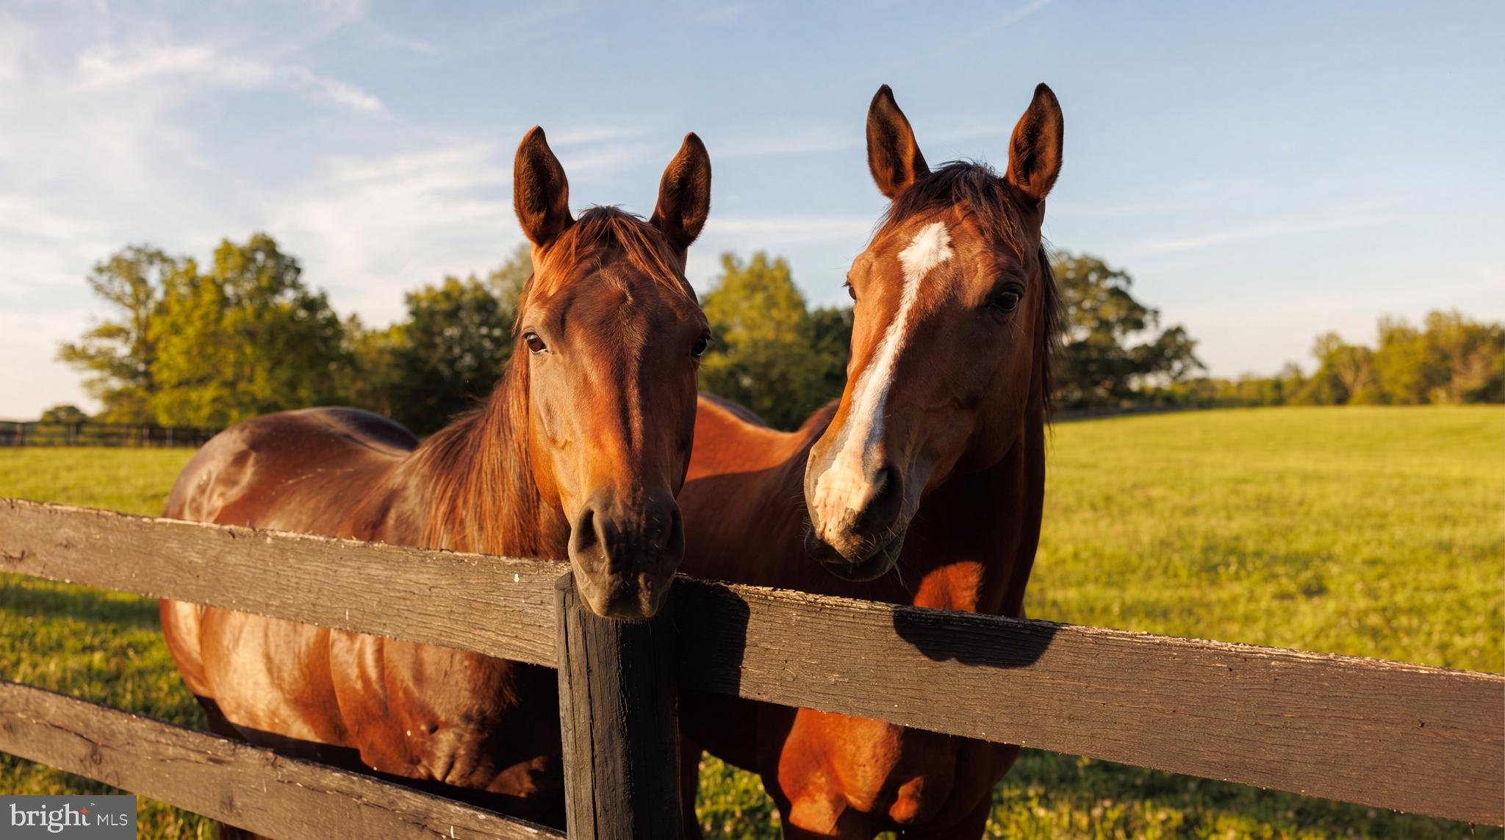
The area gets its name from foxhunting on horseback. The riders follow a pack of hounds across open country, often passing through several farms in one outing. In 1903, the Orange County Hunt moved from New York to The Plains as development took over its hunting grounds. Middleburg formed its own hunt three years later, and horse farms still surround both towns.
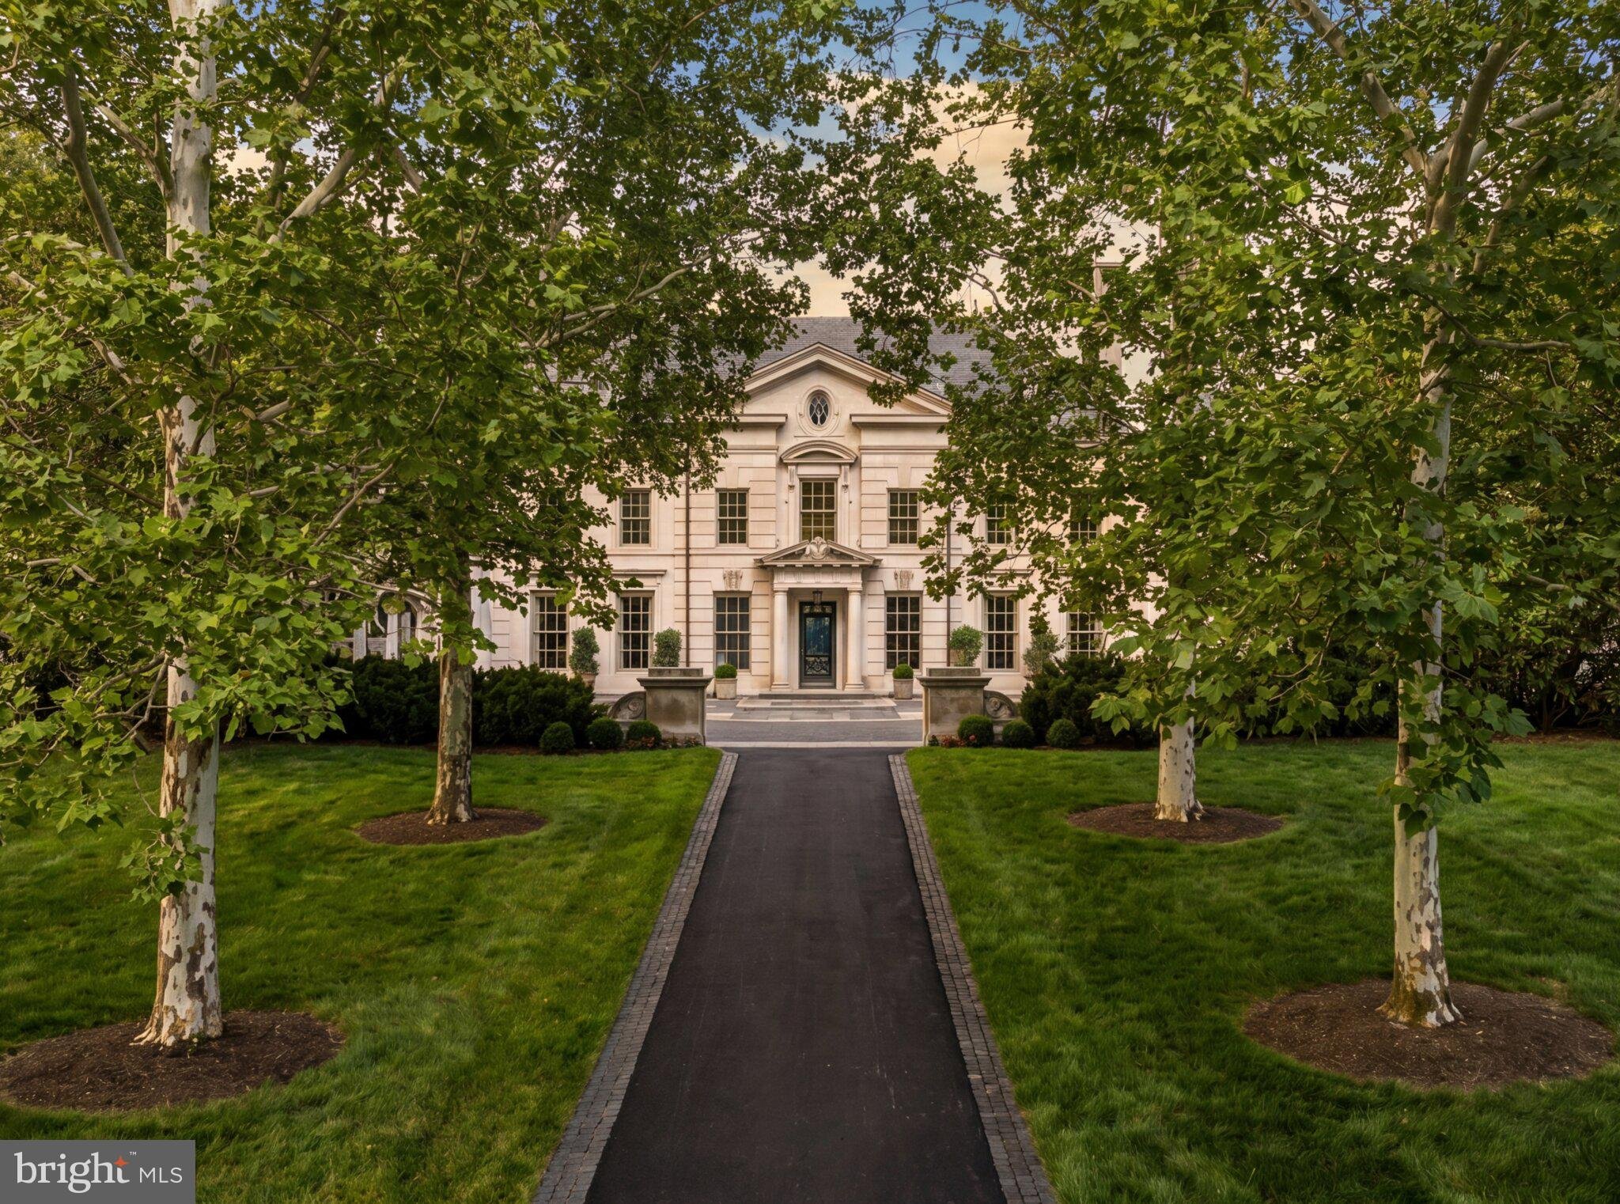
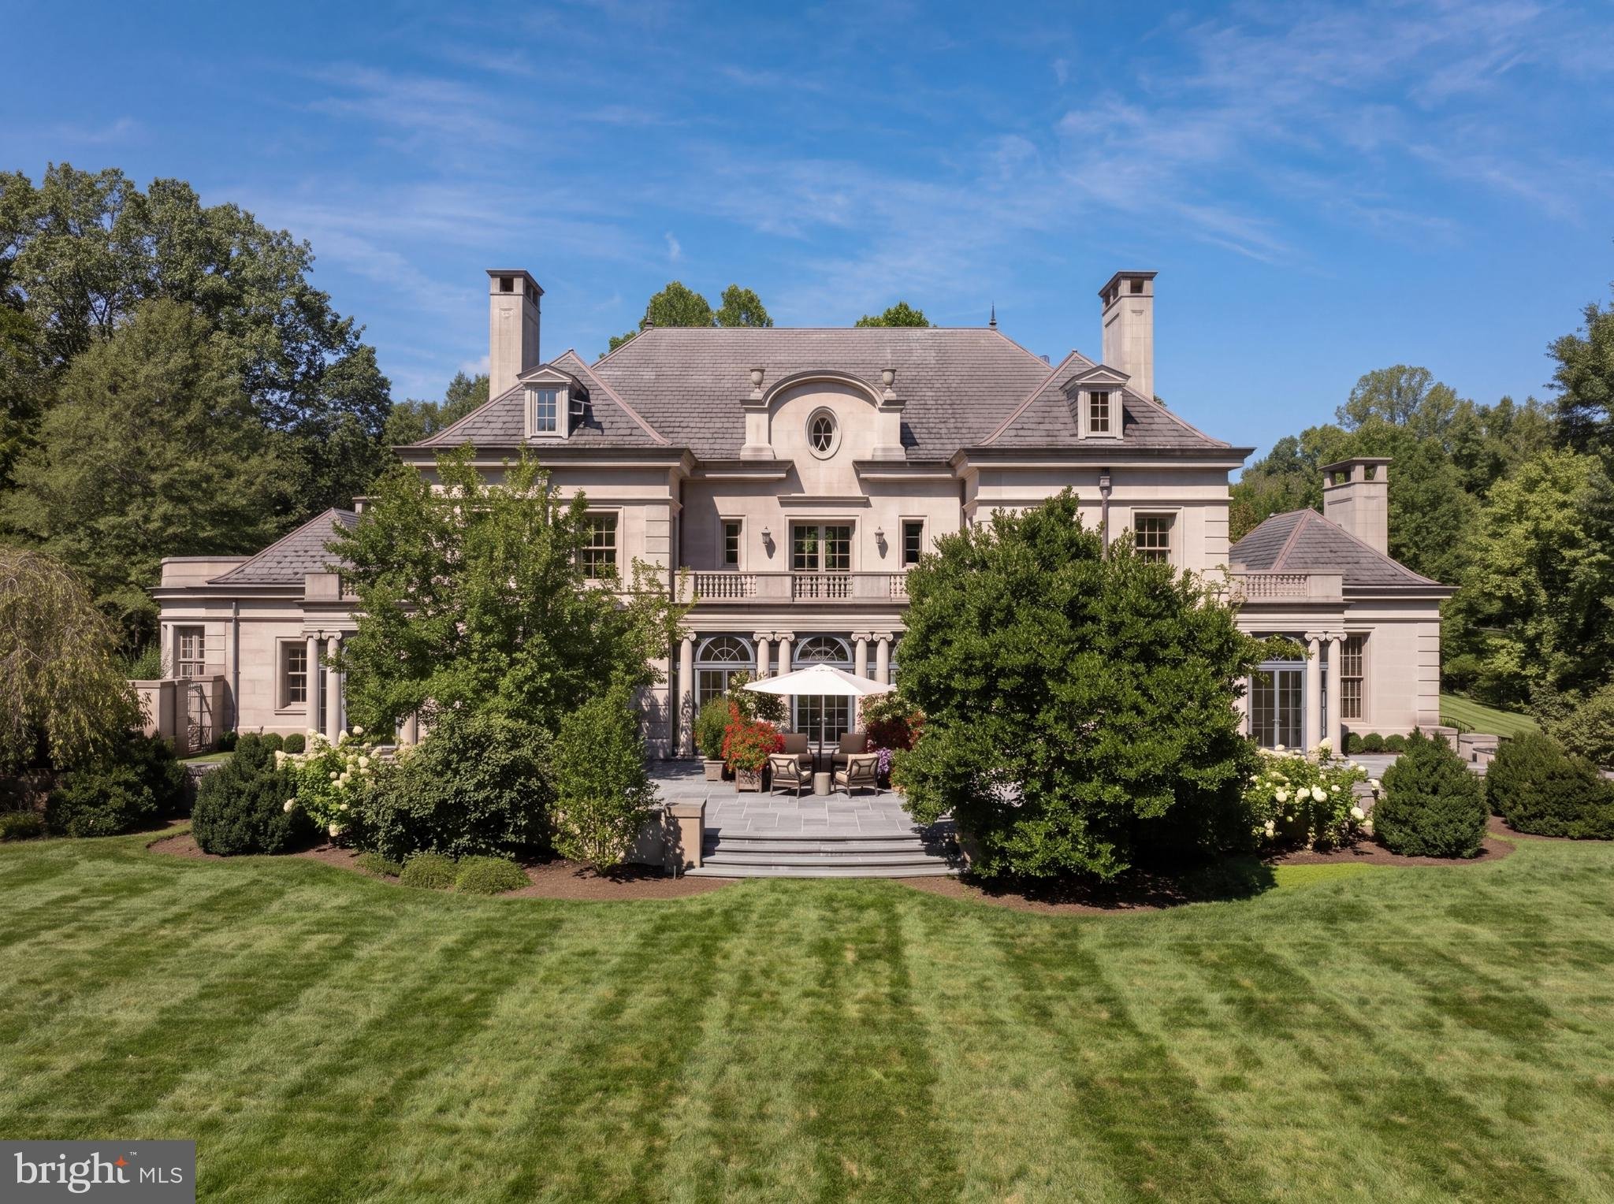
Wayside Manor has the look of an English country house, with a symmetrical limestone front, tall chimneys and low wings that frame the entrance courtyard. Completed in 2005, it was designed by Michael M. Franck of Franck Lohsen McCrery, then one of America’s leading classical architecture practices. Franck drew on English and Irish country houses and the ways American architects had adapted them. He also looked to John Russell Pope’s National Gallery of Art in Washington, D.C.
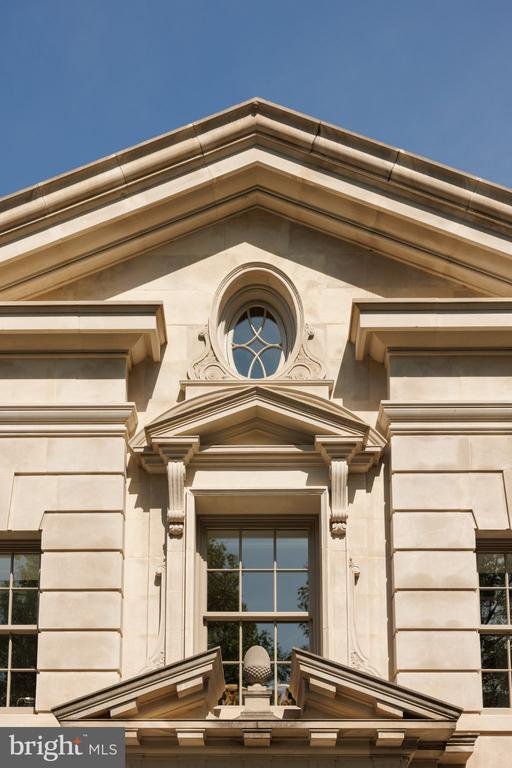
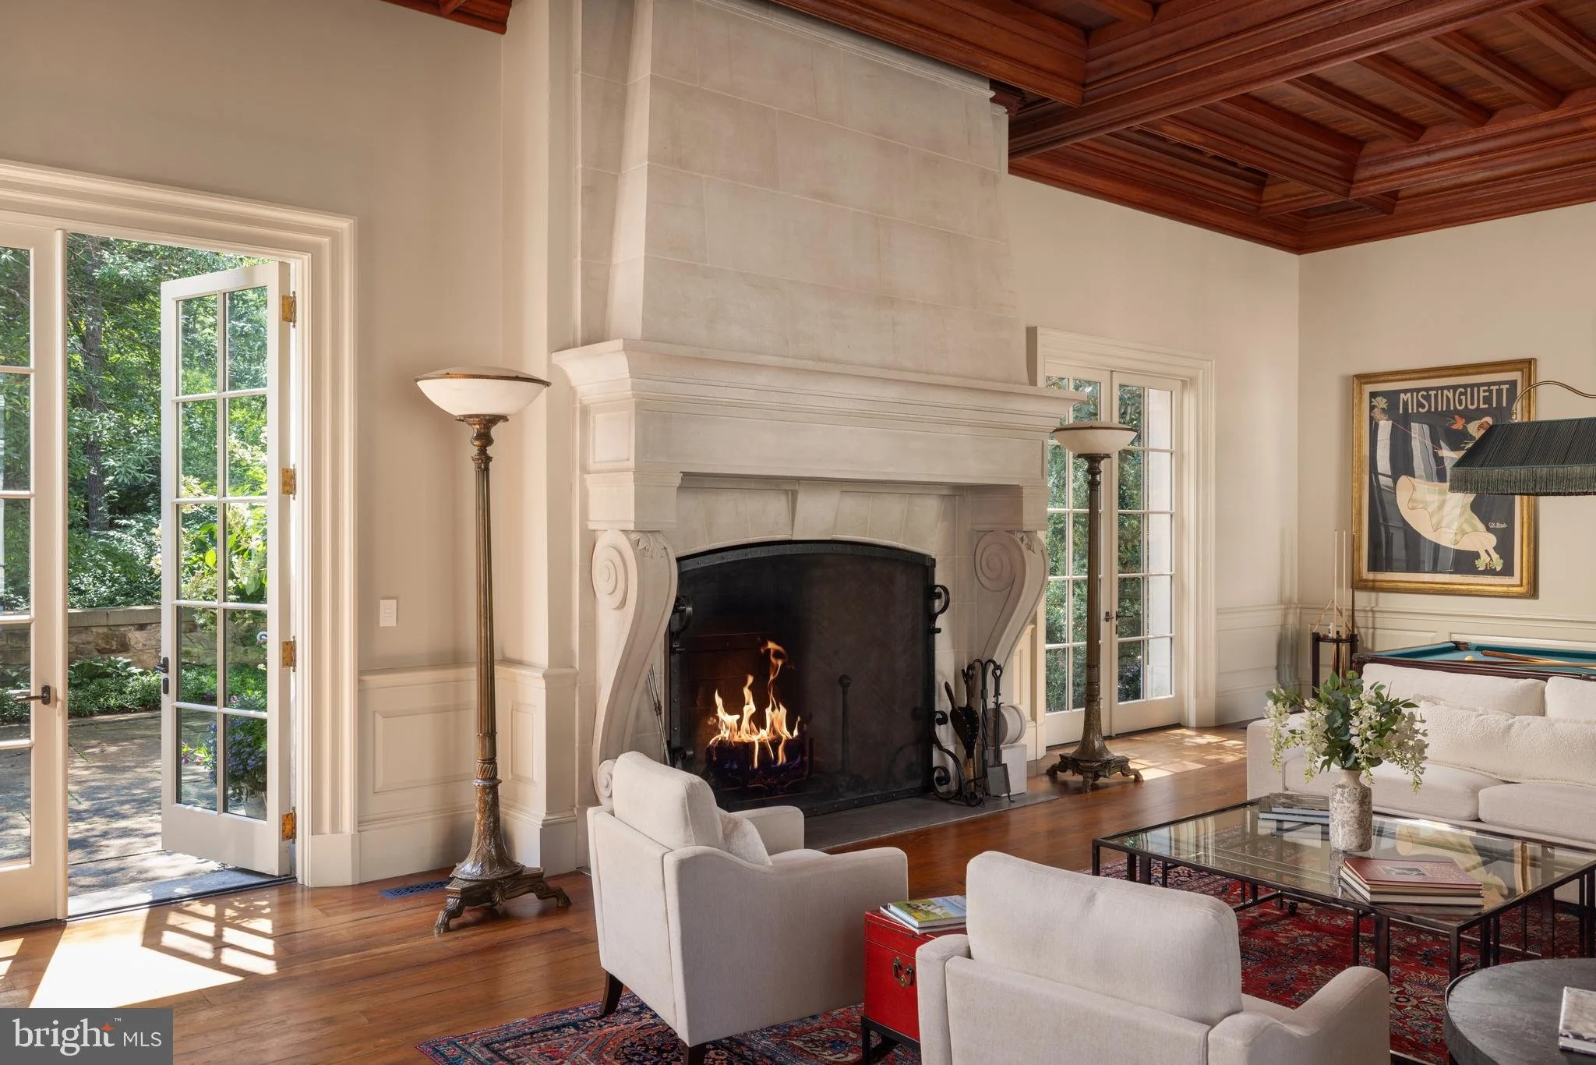
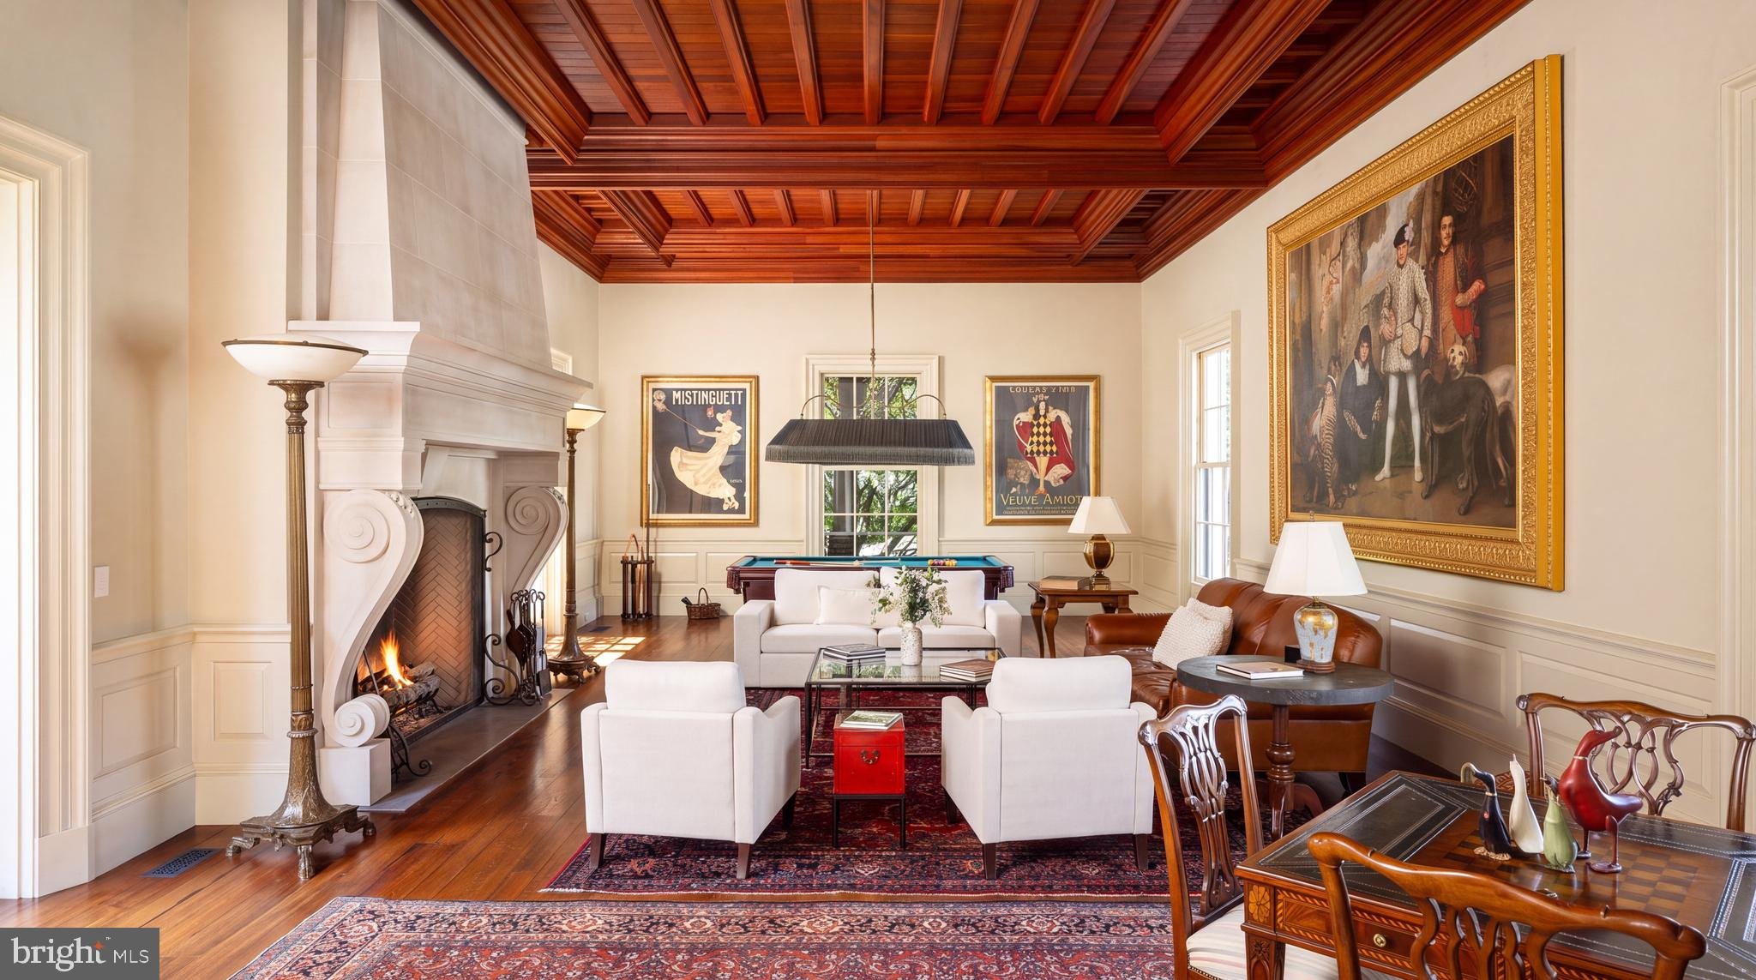
The references are easy to spot. The two pediments above the entrance recall Vanbrugh’s Blenheim Palace, while the coffered cherry ceiling in the family room takes its cue from Edwin Lutyens’ Castle Drogo. “This isn’t merely pastiche,” said Arthur Lohsen, one of the architects. Franck had his own name for the result: American Neoclassical.
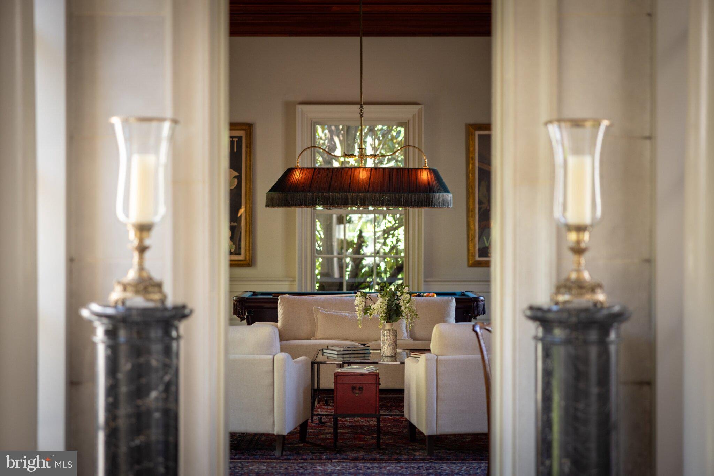
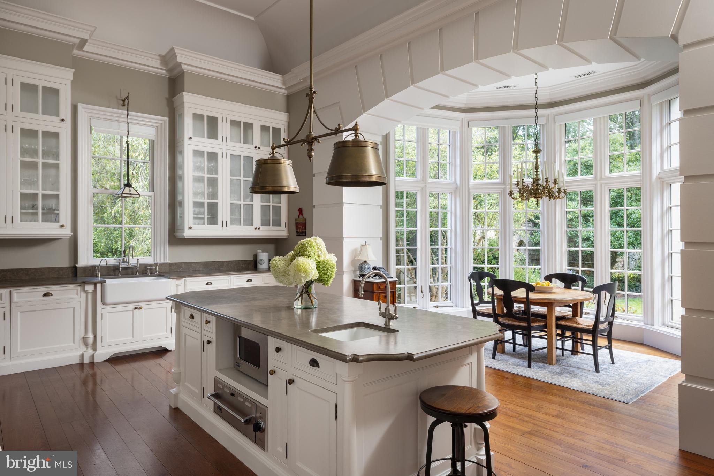
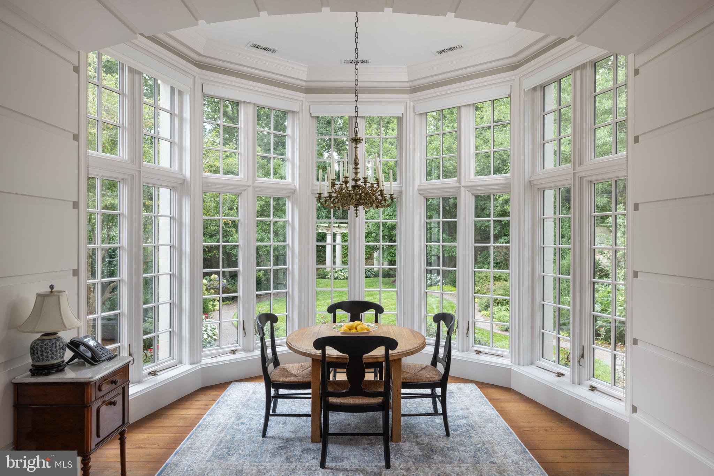
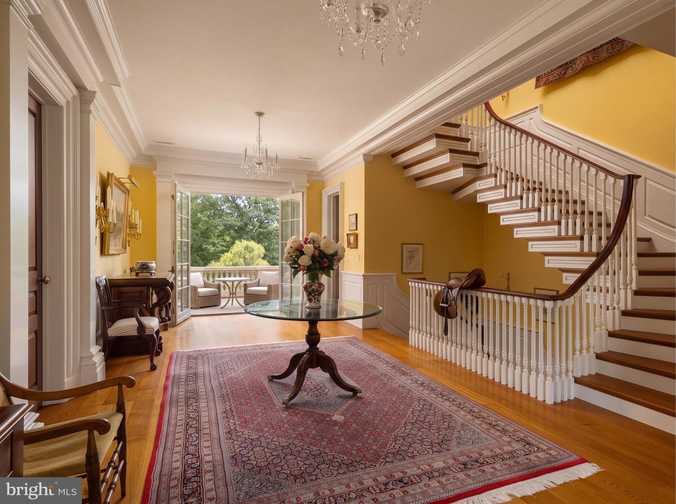
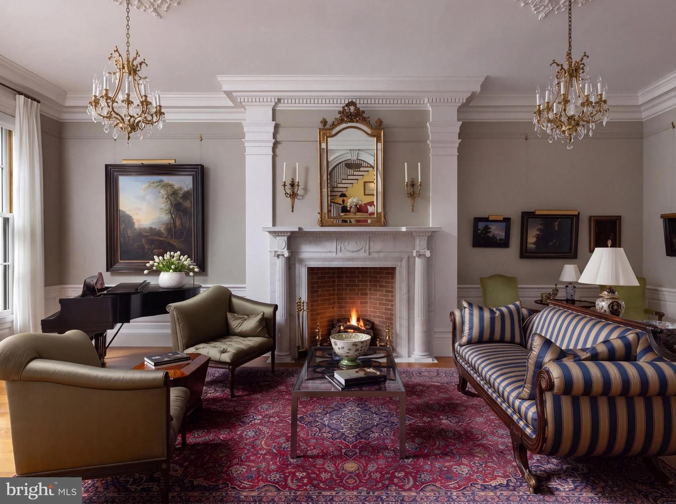
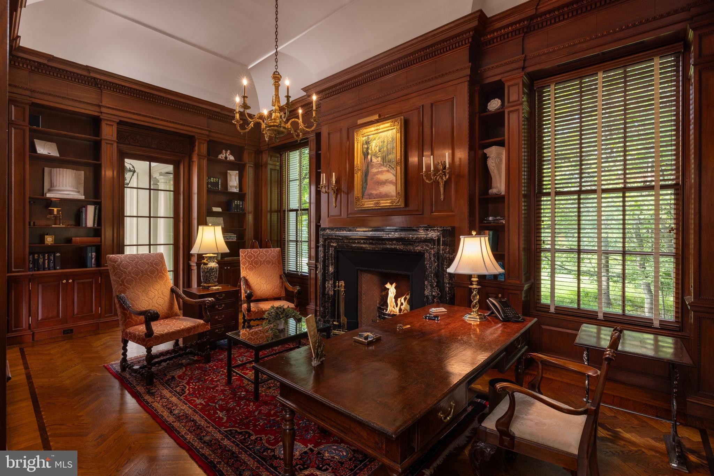
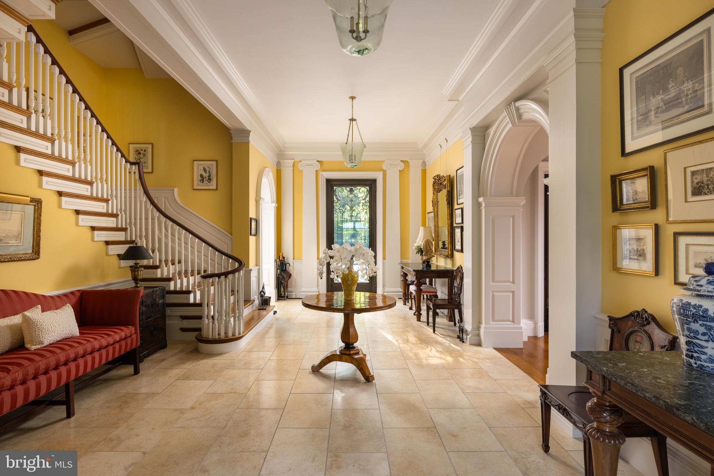
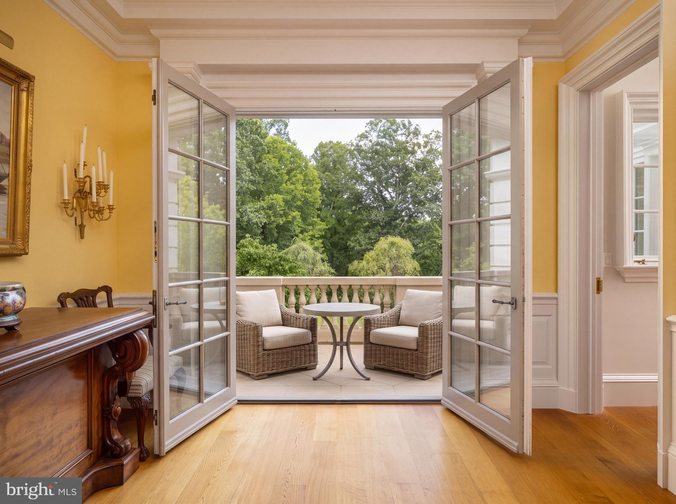
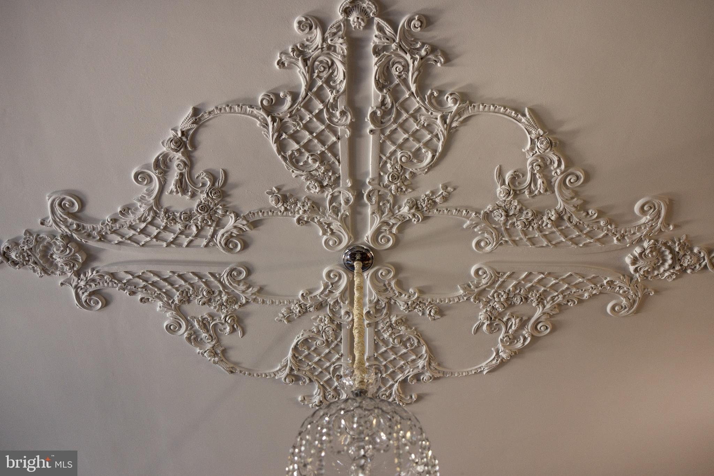
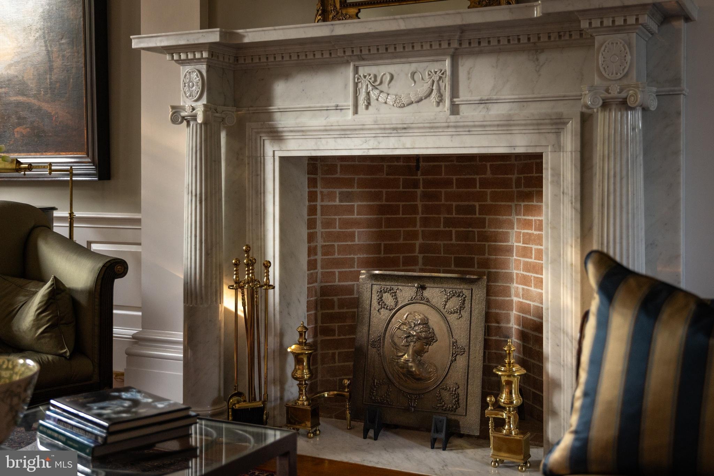
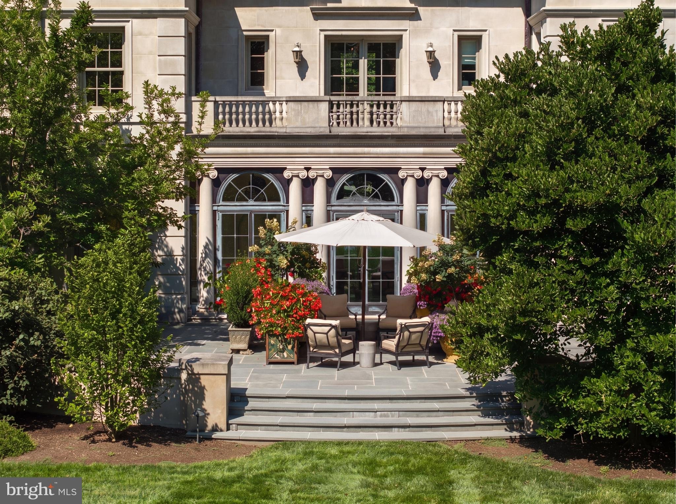
The house was also designed around a private art collection. While it was being built, the collection was on display at the National Gallery, where the architects went to see the works as they planned the rooms. Inside, bronze doors open onto a marble-floored hall between the formal living and dining rooms. The staircase rises three storeys to one side, leaving the view straight through the house clear. A limestone gallery across the back links the walnut-panelled library with the kitchen and family room. The breakfast room looks onto the walled kitchen garden, and the family room opens onto a bluestone terrace.
From the front door, the view carries across the terraced lawns to the garden temple. Closer to the house, the formal oval lawn was laid out with Thanksgiving in mind. It was where the family played its annual football game. A wisteria-covered pergola stands beside the lap pool and log guesthouse.
Farther out in the fields, the estate has its own stables and an enclosed garage for equipment.
All photographs belong to the listing agency. See more on The HEIDER Group.