
Bedrooms: 6 Bathrooms: 3 Full Interior: 372.73 m² / 4,012 ft² Lot: 2.08 Ha / 5.15 Acres
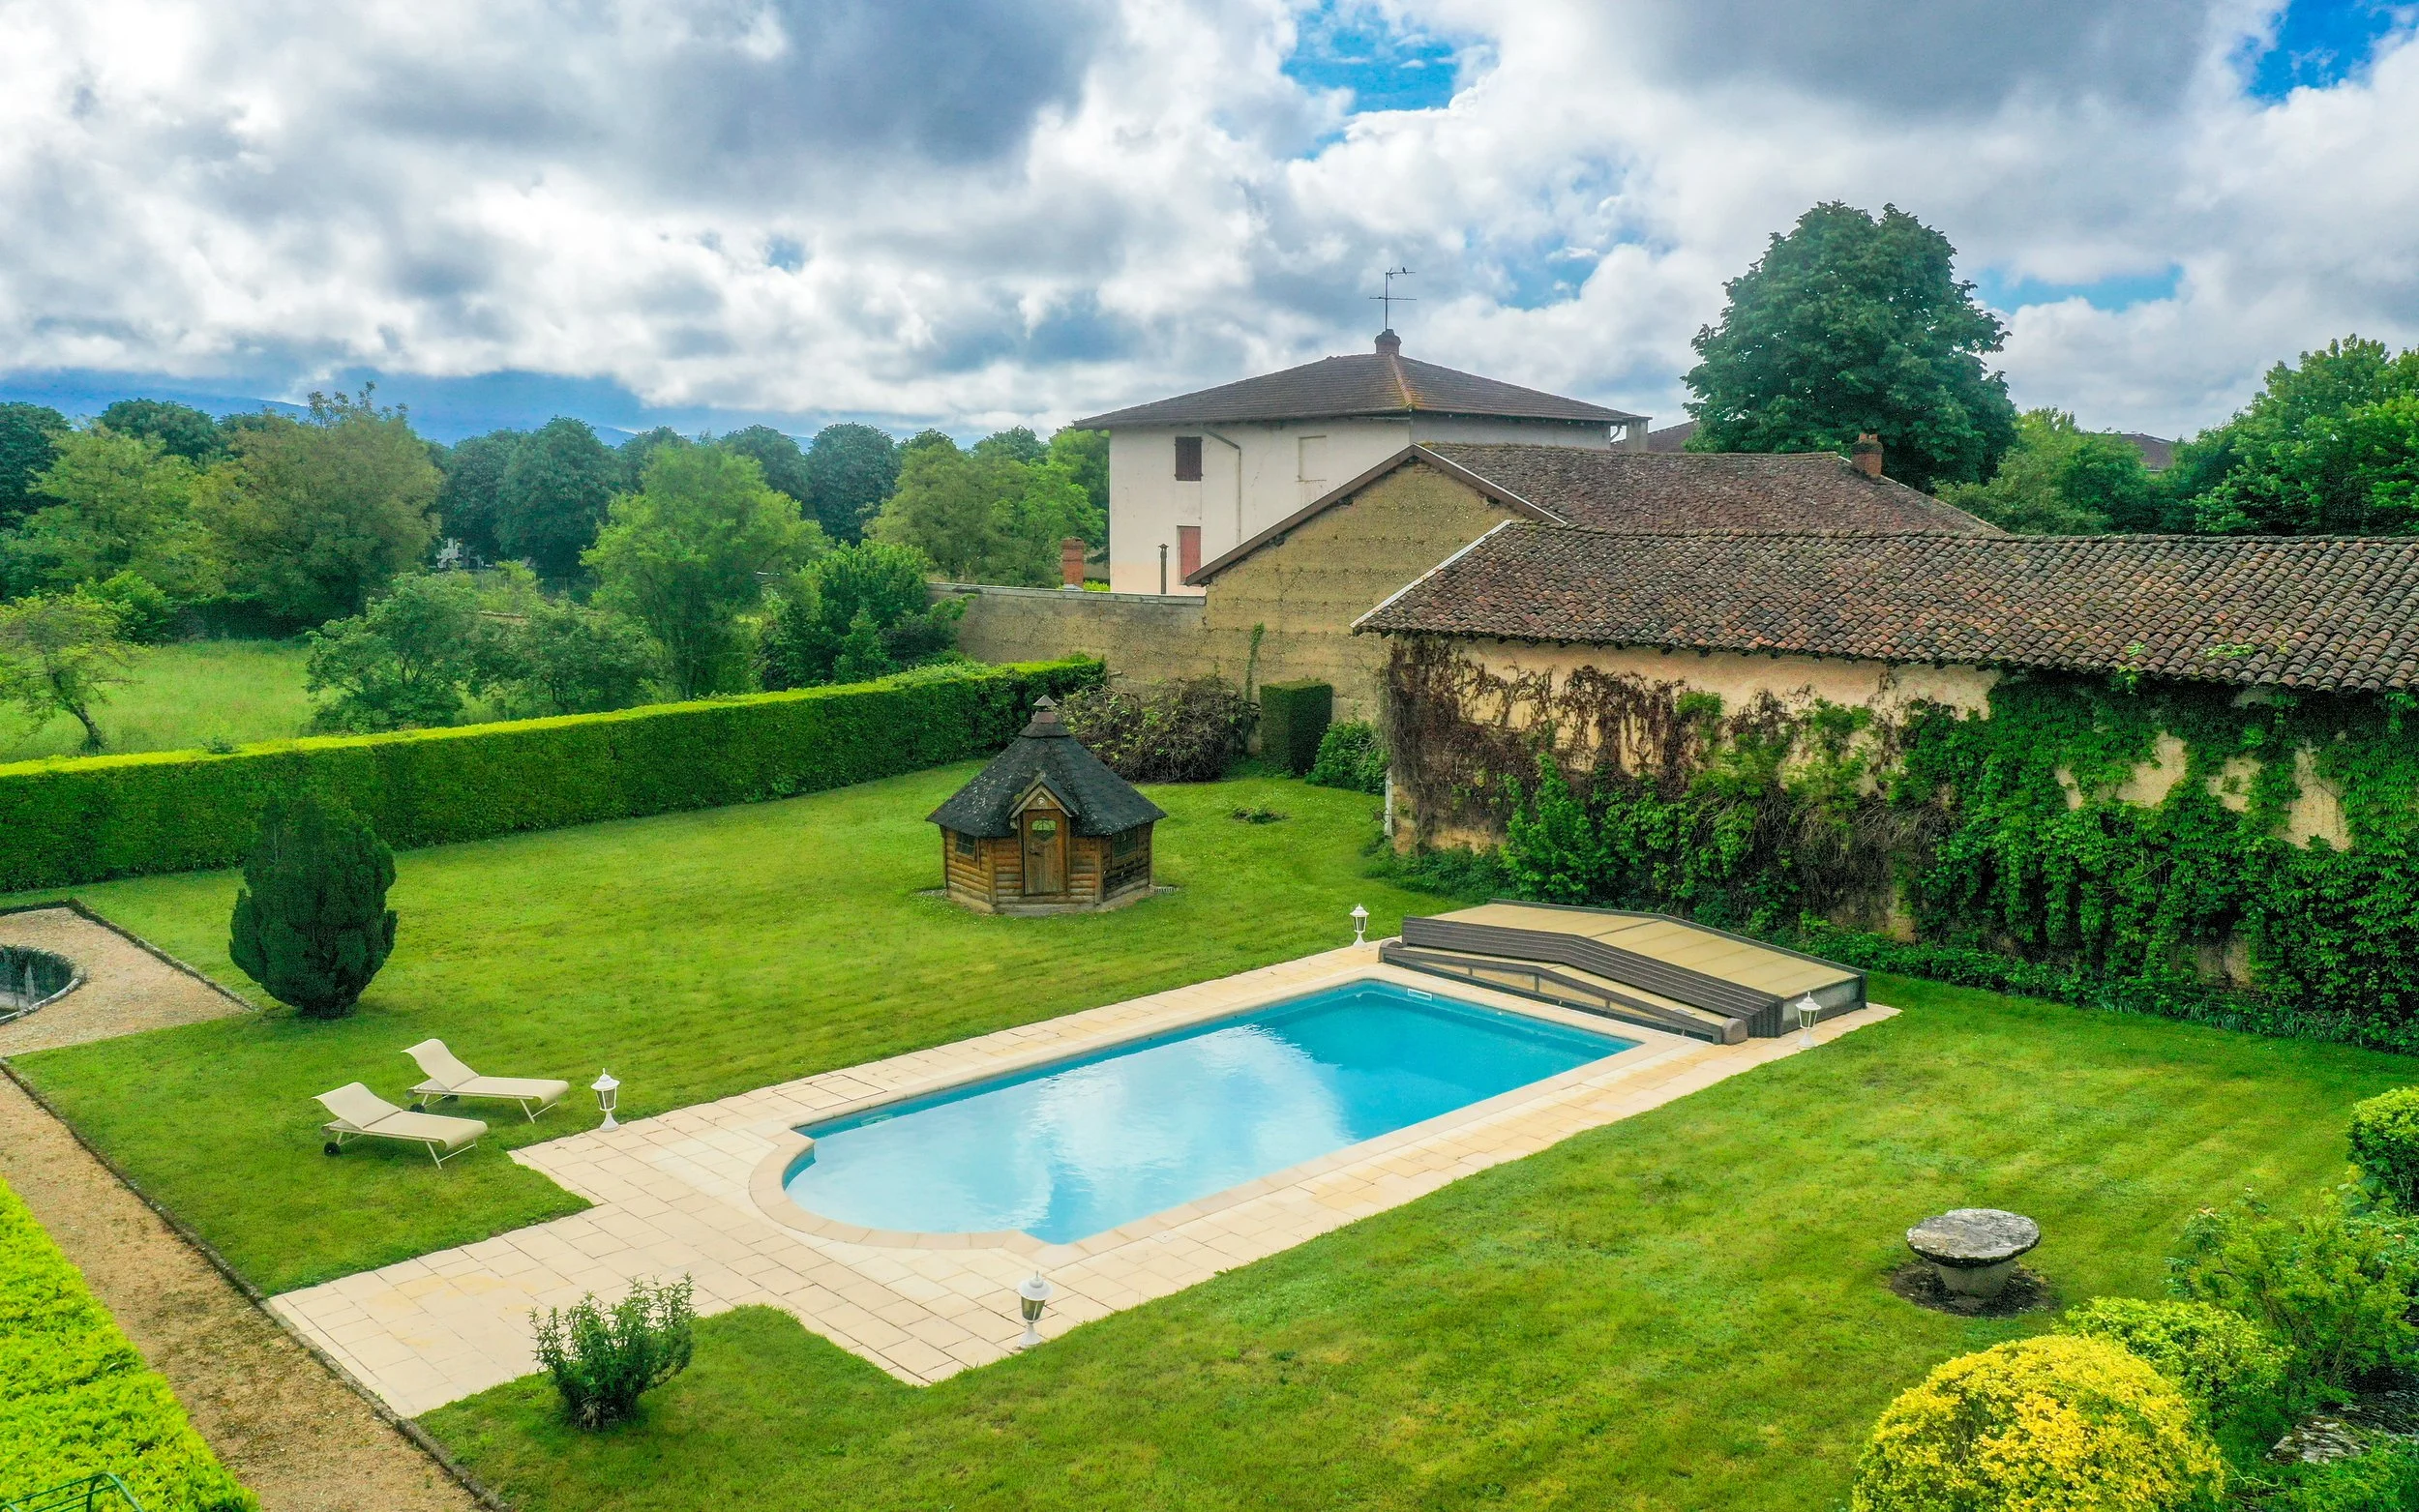
Amenities: Two Reception Rooms, Two Independent Apartments, Built-In Library, Open-Plan Kitchen, Pantry, Laundry Room, Cellar, Covered In-Ground Pool, Fountain, Pond, Enclosed Garages, Extensive Parking, More Than 900 m² / 9,688 ft² of Outbuildings, Fully Enclosed Parkland
Bourg-en-Bresse is probably not the first place that comes to mind when searching for a château in France—and that is partly what makes this one so interesting.
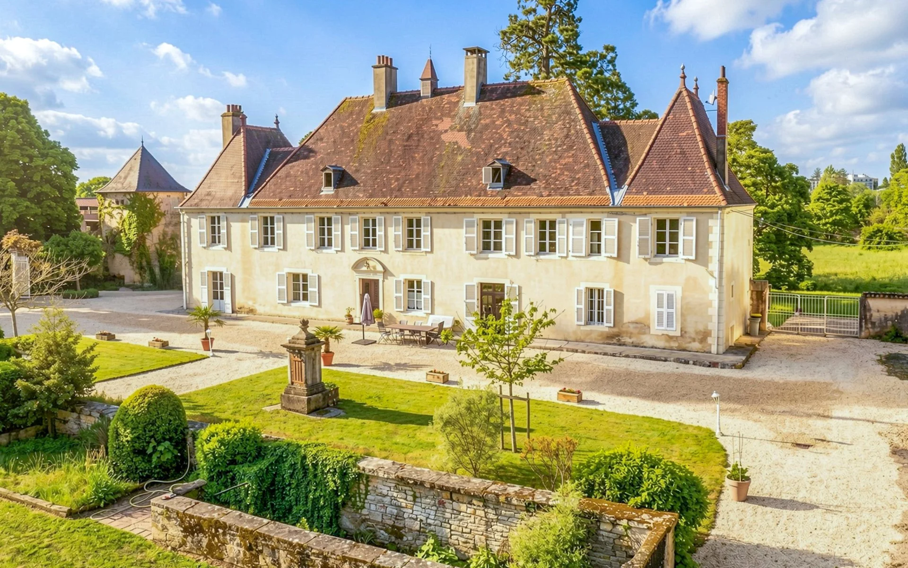
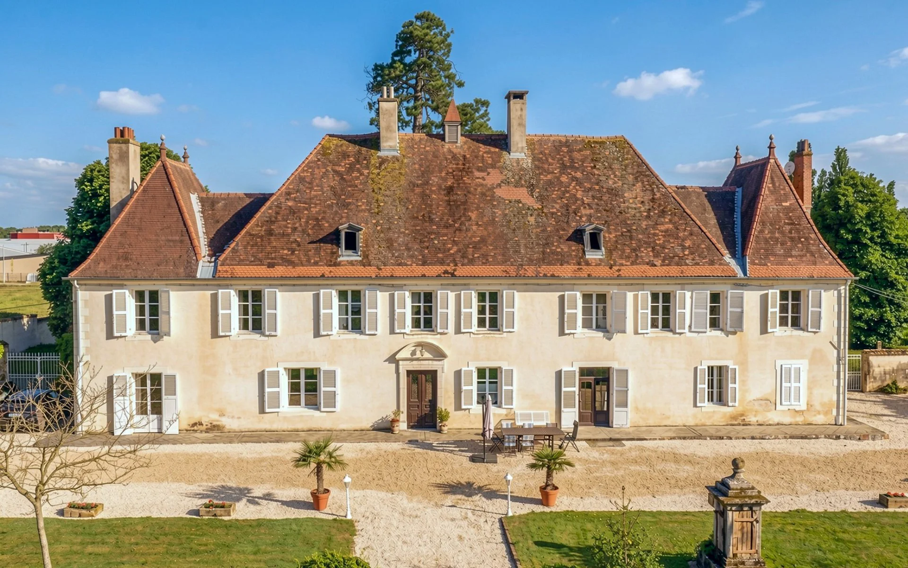
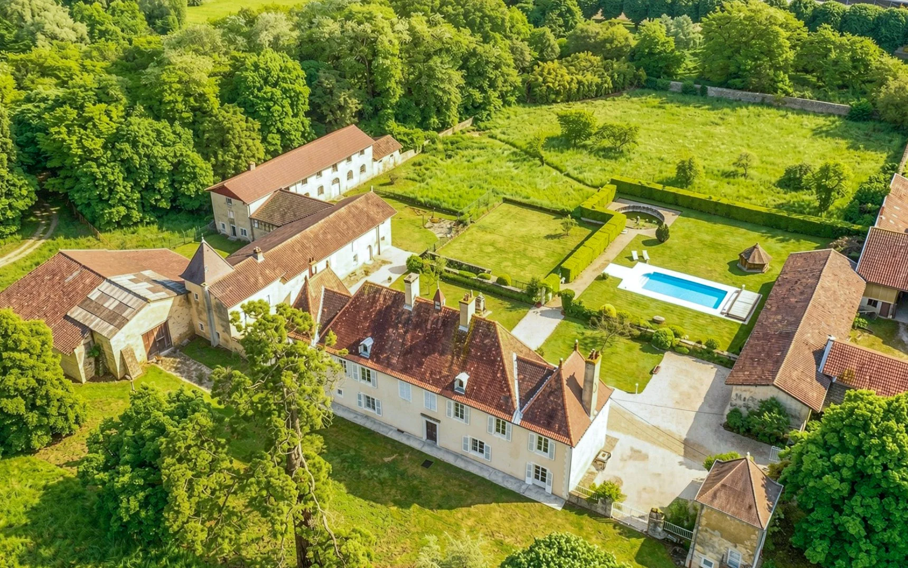
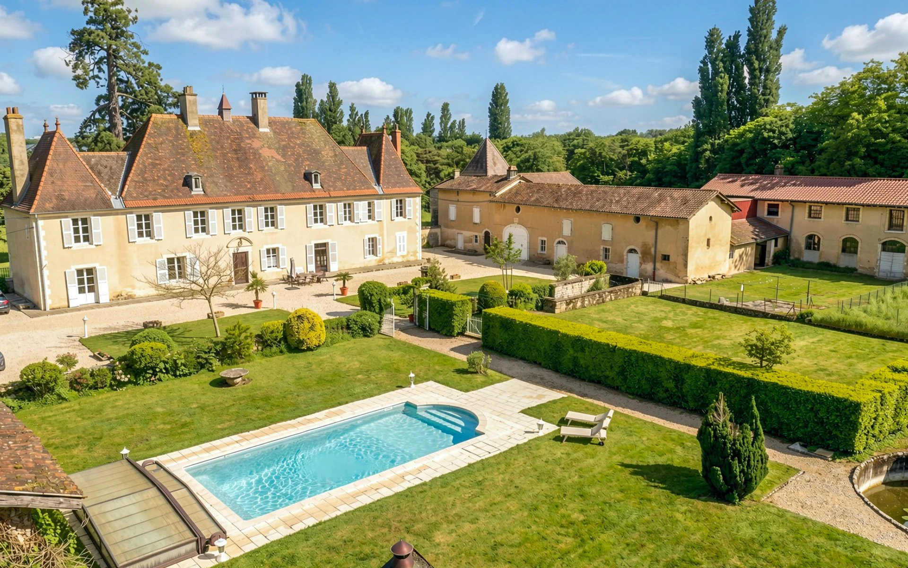
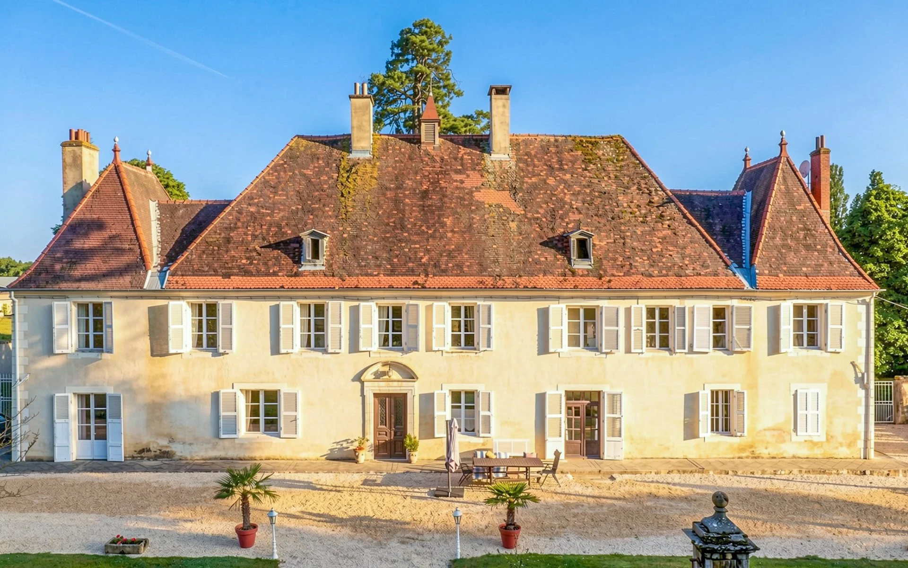
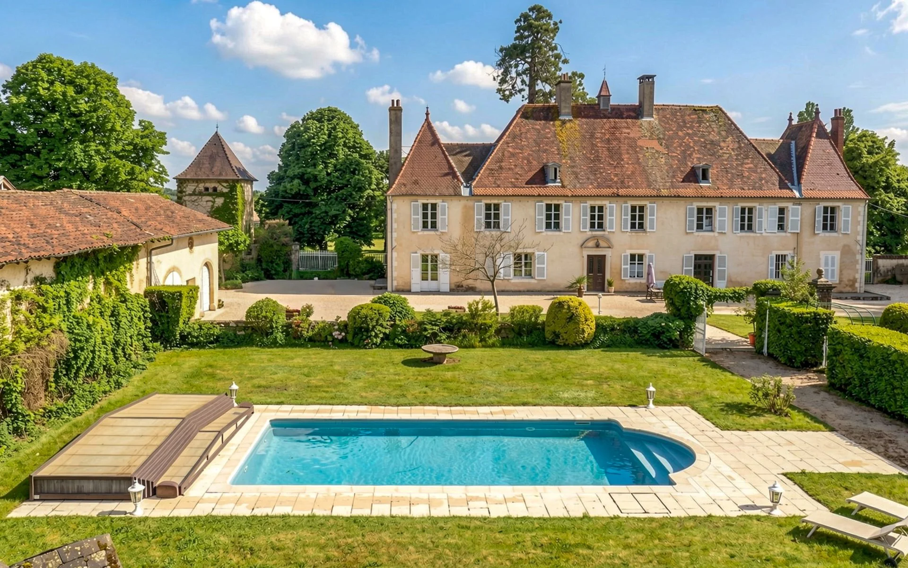
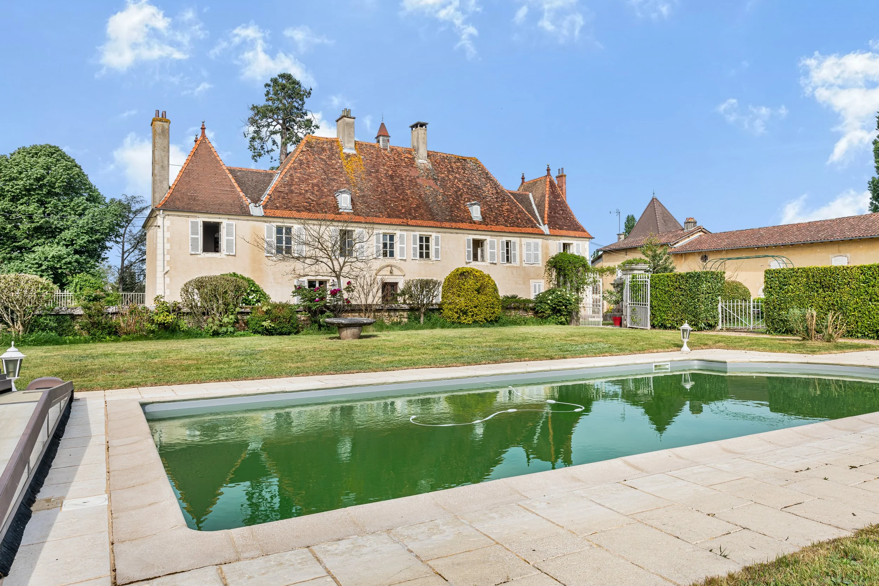
Listed for €1.15 million with Arrière-Cour Immobilier, the property includes a 372 m² (4,012 ft²) château with 6 bedrooms, 2 independent apartments, a covered swimming pool and more than 900 m² (9,688 ft²) of outbuildings.
Set around an hour northeast of Lyon, the small eastern French city sits at the heart of Bresse, a green and largely rural region between Burgundy, the Jura and the route toward Geneva. It is known for its rich culinary traditions, pastoral countryside and the Royal Monastery of Brou, an extraordinary 16th-century Gothic complex that gives the city far more architectural significance than its relatively low international profile might suggest.
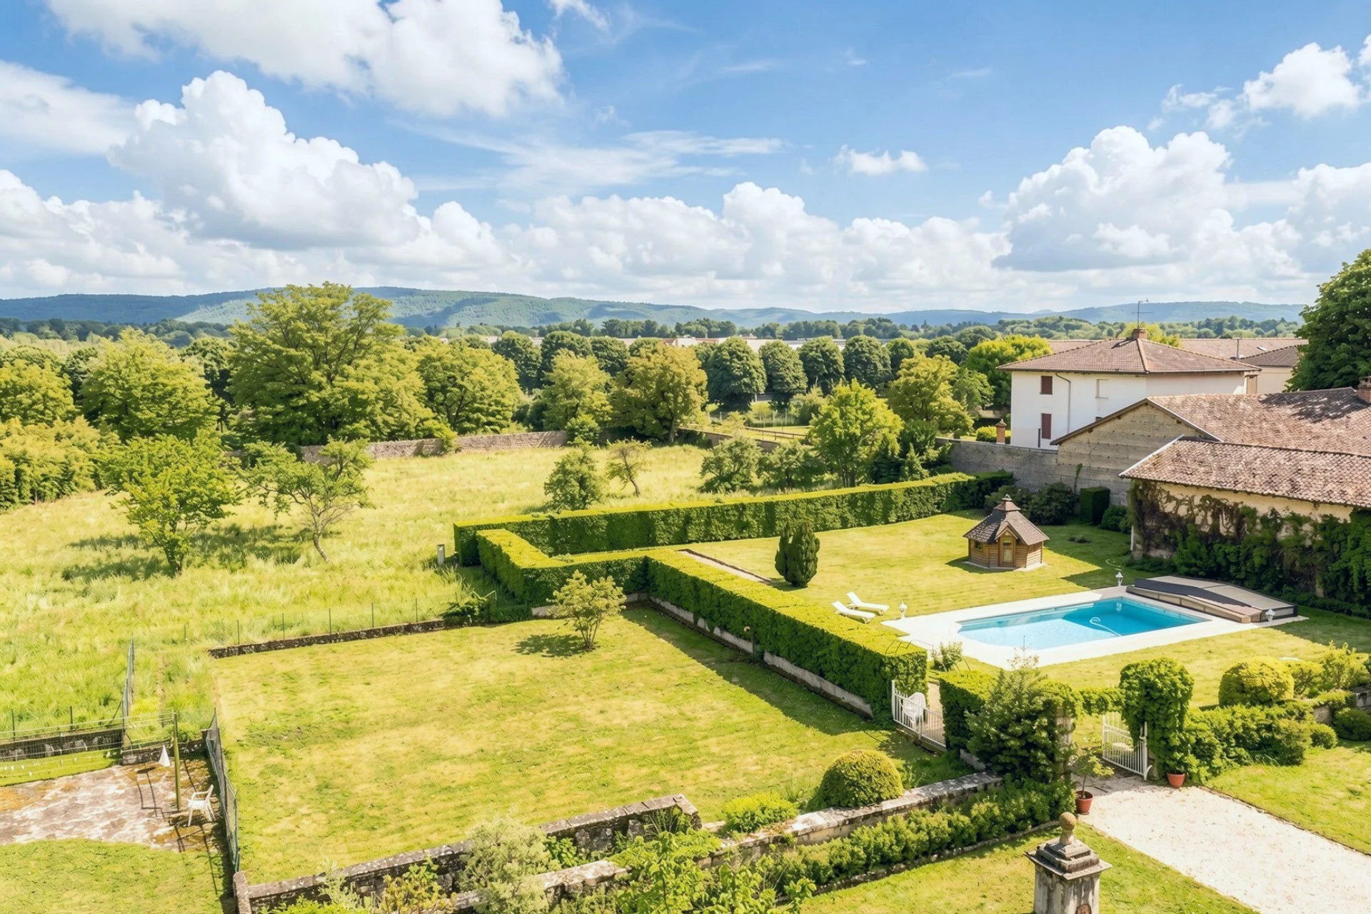
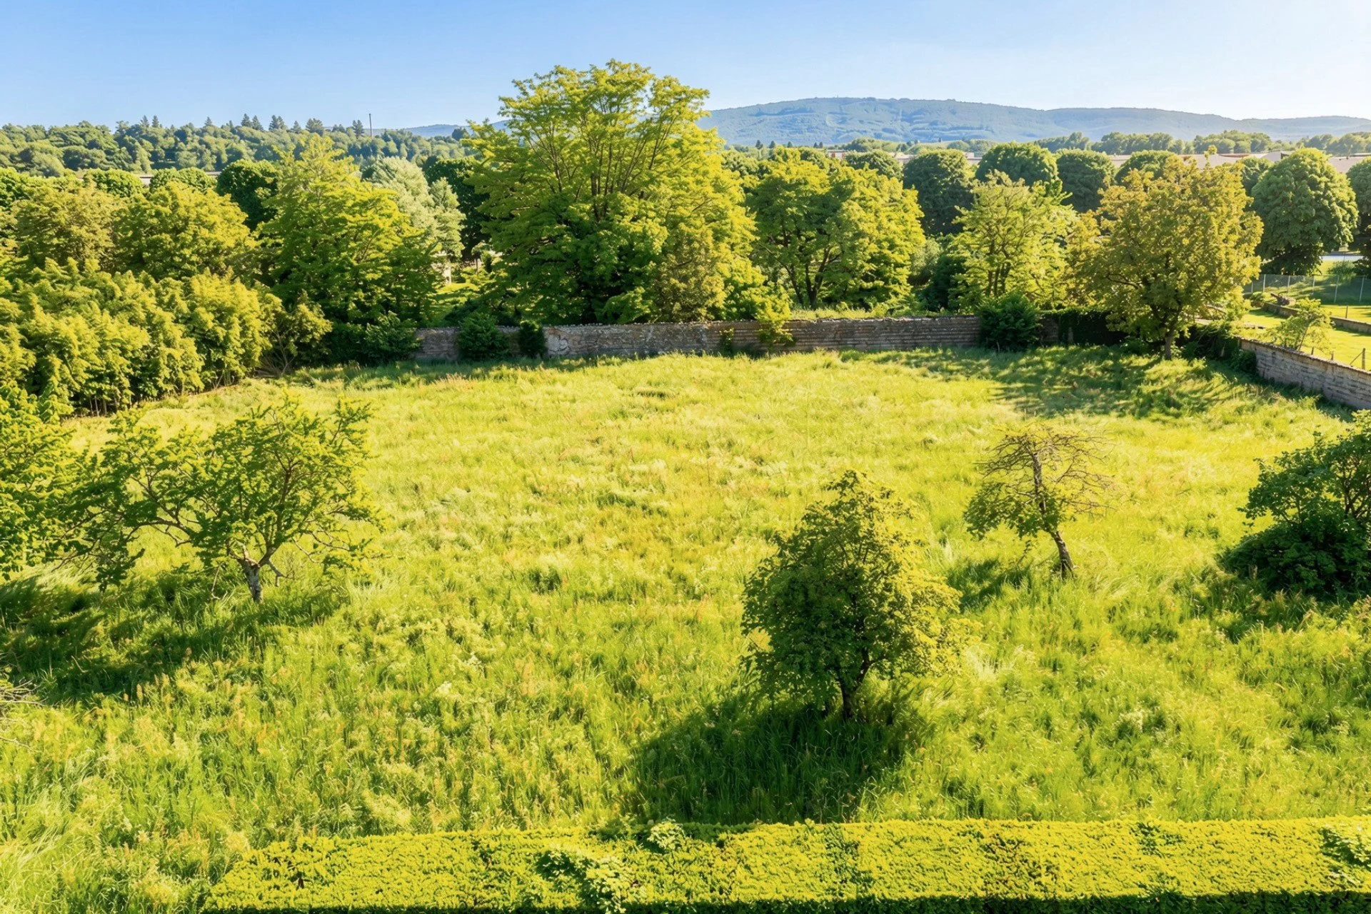
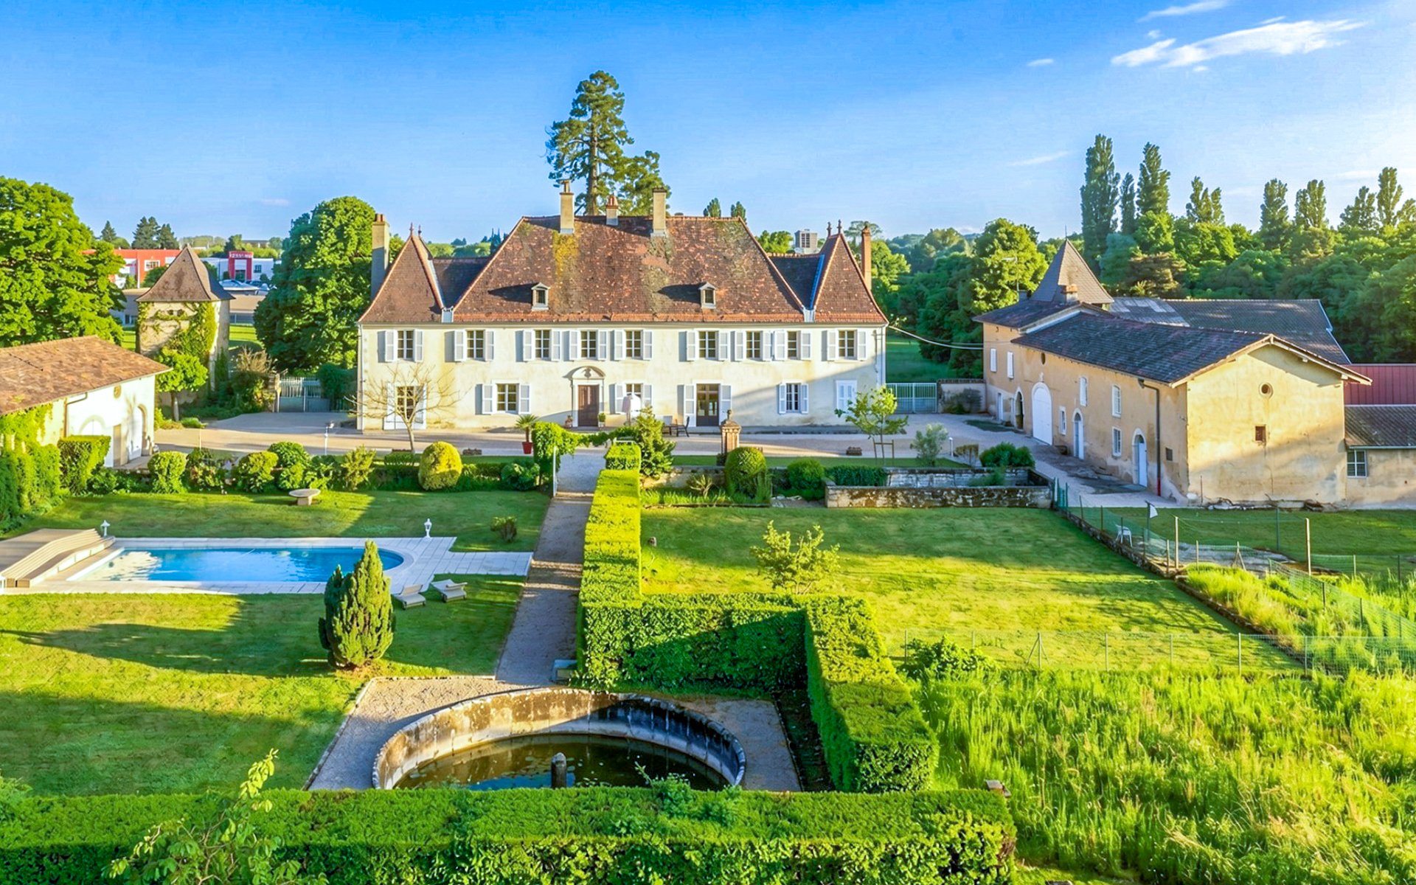
Hidden within the city itself, this historic château offers something even more unexpected: more than five acres of private parkland behind its gates.
The estate is screened from the street by walls, mature trees and a long private drive, creating the impression of arriving at a country property despite being close to the shops, restaurants and transport connections of Bourg-en-Bresse.
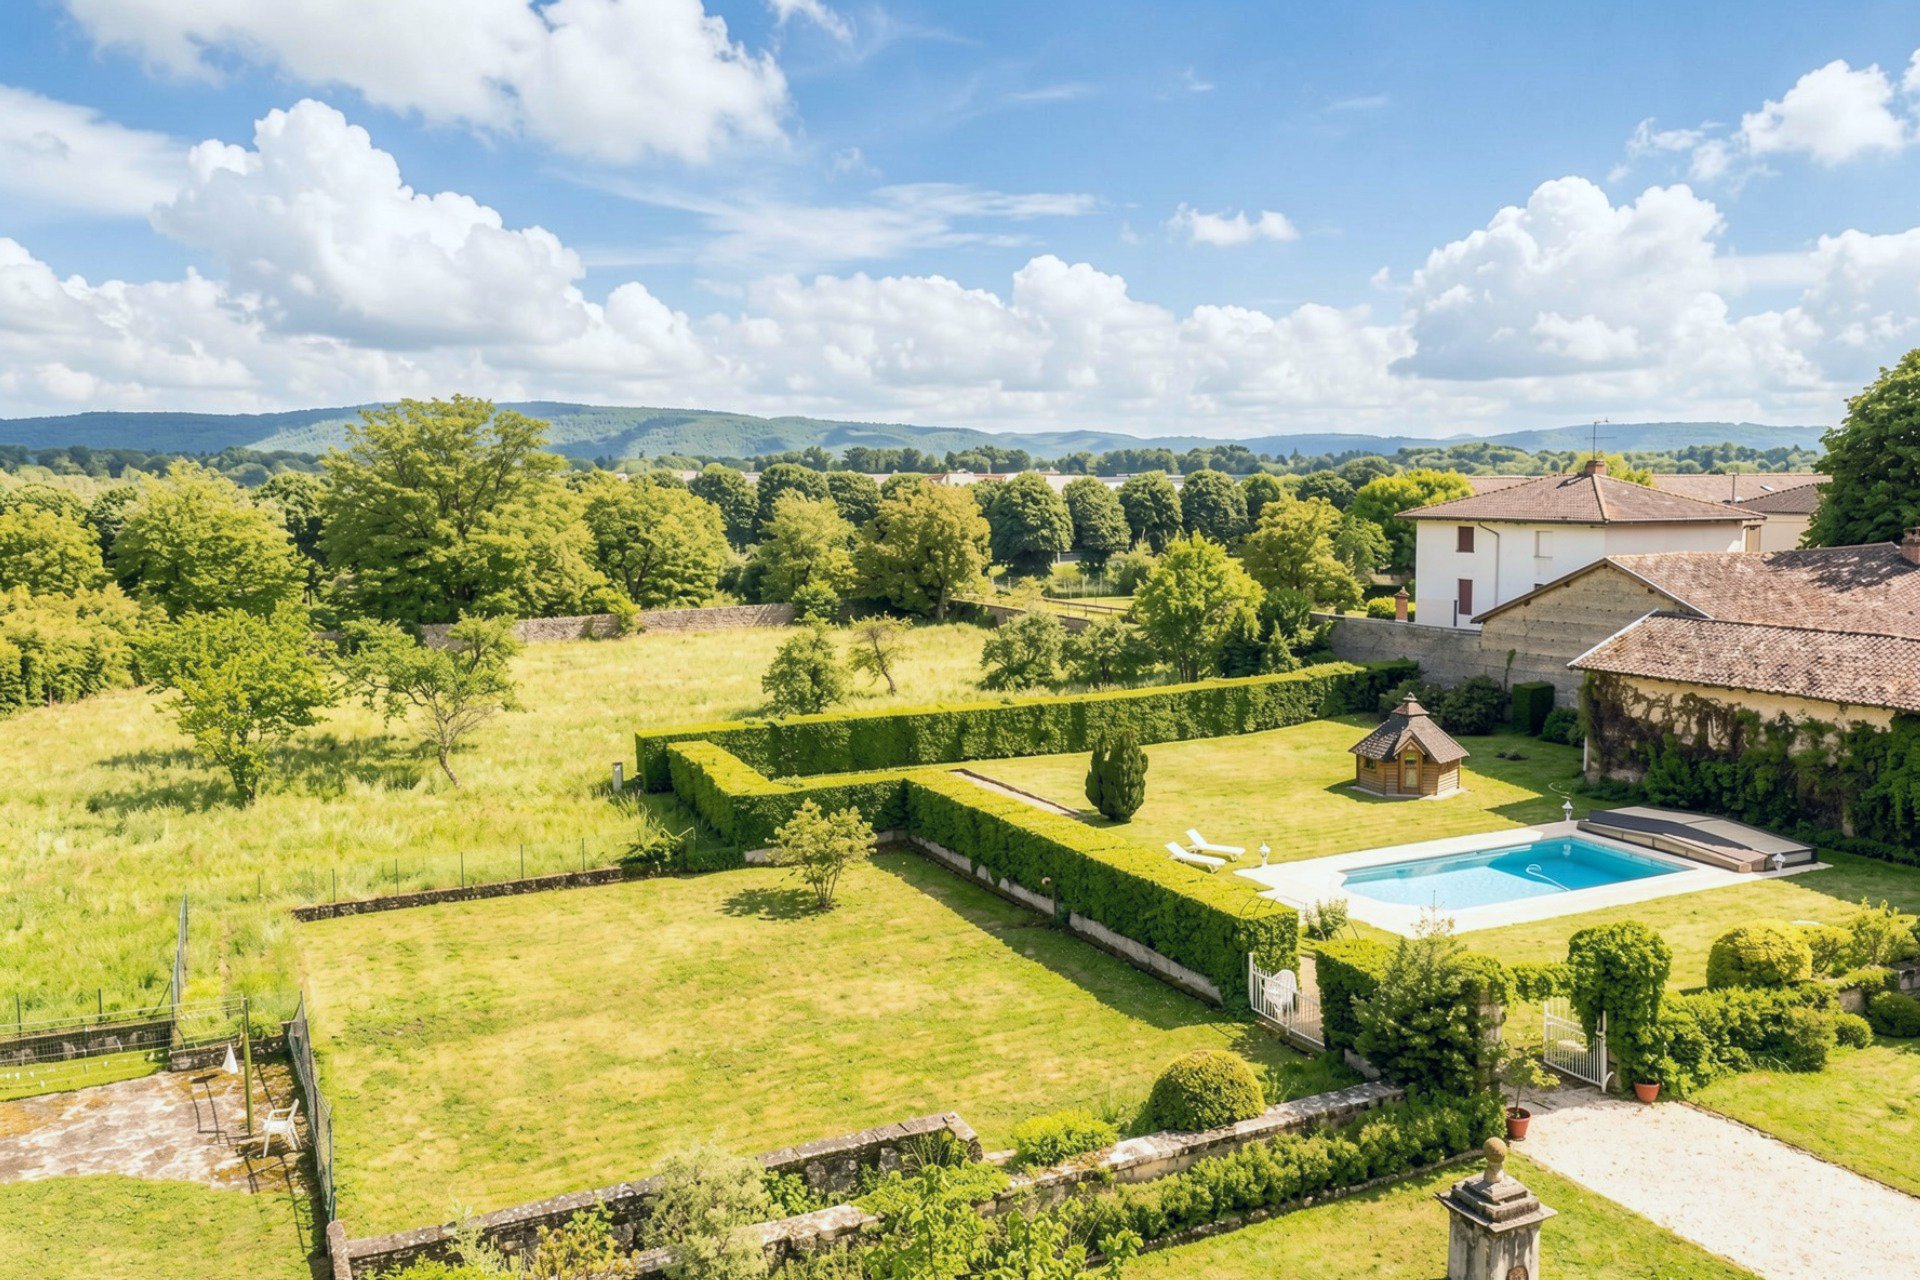
Bourg-en-Bresse sits at the heart of the Bresse countryside, a green, pastoral region of farmland, forests and traditional villages about an hour northeast of Lyon. Arrière-Cour Immobilier
A Château With Medieval Origins
The property’s history can be traced to 1378, although the château as it appears today was largely shaped by alterations made during the 17th century.
Its façades, roofs, entrance vestibule and staircase are protected under France’s Monuments Historiques system. The château is also known as the Château de Pennesuyt, or Château de Loëze, and is considered a rare surviving example of this type of classical residence in the Ain department.
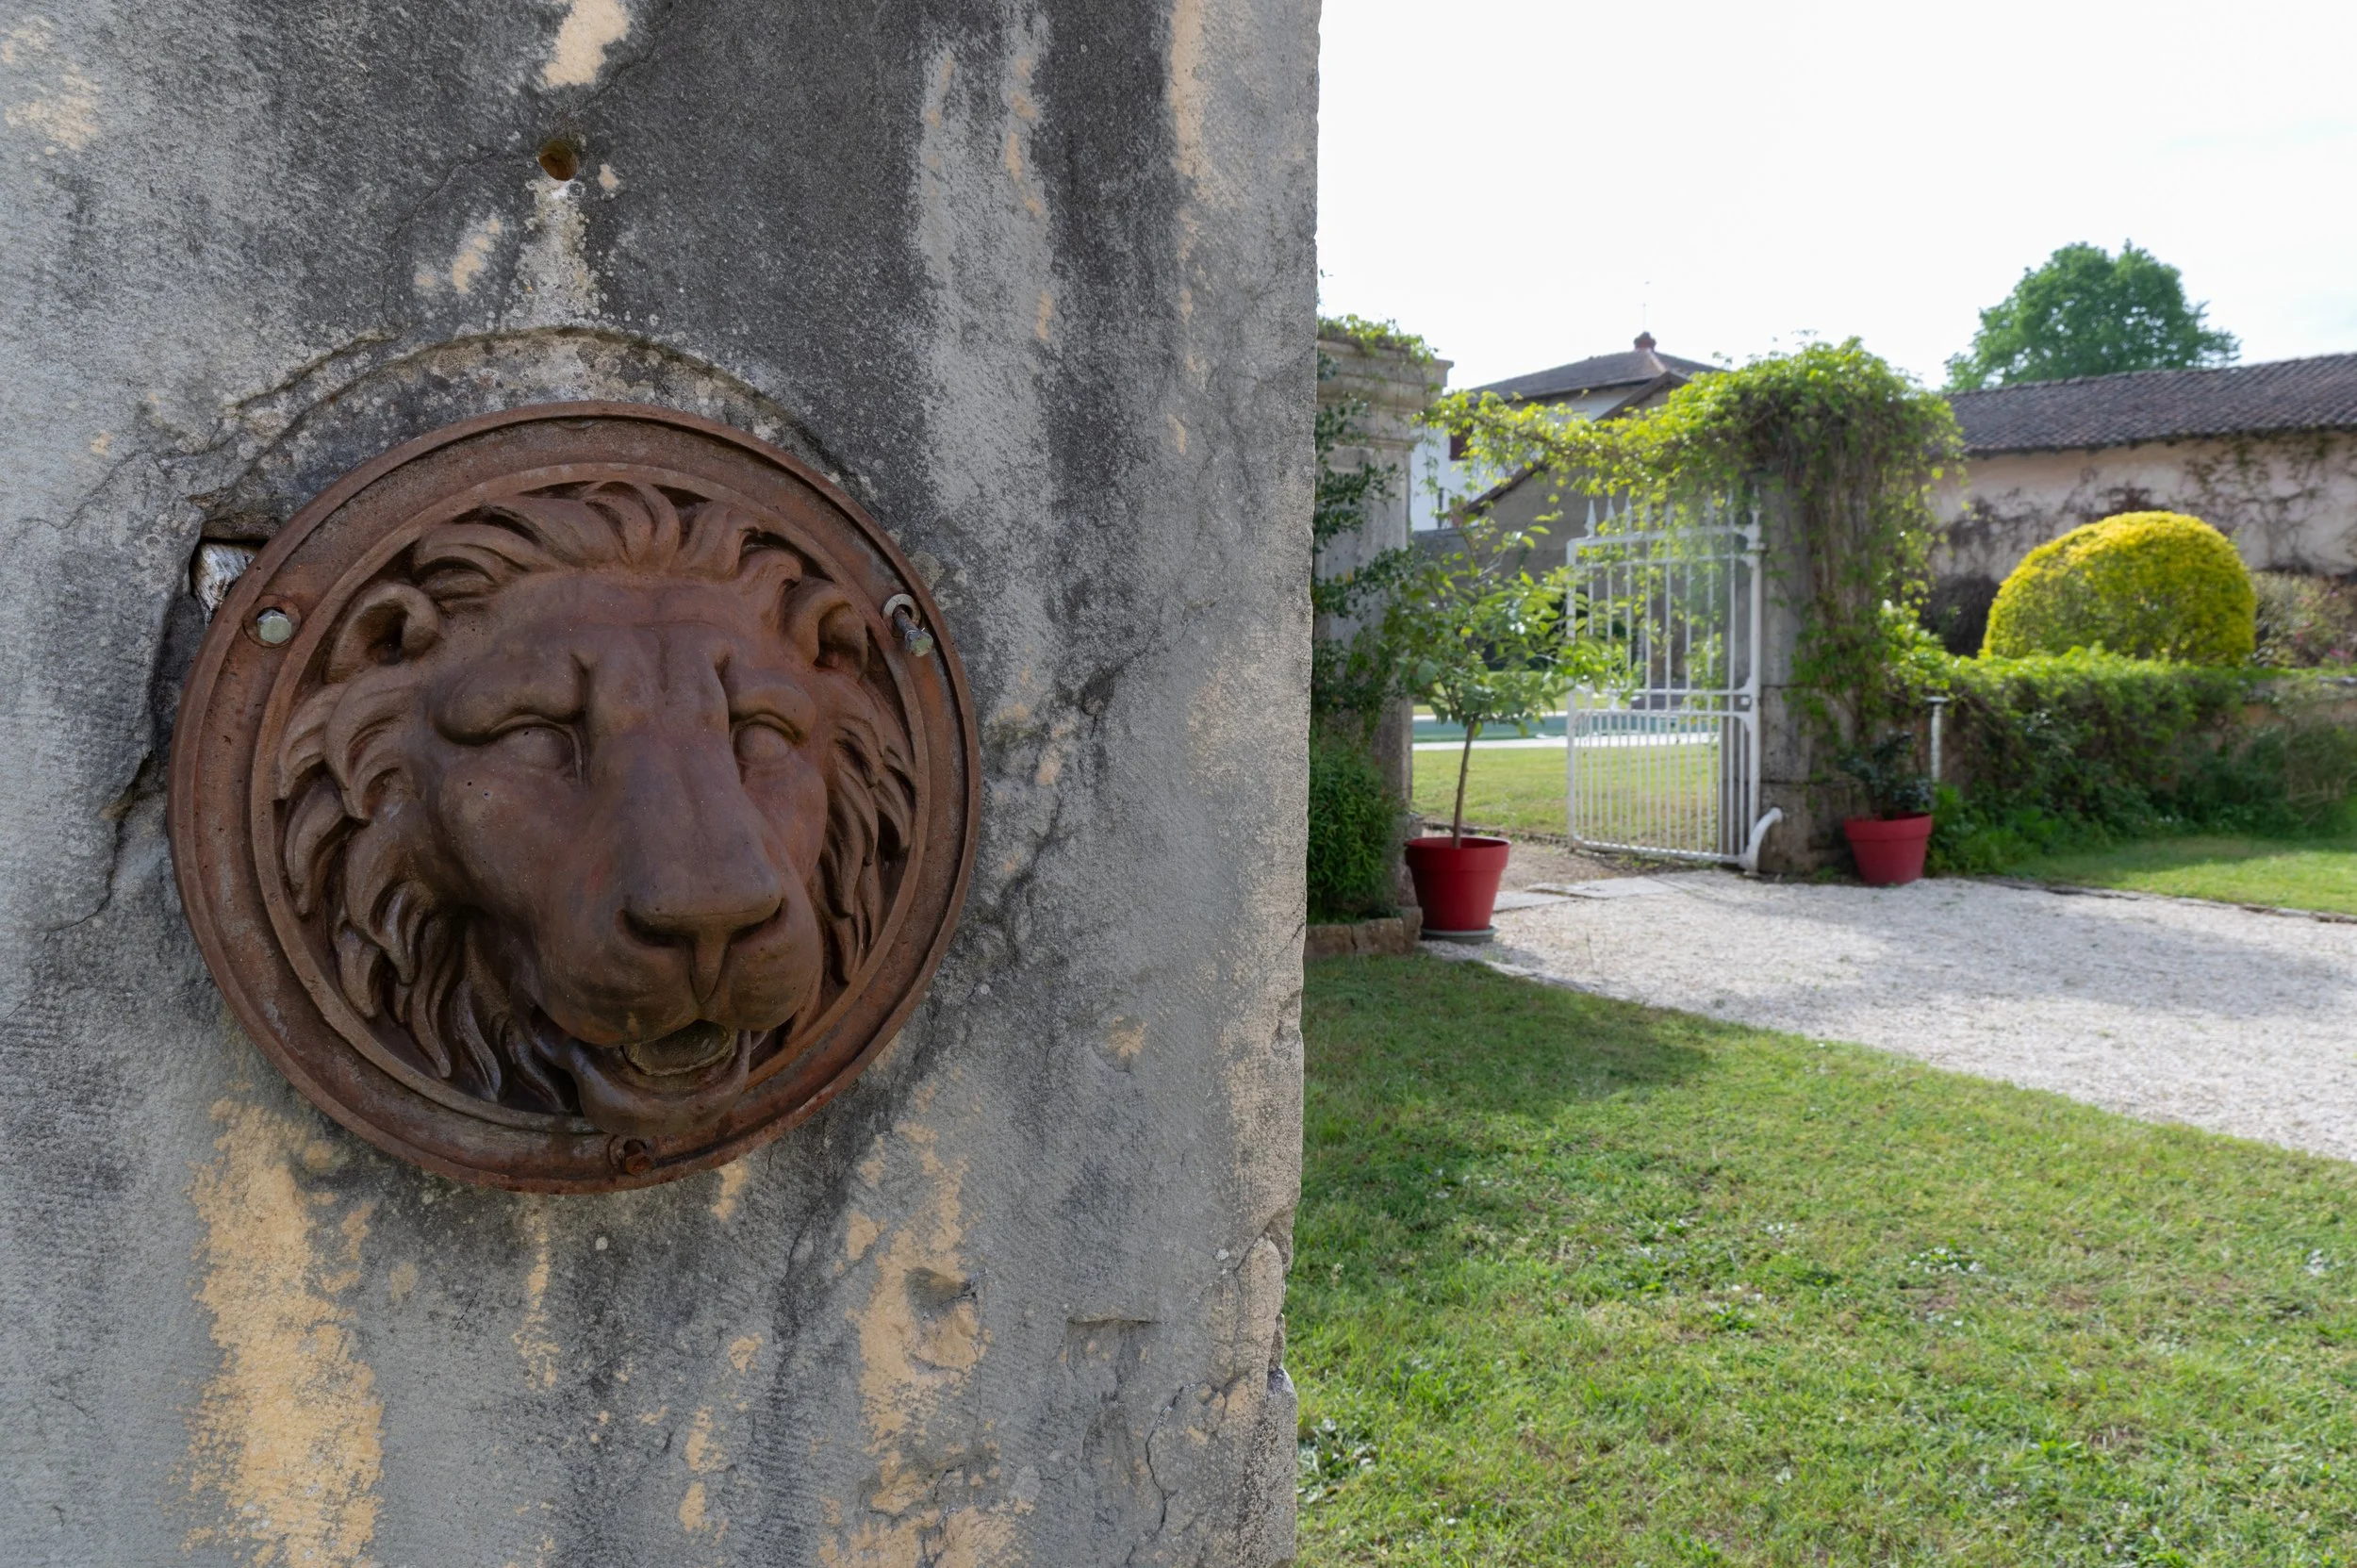
The approach begins along a private driveway lined with tall trees, gradually obscuring the city beyond. Past the gates, the drive opens onto a gravel courtyard with space for multiple vehicles.
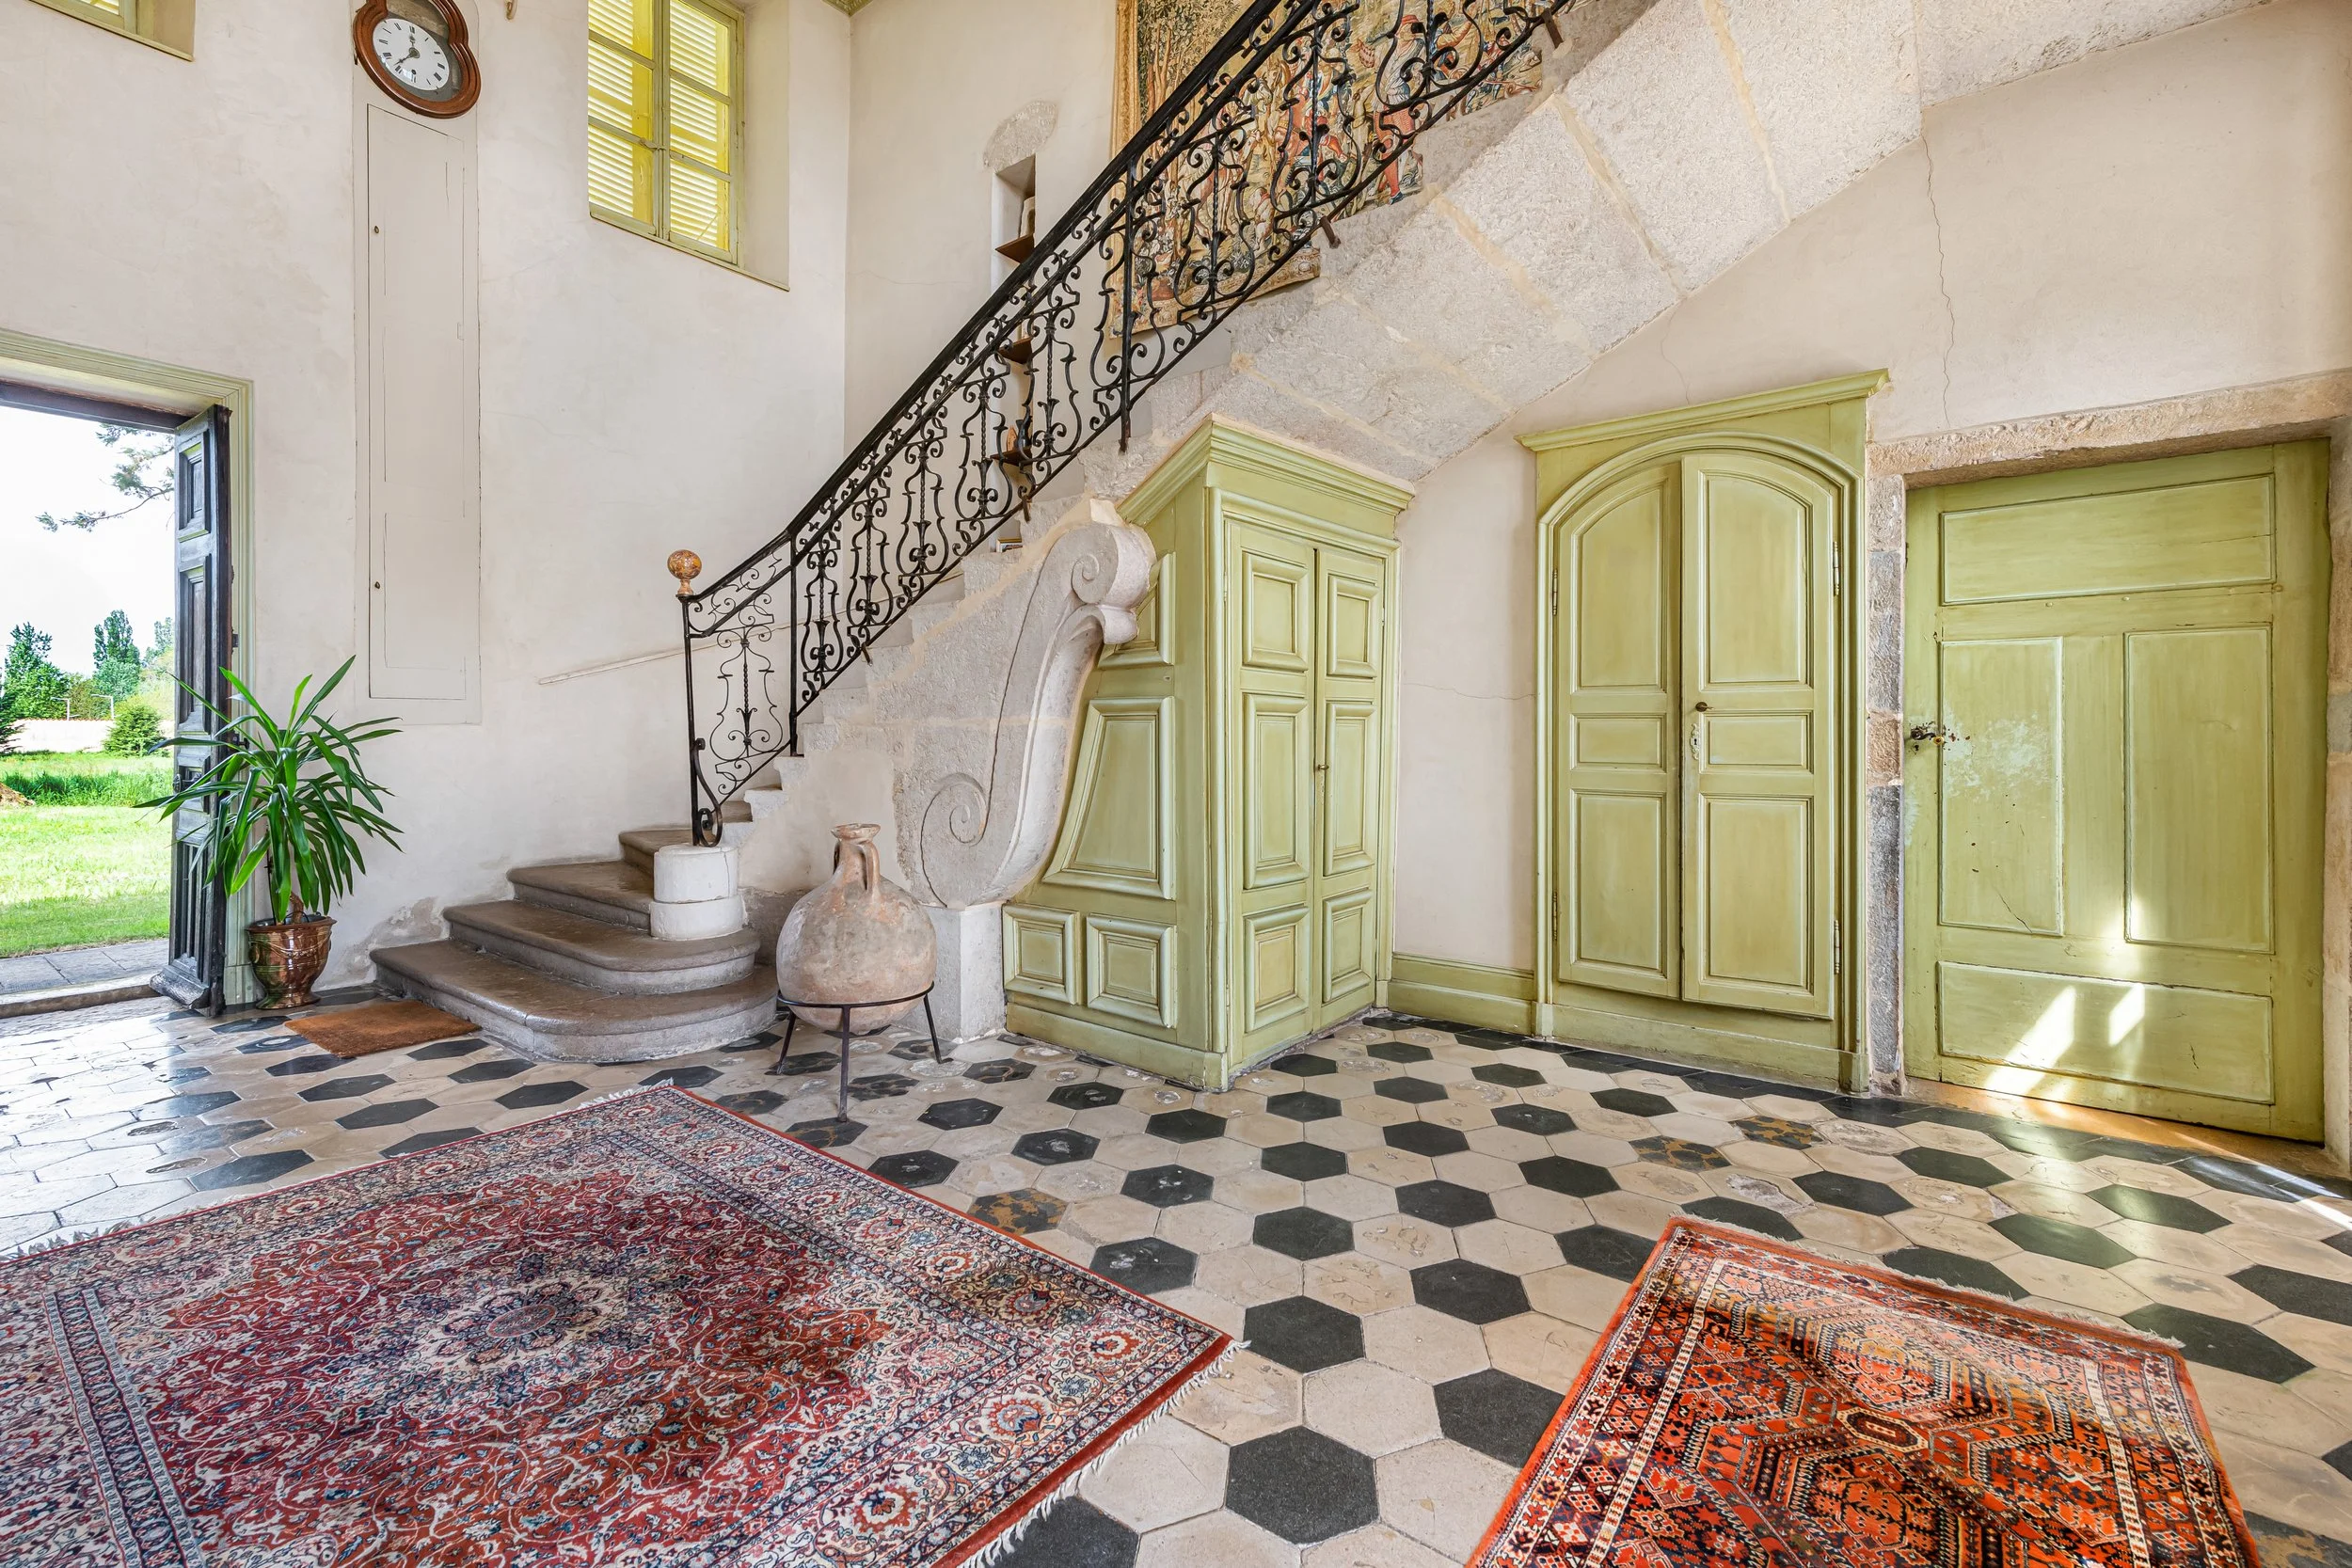
Inside, the central vestibule establishes the axis of the house. From the entrance, the view continues through the château toward the park on the opposite side, connecting the two halves of the estate.
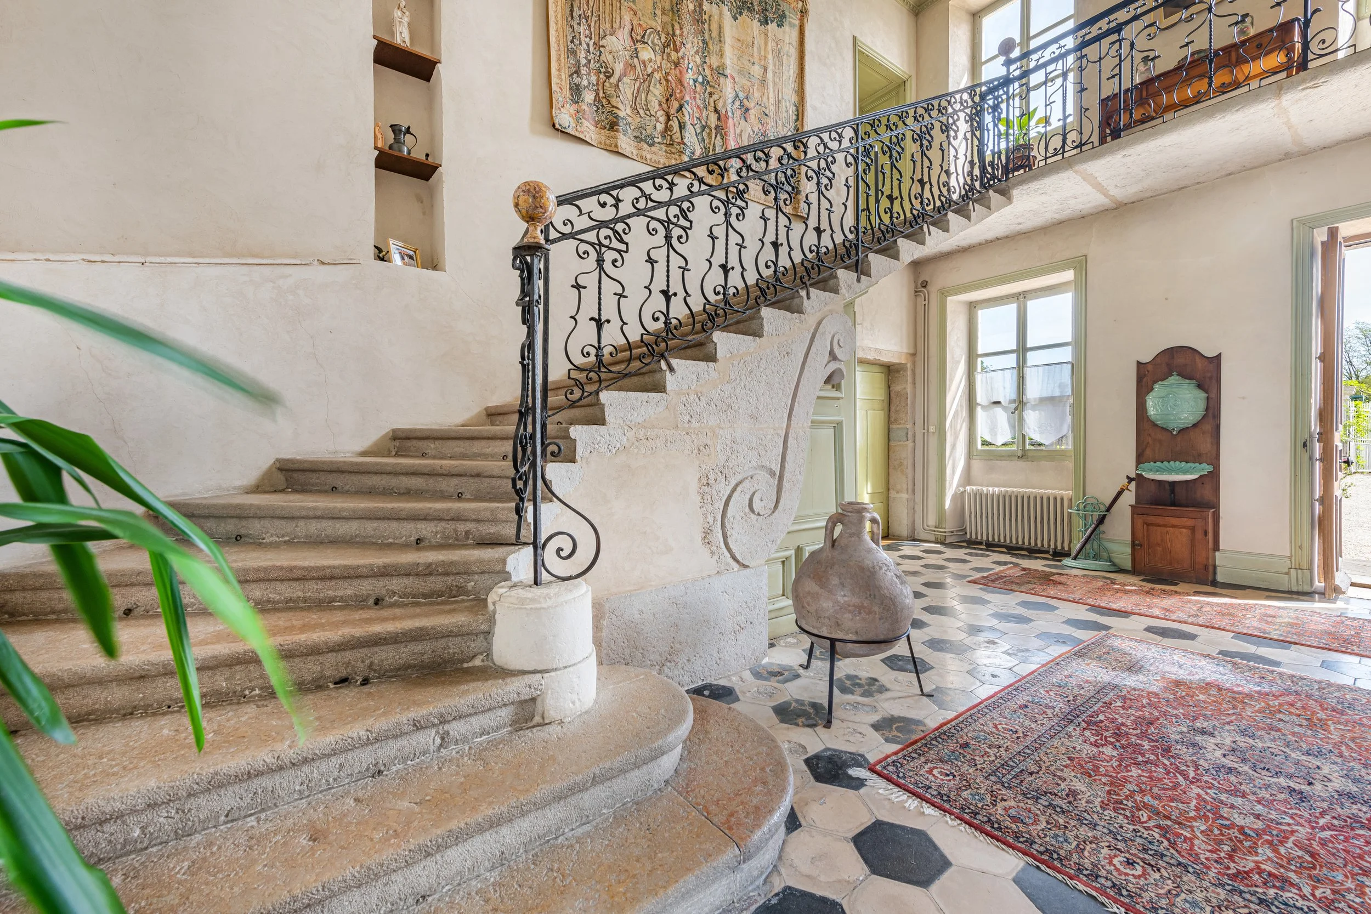
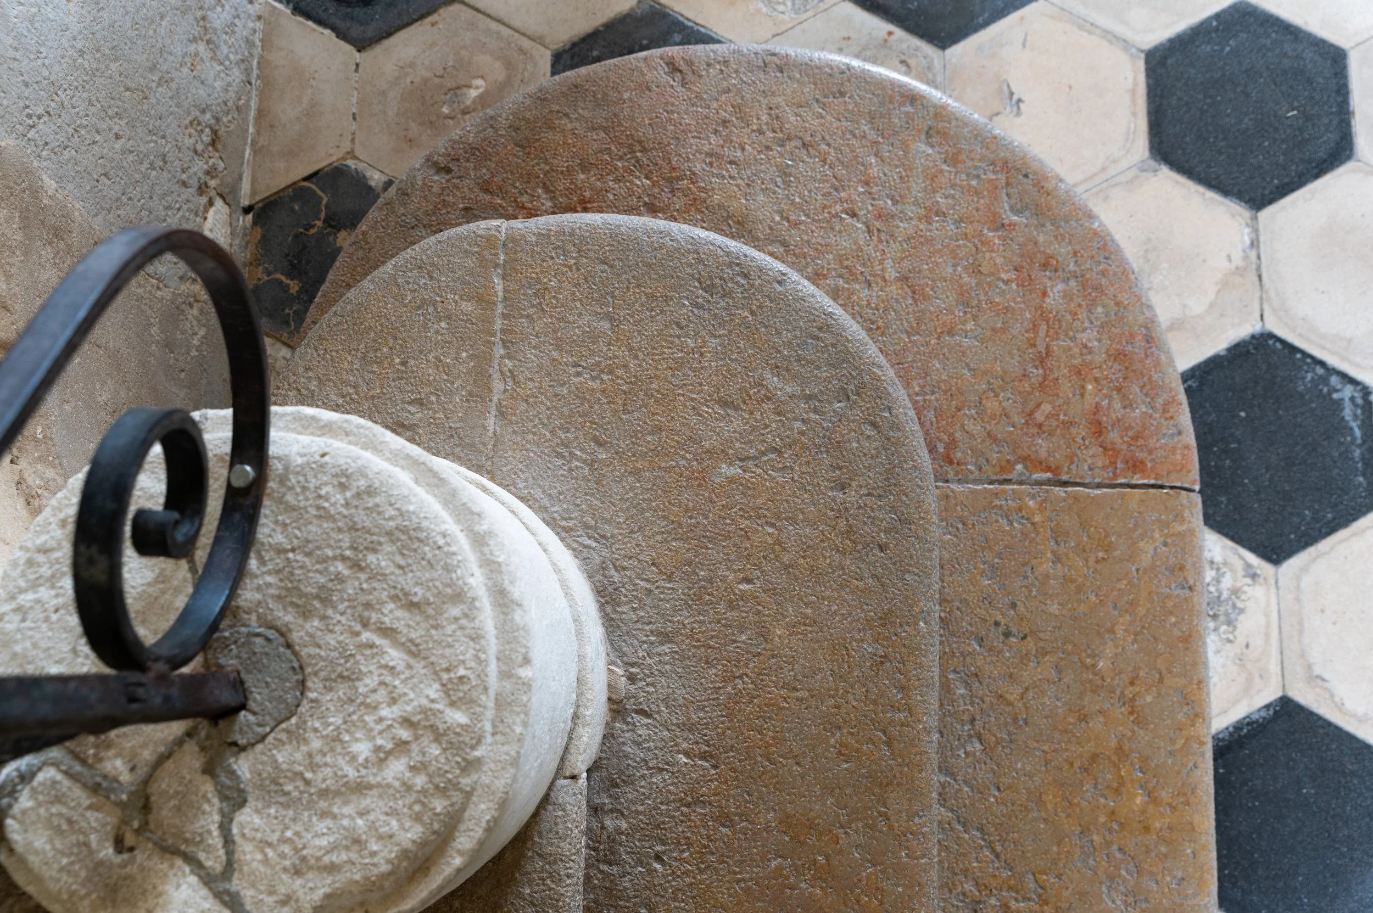
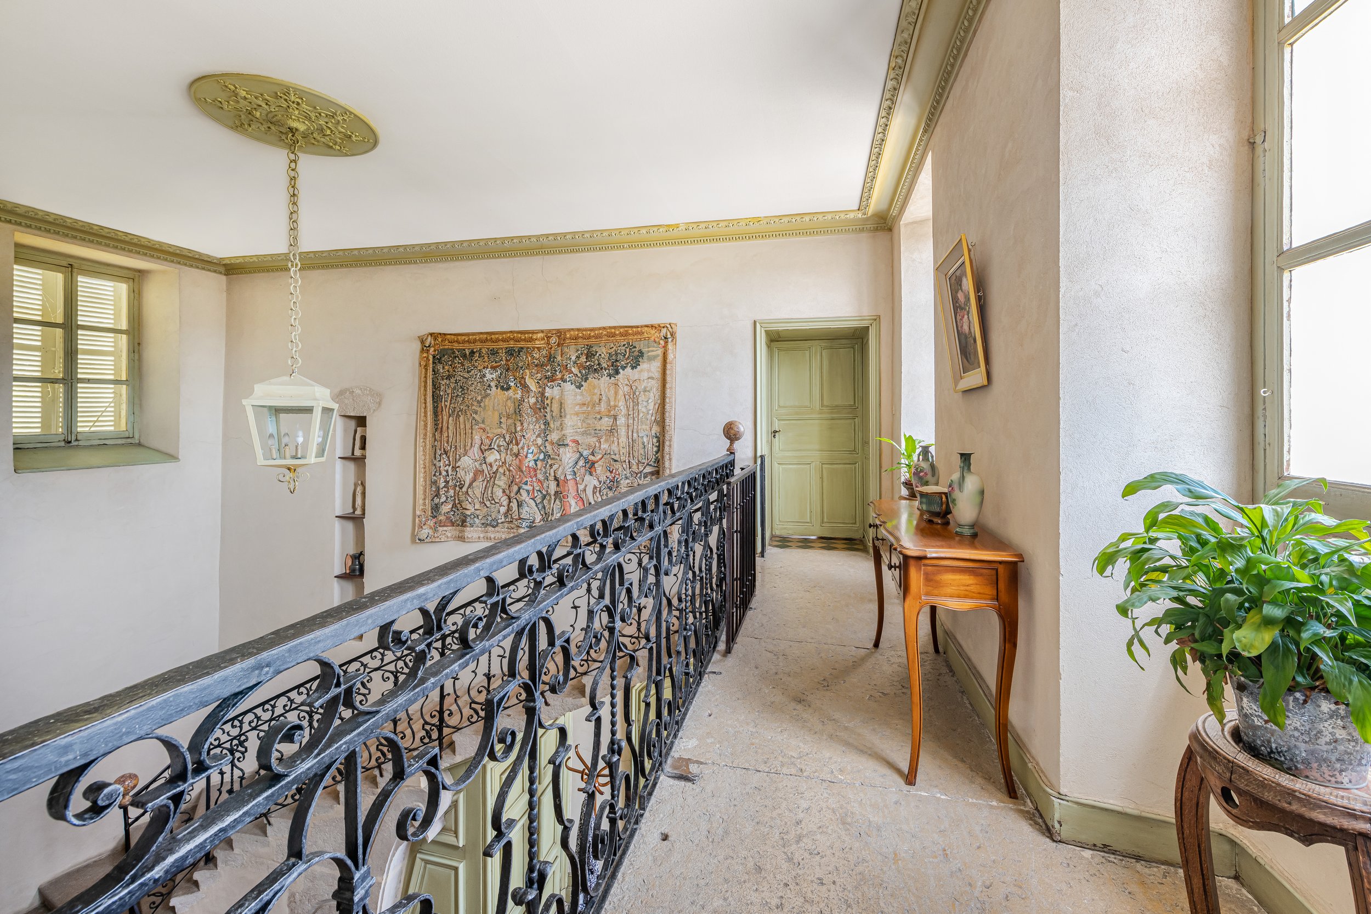
A stone staircase with an ornate wrought-iron balustrade rises through the centre of the residence and remains one of its most distinctive historic features.
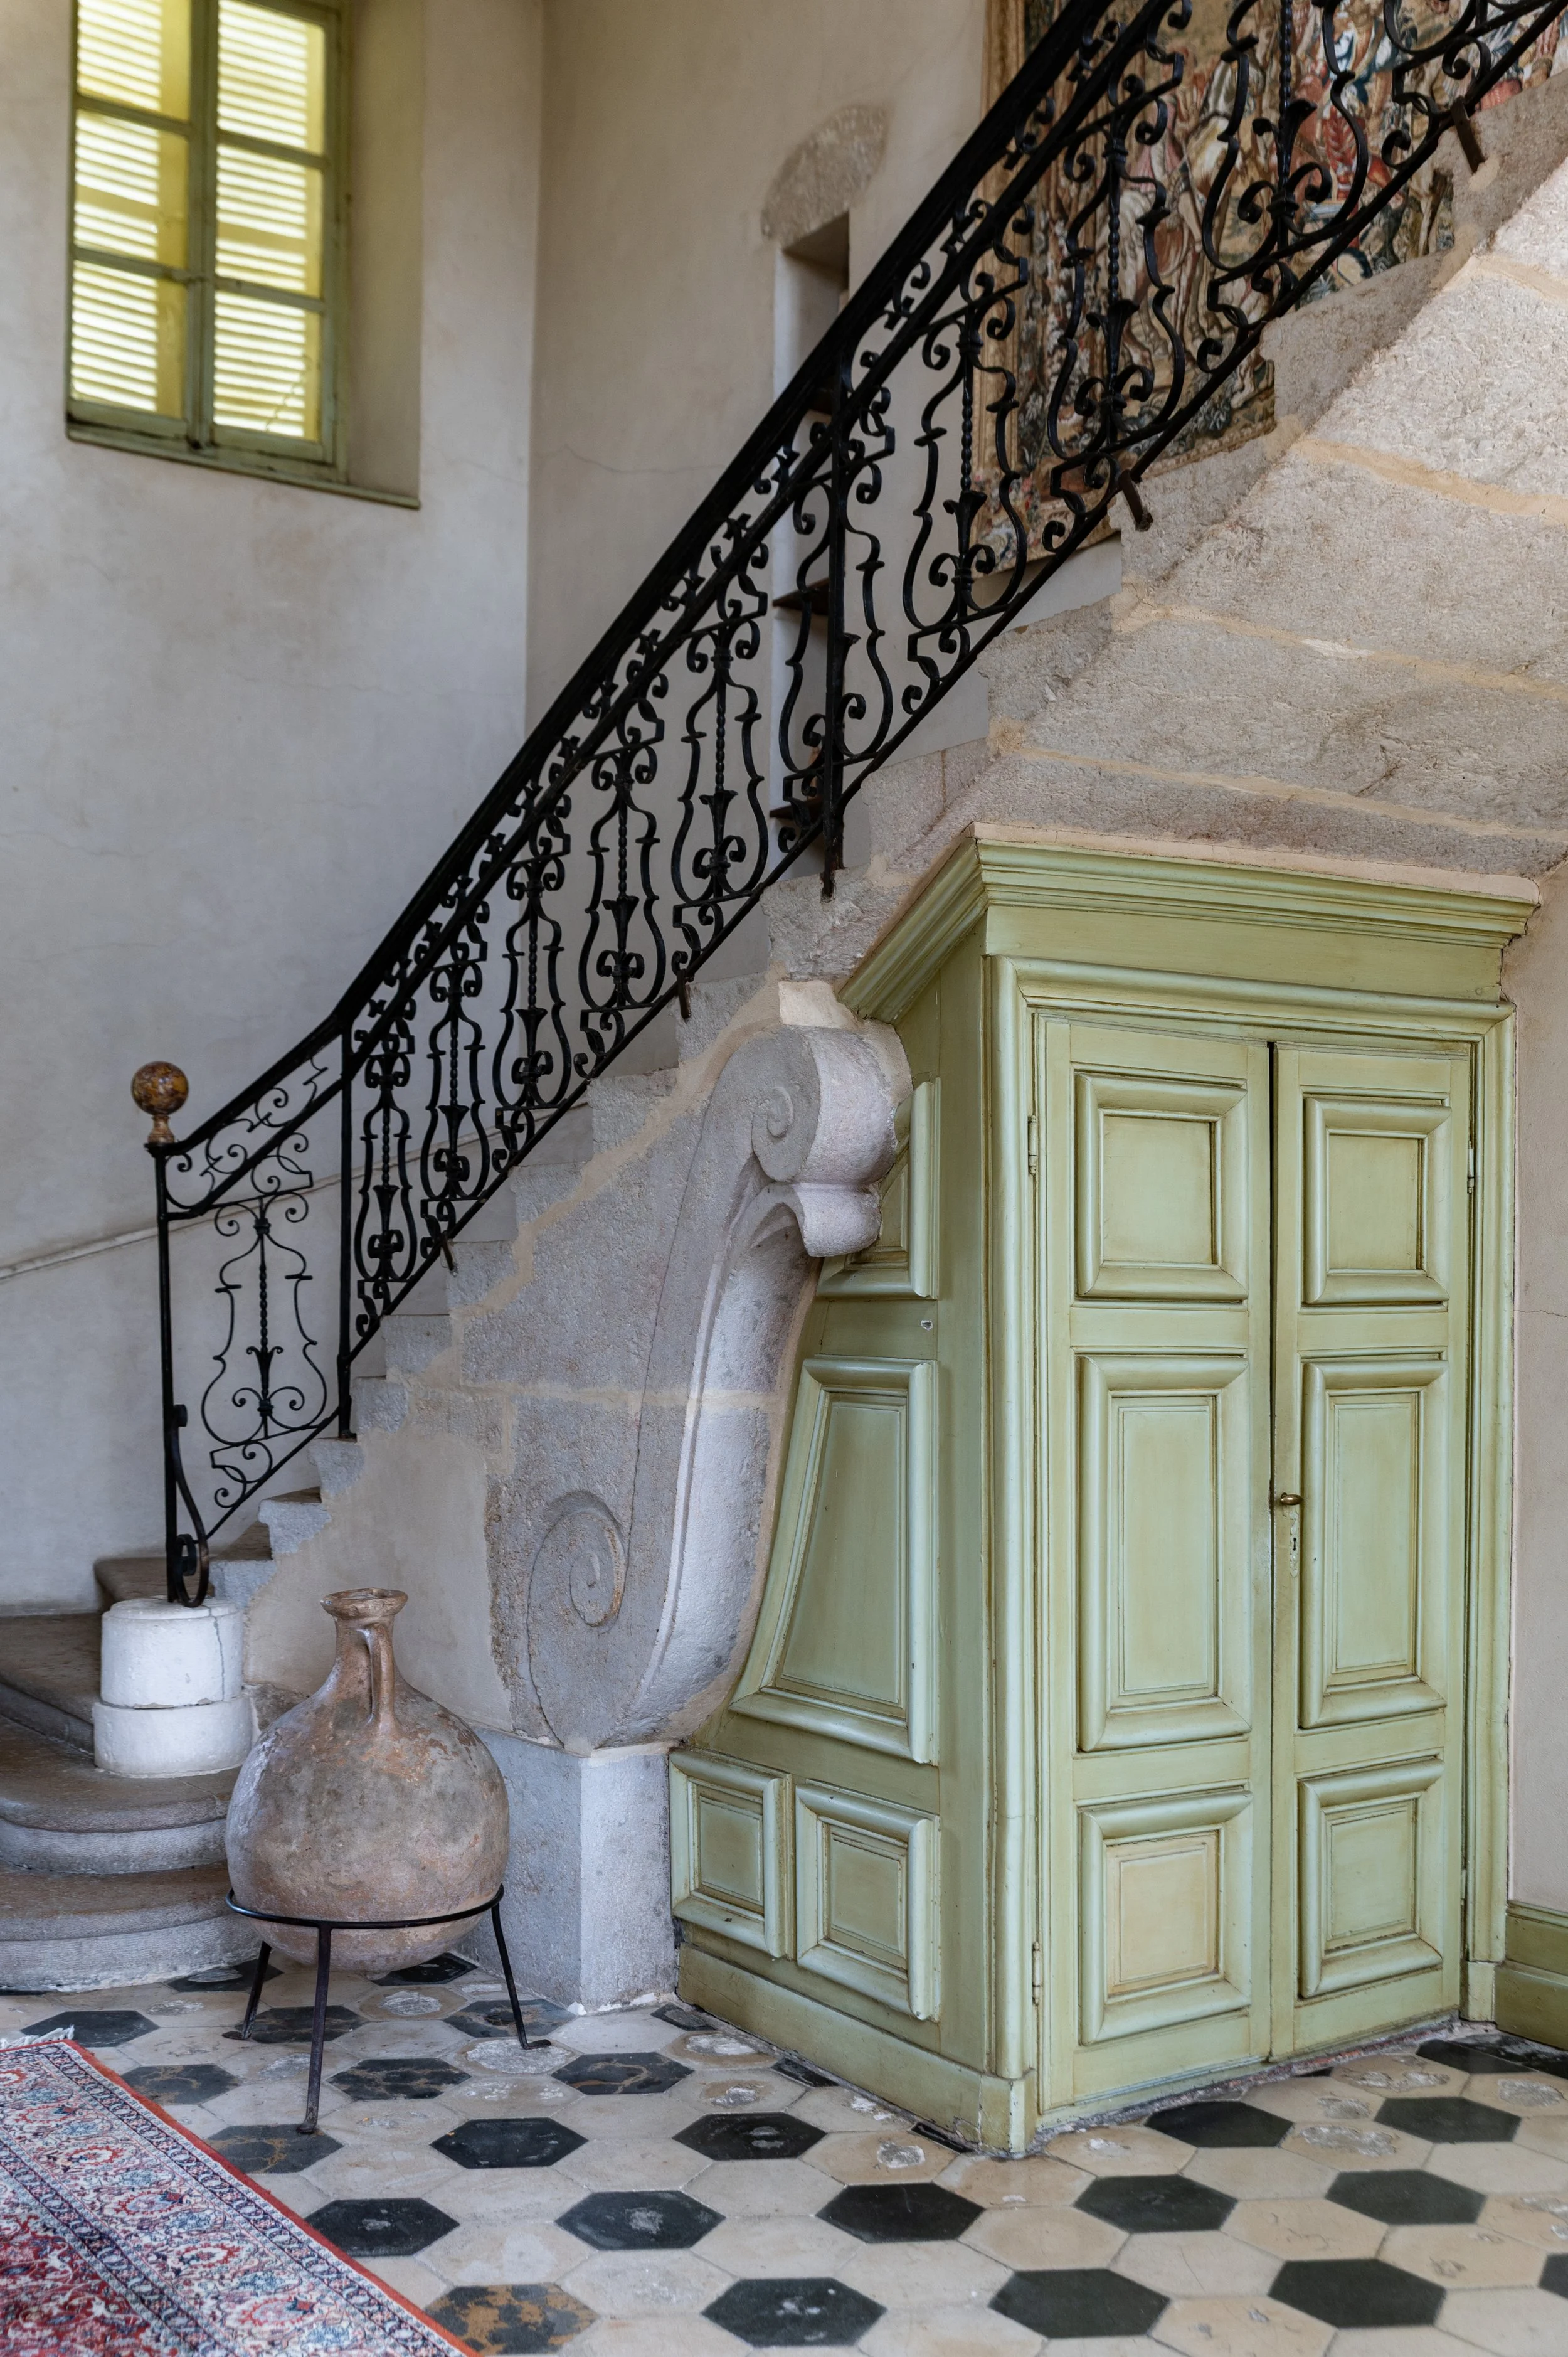
At the centre of the house, a protected entrance vestibule leads to a stone staircase with an ornate wrought-iron balustrade, one of the property’s most distinctive historic features. Arrière-Cour Immobilier
More Than Five Acres of Enclosed Parkland
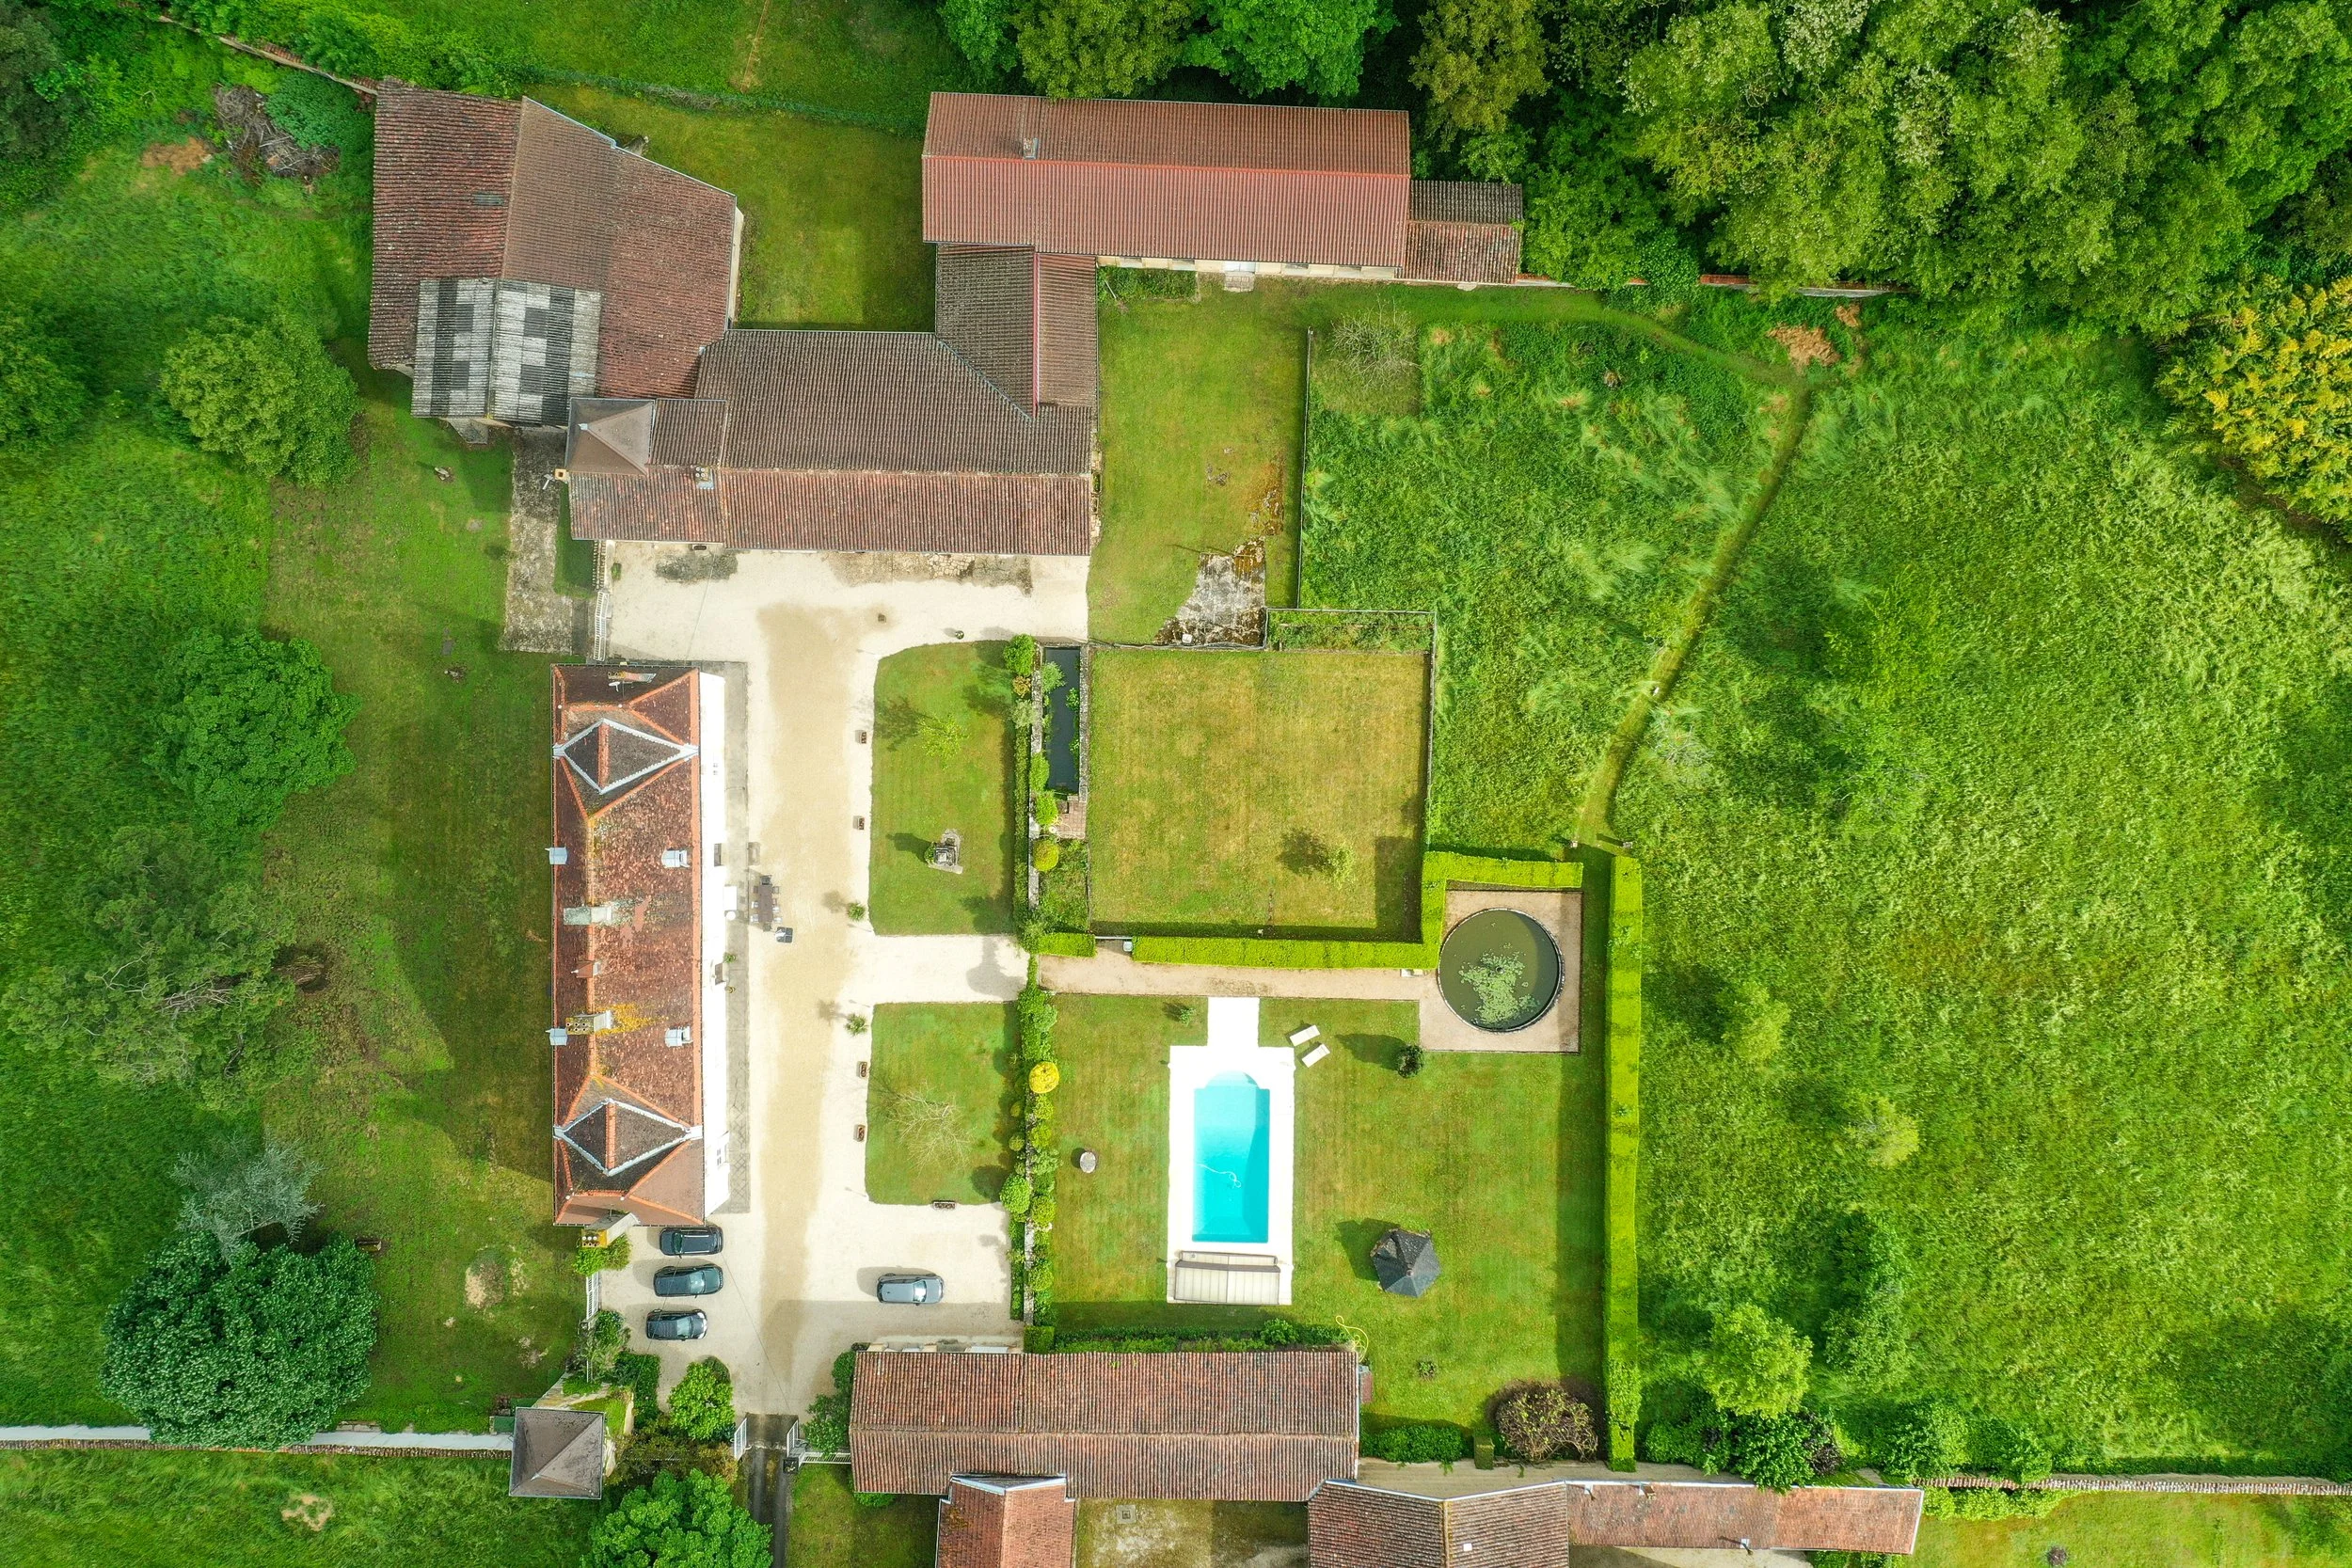
The château sits between two distinct areas of private parkland, all contained within the estate’s fully enclosed grounds.
One park extends across approximately 2.1 acres, while the second covers more than 1.5 acres. The château, courtyards, swimming pool and outbuildings occupy the remaining land.
Altogether, the property covers 20,839 m², equivalent to approximately 2.08 hectares or 5.15 acres, and is entirely enclosed.
Six Bedrooms and Space for Guests
The château offers 372.73 m² of living space arranged across two principal levels.
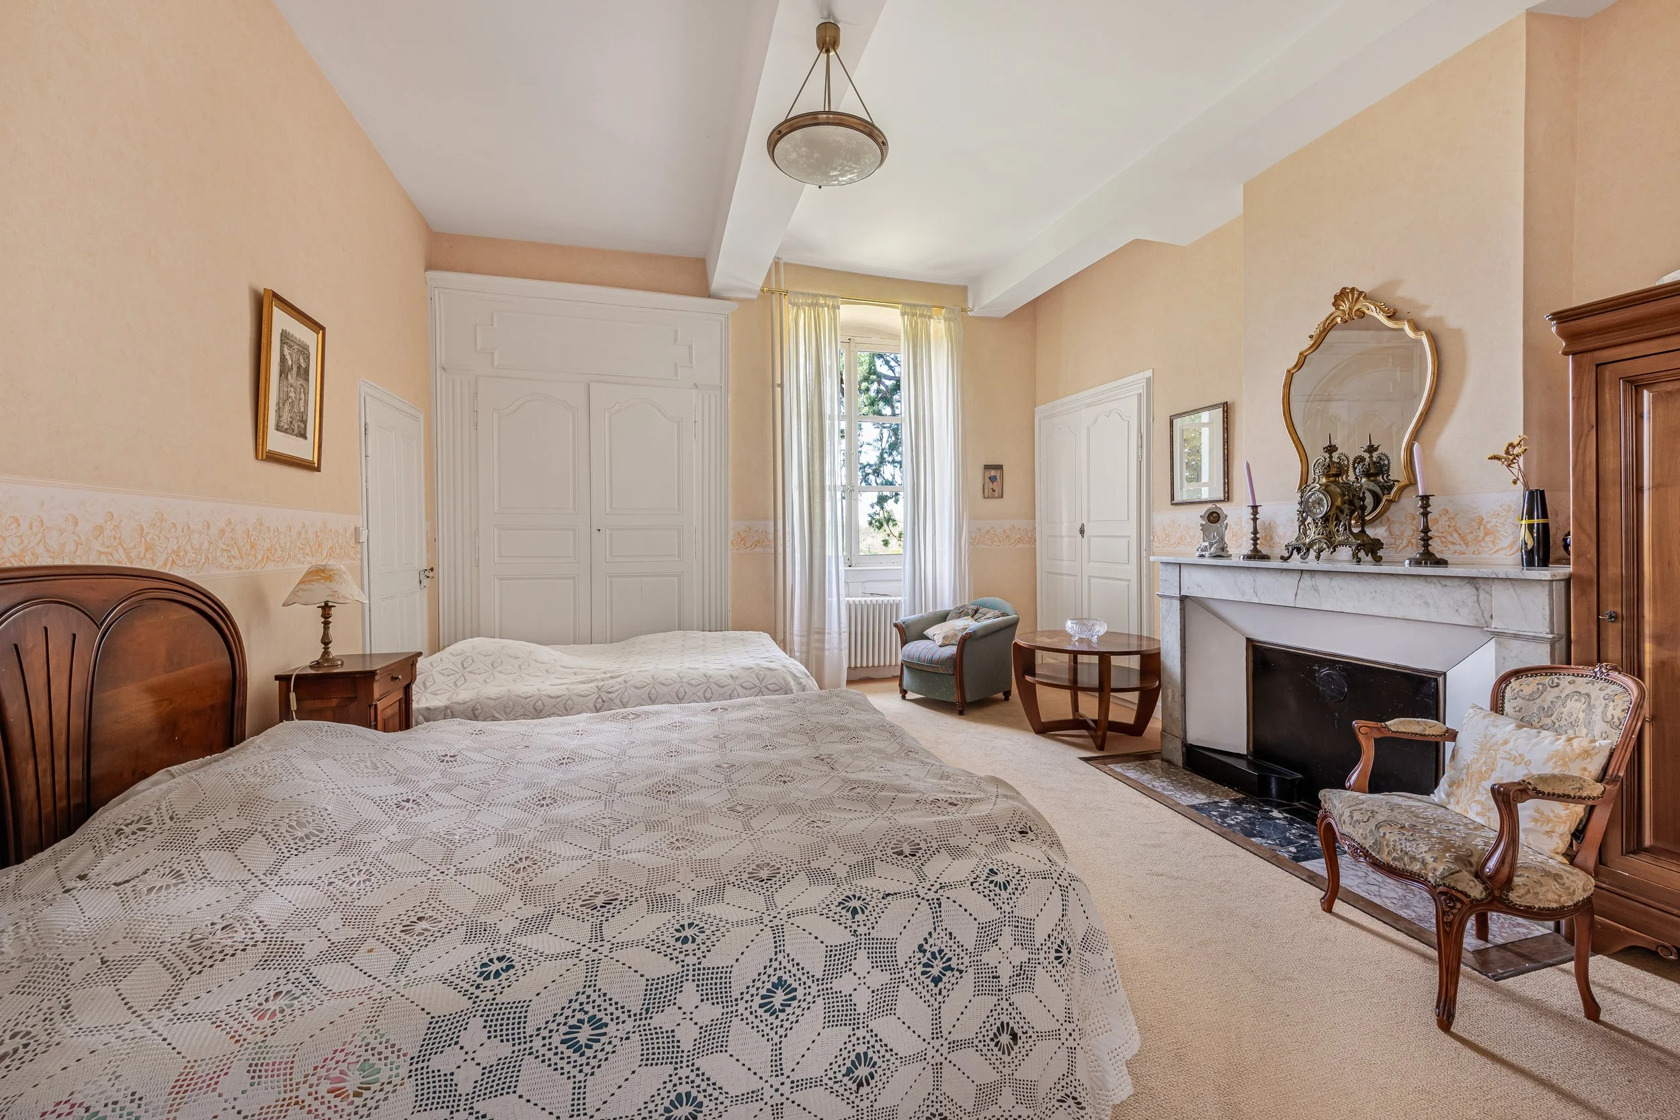
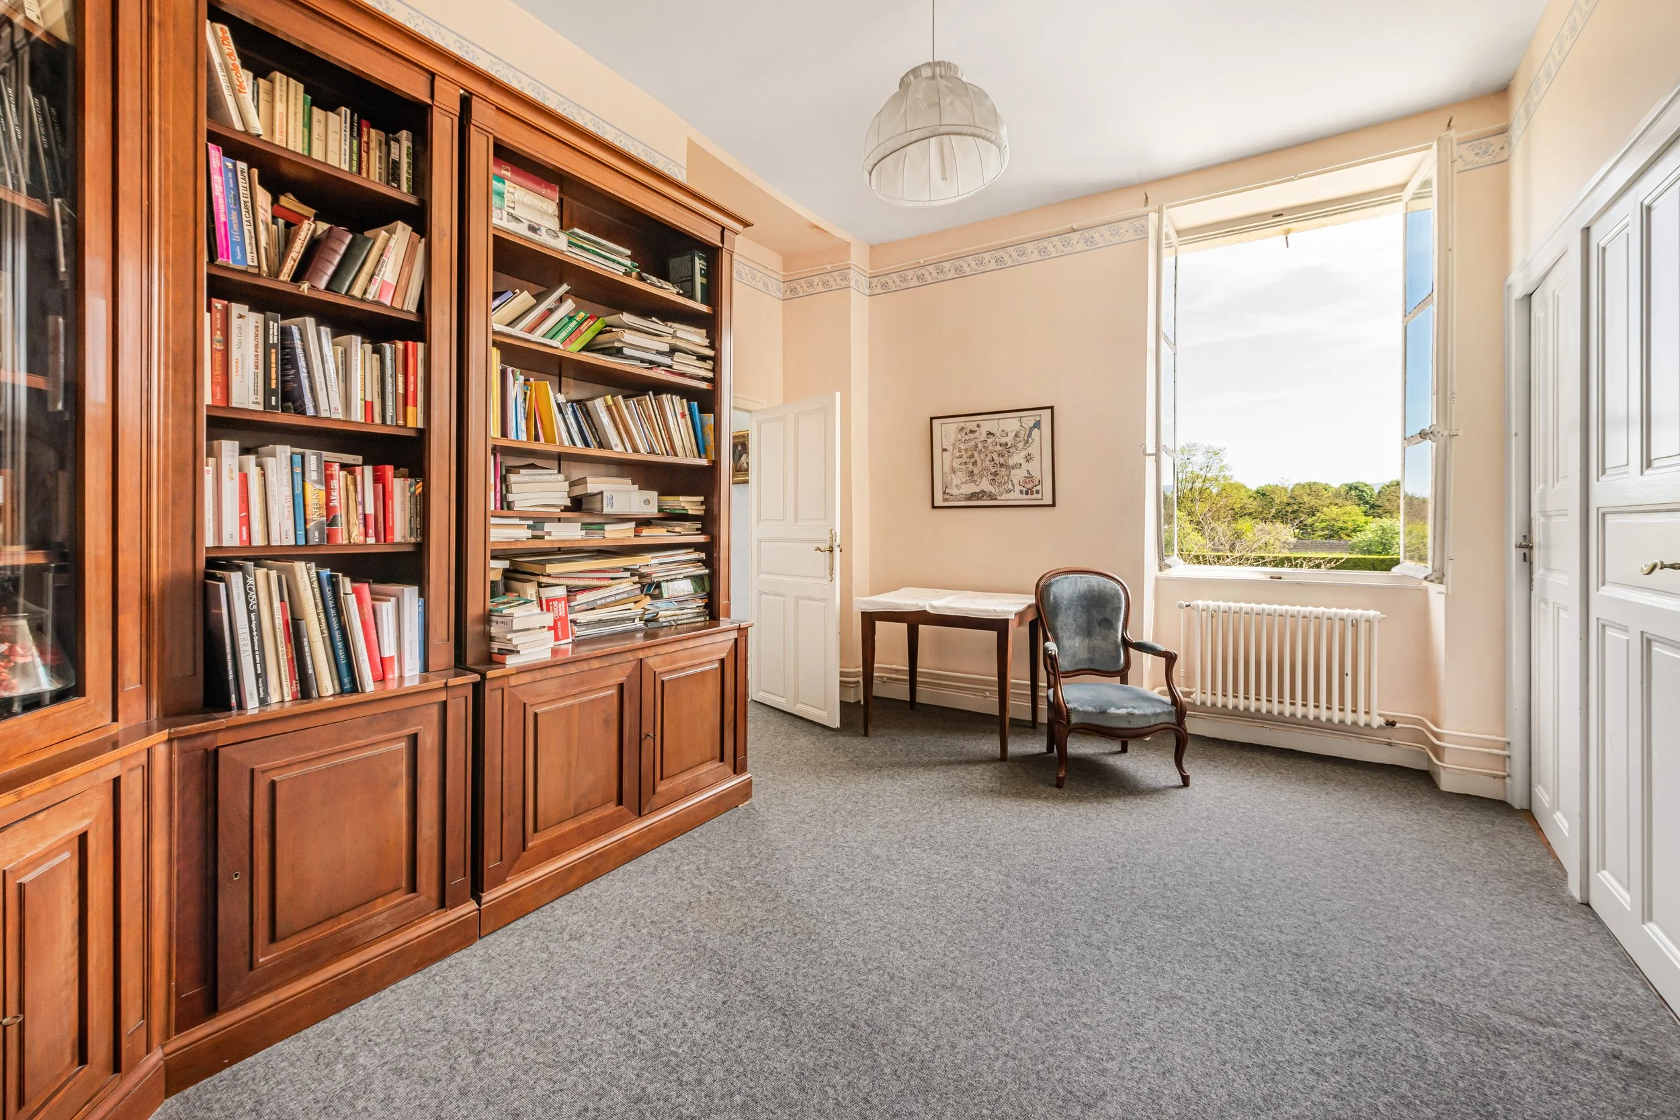
The upper floor contains six bedrooms and three bathrooms, with enough separation to accommodate family and guests over longer stays. A built-in library adds a quieter space for reading or working.
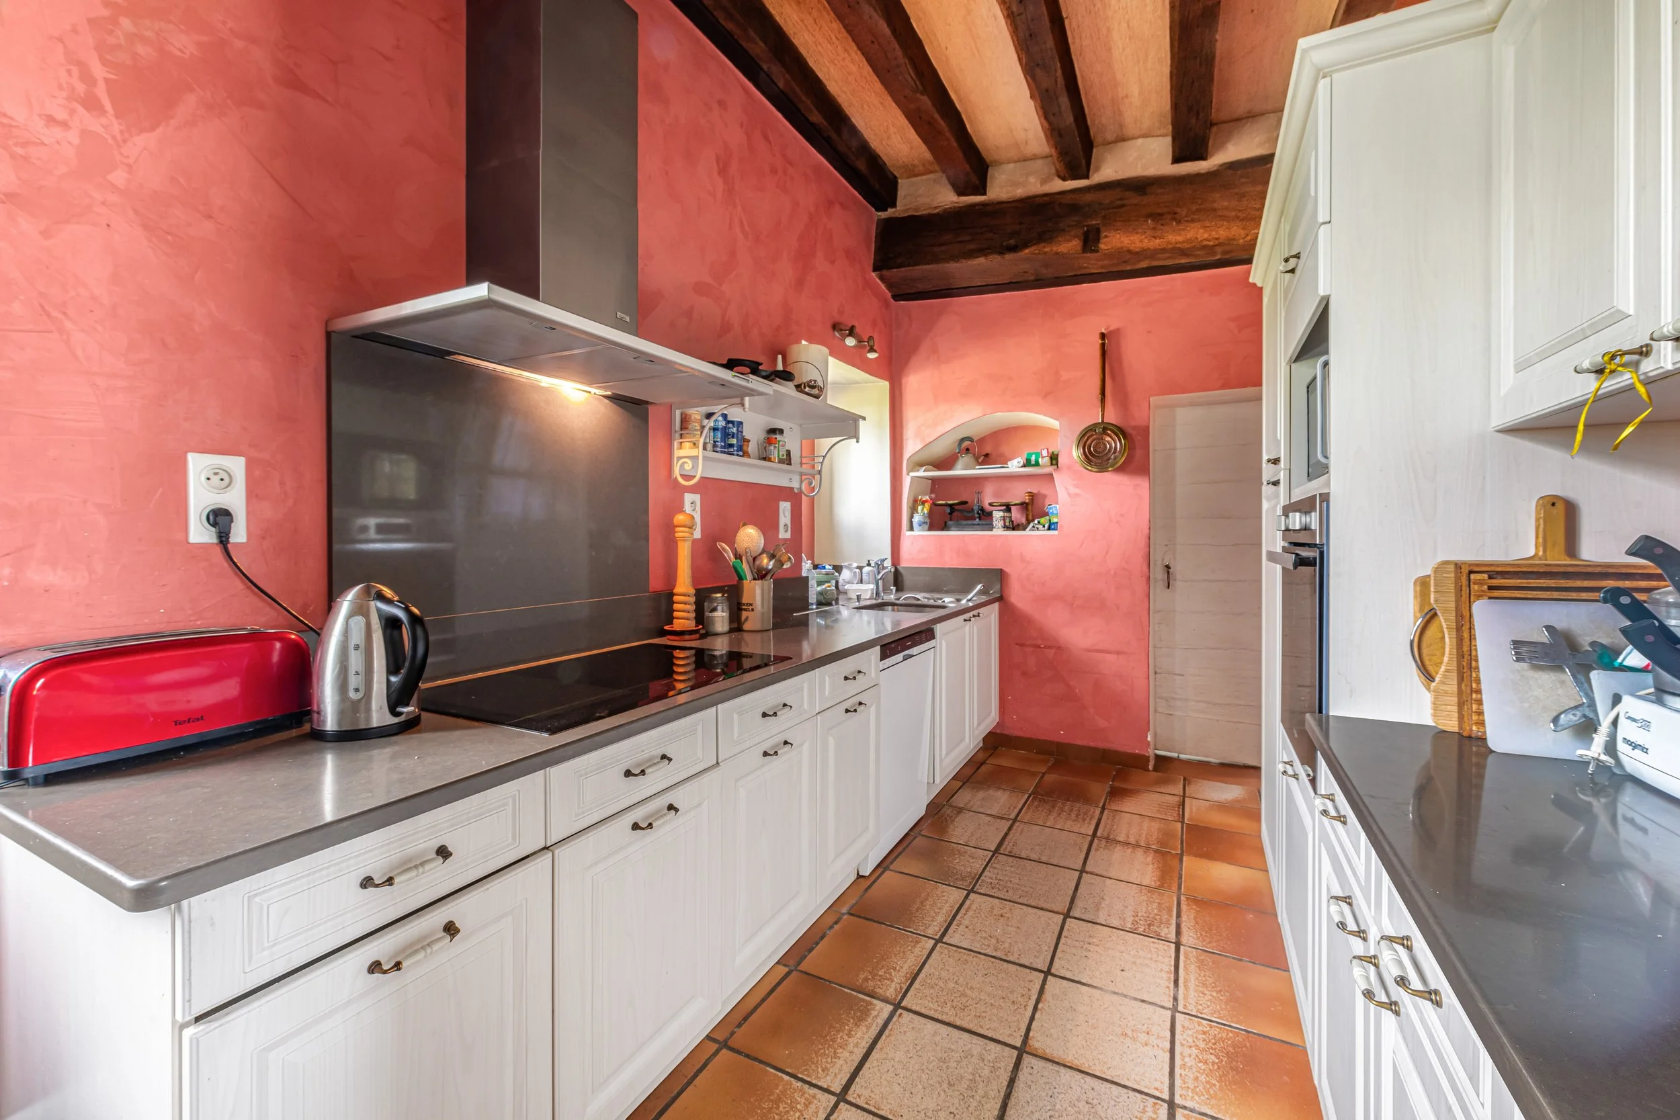
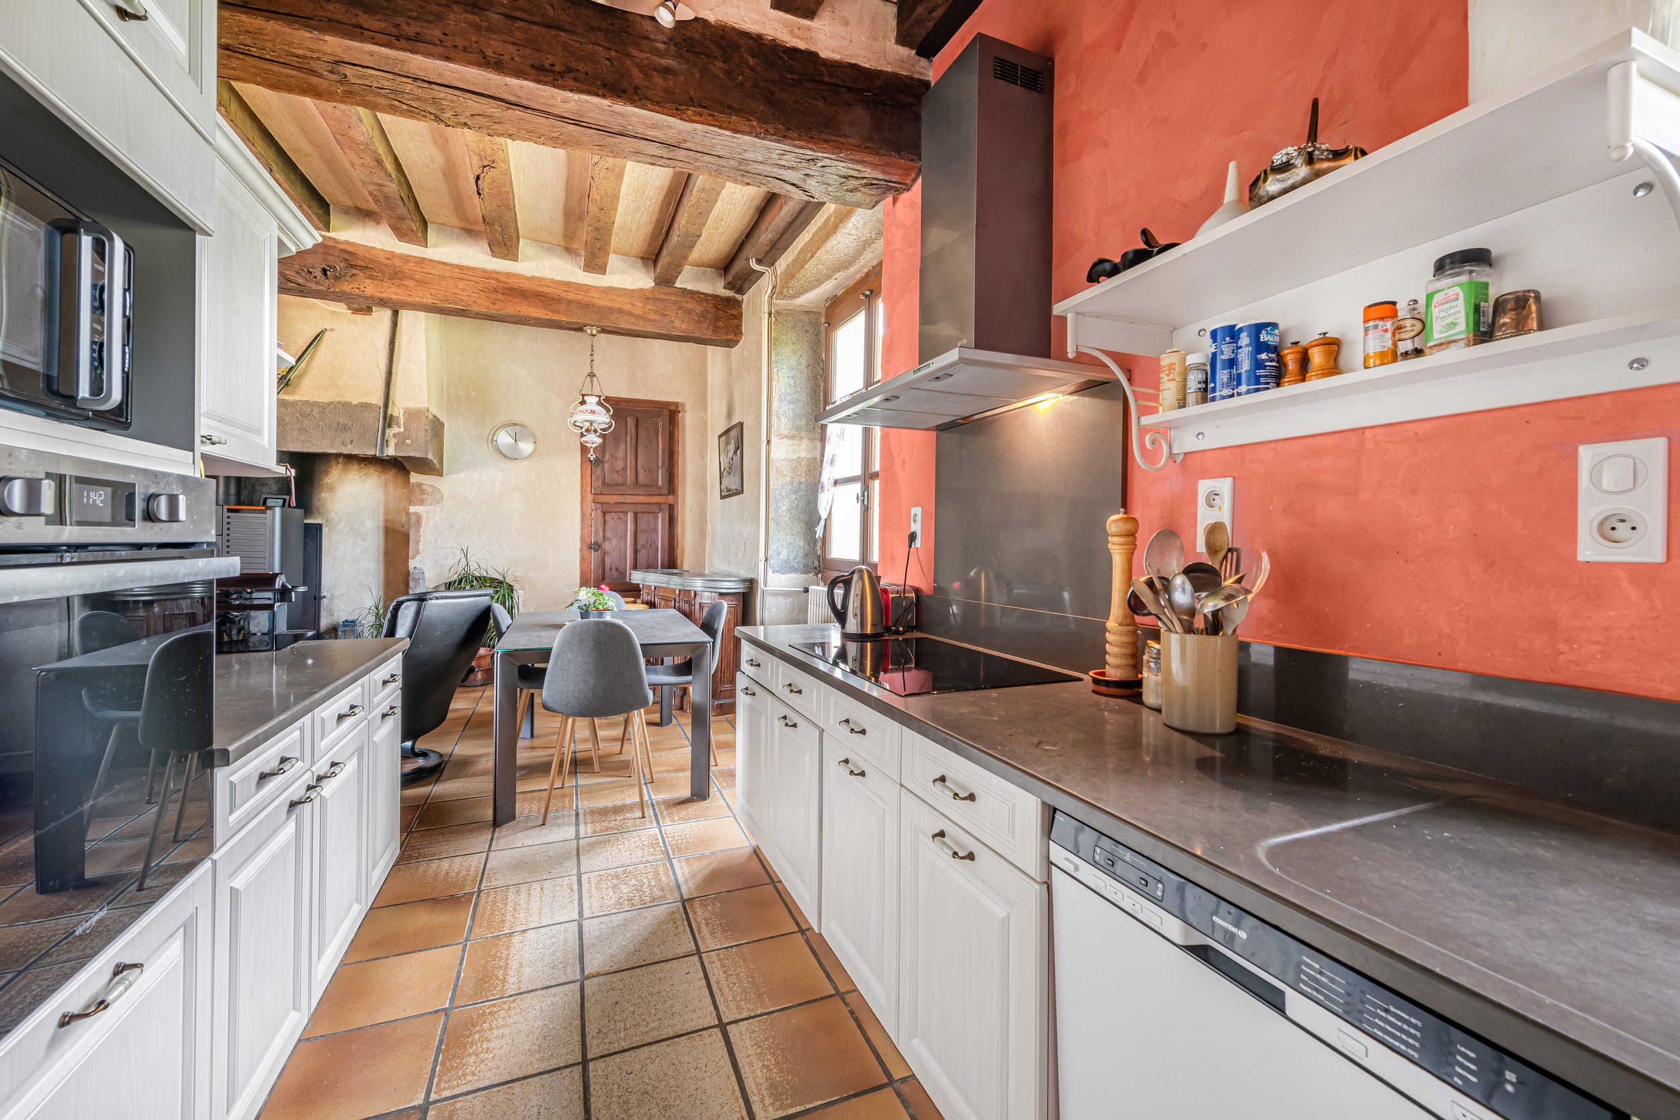
On the ground floor, the open-plan kitchen is supported by a pantry, utility area and laundry room.
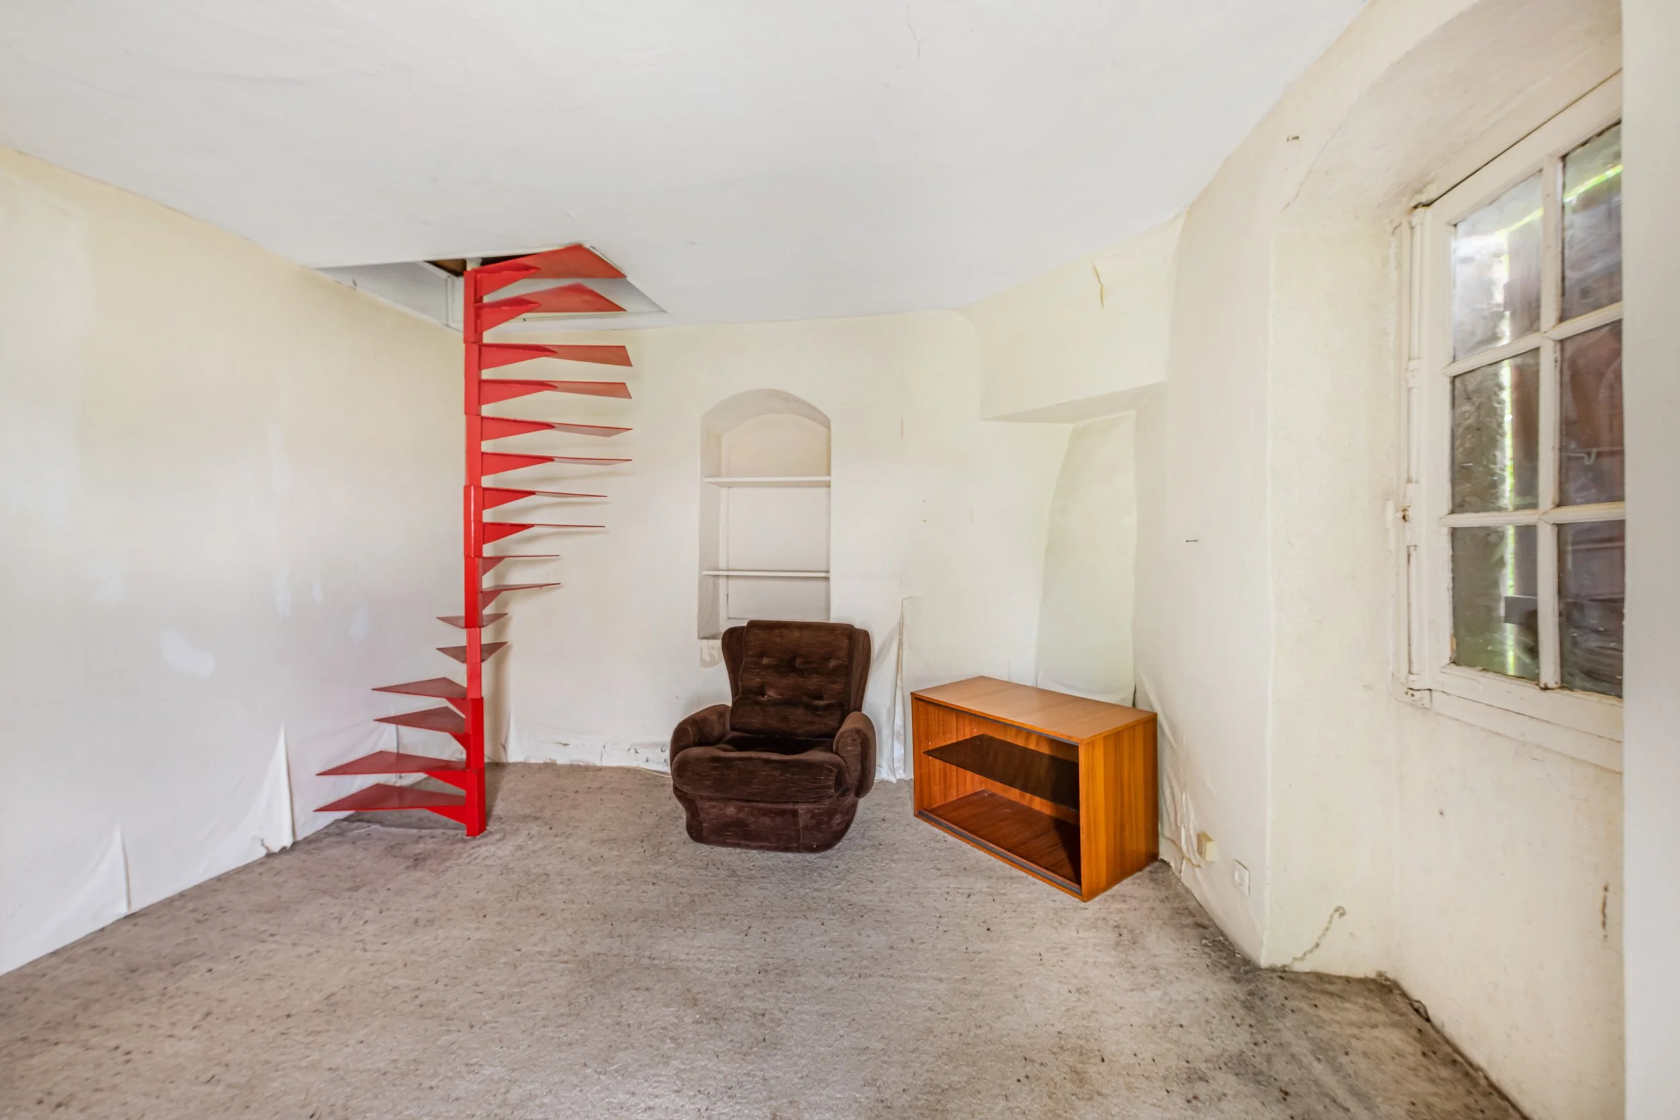
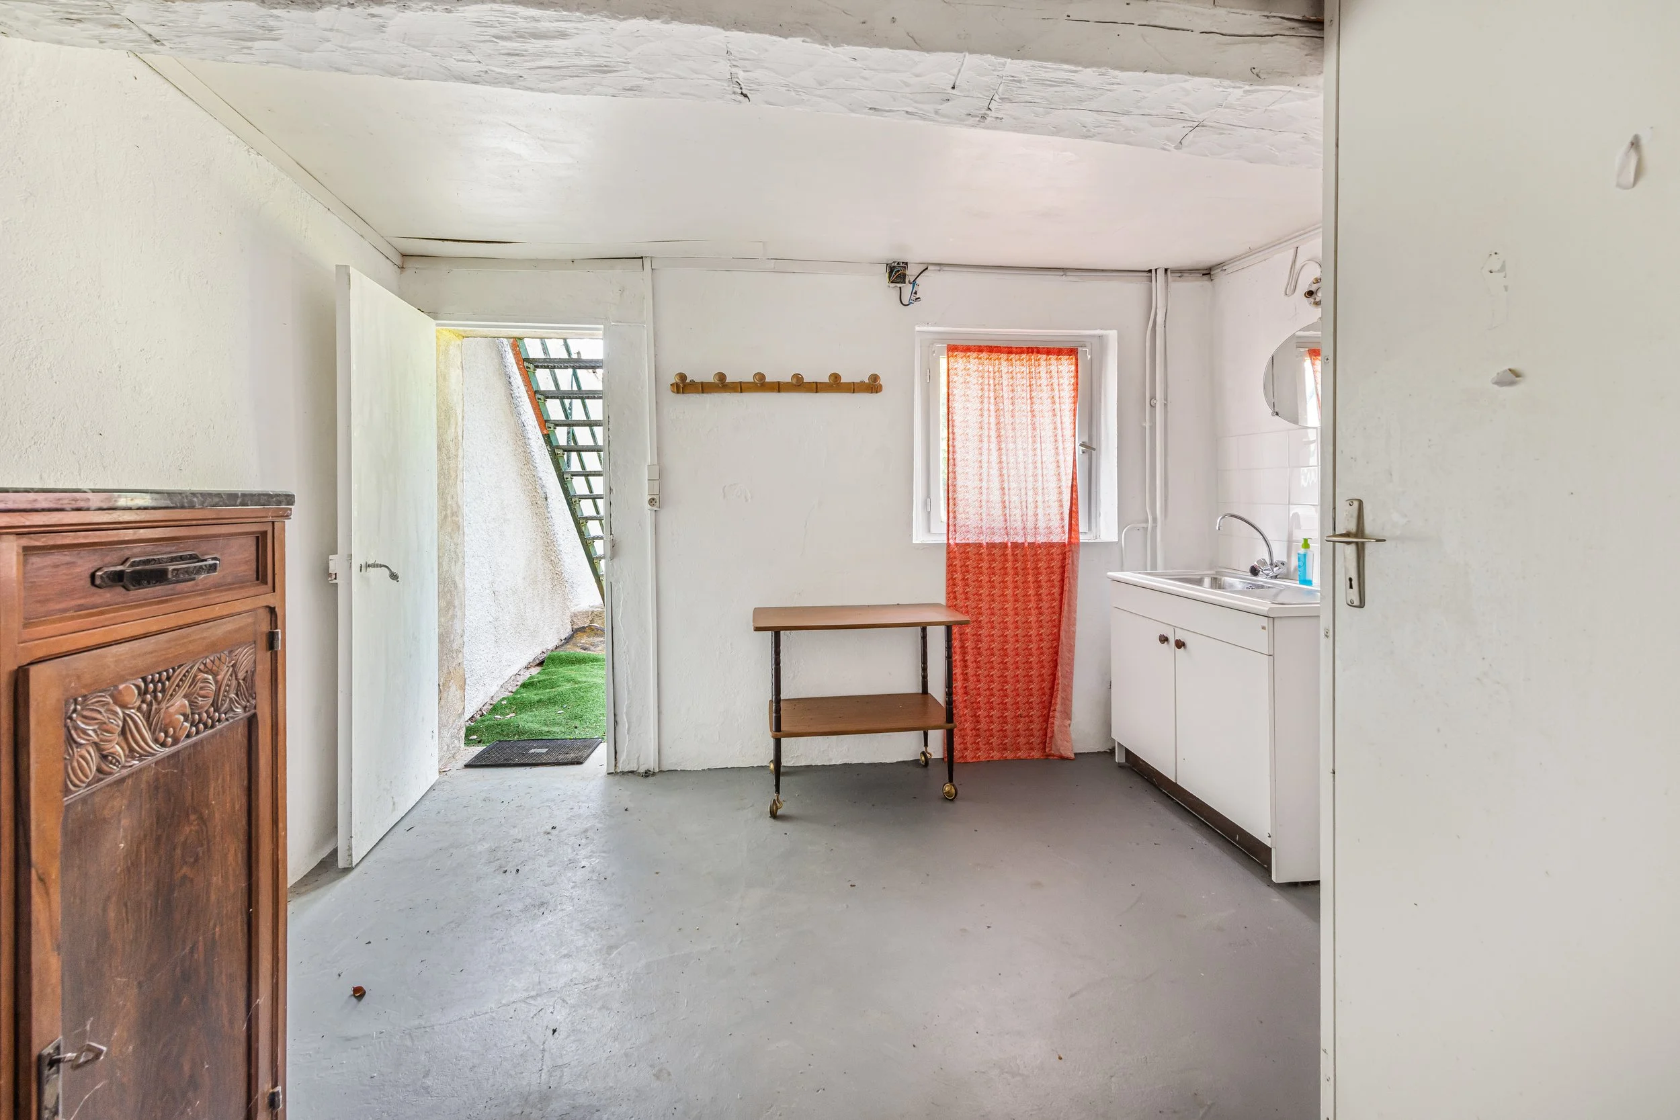
The estate also includes two independent apartments measuring approximately 50 m² and 40 m². These could provide private accommodation for guests, extended family or staff, or support a broader hospitality project, subject to the necessary approvals.
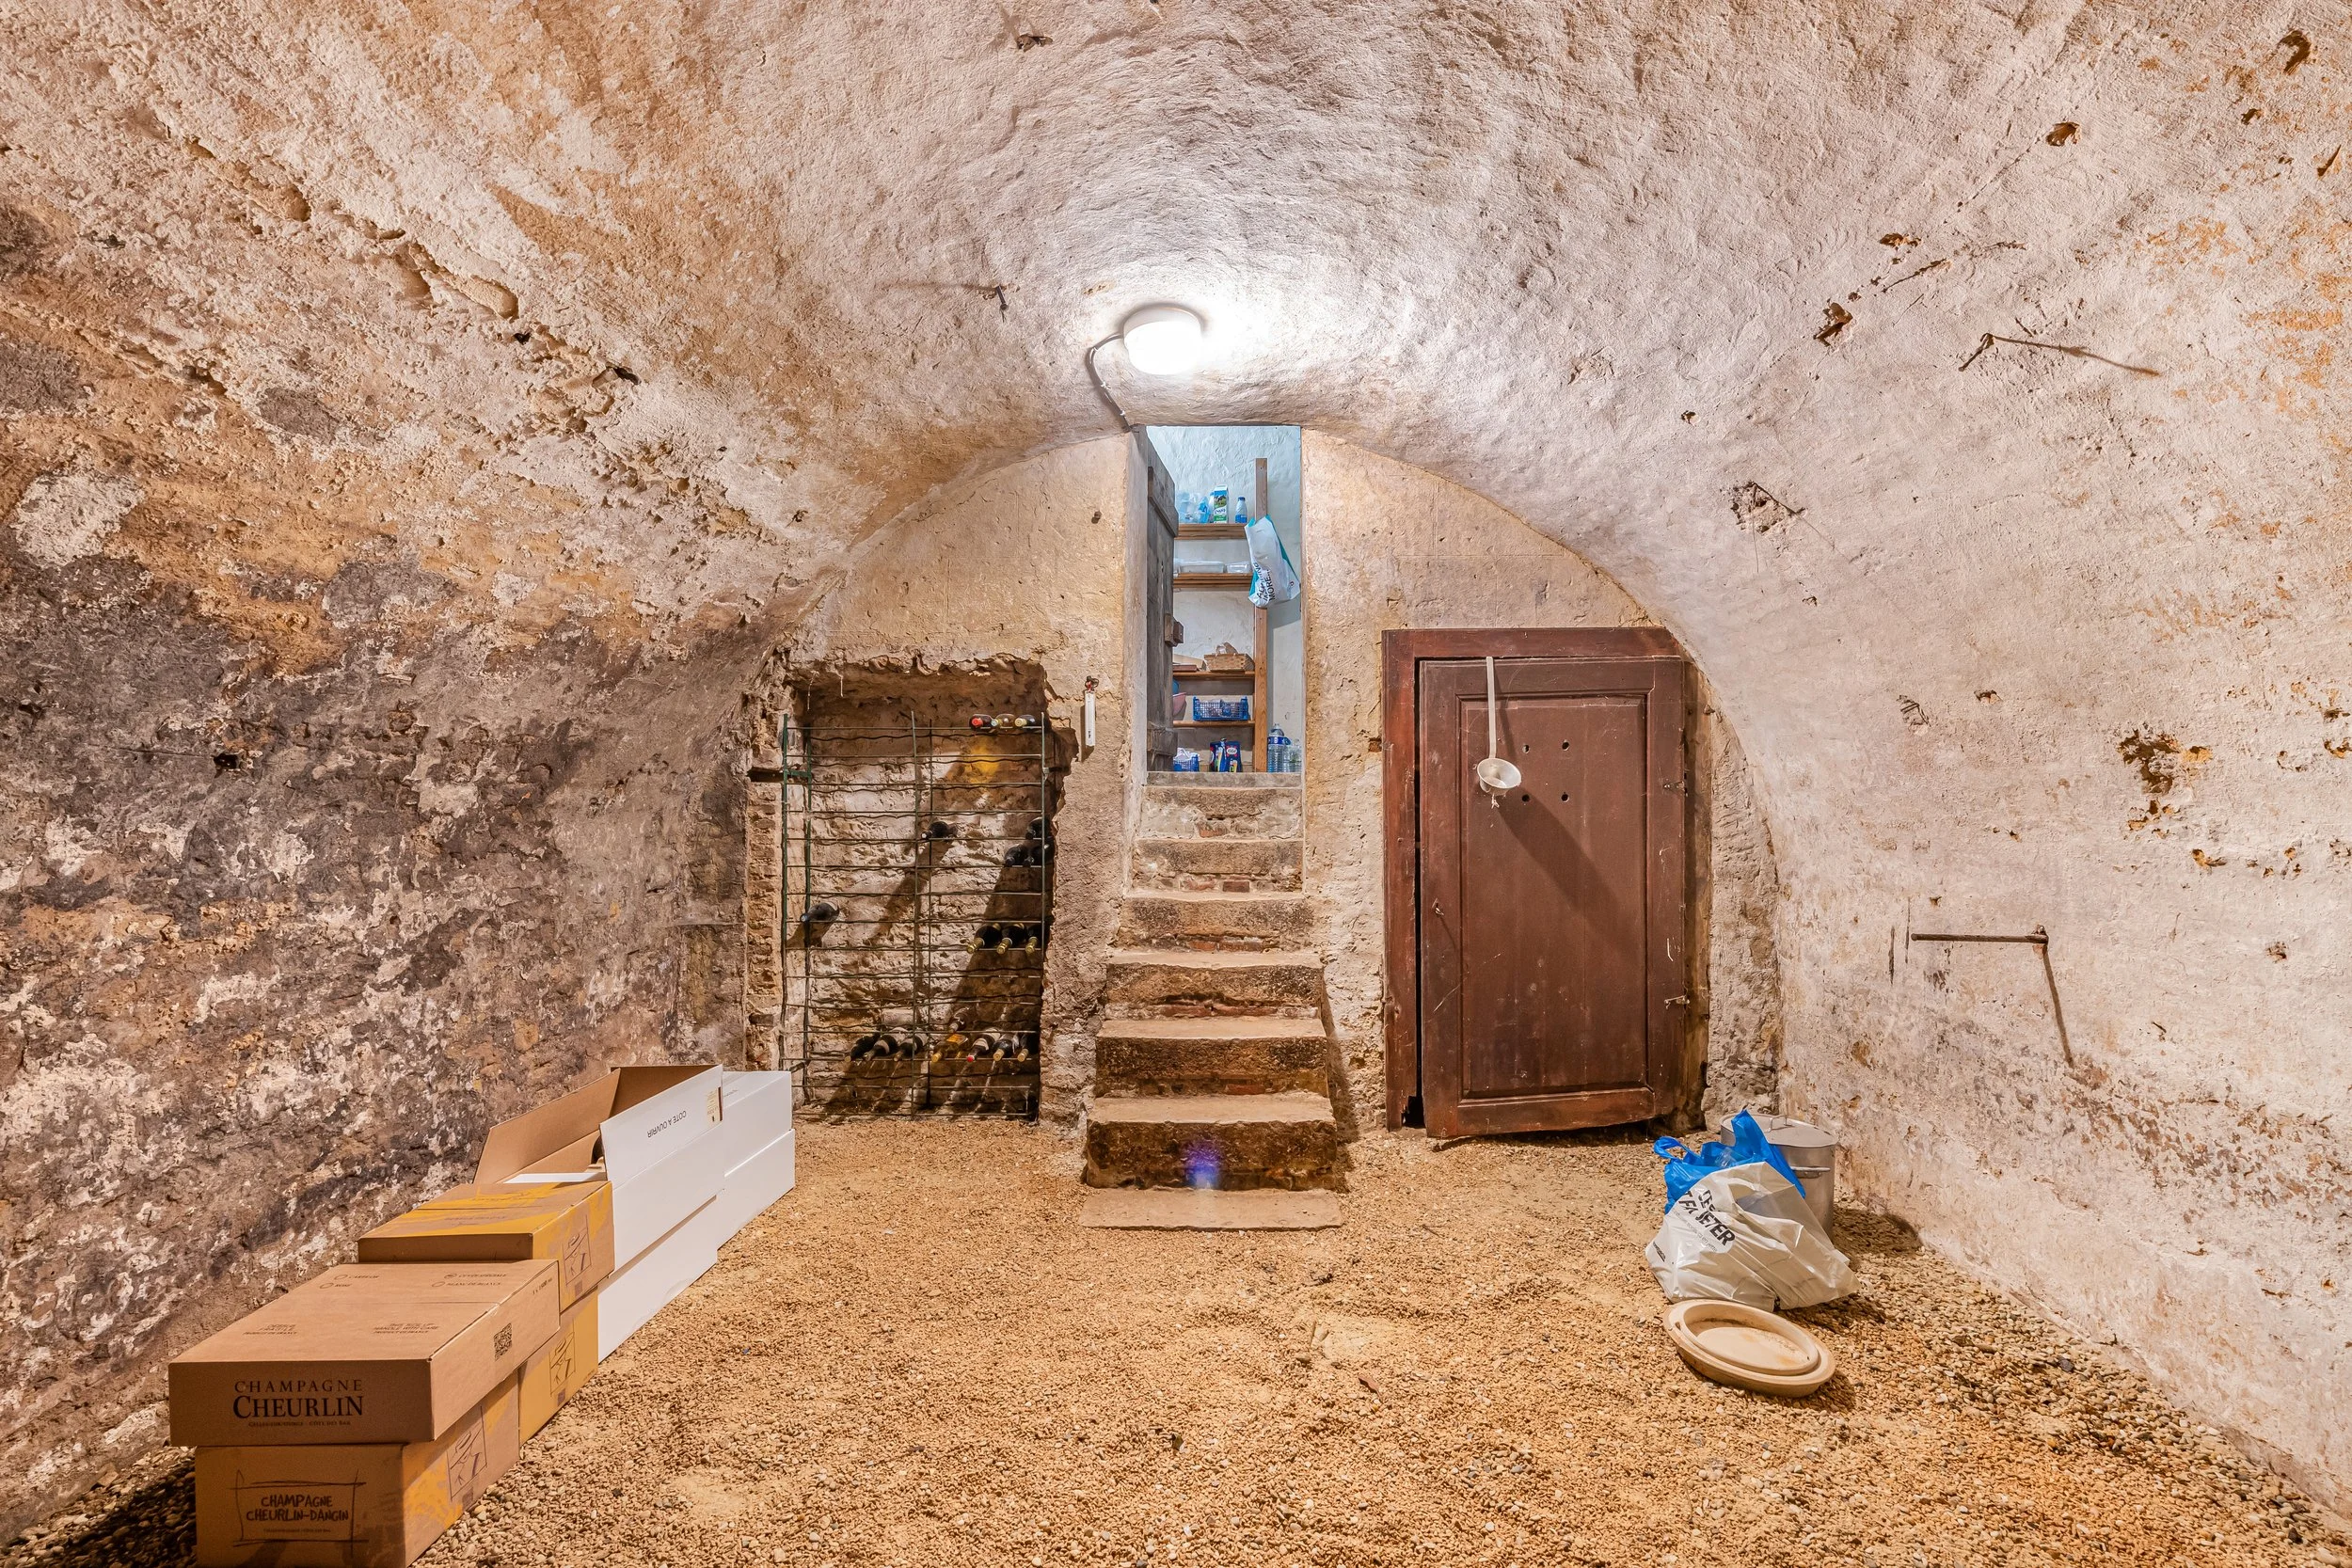
A cellar, enclosed garages and extensive outdoor parking complete the practical spaces.
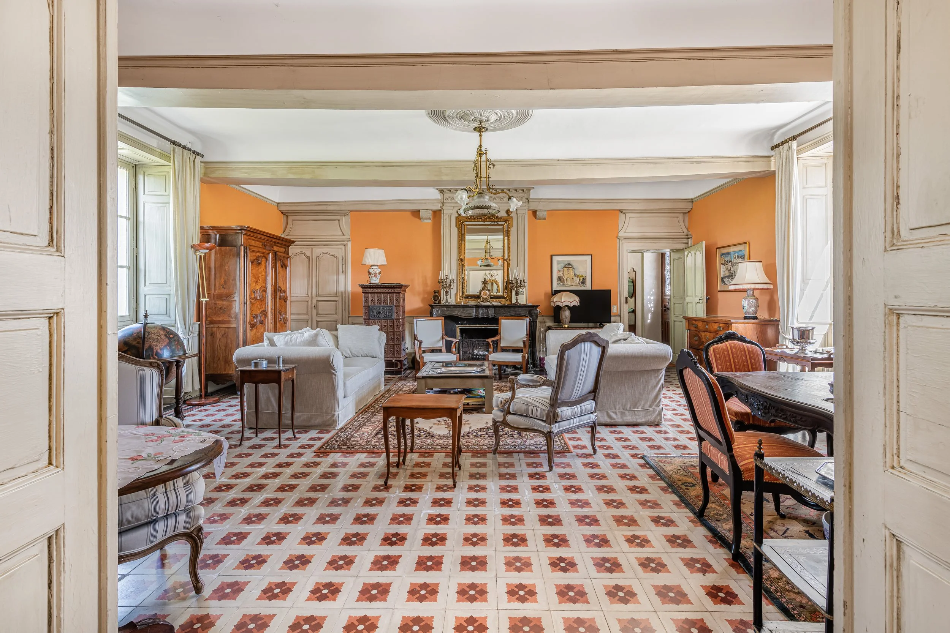
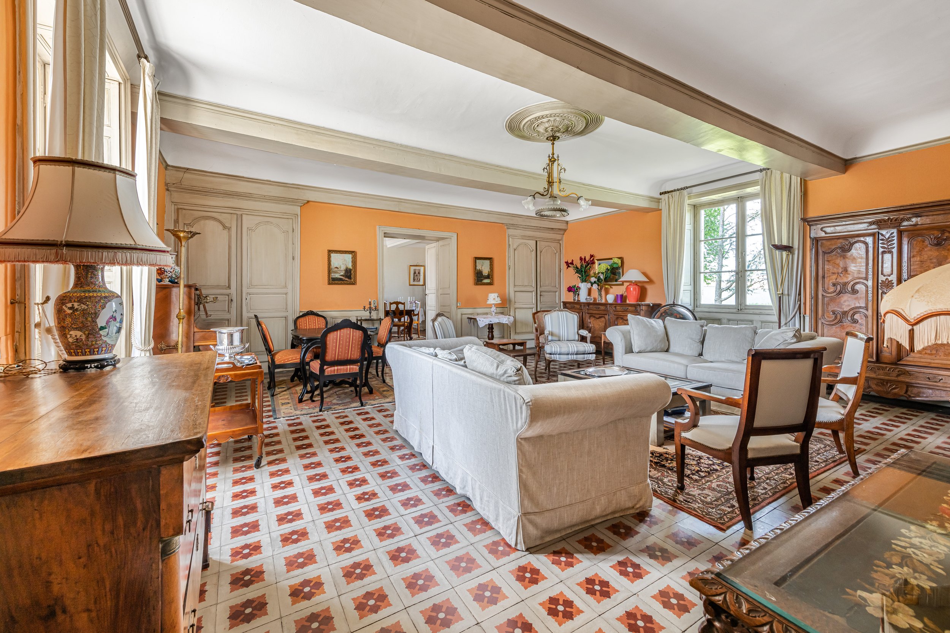
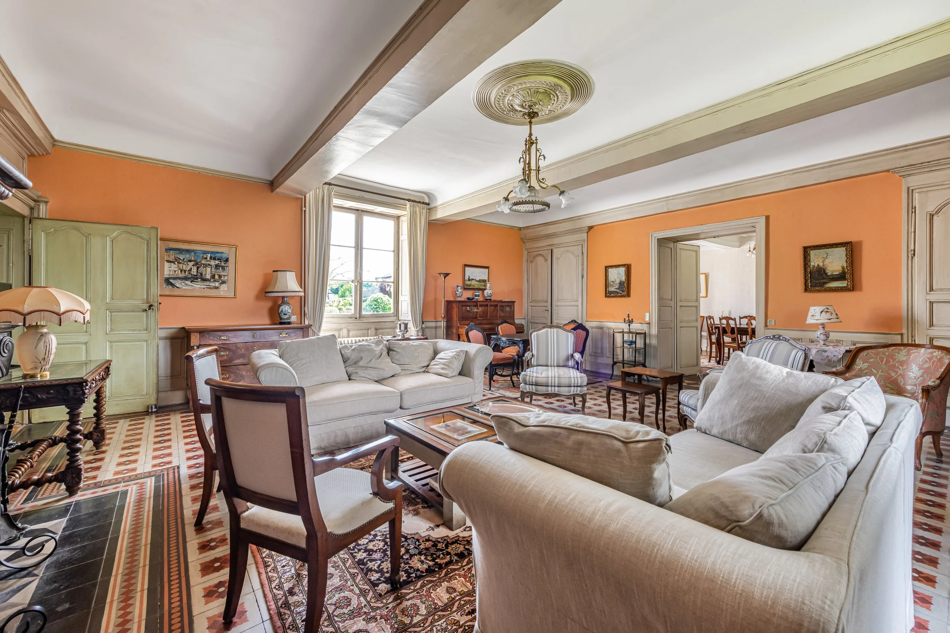
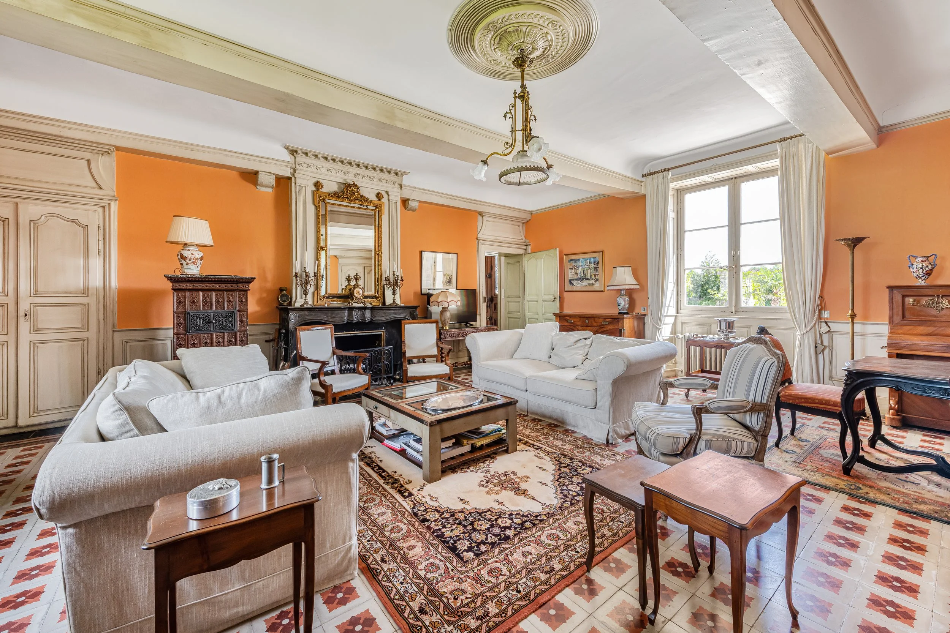
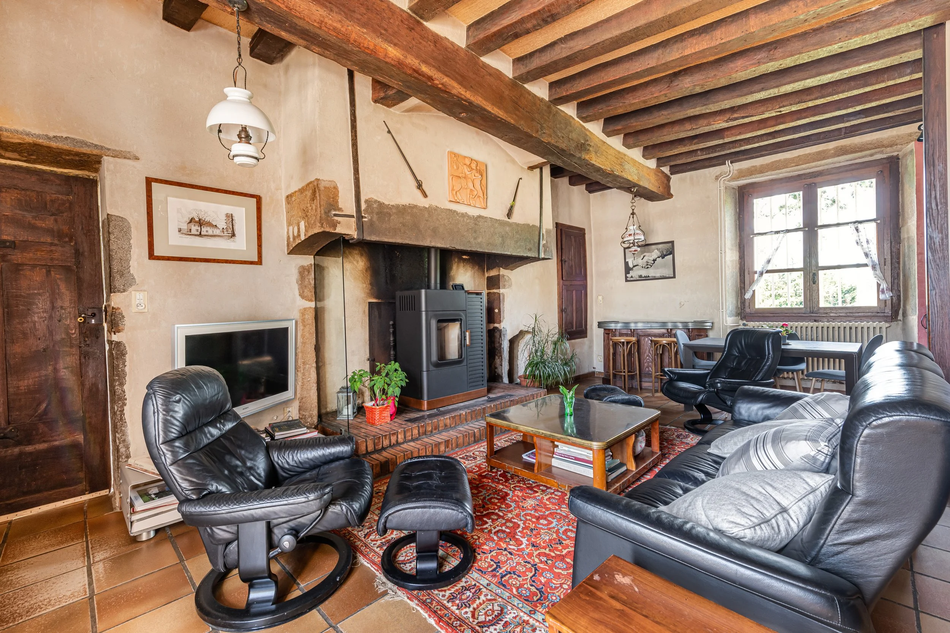
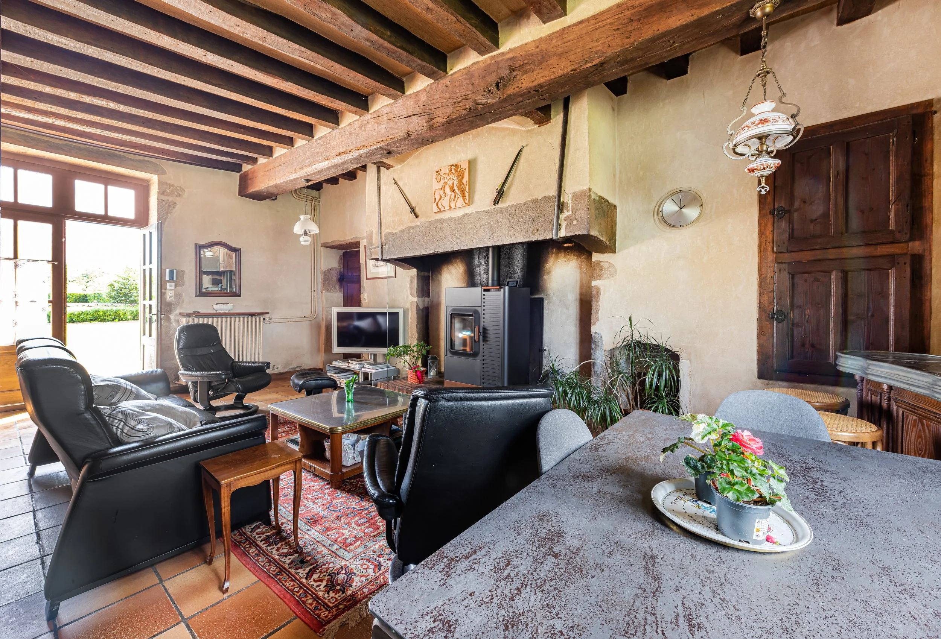
The château offers 372.73 m² (4,012 ft²) of living space, with two large reception rooms, six bedrooms and three bathrooms arranged across two principal levels. Arrière-Cour Immobilier
More Than 900 Square Metres of Outbuildings
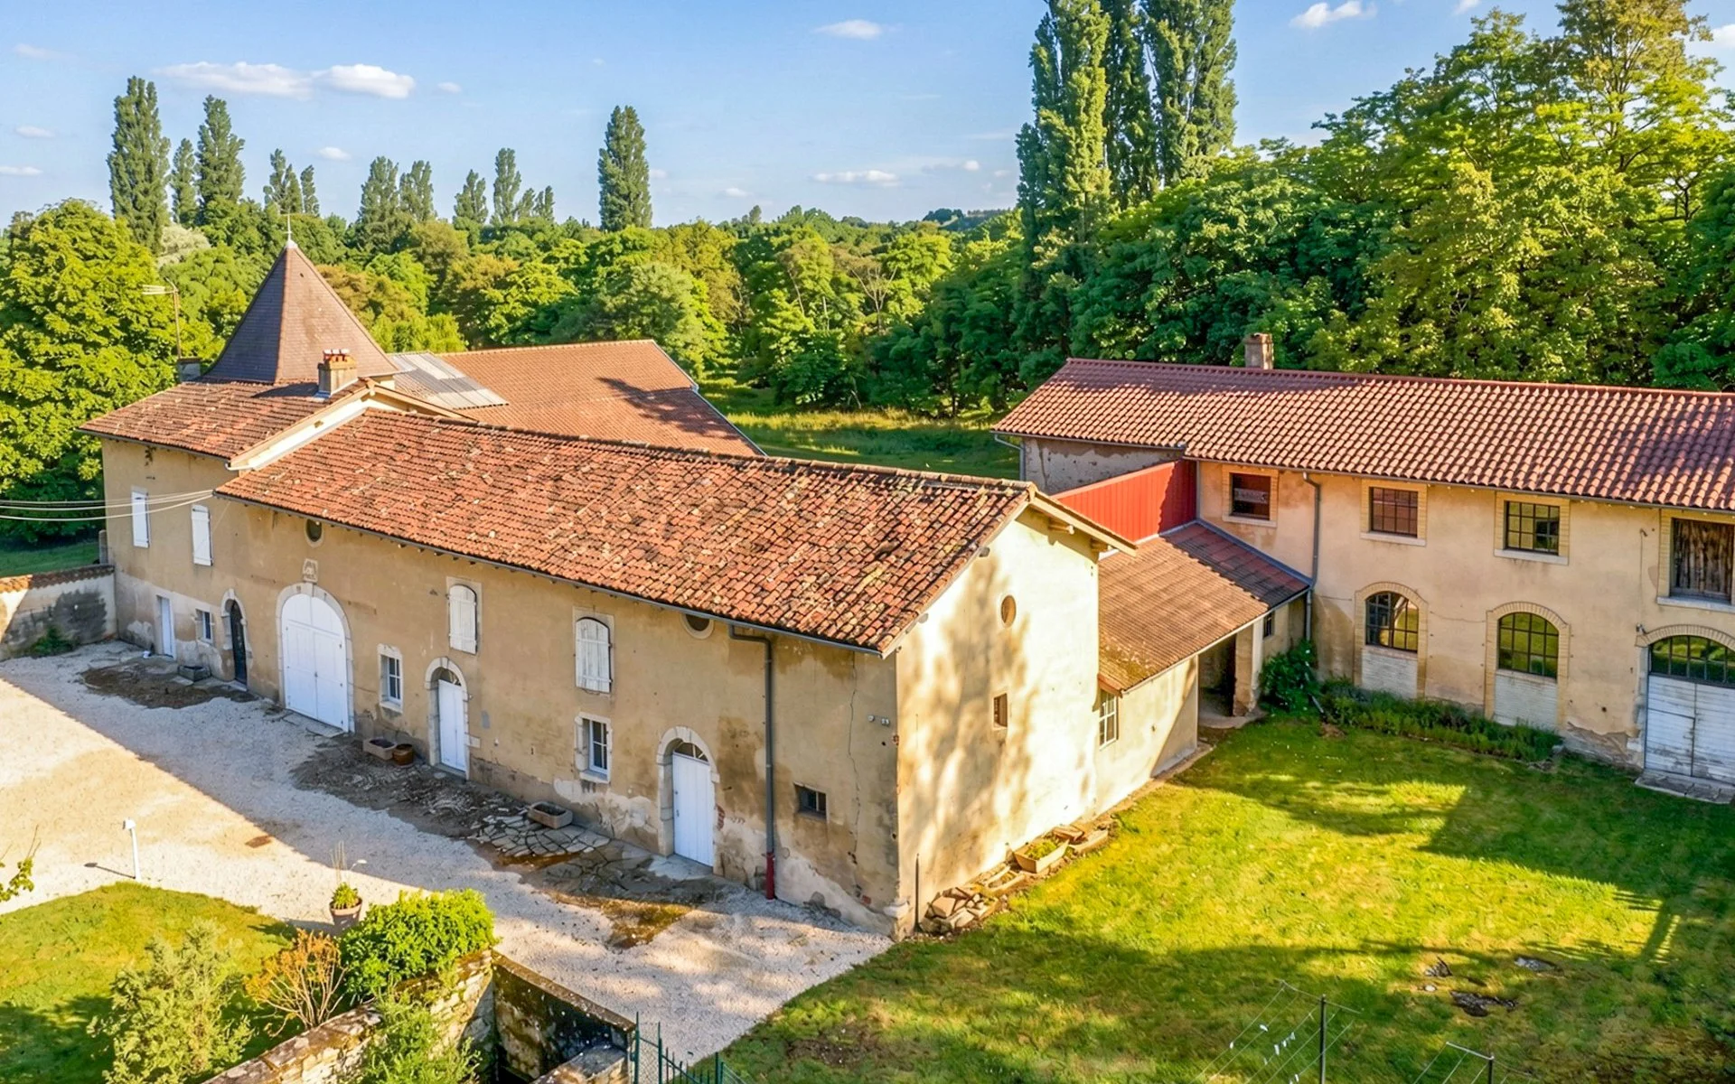
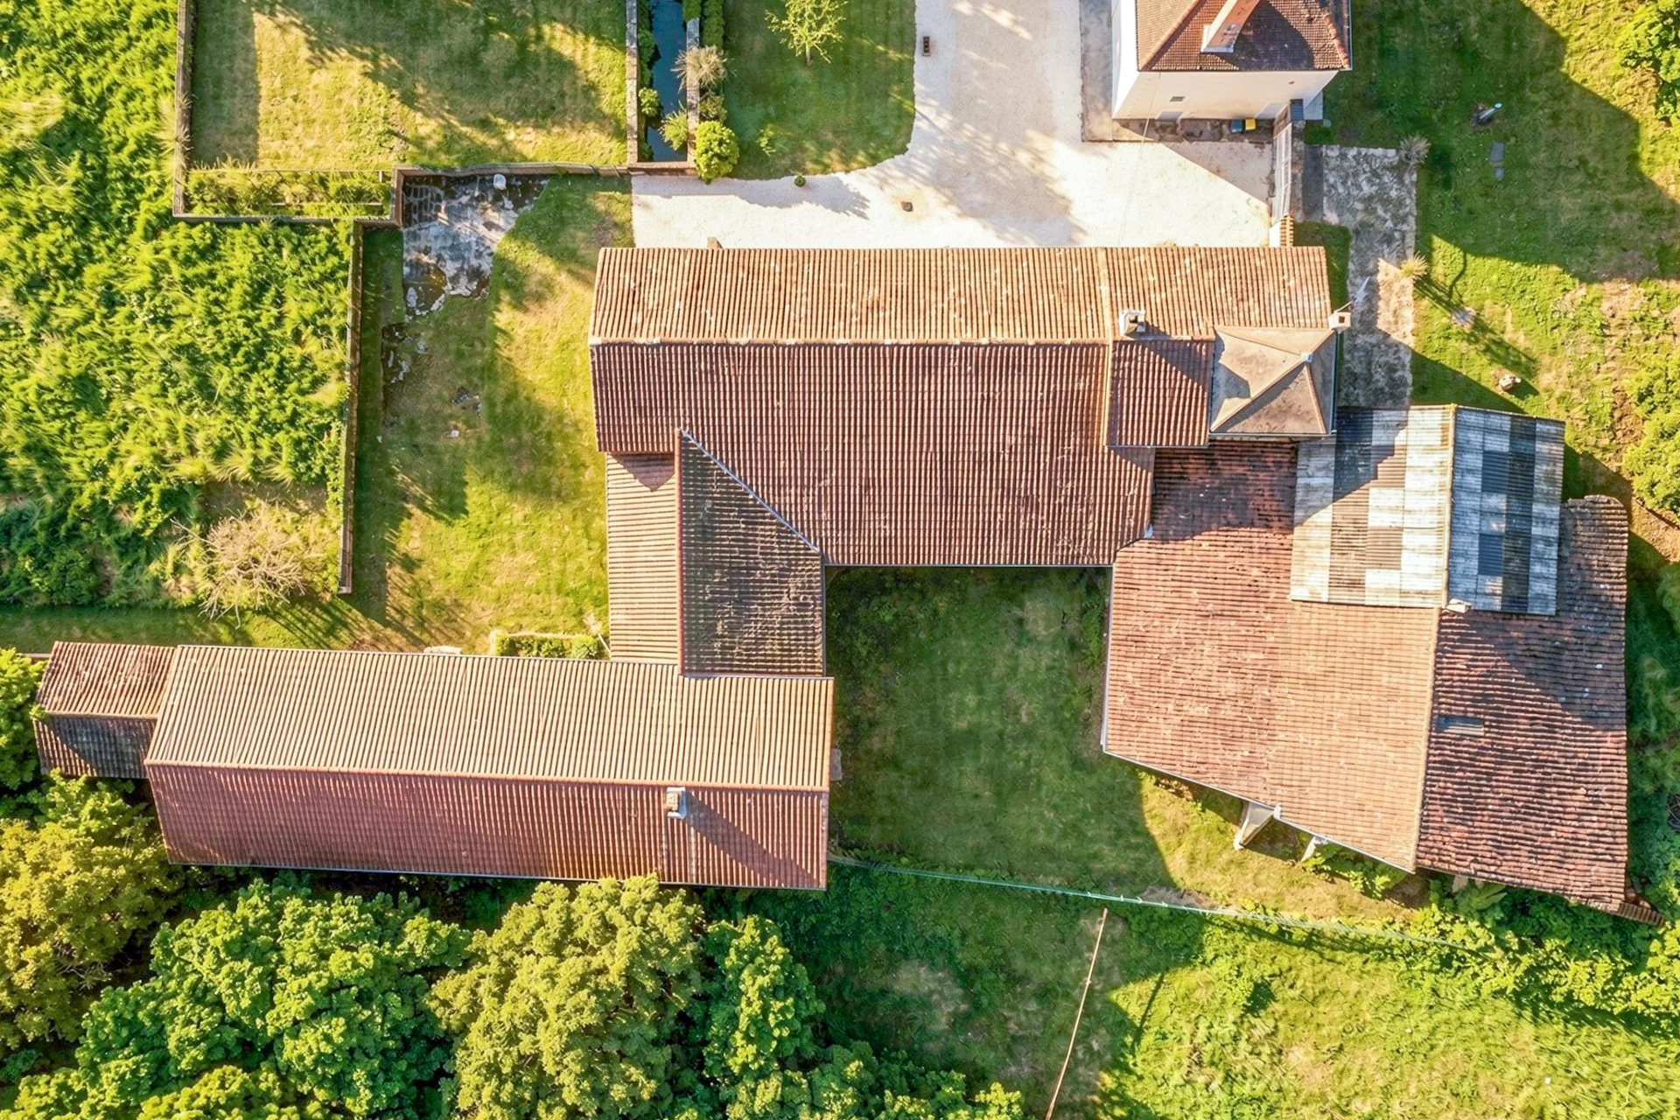
Beyond the château, the estate includes more than 900 m² (9,688 ft²) of outbuildings arranged across two levels.
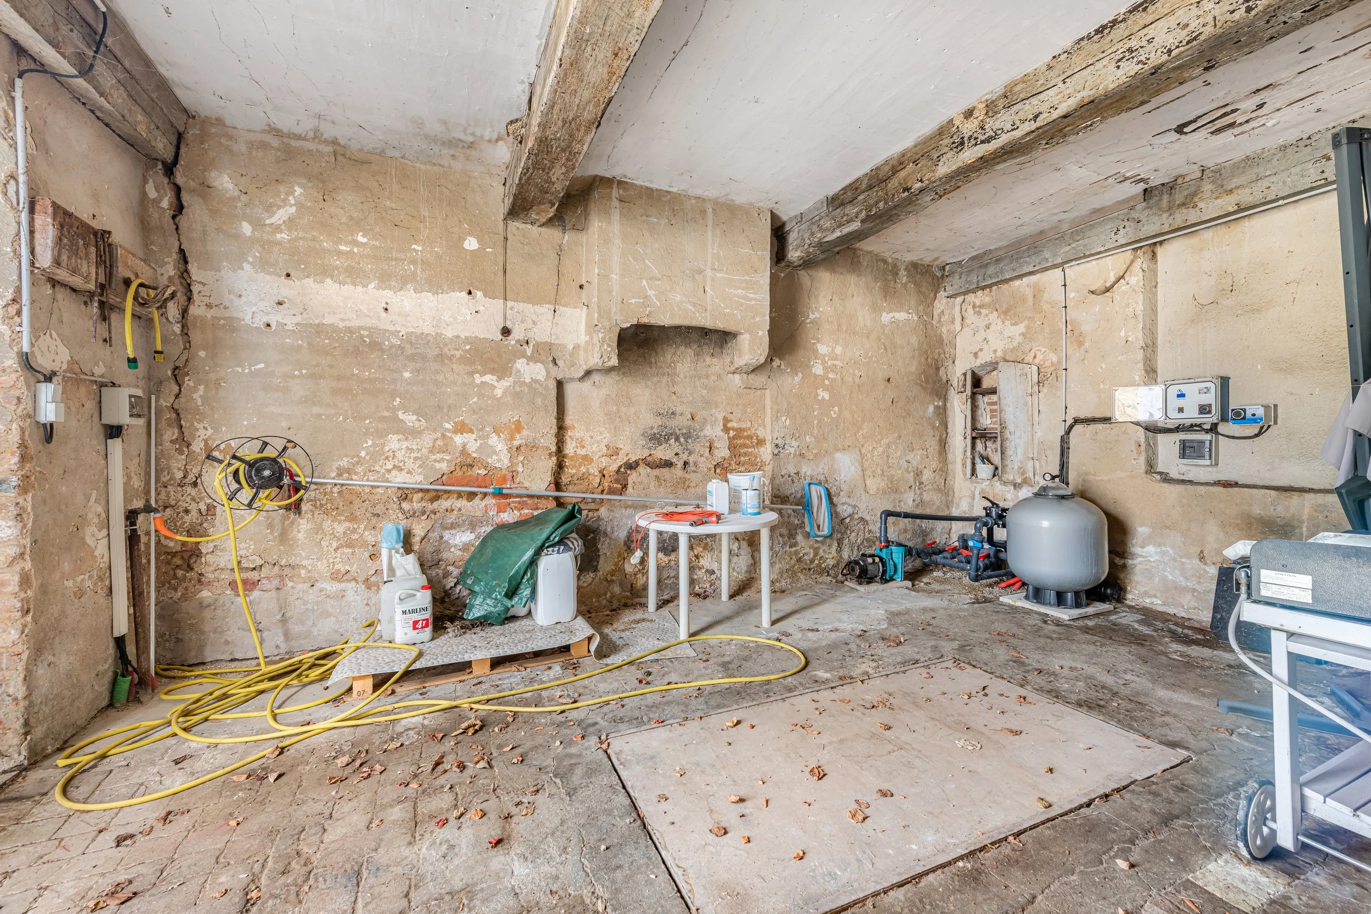
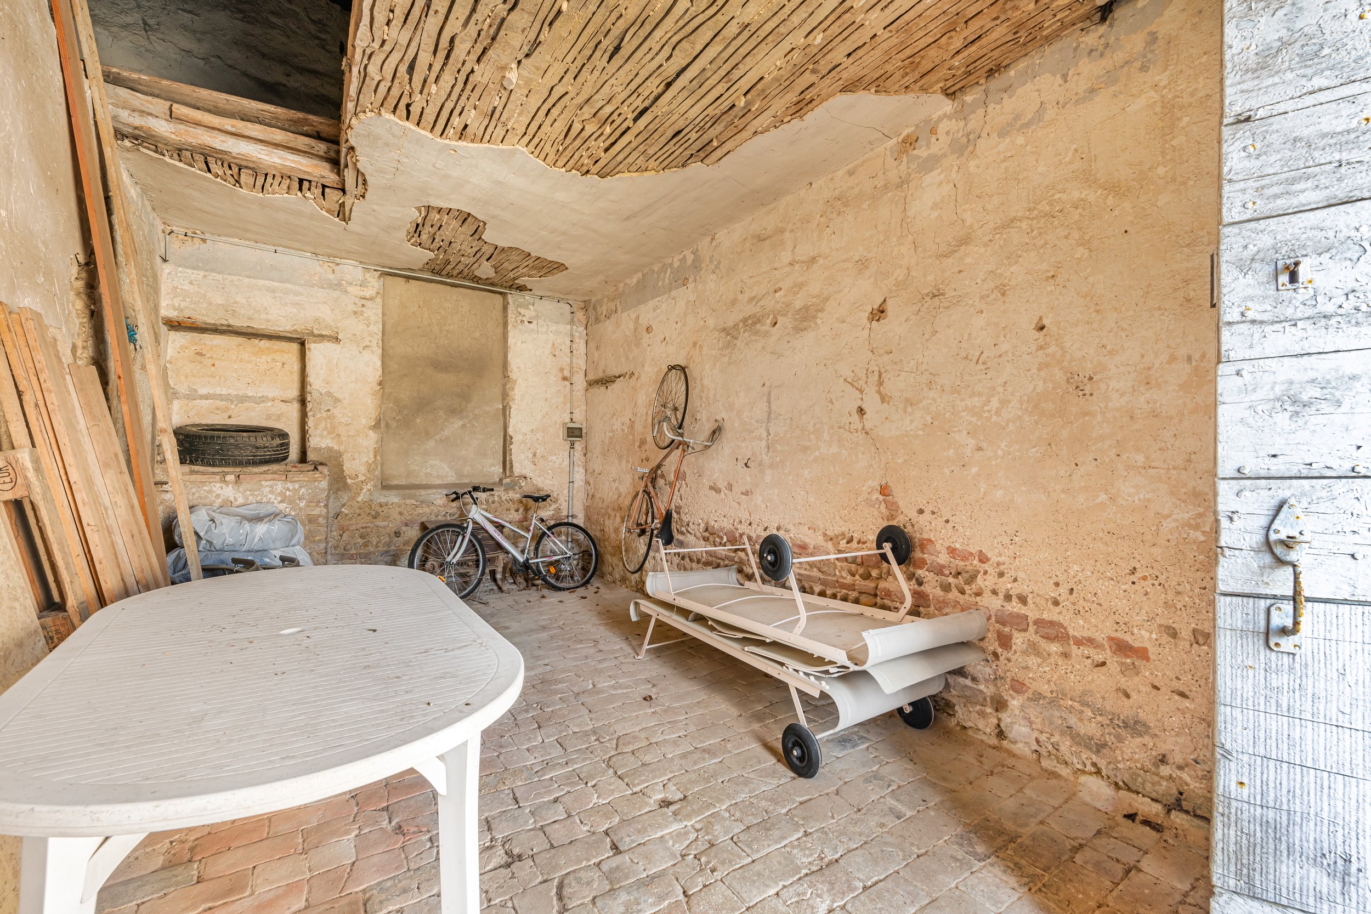
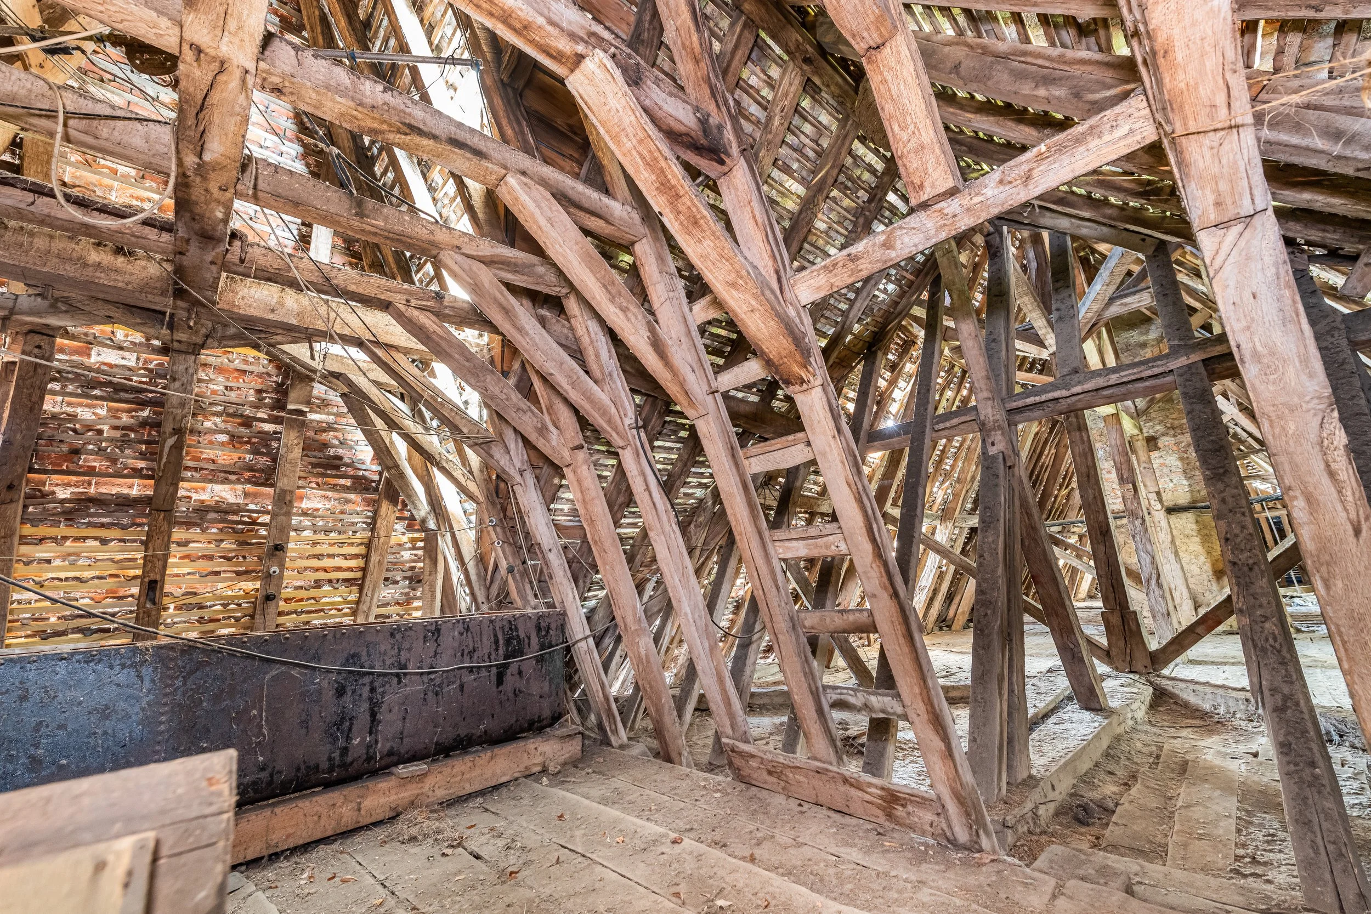
Currently used for storage, workshop space and parking, the buildings have reportedly had their timber framing restored and roofs replaced.
Their scale opens up a number of possibilities. Depending on planning and heritage approvals, they could potentially be adapted as guest accommodation, studios, workspaces or spaces connected to events and hospitality.
The estate is already established as a comfortable private residence, although the listing notes that further work could be undertaken gradually as part of a longer-term renovation or redevelopment.
For buyers looking beyond France’s most familiar château markets, the property presents an unusual proposition: protected historic architecture, extensive grounds and substantial ancillary space at a price that would be difficult to match closer to Lyon—or in better-known regions such as Provence, the Loire Valley or the countryside surrounding Paris.
Most compelling of all is the contradiction at the heart of the property. From outside the gates, this is an address in a small regional city. From inside, it feels like a private country estate with mature parkland extending in both directions.
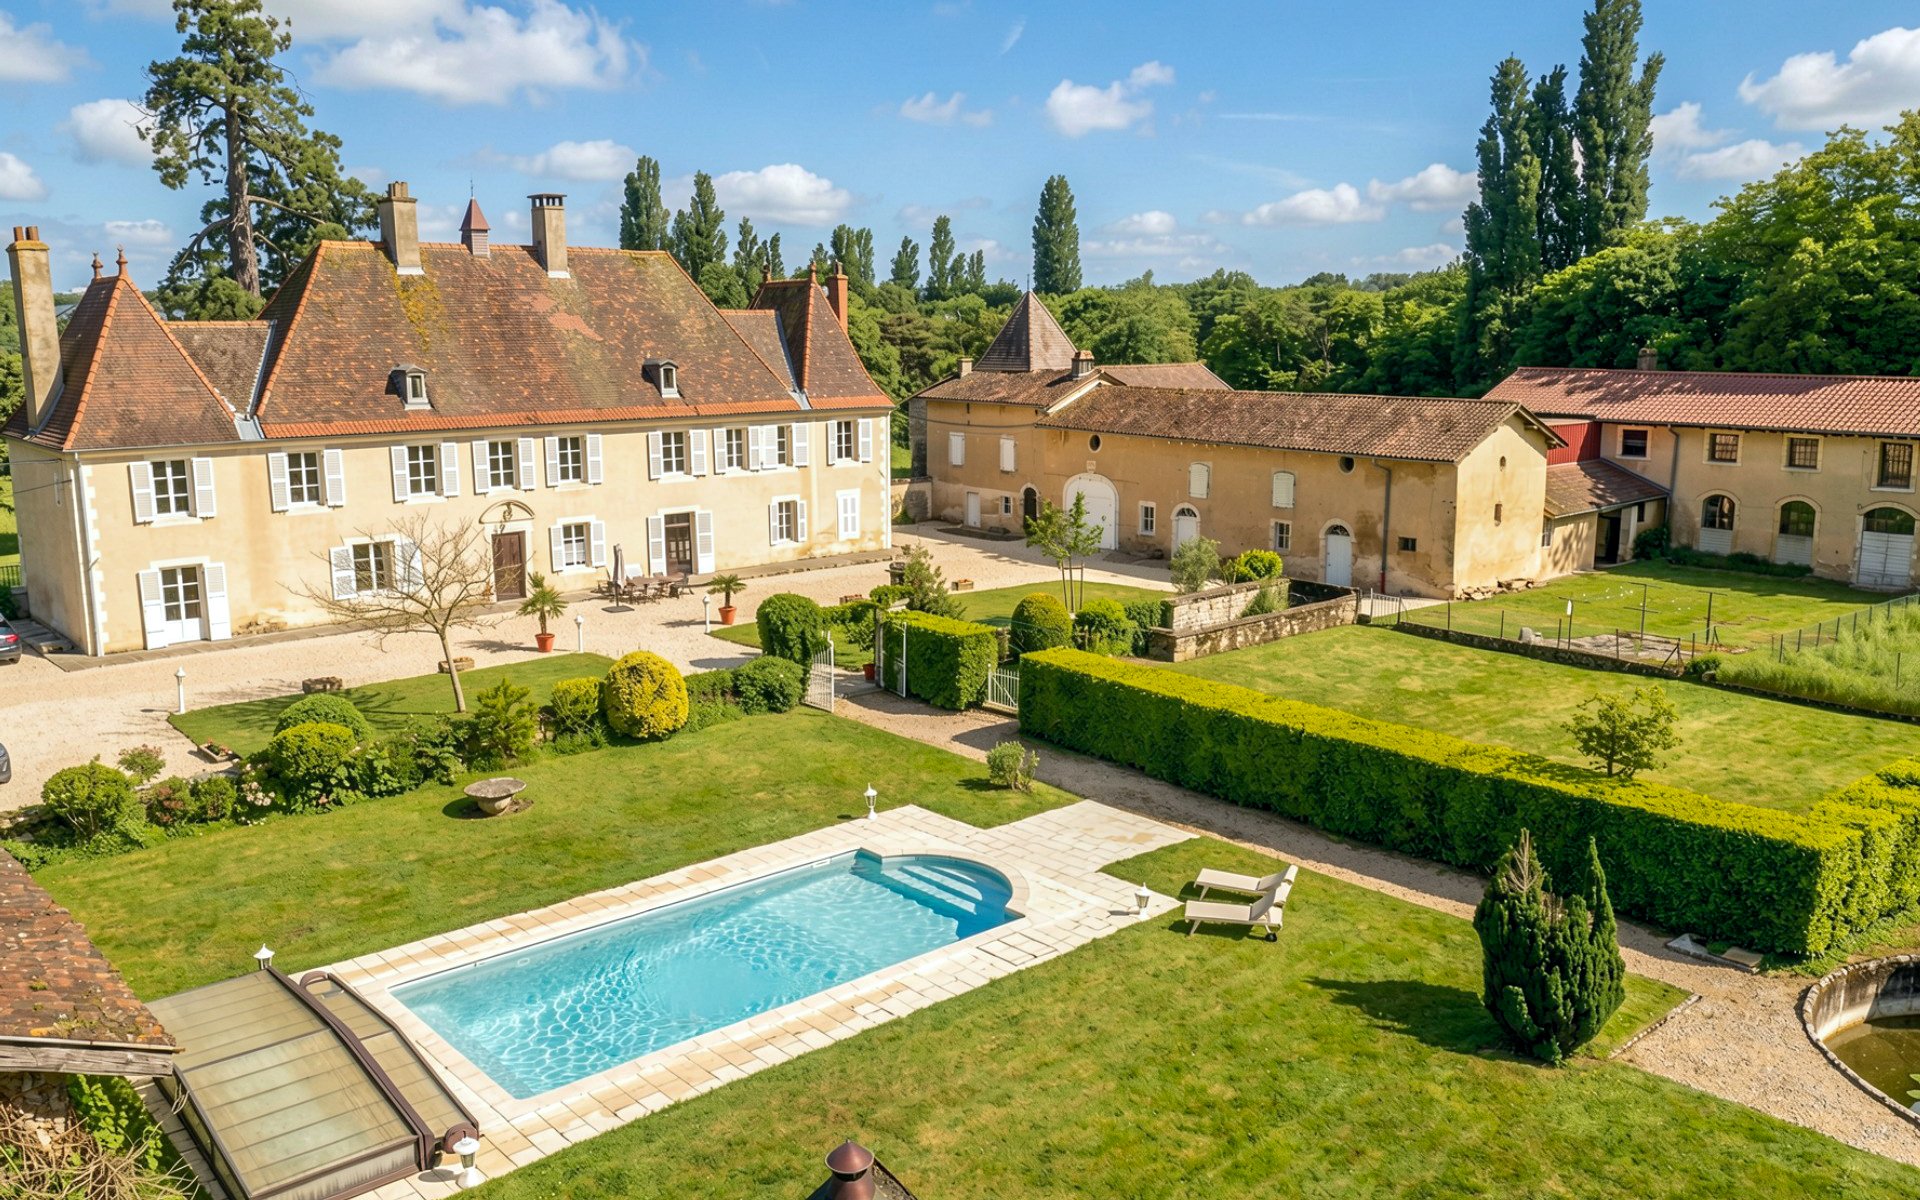
The estate also includes more than 900 m² (9,688 ft²) of outbuildings, currently used for storage, workshop space and parking. The roofs and timber framing have already been renewed, while the interiors remain to be restored and adapted for future use. Arrière-Cour Immobilier
All photographs belong to the listing agency. See more on Arrière-Cour Immobilier.