How Callender Howorth Renovated a Paris Apartment Into a Dream Home Near the Eiffel Tower
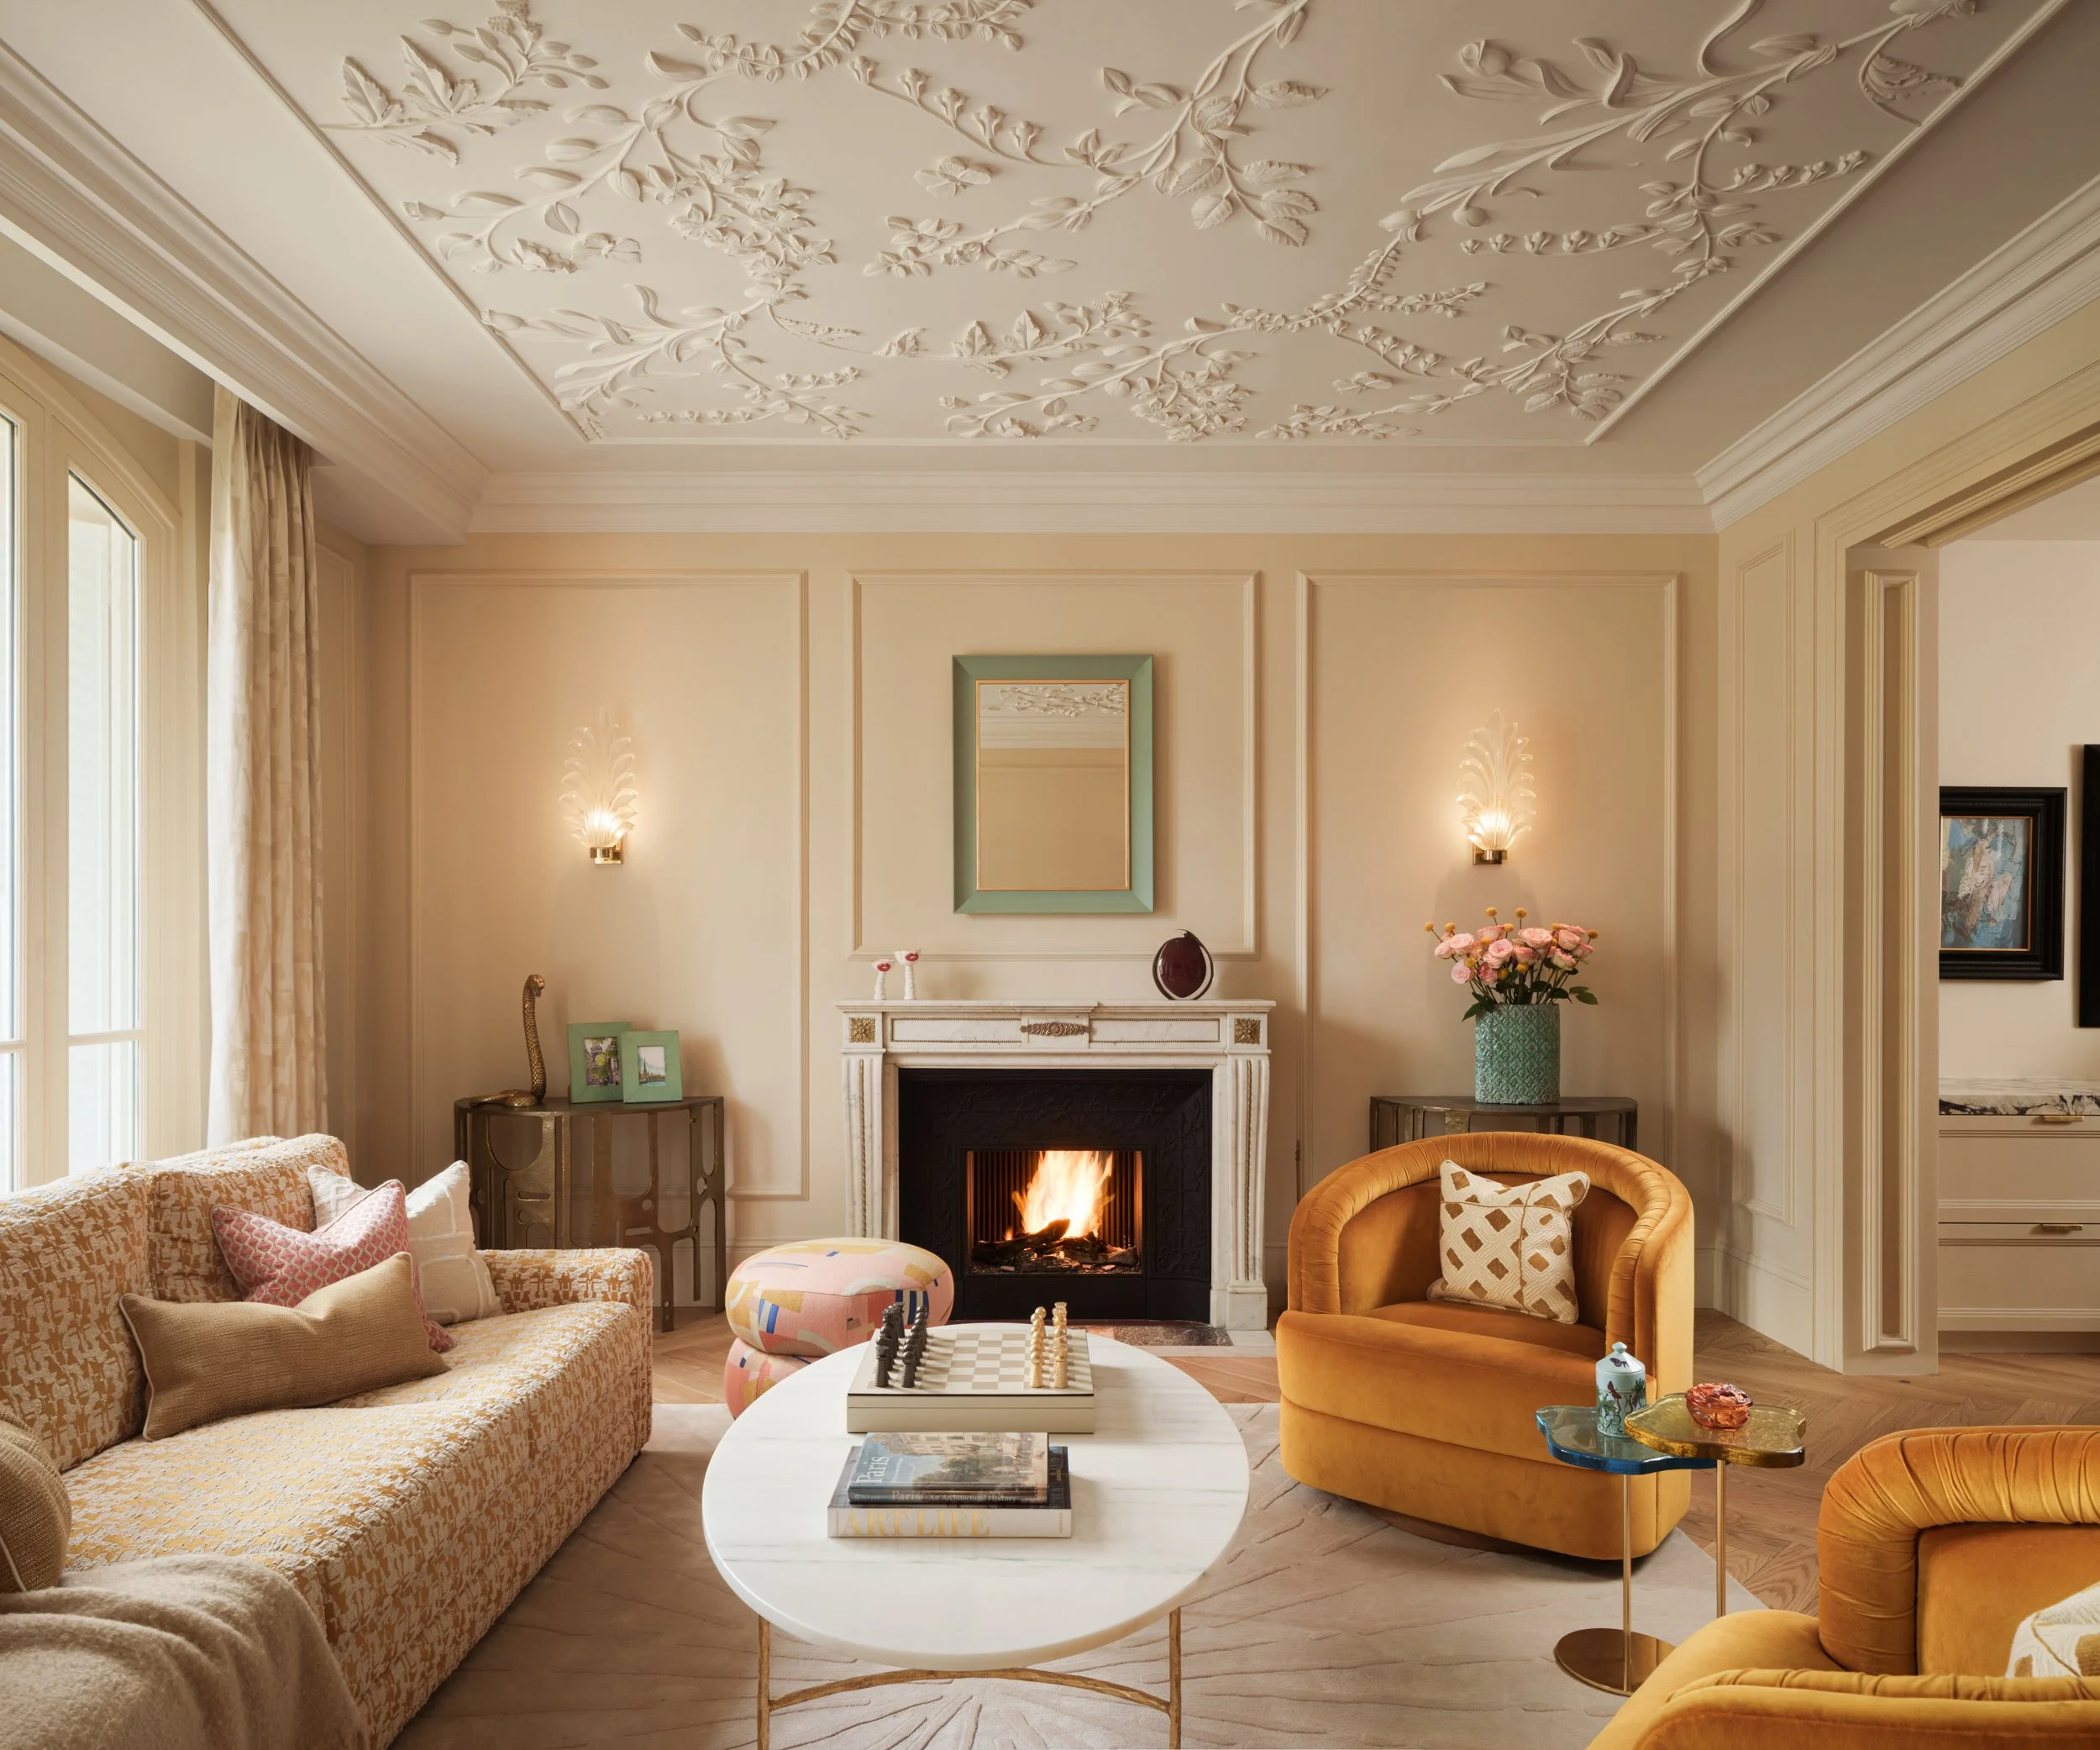
Bespoke ceiling mouldings by Callender Howorth and Stevensons of Norwich feature a butterfly motif, a favourite symbol of the family. Photography by Vigo Jansons.
A California-based couple came to realize that the dream apartment in Paris isn't the one you buy; more often than not, it’s the one you design. The property may already check many of the boxes: tall windows, generous proportions, a great address, and romantic views of the city.
But these properties in Paris are old, often more than 100 years old. They have passed through many lives and owners. Many international buyers end up having to do full-on renovations just to introduce the modern amenities they expect from a high-end home. And that’s before you even get into the interior design, decor, and customization needed to shape the apartment to your lifestyle.
At the foot of the Eiffel Tower, looking out onto the Champ de Mars, this residence began as a tired apartment in a building dating to 1910. It had been stripped back decades earlier, leaving little of its original architectural character intact. It was far from the ideal property when they bought it, but the American couple saw its potential.
“The very first time we walked through the door, we were struck by how perfectly French it felt,” they recall. “It had the classic French layout.” It also had a direct view of the Eiffel Tower peeking out through the trees.
To bring their vision to life, they turned to Mark Howorth, founder of Callender Howorth. He had previously designed their home in Ojai, California. While touring the apartment with Francis York, standing in the foyer, Mark told us: “This apartment, when they got it, there was nothing…We did everything, right back to brick, new air conditioning, new bathrooms, new kitchens, new flooring, new lighting.”
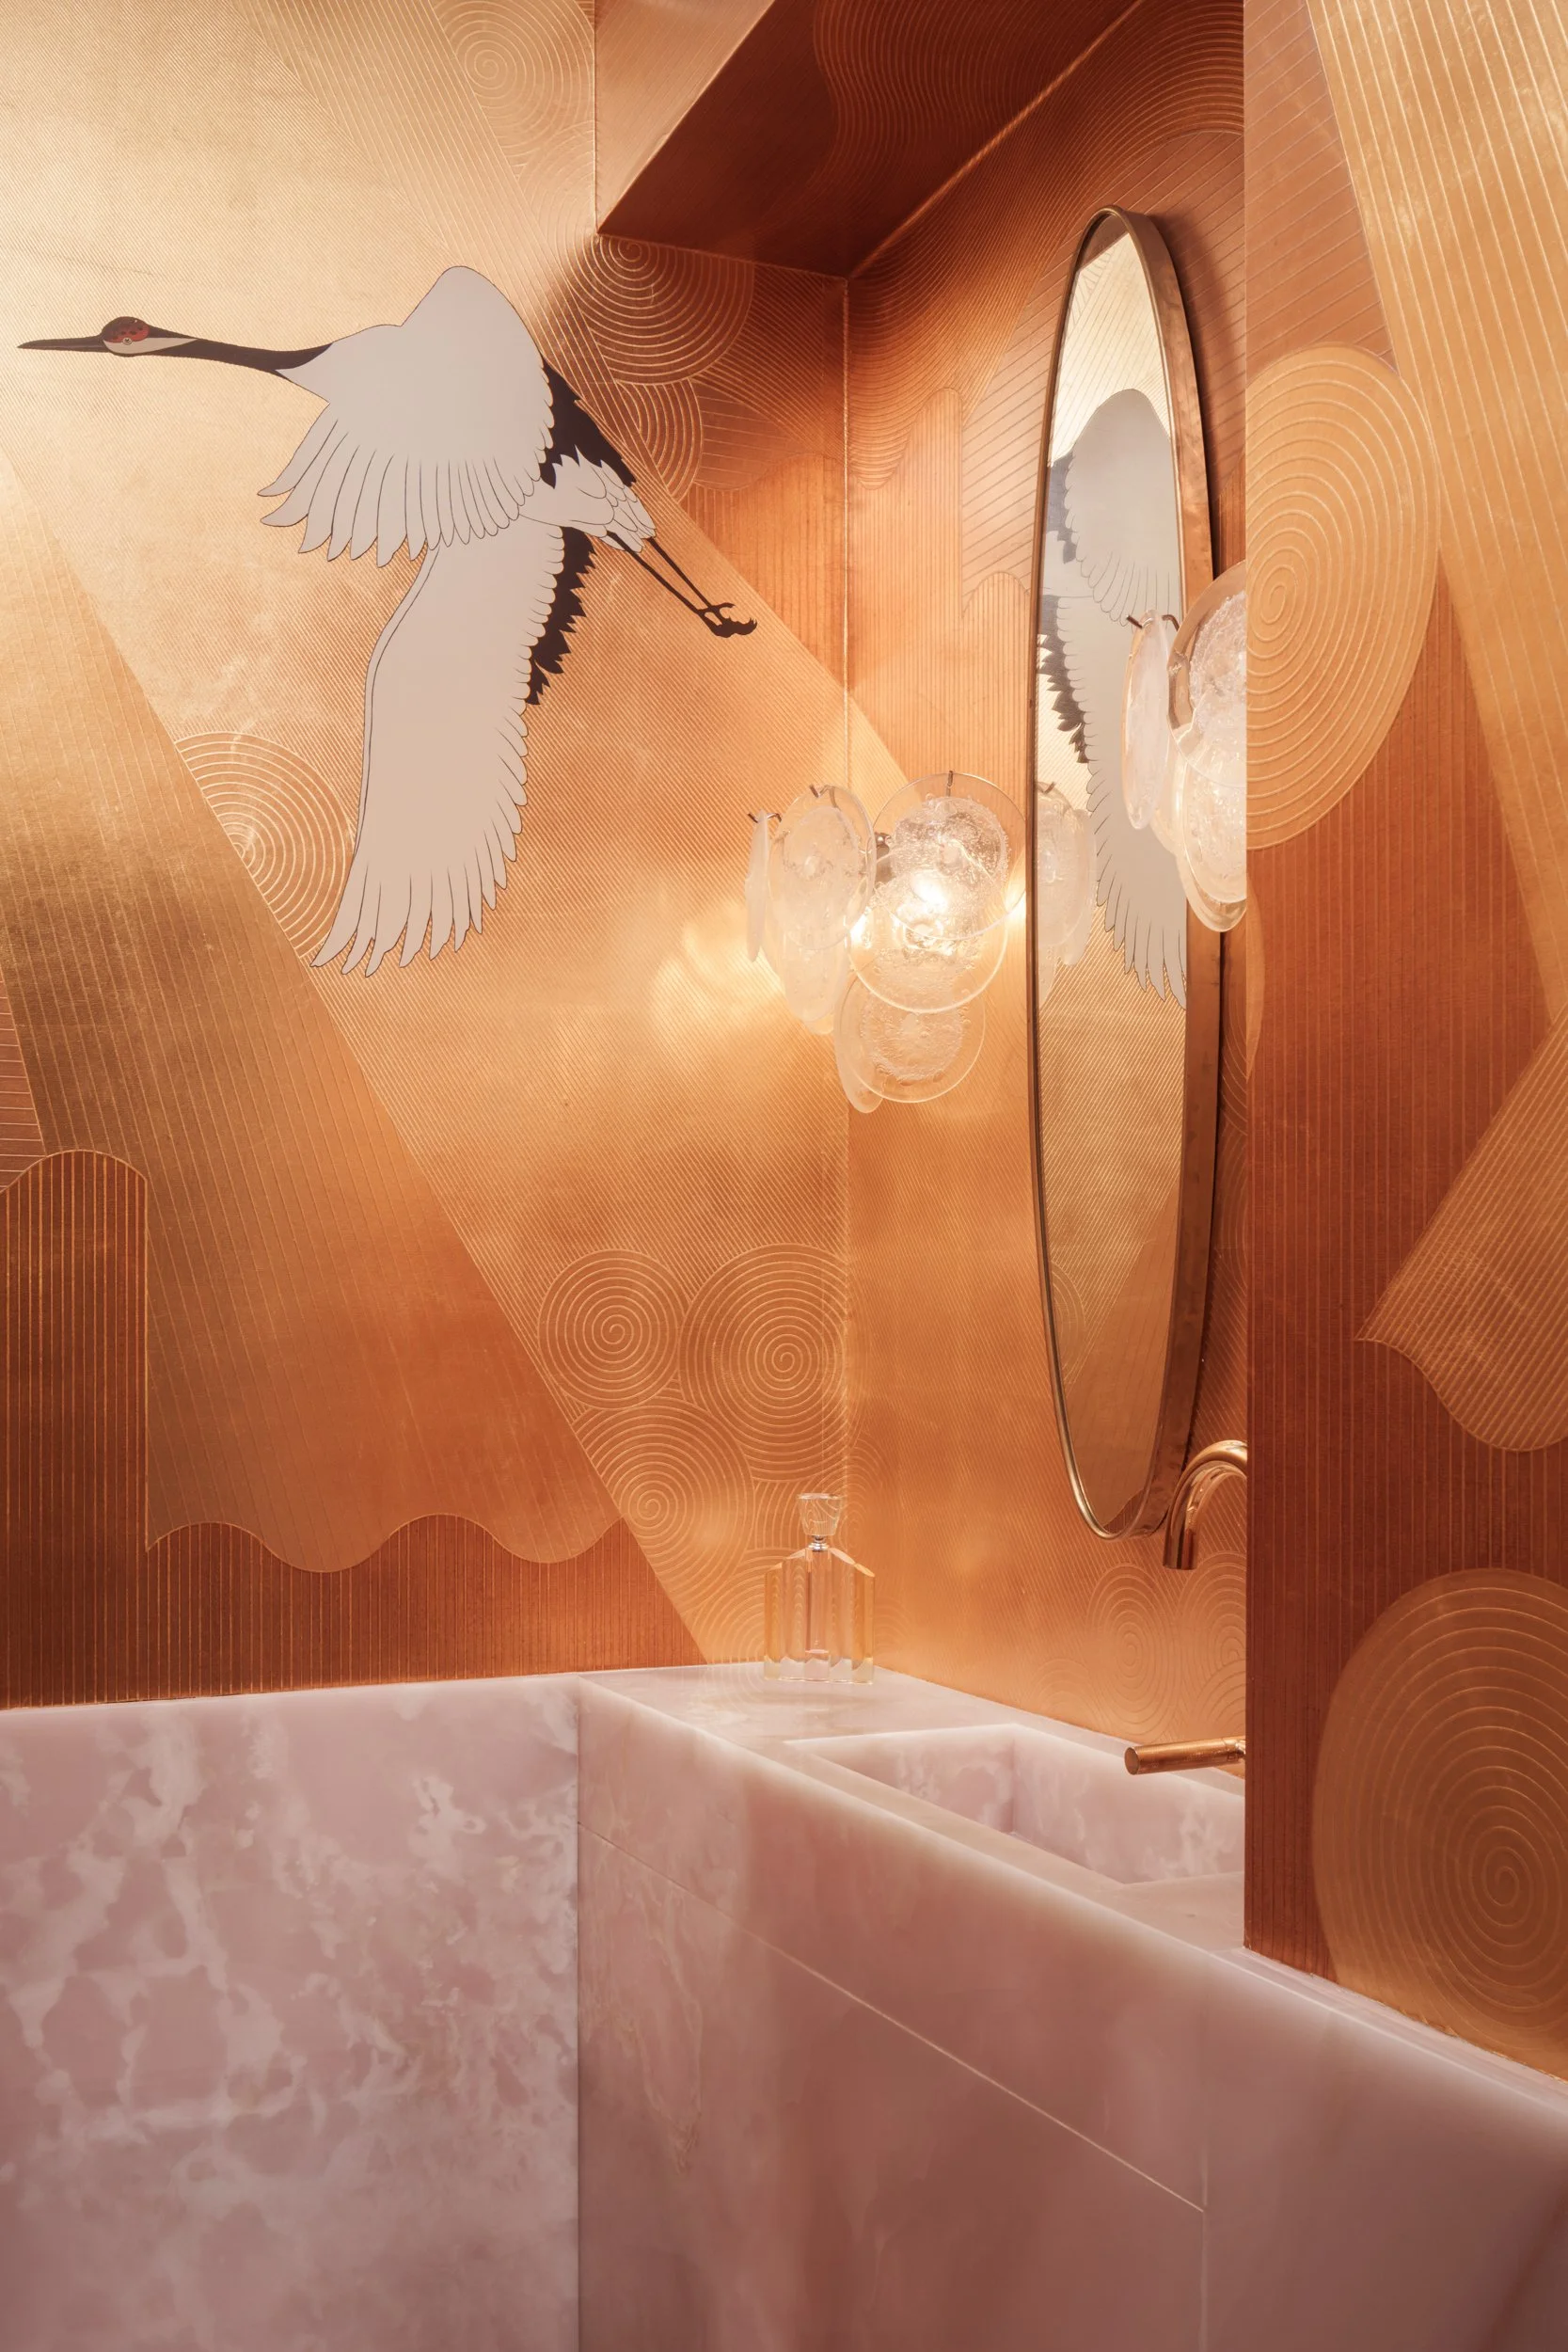
Powder room in rose-pink onyx with custom gold de Gournay wallpaper. Photography by Vigo Jansons.
With Callender Howorth, it’s not just a design studio—it’s everything, bringing together interior architecture, project management, procurement, specialist contractors, and craftspeople. Their work speaks for itself: this Paris project was recently featured in titles including Architectural Digest and Tatler.
It’s only a year after completion, and already the design story continues. The couple has since purchased the duplex apartment below, with plans to create a triplex.
Callender Howorth is now taking the lower levels back down to brick and rebuilding the interiors from scratch. But that's a design story for another time.
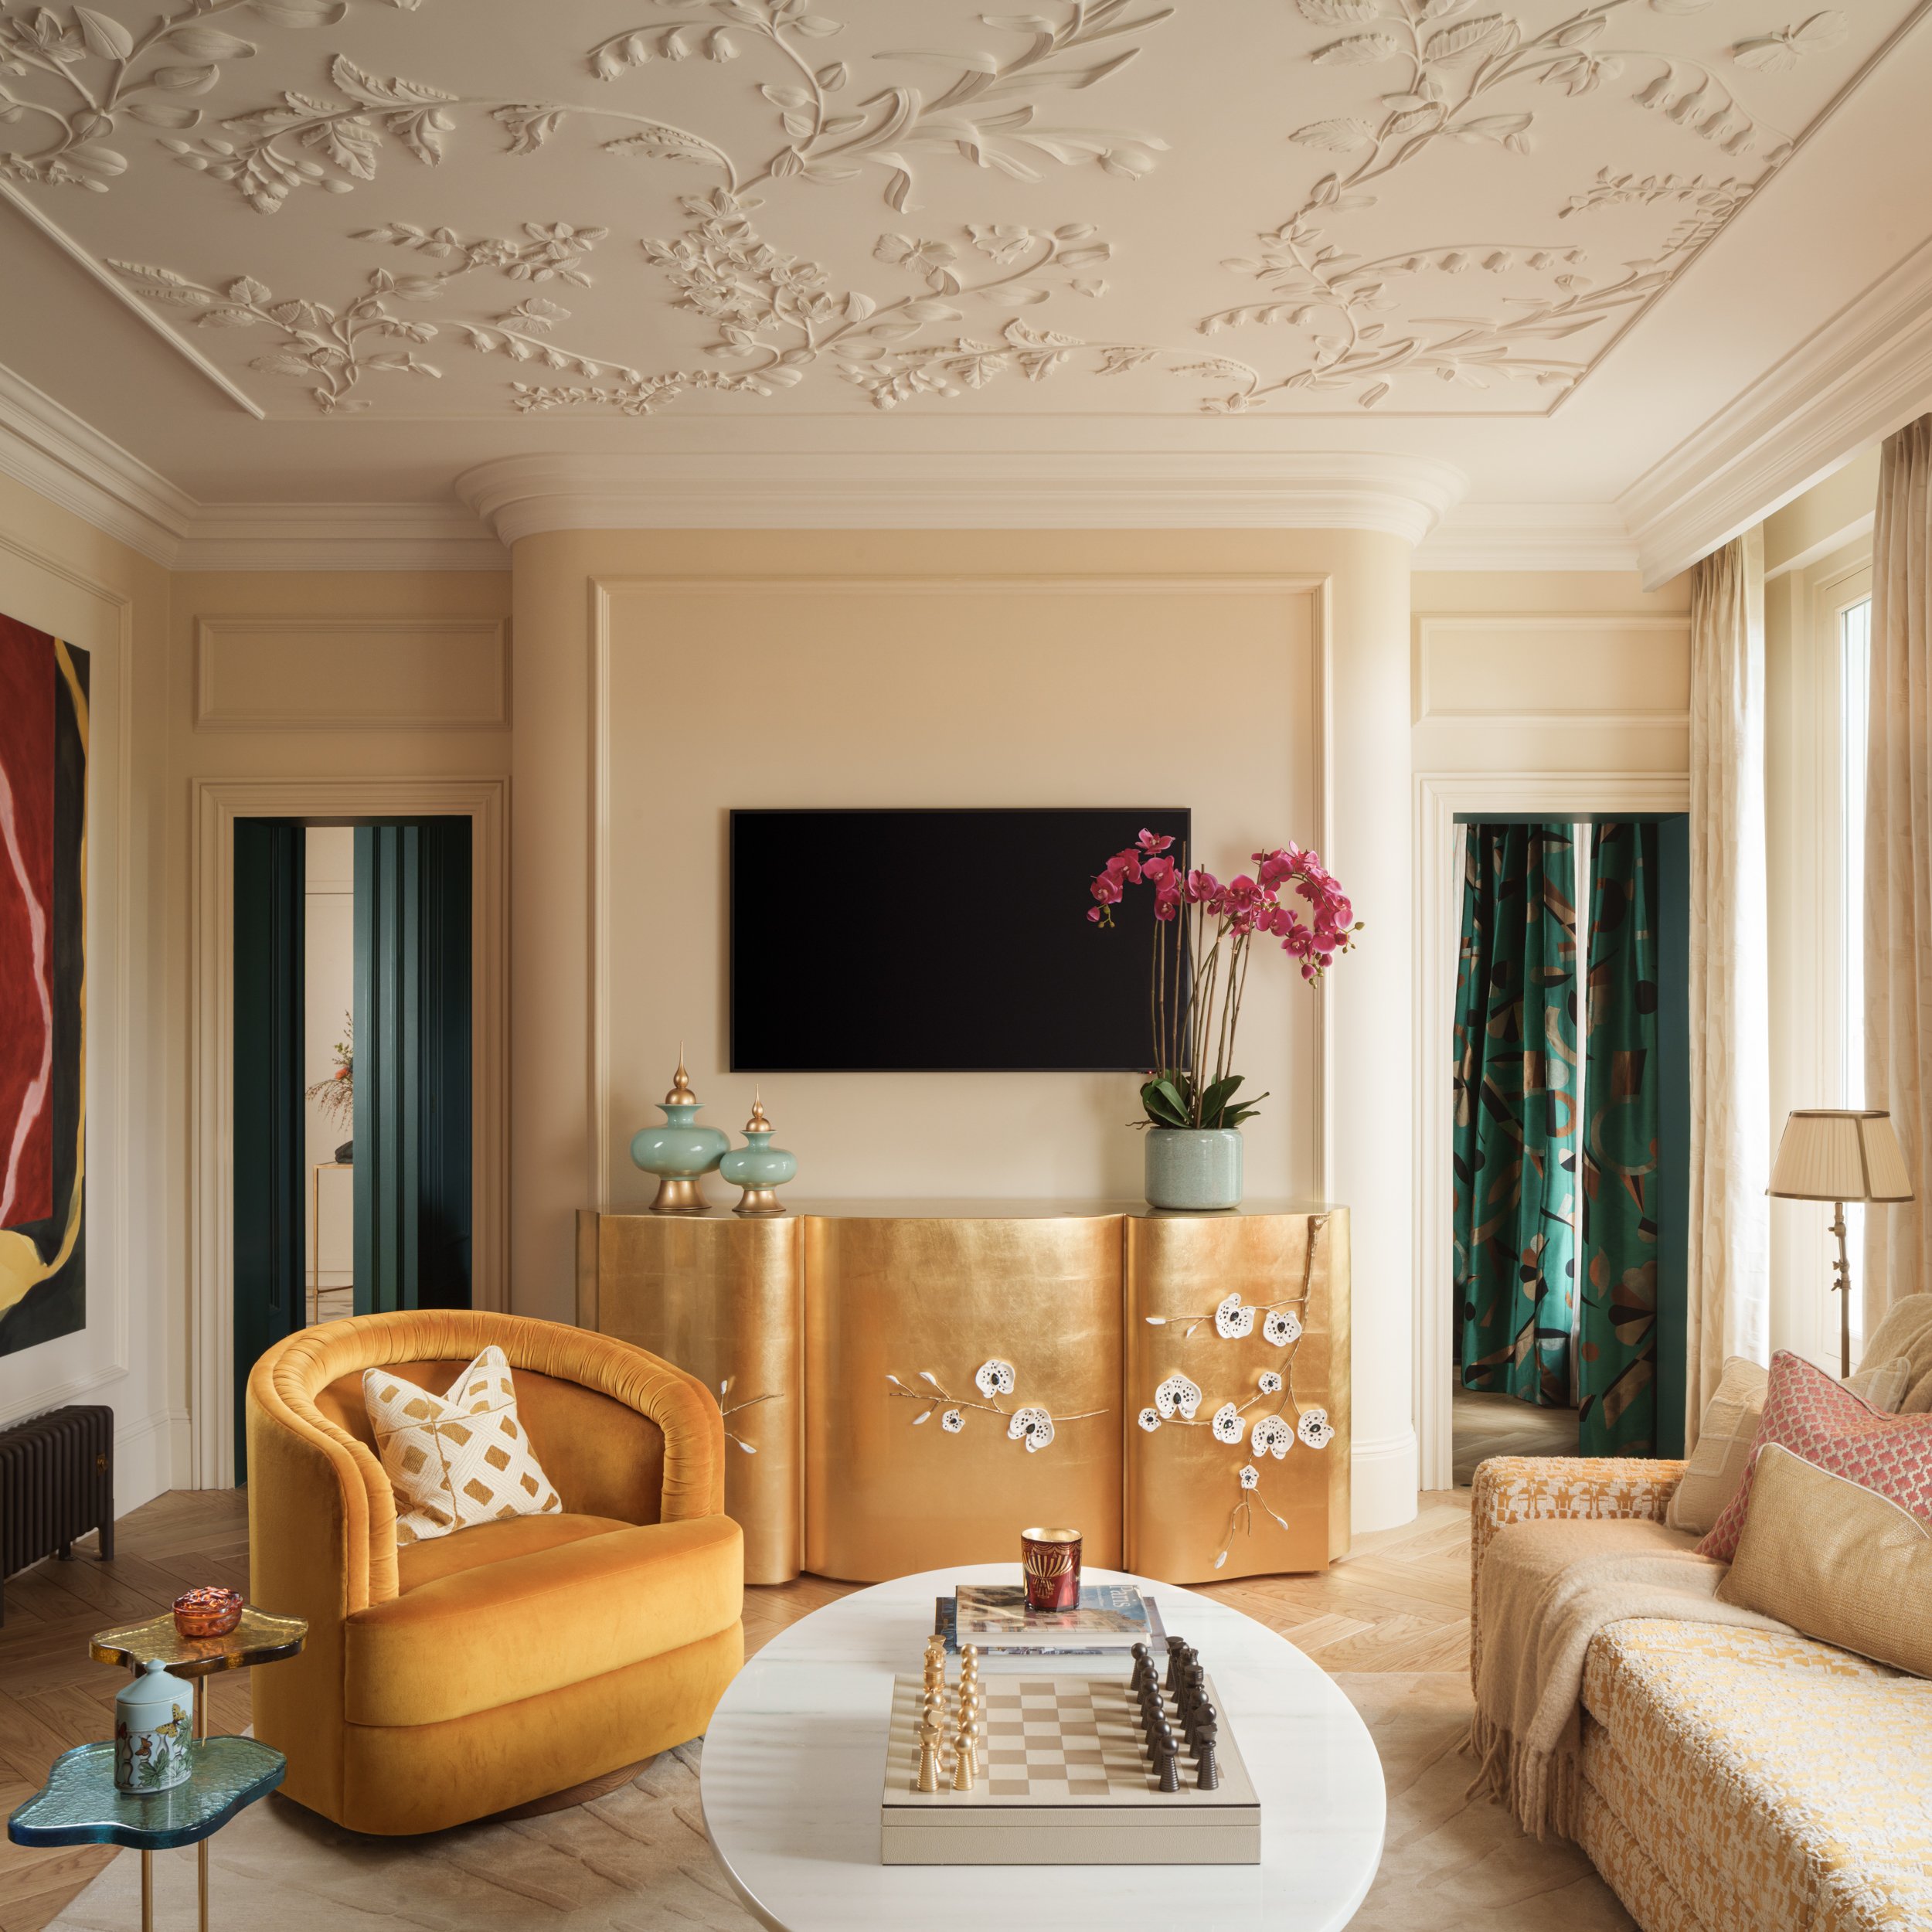
The interiors mix custom-designed pieces with one-off vintage finds, art and decorative objects sourced from specialist galleries and antiques dealers across Paris and beyond. Photography by Vigo Jansons.
Designing a Dream Paris Apartment
“The thing to remember about this design is a sense of fun,” Howorth said. “They wanted to make you smile. It’s a fun interior; it’s a maximalist, textured, layered interior”.
The family wanted it designed as a long-term family home, shaped around the life they imagined in Paris: family, friends, cooking, wine, art, children, guests, and the pleasure of living fully in the city.
Before the decorative work could begin, Howorth had to address the apartment’s underlying infrastructure. Heating, air conditioning, water pressure, drainage, acoustics, lighting control, storage, and air circulation all determine whether a residence merely photographs beautifully or works as a comfortable home.
As Howorth puts it, if those fundamentals fail, “it’s game over.”
Older buildings can also bring structural constraints, shared systems, specialist trades, and require approvals for certain types of work.
The studio also built a new architectural language for the apartment. Mouldings, cornices, skirtings, doors, curtain pockets, flooring, and ceilings were all reconsidered.
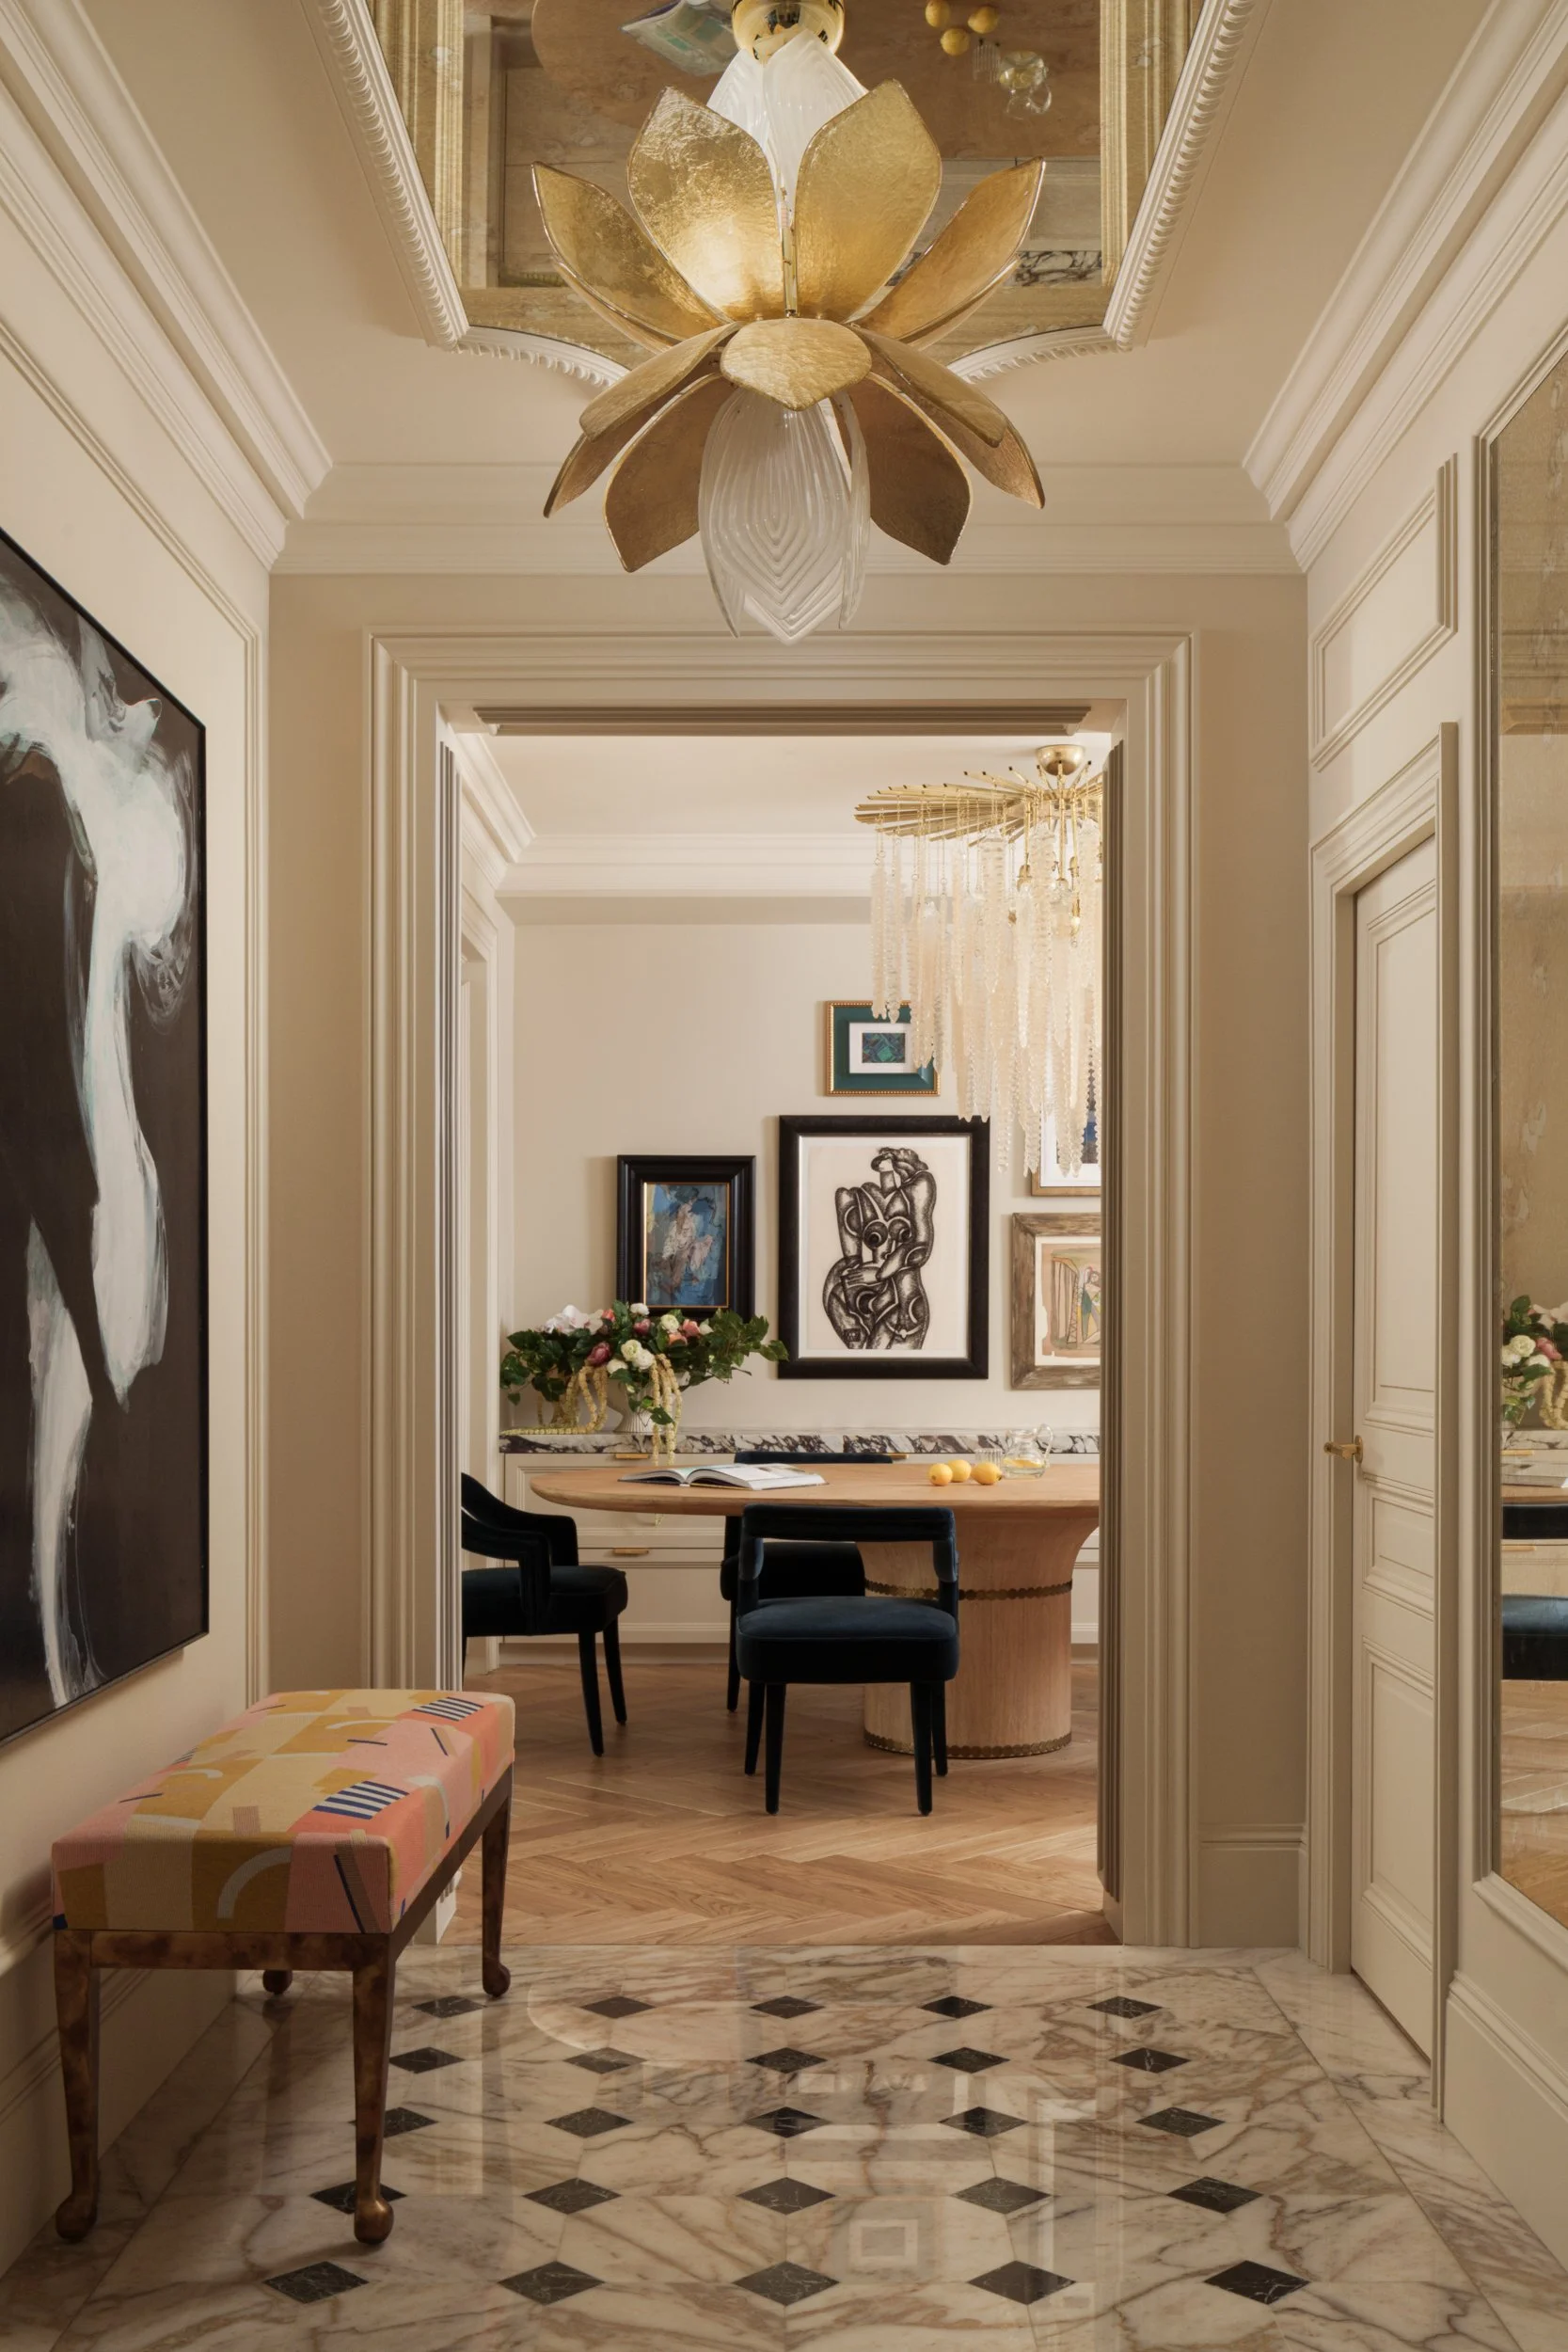
Entering the apartment, it’s hard to imagine that Callender Howorth took this previously stripped-back home back to brick, rebuilding almost everything you see today. Photography by Vigo Jansons.
Working with Stevensons of Norwich, a specialist in bespoke decorative plasterwork, Callender Howorth developed architectural detailing that restored a sense of grandeur to the apartment. The living room features a butterfly motif throughout the ceiling details, a favourite symbol of the family and chosen to bring a sense of joy to the space.
The only original feature retained in the main living space was the fireplace. Almost everything else was newly created, but designed to feel as if it belonged.
Once that architectural framework was in place, the apartment became a sequence of rooms with distinct moods. Howorth and the clients spoke early about the idea of a jewel box, though here the comparison is less about decoration than effect.
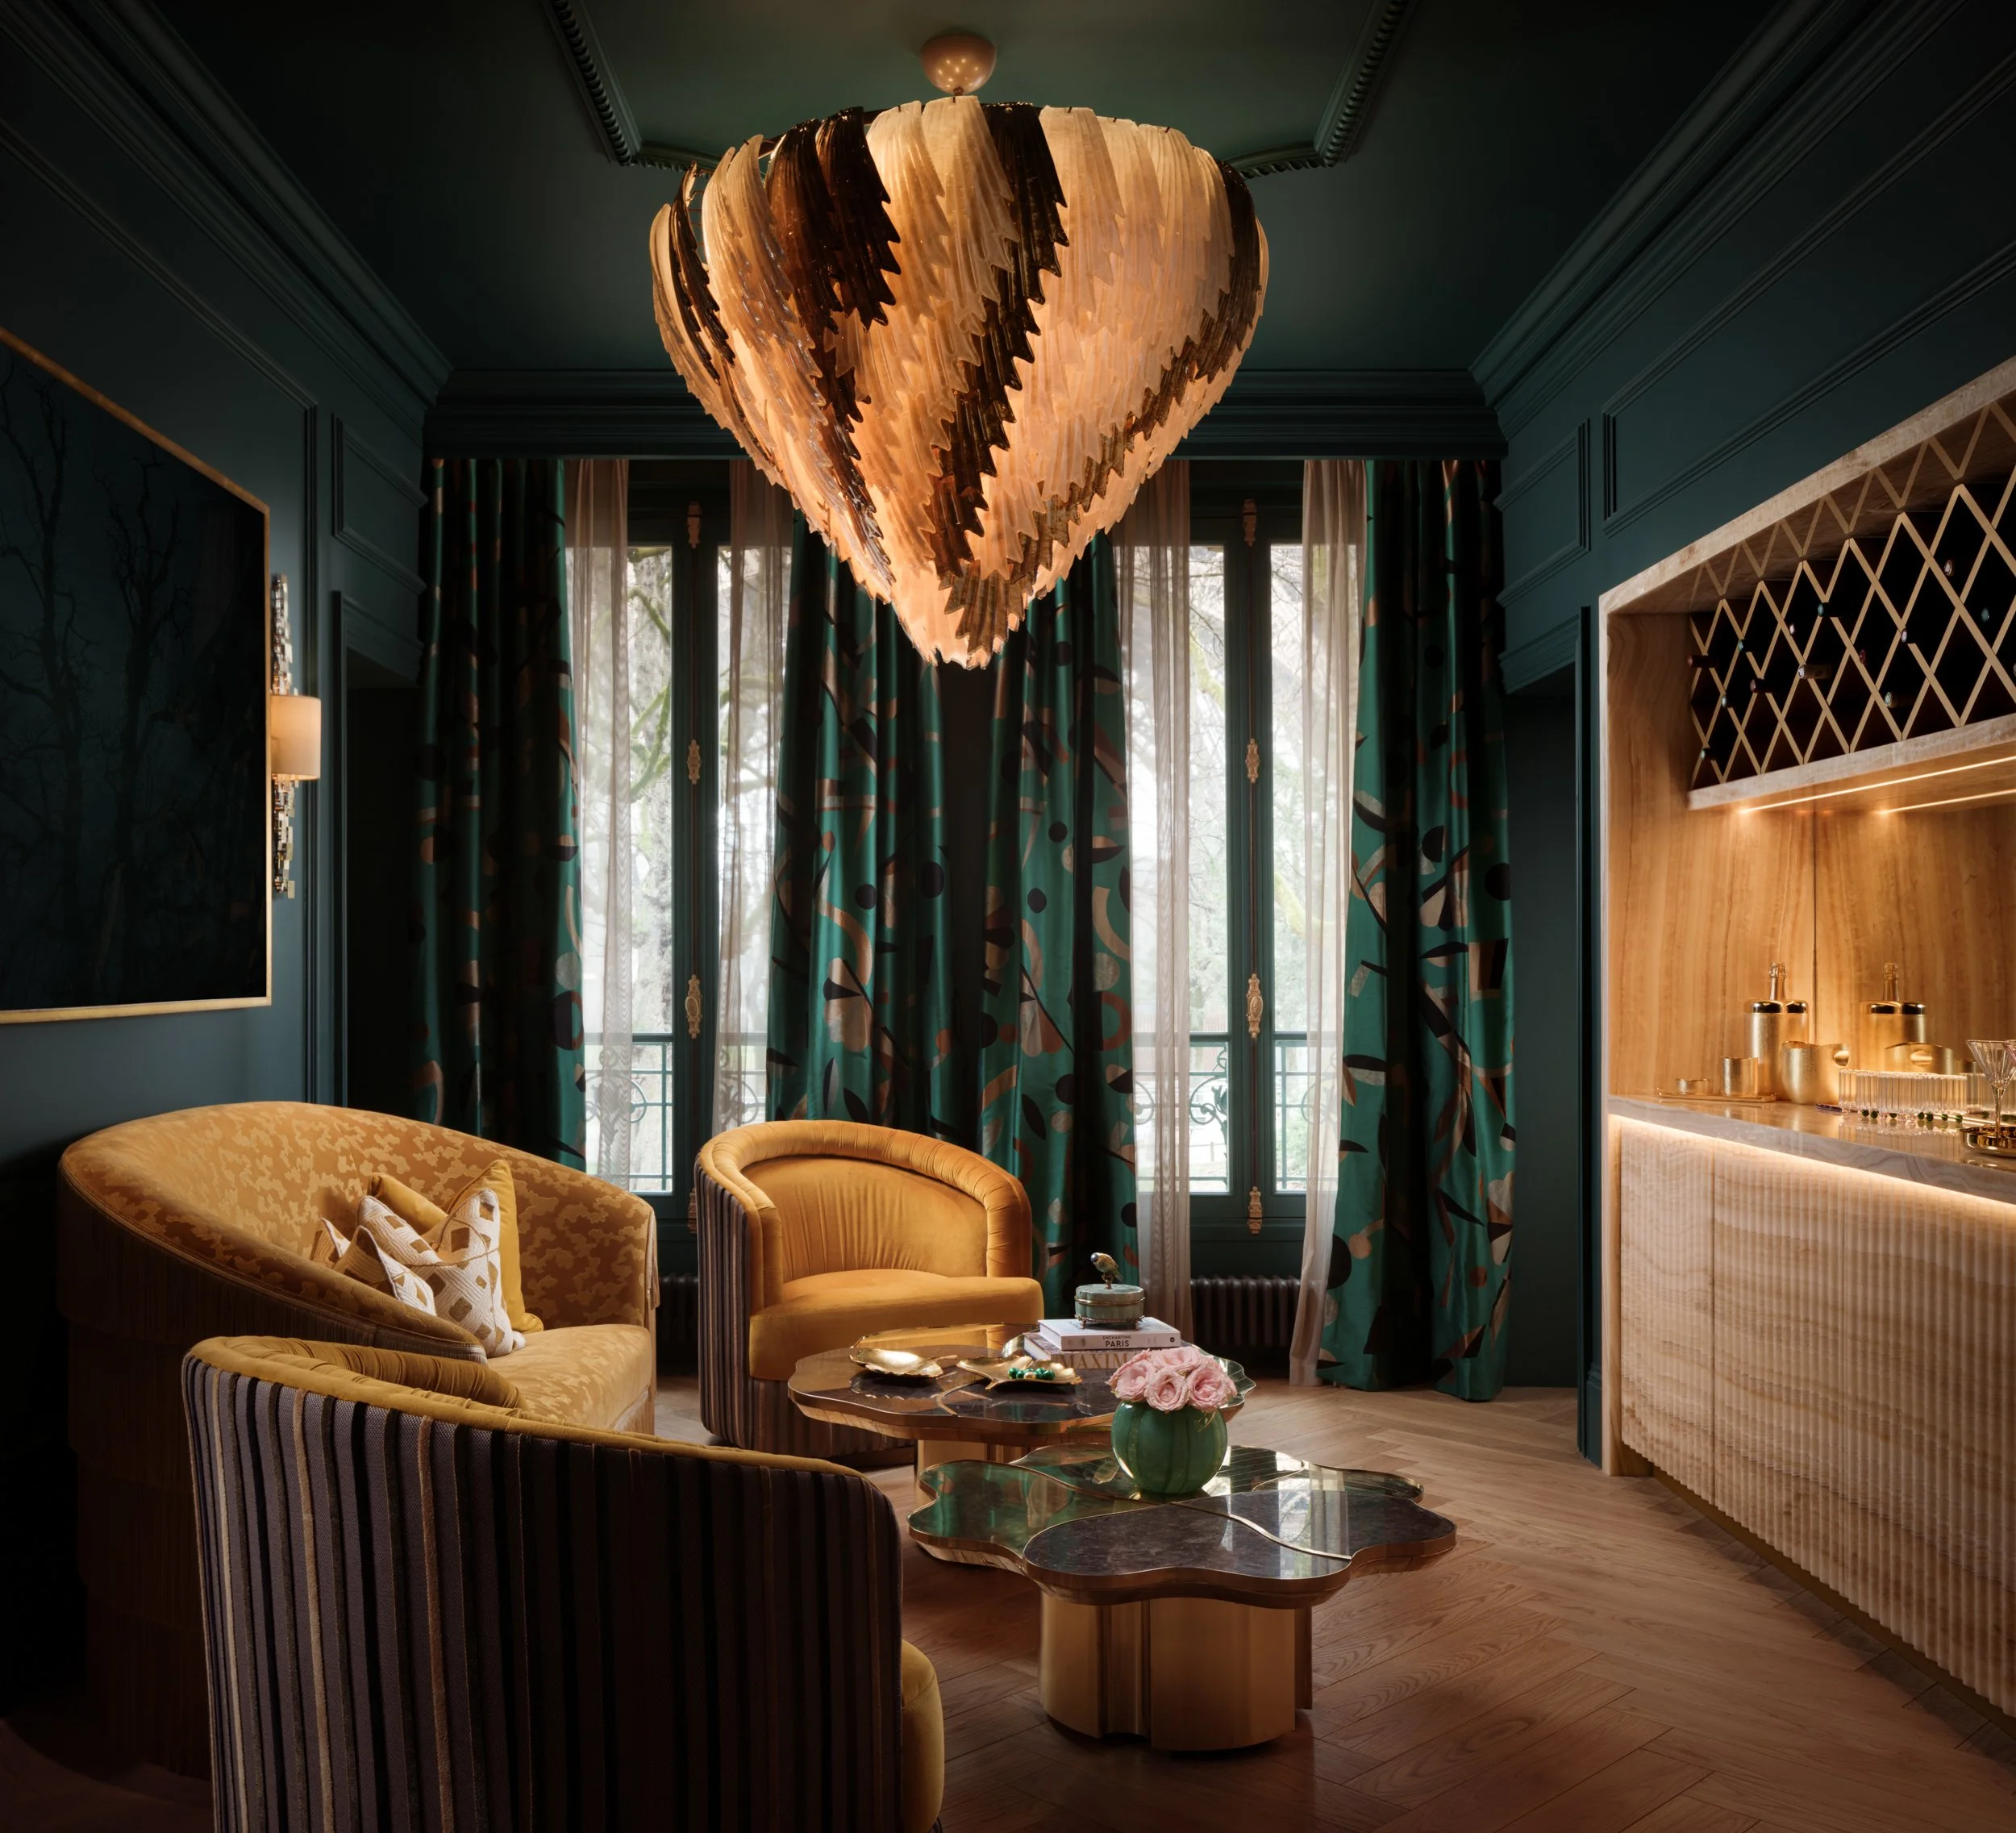
This room was designed as a private wine bar at home, designed for friends, drinks and long evenings with the Eiffel Tower glowing just outside the window. Photography by Vigo Jansons.
Just off the foyer, the bar room is perhaps the clearest example. The clients love wine and entertaining, so a room that had once functioned as the dining room was transformed into a club-like lounge.
“Give me a club. Give me a little wine bar in my house,” was the spirit of the brief.
The walls and ceiling are finished in Paint & Paper Library’s deep emerald Stable Green paint, accented with Porta Romana’s Luca wall sconces sourced from 1st Dibs, and a custom-designed onyx bar with recessed lighting. At its centre hangs a handmade Murano-glass chandelier sourced through Paris’ Galerie Glustin.
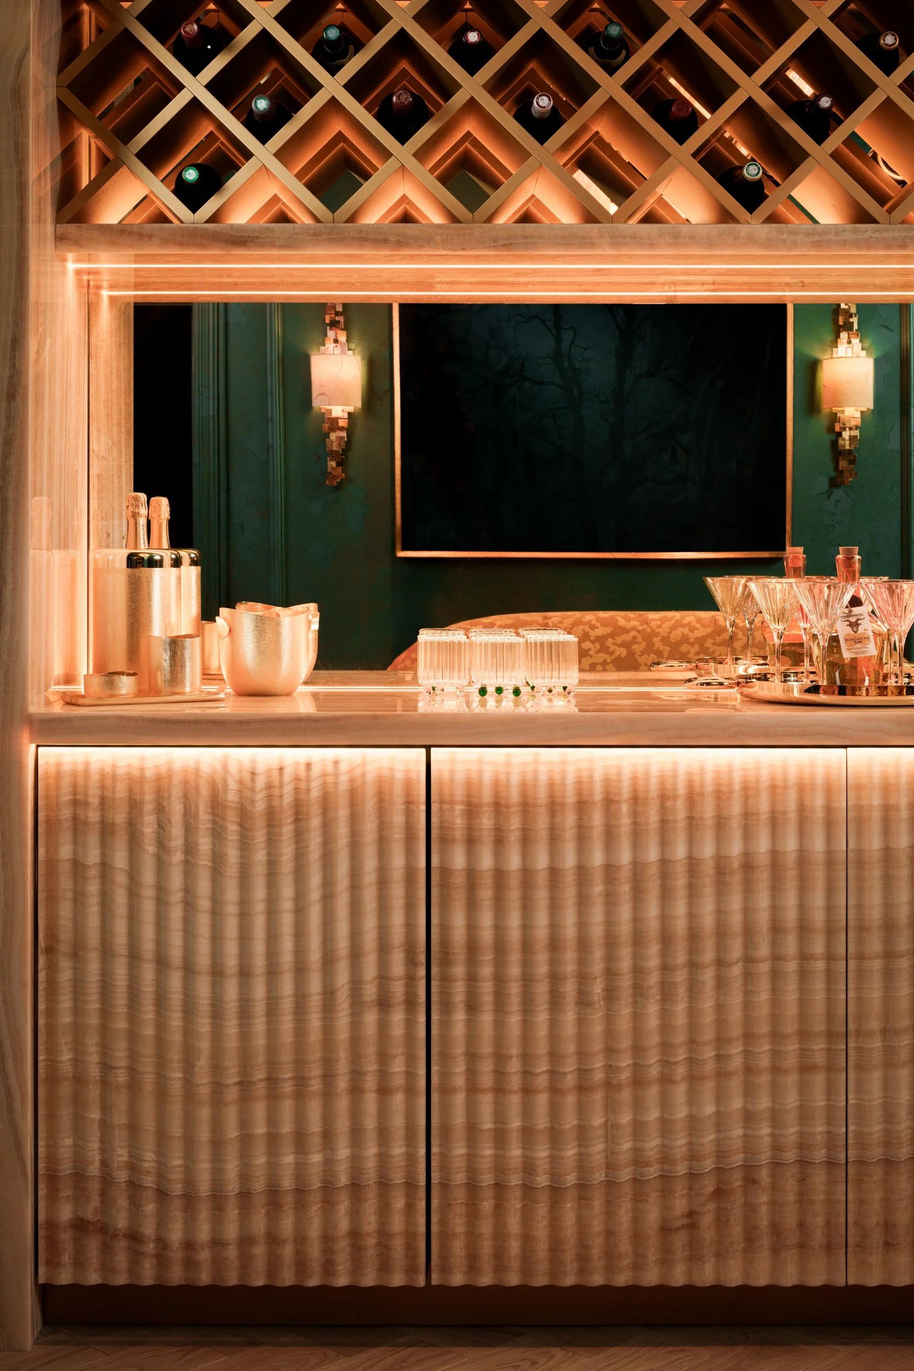
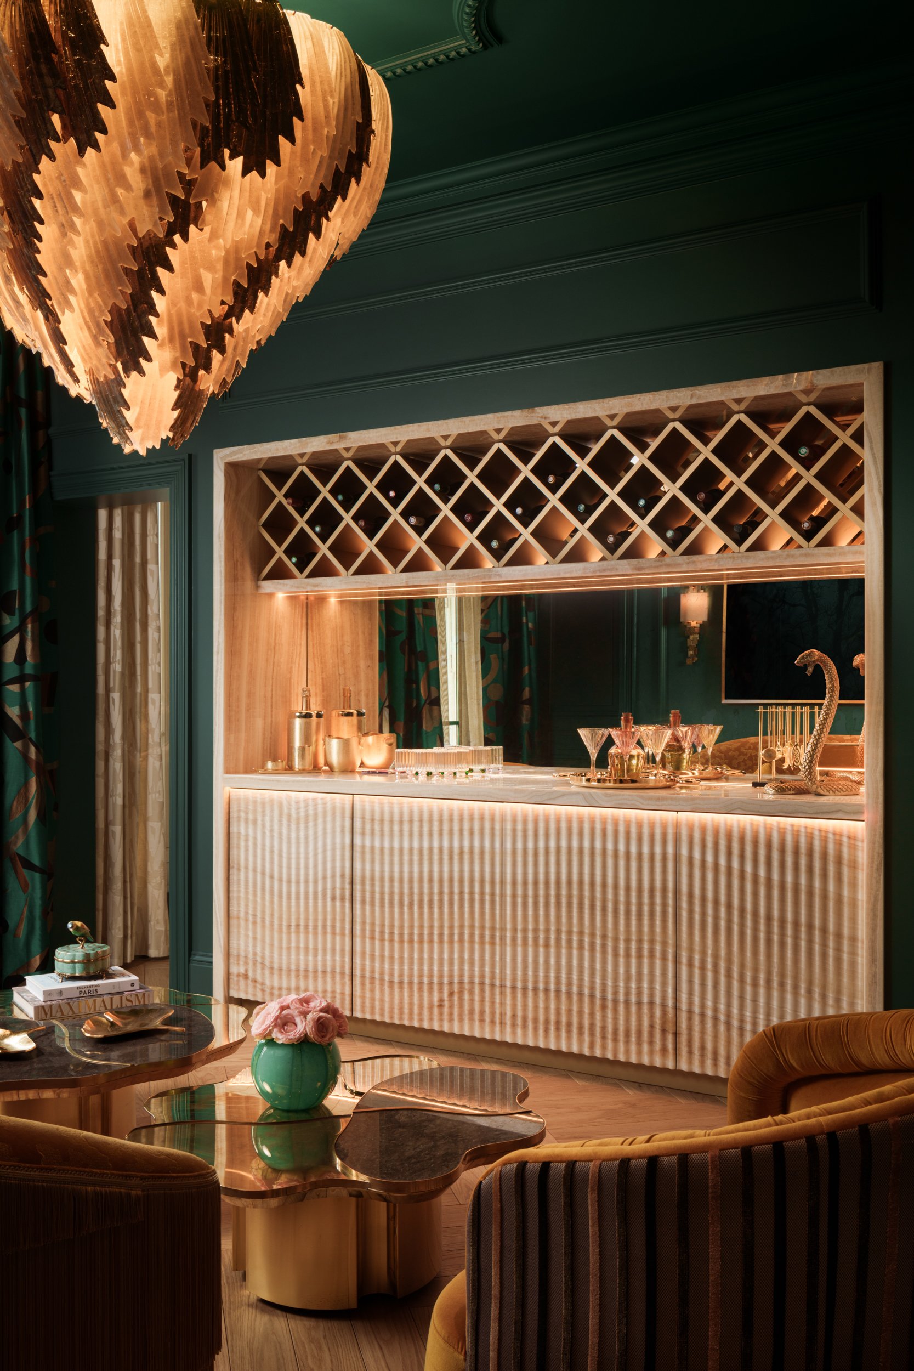
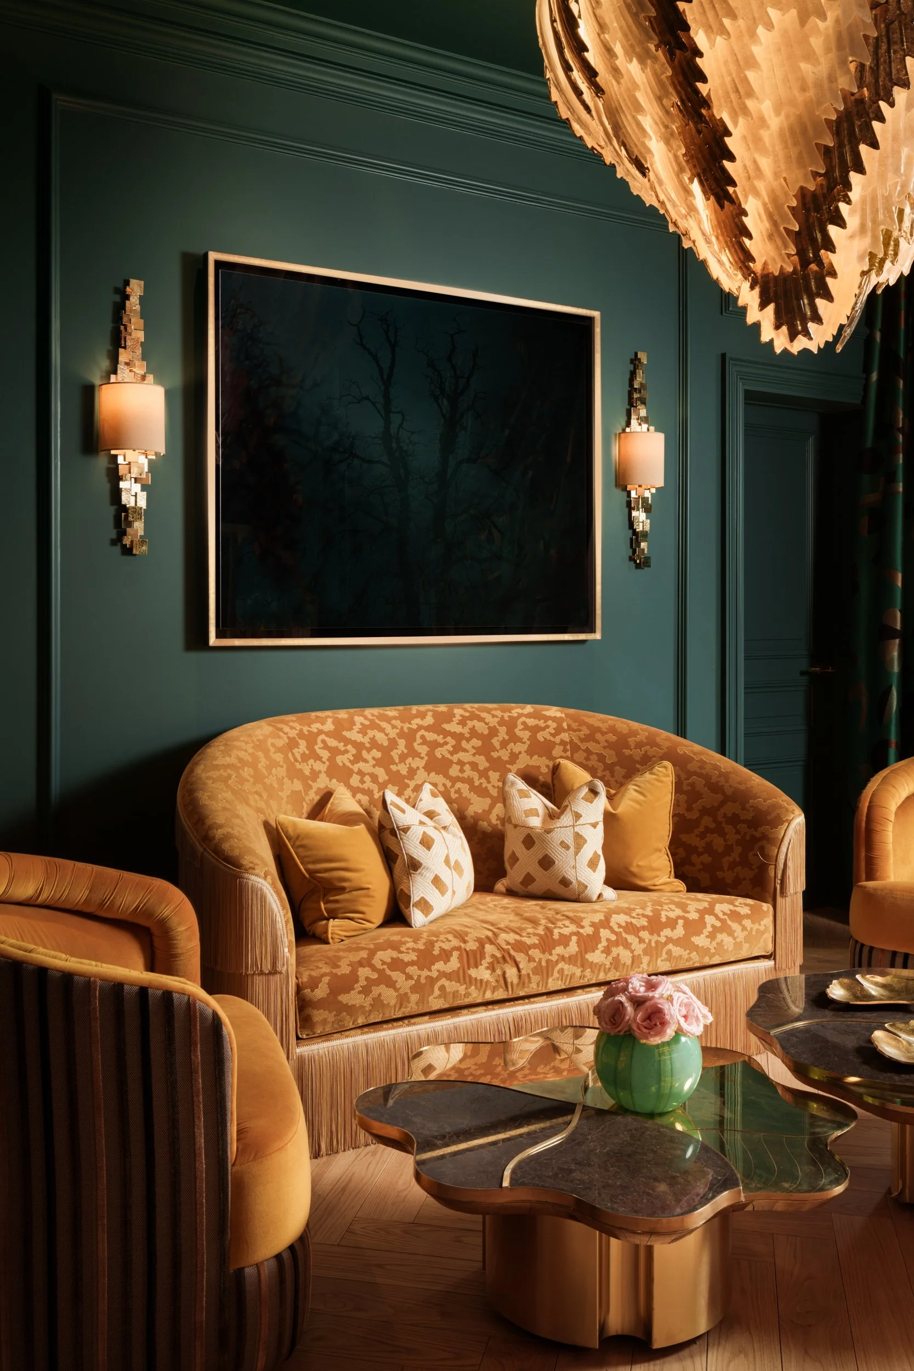
“From the styling side, one of the design ideas was to have these amazing, maximalist lights…so you’ll see some quite bonkers lights, but it really makes it, you know,” Mark told us. Several of the chandeliers were sourced early, before construction was complete, because the pieces were one-offs—found rather than specified from a catalogue—and central to the atmosphere of the apartment.
The bar room has become one of the apartment’s most personal spaces, designed for friends, conversation, and long evenings in Paris. “The idea was that you could have a drink with friends when they arrive, and you can see out…with that lovely Eiffel Tower lit,” said Mark.
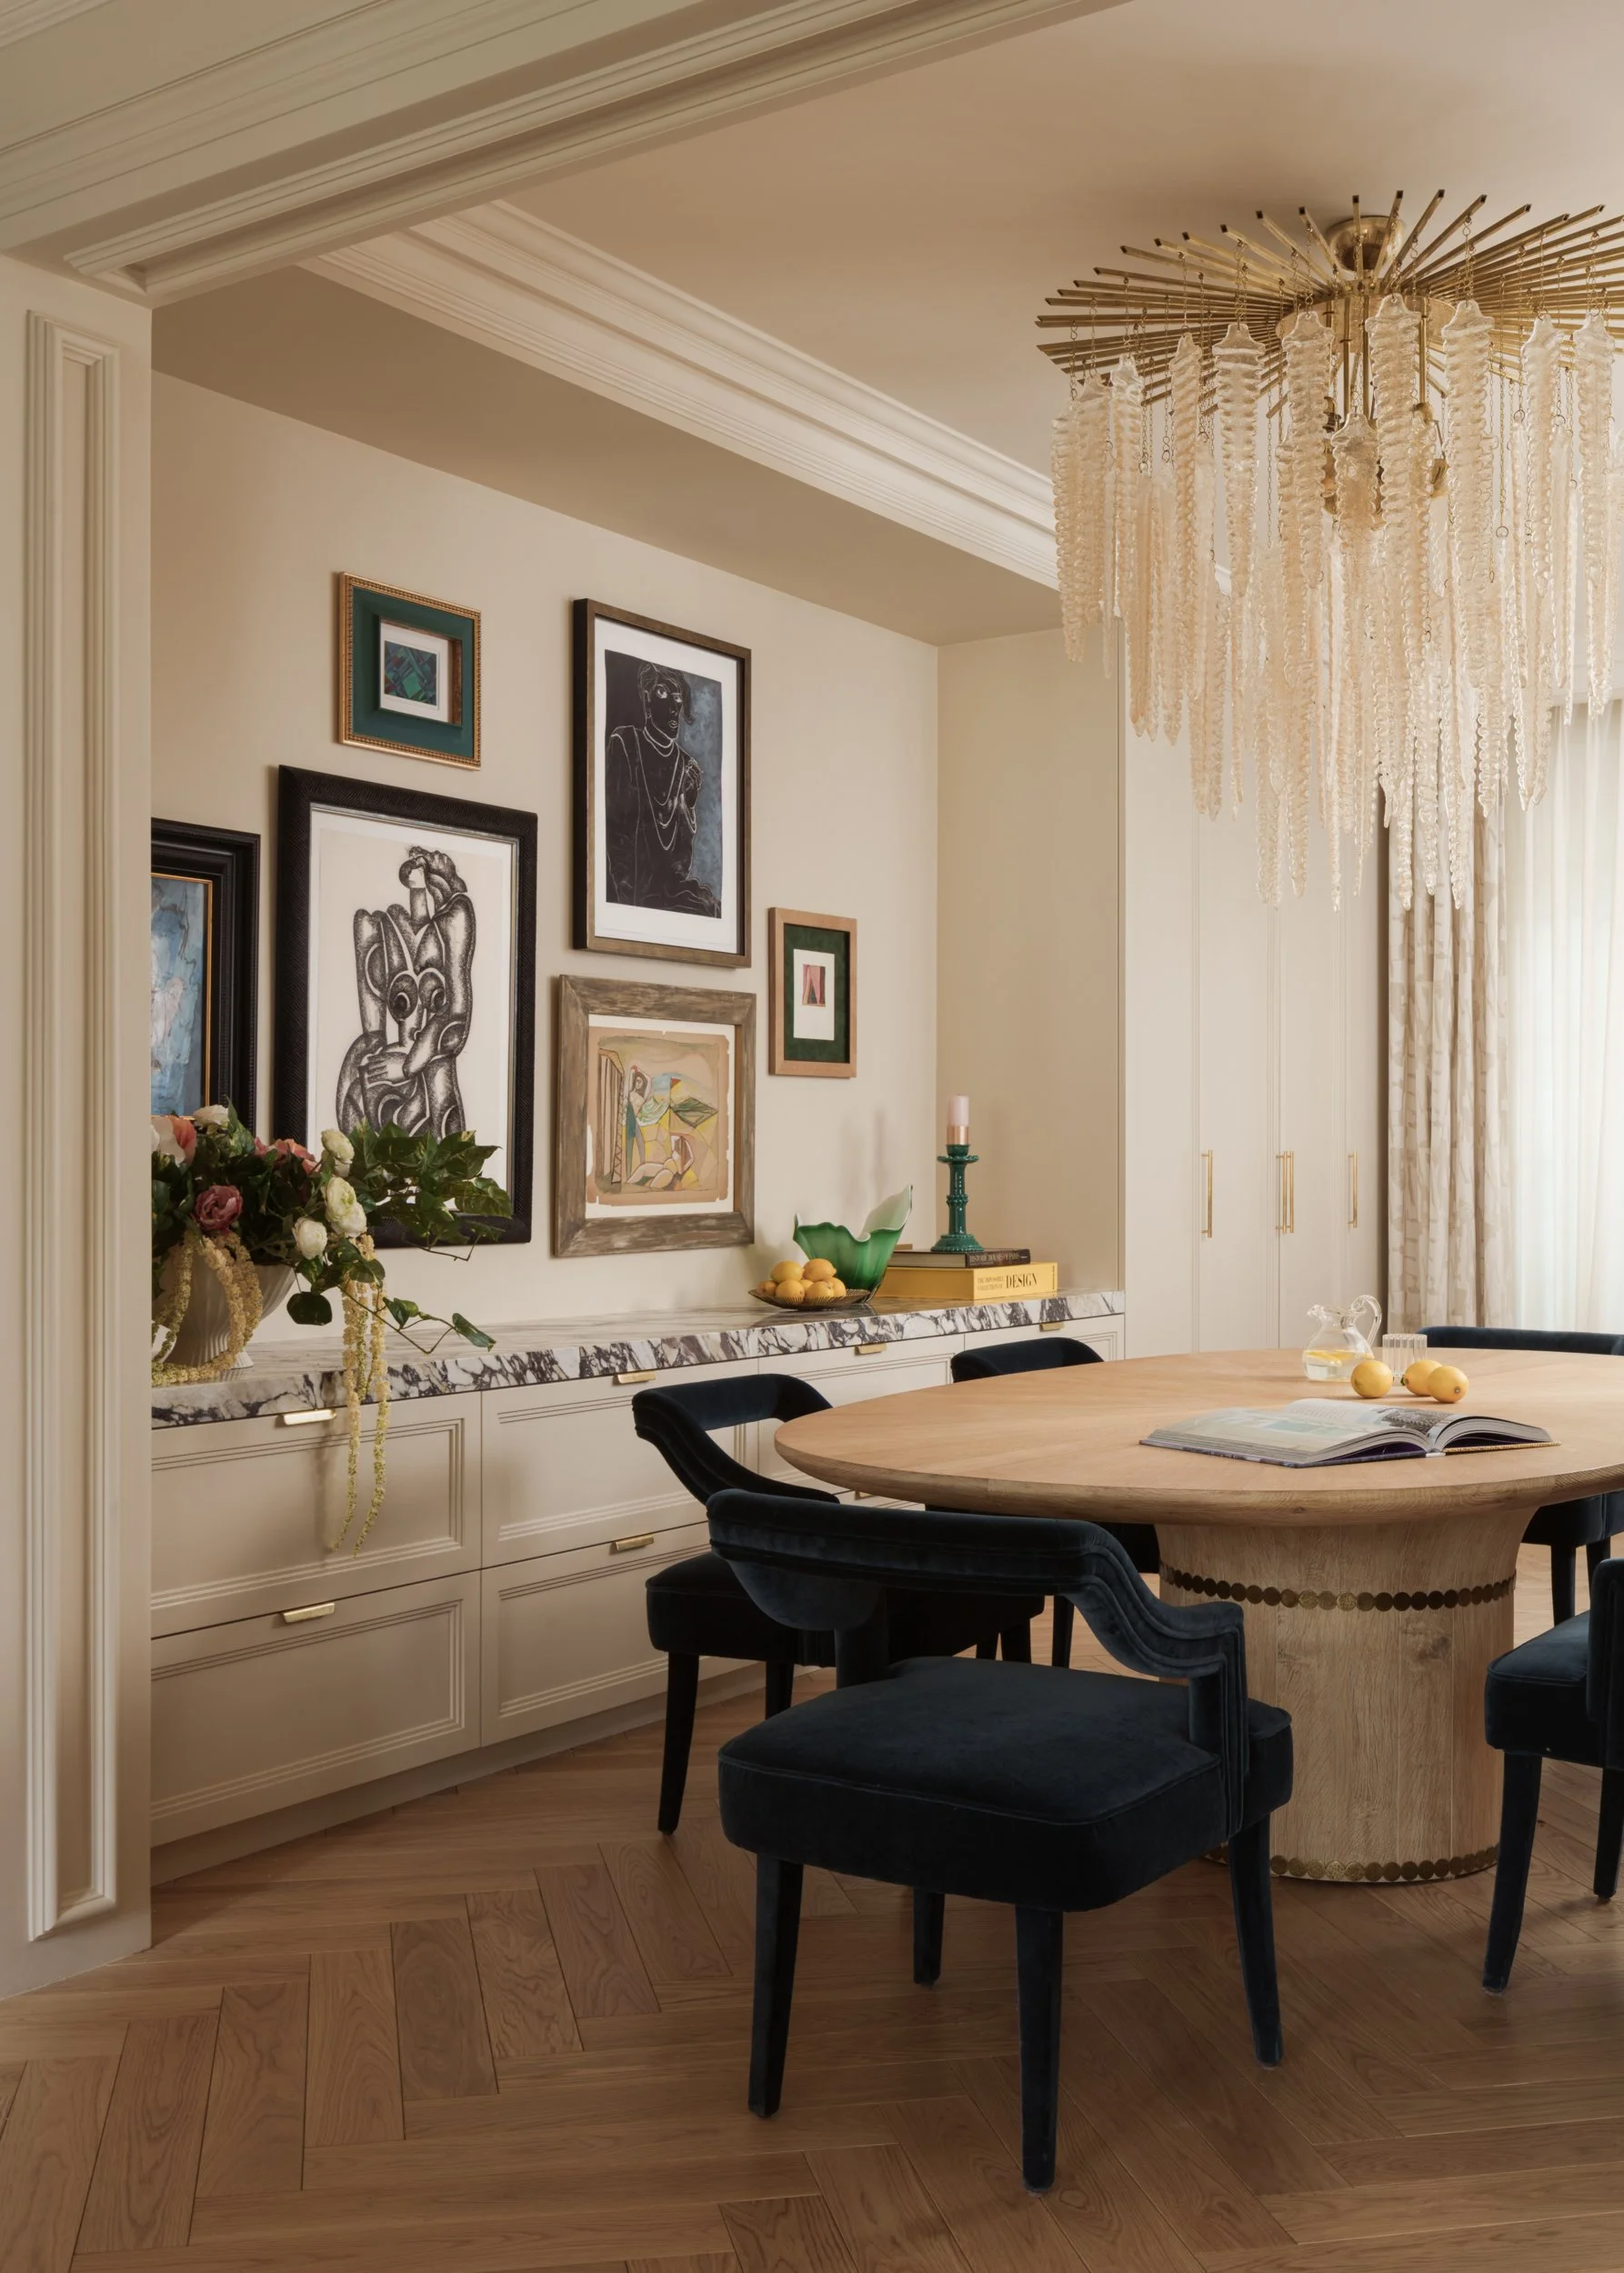
The design story is continuing in the dining room, where a new brass Art Deco-inspired staircase will connect the apartment to a duplex the family has purchased below. Callender Howorth is now continuing the project as the home evolves into a triplex Paris residence. Photography by Vigo Jansons.
In the dining room, a large found chandelier anchors the table, while an art wall curated with Lost Art Salon includes a work painted in Ojai, creating a quiet link between the family’s California life and their Paris home. Mark’s team sourced all of the furniture, styling, furnishings, rugs, art, colours, and drapery, from many places, including Paris’s wider network of specialist galleries, vintage dealers, and antiques experts.
The corridor to the kitchen presented a different kind of Paris problem: an unattractive internal courtyard view, the kind of practical imperfection often hidden inside otherwise beautiful buildings. Rather than treating it as something to disguise, Callender Howorth made it part of the apartment’s story.
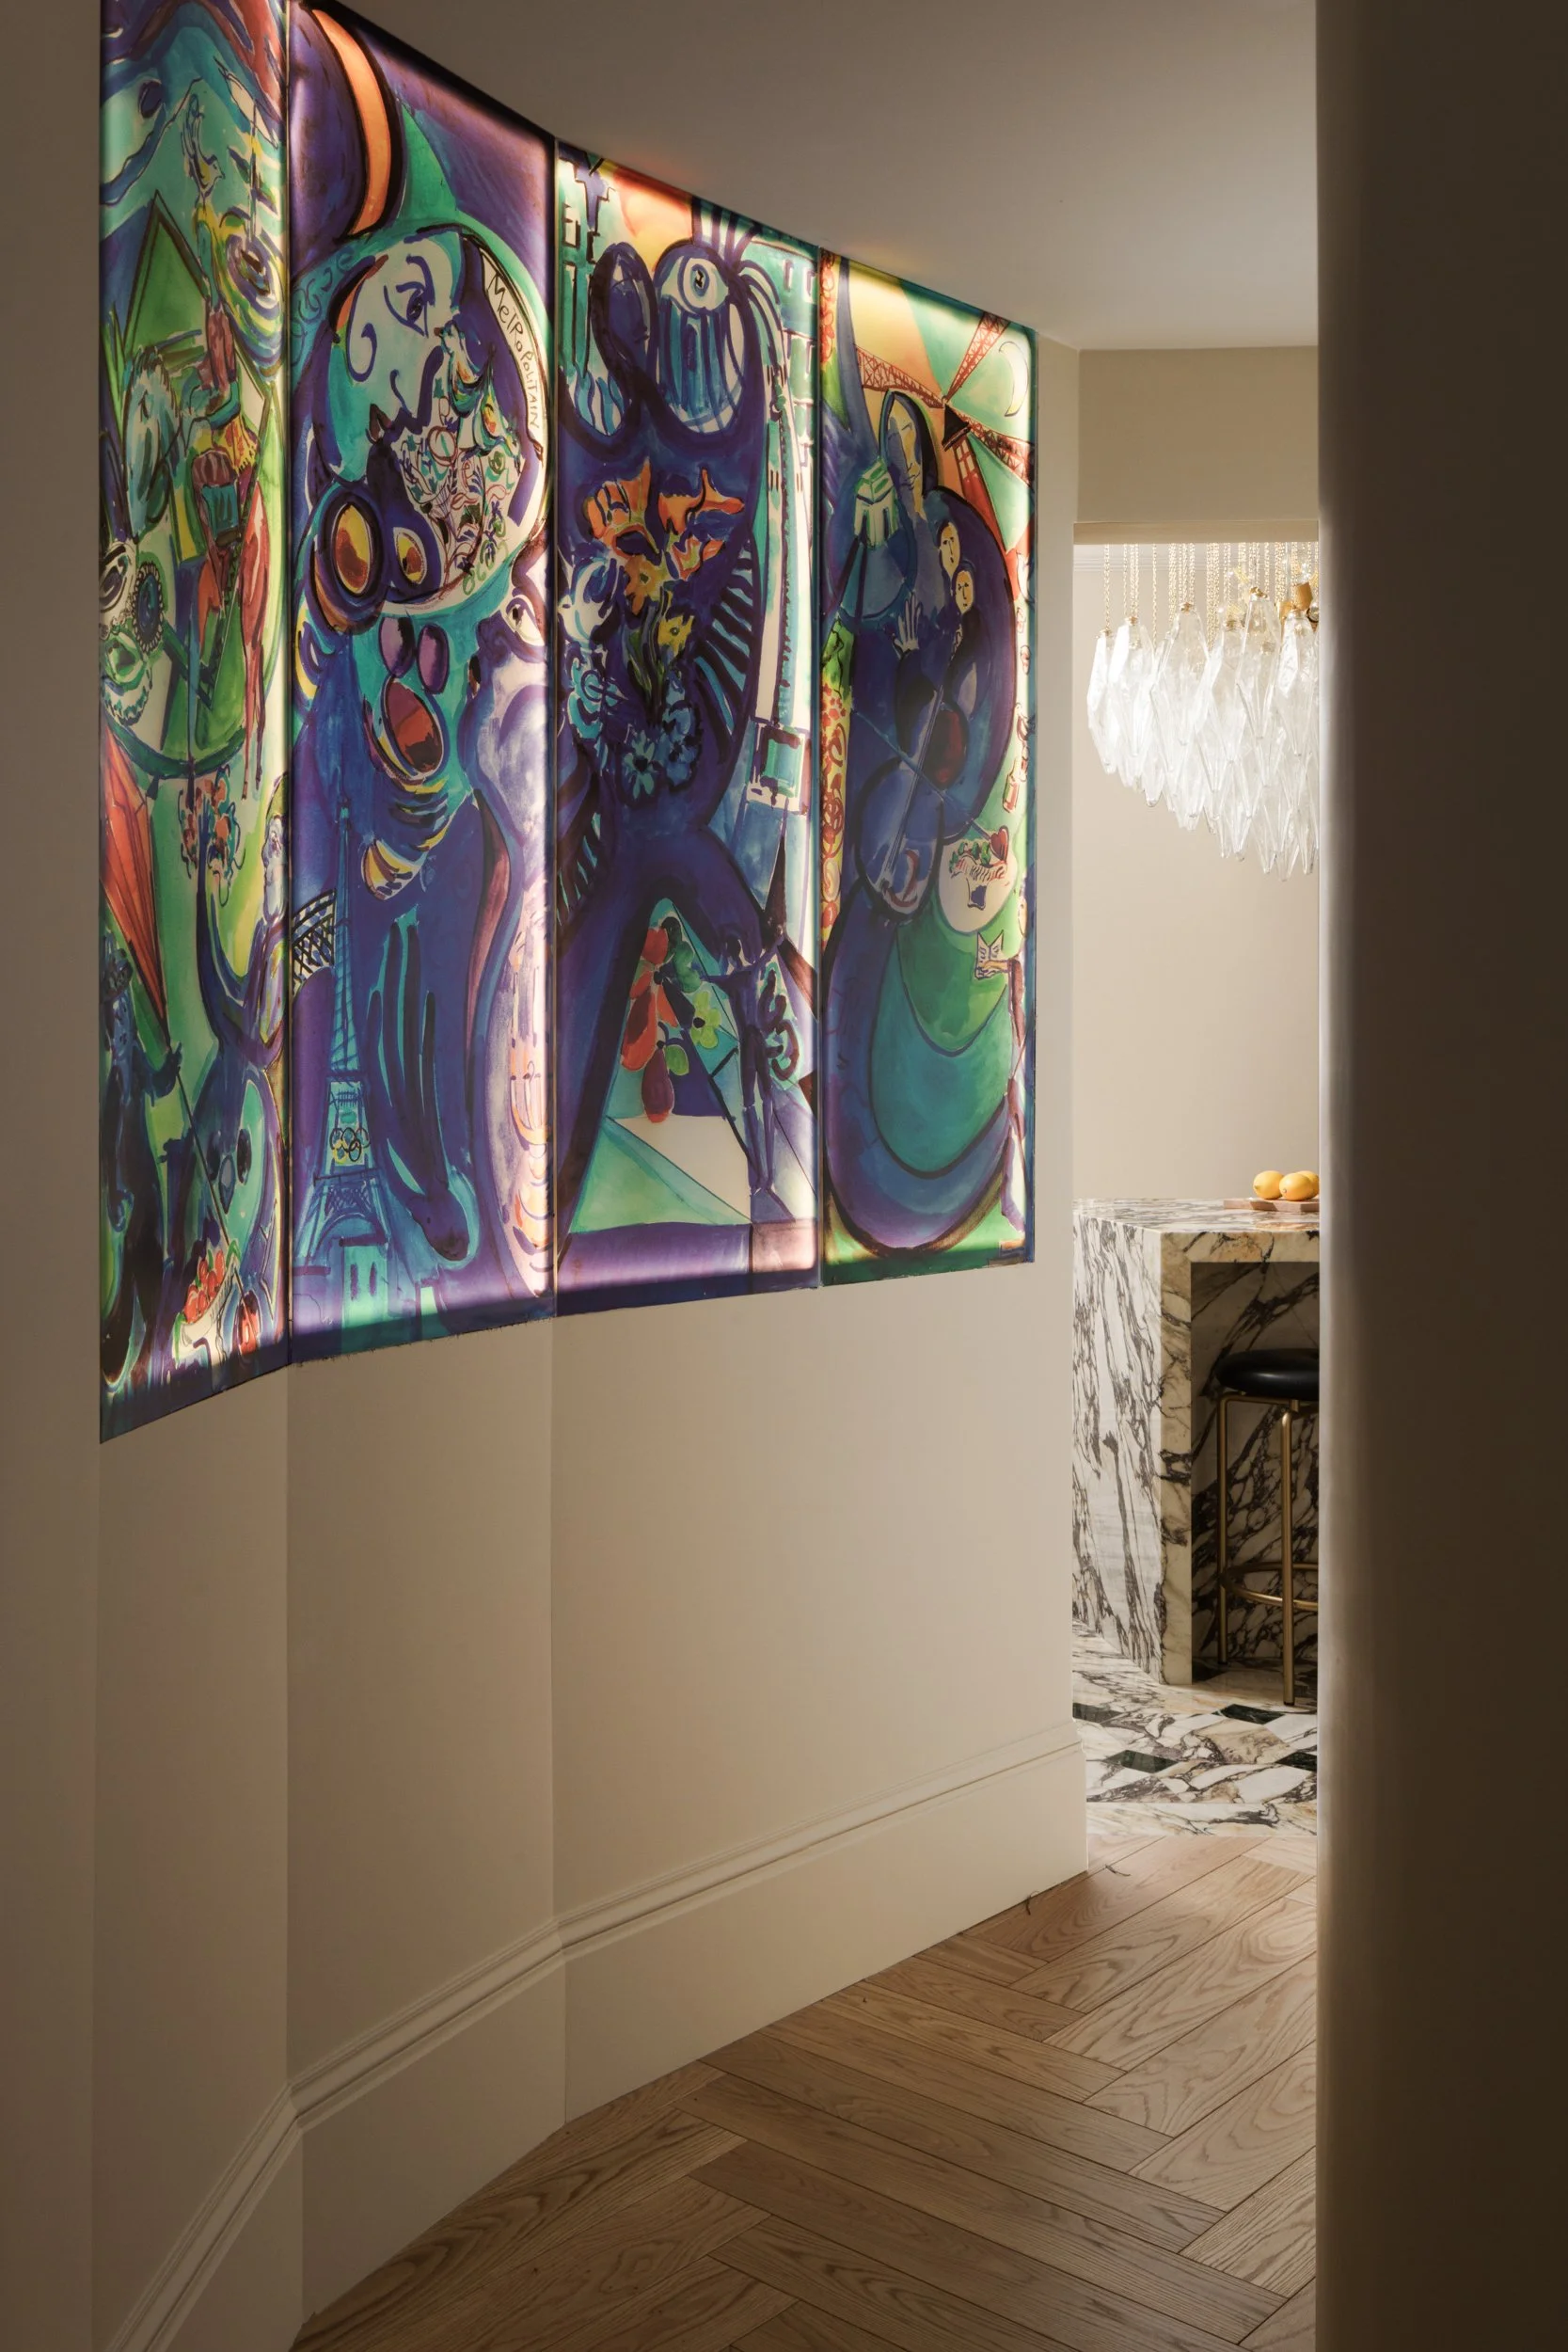
Stained glass is having a renewed moment in interiors. Here, Callender Howorth gave the idea a contemporary twist, using a backlit Chagall-inspired artwork to preserve the light while transforming an otherwise uninspiring courtyard view. Photography by Vigo Jansons.
The owners loved Chagall, so the studio worked with a digital artist to create a contemporary take on stained glass: a backlit, Chagall-inspired composition that preserved the light while replacing the view with something deeply personal—a dreamlike illustration of the family with the Eiffel Tower woven into the scene.
The kitchen was completely remodelled as part of the apartment’s new plan, and was designed for owners who genuinely cook and entertain, not simply for visual effect. A former doorway was closed to create more usable space, allowing Callender Howorth to incorporate custom storage, spice shelving, and dedicated preparation areas that keep the more functional elements of the kitchen discreetly contained.
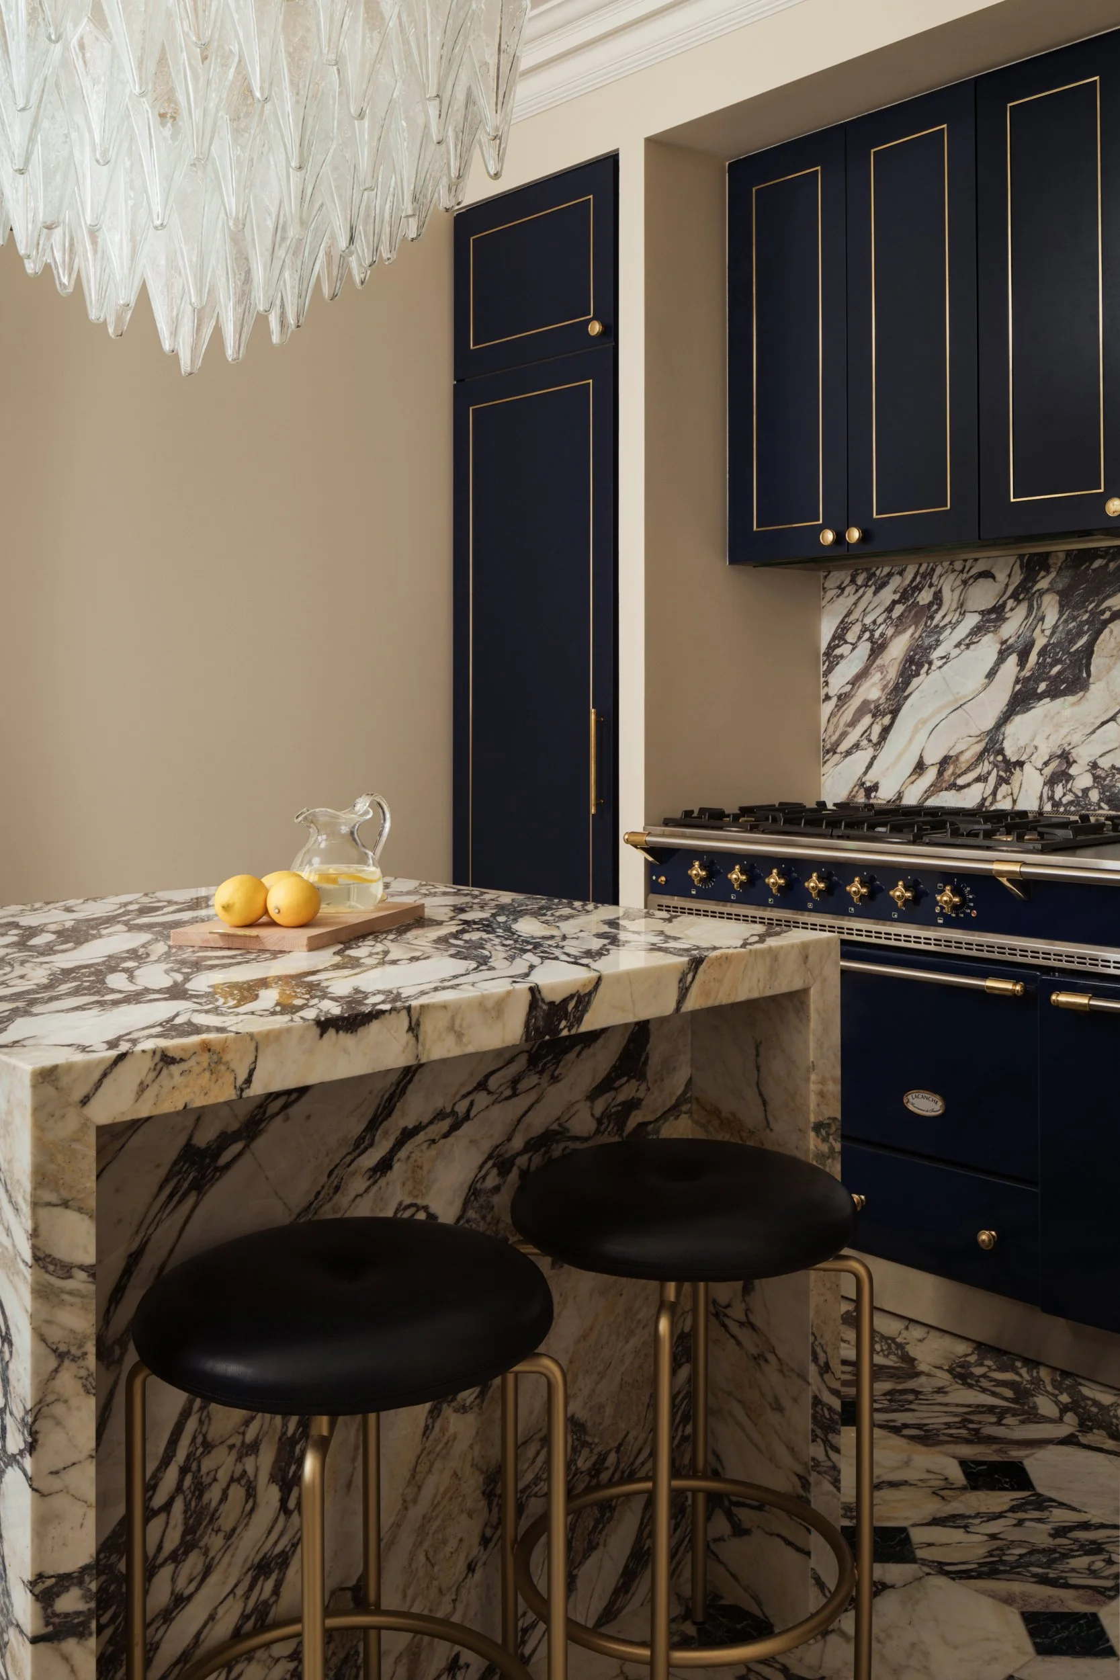
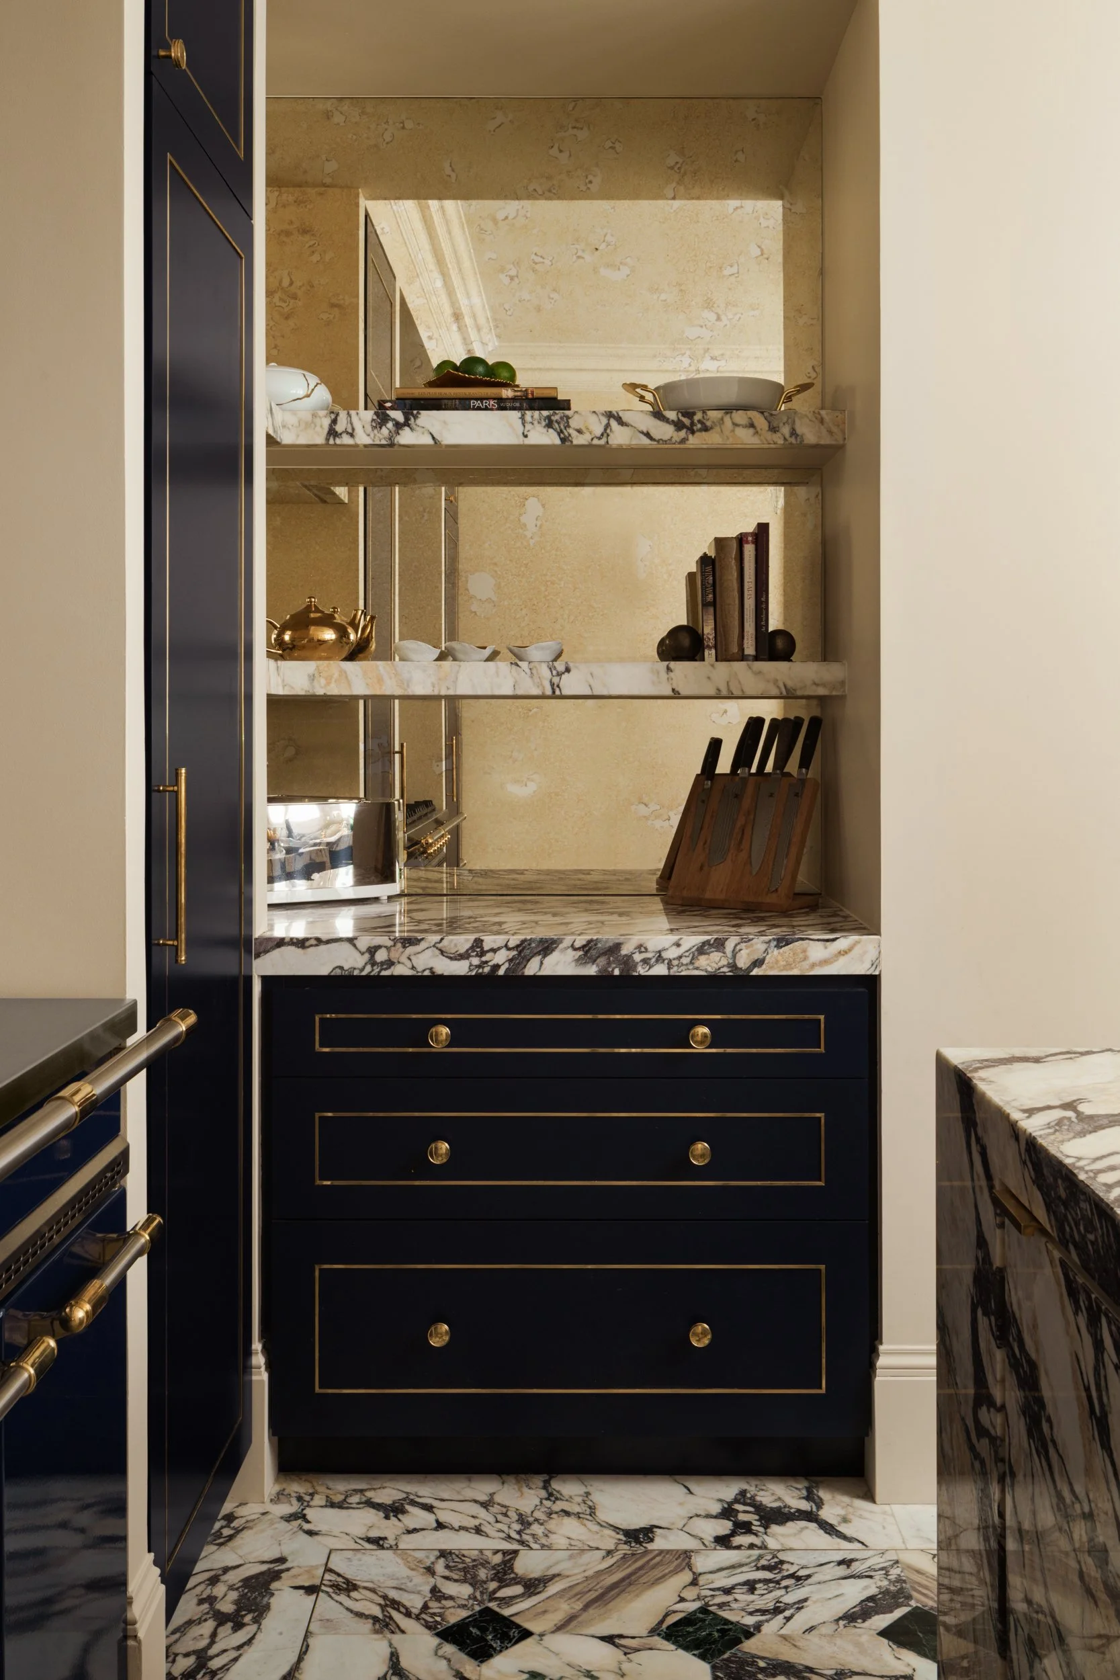
Dark lacquered cabinetry in Plimsoll by Paint & Paper Library, Calacatta Viola marble, Joseph Giles brass hardware, antique mirror, a Lacanche range, and a Stalactites chandelier from Galerie Glustin give the room its intensity. For all its visual richness, it remains a serious working kitchen, designed to support the practical demands of cooking while also serving as another social centre of the home.
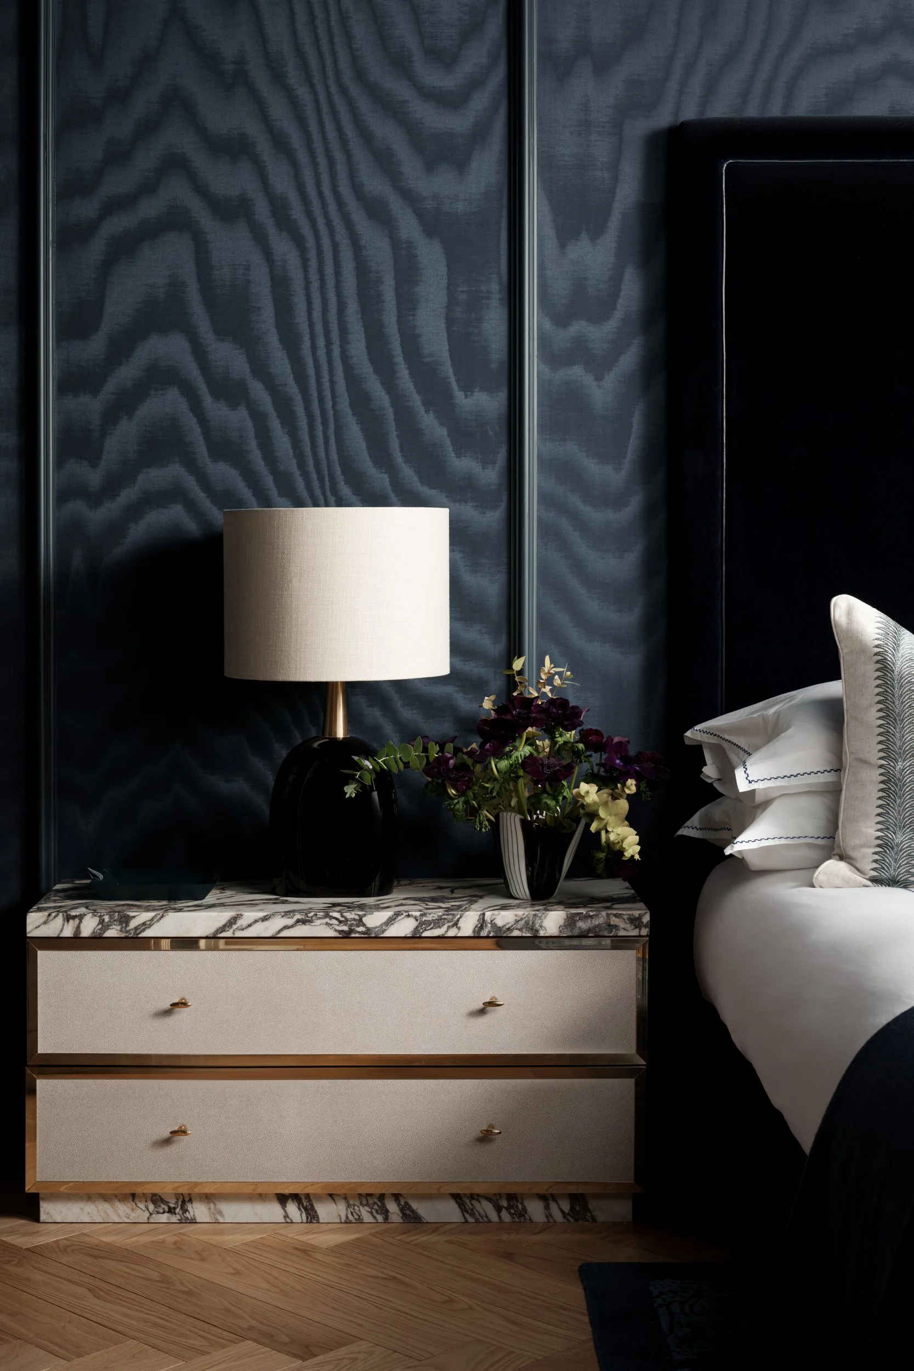
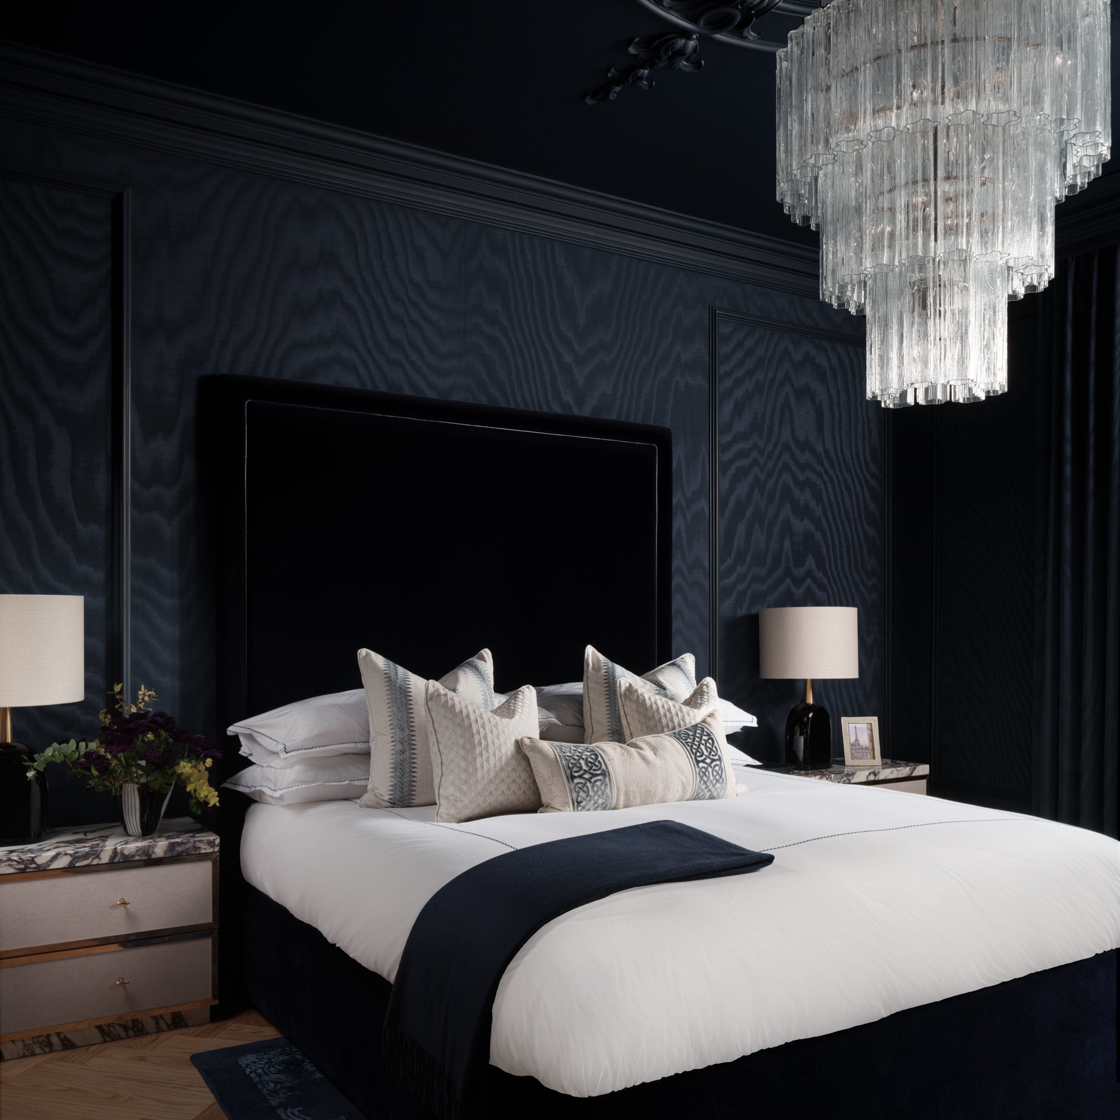
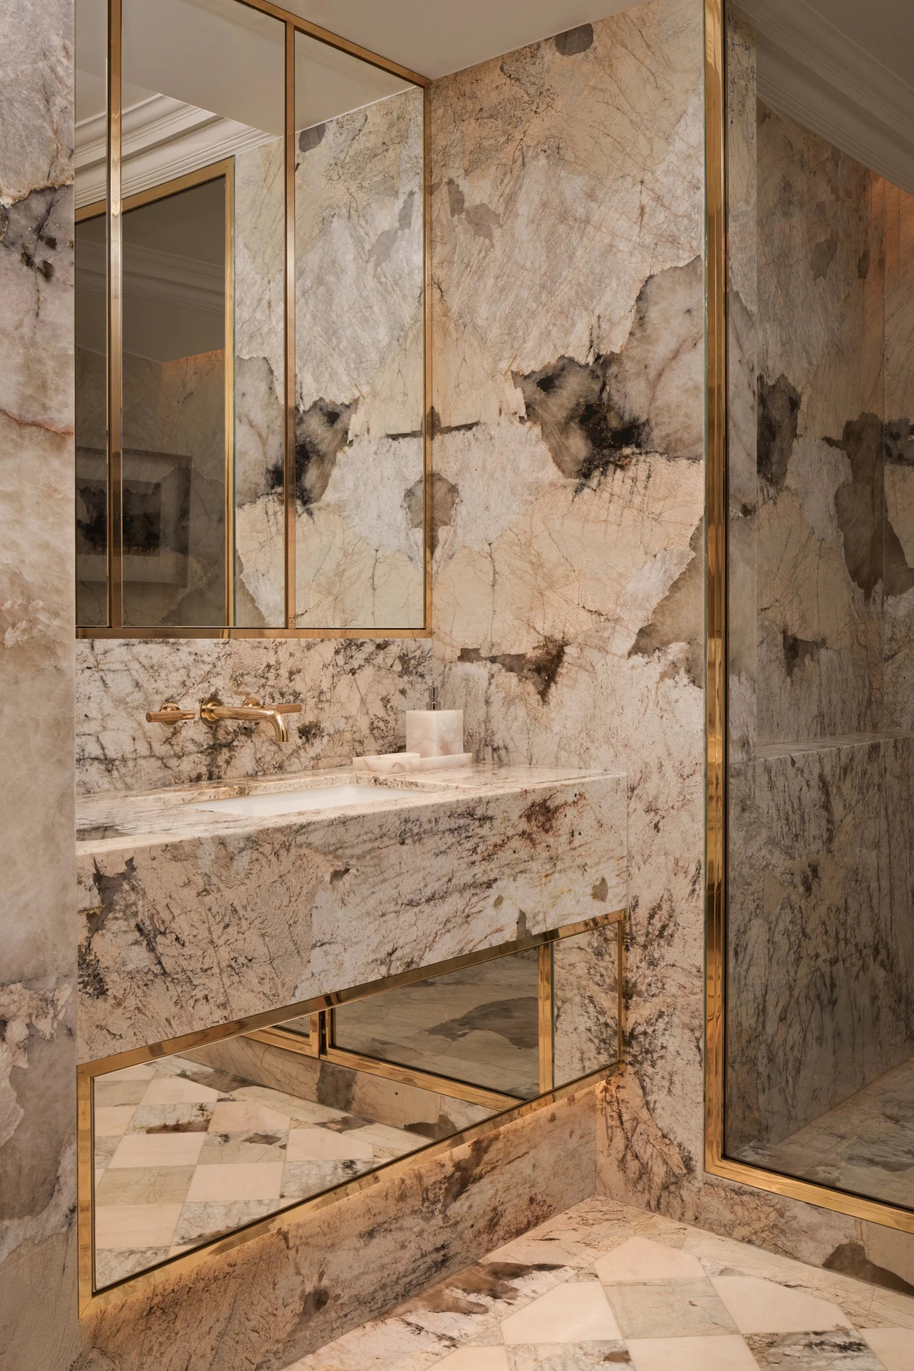
The private rooms continue the apartment’s balance of atmosphere and function. The primary suite is wrapped in deep navy, with a custom ceiling rose, an oversized chandelier from Vaughan, and a bathroom built around Patagonia marble, peach-toned stone, brass inlay, and a steam shower.
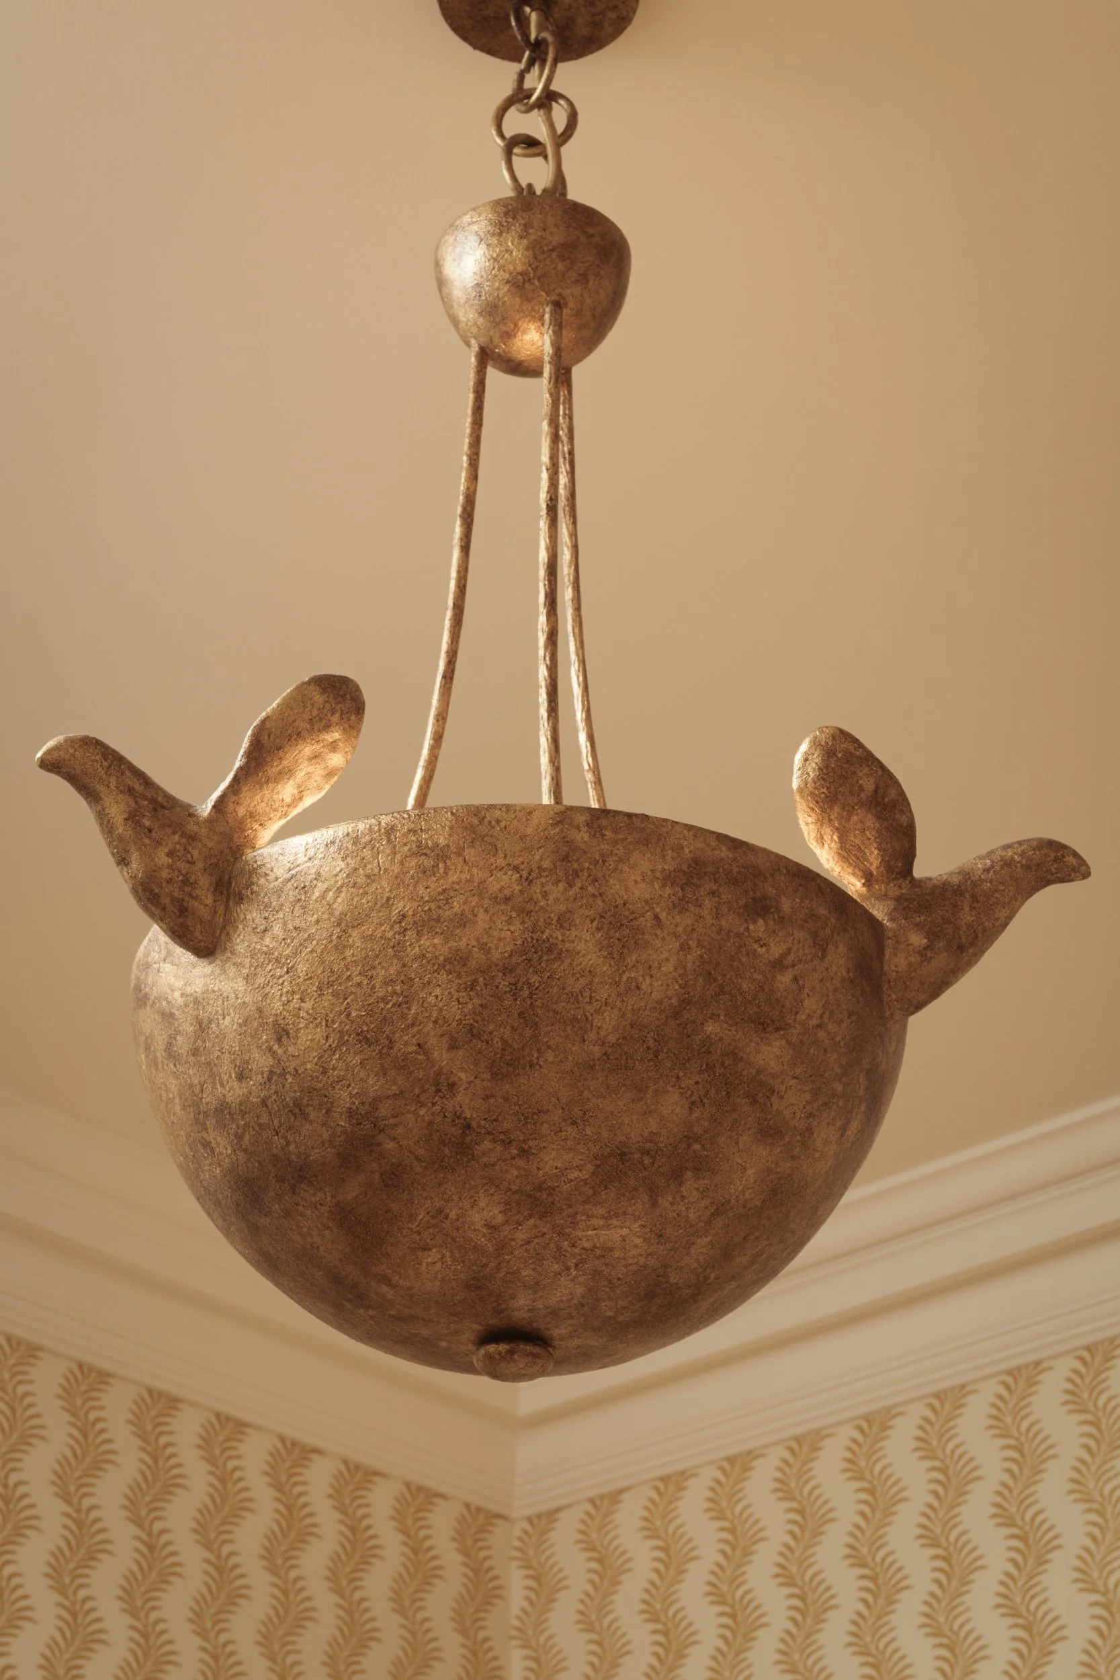
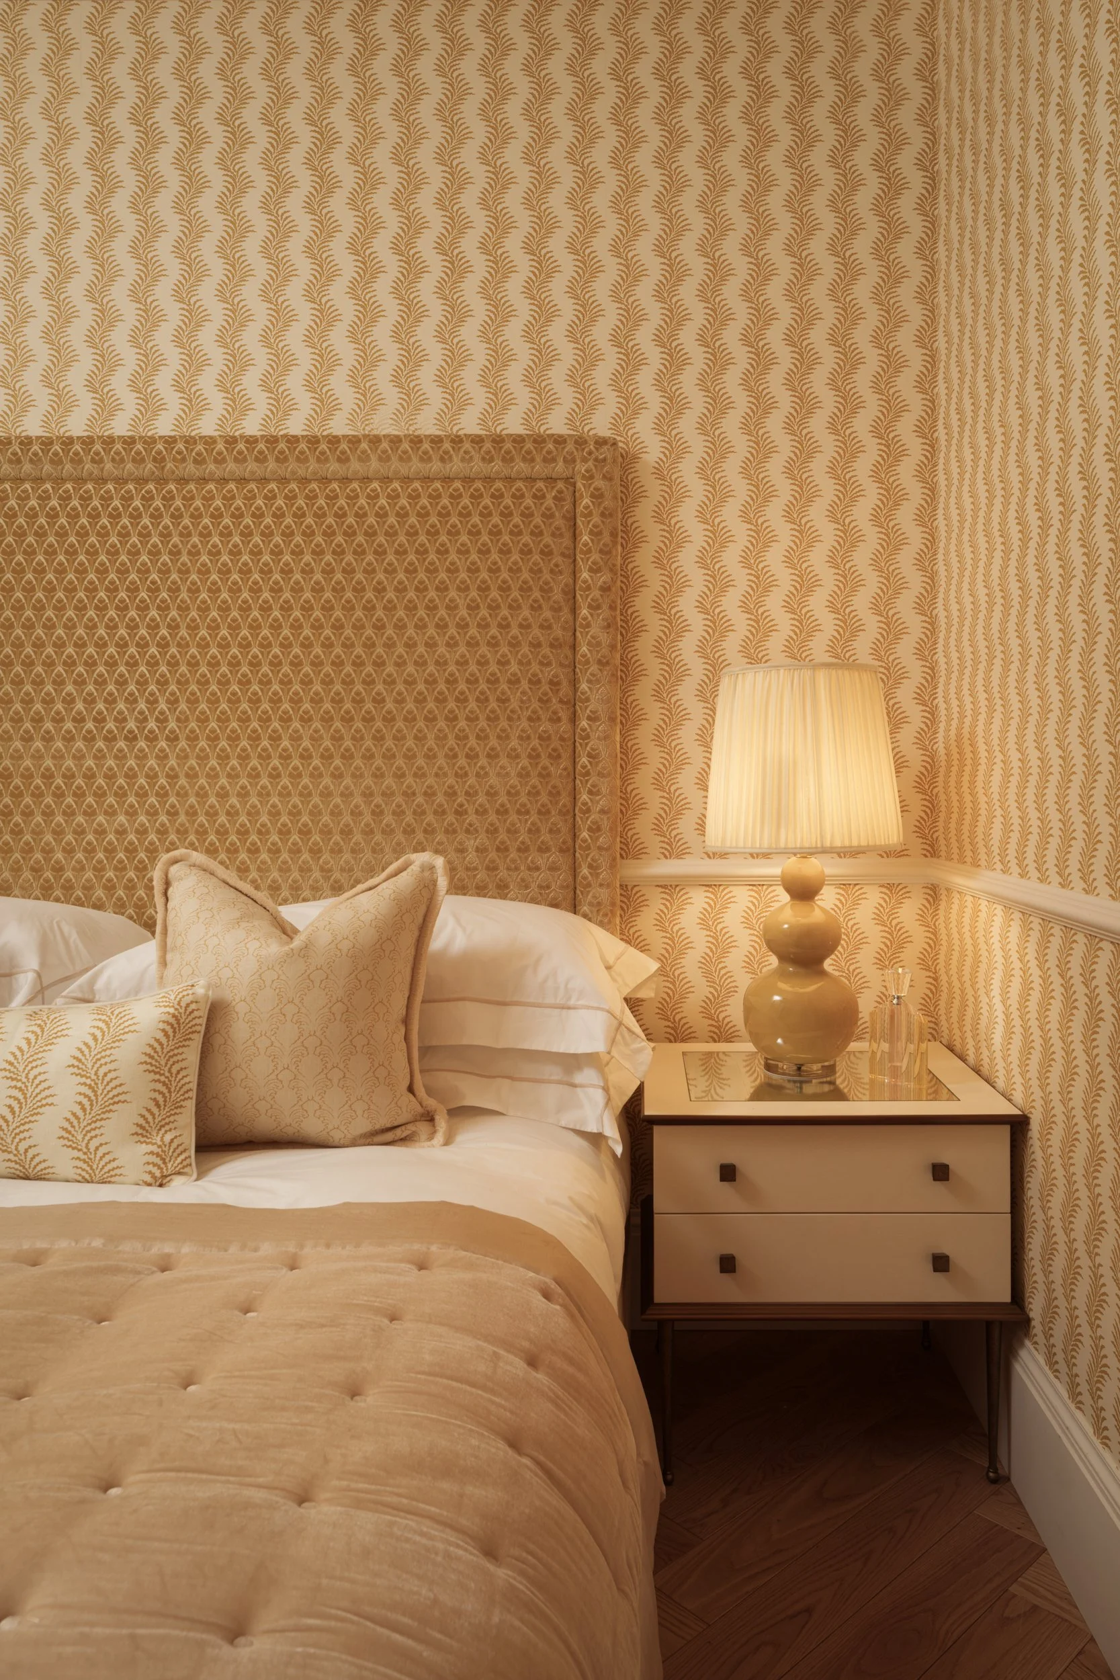
The children’s room avoids the expected language of a “kids’ room,” using Dedar’s bird-patterned Silkbird wallpaper carried onto the ceiling. A bird-form light fixture, chosen by the children during the early design process, became the cue for the scheme, resulting in a room that feels playful without becoming juvenile, and mature enough to last beyond a passing age or phase.
For the owners, the apartment’s success lies in that combination of beauty and life. “It’s a very beautiful space,” one of them says, “but it’s intended to be lived in.” It is a setting for family memories, friends, love, and the daily use of a home rather than the performance of a showpiece.
“We’re trying to squeeze every ounce out of life,” they add. “And this apartment really squeezed every ounce out of what it had to give.”
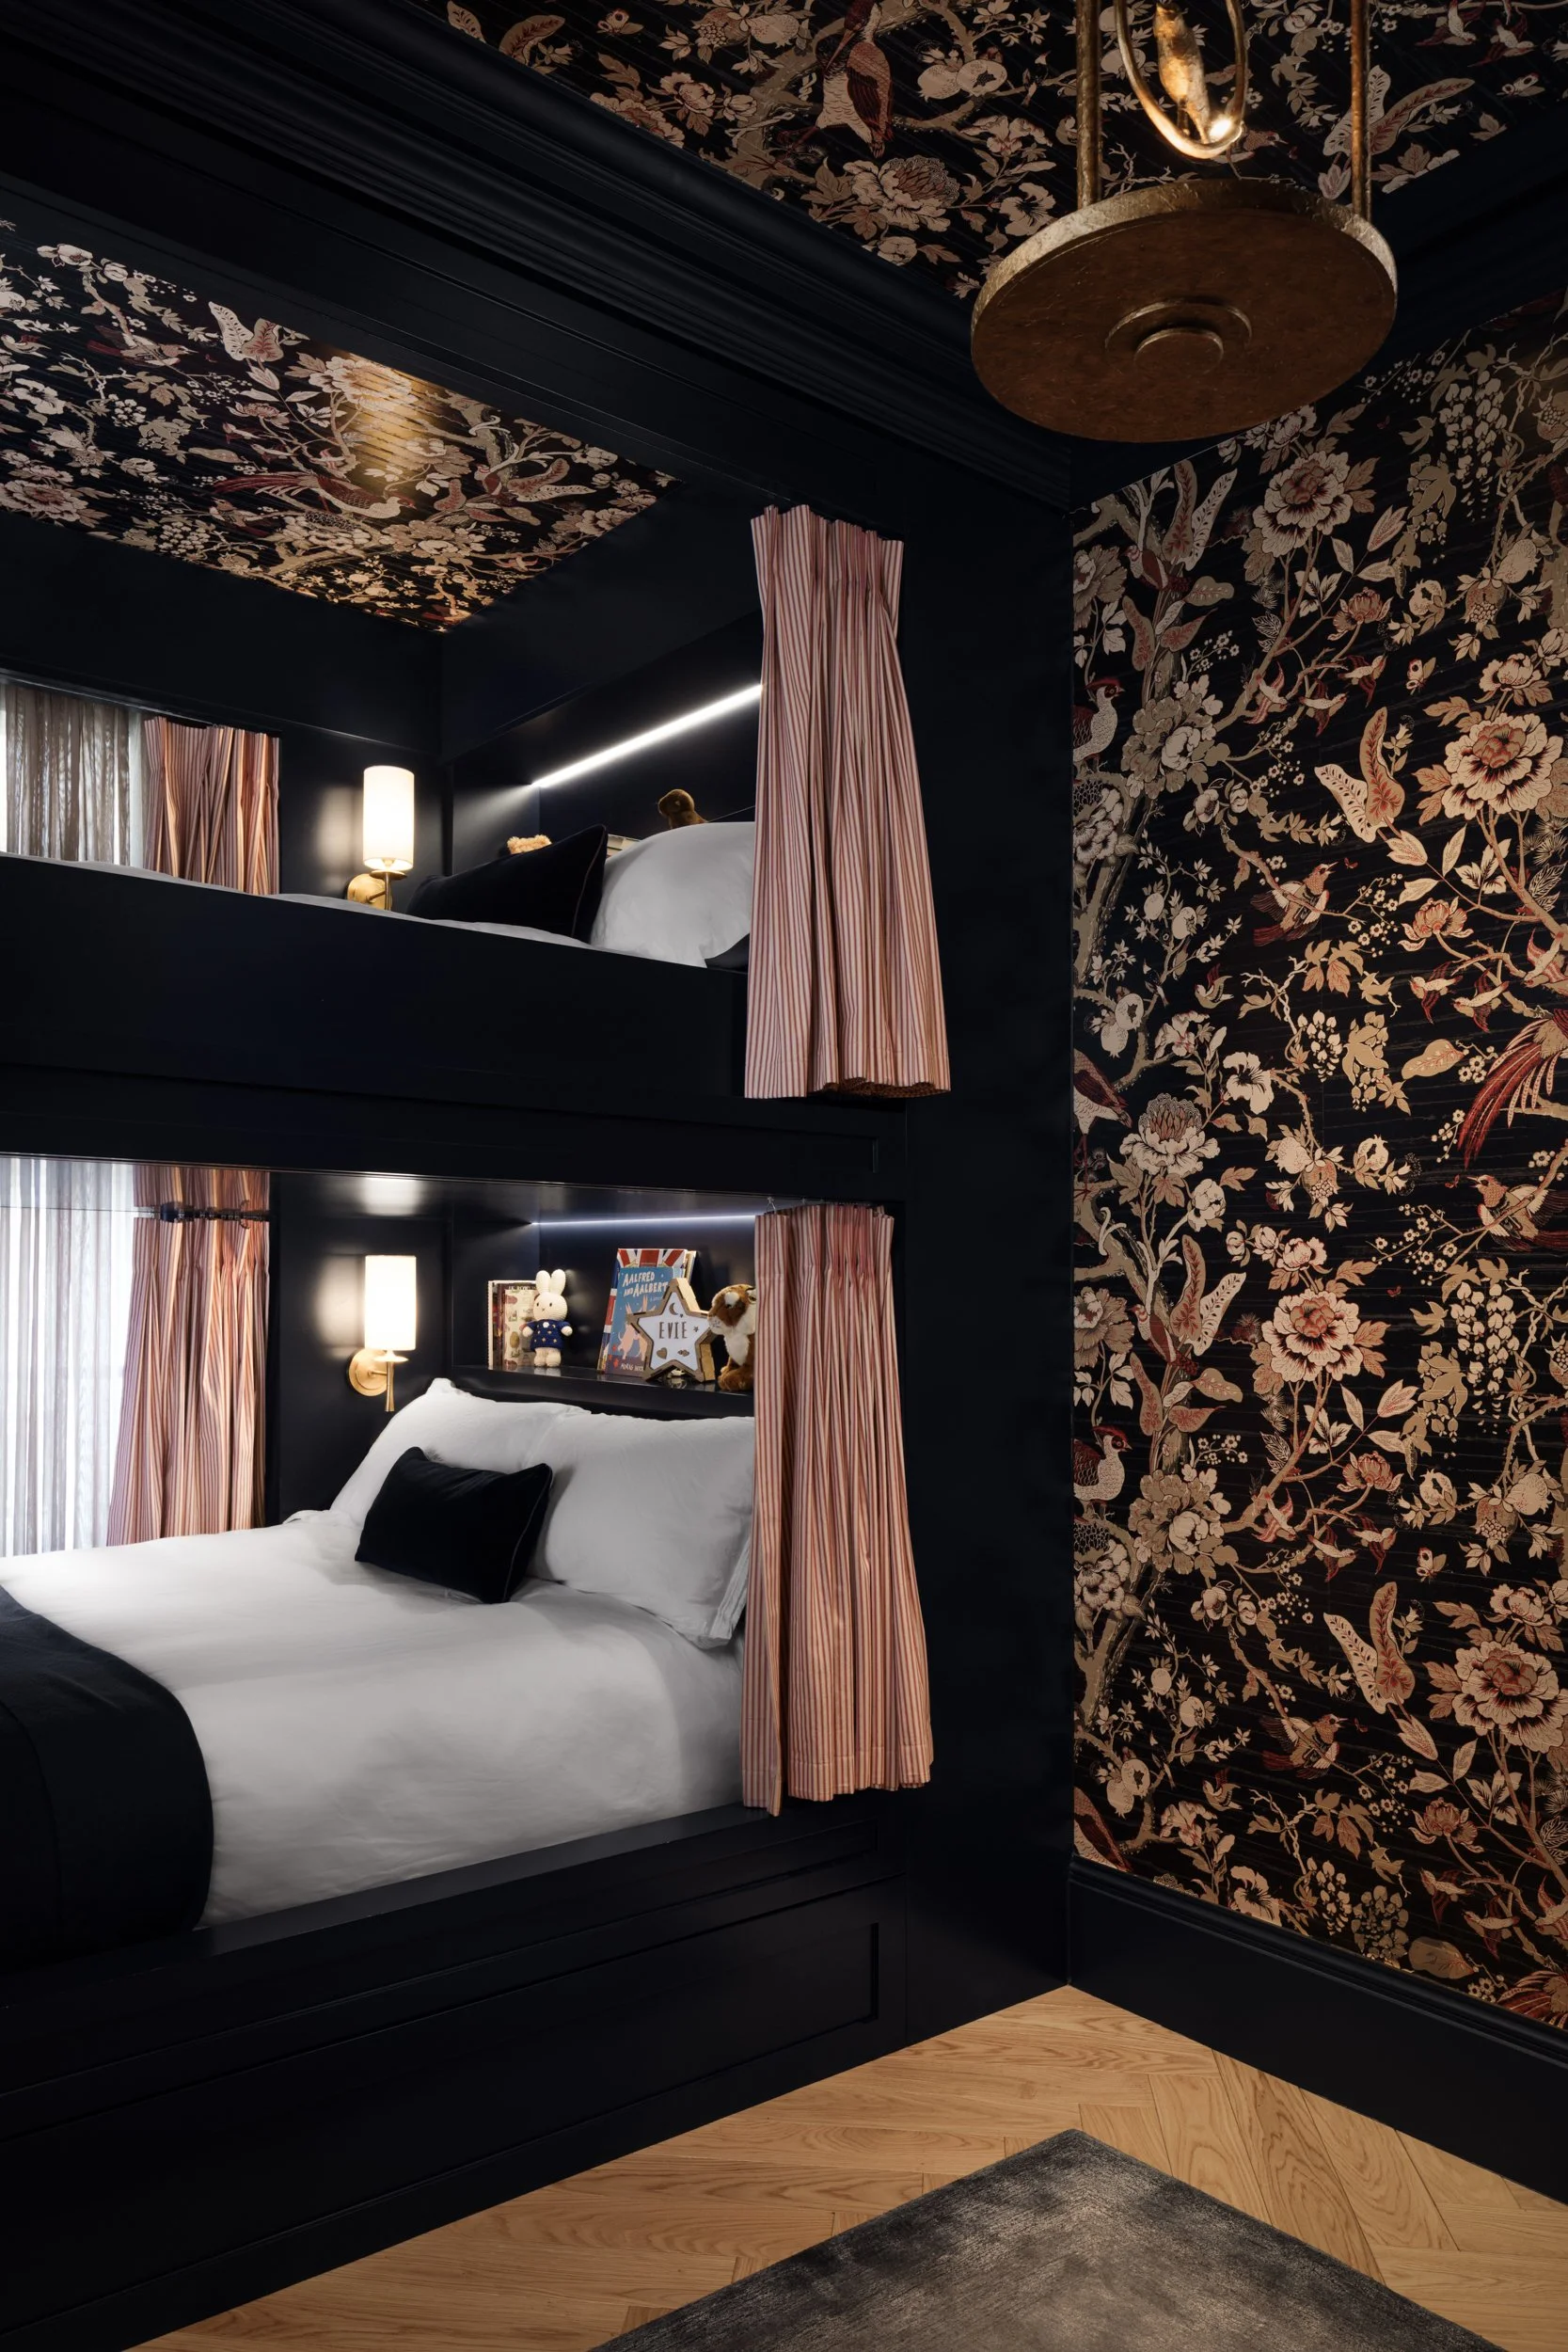
Children’s bedroom wrapped in Dedar’s bird-patterned Silkbird wallpaper, carried onto the ceiling. The children chose the bird-form light fixture themselves, which became the starting point for the scheme. Photography by Vigo Jansons.
That may be the clearest way to understand the project. The apartment is layered and colourful, but its real achievement is not maximalism. It is specificity. The home reflects the family’s relationship with Paris, their California life, their love of entertaining, and their interest in art, while holding together both the fantasy of a Paris home and the considerable work required to realise it.
The story is also not finished.
After the first phase was completed, the owners wanted more space and, in a sense, more of Paris. The apartment had become the home they hoped for, but their life in the city was still expanding. An opportunity emerged directly below: a lower-level duplex residence that would allow the Paris home to grow vertically.
Callender Howorth is now designing the next phase, transforming the residence into a Paris triplex with additional living and entertaining spaces and a walk-out terrace. Mark’s plans call for connecting the residences with a brass Art Deco-inspired staircase through the dining room.
For a family accustomed to California’s indoor-outdoor way of life, the terrace offers something both familiar and rare: the ability to step directly outside in the heart of Paris, with the Eiffel Tower in view.
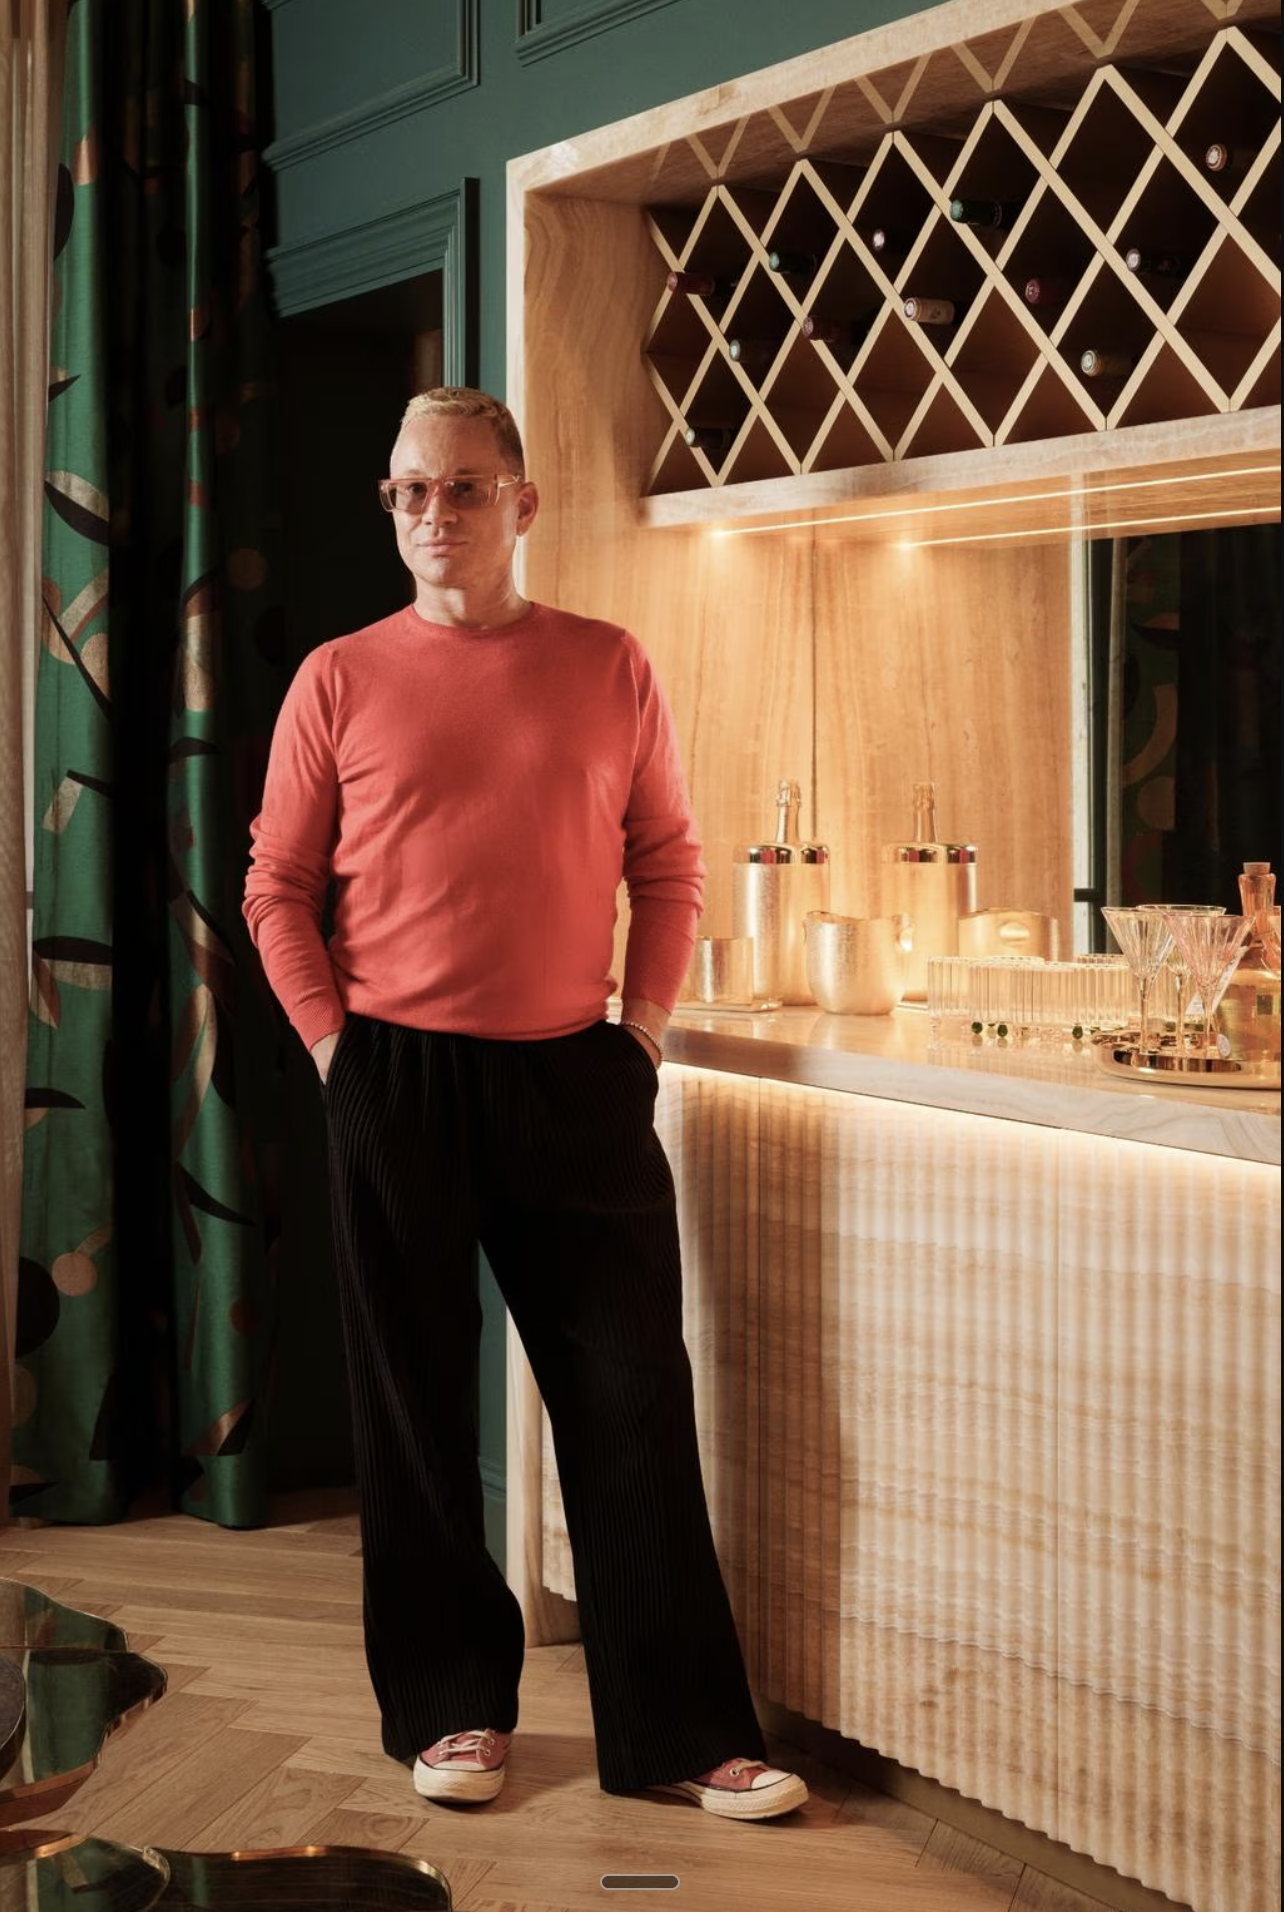
Mark Howorth of Callender Howorth standing in the bar room next to the custom onyx bar designed by Howorth and made in Italy. Photography by Vigo Jansons.
How Callender Howorth Designs Homes for International Clients in France
Howorth’s understanding of residential service was shaped early in California, where he studied design and began his career in Los Angeles, working in the high-end residential world of Beverly Hills and Bel Air.
He founded Callender Howorth in the UK in 1997, named after his grandfather, and the studio grew organically from there. His relationship with France began personally, long before it became central to the practice. After spending time in the country with his family as a child, he bought and renovated a home in Nice some 25 years ago. That project led to a series of commissions for international clients creating homes in France.
Over time, his work became increasingly transatlantic. Clients who had first worked with Callender Howorth on properties in France began asking the studio to design homes for them in the United States as well.
The studio came to understand both sides of the equation: the realities of renovating historic properties internationally and the standards of service, comfort, and delivery expected by North American clients.
That fluency matters when renovating a historic Paris apartment. Many international buyers arrive with established expectations around communication, budgets, timelines, project management, and technical performance. Parisian buildings, contractors, permissions, and working practices do not always respond with the same immediacy.
As Howorth puts it, the first answer in France is often: “C’est pas possible.”
In his experience, the phrase does not necessarily mean the idea is impossible. It can mean that the negotiation, technical investigation, or search for another solution is only beginning.
Howorth also understands what draws many of his clients to France in the first place. They are rarely buying on square metres alone, but pursuing a way of life they may have imagined, visited, and returned to for years.
His role is to carry the project through the realities of renovating a Paris apartment—from budgets and building approvals to contractors, technical systems, and sourcing—while translating the clients’ vision into a home shaped around how they want to live.
Planning a home in Paris or elsewhere in France? Discover how Callender Howorth works with international clients to create highly personal homes from concept through completion.
Photography by Vigo Jansons.