A Country House Near London Built in the 1920s for an Industrialist Is Now for Sale for £10.5 Million
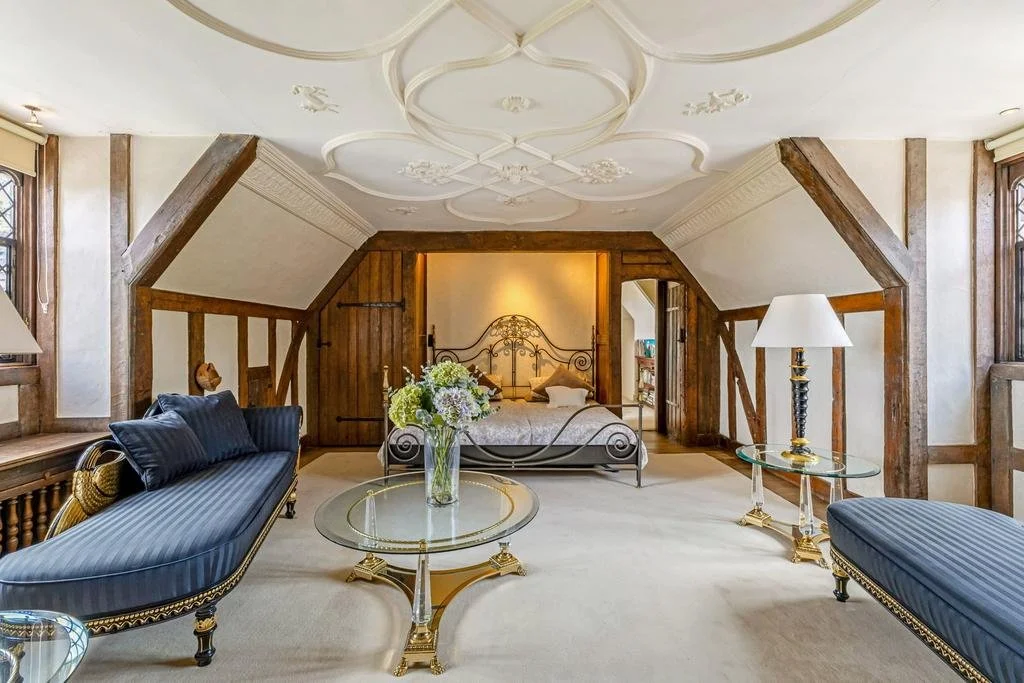
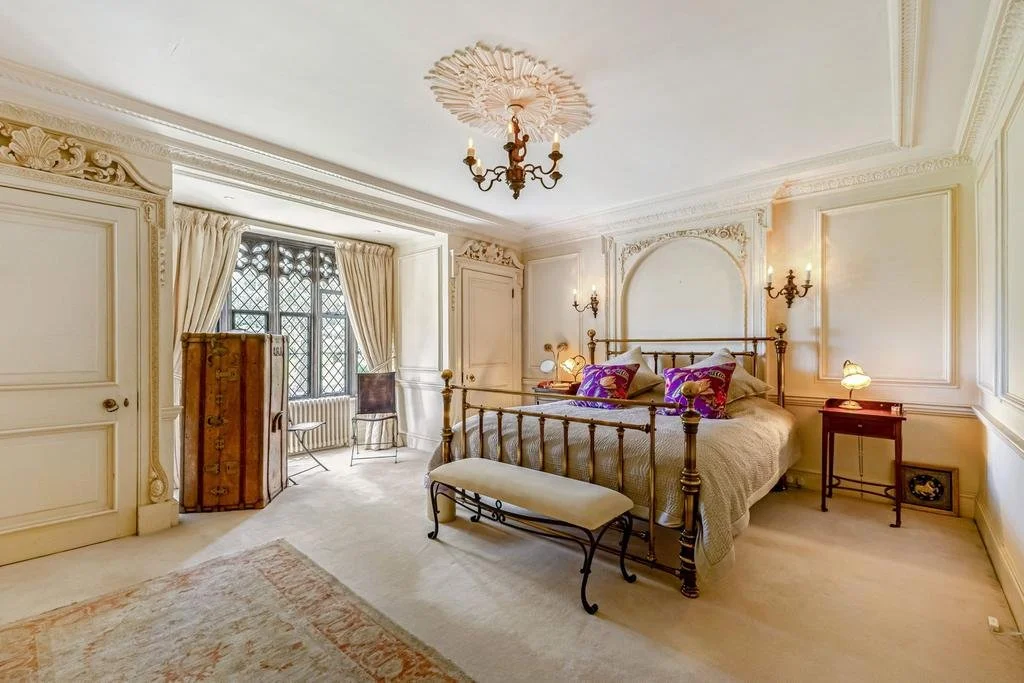
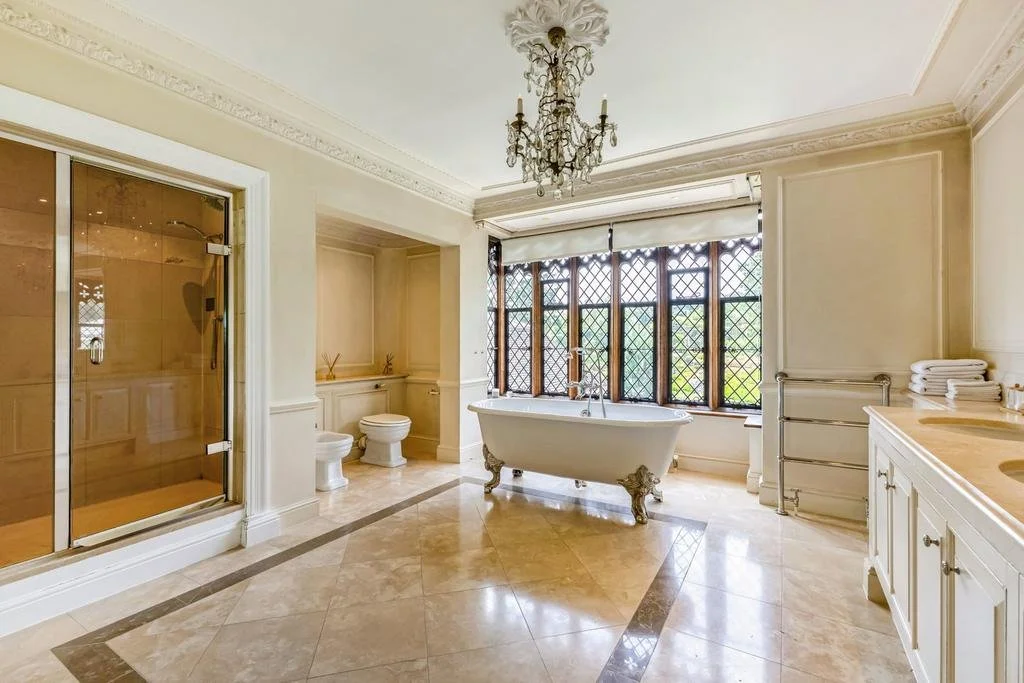
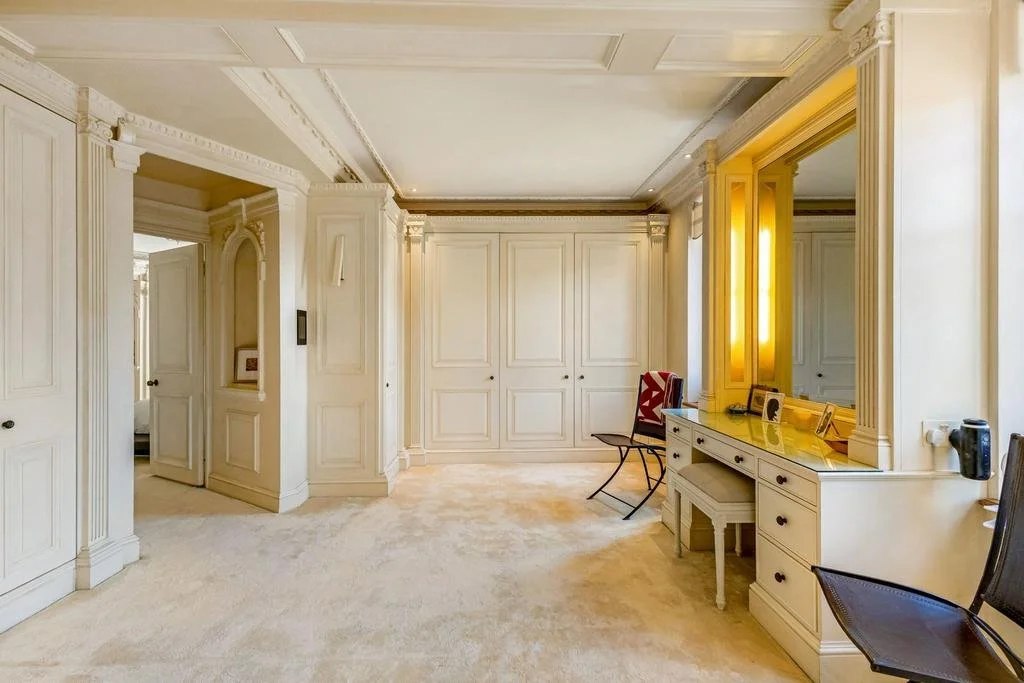
Bedrooms: 9 Interior: 1,402 m² / 15,092 ft²
Lot: 16.53 Ha / 40.85 Acres
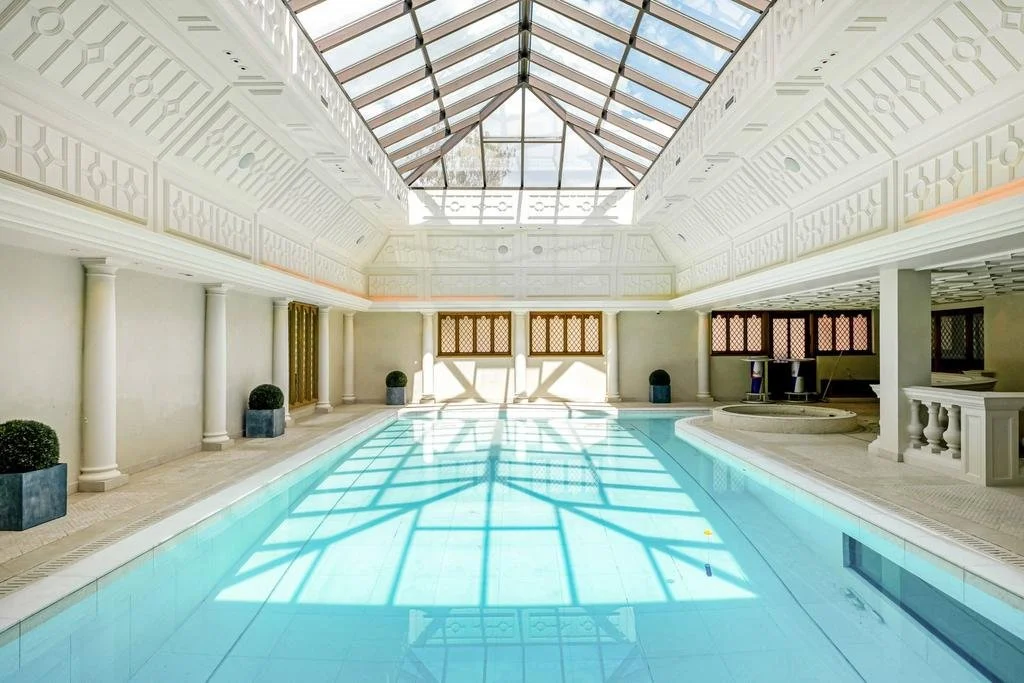
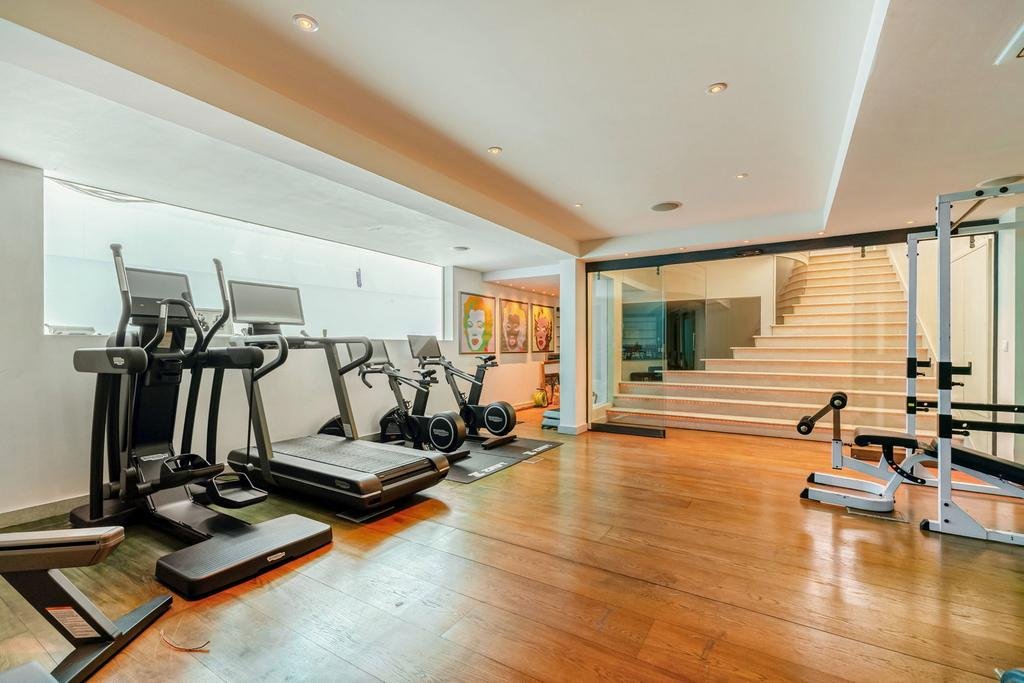
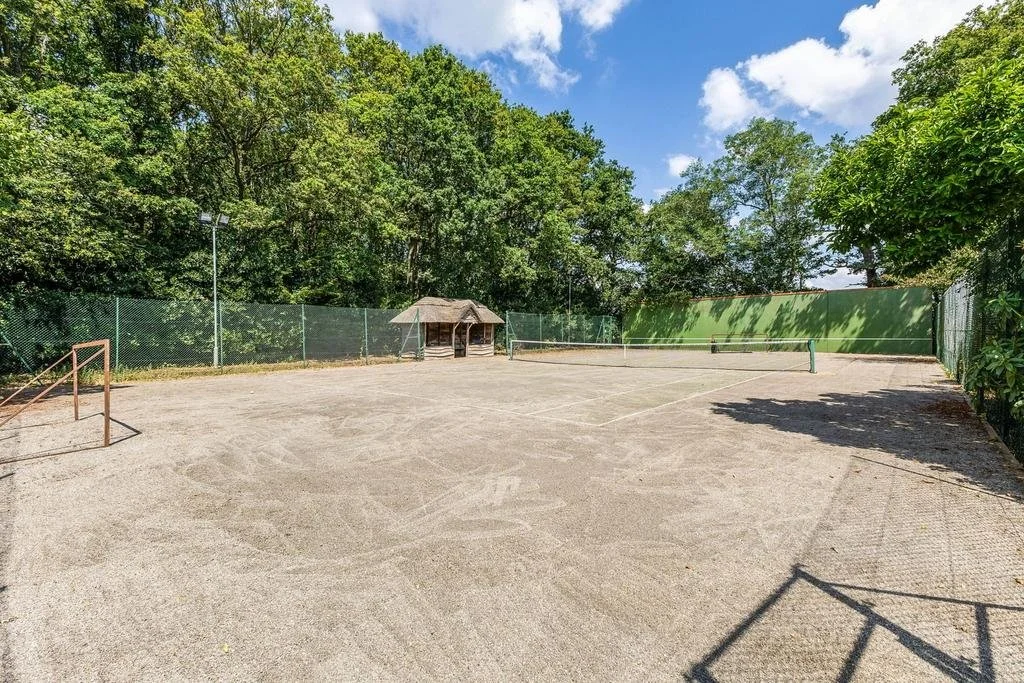
Amenities: 53-ft indoor swimming pool, spa pool, sauna, steam room, gym, treatment room, bar and entertaining space, formal gardens, rose garden, kitchen garden, orchard, glasshouses, woodland, parkland, staff accommodation, annexe, garaging for 10+ cars and workshops
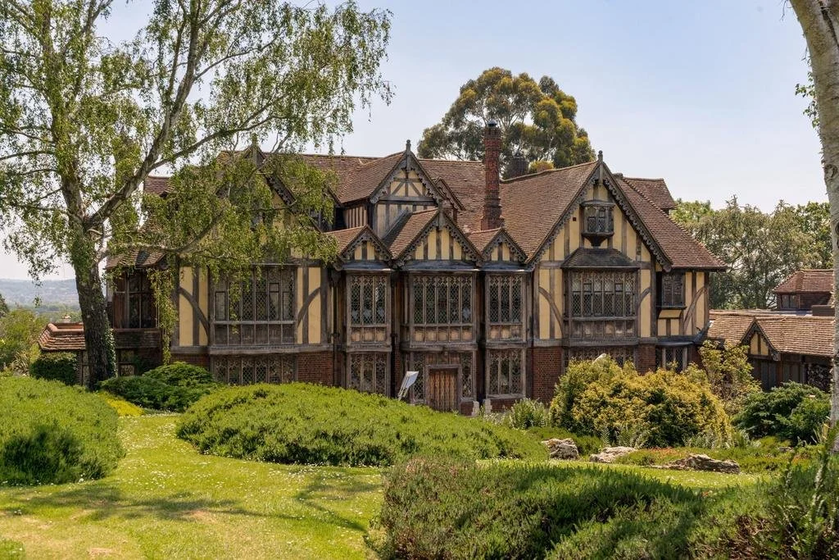
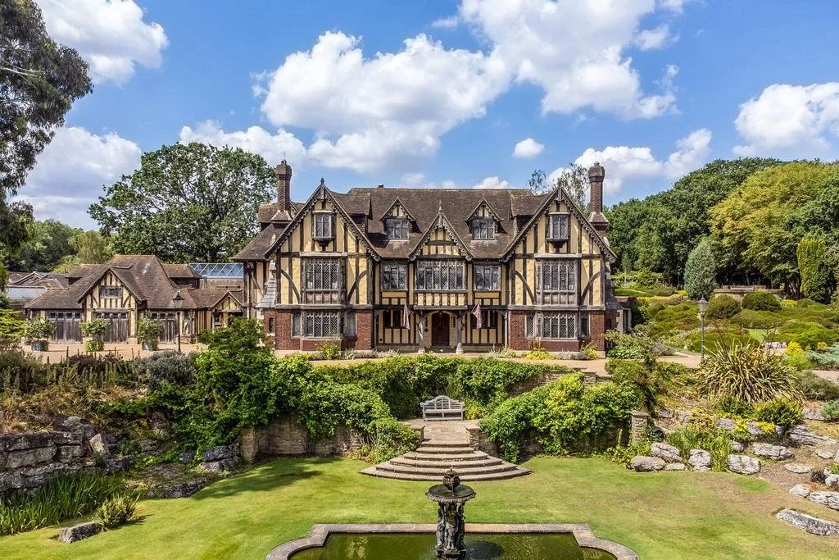
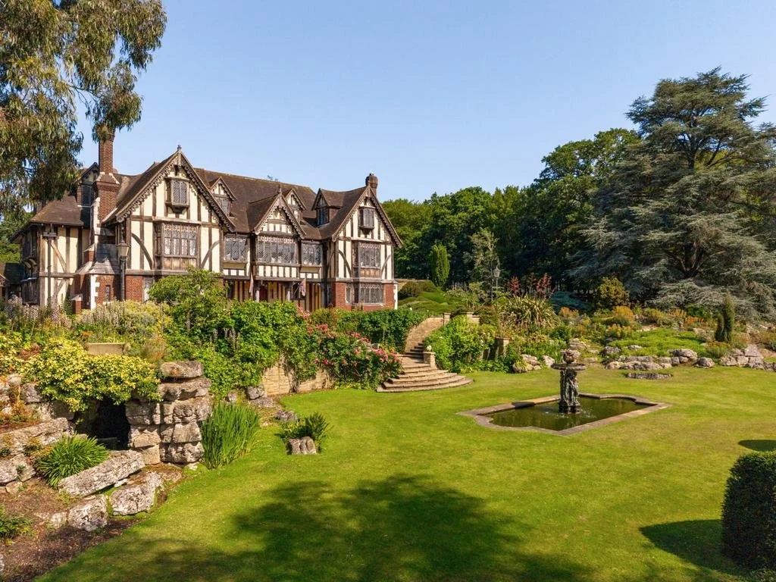
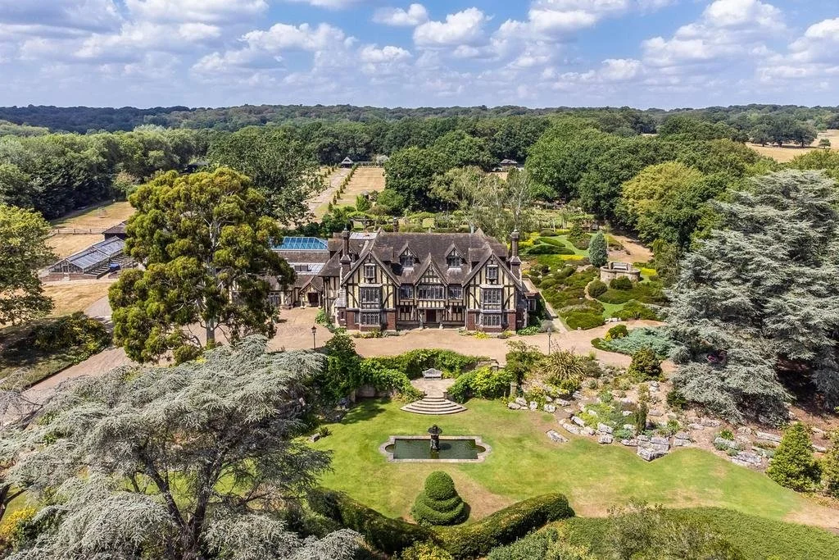
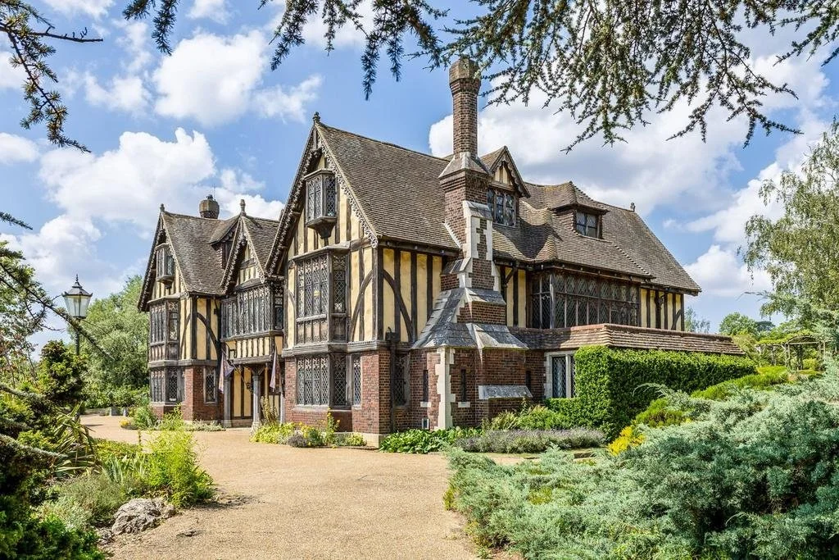
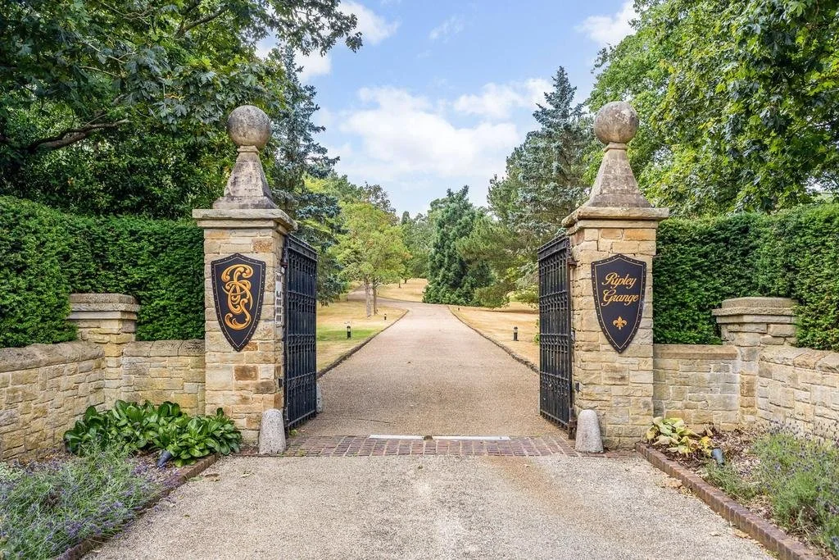
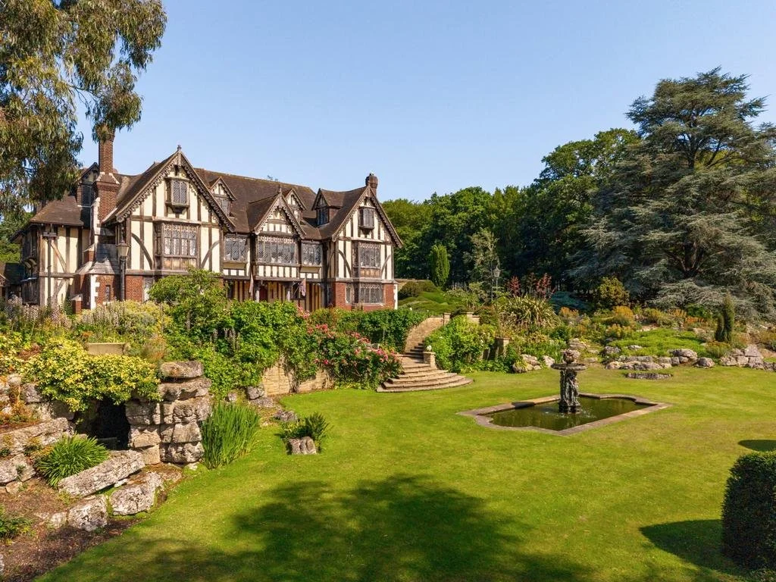
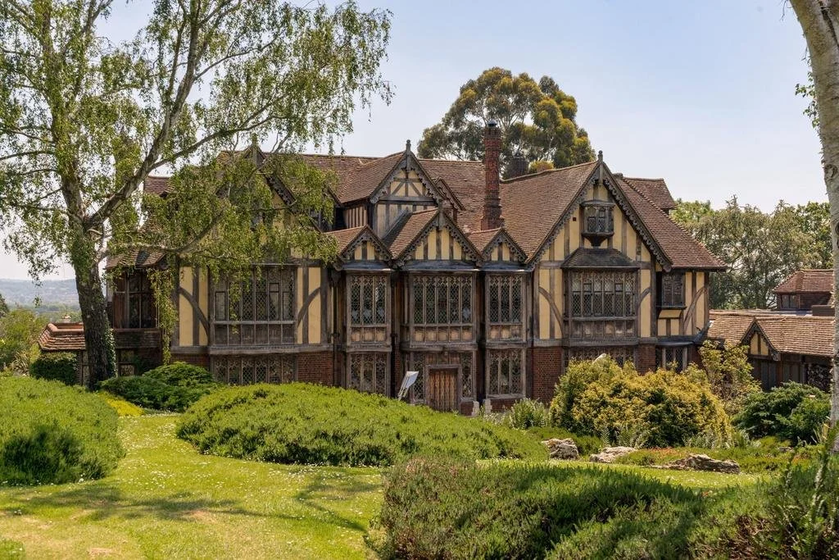
Ripley Grange looks as though it has stood on the edge of Epping Forest for centuries. In fact, the Tudor-style country house was built between 1928 and 1930 for industrialist Charles Frederick Clark, who made his fortune manufacturing carbon paper and typewriter ribbons.
Now Grade II* listed, the house is on the market for £10.5 million.
Clark spent two years searching across Essex and Hertfordshire for the right place to build the house, eventually settling on an elevated site beside Epping Forest. The position offered the privacy and landscape he wanted while remaining remarkably close to London.
He commissioned Wallis, Gilbert & Partners to design Ripley Grange. The firm had also designed Clark’s Art Deco Caribonium factory in London, but here they were asked to create something entirely different: a Tudor fantasy.
Rather than reproducing a single historic building, the architects drew from a collection of Tudor and Jacobean houses Clark particularly admired, including Hampton Court Palace, Penshurst Place, Lavenham Guildhall, Plas Mawr and Ockwells Manor.
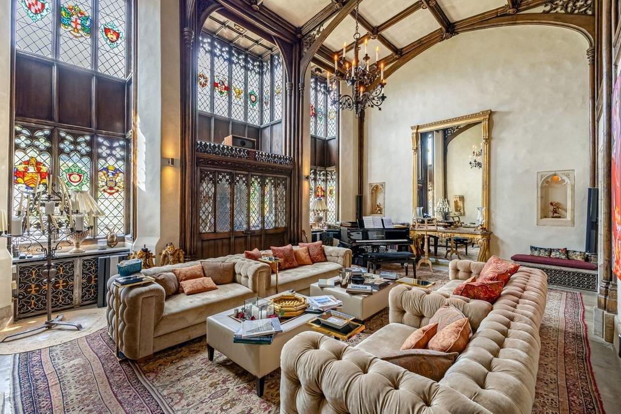
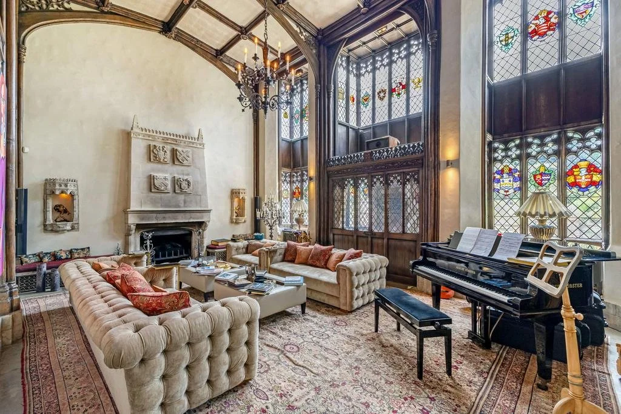
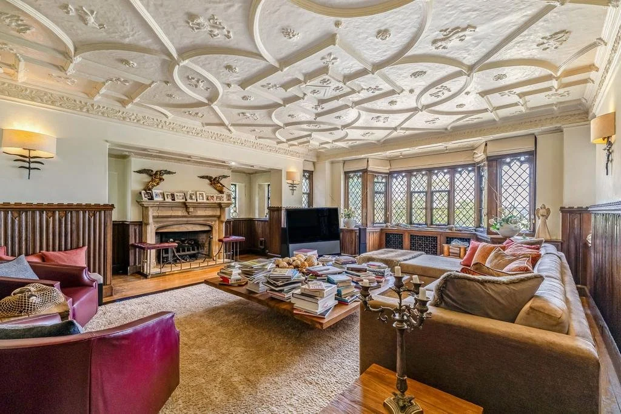
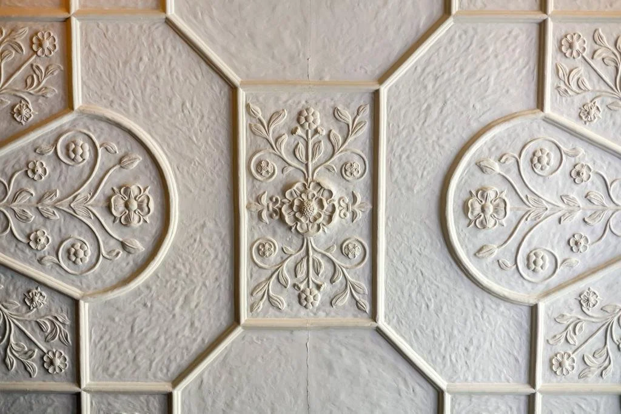
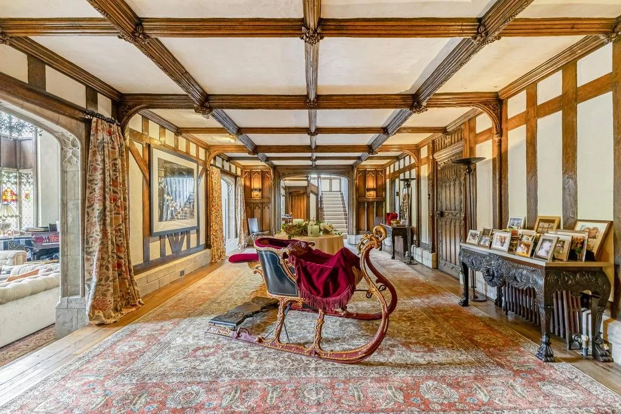
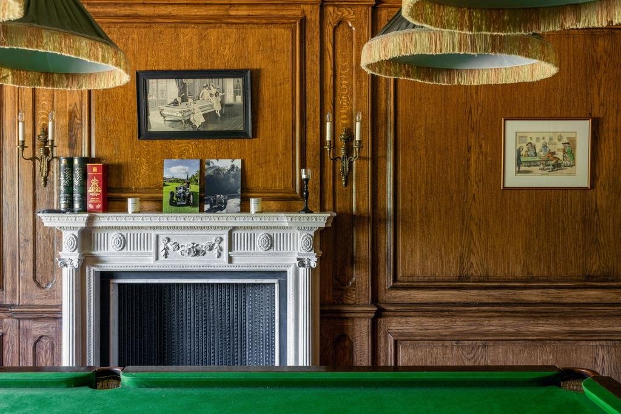
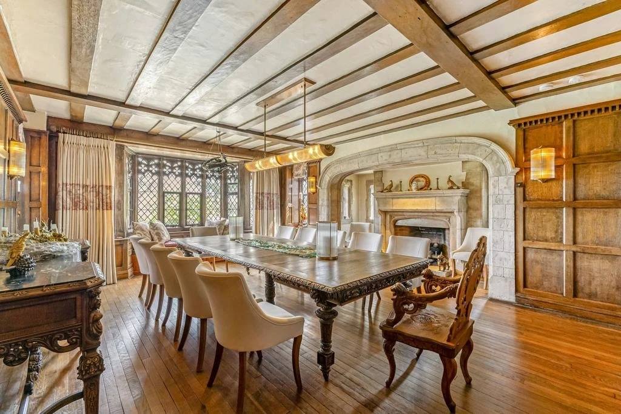
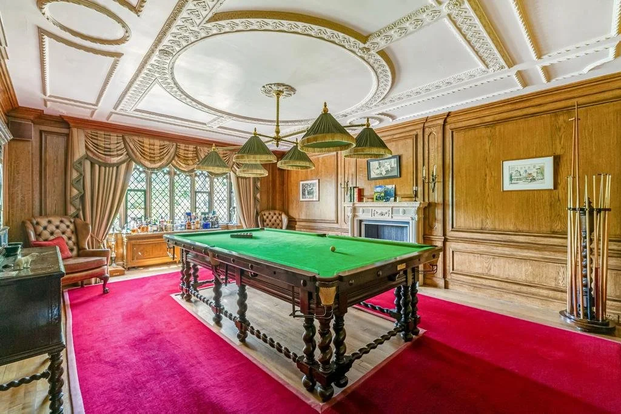
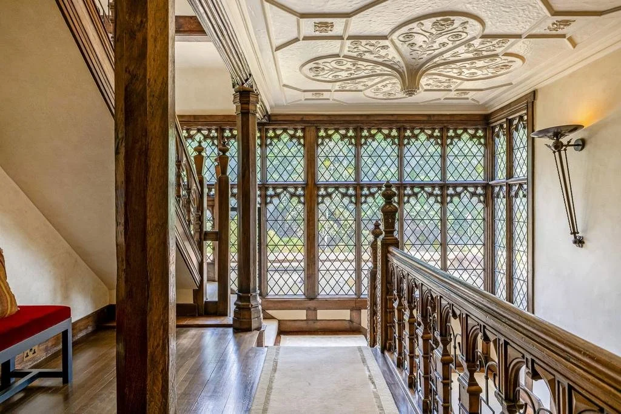
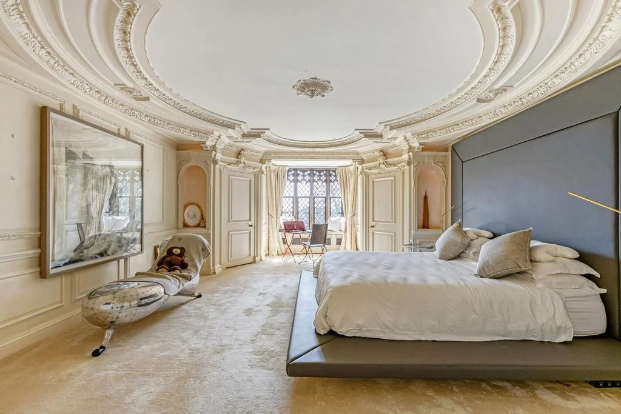
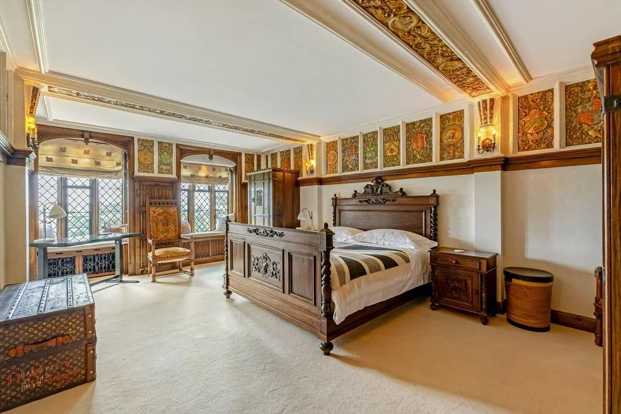
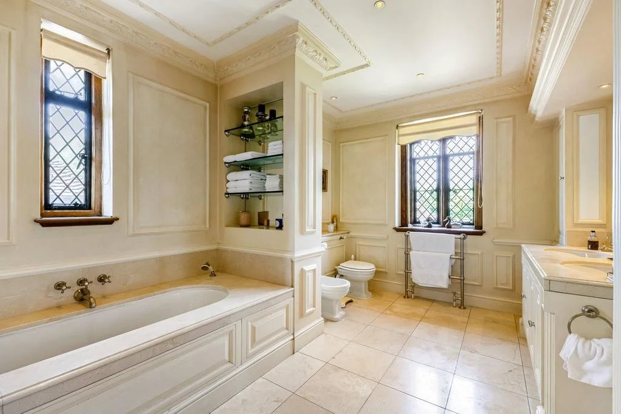
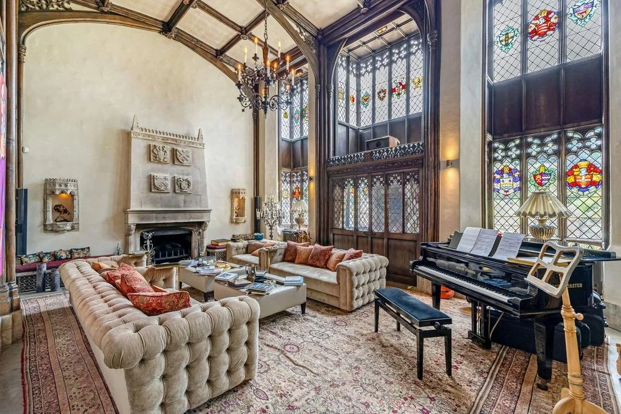
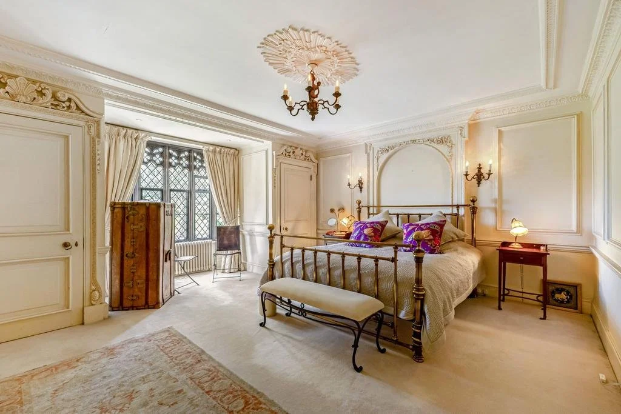
The result was not simply a Tudor-style exterior. Individual rooms were conceived with their own historic references, with oak panelling, leaded glazing, moulded plaster ceilings, carved stone fireplaces and purpose-made joinery used throughout the principal interiors.
The library is one of the clearest examples. Its linenfold oak panelling was based on historic examples held by the Victoria and Albert Museum, while the modelled plaster ceiling takes its inspiration from Hampton Court Palace.
Elsewhere, the Morning Room incorporates details influenced by Lavenham Guildhall and Plas Mawr, while the Great Hall brings together a substantial stone fireplace, oak joinery, leaded windows and an elaborate plaster ceiling.
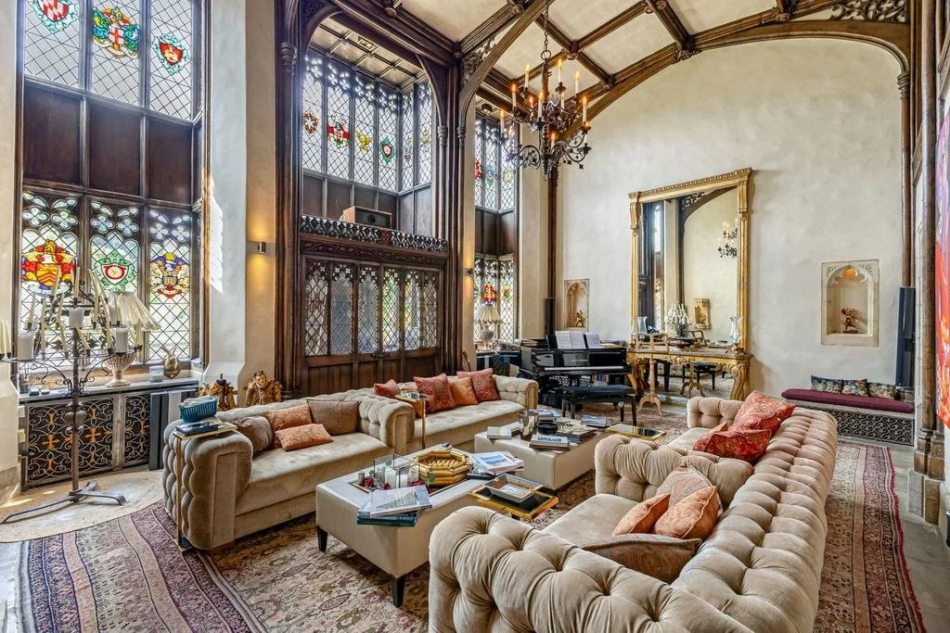
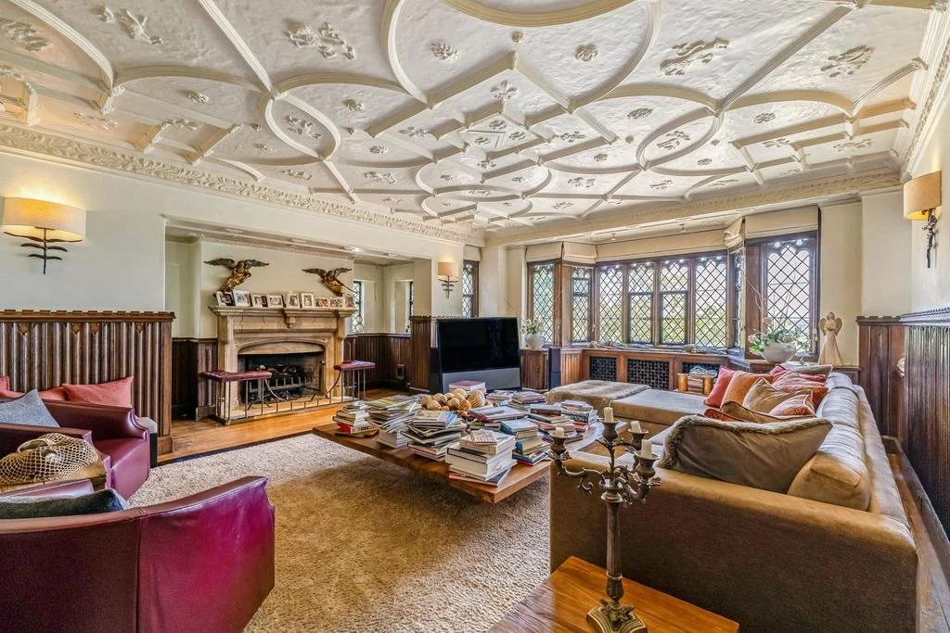
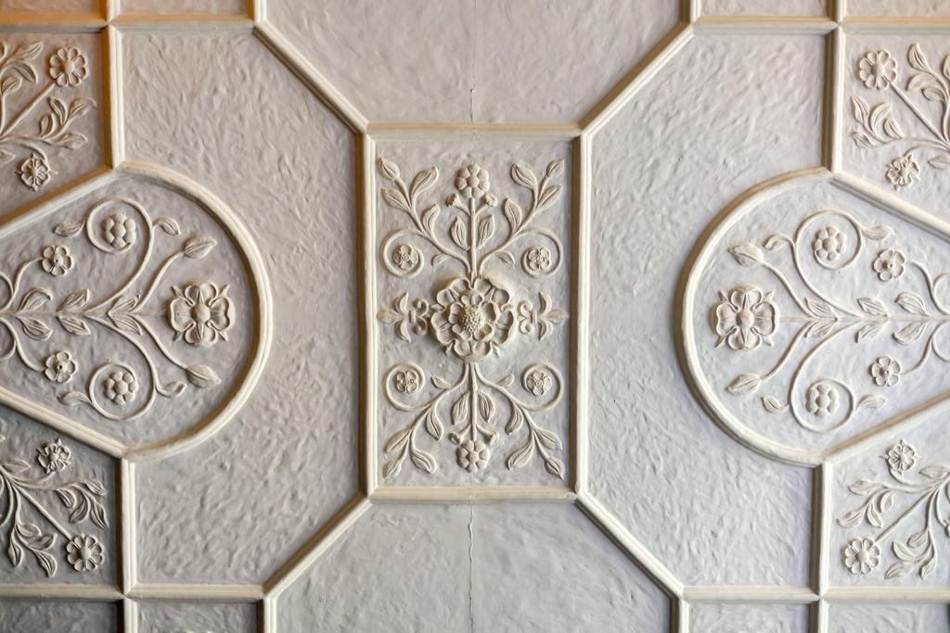
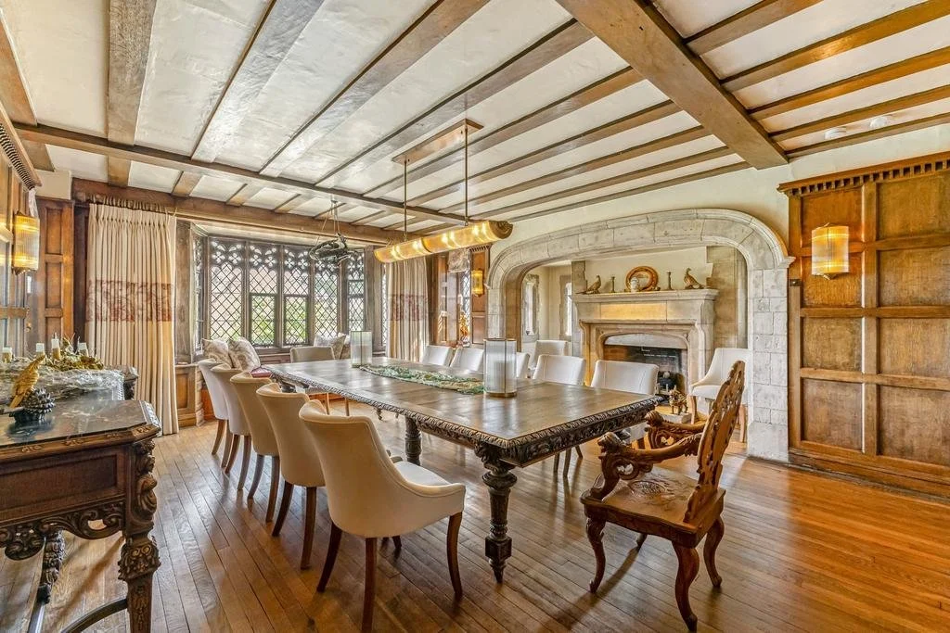
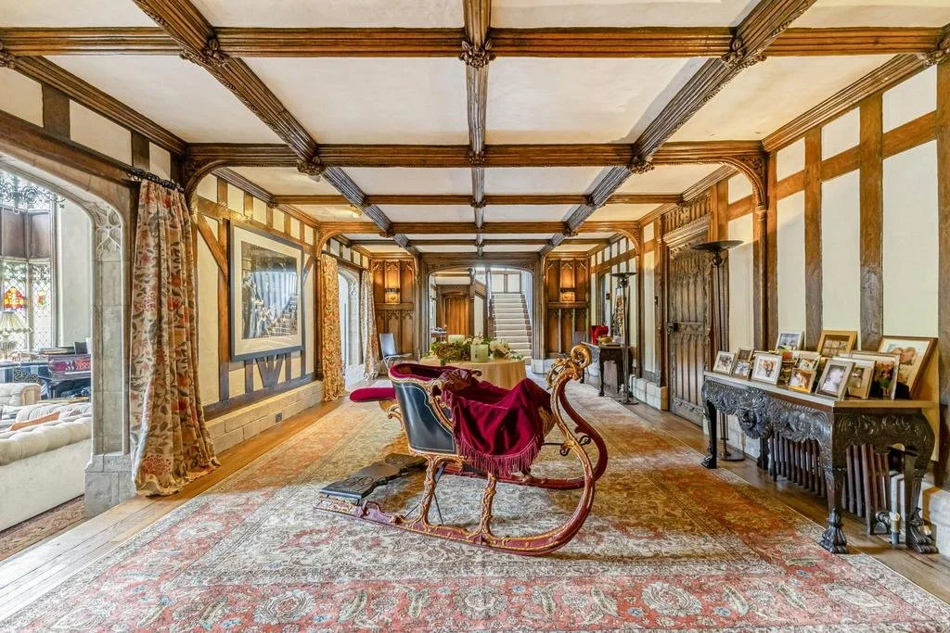
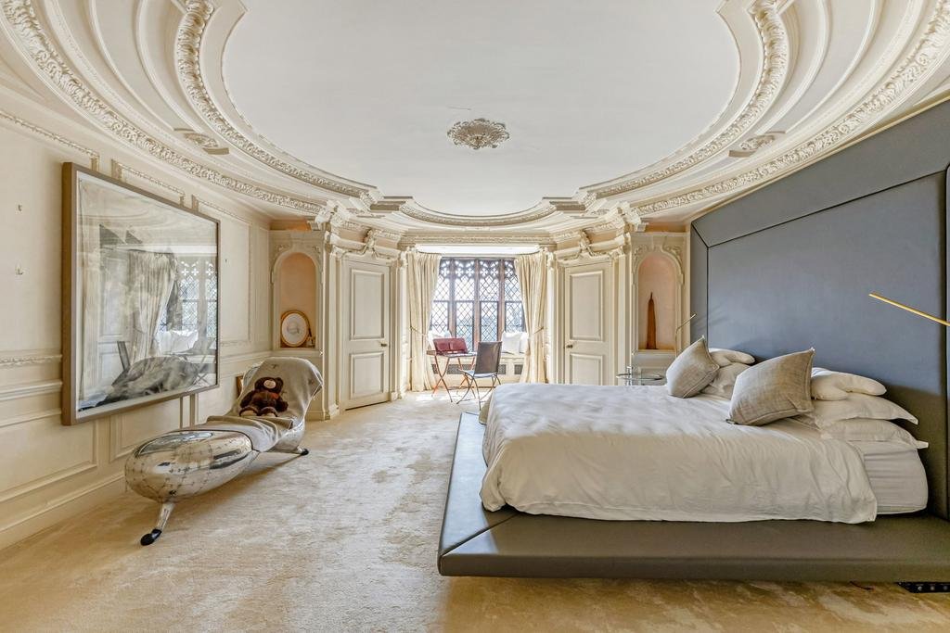
Clark reportedly regarded Ripley Grange as the crowning achievement of his life. Although construction began in 1928 and the main house was completed around 1930, alterations continued through the following decade.
Historic England later recognized the house for the quality of its craftsmanship and the unusually complete survival of its architecture, interiors and setting. Despite being less than a century old, Ripley Grange is now Grade II* listed, placing it among a relatively small group of buildings considered particularly important and of more than special interest.
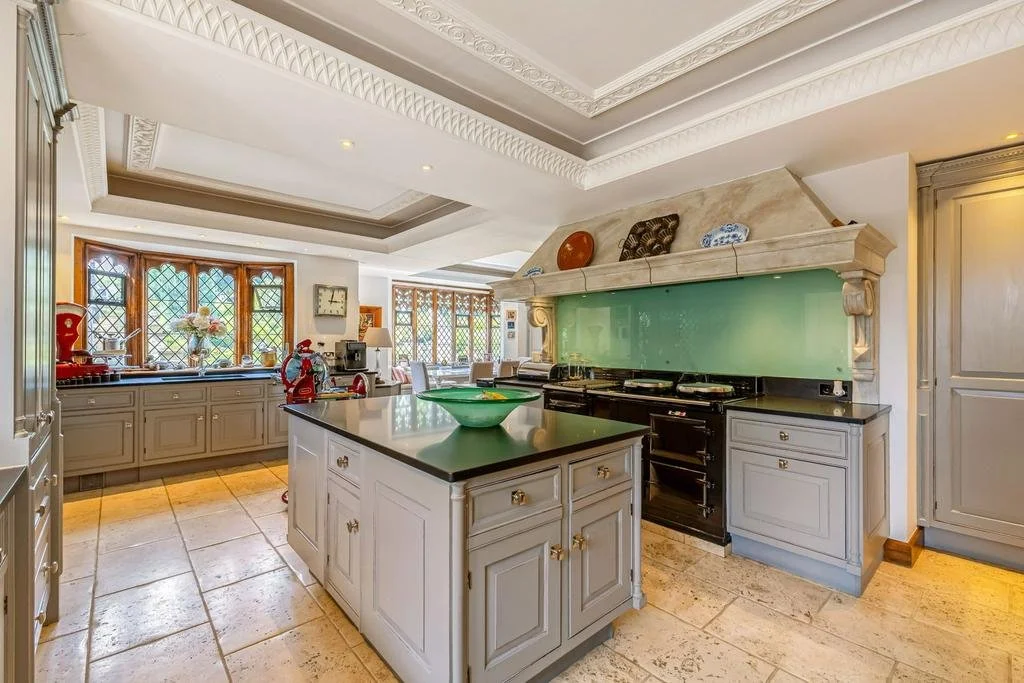
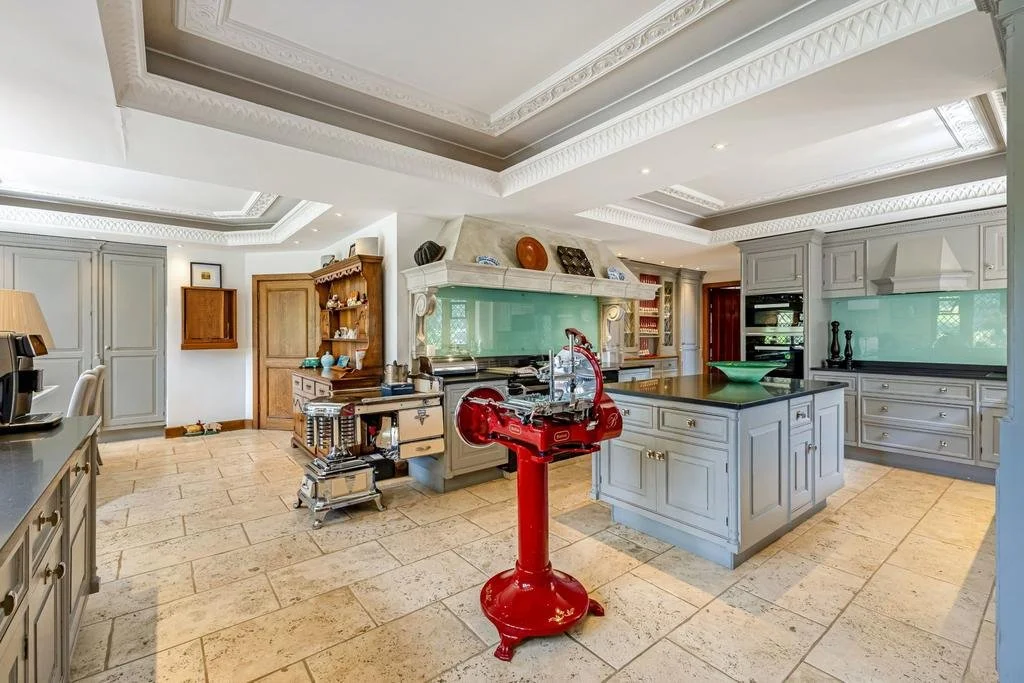
Today, Ripley Grange extends to 15,092 ft² and has 9 bedrooms. The principal reception rooms retain much of their original architectural detailing, while later additions have adapted the house for contemporary living.
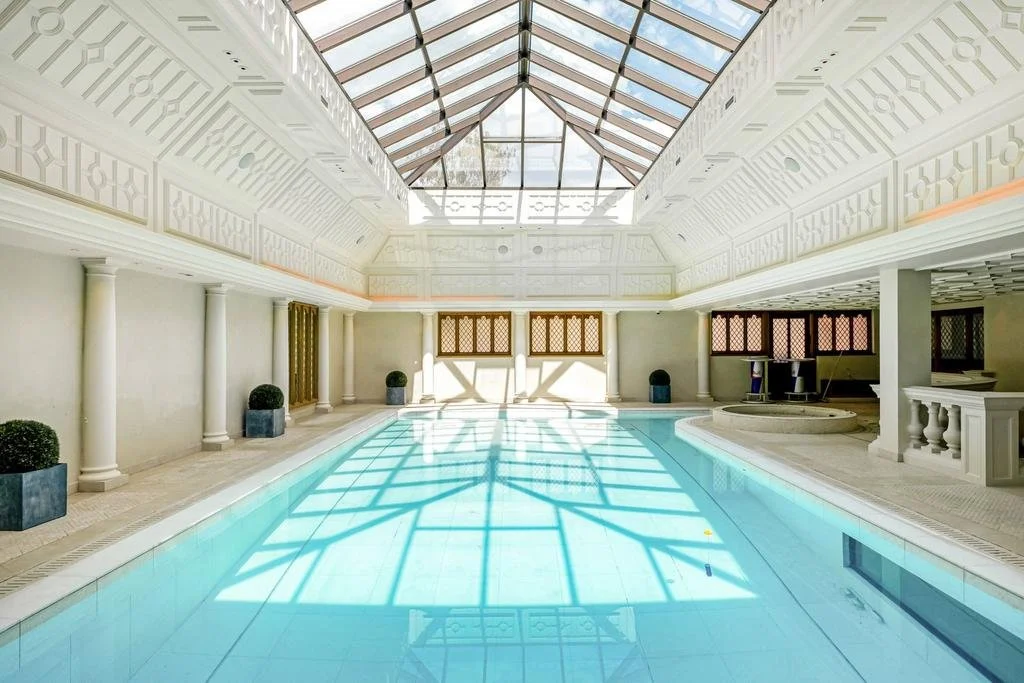
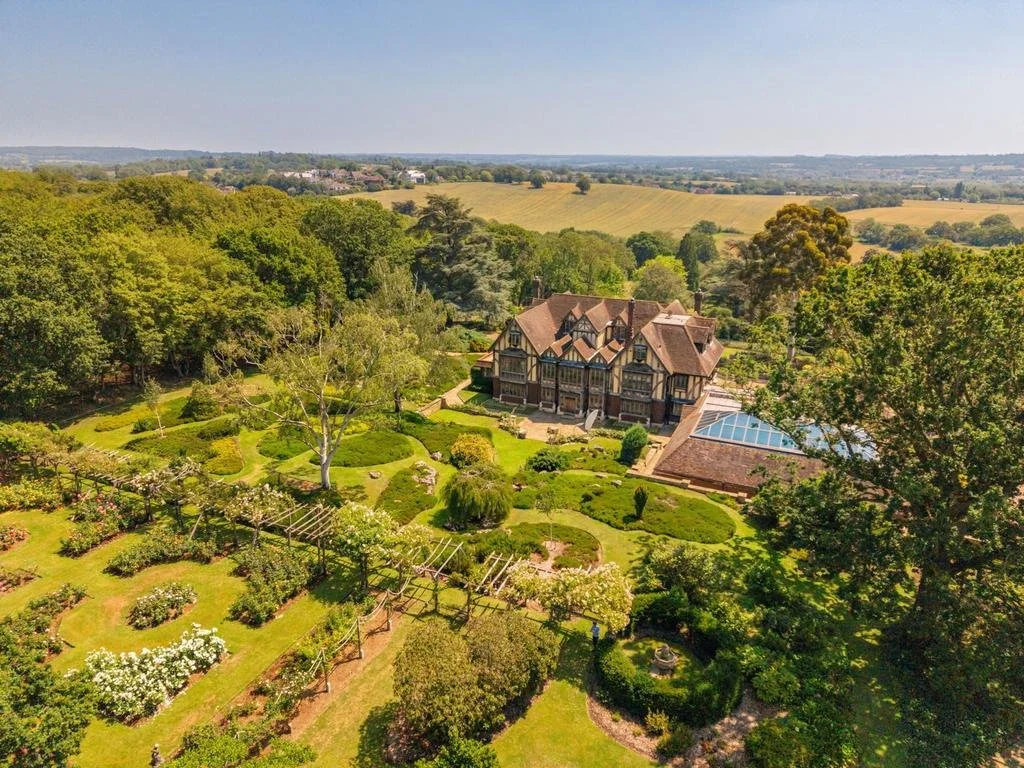
A substantial leisure wing includes a 53-foot indoor swimming pool, spa pool, sauna, steam room, treatment room and gym, together with a bar and entertaining space, changing facilities and a supporting kitchen.
For collectors, another notable feature is the garaging. The estate has space for more than 10 cars and has been set up with classic cars in mind.
The setting was considered as carefully as the house itself.
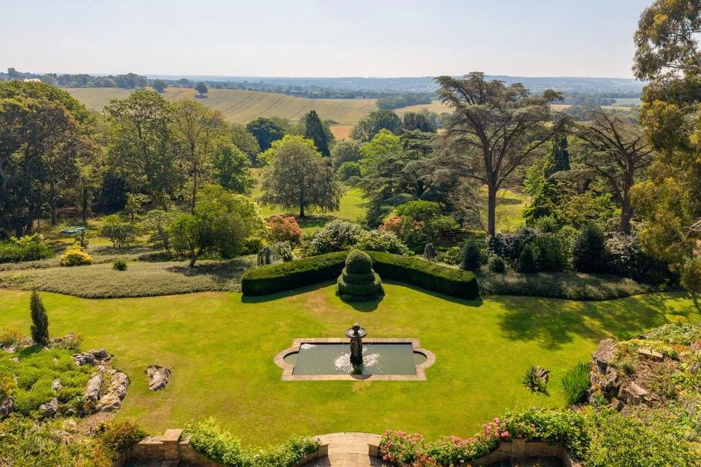
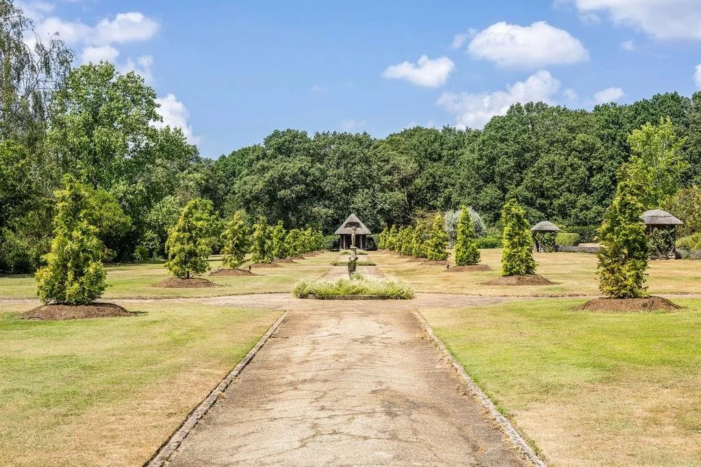
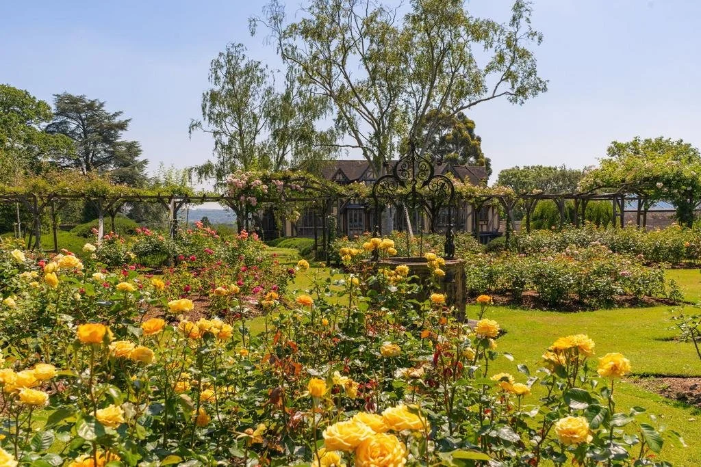
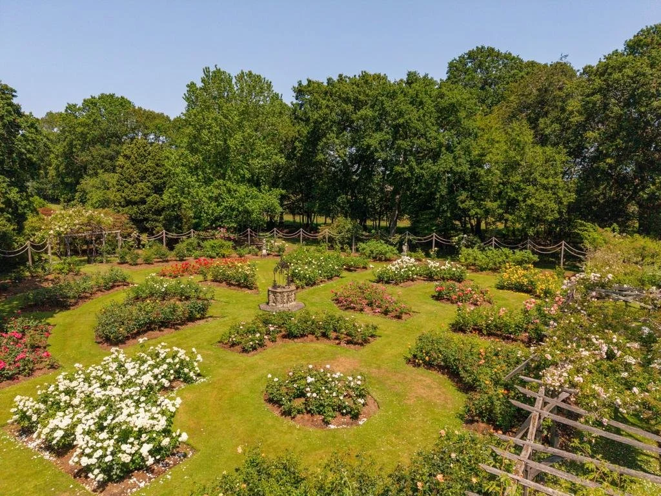
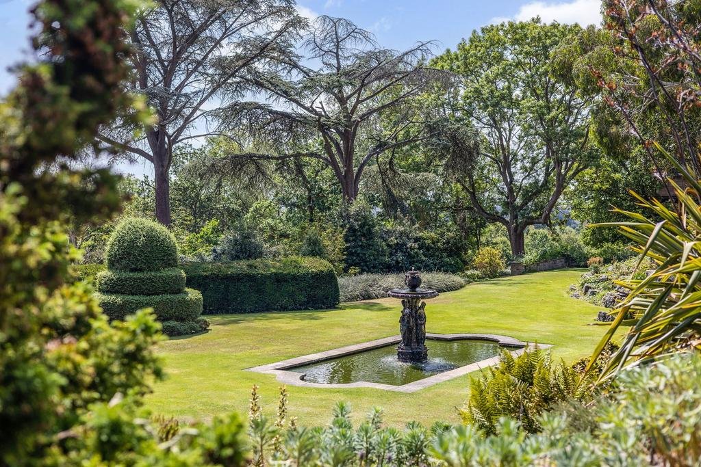
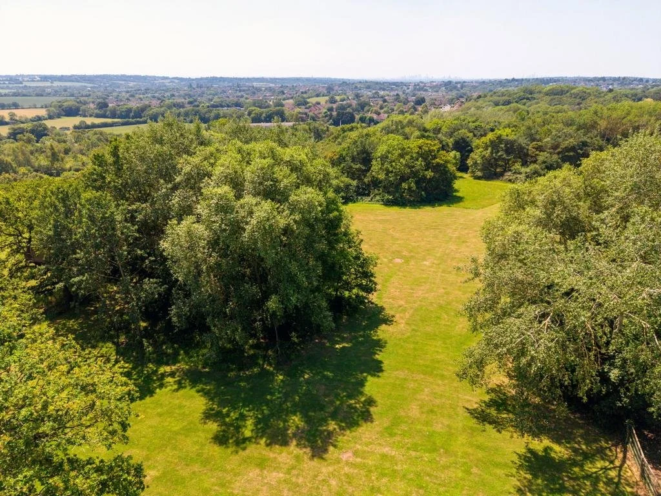
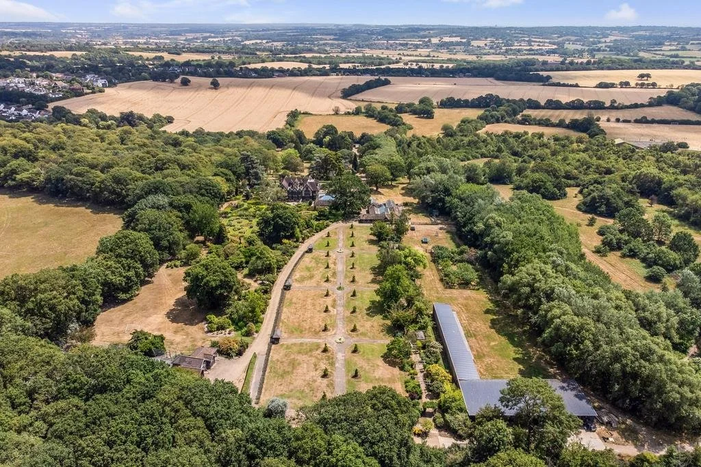
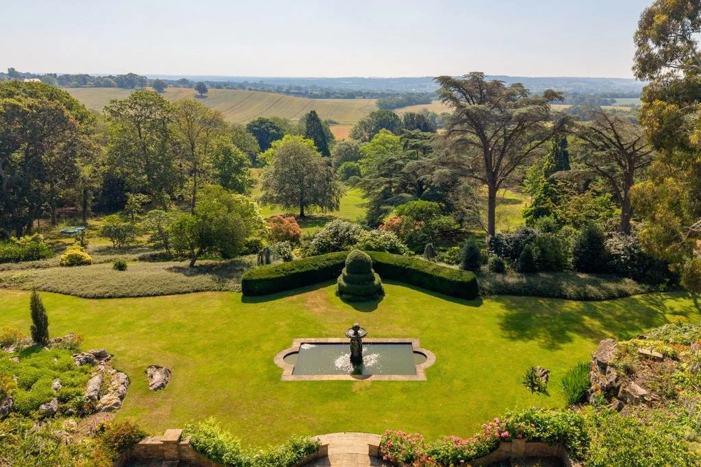
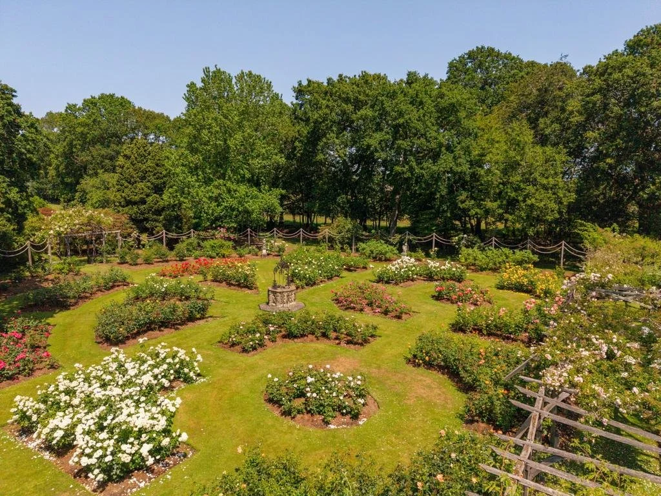
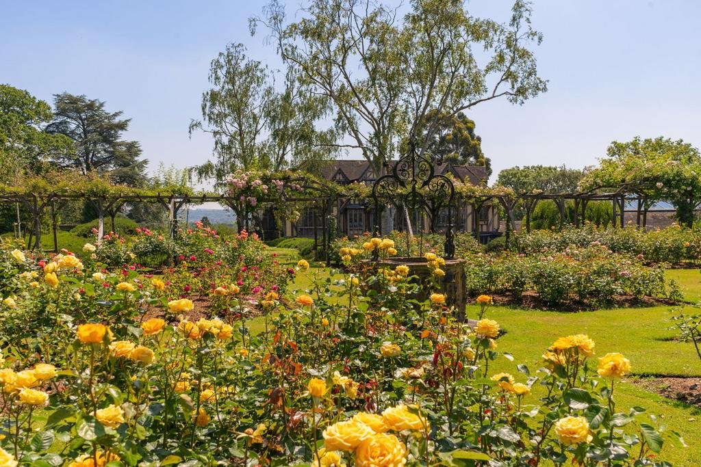
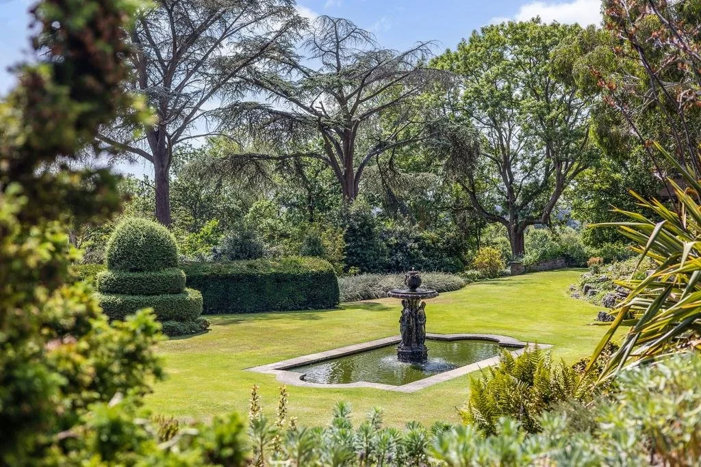
Ripley Grange sits within approximately 40.85 acres of formal gardens, parkland, woodland and productive grounds. Terraces extend from the principal reception rooms toward broad lawns and a rose garden, while mature cedars and other established trees frame the house.
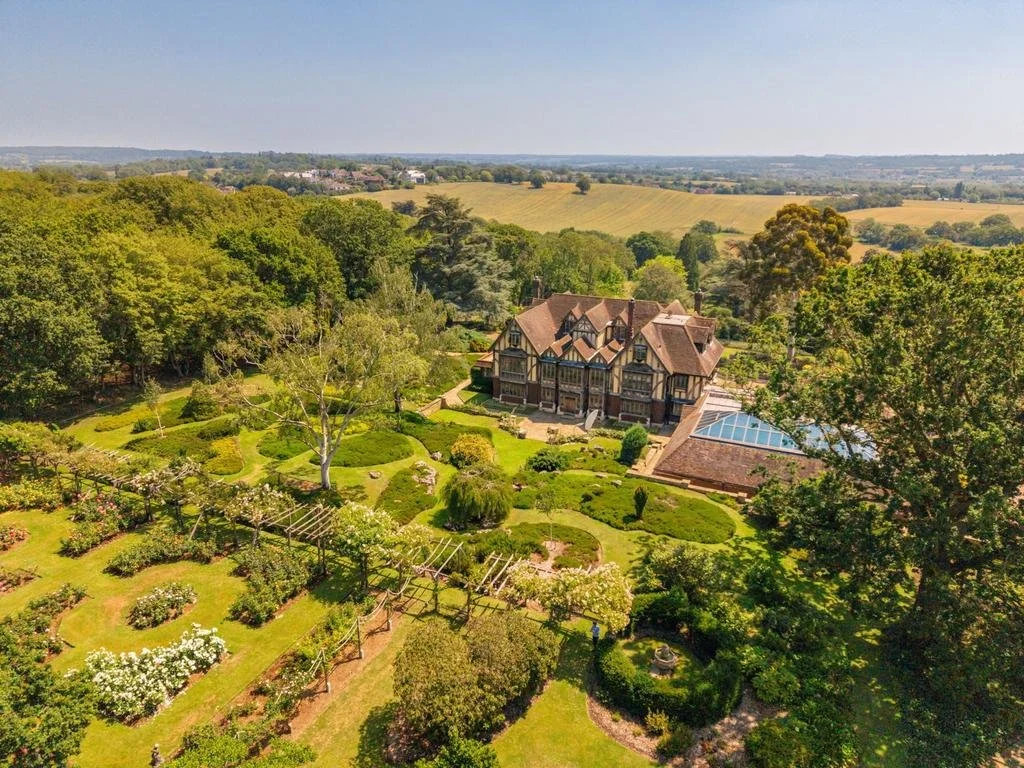
Beyond the formal gardens are areas of open pasture and woodland leading toward Epping Forest. Original garden features include an octagonal Gothic well, ornamental garden buildings and summer houses, while the productive side of the estate includes a kitchen garden, orchard, glasshouses and potting sheds.
The wider estate also contains workshops, offices, storage, staff accommodation and a substantial annexe.
For a country house of this scale, its proximity to London is particularly unusual. Ripley Grange sits around 15 miles from central London, with Theydon Bois Underground station approximately one mile away on the Central Line. From its elevated position, the estate also has views across the surrounding countryside toward the London skyline.
Ripley Grange therefore occupies an unusual middle ground: a private English country estate surrounded by more than 40 acres beside Epping Forest, yet still connected directly to central London by the Underground.
For further information or to enquire about Ripley Grange, contact Francis York.
All photographs belong to the listing agency.