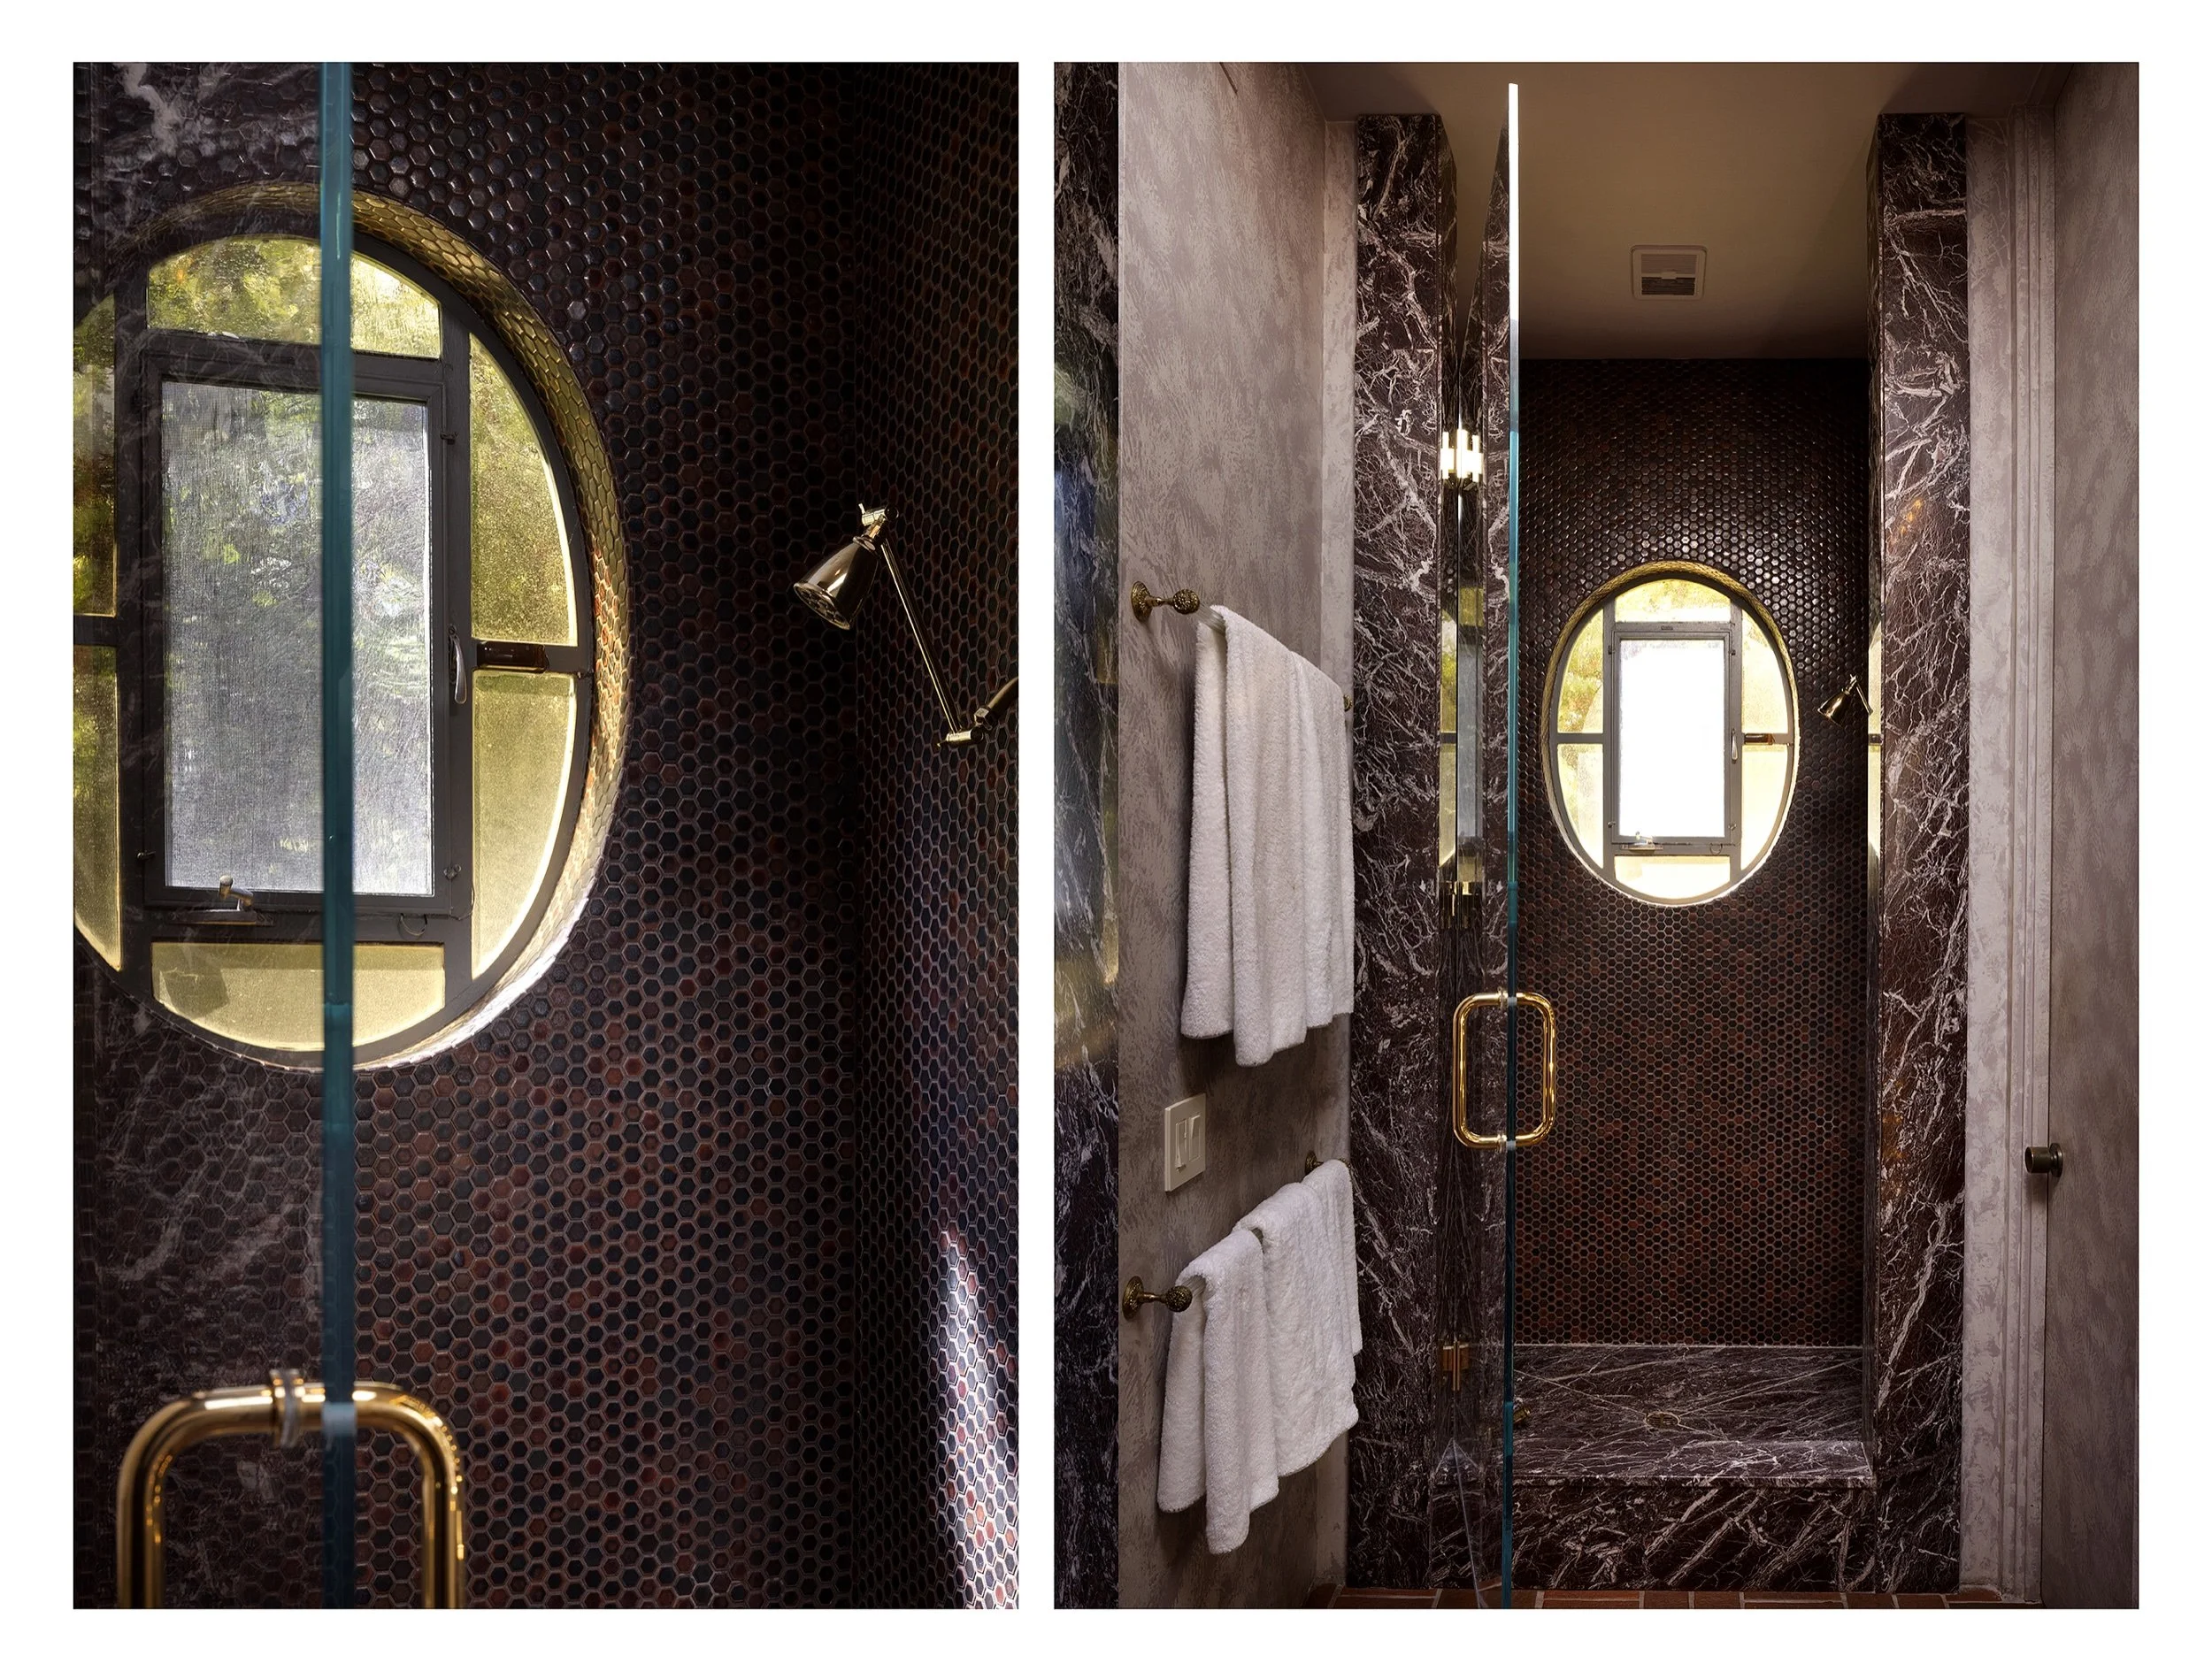
Bedrooms: 3 Bathrooms: 3 full Interior: 2,692 ft² / 250 m²
Grounds: 0.34 acres / 0.14 hectares
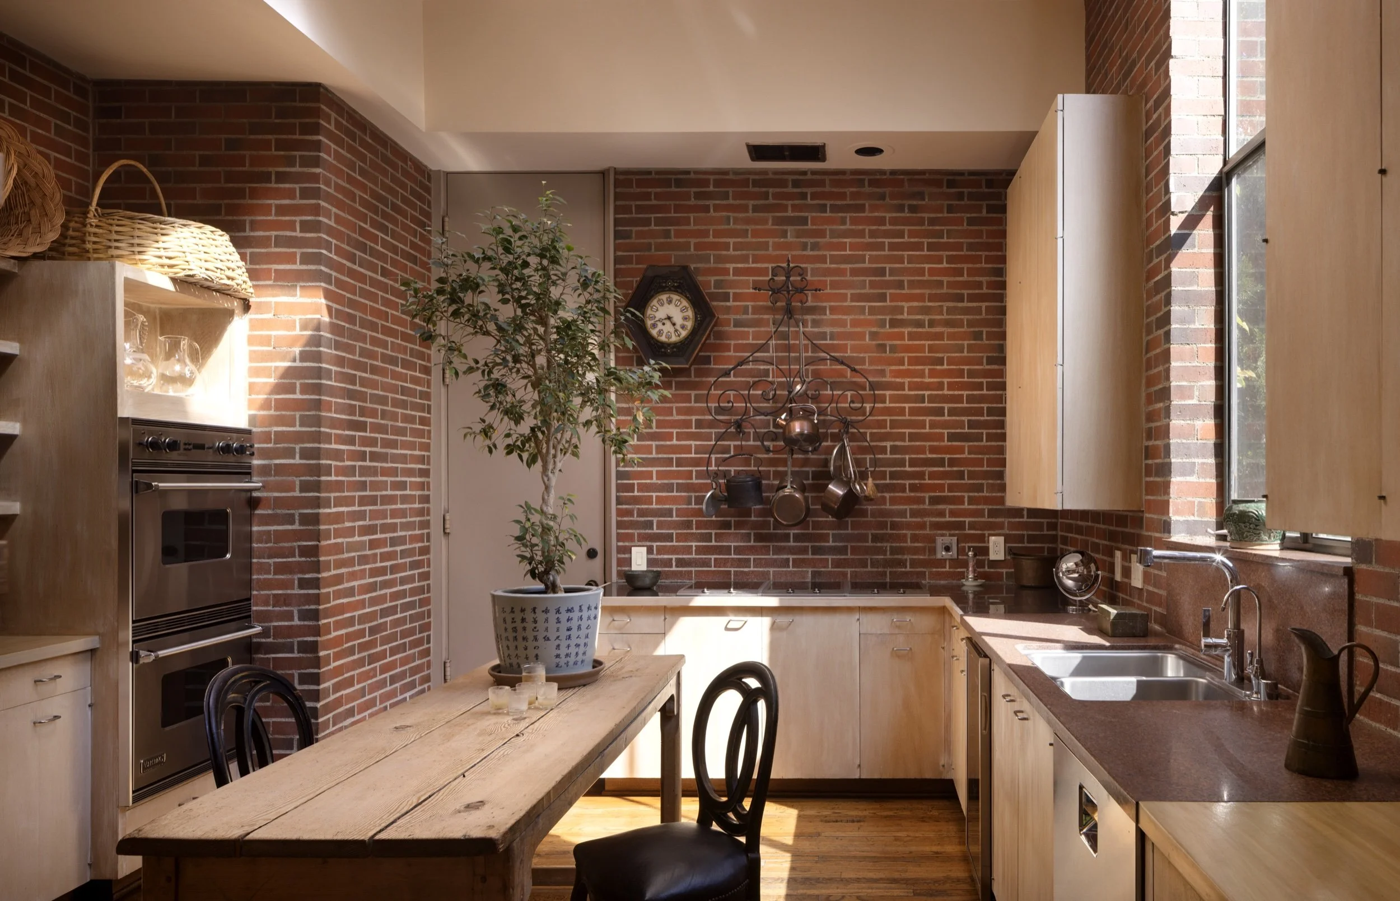
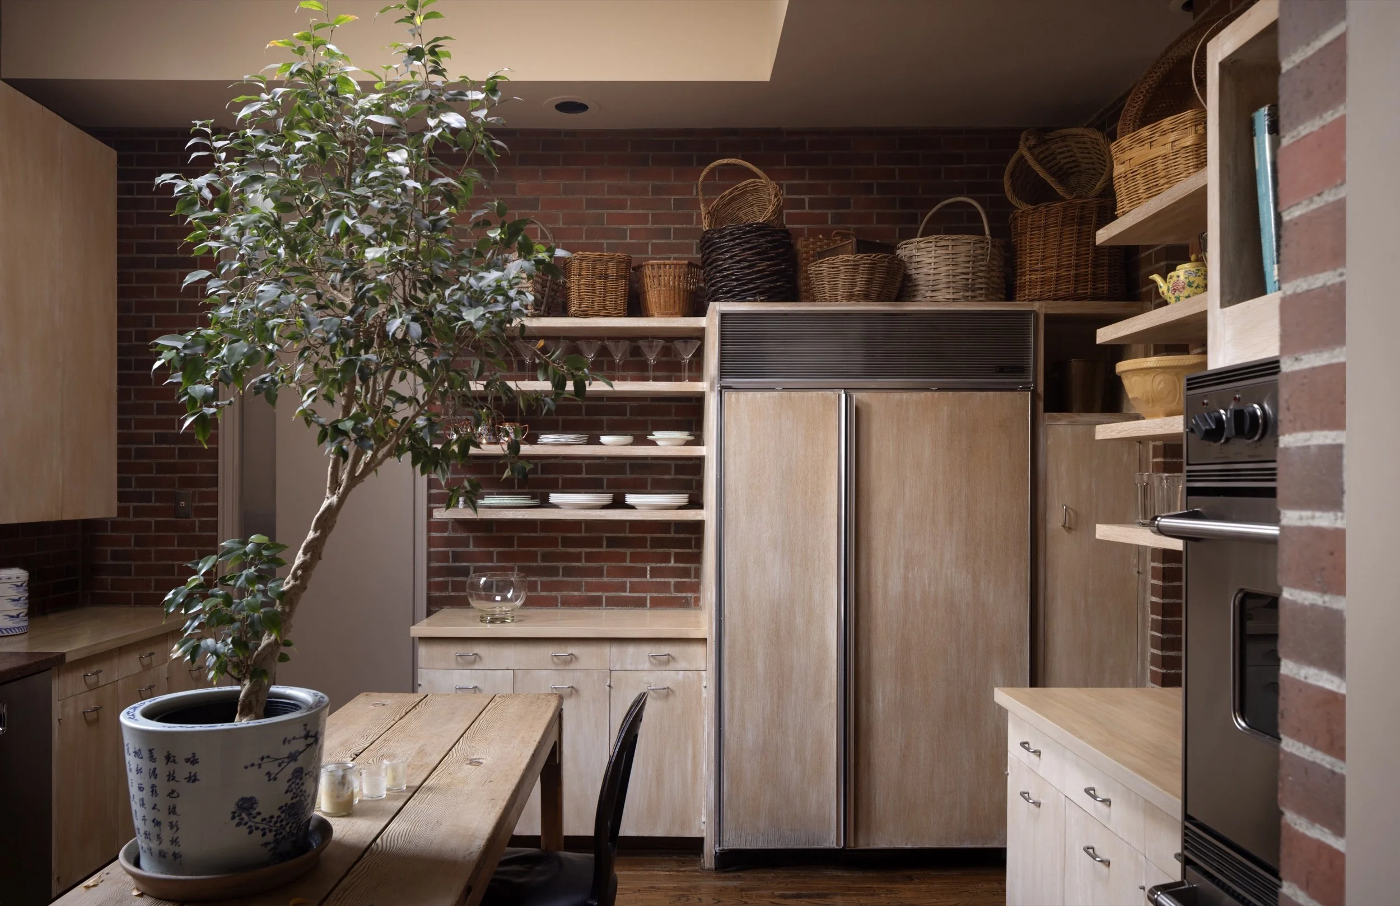
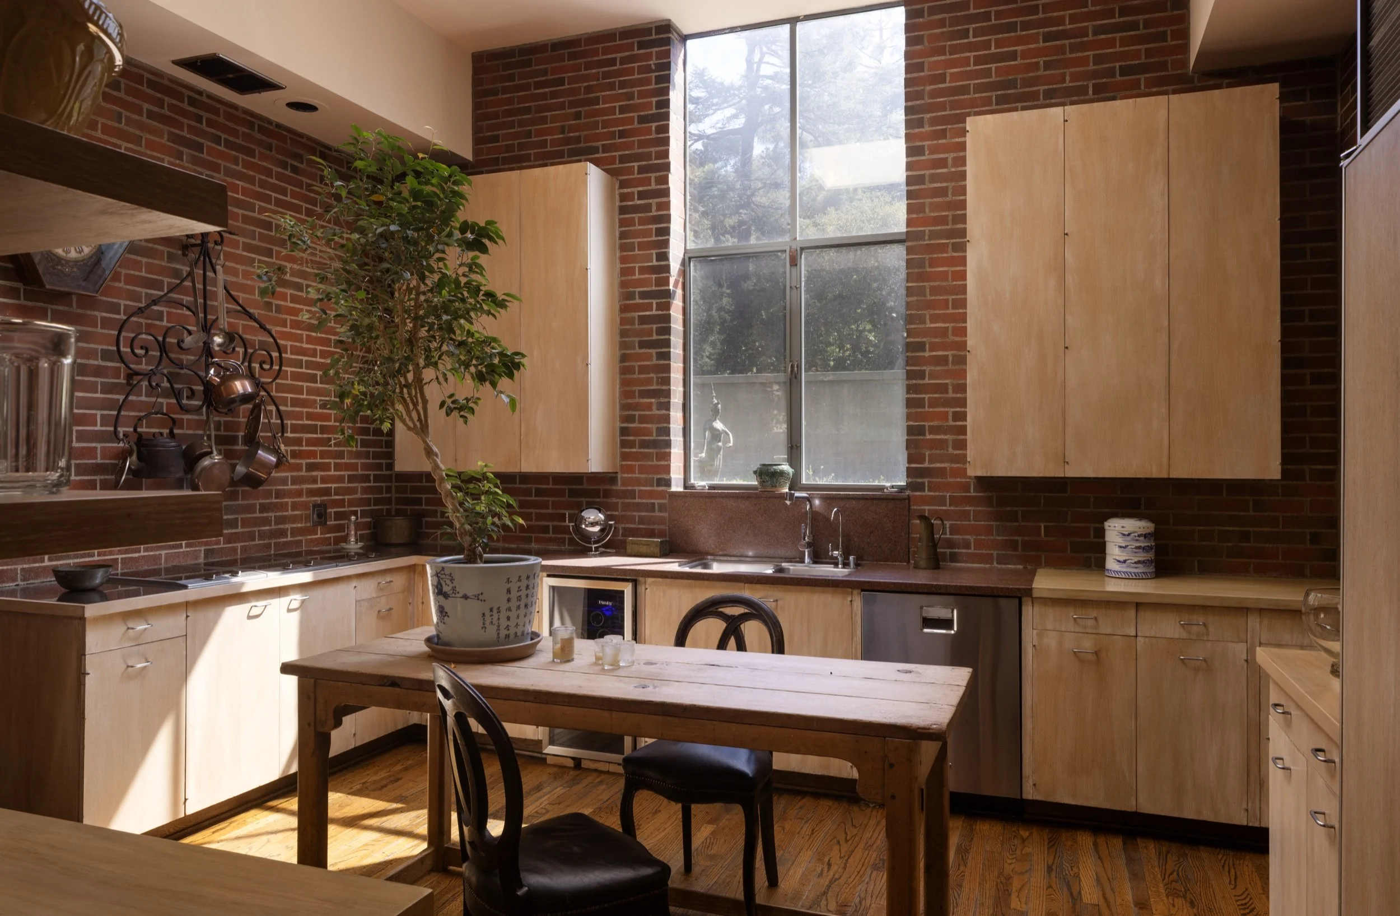
Amenities: 14-foot ceilings, skylights, 18th-century French limestone fireplace, 12-foot pocketing glass doors, formal boxwood gardens, private courtyards, swimming pool and spa, garden room, walk-in pantry, office and attached garage.
Most architects have a signature style. Bob Ray Offenhauser was different.
He designed grand Italian villas inspired by the sixteenth-century architect Andrea Palladio, Japanese country houses modeled on traditional minka dwellings, and elaborate residences influenced by classical Chinese architecture. He even helped create one of the largest Chinese-style gardens outside China, at the Huntington in California, where he also designed a 340-foot-long glass conservatory.
But what did an architect who spent his career creating such different worlds choose to design for his own home?
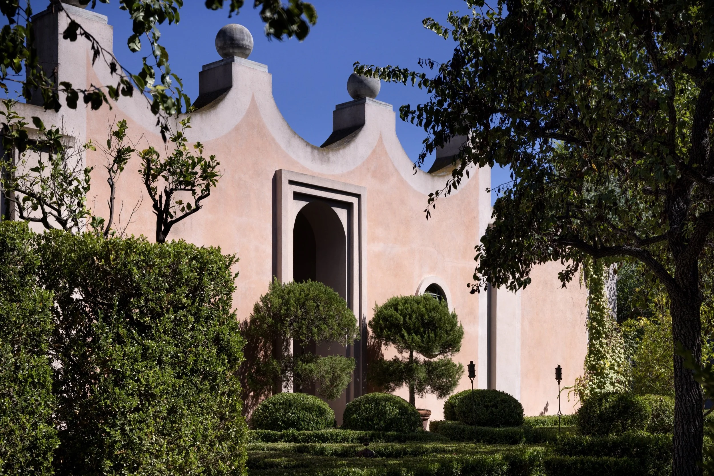
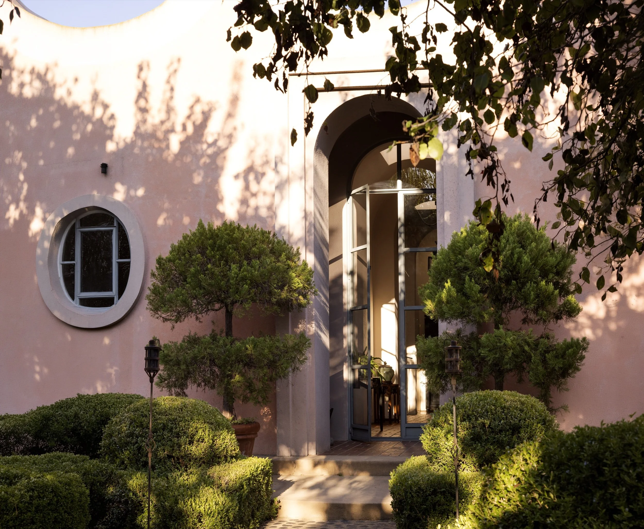
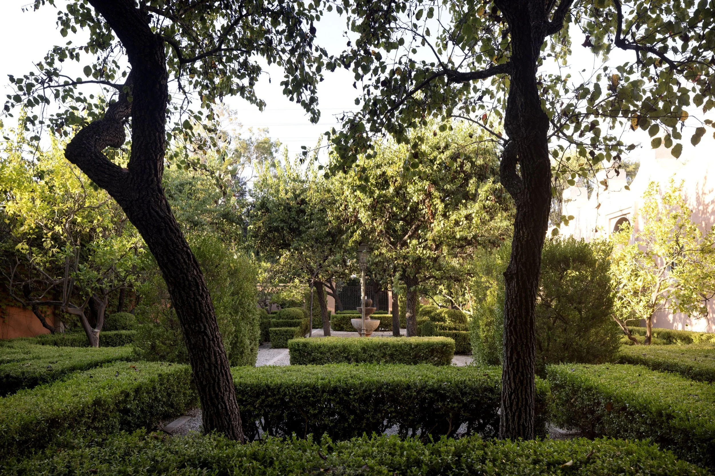
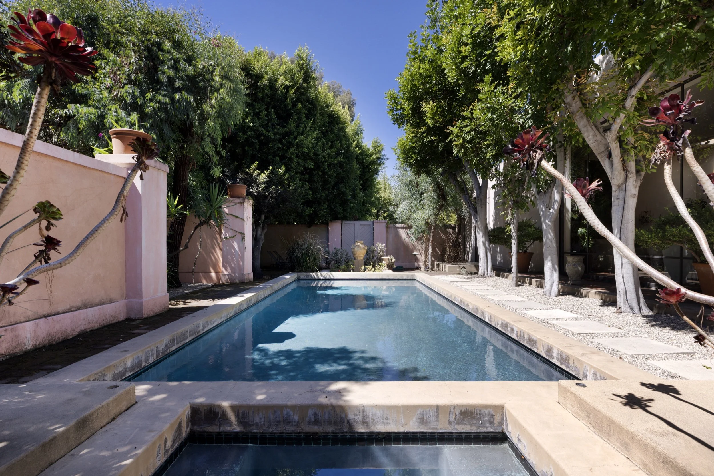
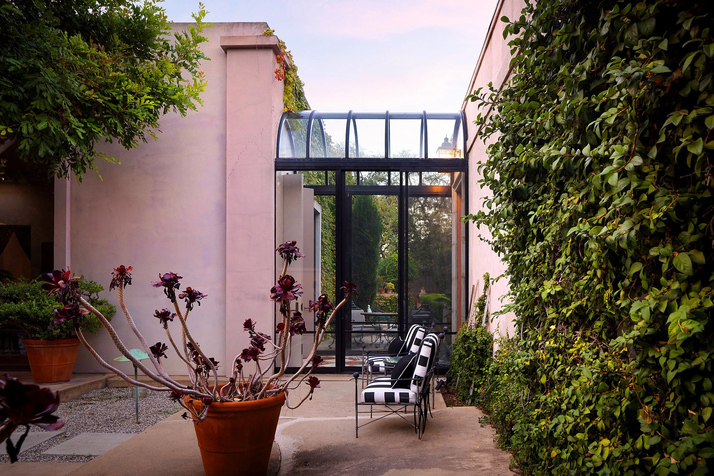
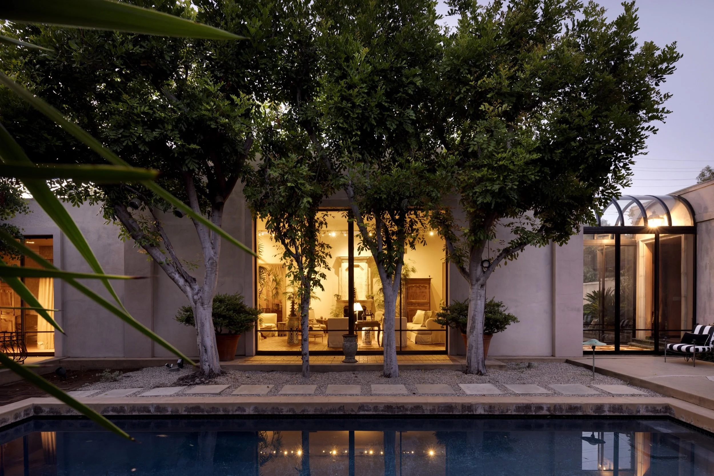
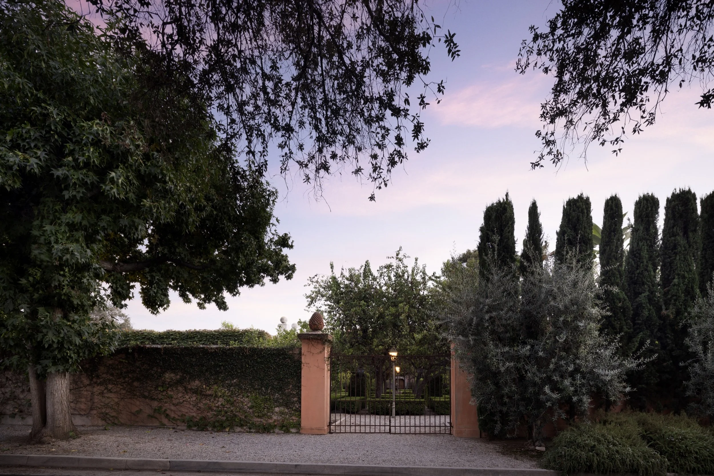
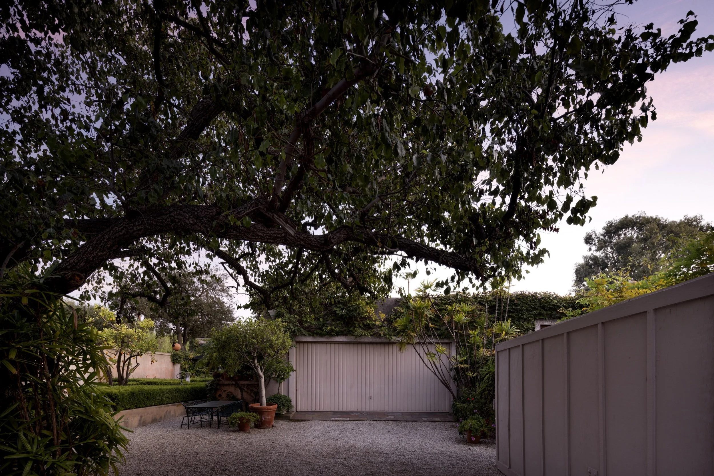
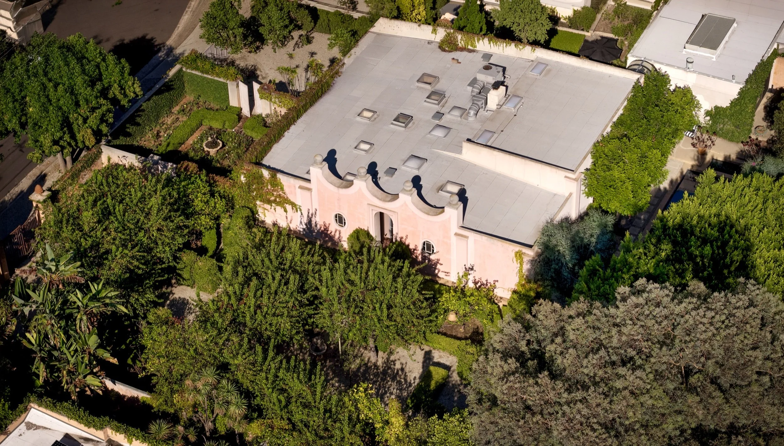
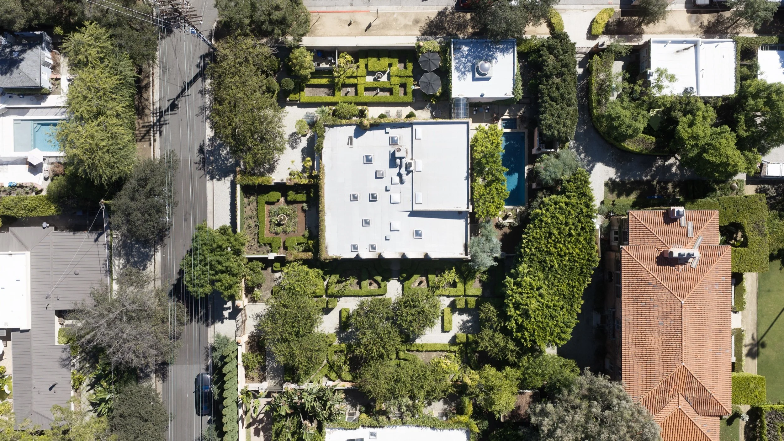
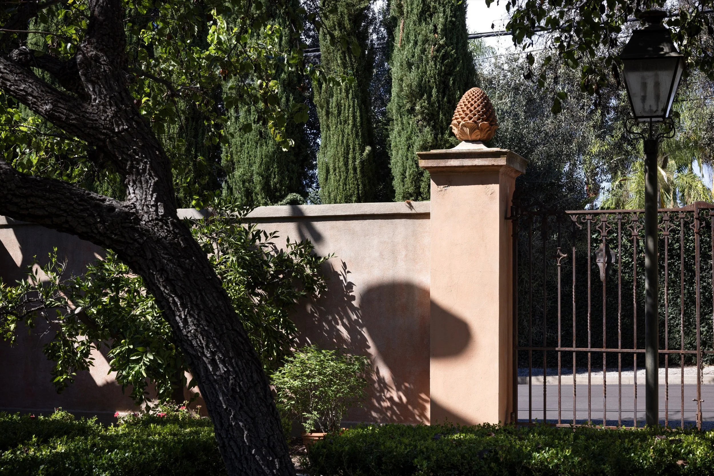
In 1978, Offenhauser built a Moorish-influenced Mediterranean villa in South Pasadena for himself and his wife, interior designer Katherine Offenhauser. Hidden behind 10-foot pink walls, the residence features private courtyards, fountains, and gardens filled with century-old citrus trees, remnants of the orange groves that once occupied the property.
The couple traveled extensively, collecting antiques, art, and architectural objects from around the world. Among the places that inspired Offenhauser was Capri, the Italian island in the Bay of Naples, famous for its historic villas and gardens. Its walled residences, with their secluded courtyards and terraces, helped inspire the design of the couple's California home.
As listing agent Eric Lavey explains, Offenhauser's travels shaped much of his architectural outlook. In South Pasadena, he brought together European and Moorish influences, combining the privacy of a walled Mediterranean villa with California's indoor-outdoor way of living.
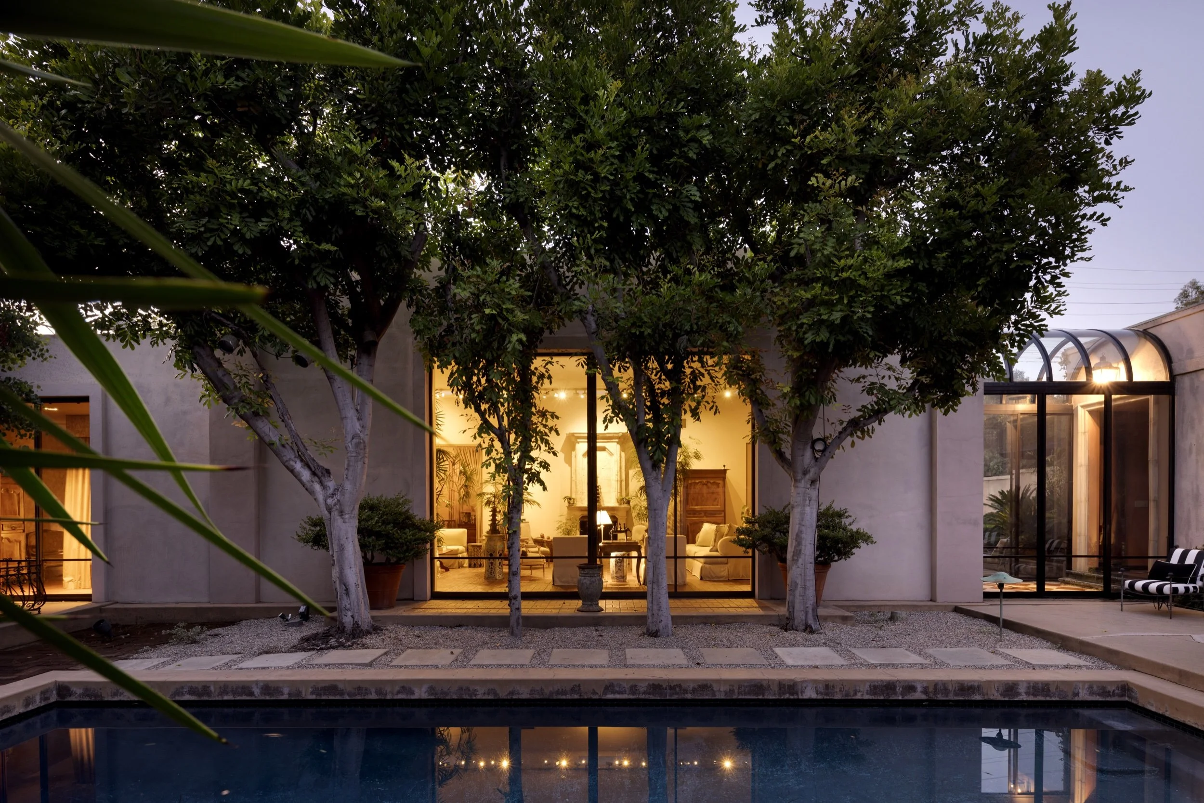
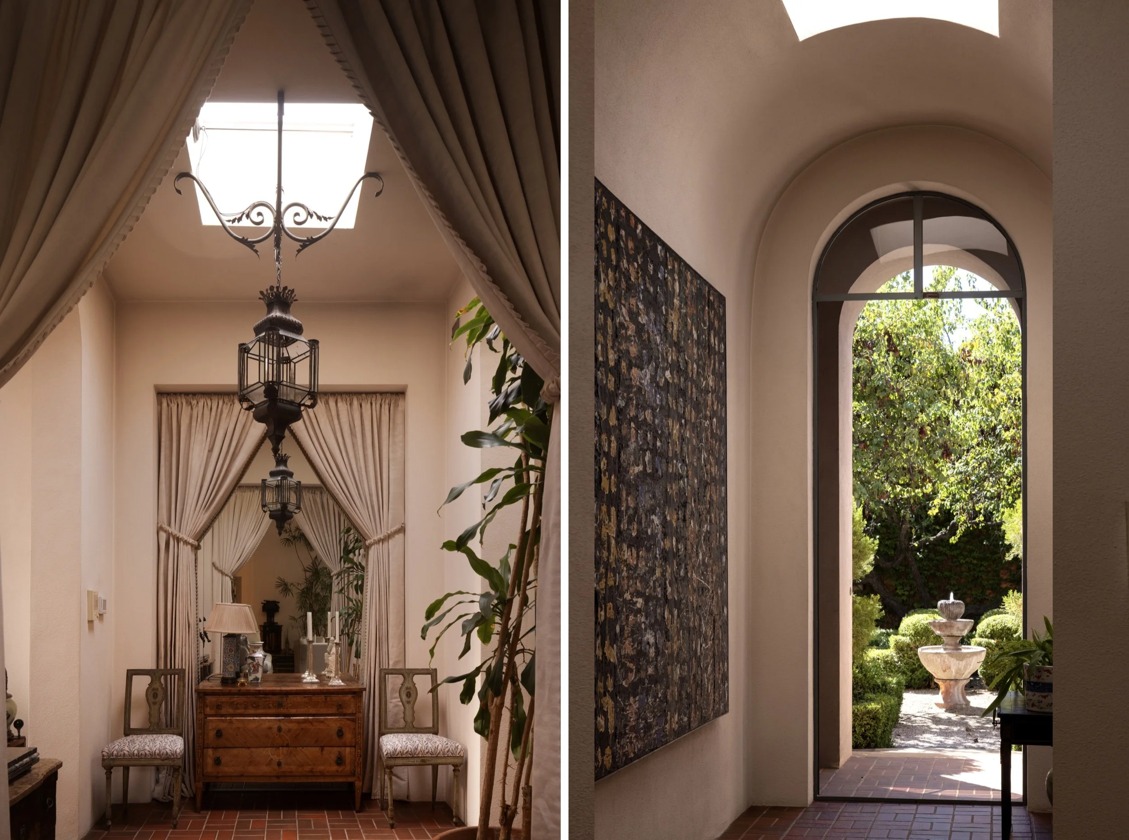
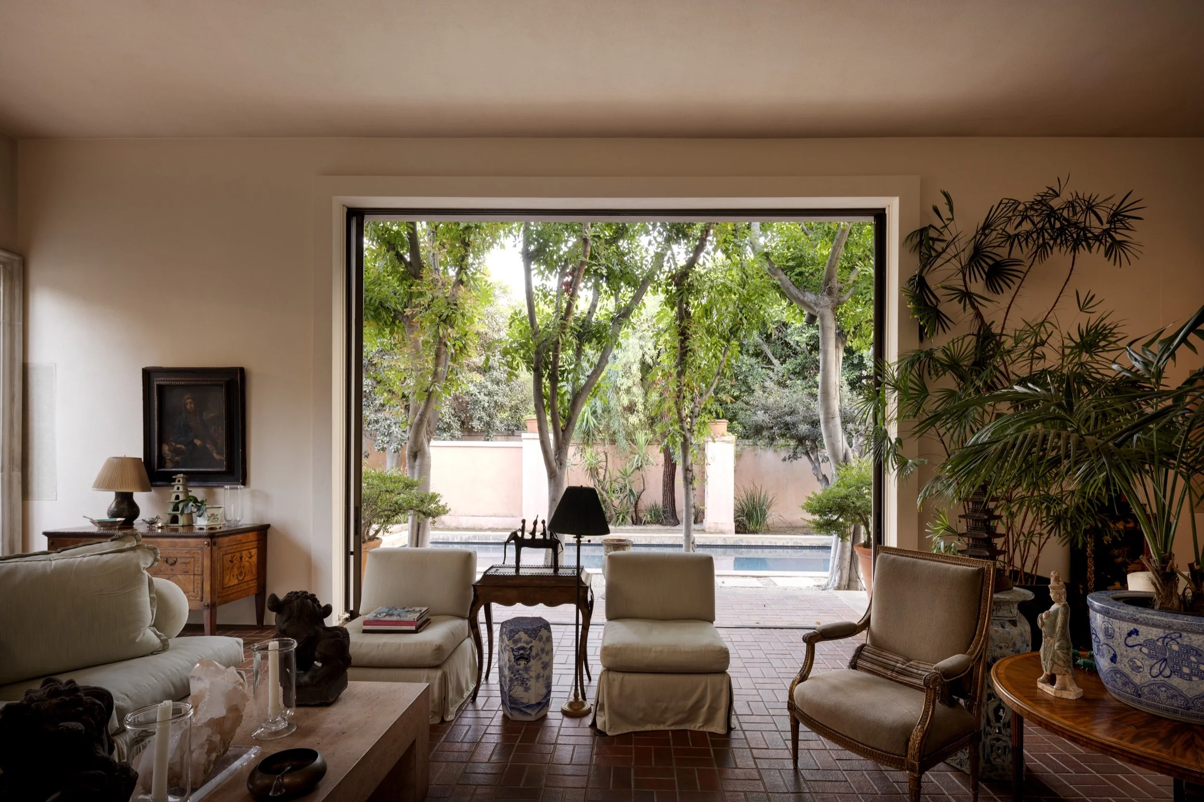
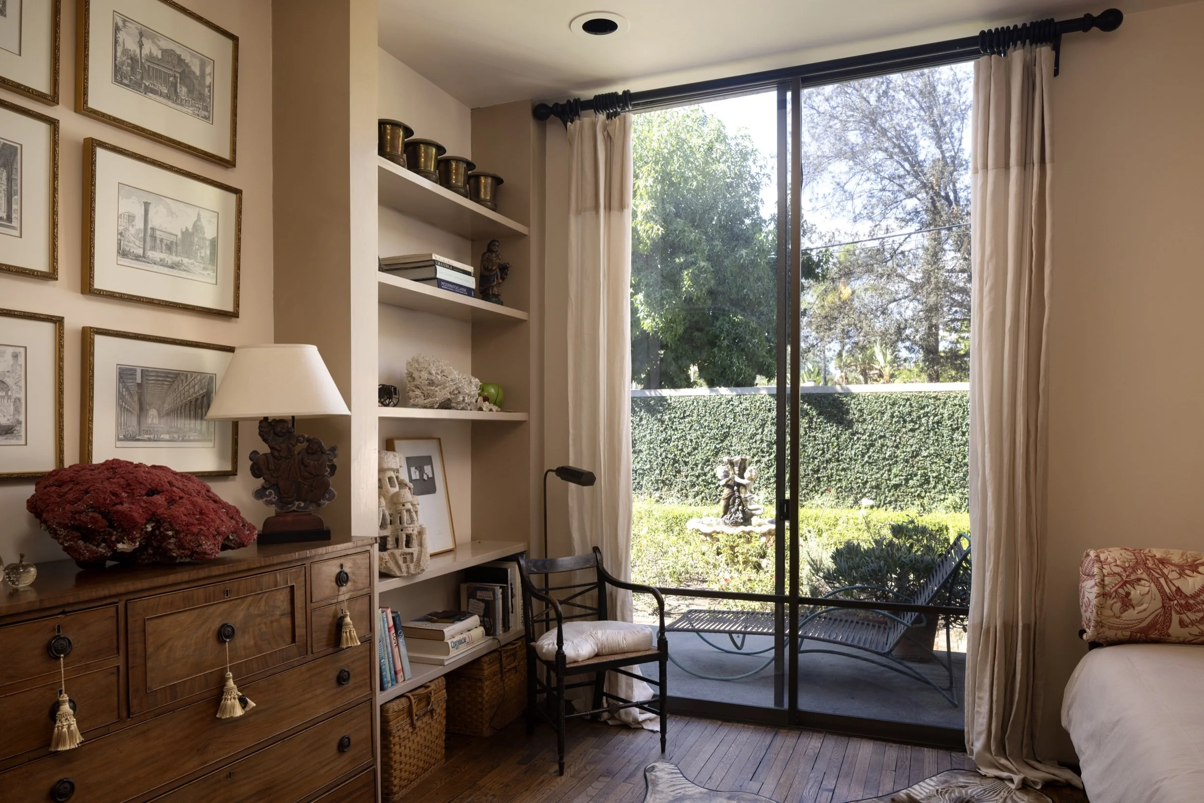
Offenhauser designed the house so that every room would overlook a garden, making the surrounding courtyards and landscape an integral part of the residence.
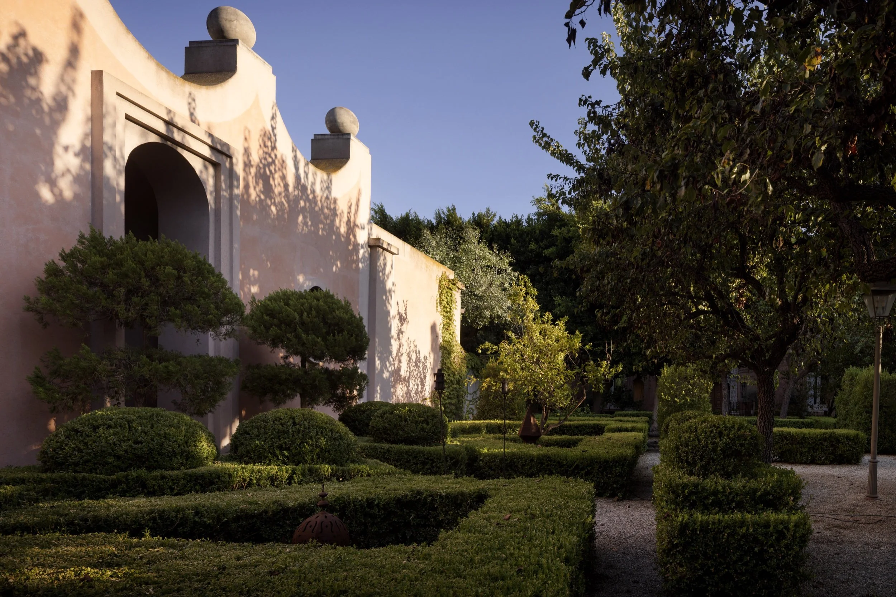
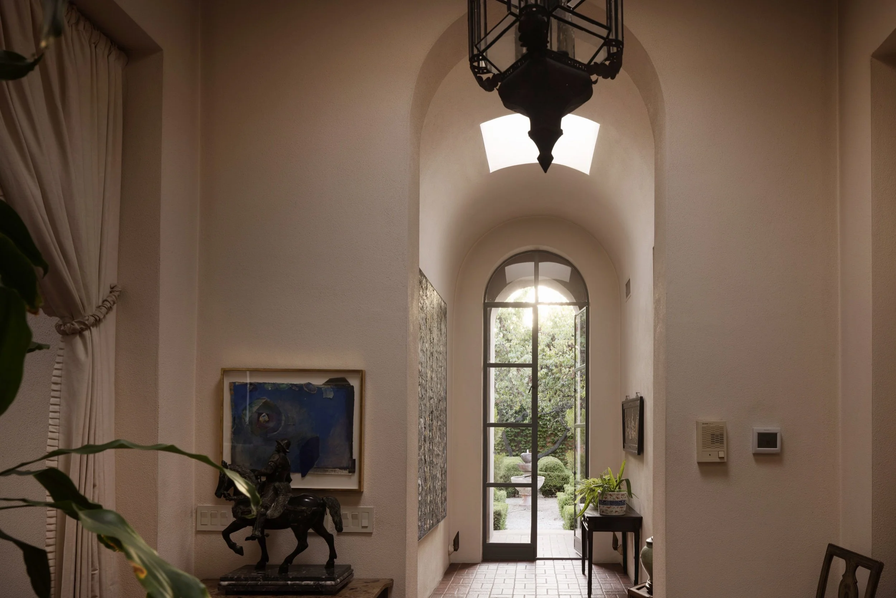
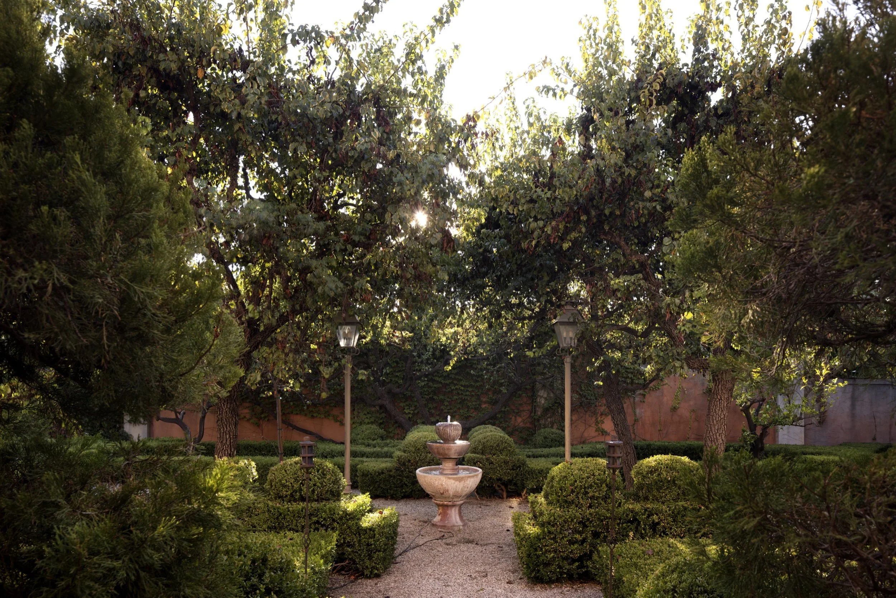
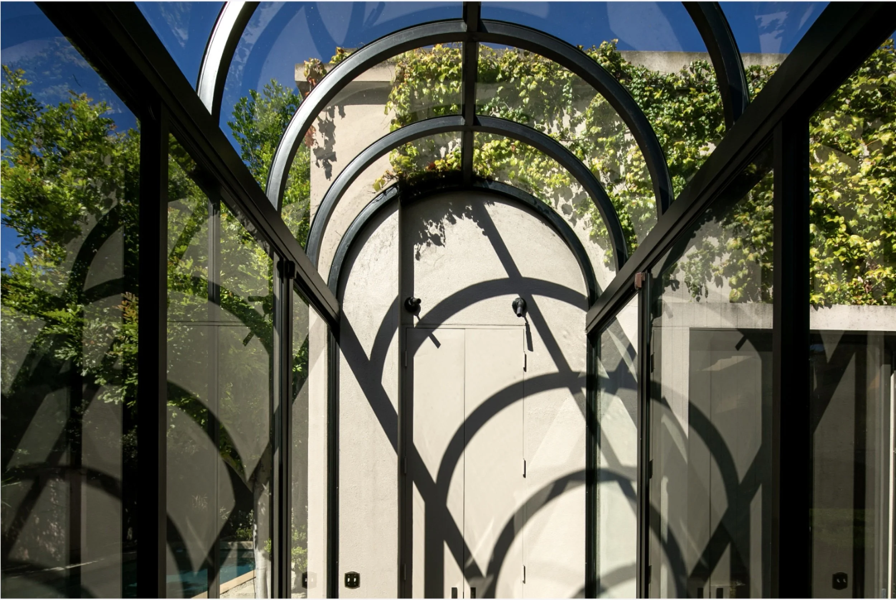
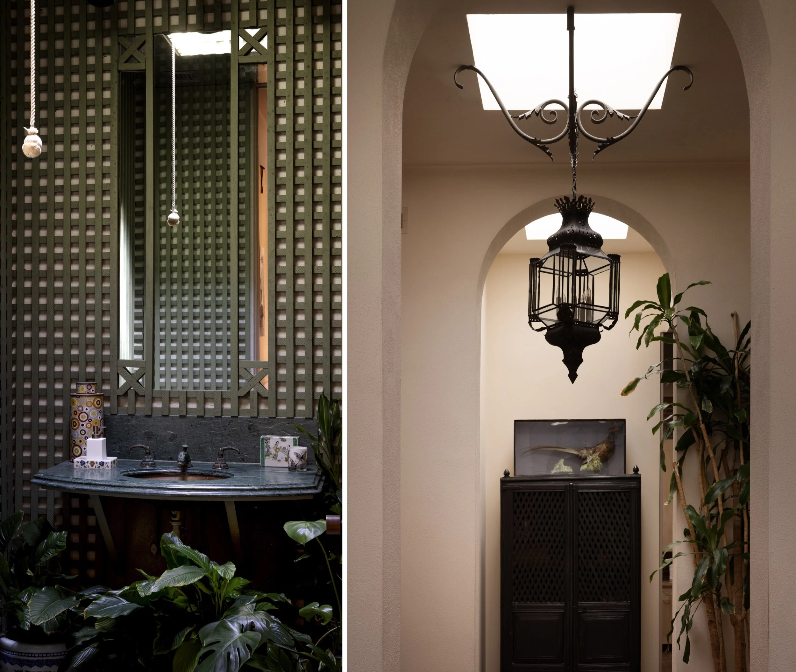
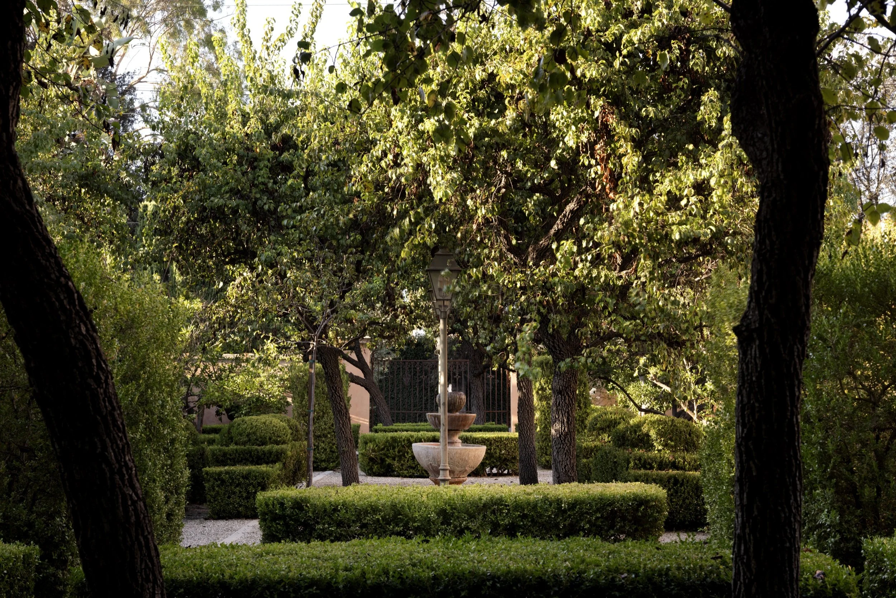
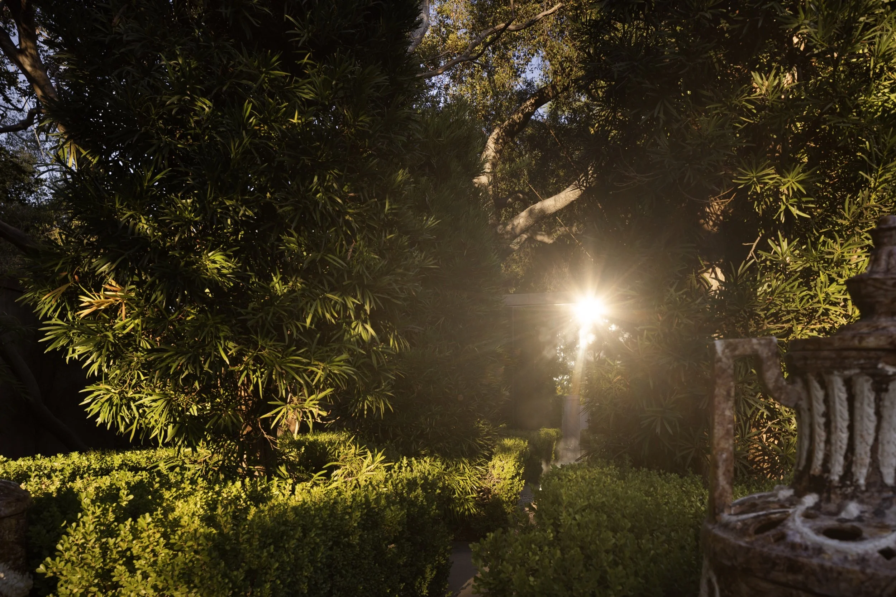
Antique iron gates lead into the grounds, where boxwood hedges imported from France and planted in a carefully planned arrangement surround fountains, stone urns and sculptures. Inside, skylights and glazed passageways bring natural light into the rooms, while windows and doorways frame views of the gardens.
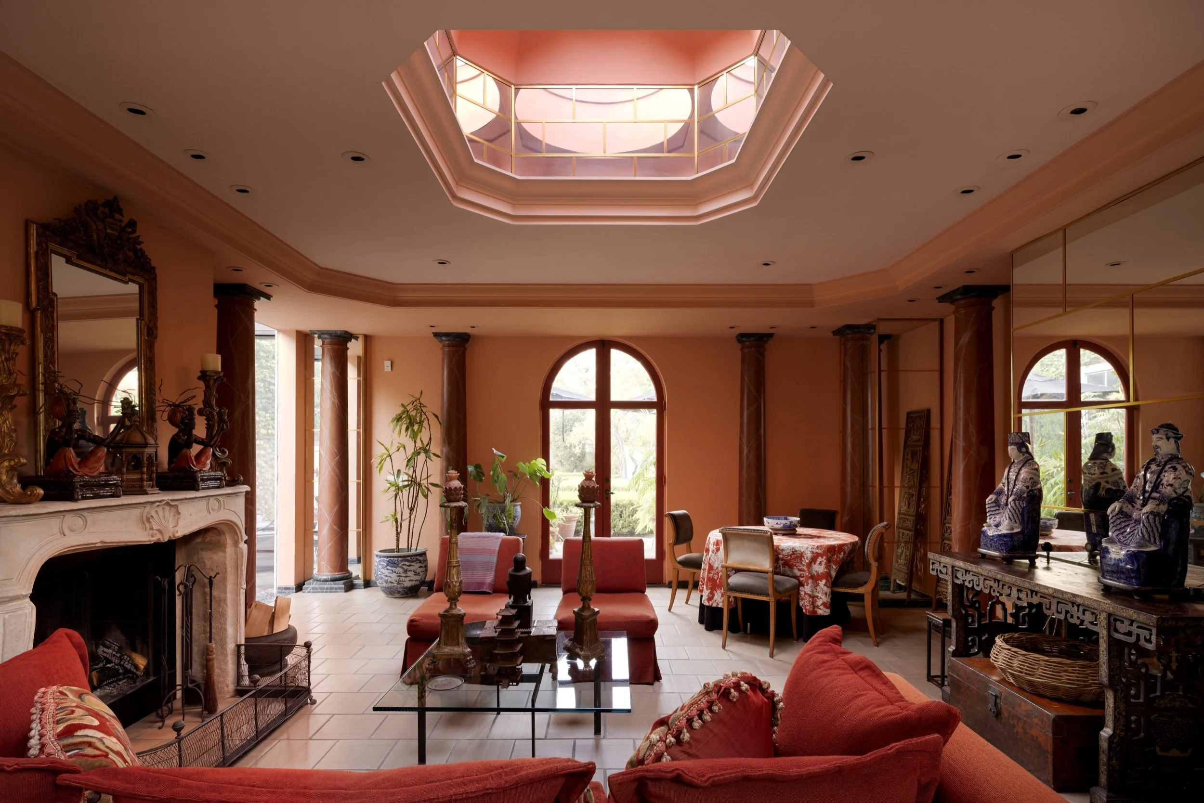
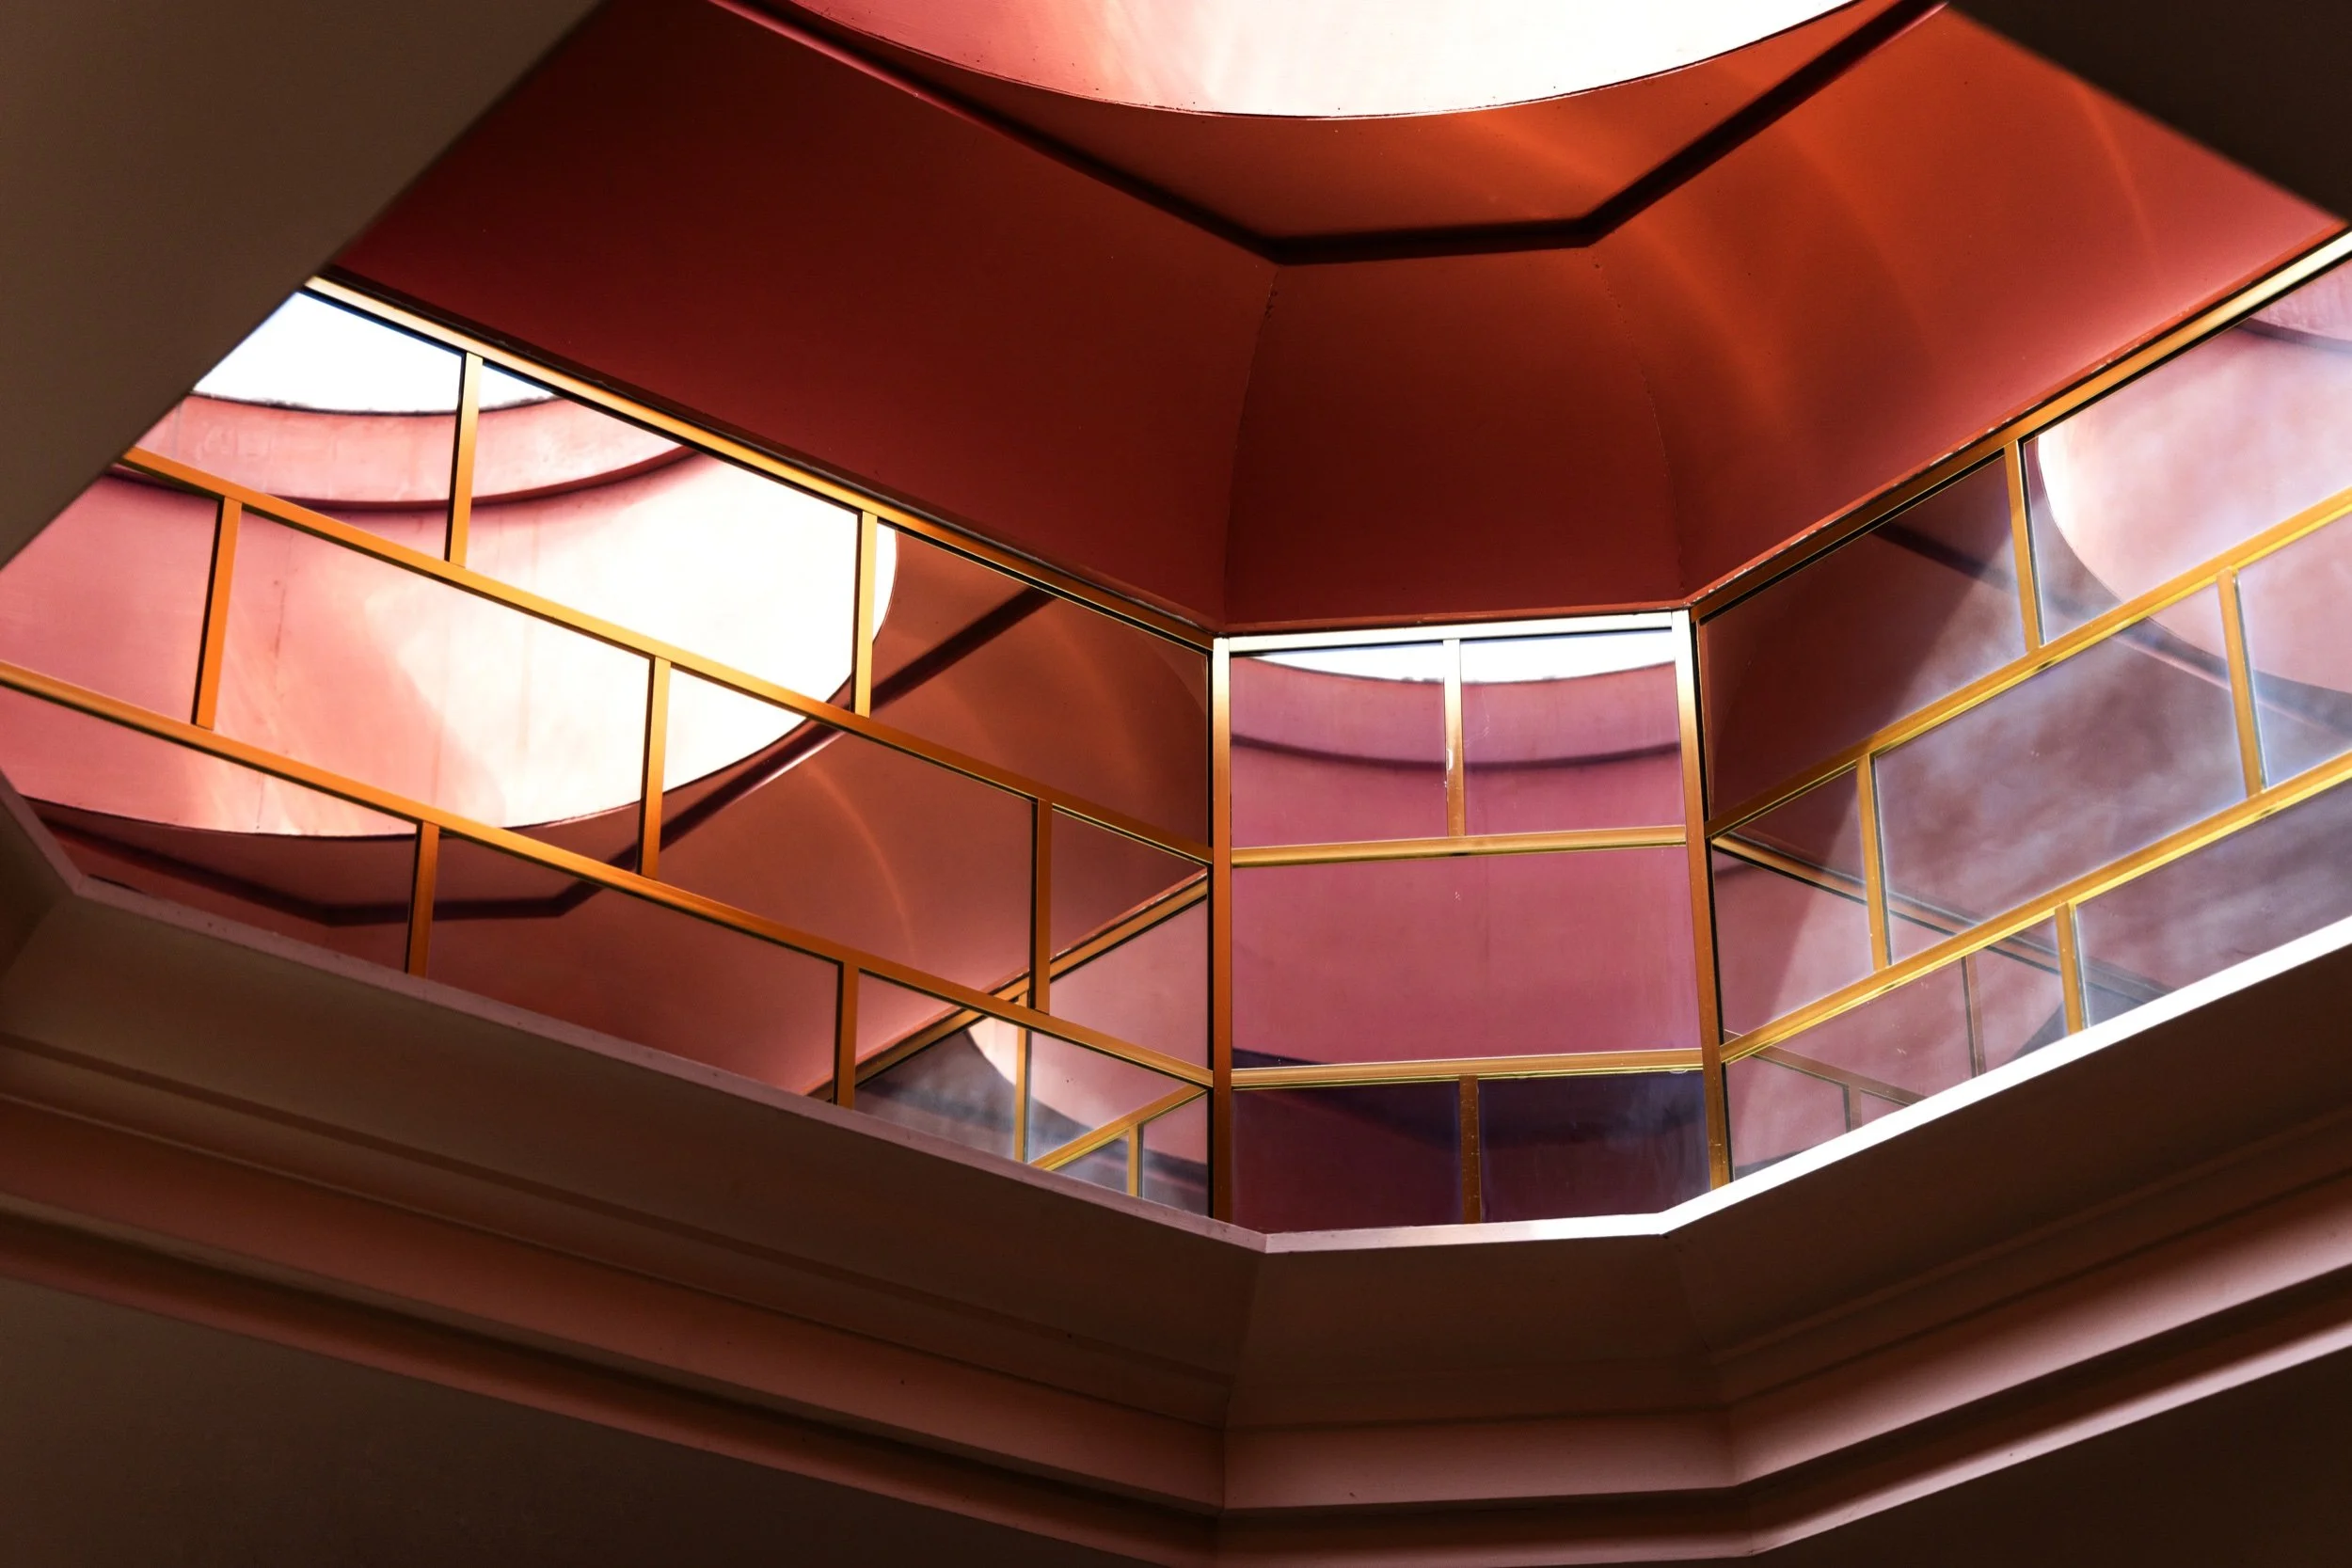
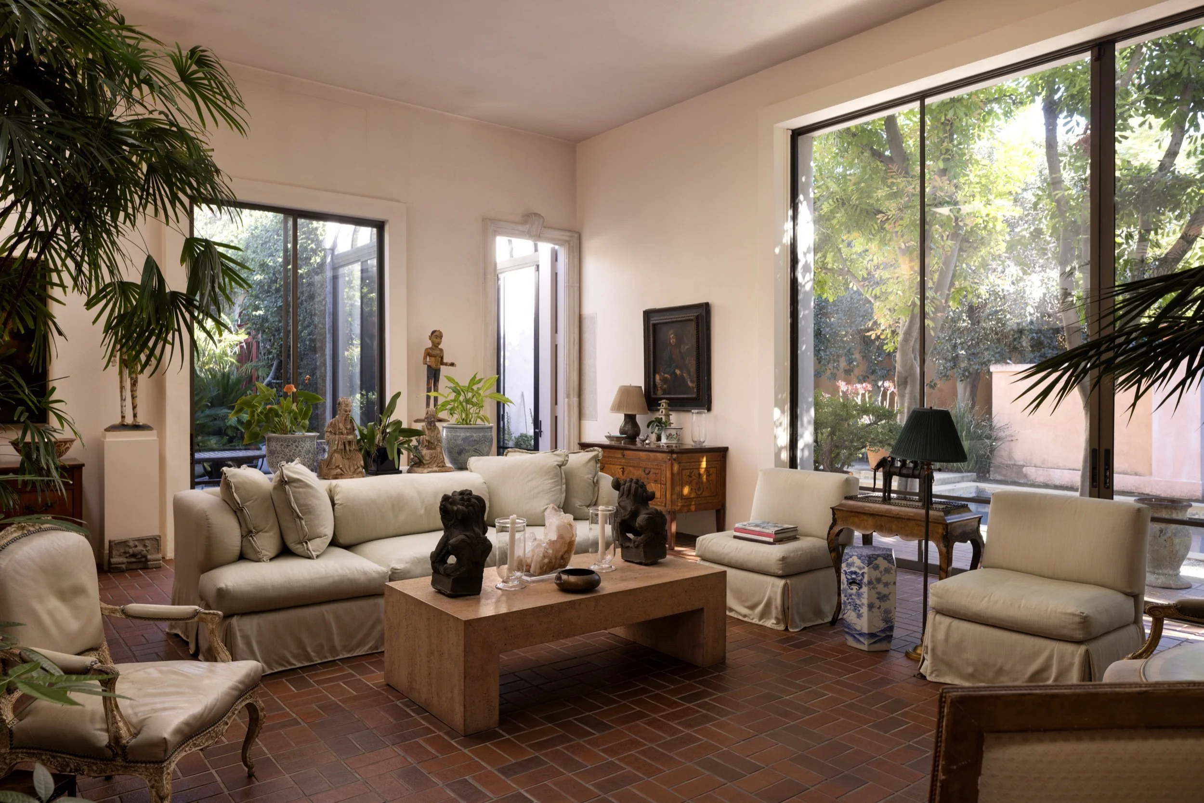
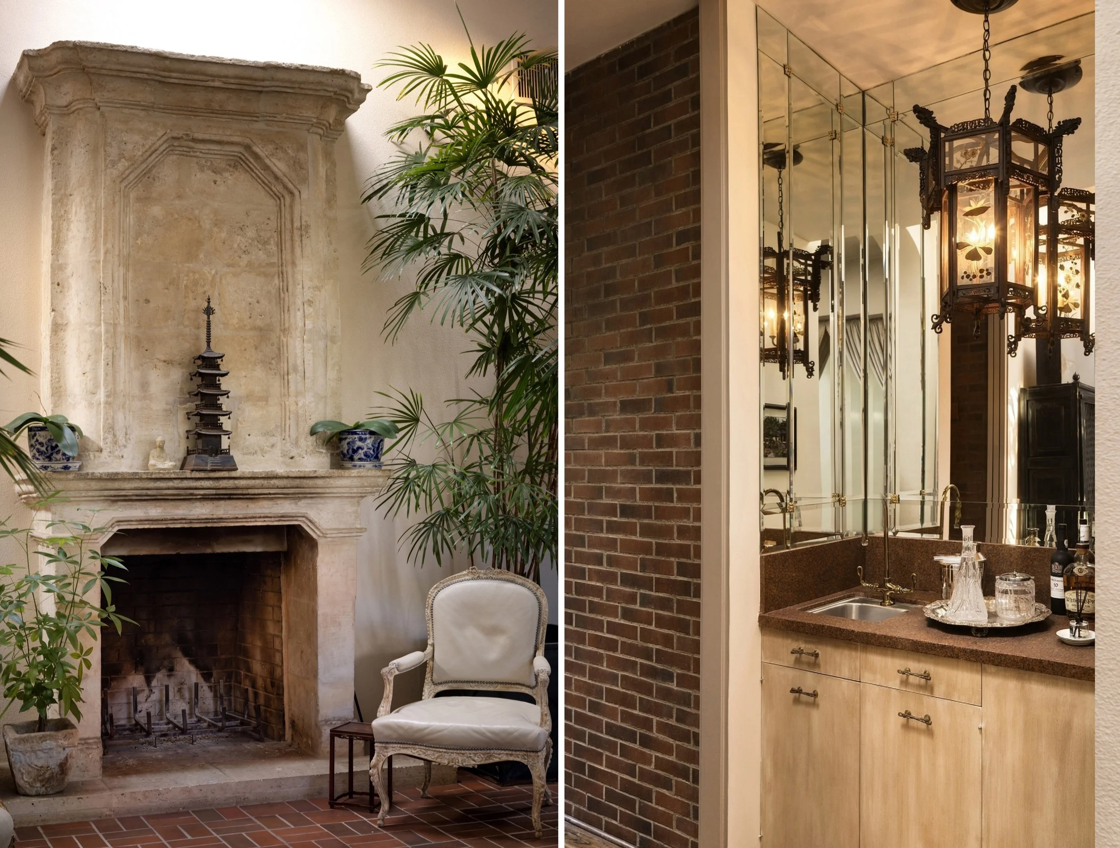
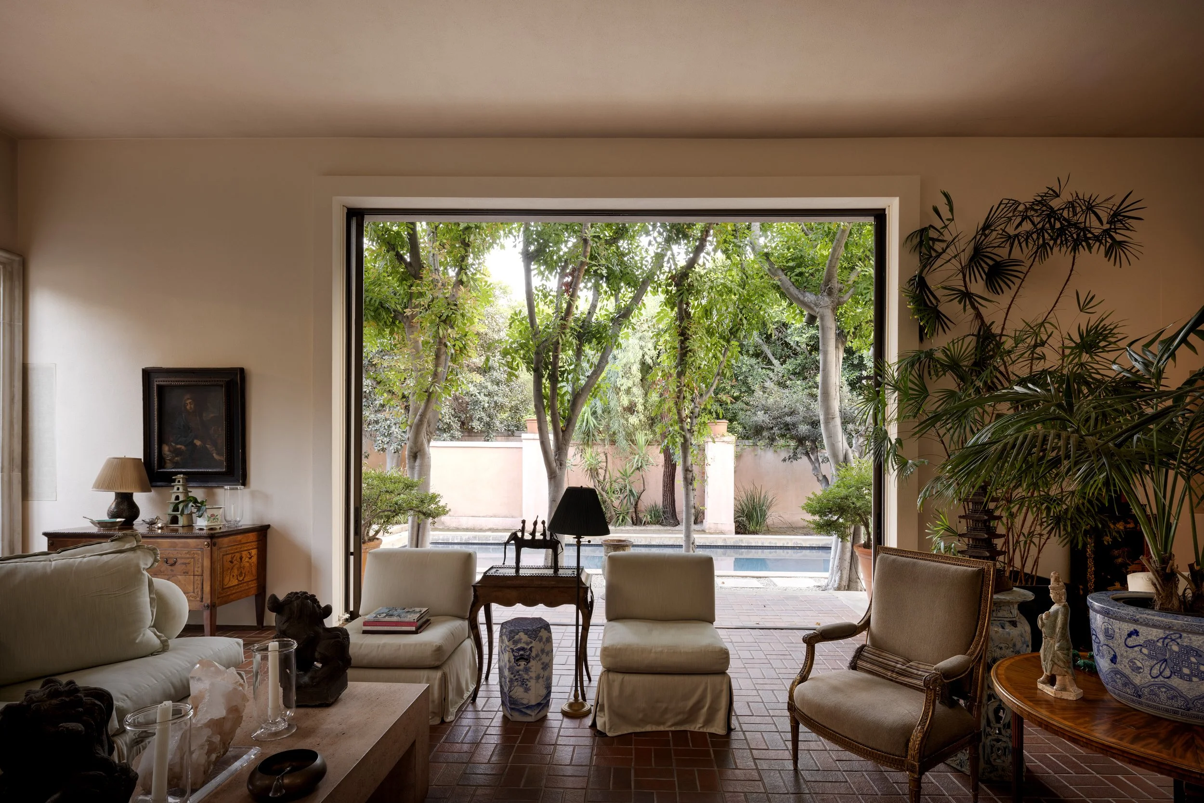
The main living room has 14-foot ceilings, an octagonal skylight, and a monumental eighteenth-century limestone fireplace that the Offenhausers brought from a château in France's Loire Valley. The fireplace was shipped to California in pieces and reassembled in their home.
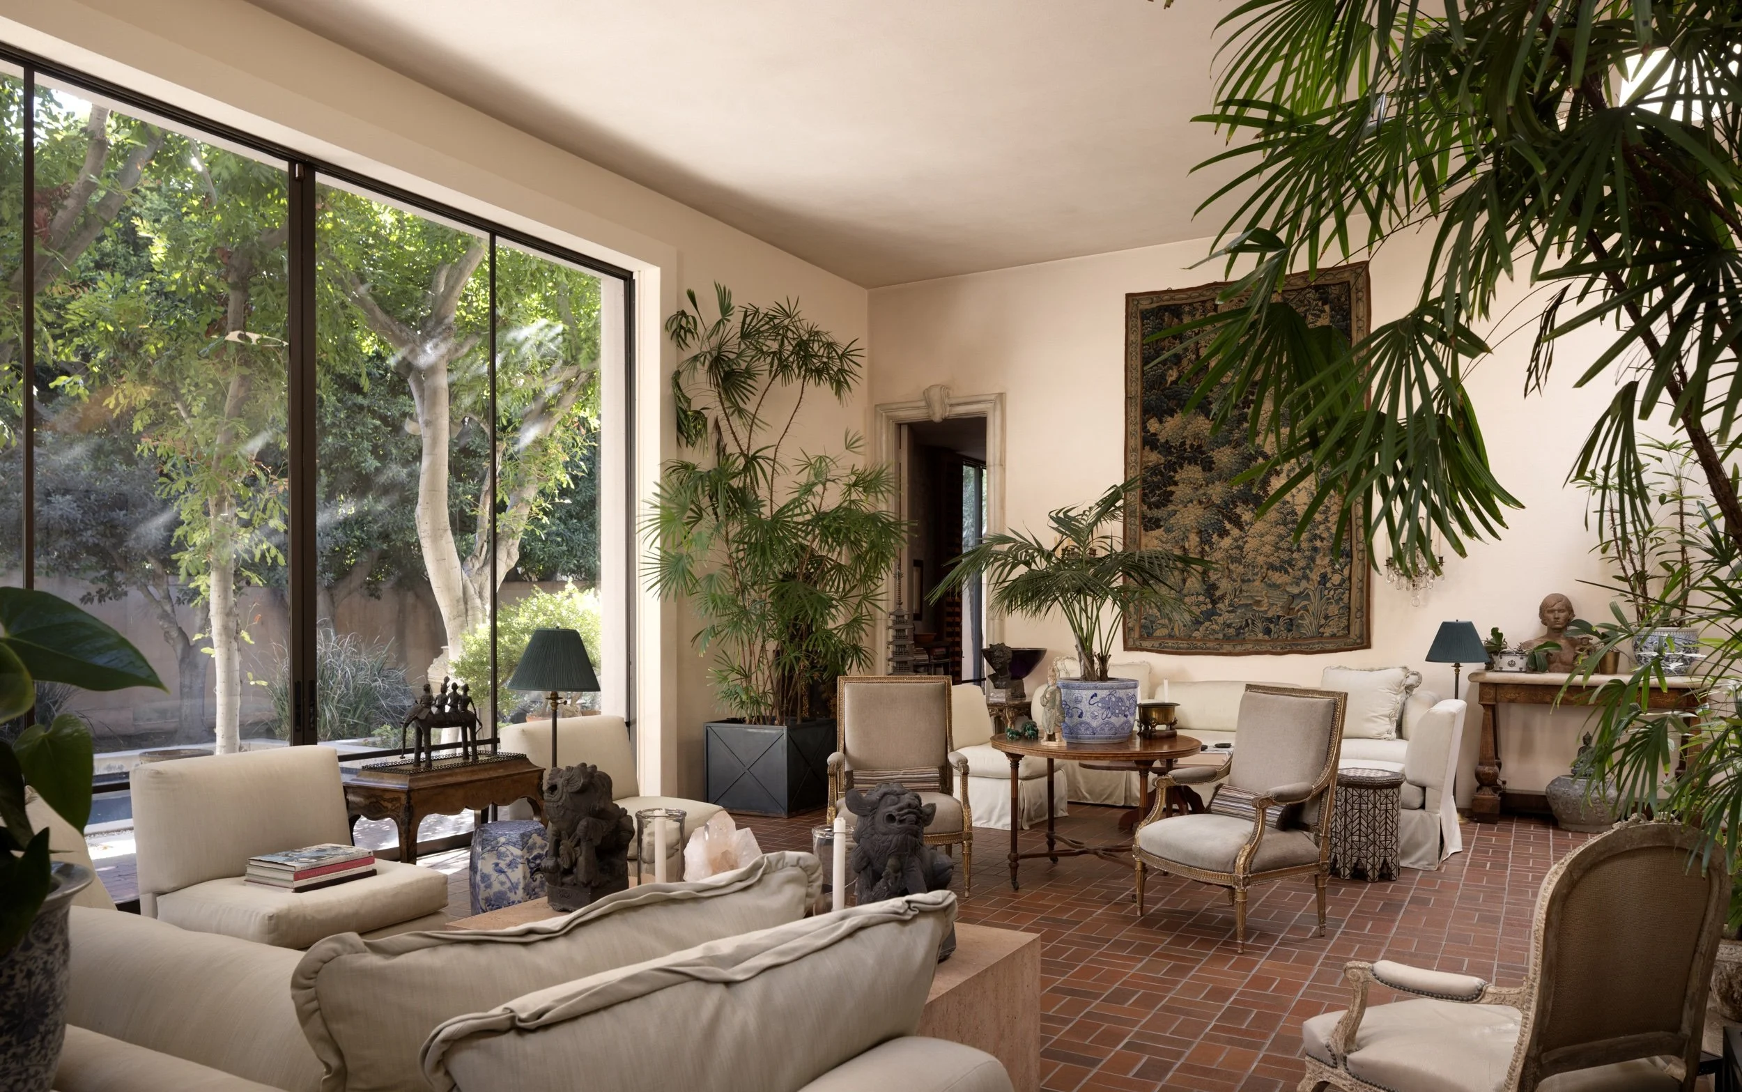
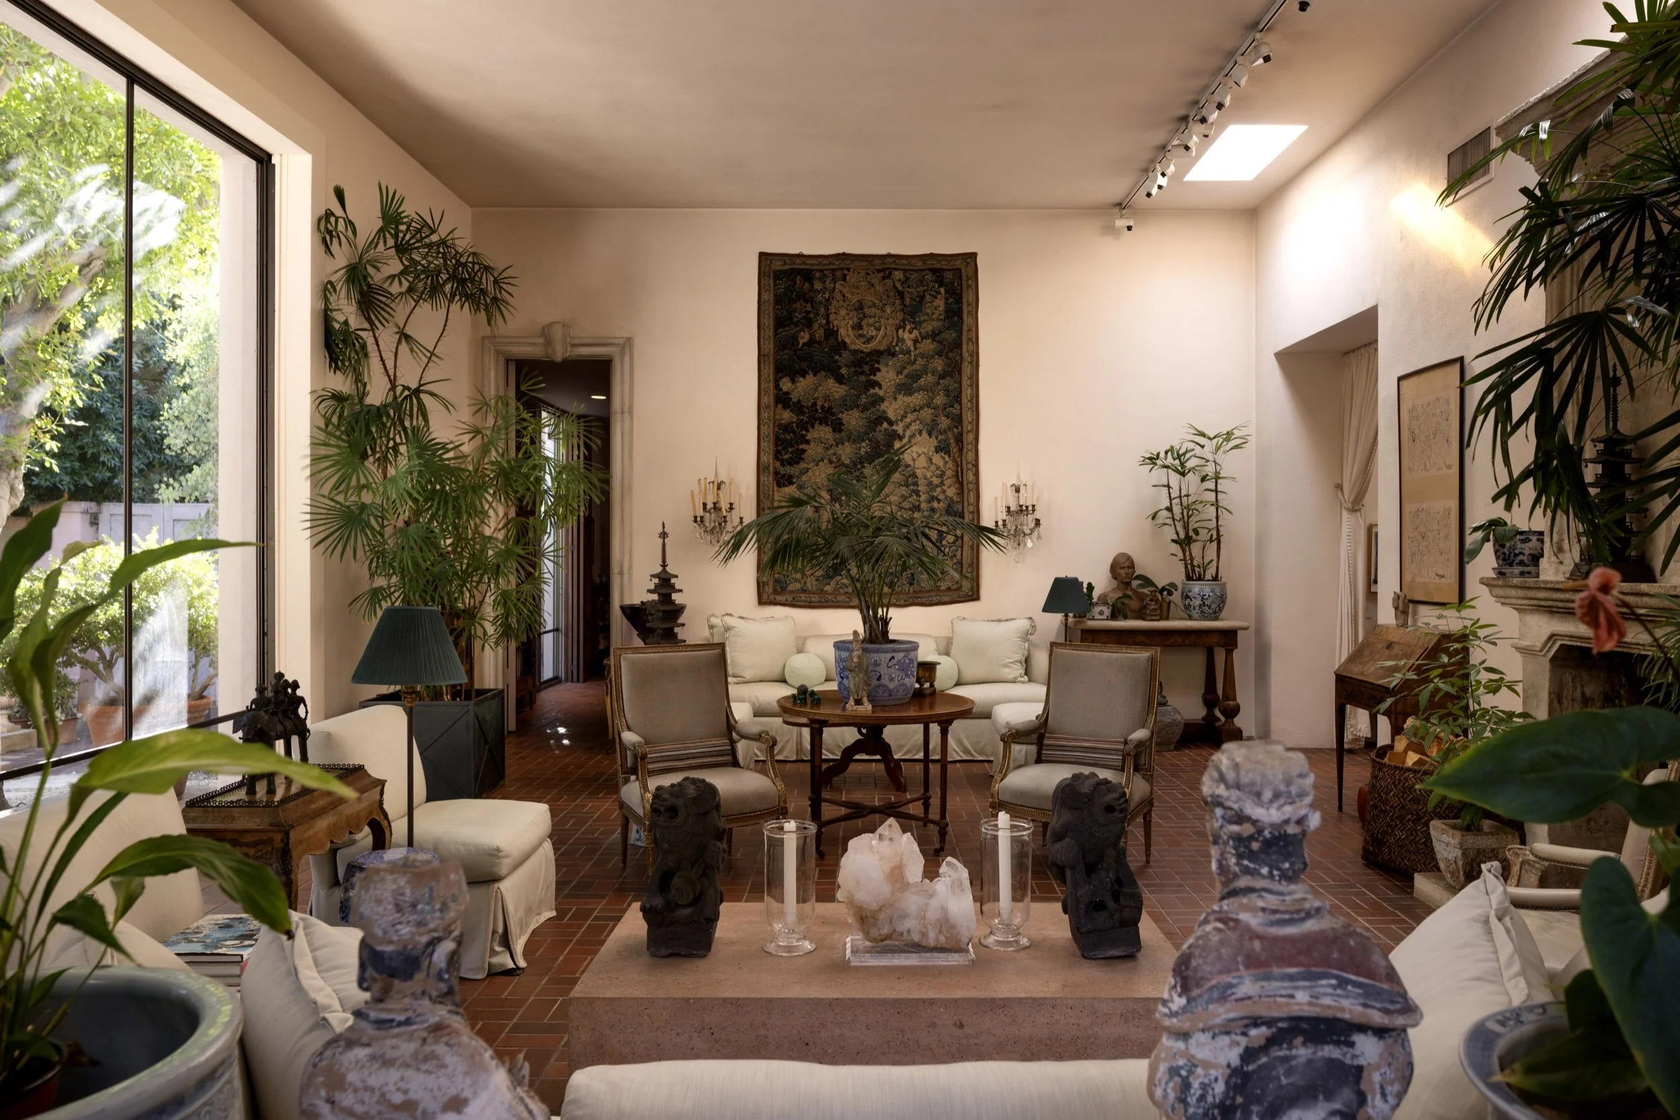
Across the room, a 12-foot-wide wall of glass doors slides completely into the walls, opening the living room to the swimming pool and gardens. Terra-cotta flooring continues onto the terrace, connecting the interior with the outdoor spaces.
Bob Ray Offenhauser died in 2016, followed by Katherine in 2020. Their son, Madison Offenhauser, and his husband, Hobie Sheeder, have since cared for the property, preserving much of the home as Bob Ray and Katherine left it.
Now, nearly five decades after its completion, Madison and Hobie have decided to sell the residence for the first time. Set on approximately one-third of an acre, the three-bedroom, three-bathroom home encompasses 2,837 square feet of living space, according to the current listing, and is being offered for $4,199,000 with Eric Lavey.
Interiors collected across continents
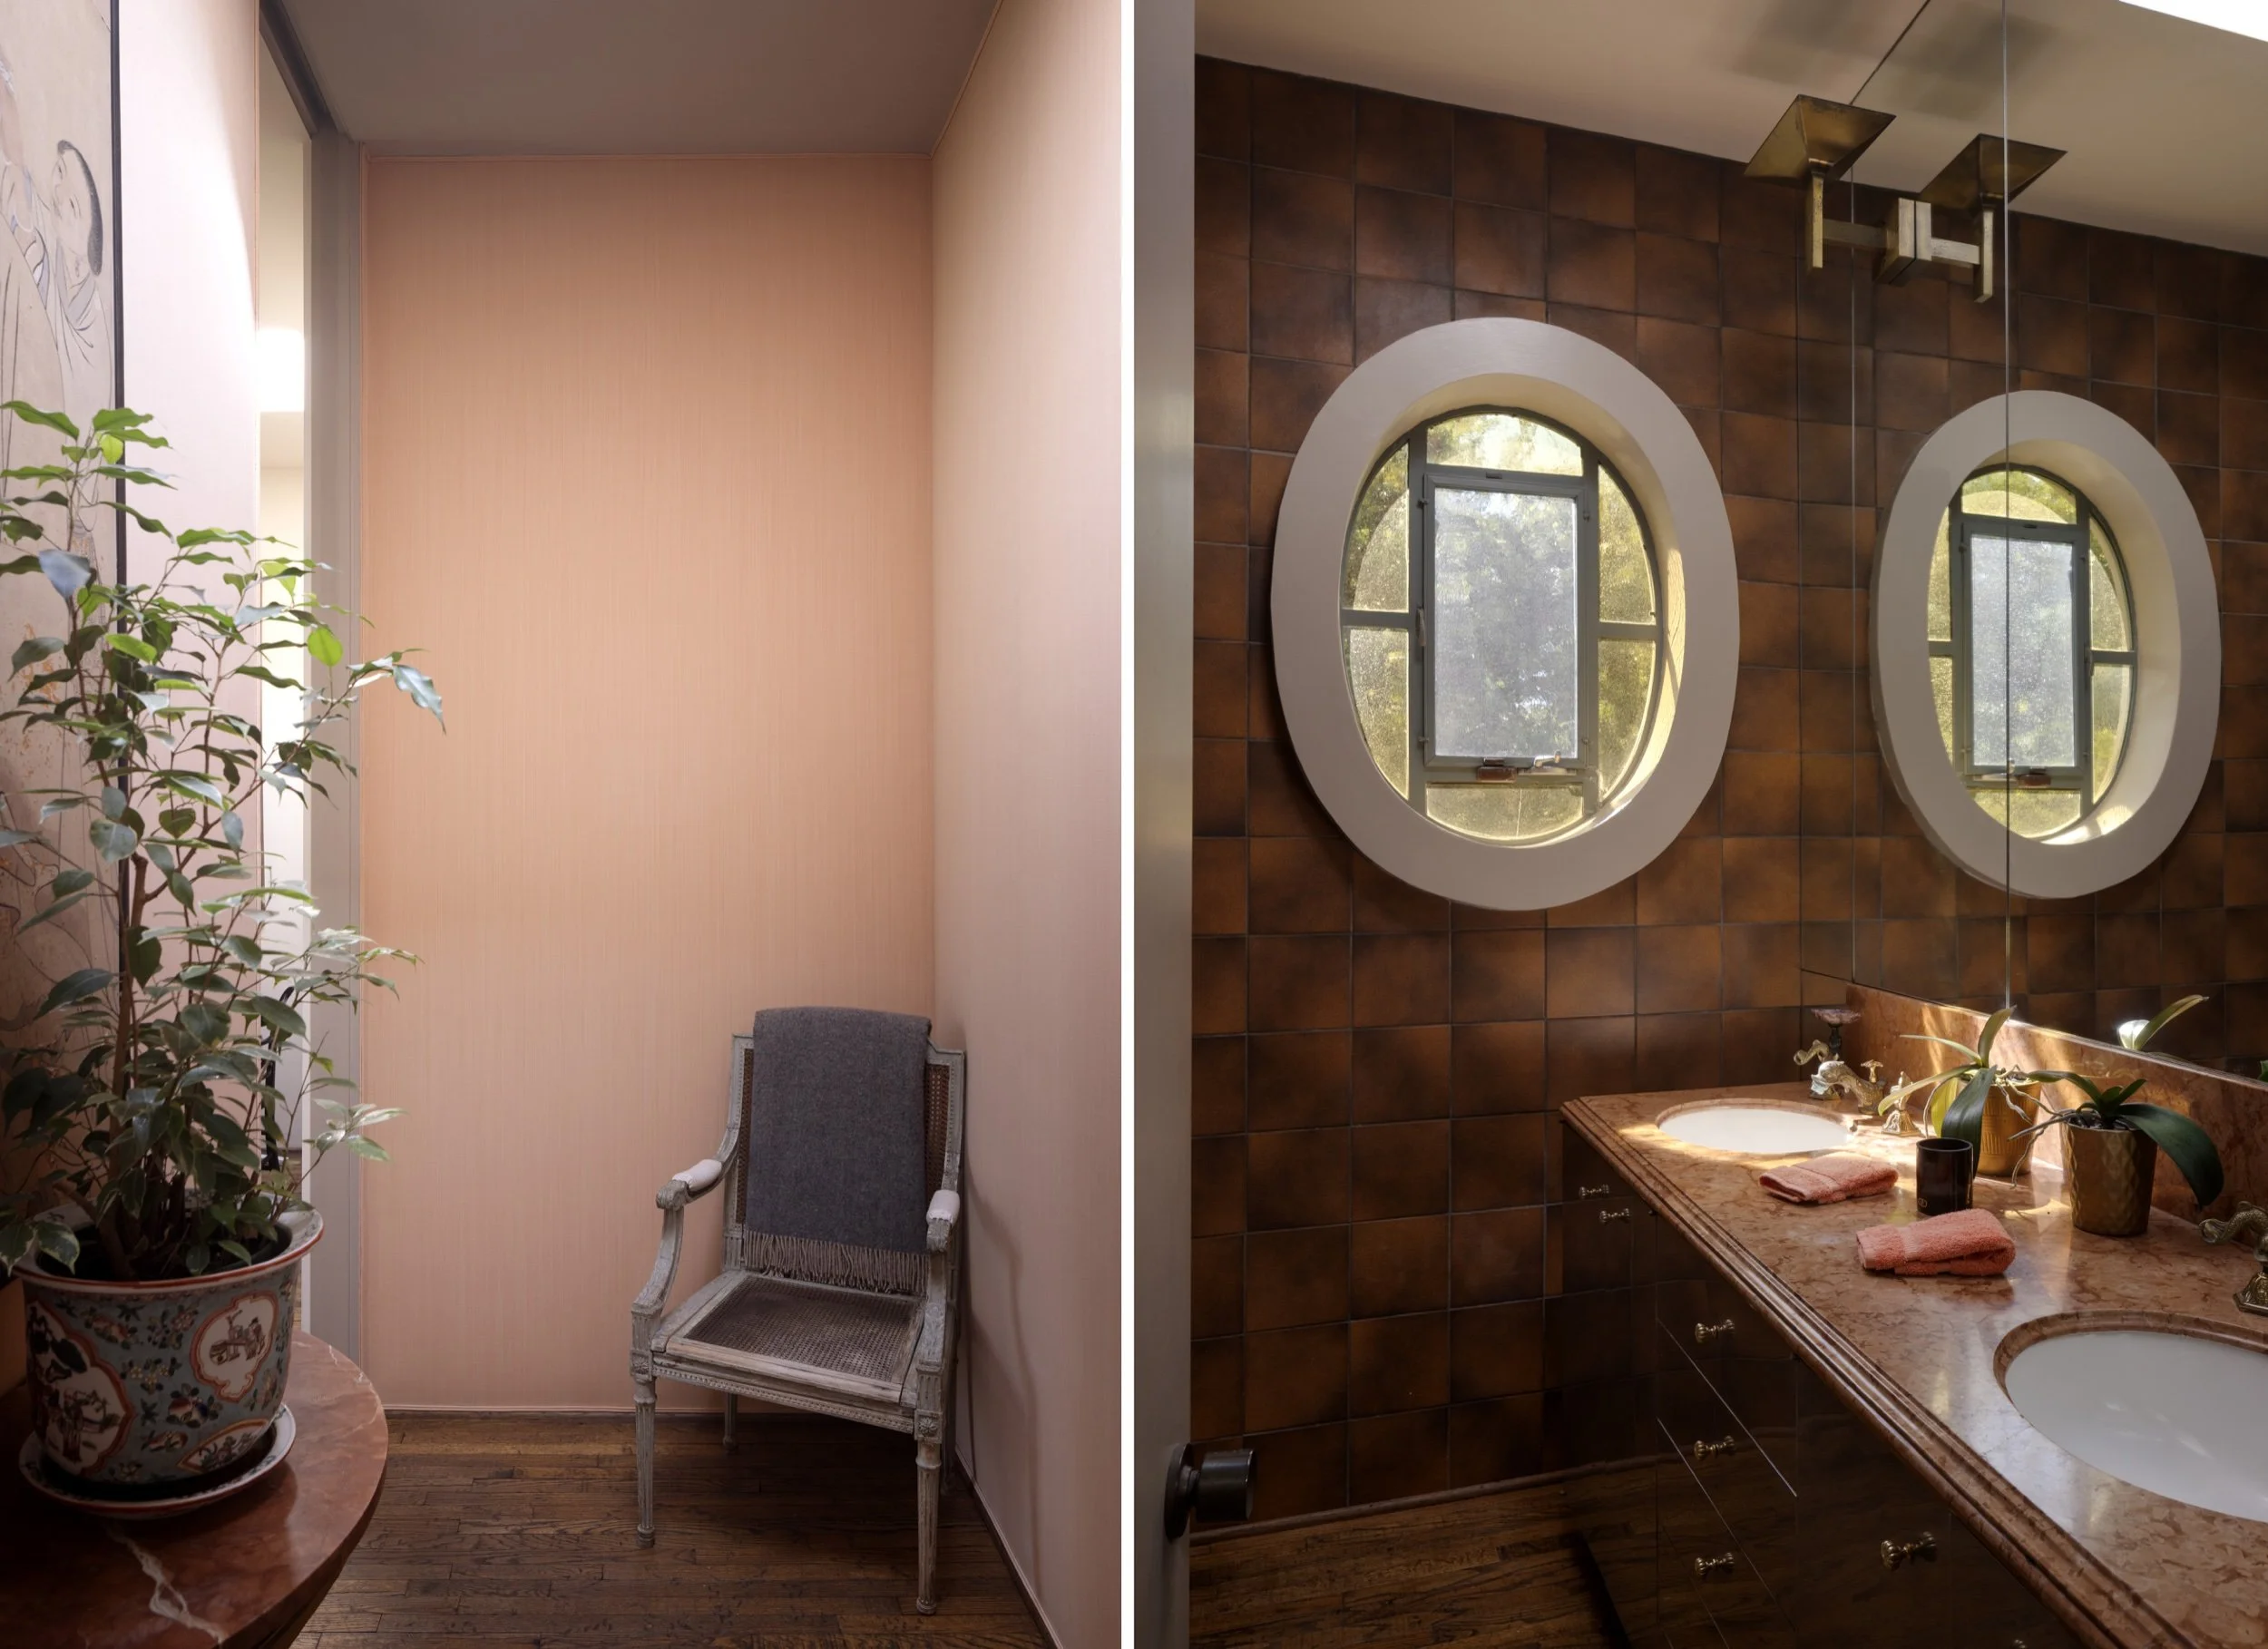
The interiors at 445 Columbia Street reflect the shared interests of Bob Ray and Katherine Offenhauser, a USC-trained interior designer who collaborated on many of her husband's residential commissions.
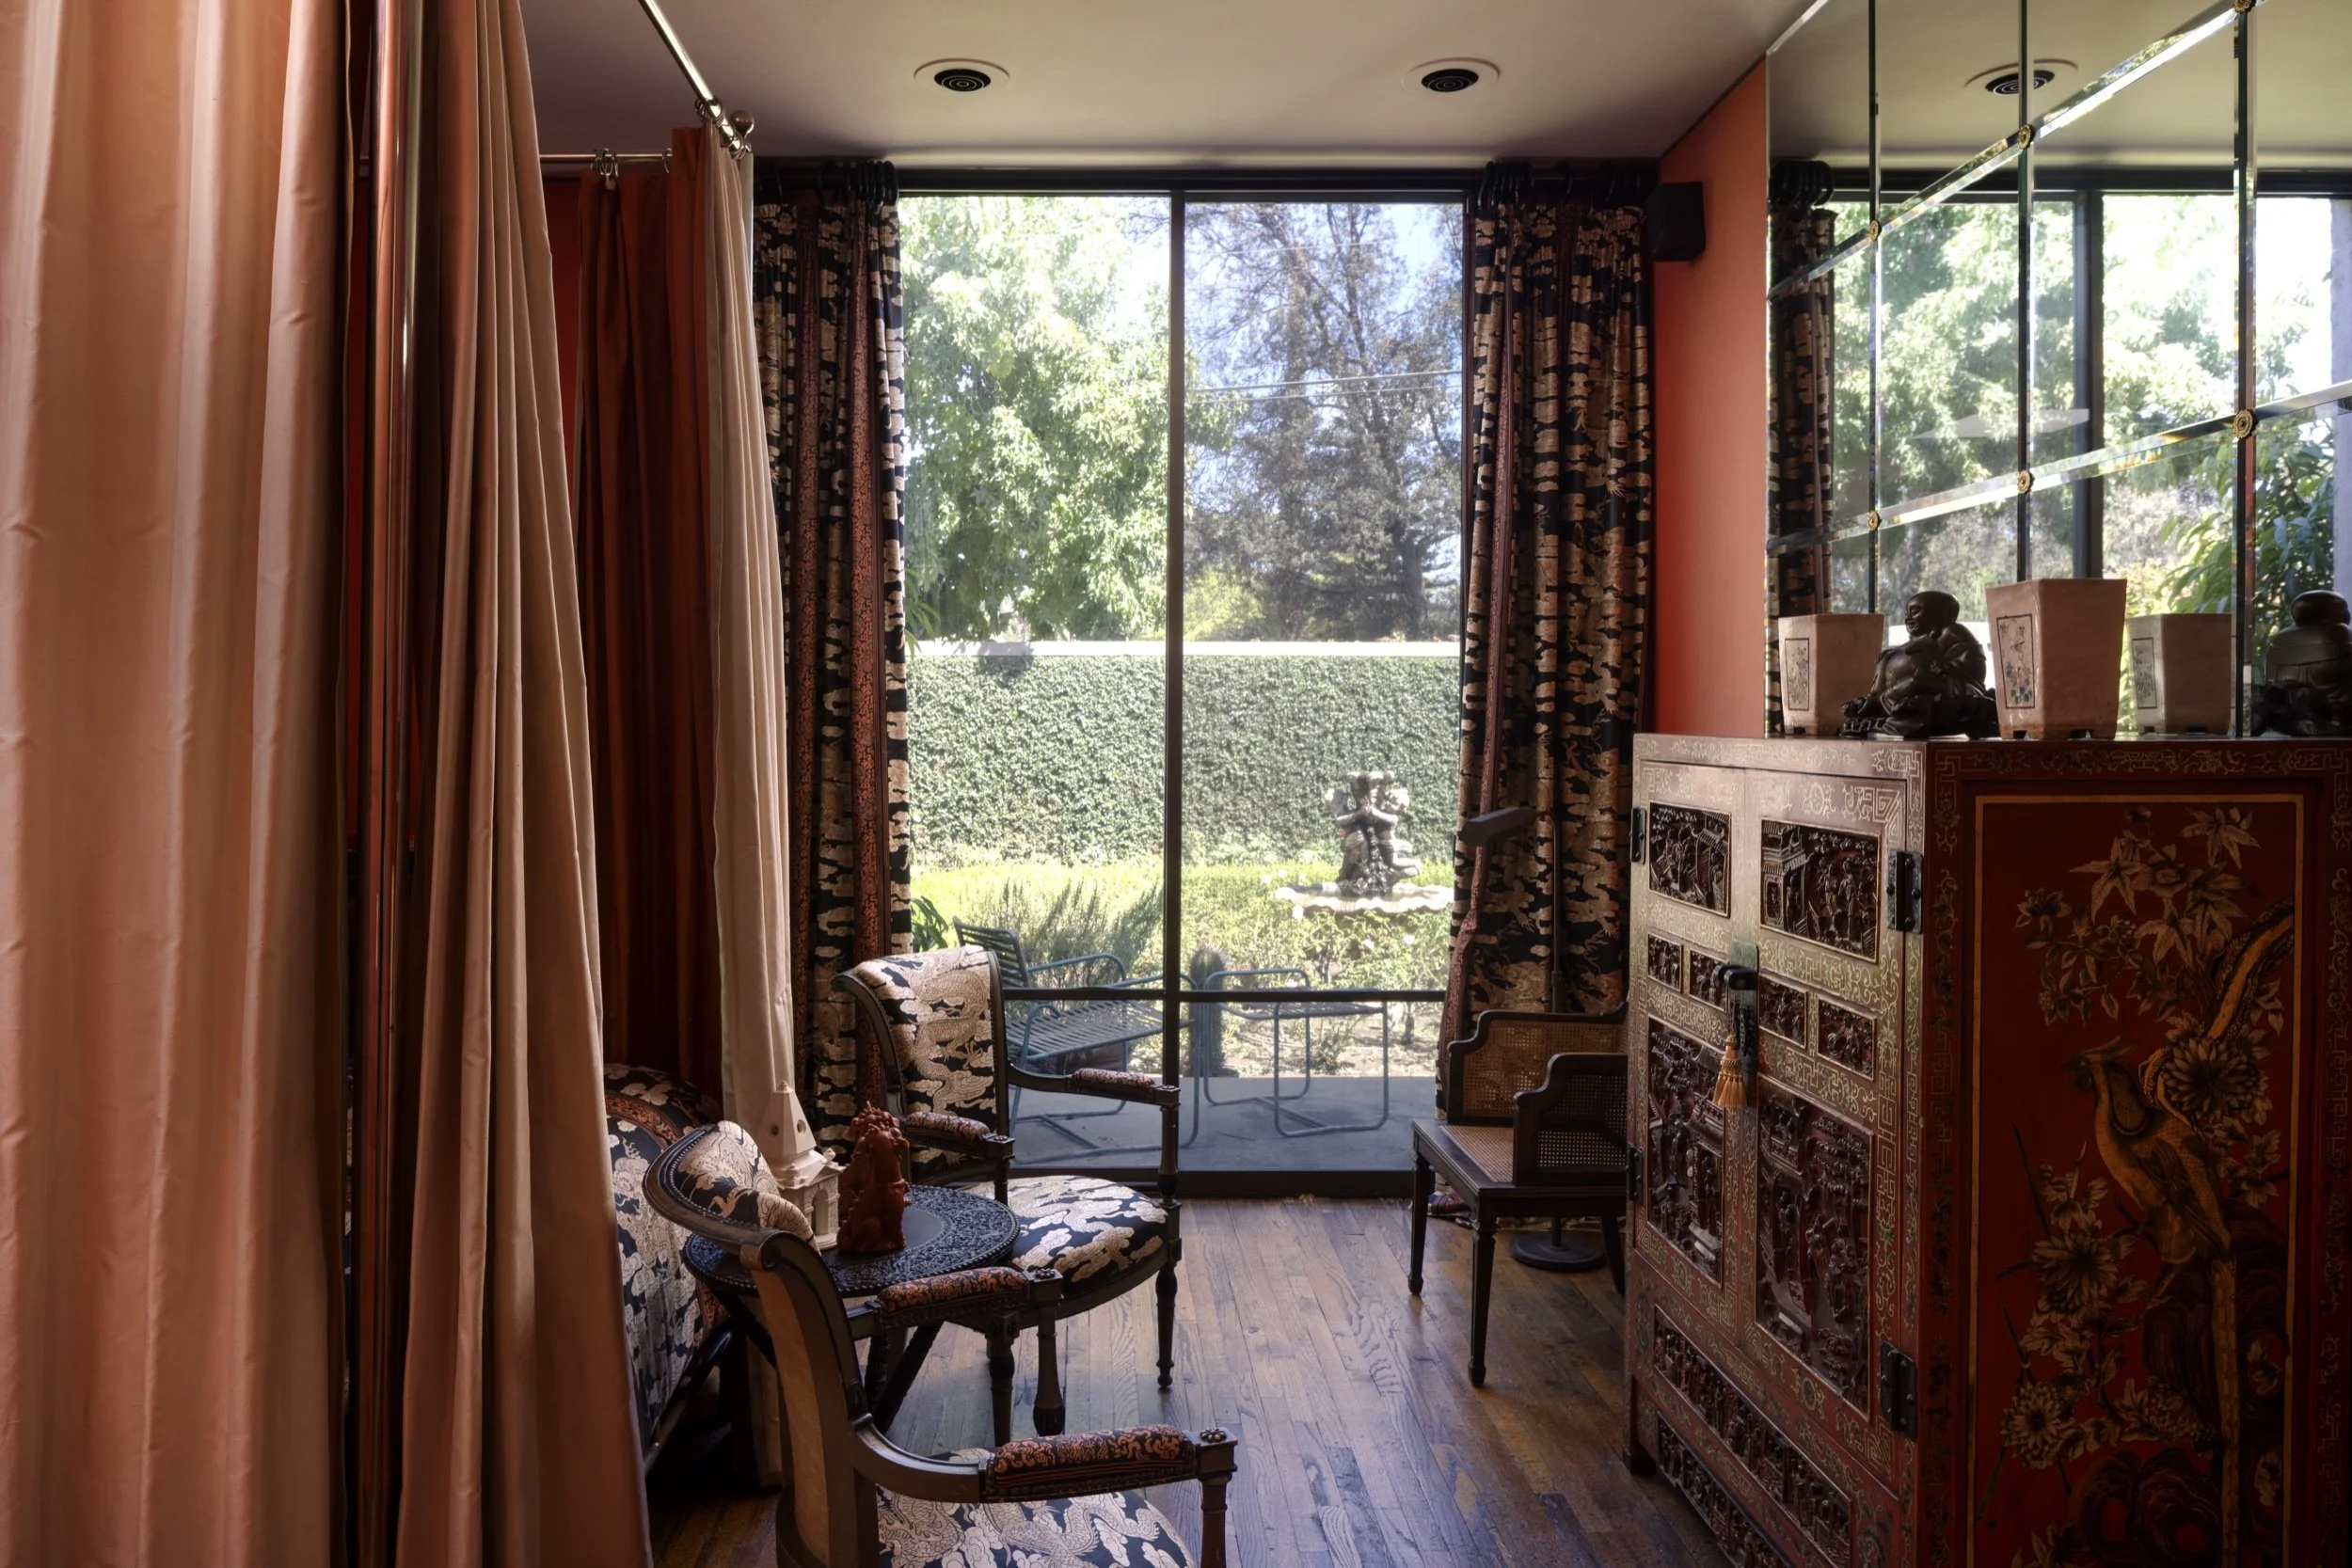
Their home became a place for the antiques, textiles, decorative objects, and architectural fragments they had collected over years of international travel.
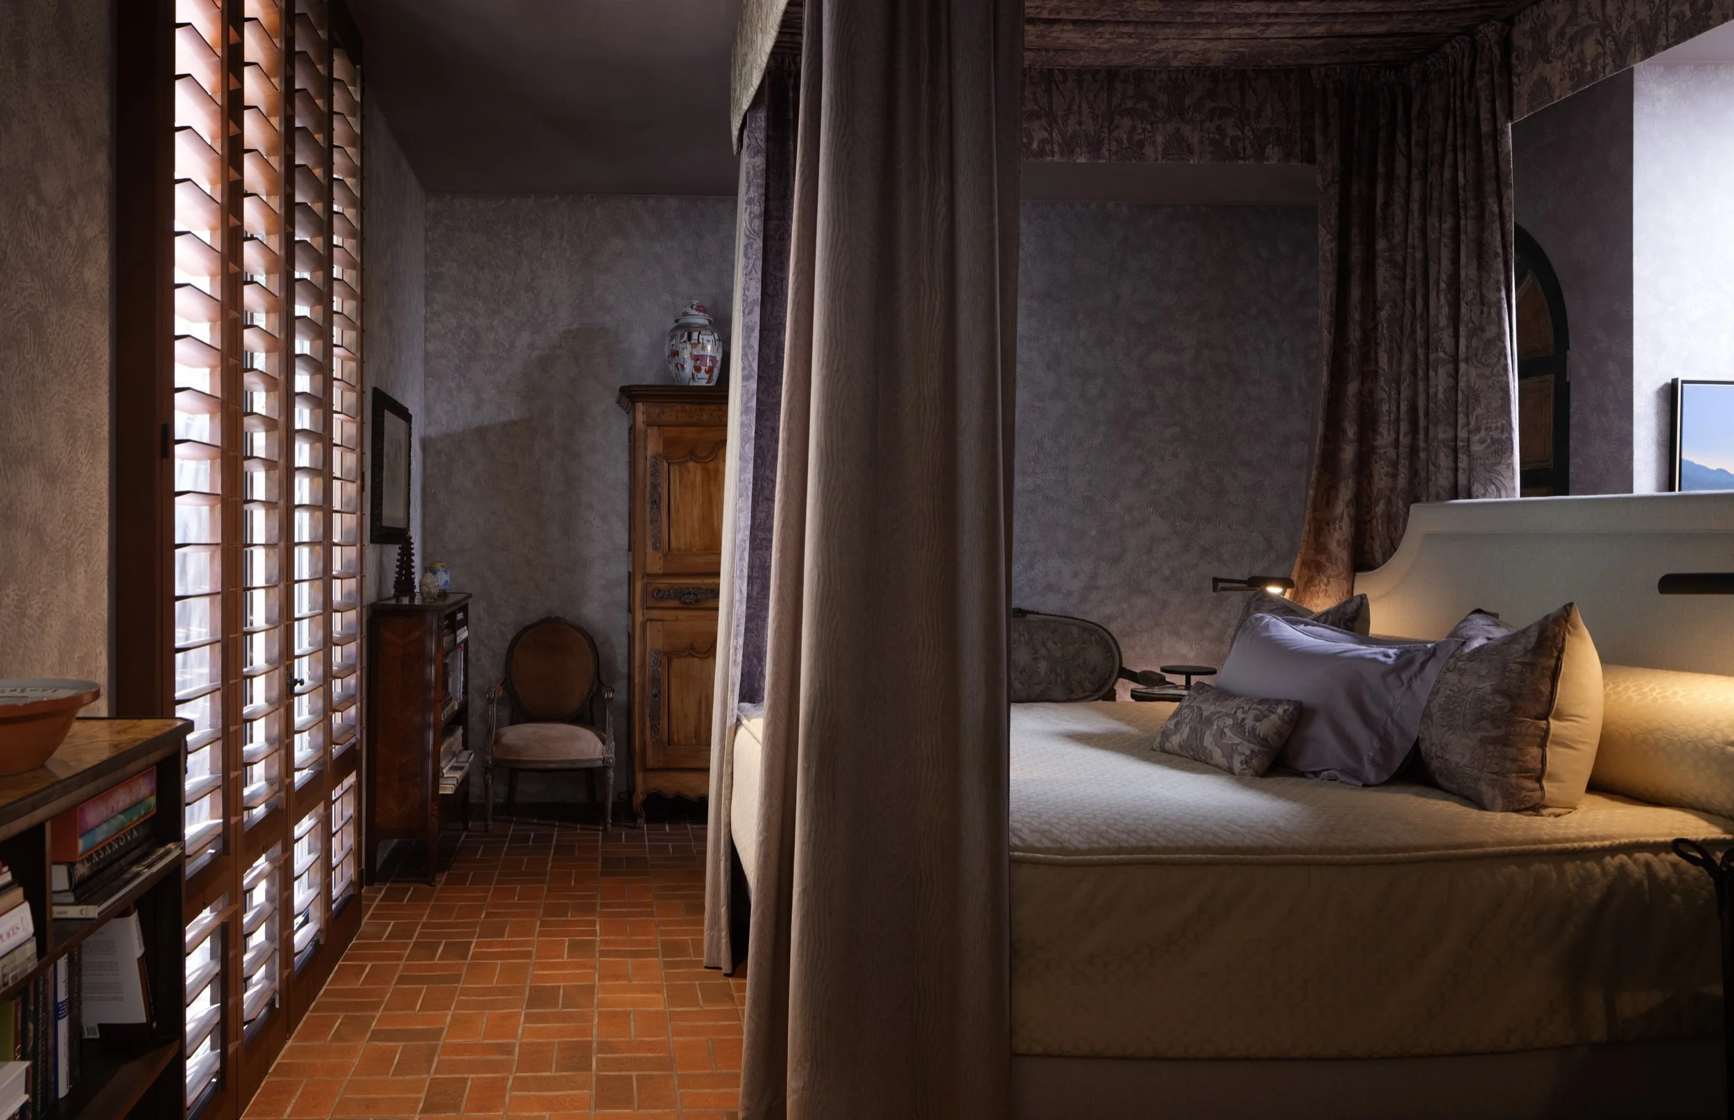
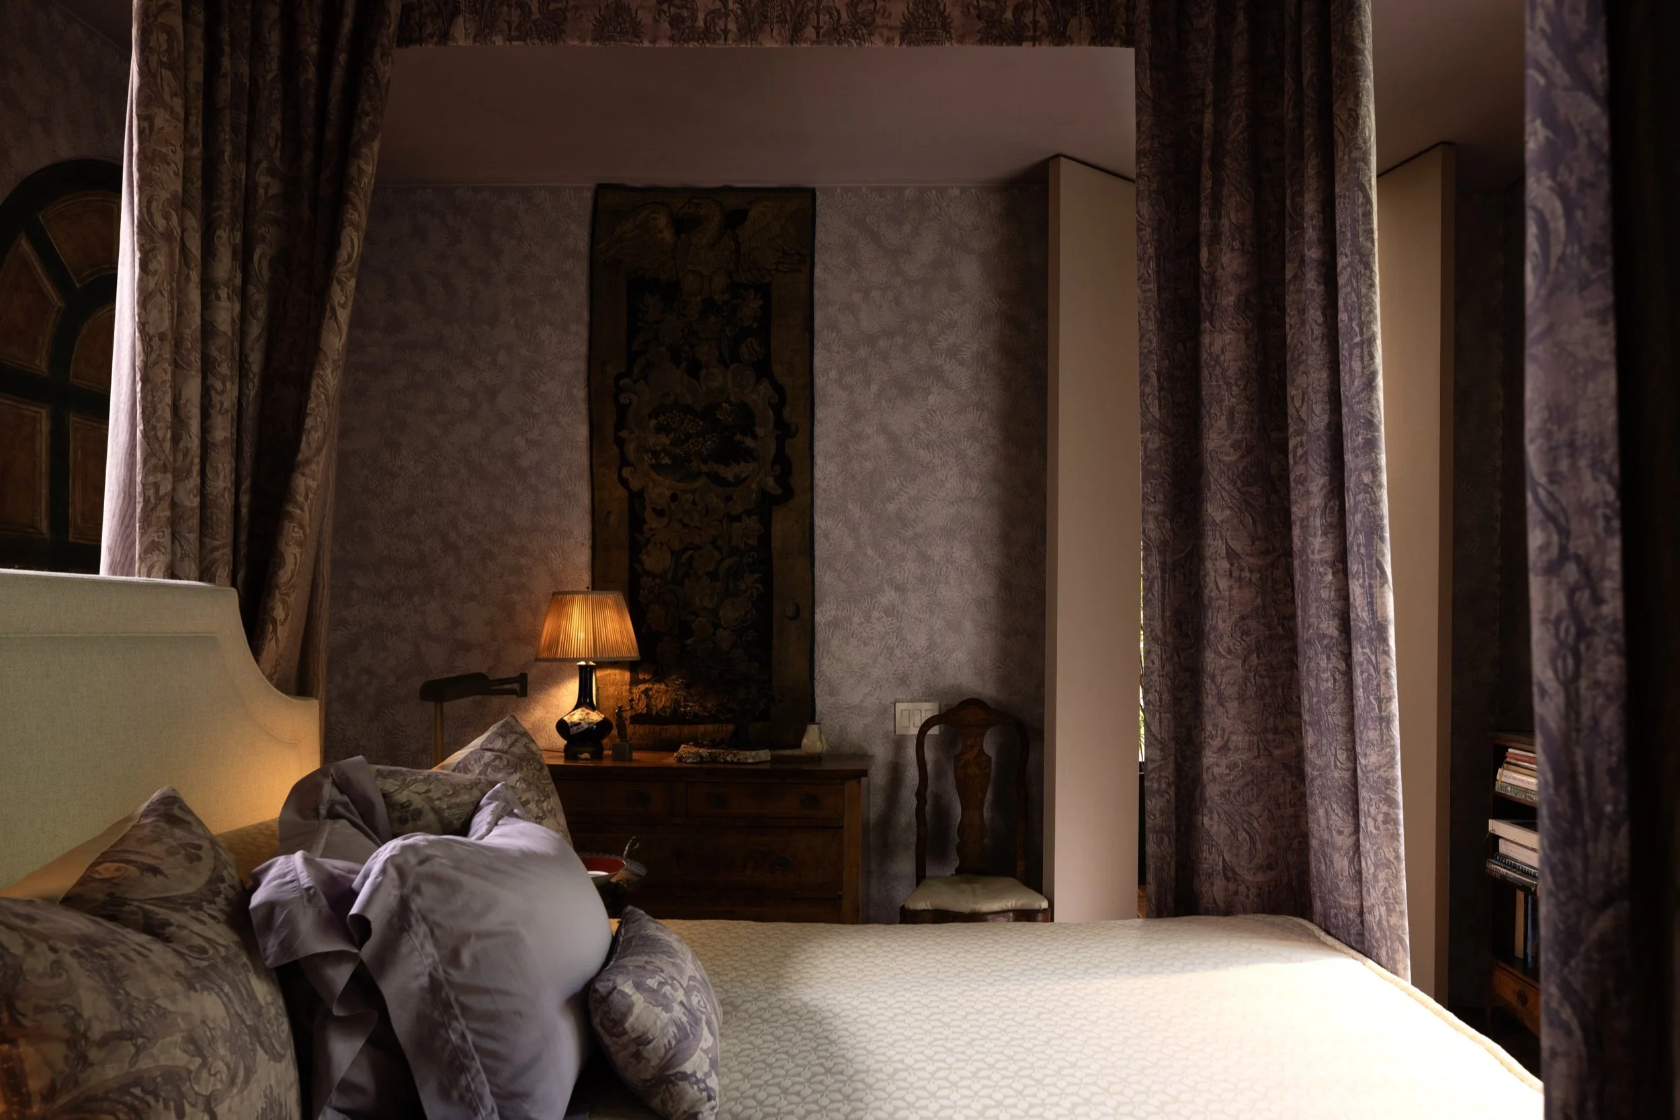
One bedroom features an elaborate canopy made from Fortuny fabric, the richly patterned Venetian textile developed by artist and designer Mariano Fortuny. Katherine encountered the material during a visit to Venice, where the Fortuny workshop had established an international reputation for its distinctive printing techniques.
Another bedroom is lined in red silk from Scalamandré, the celebrated American textile house whose commissions included silk wall coverings for Jacqueline Kennedy's White House interiors.
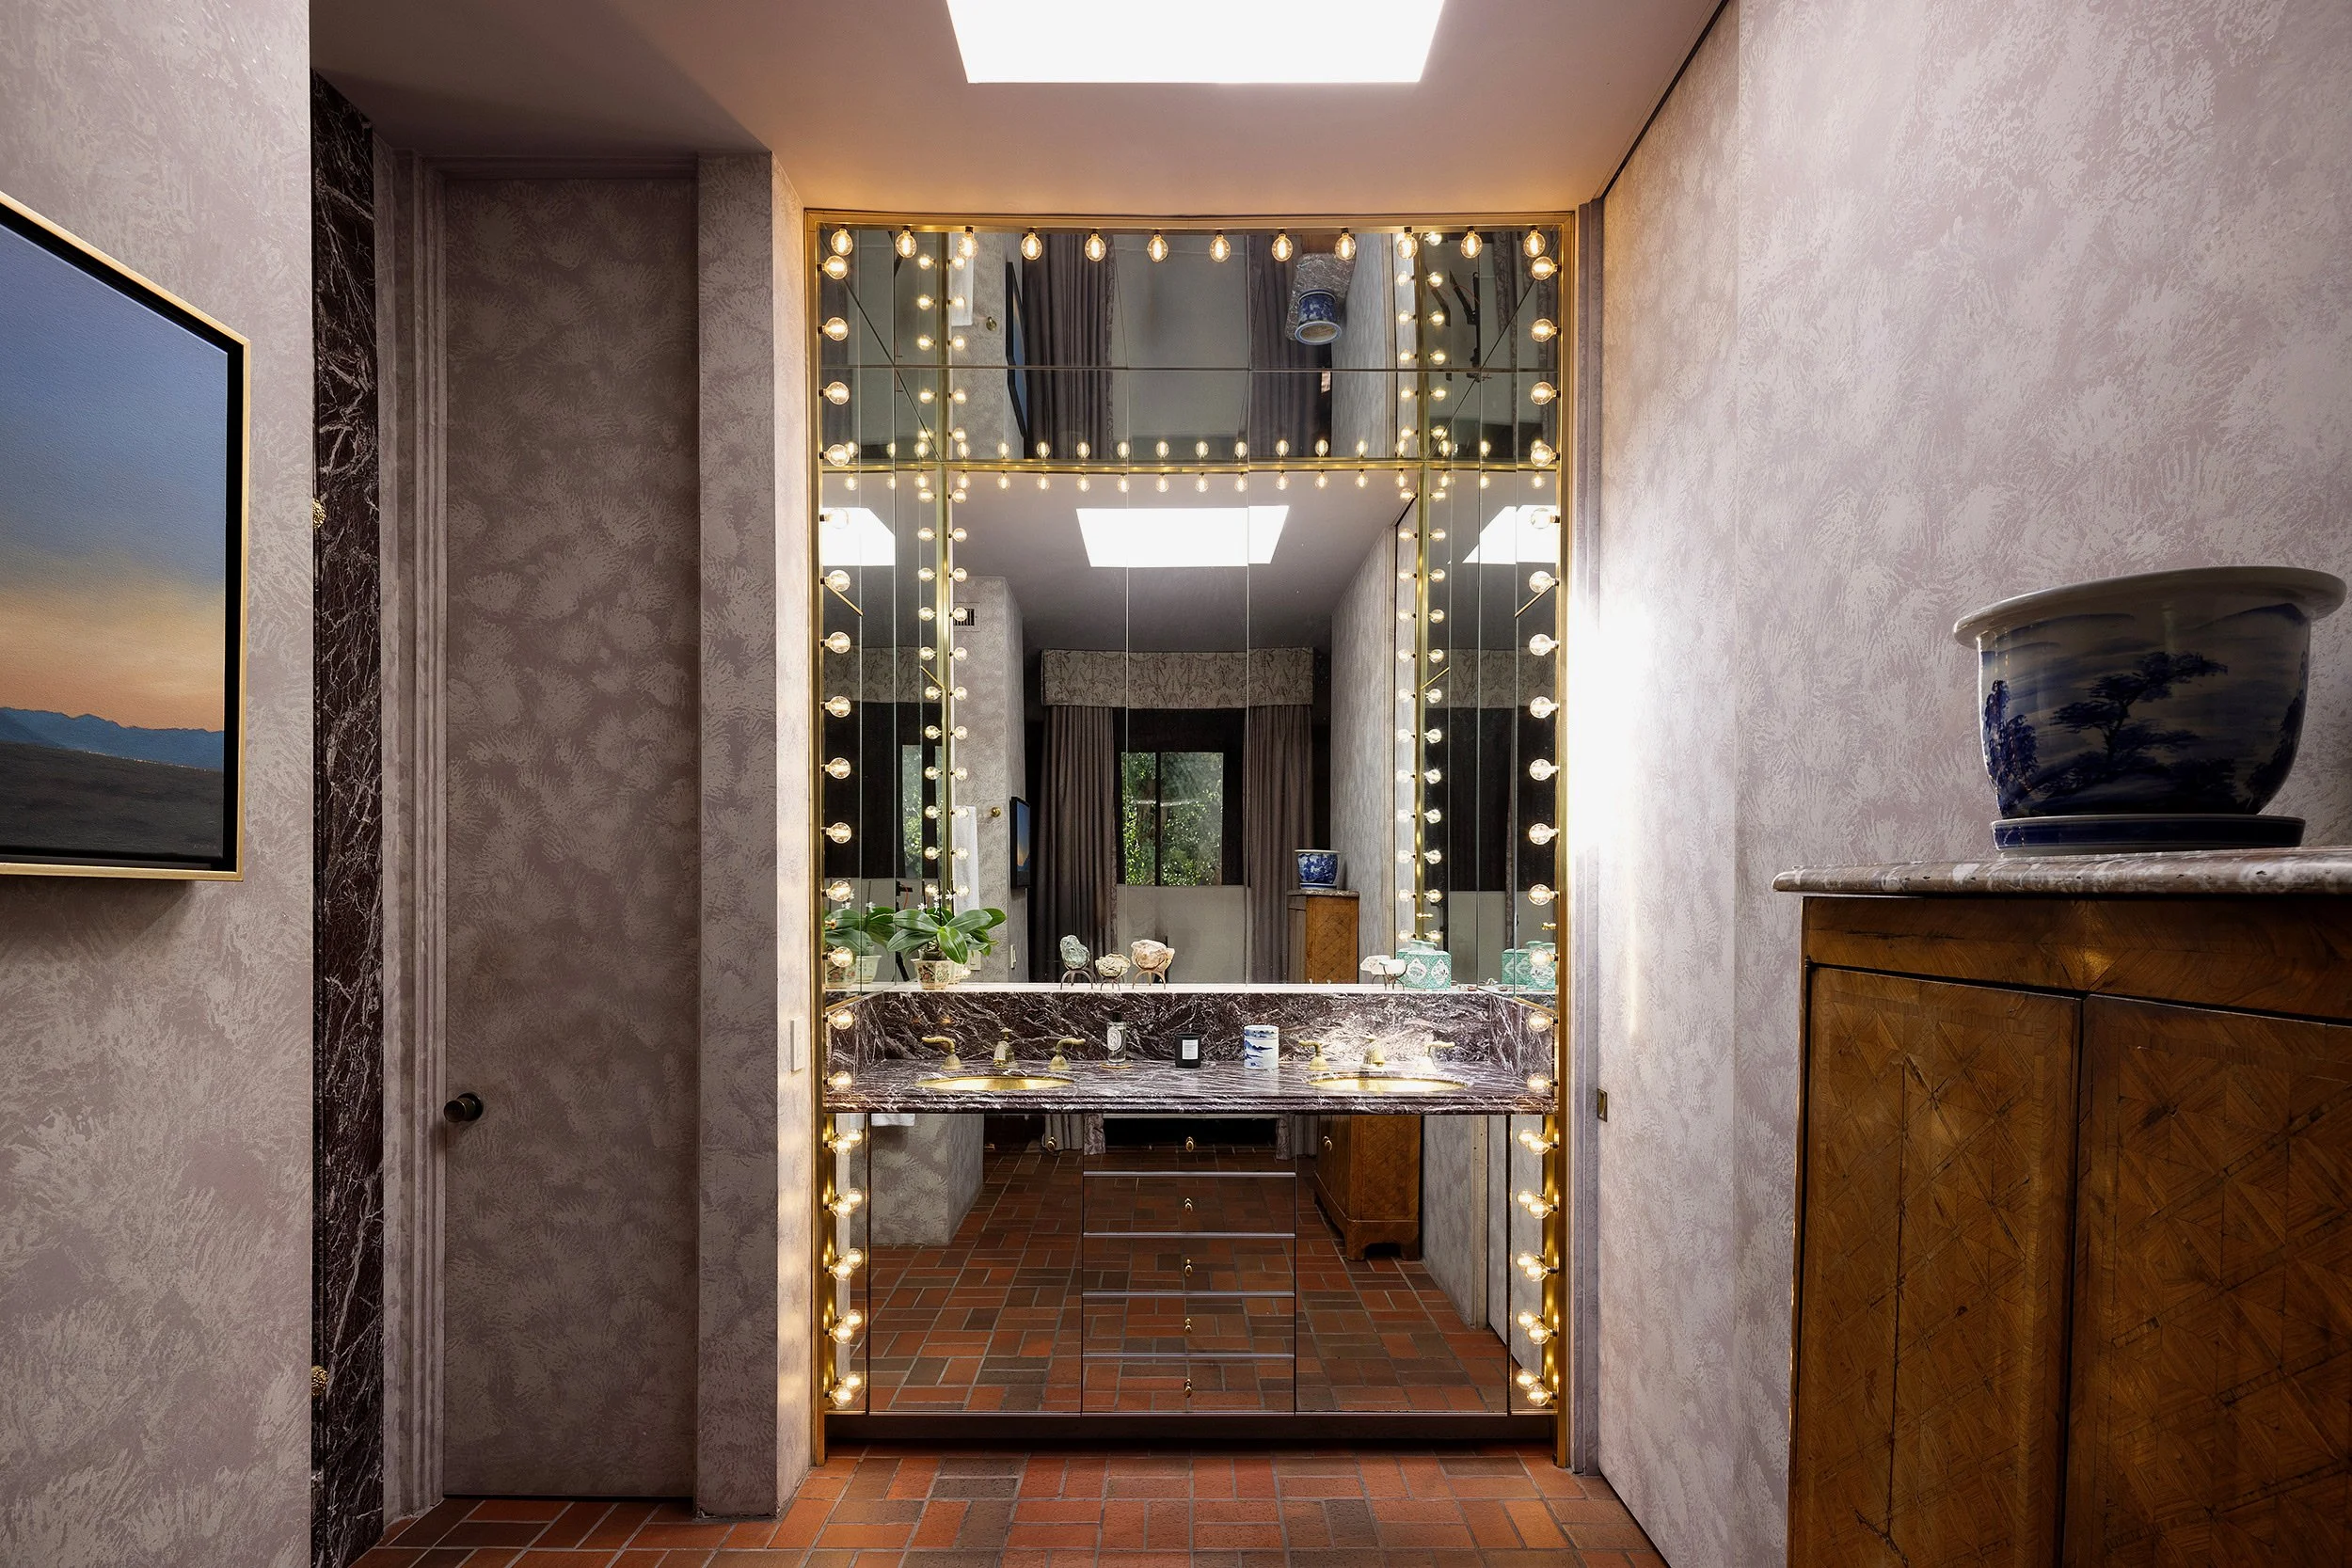
Throughout the residence, materials and objects from different countries and historical periods sit alongside one another, reflecting the couple's interests rather than following a single decorative style.
As Madison Offenhauser and his husband, Hobie Sheeder, prepare to sell the South Pasadena residence, they plan to take some of the antiques and decorative objects collected by Bob Ray and Katherine to their home in San Miguel de Allende, Mexico, a historic city known for its architecture and international community of artists and collectors.
A garden more than a century in the making
Long before the Offenhausers built their South Pasadena residence, the land formed part of the area's citrus-growing landscape. The original estate had been developed on an orange grove, and some of its mature fruit trees survived successive changes to the property.
In January 2004, the Los Angeles Times described the Offenhausers' oranges, lemons, and mandarins as approximately 80 years old. Today, those trees are roughly a century old.
The collection included Washington navel, Valencia, and Seville oranges, Eureka lemons, and Satsuma mandarins.
Over time, the Offenhausers incorporated these trees into a formal European-inspired garden, with clipped boxwood hedges, fountains, stone urns, sculpture, and mature ornamental planting.
Some of the boxwoods had been transplanted from elsewhere on the original estate grounds. A shared topiary and citrus garden was also incorporated into the 1978 subdivision arrangements.
Offenhauser took a personal interest in maintaining the landscape himself. The 2004 Los Angeles Times article described him tending the citrus trees and shaping the boxwood hedges into geometric forms.
According to listing agent Eric Lavey, protections for the original trees were incorporated into the property's covenants, reflecting the importance placed on preserving the established landscape.
Built on the grounds of a historic Pasadena estate
South Pasadena, approximately six miles northeast of downtown Los Angeles, retains much of the character of Southern California's early residential communities, with tree-lined streets, historic houses, and gardens established over generations.
During the late nineteenth and early twentieth centuries, nearby Pasadena became a fashionable winter destination for wealthy Americans from the East Coast and Midwest. The region's mild climate, mountain scenery, grand hotels, and citrus groves attracted families who commissioned elaborate California retreats.
Among the estates developed during this period was the Tanner-Behr House, later known as Villa Arno, a grand Italian Renaissance Revival mansion with an extraordinary connection to the sinking of the Titanic.

The sinking of the Titanic depicted in a 1912 illustration by Willy Stöwer
In April 1912, Virginia Estelle Clark and her husband, Walter Miller Clark, were returning from a trip to Europe aboard the RMS Titanic when it struck an iceberg in the North Atlantic. Virginia survived the sinking in lifeboat No. 4, alongside Madeleine Astor, the young wife of millionaire John Jacob Astor IV. Walter was among the more than 1,500 people who died in the disaster.
Just five months later, in September 1912, Virginia married John Stewart Tanner. The couple subsequently commissioned architect Reginald D. Johnson to design a grand Italian-inspired residence in South Pasadena. Completed around 1917 with the assistance of Italian craftsmen, the three-story villa would become one of the area's notable historic estates.
The property was later acquired by Dr. Arno Behr, a German-born industrial chemist who made his fortune in starch and glucose manufacturing. His grandson, Otho Behr Jr., would go on to found Behr Paint in 1947, now one of America's best-known paint brands.
The mansion became known as the Tanner-Behr House, and later Villa Arno. Today, it is recognized as a South Pasadena cultural landmark.
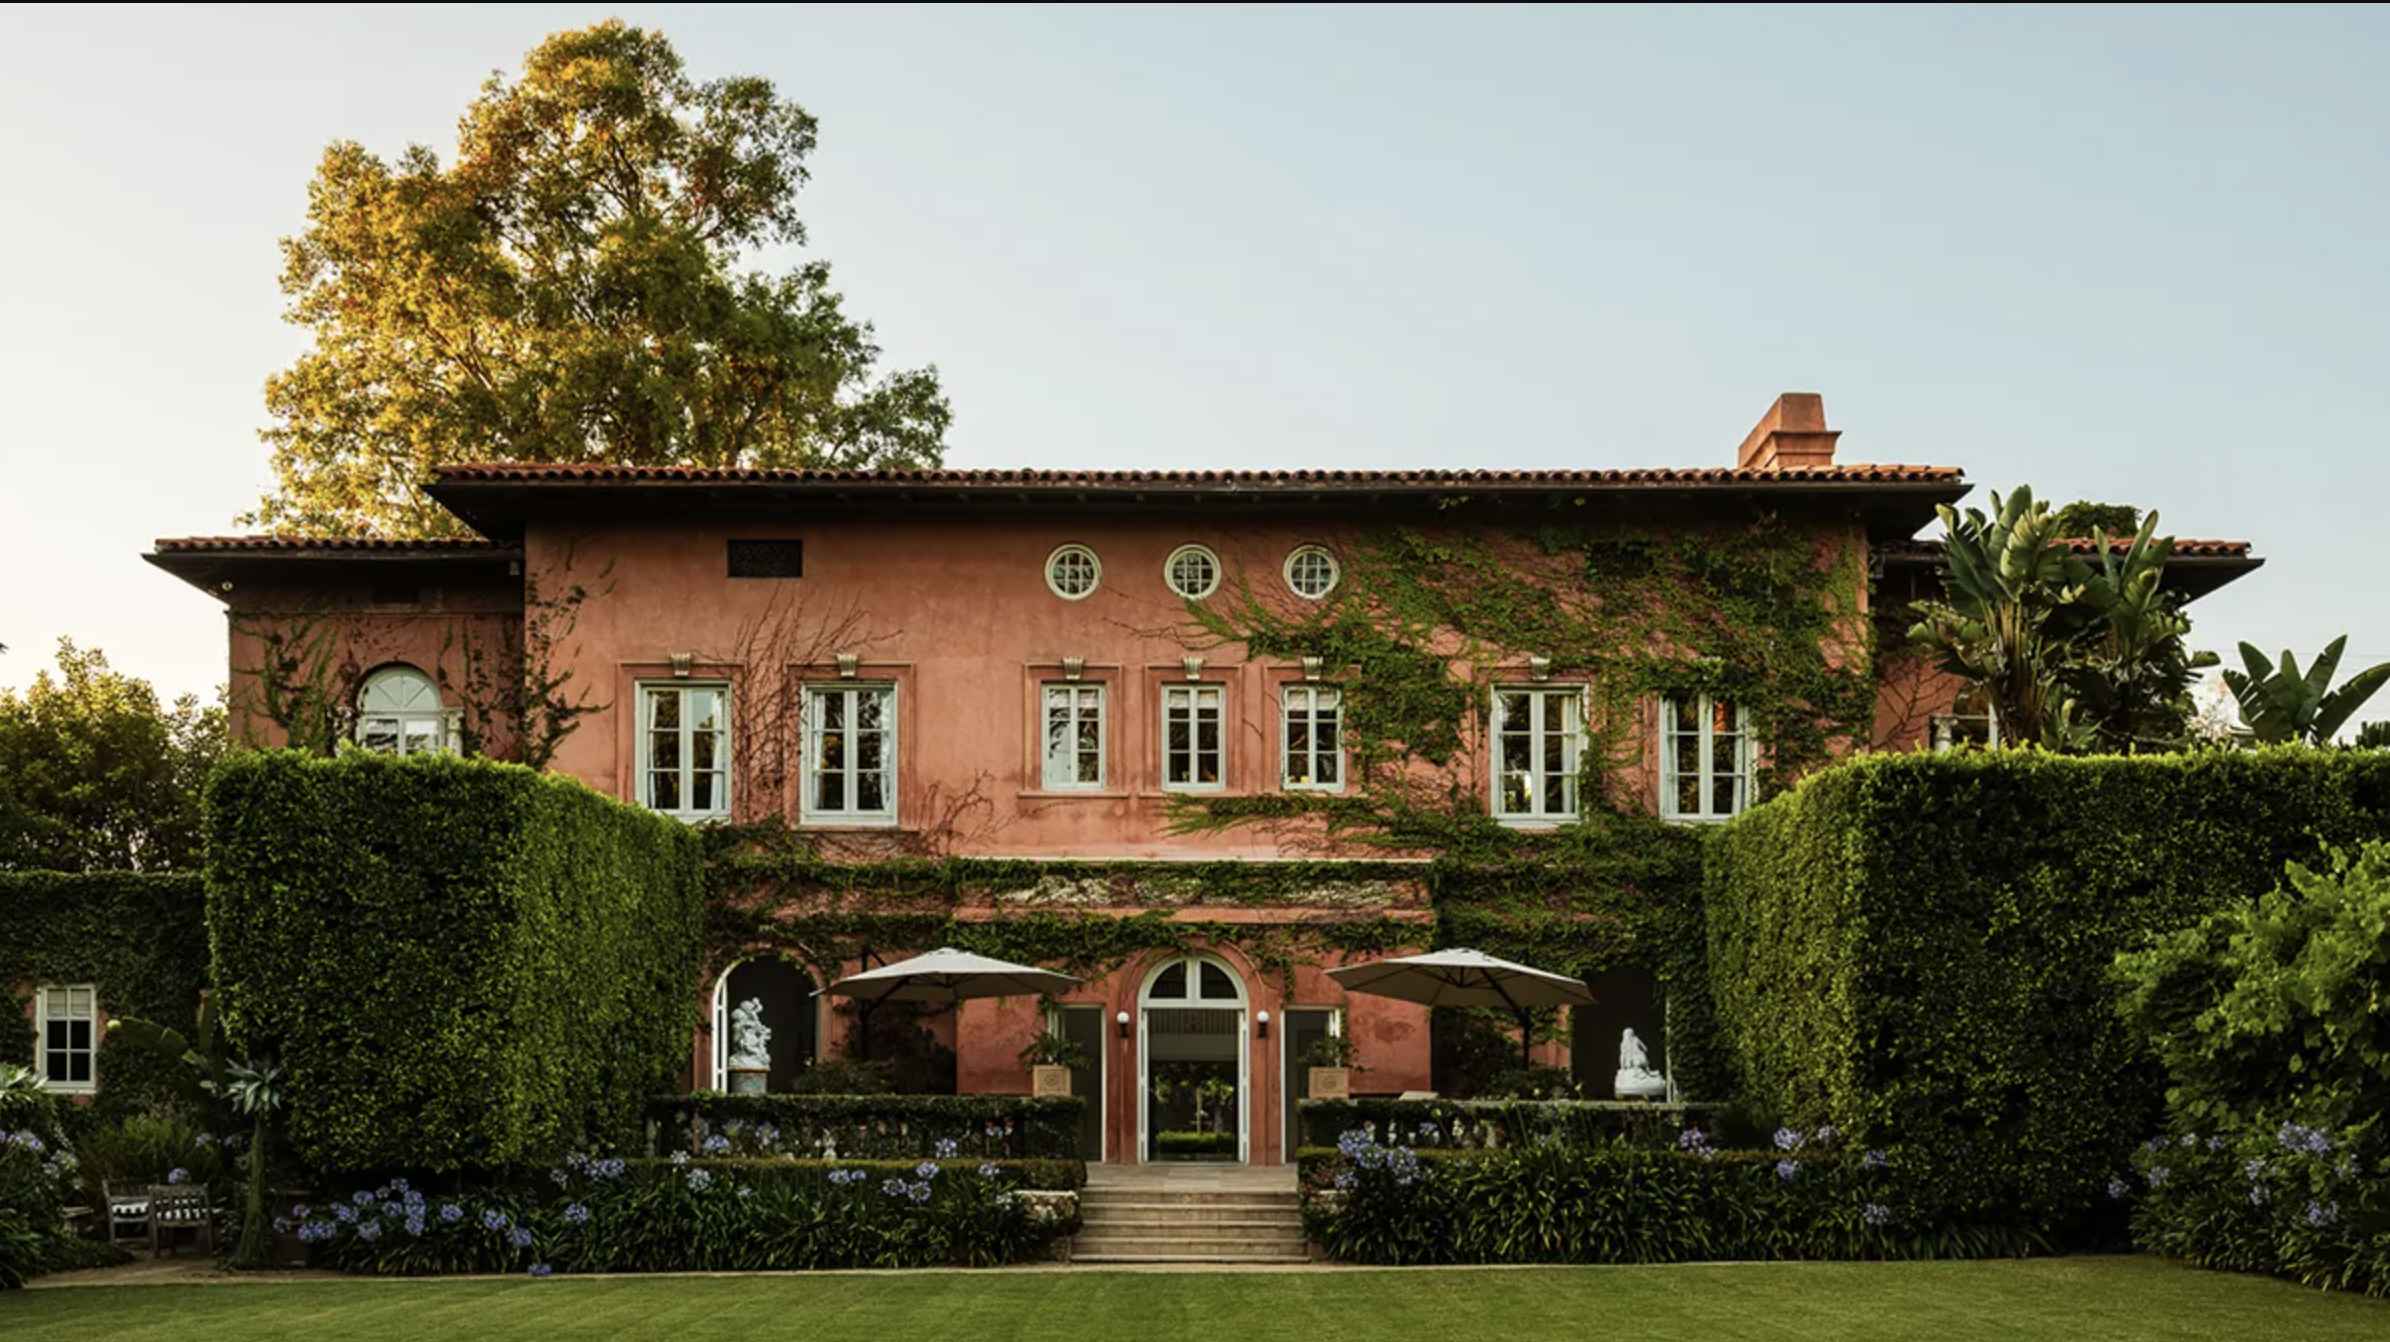
Over the decades, the estate passed through several prominent owners, including Australian fashion designer Richard Tyler and his wife, Lisa Trafficante, who acquired it in 1998. More recently, the mansion appeared as the fictional Dellacorte estate in the Apple TV+ series Palm Royale, starring Kristen Wiig. Villa Arno returned to the market in 2025 when it was featured on Francis York, and sold in June 2026 for approximately $9.42 million.
By 1977, the estate belonged to Jane and Dr. Lyman Brewer, who wanted to subdivide part of the grounds while preserving the character of the original villa and its gardens.
They approached their friend Bob Ray Offenhauser, who developed a plan for two new houses on the property.
One would become his personal residence at 445 Columbia Street. The other, situated behind the original Italian villa, was designed for his close friends, Biji and Toby Wilcox.
Offenhauser referred to the two new residences as pavilions, designing them to sit alongside the original mansion while preserving the established gardens and their relationship to the historic estate.
Both houses were completed in May 1978.
That historic character continues to shape the appeal of South Pasadena today. According to listing agent Eric Lavey, the area and neighboring San Marino have seen growing interest from families moving east from Los Angeles neighborhoods such as Brentwood and Santa Monica.
Lavey points to the area's established residential communities, historic homes, and appeal to buyers looking to put down roots and raise children. He compares its atmosphere to Montecito, the affluent coastal community near Santa Barbara, where established neighborhoods and a strong sense of community are part of the attraction.
The architectural world of Bob Ray Offenhauser
Born in California in 1927, Offenhauser graduated from the University of Southern California School of Architecture in 1952.
After serving in the United States Coast Guard, he began working with his father, a real estate developer. In 1953, his father purchased lots on Grace Drive in South Pasadena and commissioned Bob Ray to design two duplexes. The properties sold almost immediately, and their success led to a further commission for twelve more duplexes along the same street.
Over the following decades, Offenhauser went on to design elaborate residences for wealthy clients across Southern California, often drawing inspiration from architectural traditions far removed from conventional California residential design.
For one Beverly Hills home, designed for Carmen and Louis Warschaw to resemble a traditional Chinese country house, six craftsmen were brought from Shanghai to install approximately 300,000 handcrafted roof tiles using traditional Chinese construction methods.
One of his most ambitious residential commissions was Palazzo di Amore, the enormous Mediterranean-style estate in Beverly Hills originally designed for Los Angeles property developer Mohamed Hadid, father of models Gigi and Bella Hadid.
The property was later purchased by billionaire investor Jeff Greene, who extensively renovated and expanded it. By 2014, the 25-acre estate had grown to approximately 53,000 square feet and made international headlines when it was listed for $195 million, then the highest asking price for a home in the United States.
Offenhauser's fascination with historical architecture also led him to one of the most ambitious Chinese garden projects undertaken in the United States.
At the Huntington Library, Art Museum, and Botanical Gardens in nearby San Marino, he contributed to Liu Fang Yuan, the Garden of Flowing Fragrance, inspired by the classical gardens of Suzhou.
The project brought together American architects, Chinese designers, and specialist artisans. Offenhauser contributed to the early planning alongside architect Frances Tsu, while his firm later worked with drawings prepared by Chinese specialists to adapt traditional construction methods to American engineering requirements.
Artisans from Suzhou assembled pavilions using imported materials, including specially fired roof tiles, carved timber, and approximately 850 tons of limestone from the Lake Tai region. The garden's first phase opened to the public in 2008.
Offenhauser remained particularly attached to the Huntington project. Following his death in 2016, his family requested that memorial donations be directed toward the garden's continued development.
"He always had a hankering for what was not the norm," his son Madison Offenhauser told The New York Times.
For Eric Lavey, one of Offenhauser's talents was his ability to bring the architectural ambition and craftsmanship of grand estates into homes designed for more intimate living.
His own residence at 445 Columbia Street reflects that approach. While many of his larger commissions were designed for clients seeking monumental scale, his South Pasadena home brought together the architectural traditions, collected materials, and gardens that interested him personally.