Jackson Pollock’s Former Art Studio in a 19th-Century Greenwich Village Carriage House Listed for $8 Million
Bedrooms: 2 Bathrooms: 2
Interior: 139 m² / 1,500 ft² Width: 7.6 m / 25 ft
Amenities: Three-story former carriage house, artist's studio with skylight, wood-burning fireplace, private garden, south-facing balcony, two kitchens, deeded parking and potential rooftop development, subject to approvals.
A 19th-century carriage house in Greenwich Village, where Jackson Pollock and his wife, artist Lee Krasner, stayed in early 1951, is for sale for $7,995,000, listed with Sotheby’s International Realty. Located on a gated alley just north of Washington Square Park, the property was the studio of Alfonso Ossorio, a Filipino-American painter, collector and early patron of Pollock, who allowed the couple to use it while he was away.
At the time, Pollock was at the height of his career. His drip paintings had brought him international recognition, and in 1949, Life magazine had asked whether he was the greatest living painter in the United States.

Jackson Pollock painting Painting One in 1950, with his wife, artist Lee Krasner, in the background. Photograph by Hans Namuth.
Alfonso Ossorio, Jackson Pollock and the Greenwich Village Studio
Ossorio was an artist and collector closely associated with New York's postwar art scene. Born in Manila in 1916 to a wealthy Filipino family, he developed friendships with Pollock, Krasner and French artist Jean Dubuffet. He collected their work and became an early financial supporter of Pollock.
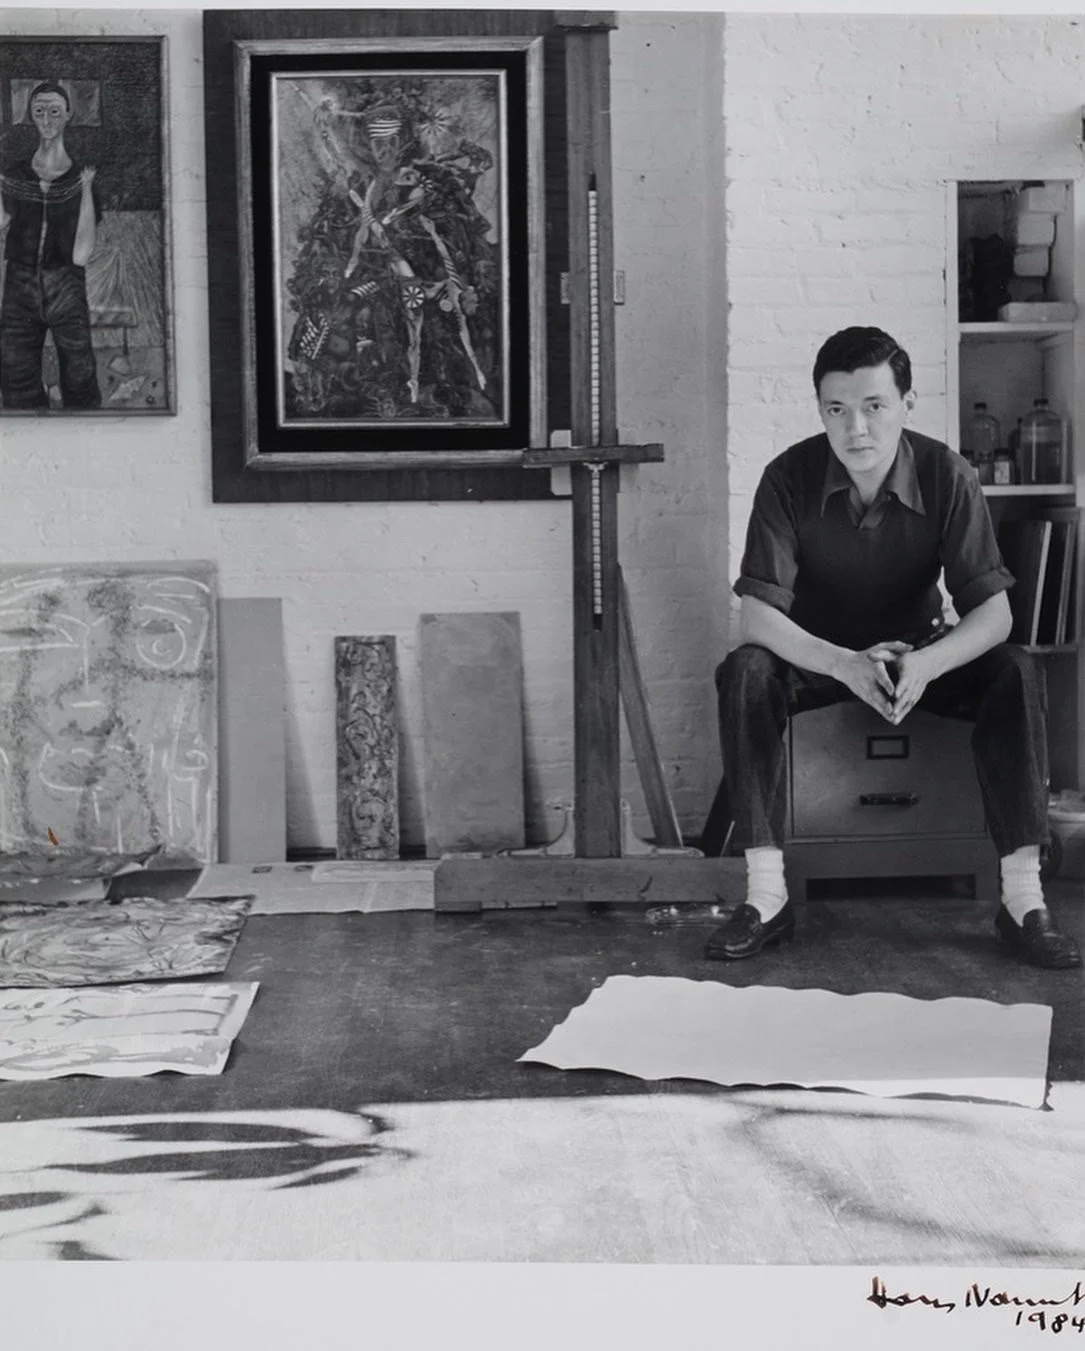
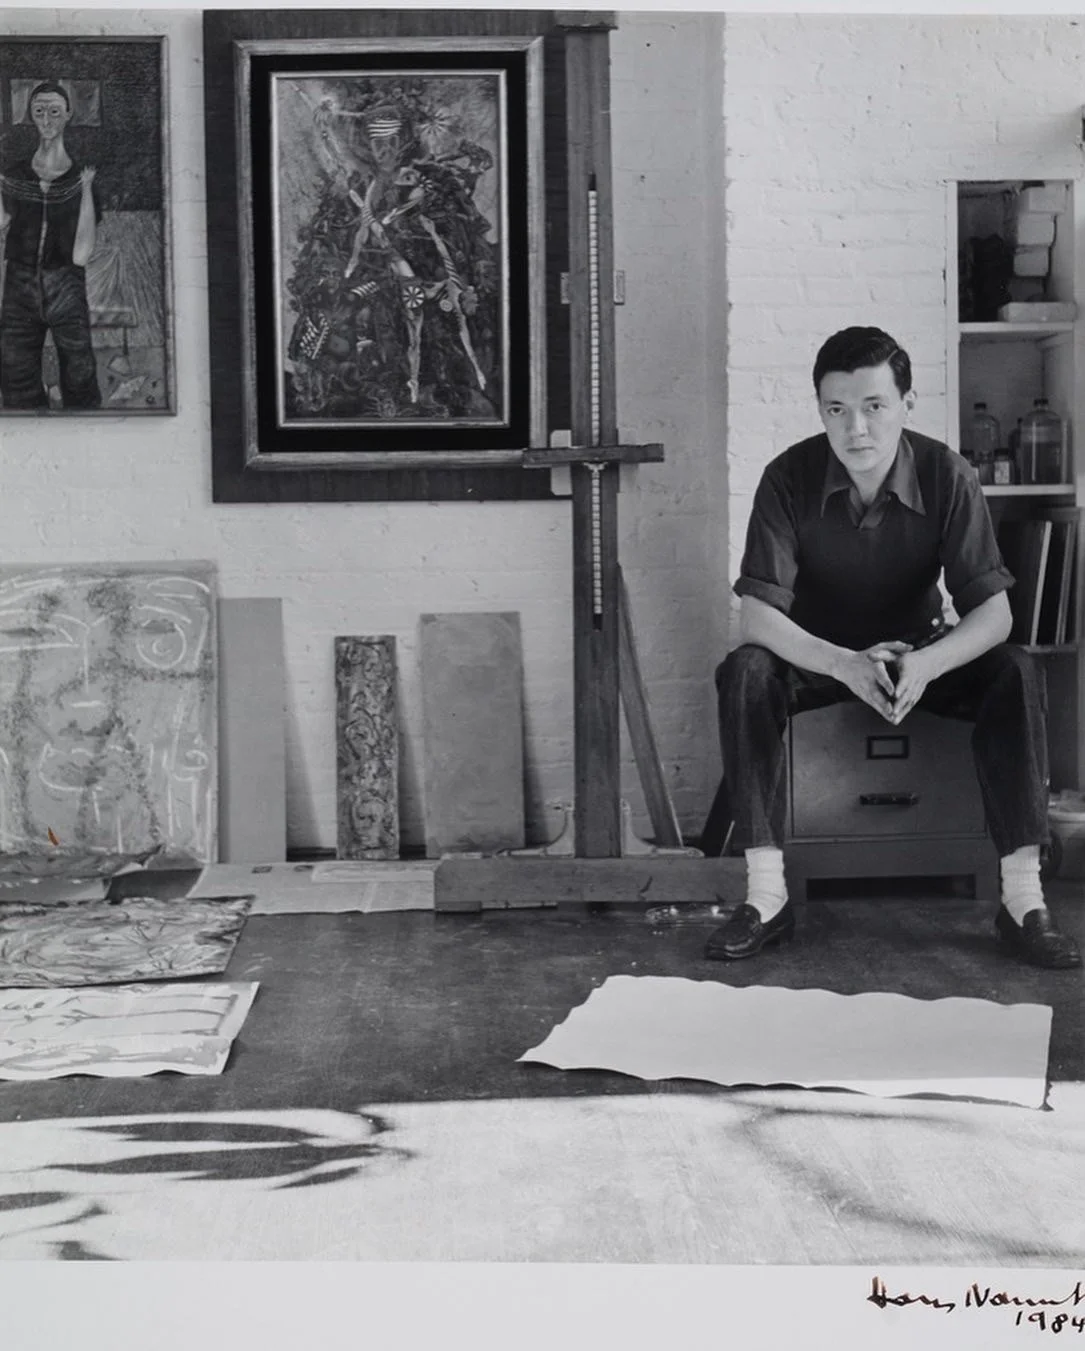
Hans Namuth (1915–1990) photographed the American artist and patron Alfonso Ossorio (1916–1990) in key moments of his life, studio work, and estate.
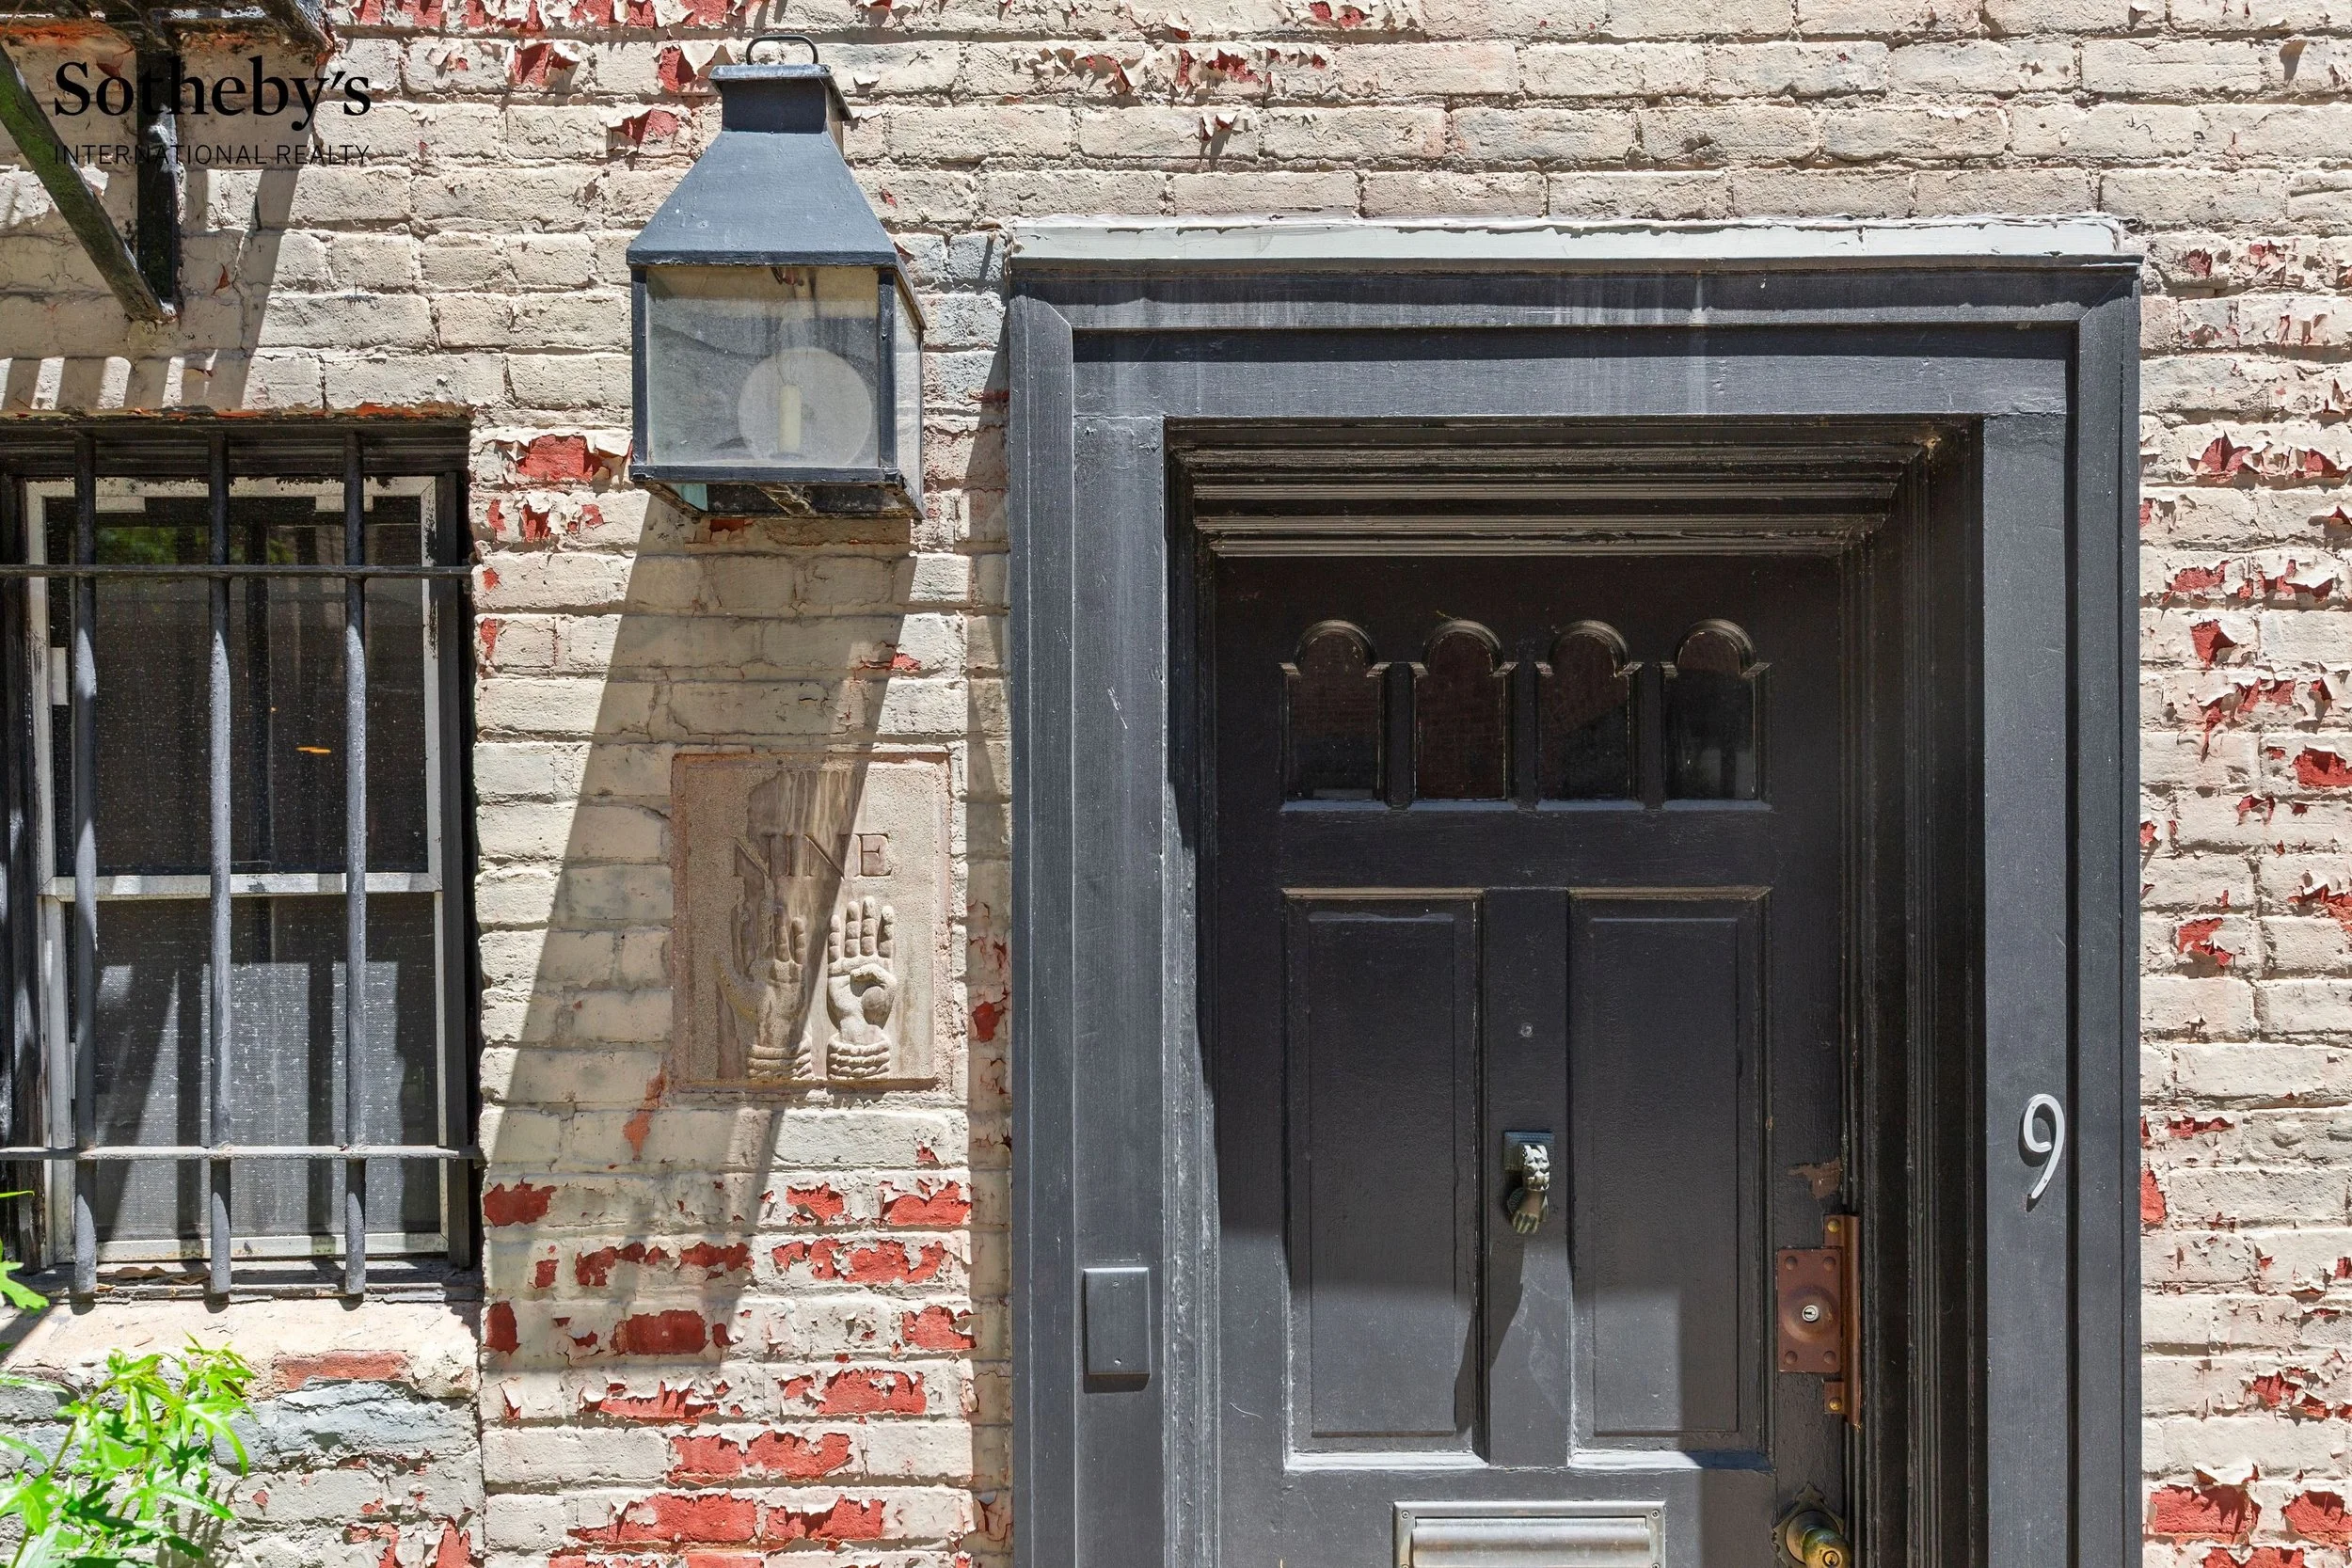
Alfonso Ossorio in his studio, surrounded by paintings and works on paper. The artist and collector maintained a studio at 9 MacDougal Alley from 1949 to 1952, allowing Jackson Pollock and Lee Krasner to stay there while he was away.
Their friendship began in 1949, after Ossorio purchased Pollock's Number 5, 1948 through the Betty Parsons Gallery. When the painting arrived damaged, Pollock and Krasner visited Ossorio's studio to inspect it. Pollock offered to repair the work at his home in East Hampton.
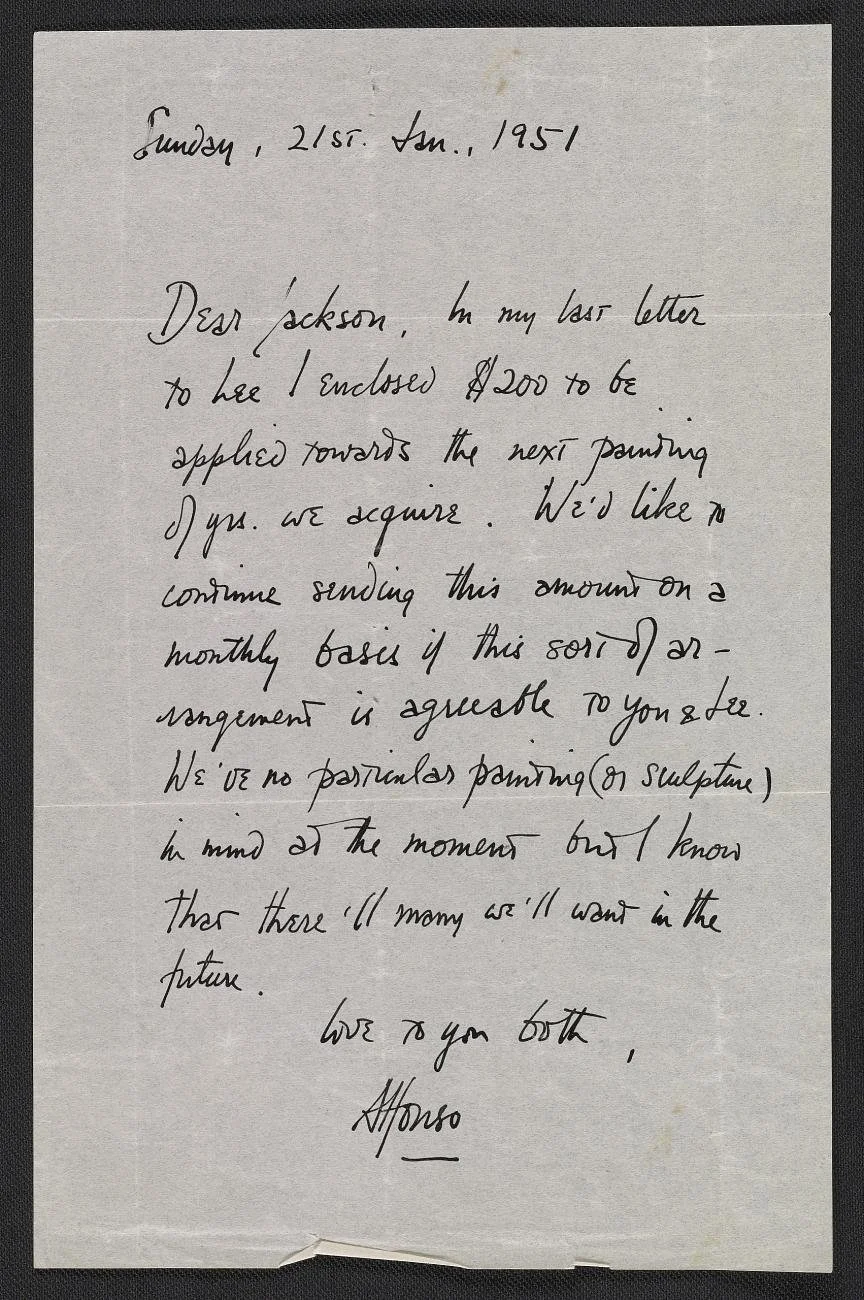
In January 1951, Ossorio wrote to Pollock offering $200 a month toward future paintings. During Ossorio's absence, Pollock and Krasner stayed at his MacDougal Alley studio.
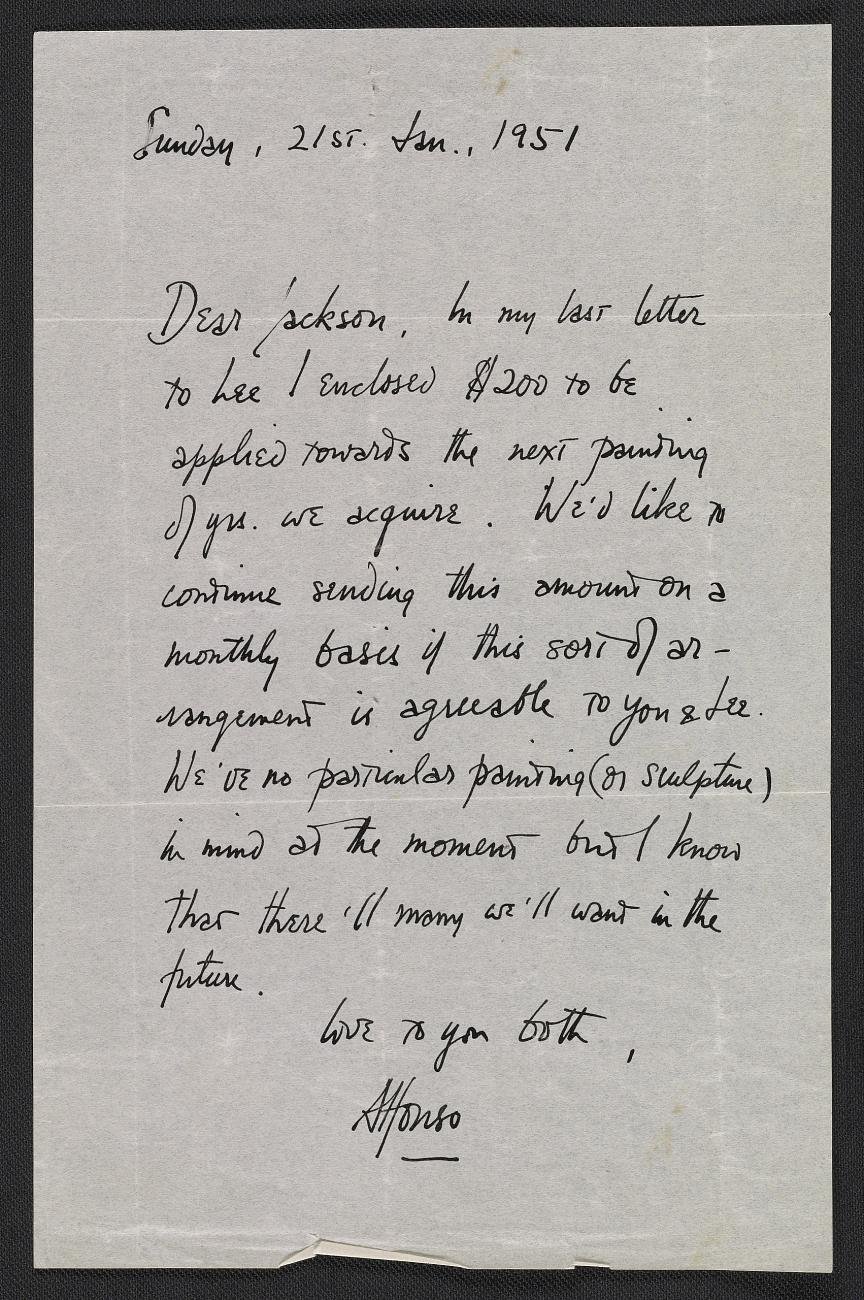
Source: Archives of American Art, Smithsonian Institution, Jackson Pollock and Lee Krasner papers.
Letter from Alfonso Ossorio to Jackson Pollock, dated January 21, 1951, proposing monthly payments of $200 toward future paintings. The correspondence documents Ossorio's financial support of Pollock during the period when he and Lee Krasner stayed at the Greenwich Village studio.
Jackson Pollock's 1951 Drawings and the $4.5 Million Christie's Sale
Pollock is believed to have produced a series of drawings on Japanese paper during his stay. Sculptor Tony Smith had given him the paper following an exhibition at the Betty Parsons Gallery in late 1950. In a letter to Ossorio later that January, Pollock wrote that he had been making drawings on it and was pleased with the results.
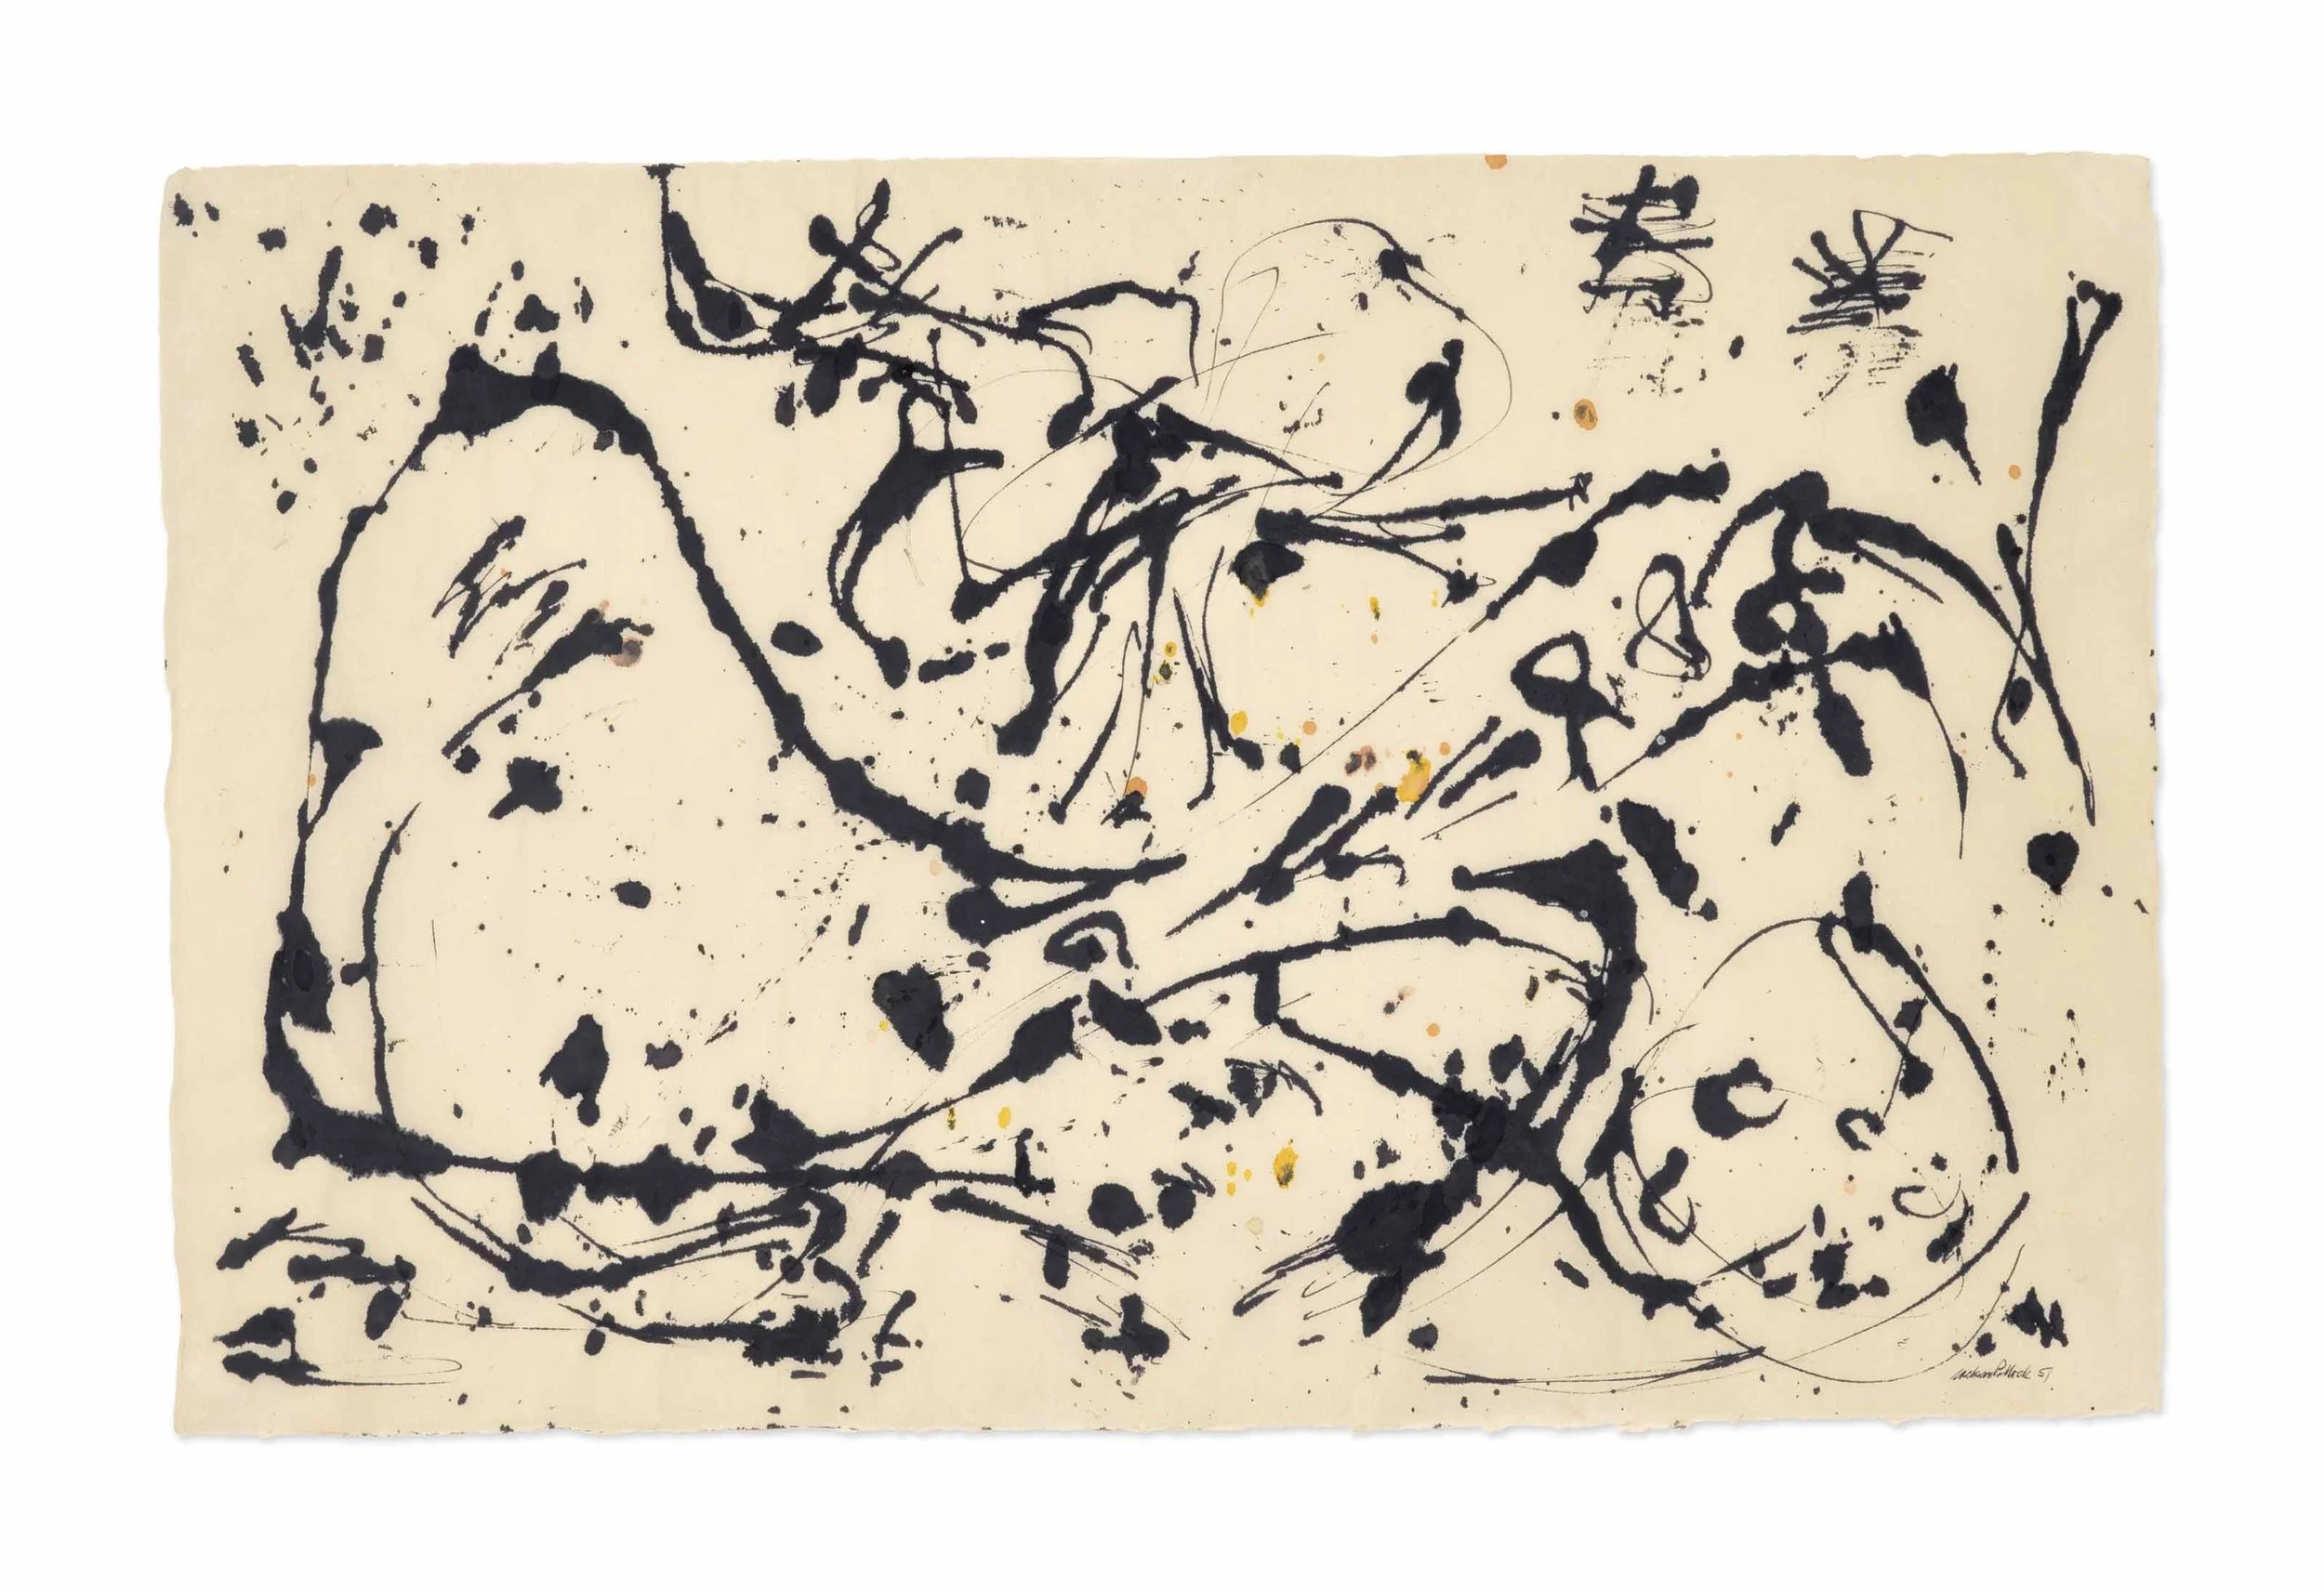
One of the works associated with this period, Number 7, 1951, sold for $4,503,500 at Christie's New York in November 2016. Executed in ink and gouache on Japanese paper, the drawing measures approximately 25 by 39 inches. Christie's suggests the series was most likely made during Pollock's stay at MacDougal Alley, although the exact location where the individual drawings were produced has not been established.
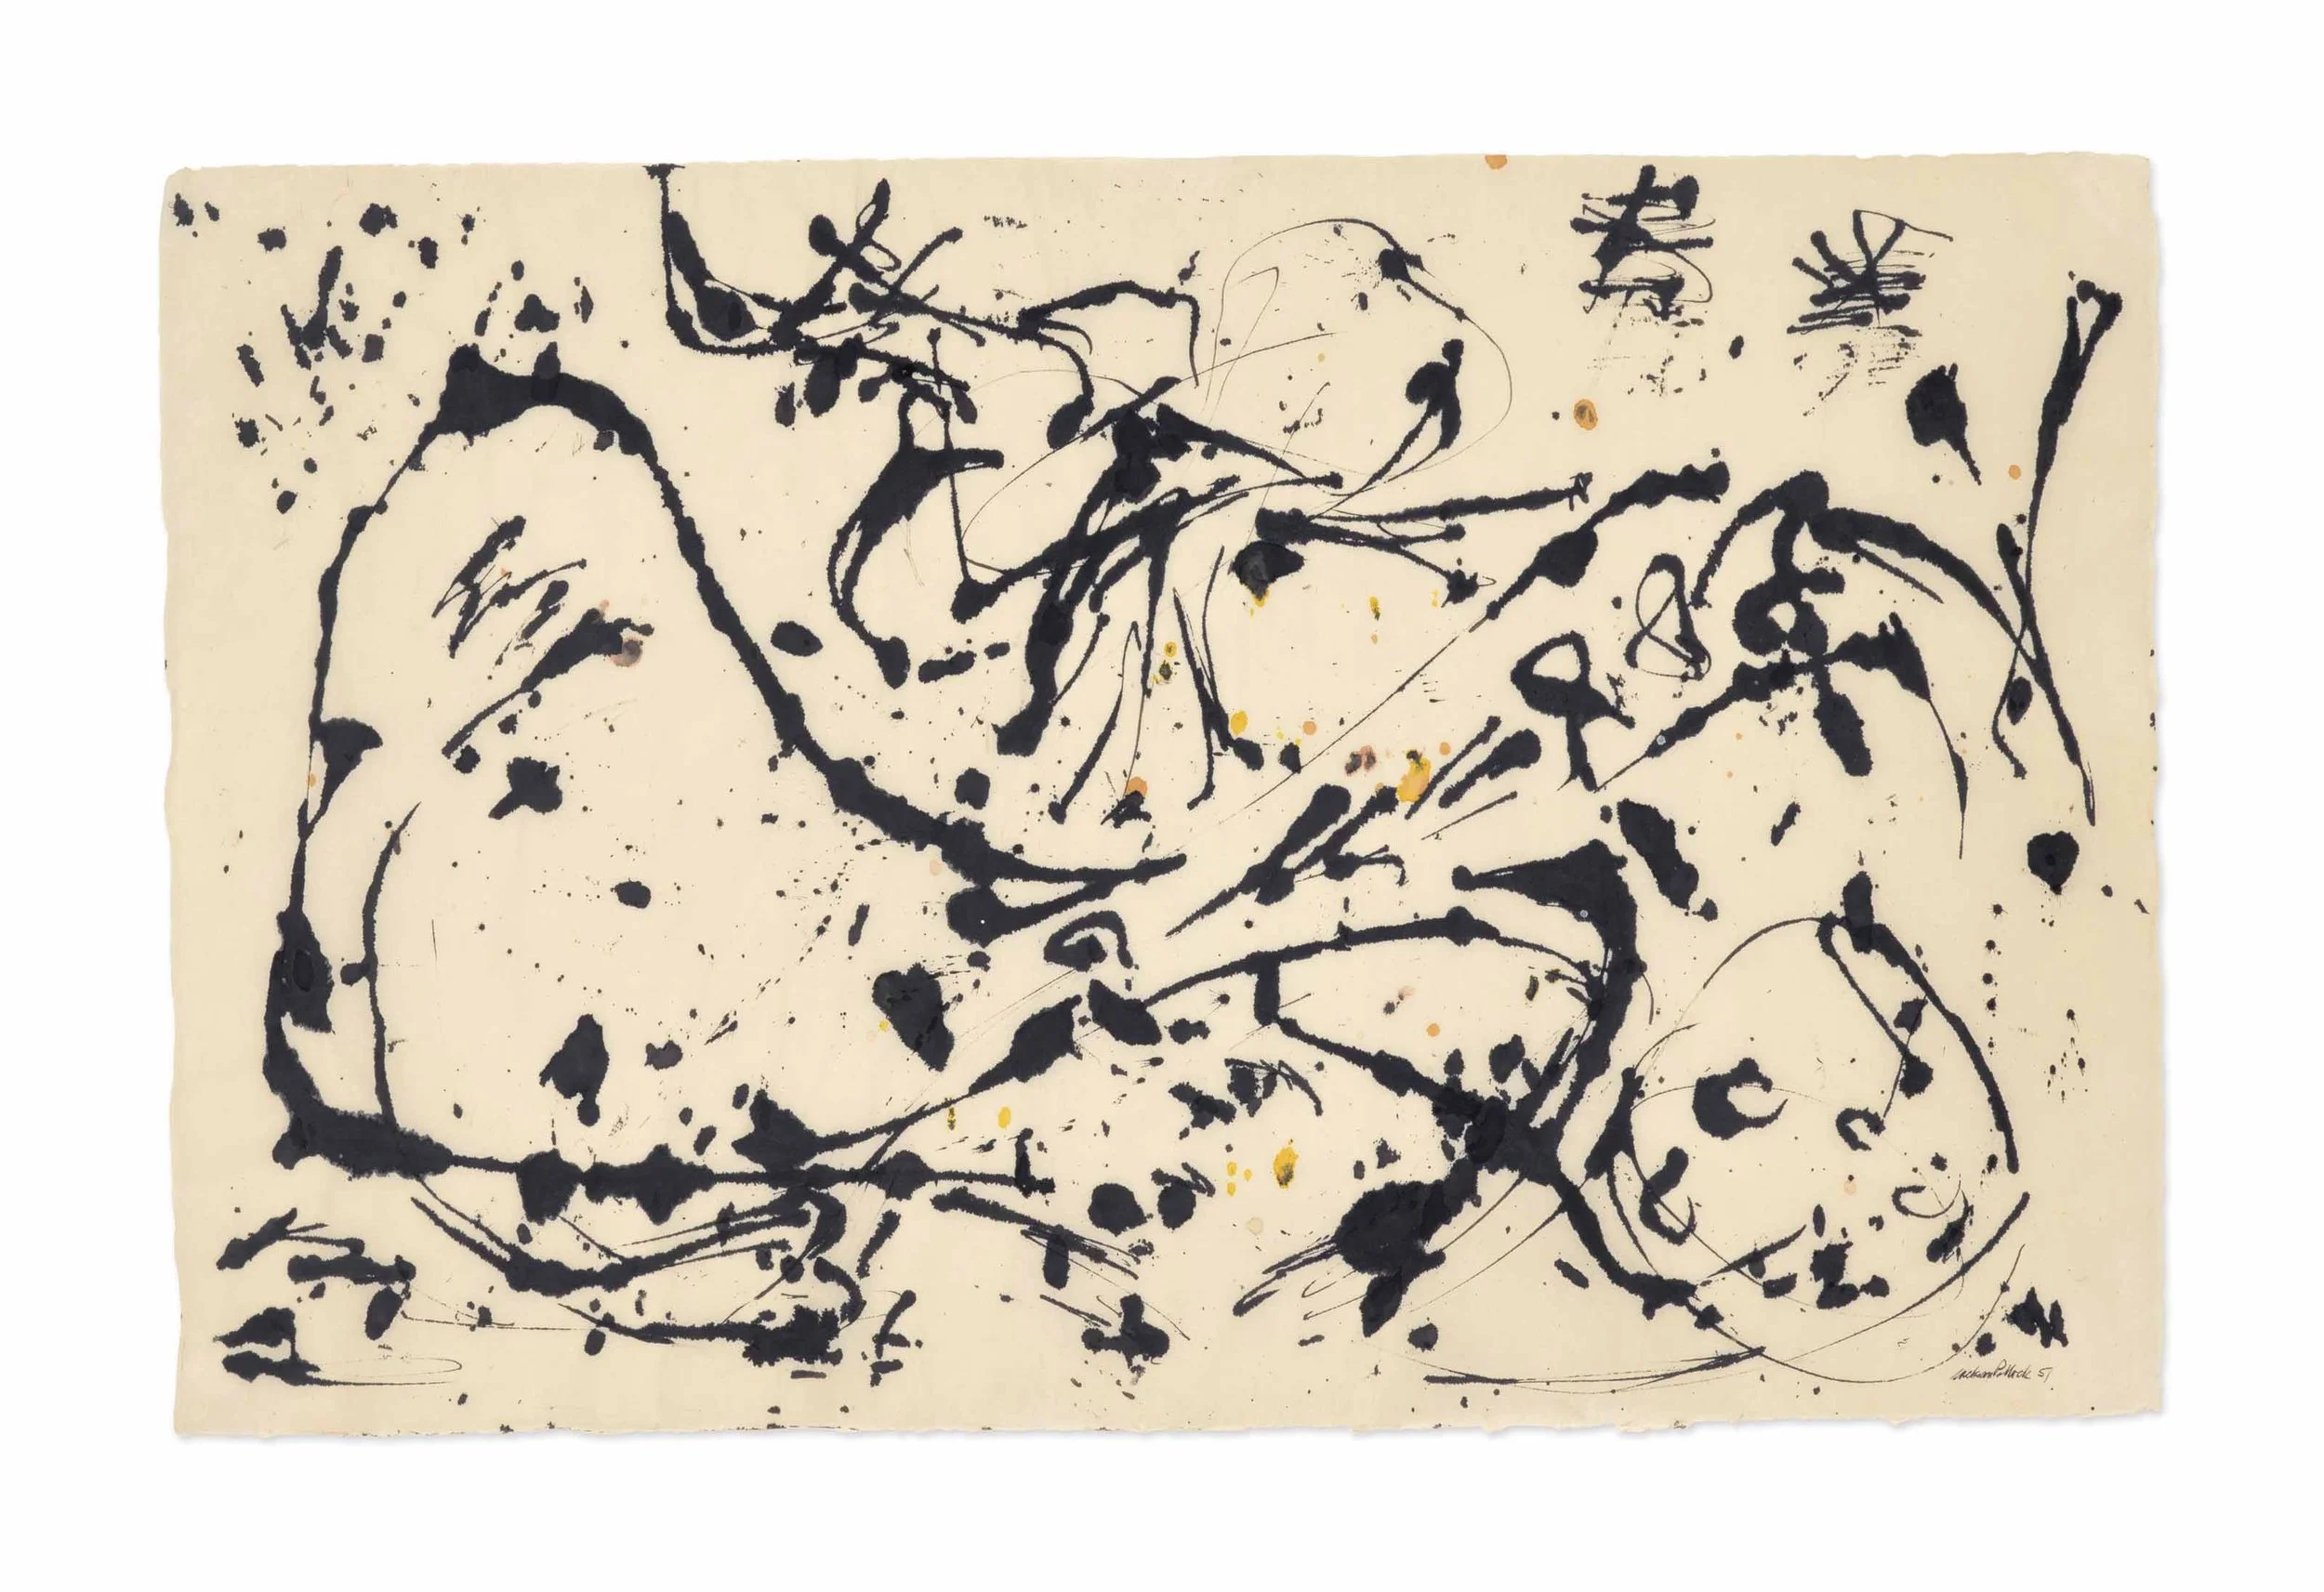
Jackson Pollock, Number 7, 1951, ink and gouache on Japanese paper. Source: Christie's.
Christie's suggests the series was likely produced while Pollock and Lee Krasner were staying at Alfonso Ossorio's Greenwich Village studio in early 1951. The work sold for $4,503,500 at Christie's New York in November 2016.
The drawings preceded Pollock's black-and-white paintings, often called his black pourings, which he began making after returning to East Hampton in May 1951. Ossorio continued to support Pollock, writing the introduction to his 1951 exhibition at the Betty Parsons Gallery and helping arrange his first solo exhibition in Paris in 1952. Ossorio also purchased an East Hampton estate in 1951 on Pollock's advice.
The History of MacDougal Alley and Its Artists' Studios
MacDougal Alley had been associated with artists for decades before Pollock's stay.
Established around 1833, the narrow lane originally served the mansions along Washington Square North. Their stables and carriage houses were gradually converted into studios as Greenwich Village became a center for artists in the late 19th and early 20th centuries.
[PROPERTY IMAGE: MacDougal Alley streetscape]
MacDougal Alley, established in the 1830s, was originally lined with stables and carriage houses serving the residences of Washington Square North.
Artists associated with the alley included sculptors Daniel Chester French, Jo Davidson and Isamu Noguchi. Gertrude Vanderbilt Whitney, the sculptor and founder of the Whitney Museum of American Art, also maintained studios nearby.
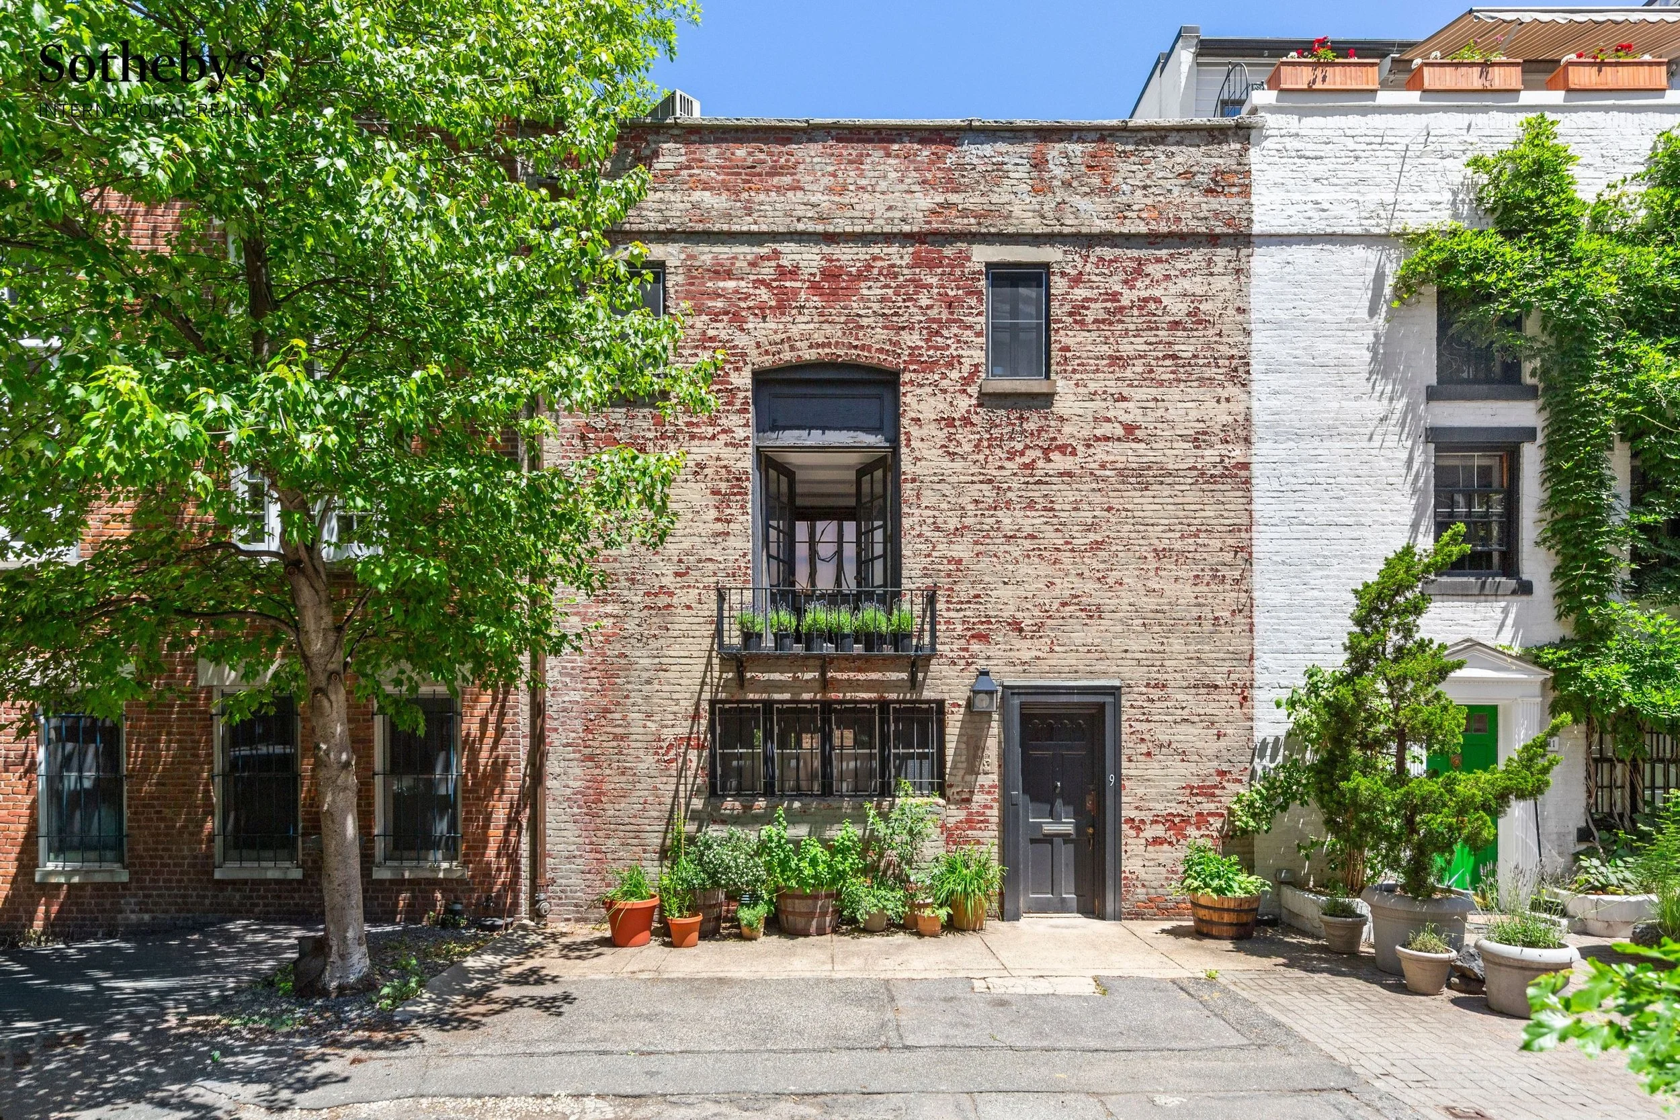
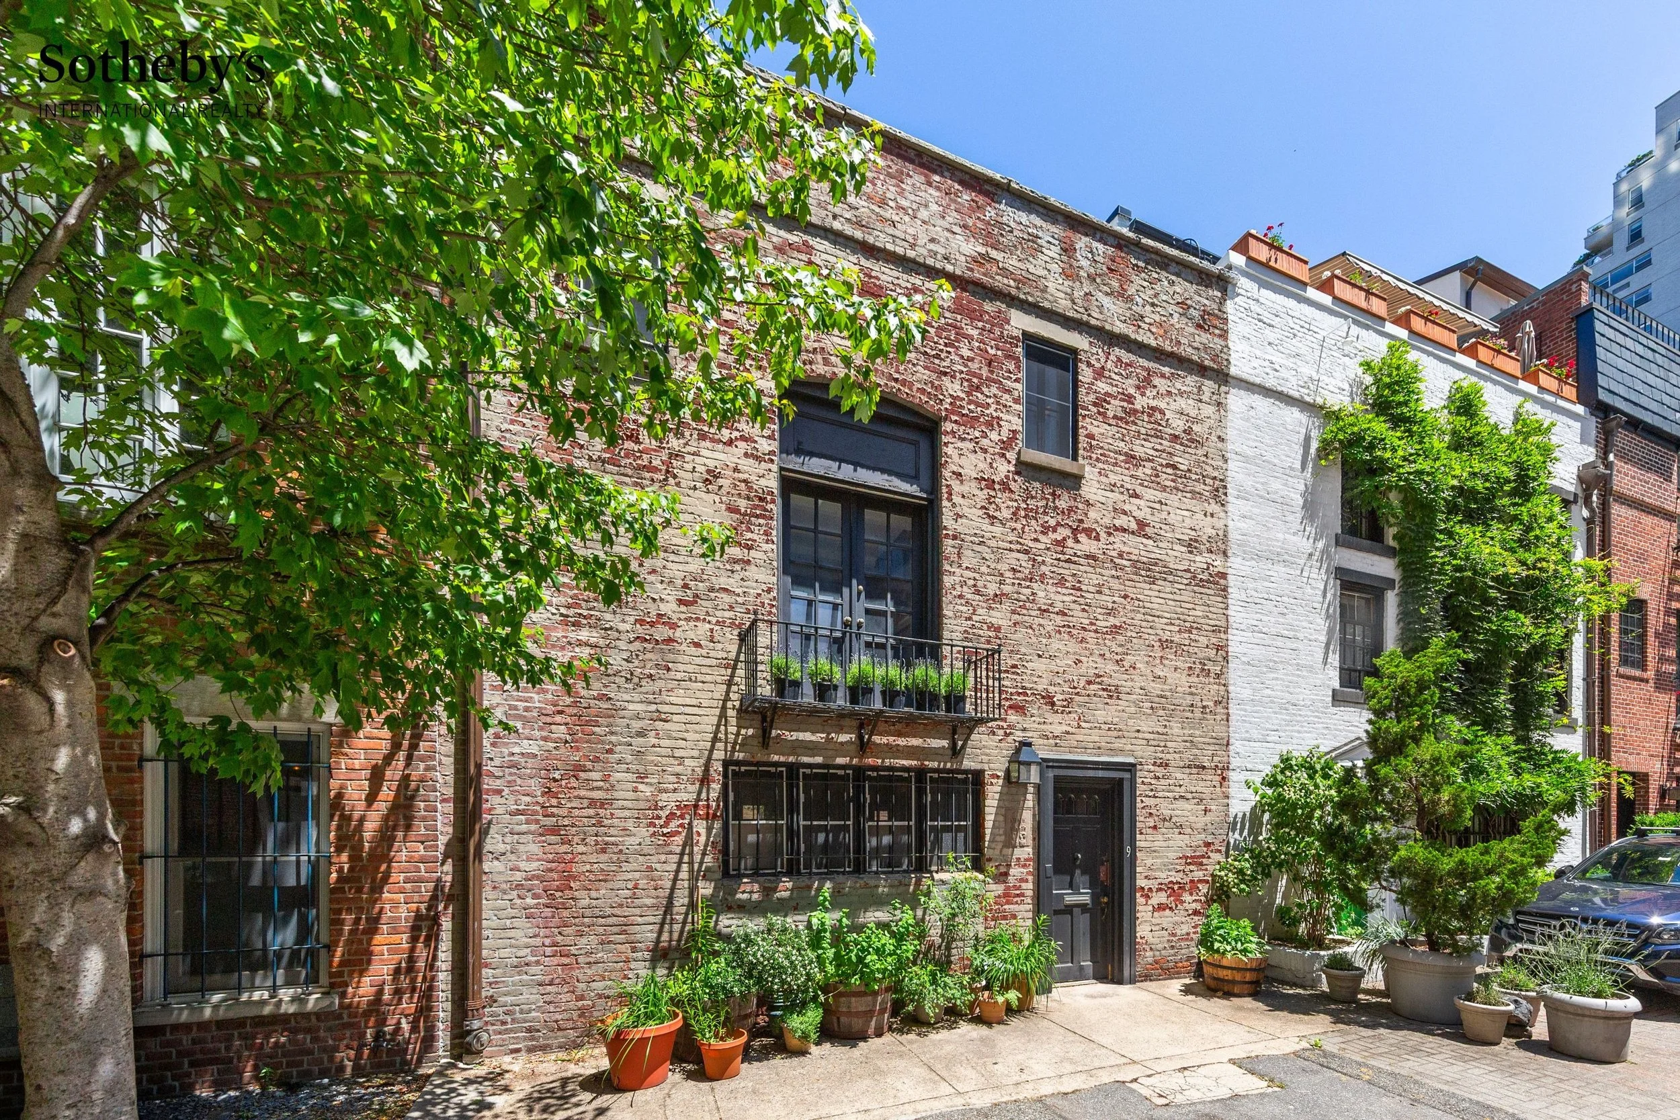
According to the Greenwich Village Historic District designation report, Nos. 9 and 11 MacDougal Alley were originally built as brick stables before 1879. In 1909, architect F. M. Andrews & Co. converted the buildings into artists' studios for Mary A. Chisolm.
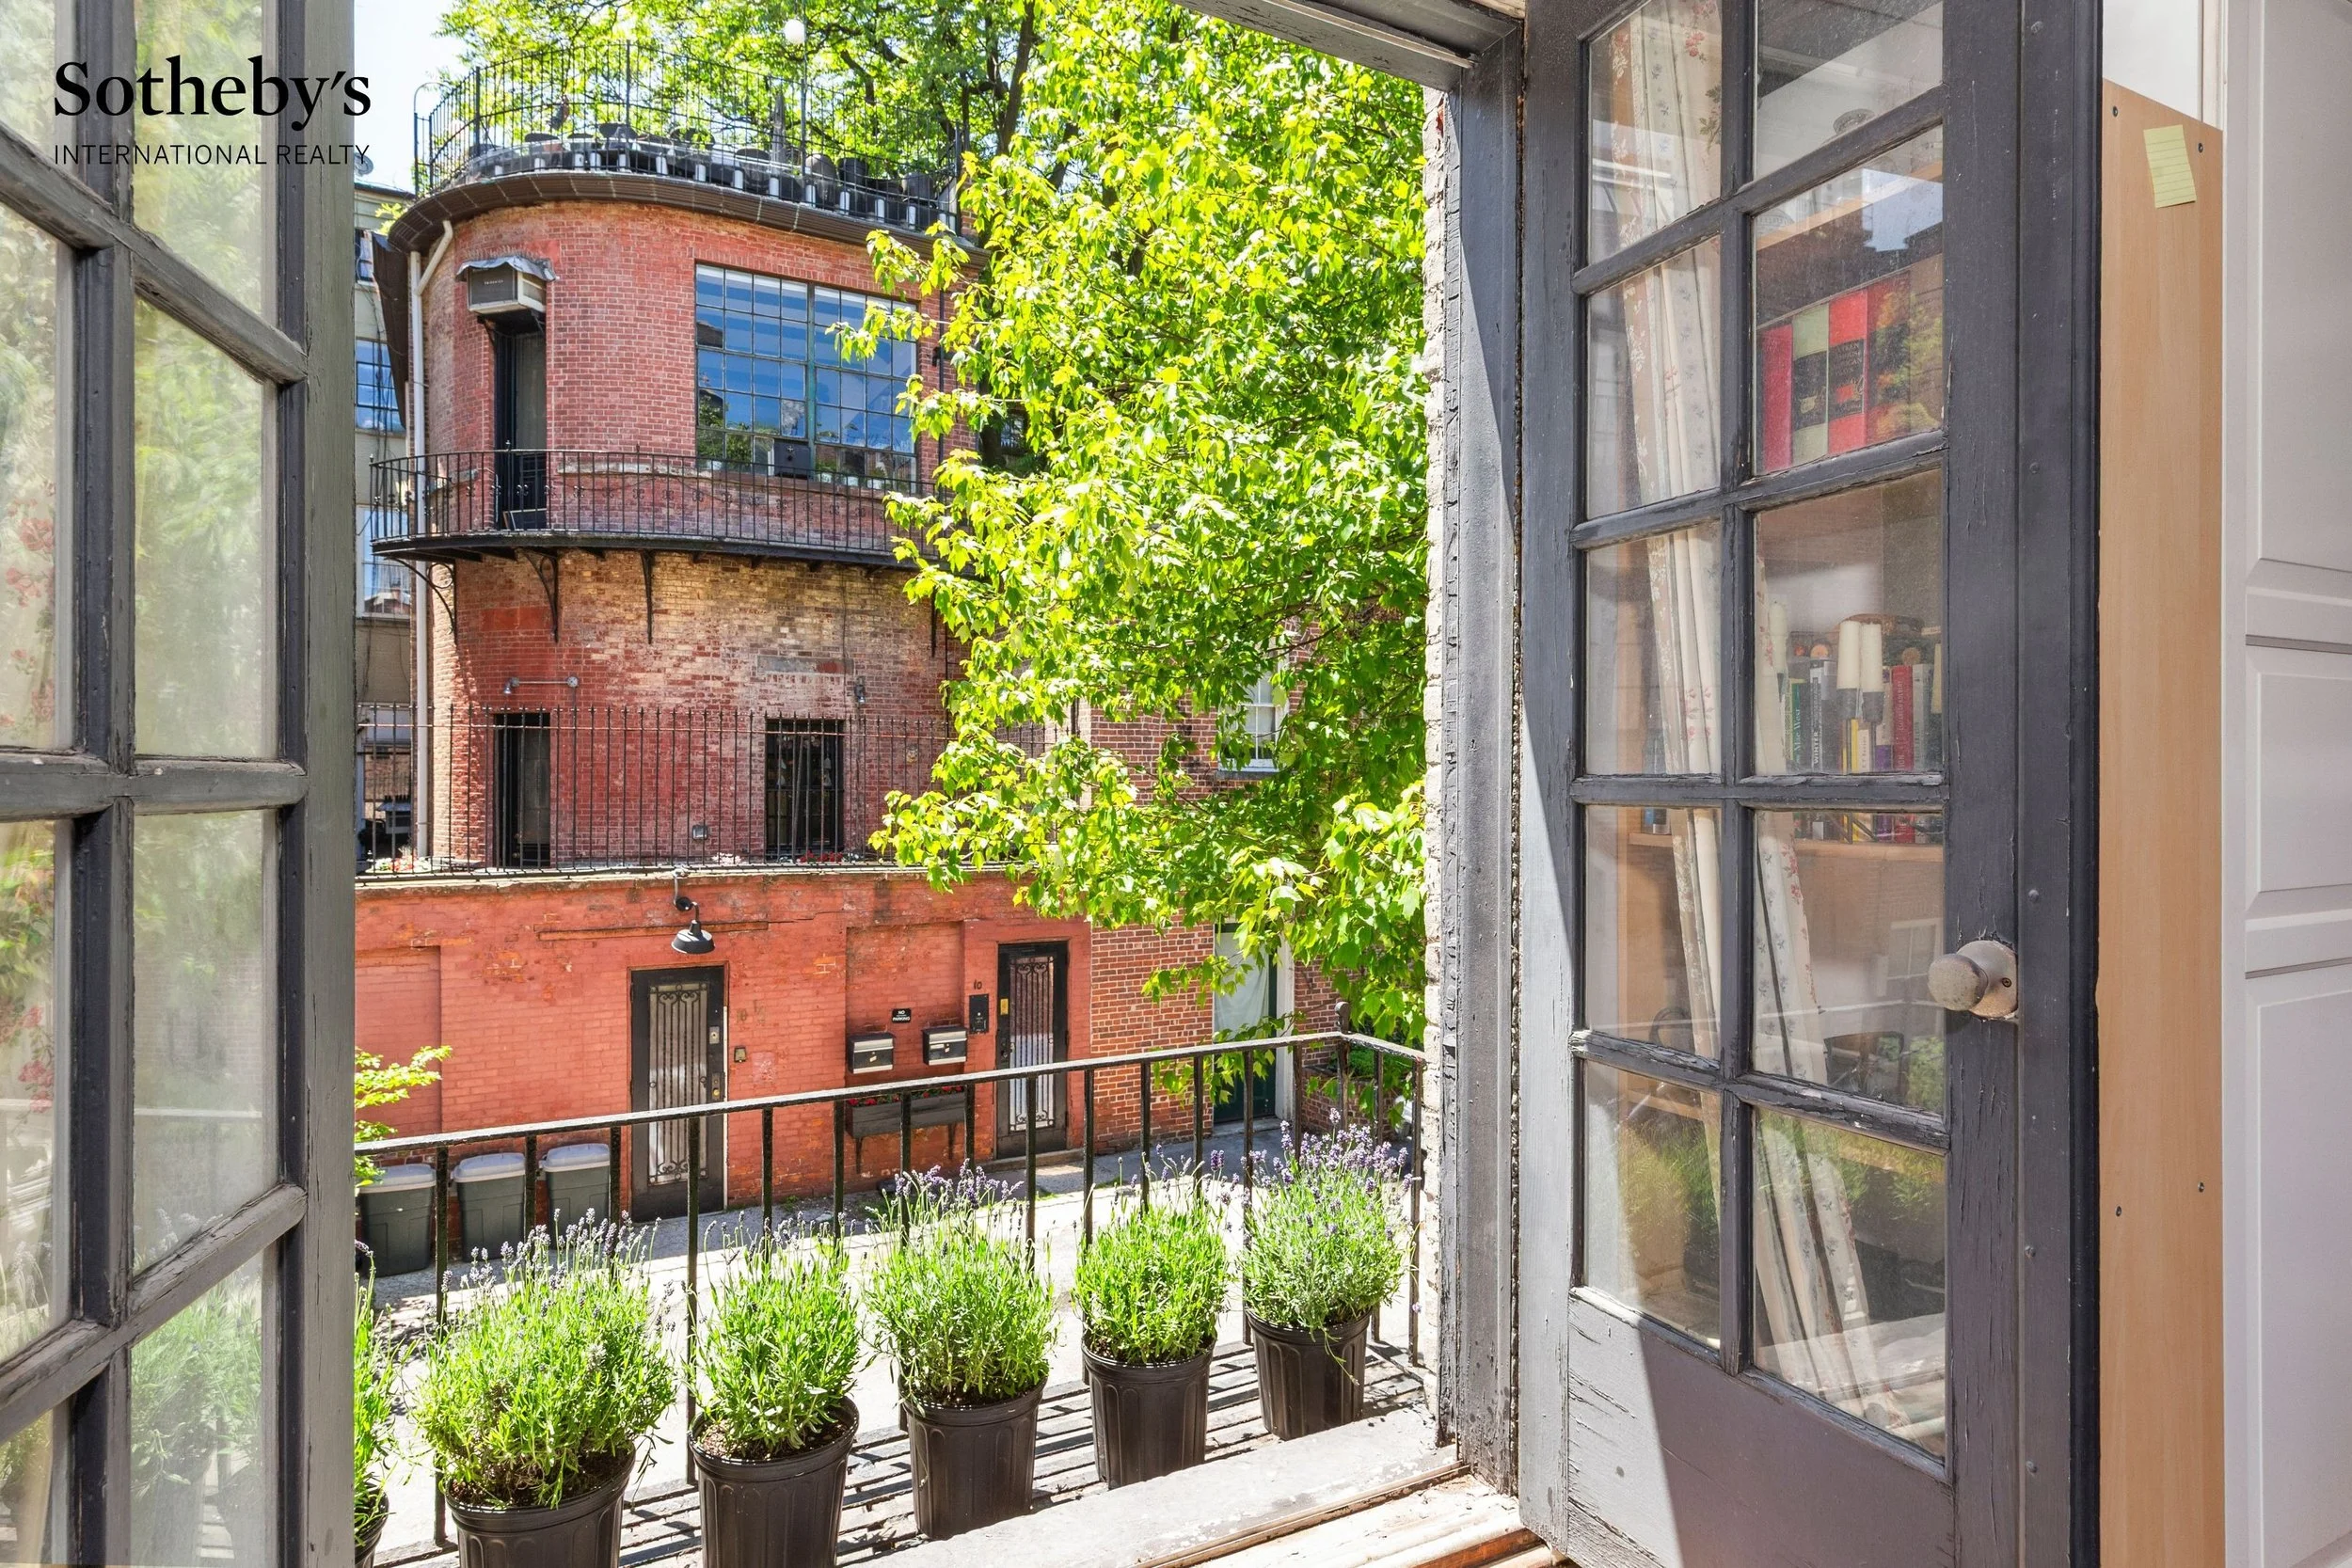
The conversion involved raising the roofline, removing the original bull's-eye windows and adding a large second-floor studio window at No. 9, with French doors opening onto a wrought-iron balcony.
The building subsequently became the home and workspace of Fred Kolo, a theatrical set and lighting designer who worked on Broadway and collaborated with experimental theater director Robert Wilson. Kolo has occupied the property for nearly 40 years.
Inside 9 MacDougal Alley: The Skylit Studio and Three-Story Carriage House
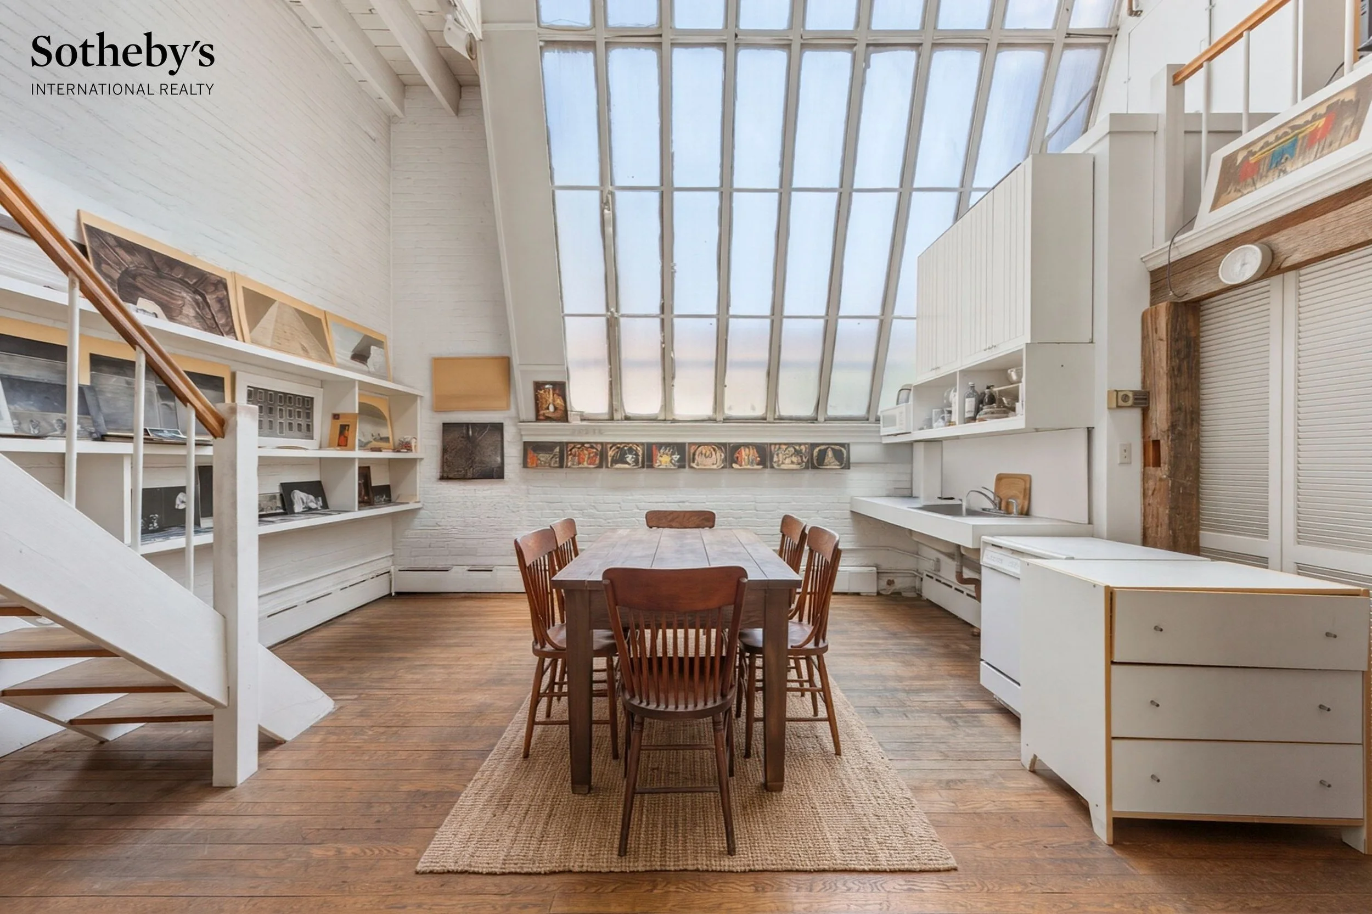
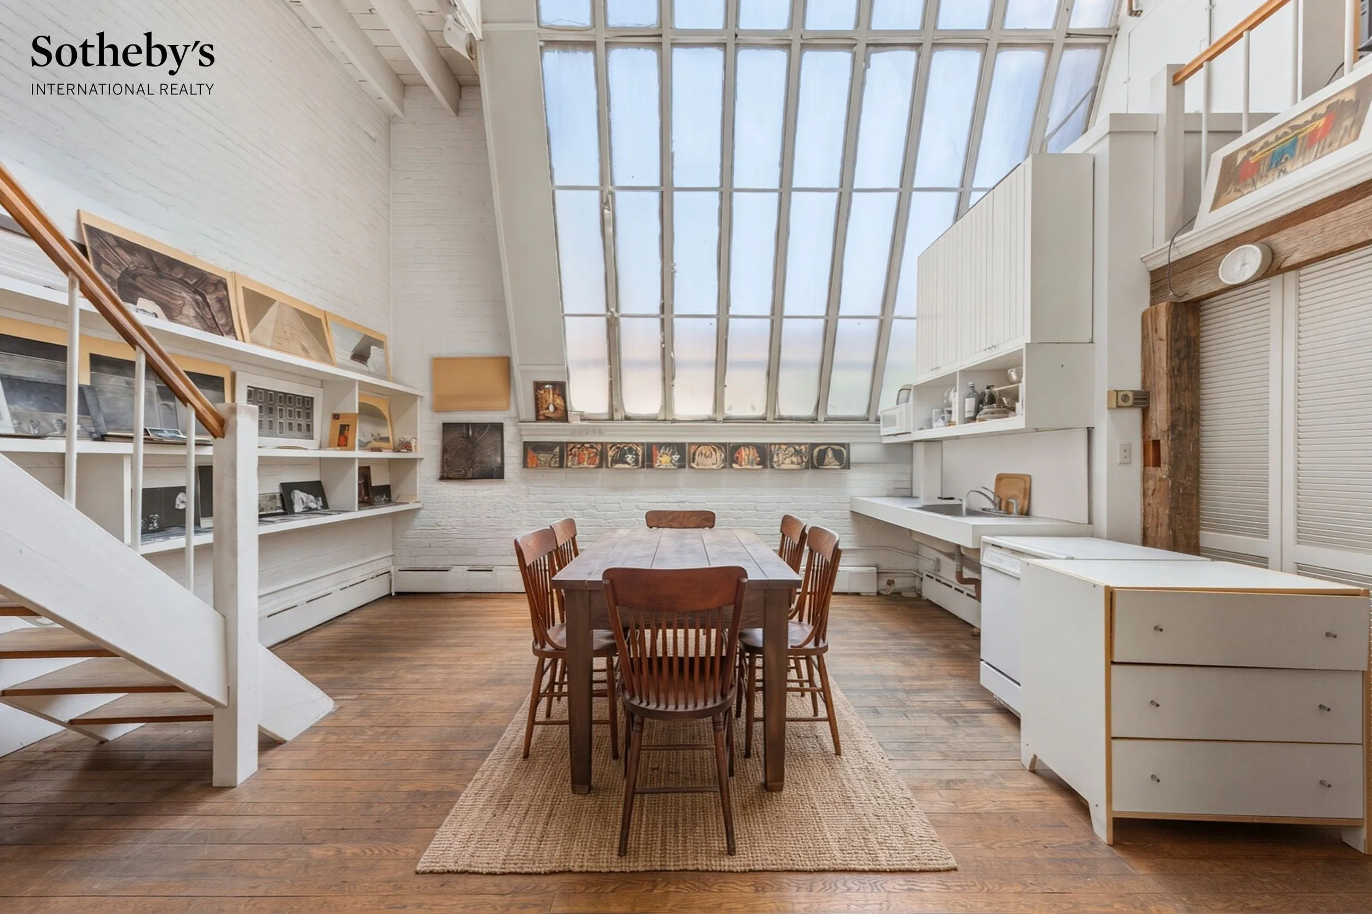
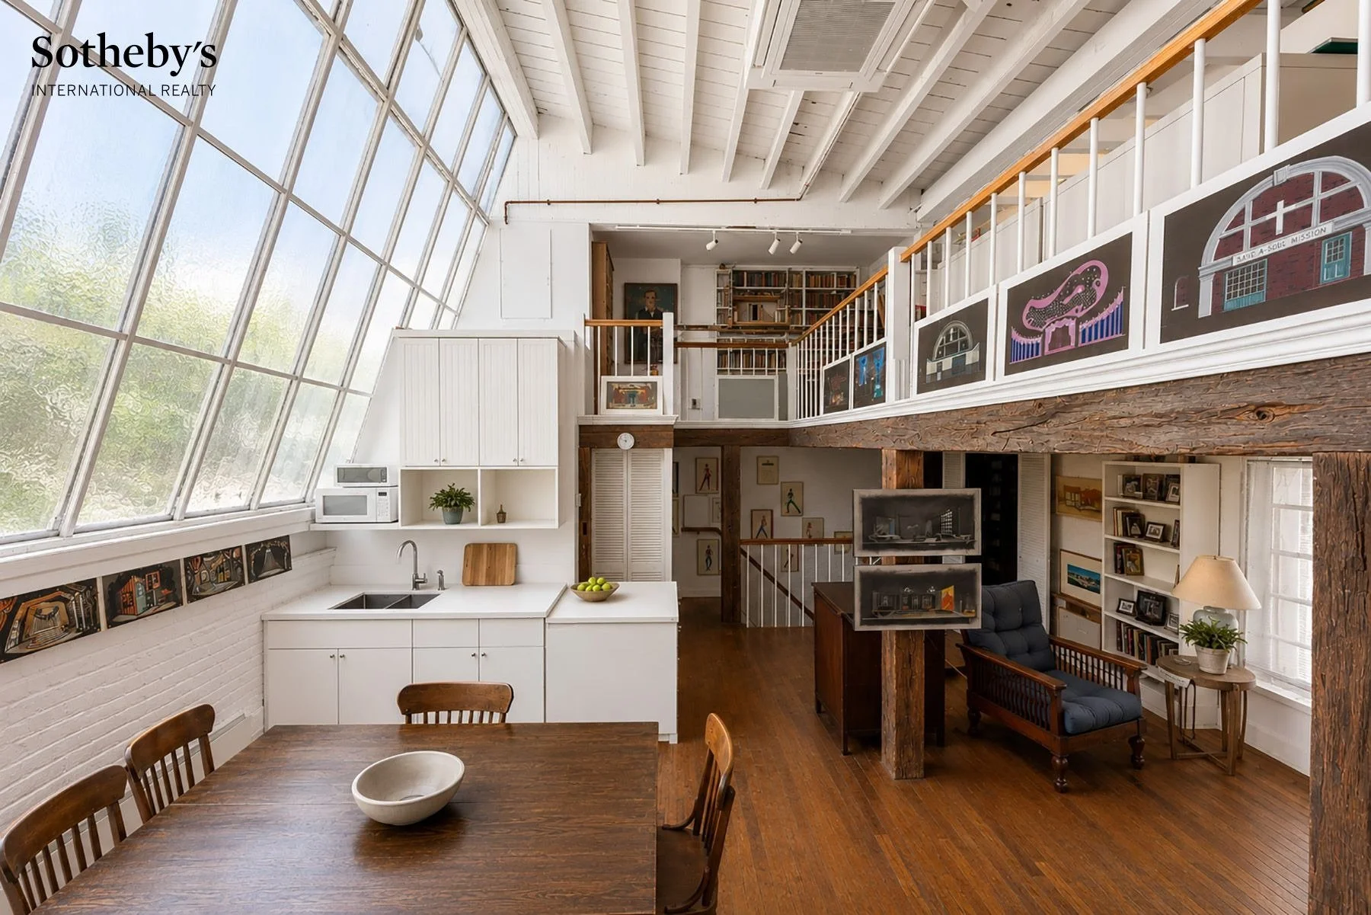
The principal room is a loft-like artist's studio illuminated by a large skylight.
Today, the three-story brick townhouse measures 25 feet (7.6 m) wide, with approximately 1,500 ft² (139 m²) of interior space. Its principal room is a loft-like studio beneath a large artist's skylight.
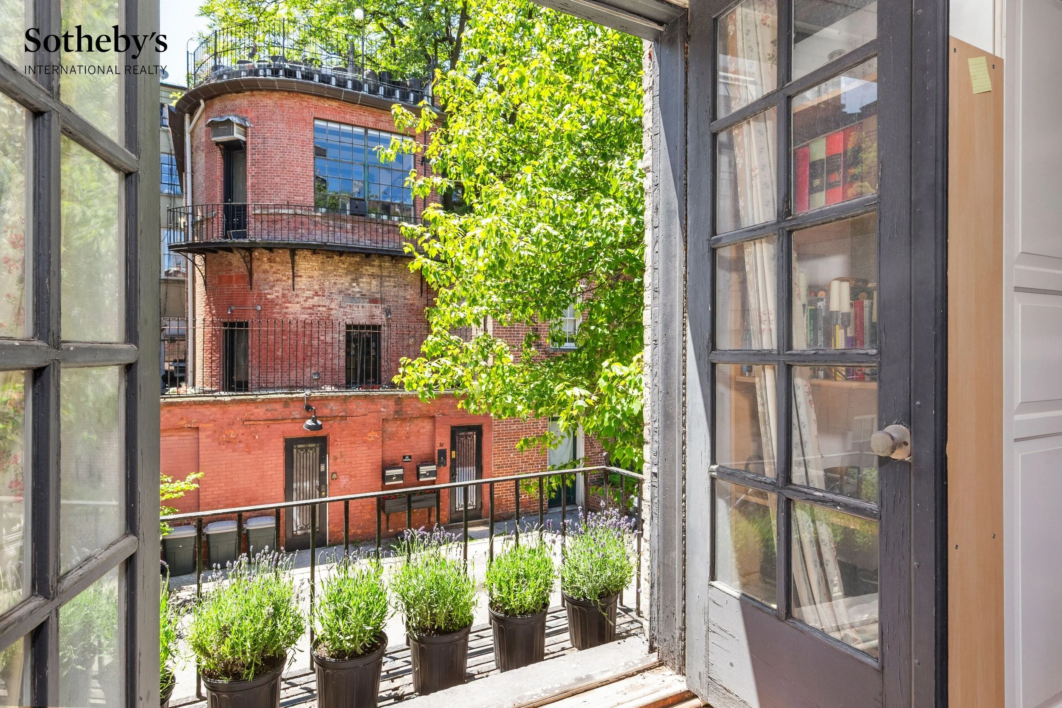
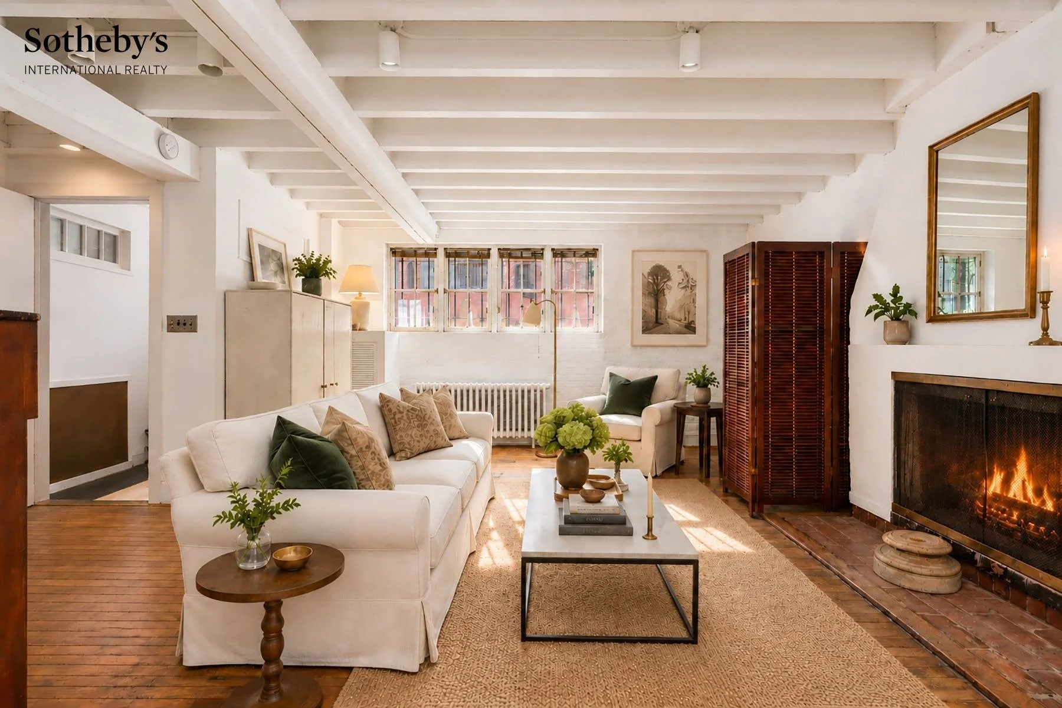
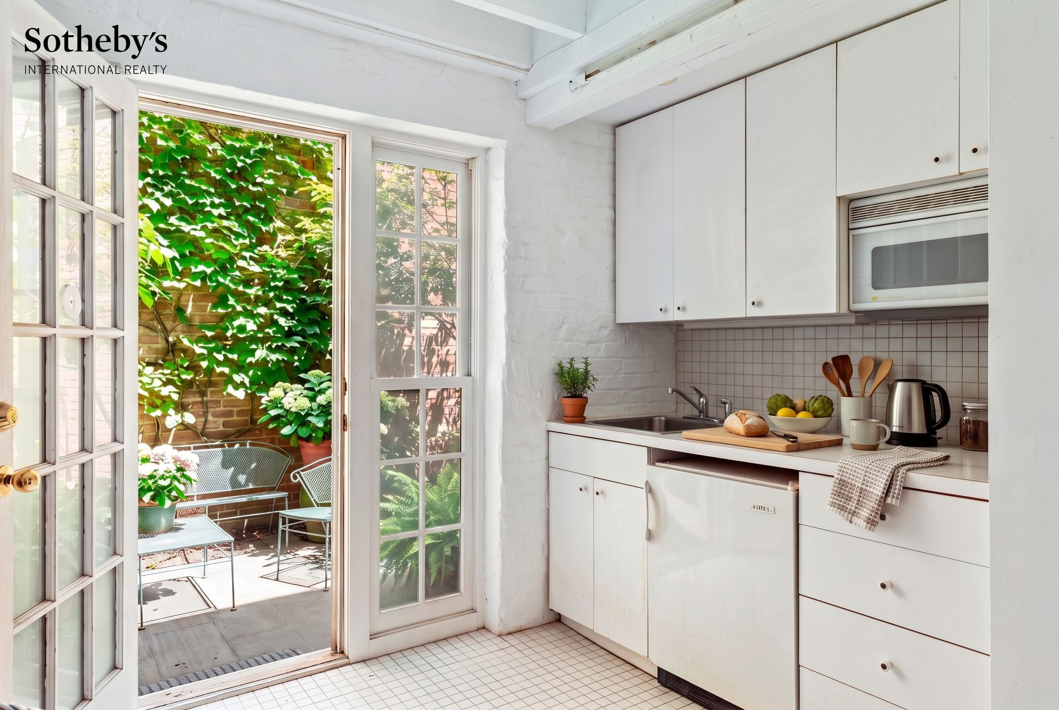
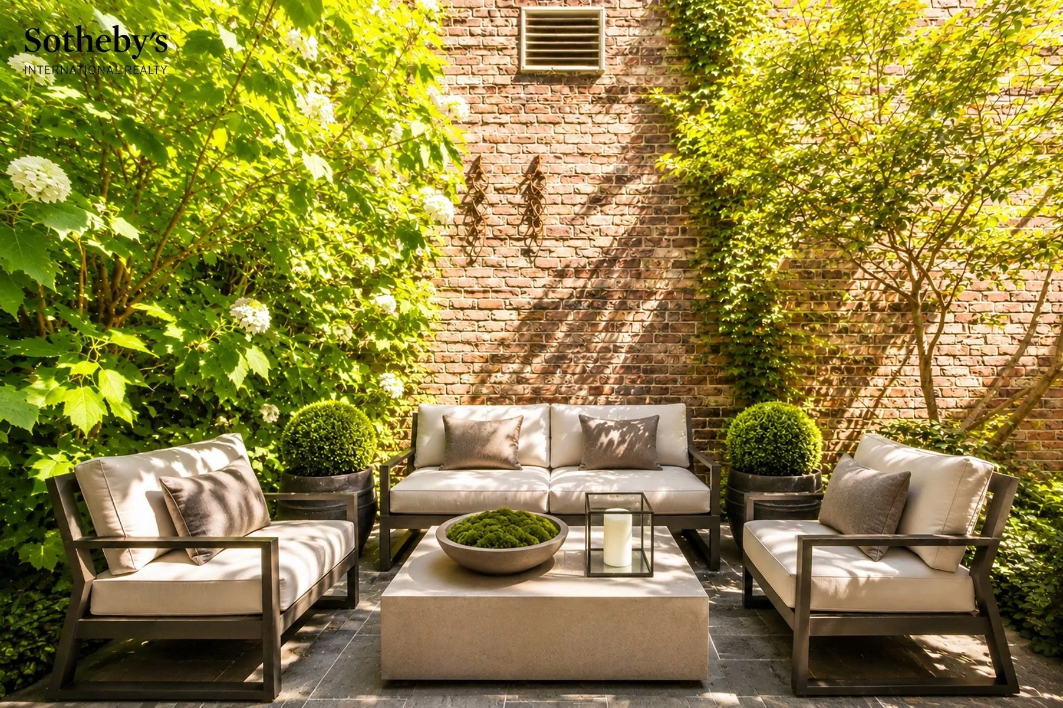
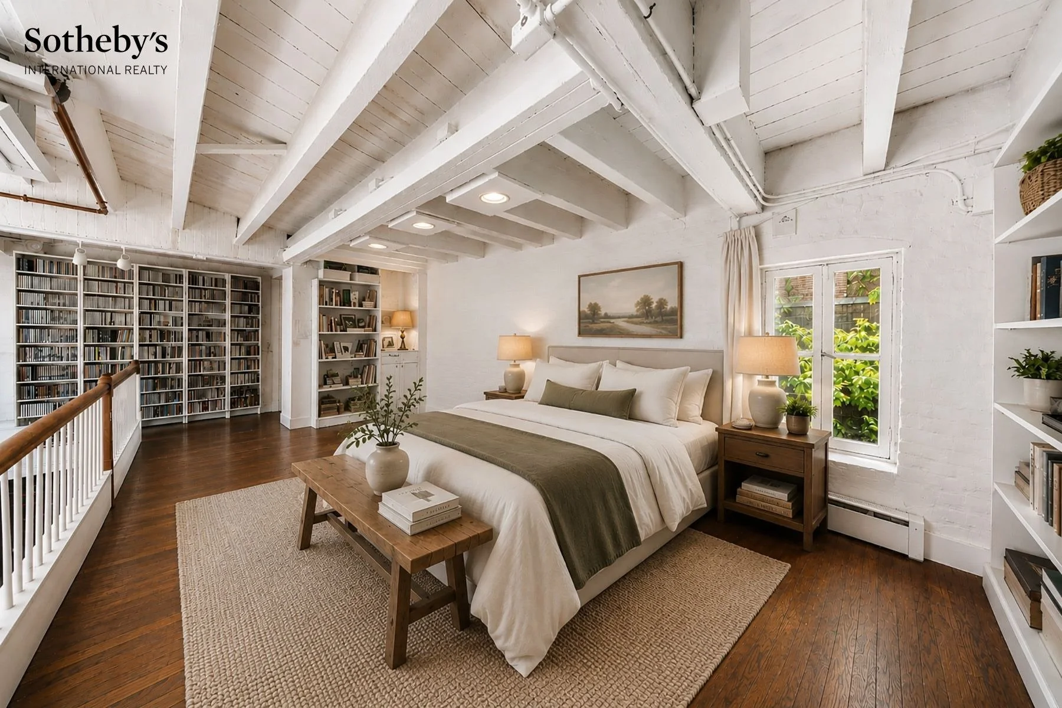
The house has two bedrooms, two full bathrooms, a wood-burning fireplace and kitchens on the ground and second floors. A pair of French doors opens onto a south-facing balcony lined with lavender, while the ground floor has access to a private garden with mature plantings.
The townhouse retains a wood-burning fireplace and has separate kitchens on the ground and second floors.
The south-facing balcony is accessed through French doors on the second floor. A private garden with mature plantings occupies the ground level.
A deeded parking space directly in front of the house is large enough to accommodate a full-sized SUV and a Vespa, according to the listing.
The roof overlooks MacDougal Alley and the surrounding Greenwich Village Historic District. The listing suggests it could be converted into a landscaped terrace, with the possibility of adding a penthouse, subject to the necessary approvals.
The property is being marketed for renovation, either as a single-family residence or as a combined home and studio.