
The Liminal House on West Vancouver’s Waterfront Is on the Market for C$40 Million
Bedrooms: 4 Bathrooms: 6 Interior: 9,784 ft² / 909 m²
Lot: 16,684 ft² / 1,550 m² Water frontage: 88 ft / 27 m
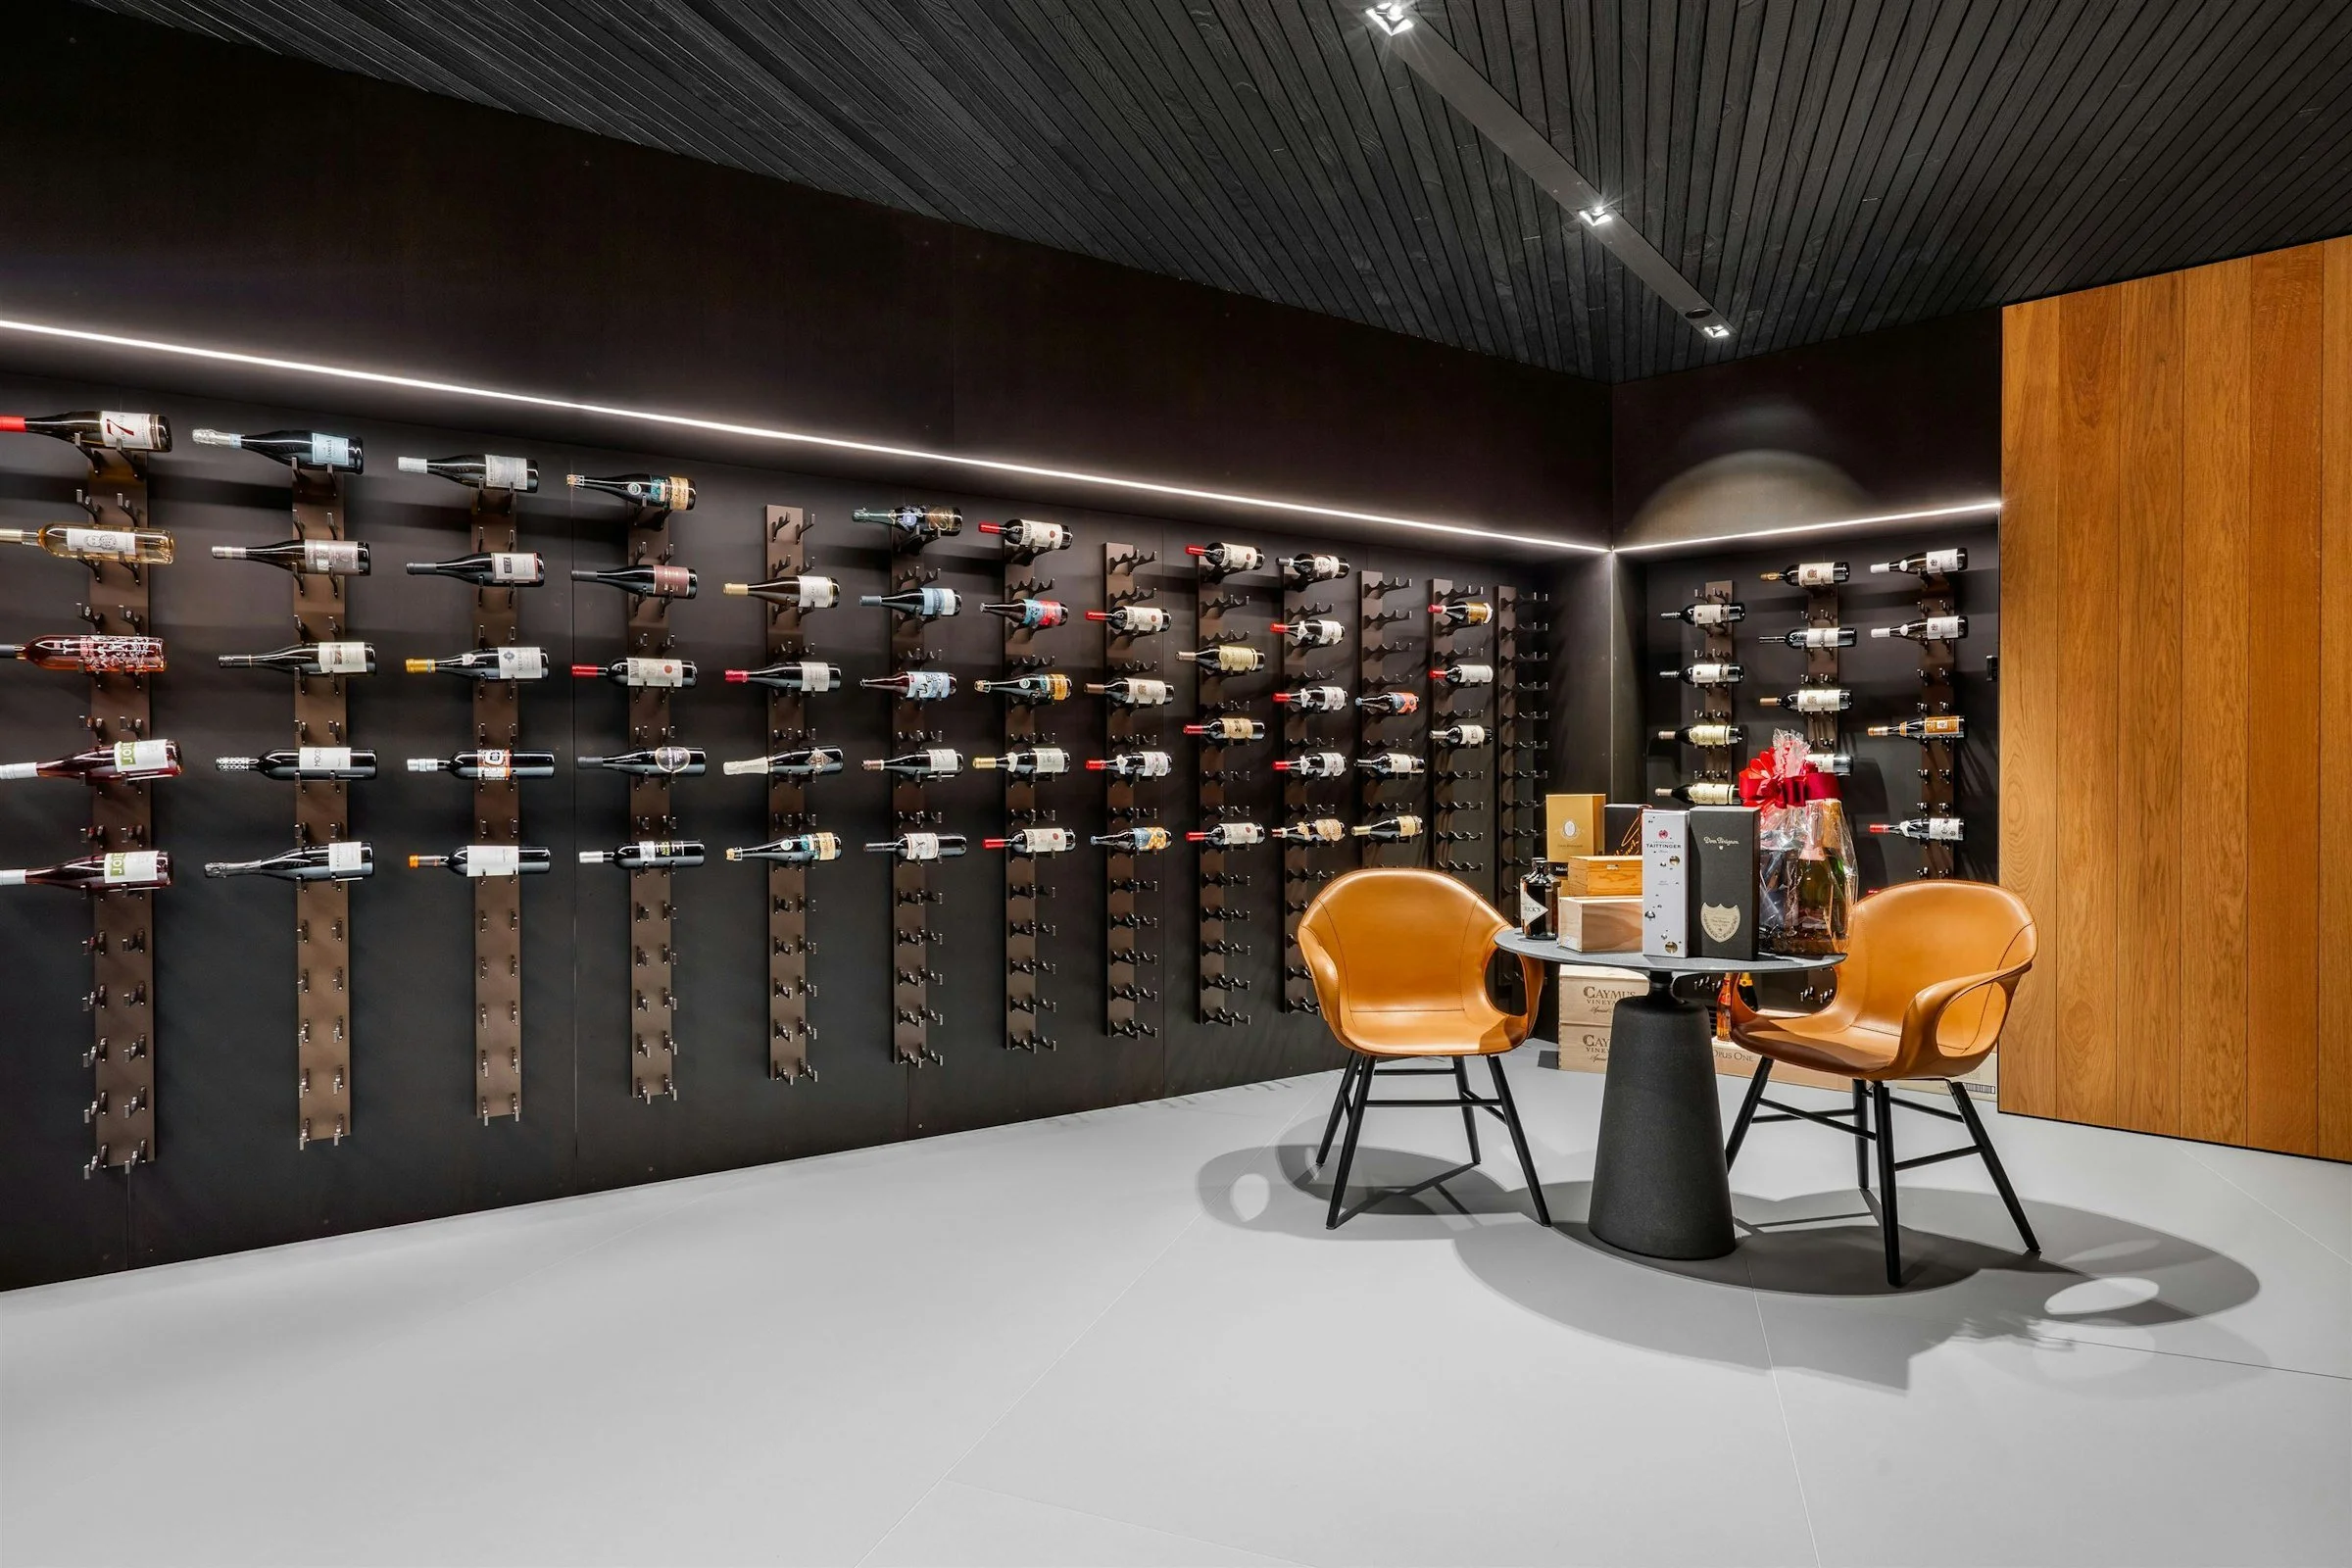
Features: Waterfront swimming pool, 2,153 ft² / 200 m² roof garden, wine cellar, elevator, sauna, wet bar, rare-car showroom, extensive garaging, Lutron automation and air conditioning
Liminal House is a nearly 10,000-square-foot waterfront home in Dundarave, West Vancouver, now on the market for C$39.98 million (~ USD$28.5 million) with Angell Hasman & Associates Realty.
Dundarave sits along the waterfront of West Vancouver, on the north side of English Bay and west of central Vancouver. It is an established residential neighbourhood organized around a village centre on Marine Drive, with beaches, parks and a seawall running along the water.
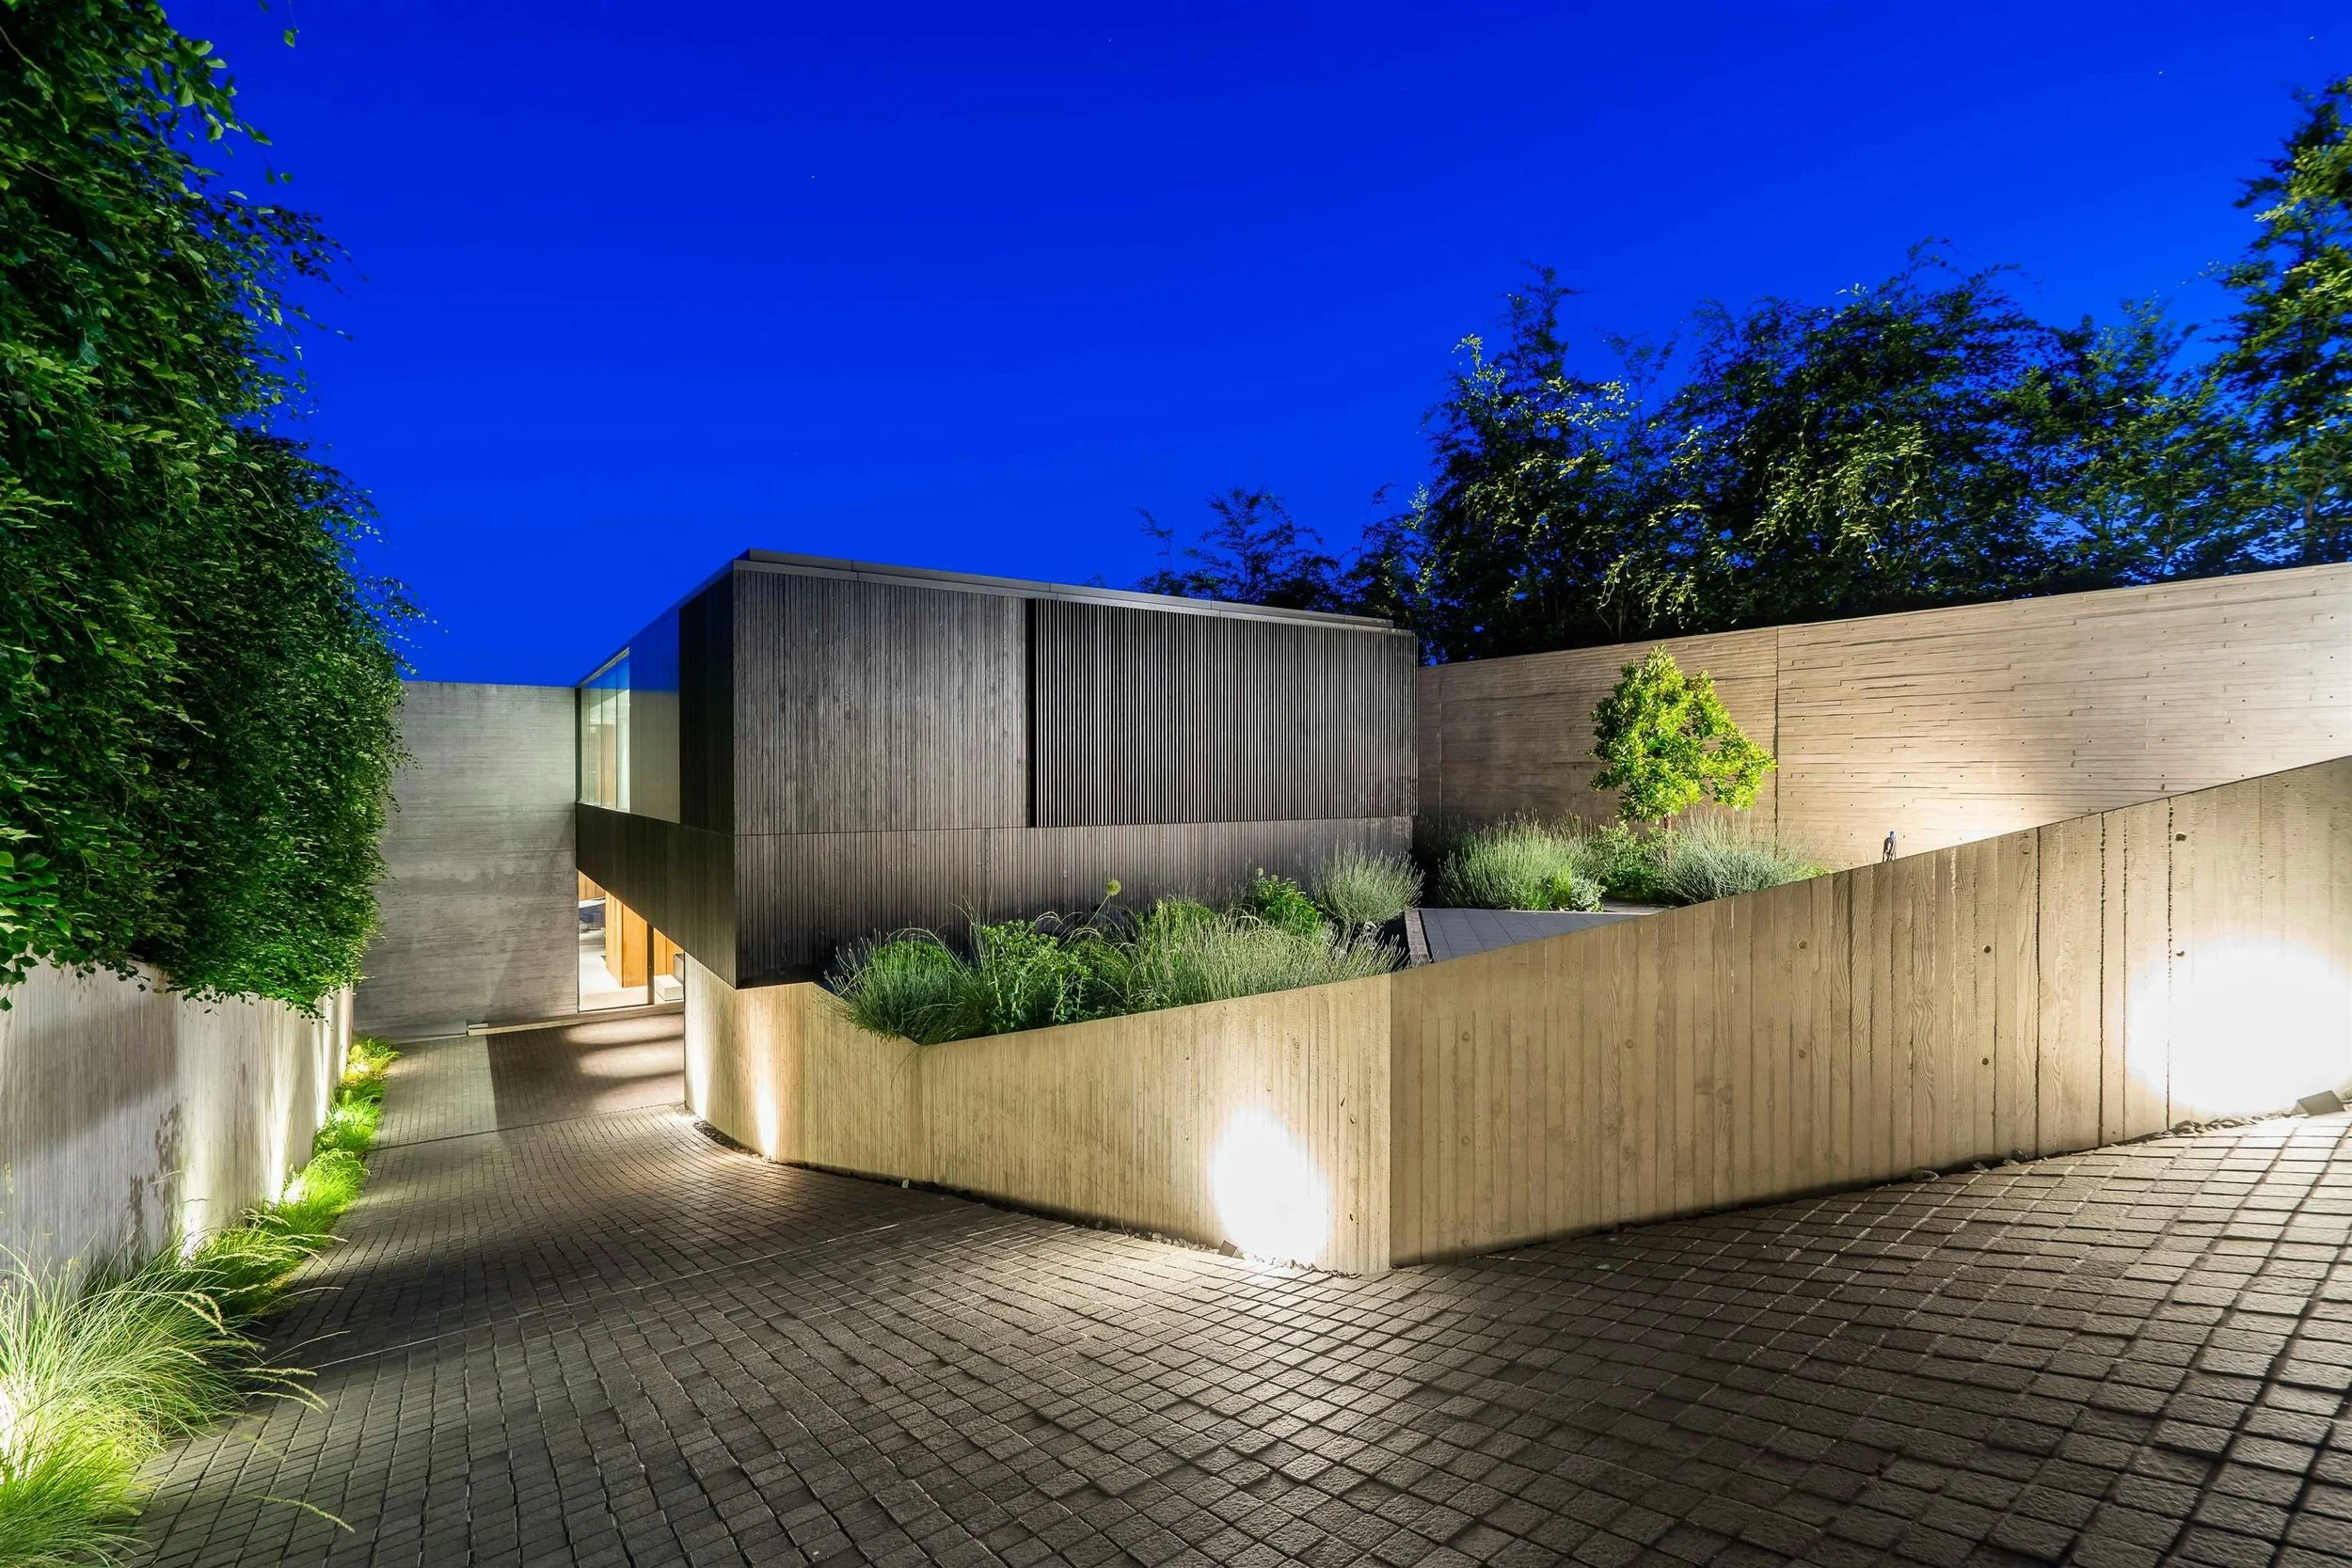
Liminal House occupies an unusual site at the neighbourhood’s southern edge. The front of the property belongs to the residential street, while the back meets West Vancouver’s natural stone shoreline. The house therefore has two very different surroundings: an enclosed suburban neighbourhood on one side and an exposed coastal landscape on the other.
Designed by Lisa Bovell and Matt McLeod of Vancouver studio McLeod Bovell Modern Houses, the residence was completed in the early 2020s. McLeod Bovell specializes in contemporary houses on the steep and irregular sites found throughout coastal British Columbia, where the structure of a building is often inseparable from the land beneath it.
The architects named the project Liminal House after the idea of occupying a point of transition. In physical terms, it stands between the street and the shore, land and water, shelter and exposure. The original owners were also approaching a change in family life when they commissioned it, with their children getting older and the requirements of the family home beginning to change.
Those ideas informed the organization of the house, but the architecture can be understood in much more direct terms. The building becomes progressively more open as it moves from north to south.
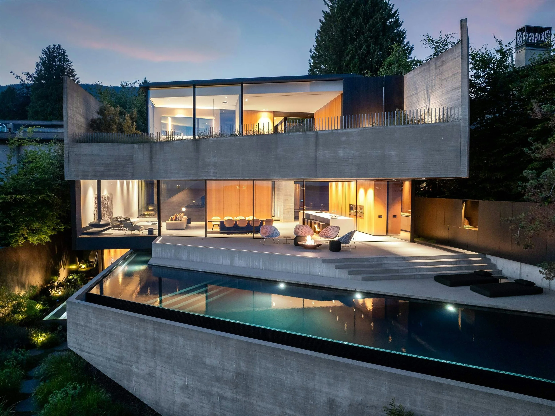
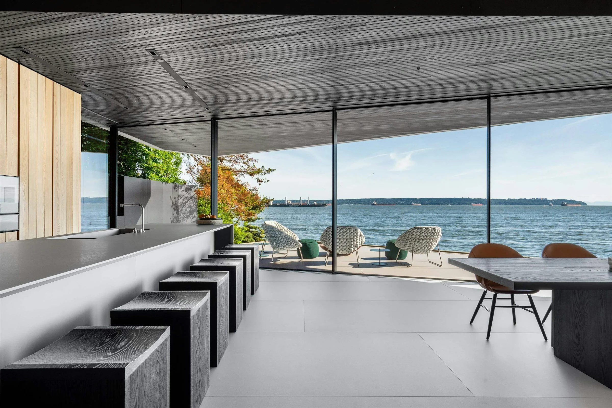
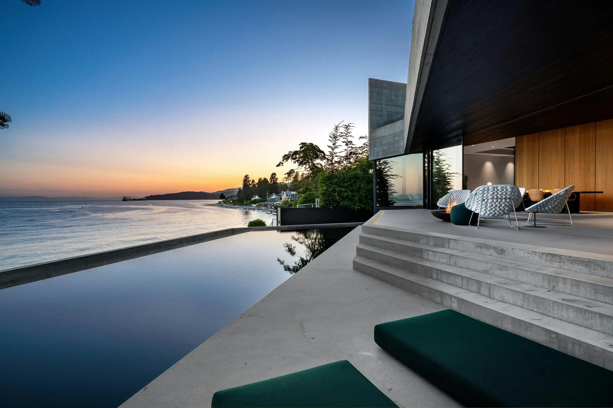
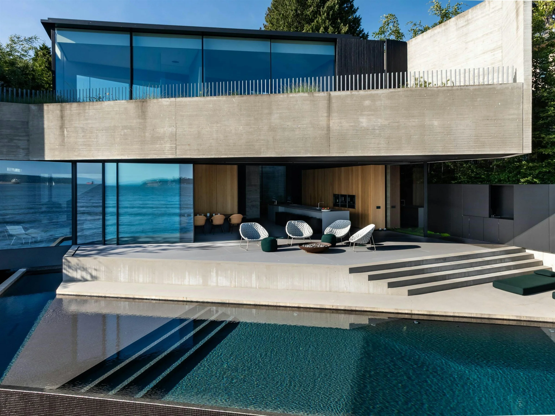
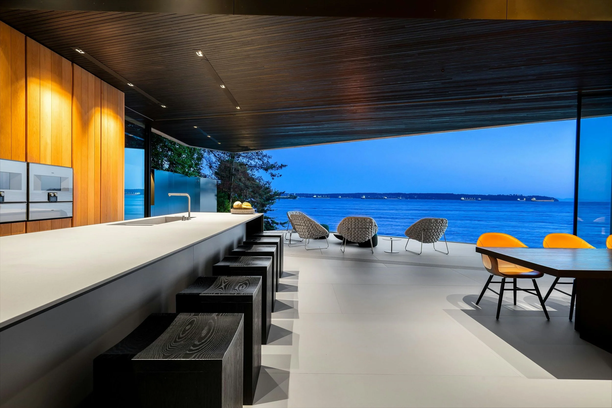
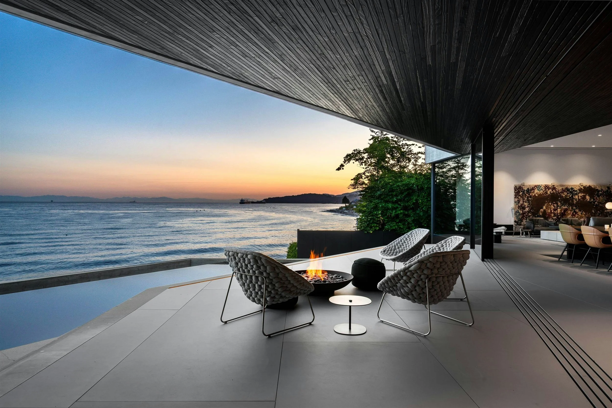
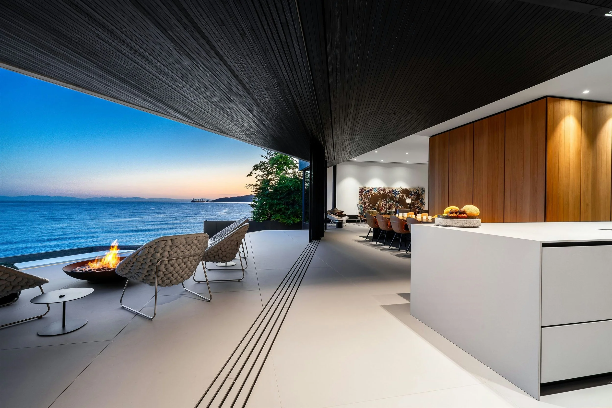
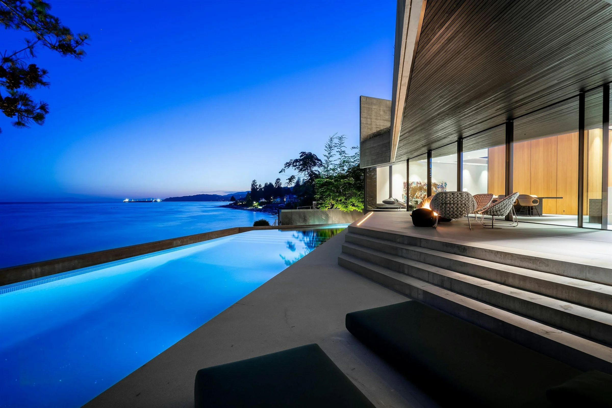
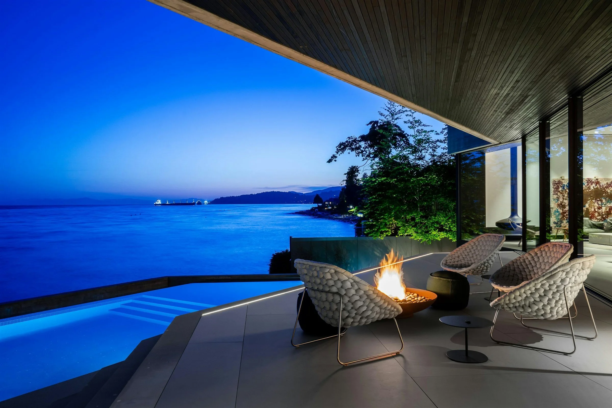
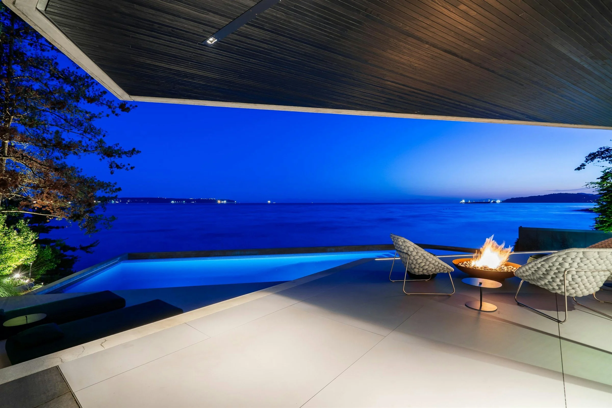
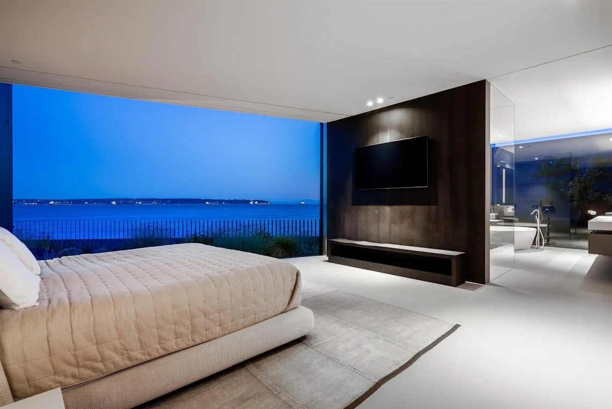
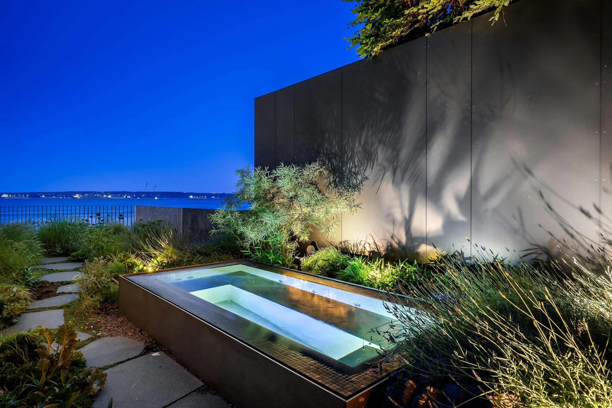
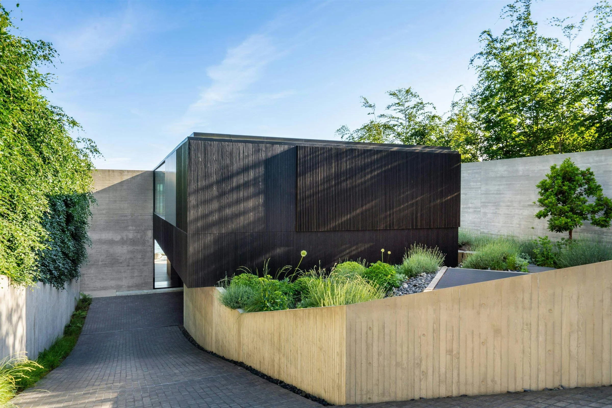
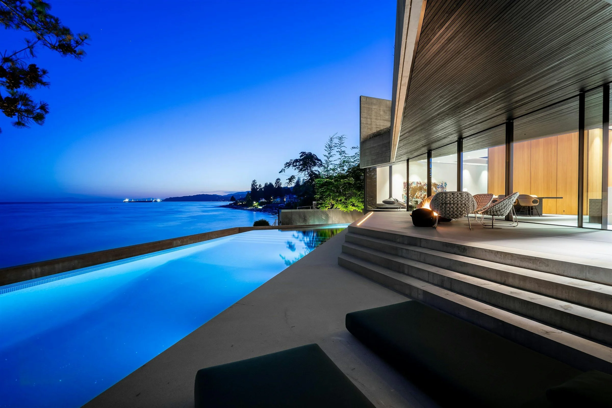
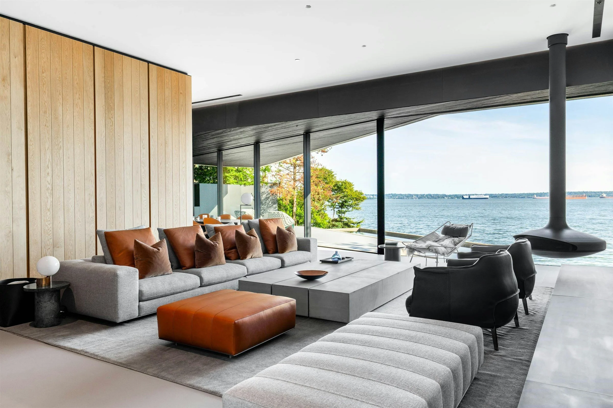
On the street side, the exterior is predominantly solid, with concrete and dark cladding shielding the interiors from neighbouring properties. The entrance leads into a sequence of interior rooms and planted courtyards. Beyond them, the southern side opens toward the water through full-height sliding glass, terraces and a swimming pool at the edge of the property.
The house does not reveal the entire view immediately. Concrete walls, changes in level and internal gardens divide it into a series of framed views. The water and mountains appear gradually as someone moves through the building, rather than as a single panorama visible from every room.
“The house never blocks the experience from front to back or up and down,” McLeod told Wallpaper*. “There’s always a flow.”
Its structure is equally important to that sequence. The upper floor extends approximately 26 feet / 8 metres toward the shoreline. To support it, the construction team excavated into the cliff and installed concrete fin walls approximately 16 feet / 5 metres high, joined by a large concrete beam.
This allows the upper level to project over the main terrace without a line of columns interrupting the living areas or the view below. The overhanging floor also provides shade and protection to the principal outdoor spaces.
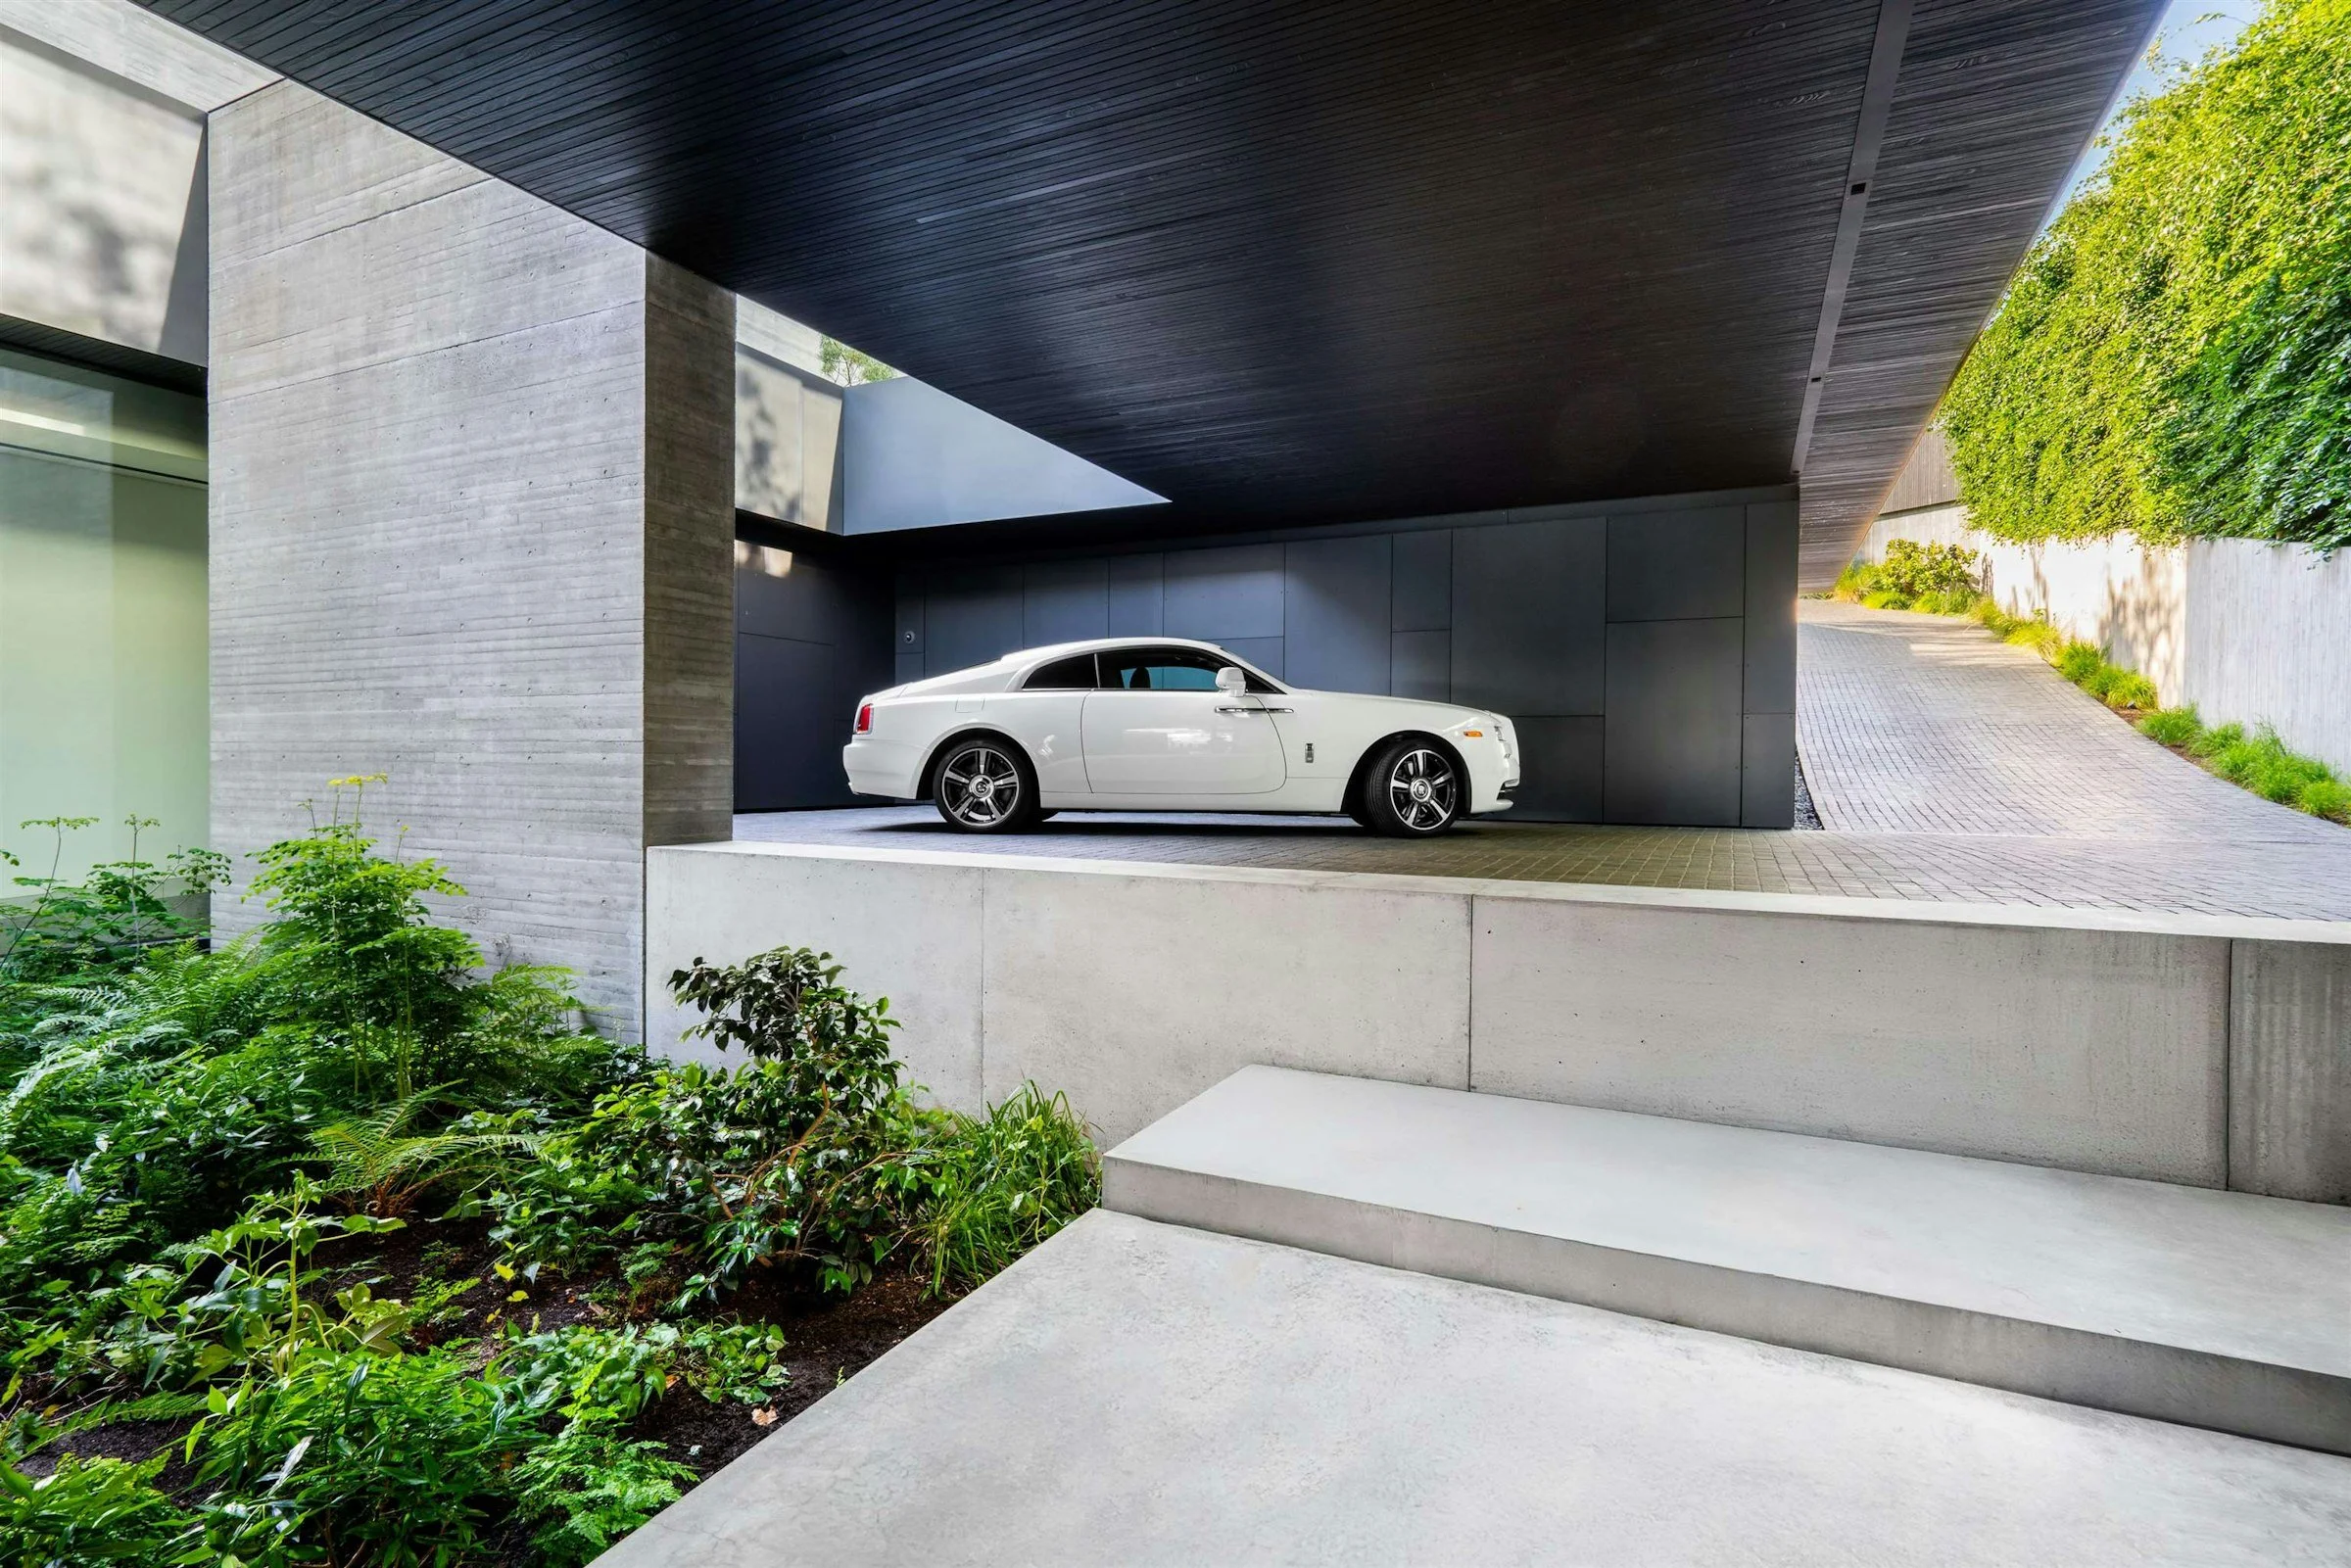
The house is built primarily from concrete and steel, with an exterior palette of board-formed concrete, black-stained Accoya wood and coated aluminium. These materials were selected for their ability to withstand salt, wind, rain and the physical exposure of the shoreline.
According to Bovell, the coast here changes from day to day. Powerful waves can move logs measuring up to 33 feet / 10 metres onto the beach, while the surrounding landscape remains active with local wildlife.
McLeod compared the resulting design to the marine creatures found along the shore. “It’s the shell and the belly,” he explained. “The tough shell conceals a soft liner.”
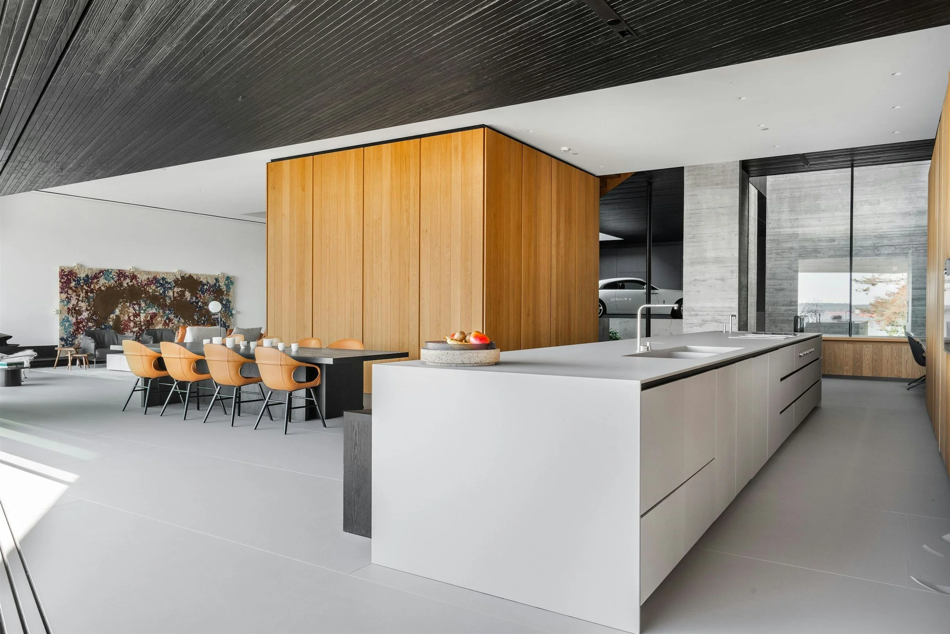
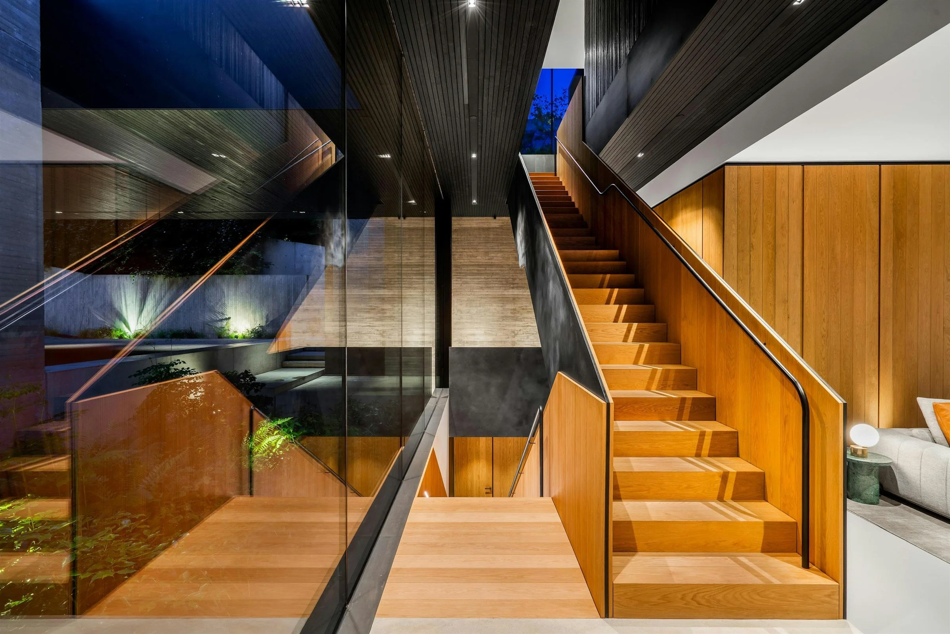
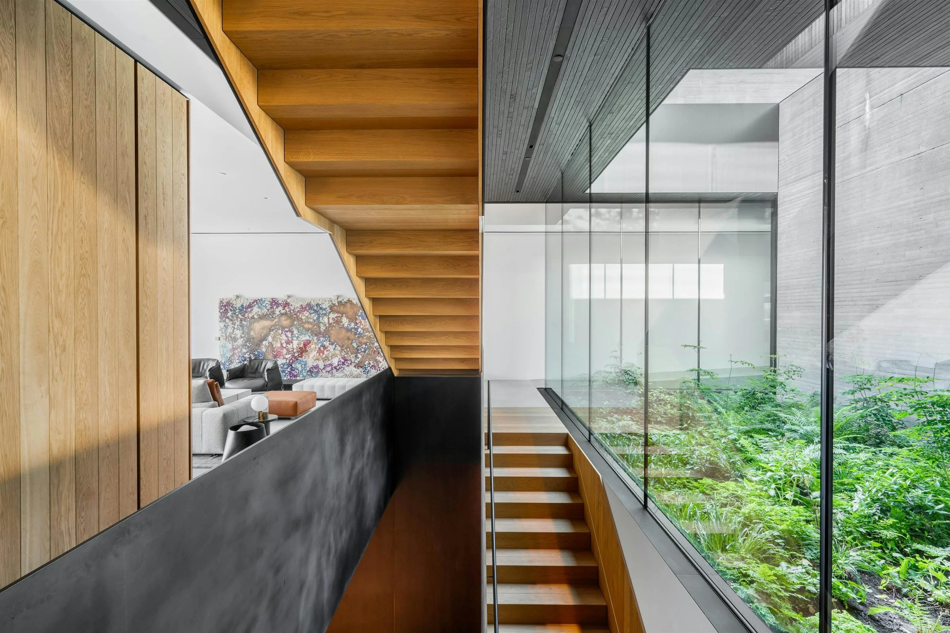
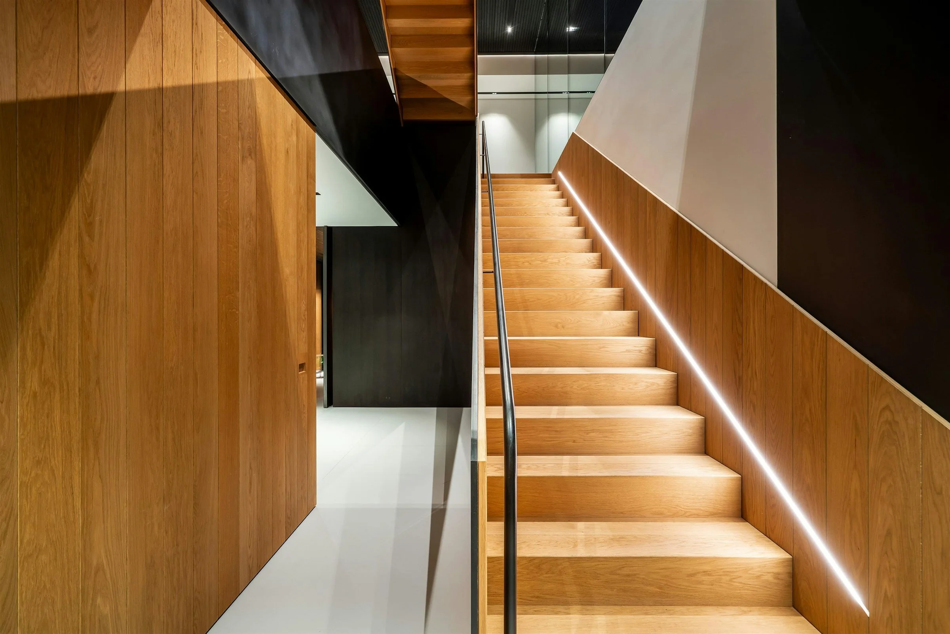
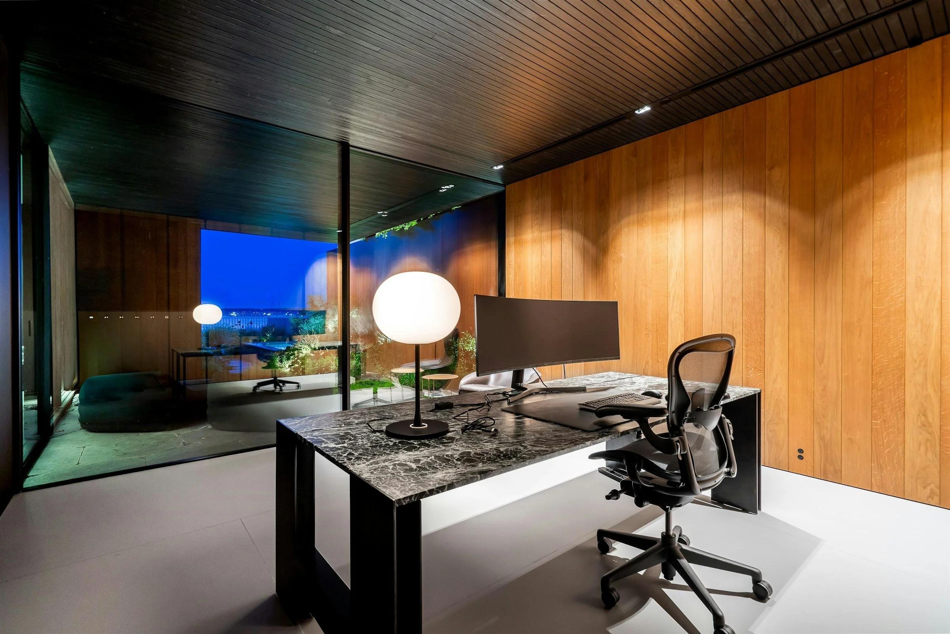
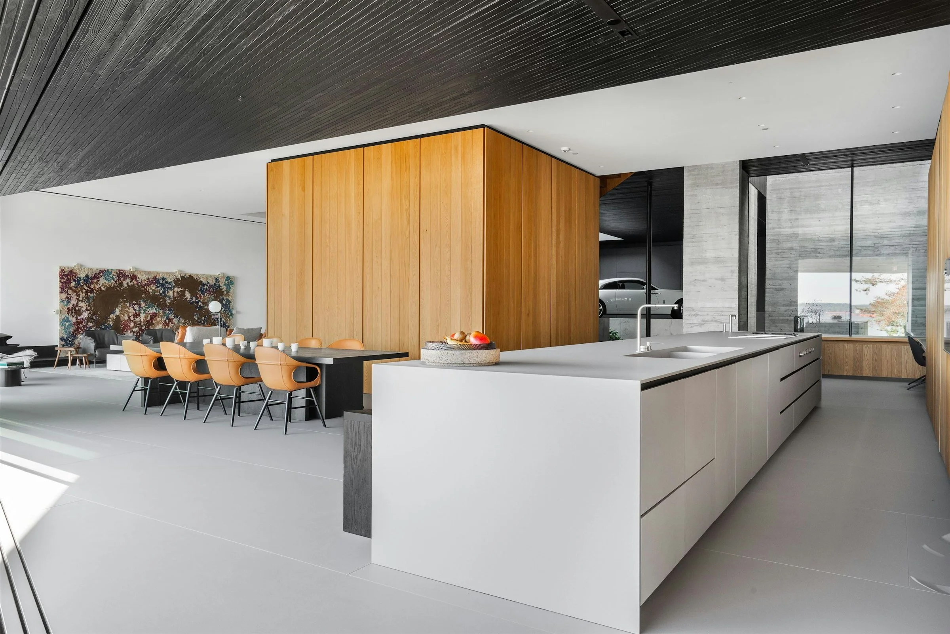
The exterior acts as that protective shell. Inside, the material character changes. Oak joinery, planted courtyards and warmer finishes soften the weight of the concrete structure. The contrast is especially visible around the central staircase, where a steel frame is combined with oak.
Two landscaped courtyards are enclosed within the plan. Their purpose is not merely decorative. The house is deep, particularly where it meets the street, and the courtyards bring daylight into spaces that would otherwise be far from the exterior walls.
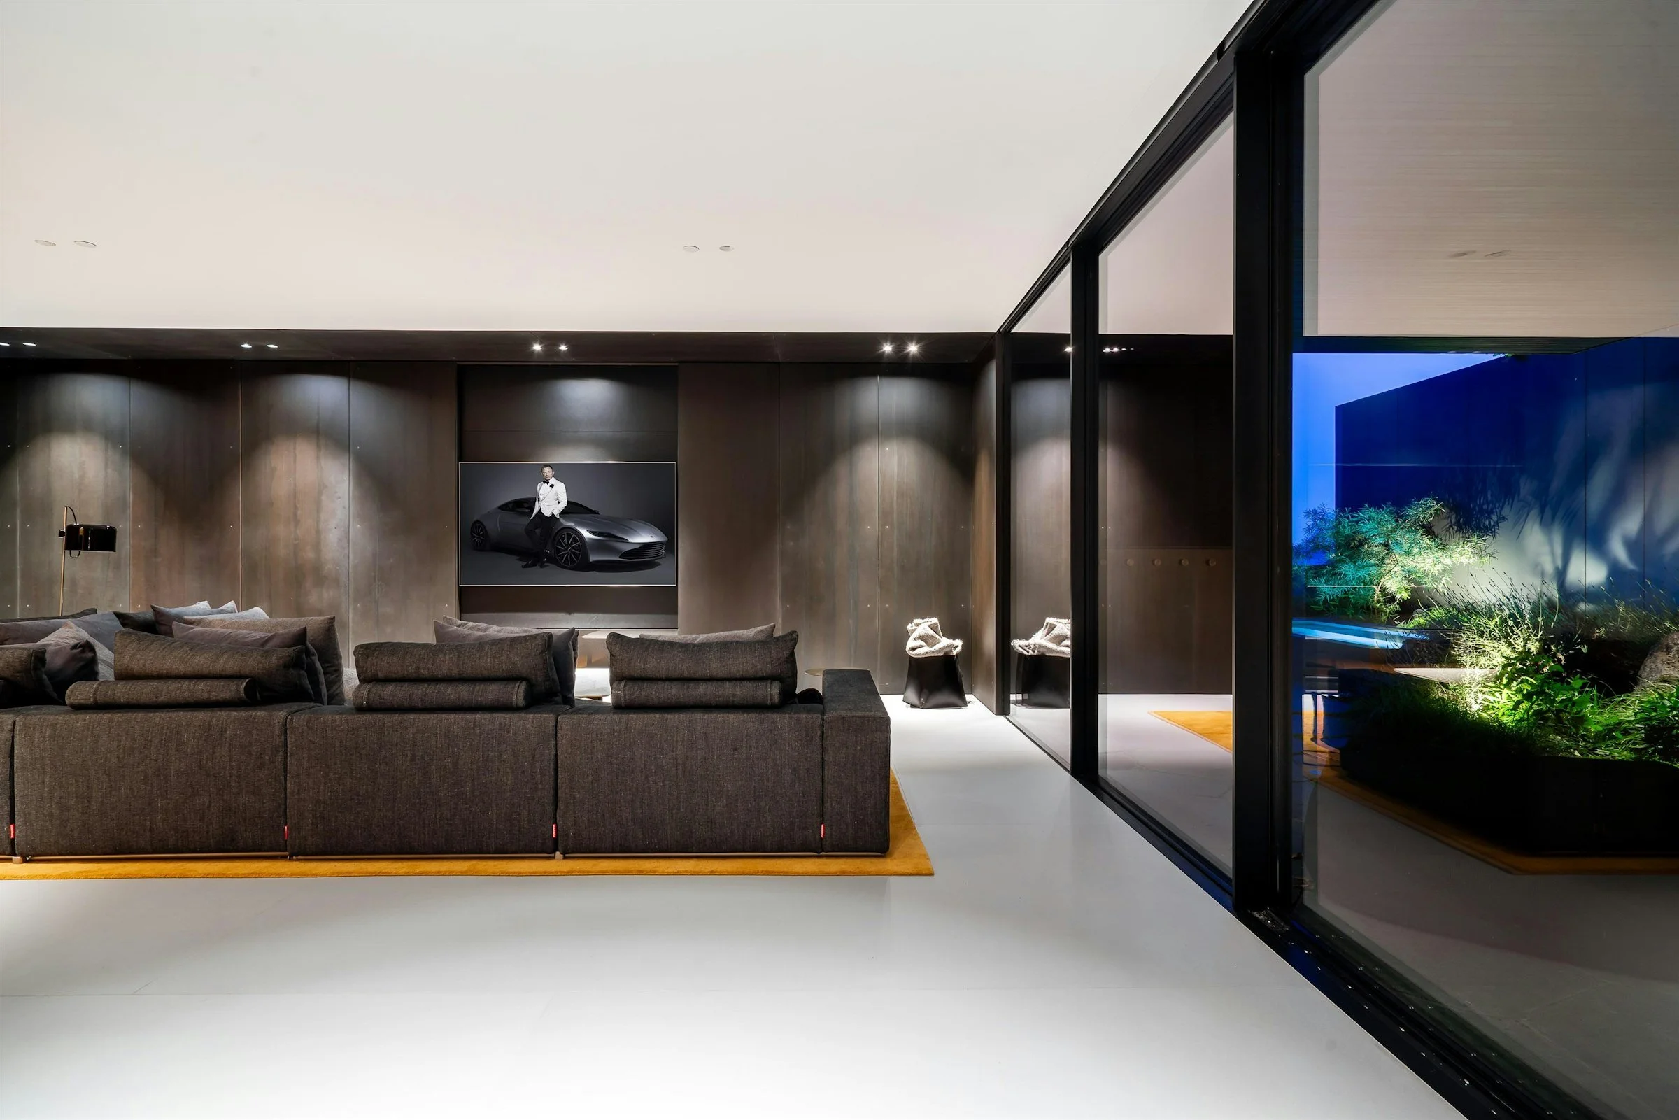
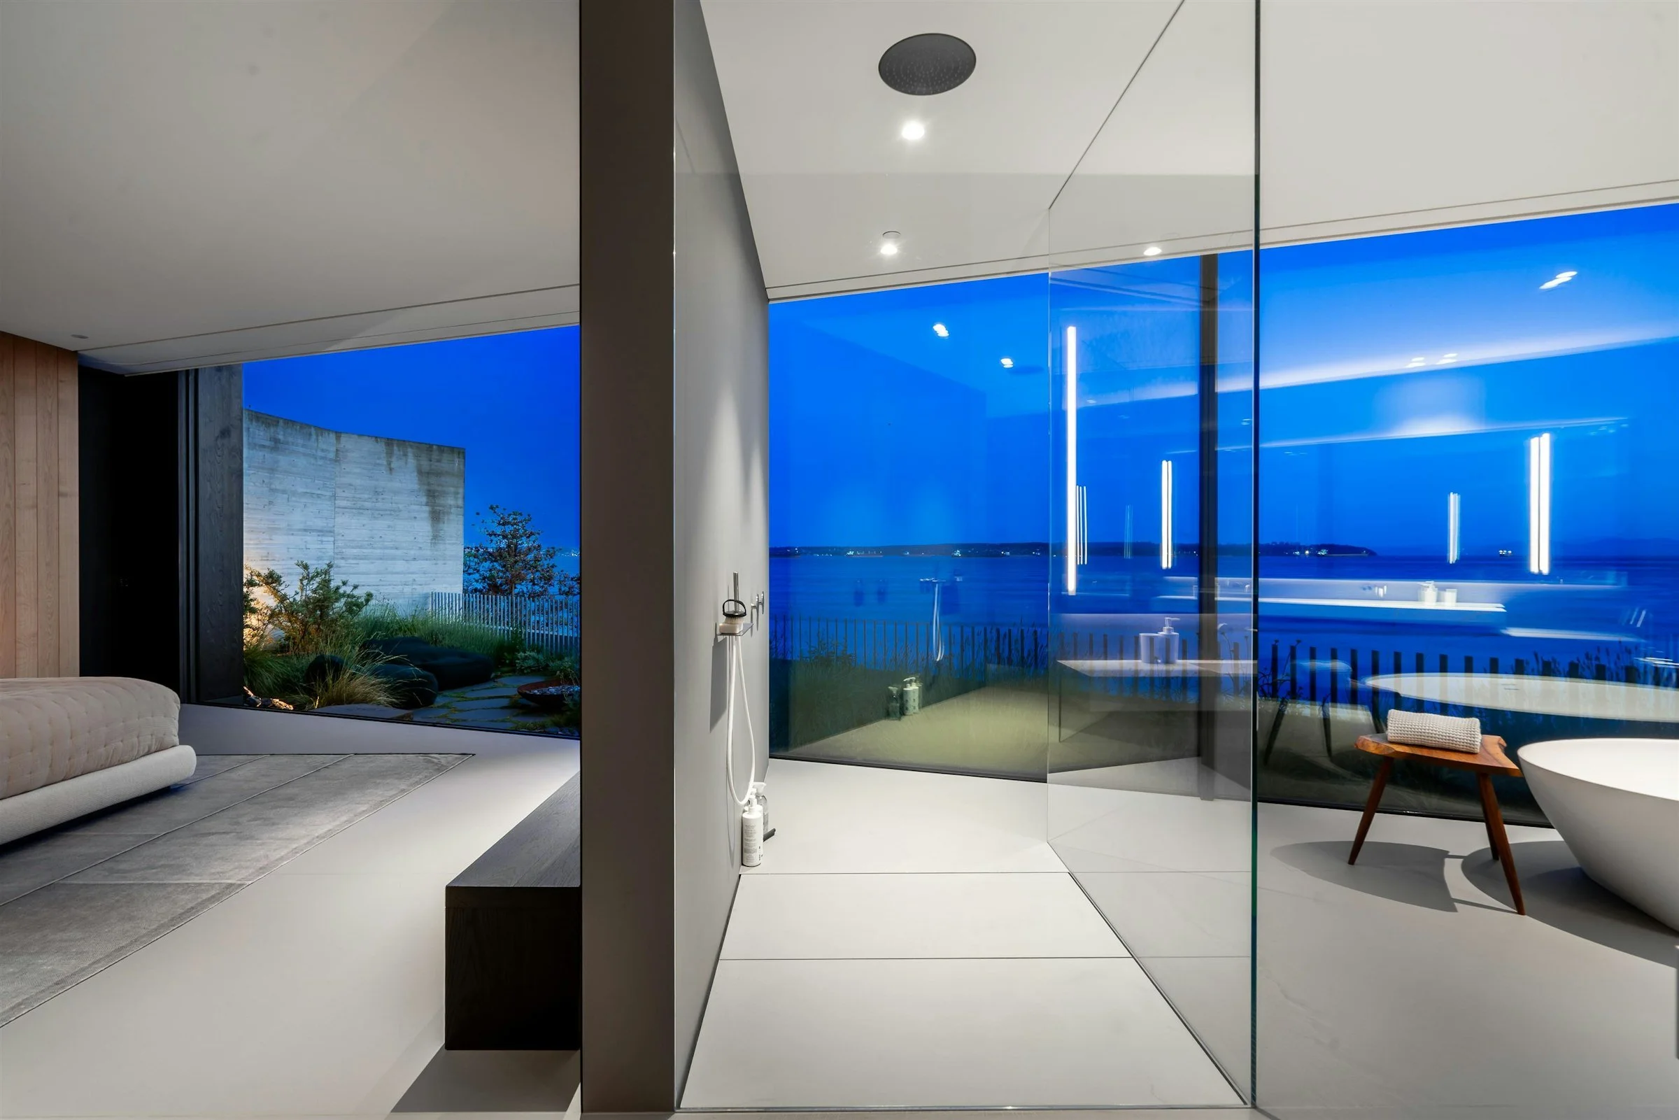
The 2 glass-wrapped courtyards expose the house’s inner workings and bring daylight deep into the lower level, creating what architect Matt McLeod calls “a bit of a jellyfish, you see the guts.”
From the main living areas, it is possible to look through planting and across the interior rather than along closed corridors. Light from these openings reaches the lowest level, allowing rooms below grade to remain connected to the rest of the residence.
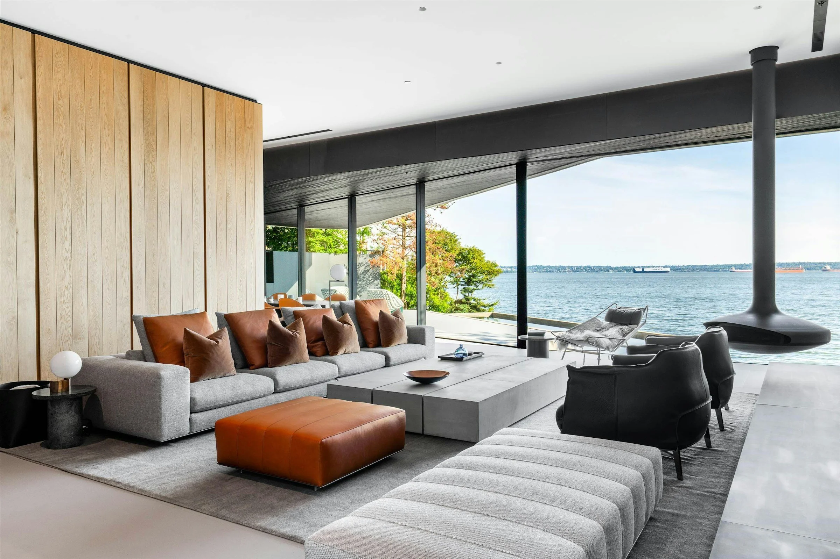
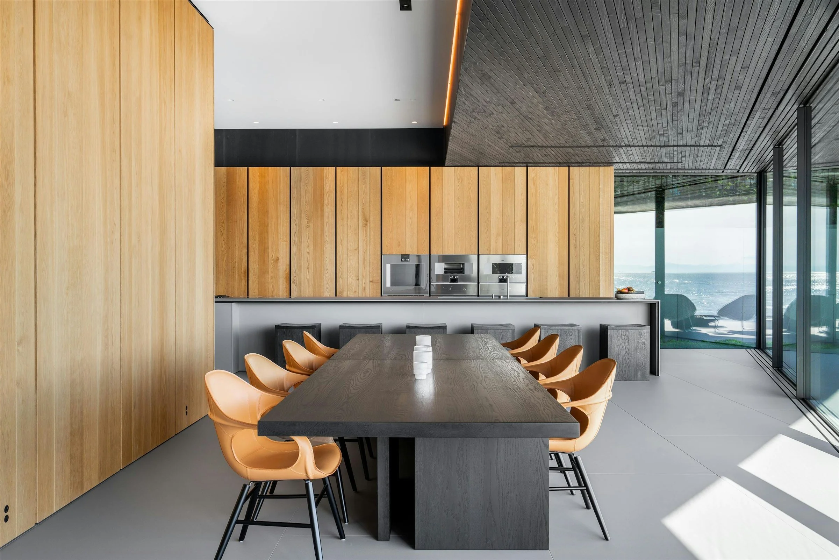
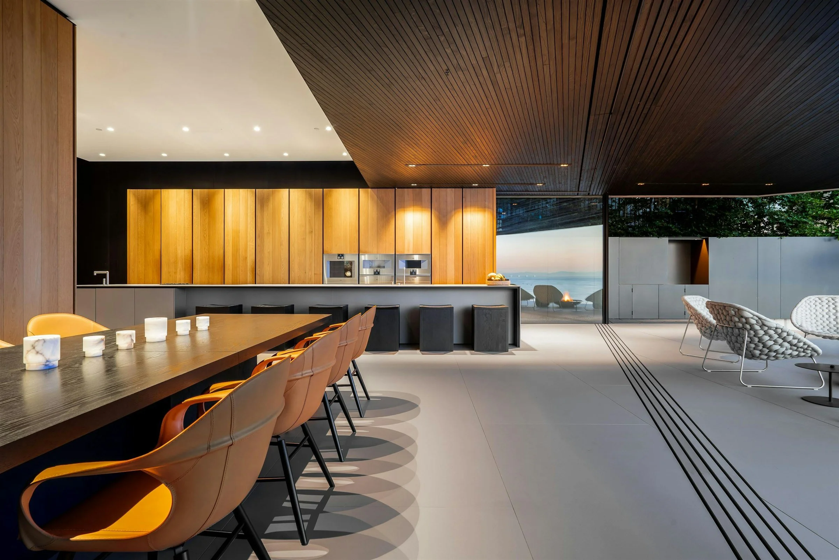
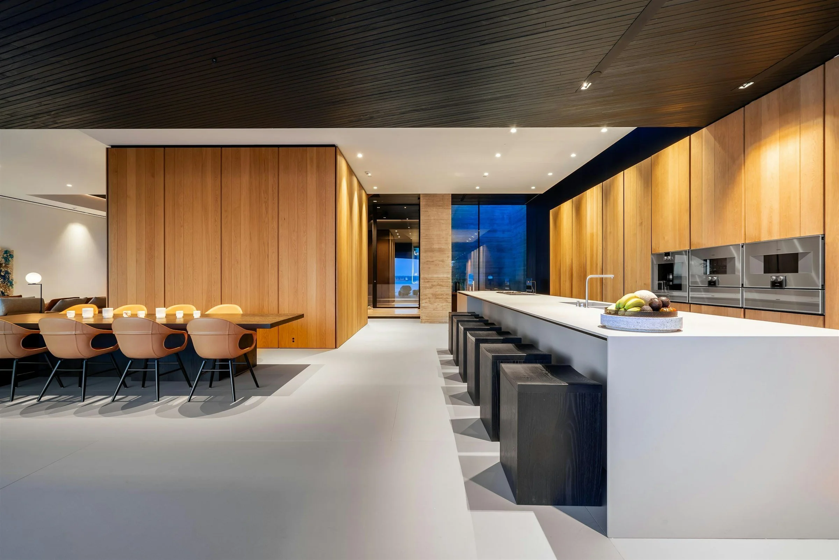
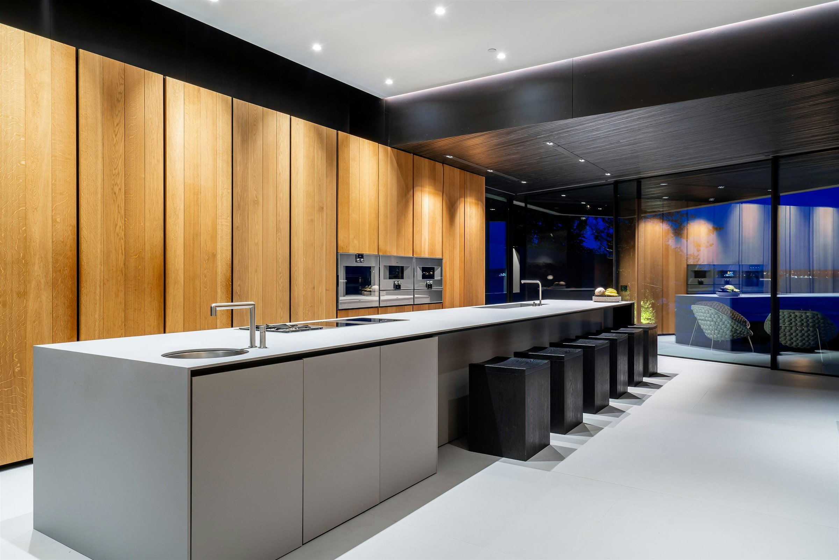
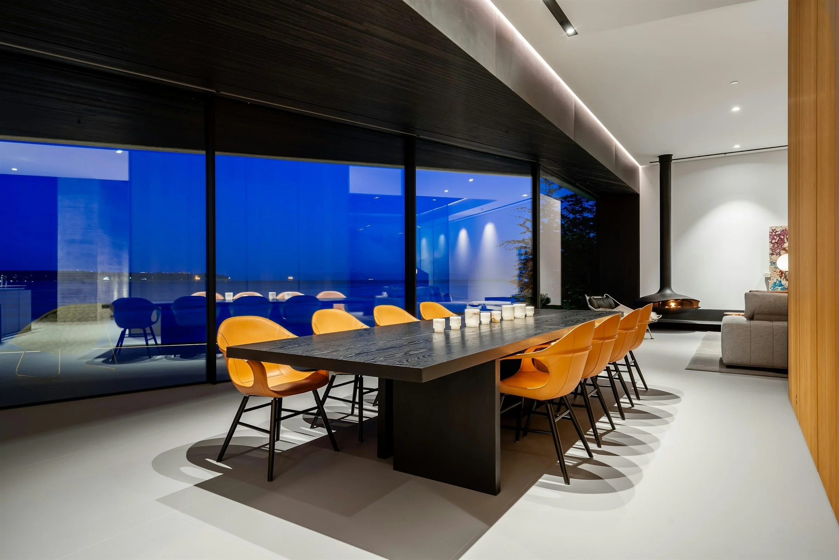
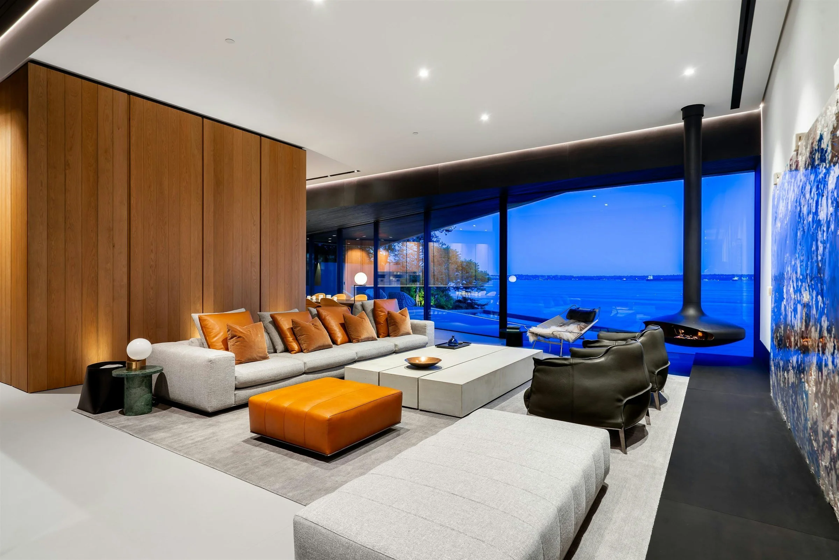
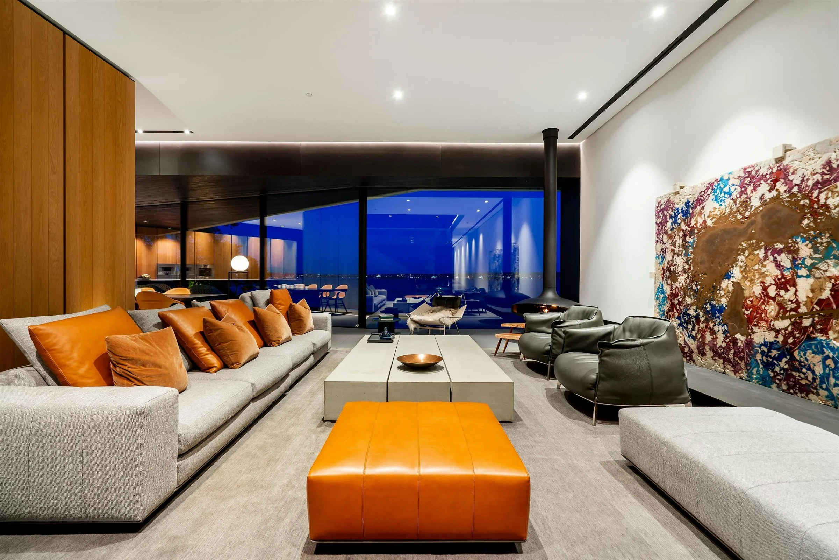
The principal living floor contains the kitchen, dining and sitting areas. Large sections of the southern façade slide open to the terrace, swimming pool and water. A suspended fireplace sits within the open living space, while the steel-and-oak staircase connects all 3 levels.
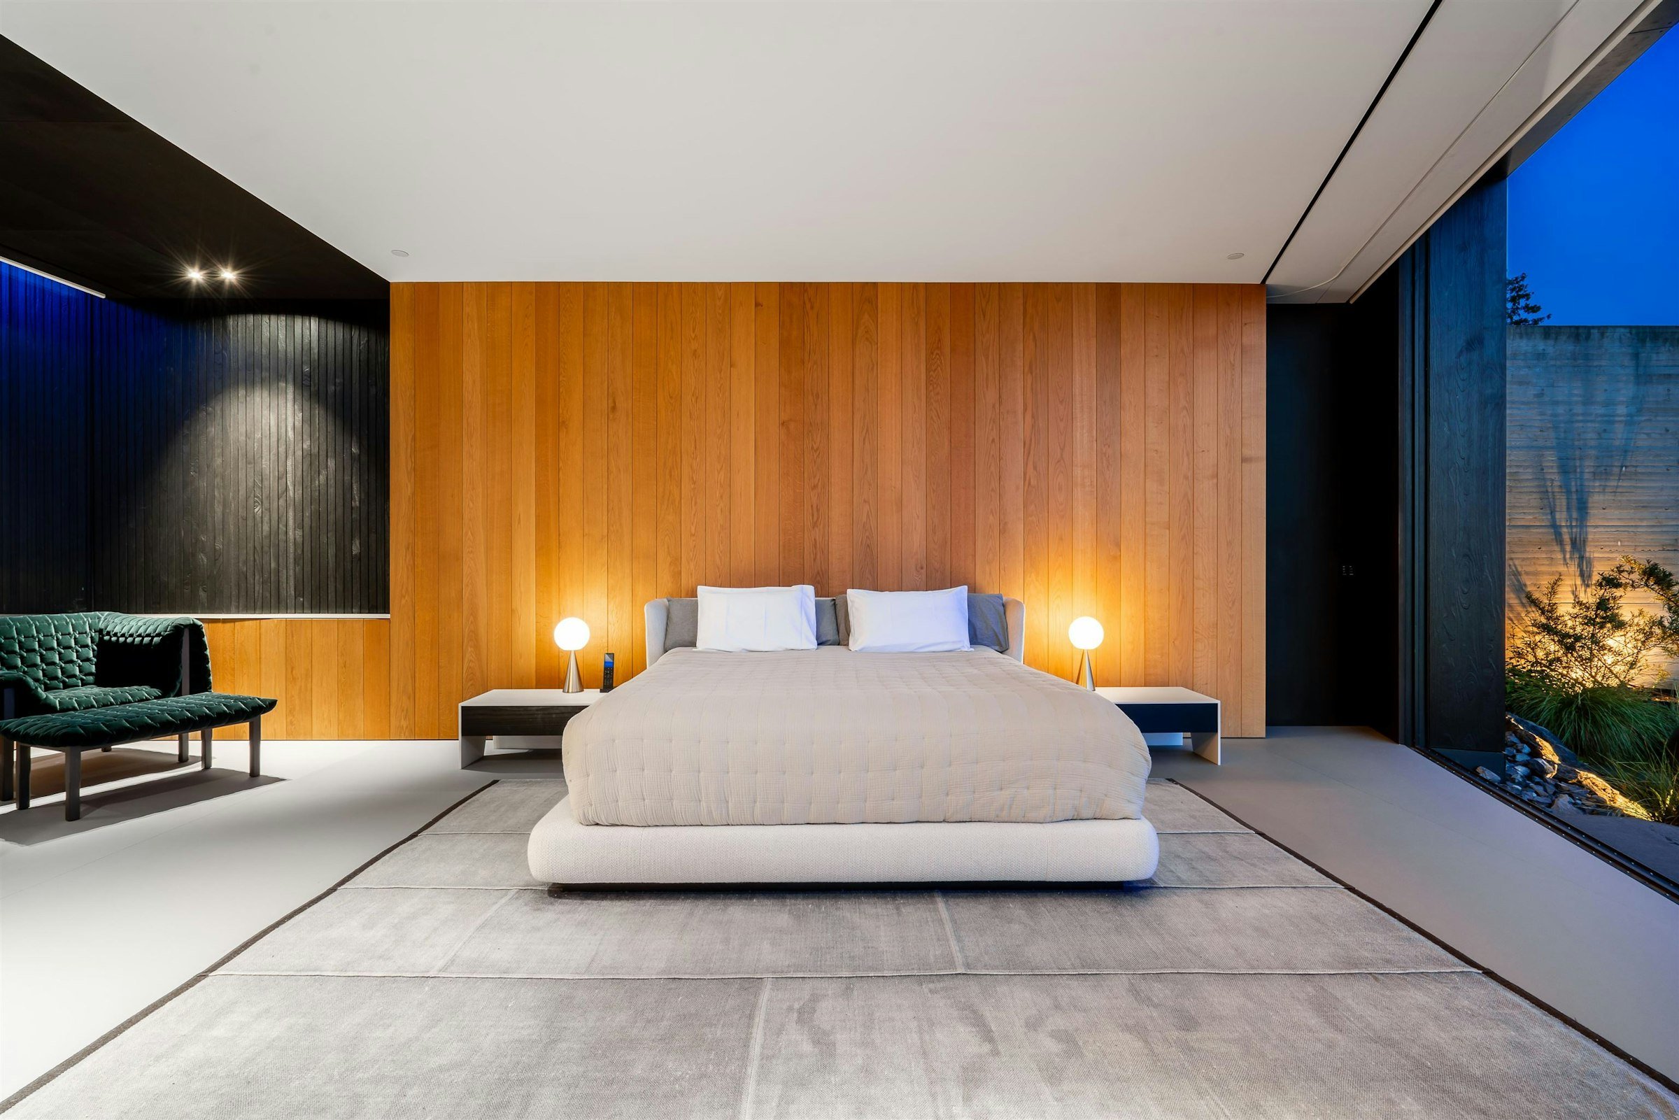
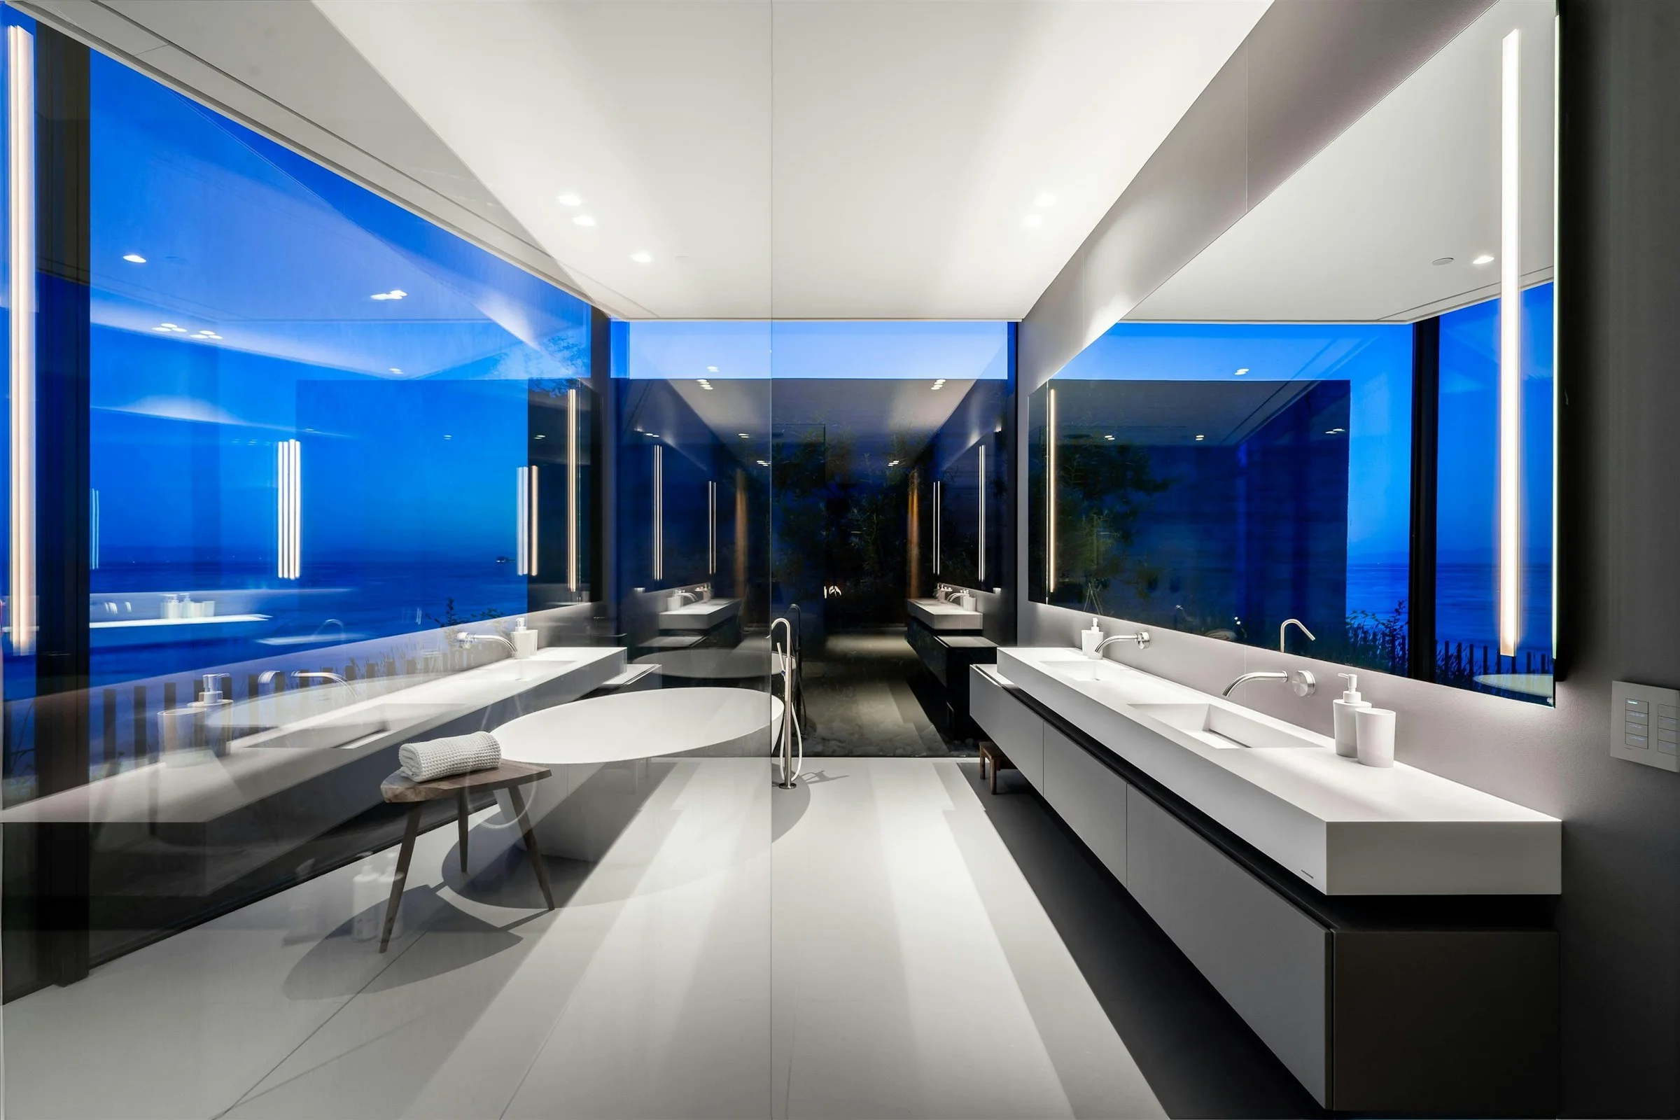
The principal bedroom occupies the upper floor, where full-height glass panels open toward the roof garden and the water beyond. Additional bedrooms and private rooms are arranged around this level, separated from the larger entertaining spaces below.
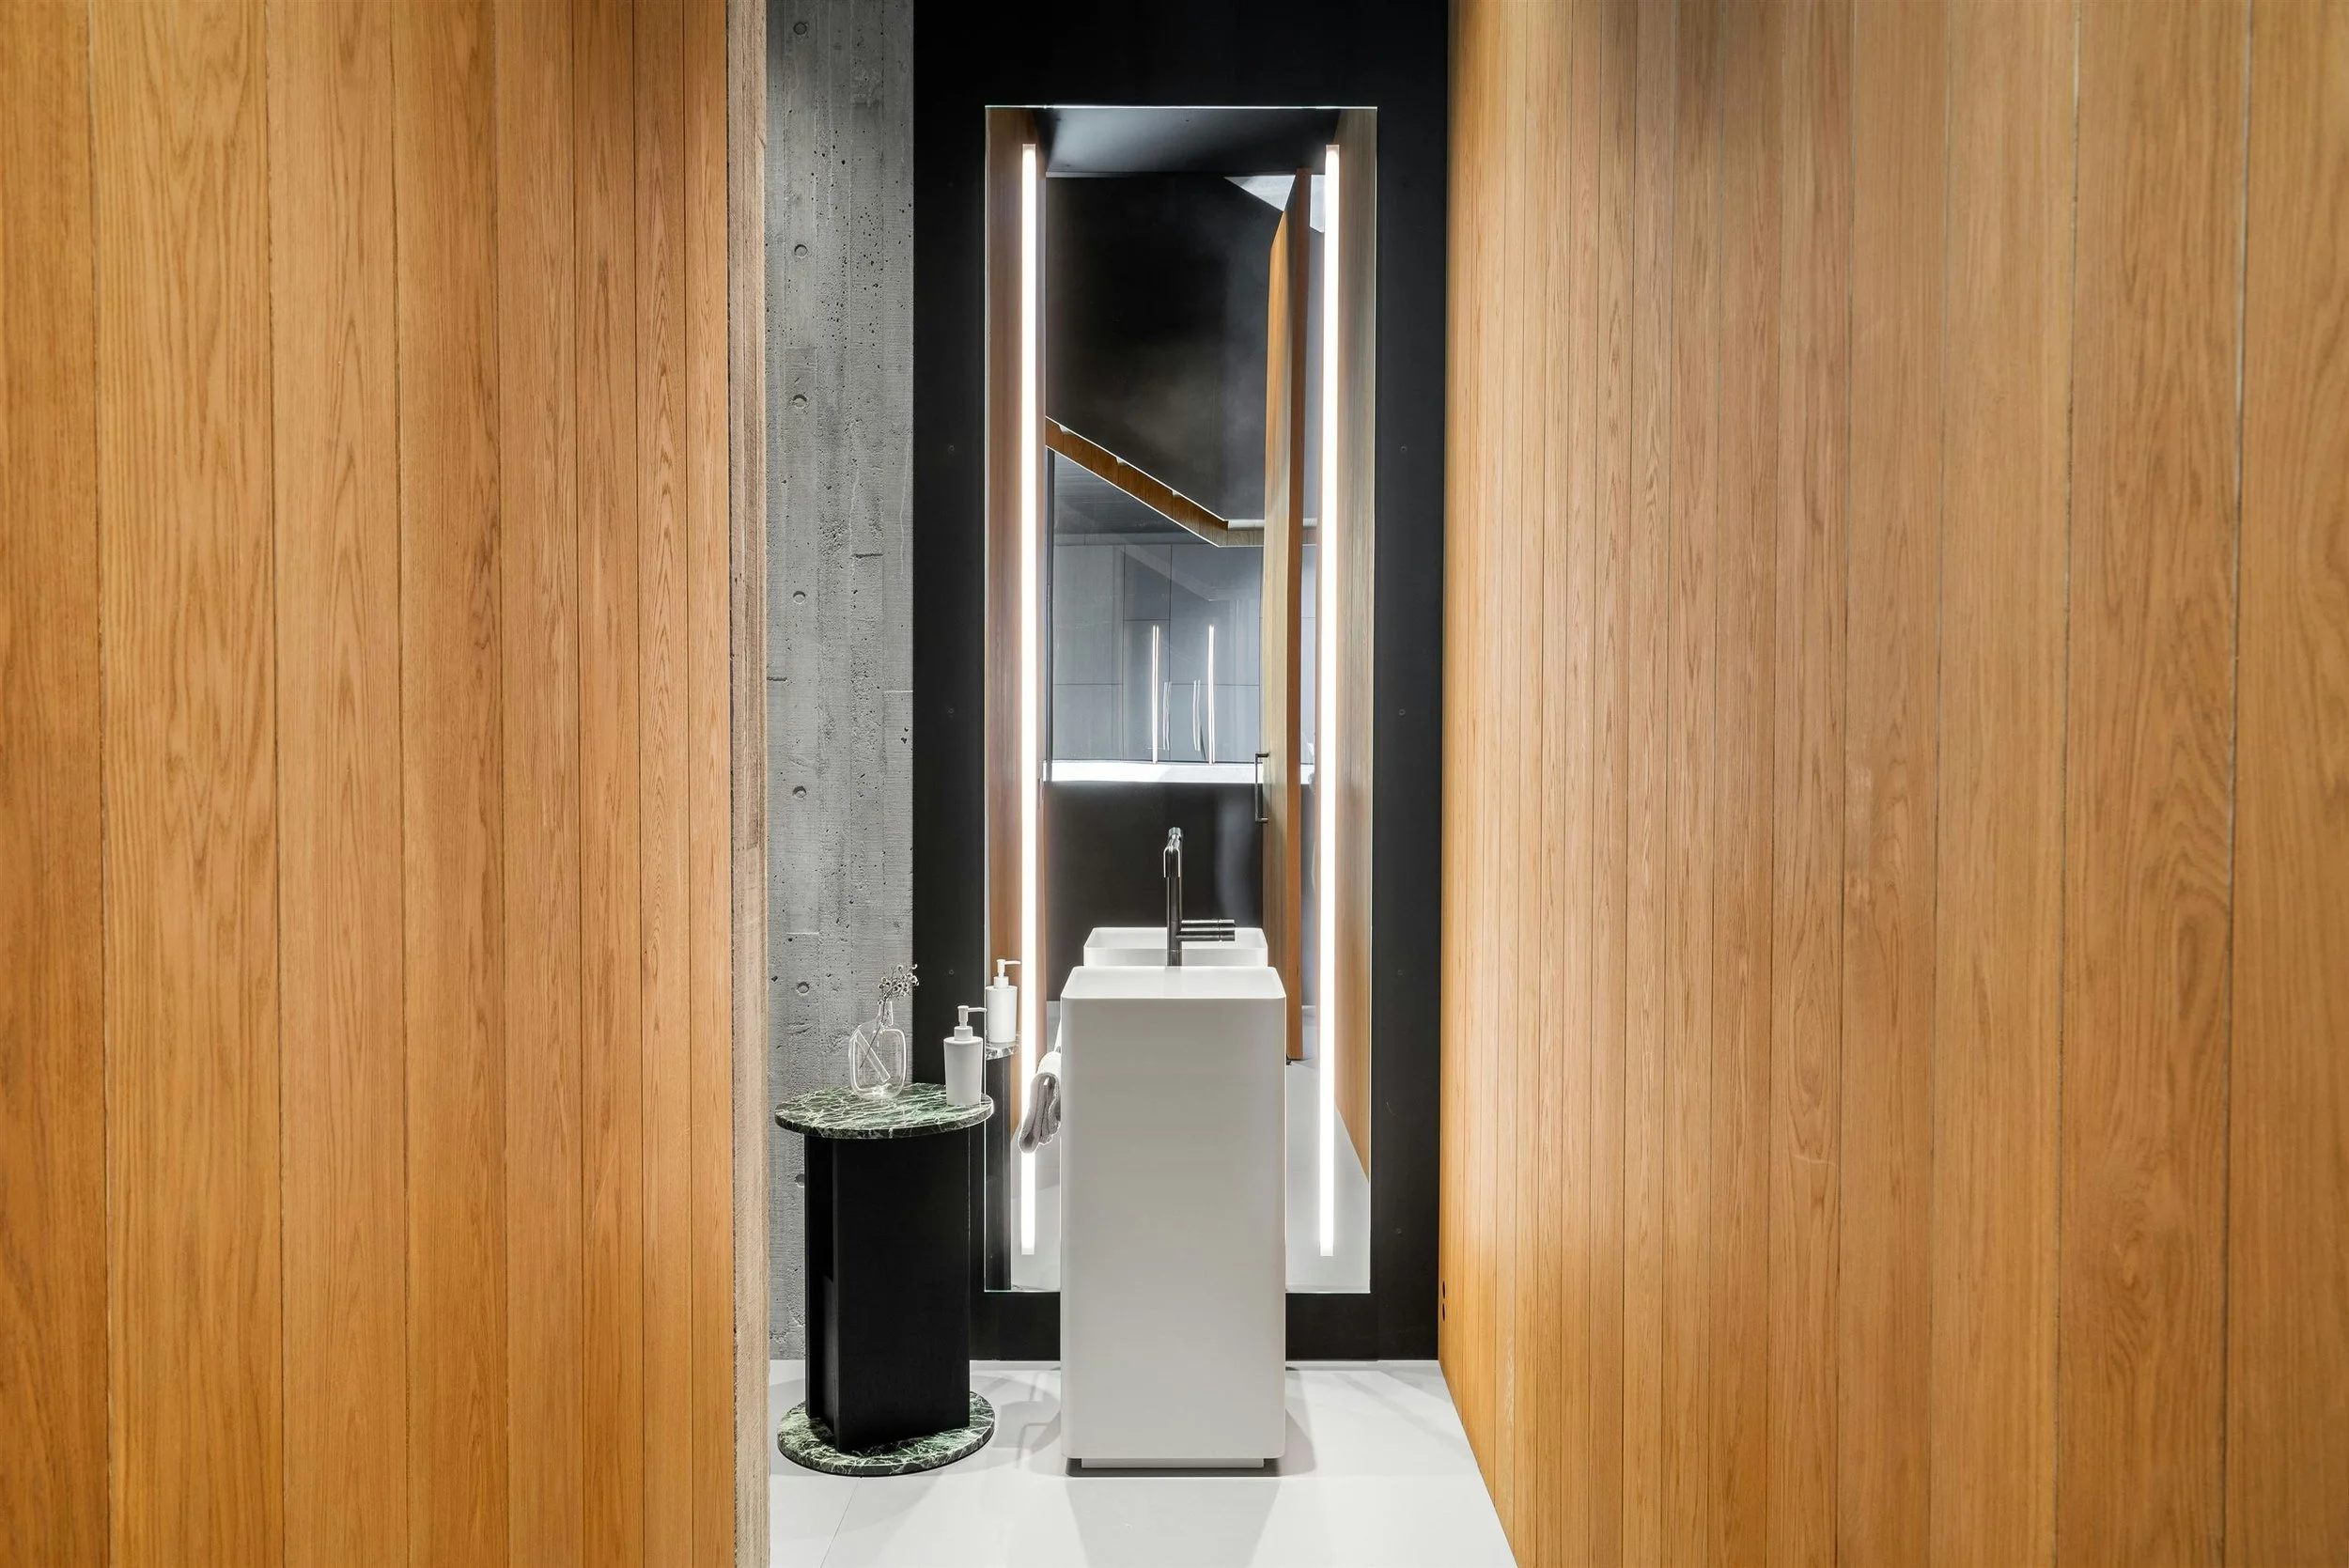
In total, the house provides 9,784 ft² / 909 m² of interior space on a 16,684 ft² / 1,550 m² waterfront lot, with approximately 88 feet / 27 metres of frontage. It contains 4 bedrooms, 5 full bathrooms and 1 powder room.
The roof carries approximately 2,153 ft² / 200 m² of landscaping, including mature pines and native grasses. A barge and crane were required to bring the larger planting onto the waterfront property. The garden covers a substantial portion of the concrete roof and allows the landscape to remain visible from the upper rooms.
At the lowest level, the courtyards and light wells bring daylight into a series of recreational and service spaces. These include a sauna, wet bar, guest accommodation and a gallery used to display the owners’ collection of rare sports cars. A covered terrace opens from this floor to a spa and lower garden beneath the swimming pool.
An elevator connects all 3 levels, and the house also includes air conditioning, powered Lutron shades and garaging for several vehicles.
Since its completion, Liminal House has appeared in Wallpaper*, ArchDaily, Frame, The Local Project and other international architecture publications. It has also been documented in a 200-page monograph containing 140 photographs by Hufton + Crow and 25 architectural illustrations.
The publication history has made the house one of McLeod Bovell’s most visible projects, but its architecture is closely tied to this specific site. The progression from the enclosed street frontage to the open shoreline determines the plan, while the concrete structure, internal courtyards and roof garden respond to the property’s exposure, depth and steep terrain.
All photographs belong to the listing agency. See more on Angell Hasman & Associates Realty.