The Longtime Los Angeles Home of Creative Director Marc Atlan Has Sold for $3.375 Million
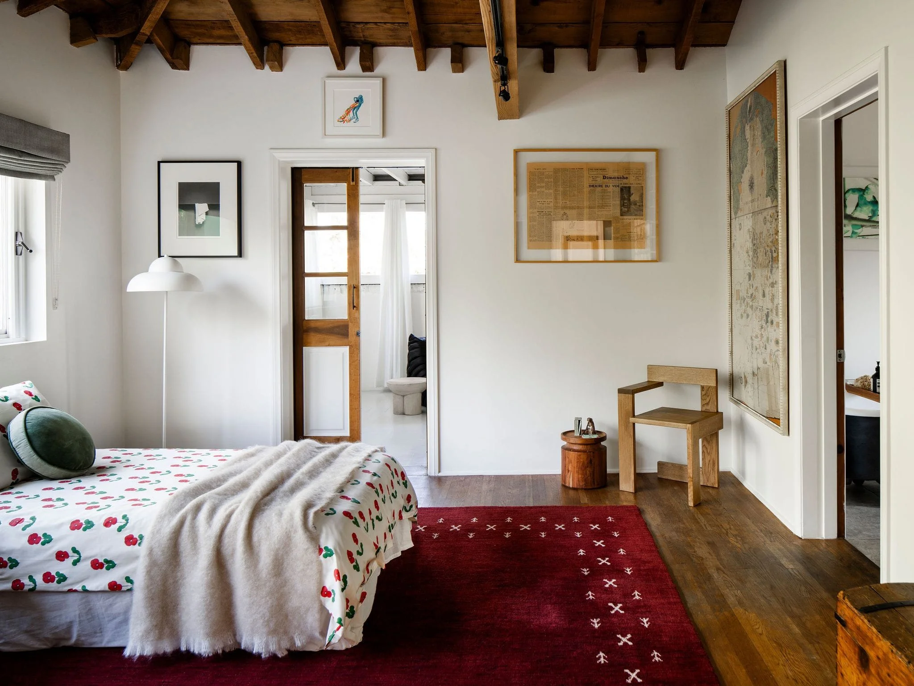
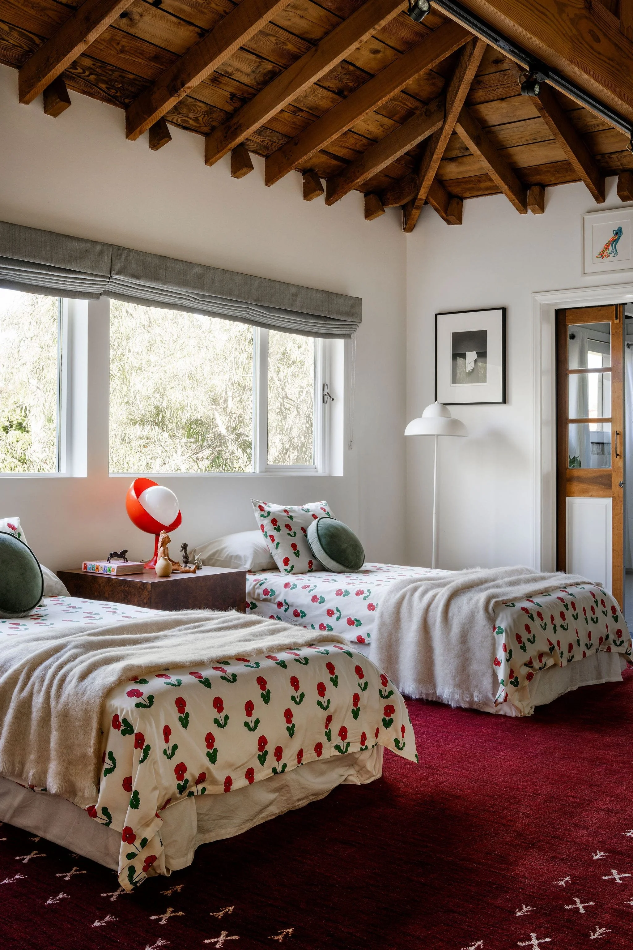
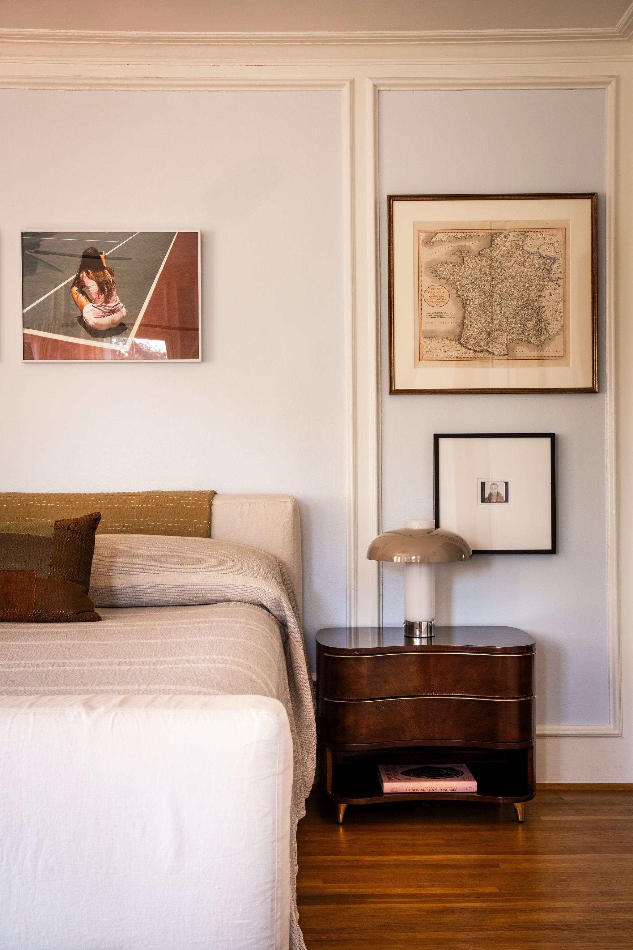
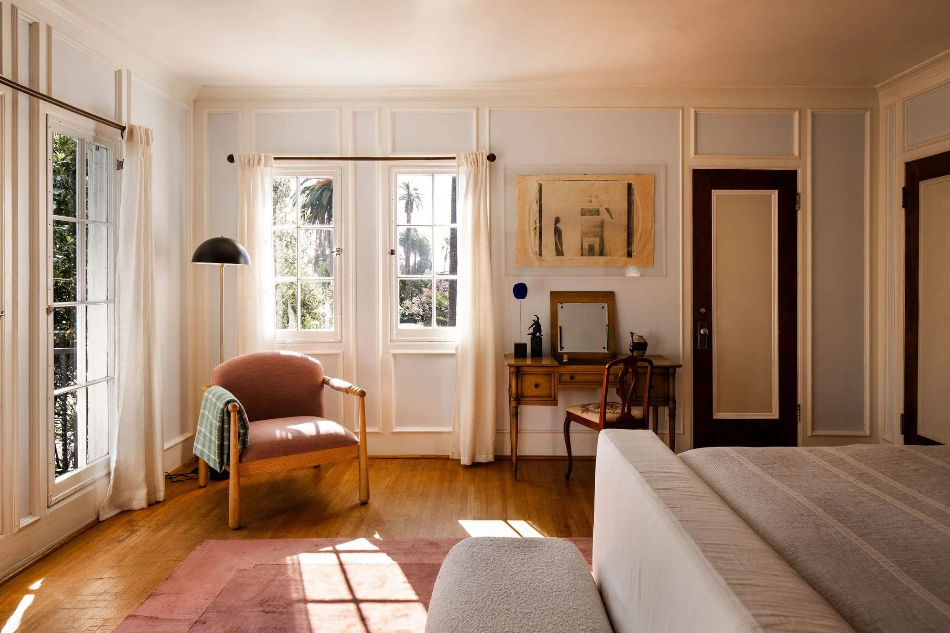
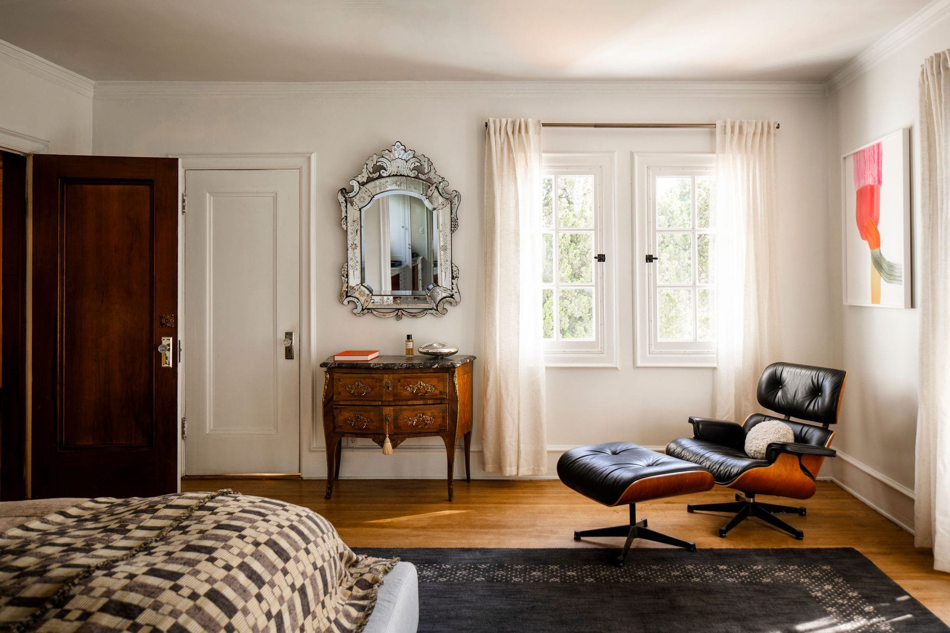
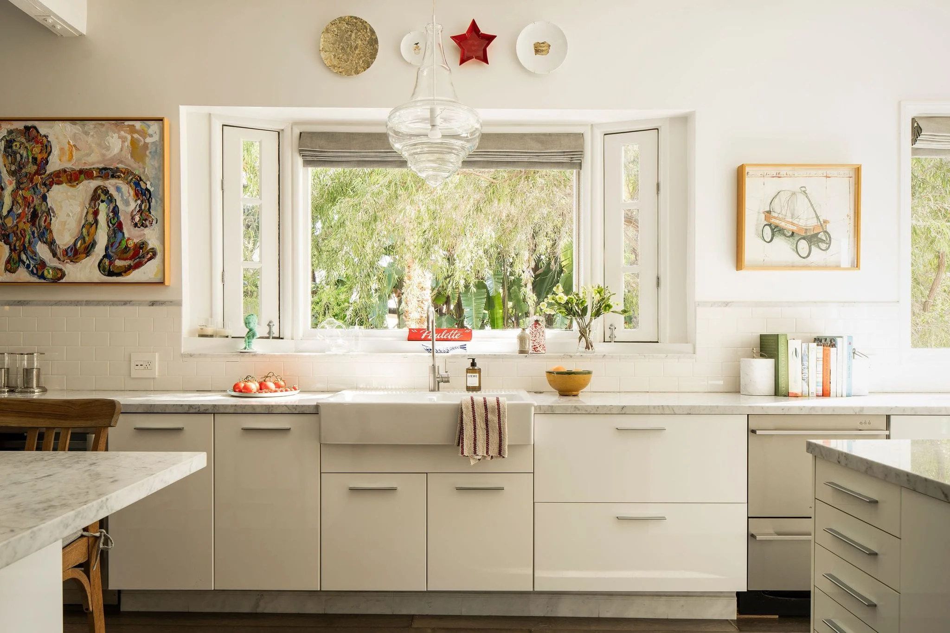
Bedrooms: 4 Bathrooms: 3.5 Interior: 448 m² / 4,822 ft² Lot: 0.12 Ha / 0.31 Acres
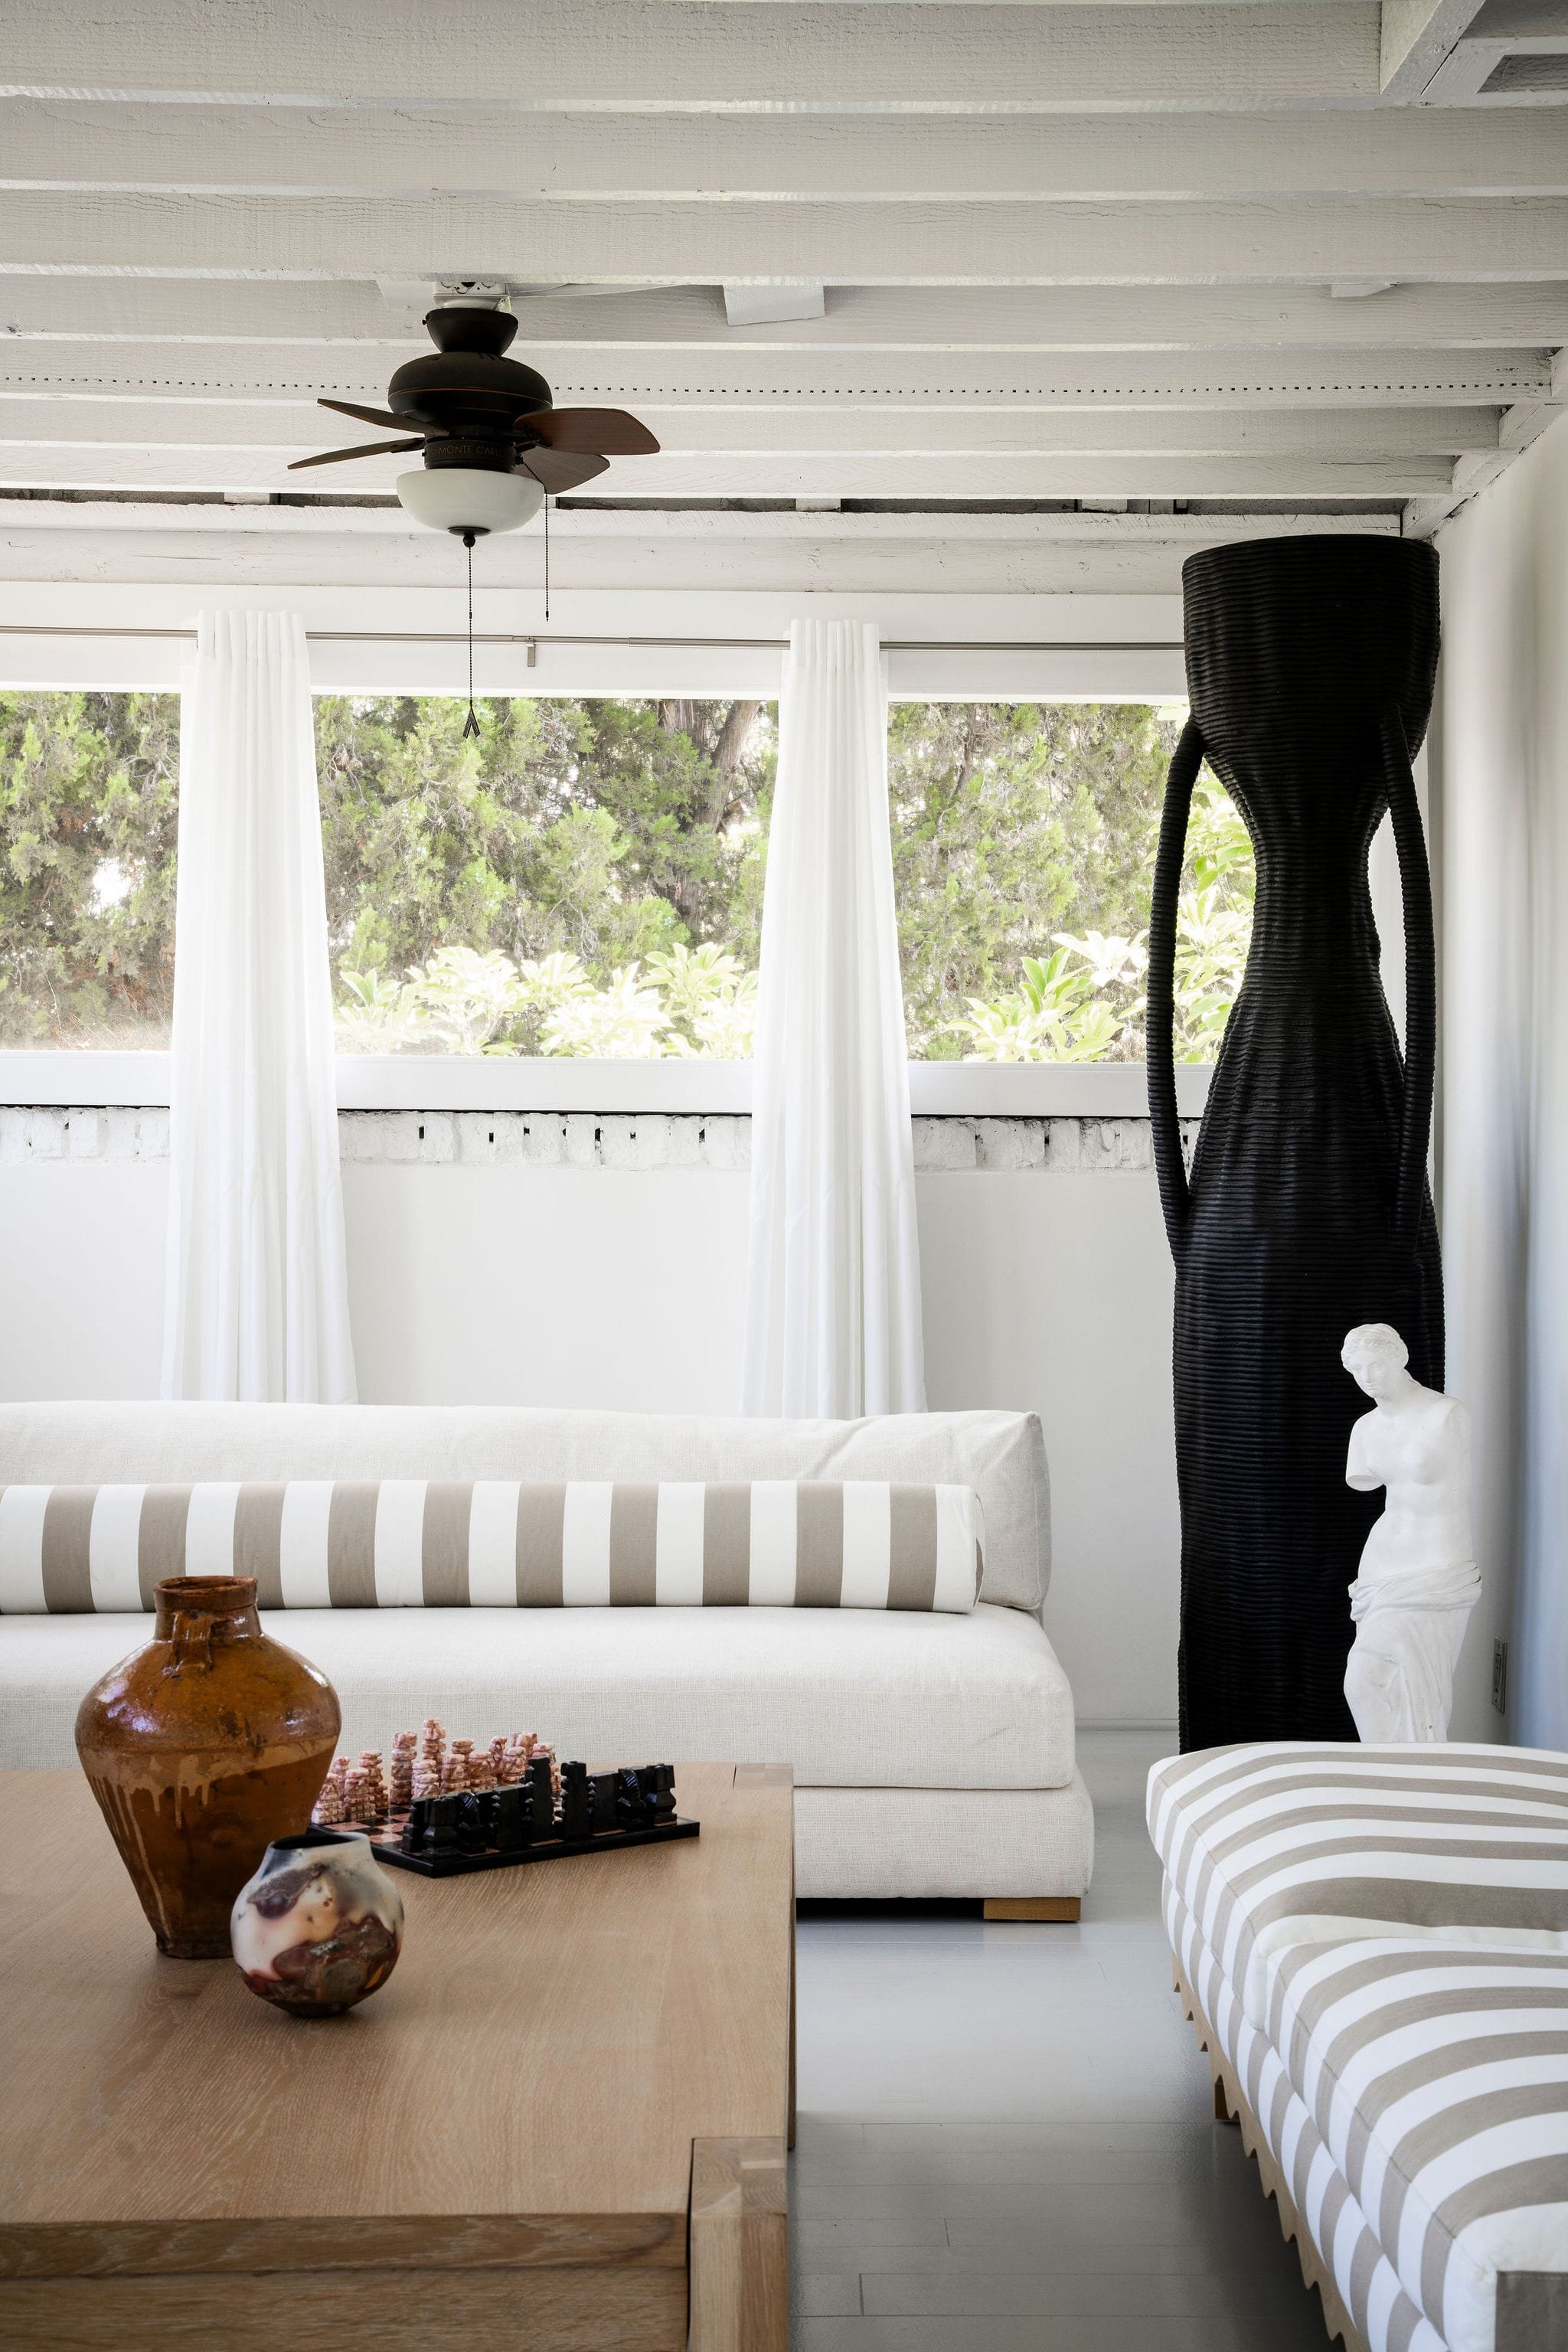
Amenities: Swimming Pool, Landscaped Gardens, Pergola-Covered Dining Terrace, Built-In Fire Pit, Enclosed Porch / Yoga Studio, Mills Act Status (historic-preservation contract and tax-incentive programme)
Creative director Marc Atlan has sold his longtime Los Angeles home in the historic Lafayette Square neighborhood for $3.375 million.
The French-born, Los Angeles-based designer has spent decades shaping the visual identities of some of fashion’s most influential names, with a career that has included work for Comme des Garçons, Helmut Lang, Tom Ford and Yves Saint Laurent.
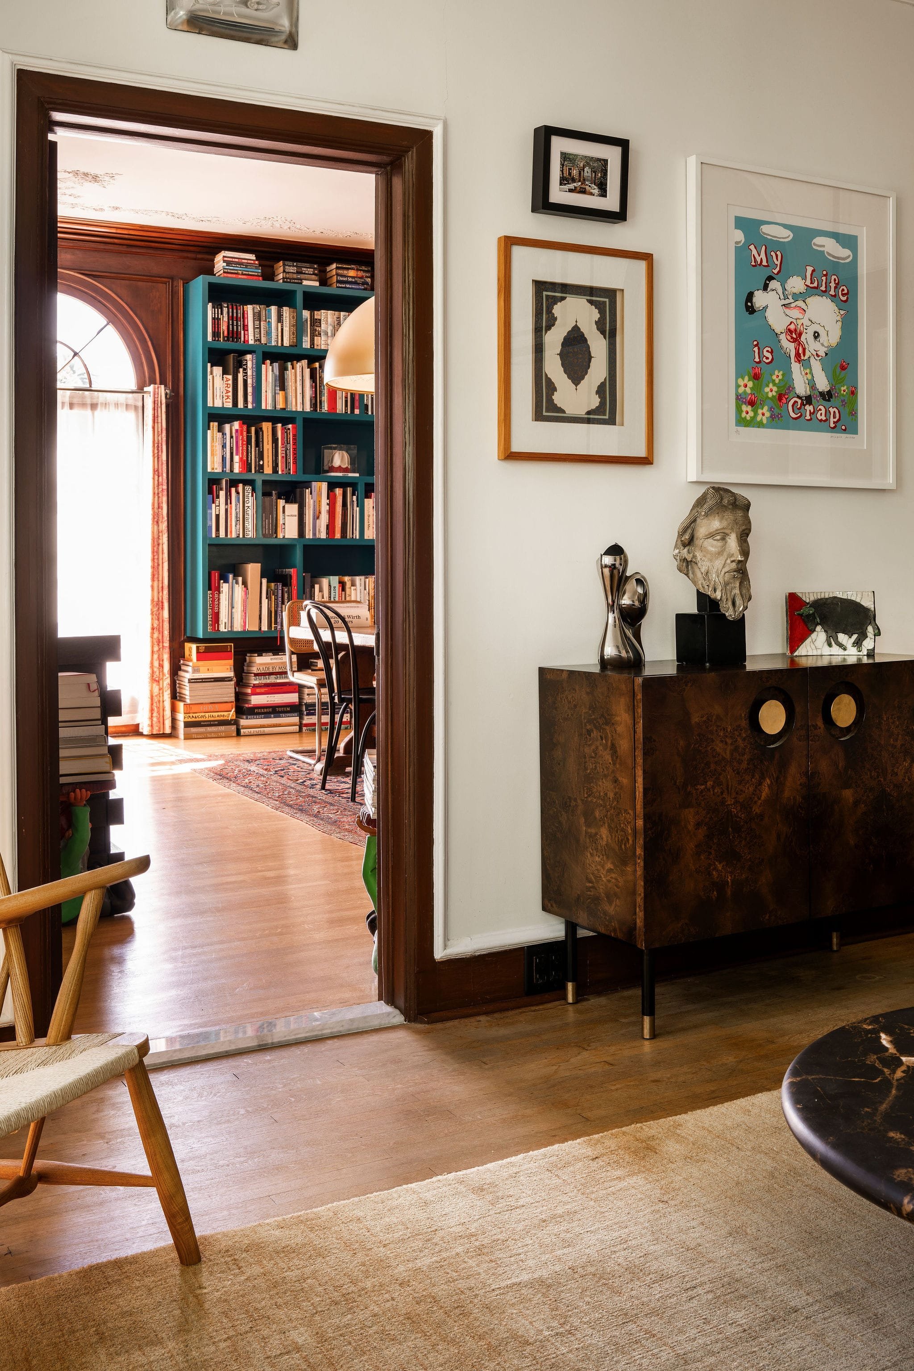
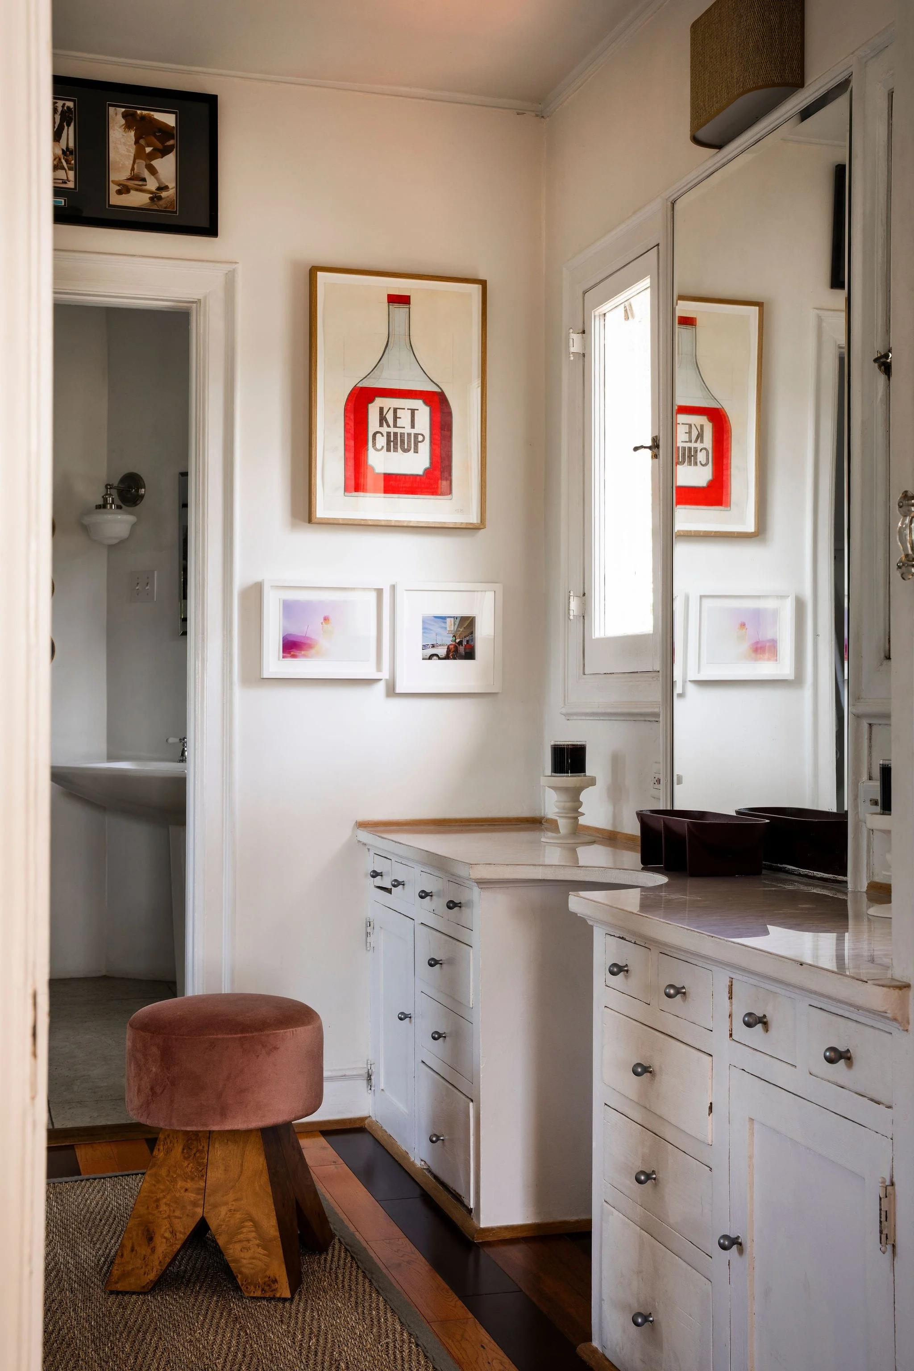
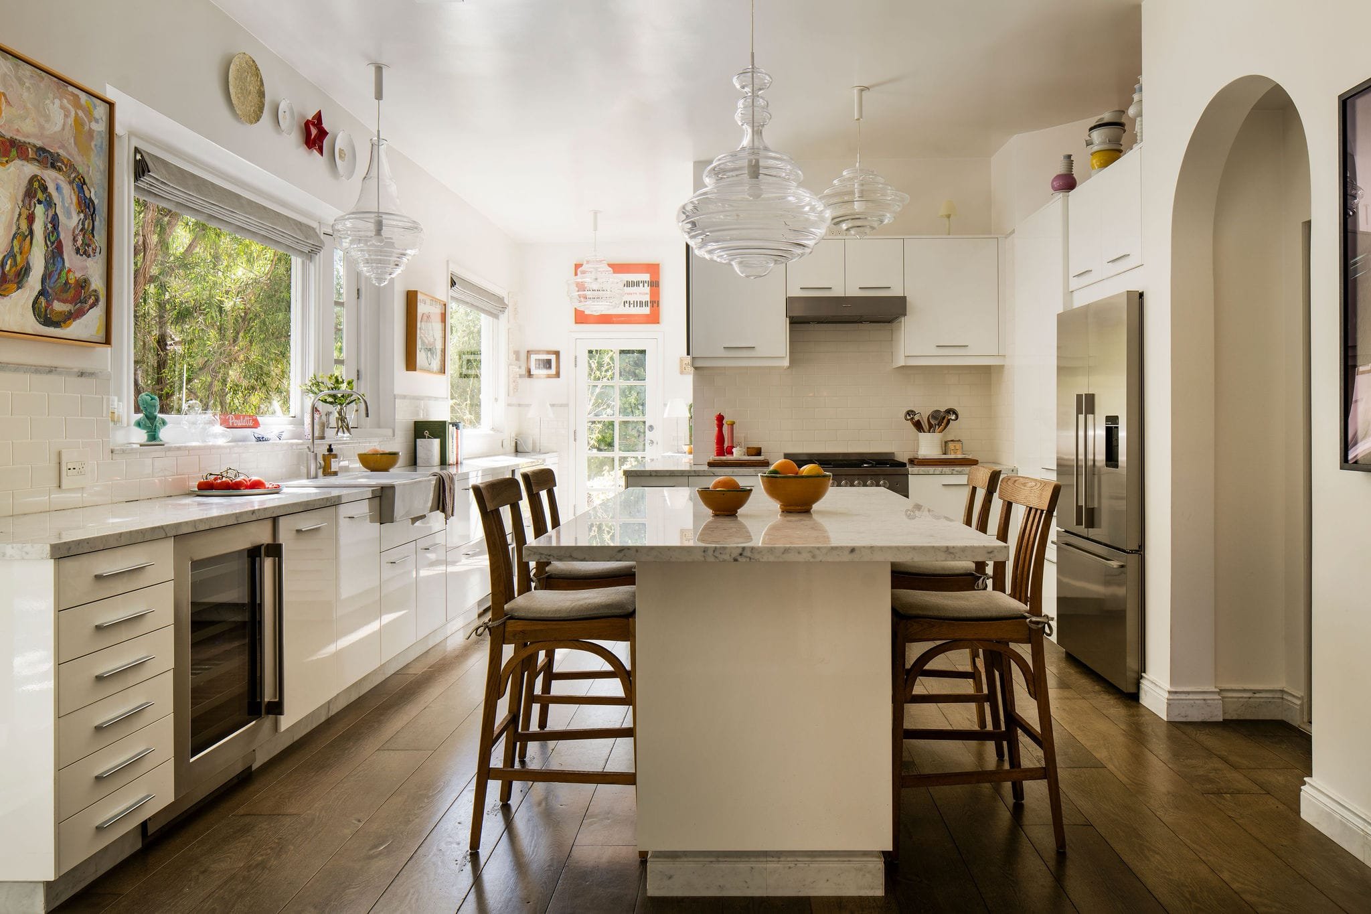
His own home, perhaps unsurprisingly, was approached with the same close attention to atmosphere, material and detail.
Jenna Cooper, Compass
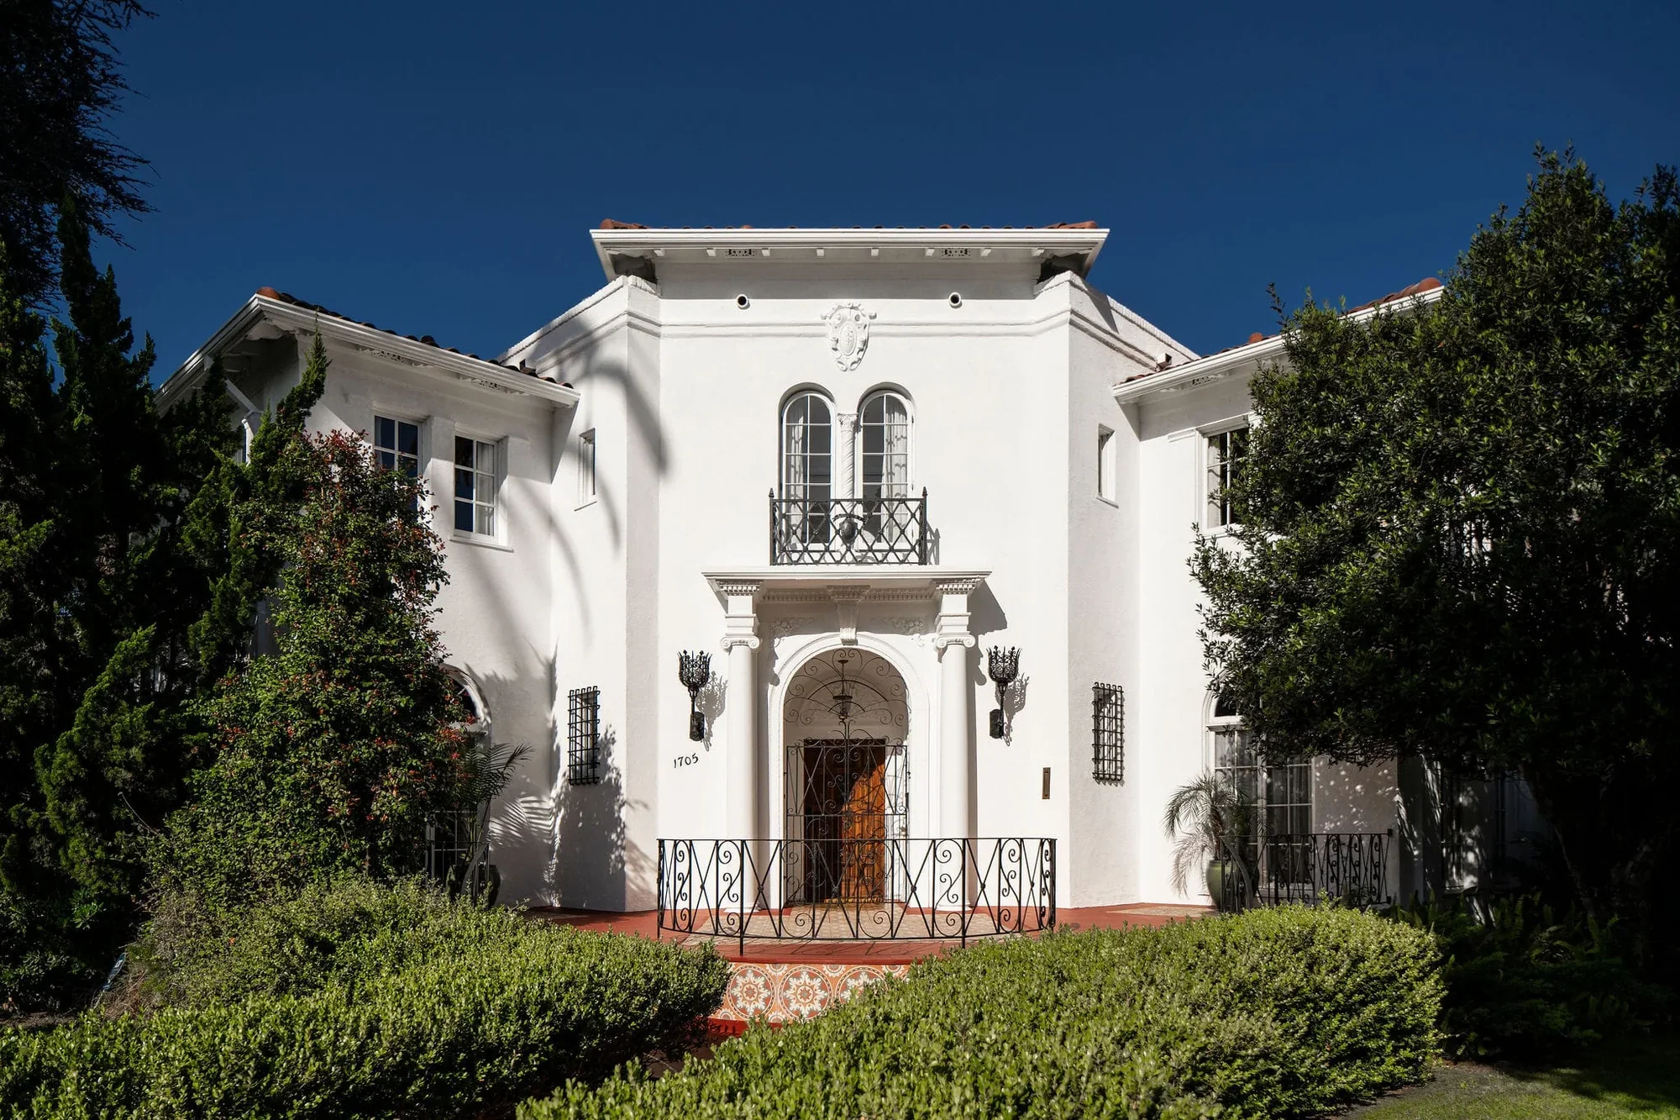
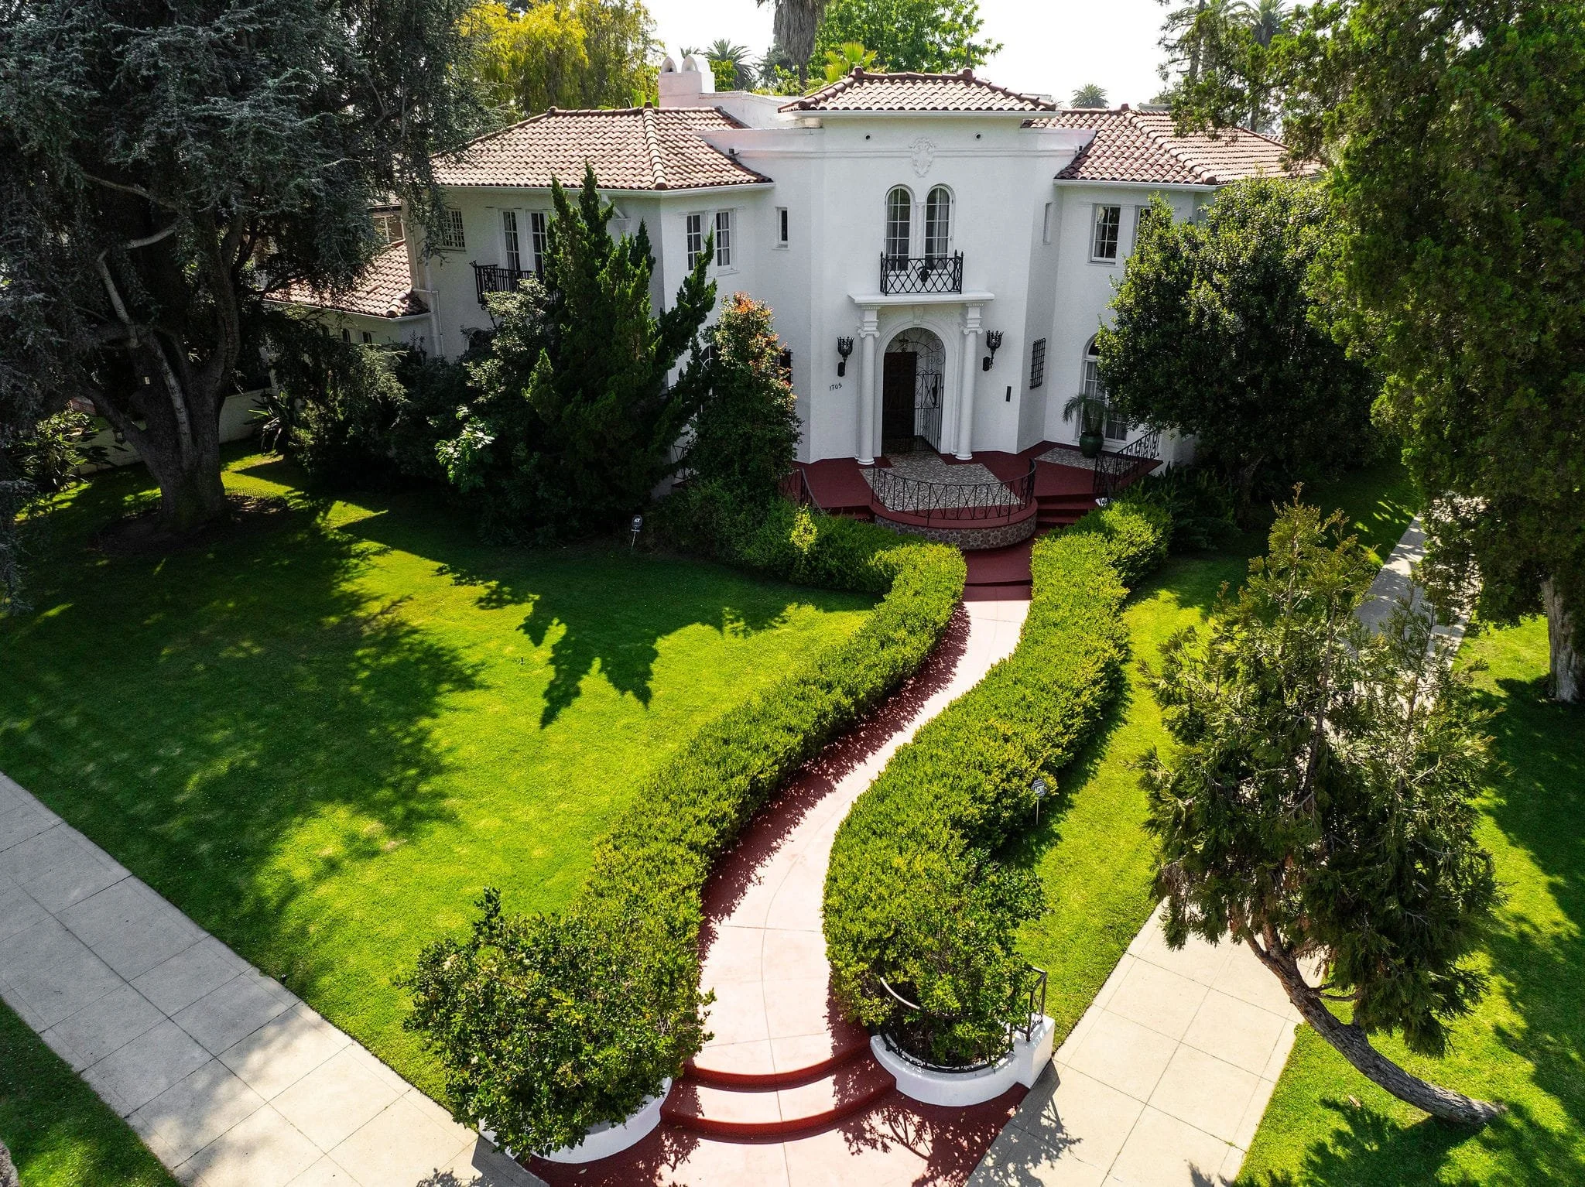
Built in 1923, the Mediterranean Revival residence stands in Lafayette Square, a small historic neighborhood in Los Angeles’ Mid-City area, roughly seven miles west of Downtown.
Developed in the early 20th century by banker George L. Crenshaw as an elegant residential park with a distinctly European character, the neighborhood is centred on palm-lined St. Charles Place and is known for its unusually concentrated collection of grand period homes.
1705 Wellington Road belongs to the Mediterranean Revival tradition that became closely associated with Southern California during the 1910s and 1920s, borrowing freely from Spanish and Italian architecture and adapting those references to the region’s climate.
During Atlan’s ownership, the house was carefully restored while retaining its Mills Act status, a California historic-preservation programme that offers potential property-tax savings in exchange for the continued preservation and maintenance of qualifying historic buildings.
Jenna Cooper, Compass
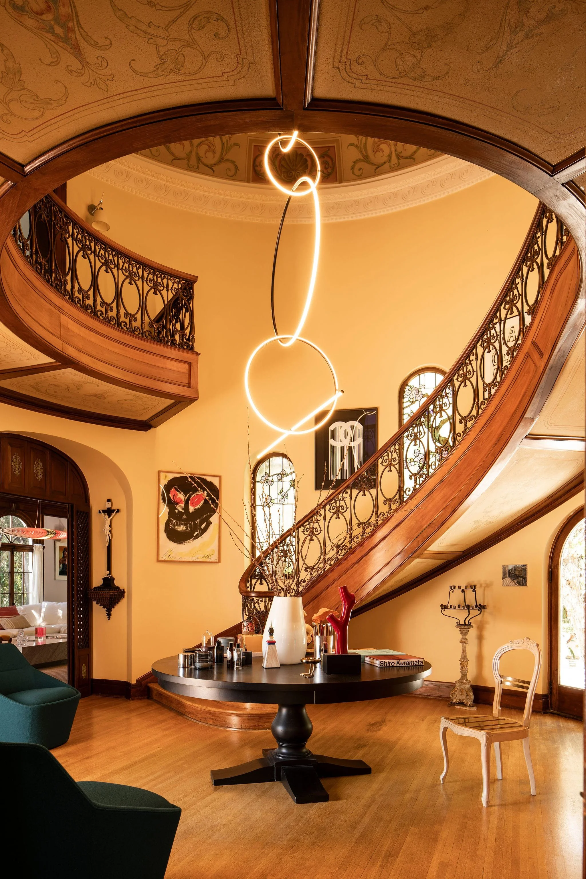
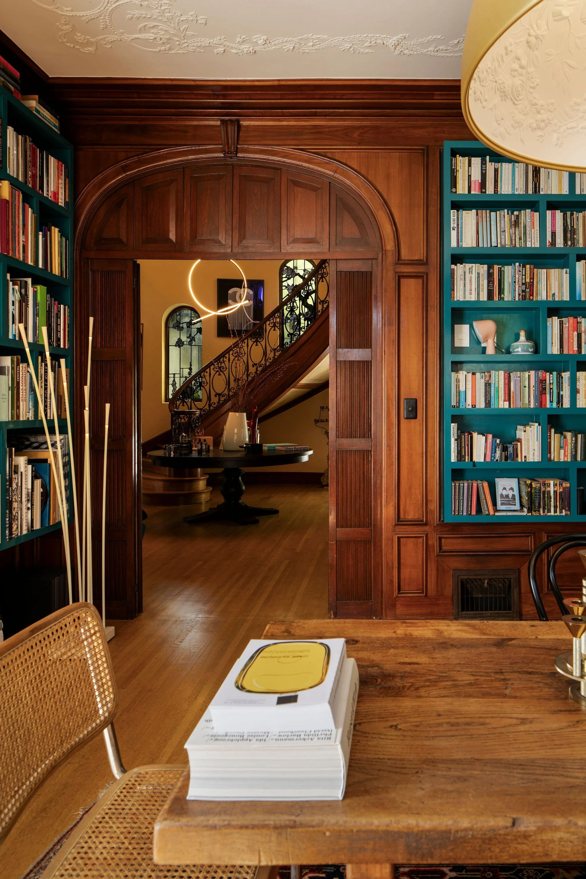
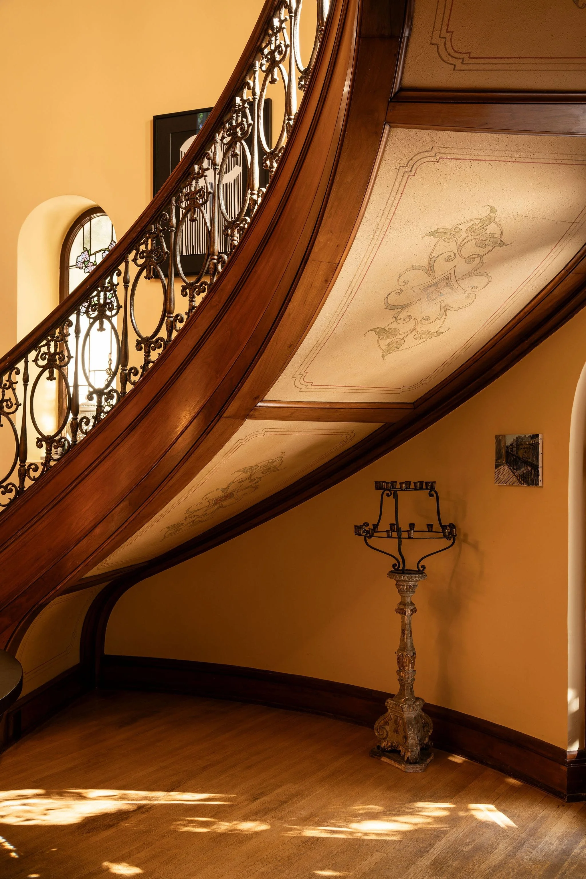
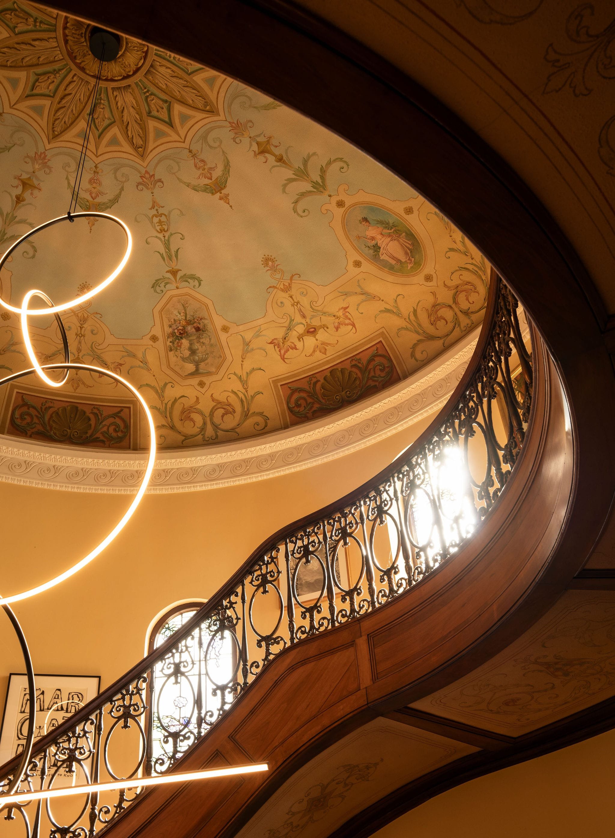
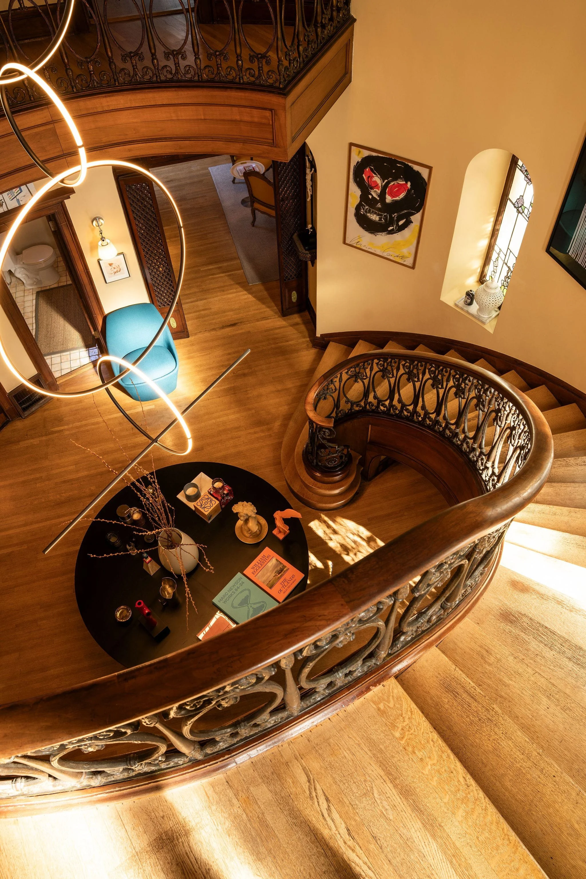
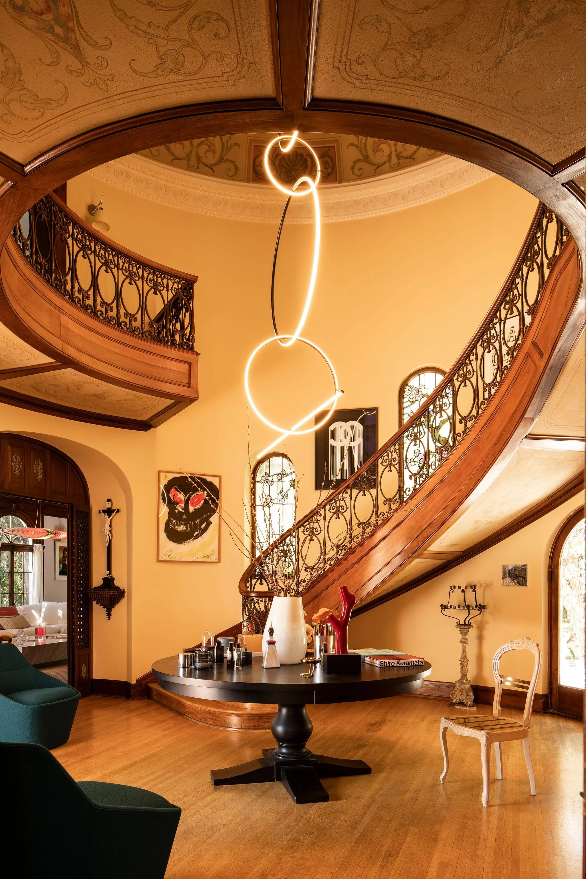
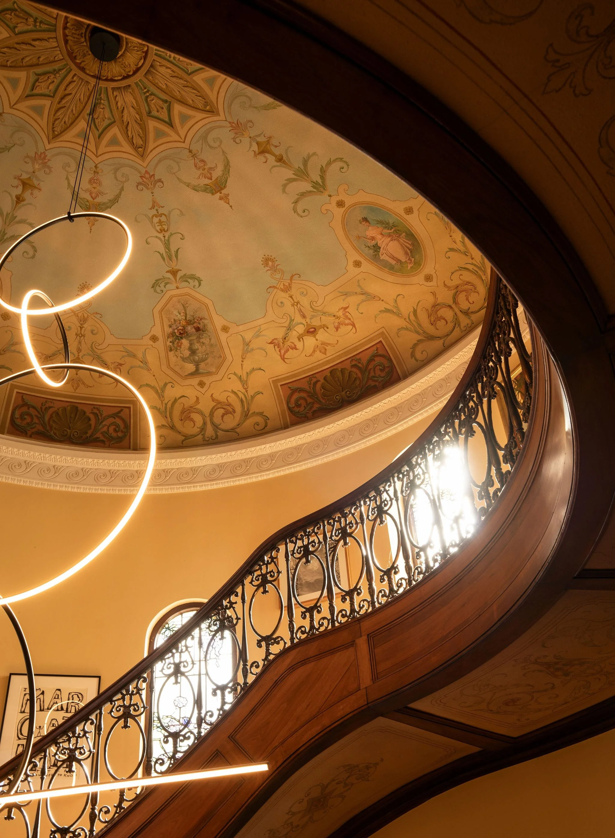
The house opens into a dramatic circular entrance rotunda, lined with mahogany paneling beneath a painted ceiling, with an original wrought-iron spiral staircase rising through the space.
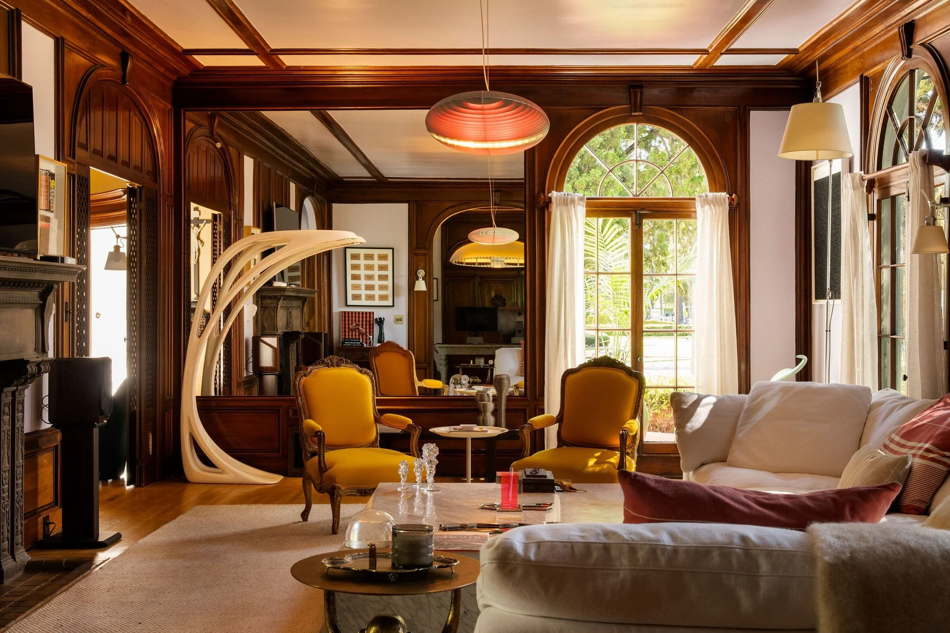
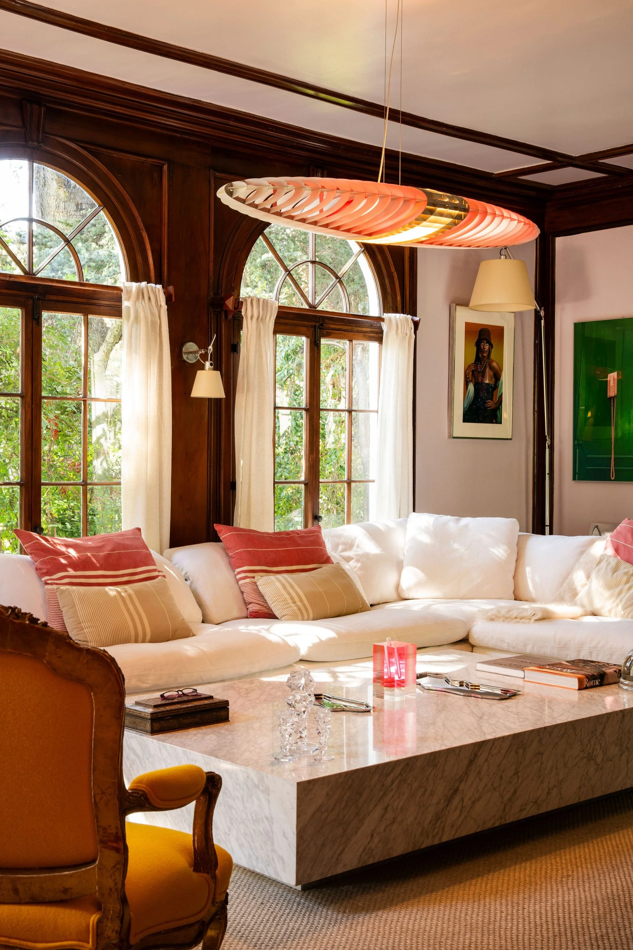
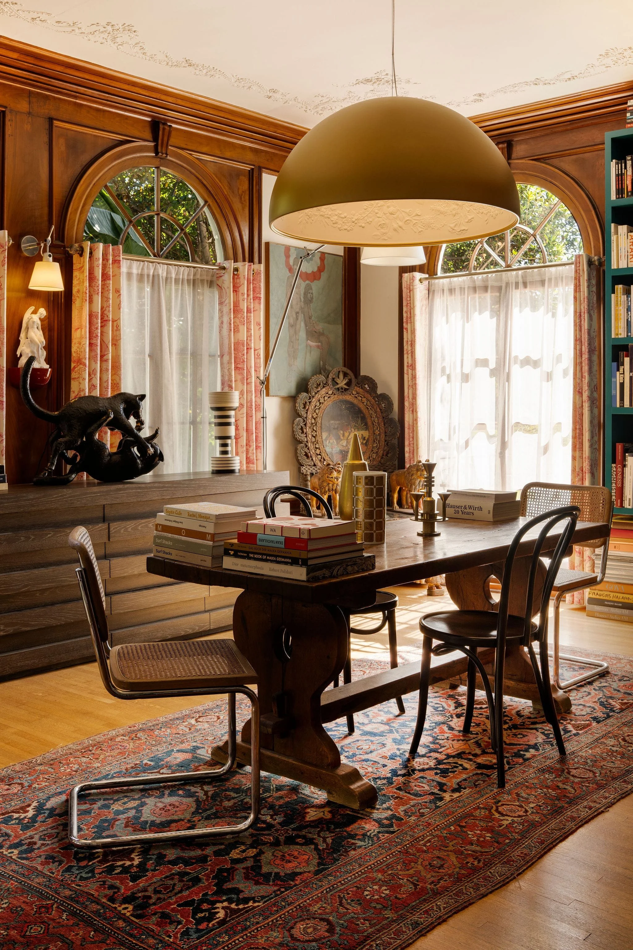
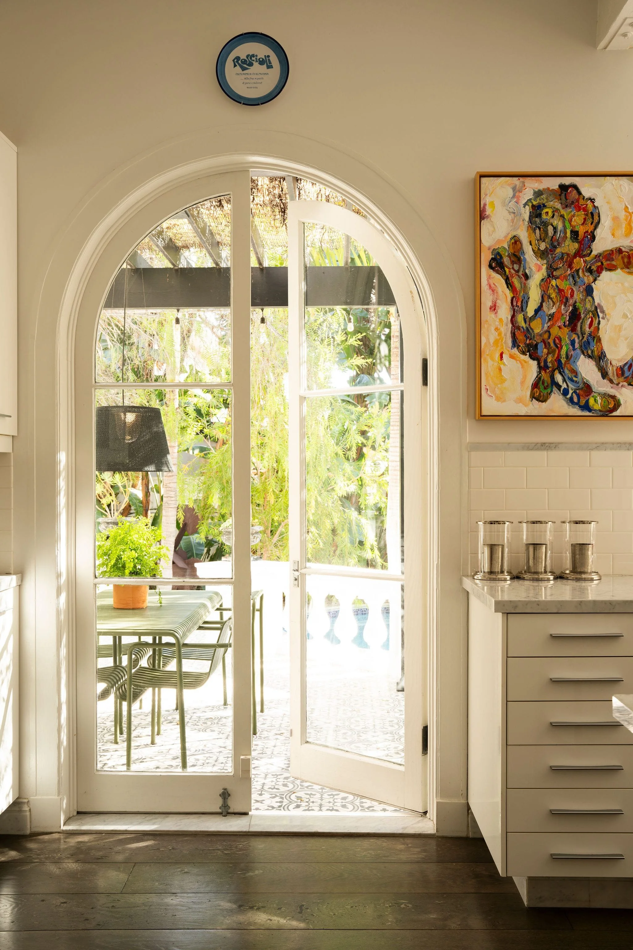
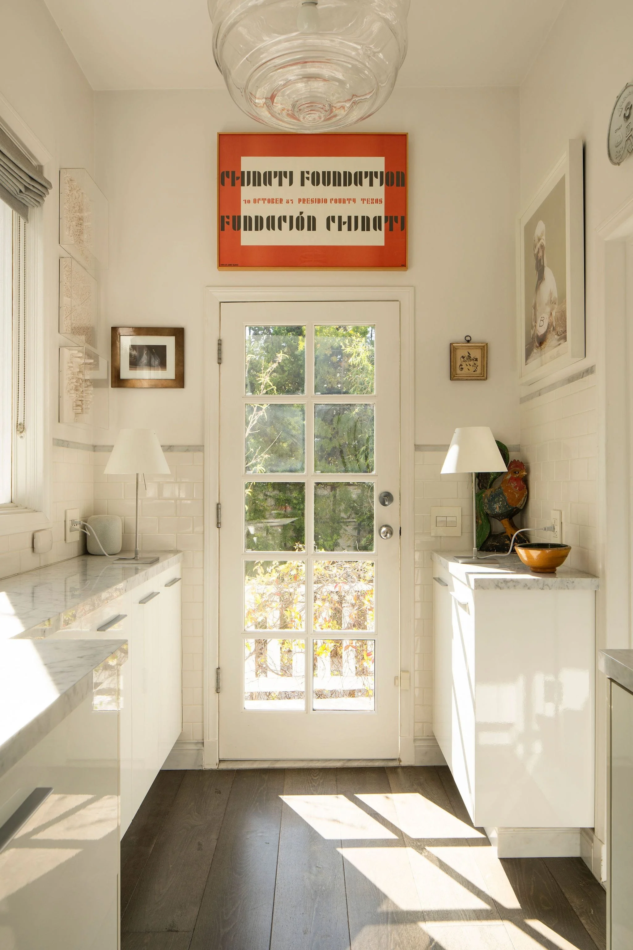
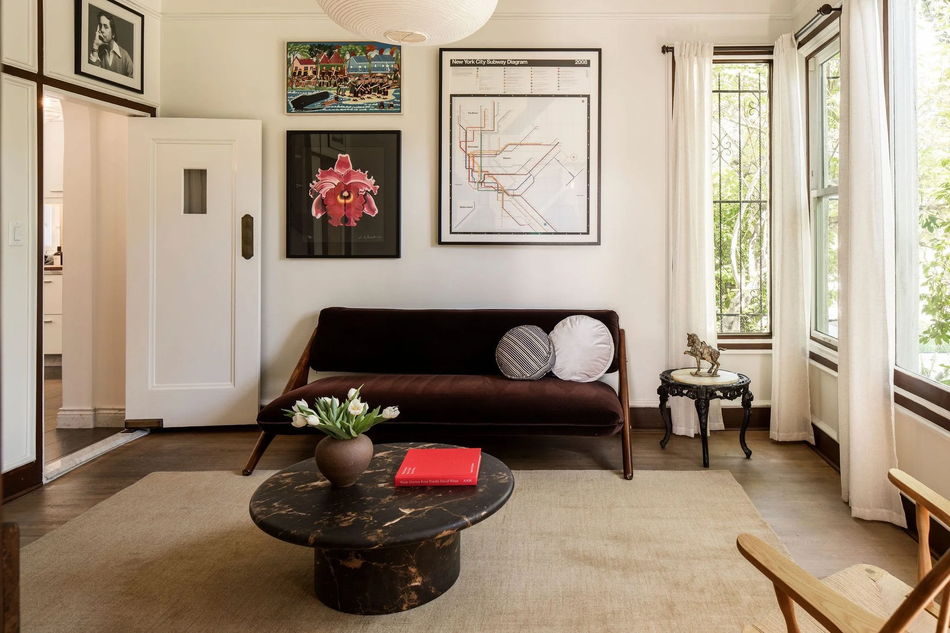
Beyond it, formal rooms feature Palladian windows, elaborate plaster ceilings and Italian lighting, while French doors open the main living spaces to the gardens.
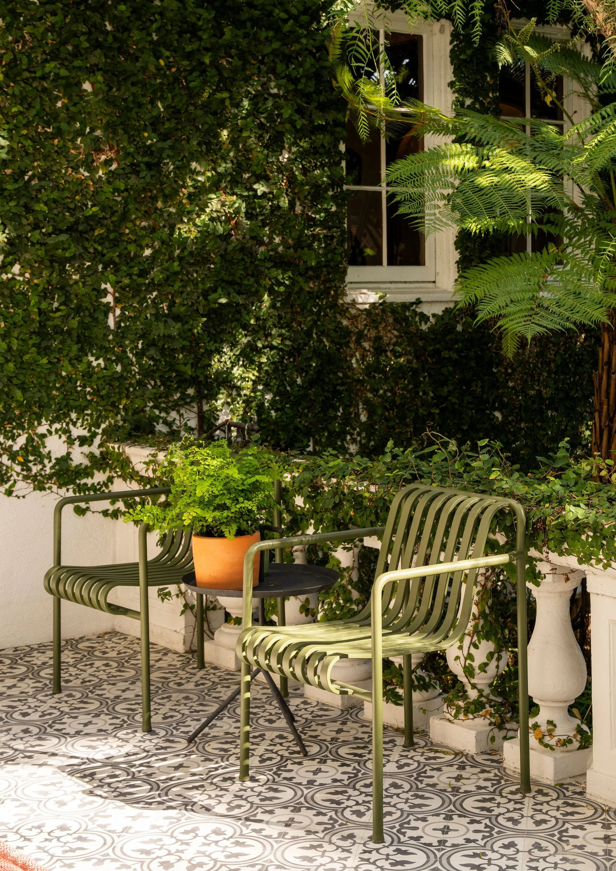
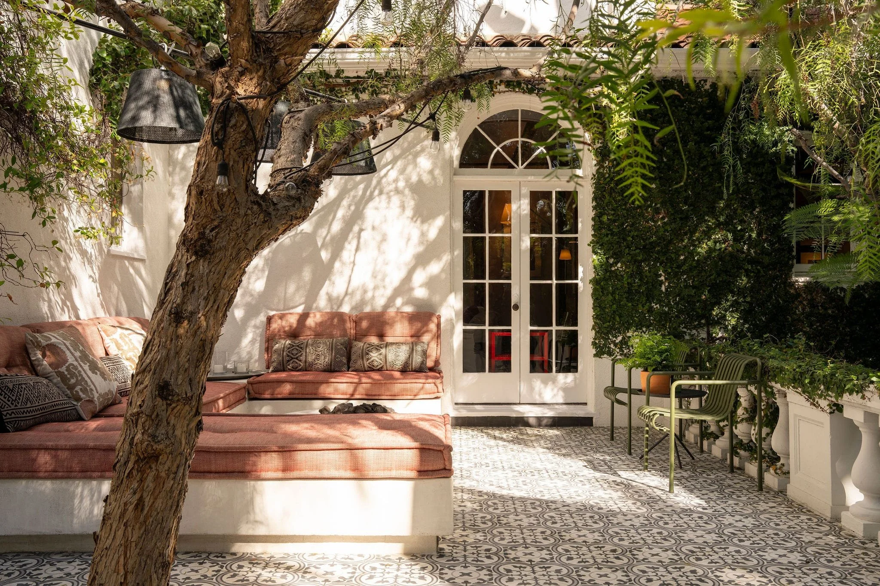
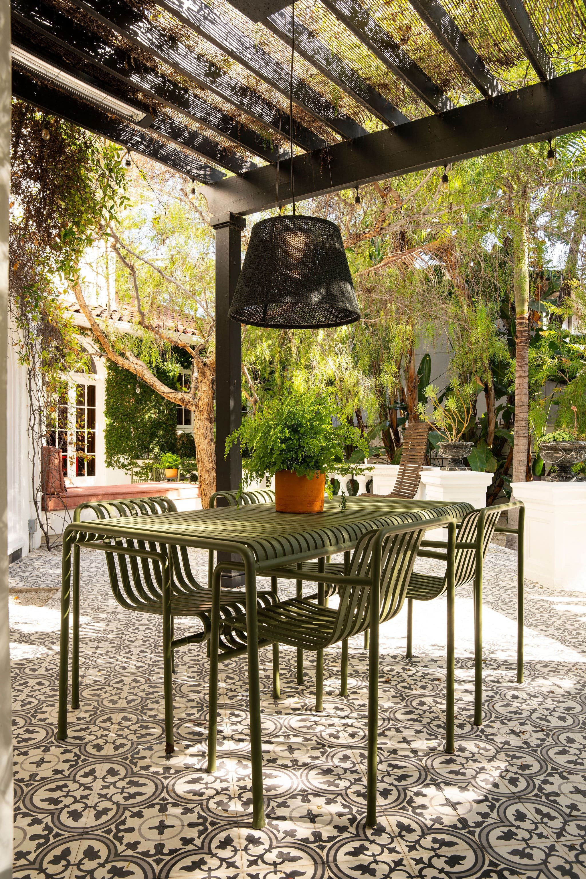
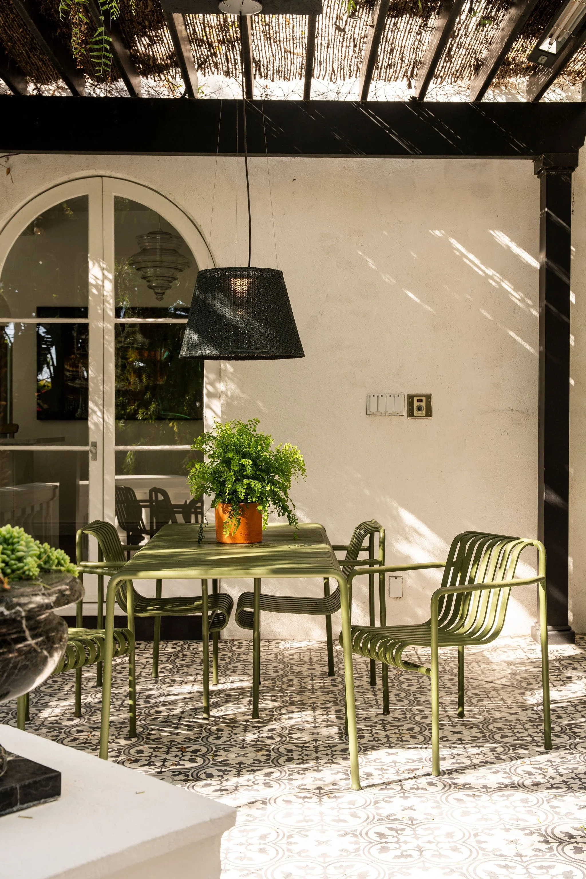
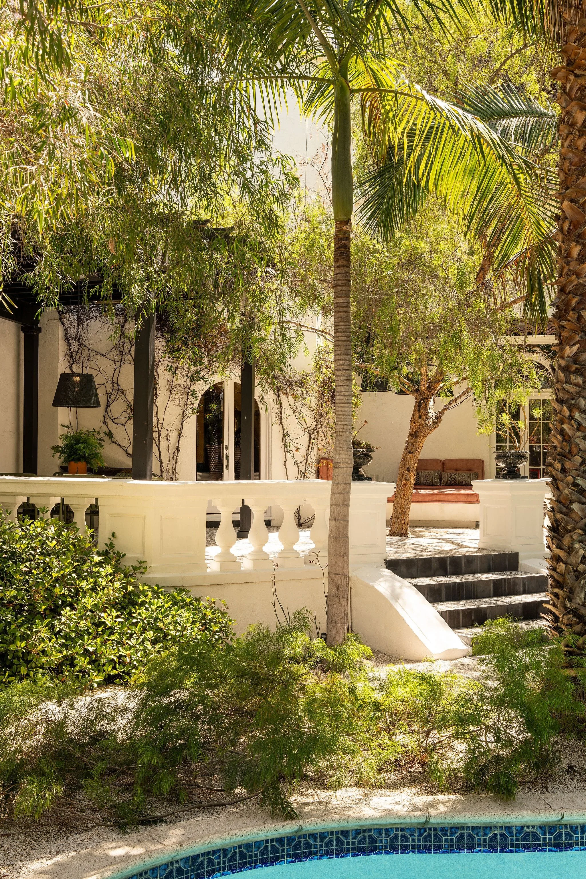
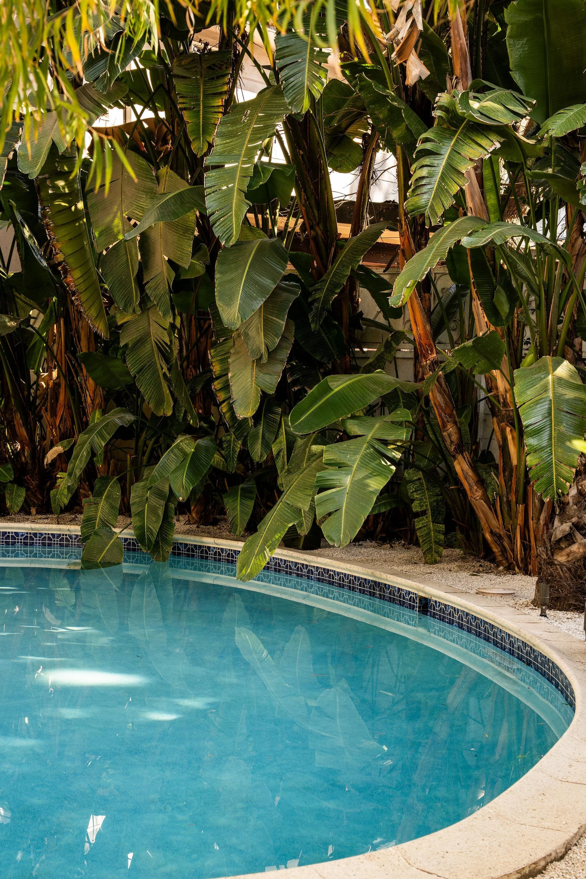
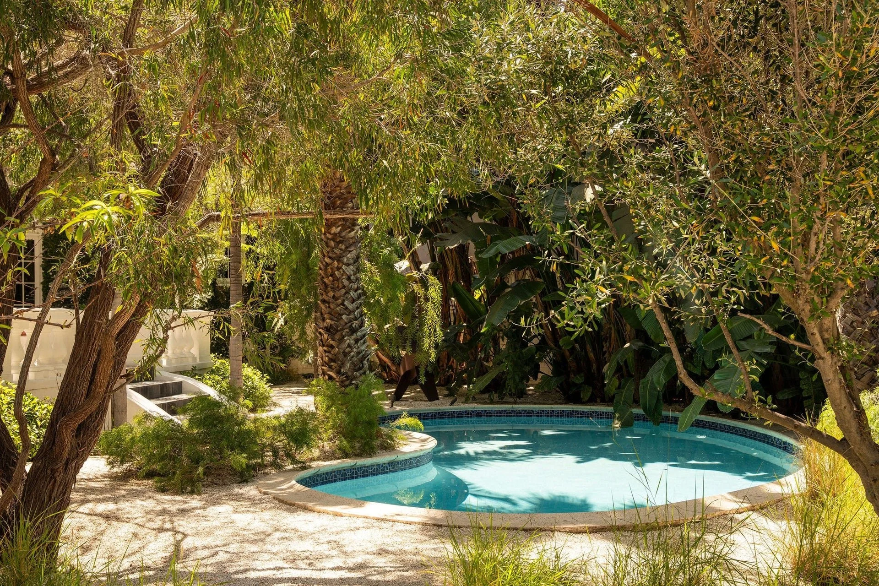
Outside, Studio Art Luna reimagined the grounds as a lush private retreat beneath mature Peruvian pepper trees, adding a swimming pool, built-in fire pit and pergola-covered dining area.
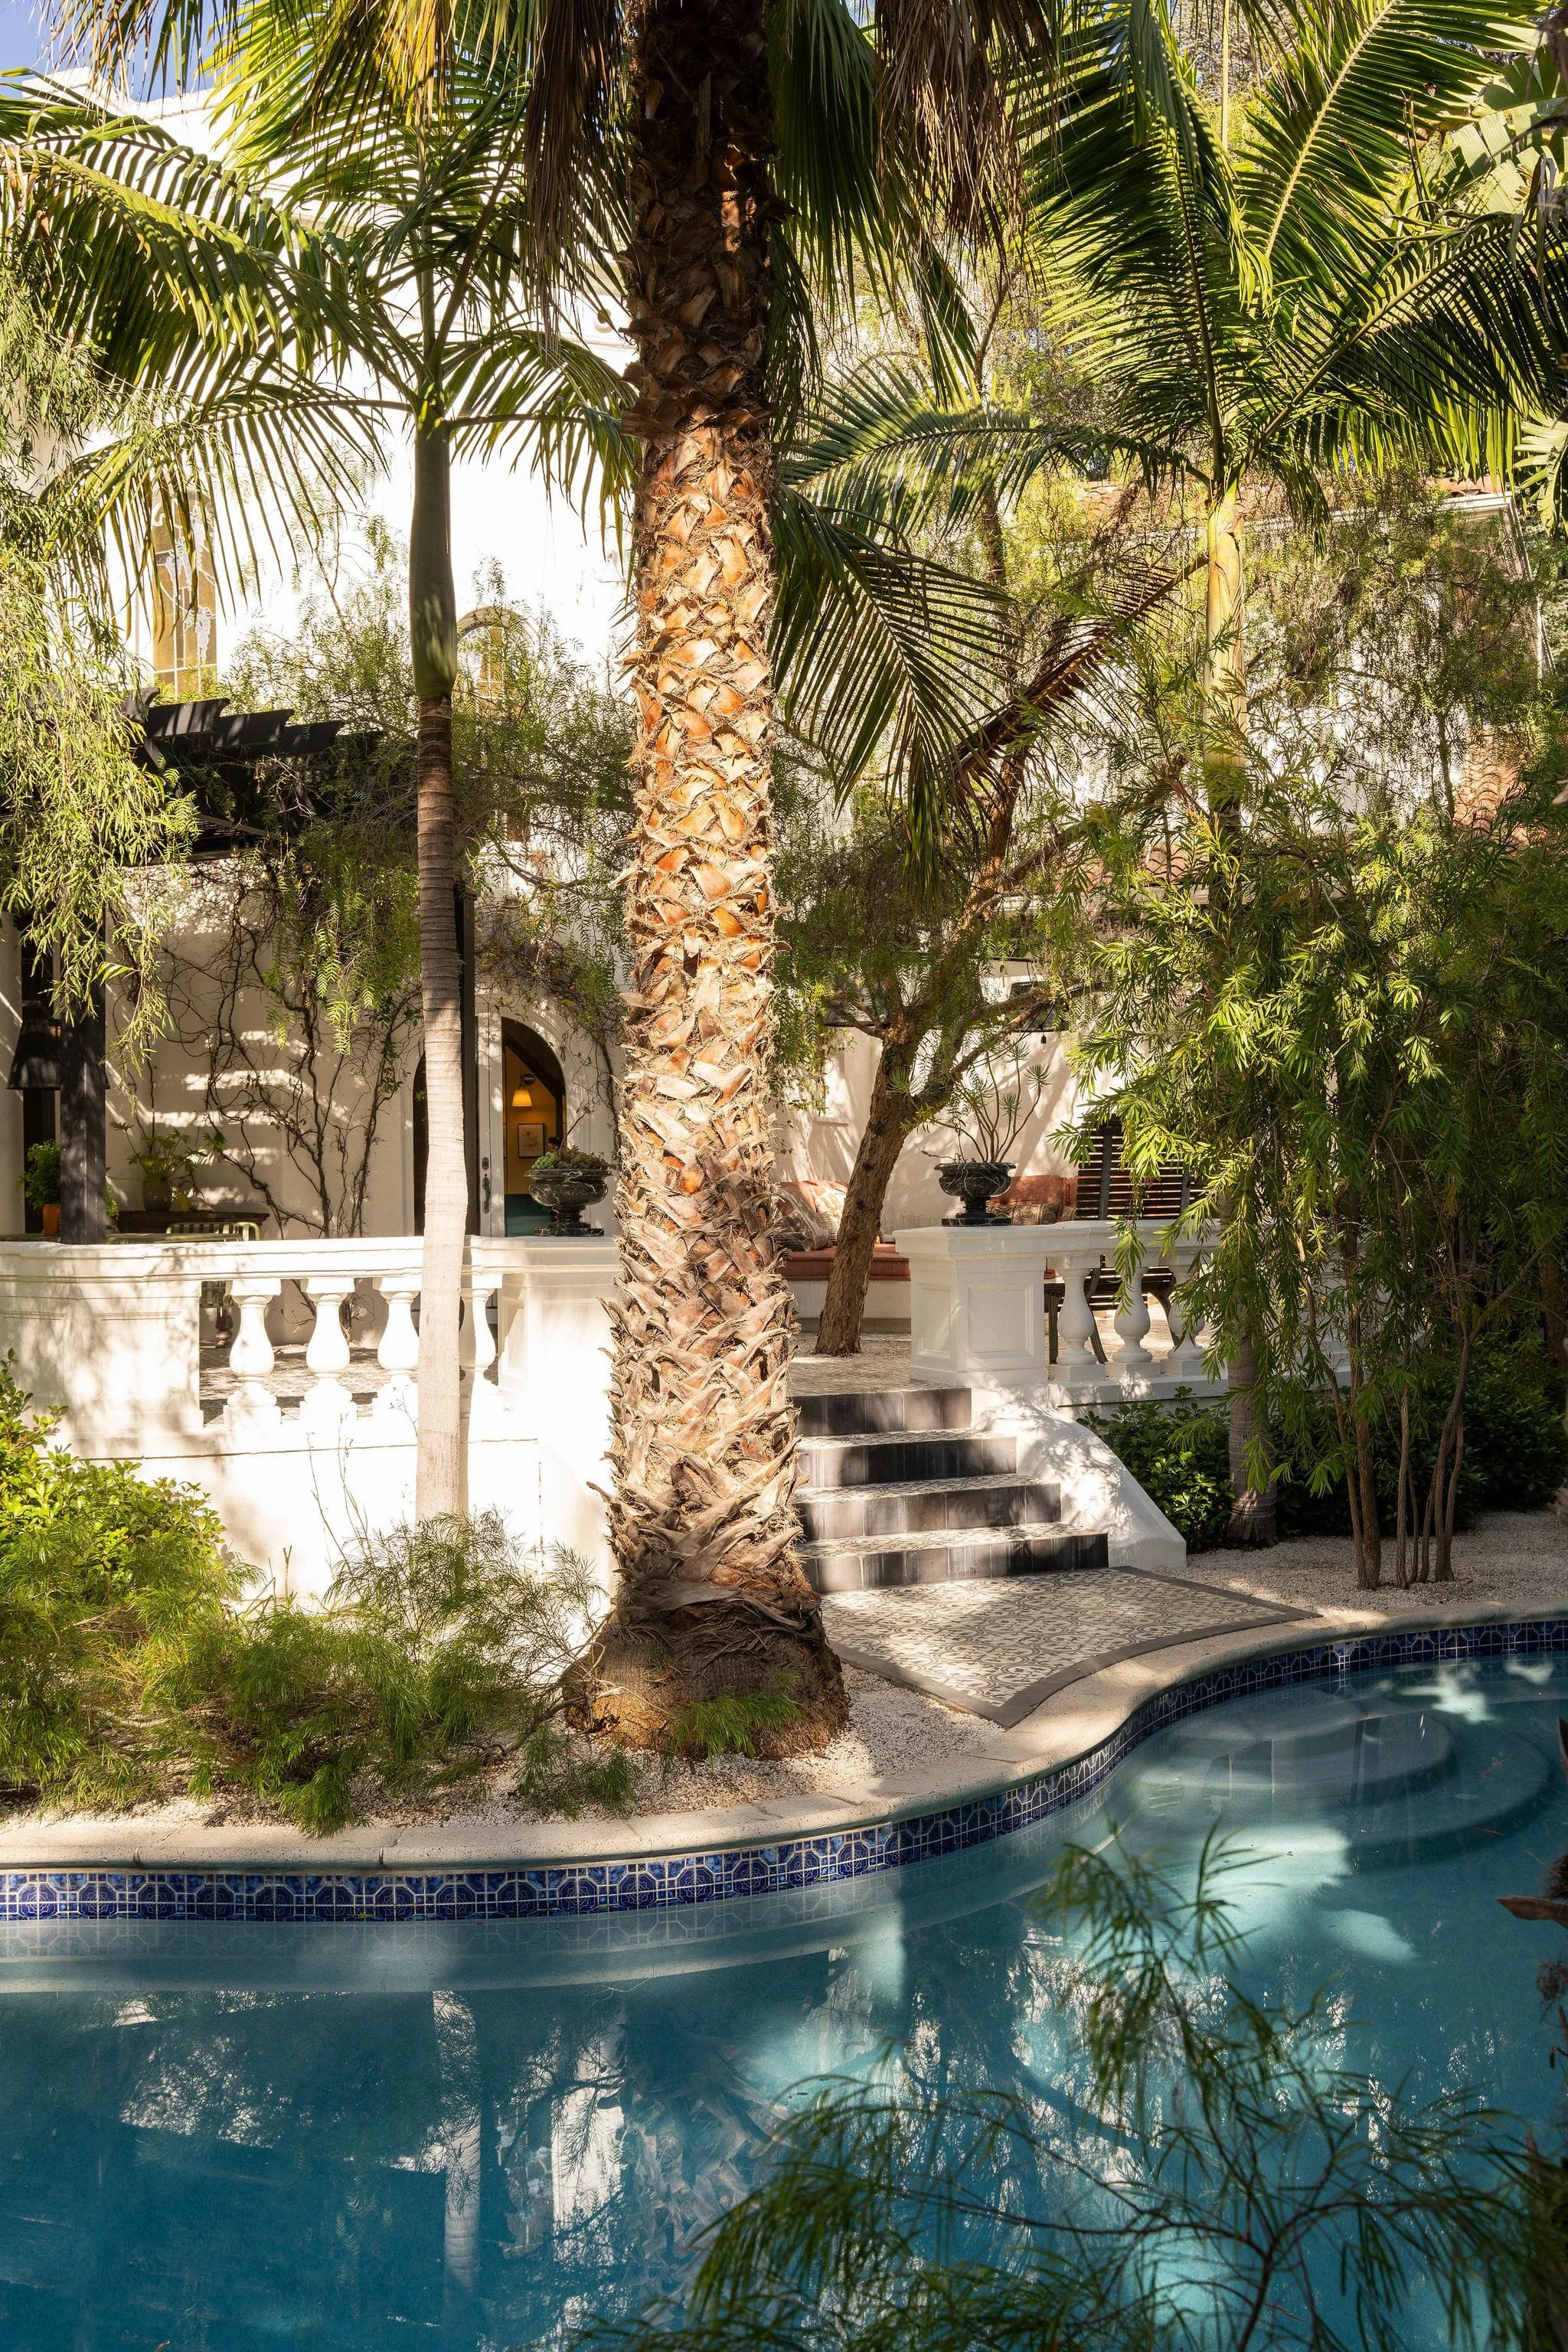
Jenna Cooper, Compass
The house also carries an unexpected piece of early Hollywood history: it appeared in the 1927 Laurel and Hardy film Love ’Em and Weep.
All photographs belong to the listing agency.