1901 Gilded Age Mansion on Manhattan’s Upper West Side Asks $30M
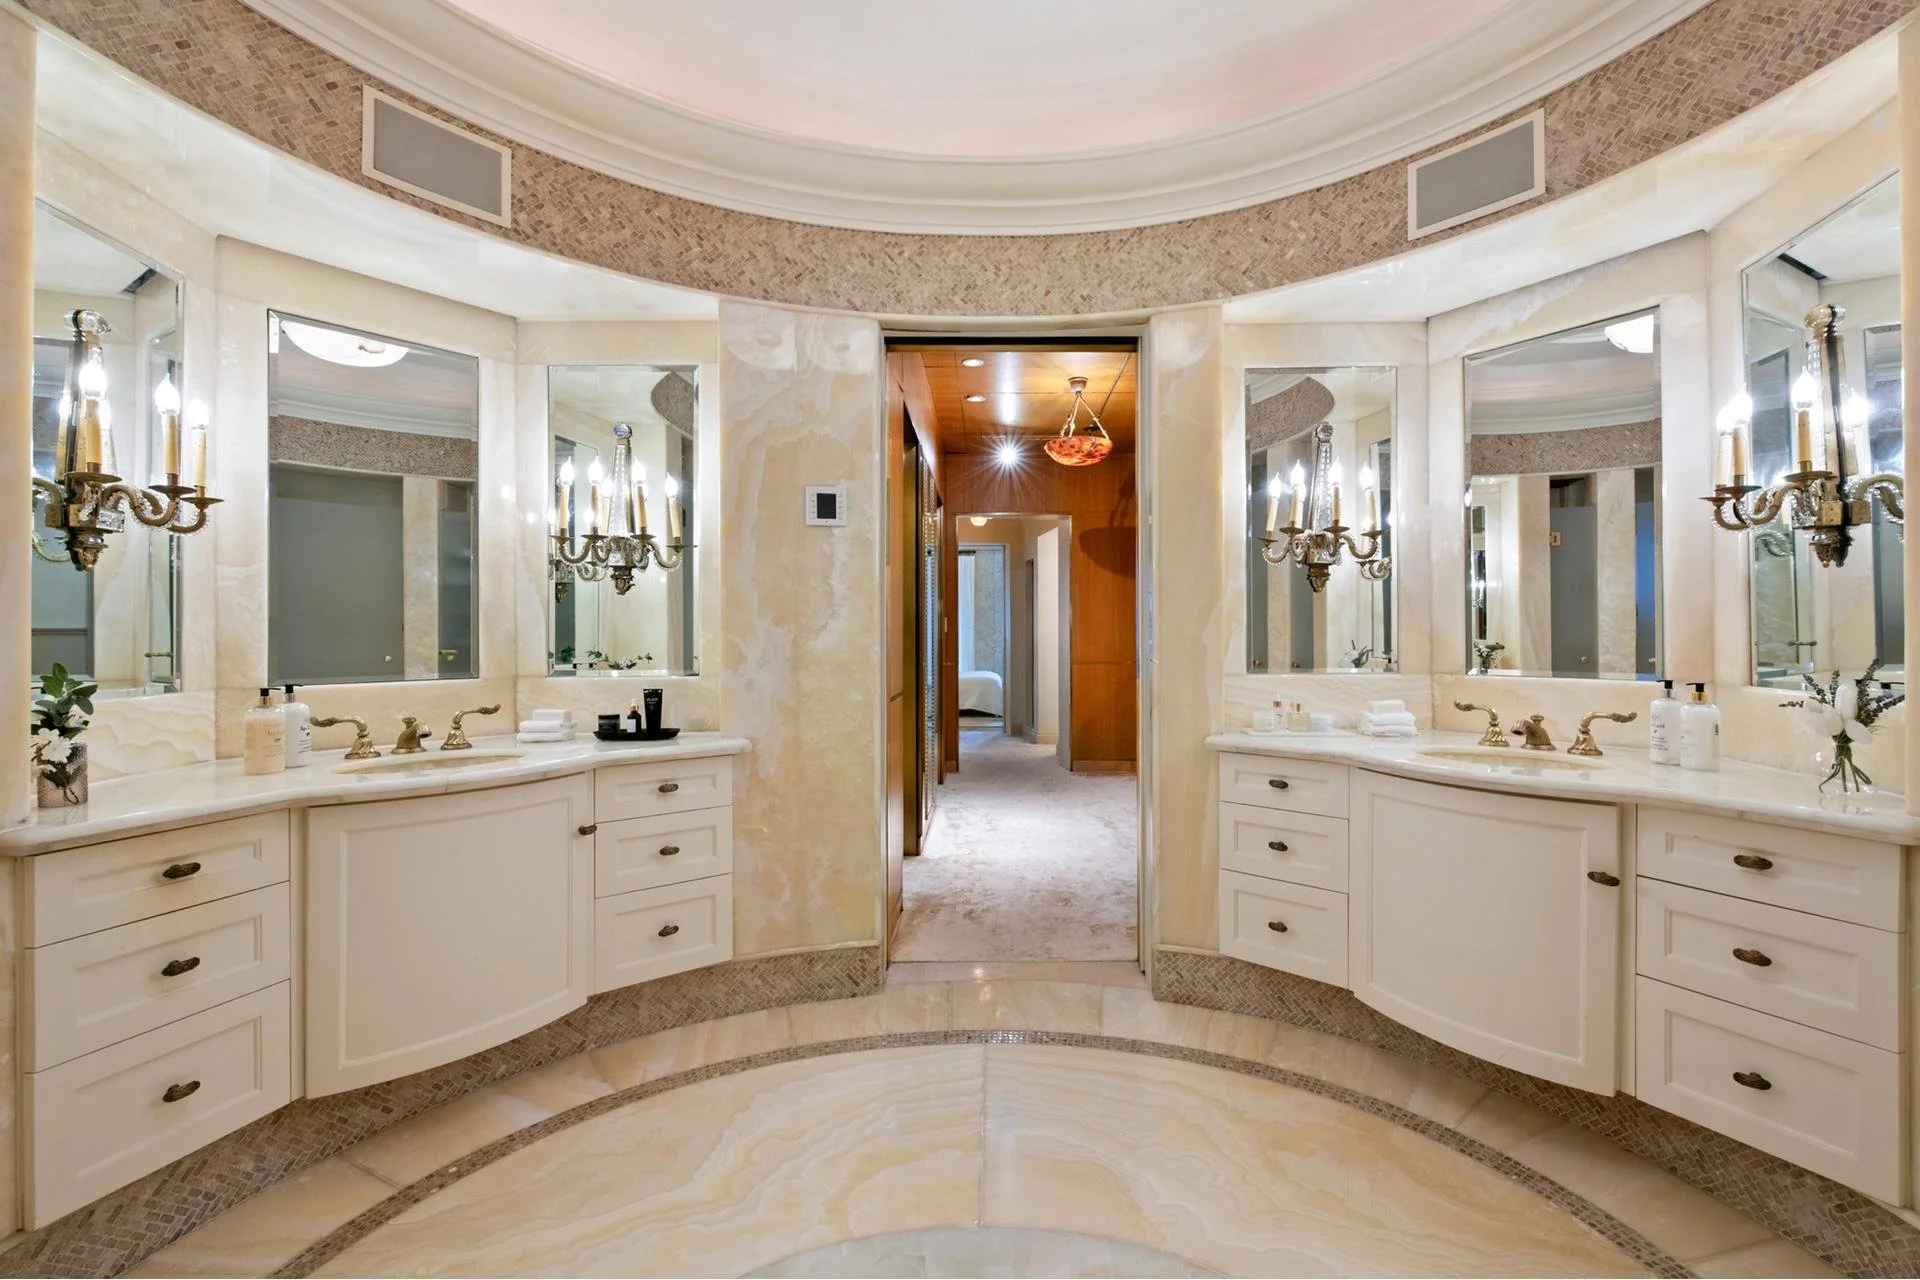
On Manhattan’s Upper West Side, a 25-foot-wide Beaux-Arts townhouse built in 1901 is listed for $29.75 million with Douglas Elliman’s Lydia Sussek. Spanning 11,500 square feet across seven levels, the limestone mansion includes seven bedrooms, 14 bathrooms, and the rare amenity of outdoor space on every floor.

Designed by Janes & Leo, the Beaux-Arts firm behind many of Manhattan’s grand turn-of-the-century residences, the mansion was one of a pair of near-identical houses built for developer Joseph A. Farley just off Riverside Drive. Its counterpart at 351 West 86th Street has since been demolished, underscoring the rarity of this surviving example.
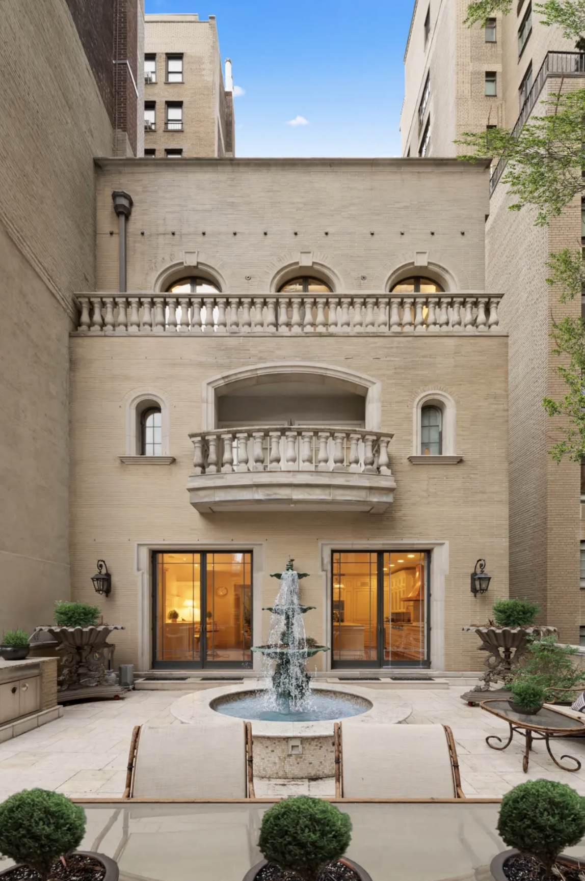

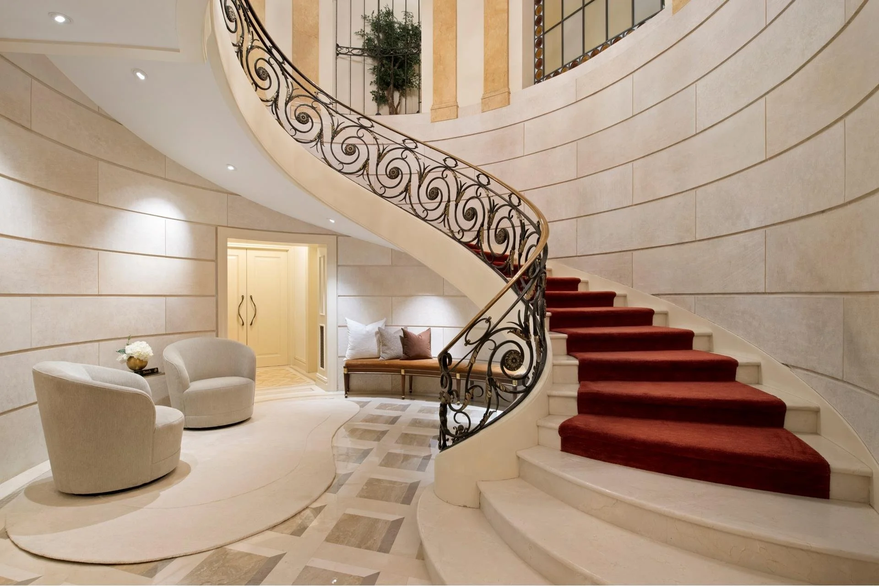
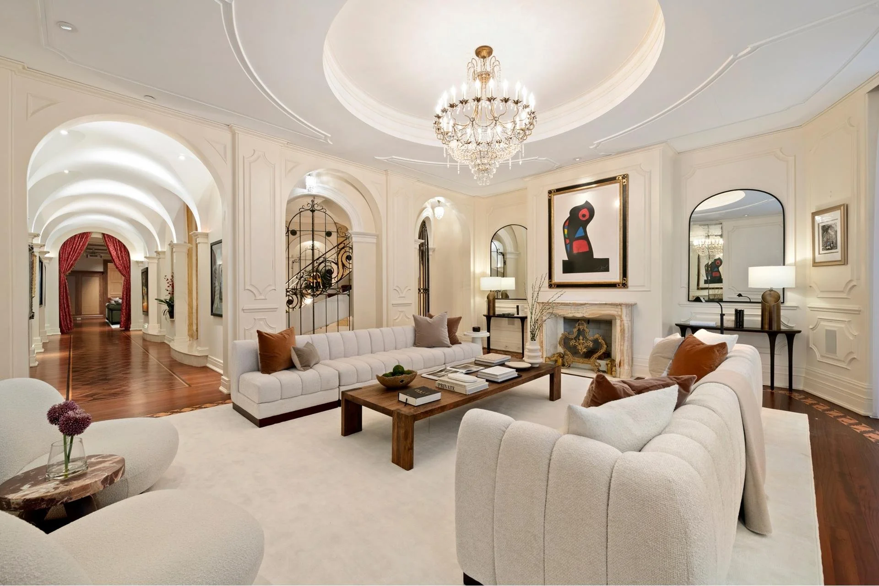
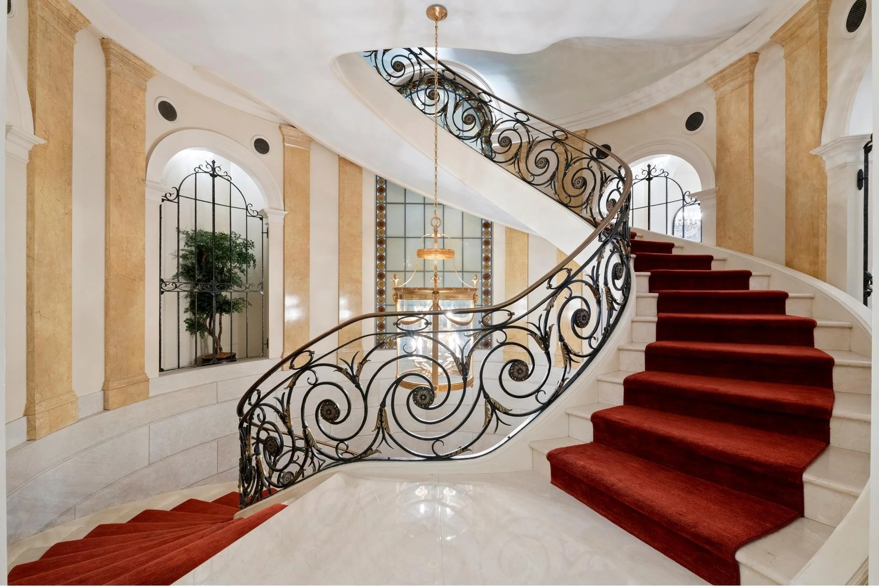
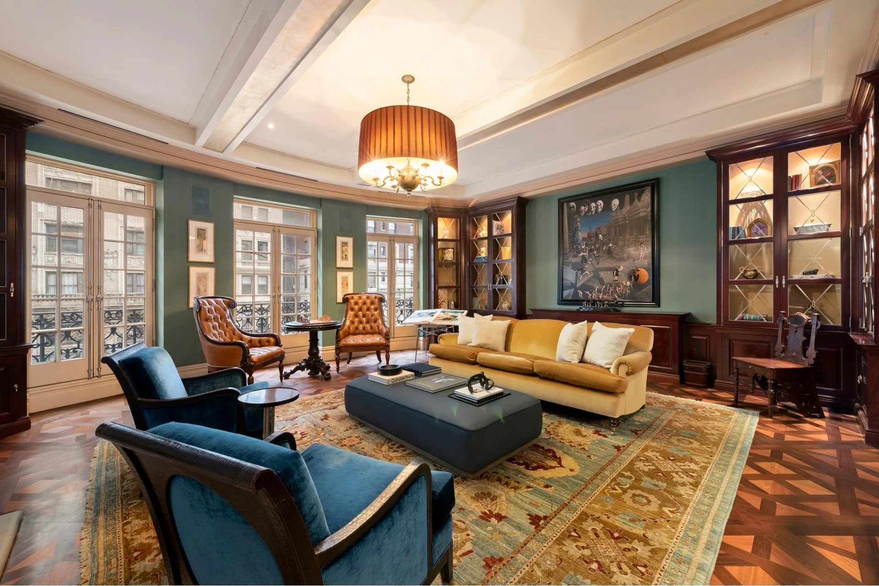
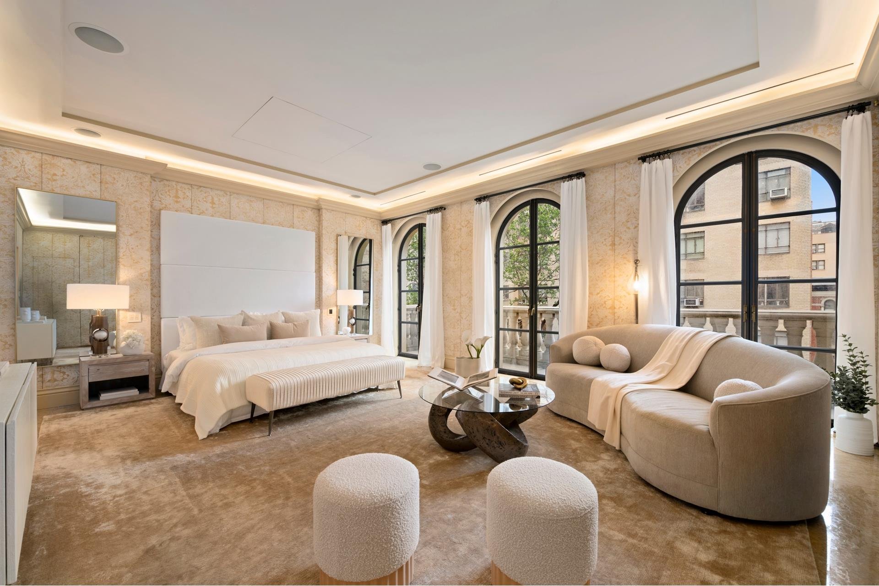
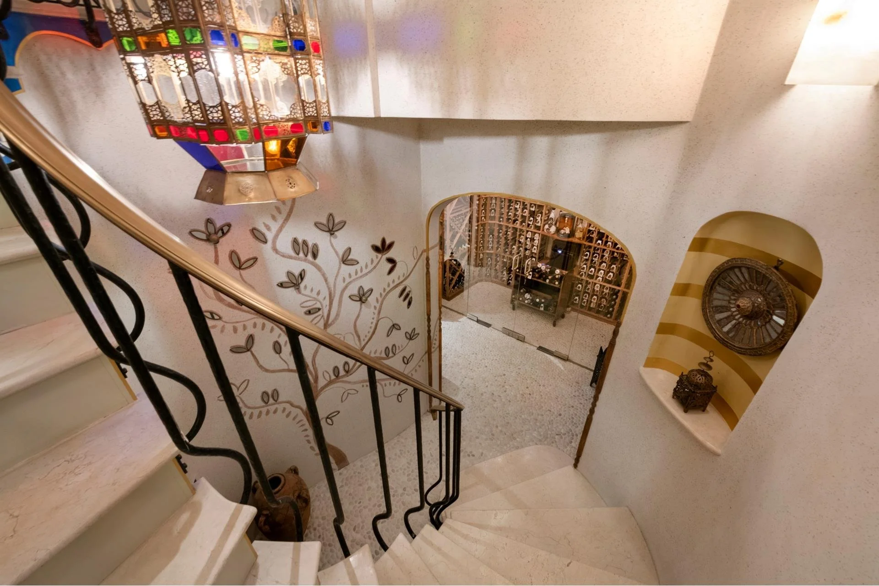
Its bowed limestone façade, wrought-iron balconies, and sets of French doors reflect the opulence of the era. Inside, soaring ceilings, paneled walls, and a sweeping spiral staircase now anchor the seven-level layout.
In the 1940s, exiled Russian prince Sergei Belosselsky-Belozersky acquired the mansion and transformed it into the House of Free Russia, the headquarters of a nonprofit supporting Russian émigrés. For the next 50 years, it served as a cultural and community hub on the Upper West Side.



Its survival was far from assured. In 1989, developers Jim Gomez and Tony Kissling became involved in a proposal to add nine stories of apartments and medical offices above the mansion. A later developer, Aldo Andreoli, pursued plans for a 15-story condominium tower, but sustained neighbourhood opposition and litigation brought the redevelopment to a halt. By then, the mansion’s interiors had been gutted, and the building had been left without a roof or staircase.
When financier and former AIG executive Randall Rackson purchased the property in 1999, it was little more than a shell open to the elements, occupied by rats and pigeons and accessible on its upper floors only by scaffolding.
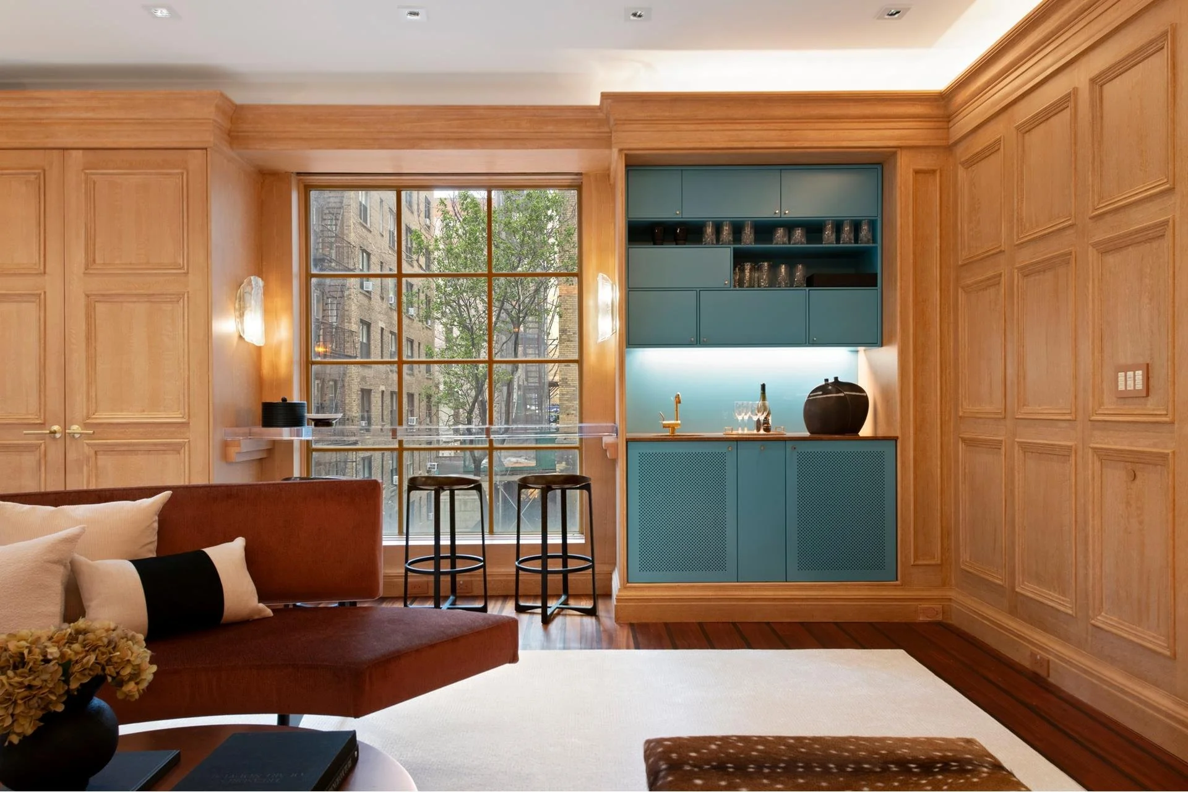
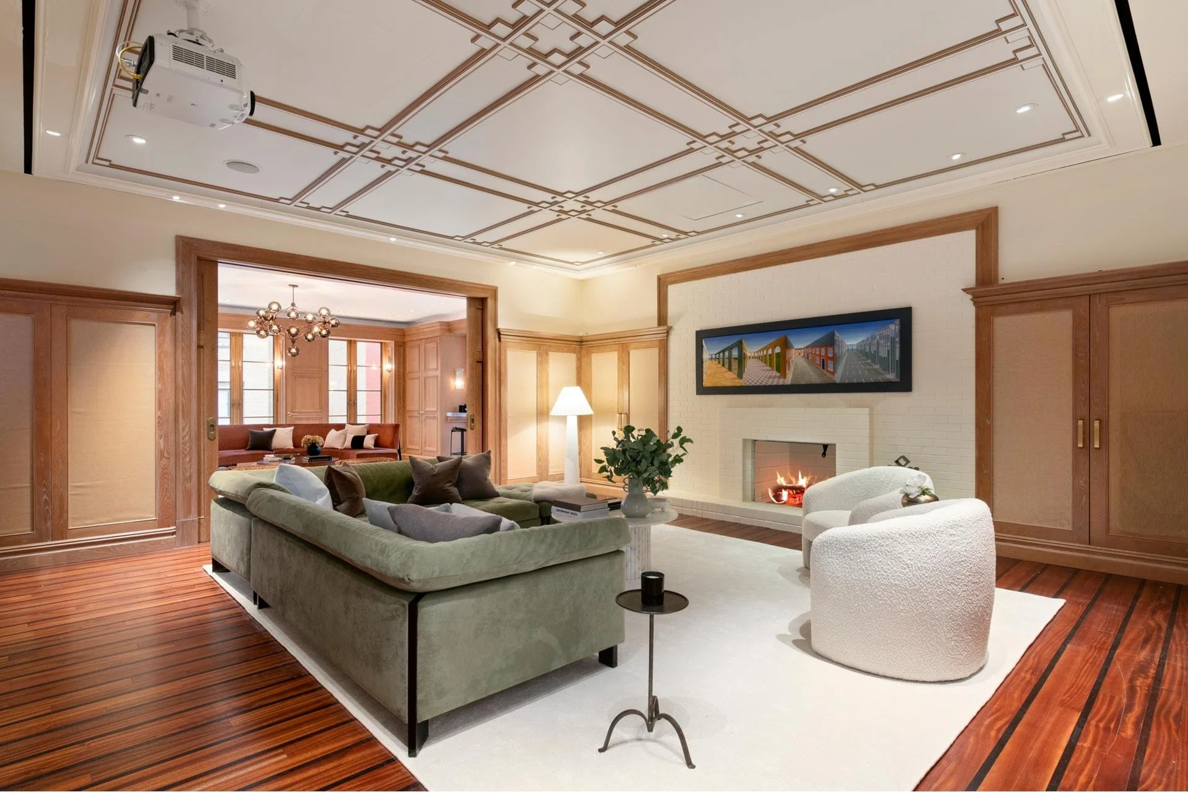
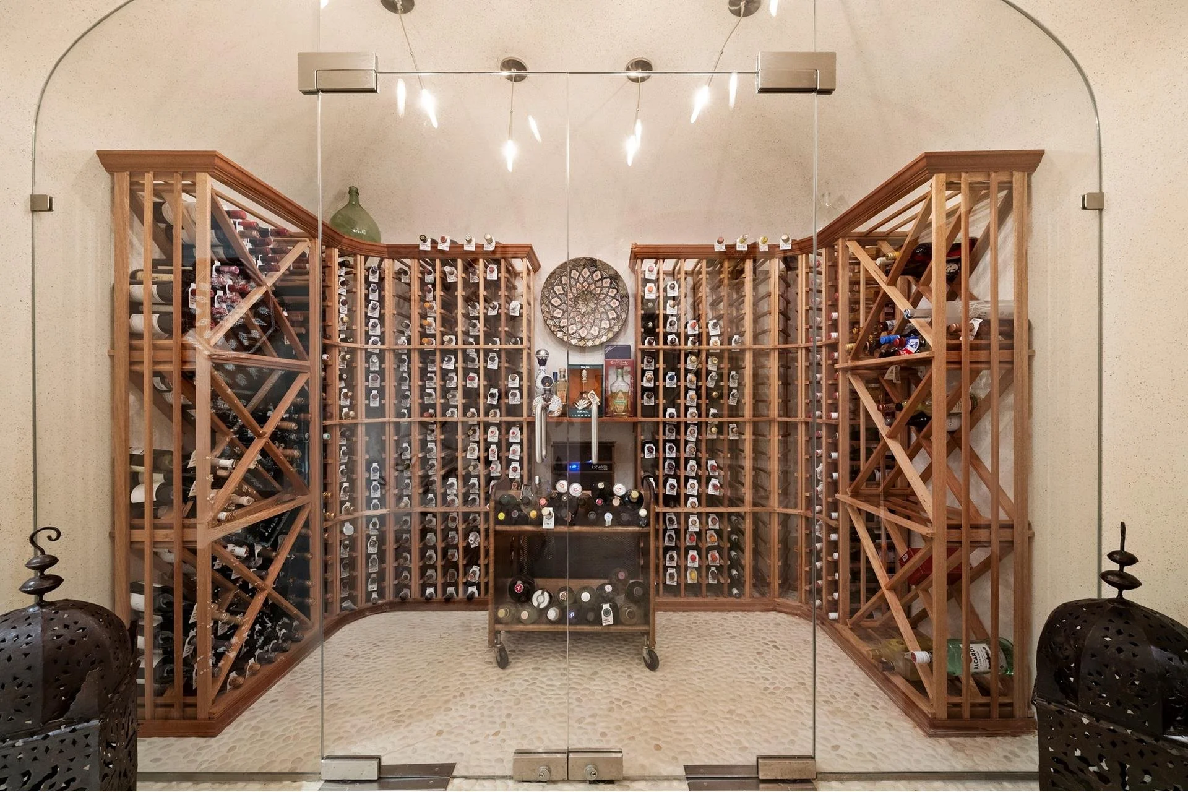
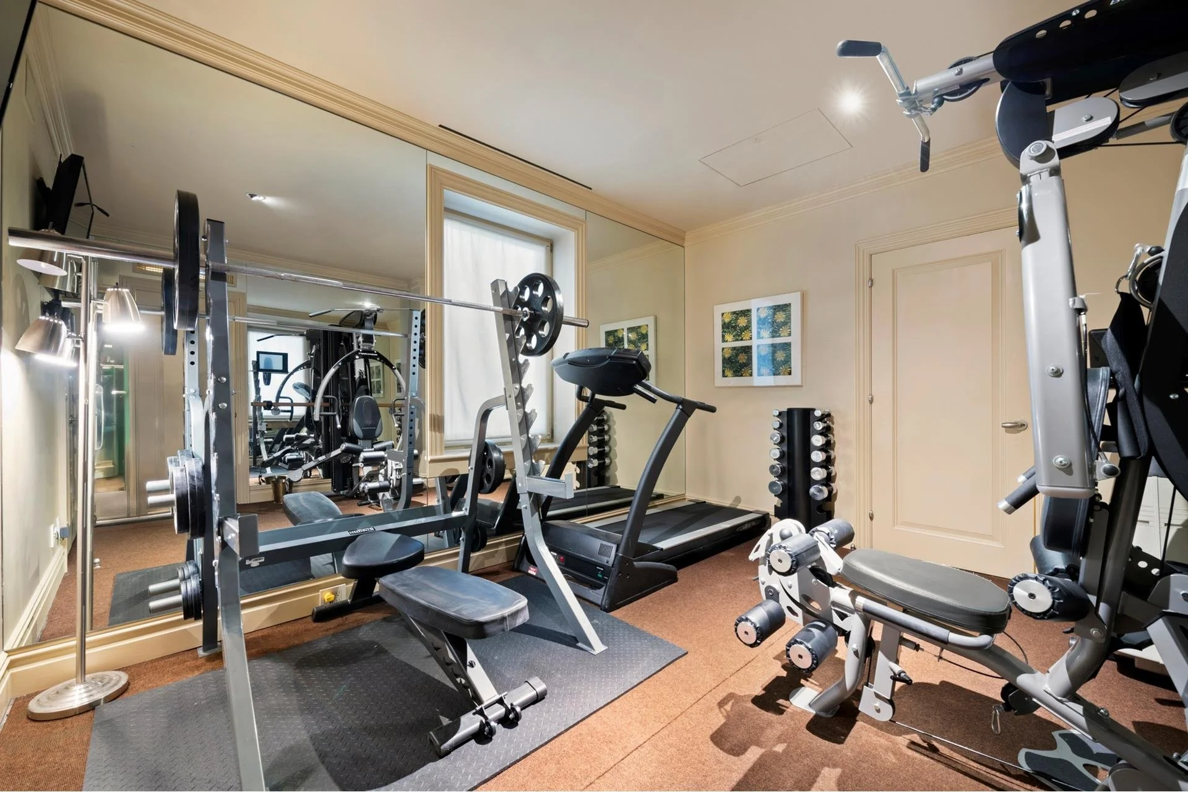
Rackson undertook an extensive reconstruction, restoring the historic façade while rebuilding the interiors in a Gilded Age-inspired style. Paneled walls, decorative ceilings, and a grand spiral staircase were introduced alongside modern amenities including a library, cinema, gym, wine cellar, and commercial-grade elevator.
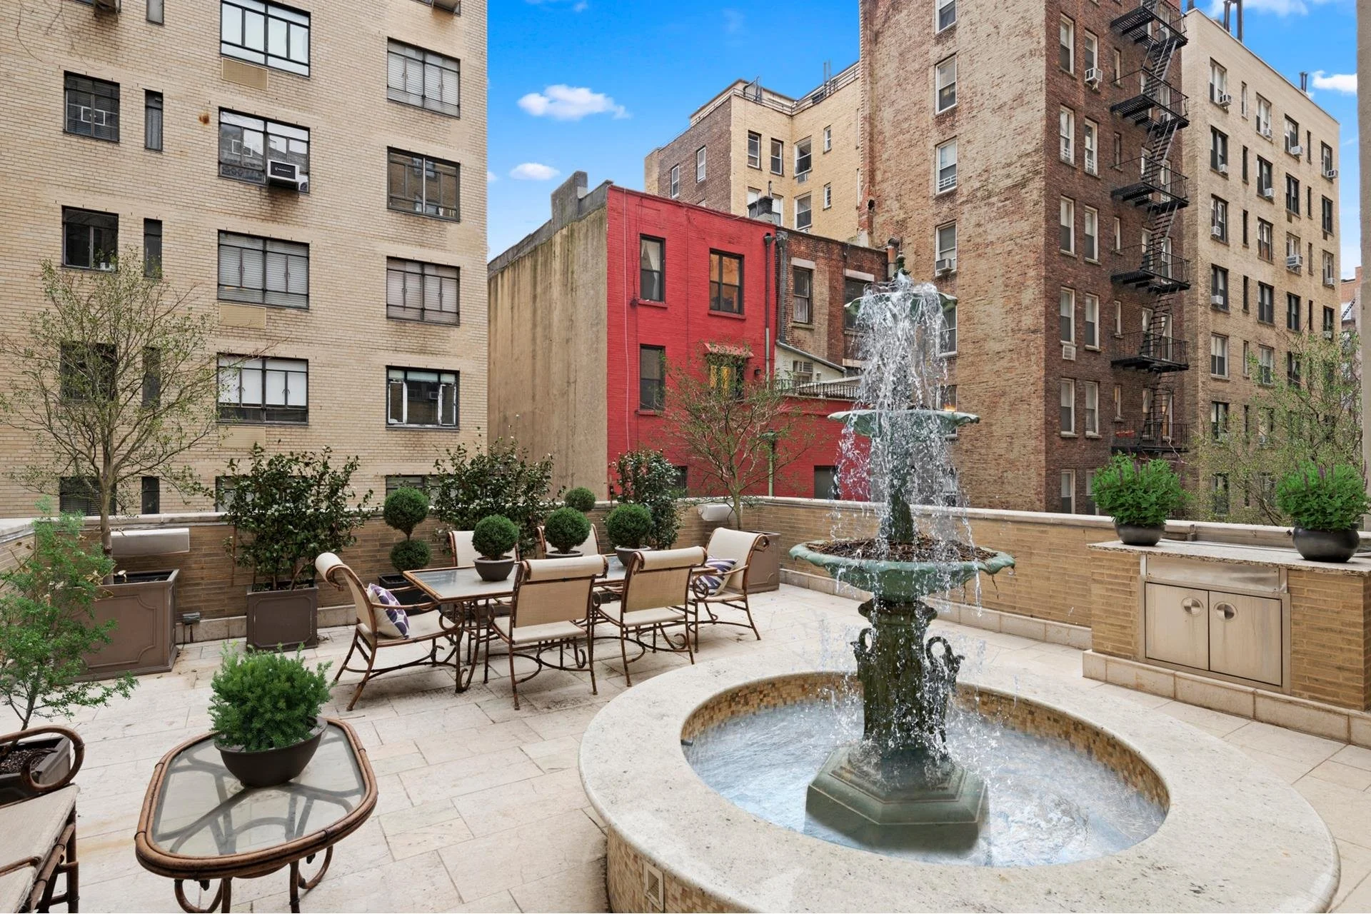
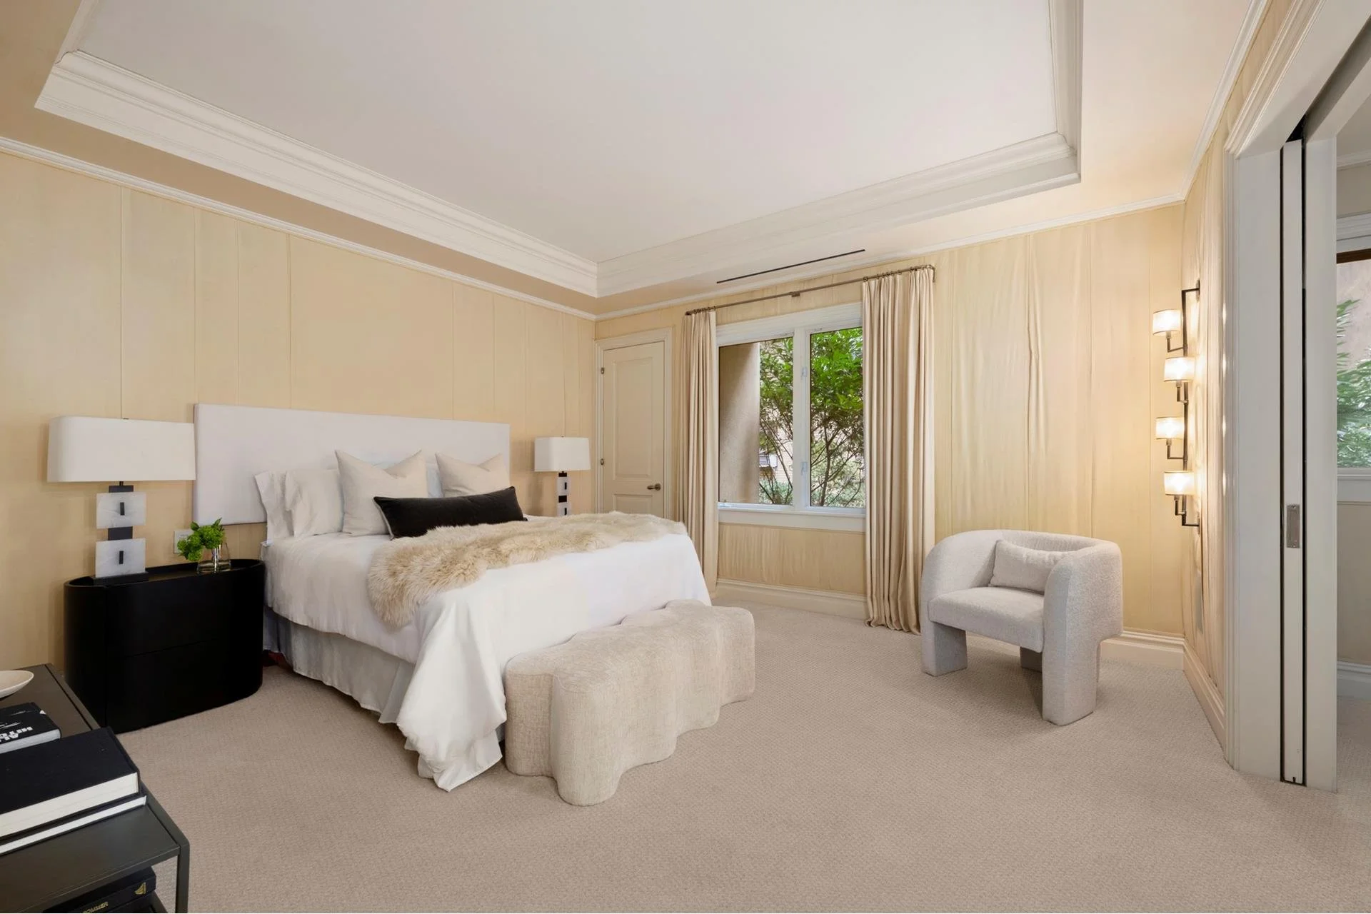
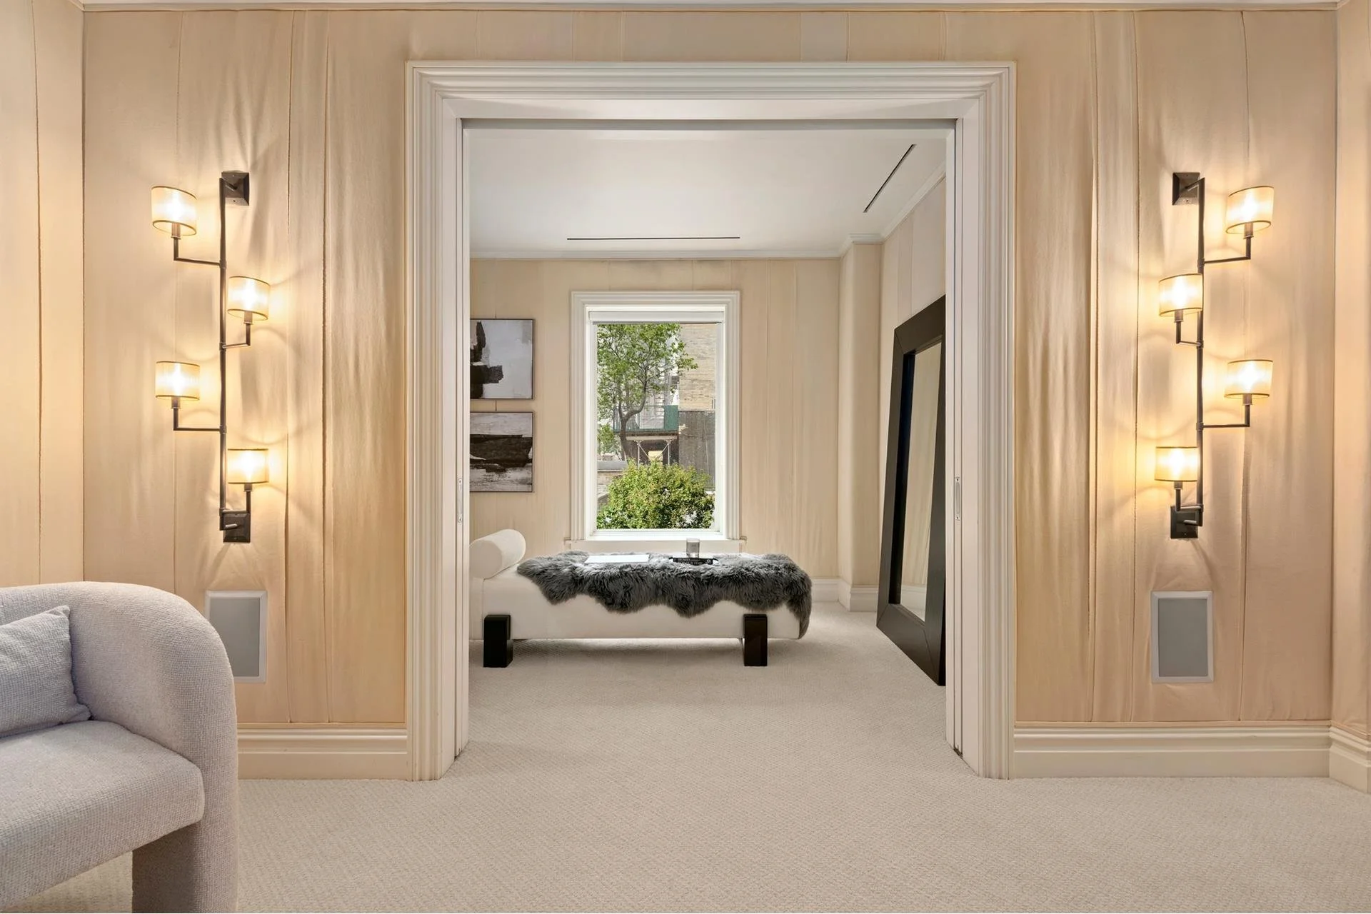
The third-floor kitchen opens onto a planted terrace with a fountain and room for al fresco dining, while the full-floor primary suite includes its own terrace, dressing room, and den.The third-floor kitchen opens to a planted terrace with a fountain and space for al fresco dining, while the full-floor primary suite includes a private terrace, dressing room, and den.
Additional terraces, balconies, and a rooftop garden bring outdoor access to nearly every level.
The house has also served as a backdrop for Vogue, Town & Country, and Esquire, and appeared in television series including Law & Order, The Good Wife, and Madame Secretary.
All photos belong to the listing agency.