An Architect Built This House for Himself in 1973 Above a West Vancouver Marina
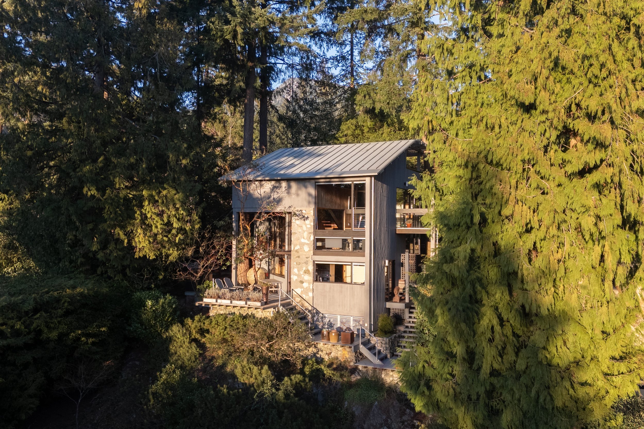
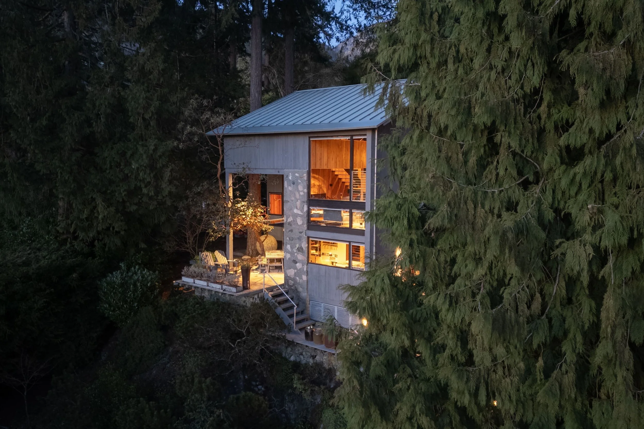
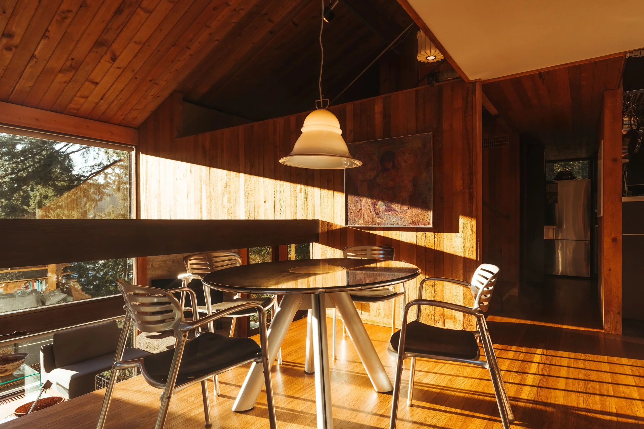
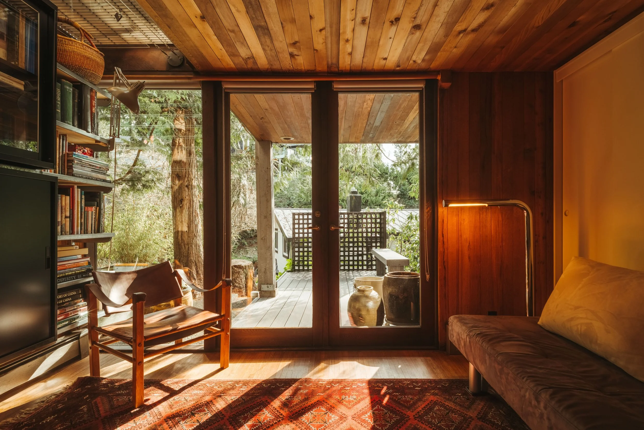
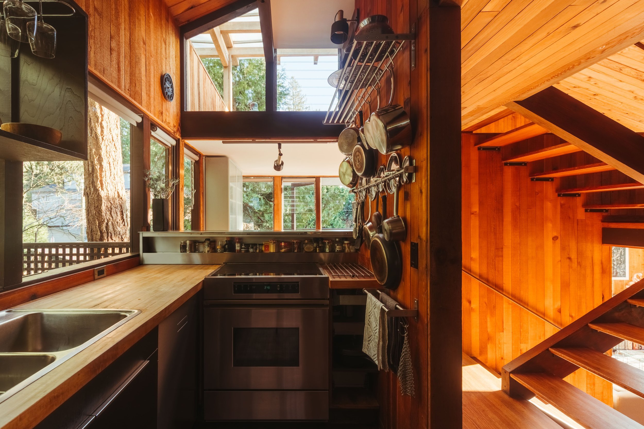
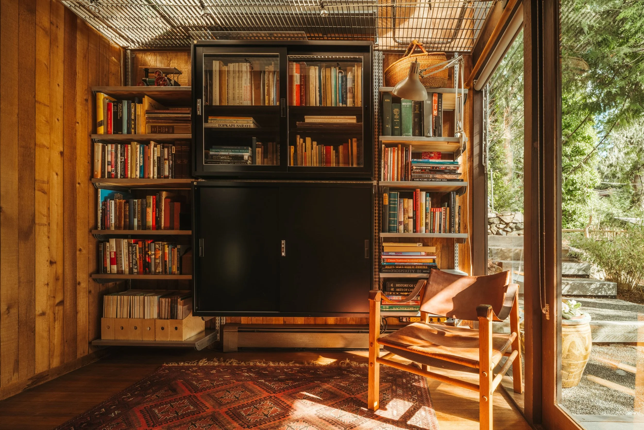
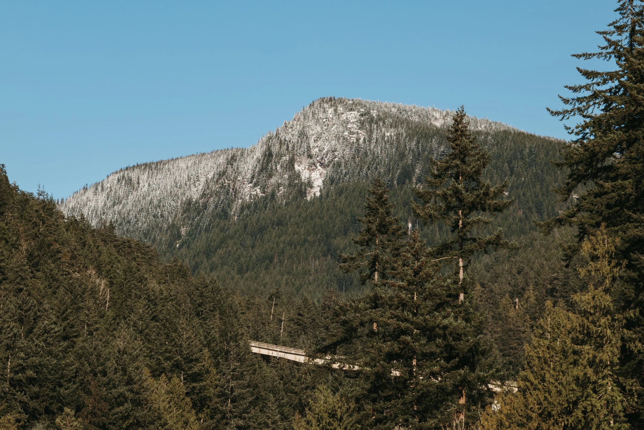
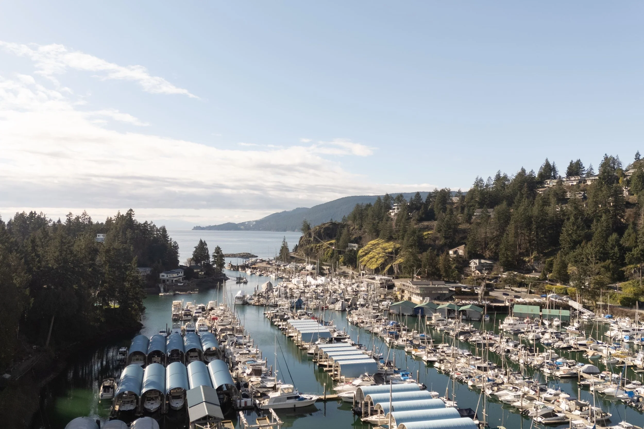
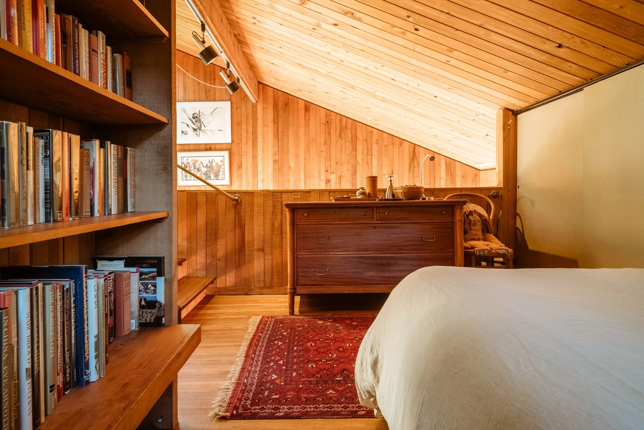
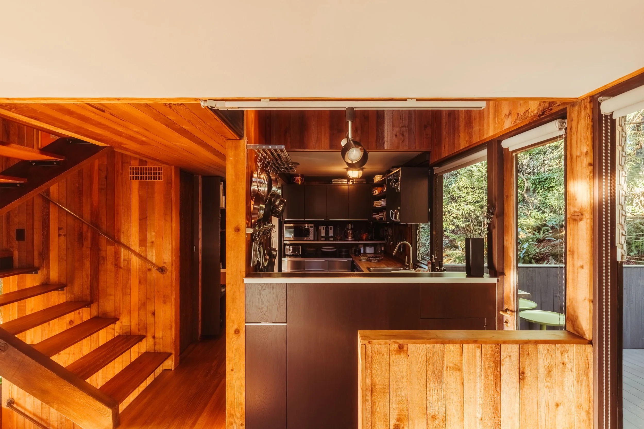
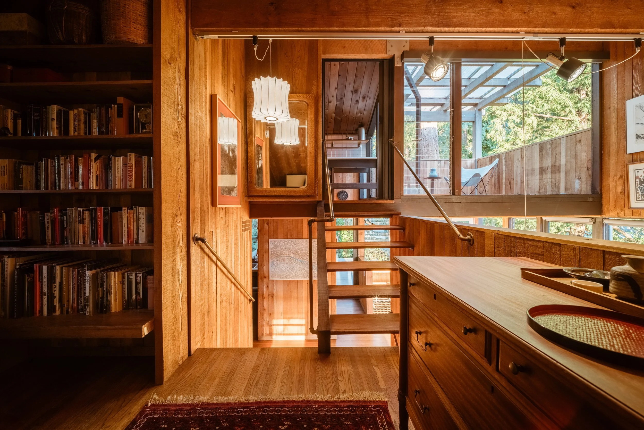
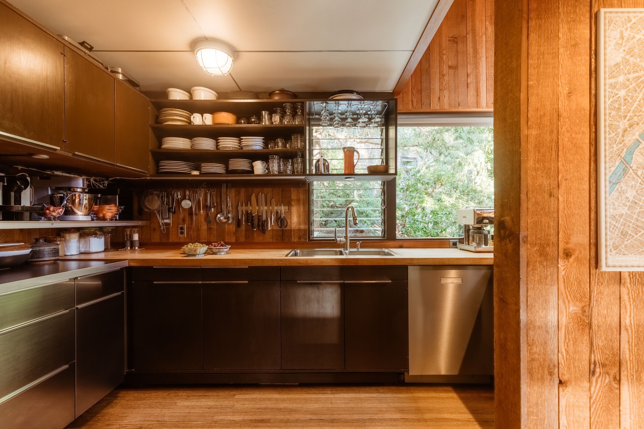
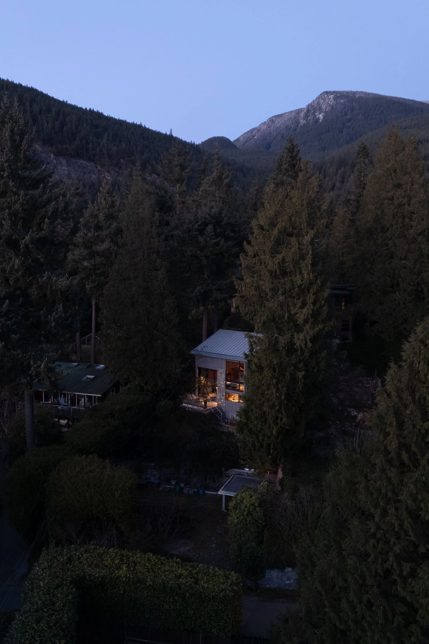
Barry Griblin designed and built the Griblin House as his home and studio on a wooded slope above Fisherman’s Cove Marina in Eagle Harbour, West Vancouver. Listed with West Coast Modern for C$2,175,000 in March 2026, it sold the following month for C$2,075,000.
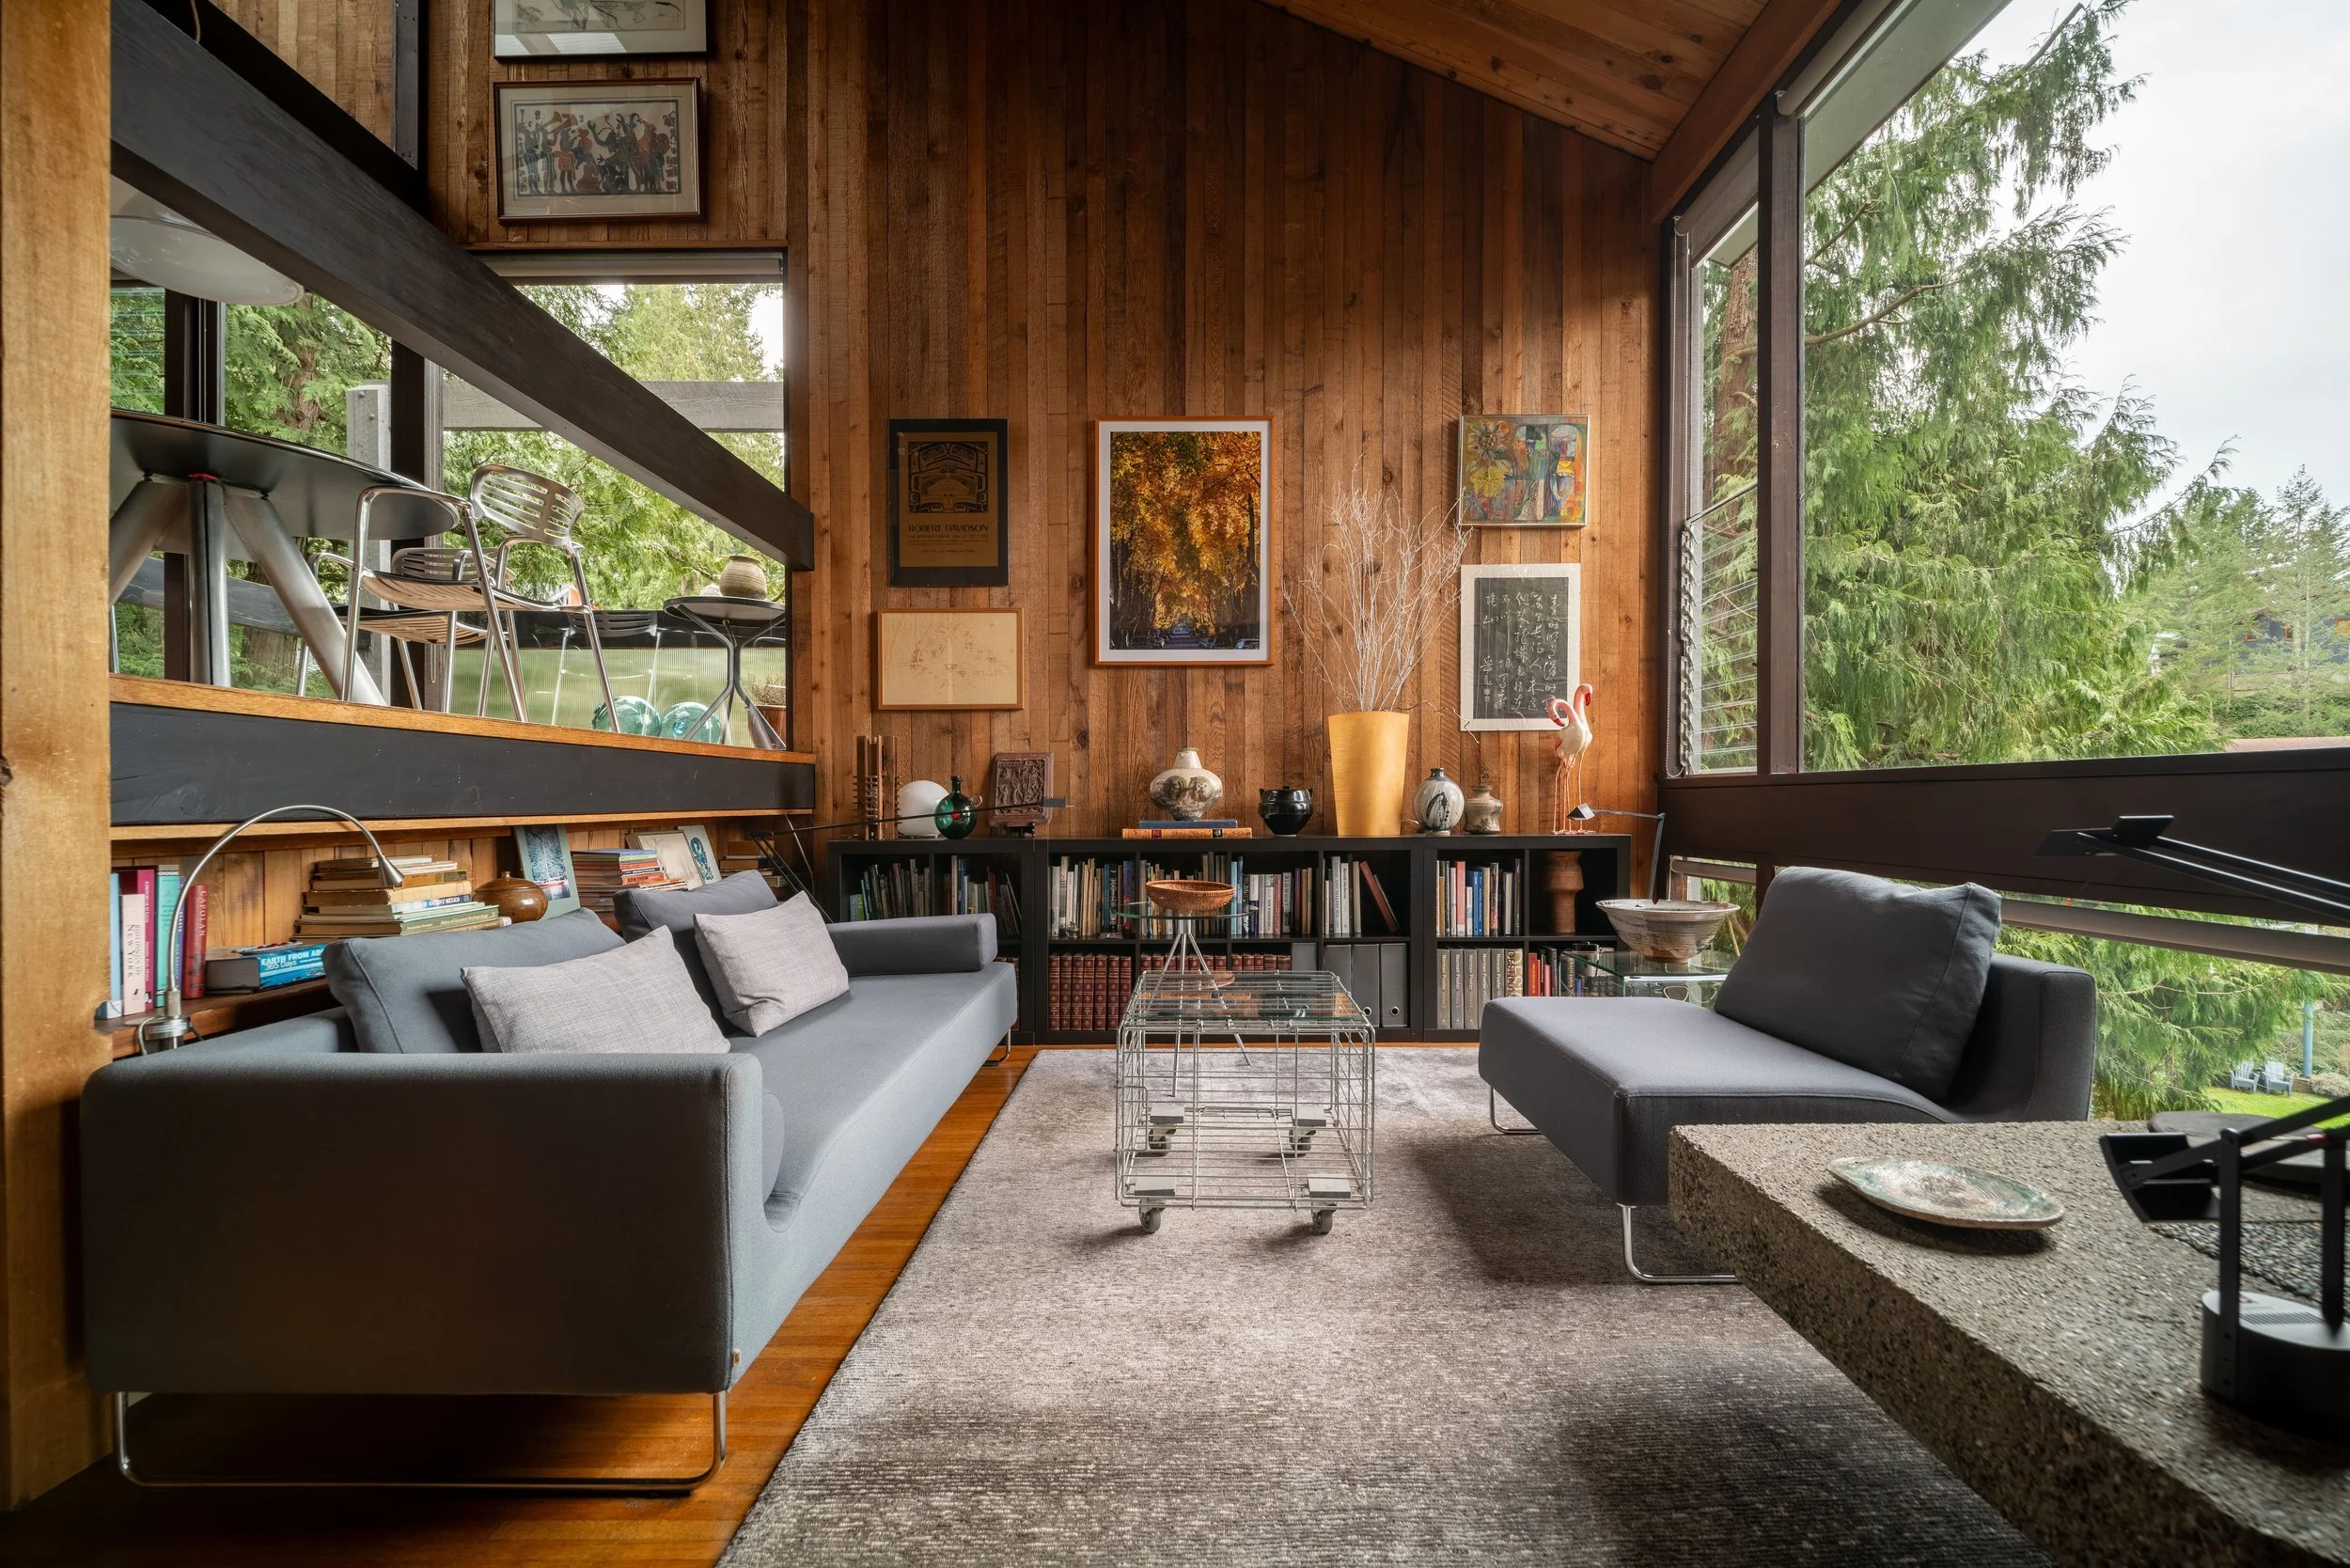
West Coast Modernism is modern architecture adapted to the wooded, mountainous coast of British Columbia. It shares modernism’s simple forms, flexible rooms and extensive glass, but local architects used those ideas to respond to rocky slopes, rain, forests and ocean views. Wood, particularly cedar, became central both inside and out. In West Vancouver, houses often step across uneven ground and use windows and skylights to draw light into sites shaded by trees.
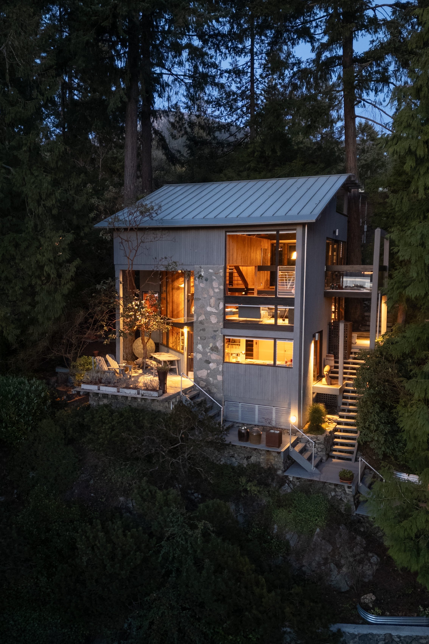
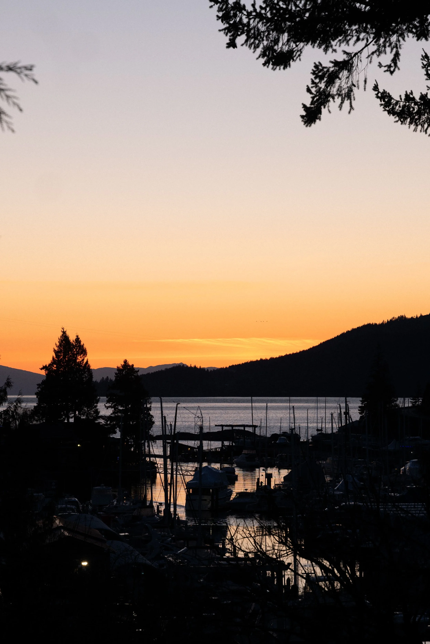
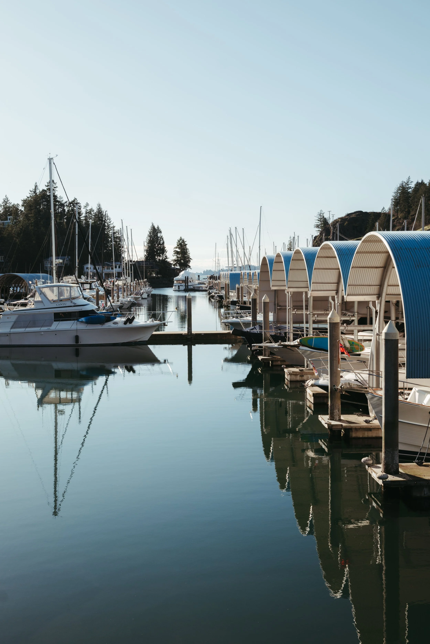
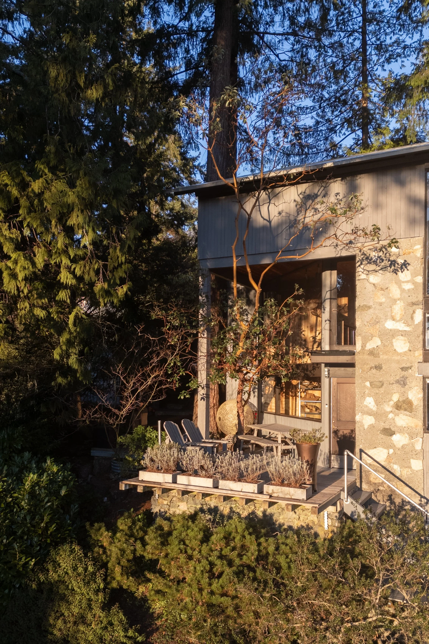
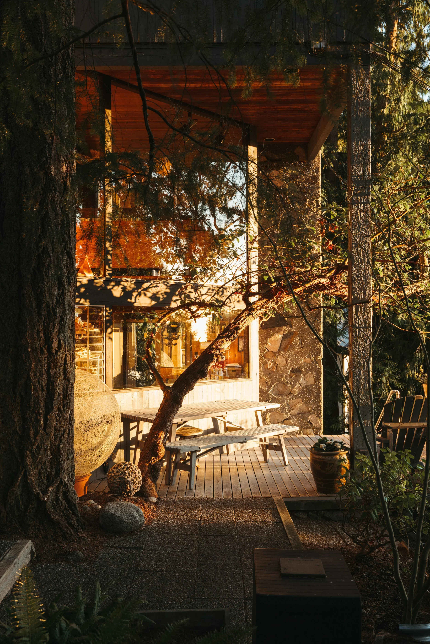
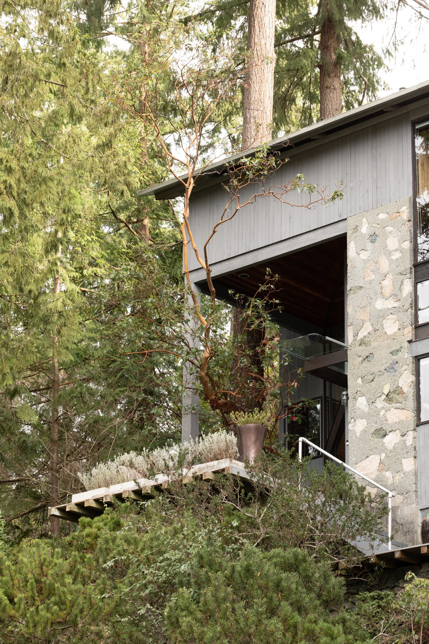
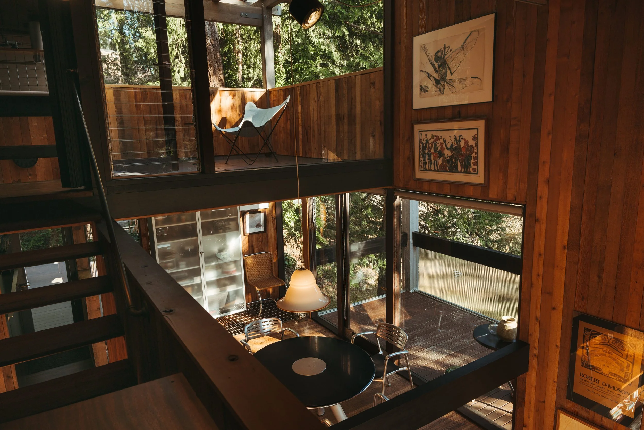
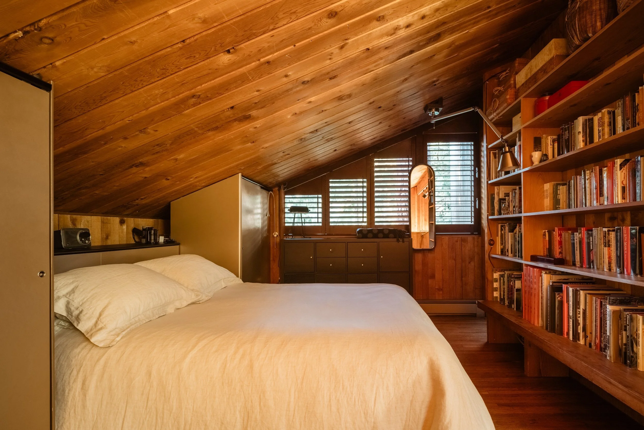
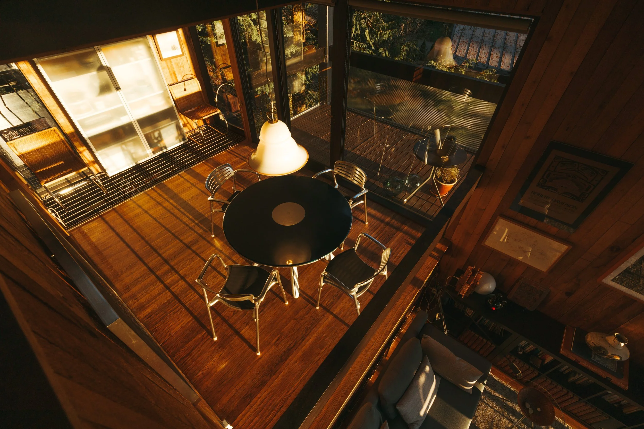
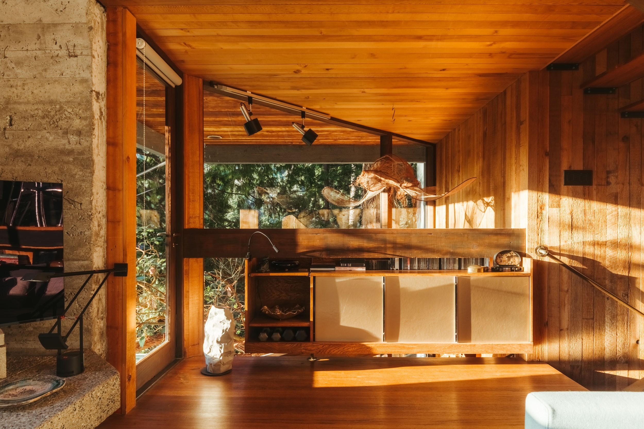
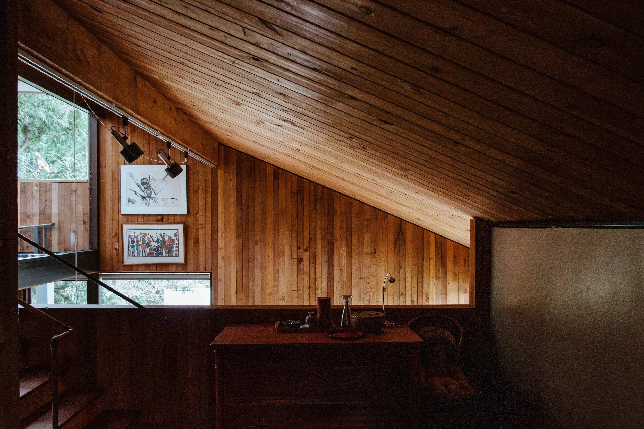
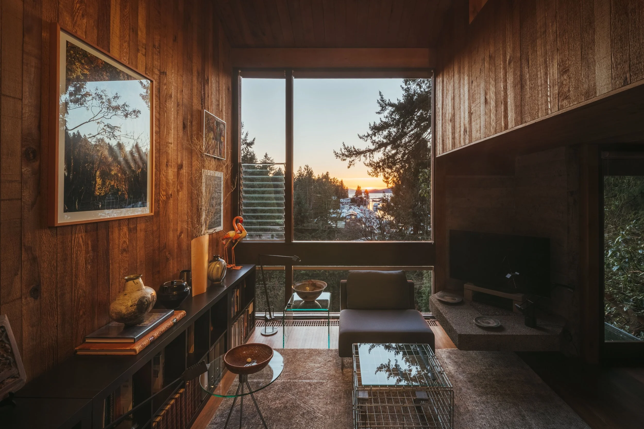
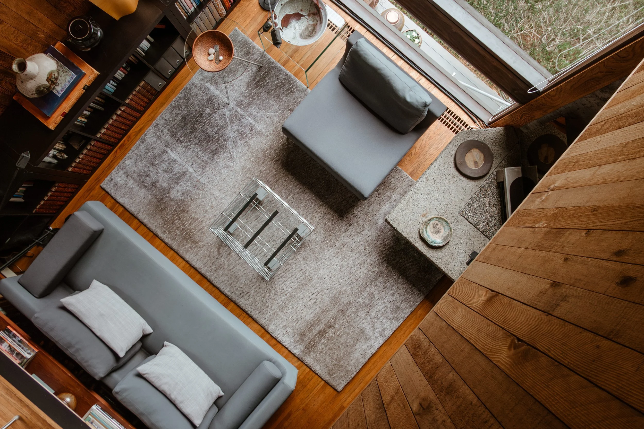
Griblin’s house puts those ideas into practice. From outside, it appears to be a compact cedar-clad cube. Inside, rooms climb the hillside across six split levels, from sheltered spaces among the trees to upper floors overlooking the marina and ocean. A two-storey opening leaves room for a living arbutus tree, where, according to West Coast Modern, a robin has nested in spring.
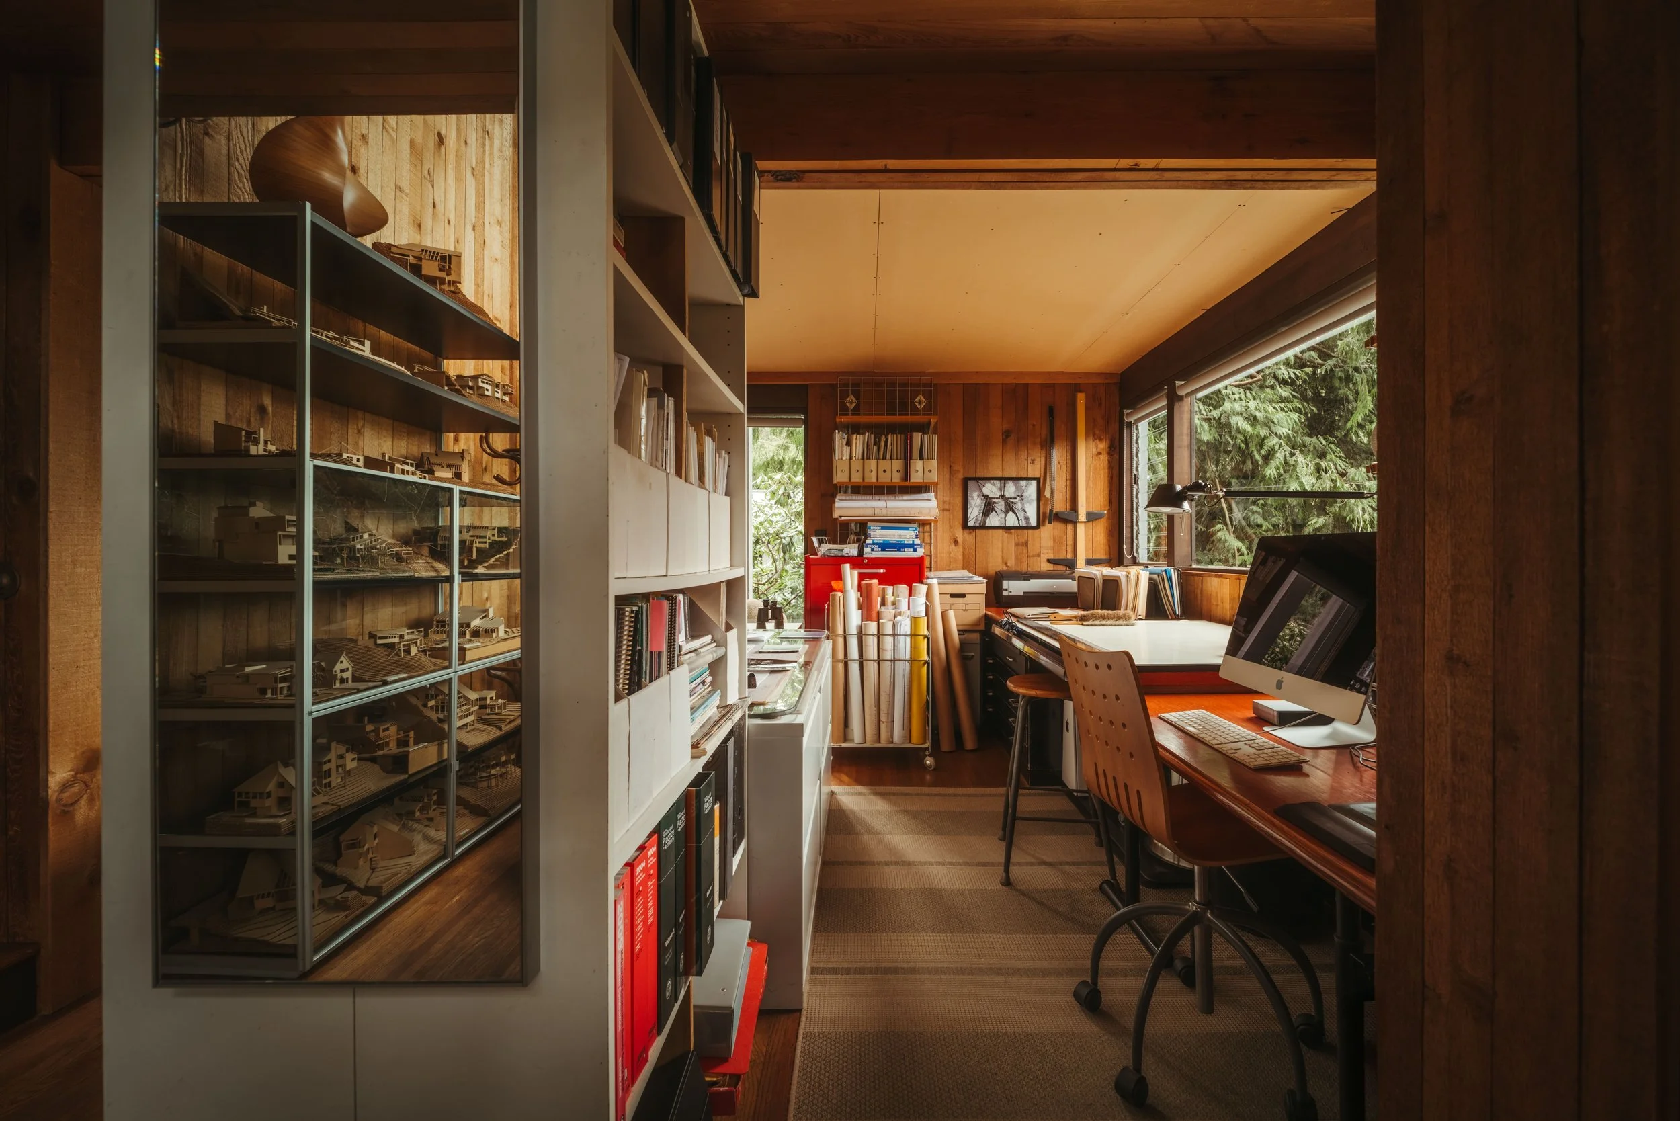
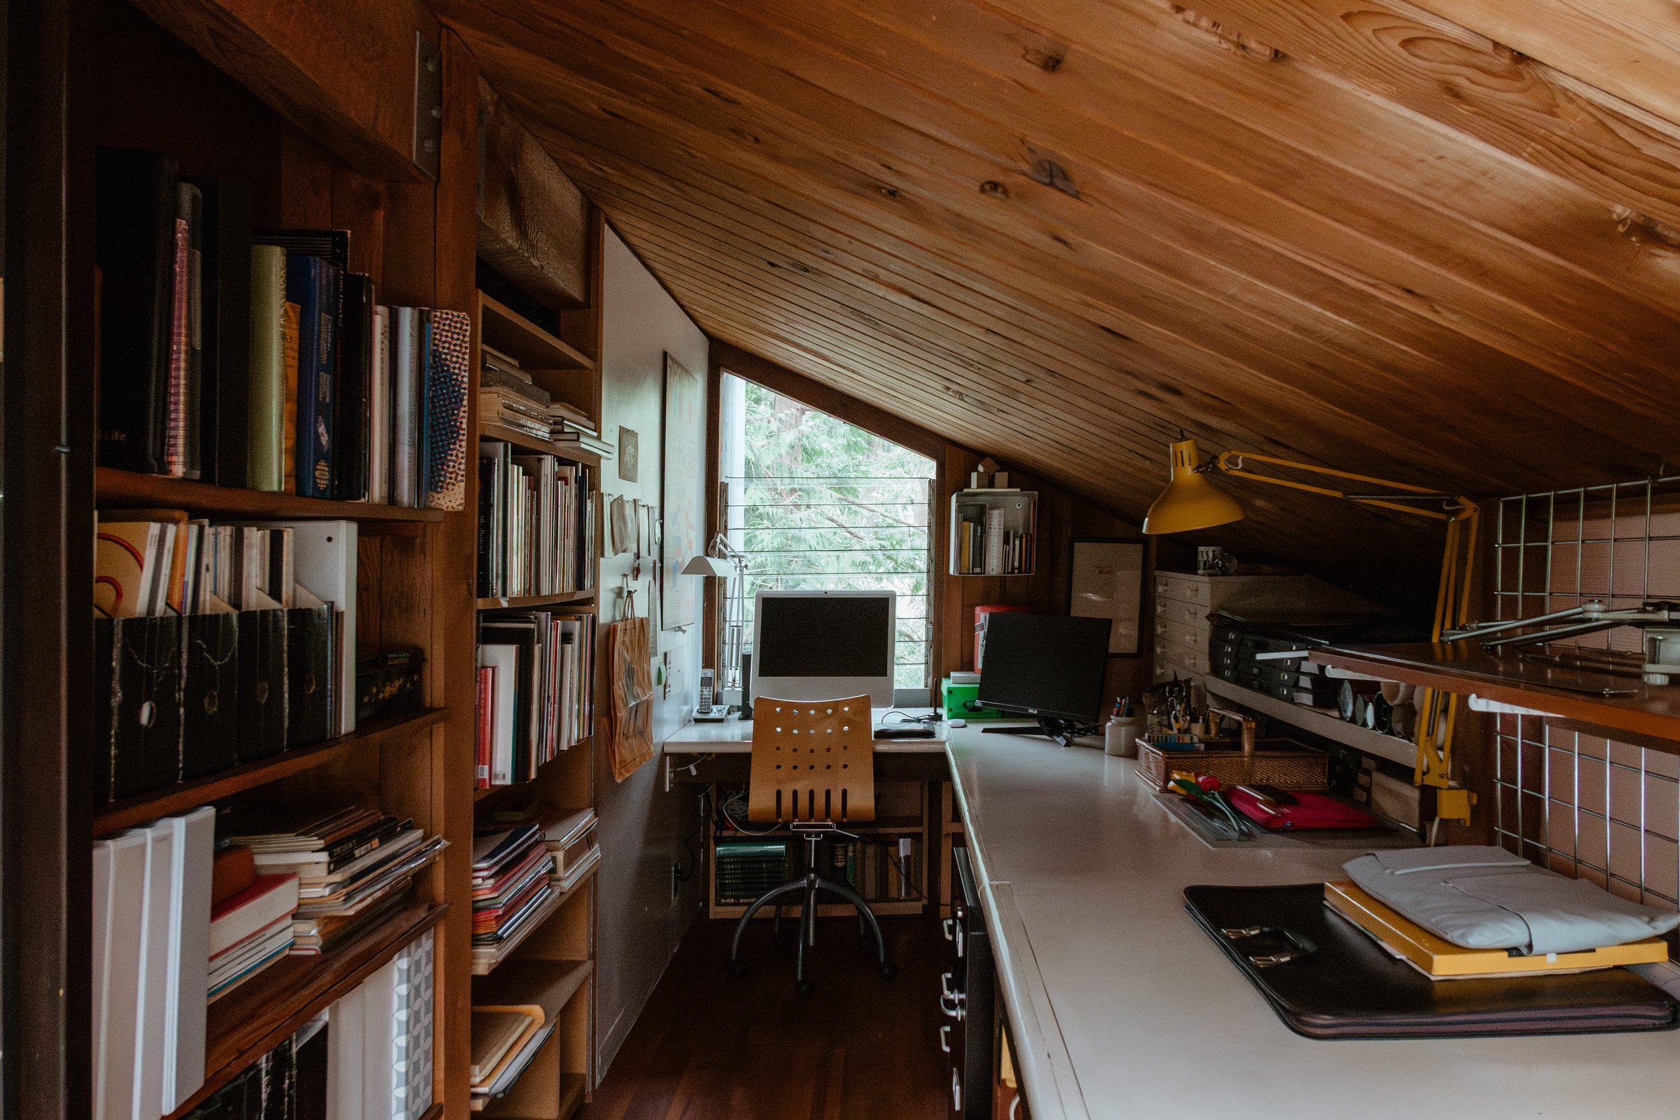
Southwest-facing windows catch changing light throughout the day, while decks on several levels extend the living spaces outdoors. An office near the entrance and a studio upstairs reflect the house’s original role as both a family home and a place to work.
Griblin studied architecture at the University of British Columbia before working in Ron Thom’s Toronto studio on commissions that included Trent University. He later returned to the coast and formed Hassell/Griblin Associates with Robert Hassell. Through their inventive houses on steep, forested sites, the pair helped shape West Coast Modern architecture. Griblin’s own 2-bedroom home brings that approach together in 1,620 square feet (151 m²).