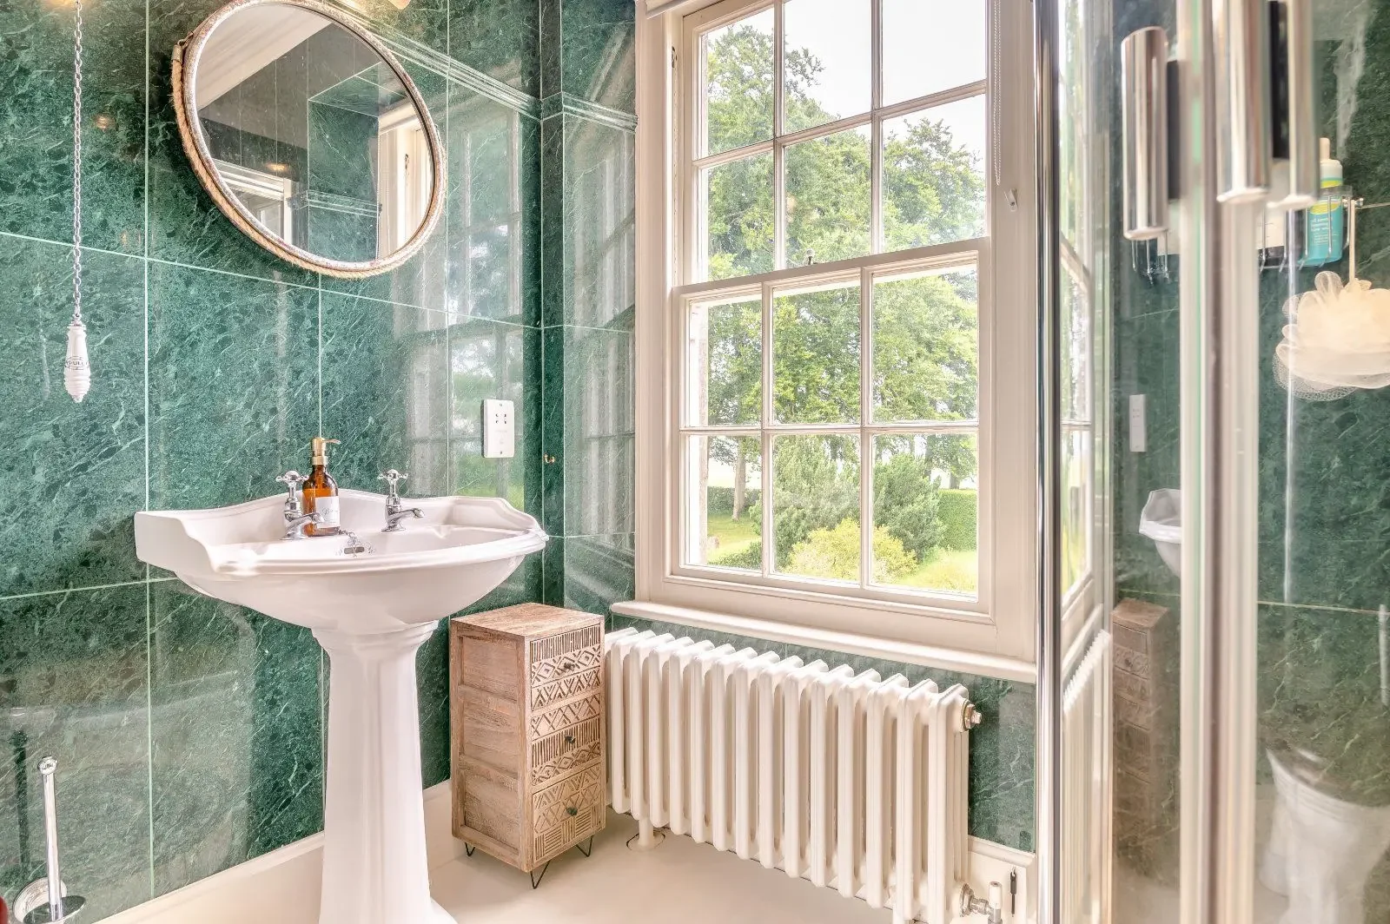
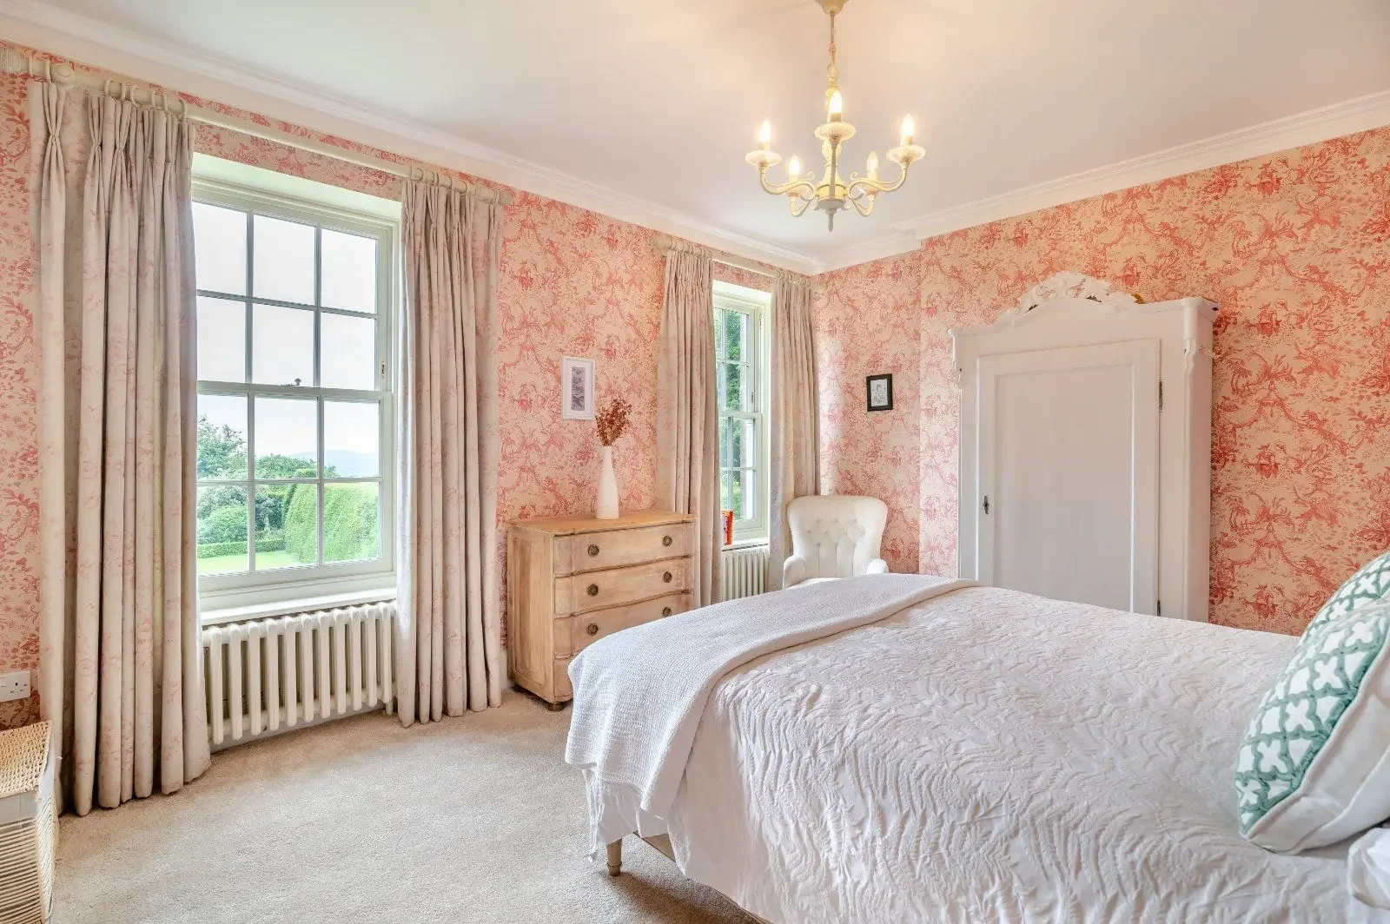
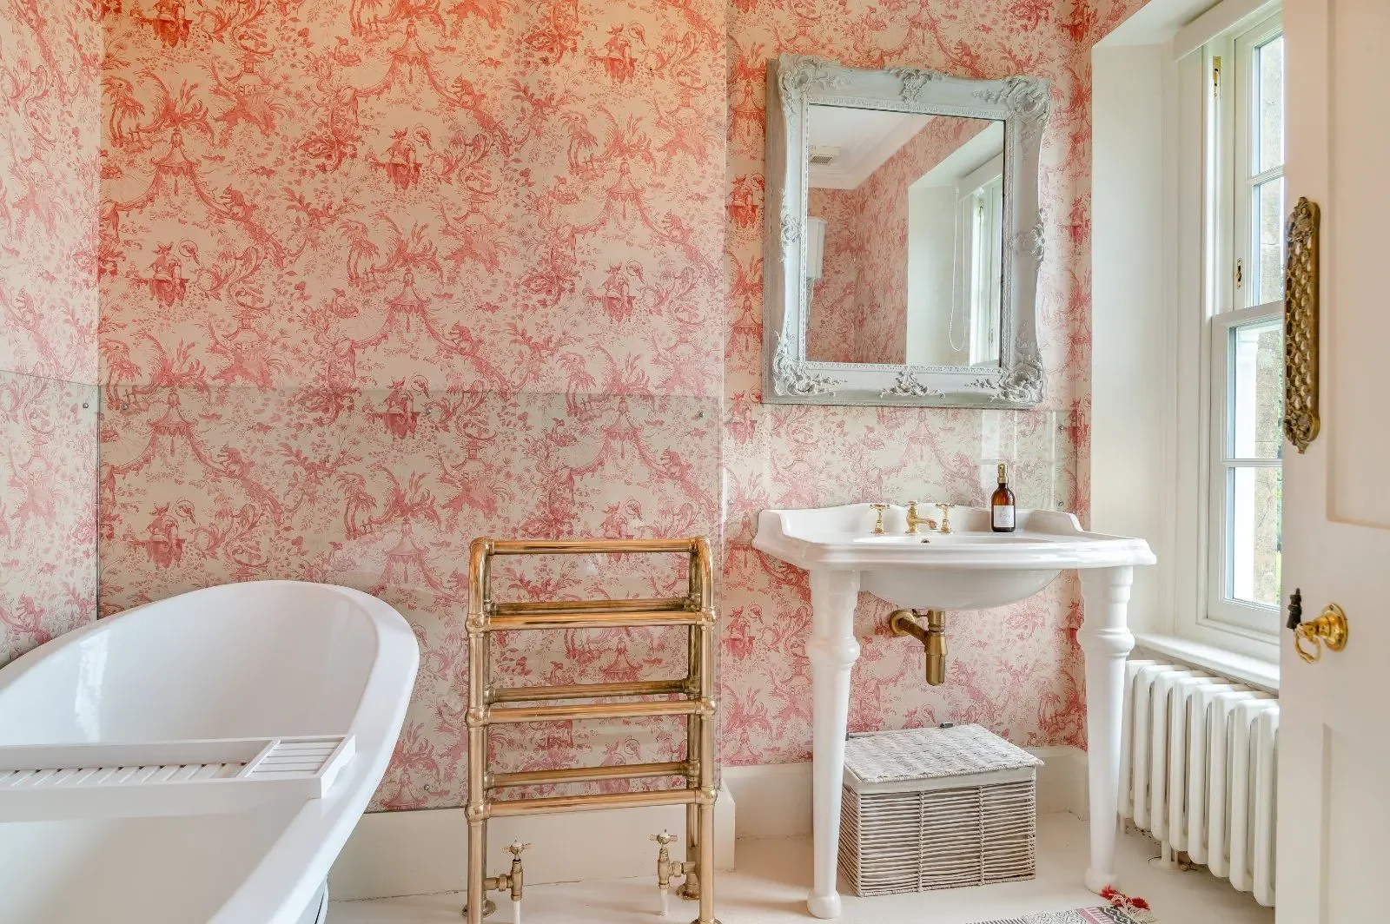
Bedrooms: 5 Bathrooms: 5
Interior: 4,129 ft² (384 m²) Lot: 4.79 acres (1.94 hectares)
Amenities: Formal gardens, heated swimming pool, ornamental canal, loggia, library, gym, greenhouse, cutting garden, garage and workshop
When David and Mary Thomas purchased Mere Down House in Wiltshire in 1997, Mary remembered it as “a mean, miserable little house.” Over the next five years, they would almost completely rebuild the 1920s stone residence, drawing on traditional French and Italian country-house architecture and their shared appreciation for English period design.
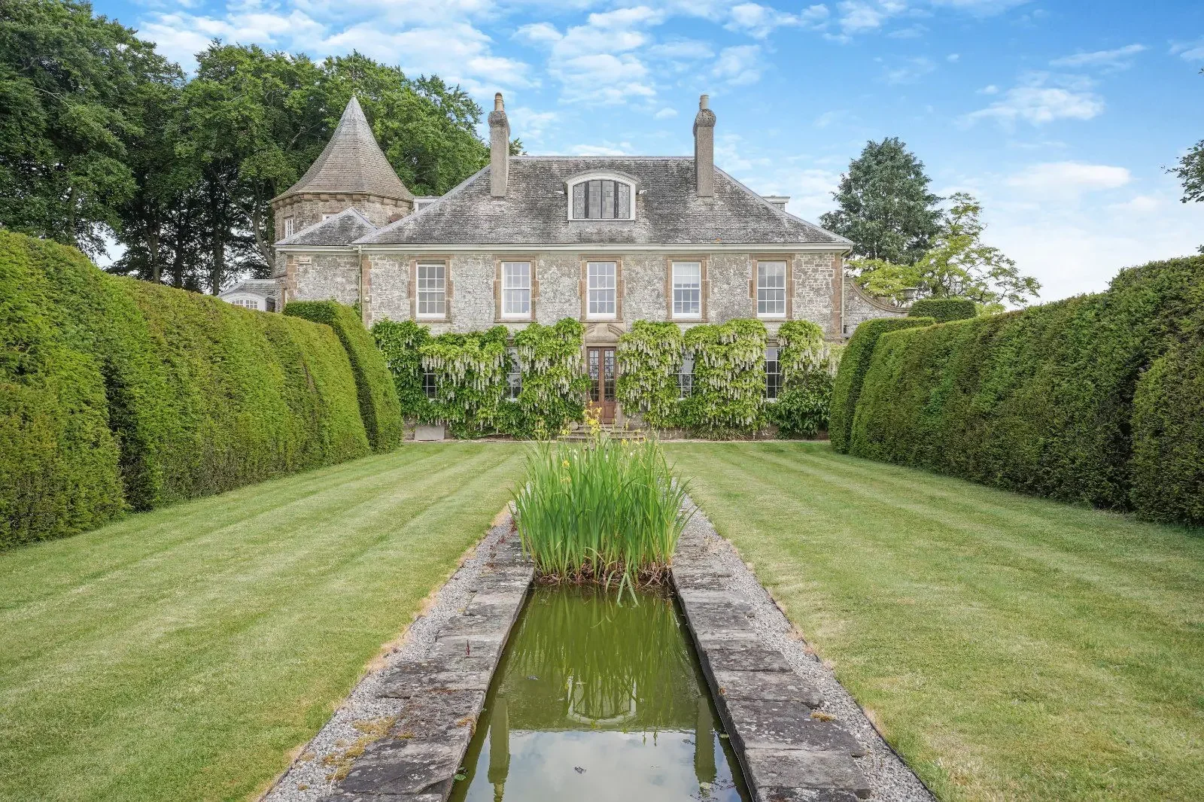
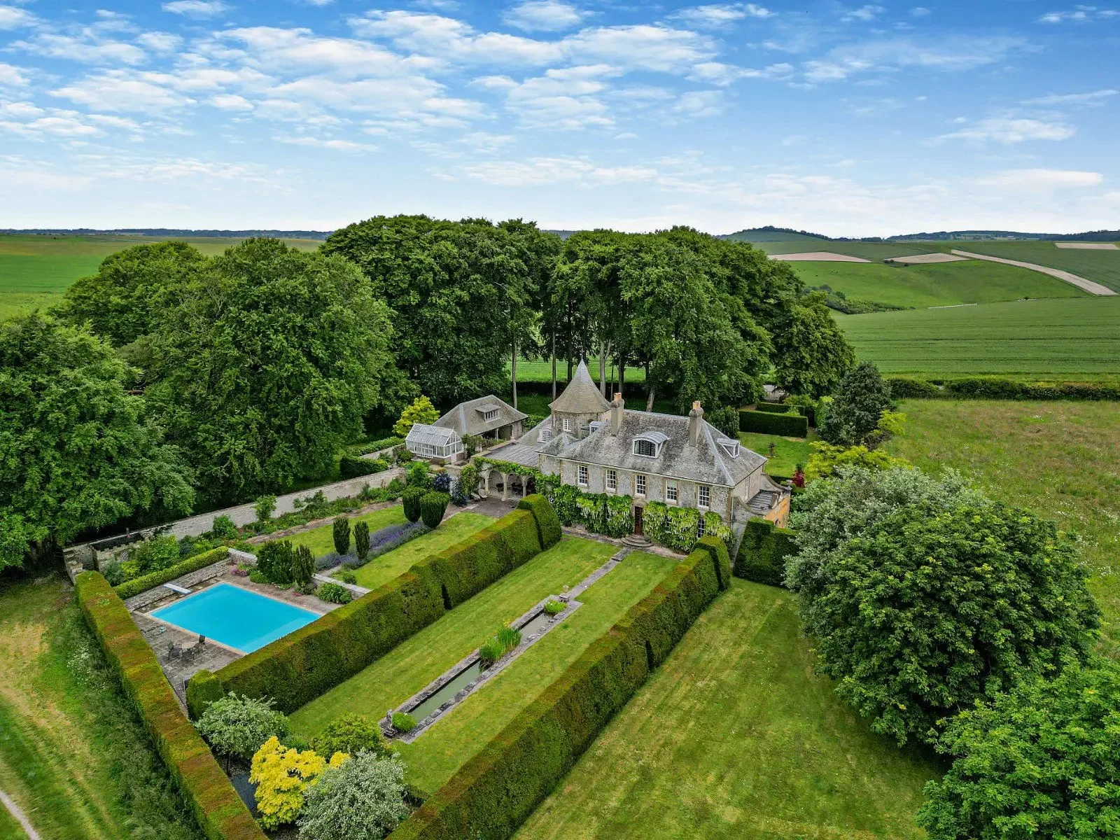
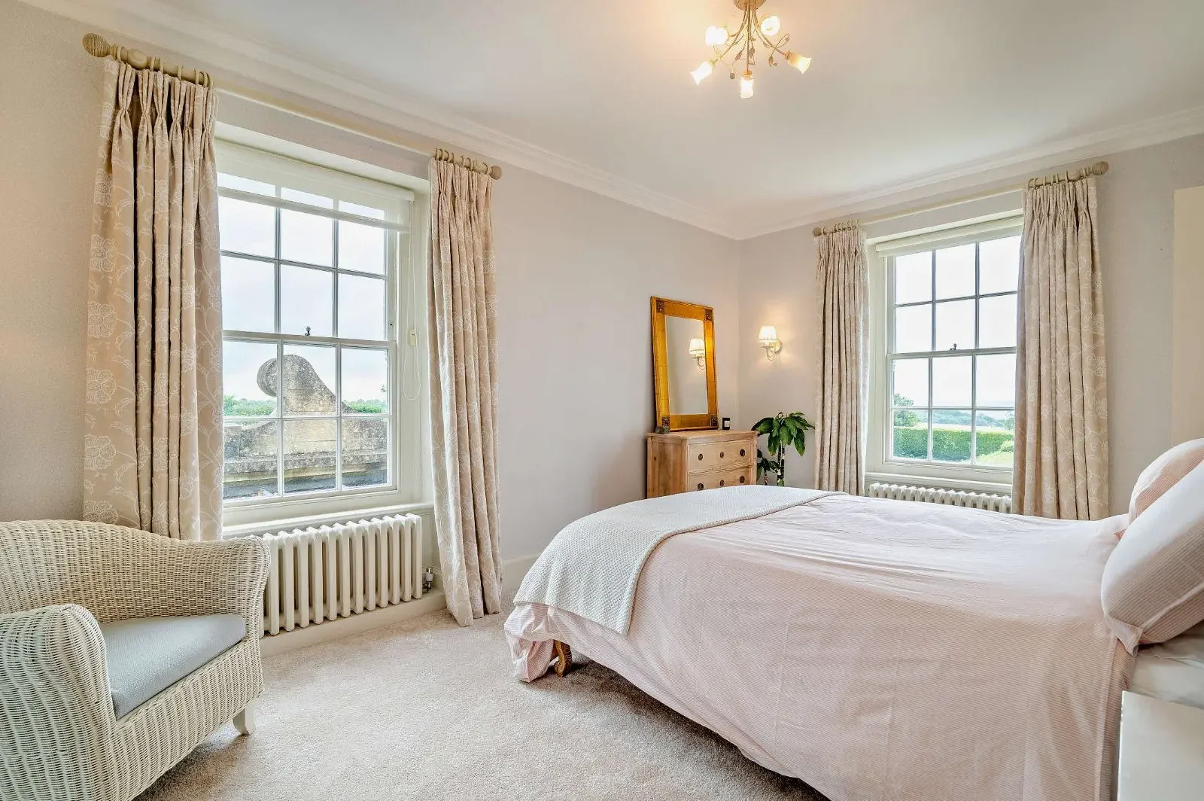
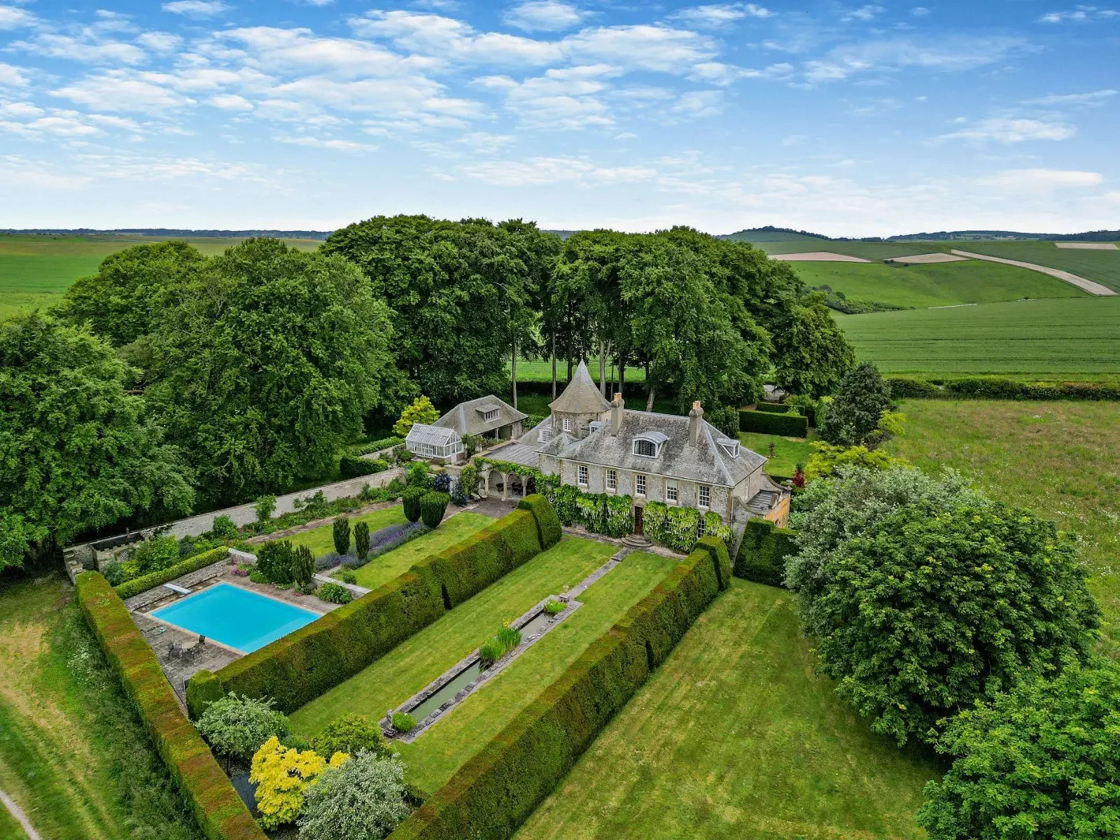
Now listed with Strutt & Parker for £3.2 million, the property occupies 4.79 acres of gardens and grounds overlooking the countryside of Wiltshire and Dorset. The 4,129 ft² (384 m²) house includes 5 bedrooms, 5 bathrooms and 5 reception rooms, with a heated swimming pool, formal gardens and a collection of outbuildings.
The original house was built between 1920 and 1922 for the daughters of a shipping magnate who was a friend of King Edward VII. Constructed from silvery local stone beneath a Cornish slate roof, it stands on land formerly belonging to the Duchy of Cornwall, high above the historic market town of Mere.
The Thomases had rather different ideas for its future. Working with architect Jonathan Harker of Llewellyn Harker in Somerset, they undertook an extensive reconstruction between 1999 and 2004, combining influences from late-17th- and early-18th-century English houses with traditional French and Italian architecture.
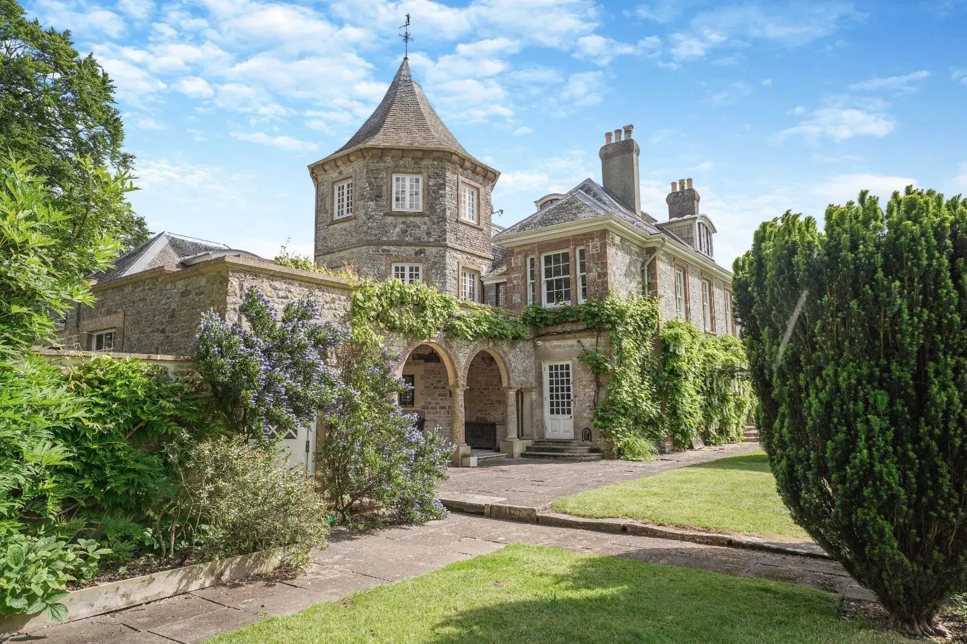
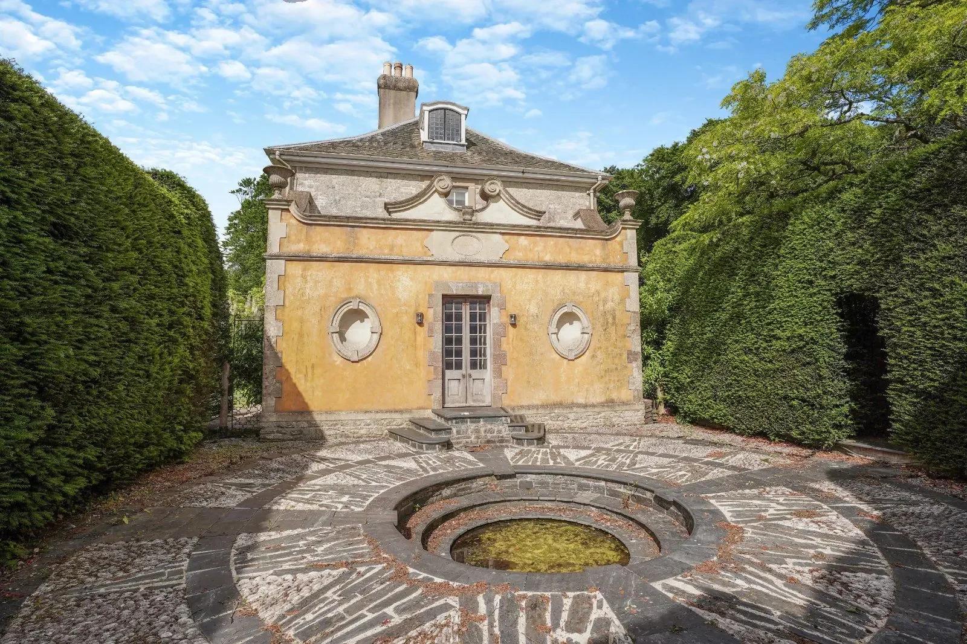
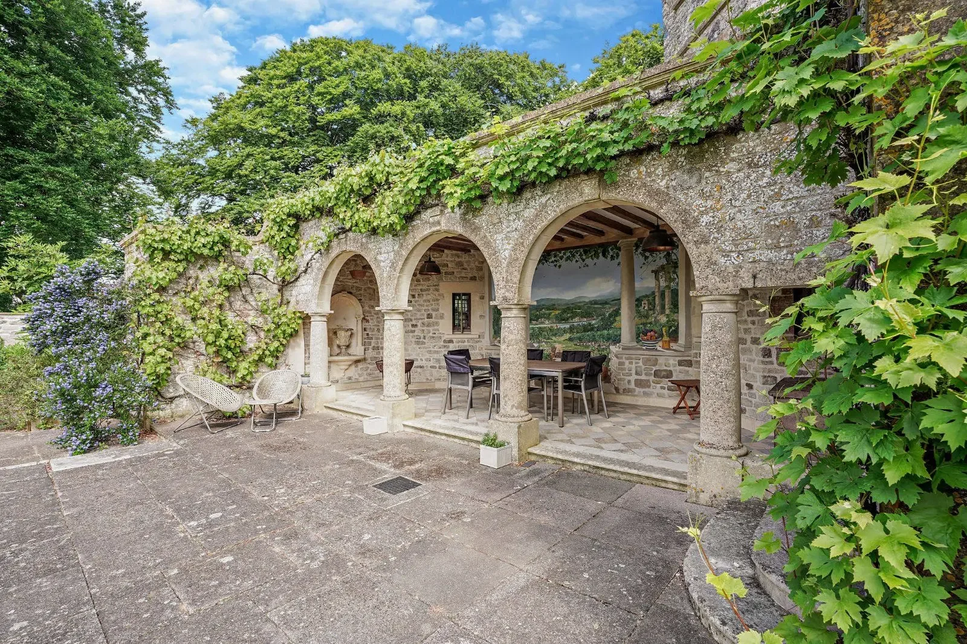
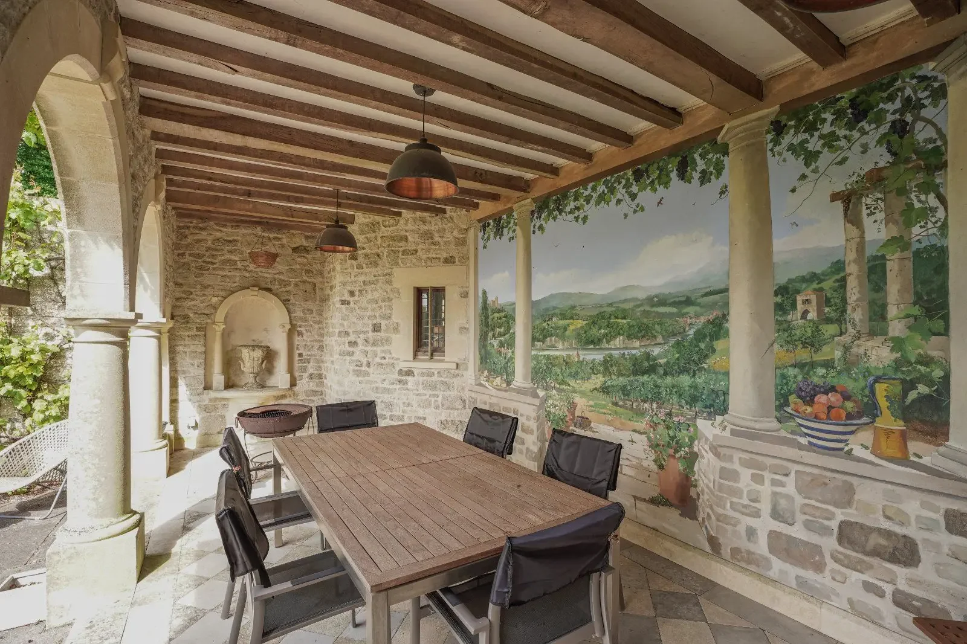
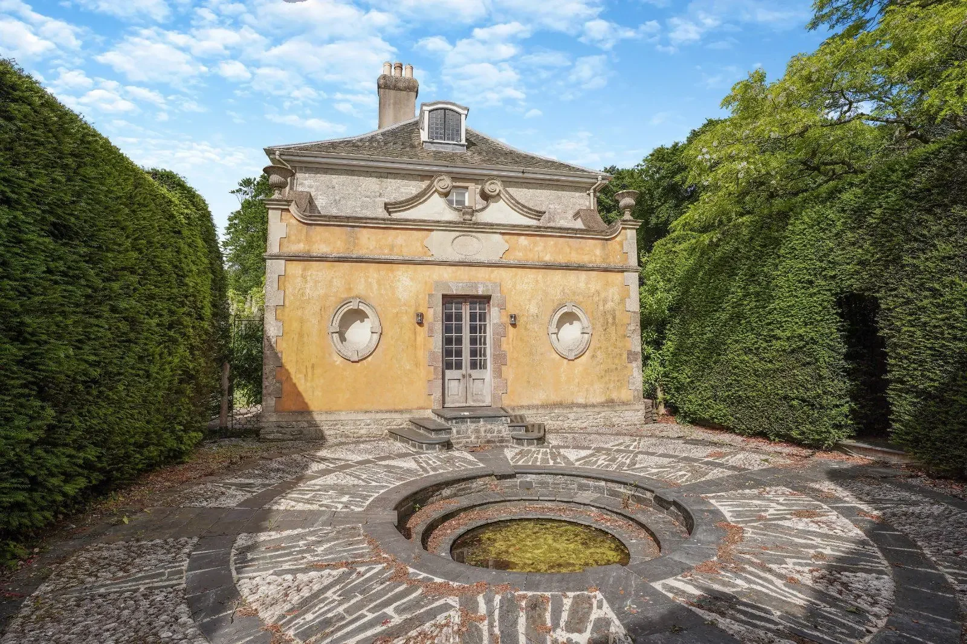
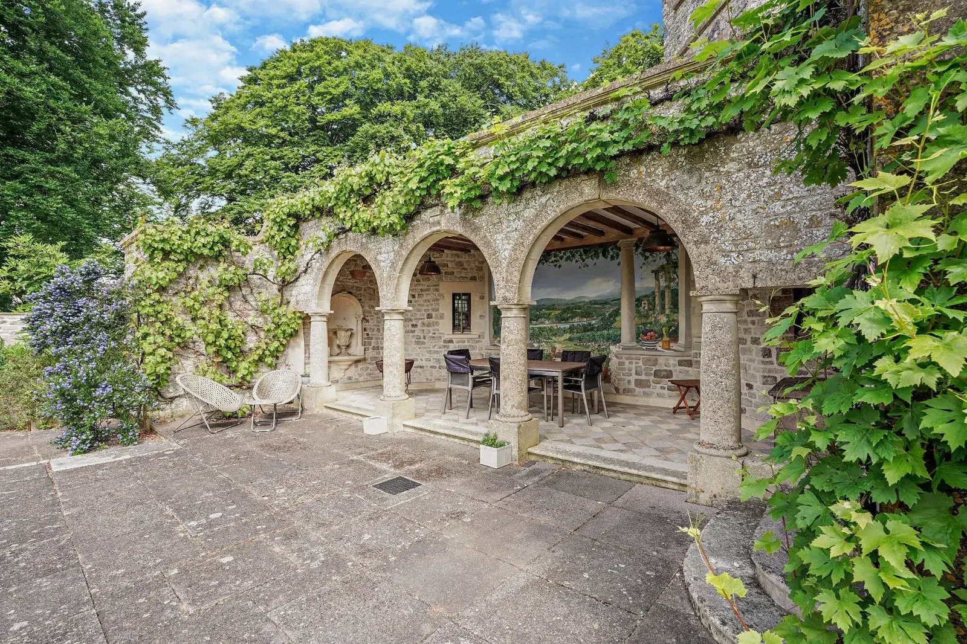
The most distinctive addition is an octagonal tower with a conical roof inspired by houses in the Dordogne. The tower and adjoining loggia also drew on David Thomas's mother's house in Lot-et-Garonne, southwest France. Mary, meanwhile, oversaw a Lutyens-inspired courtyard with a traditional motor house, workshop and garden buildings.
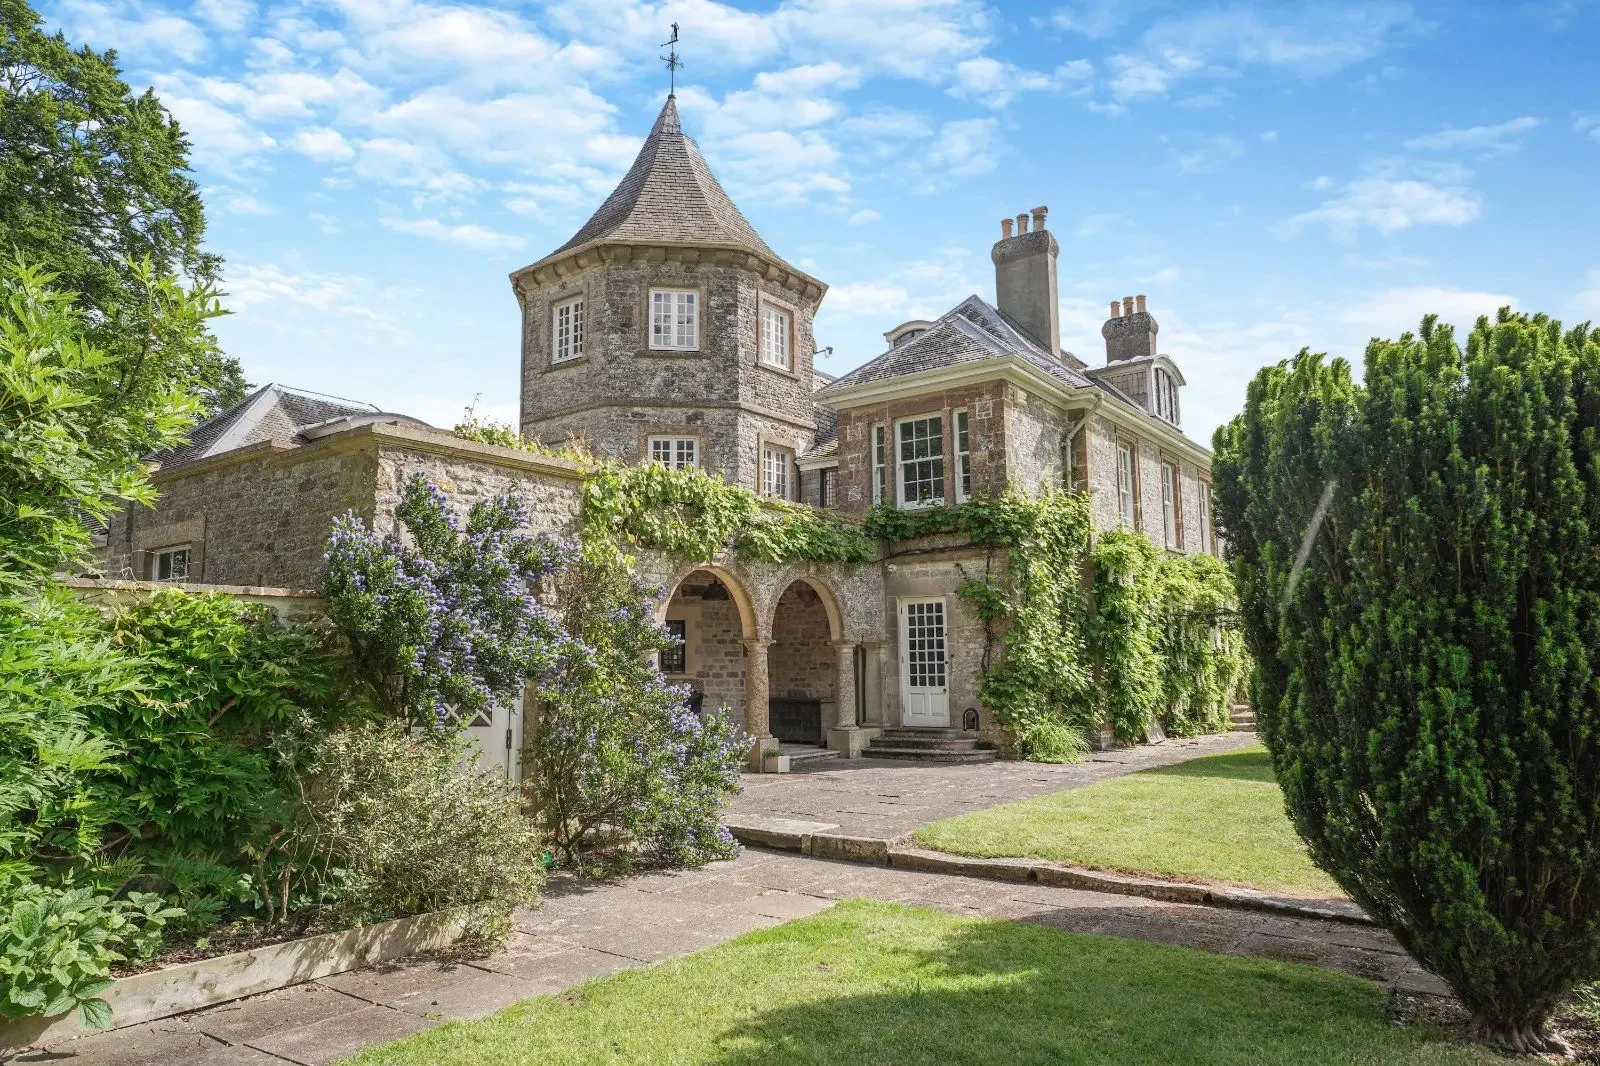
Harker later described the couple's approach to the project as “wonderfully anarchic” in a 2015 Country Life interview.
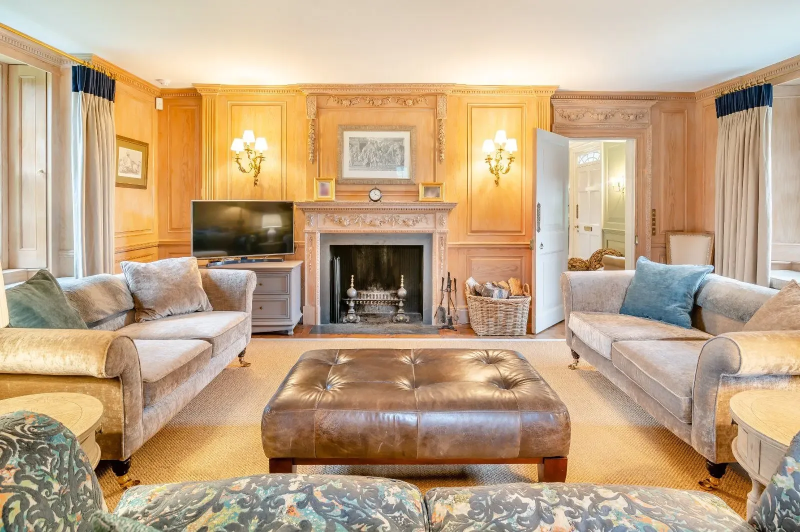
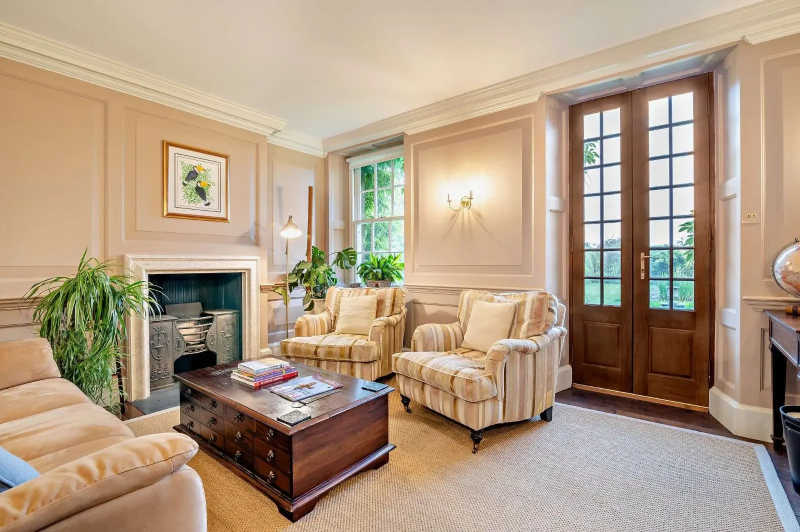
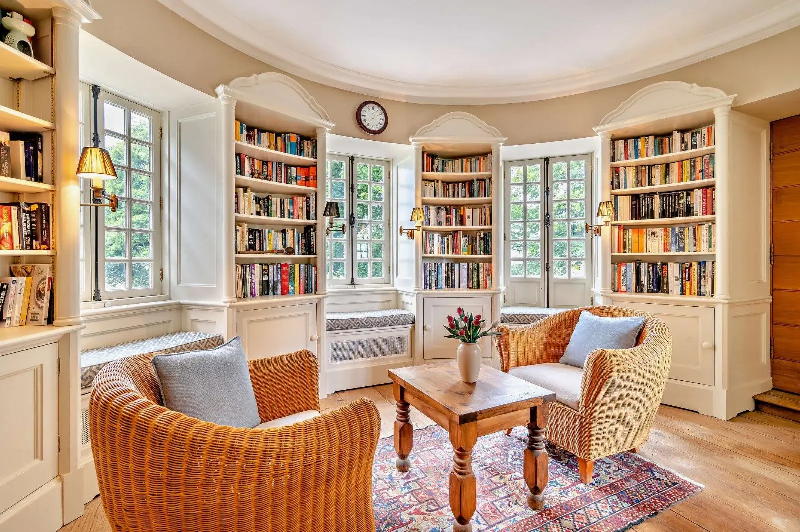
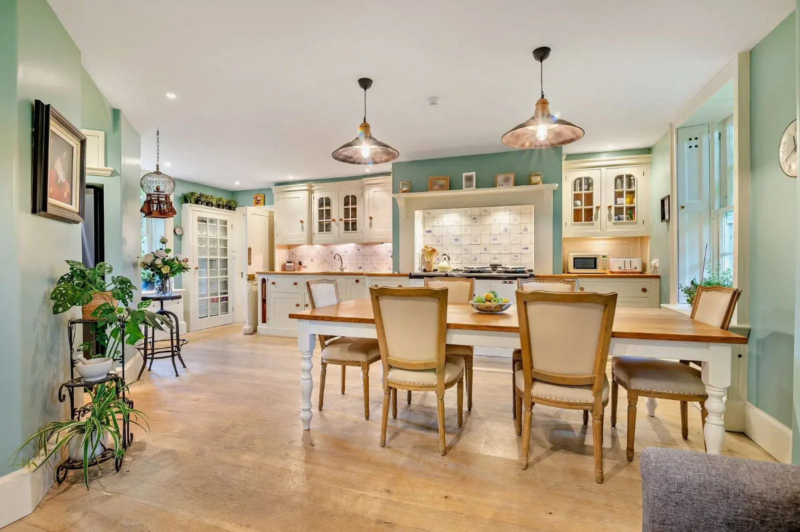
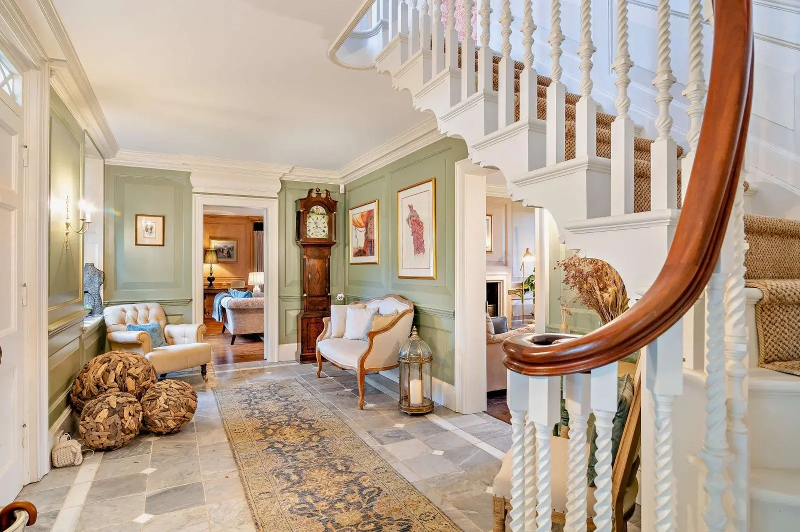
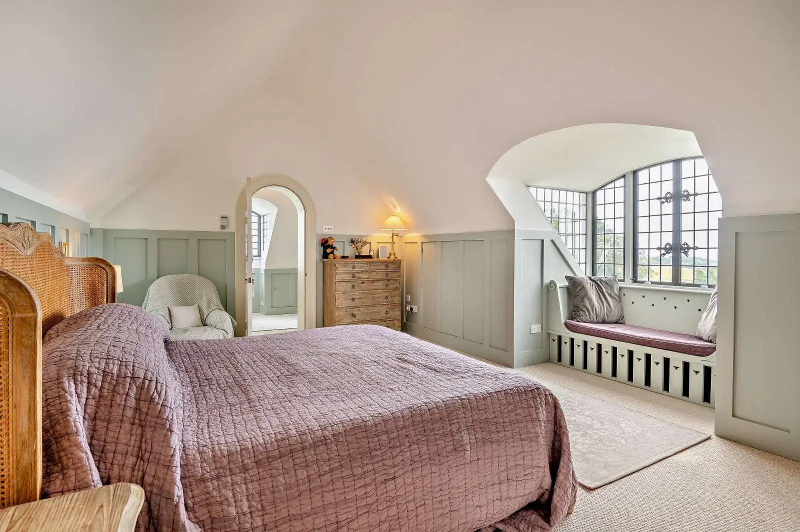
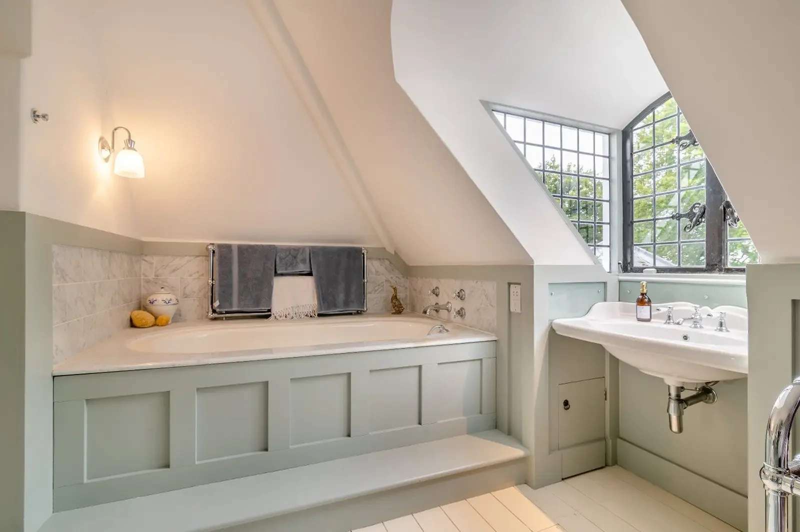
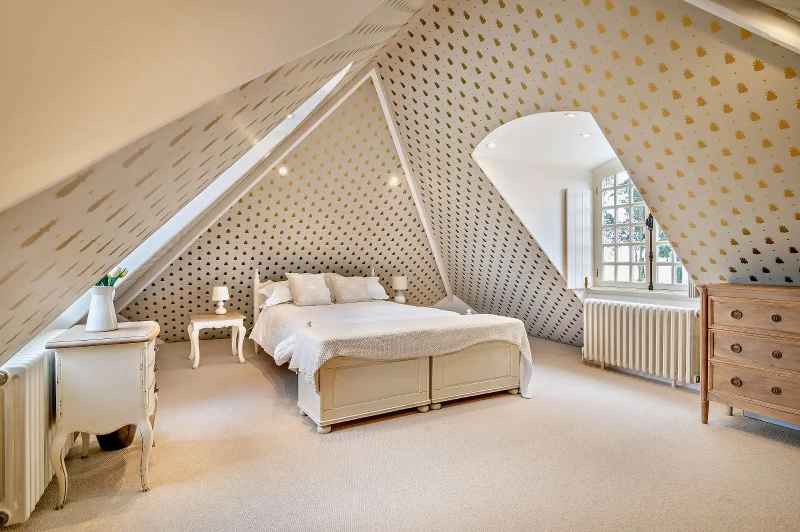
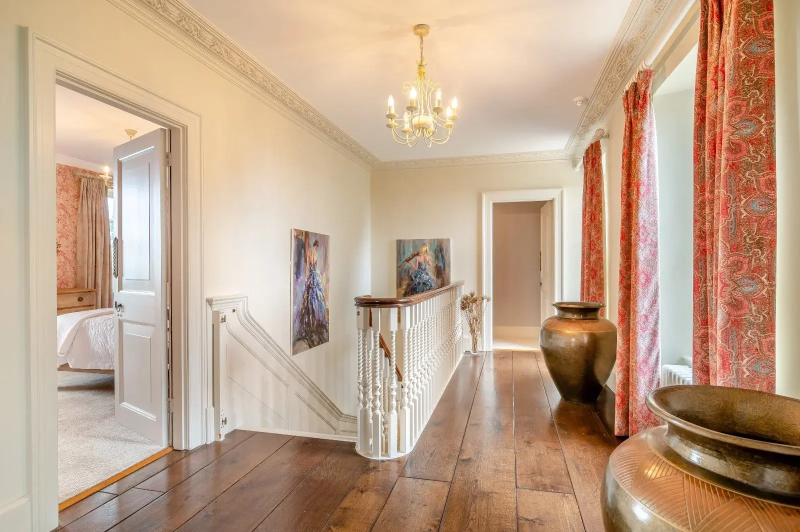
Inside, the reconstruction transformed a collection of smaller rooms into a series of individually designed spaces, with oak-panelled reception rooms, wide polished French oak floorboards and antique marble in the entrance hall. A Georgian-style staircase made by local craftsmen leads to the upper floors, which include an oval library and a principal bedroom suite tucked beneath the roof.
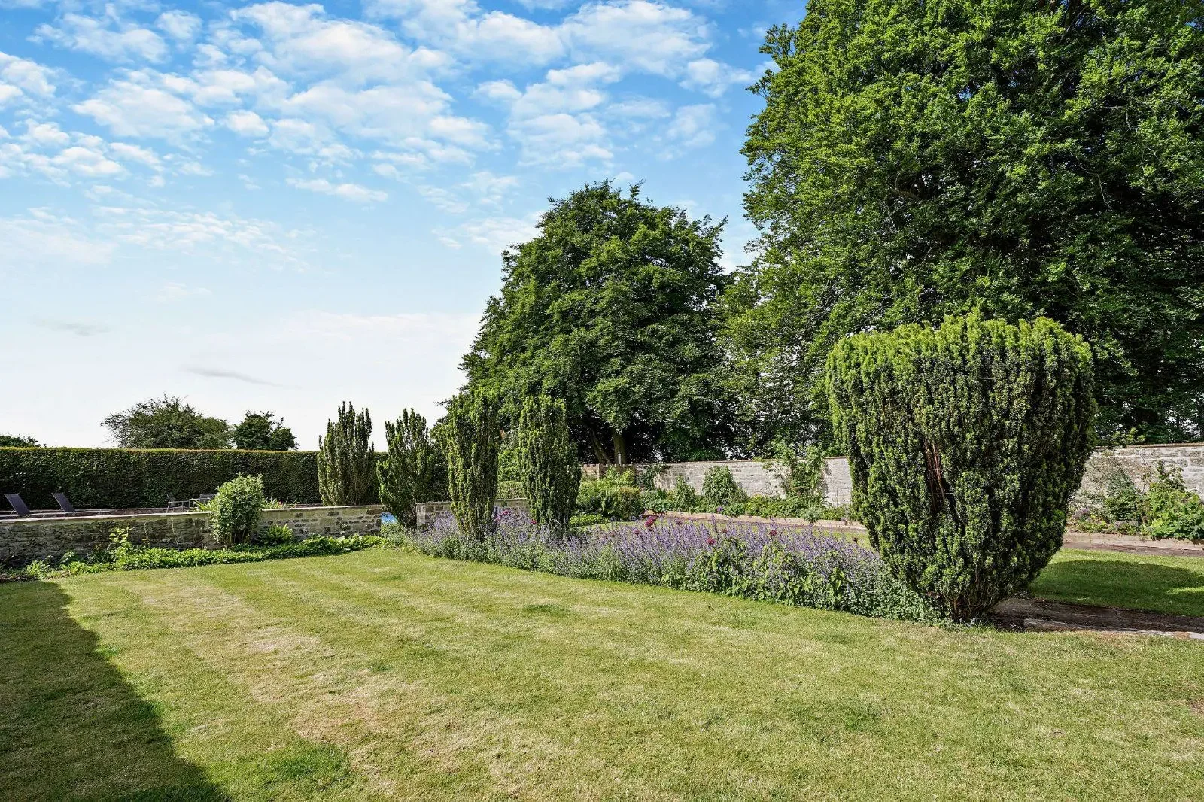
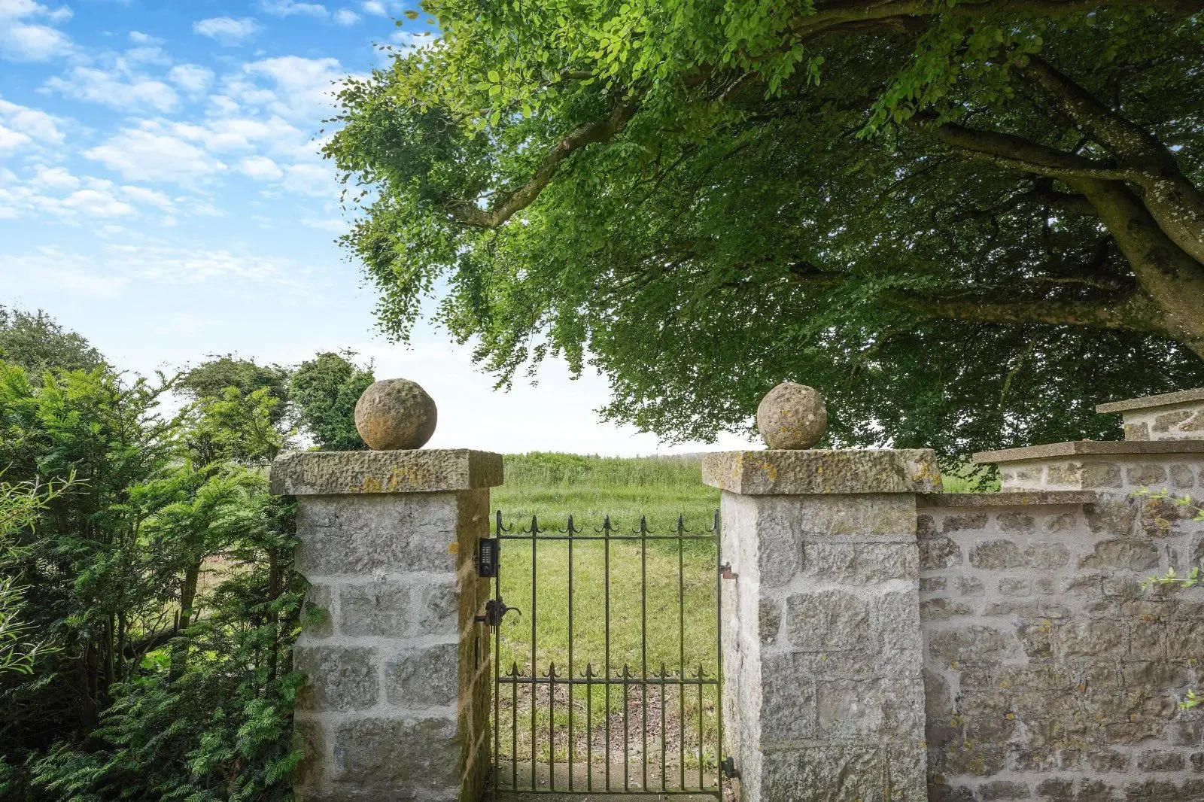
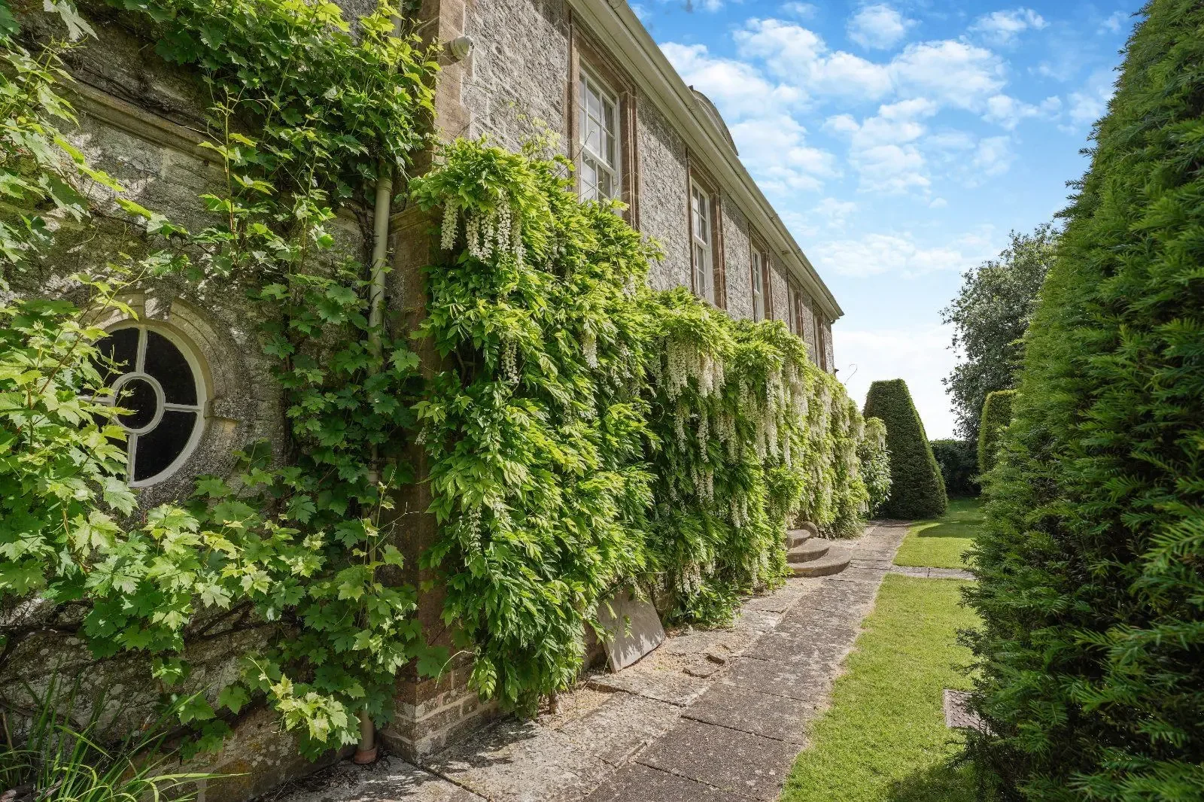
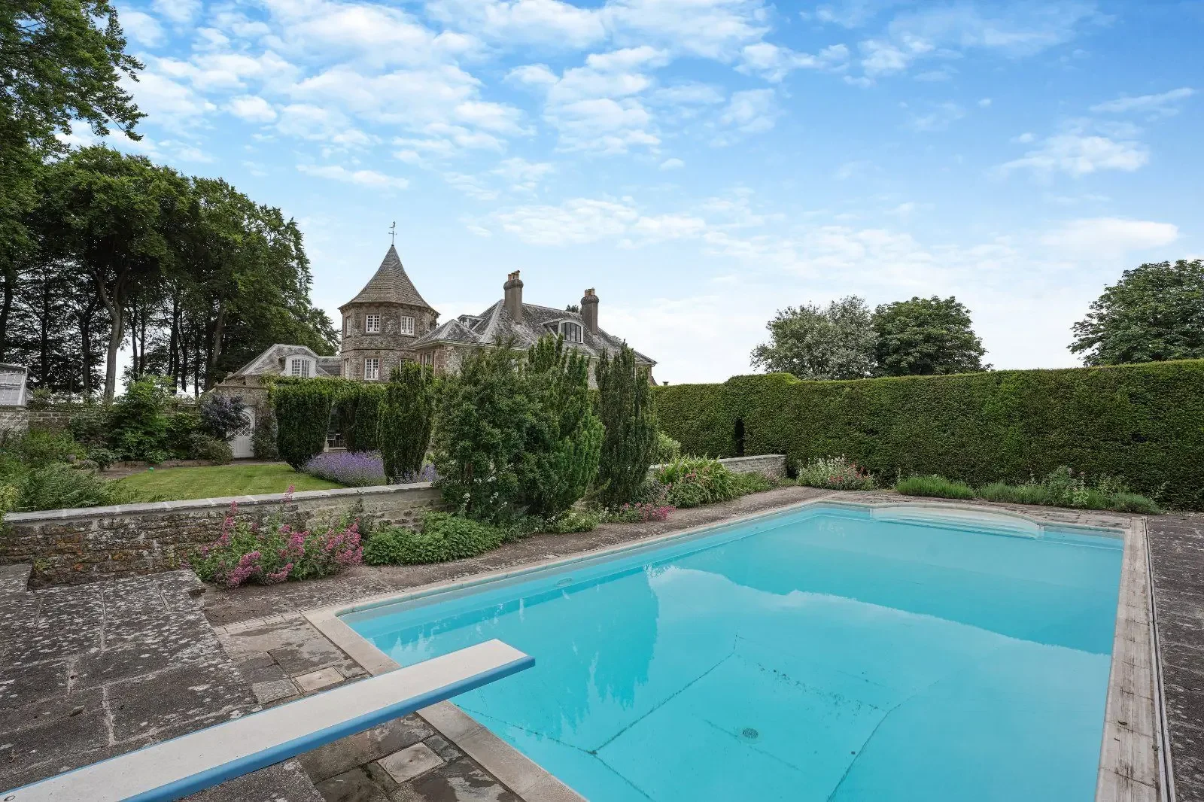
The gardens were just as important to the project. Mary recovered parts of the original 1920s landscaping and created a series of four formal garden rooms divided by tall yew hedges. There is a long ornamental canal ending at a wisteria-covered arbour, a heated swimming pool enclosed by stone walls, and a vine-covered loggia overlooking the gardens. Beyond the formal grounds are a meadow, fruit trees, a greenhouse and a cutting garden.
Mere Down House sits within the protected chalk downland of the Cranborne Chase and West Wiltshire Downs, surrounded by Duchy of Cornwall and National Trust land. Just a few miles away is Stourhead, one of England's best-known 18th-century landscape gardens, famous for its lake, classical temples and carefully composed views.
The house also has direct access to the surrounding walking and riding trails, with long views across the Wiltshire and Dorset countryside.
All photographs belong to the listing agency. See more on Strutt & Parker.