A Medieval Tuscan Villa Near Florence With a Grotto-Like Limonaia Asks €4.7 Million
Bedrooms: 22 Bathrooms: 15 Interior: 1,800 m² / 19,375 ft² Lot: 2 Ha / 4.94 Acres
Amenities: Artist’s atelier, music room, grotto-like limonaia, panoramic terraces and loggias, English-style historic park, fountains, grottoes, monumental stairways, pergola, formal gardens, olive grove, historic kitchens and cellars, wine room, garage, separate farmhouse for restoration, views towards Lake Bilancino
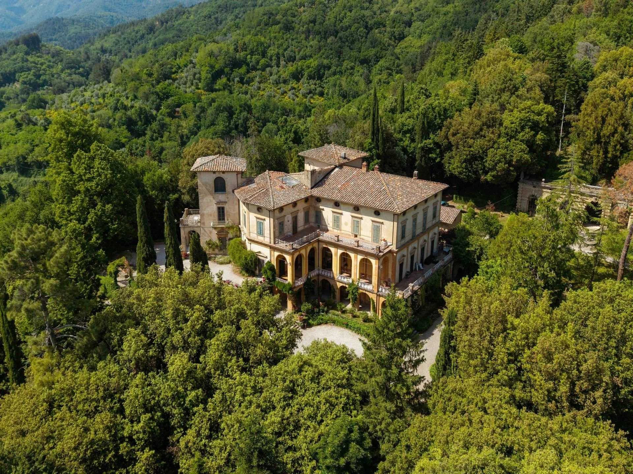
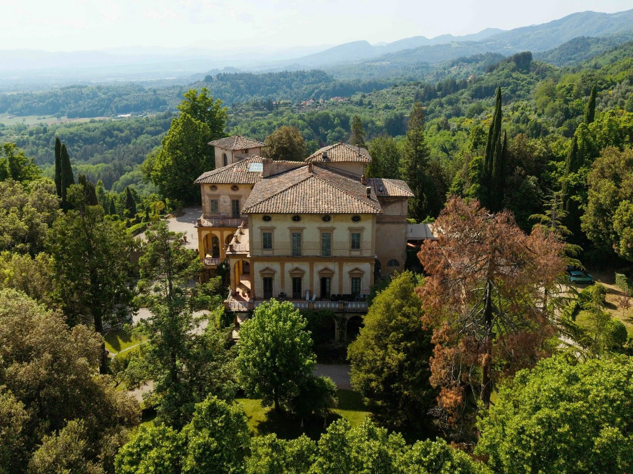
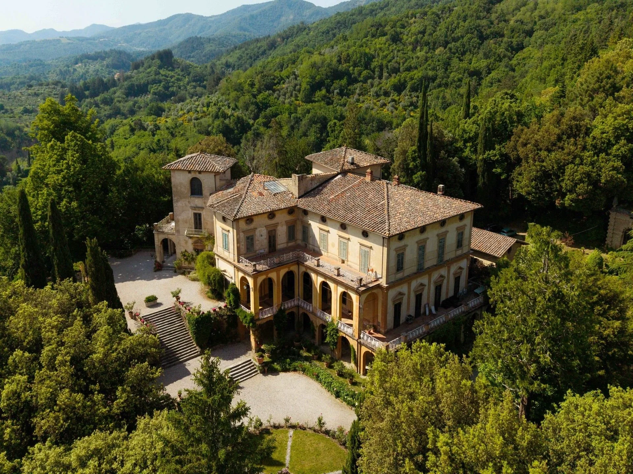
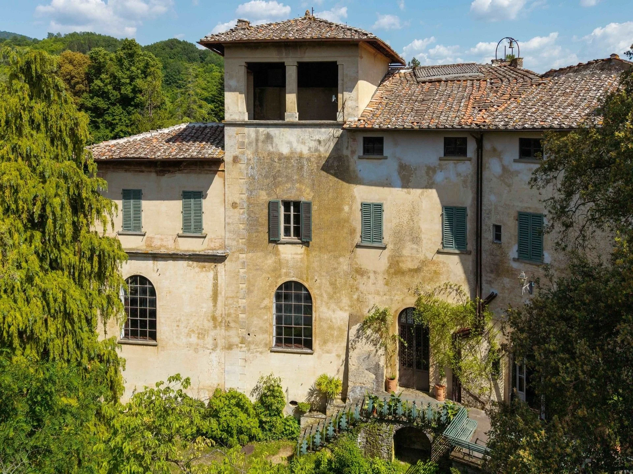
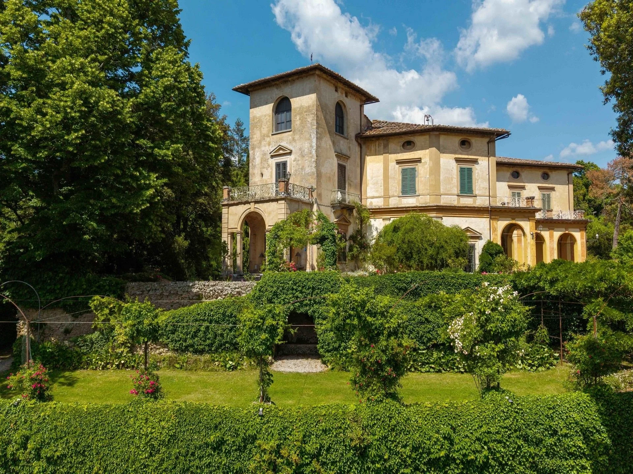
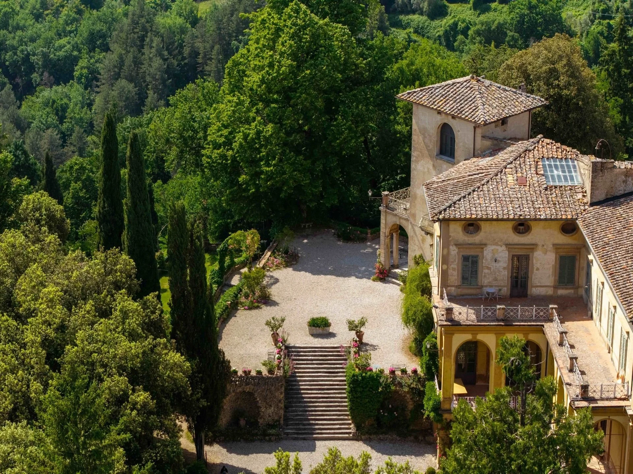
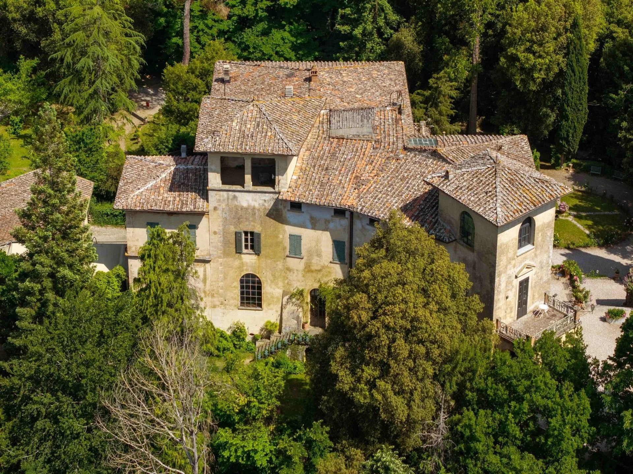
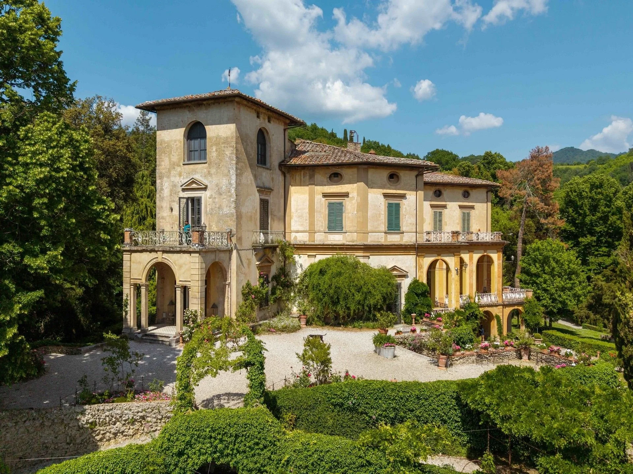
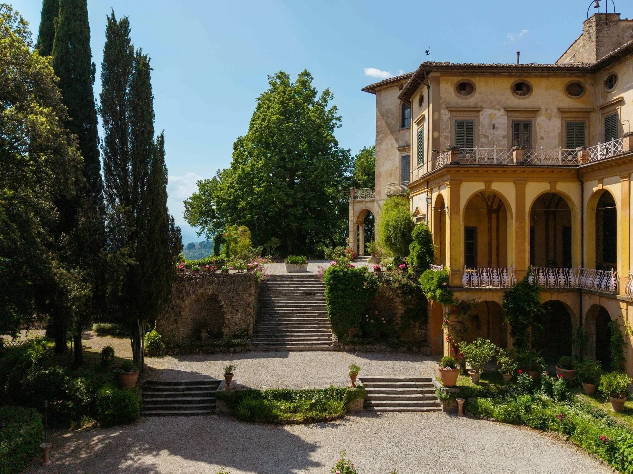
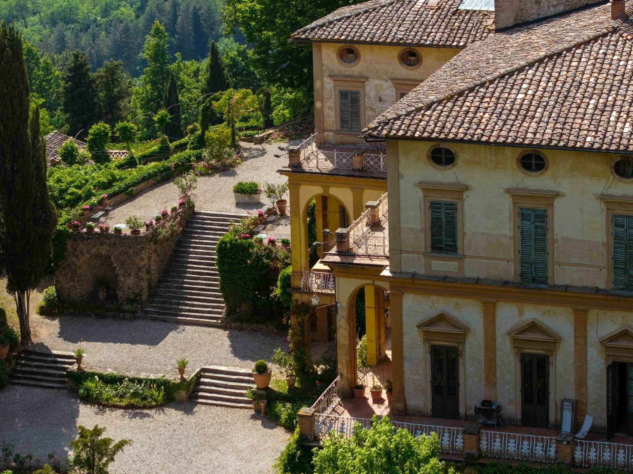
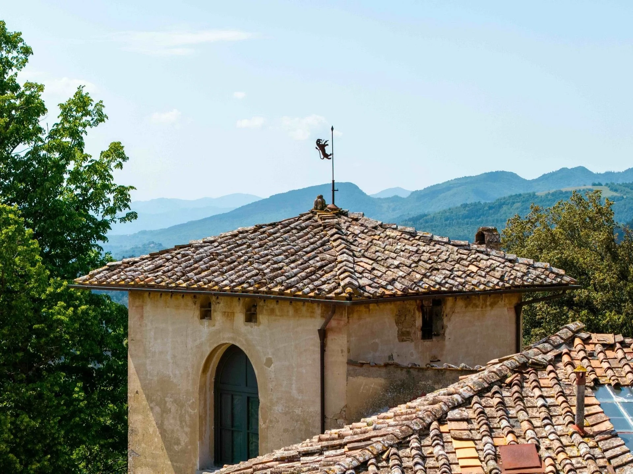
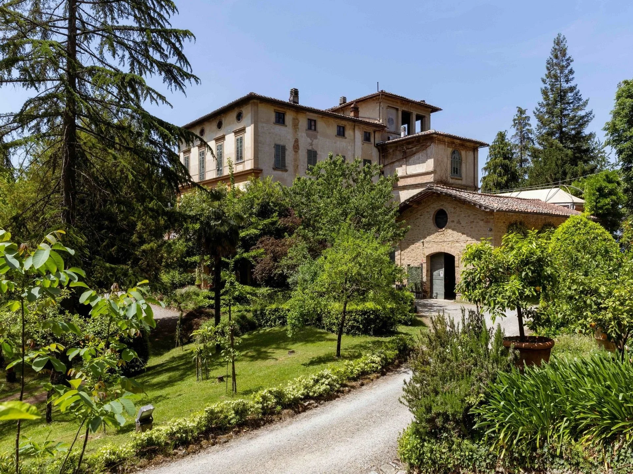
Villa di Striano, a medieval villa in the Mugello hills north of Florence, has come to market for €4.7 million with Fiesoli Homes. The approximately 19,375 ft² (1,800 m²) residence sits within a historic park overlooking the valley towards Lake Bilancino, with 22 bedrooms, panoramic terraces, an artist’s atelier, a music room and one particularly unexpected feature: a grotto-like 19th-century limonaia set into the landscape.
The villa’s origins reach back to the 13th century, when the site was recorded as a pair of fortified towers guarding the surrounding hills. Its present character, however, was largely shaped in the late 19th century after Florentine portrait painter Michele Gordigiani acquired the property and worked with architect Luigi Del Moro, who later completed the 19th-century façade of Florence’s Duomo, to transform it into a country house for painting, music and entertaining.
Gordigiani was one of the period’s sought-after society portraitists, with sitters ranging from European royalty and aristocracy to some of the leading cultural figures of his time. He painted Queen Victoria and members of her family, while his portraits of Robert and Elizabeth Barrett Browning are now held by London’s National Portrait Gallery.

Robert Browning by Michele Gordigiani, 1858. Public domain, via Wikimedia Commons.
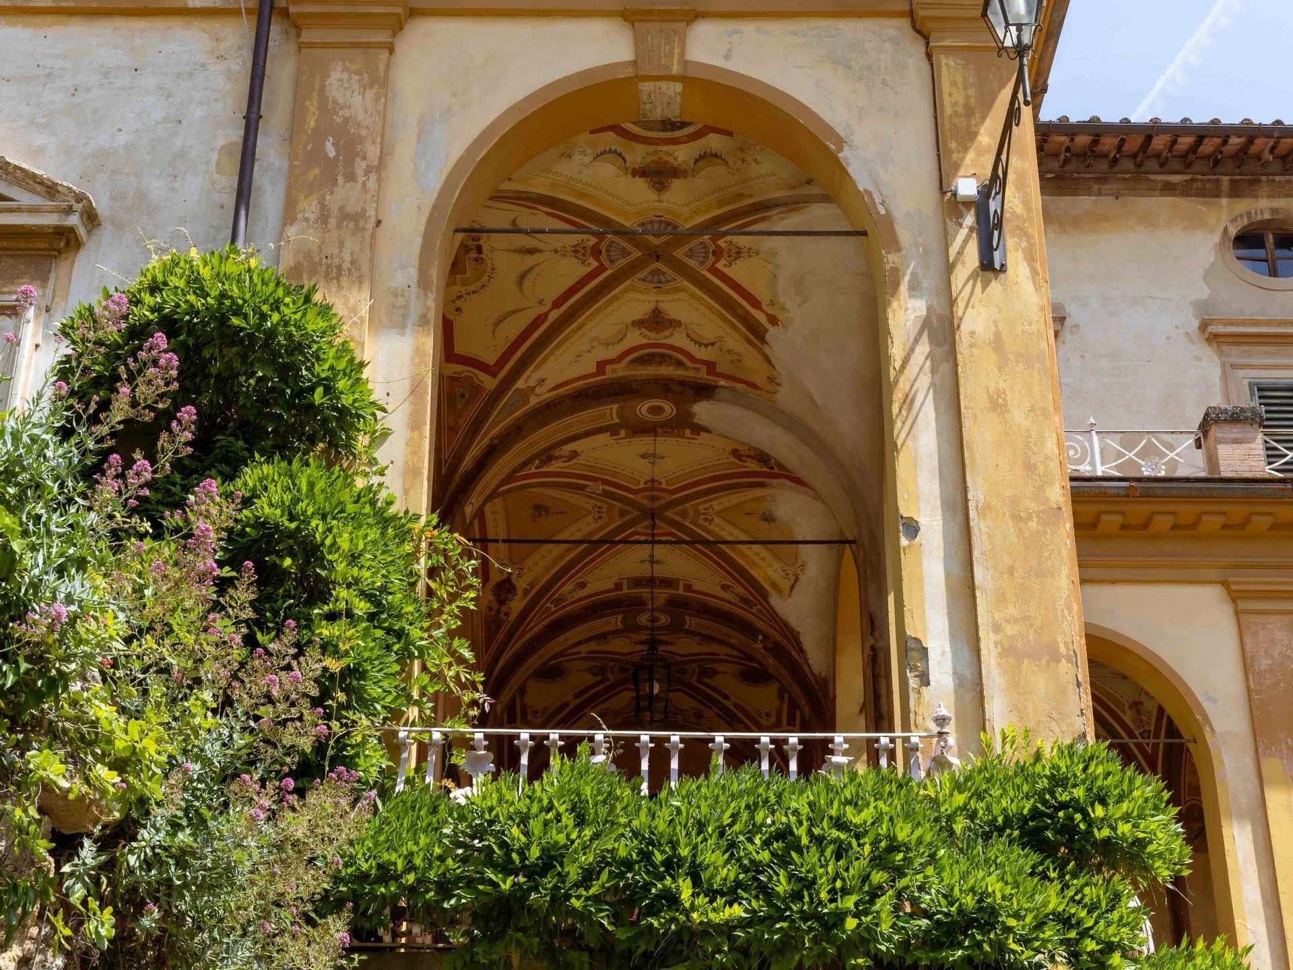
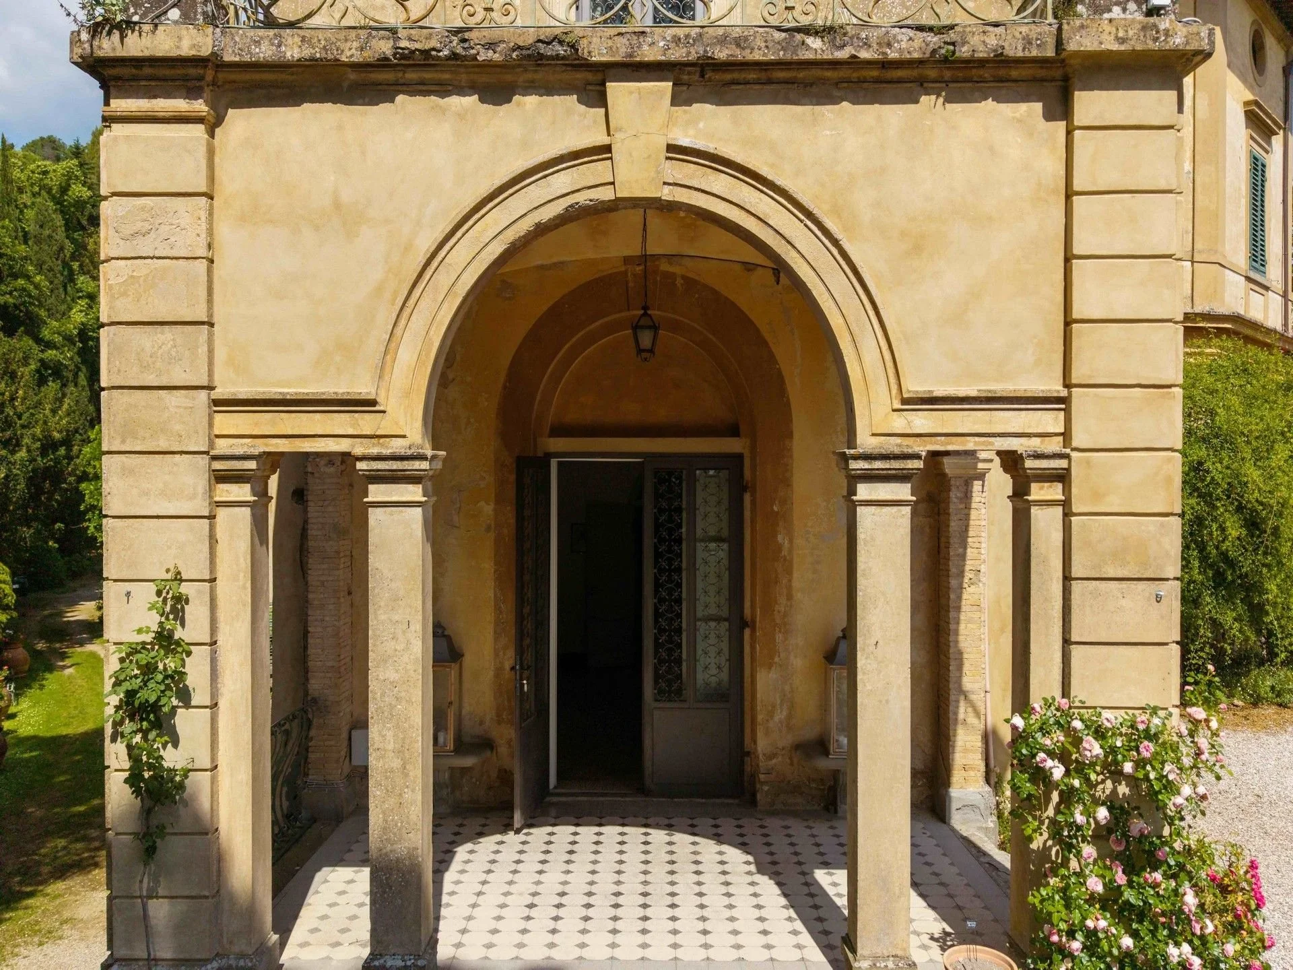
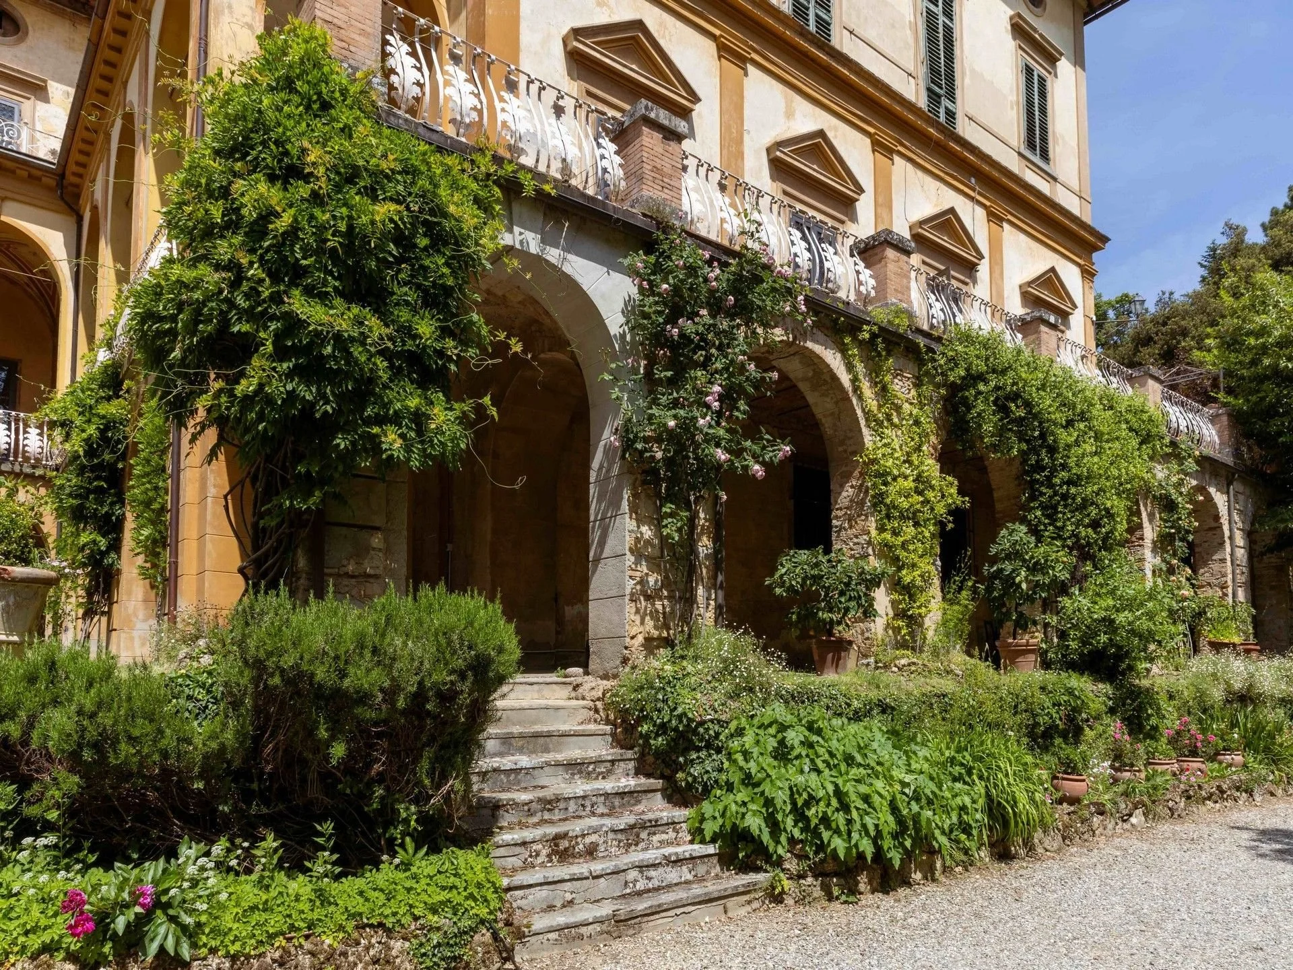
Rather than simply restoring the medieval villa, Gordigiani and Del Moro substantially reshaped it, creating the double-towered form, loggias, terraces and piazzali that define Striano today.
Gordigiani was involved in the design himself, and the house reflects the same attention to composition and light found in his portraiture. Rooms were arranged around views and changing perspectives, while the piano nobile incorporated his large, light-filled atelier alongside reception rooms and a music room. The result was a country house designed not only to display art, but as a place to make it, entertain and gather.
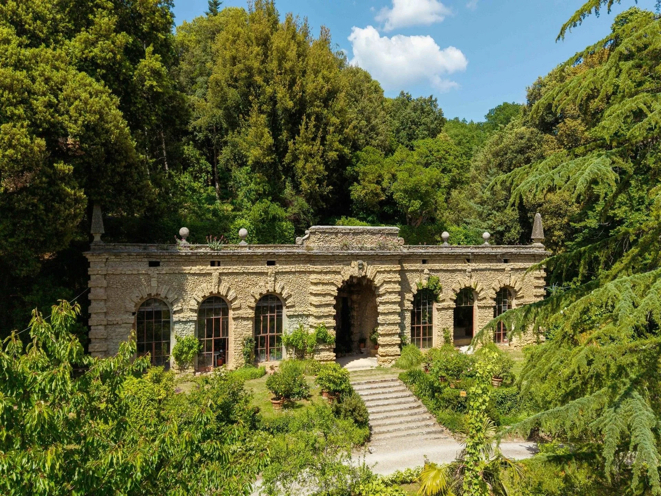
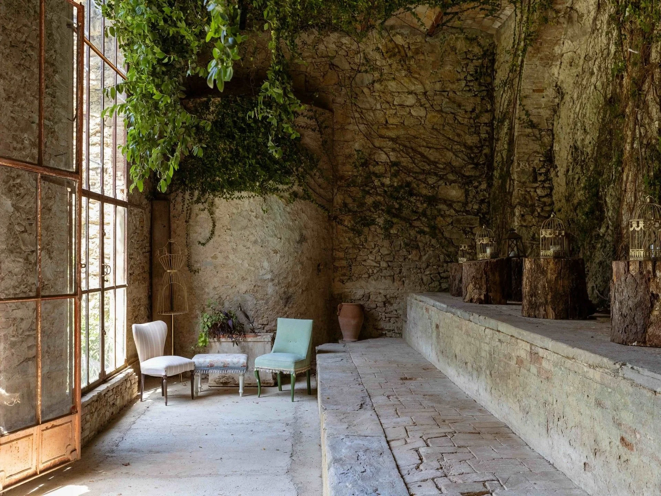
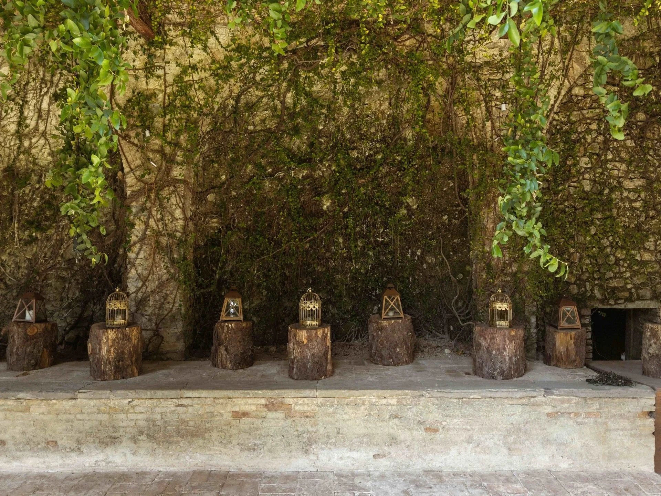
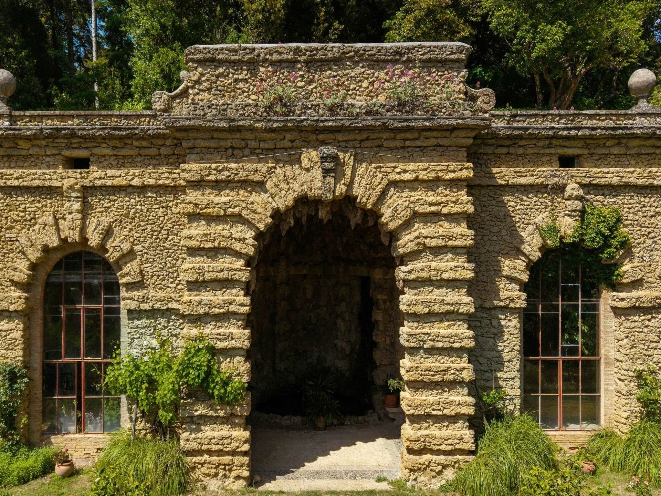
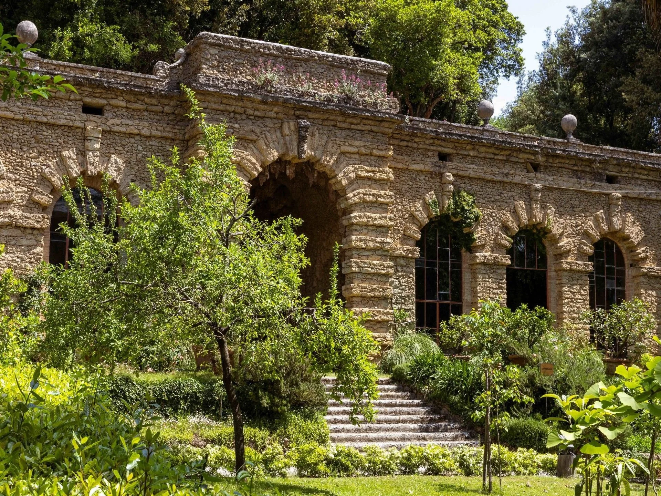
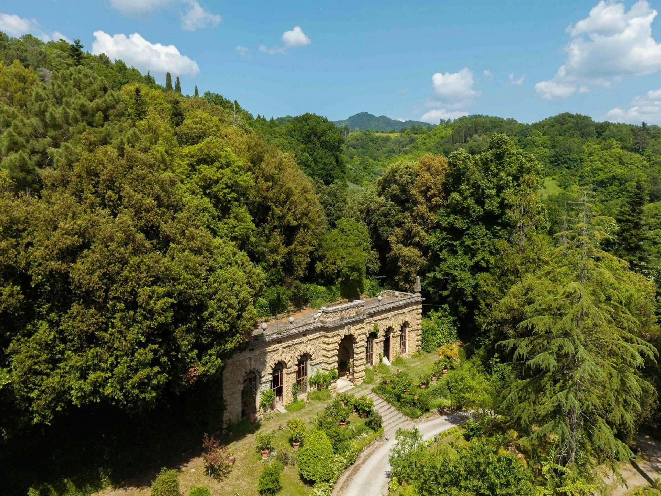
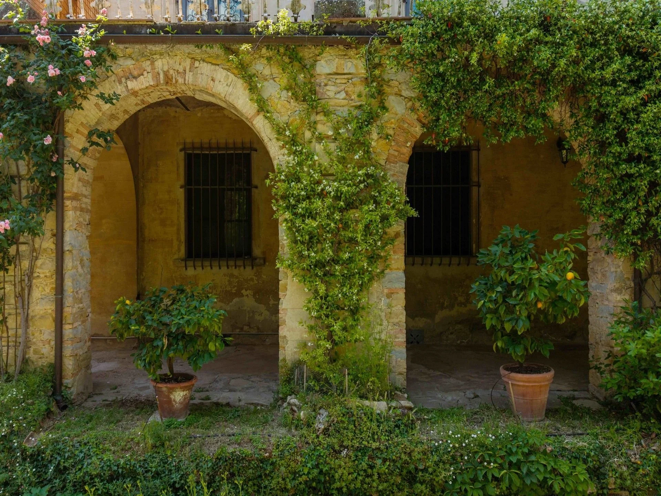
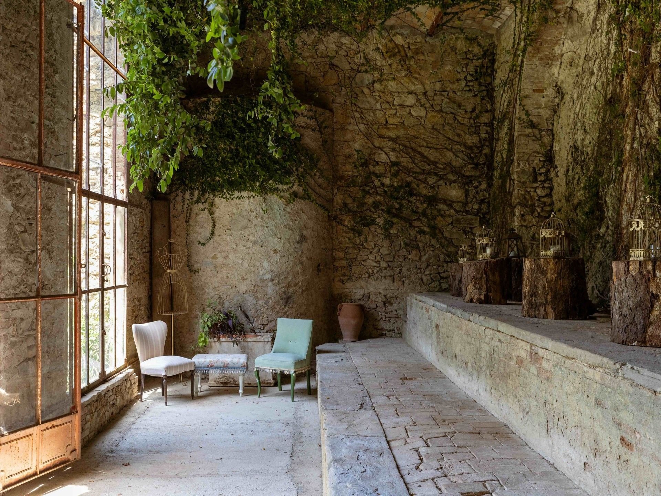
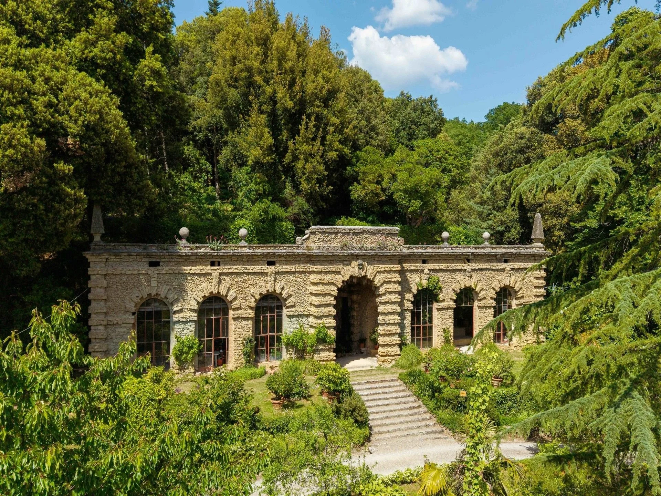
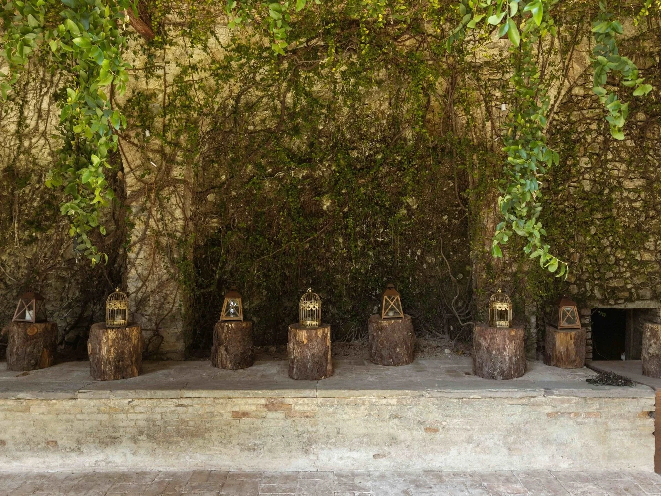
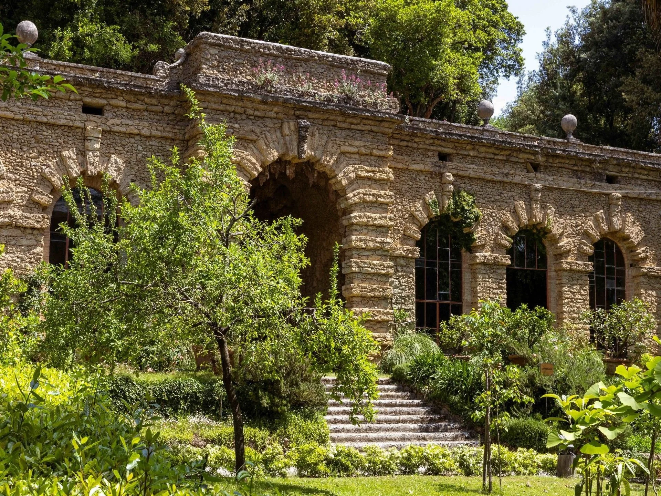
The most remarkable expression of that approach may sit outside the main house. Striano’s approximately 1,615 ft² (150 m²) limonaia is less a conventional lemon house than an architectural grotto. Sweeping ramps and sculpted stairways move through changes in level, while rough, porous stone and water emerging naturally from the rock blur the boundary between building and garden.
Its theatrical architecture also points back several centuries. The design is associated with the influence of Renaissance architect Bernardo Buontalenti on Del Moro’s architectural vision. The comparison is especially striking in light of Buontalenti’s celebrated Grotta Grande in Florence’s Boboli Gardens, where architecture, rockwork, sculpture and running water were similarly brought together in an immersive garden setting. At Striano, the limonaia has the same sense of ambiguity: it feels less like a building placed in the garden than something emerging from it.
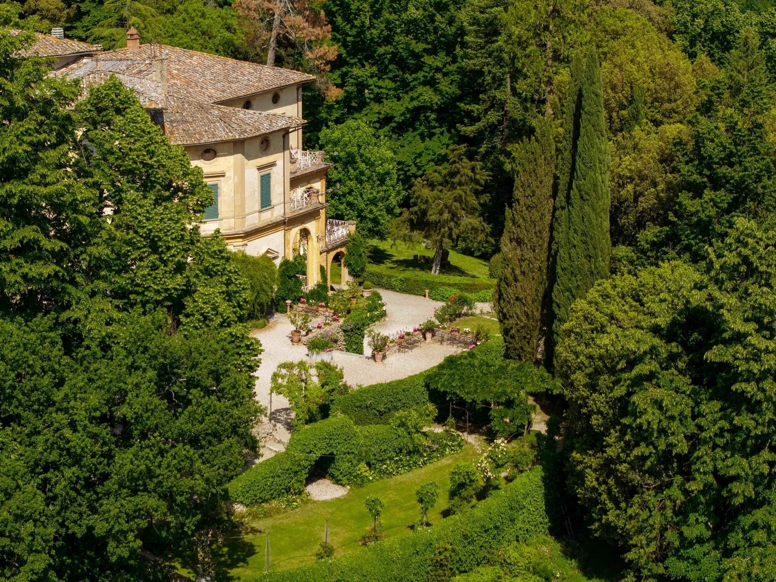
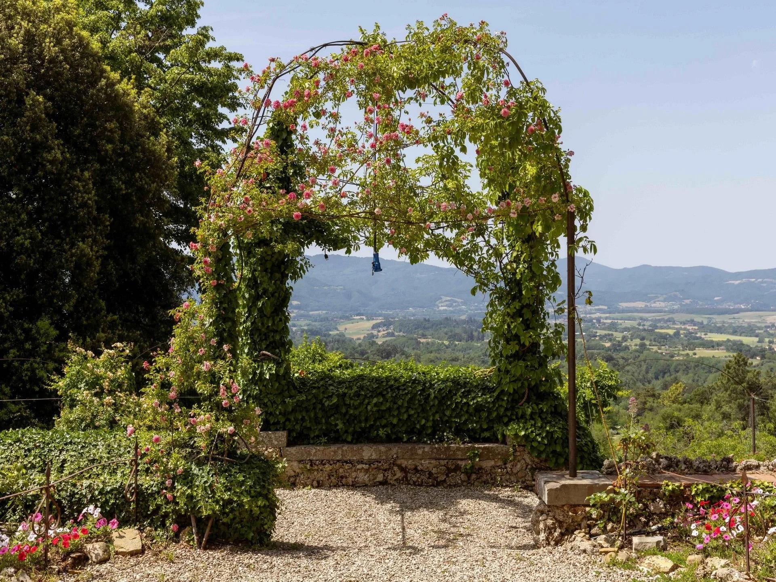
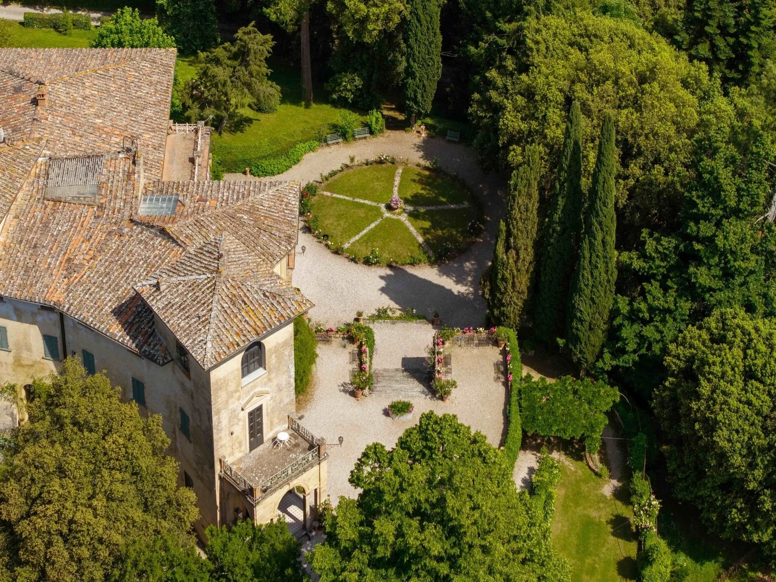
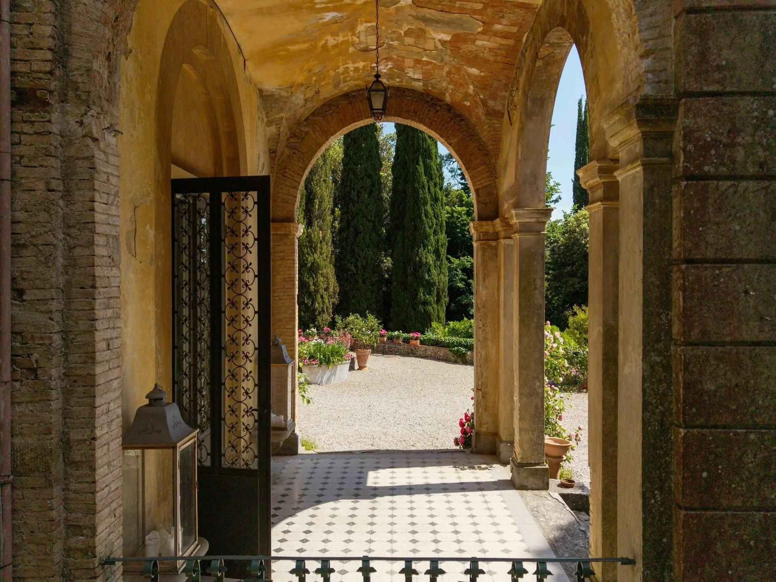
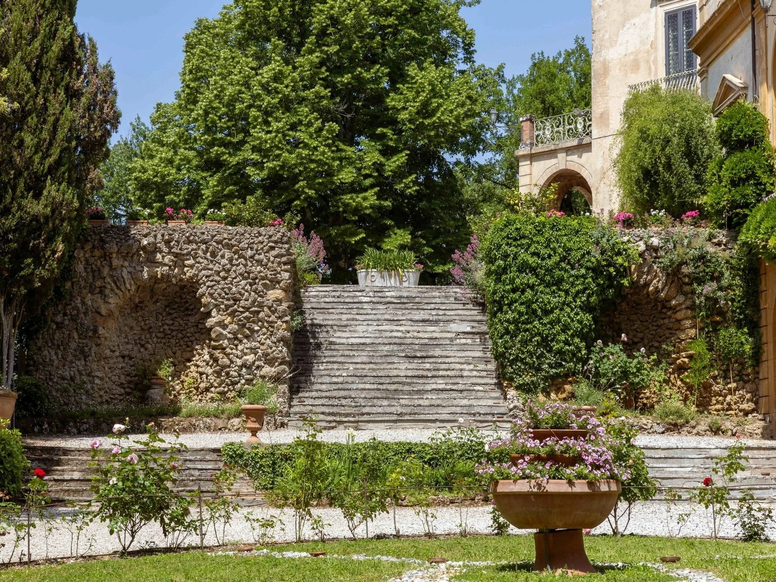
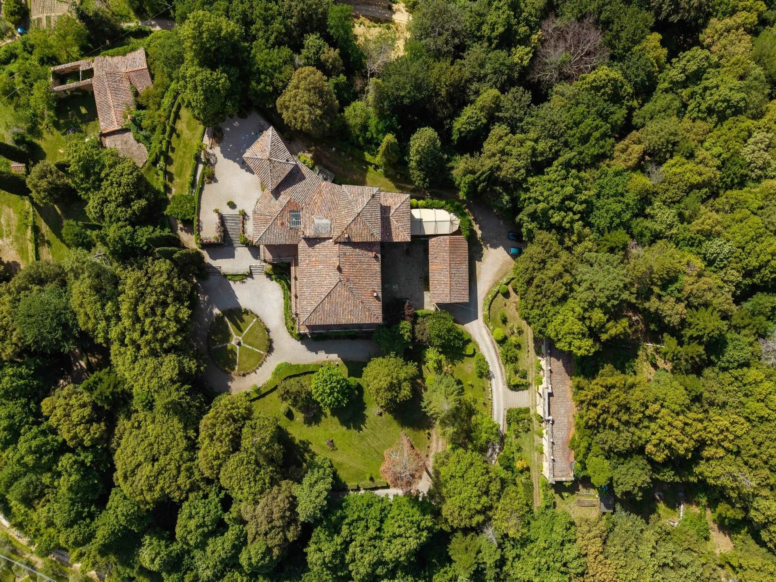
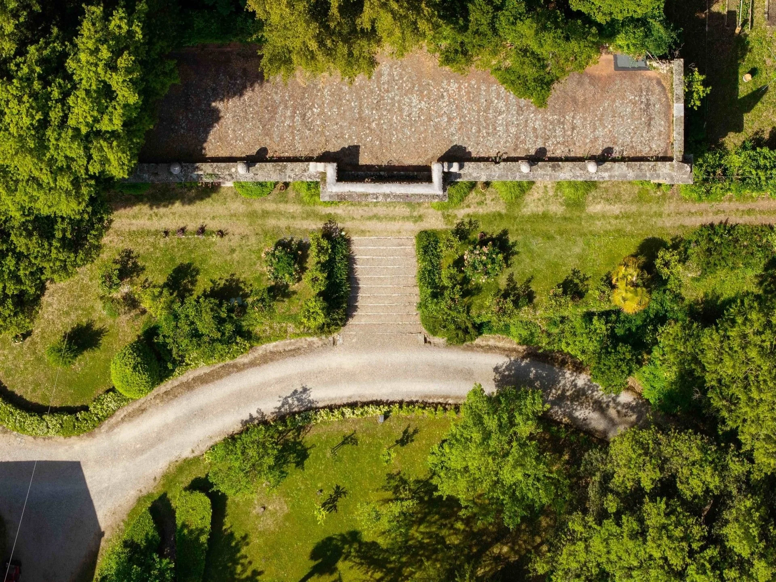
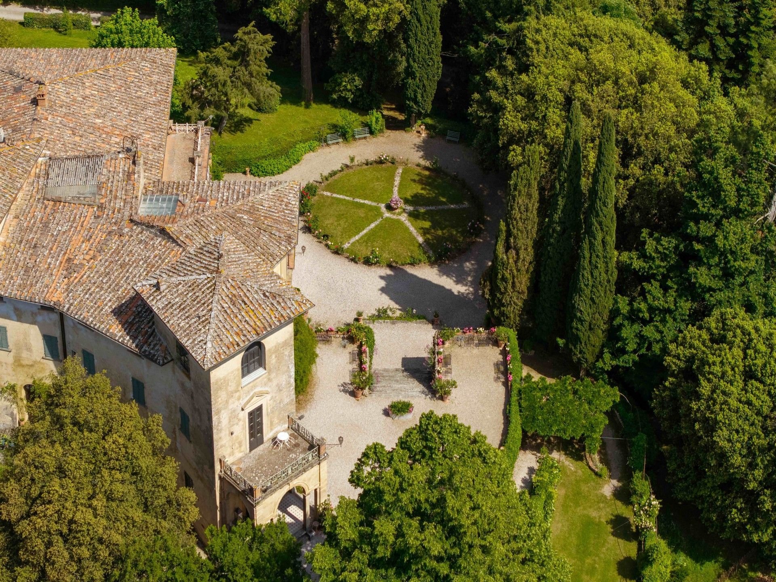
The surrounding park belongs to the same late-19th-century shift in taste. Across Europe, English-style landscapes were moving away from the geometric symmetry and clipped formality associated with Italian Renaissance gardens, favoring winding paths, specimen trees, changing views and deliberately naturalistic scenery instead. At Striano, the park appears to have been developed by Robert von Mendelssohn after his 1899 marriage to Gordigiani’s daughter Giulietta. Paths move between mature trees, fountains, grottoes and monumental stairways, with views opening and closing across the grounds. The estate also includes more formal garden areas, roses, an olive grove and agricultural land, while the panoramic side opens across the Mugello valley towards Lake Bilancino.
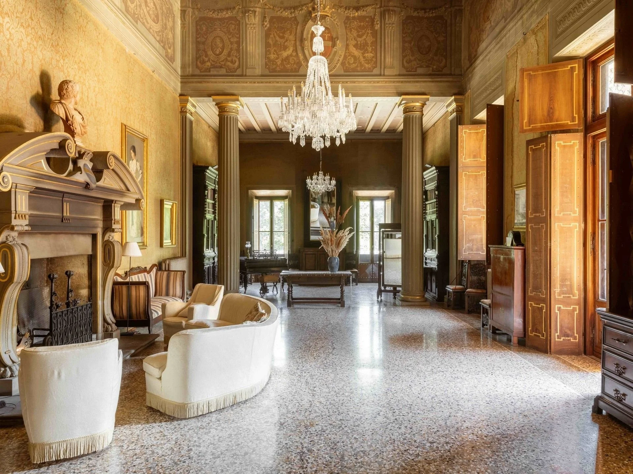
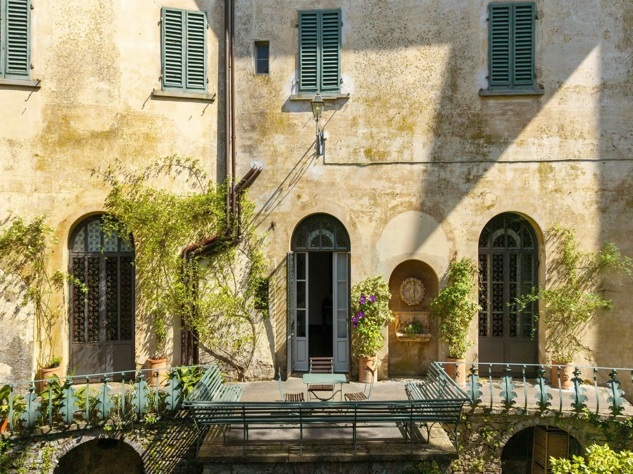
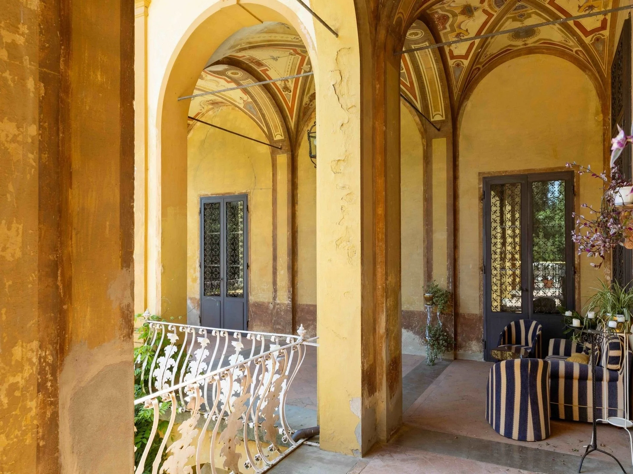
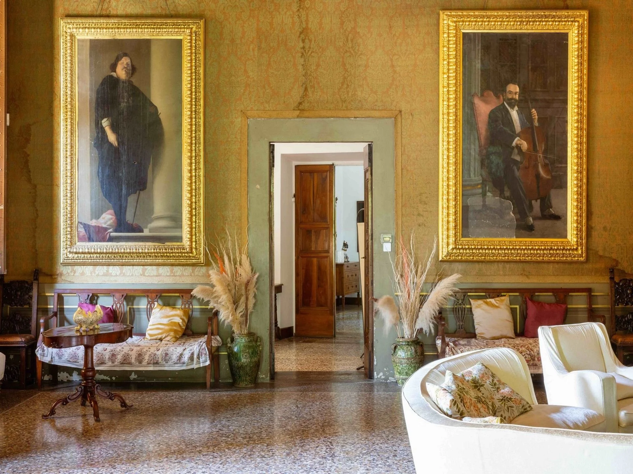
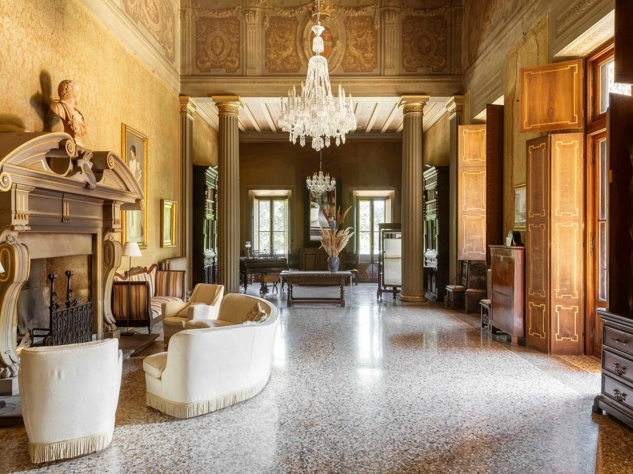
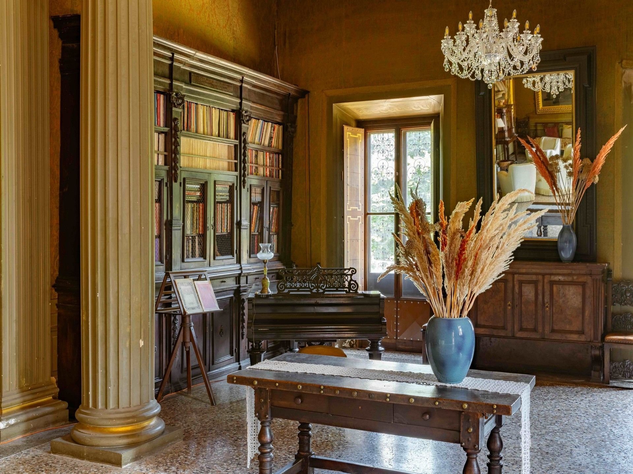
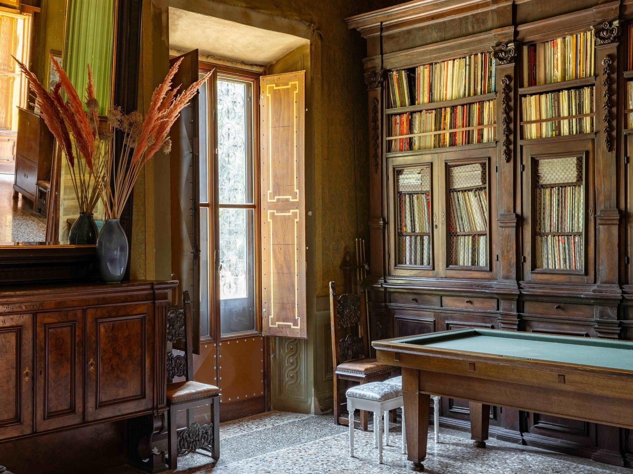
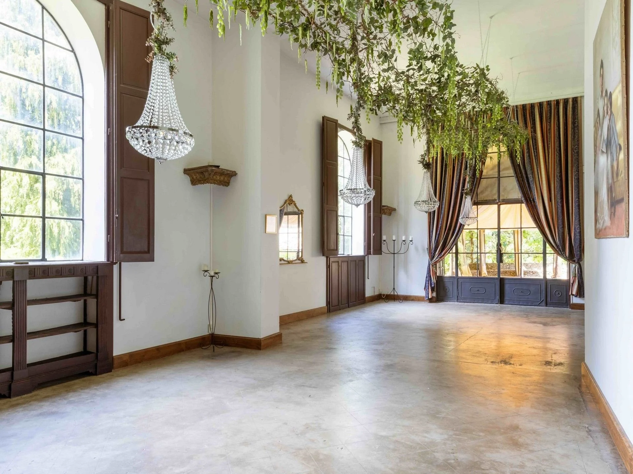
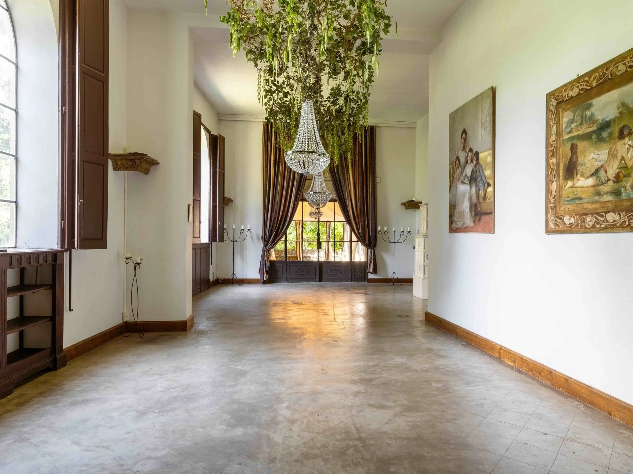
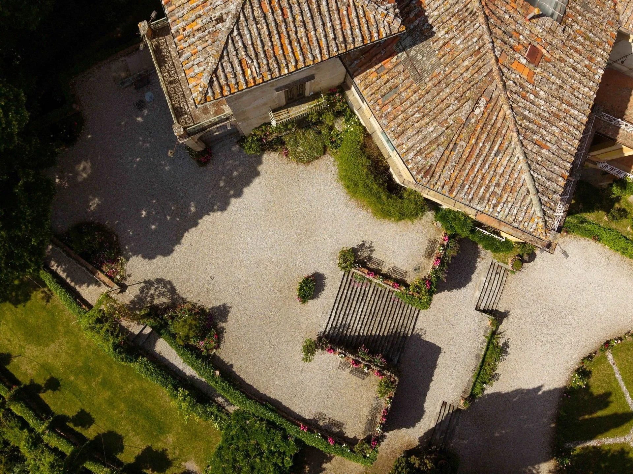
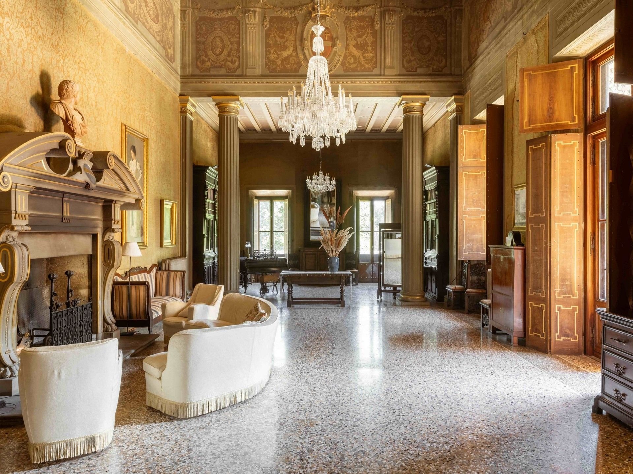
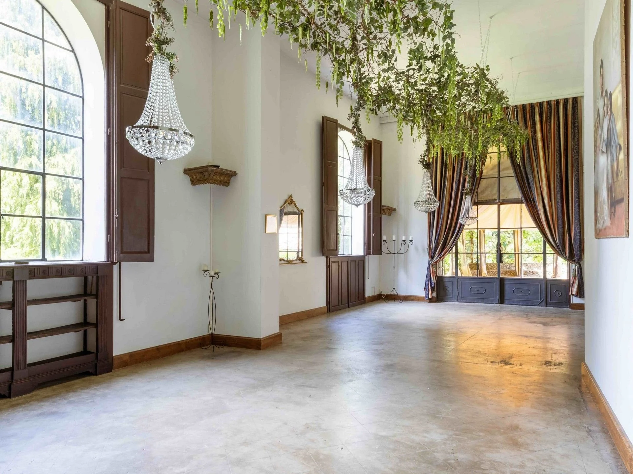
Inside, the piano nobile contains 8 large reception rooms with high ceilings, along with terraces and loggias overlooking the grounds. Gordigiani’s atelier remains one of the villa’s most distinctive spaces, defined by tall glazed openings and iron-framed windows that supplied the light needed for his work. It opens onto a broad private terrace, while the nearby music room formed part of the same sequence of spaces devoted to both daily life and entertaining.
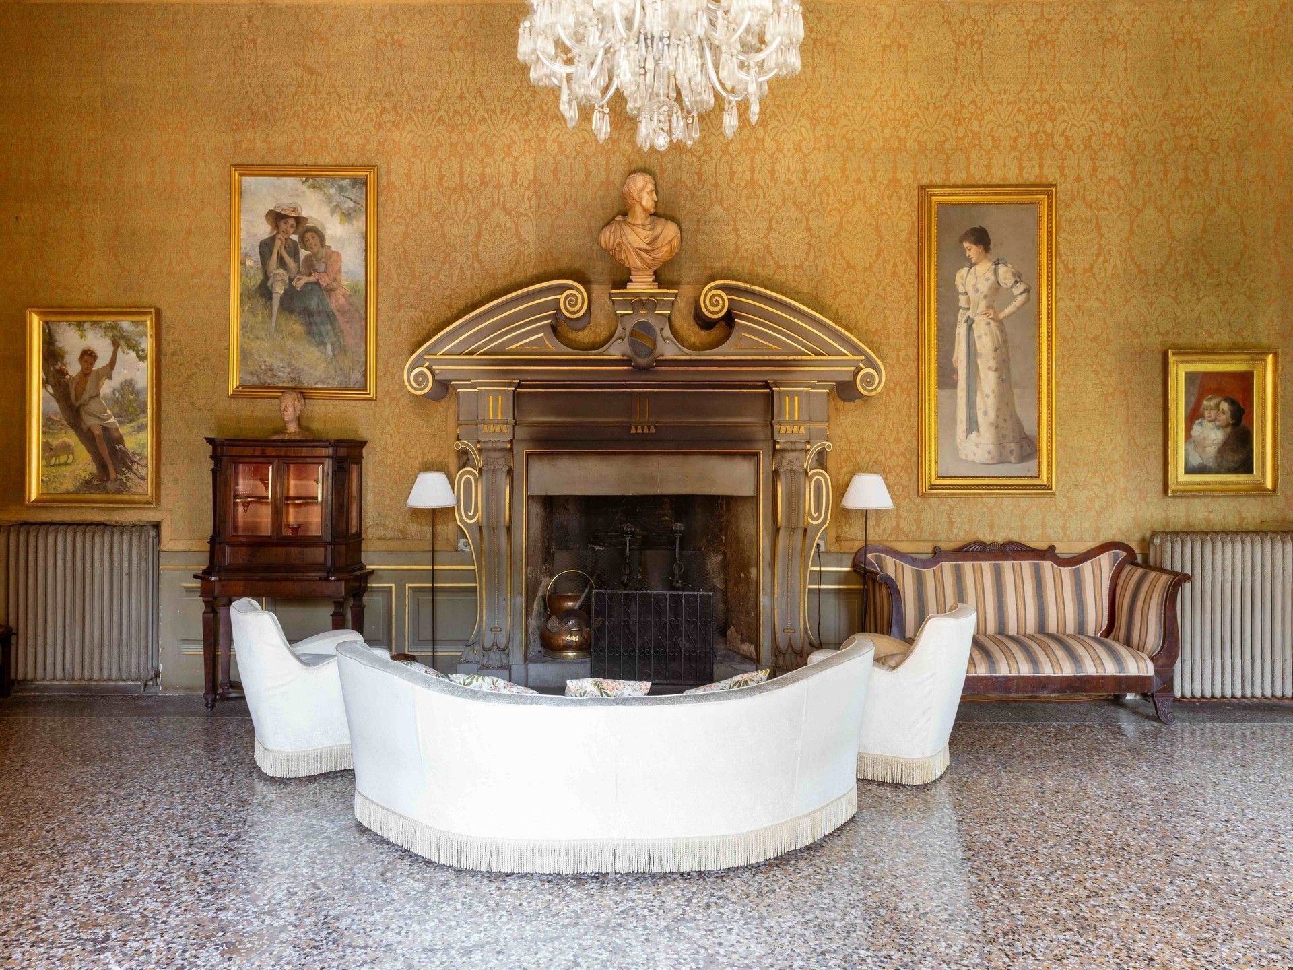
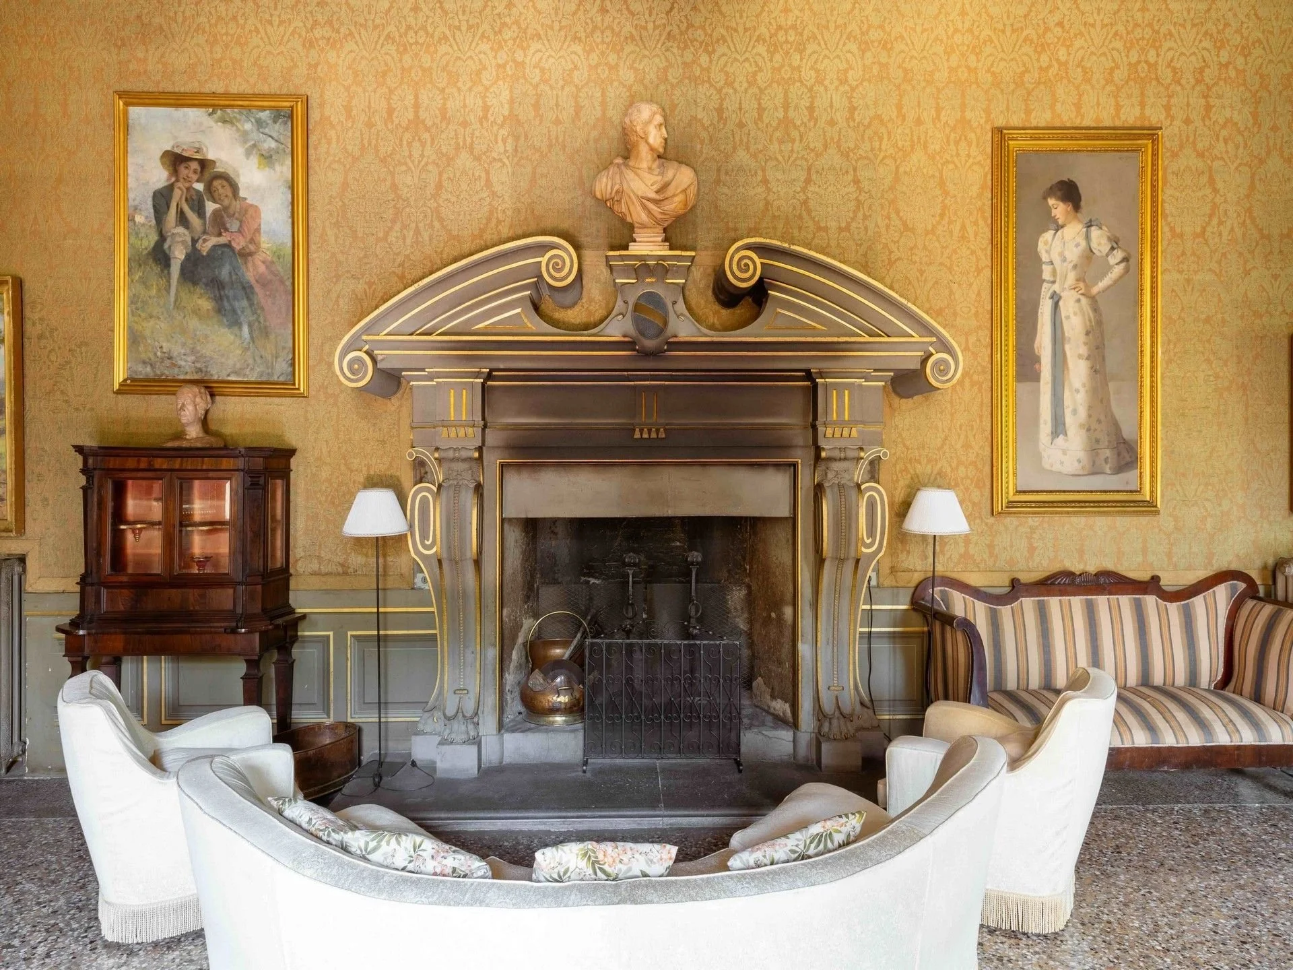
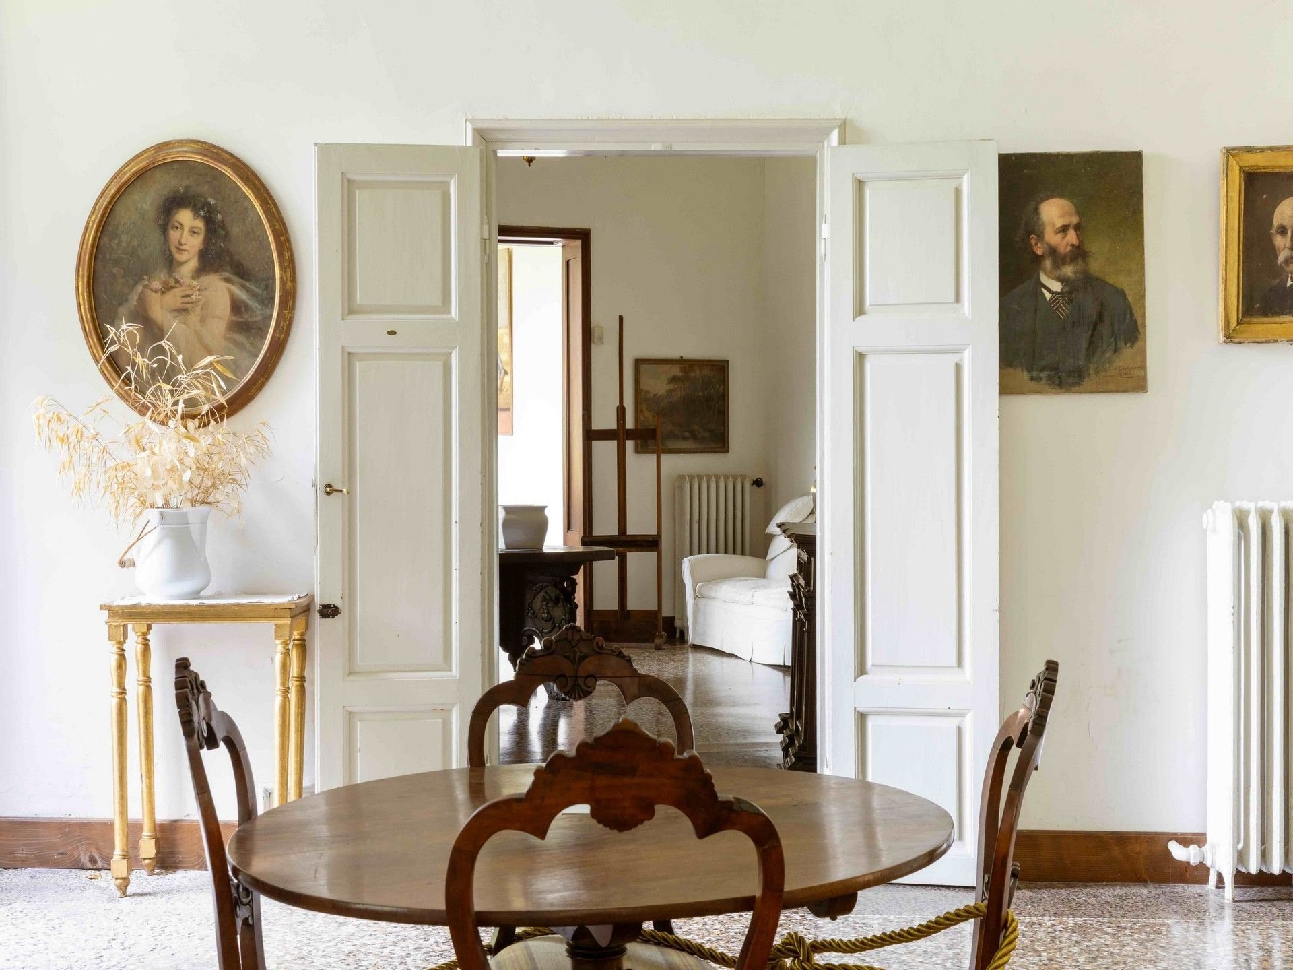
Paintings and portraits connected with the history of the house still hang throughout the reception rooms, preserving another layer of the artistic life for which Striano was created.
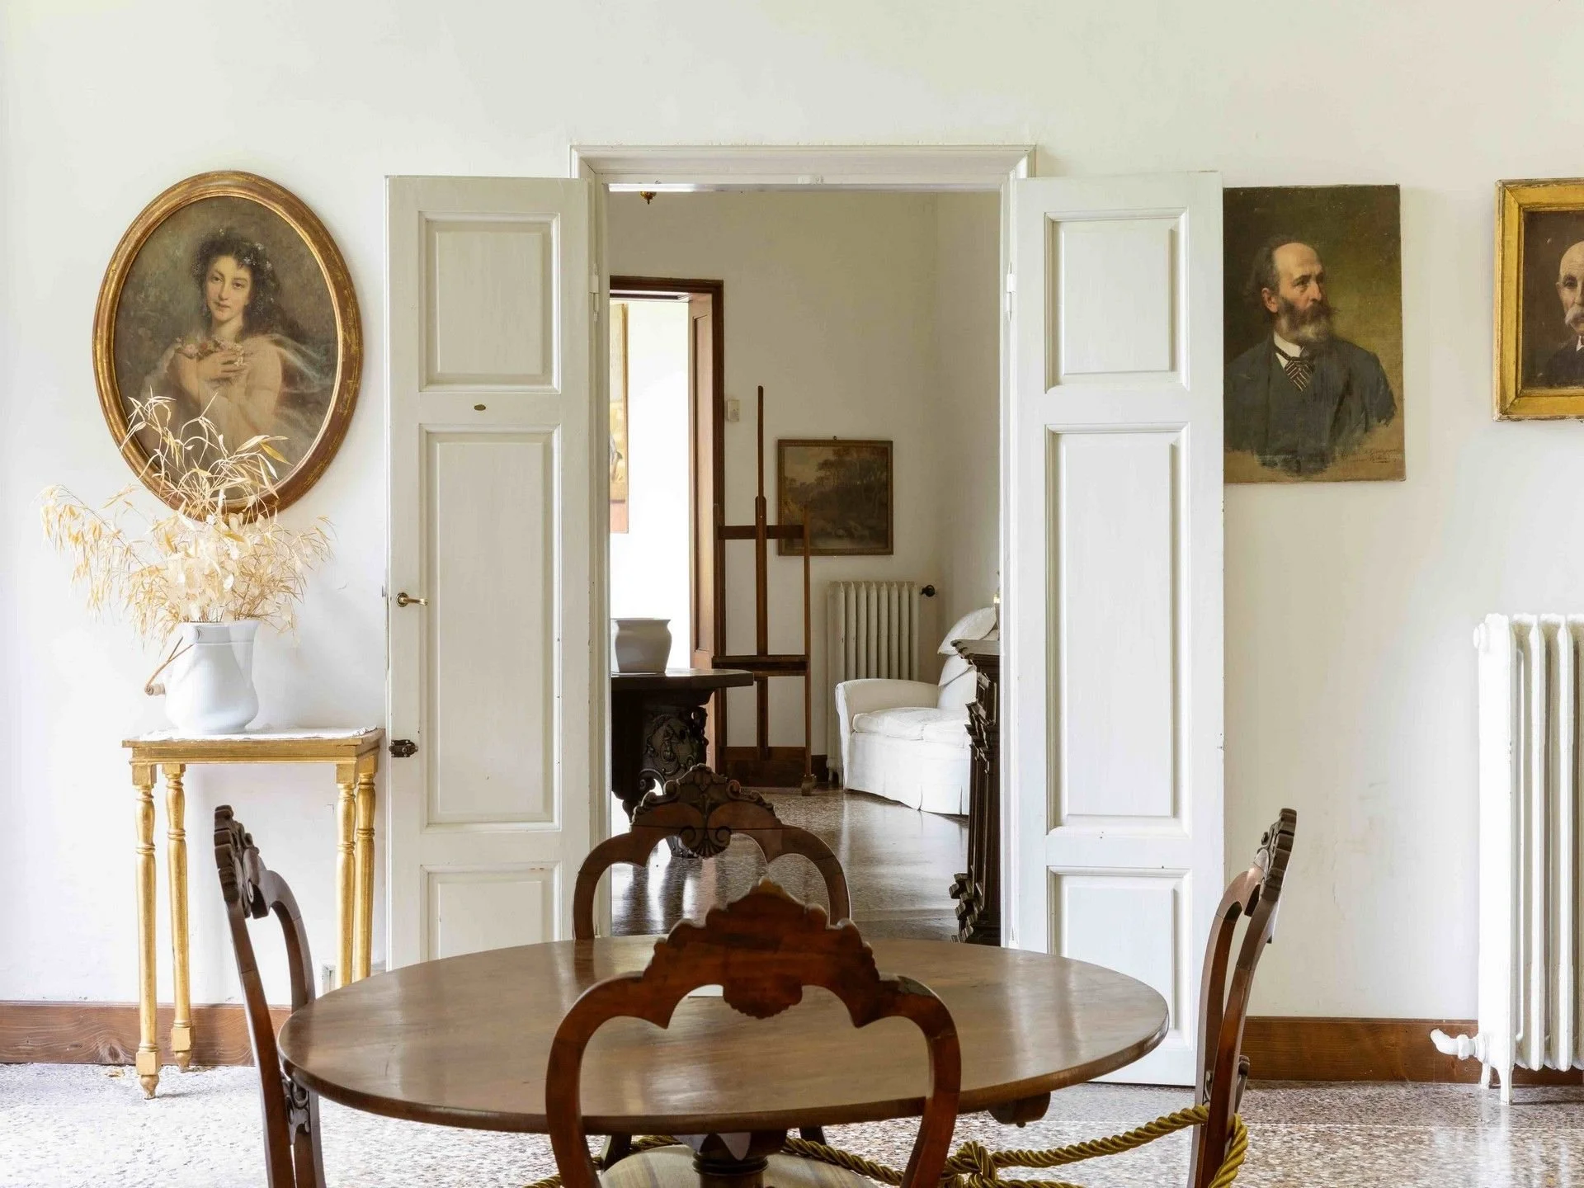
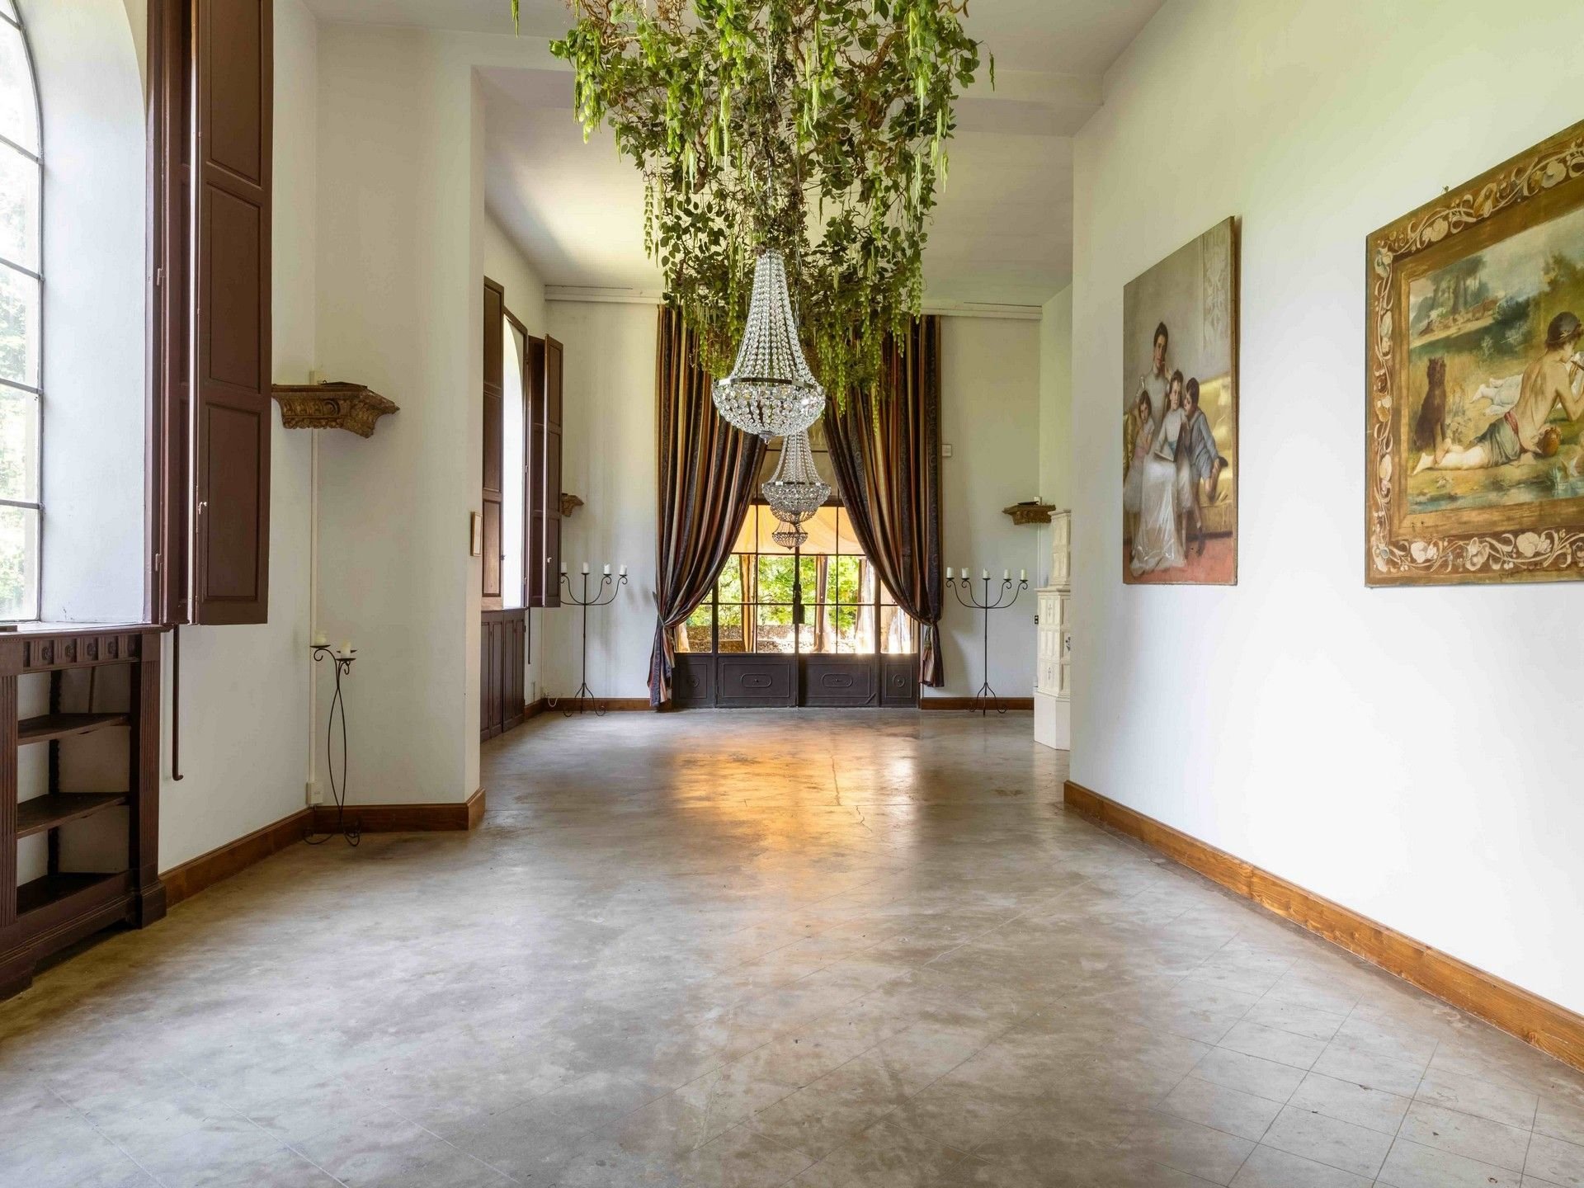
Through Gordigiani, his daughter Giulietta and her marriage to Robert von Mendelssohn, Striano also developed into a meeting place for artists, musicians, writers and intellectuals around the turn of the 20th century.
Figures associated with the house included Gabriele D’Annunzio, one of Italy’s most influential writers and poets of the era; Eleonora Duse, the internationally celebrated stage actress who was also D’Annunzio’s longtime collaborator and partner; Arturo Toscanini, one of the leading conductors of the 20th century; and Guglielmo Marconi, the pioneering inventor of wireless telegraphy who shared the 1909 Nobel Prize in Physics.
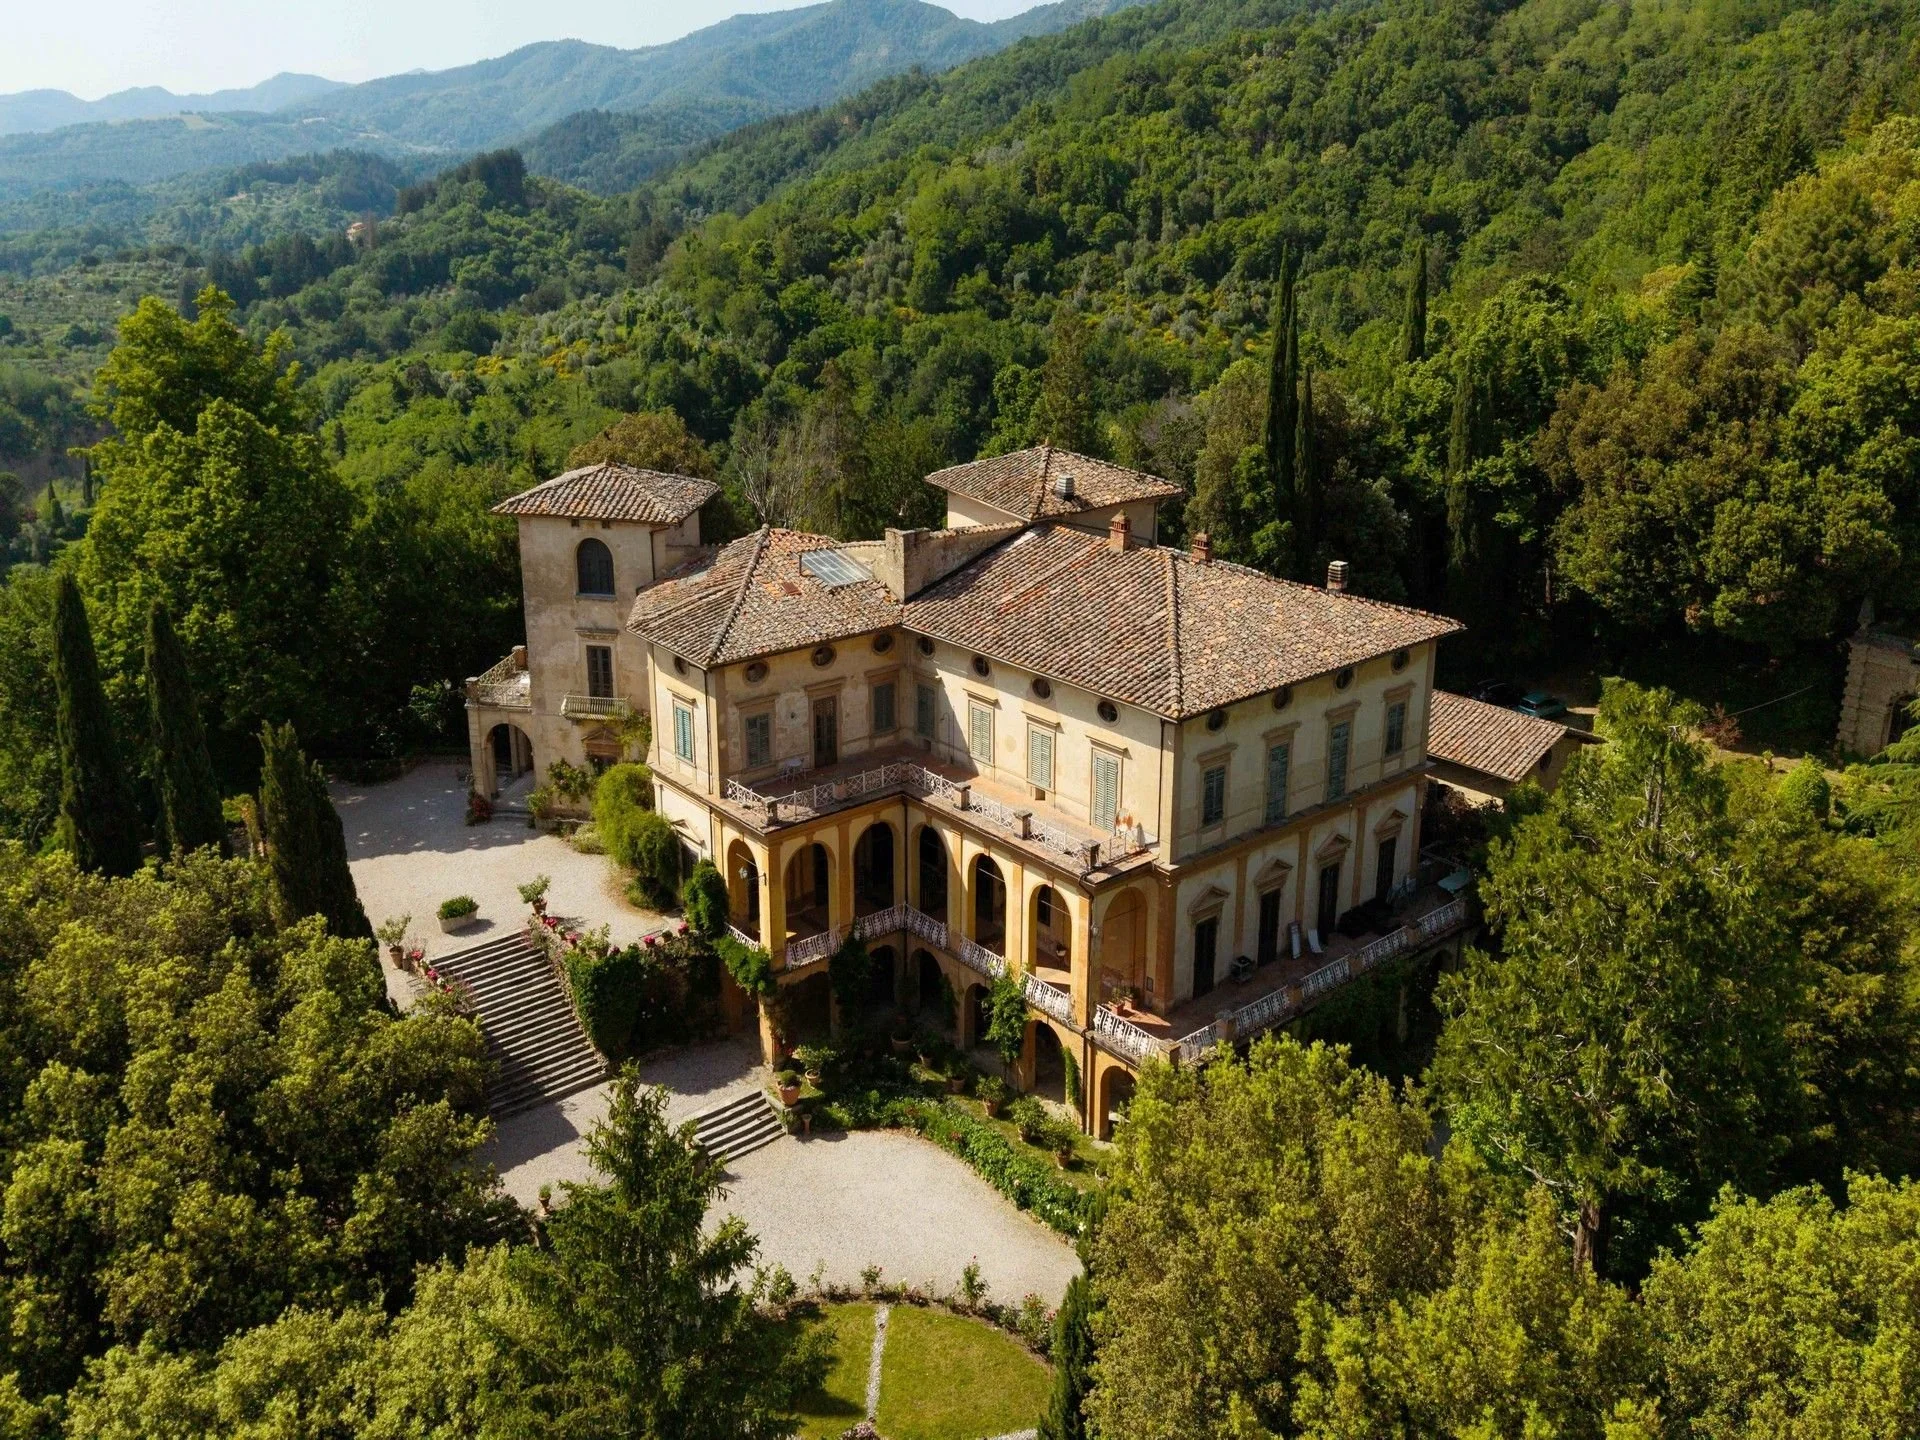
The majority of the bedrooms occupy the upper levels. The second floor contains 10 bedrooms, 7 bathrooms and 2 living rooms, while another 10 bedrooms and 3 bathrooms occupy the floor above. The towers rise beyond them, giving the upper rooms a different relationship with the surrounding landscape.
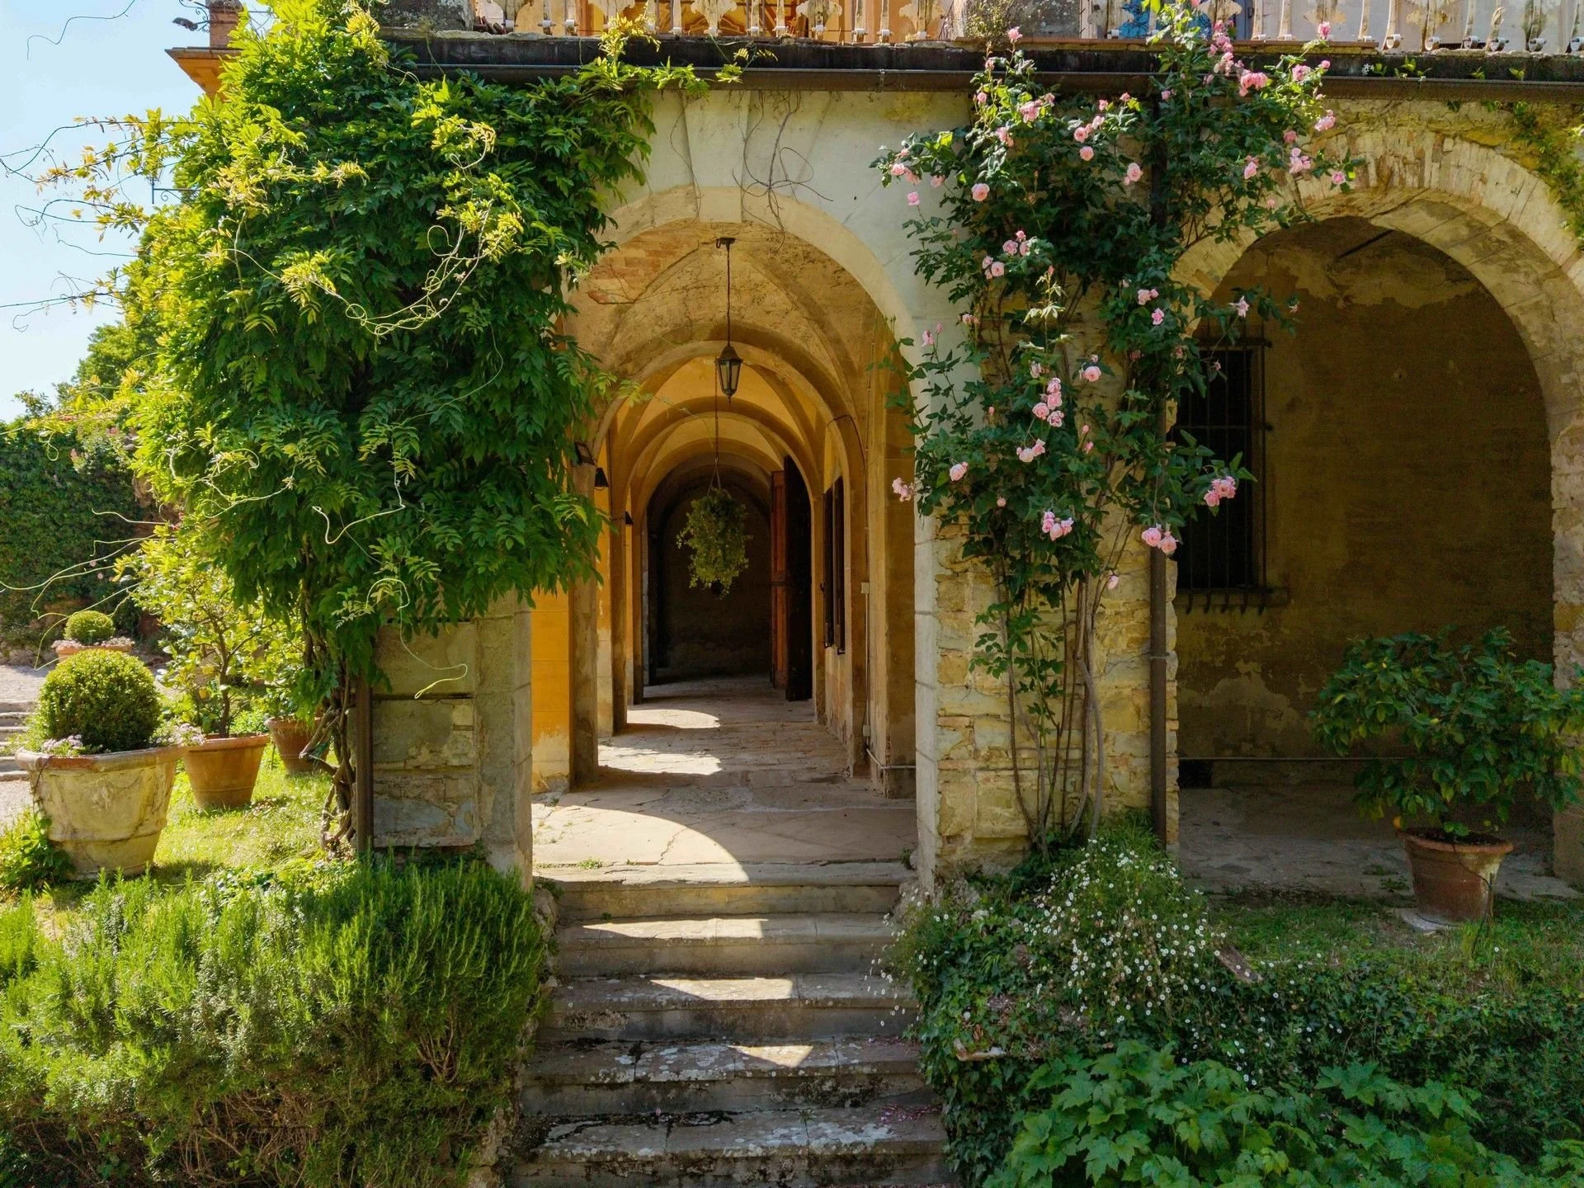
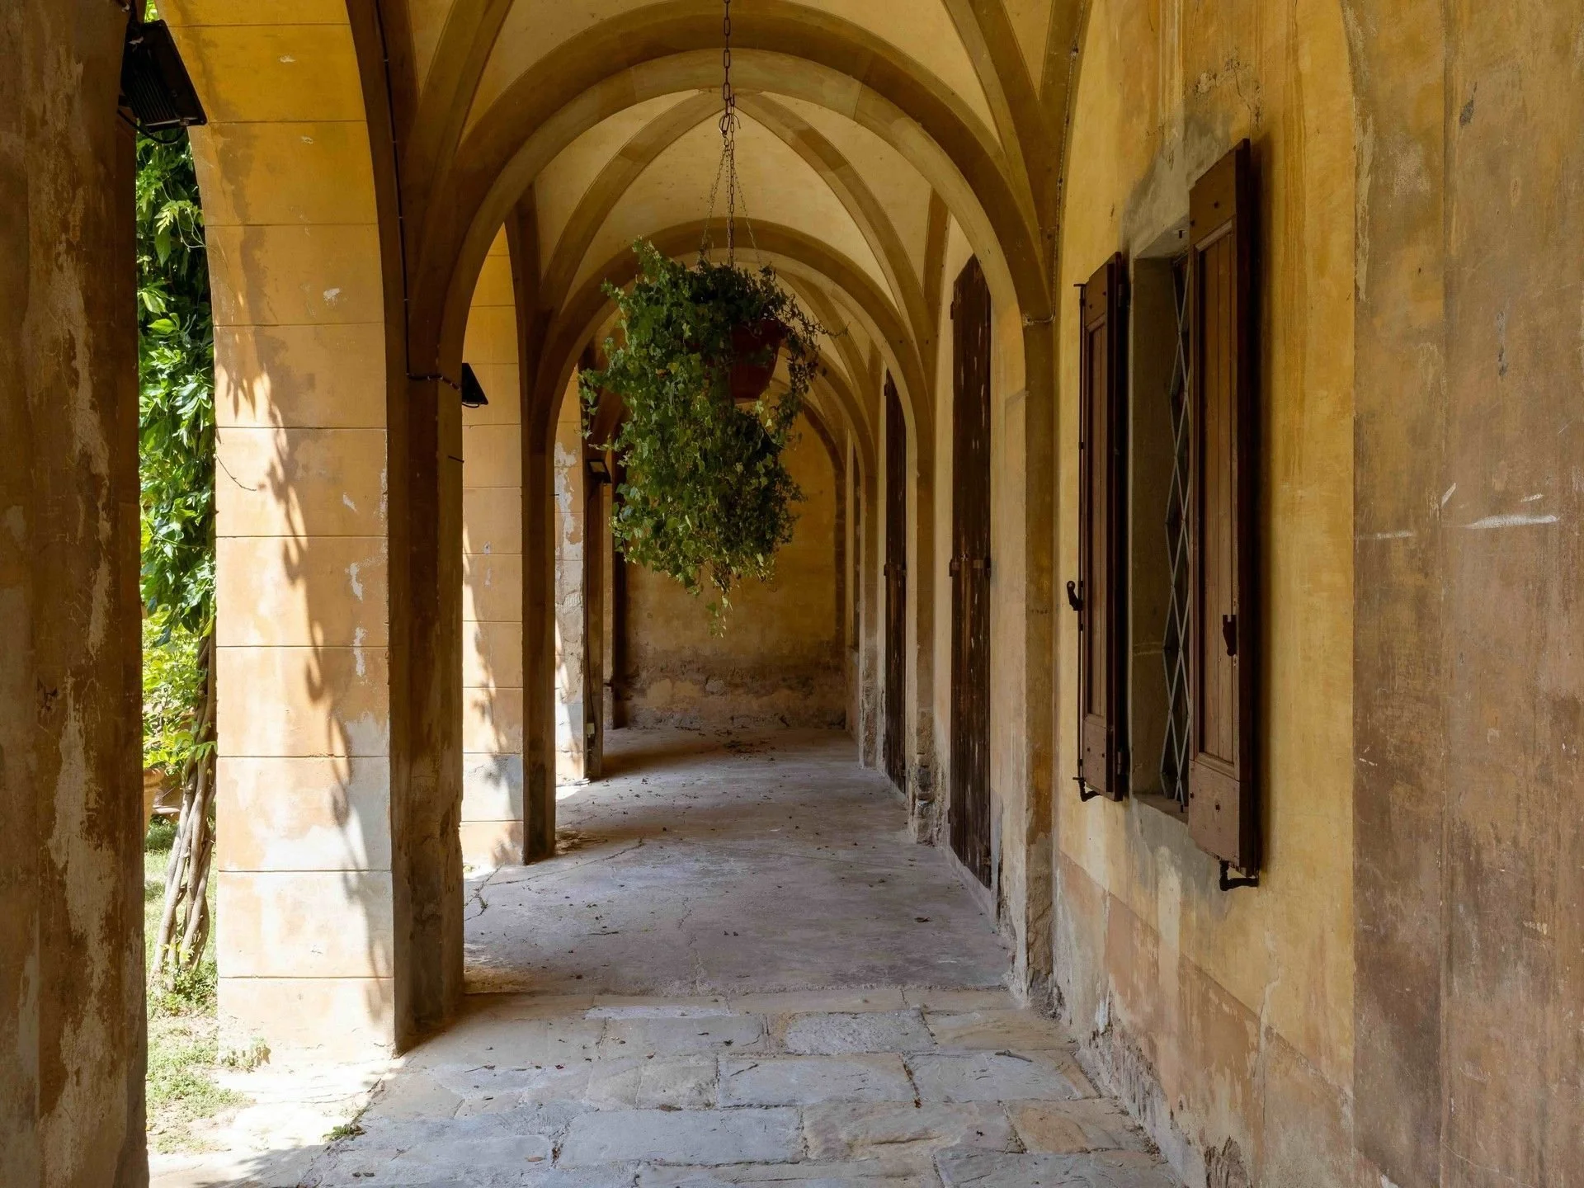
At ground level, the house becomes considerably less formal. Historic kitchens, a wine room, cellars, storage rooms and other former service spaces survive beneath the principal reception floors, some with direct access to the gardens and loggias. These are among the areas with the clearest potential for contemporary reinterpretation, whether as informal living spaces, entertaining rooms or back-of-house functions.
Despite its scale, Striano is not being offered as an abandoned restoration project. The villa is currently used for high-end events, and much of its historic architecture remains intact and usable. Some interiors would benefit from a new project, but the opportunity is largely one of adaptation rather than wholesale reconstruction.
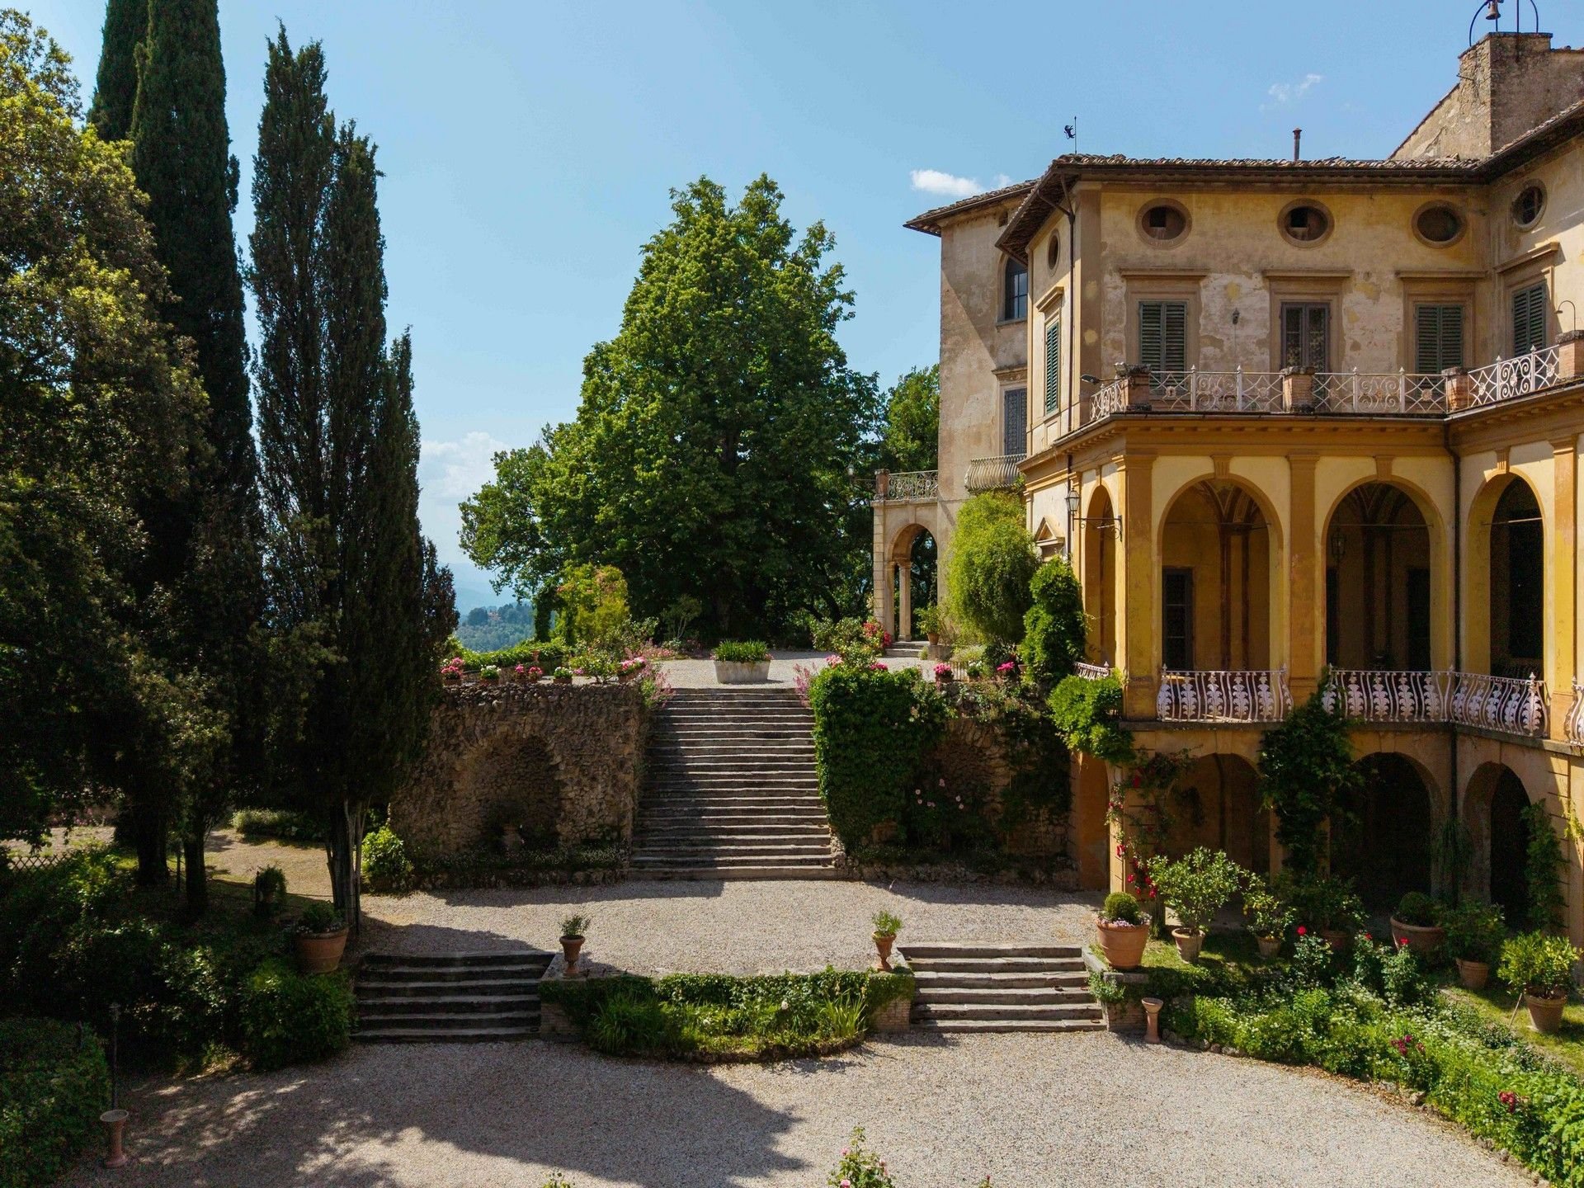
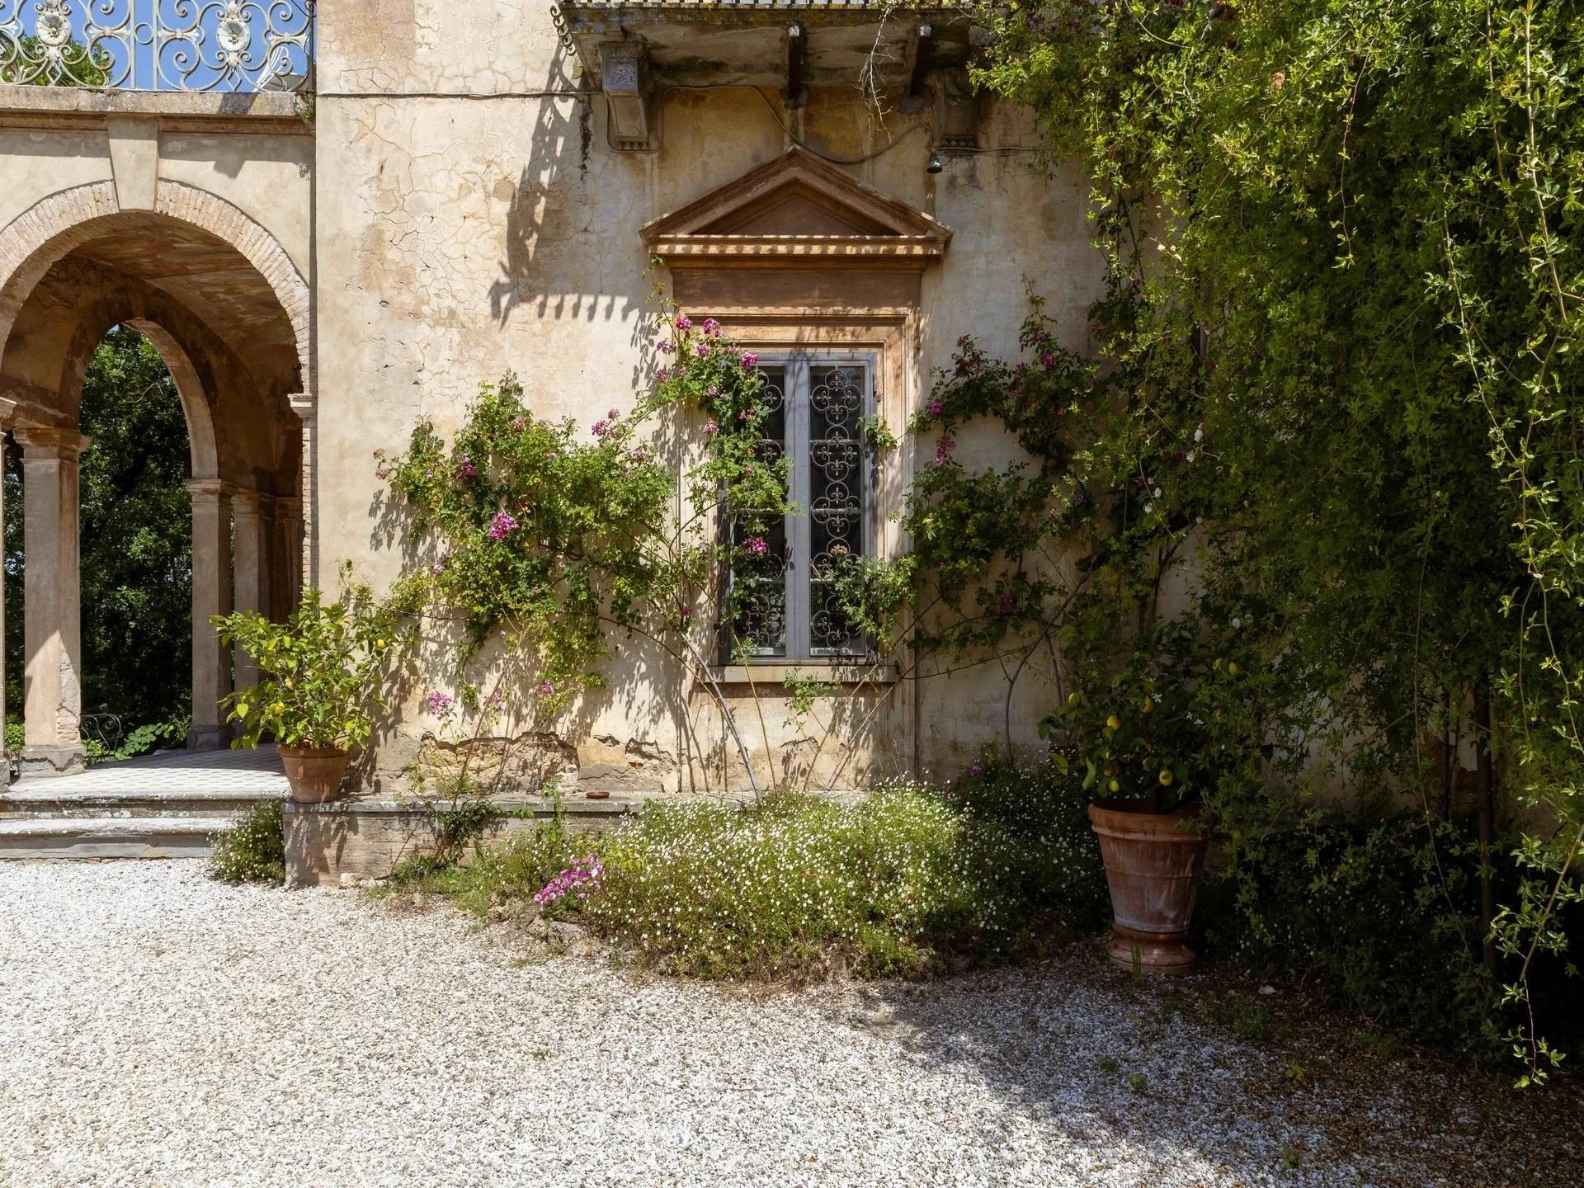
The same is true outdoors. The terraces are large enough for substantial outdoor dining, the pergola provides shade in summer, and the limonaia contains two large interior spaces that could support uses well beyond its original function. Historic kitchens, low-vaulted cellars and garden-facing rooms also offer scope for bringing more of the villa back into everyday use without substantially changing its character.
Beyond the main villa, the estate includes the 1,615 ft² (150 m²) limonaia, historic cellars and service areas, as well as a separate farmhouse described as requiring complete restoration. The existing events use could continue, while the scale and layout also lend themselves to a private residence or hospitality project.
Set in Mugello, between Florence and the Apennines, Striano occupies a greener and more mountainous side of Tuscany than the landscapes more commonly associated with the region. From the estate, views extend across the valley towards Lake Bilancino, while Florence remains within easy reach to the south.
All photographs belong to the listing agency. See more on Fiesoli Homes.