
A Loire Valley Château From 1715 With Stables, Parkland and an Orangerie, Listed for €1.8 Million
Bedrooms: 10 Bathrooms: 5+ Interior: 1,500 m² / 16,146 sq ft Lot: 3.8 ha / 9.4 acres
Amenities: Orangerie, former stables, carriage houses, multiple guest dwellings, underground passage, vaulted cellars, swimming pool, tennis court, orchard, ornamental pond, washhouse, landscaped parkland, century-old trees
In the Loire Valley, a château dating to 1715 has come to market with nearly 9.5 acres of parkland, an orangerie, former stables and carriage houses, several additional dwellings, an orchard, pond, swimming pool and tennis court. An underground passage connects the main house to a separate six-room pavilion.
The château is listed with Denniel Immobilier for €1,768,800. It is located in Touraine, around 1.5 km from Château de Chenonceau and 12 km from Amboise, in a part of central France with one of Europe’s greatest concentrations of historic châteaux.
The Loire Valley became a center of royal and aristocratic life during the 15th and 16th centuries, when French kings began transforming medieval fortresses and existing estates along the Loire into Renaissance residences. Members of the court followed, building their own houses and gardens across the surrounding countryside. Today, more than 100 châteaux survive along the Loire and its tributaries, while a 280-km stretch of the valley is protected as a UNESCO World Heritage cultural landscape.
Just 1.5 km away is Château de Chenonceau, one of the Loire Valley’s most iconic châteaux. The 16th-century palace is unusual because it was built directly over the River Cher, with a long, two-story gallery later added by Catherine de’ Medici extending across the water from one bank to the other. Its history is closely tied to a succession of powerful women, most famously Diane de Poitiers, mistress of Henri II, and Catherine, his queen, earning it the nickname Château des Dames, or “the Ladies’ Château.”
Despite the density of historic châteaux, the area is relatively easy to reach from Paris. Chenonceaux is around 214 km (133 miles) southwest of the capital, roughly two hours by car. High-speed trains from Paris-Montparnasse reach Saint-Pierre-des-Corps, near Tours, in just over an hour; the château is 27 km from the station.
The present house was built in 1715 for Louis Lhomme de La Pinsonnière, replacing an earlier residence on the estate.
France’s official Monuments Historiques inventory attributes the plans, with some caution, to Germain Boffrand, one of the leading French architects working at the end of Louis XIV’s reign and during the Régence. Boffrand had worked with Jules Hardouin-Mansart and joined the Académie Royale d’Architecture in 1709. The design used here may originally have been prepared for an unrealized scheme for Château de Montgeoffroy in Anjou.
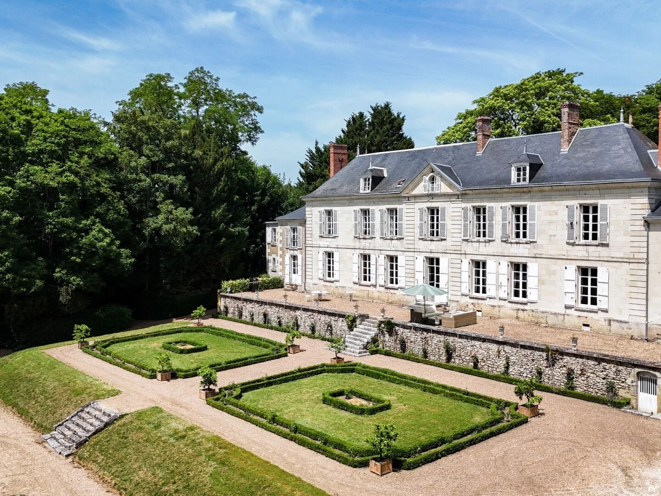
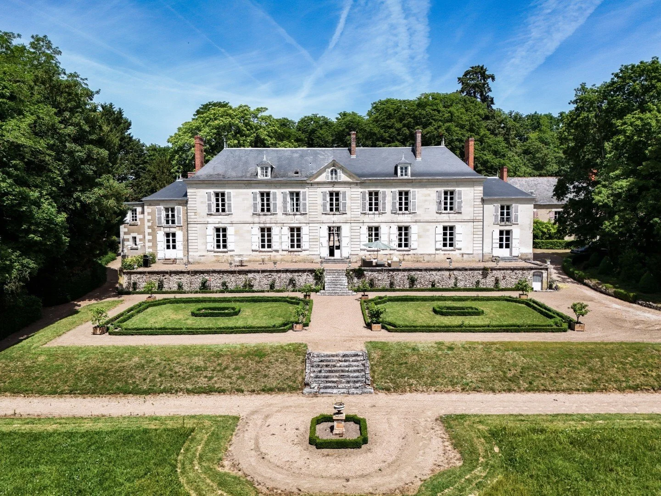
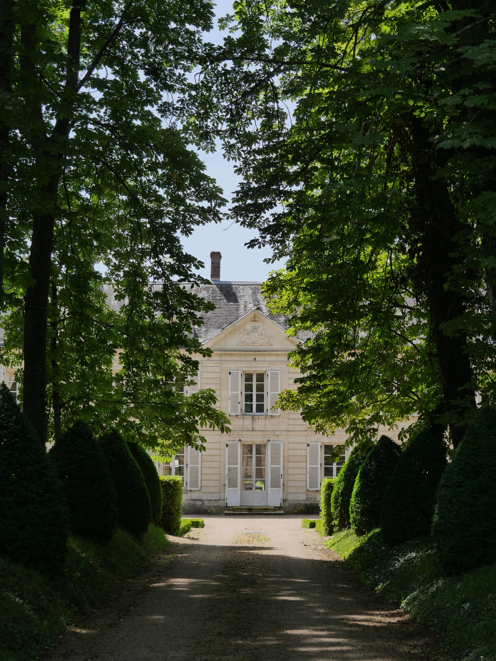
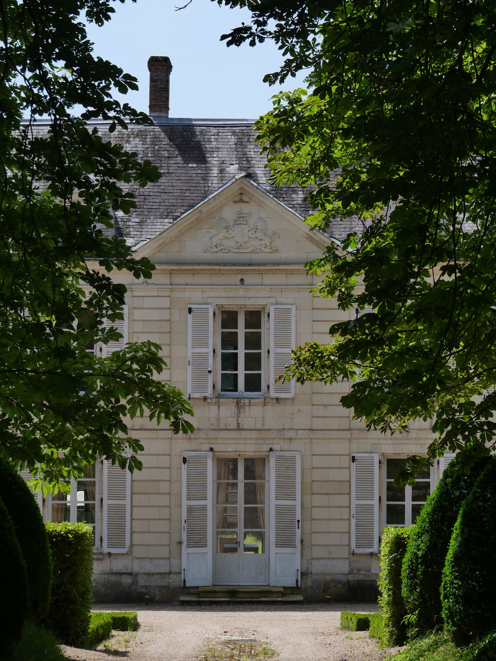
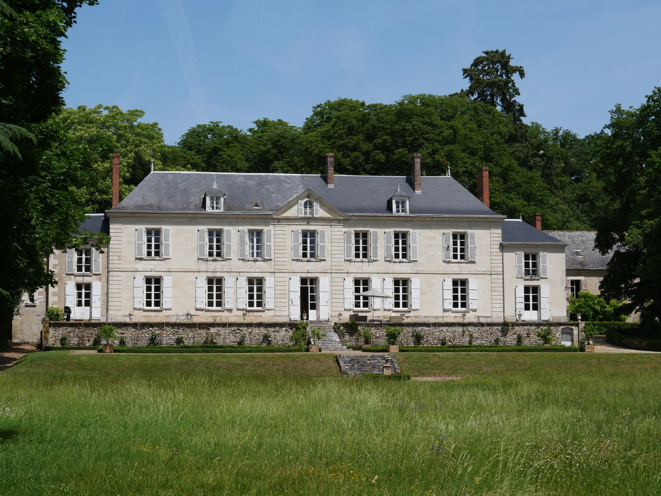
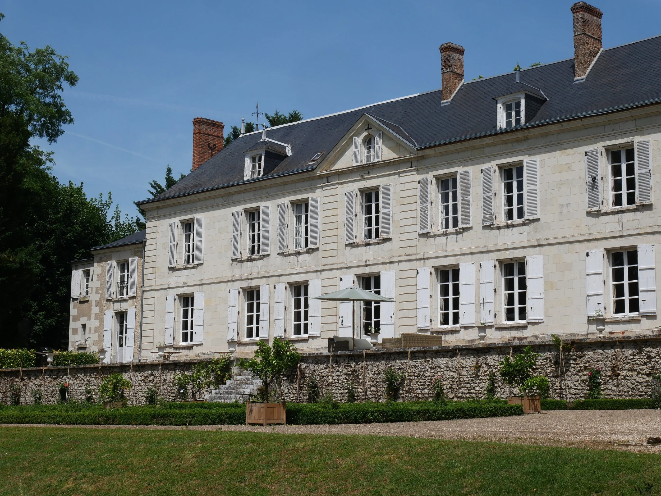
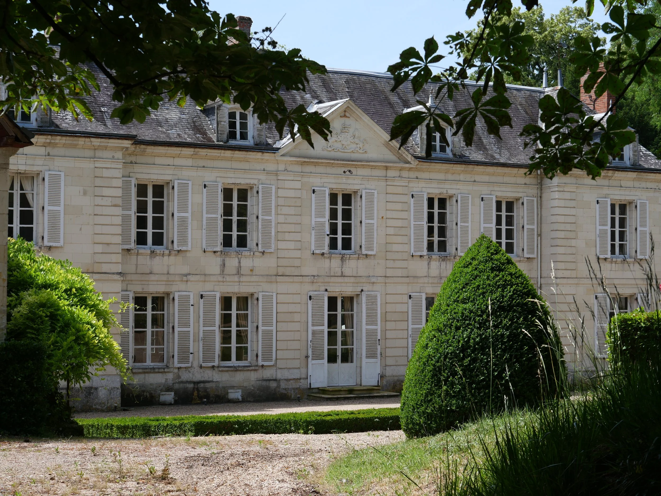
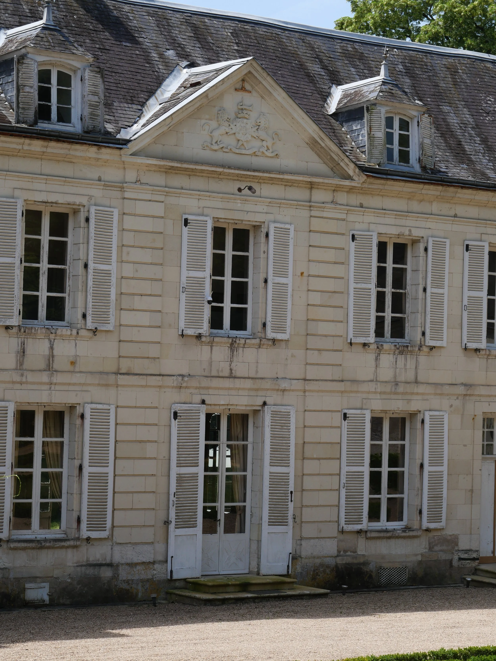
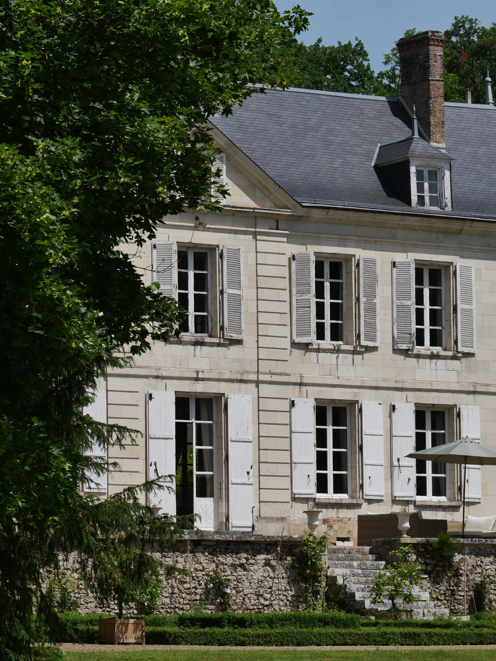
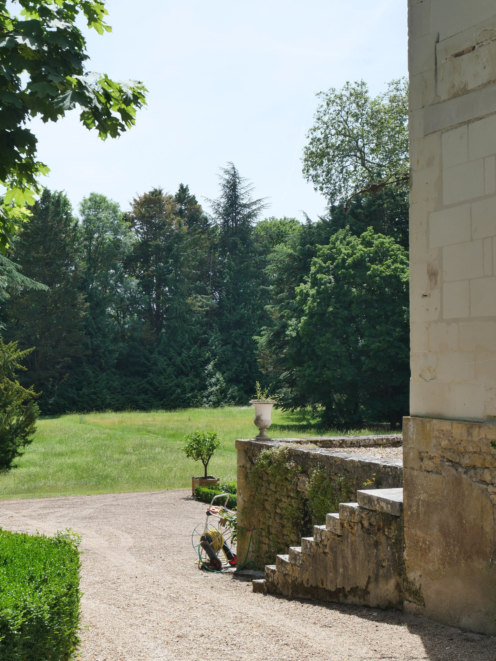
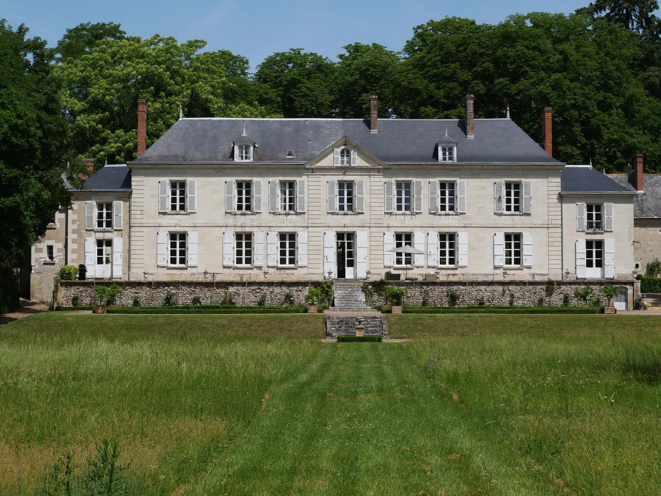
The château has little of the turrets and elaborate rooflines associated with many of the Loire’s earlier Renaissance houses. Its pale tuffeau-stone façade is symmetrical and restrained, centered on an armorial pediment and flanked by slightly projecting pavilions. Two additional pavilions were added during the Bourbon Restoration in the early 19th century.
Inside are approximately 550 to 600 m² (5,920 to 6,458 ft²) of living space.
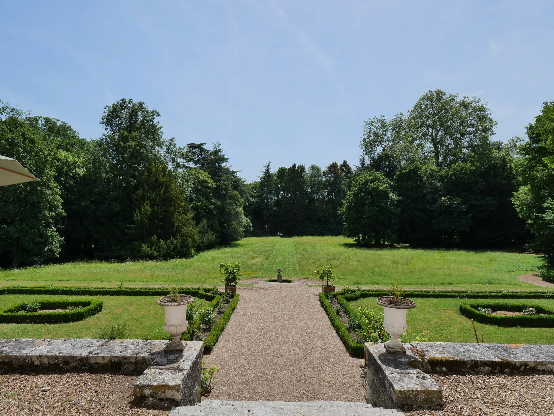
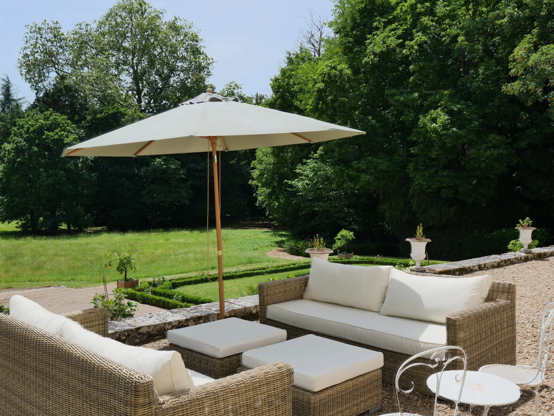
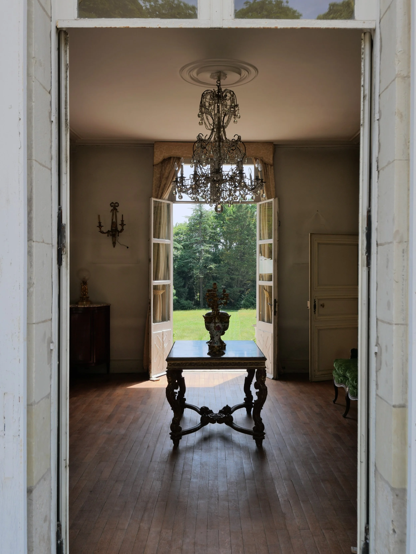
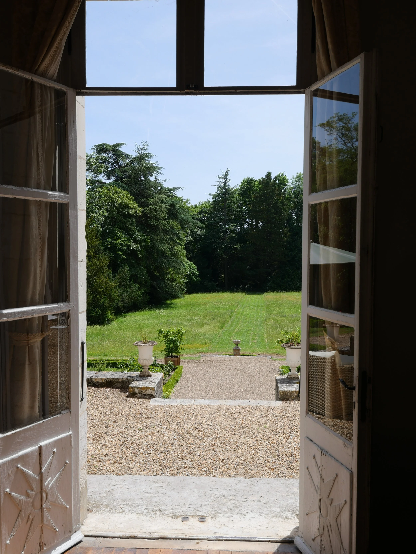
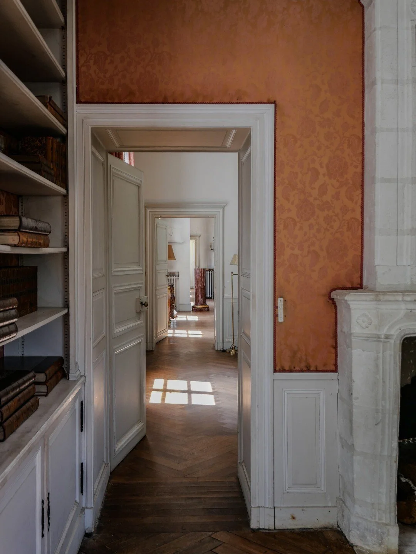
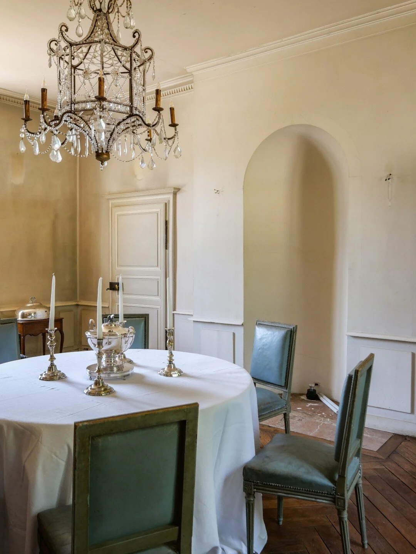
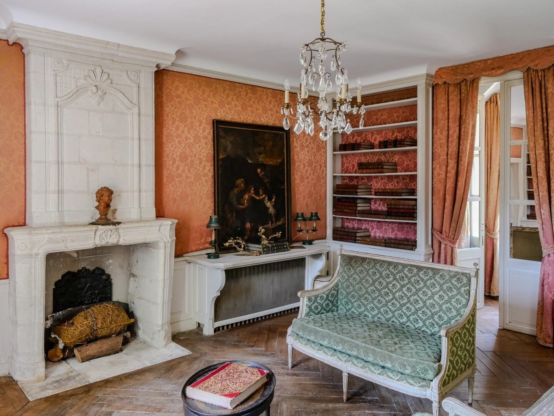
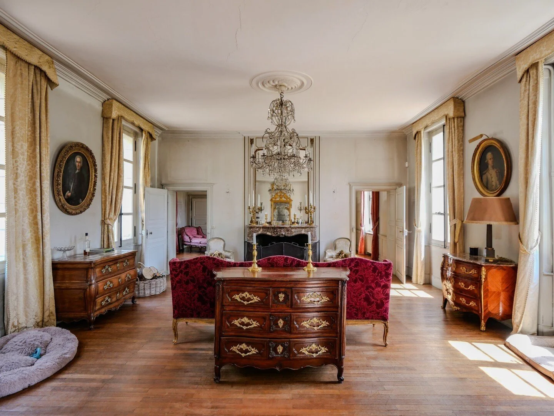
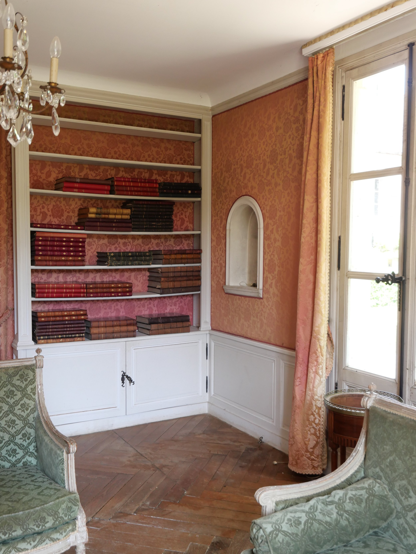
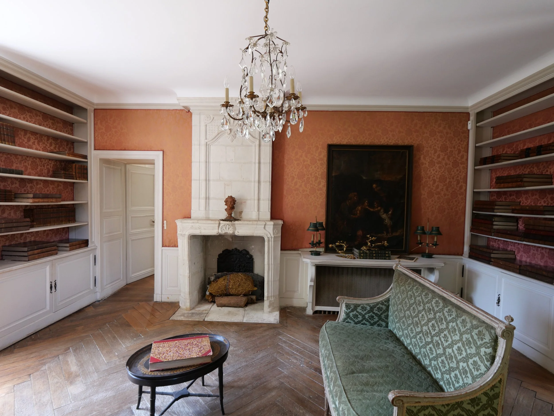
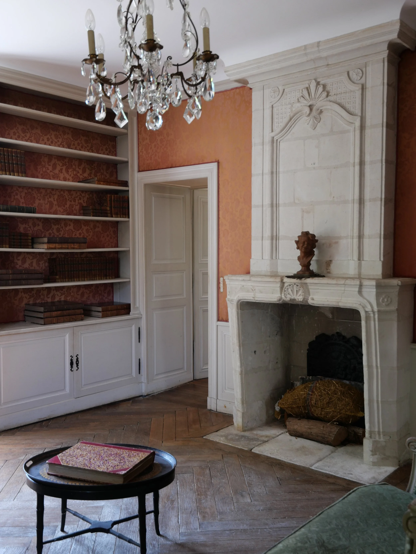
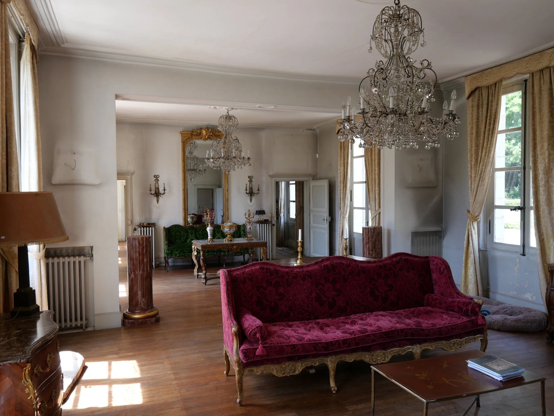
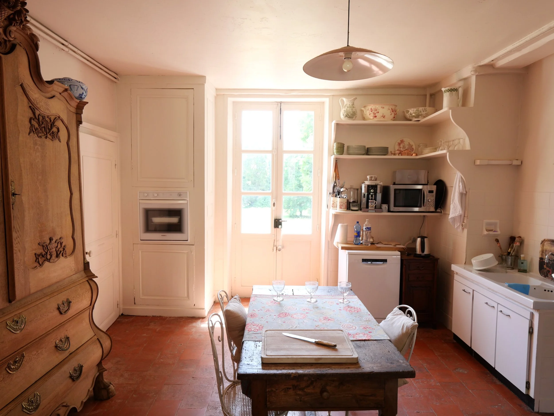
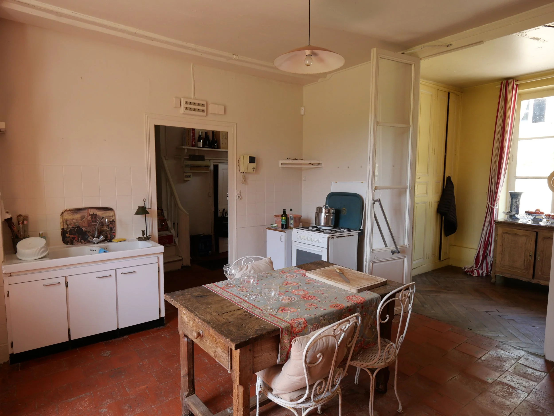
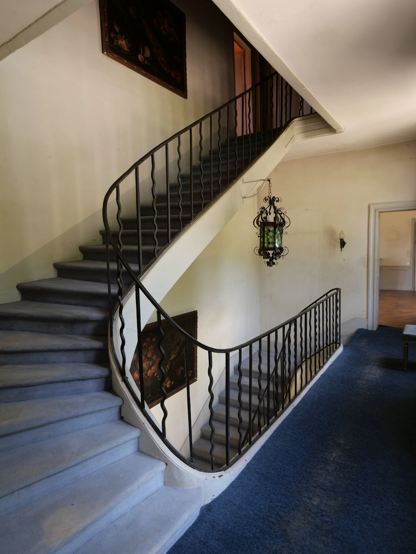
The entrance hall opens directly onto the south-facing terrace. Two reception rooms and a library occupy one side of the ground floor, each opening onto the terrace through French doors. On the other are the staircase hall, kitchen, service spaces and a boudoir.
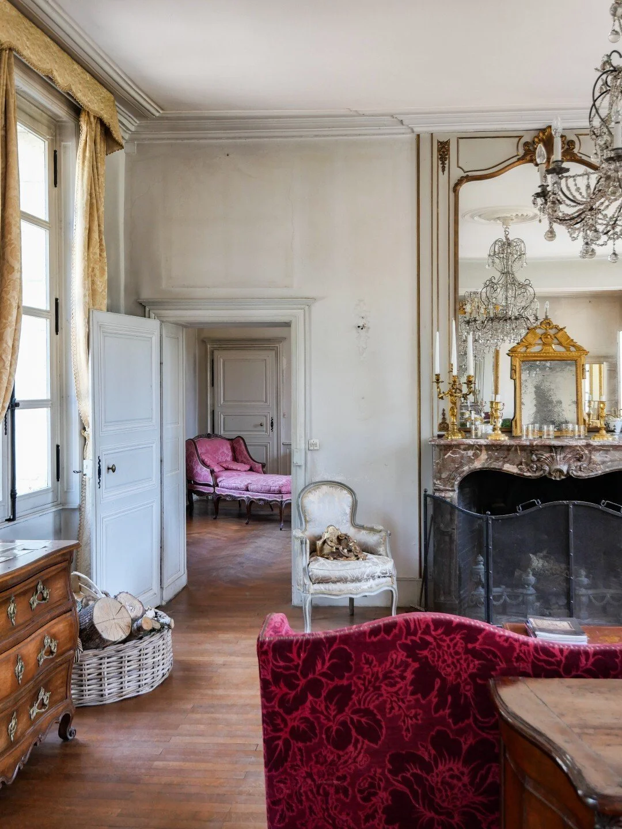
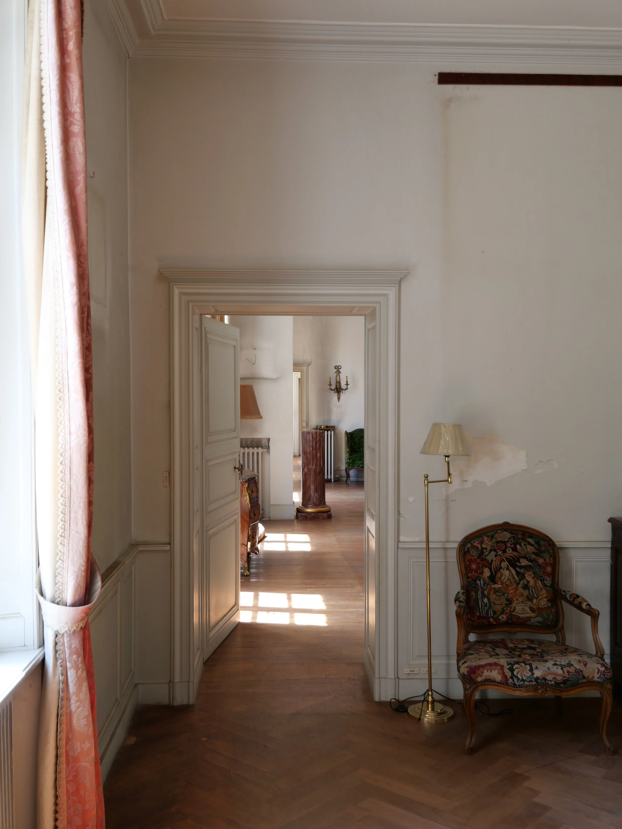
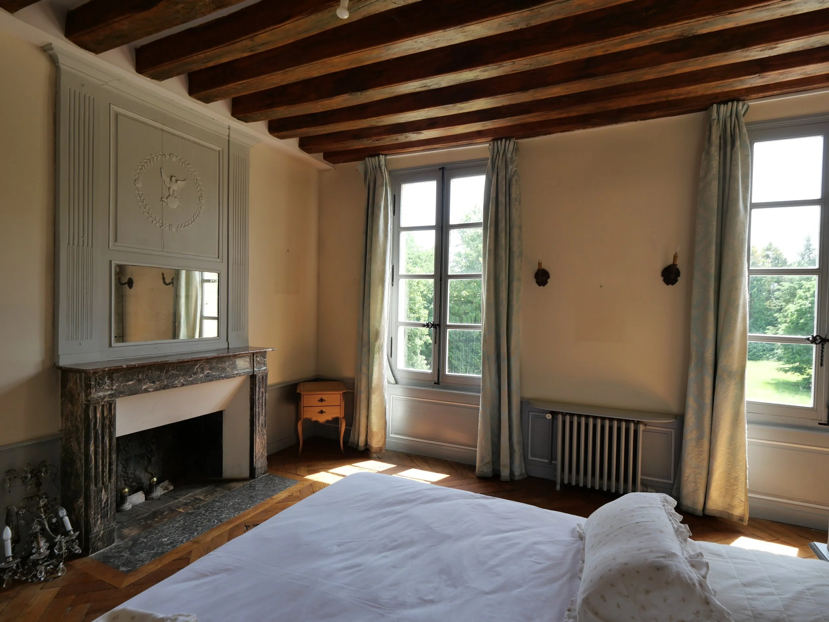
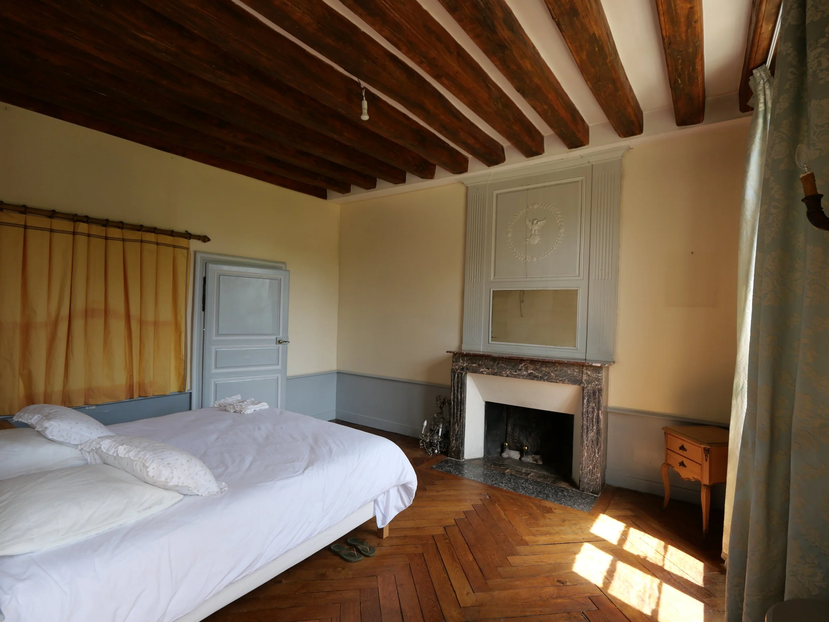
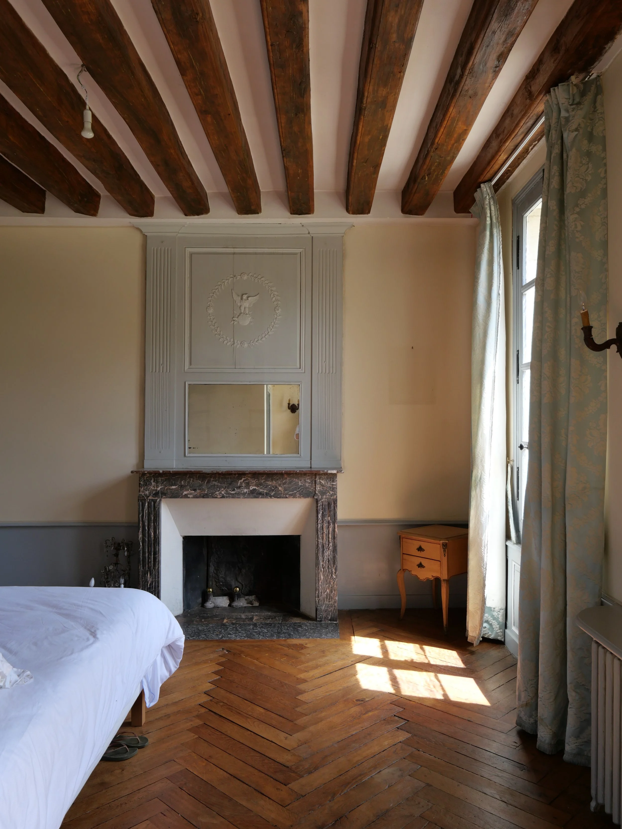
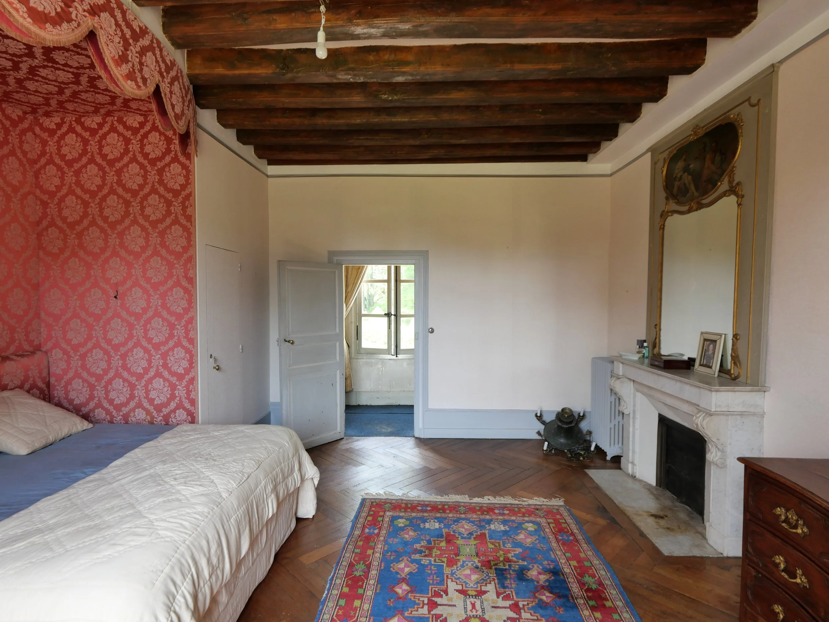
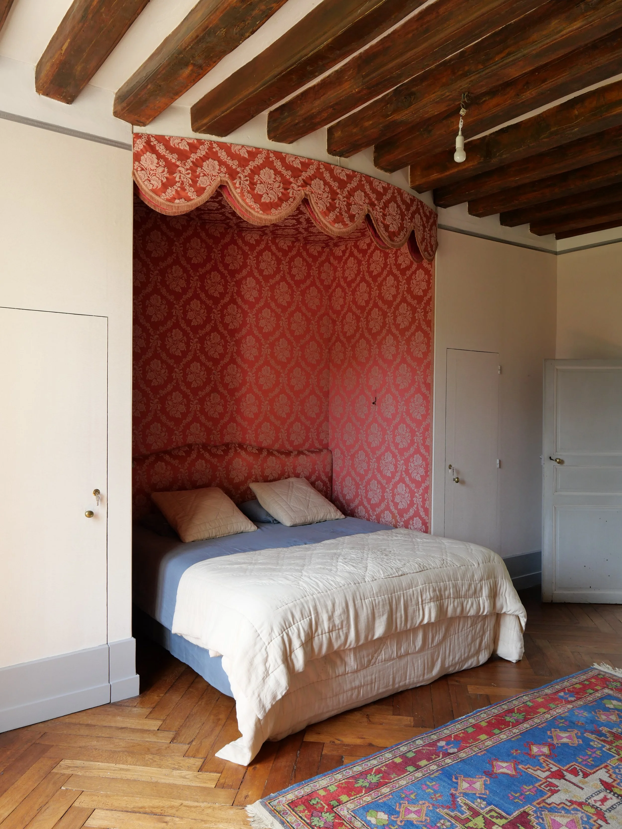
Upstairs are six south-facing bedrooms. Four retain 18th-century wood panelling, marble fireplaces and overmantel mirrors. Three additional rooms occupy the upper floor.
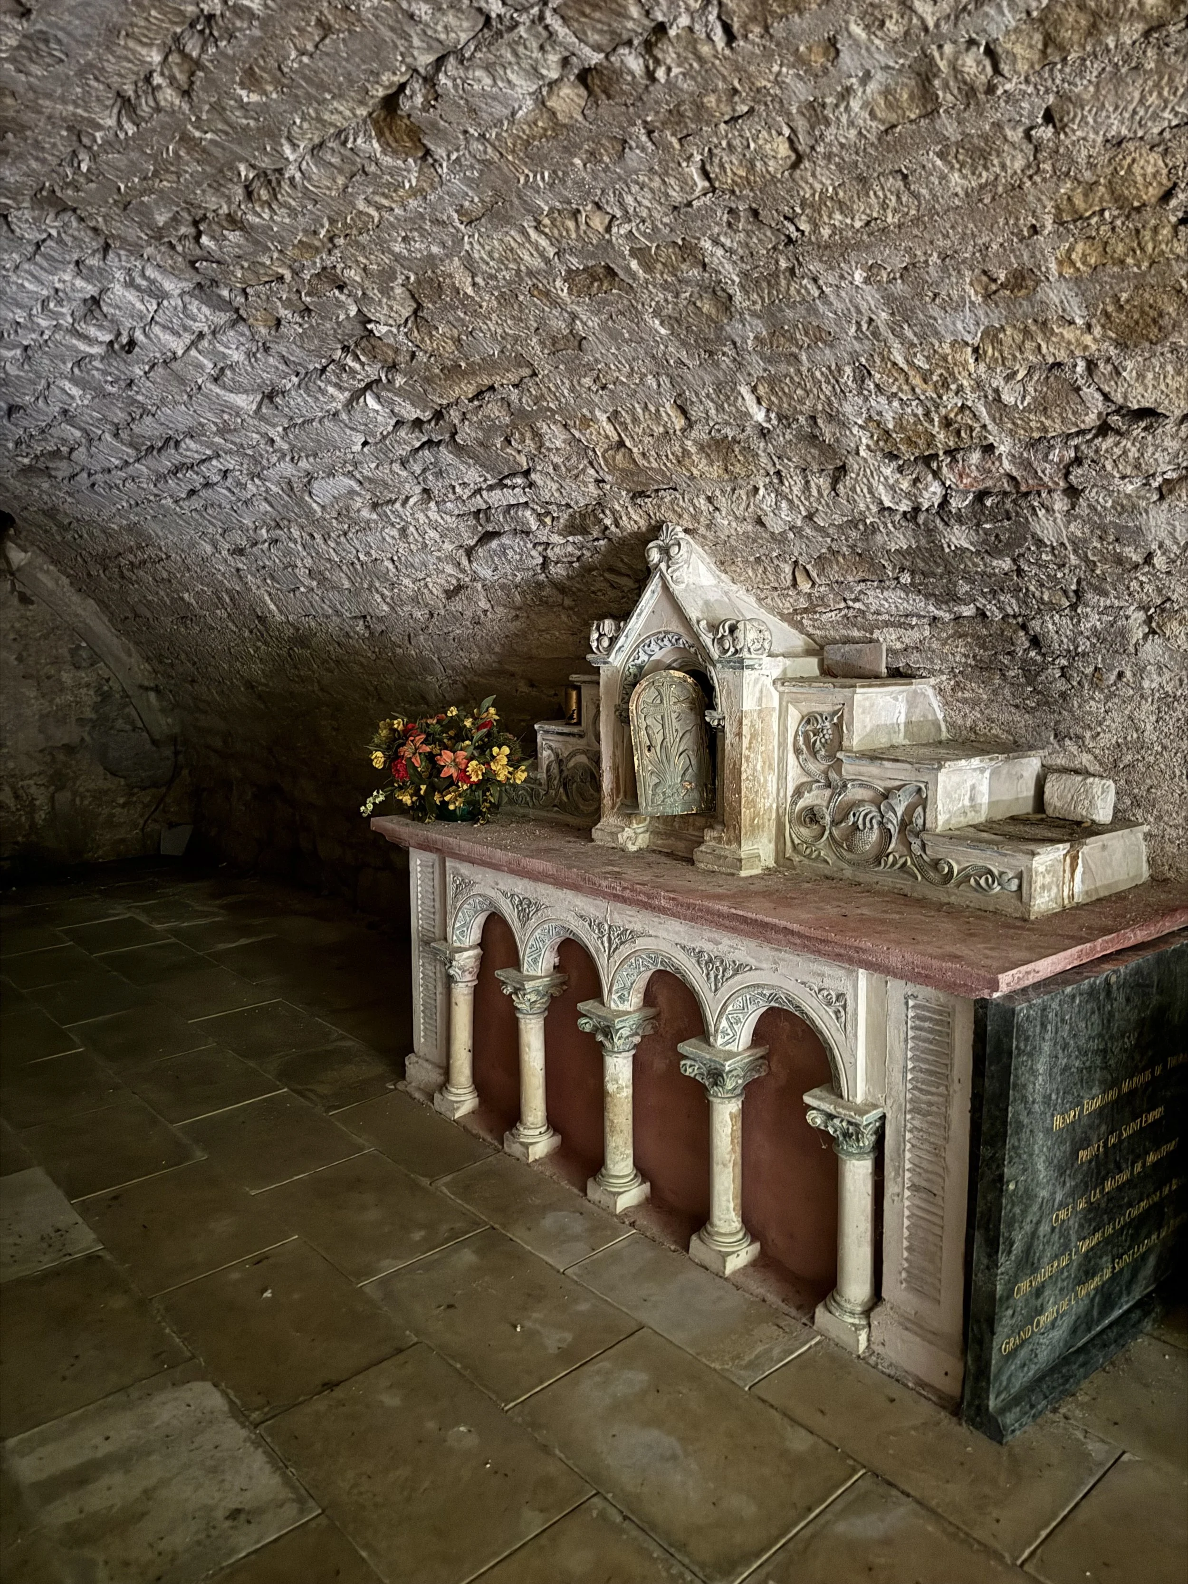
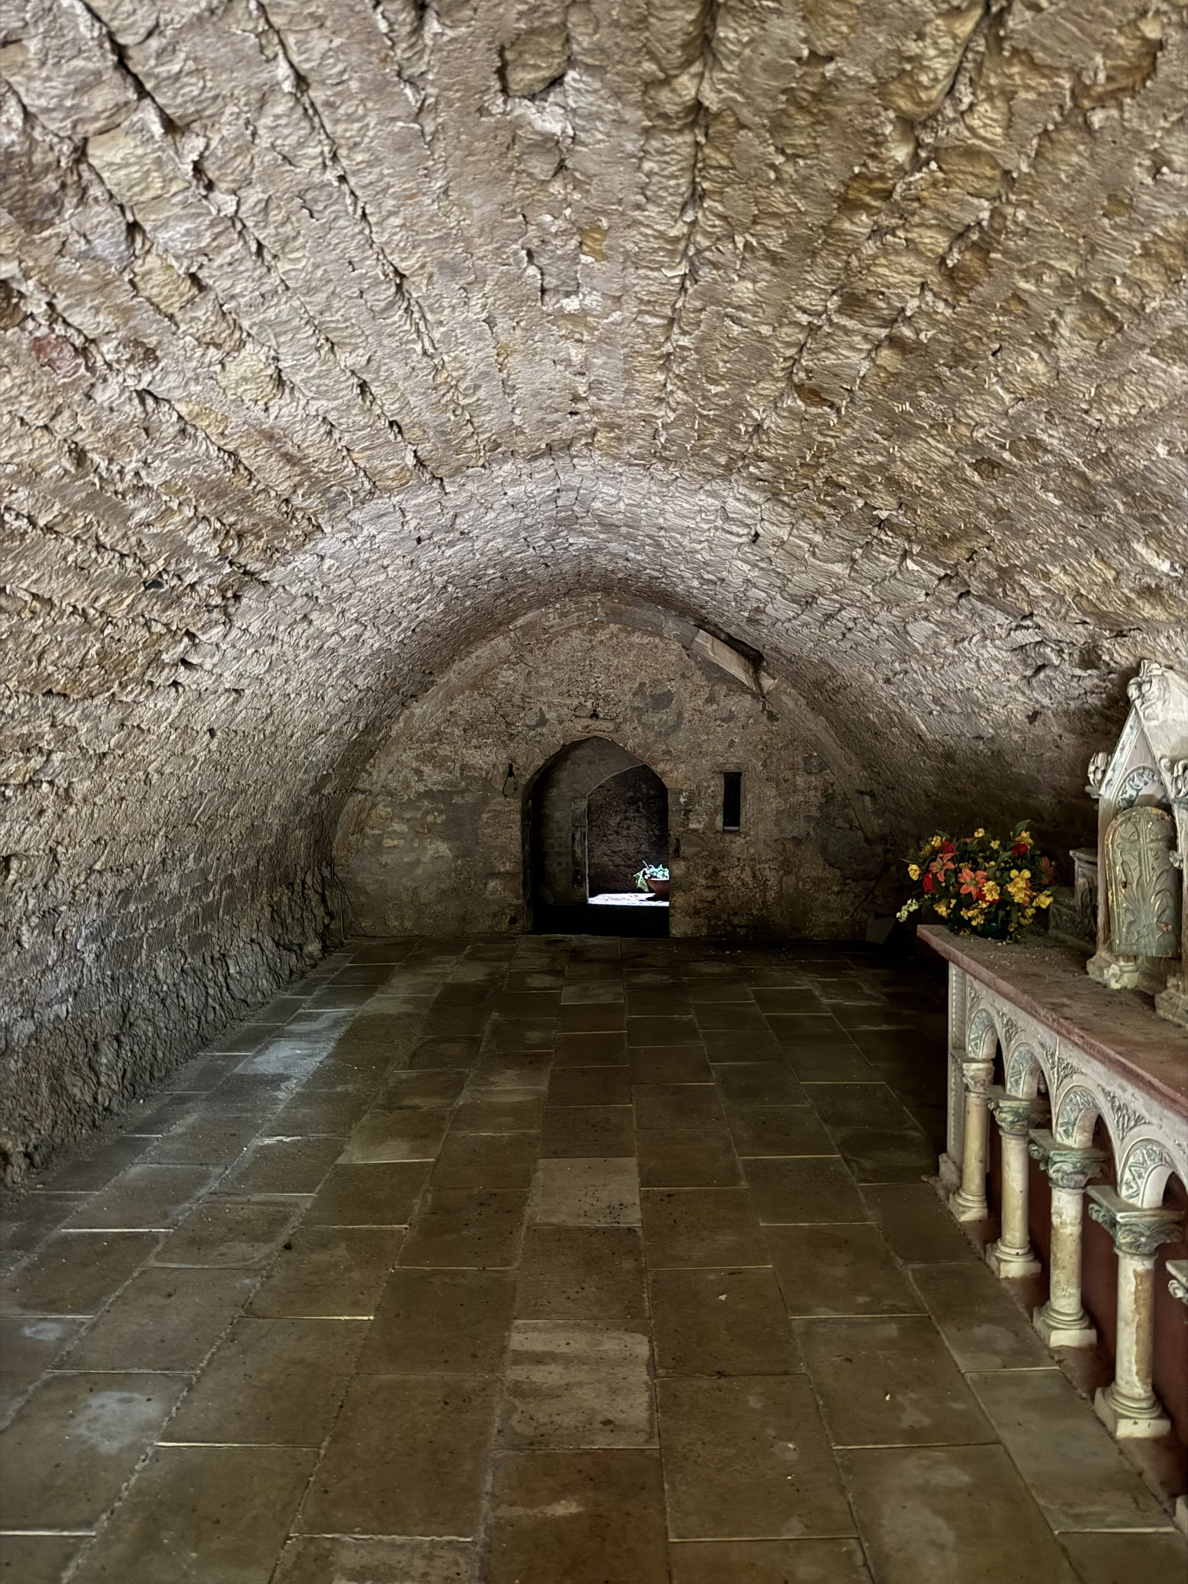
Five vaulted stone cellars run beneath the house. One passage continues underground to the separate six-room pavilion west of the château.
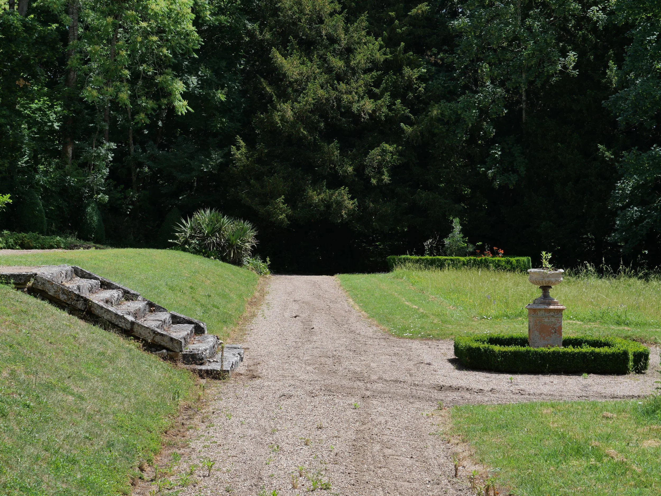
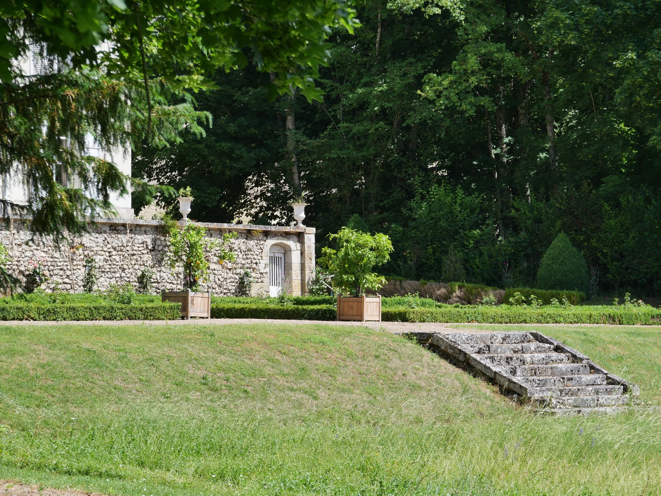
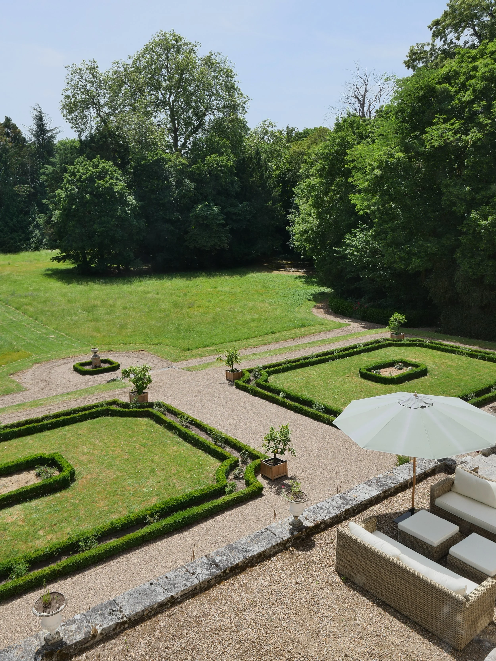
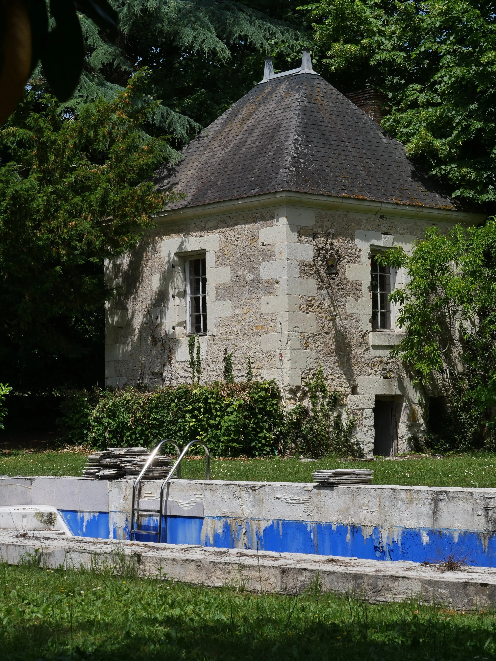
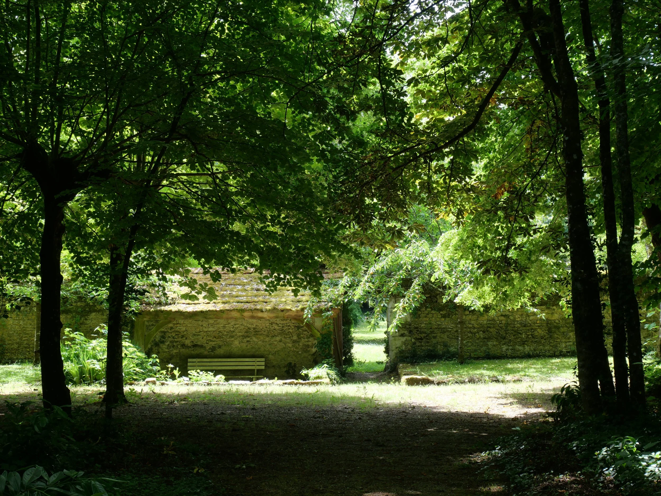
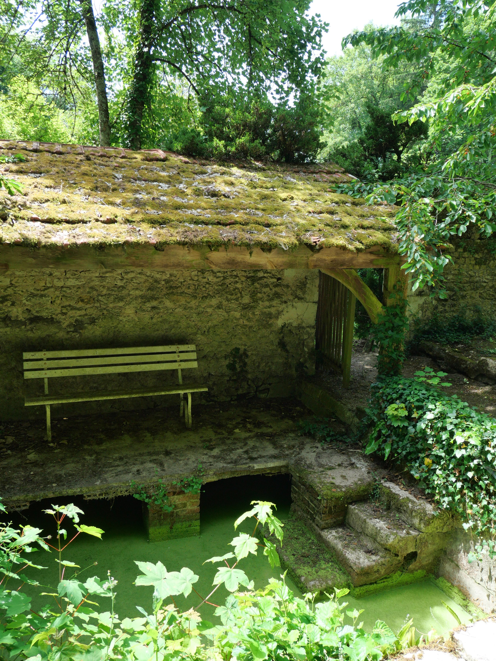
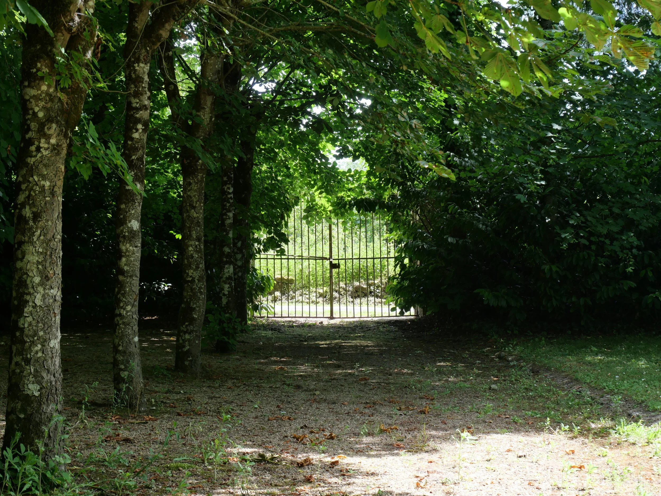
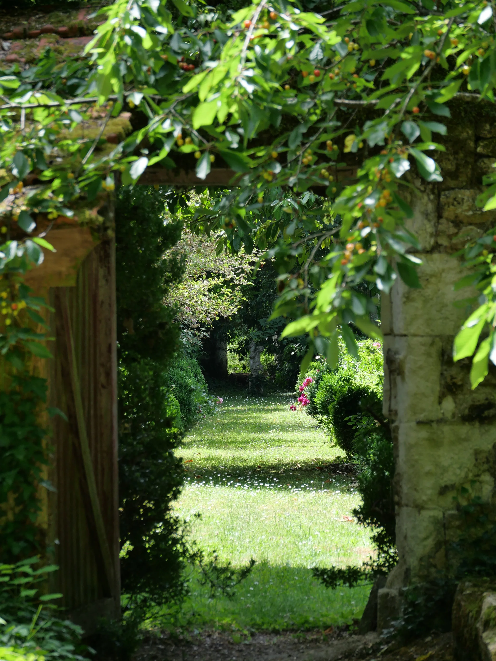
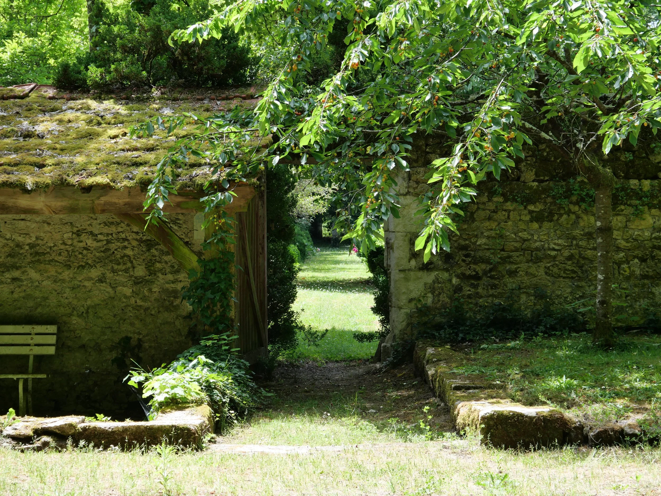
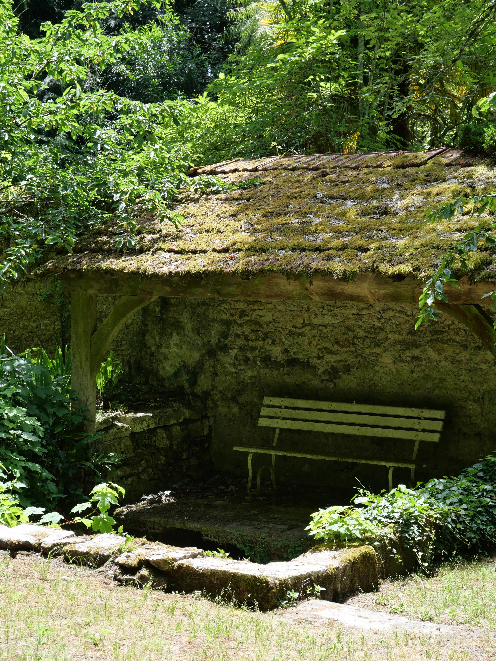
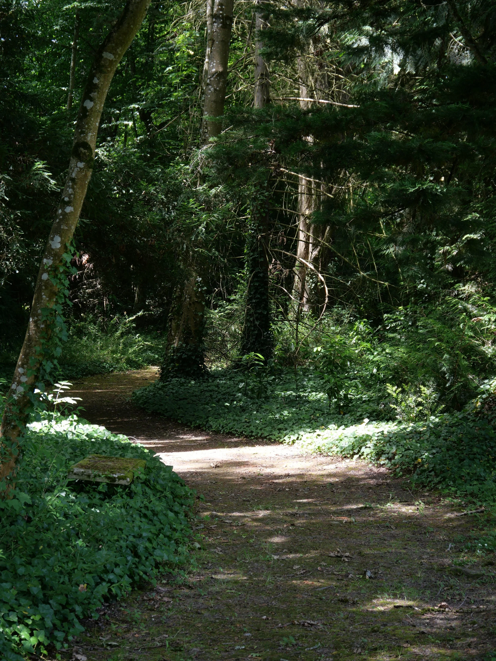
The estate covers 3.8 hectares (9.4 acres). Historic records describe formal gardens close to the house and landscaped parkland beyond, while the current grounds contain avenues of century-old lime and horse-chestnut trees, mature plane trees, yews and clipped box. There is also an orchard, ornamental pond, washhouse, swimming pool and tennis court.
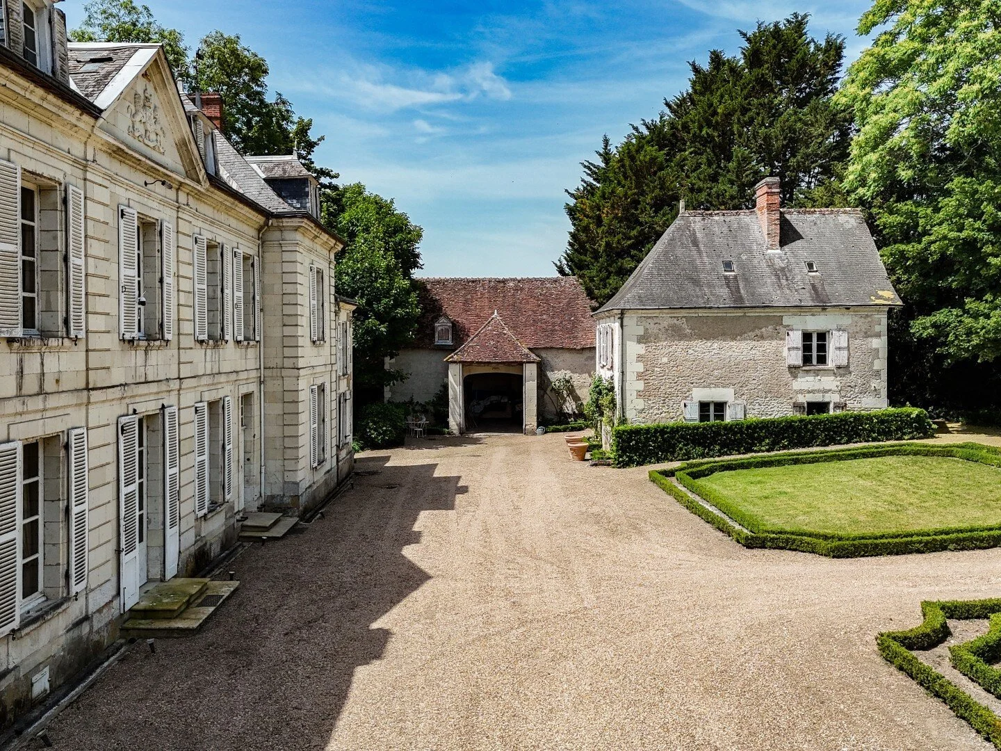
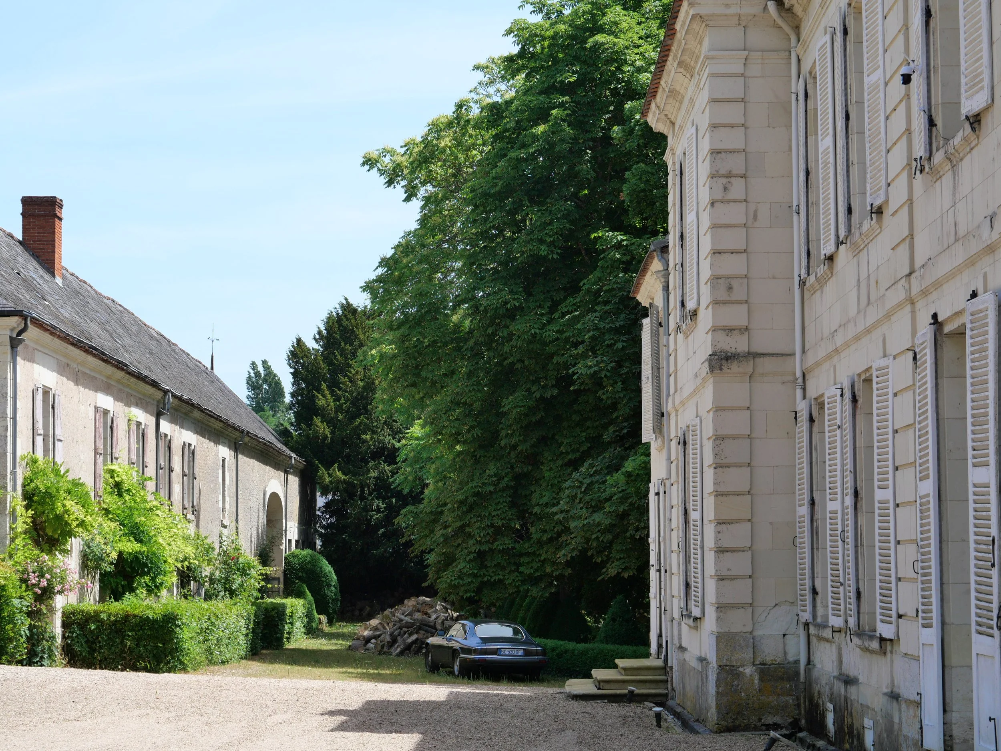
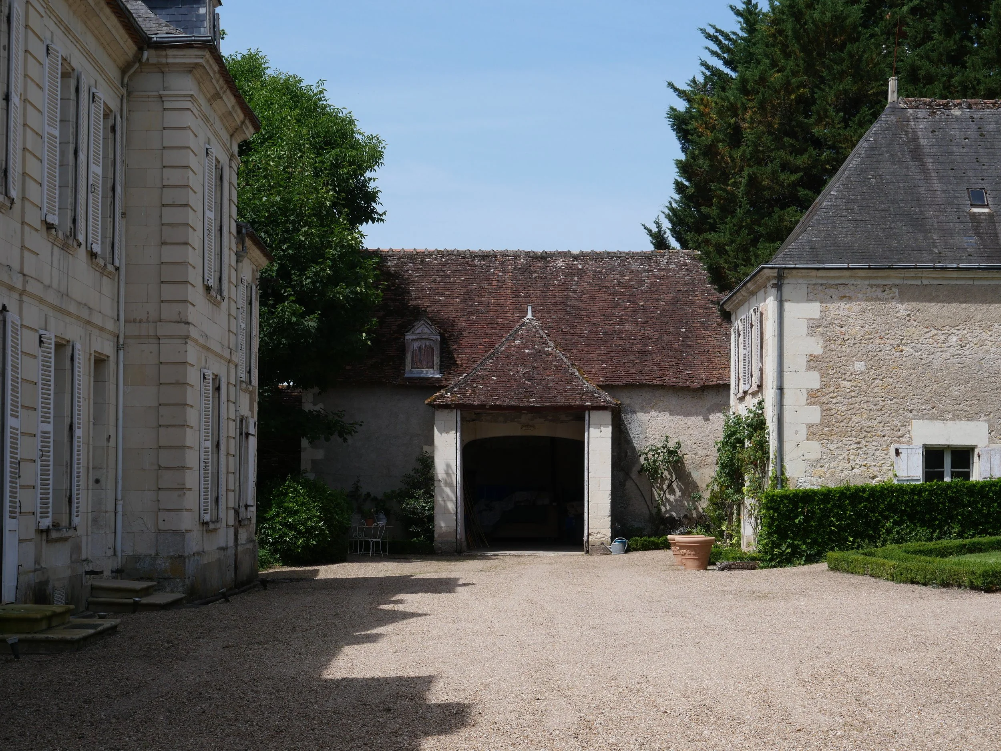
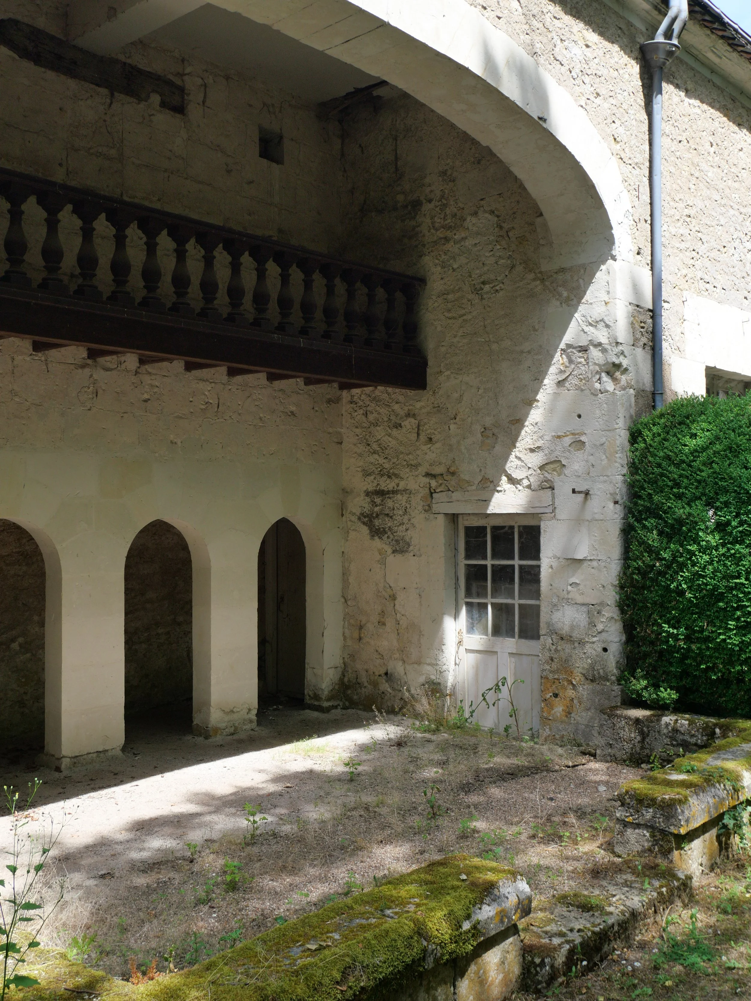
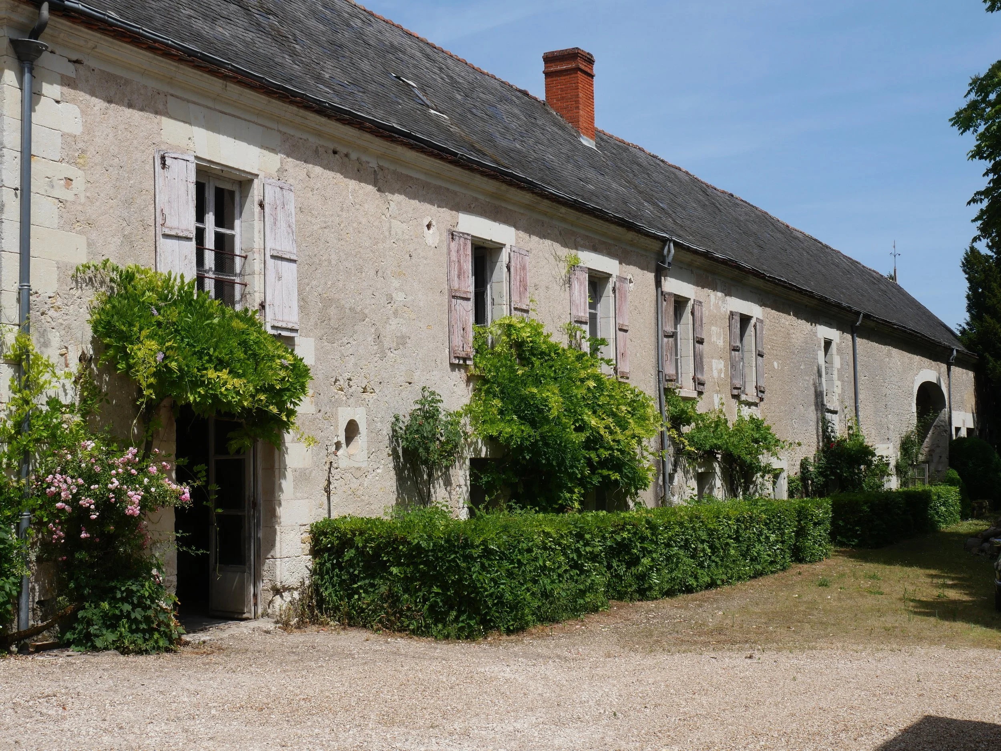
East of the château, a large L-shaped range contains the former cobbled stables, two horse boxes, four carriage bays, a double garage, an orangerie, kennels, former pigsties and a poultry house. Several parts have since been adapted into additional accommodation.
Parts of the outbuildings date to 1635, 80 years before the present château was built.
Across the property, the listing gives approximately 1,500 m² (16,146 ft²) of built space and 30 rooms in total, including 10 bedrooms.
The château’s façades and roofs, together with the park, have been listed as a Monument Historique since 1947, giving the property official protection under France’s national heritage system.
It has remained a family home rather than being converted into a hotel or events property. According to the listing, the château was occupied year-round until March 2026 and remains largely in its original condition.
It does need some restoration work. Some sections of the château roof need replacing, as do the roofs of the outbuildings. The electrical, plumbing and heating systems are outdated, and several of the ancillary residences require restoration.
What survives is unusually complete: paneled bedrooms, marble fireplaces, vaulted cellars, stables, an orangerie, service buildings, old trees and more than nine acres of grounds around a house that has stood here for over 300 years.
All photographs belong to the listing agency. See more on Denniel Immobilier.