Bedrooms: 10 Bathrooms: 7
Interior: 943 m² / 10,150 ft² Lot: 7.16 ha / 17.7 acres
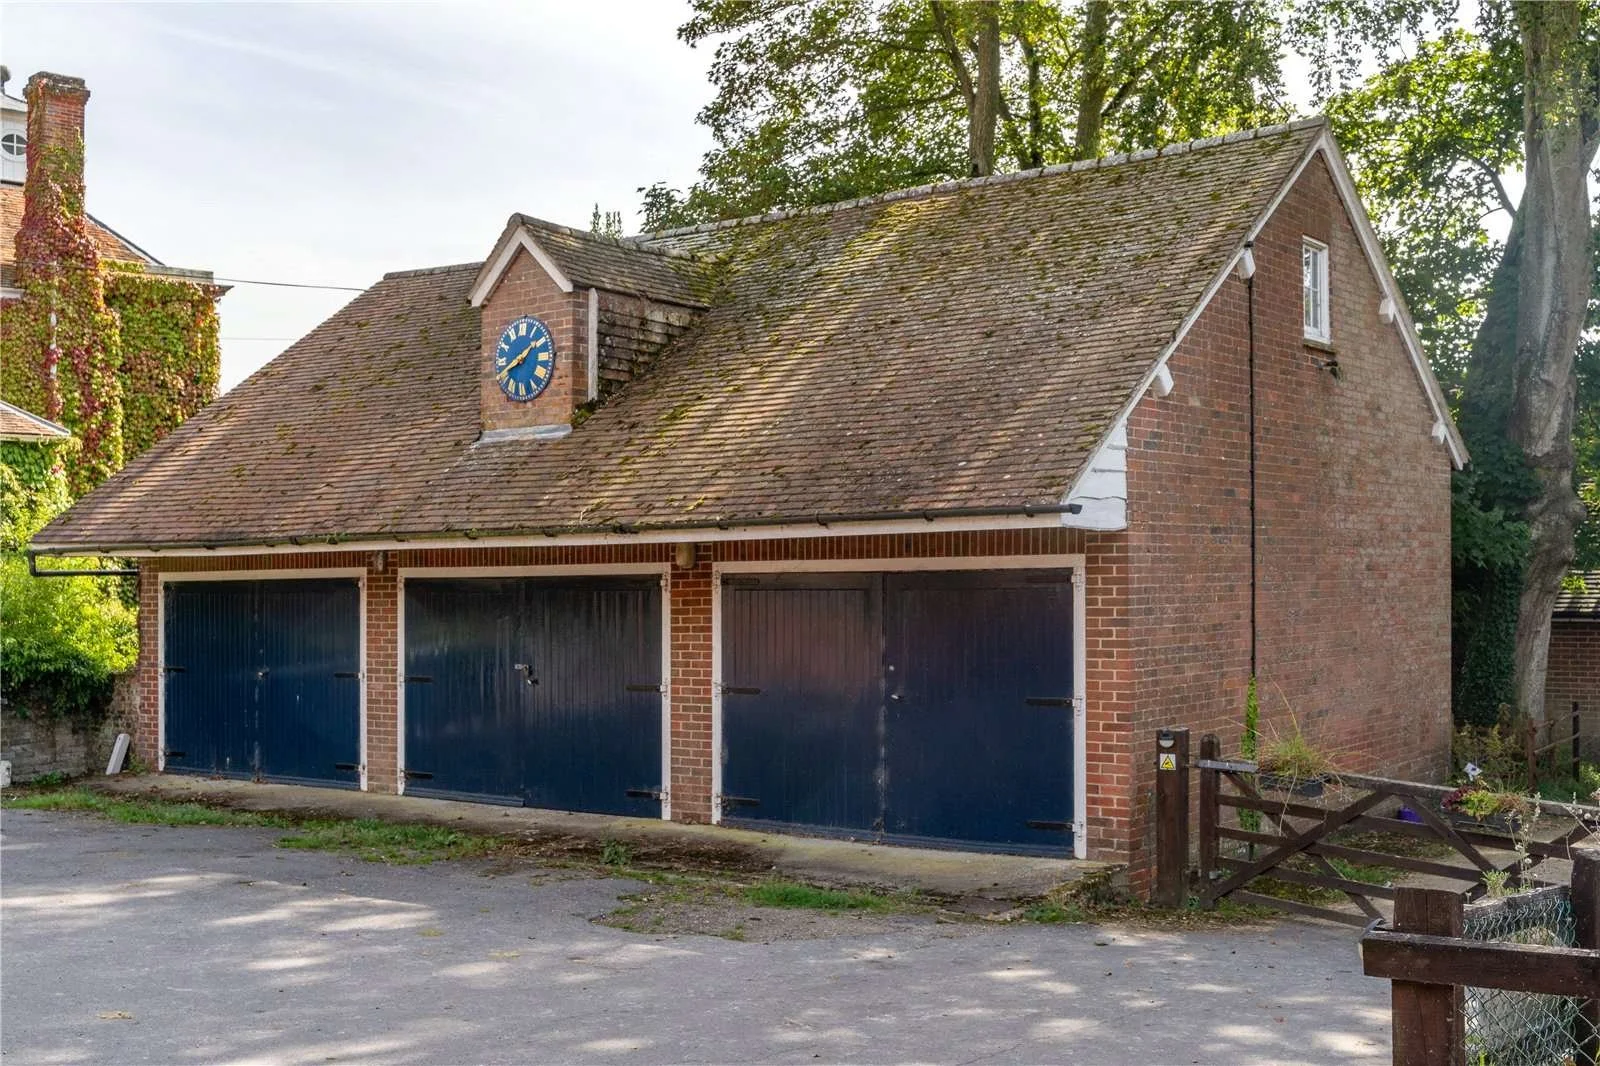
Amenities: 6 reception rooms, library, formal gardens, indoor swimming pool, spa, jacuzzi, tennis court, stables, manège, guest cottages, offices, greenhouse and 4-car garage.
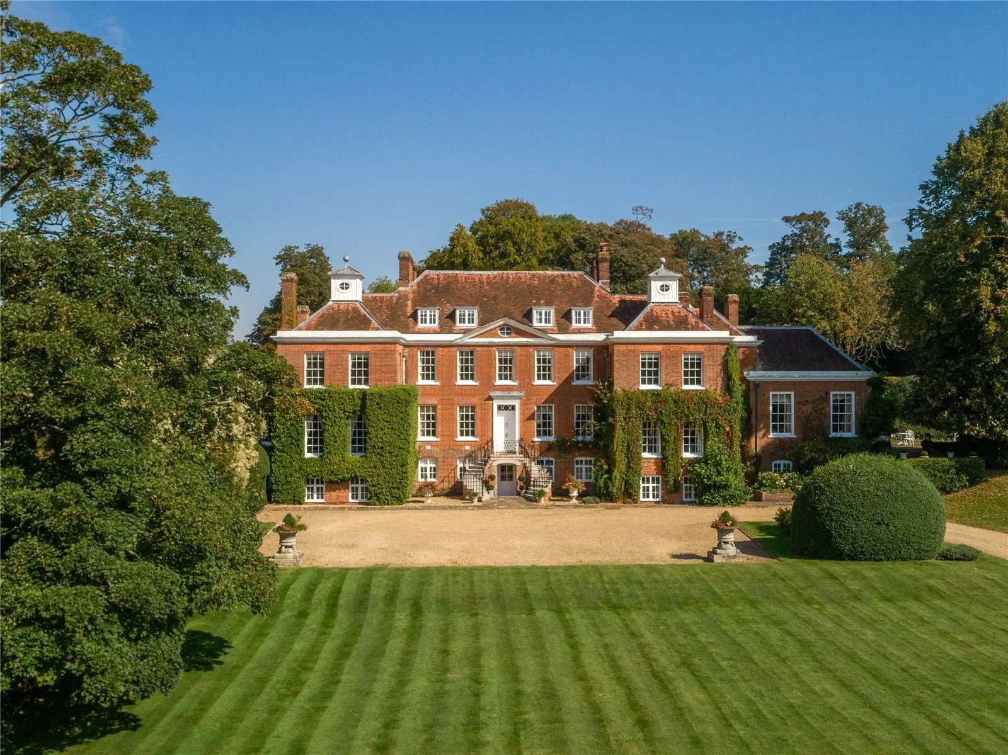
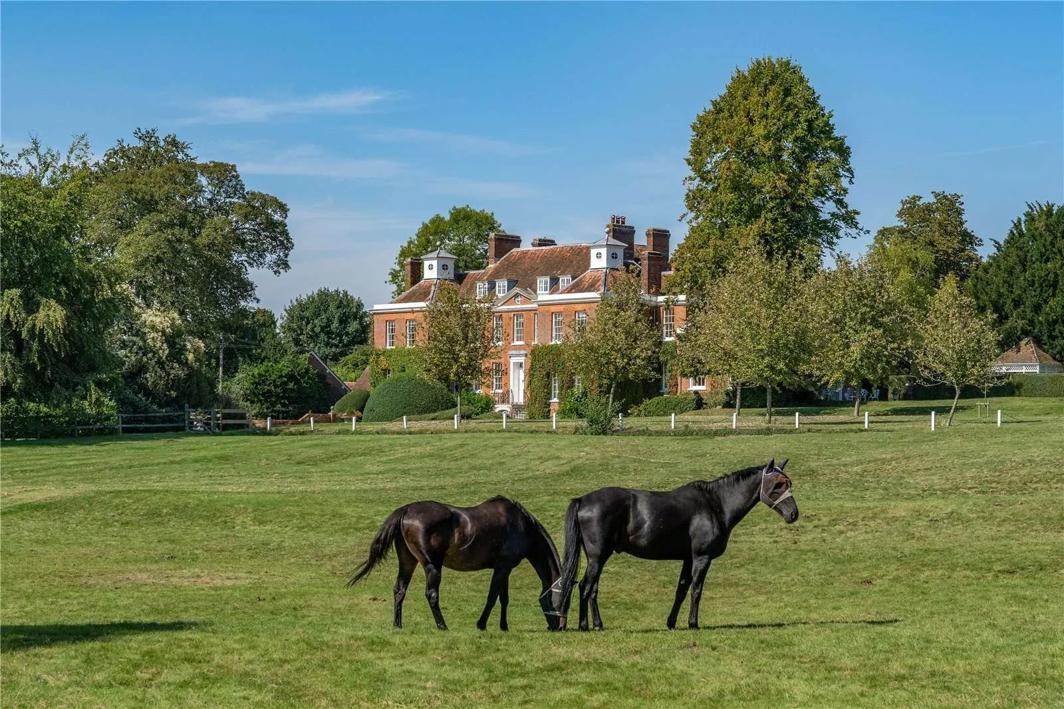
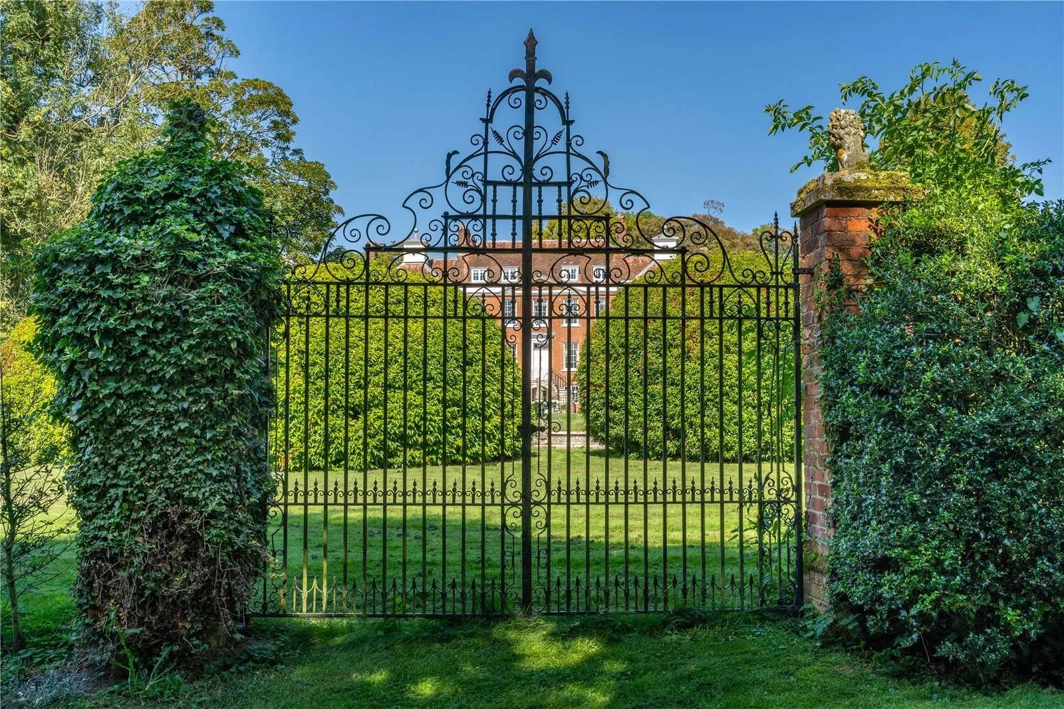
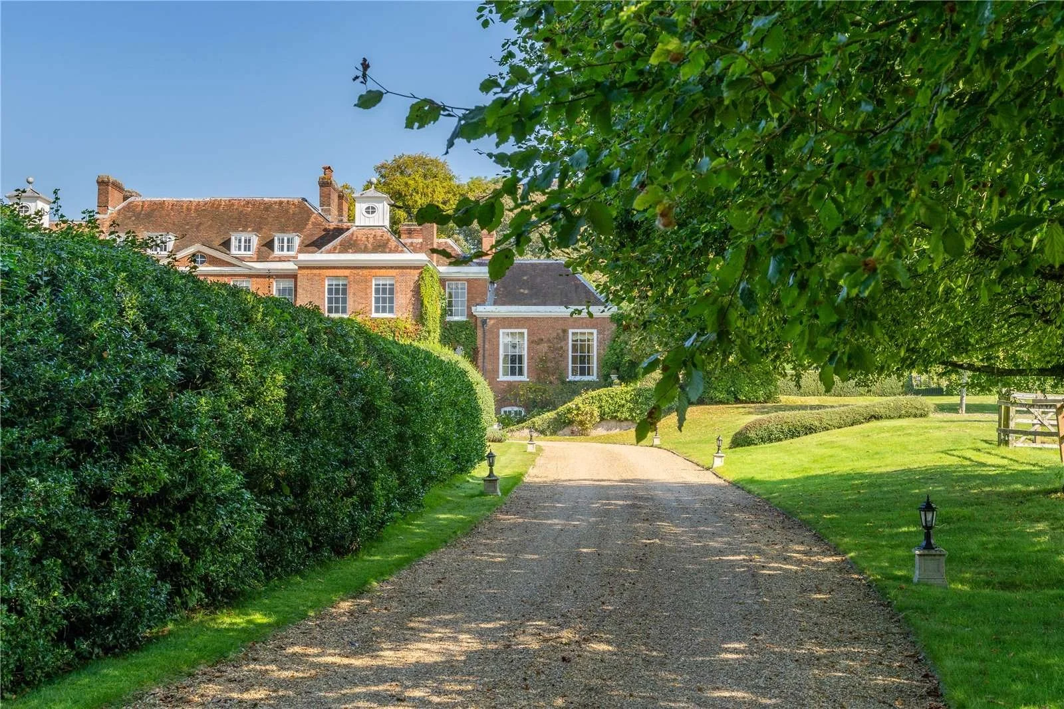
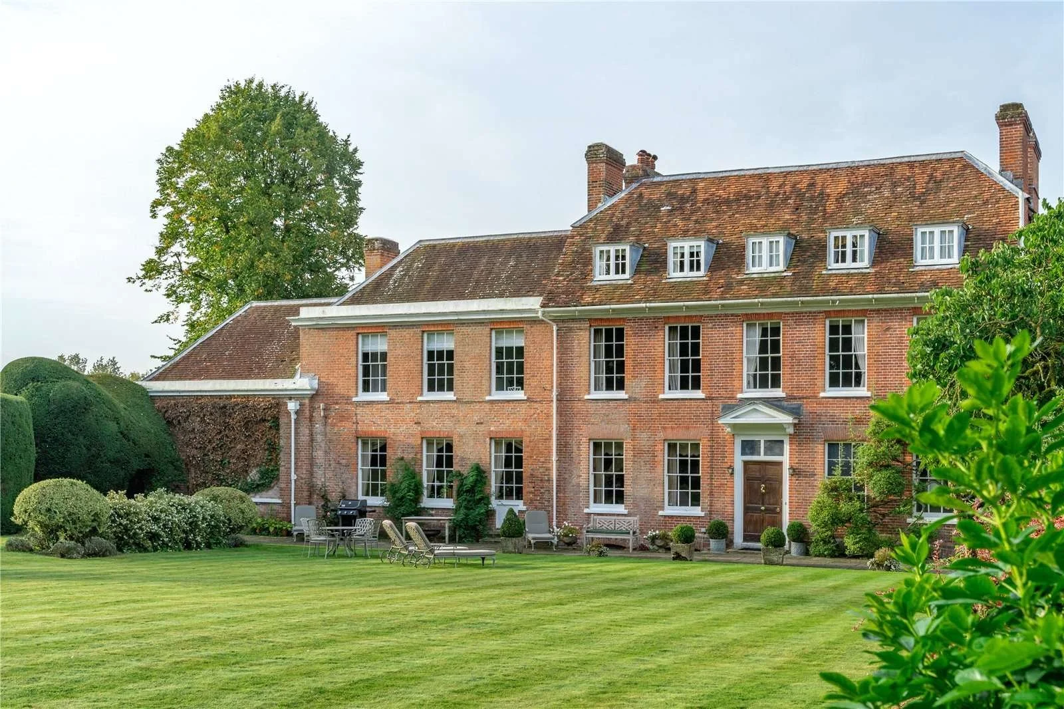
An English country estate with more than 1,100 years of recorded history is for sale in Hampshire, just 60 miles from London. Once held by the English Crown and later passed through generations of royal connections, Hunton Manor is now home to an early-18th-century Georgian mansion, restored and extended by Raymond Erith, the British architect who also worked on 10 Downing Street.
Listed with Savills for £9.75 million, the Grade II* listed manor sits on 17.7 acres (7.16 hectares) overlooking the Hampshire countryside. The 10,150 ft² (943 m²) main residence has 10 bedrooms, 7 bathrooms and 6 reception rooms. The estate also includes formal gardens, an indoor swimming pool and spa, tennis court, equestrian facilities, guest cottages and additional office accommodation.
The estate's earliest recorded history dates to AD 909, when Edward the Elder, son of Alfred the Great, granted the manor to the Bishop of Winchester. It was later recorded in the Domesday Book of 1086, commissioned by William the Conqueror to survey landholdings throughout England. The property eventually returned to the Crown, and in 1309, King Edward II granted it to his son-in-law, Ralph de Monthermer. For nearly 250 years, the manor remained in the hands of families connected to the monarchy by blood or marriage.
The present house was built in the early 1700s, although little is known about the buildings that preceded it. In 1744, the estate was purchased by John Pilter and remained in his family until approximately 1916. It changed hands several times during the 20th century, when the Georgian residence underwent an extensive restoration and enlargement overseen by architect Raymond Erith.
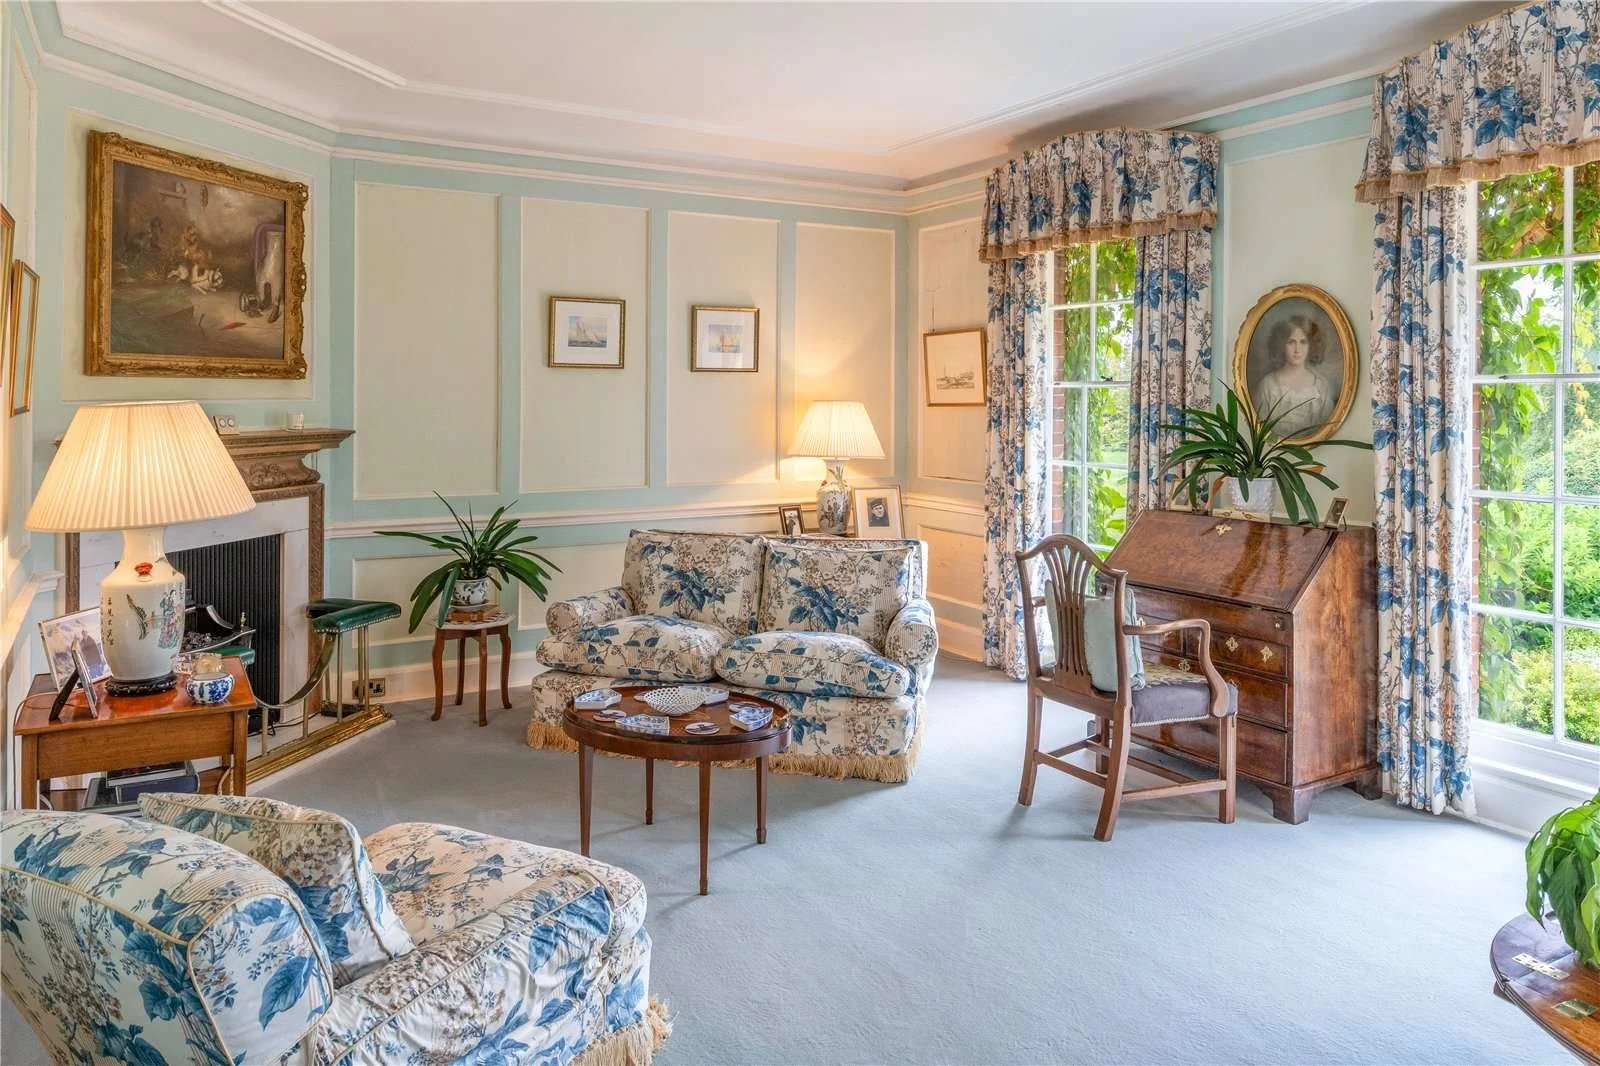
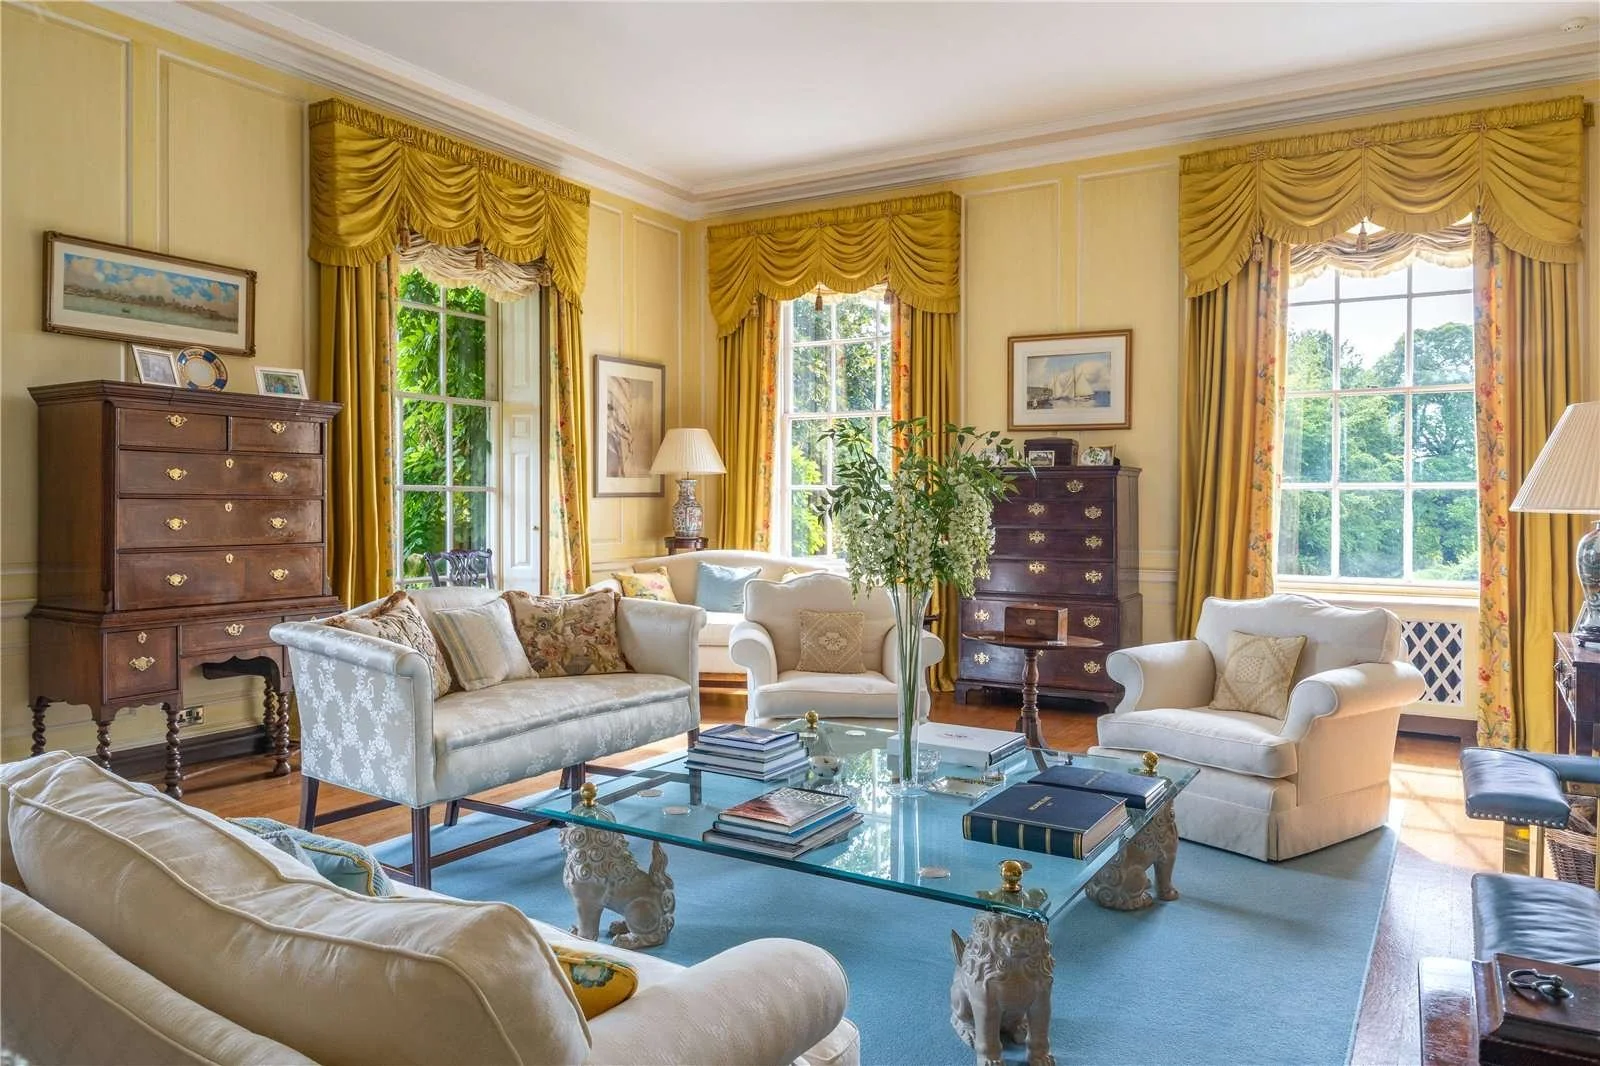
Erith was one of Britain's leading proponents of classical architecture during the 20th century. His work included the major reconstruction of 10 and 11 Downing Street, the official residence and offices of the British Prime Minister and Chancellor of the Exchequer. At Hunton Manor, his contributions included the drawing room, where tall sash windows overlook the formal gardens and open directly onto a stone terrace.
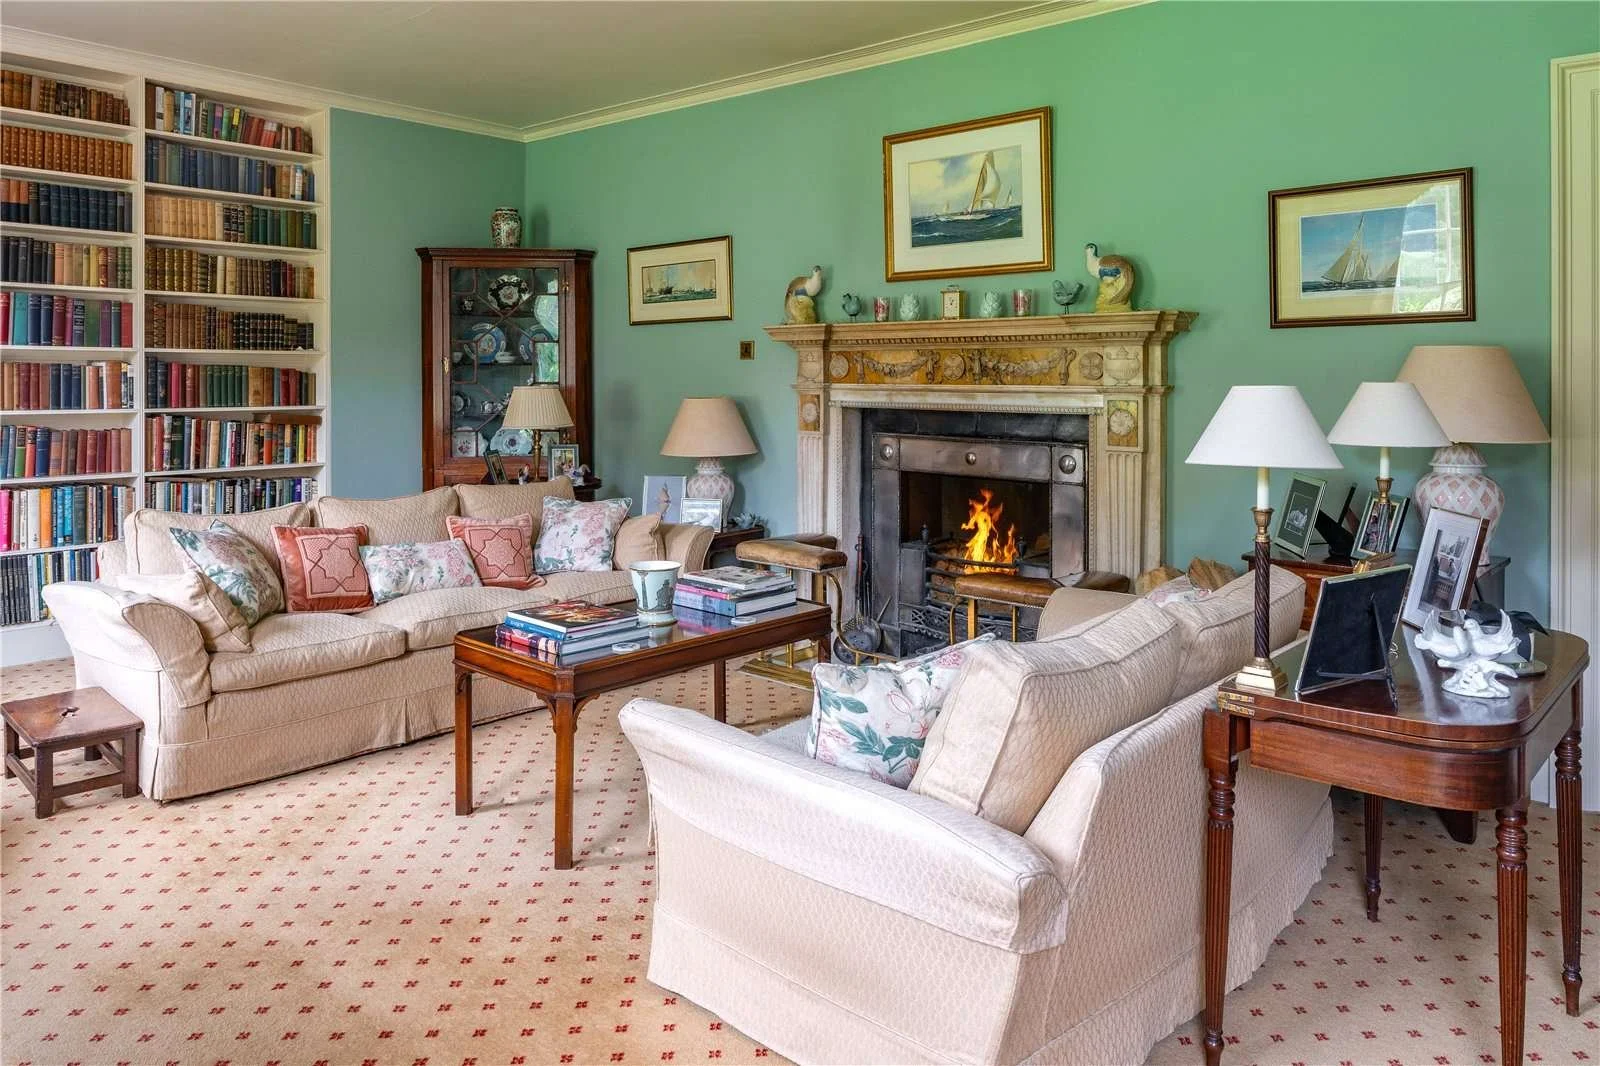
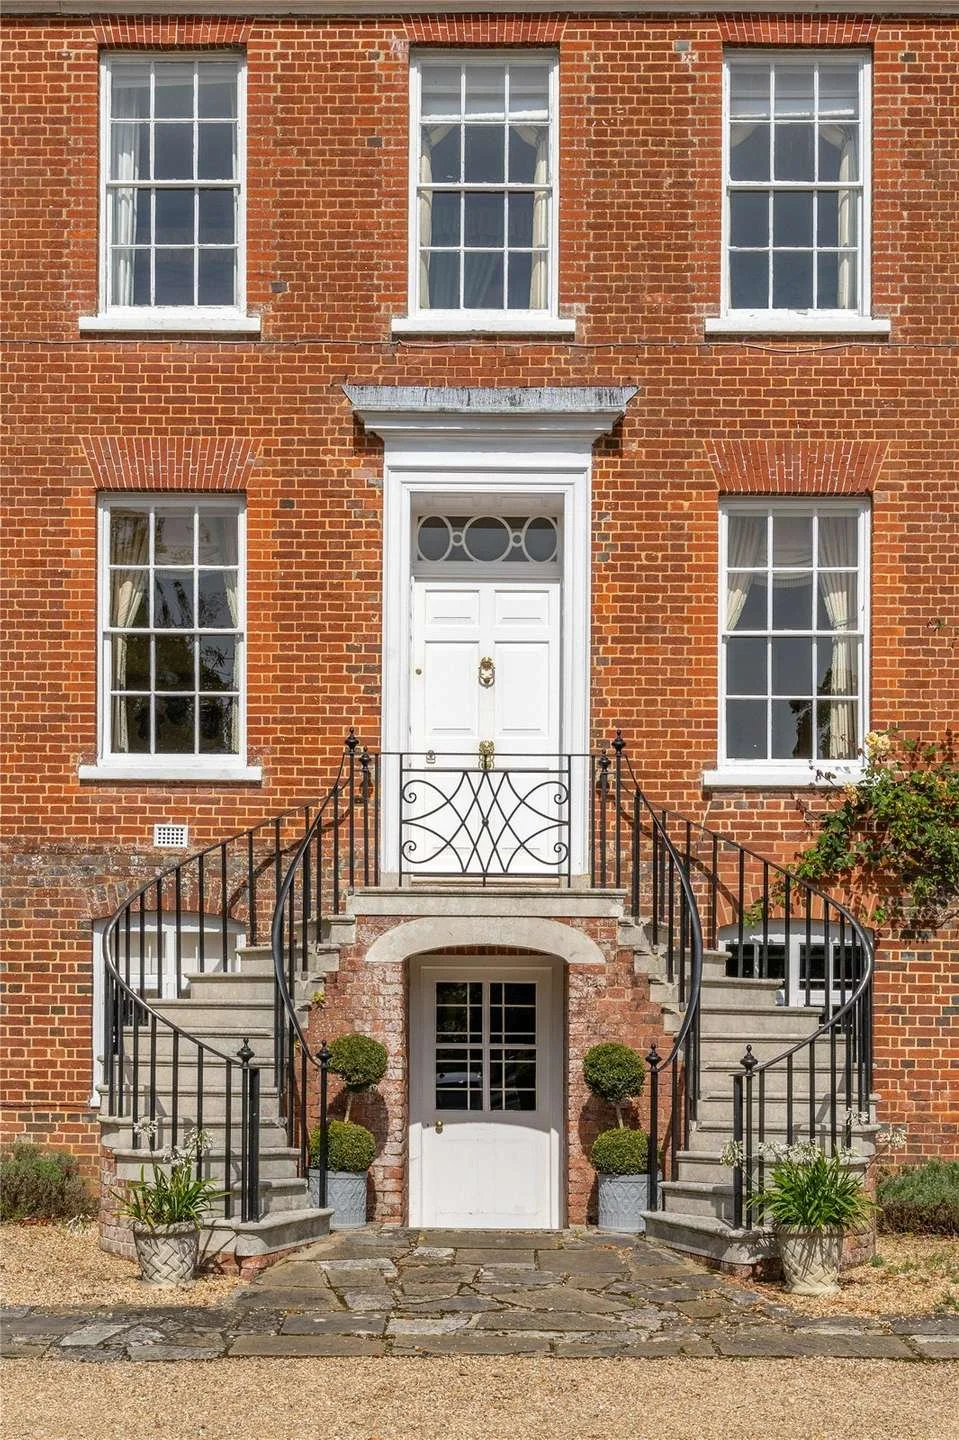
The Grade II* listed manor is built of red brick, with a symmetrical Georgian façade, tall sash windows and a central entrance approached by stone steps. Its interiors extend across four floors, retaining original oak floorboards, decorative cornicing, carved fireplaces and wood-panelled reception rooms.
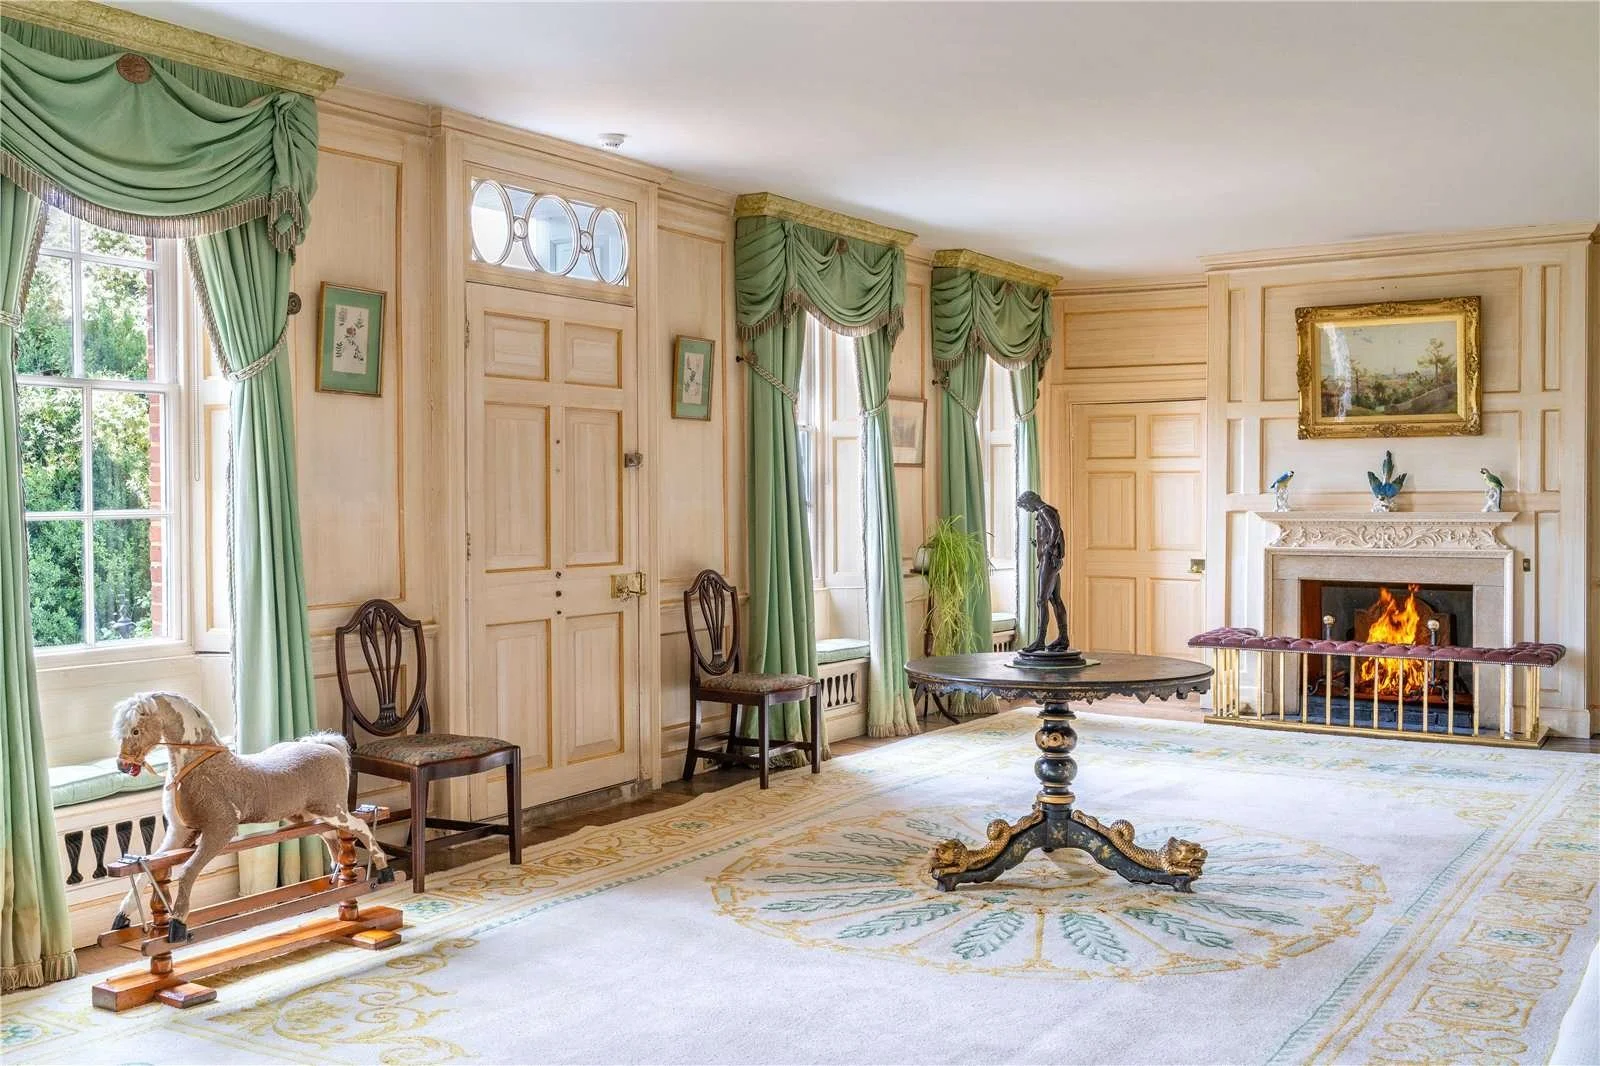
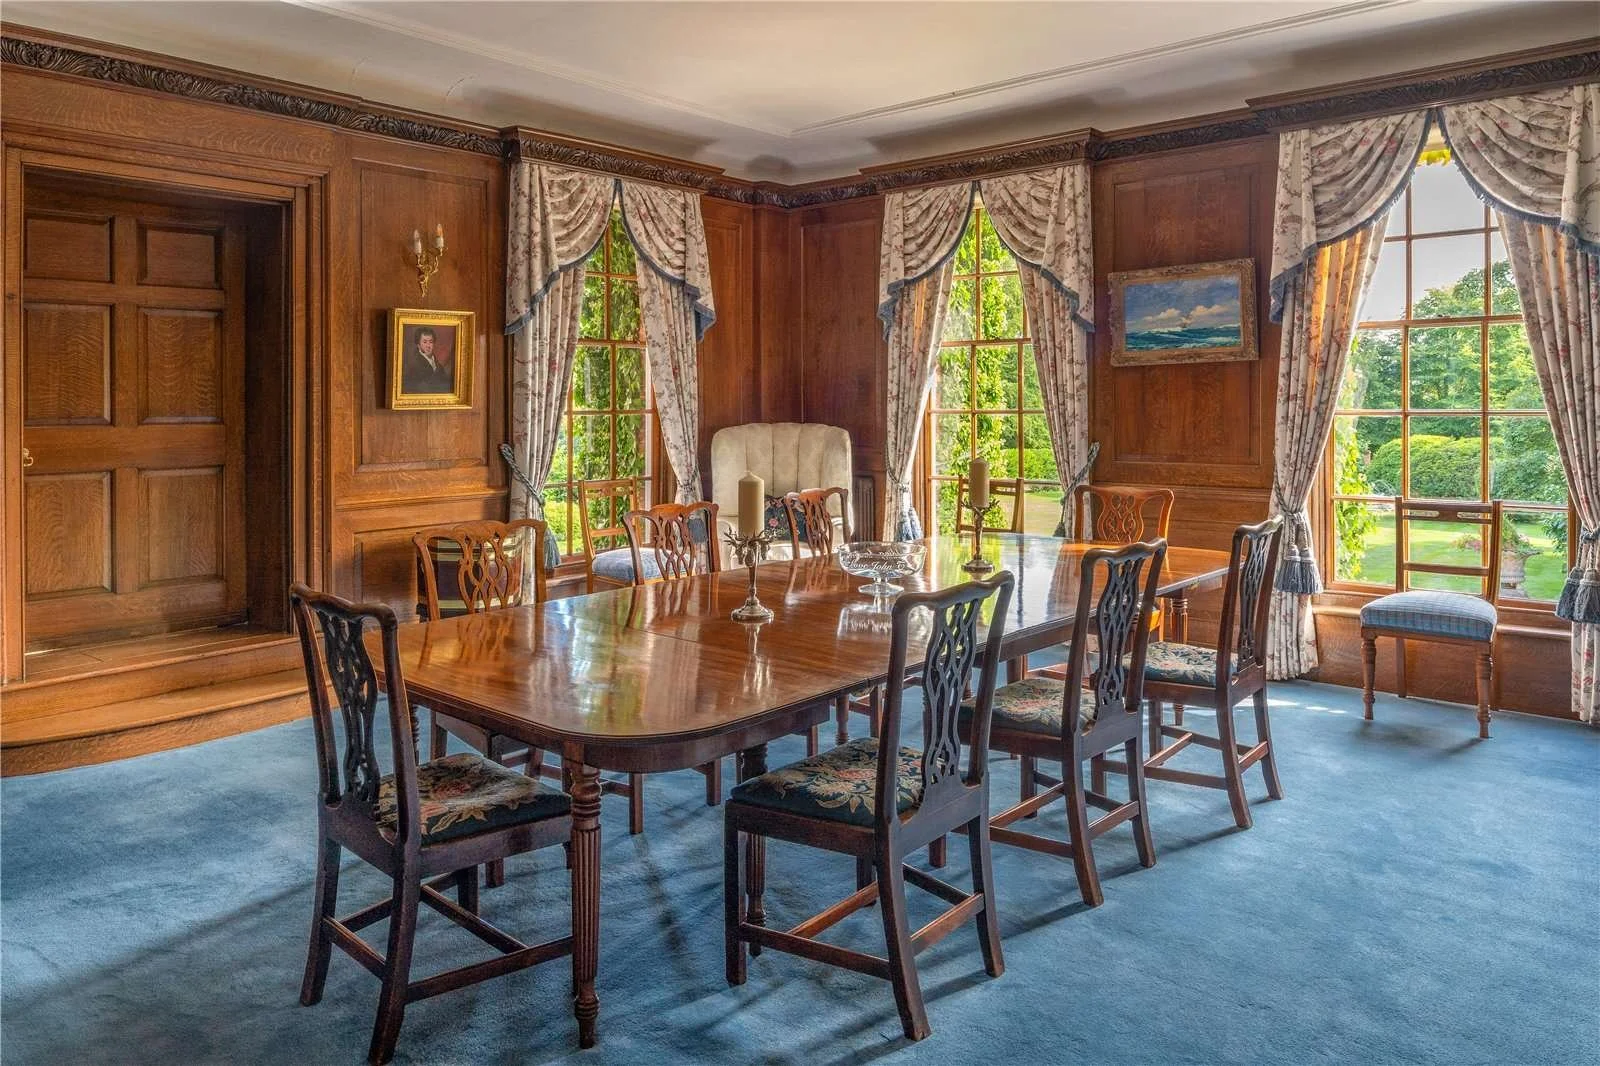
Among the most distinctive architectural features is a cantilevered spiral staircase rising from an inlaid marble floor to a circular galleried landing. Above it, a ten-pane glass cupola brings natural light into the stairwell, where the walls retain original Sibyl Colefax & John Fowler wallpaper. Elsewhere, the principal reception hall has painted panelling and fireplaces at opposite ends, while the formal dining room retains full-height oak panelling and a marble fireplace.
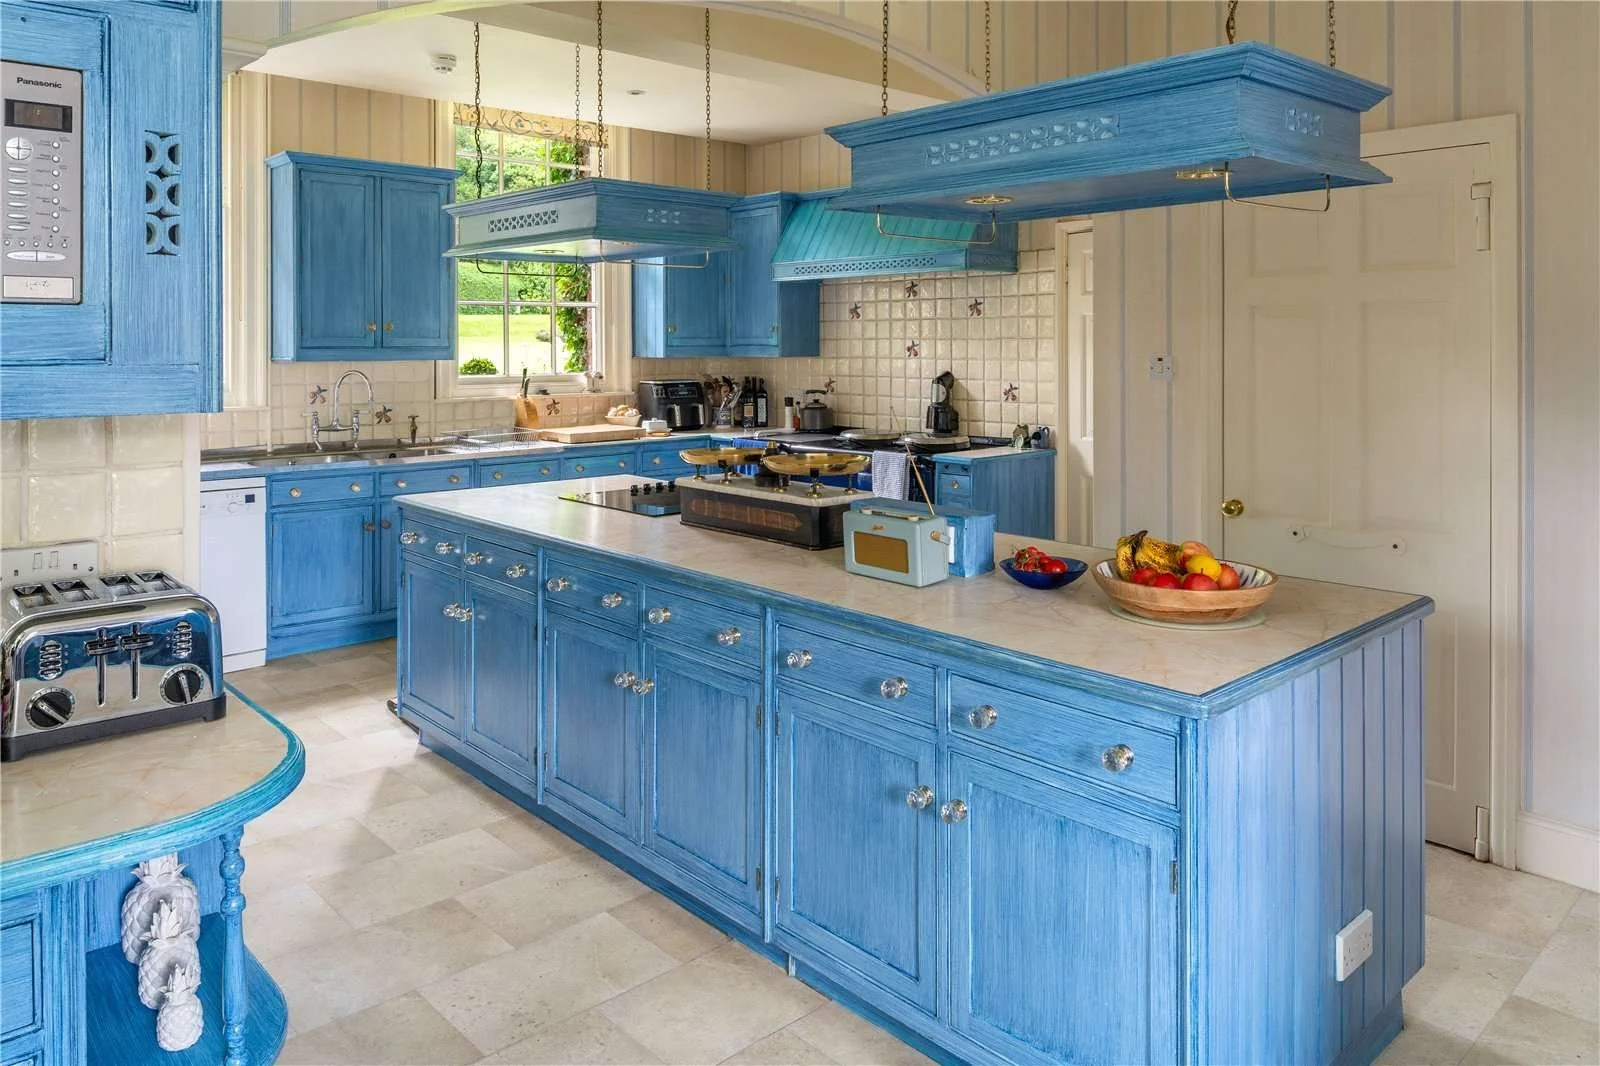
The library opens onto the rear garden through a tall sash window, while Erith's drawing room features painted wood panelling, an elaborately carved marble fireplace and windows overlooking the grounds. The kitchen has a traditional four-door Aga, adjoining breakfast area, pantry and flower room.
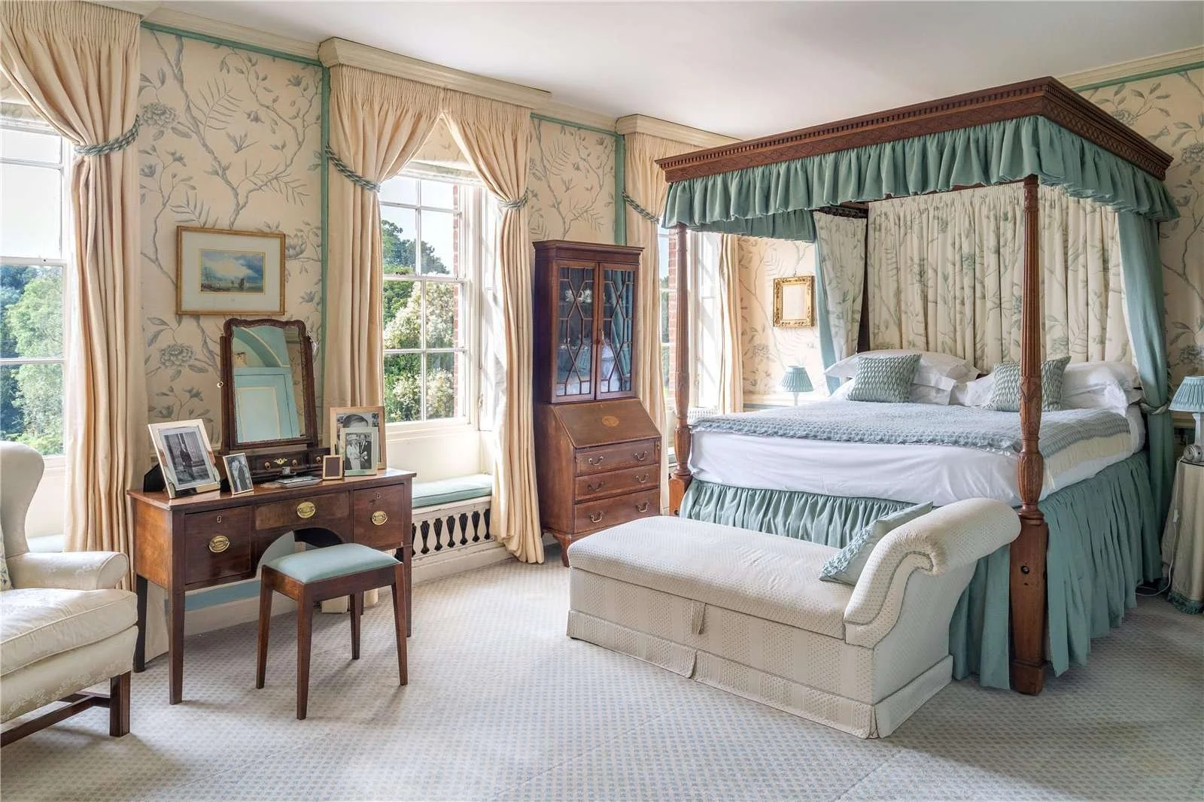
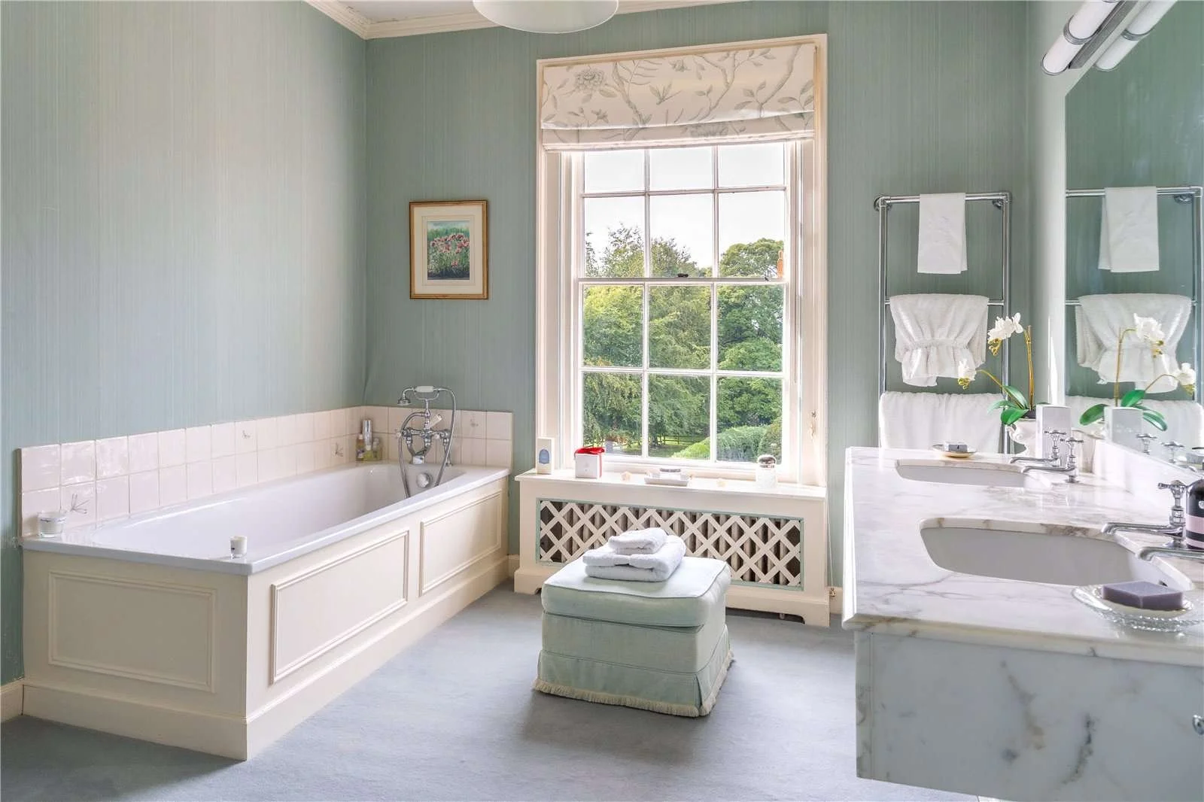
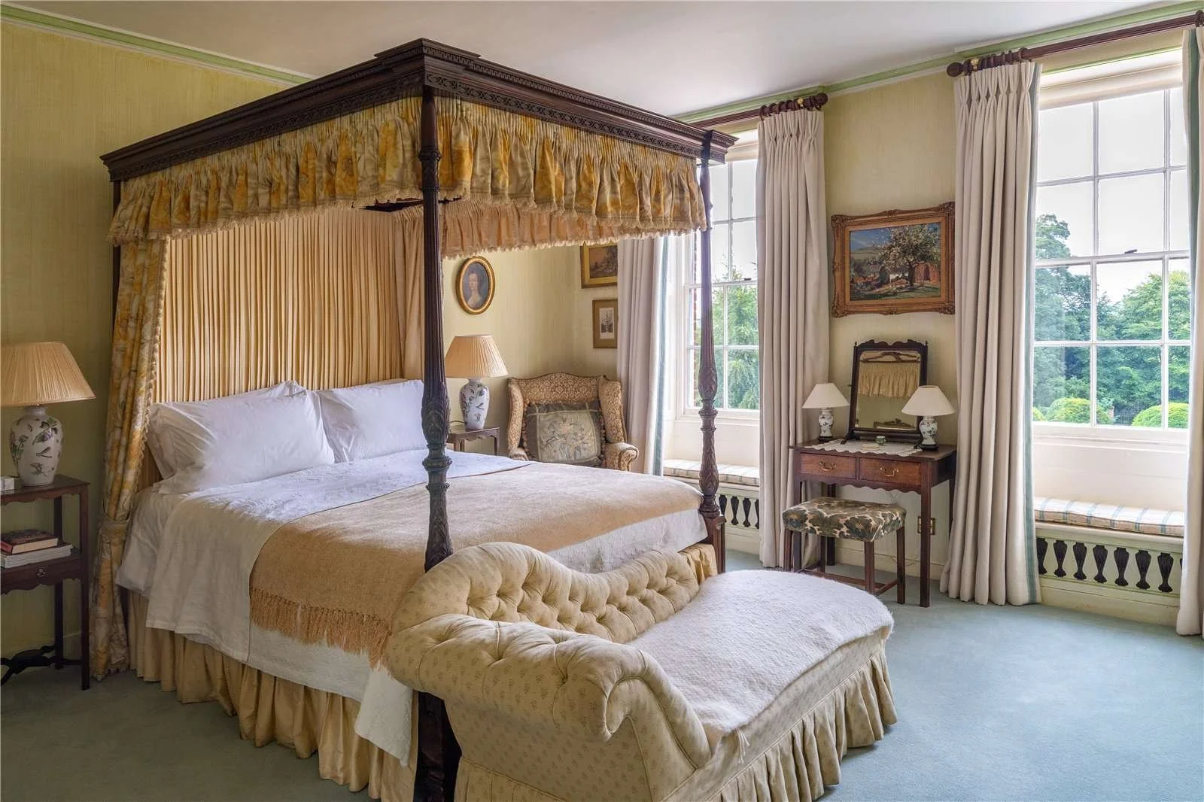
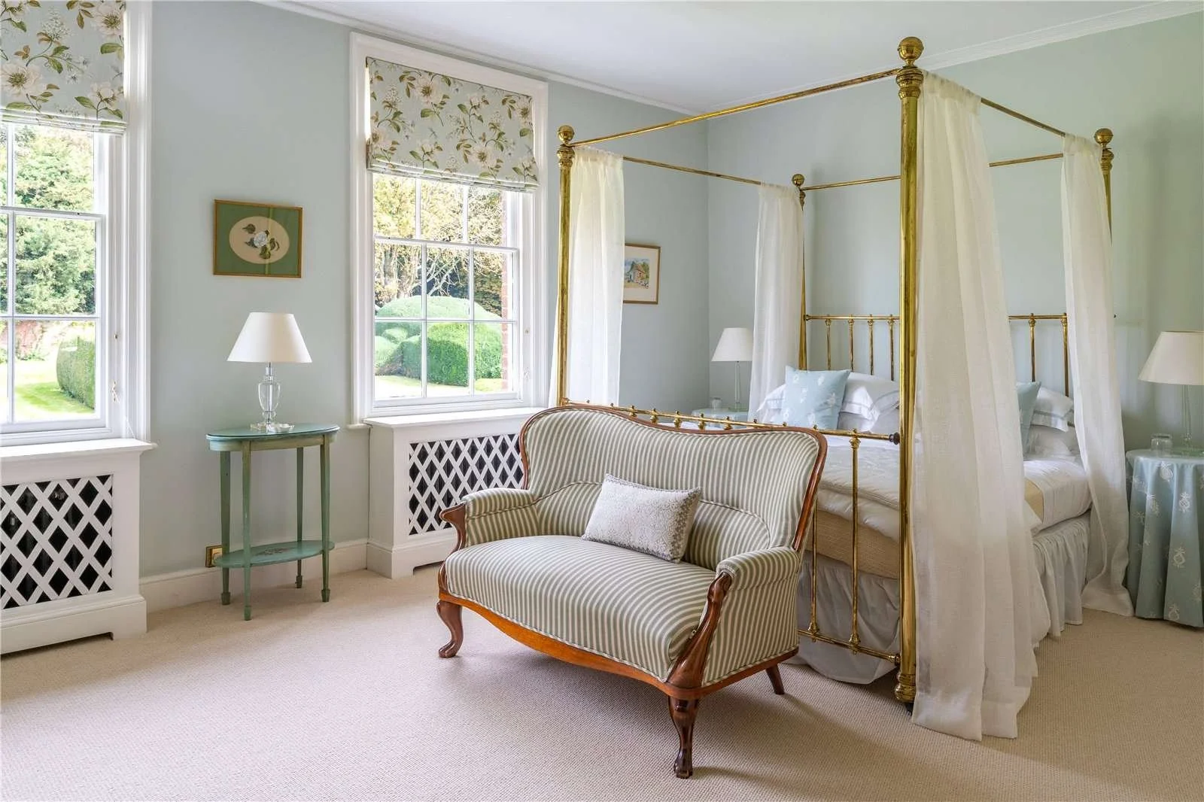
The principal bedroom overlooks the gardens and Dever Valley, with a fireplace, window seats and a concealed doorway leading to its dressing room and bathroom. Across the property are 10 bedrooms, 7 bathrooms and 6 reception rooms, with additional accommodation provided in separate cottages.
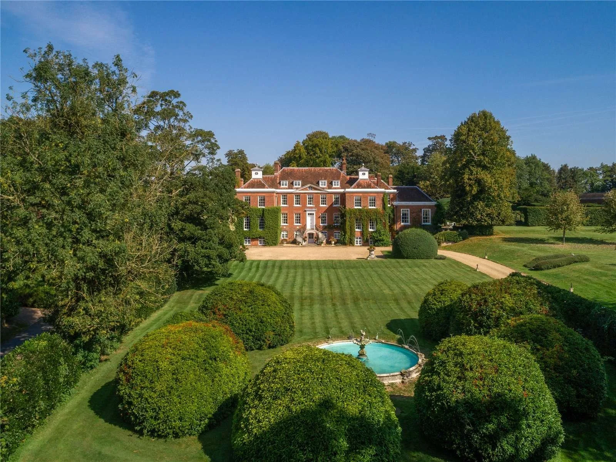
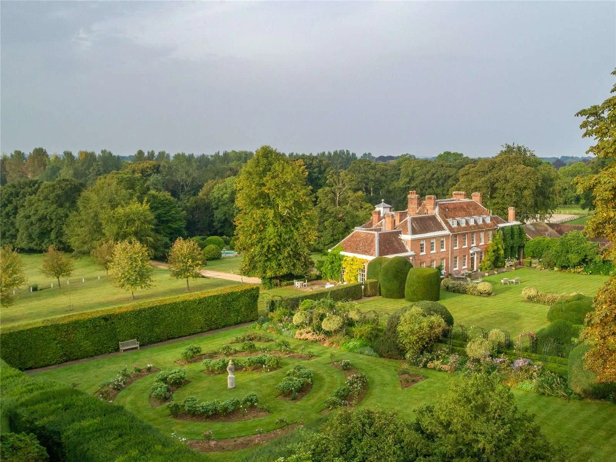
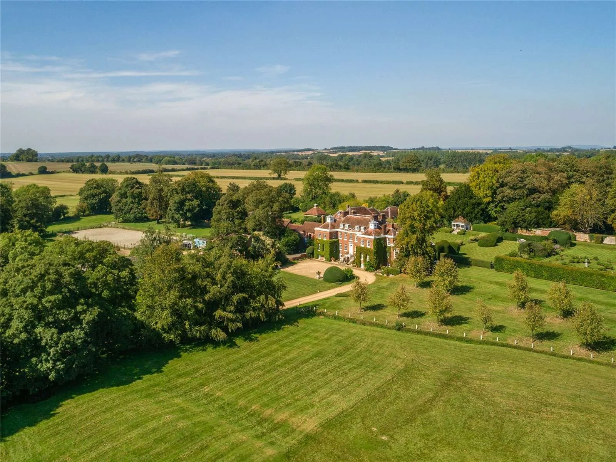
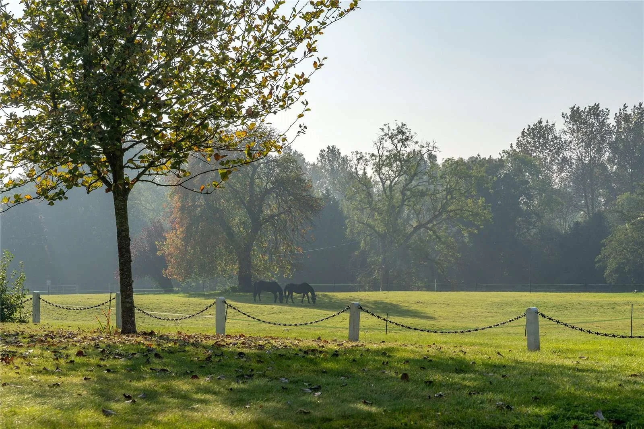
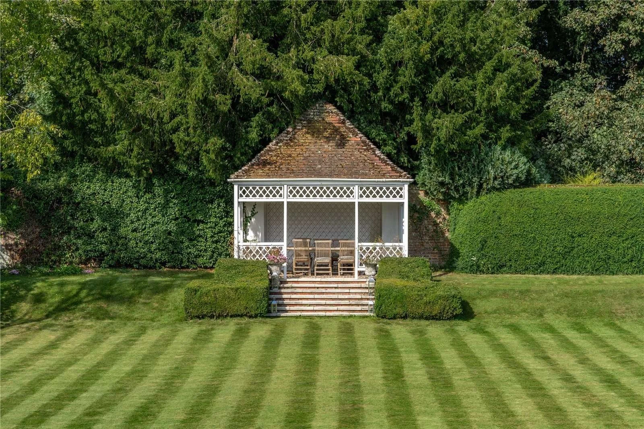
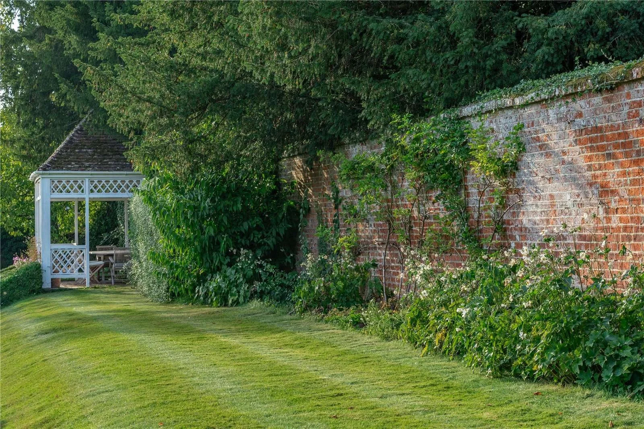
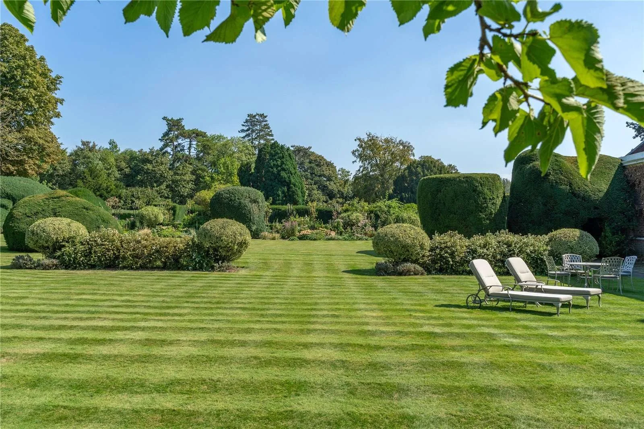
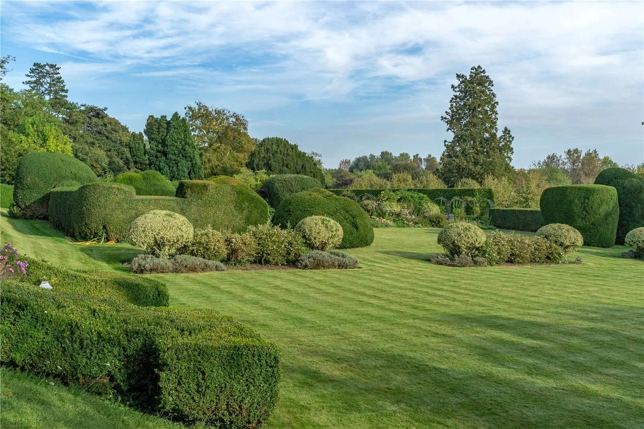
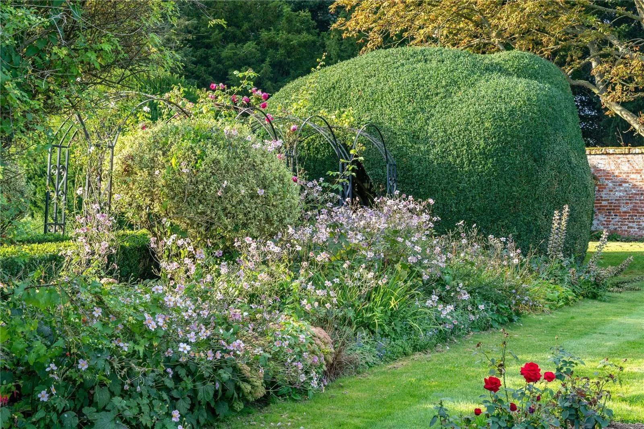
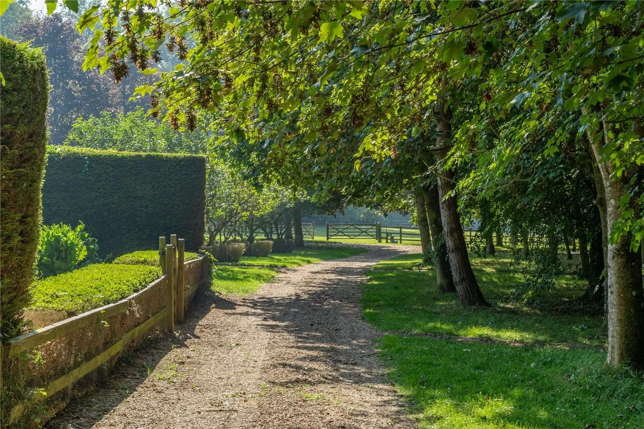
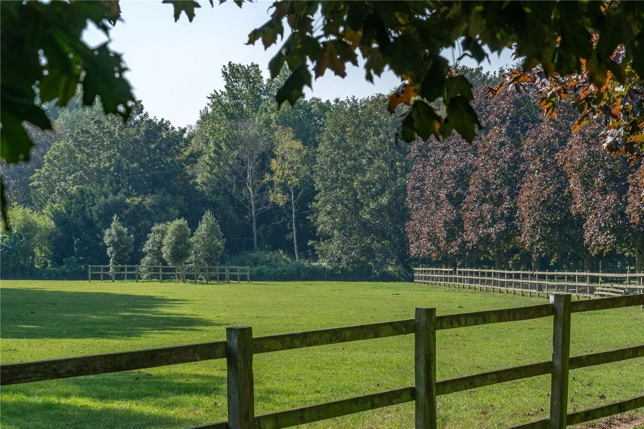
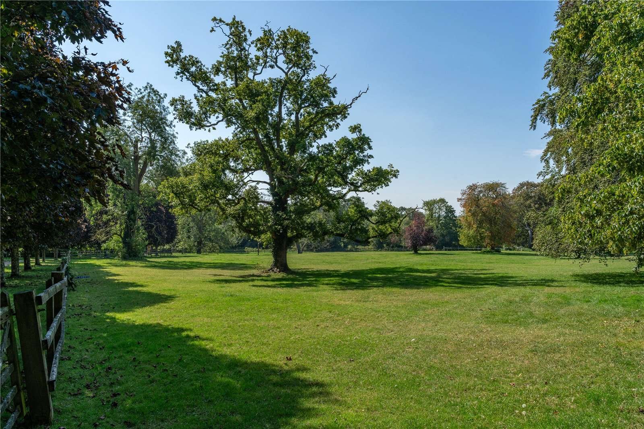
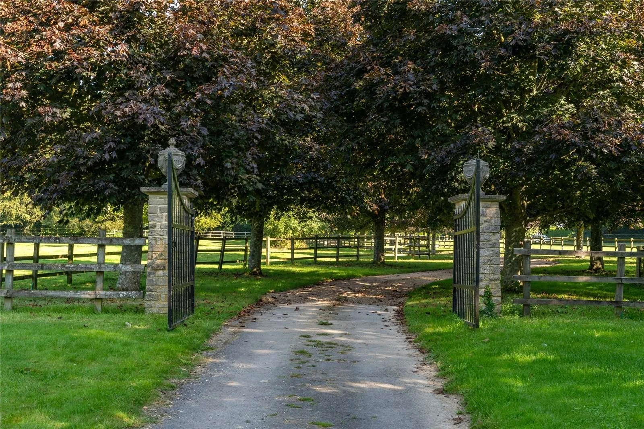
Outside, the manor stands in an elevated position overlooking its parkland and the surrounding Hampshire countryside. Formal lawns descend from the house towards a fountain, with a traditional ha-ha, a recessed landscape boundary, separating the gardens from the parkland without interrupting the view. The grounds contain mature specimen trees, including ancient Wellingtonias, alongside an ornamental cherry walk, rose garden, walled vegetable garden, greenhouse and trellised summerhouse.
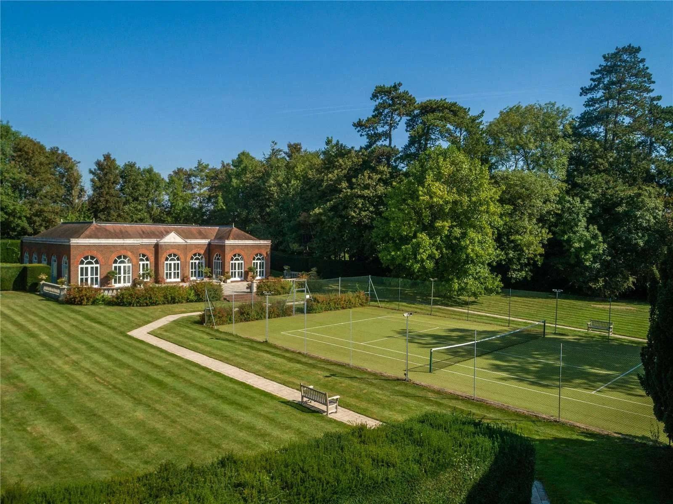
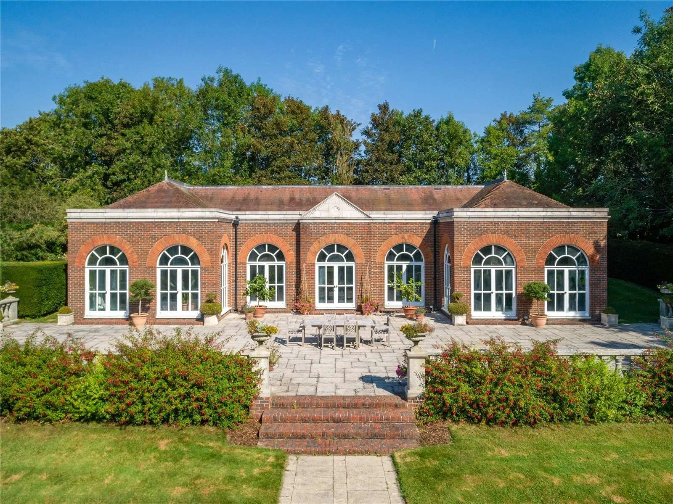
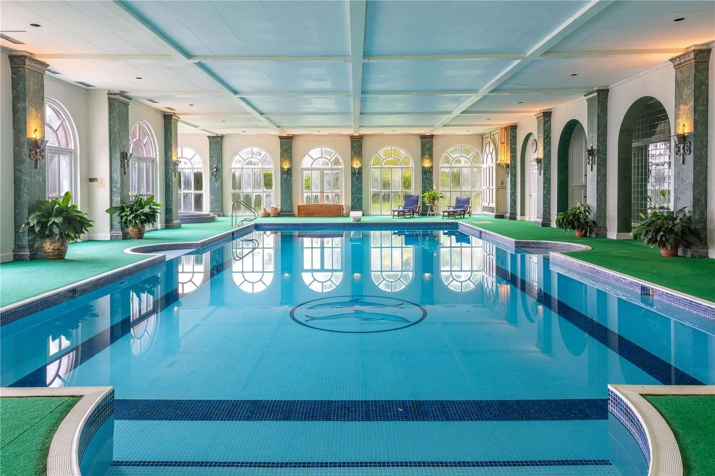
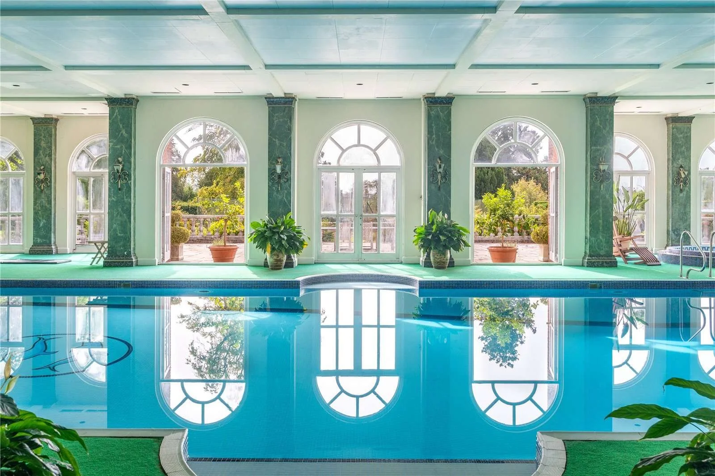
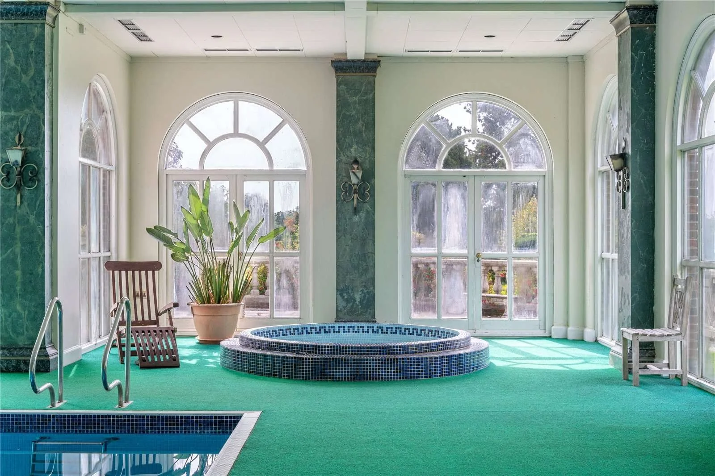
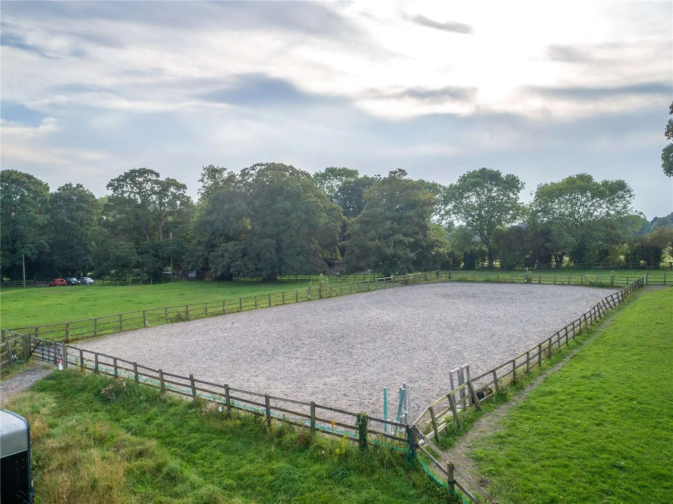
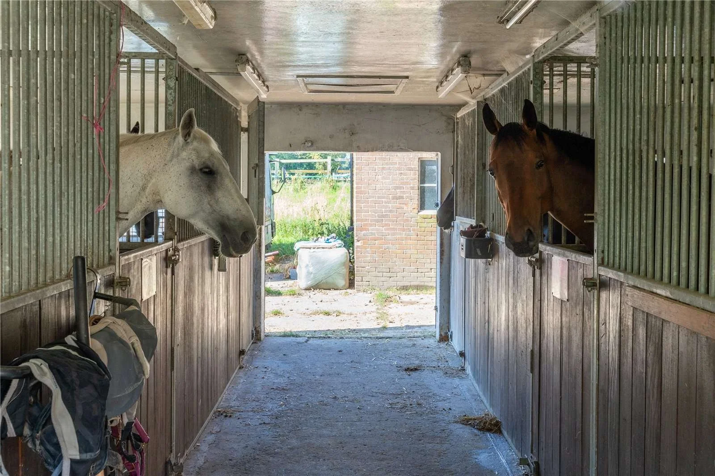
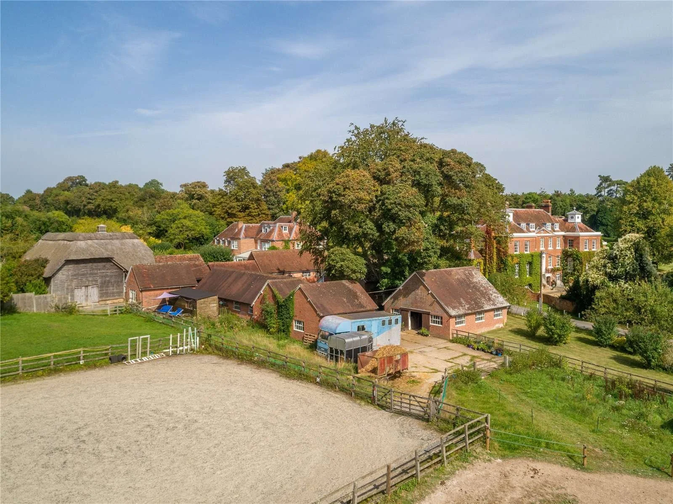
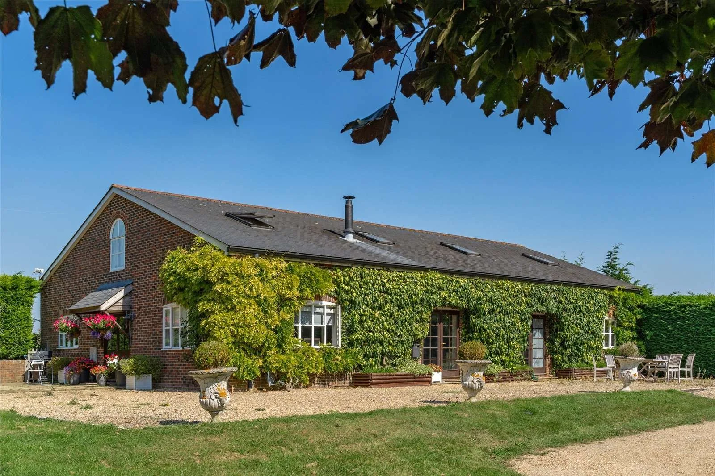
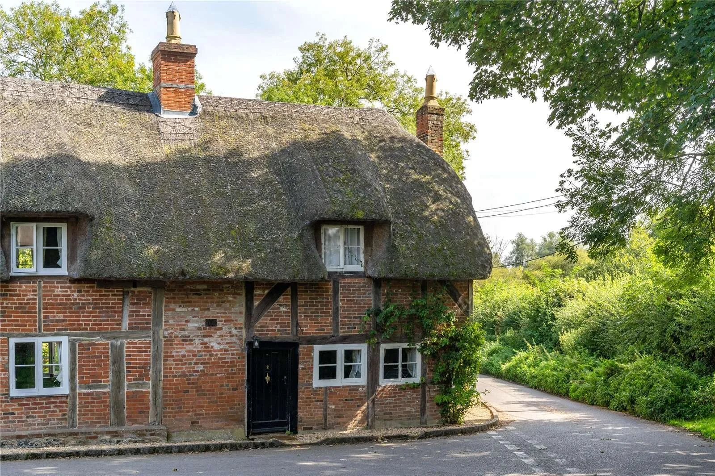
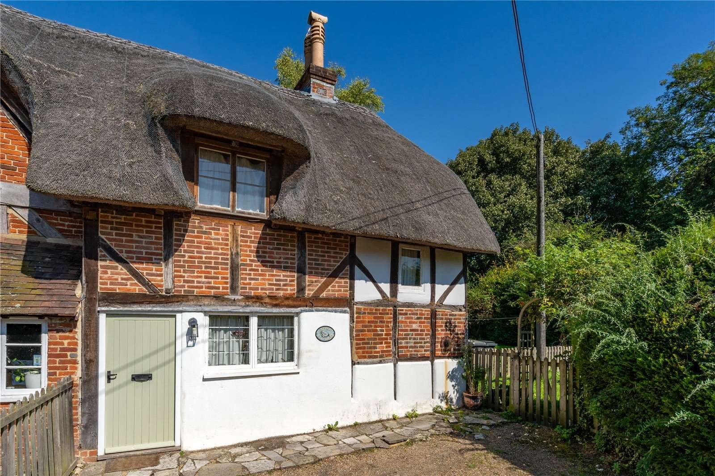
A separate leisure complex contains an indoor heated swimming pool, jacuzzi, changing rooms, gym, kitchen and bar. Beyond the gardens are a tennis court, cricket nets and equestrian facilities, including paddocks, stables, a manège and a thatched barn. The estate also includes Hunton Lodge, additional guest cottages and office accommodation.
Located near Sutton Scotney and the historic cathedral city of Winchester, the property sits on the edge of the South Downs National Park. Central London is approximately 60 miles away, while Micheldever railway station, just 3 miles from the estate, offers direct connections to London Waterloo in approximately an hour.
All photographs belong to the listing agency. See more on Savills.