For Sale: Quinta Beatriz, Beatriz Patiño’s €25 Million Home on the Portuguese Riviera
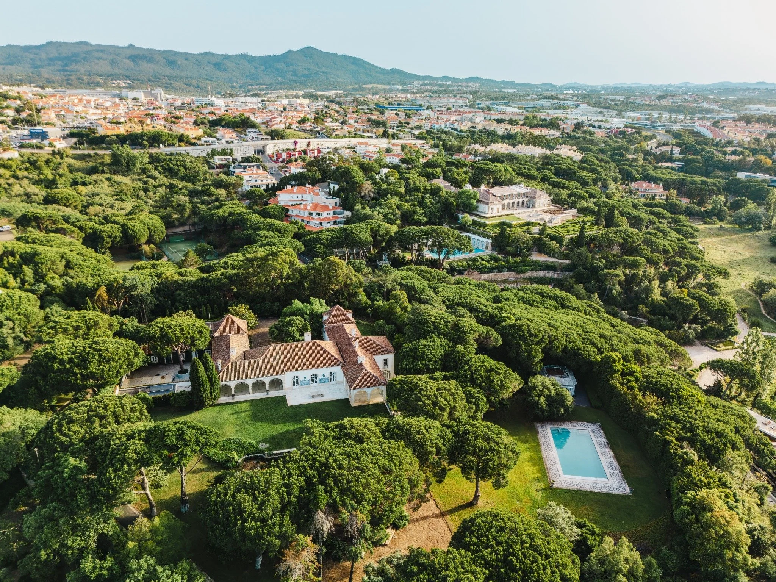
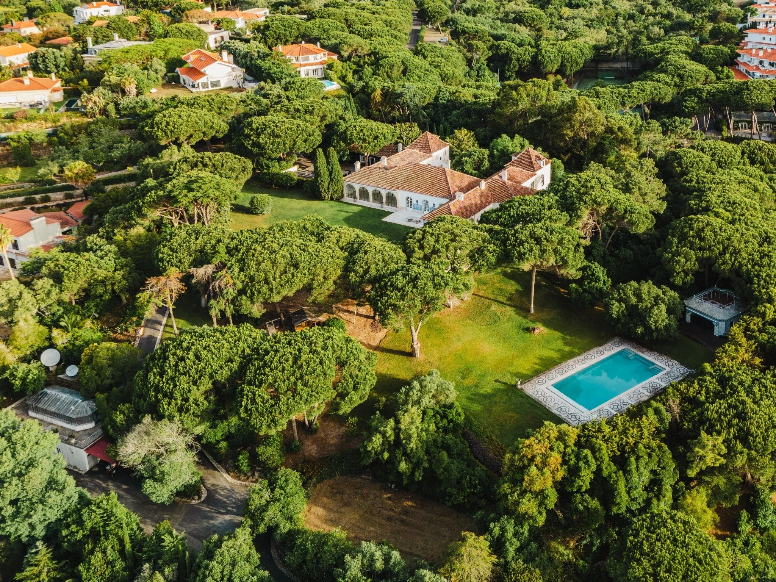
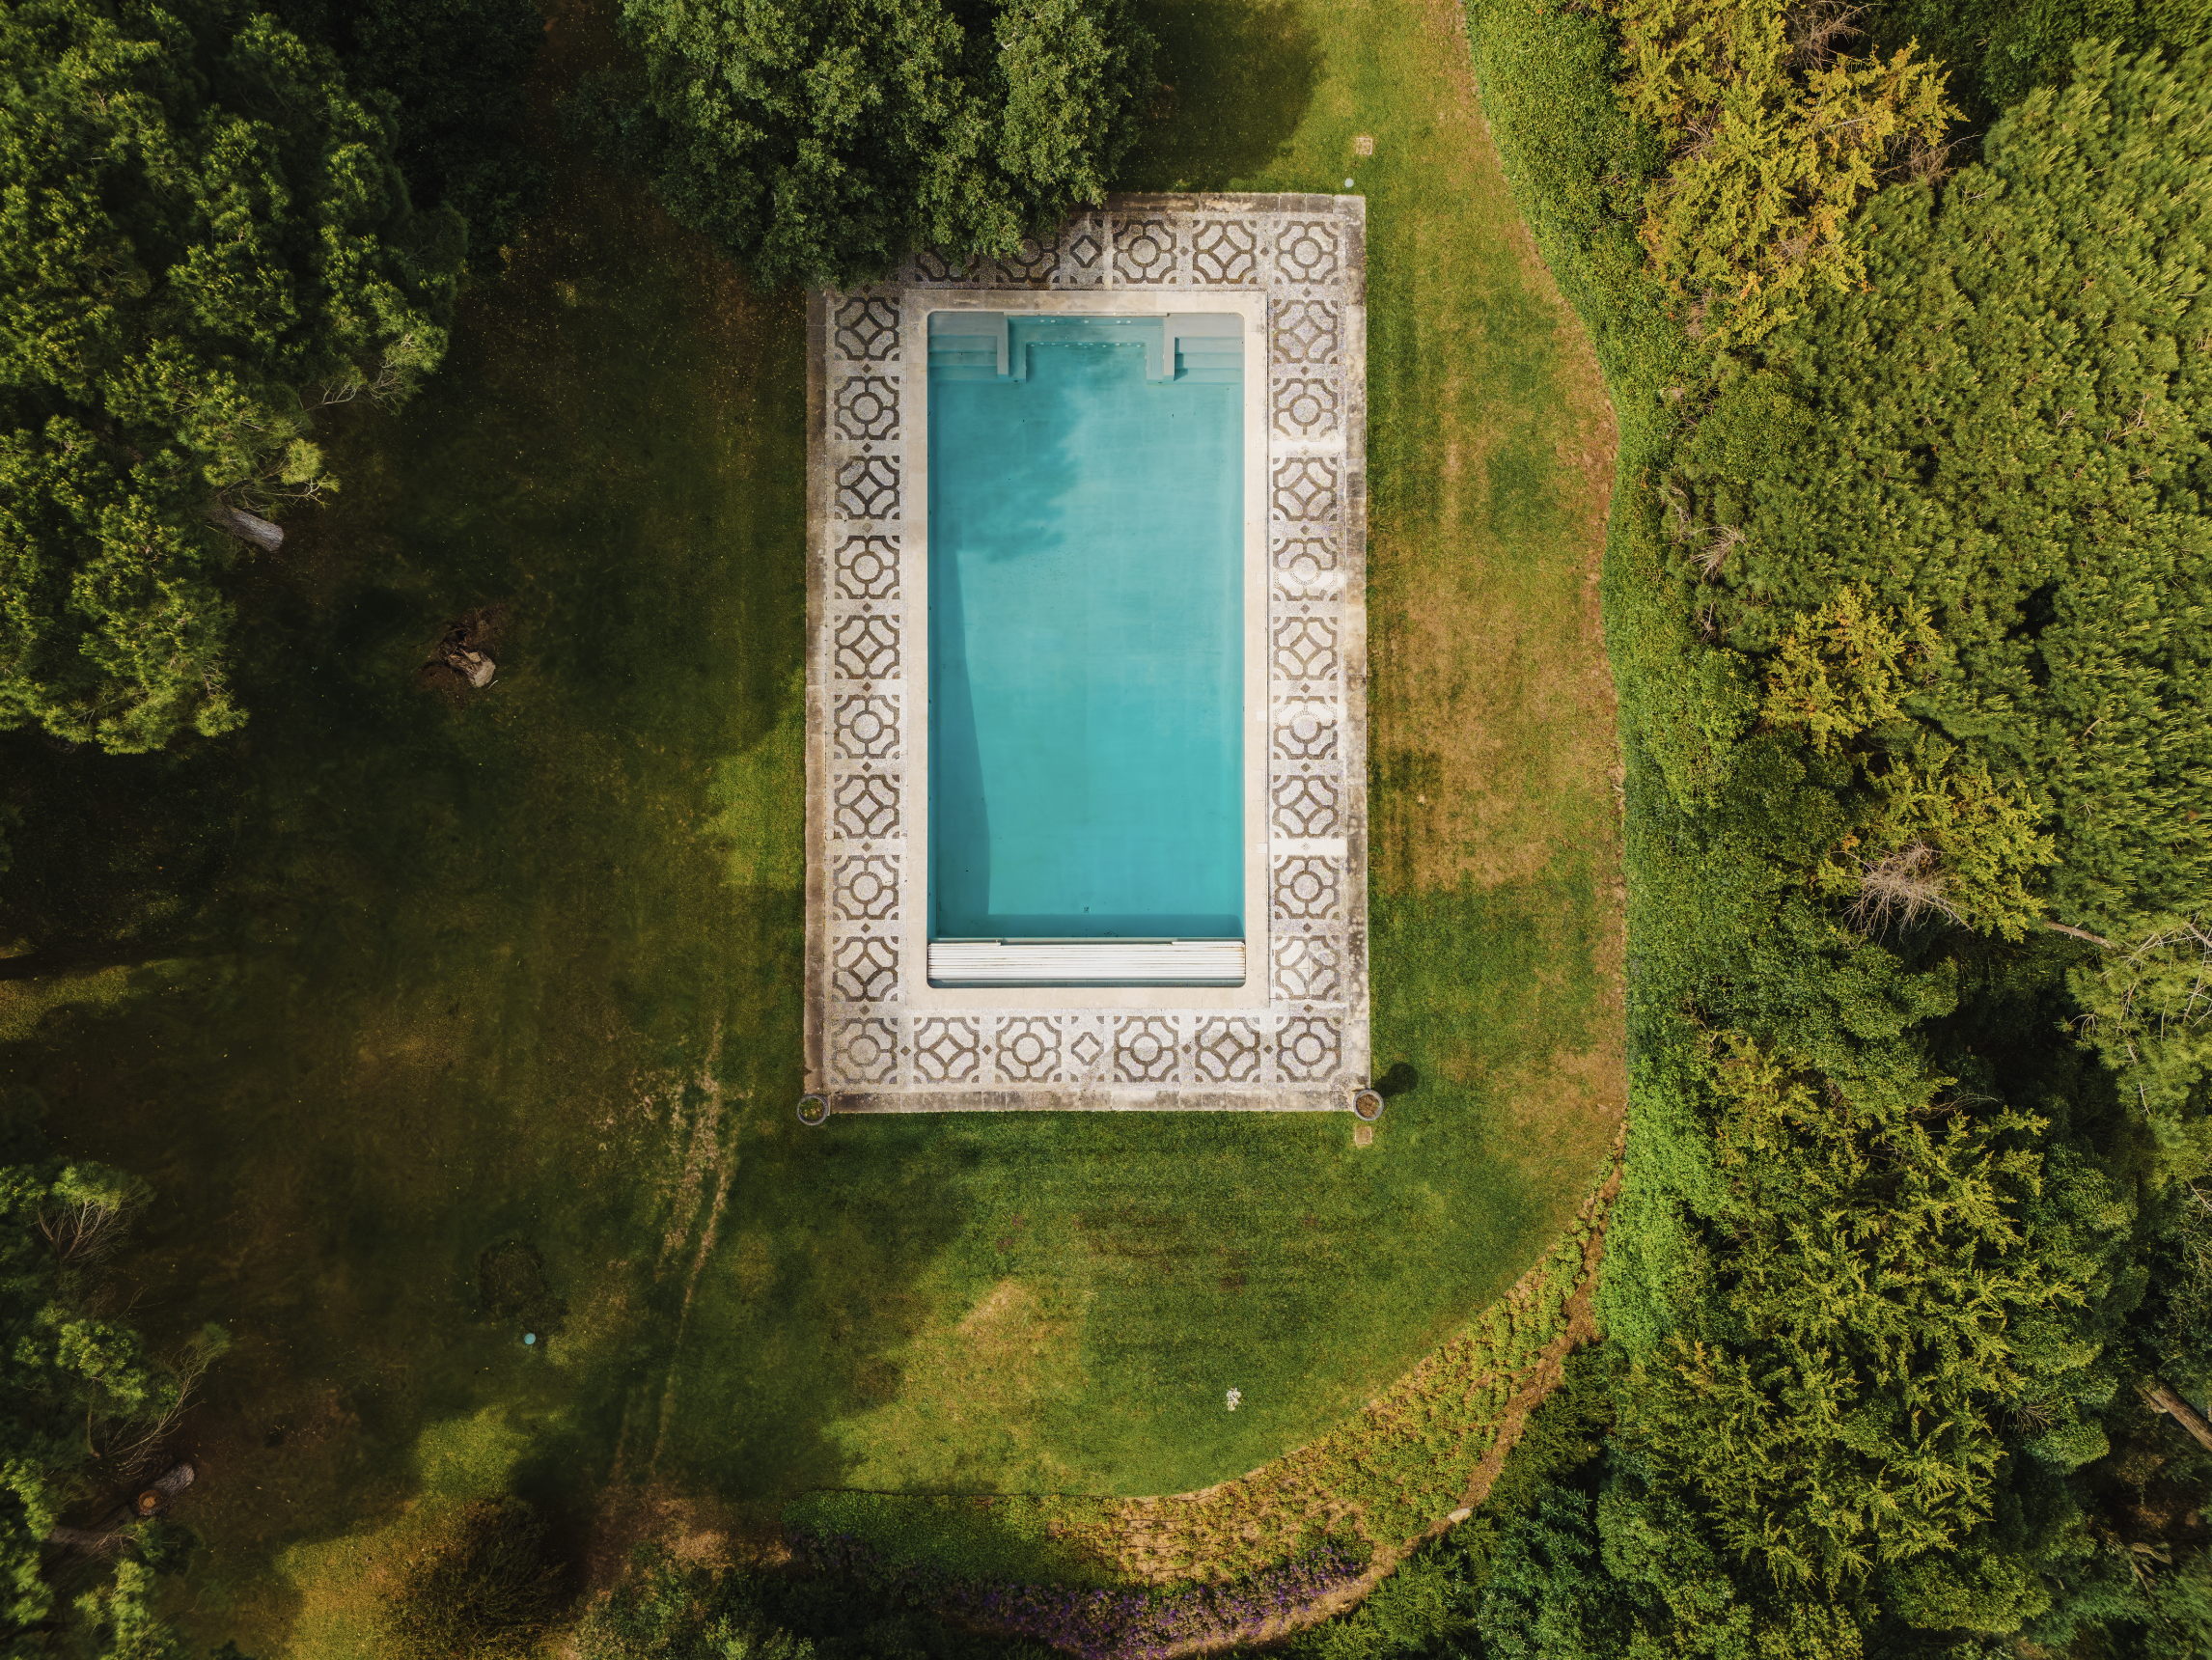
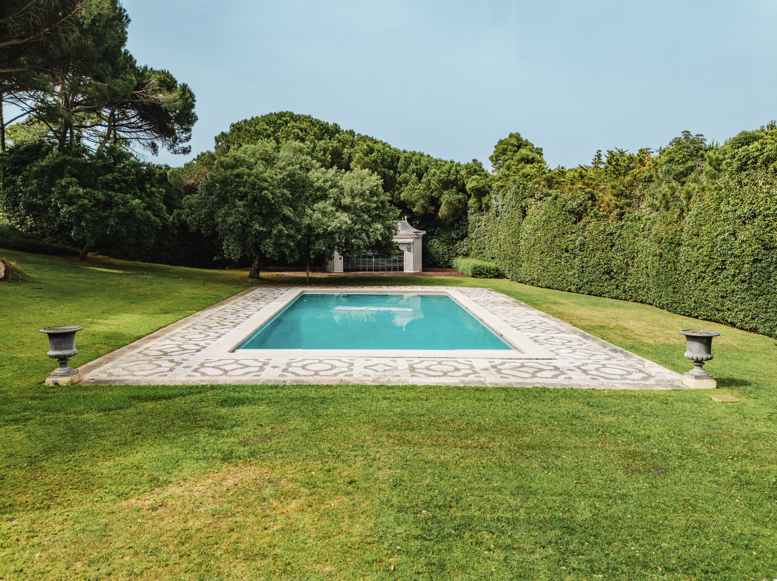
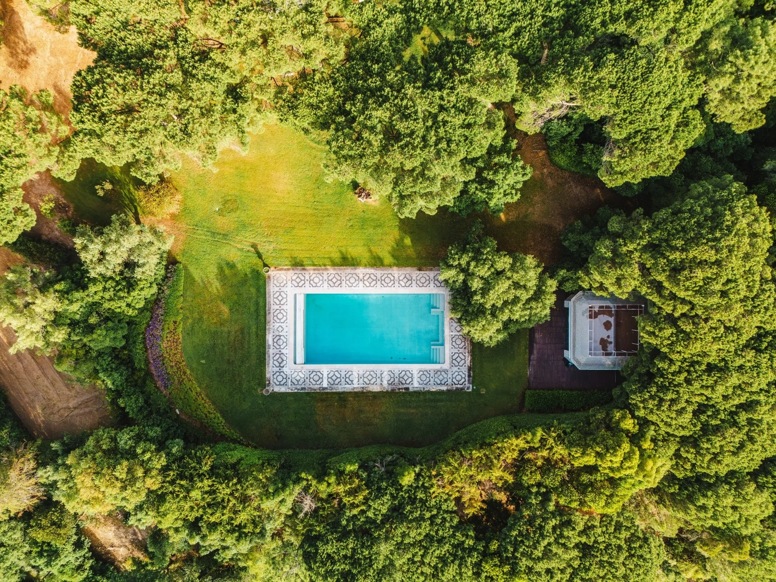
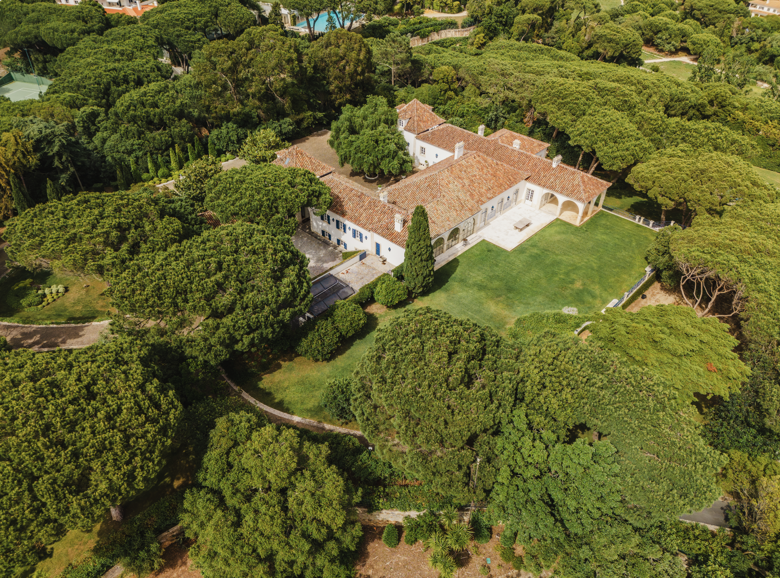
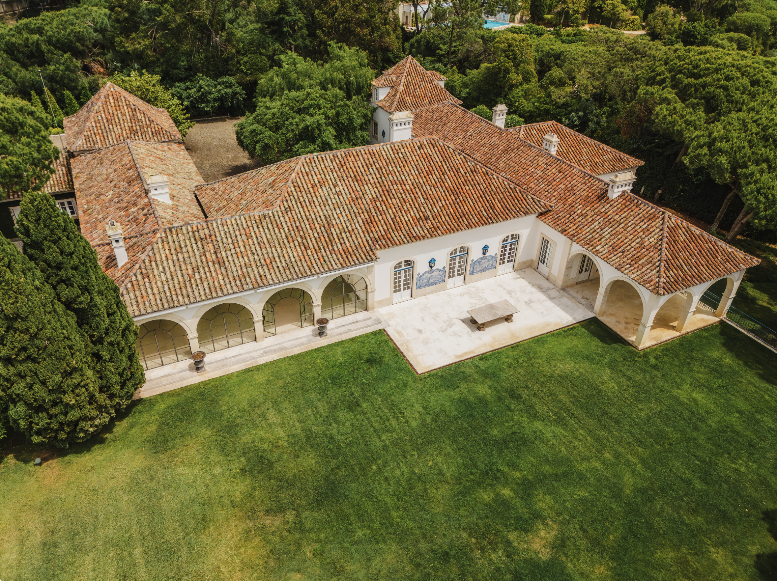
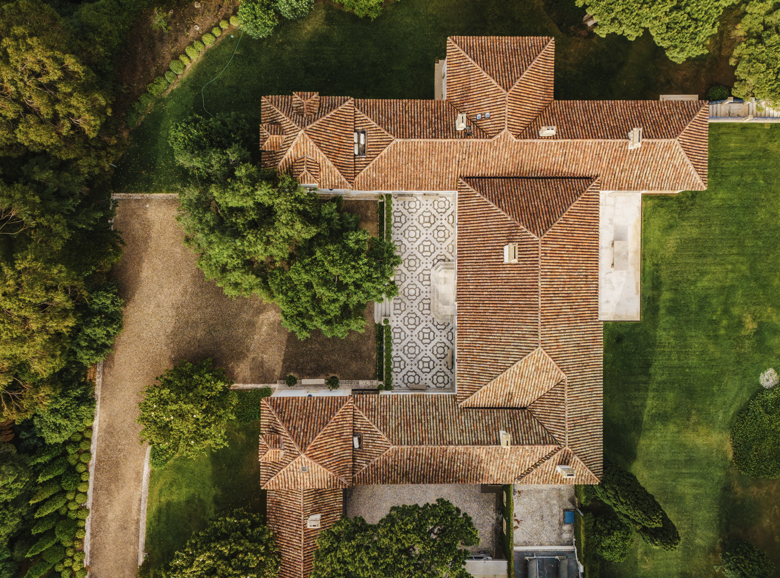
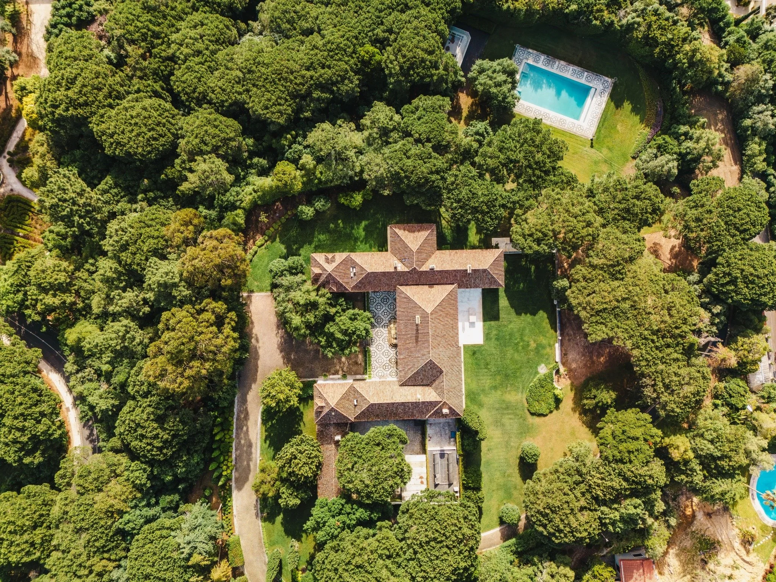
Bedrooms: 11 Bathrooms: 12 Built Area: 1,700 m² / 18,299 ft² Grounds: 2.3 hectares / 5.7 acres
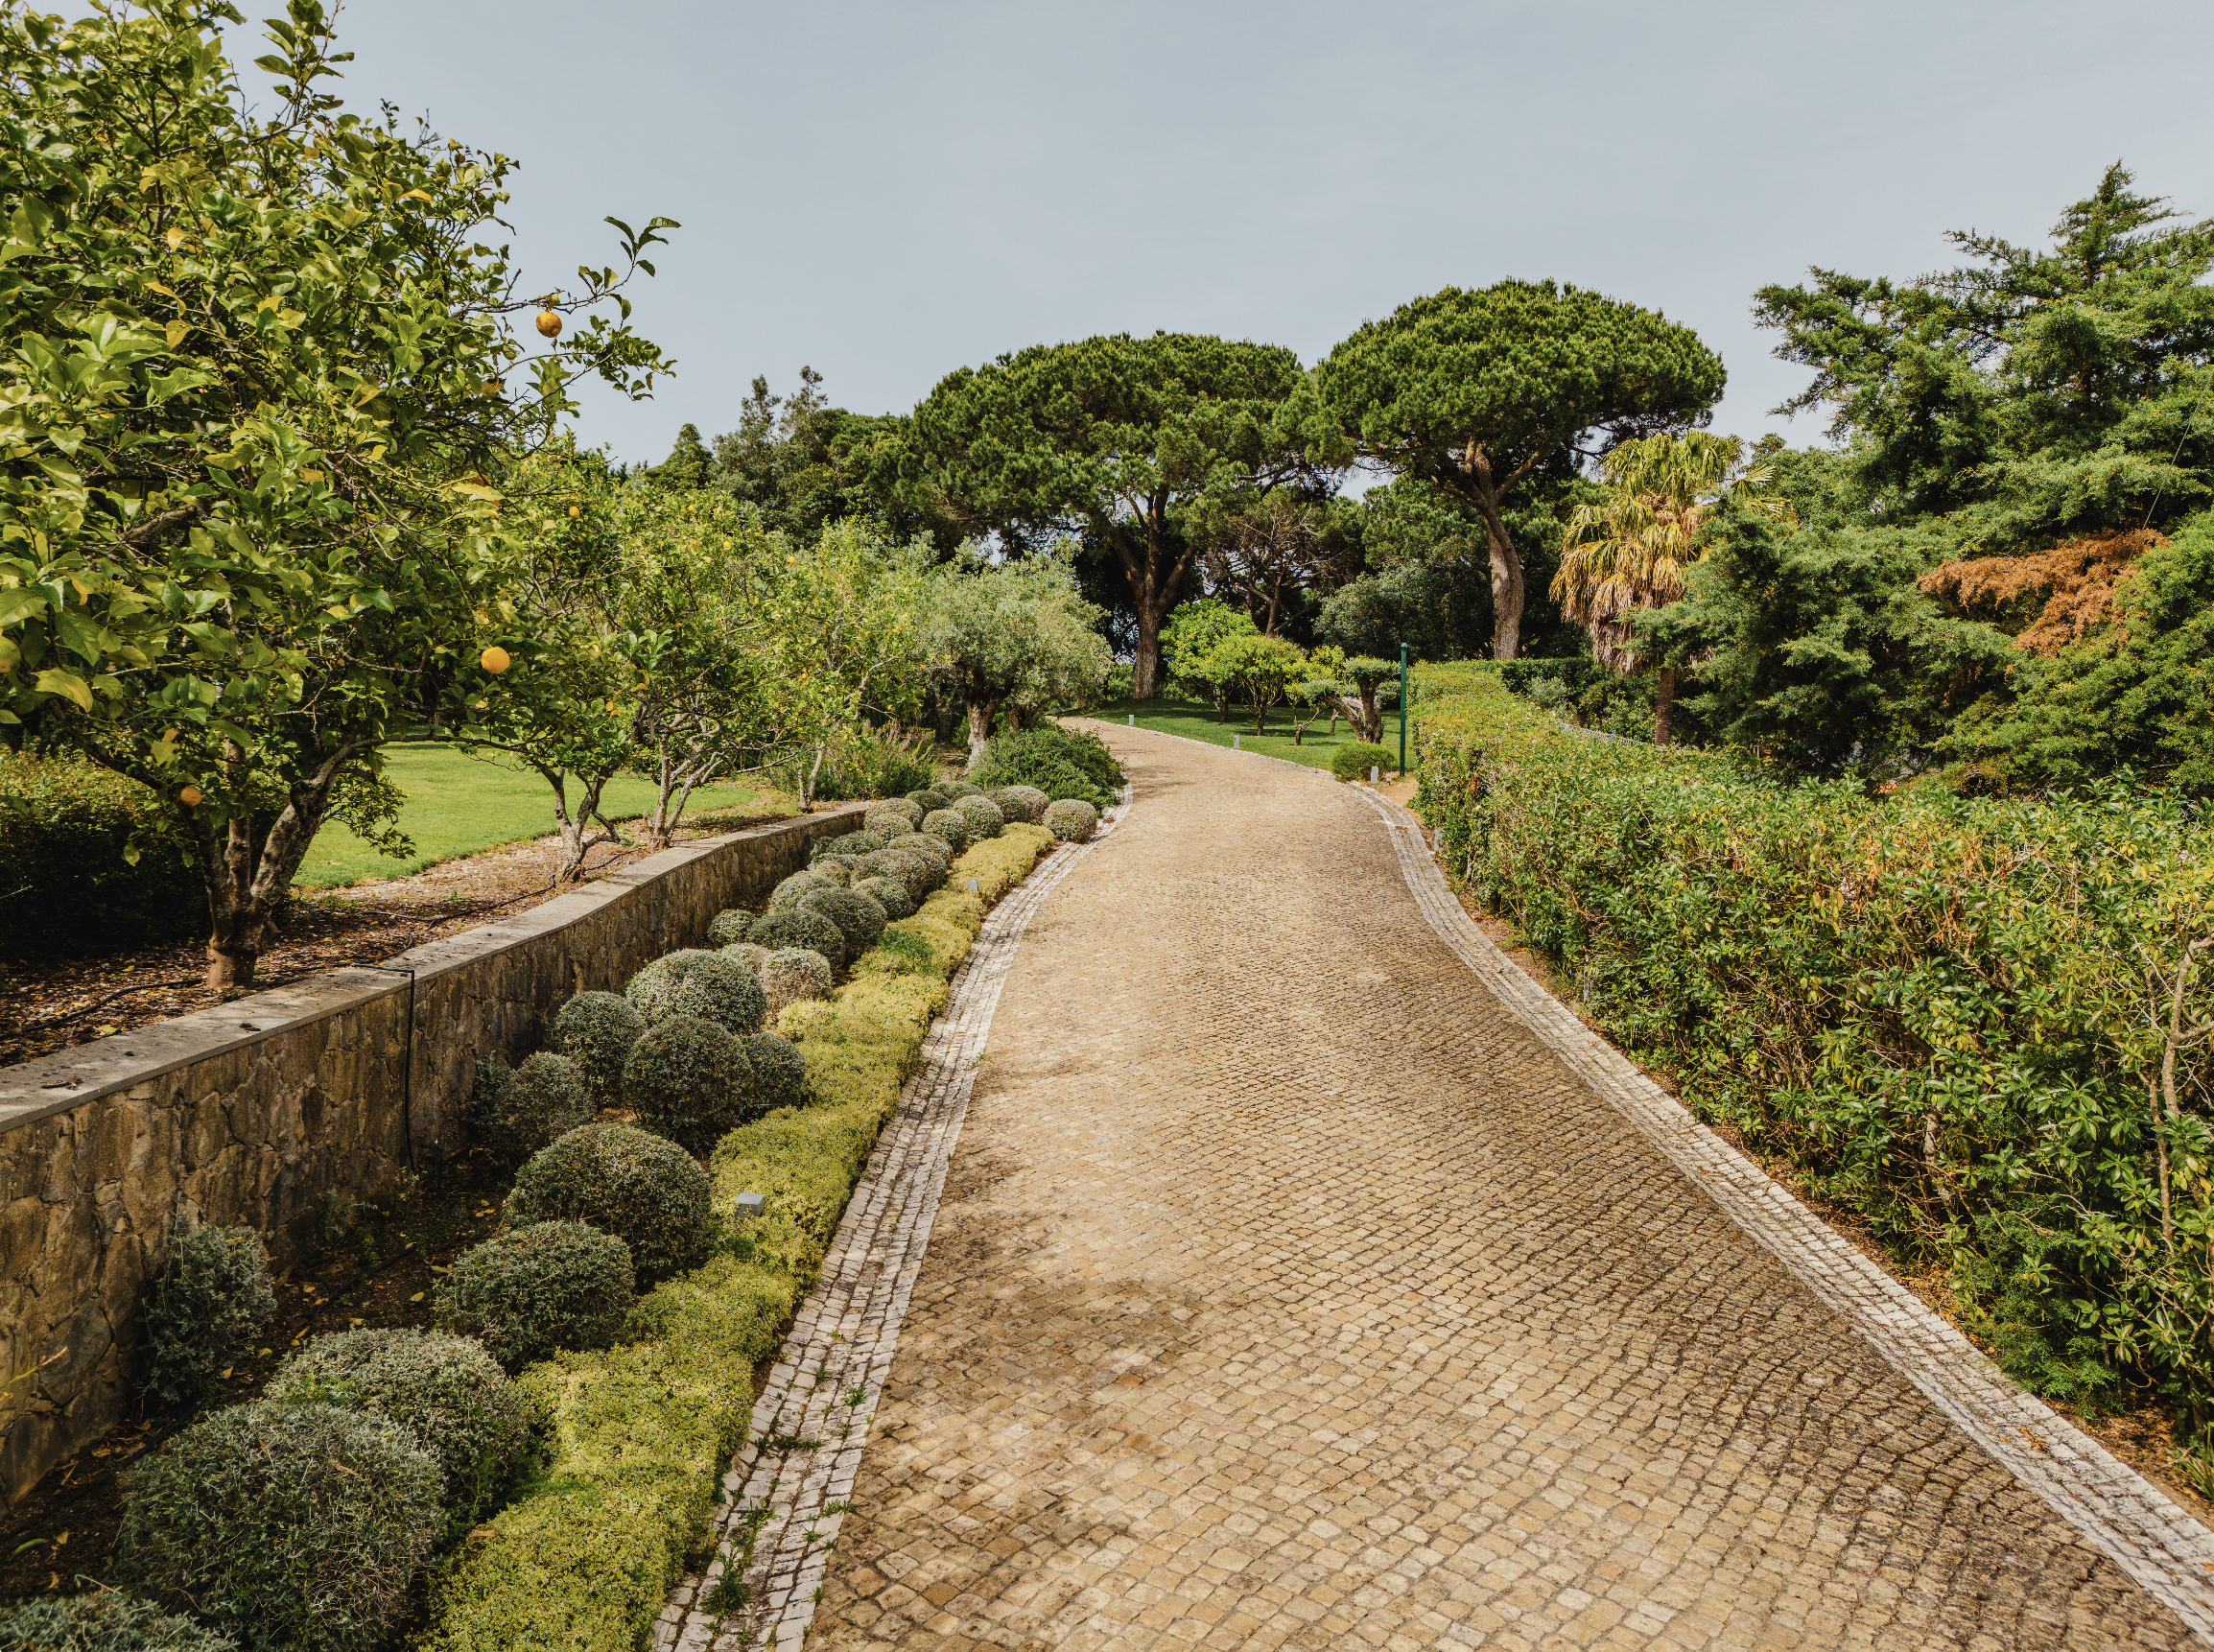
Amenities: Formal reception rooms, multiple kitchens, pool and pool house, private security lodge, caretaker’s residence, 3-bedroom staff house, garages, illuminated walking paths, landscaped gardens, private gated entrance, and separate staff and service areas linked by underground tunnels.
Listing Price: €25 million
Beatriz de Rivera y Digeon Patiño belonged to one of the most glamorous social worlds of the 20th century.
One reporter famously described Beatriz wearing a diamond necklace so brilliant that it should have been viewed “through smoked glass.” Elegant, international and extraordinarily wealthy, she moved between Paris, New York and Portugal with her husband, Antenor Patiño, heir to one of the world’s great tin fortunes.
Beatriz Patiño with her husband, Antenor Patiño, alongside Carolina Herrera in Yves Saint Laurent at Studio 54 in New York City, 1977. Photo: Images Press/Getty Images.
In Portugal, the couple lived at the Patiño Palace, their sprawling palace above Cascais and Estoril. Filled with important art and built for entertaining on an enormous scale, it became one of the defining private estates of the Portuguese Riviera. Its parties drew an international circle of industrialists, aristocrats and some of the most recognizable names of the period.
But the property now for sale is not that palace.
It is the house Beatriz later created for herself.
Quinta Beatriz is now offered exclusively for €25 million through Wiley & Partners, a boutique Cascais-based real estate agency.
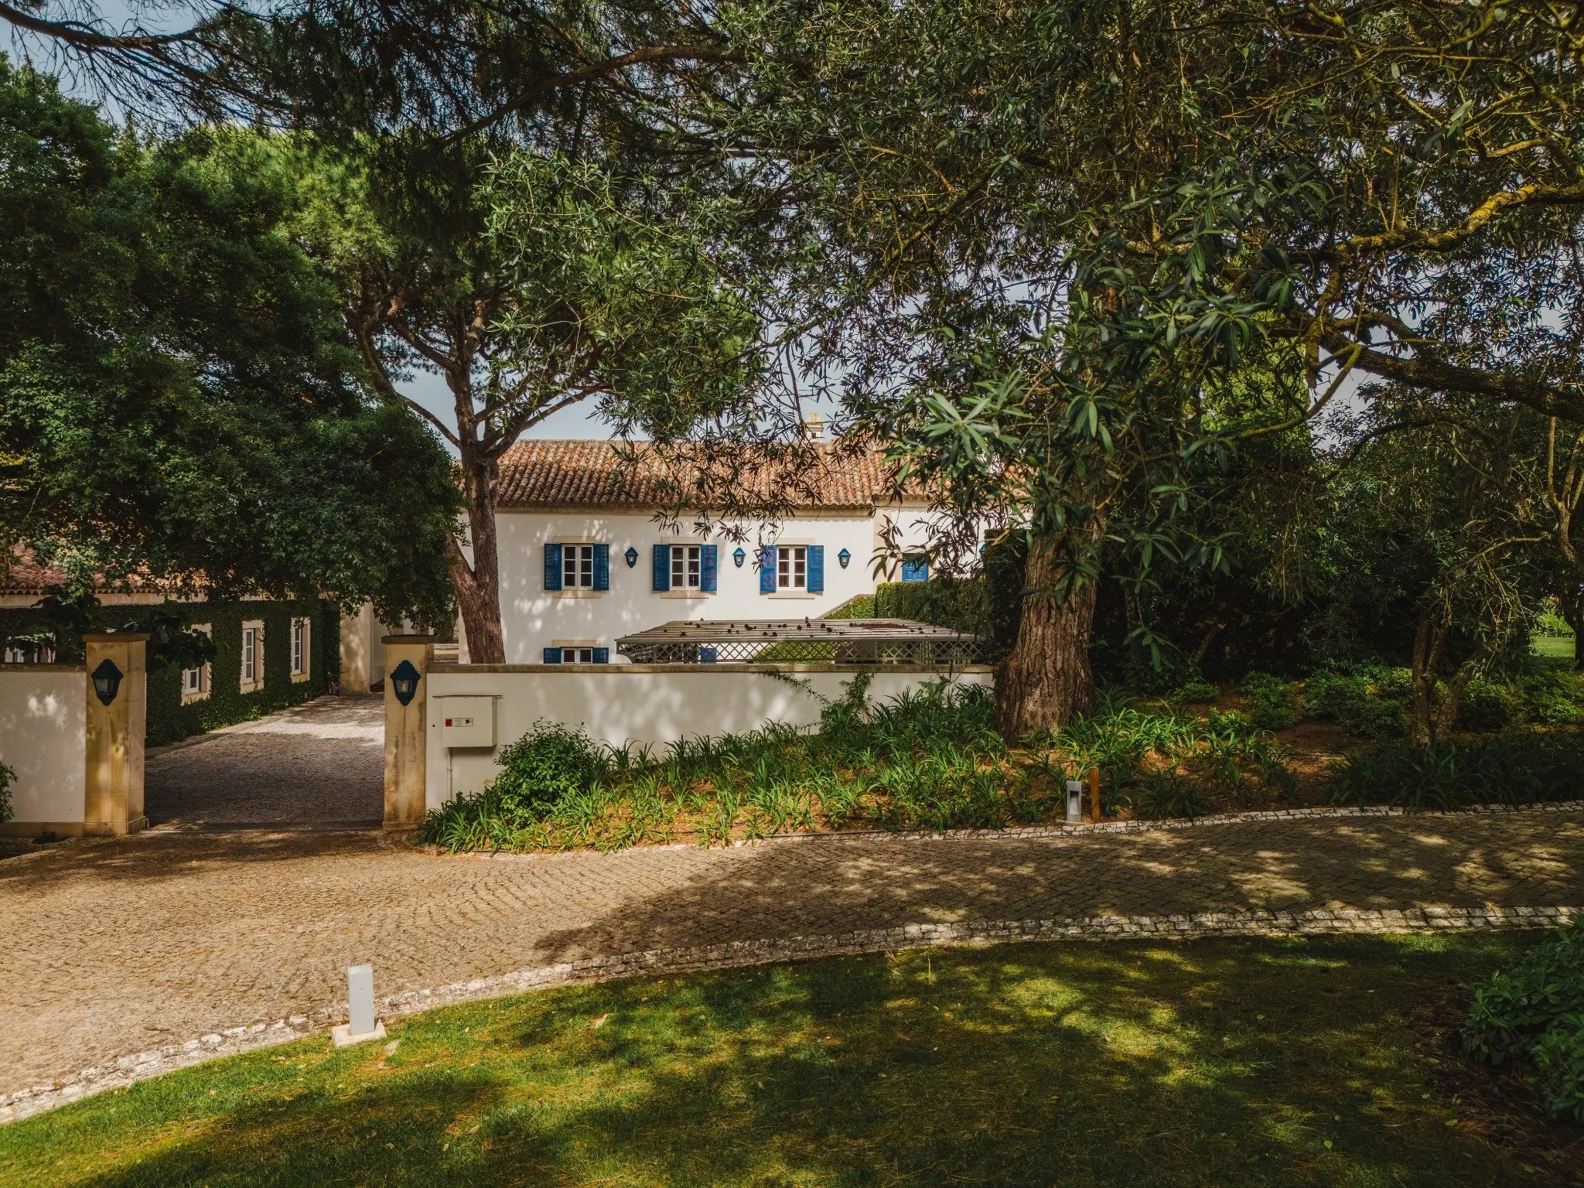
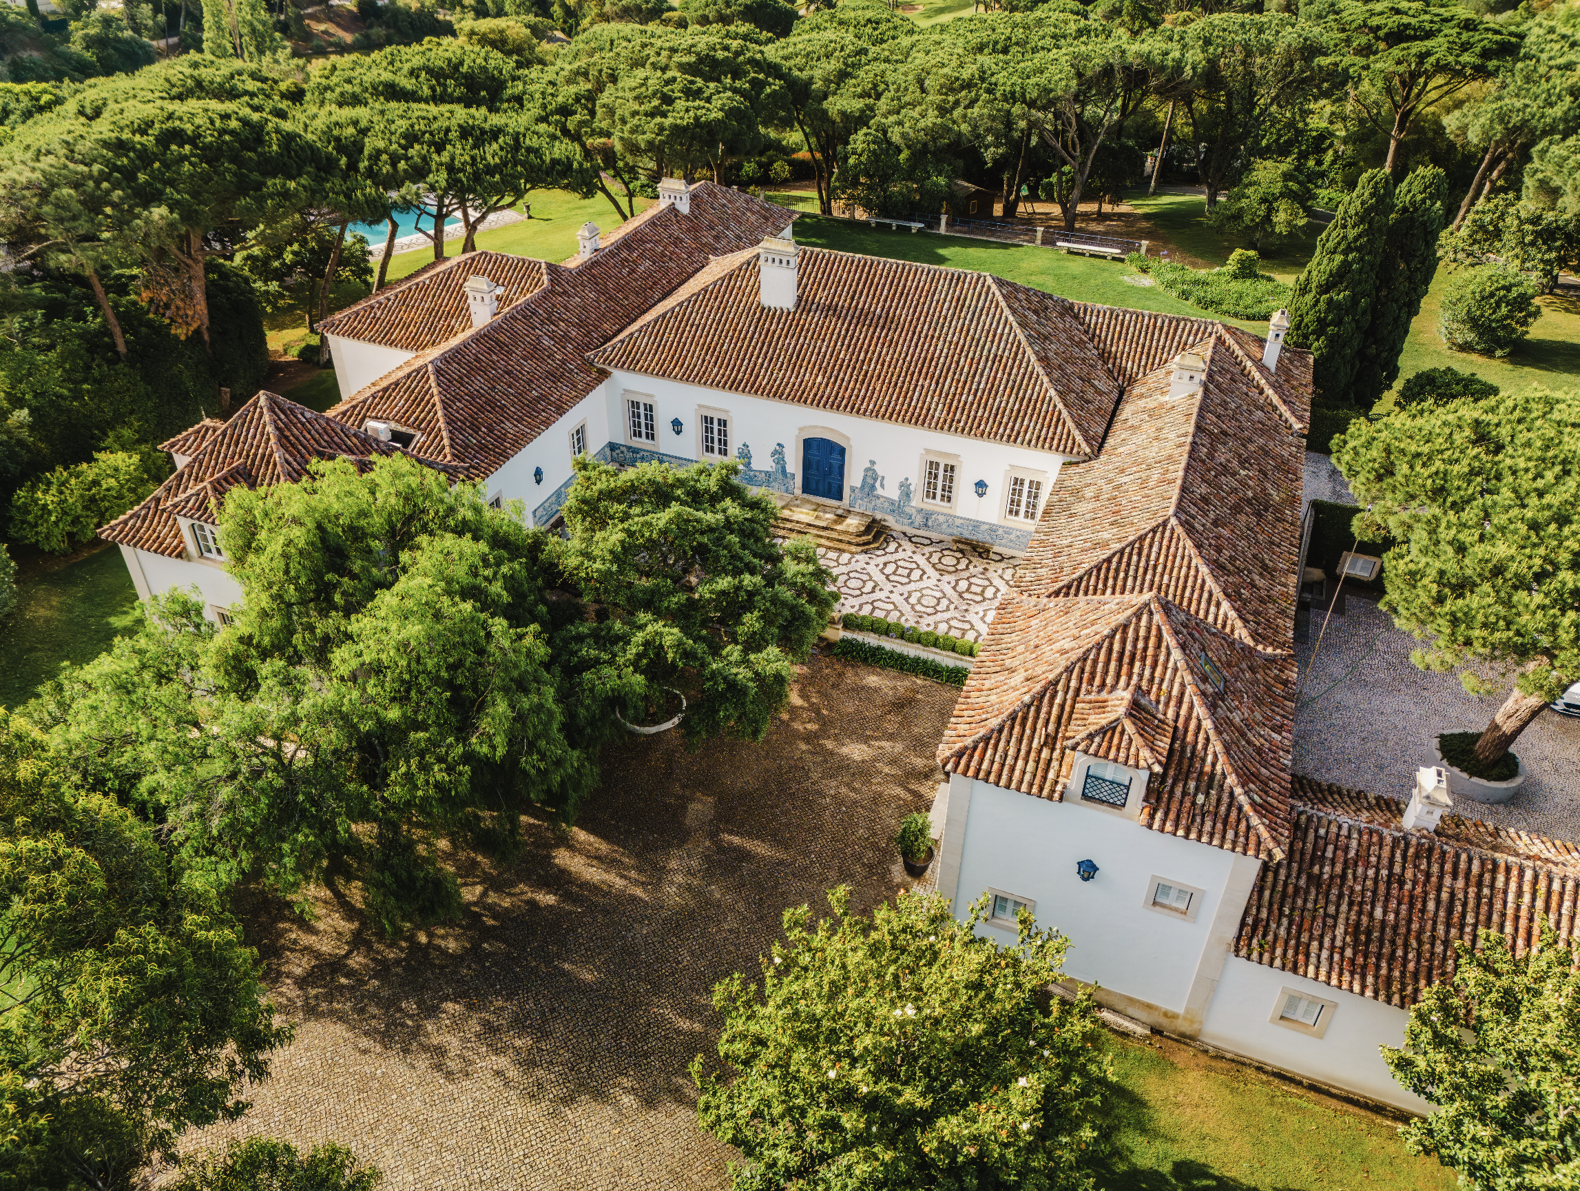
After Antenor’s death, the palace and estate became a gated community called Quinta Patiño, and Beatriz retained a private 2.3-hectare (5.7-acre) parcel beside the larger estate and, in the 1990s, commissioned a new residence for herself. The property remained entirely independent, with its own entrance, driveway, gates and security infrastructure.
Completed in 1997, Quinta Beatriz was conceived around a very different household. Beatriz lived there principally on her own, supported by 8 staff, while her two daughters from a previous marriage came as visitors rather than residents.
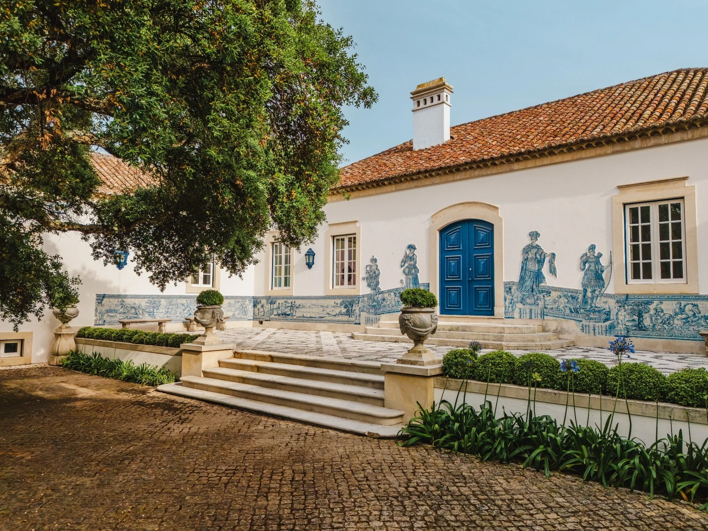
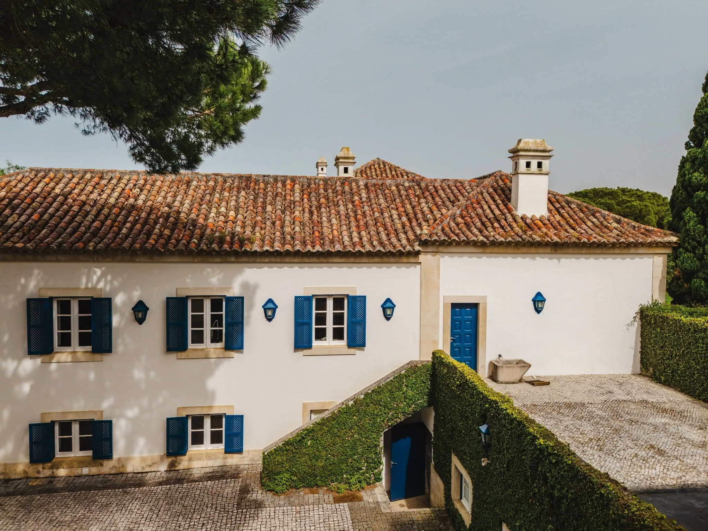
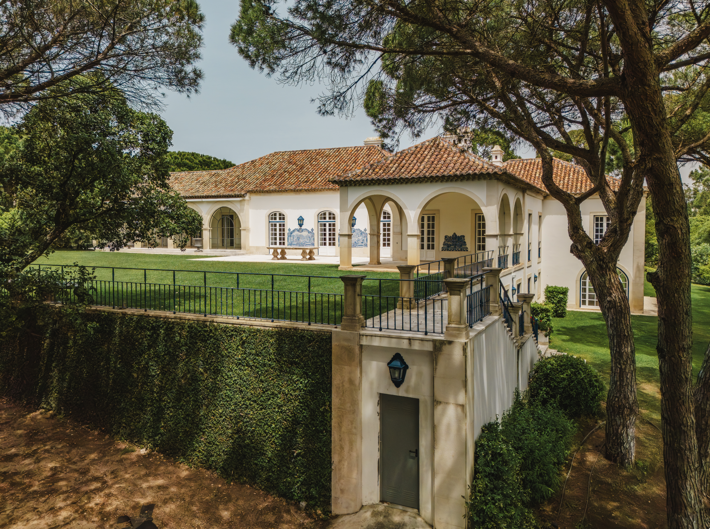
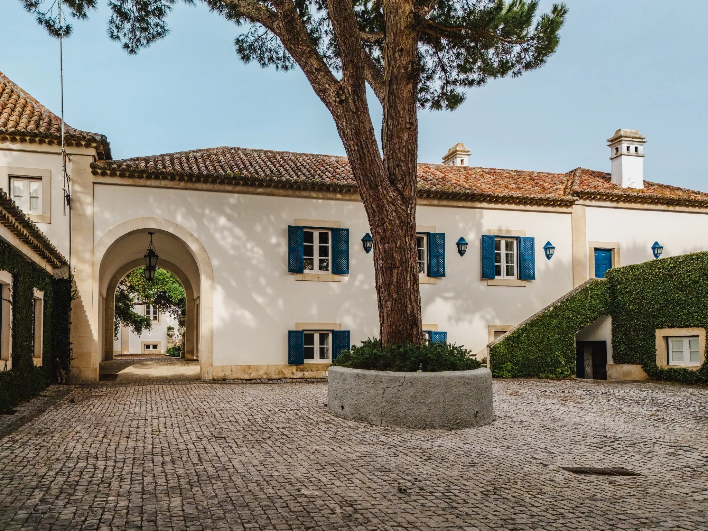
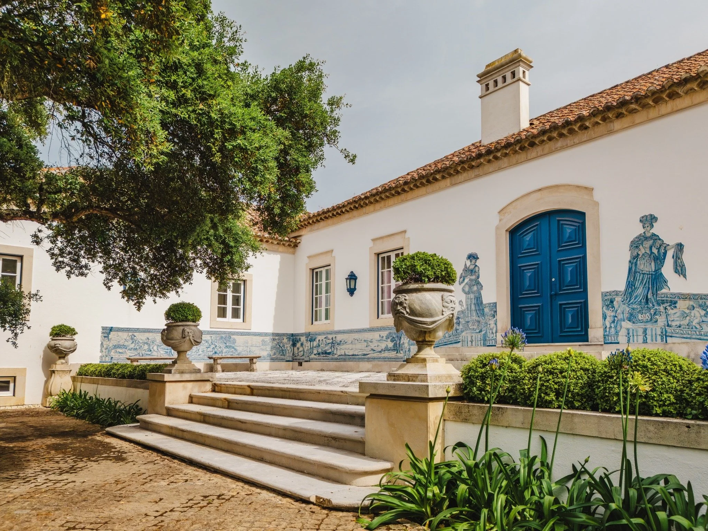
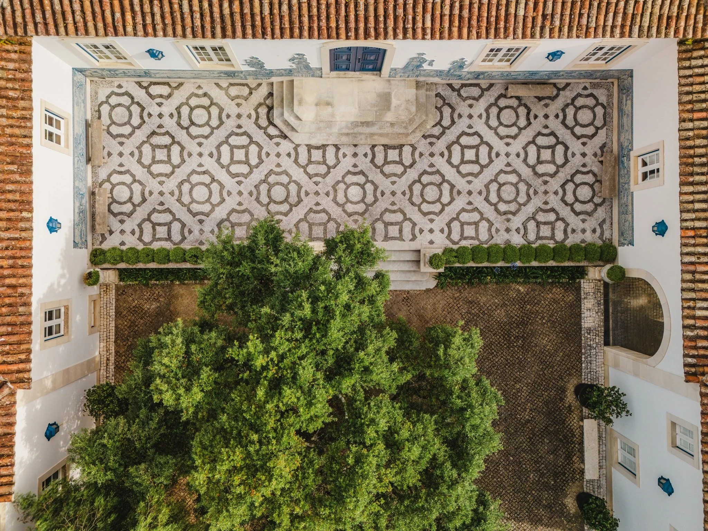
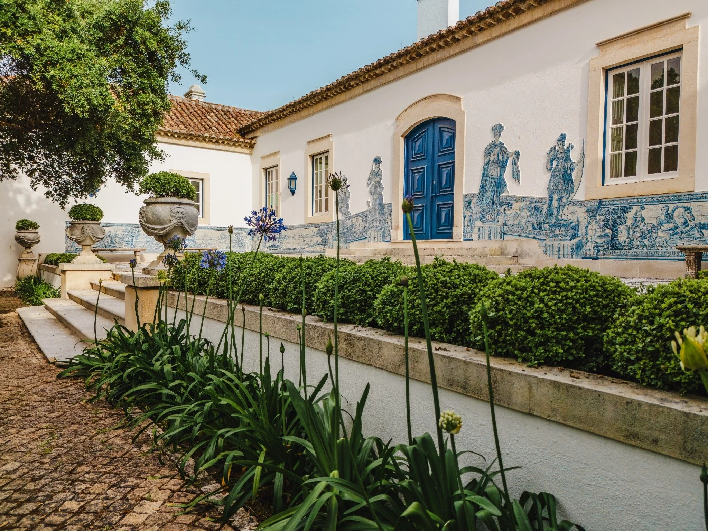
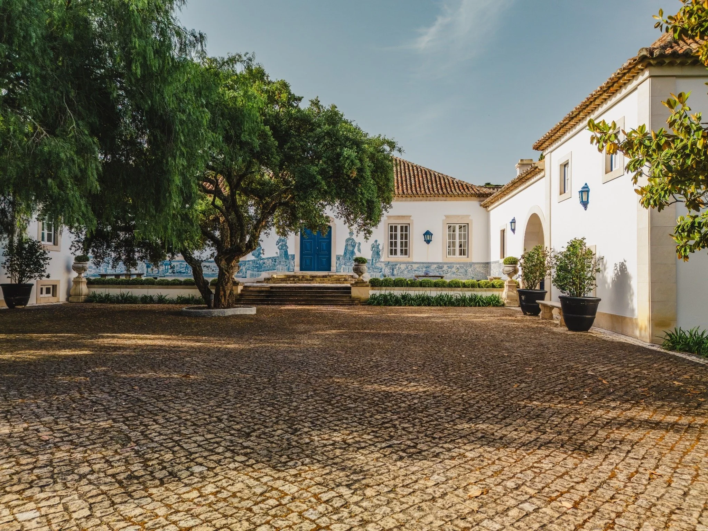
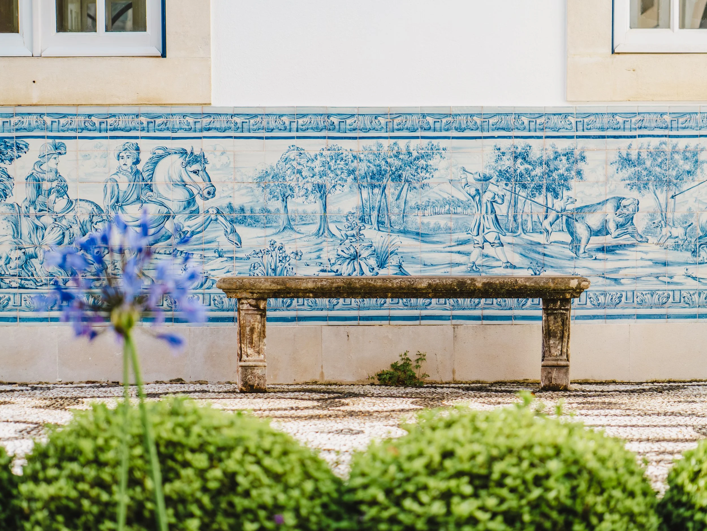
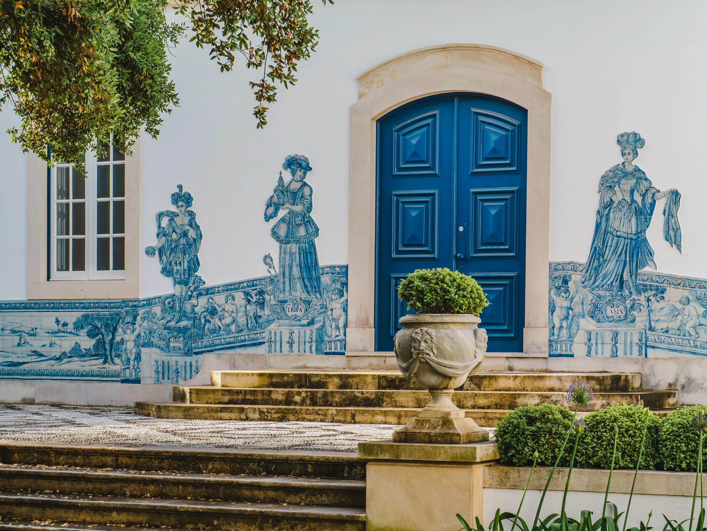
The façade of Quinta Beatriz carries forward one of the most distinctive elements of traditional Portuguese architecture, with blue-and-white azulejos framing the house against its terracotta roof and formal gardens.
A House Built Around Beatriz
For the new residence, Beatriz returned to Cláudio Wanderley, the architect who had also worked on the Patiño Palace and whose career included work on the restoration of the Champs-Élysées in Paris.
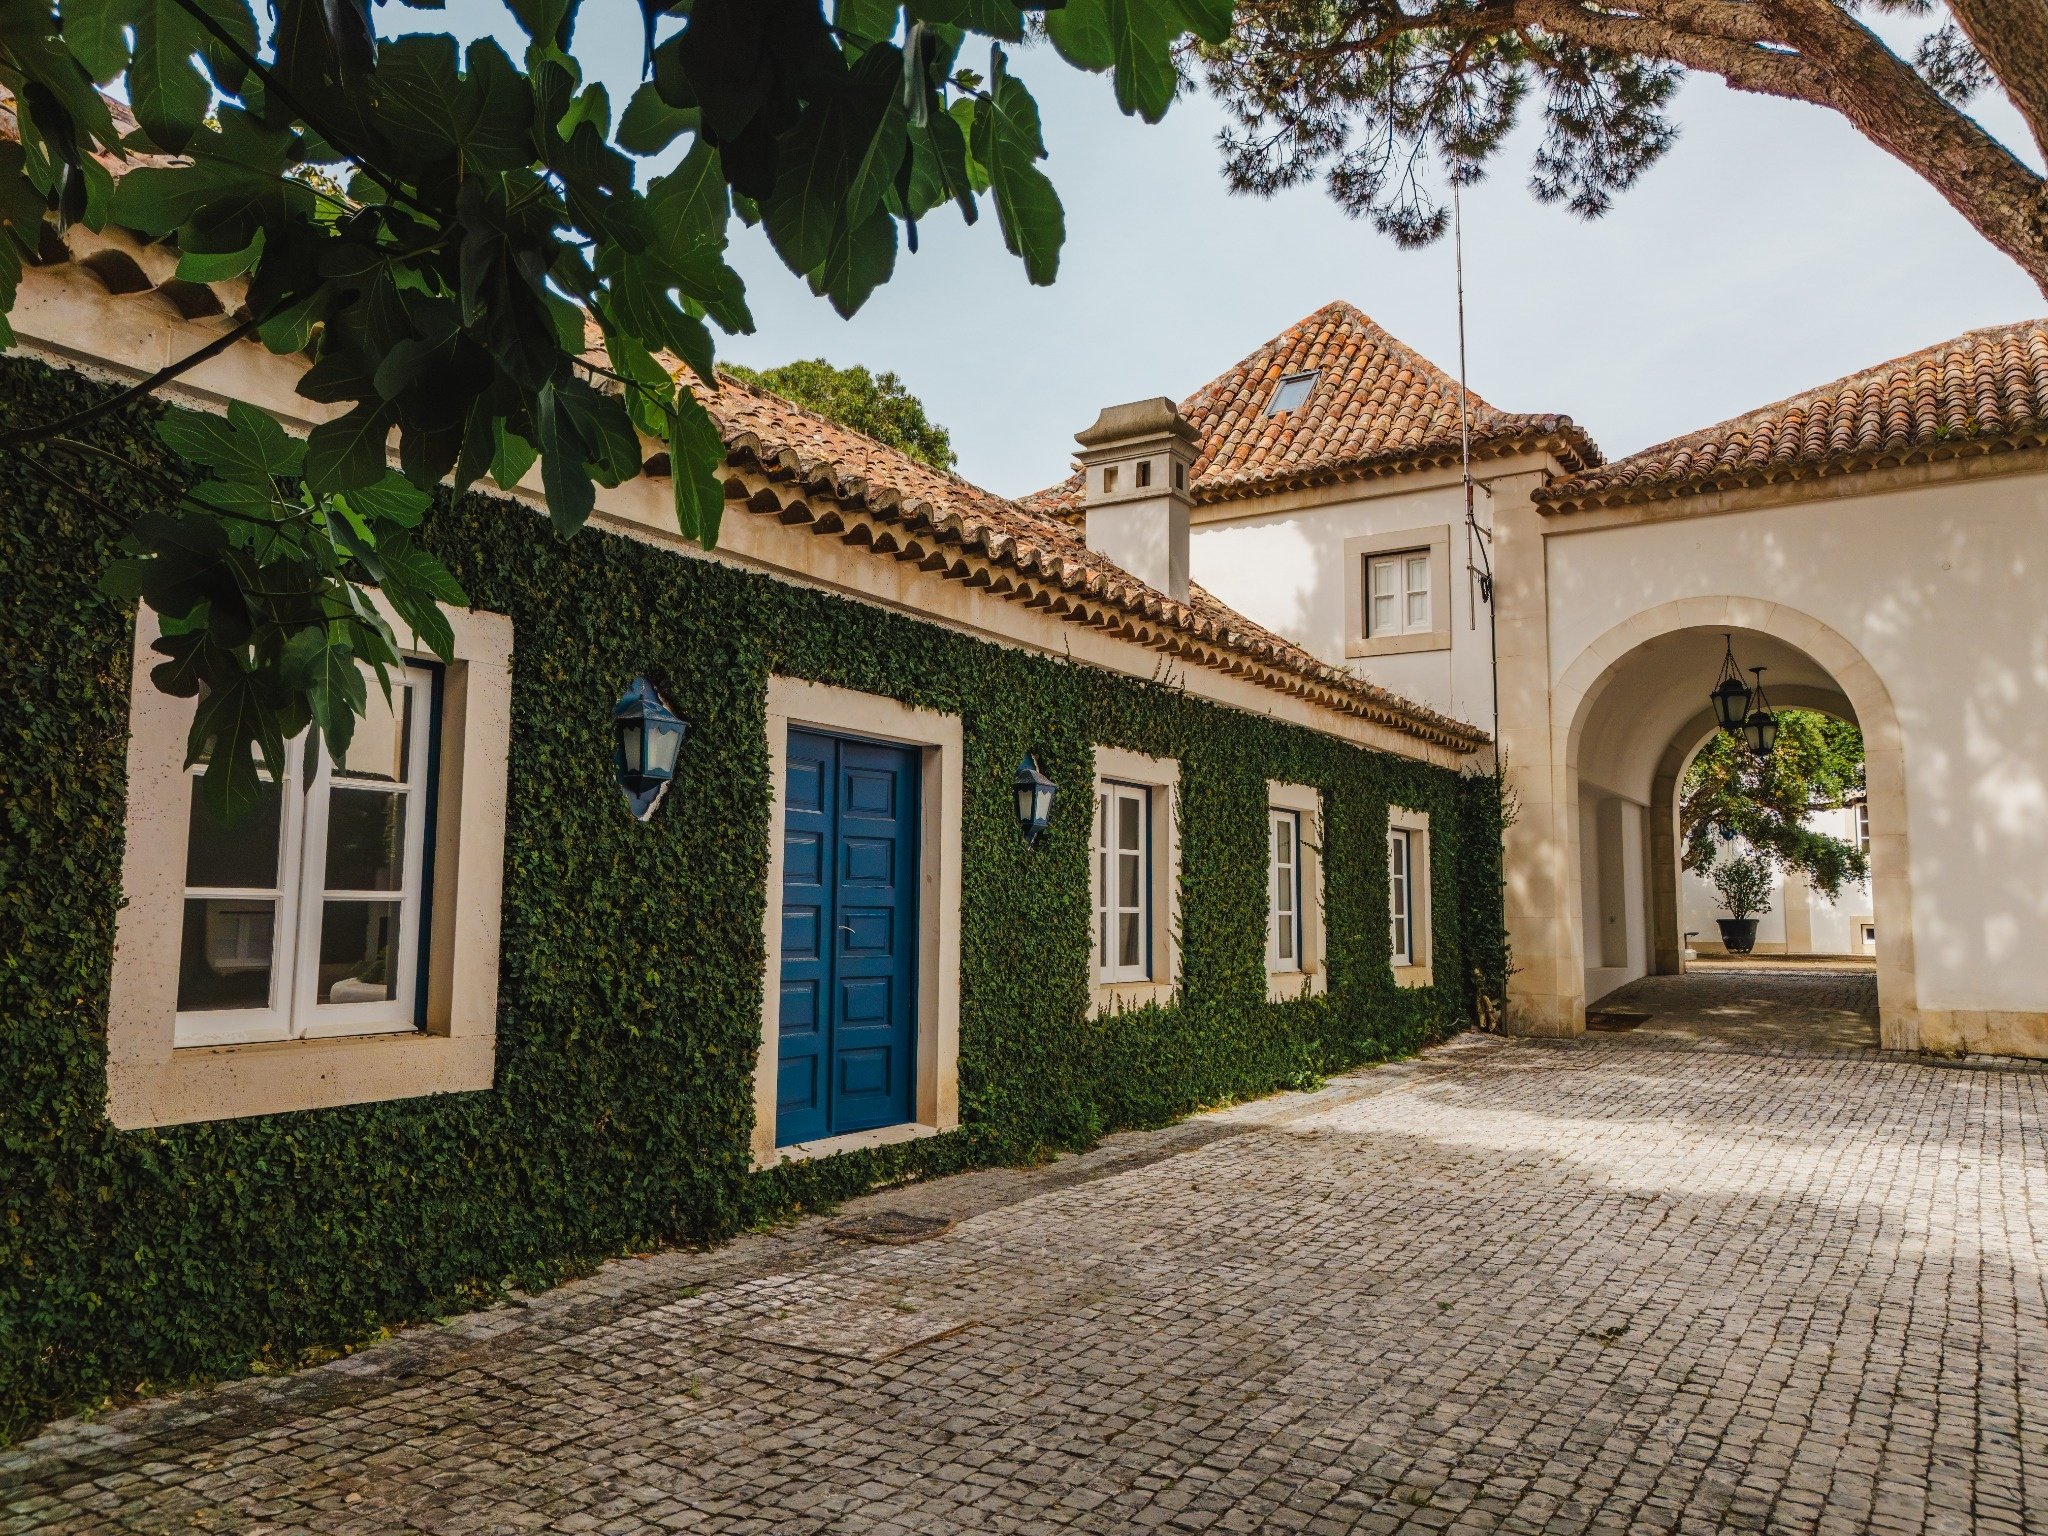
Quinta Beatriz carries many of the same architectural references as the earlier palace, including classical proportions, terracotta roofs, traditional joinery and corridors lined with Portuguese azulejos. Many of the 18th-century Portuguese tiles selected for Quinta Beatriz were the same as those chosen for Quinta Patiño.
The house was completed less than 30 years ago, but much of its architecture draws on a far older Portuguese tradition.
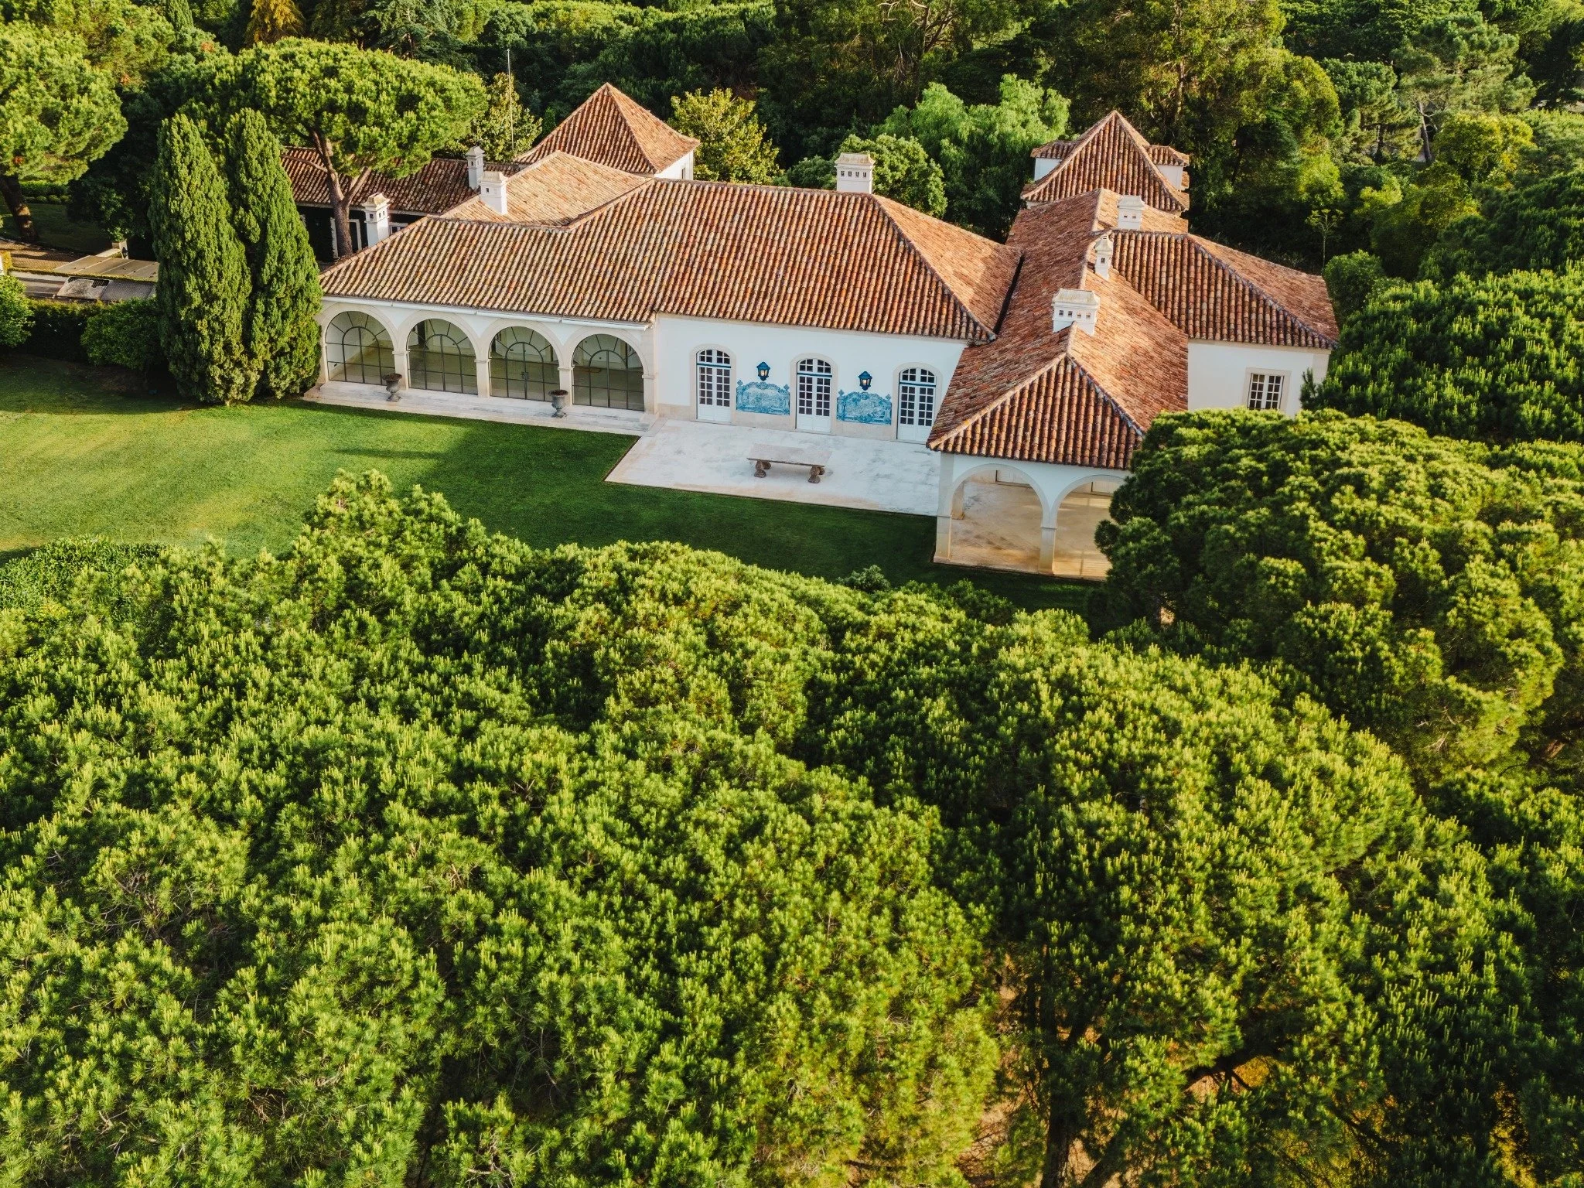
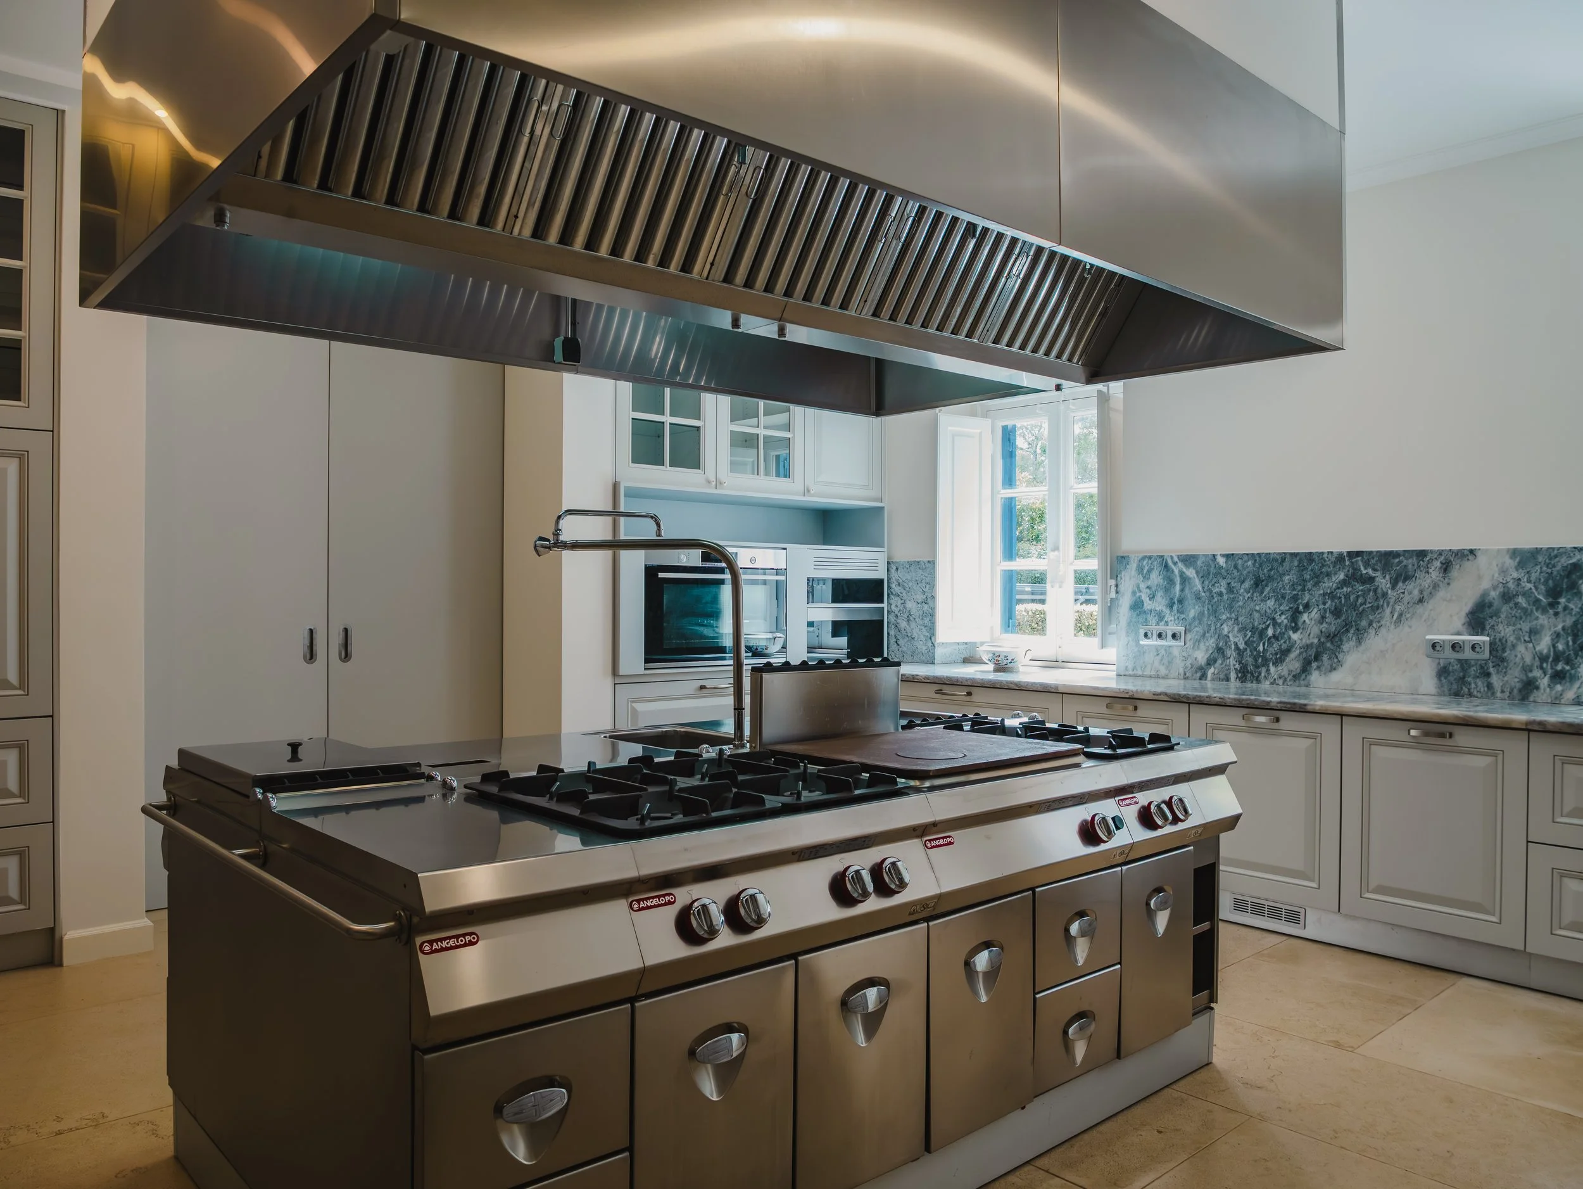
The main residence extends across approximately 1,200 m² (12,917 ft²), with 8 private bedroom suites, formal drawing and dining rooms, a professional chef’s kitchen and extensive service areas.
A further approximately 500 m² (5,382 ft²) of ancillary buildings include 3 additional bedrooms in one building and a fourth in another, providing accommodation for staff and caretakers alongside security and garage functions. Together, these bring the estate’s total built area to around 1,700 m² (18,299 ft²).
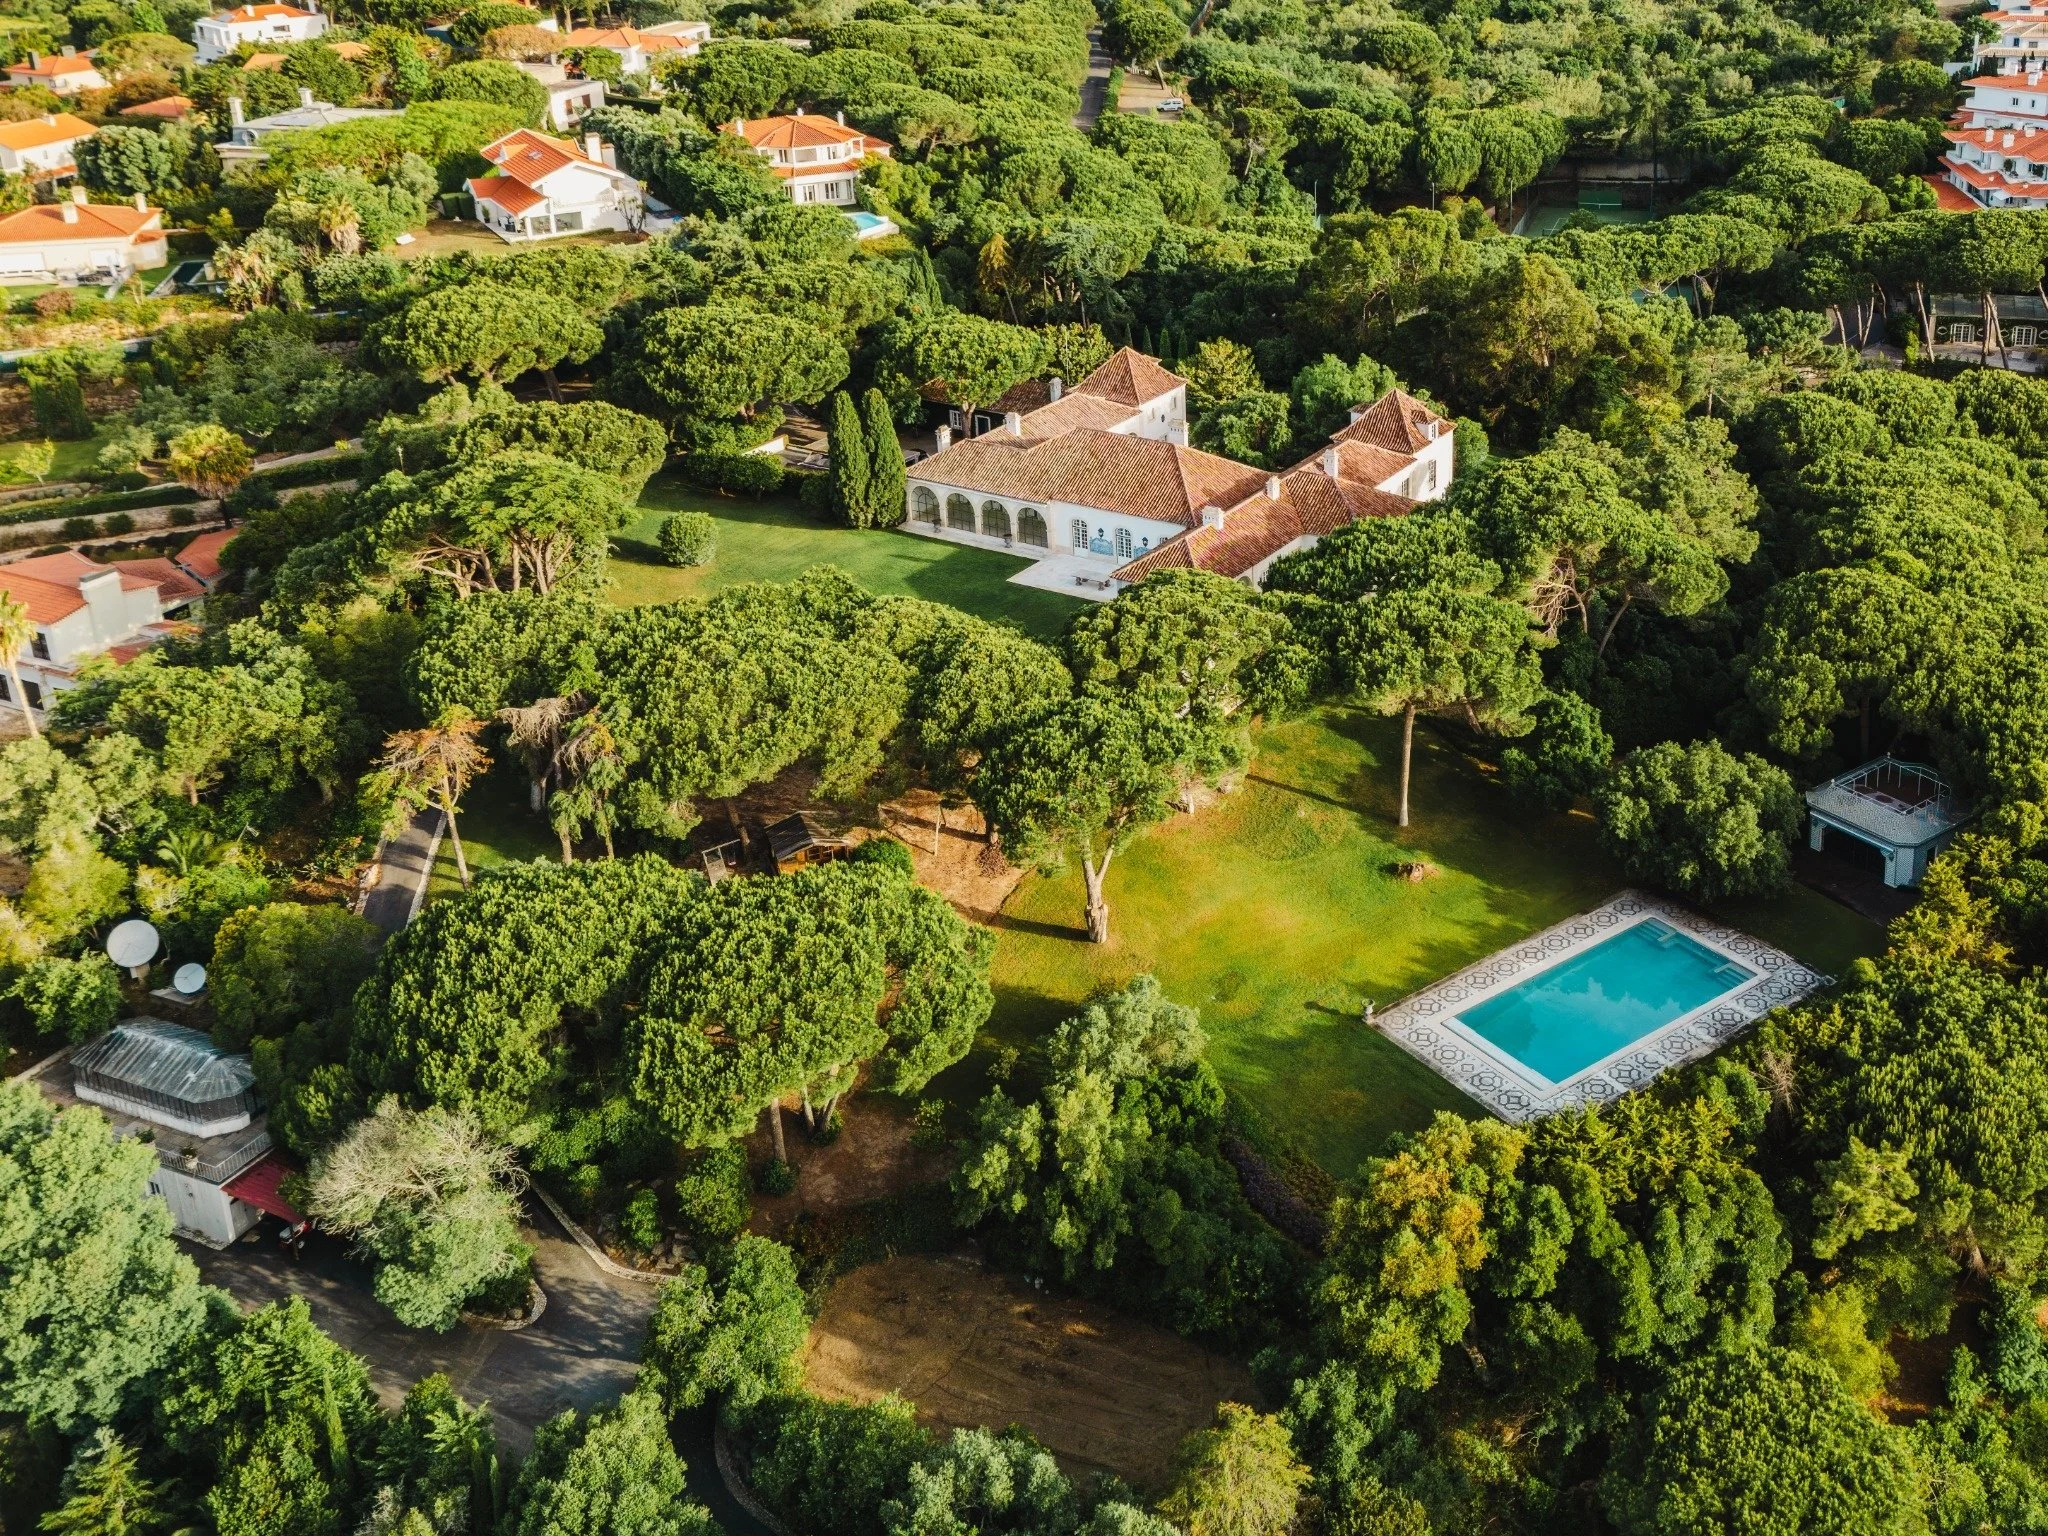
Completed in 1997, Quinta Beatriz was designed for a very different kind of household than the original Patiño Palace. Beatriz lived here principally on her own with 8 staff, with separate staff and caretaker quarters connected discreetly by service tunnels beneath the estate.
The scale is considerable, particularly for a house conceived principally around one resident.
Much of its planning allowed the household to function around Beatriz without bringing the mechanics of a large estate into the principal living spaces. Kitchens, storage rooms, laundry facilities, technical areas and staff circulation were kept largely separate. Even beneath the house, a service tunnel connects operational areas.
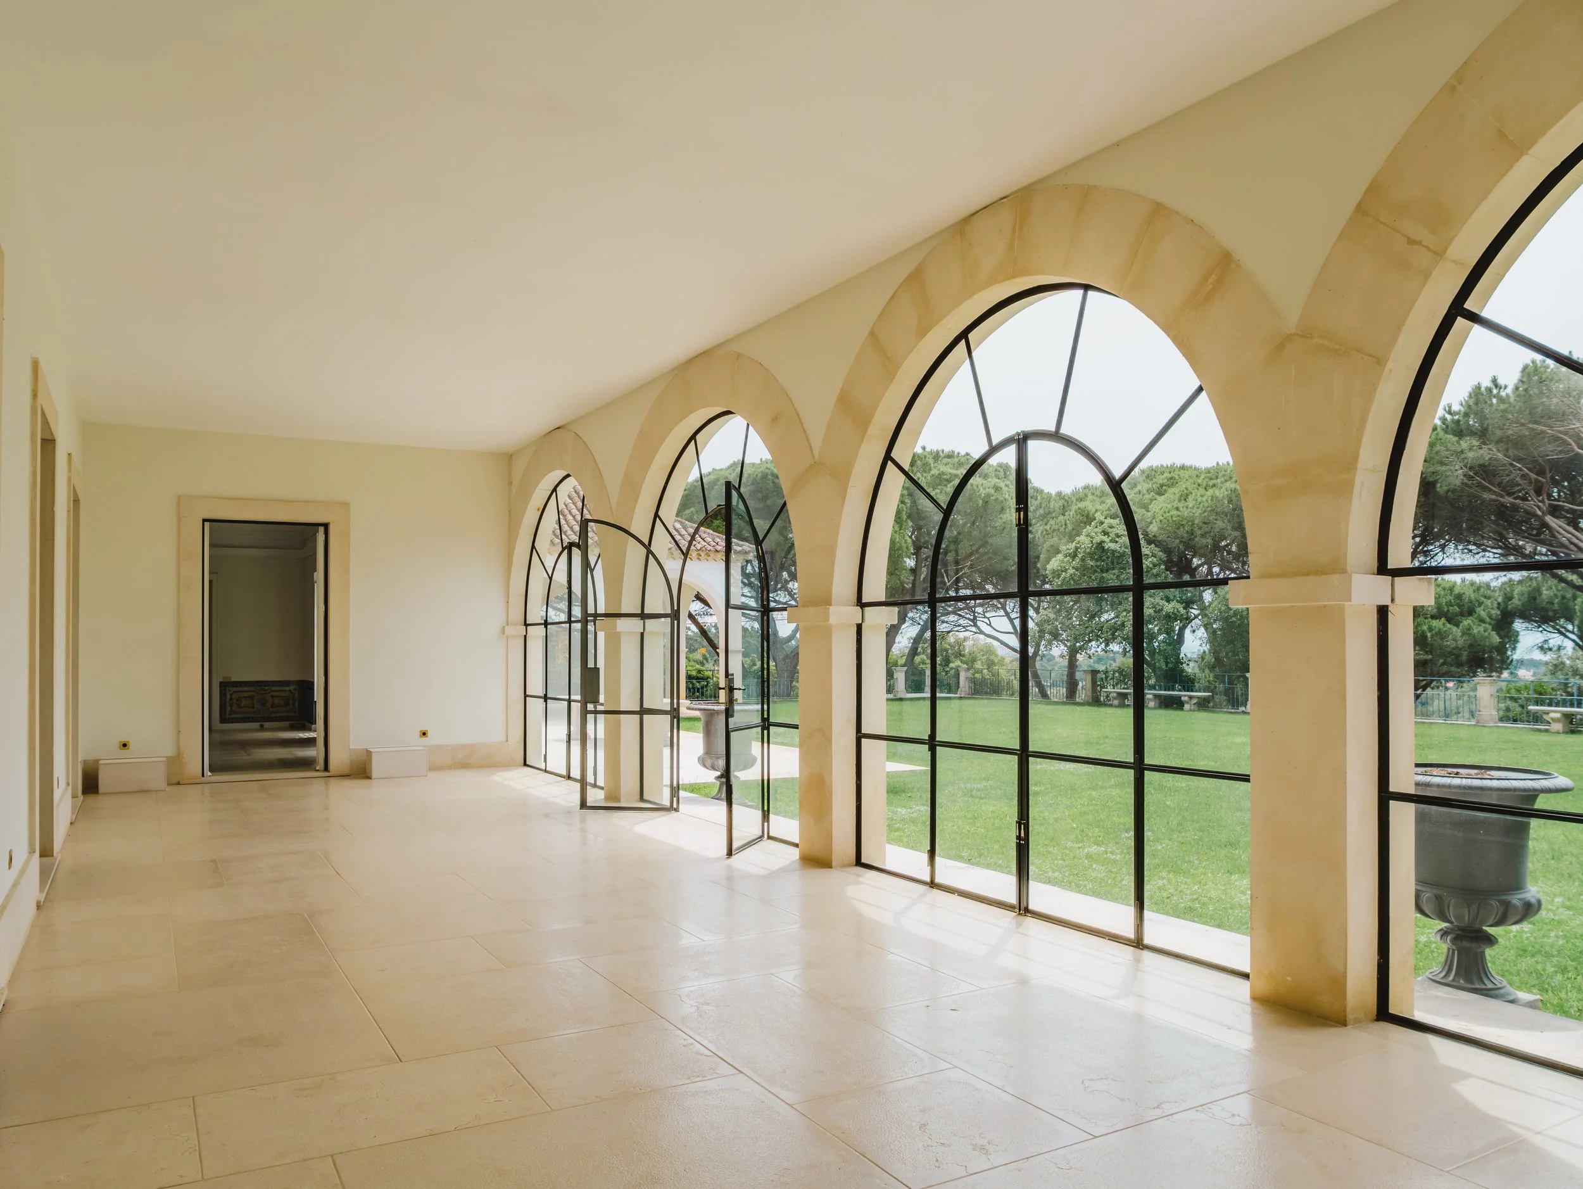
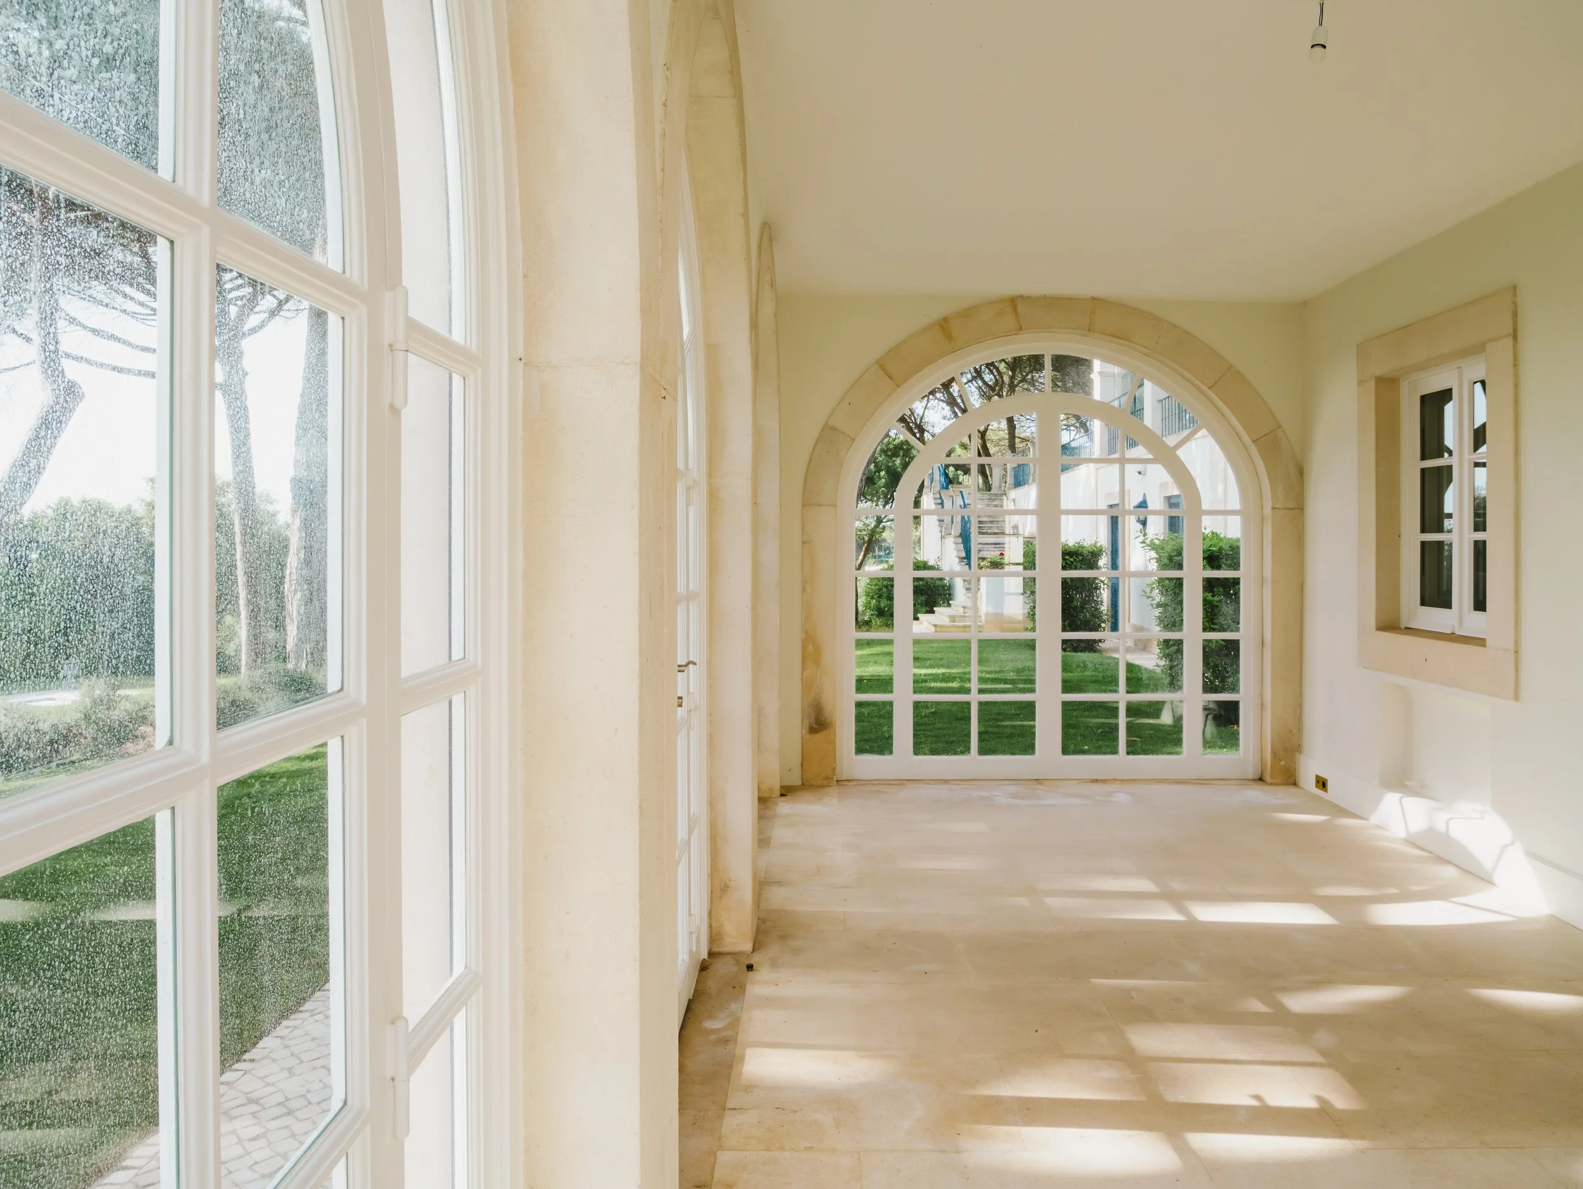
The formal rooms still retain a sense of occasion. The dining room is anchored by a Murano chandelier, while tiled corridors connect rooms with generous proportions, traditional woodwork and French doors that open onto the surrounding gardens.
Beatriz lived at Quinta Beatriz until her death in 2009.
During those years, the estate beyond her gates was changing. After Antenor’s death, the larger Patiño property was sold to Grupo Espírito Santo, the Portuguese banking and business group, and gradually developed into the exclusive gated residential community that still carries the Patiño name today. The original palace remained within it.
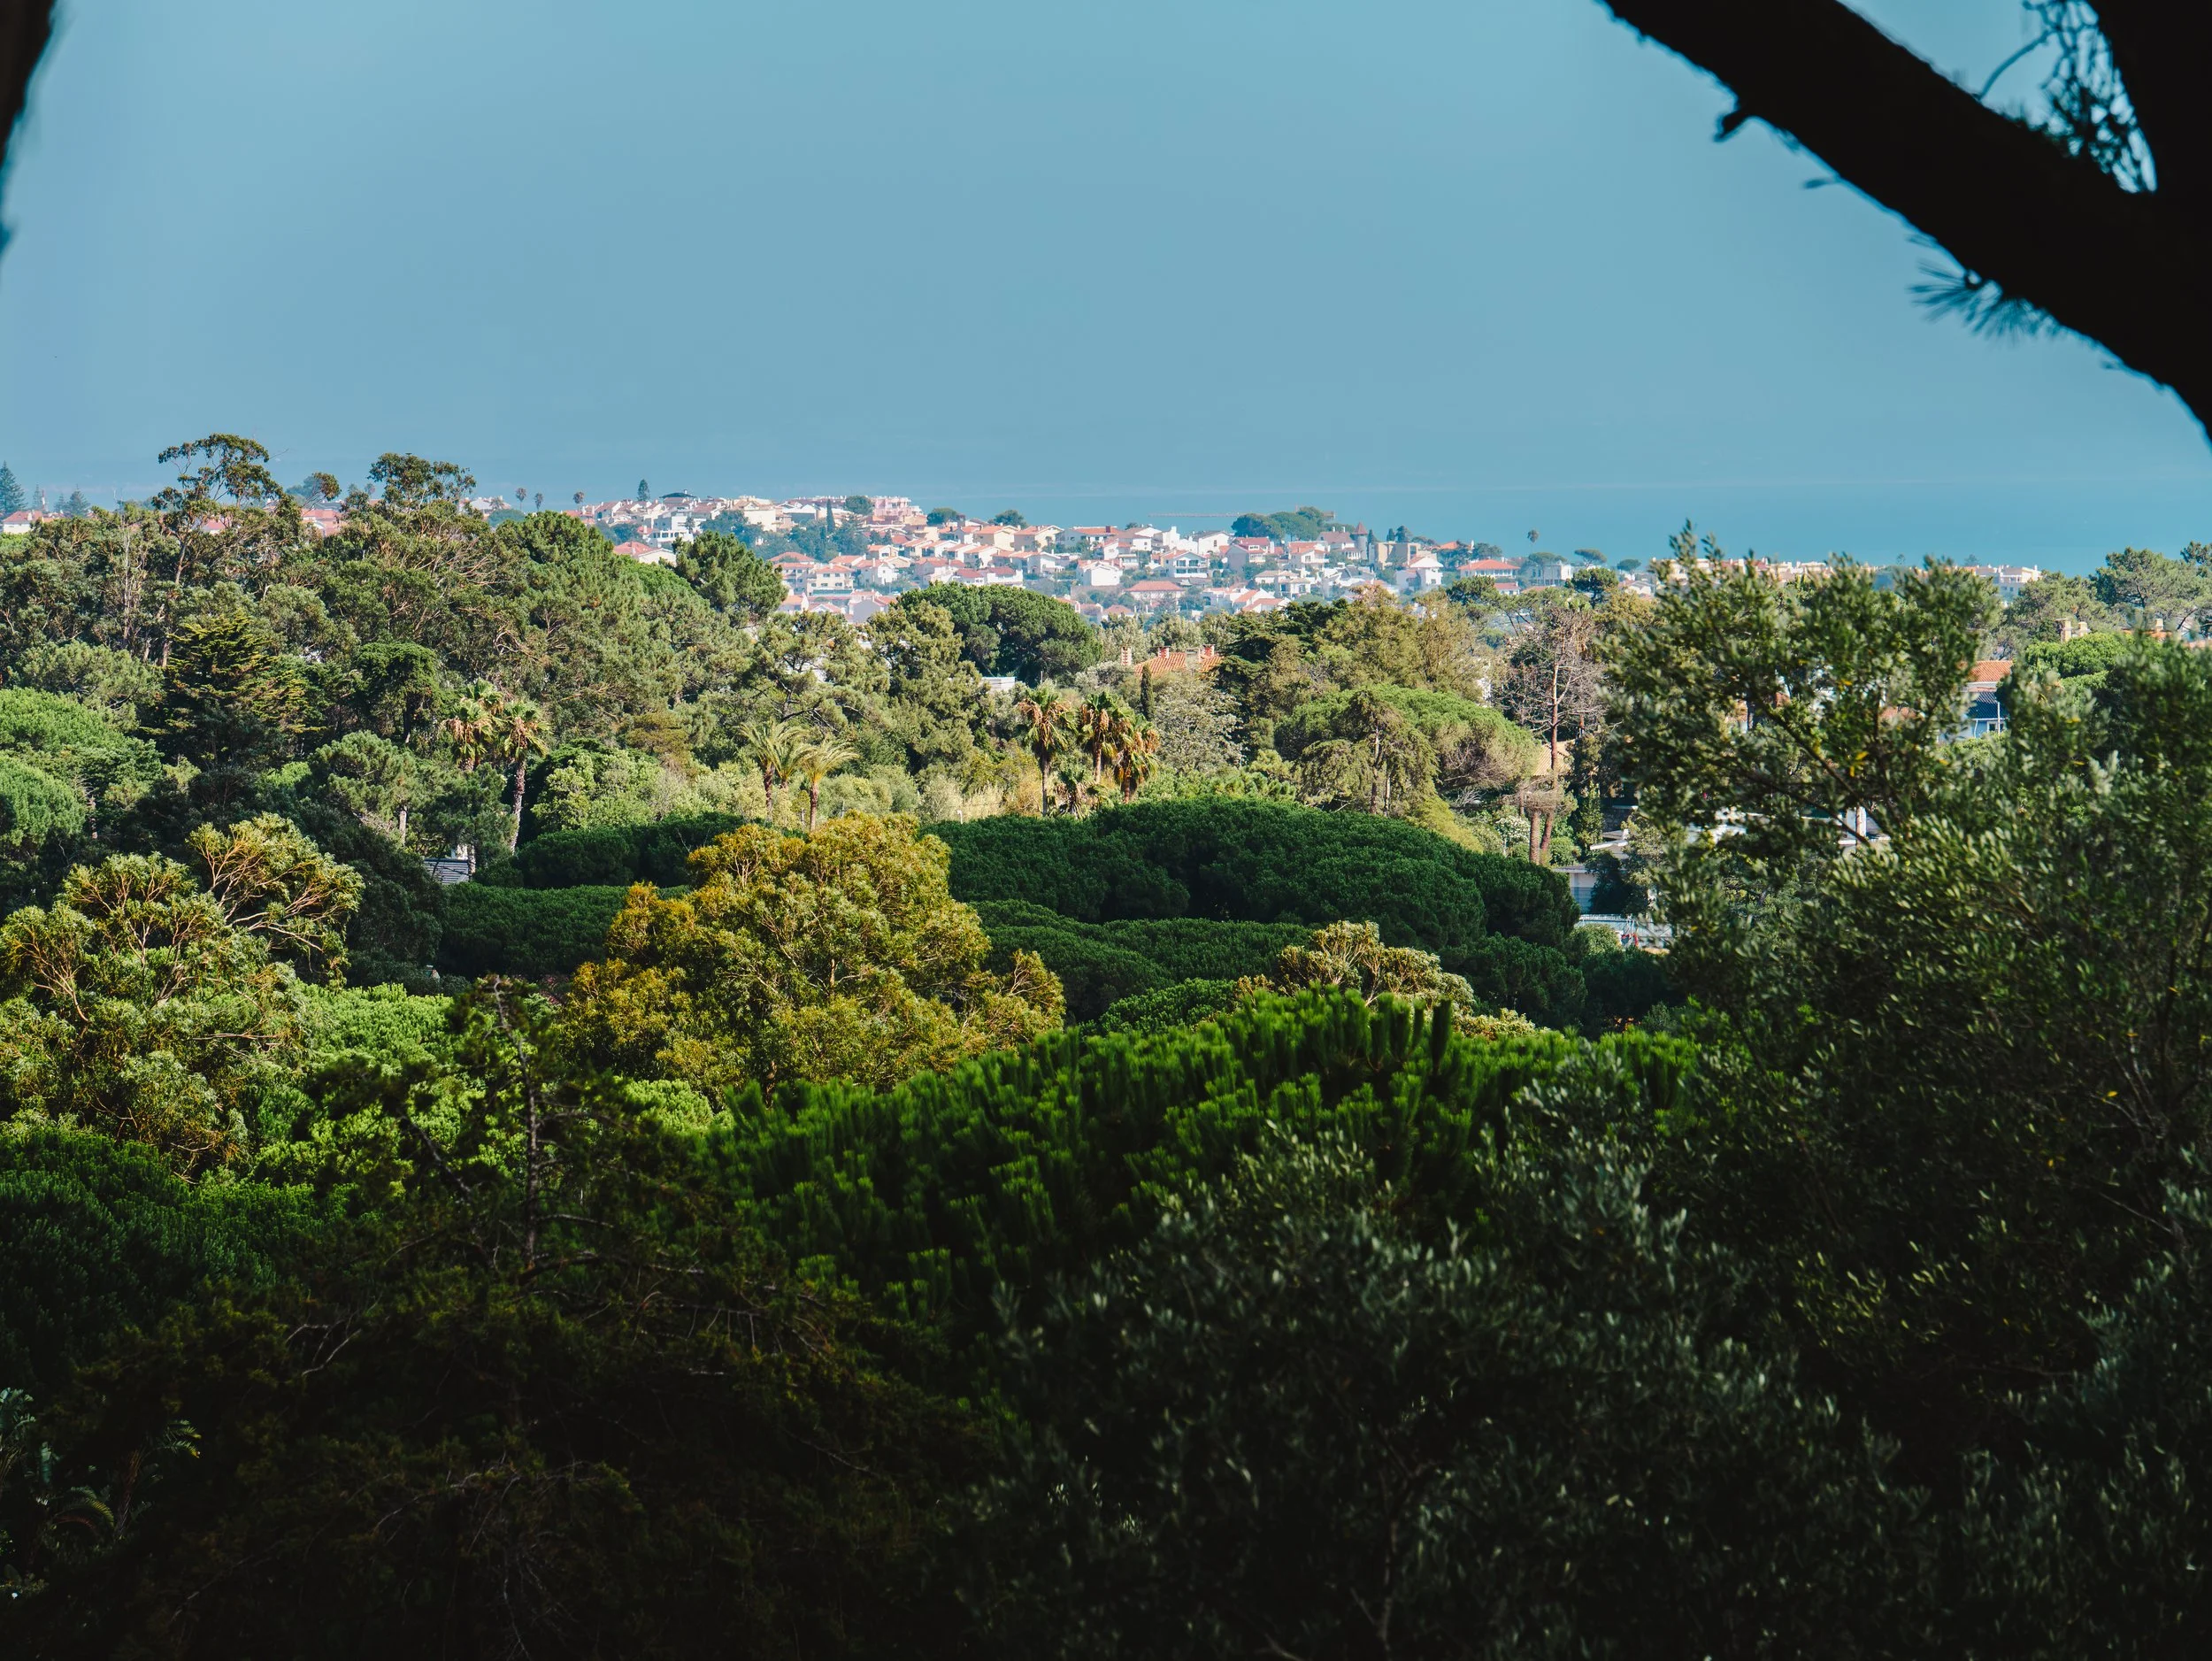
Quinta Beatriz remained separate, preserving the independence Beatriz had established when she commissioned the house. Cascais, Estoril and Lisbon are all within easy reach, but once inside the gates, the estate remains largely removed from the residential community around it.
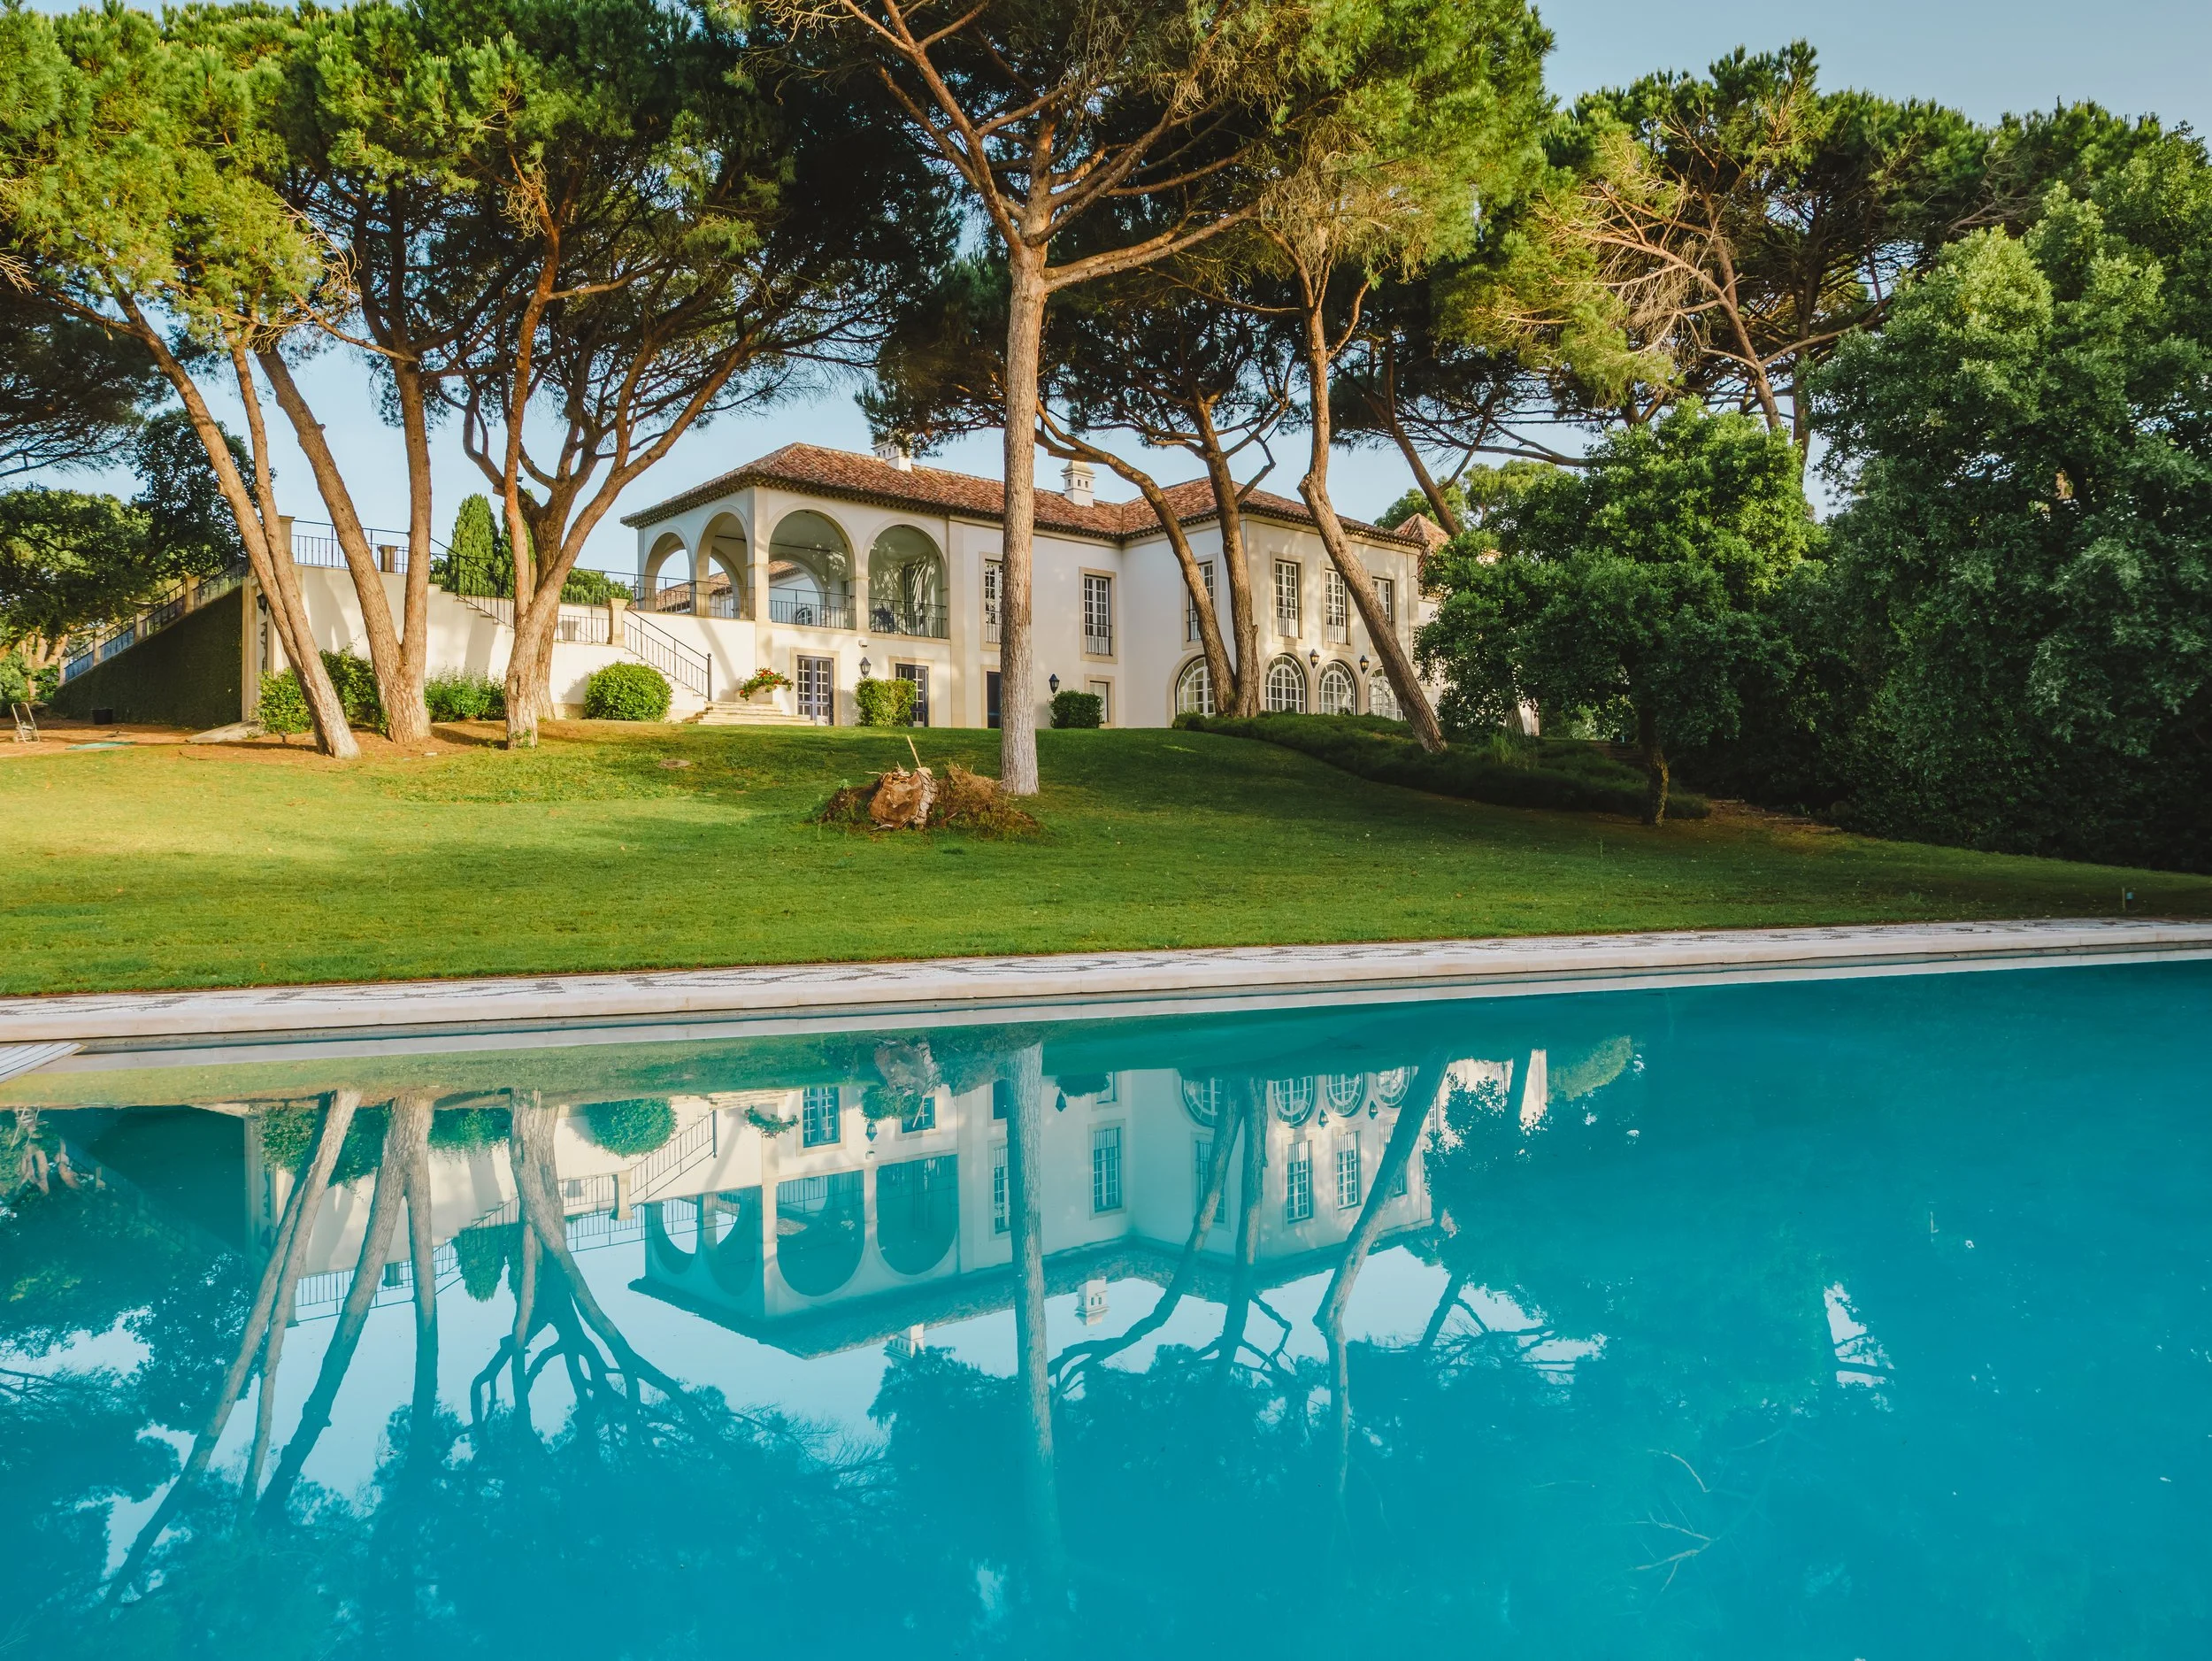
Quinta Beatriz is completely private and gated, with its own independent entrance and security infrastructure, set within 2.3 hectares (5.7 acres) of secluded grounds.
The Estate After Beatriz
After Beatriz’s death, Quinta Beatriz entered another chapter.
A Swiss owner who acquired the property in the mid-2010s began a long programme of improvements intended to make the estate work for contemporary family life without stripping away its original character.
Technical systems and service infrastructure were modernized. The roof was insulated using cork, a natural material closely associated with Portugal. Pool systems were upgraded, bathrooms improved and kitchen appliances replaced.
Some of the additions were more personal.
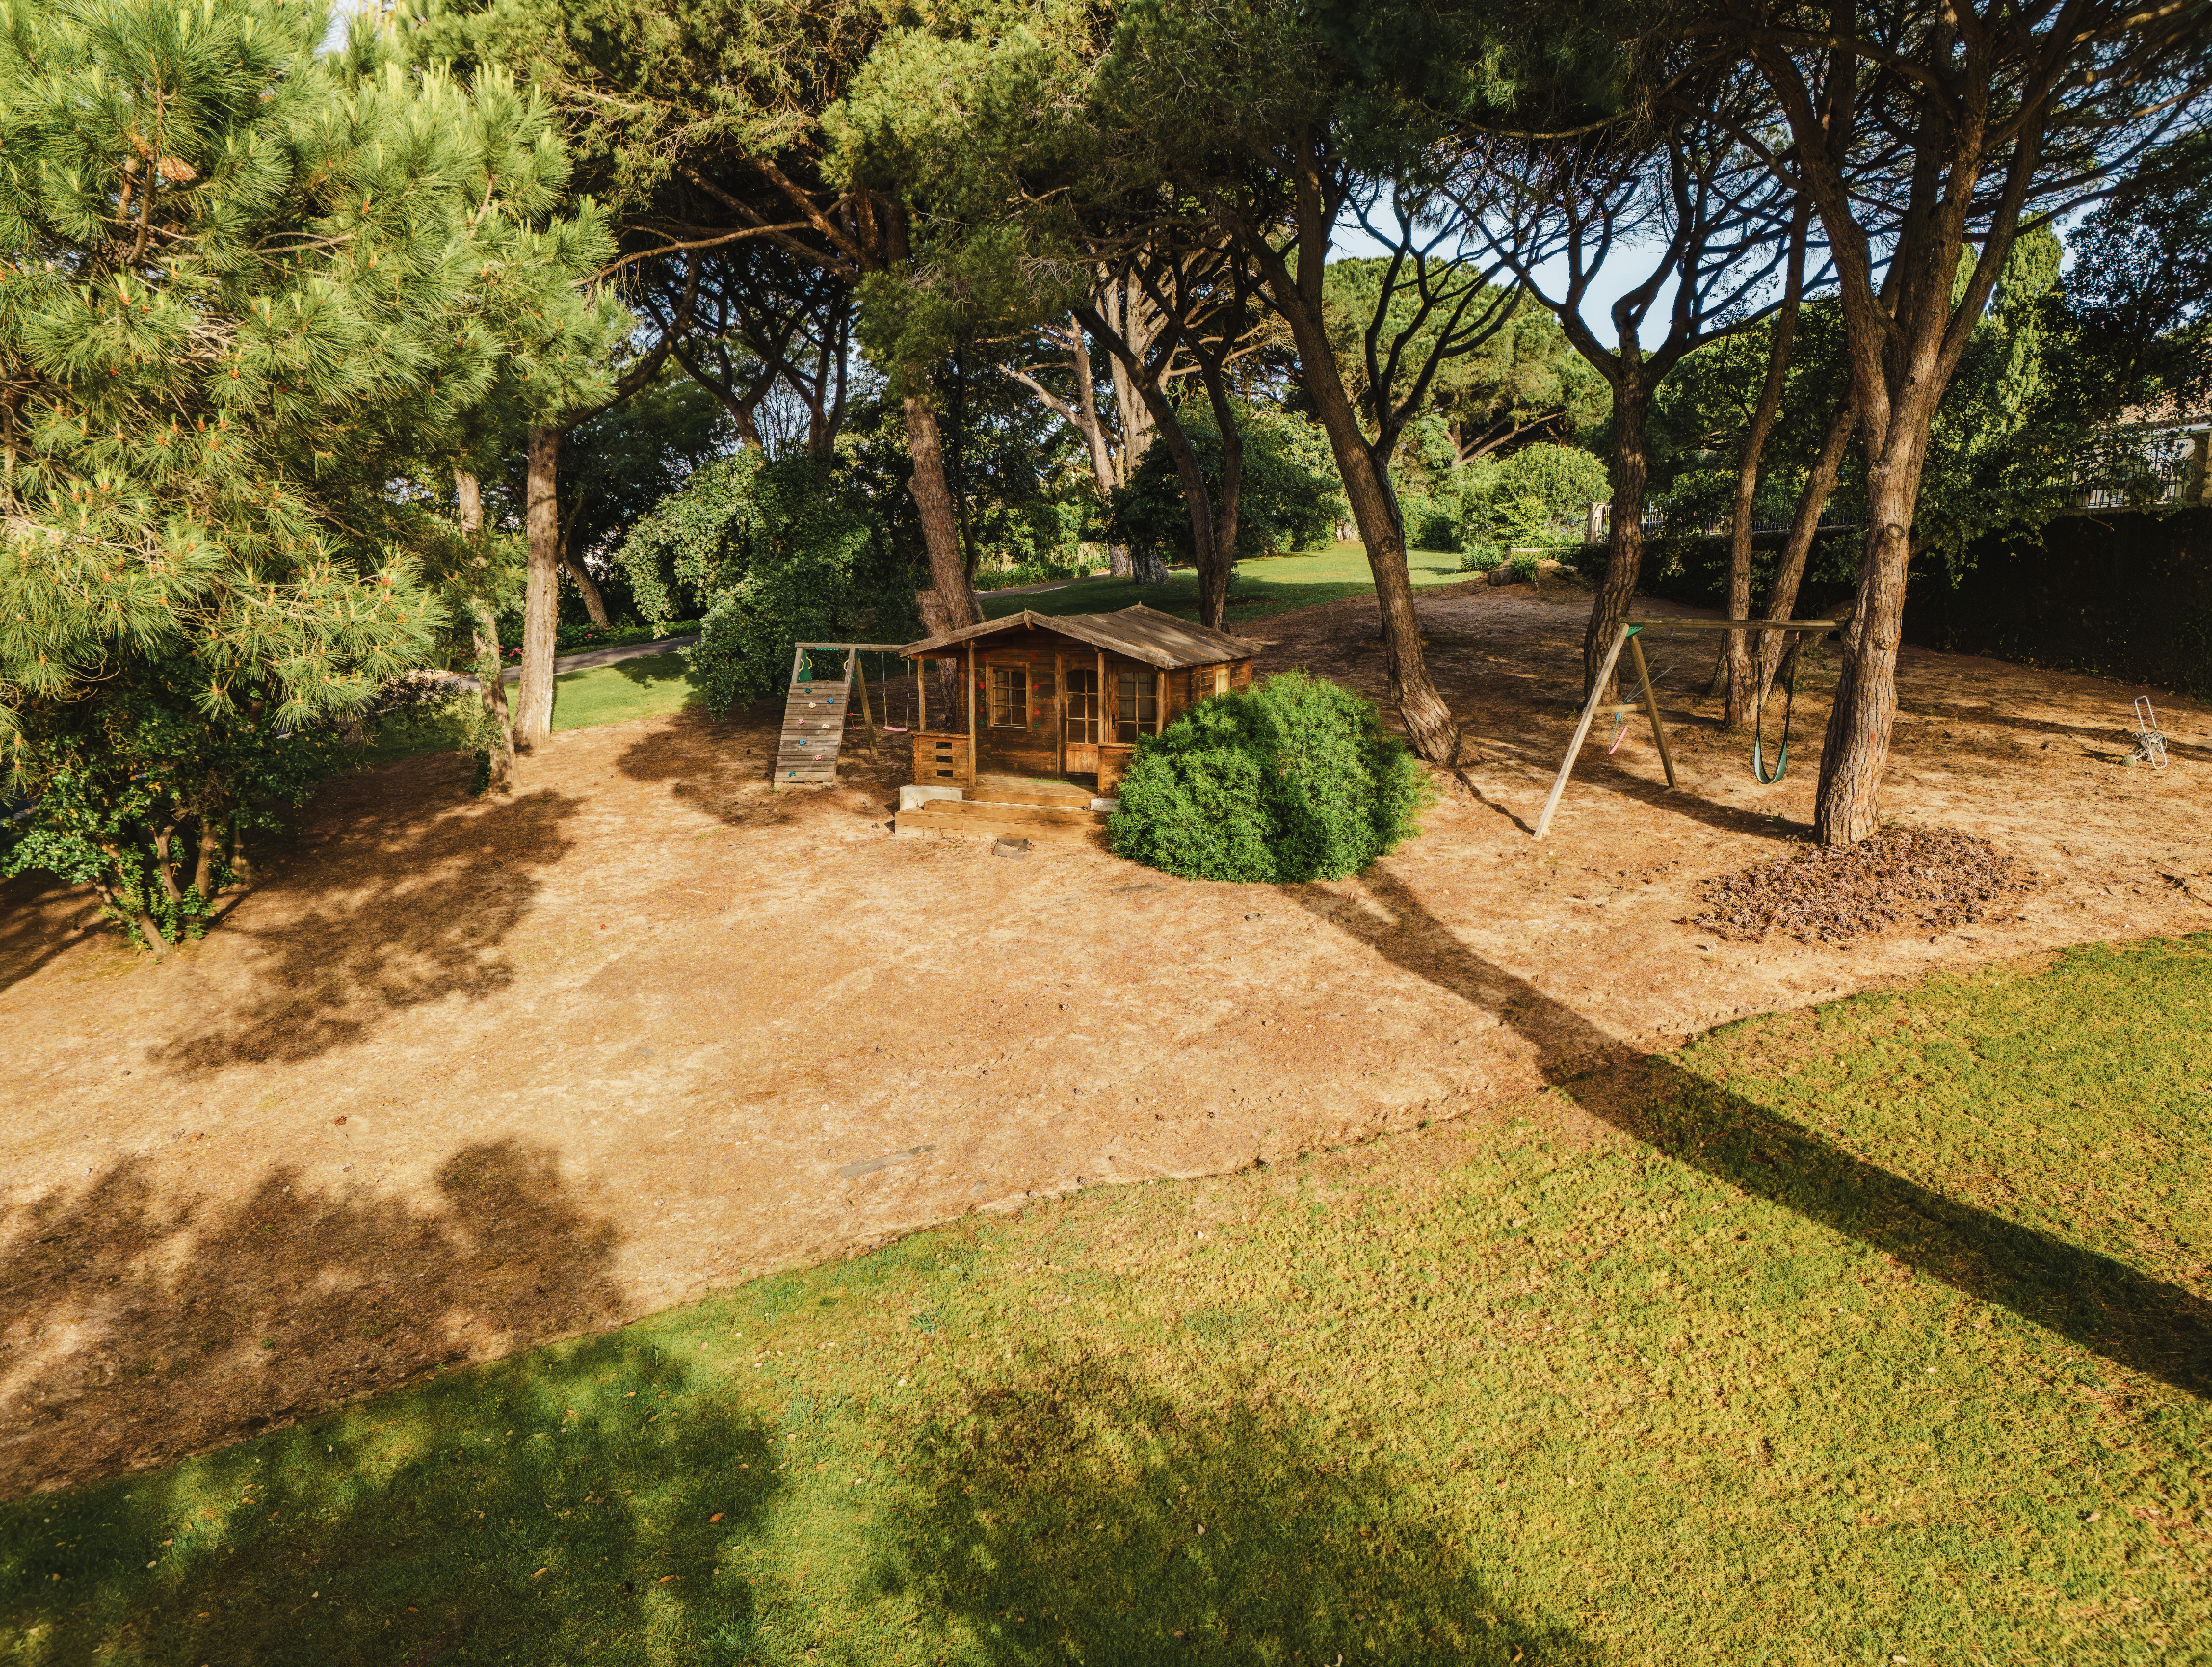
Walking paths were created through the grounds for the owner’s dogs, while a playhouse was built for his daughter. The house began accumulating another family’s routines and memories.
Later owners continued the process of careful renewal, selectively updating flooring, bathrooms, appliances and finishes while retaining the formal rooms, azulejos, terracotta roofs and traditional detailing.
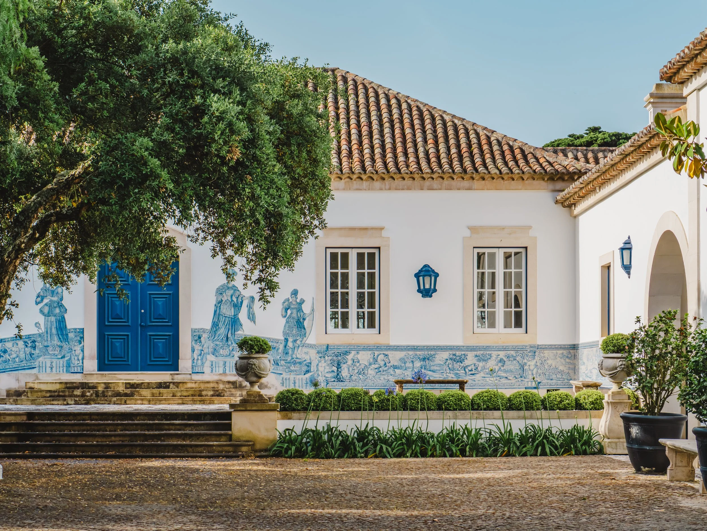
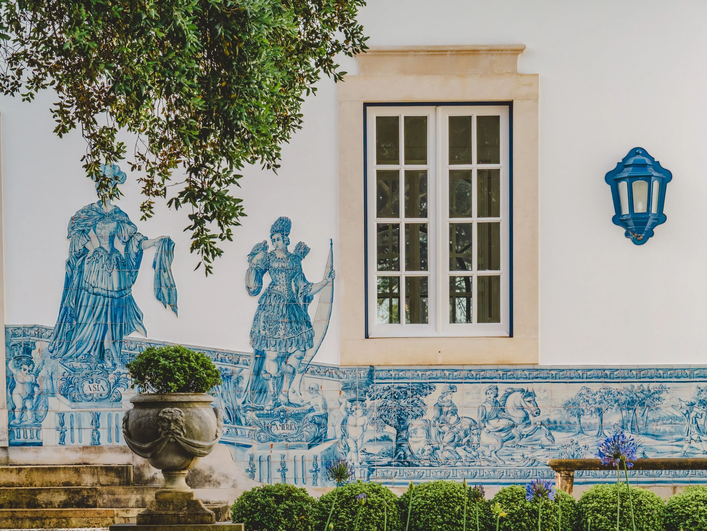
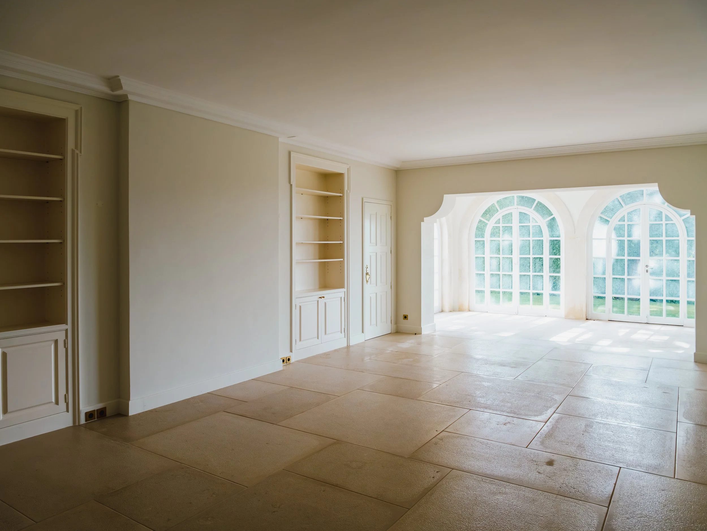
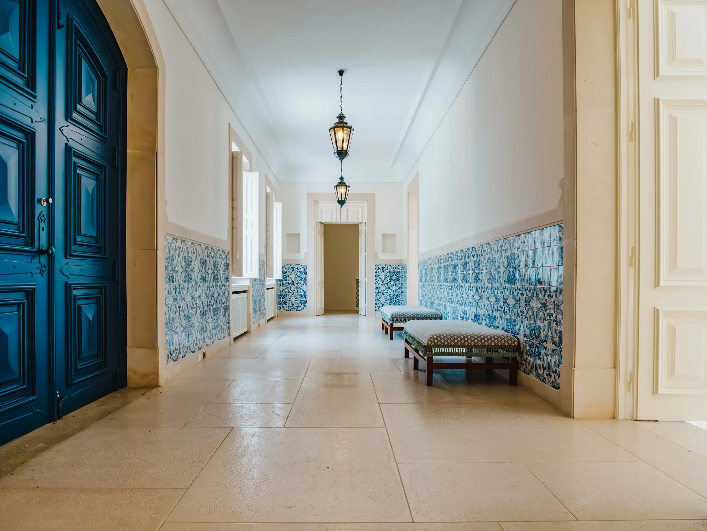
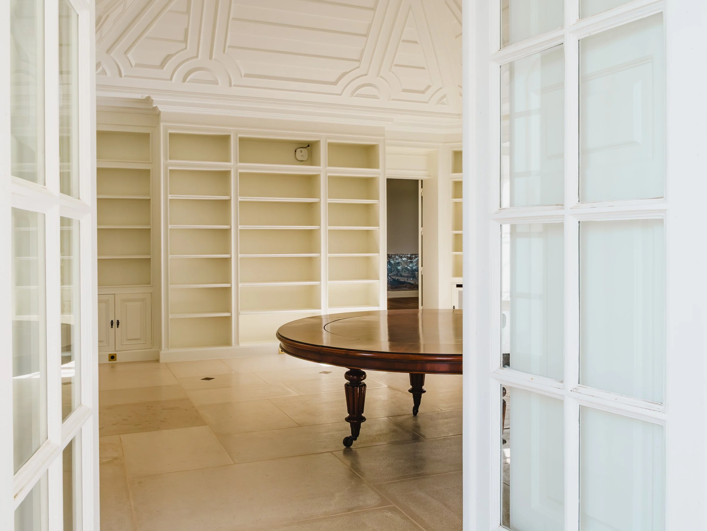
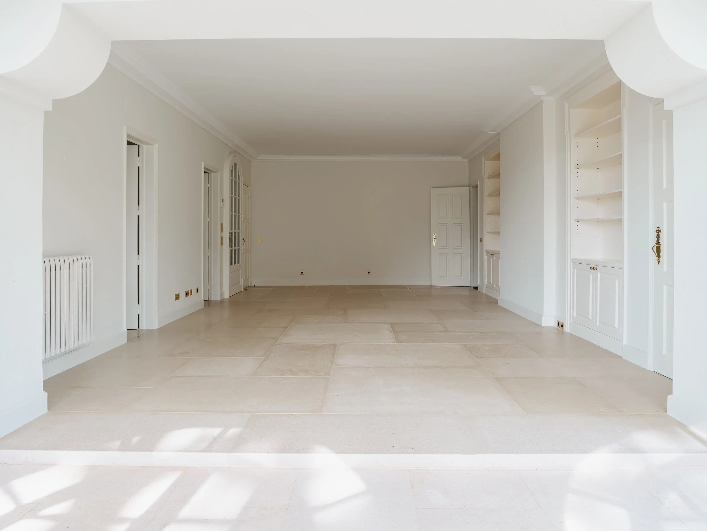
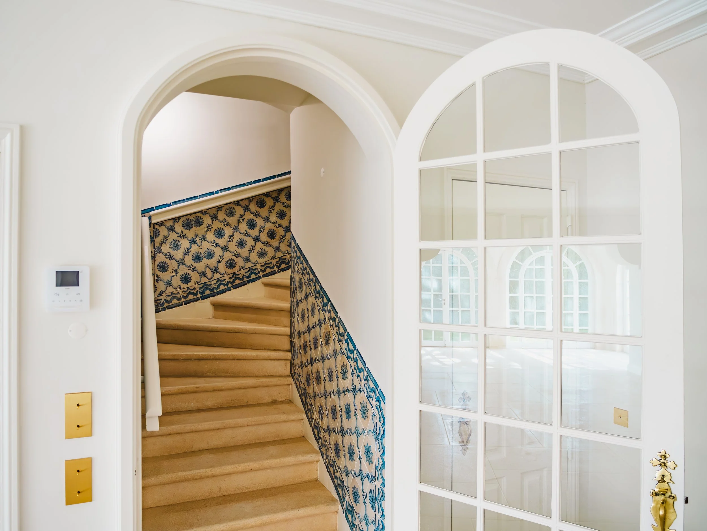
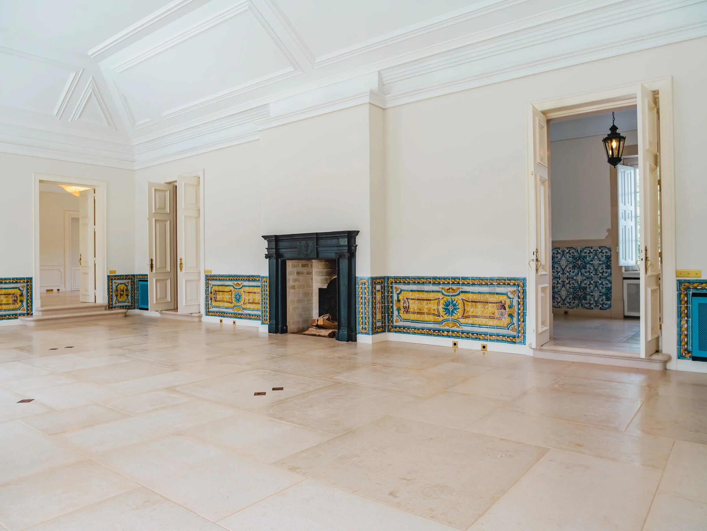
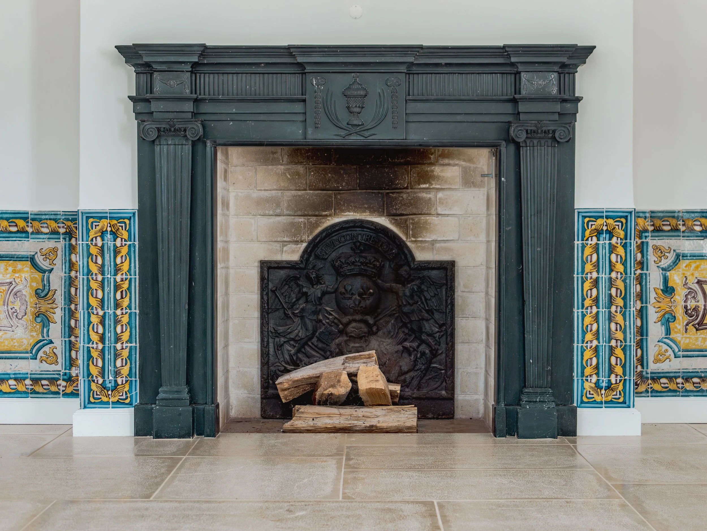
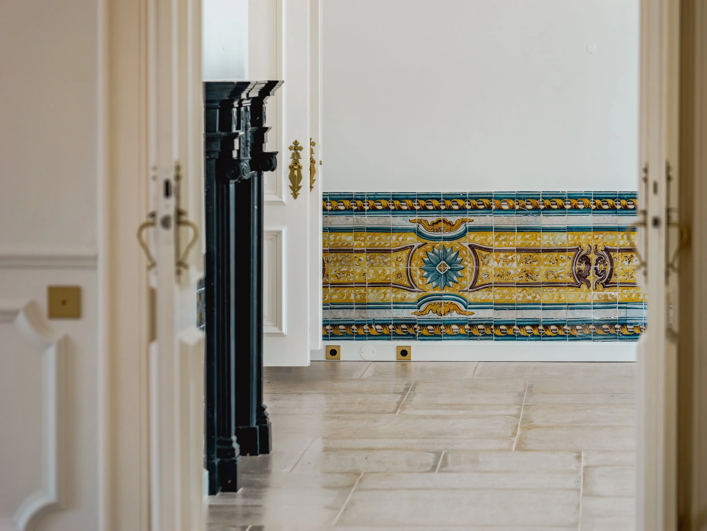
Quinta Beatriz has not been frozen as a museum piece, but neither has it been overworked.
The additional buildings remain central to how it functions today. A caretaker’s residence, dedicated security lodge, staff accommodation and garage space allow Quinta Beatriz to operate as a fully staffed private estate while keeping much of that activity separate from the main house.
The World Before Quinta Beatriz
Antenor was the son of Simón Patiño, the Bolivian-born industrialist who built a mining, banking and railway empire around tin and became known as the “Tin King” and the “Rockefeller of the Andes.”
By the middle of the 20th century, the Patiño fortune ranked among the largest in the world.
Completed in 1957 as Antenor and Beatriz’s Portuguese summer residence, the Patiño Palace occupied an estate of approximately 50 hectares (124 acres) above Cascais and Estoril, around 30 km (19 miles) west of Lisbon.
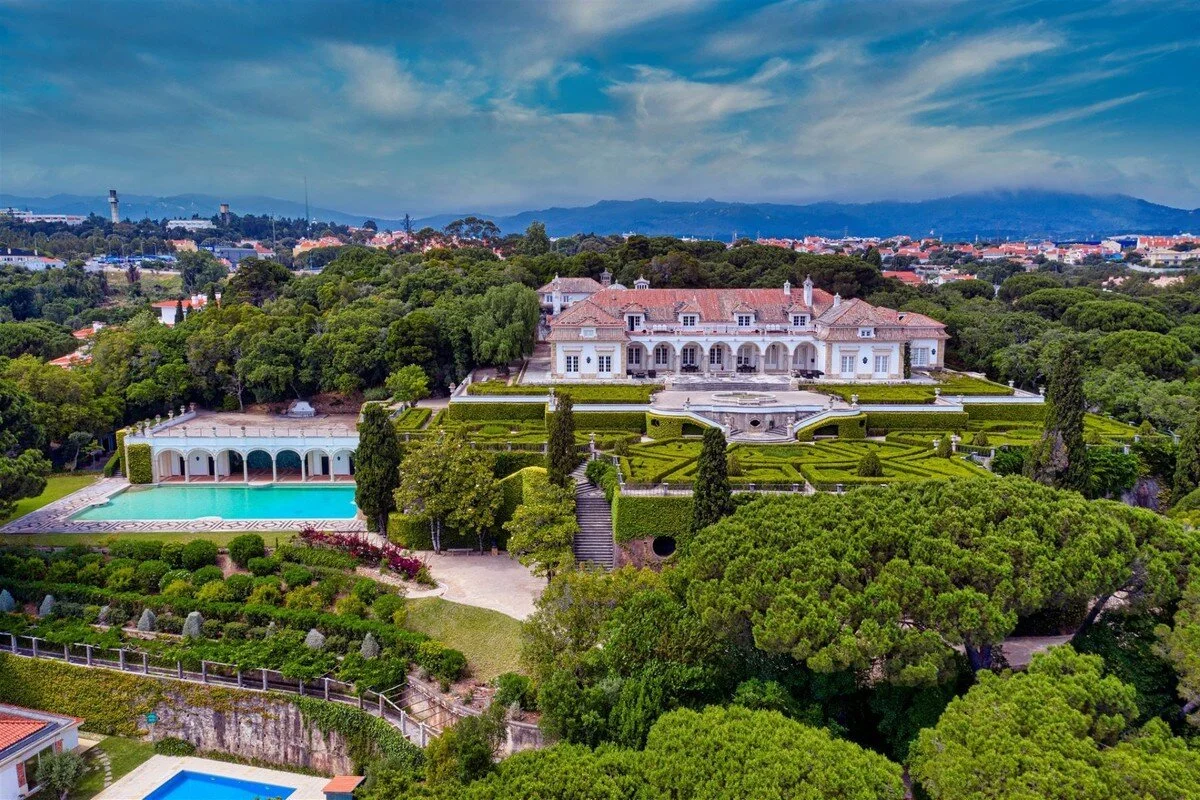
Francis York first featured the Patiño Palace when the palace came to market in 2021.
There’s the French Riviera and the Italian Riviera, but did you know there was also a Portuguese Riviera? By 1905, the coast west of Lisbon around Cascais and Estoril was being called the “Riviera de Portugal,” as it developed into a fashionable seaside retreat for royalty and international society. The area later became known as the Costa do Sol, while locals today generally call it the Linha de Cascais, or Cascais Line.
The palace extended across more than 36,000 ft² (approximately 3,345 m²), with 14 bedrooms, carved wooden ceilings, frescoes and historic Portuguese azulejos. Its library was inspired by the Biblioteca Joanina at the University of Coimbra.
There was also a Roman-style swimming pool, cinema, tea house, spa facilities, private bowling pavilion and a secure vault created for Beatriz’s jewellery.
Then there were the parties.
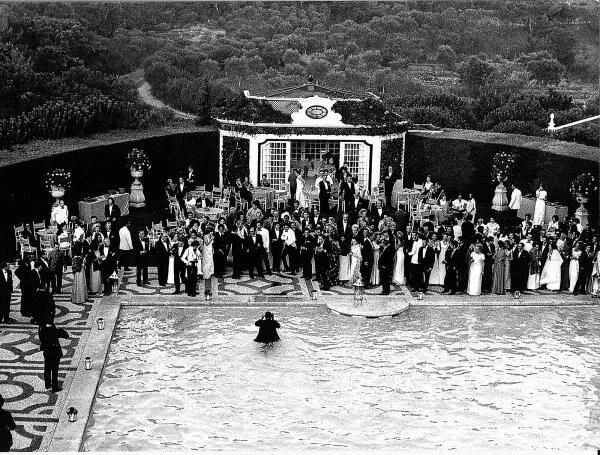
PRIVATE COLLECTION OF THE DUCHESS OF CADAVAL
For the legendary 1968 “Party of the Parties,” the estate welcomed more than 1,000 guests from international society. A surviving guest list reads like a who’s who of the era: Gina Lollobrigida, Vincent Minnelli, Oscar de la Renta, Valentino, Jacqueline de Ribes, Penelope Tree, Stavros Niarchos and publisher Samuel Irving Newhouse appear alongside former Brazilian president Juscelino Kubitschek and members of the House of Savoy, including Umberto II, the former King of Italy, and his daughter Princess Maria Gabriella. Audrey Hepburn, Henry Ford and members of the Rothschild and Rockefeller families were also associated with the gathering.
Quinta Beatriz Today
Now on the market for €25 million, the estate is looking for its next owner.
“The more time I spend at Quinta Beatriz, the less I think of it as part of the story of a palace and the more I see it as the story of Beatriz herself,” says Wiley Lundqvist, Founder of Wiley & Partners. “She came from a world of extraordinary scale and glamour, yet the home she ultimately created was defined by privacy, independence and beauty. Every custodian since has respected that choice. Finding the next owner isn’t simply about finding someone who appreciates an exceptional estate; it’s about finding someone who understands why Beatriz created it in the first place. That, to me, is the story. The palace is the provenance. Beatriz is the soul.”
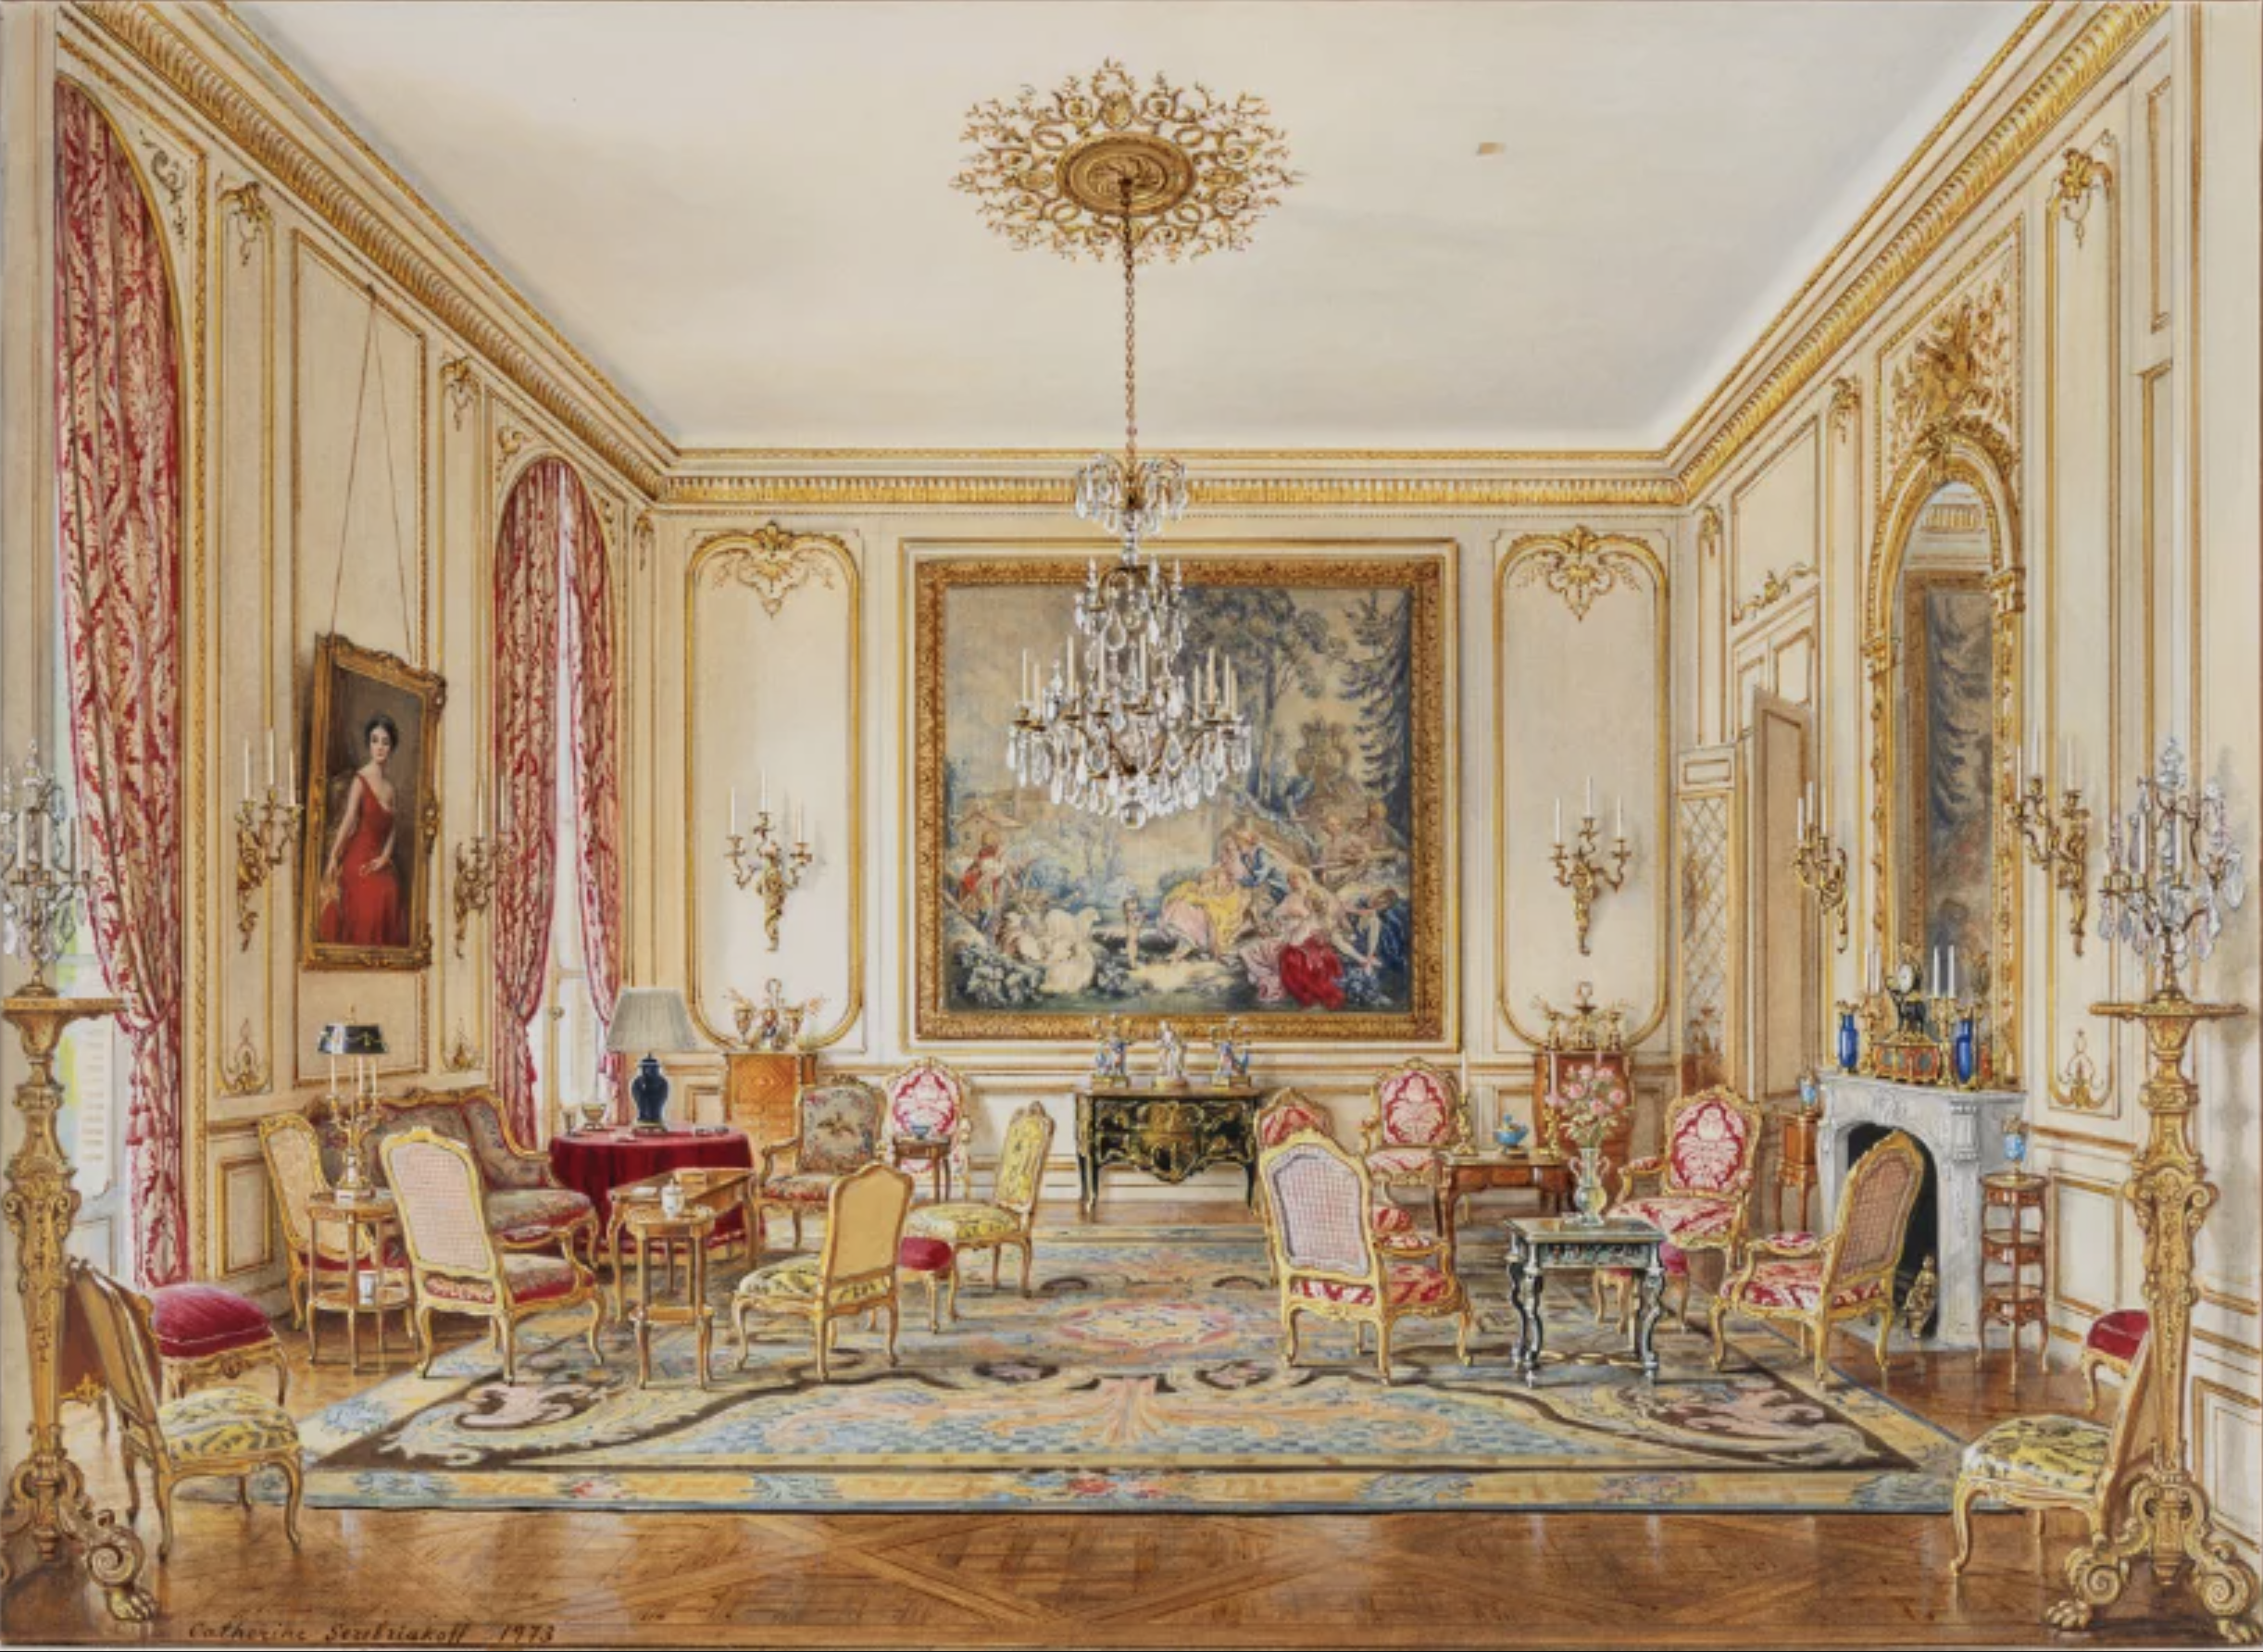
The Graziella Patiño Collection Comes to Auction
This is not the only Patiño story unfolding this year.
Assembled over more than four decades, the 60-lot sale includes Old Master paintings, rare French furniture and an important collection of French royal silver. The works once furnished Graziella’s mansion at 34 Avenue Foch, one of the great private addresses of 20th-century Paris.
One could even imagine the next owner of Quinta Beatriz acquiring a piece from the auction and returning part of the wider Patiño collecting world to the estate.