Kirtlington Park, One of England’s Great Palladian Country Houses, Lists for £12 Million
Bedrooms: 17 Bathrooms: 15 Interior: 3,409 m² / 36,700 ft² Land: 11.74 hectares / 29 acres
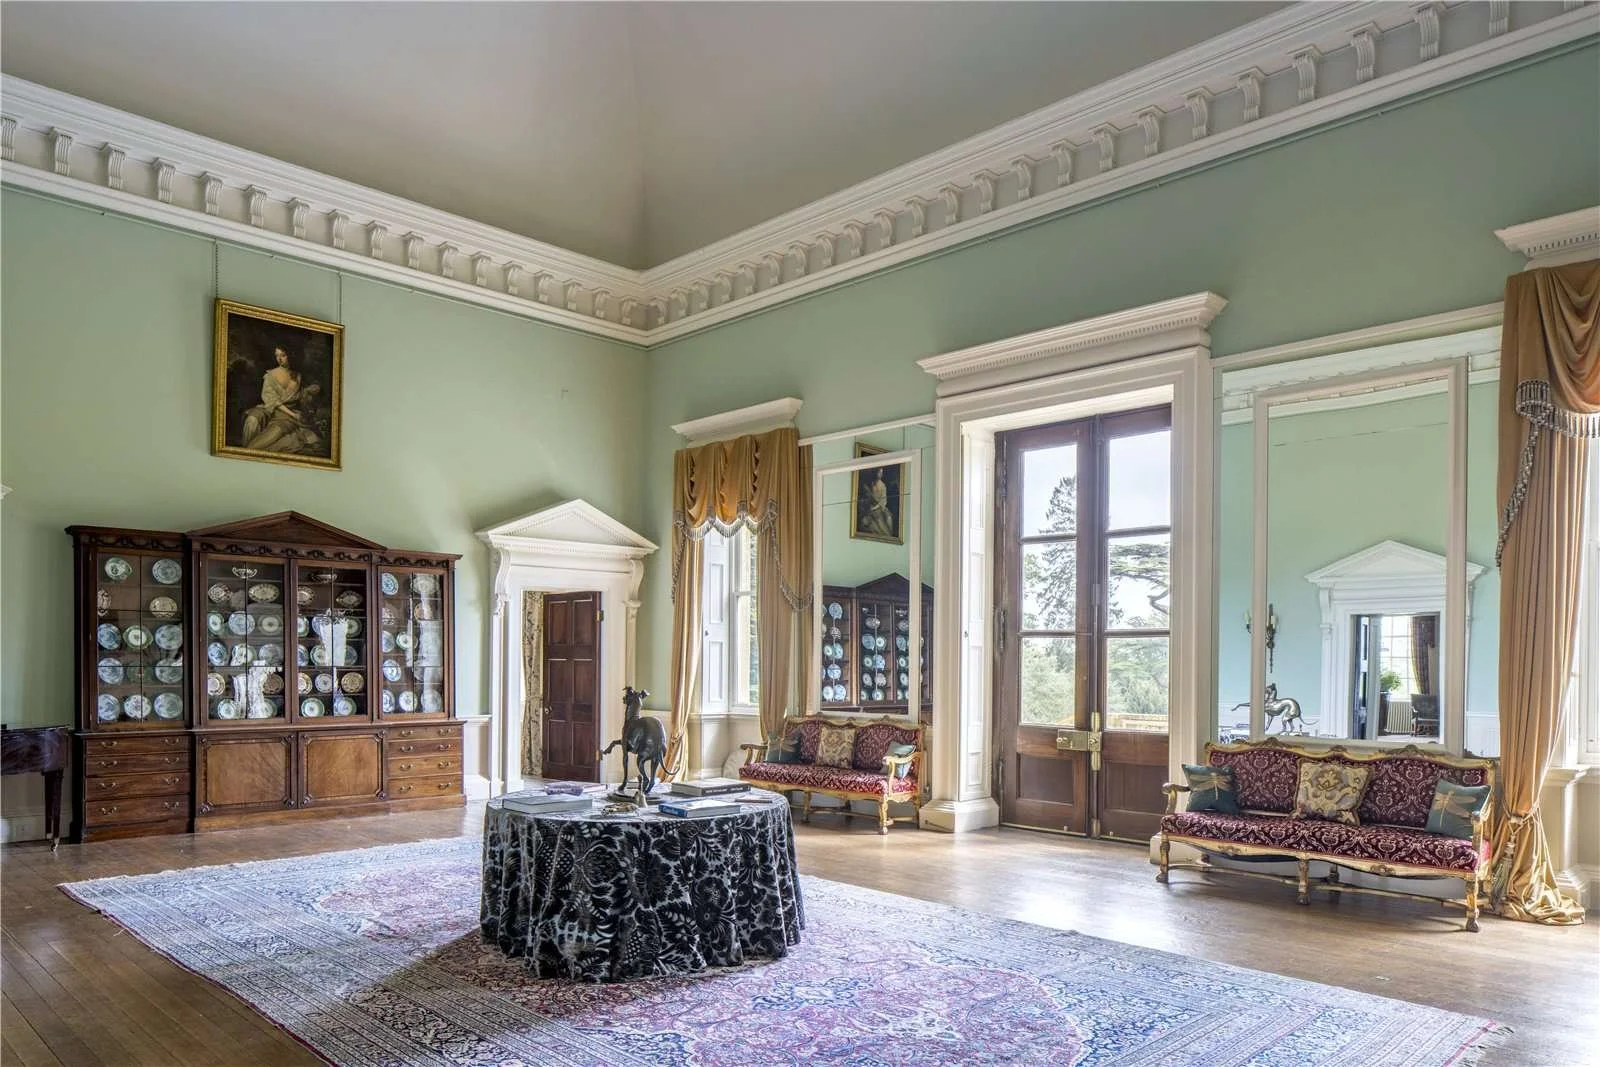
Amenities: Grade I listed Palladian country house, James Gibbs architecture, John Sanderson interiors, Capability Brown parkland, 36 ft-high Saloon, Monkey Room, Rococo library, secondary accommodation, cottages
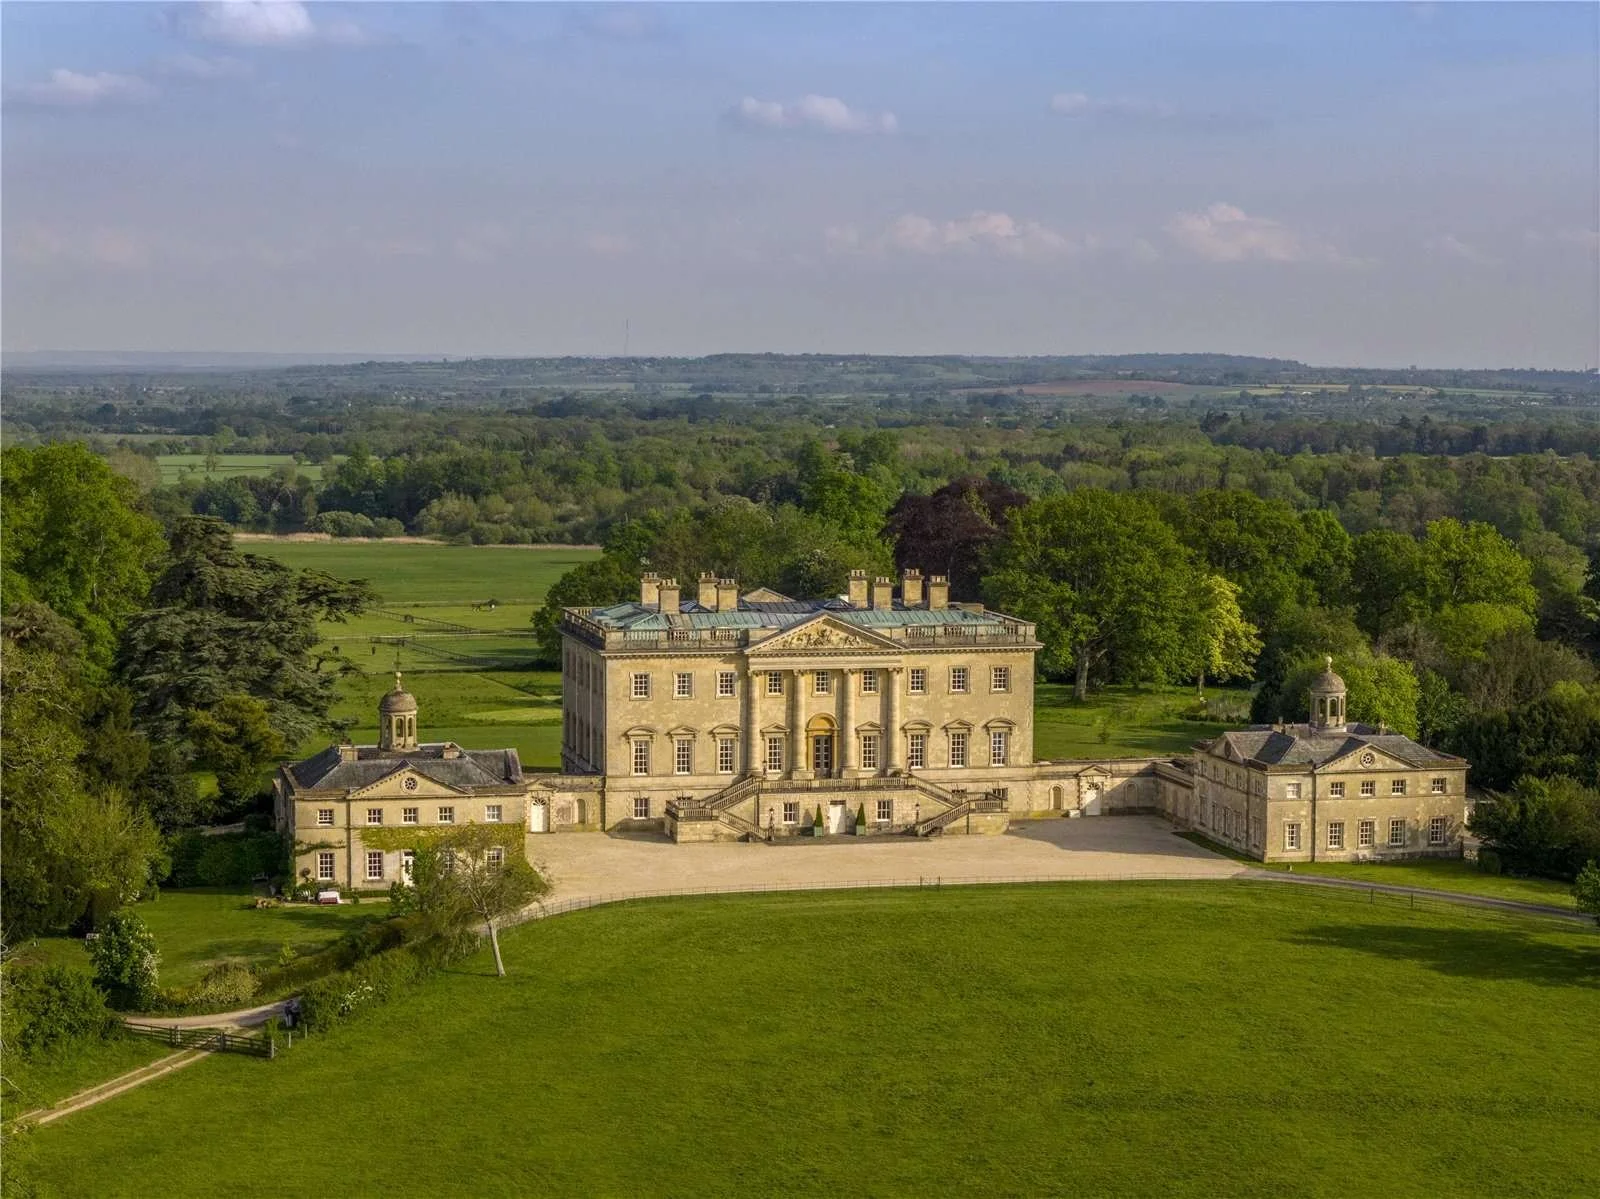
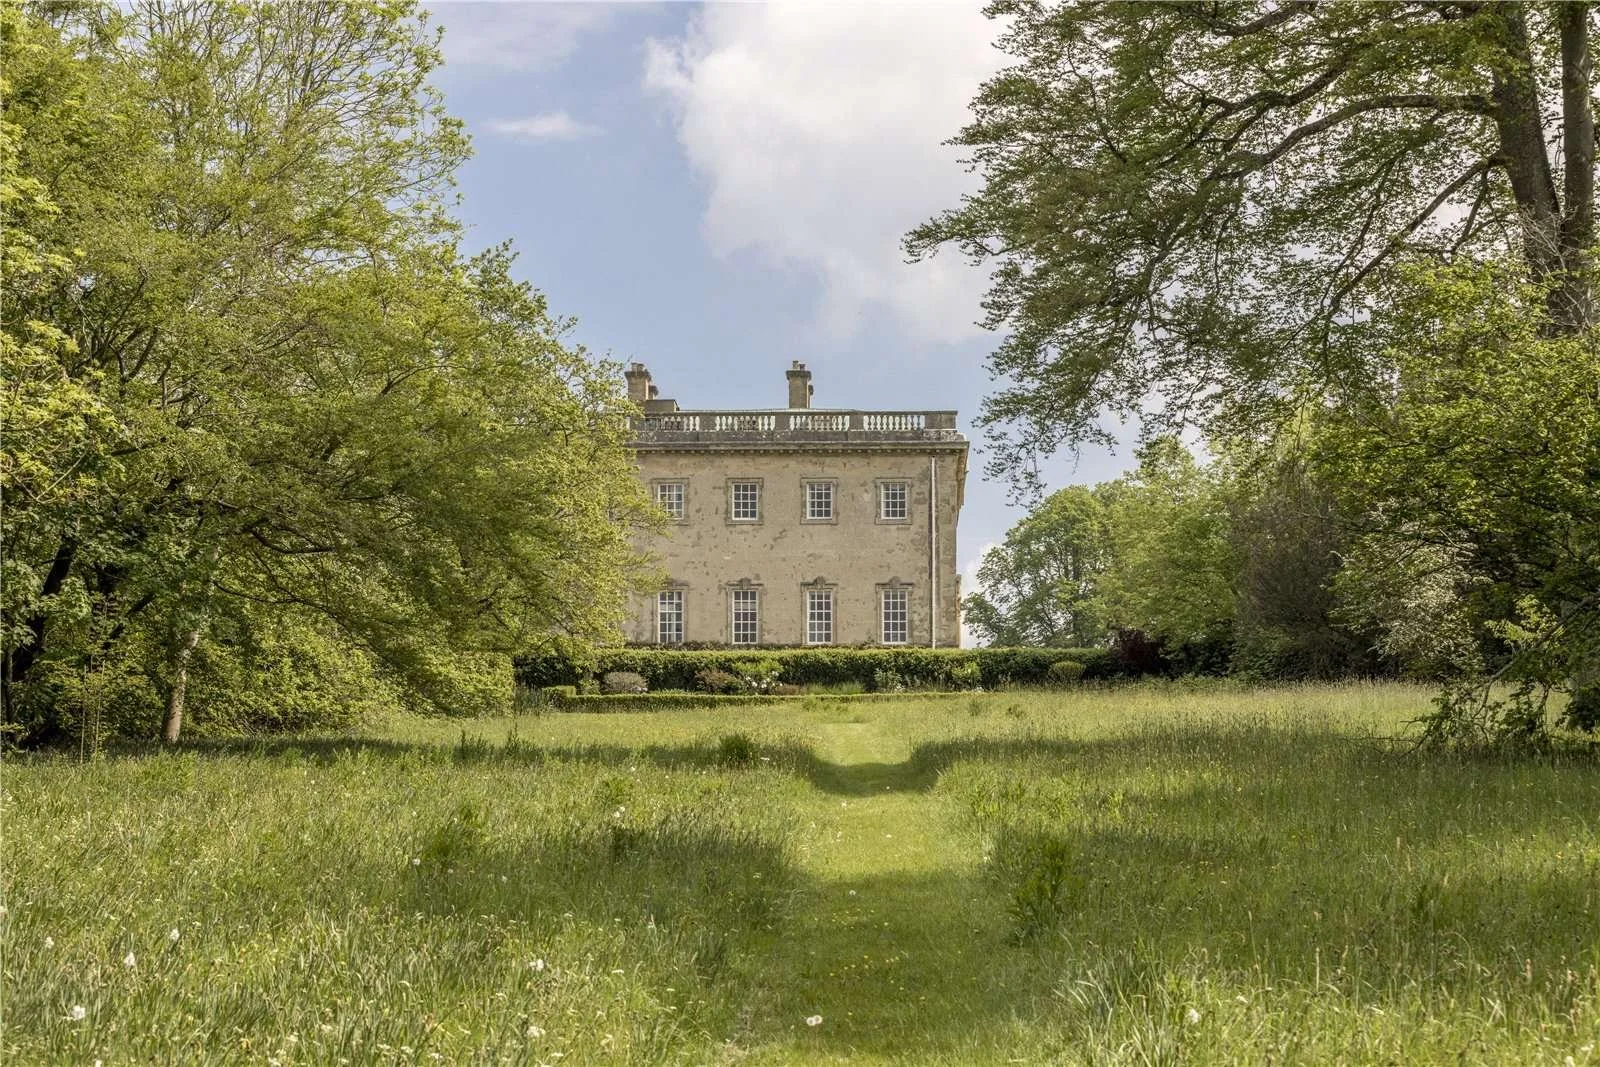
After decades under the ownership of the Buxton family, Kirtlington Park has come to market for £12 million with Savills. The Oxfordshire estate brought together two of the most influential figures in 18th-century English design: architect James Gibbs, who shaped the Palladian house, and landscape designer Capability Brown, widely regarded as the greatest landscape architect in history.
Located around 11 miles north of Oxford, Kirtlington Park extends to approximately 36,700 sq ft / 3,409 m², with 17 bedrooms, 15 bathrooms, seven reception rooms, and roughly 29 acres (11.7 hectares) of grounds.
Kirtlington Park was built beginning in 1742 for Sir James Dashwood following his marriage to Elizabeth Spencer, a member of the prominent Spencer family, one of Britain’s most influential aristocratic families later associated through different branches with both Winston Churchill and Princess Diana.
In 18th-century England, estates of this scale were statements of wealth, influence, and social status. Marrying into such an influential family gave Dashwood the means to create a house that would reflect the status he aimed to project. Dashwood brought together a team of top talent. James Gibbs, one of the foremost architects of the Georgian era, provided the initial plans. William Smith of Warwick further developed them, while John Sanderson, known for his work in interior decoration, shaped the house’s fine interiors.
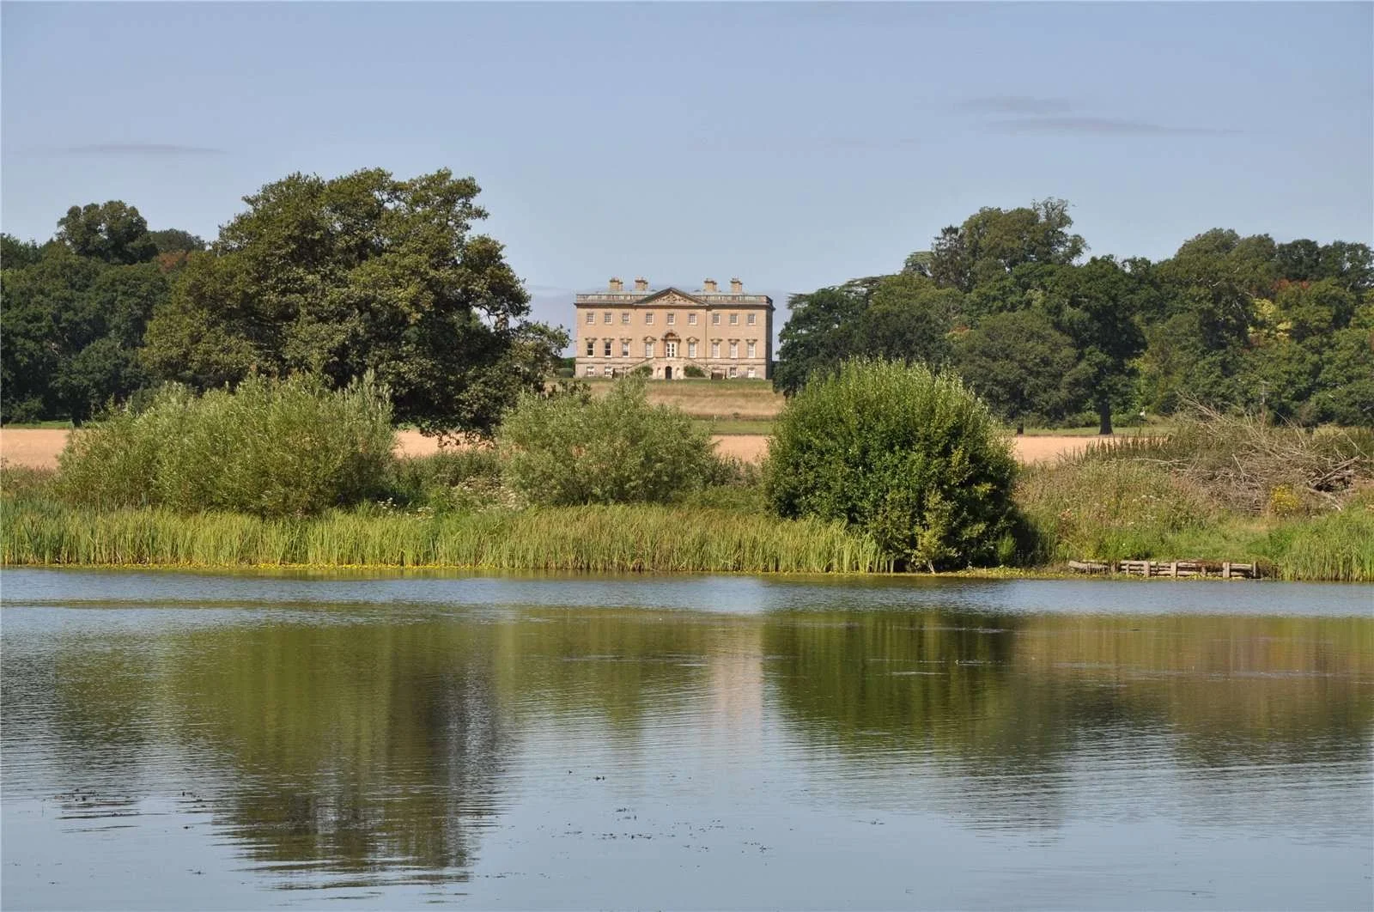
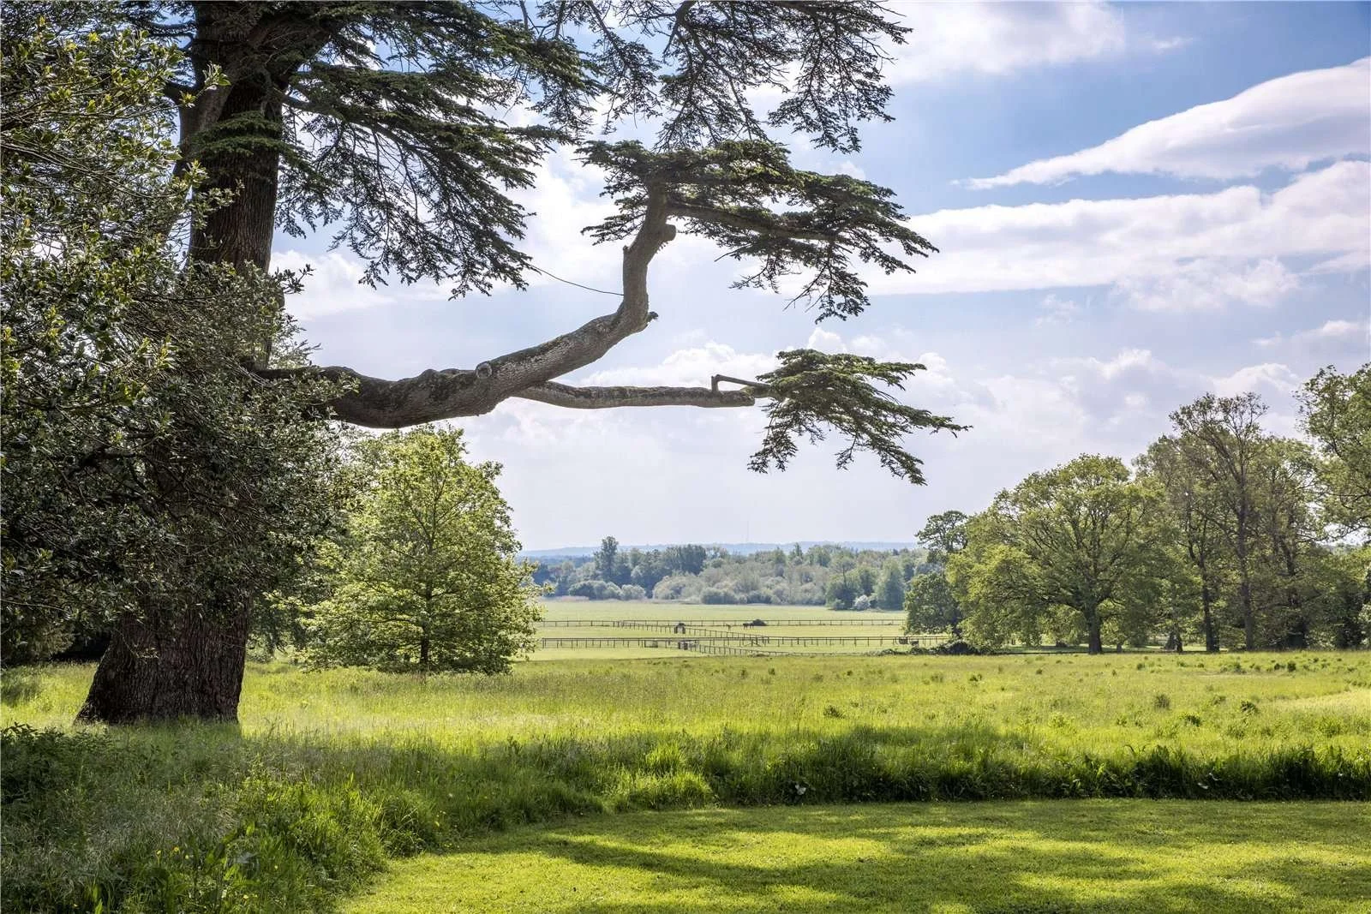
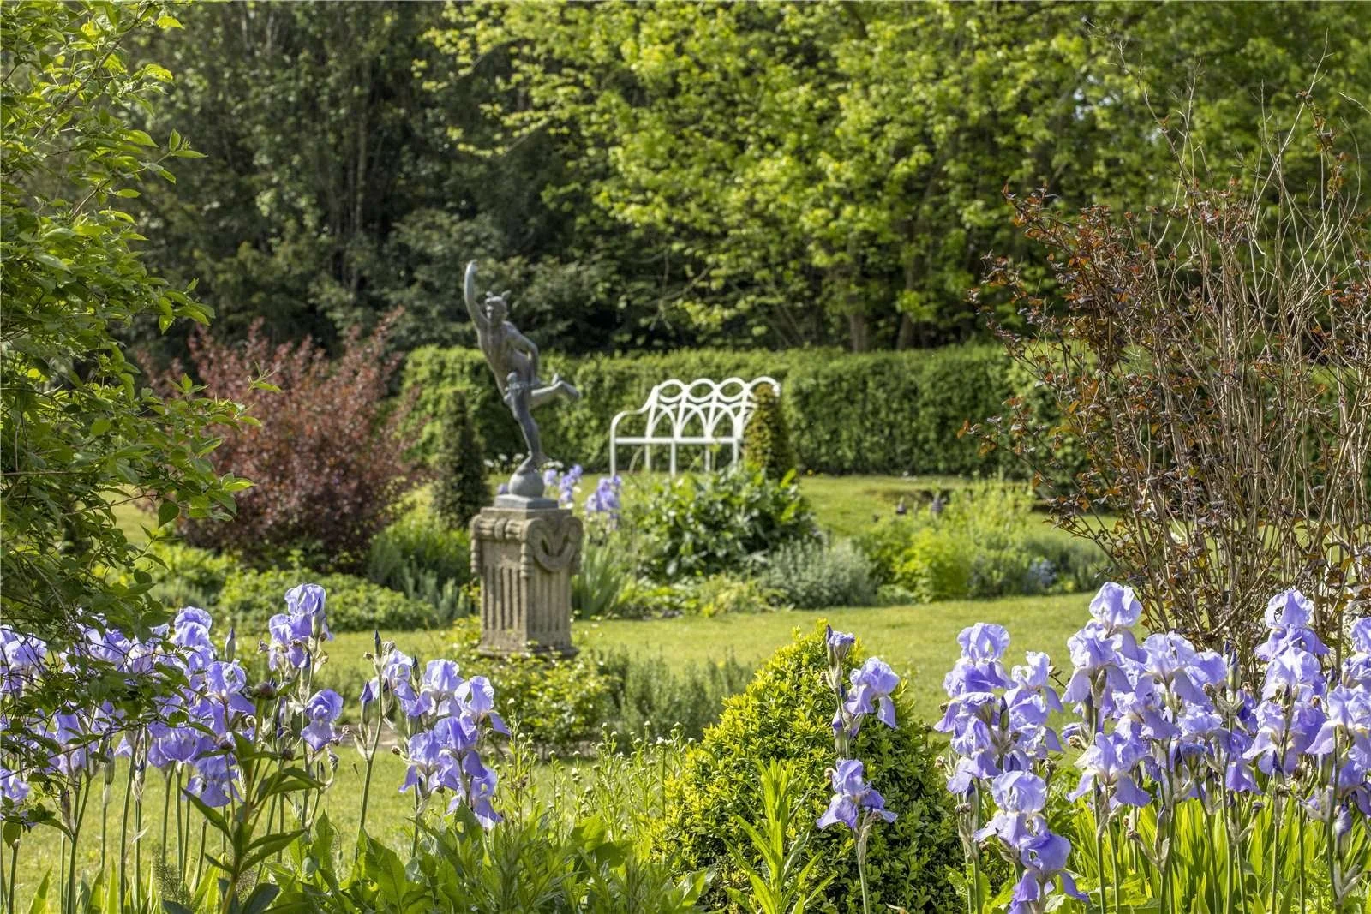
The grounds were laid out in the early 1750s by Capability Brown, following earlier work by royal gardener Thomas Greening. Brown was working at Kirtlington Park around the same period he was transforming nearby Blenheim Palace, using open lawns, planted views, clusters of trees, and a distant lake to make the house feel naturally set within the landscape.
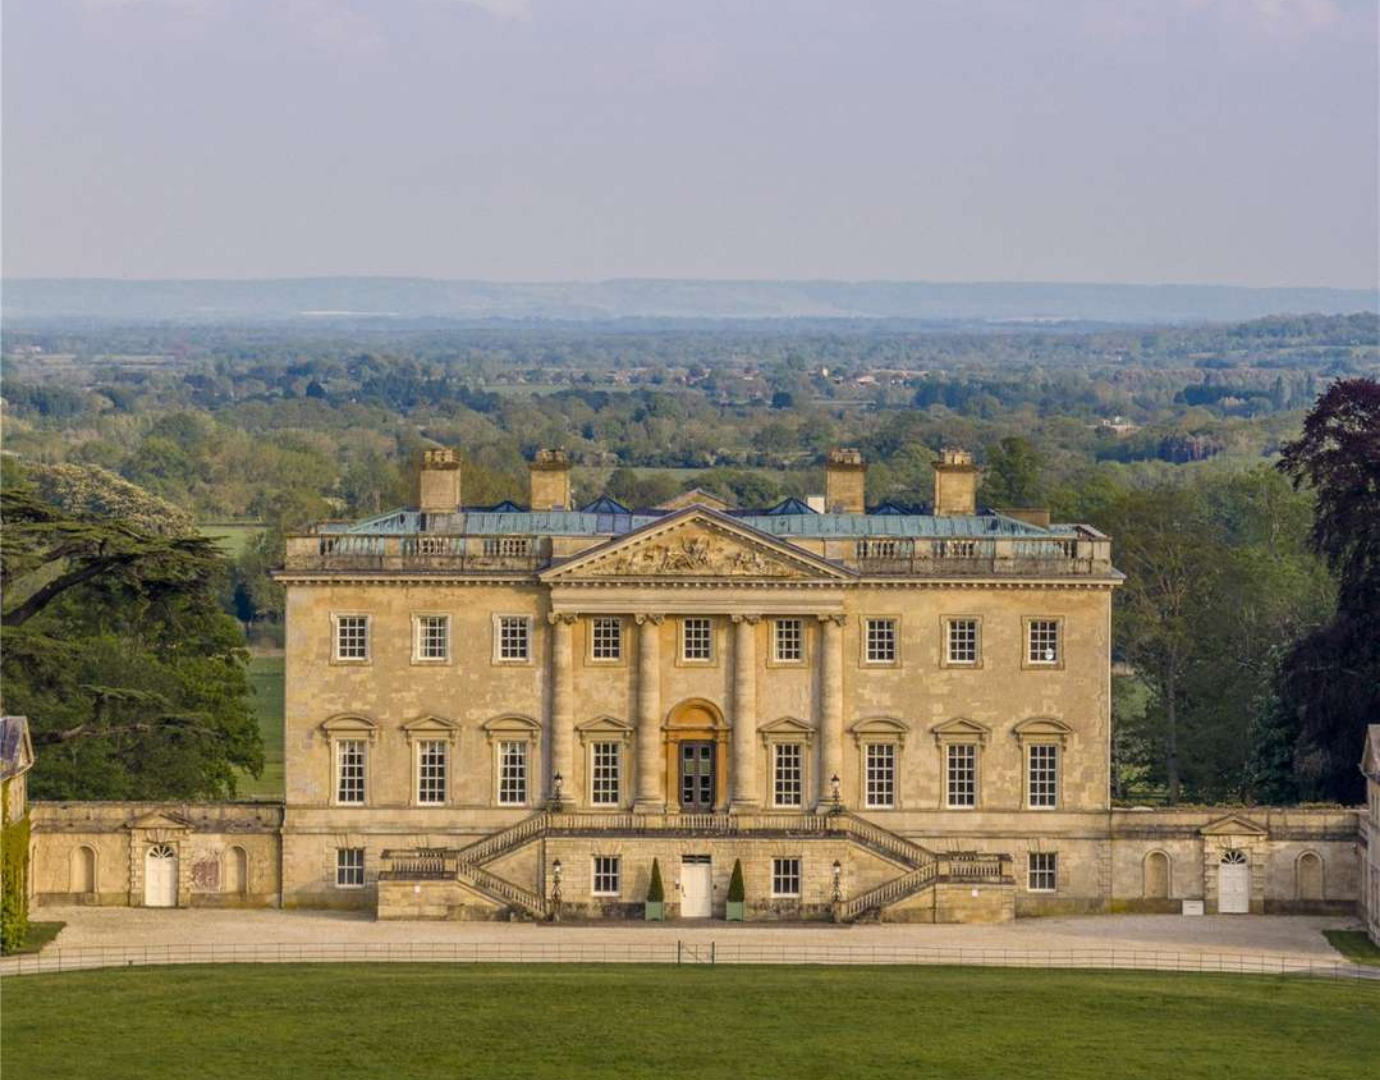
Dashwood commissioned James Gibbs to design the house, placing Kirtlington Park within the work of one of Britain’s most influential Georgian architects. Construction began around 1742, with William Smith of Warwick developing and executing Gibbs’ plans, while John Sanderson contributed to the interiors and decorative detailing.
The house is considered Palladian, the classical architectural style inspired by the Italian Renaissance architect Andrea Palladio and associated with symmetry, proportion, and balance. But while many Palladian buildings emphasized restraint, Gibbs added Baroque drama to his work. Baroque architecture aimed to create awe through movement, grandeur, monumental spaces, ceremonial staircases, and carefully sequenced rooms.
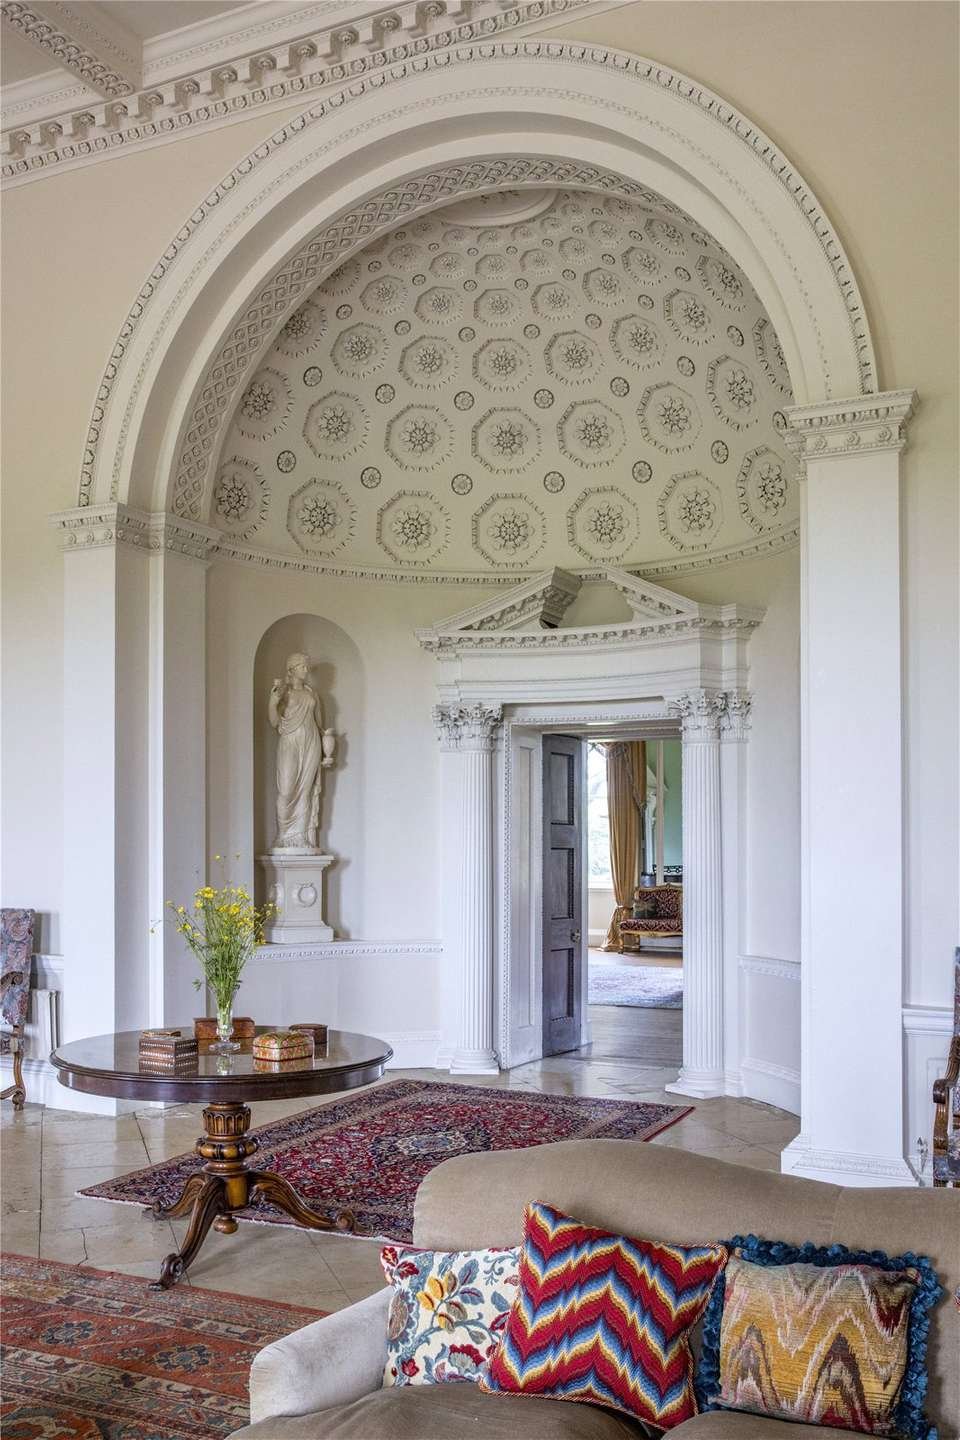
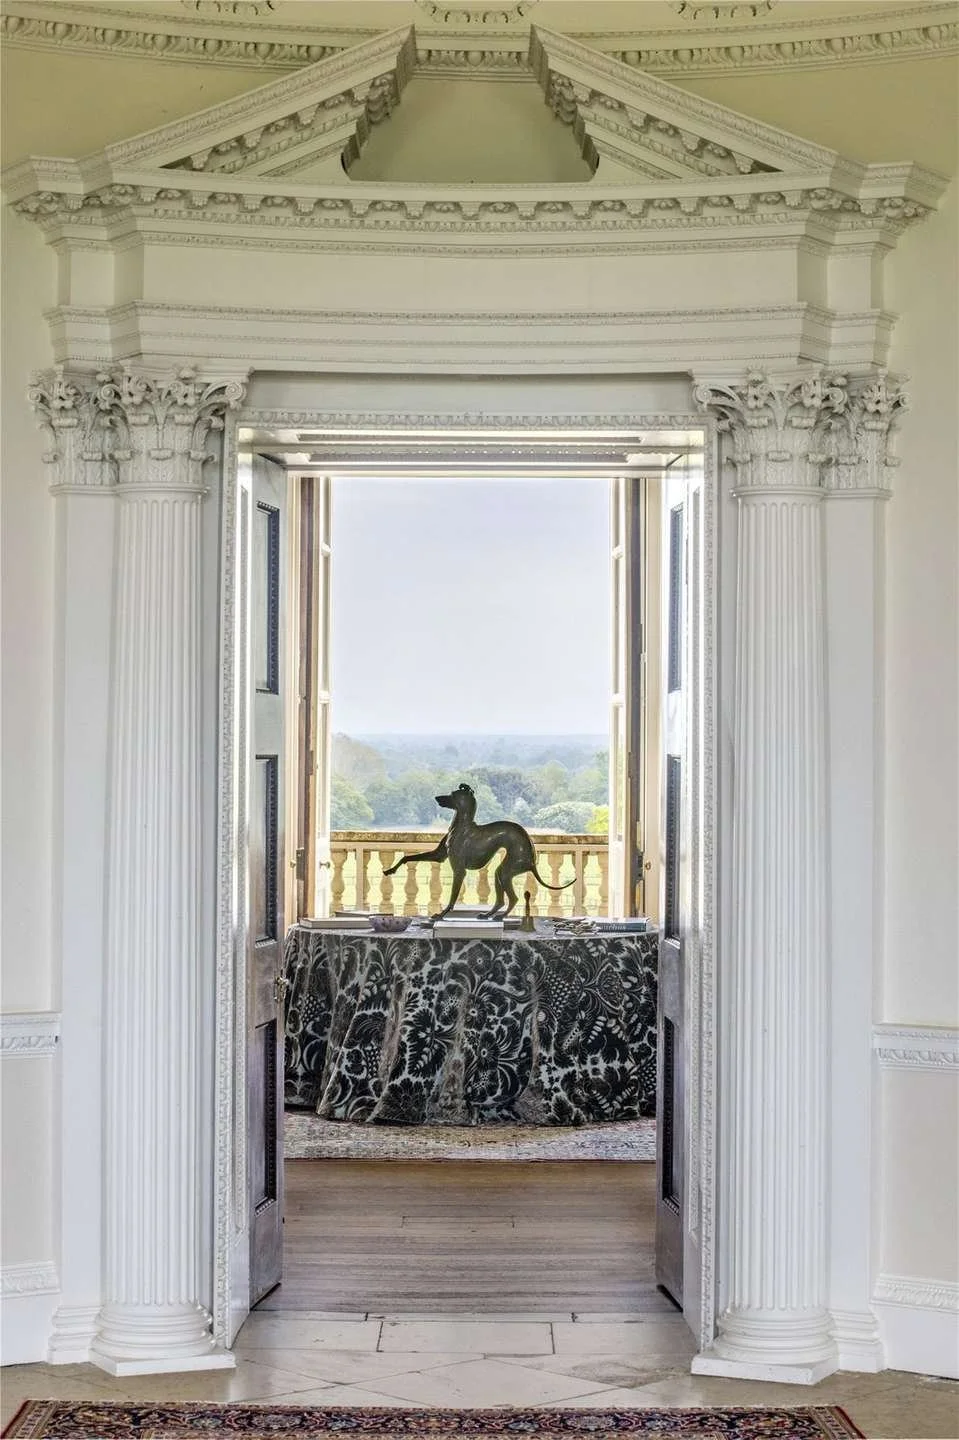
The house was designed almost like a carefully choreographed experience meant to impress visitors. Gibbs designed the estate not just to display architecture, but to perform status. Visitors move through Capability Brown’s landscape along a long approach that creates anticipation and scale before arriving at the house.
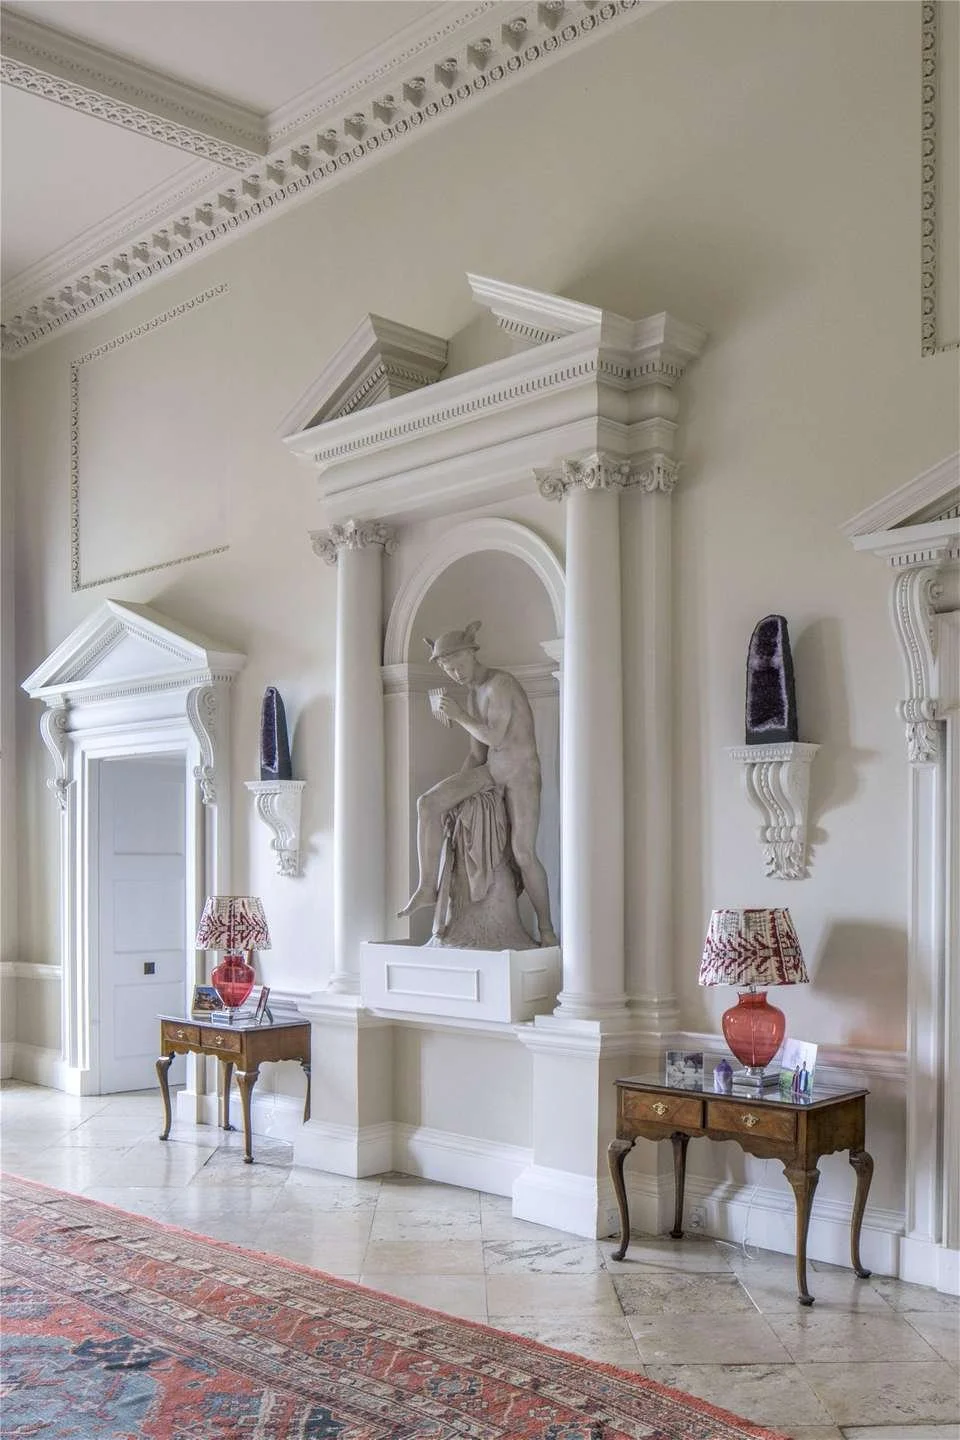
Inside, that sense of arrival continues in the main hall. One of its centrepieces is a Grinling Gibbons carving dating to around 1695, nearly 50 years before Kirtlington Park was built. The carving belonged to Sir James Dashwood’s family before the house was constructed, and the hall was designed around it as a display of inherited craftsmanship and status.
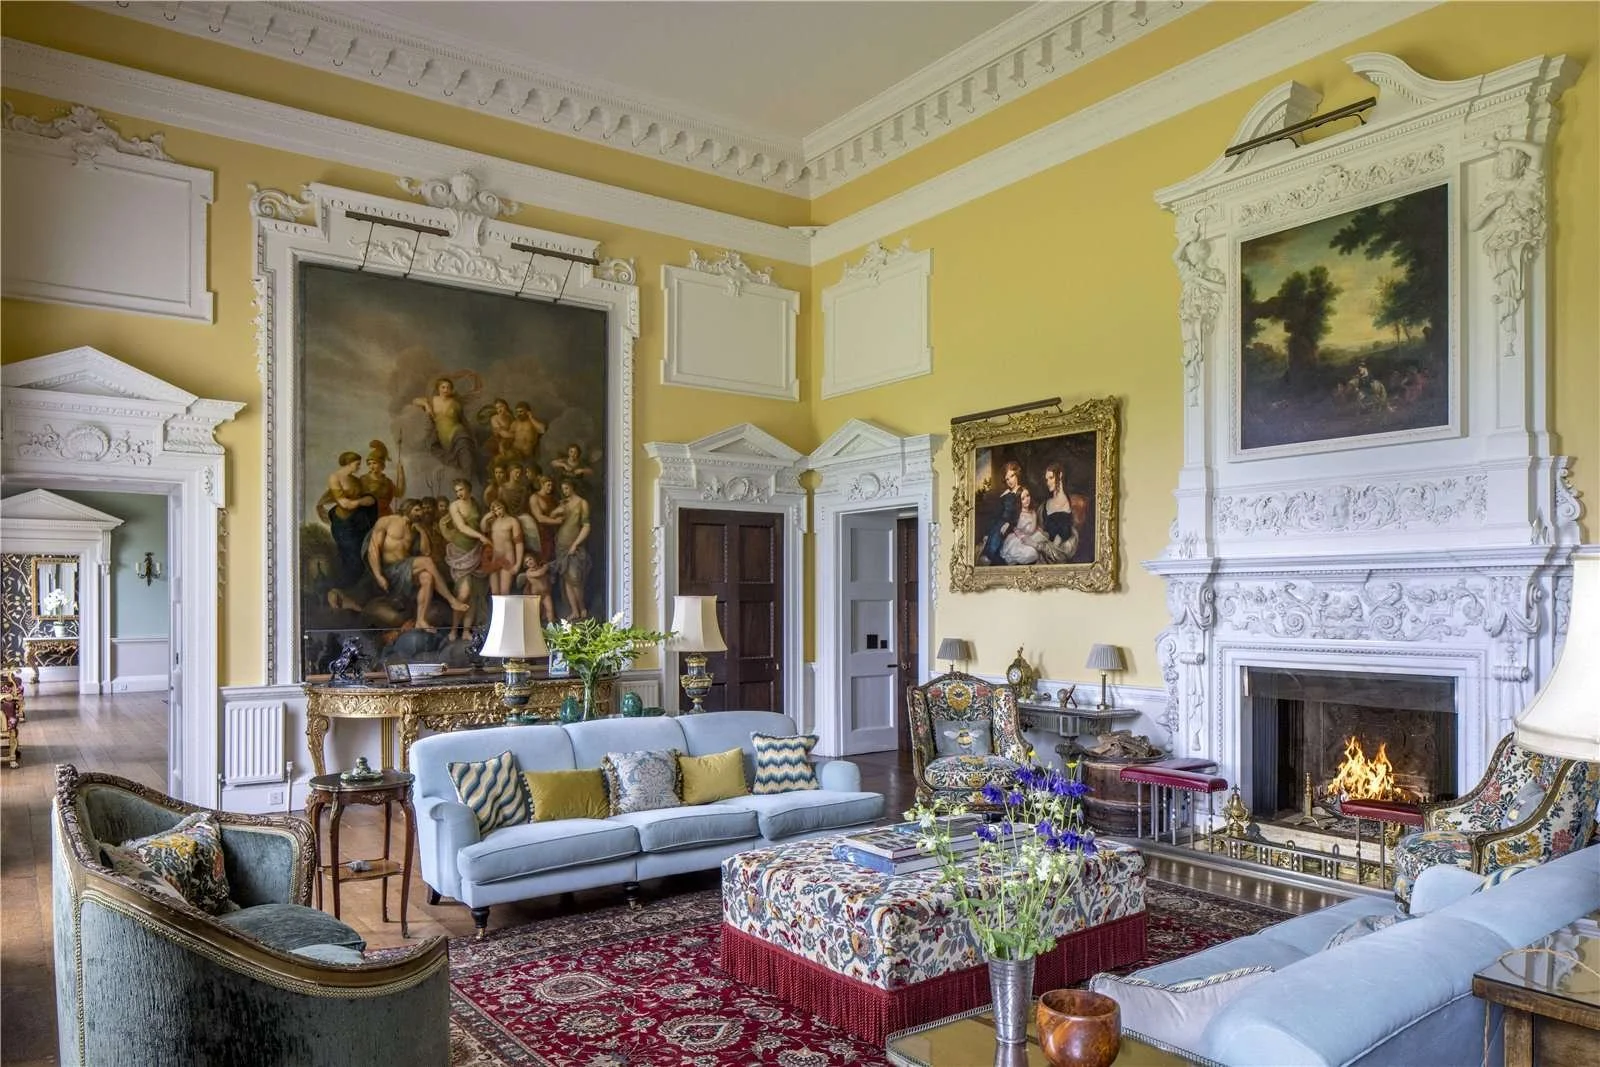
From there, visitors climb the staircase to the main floor, traditionally called the piano nobile, the most important part of the home. That makes entering the seven main reception rooms feel ceremonial and elevated. As you move through the rooms, they reveal themselves progressively rather than all at once, building toward the monumental 36-foot-high Saloon, the largest and most dramatic space in the house.
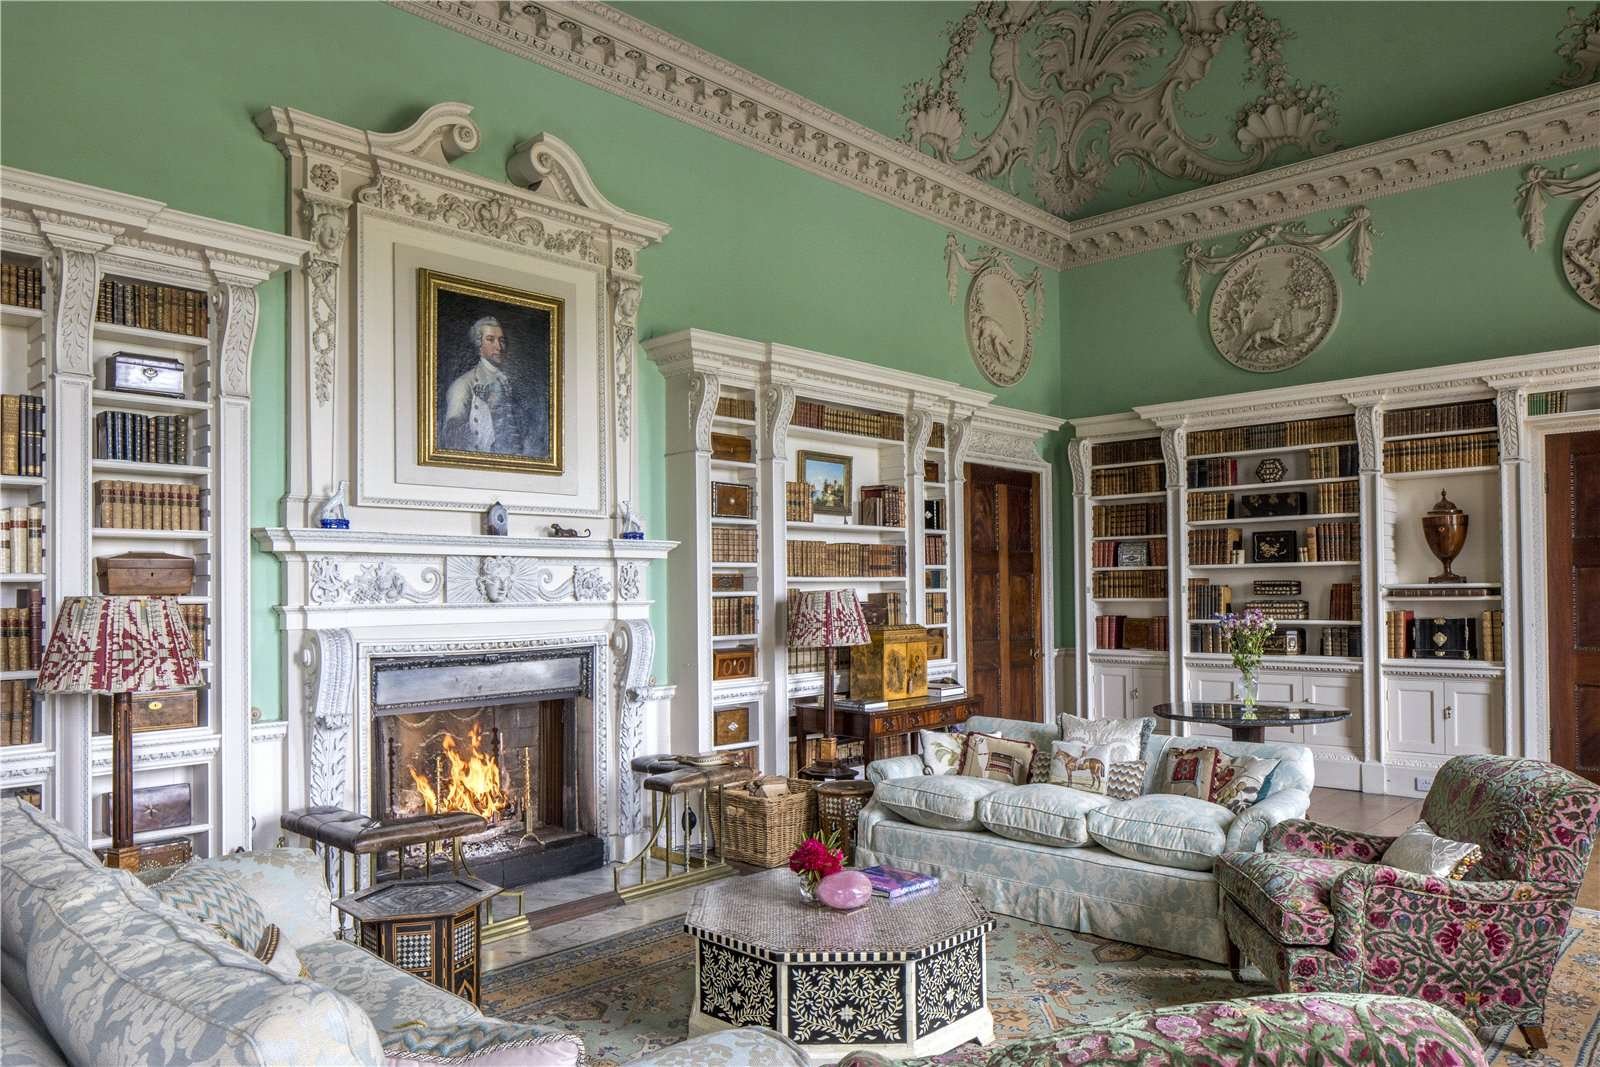
The interiors reflect the layered decorative styles that shaped many of Britain’s great Georgian houses during the 18th century. Ornate plasterwork, high ceilings, carved fireplaces, and painted ceilings appear throughout the estate, combining Palladian order with more theatrical decorative elements.
Among the standout spaces is the Rococo library, where elaborate plasterwork and decorative detailing contrast with the stricter symmetry of the exterior architecture. The room was not simply decorative. It was built to house Dashwood’s substantial collection of books, which helps explain its unusually prominent position just off the main hall.
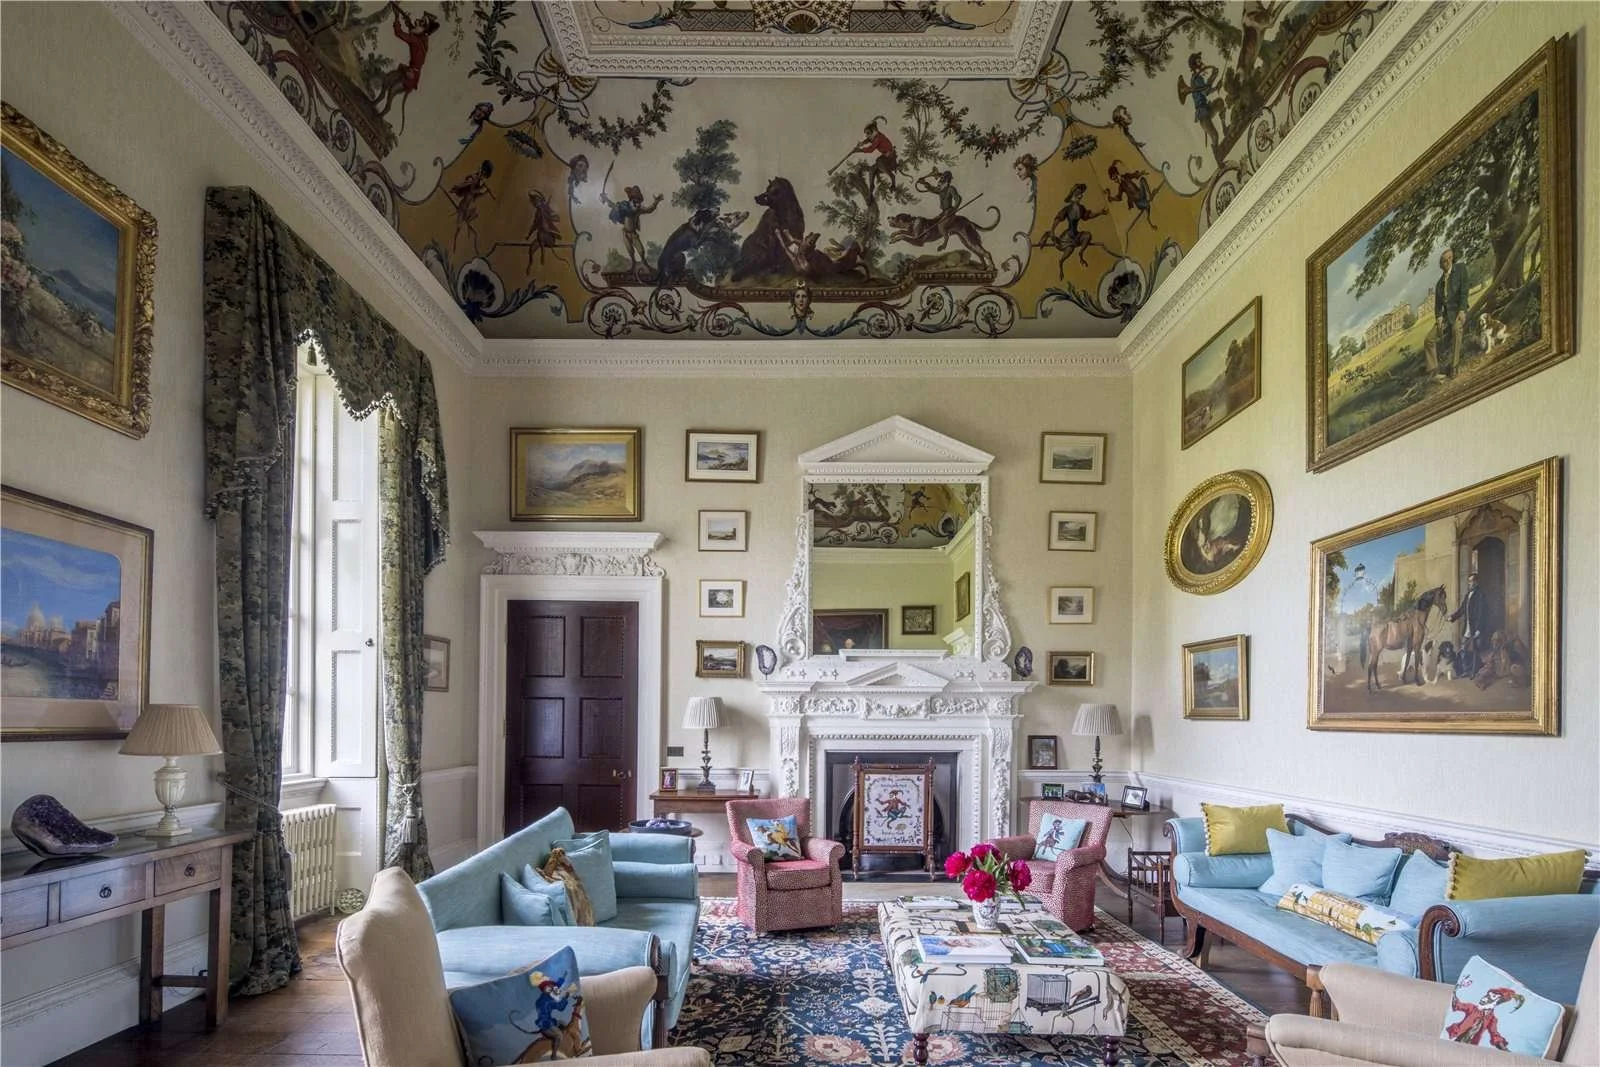
The Monkey Room is named for its 1760 ceiling by French artist Andien de Clermont, where monkeys imitate human behaviour in the playful Rococo style known as singerie. Fashionable in France but rare in England, the ceiling is one of only a few surviving English examples, alongside Wilton House near Salisbury and a former Marlborough fishing lodge nearby.
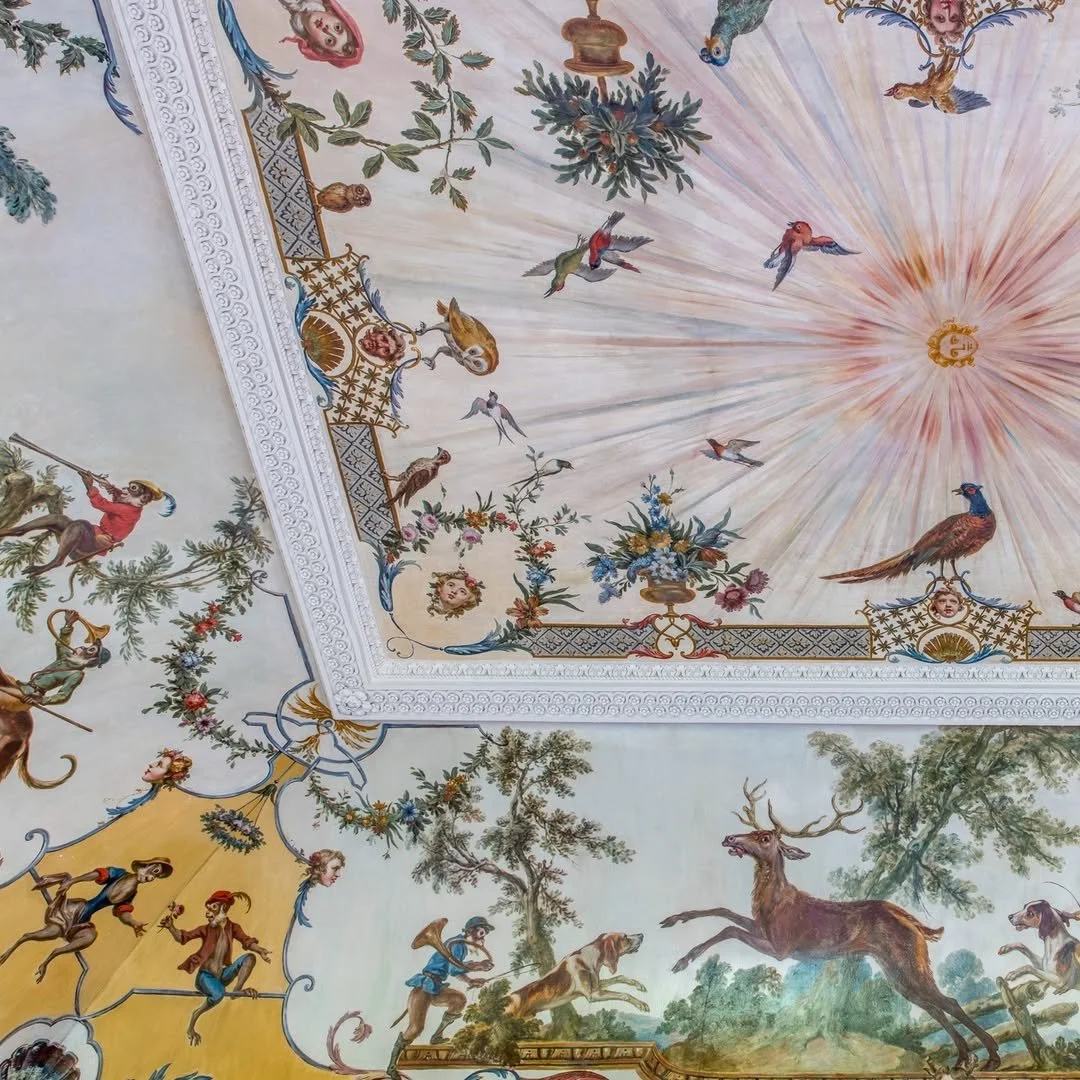
The Monkey Room] takes its name from a ceiling painted in 1760 by French artist Andien de Clermont in the playful Rococo style known as singerie, depicting monkeys imitating human behaviour. Photography by Nick Ingram for Savills.
The estate remained in the Dashwood family until 1909, before passing through several owners in the early 20th century. In 1921, it was bought by sugar trader Hubert Maitland Budgett, who made one of the most consequential changes to the house.
In 1929, Kirtlington Park’s original dining room was acquired by the Metropolitan Museum of Art. Its plasterwork, fireplace, marble, and decorative elements were removed in numbered pieces, shipped to New York, and reassembled in the Met’s British Galleries. The room at Kirtlington was later reconstructed with reproductions, leaving the house with a visible reminder of one of its most unusual chapters.
In 1972, Kirtlington Park was acquired by developer Christopher Buxton. He divided the east and west wings into apartments while keeping the central portion of the house for himself.
Kirtlington Park has long attracted a society and cultural crowd, from the then-Prince Charles, now King Charles III, Ivana Trump, to Elizabeth Taylor. According to reports in Tatler and Country & Town House, Elizabeth Taylor wanted to buy the house with Richard Burton and turn it into a drama school.
The Times has reported that Taylor was taken with the house after flying over it by helicopter. Country & Town House gives the most cinematic version: Taylor reportedly invited Christopher Buxton aboard her yacht while Burton was away, hoping to persuade him to sell. Buxton is said to have declined with the line, “I must decline, as I know my own weakness.”
After his death, the estate passed to Peter and Eleanor Buxton, who moved into the house in 2017 and began a major restoration.
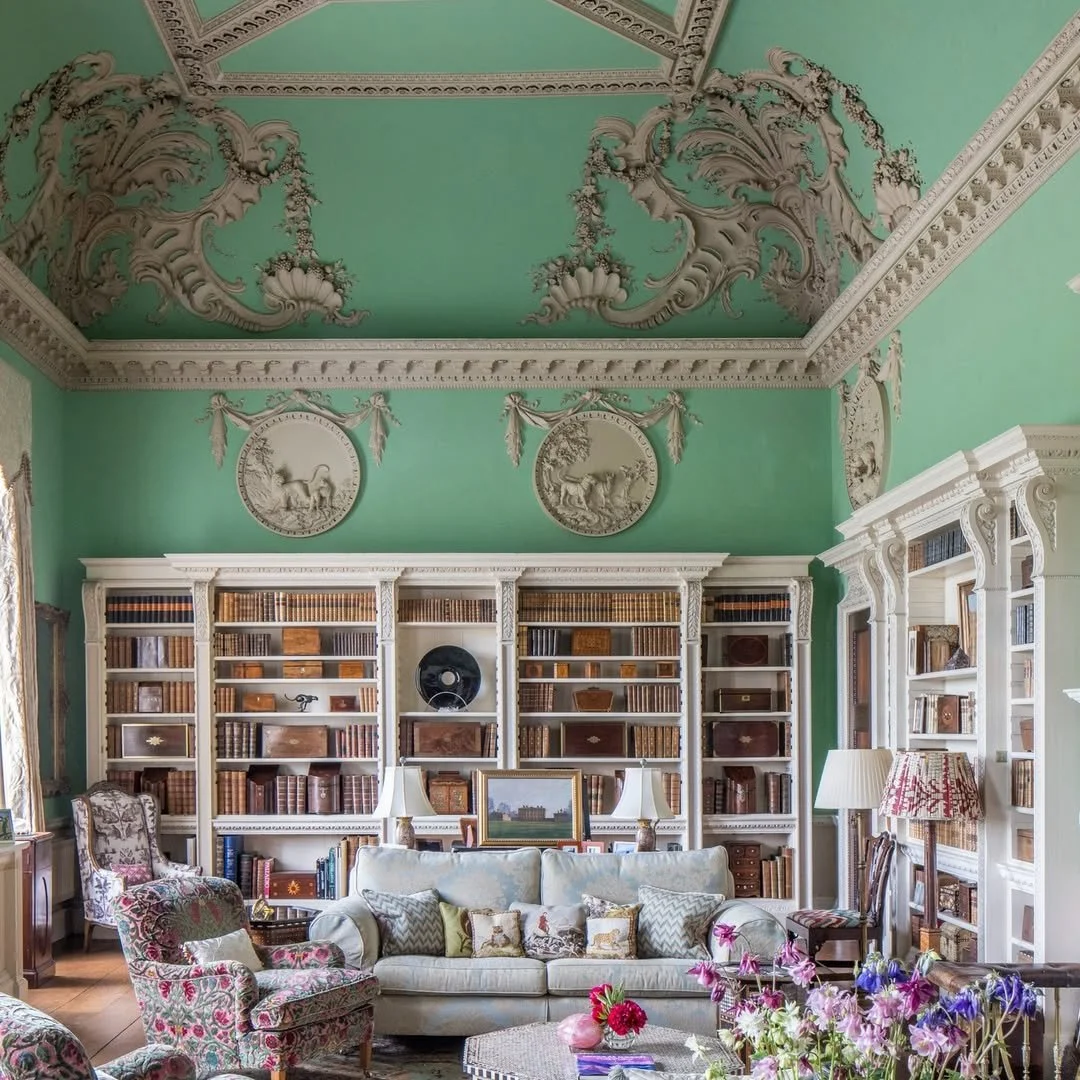
Kirtlington Park was designed by a team of top 18th century talent. James Gibbs, one of the foremost architects of the Georgian era, provided the initial plans for the Palladian house. William Smith of Warwick further developed them, while John Sanderson, known for his work in interior decoration, shaped the house’s fine interiors. Photography by Nick Ingram for Savills.
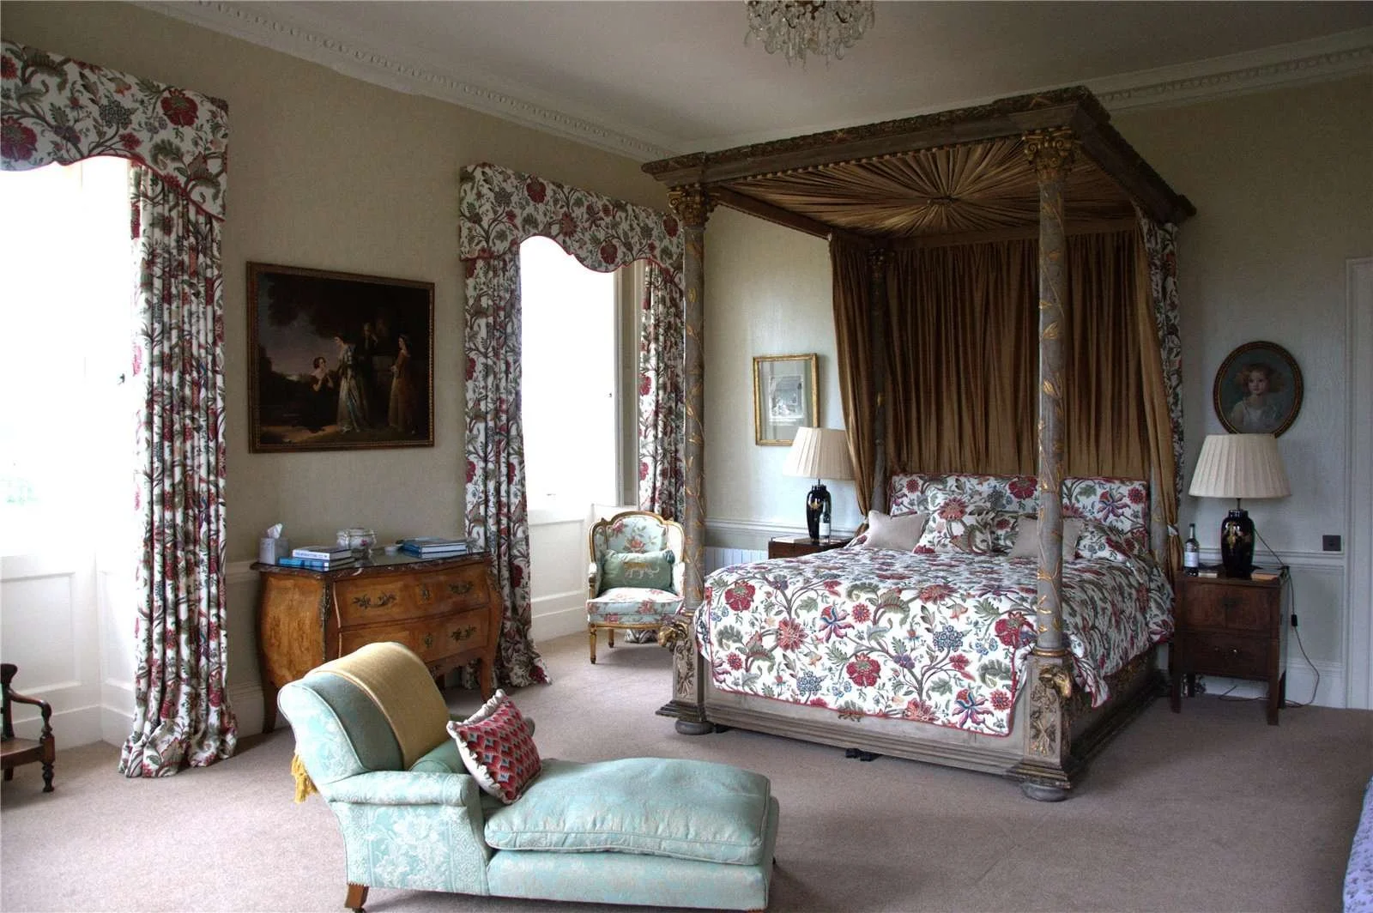
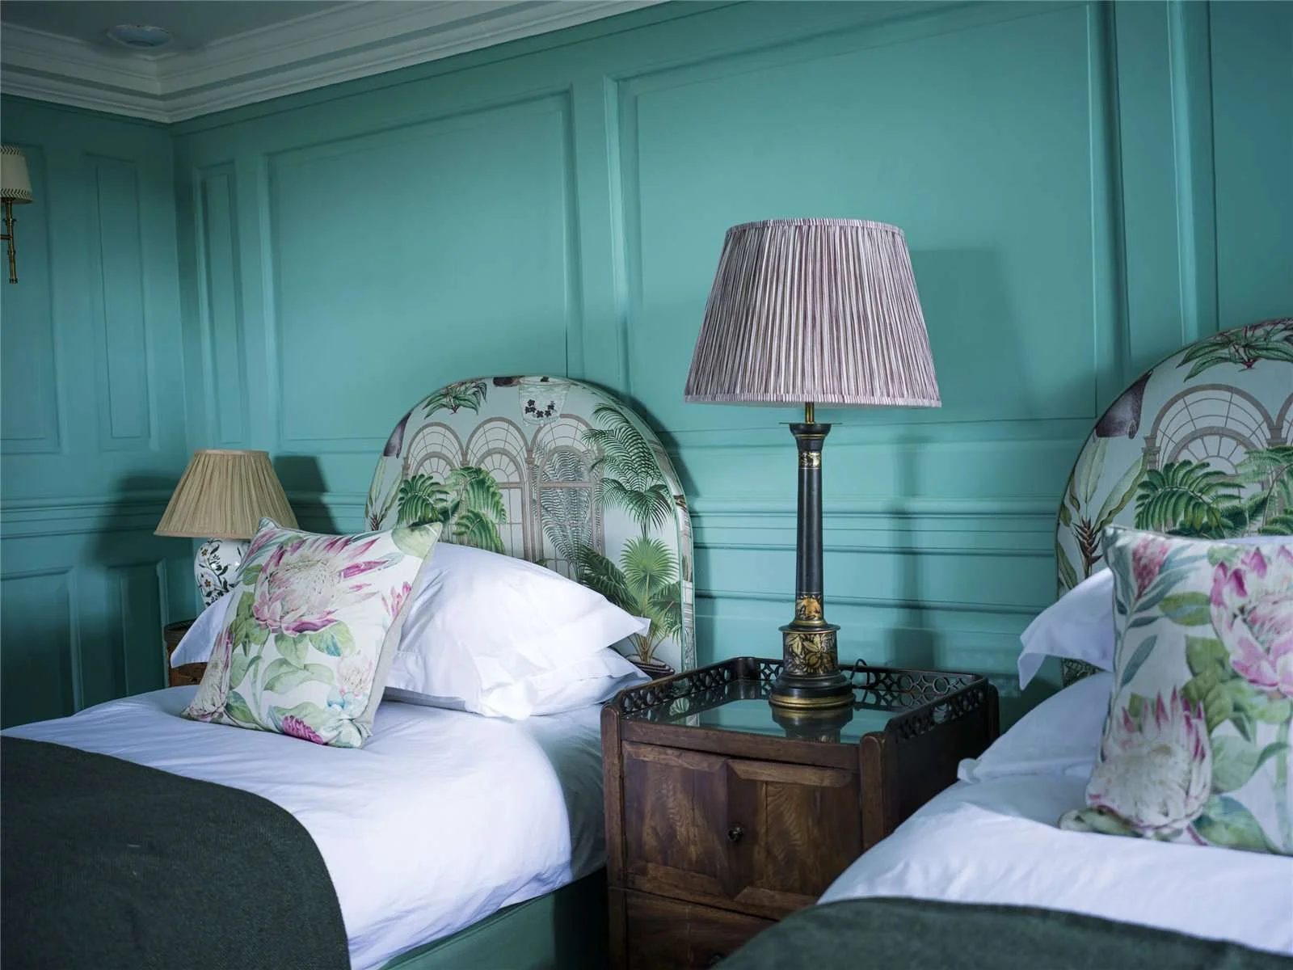
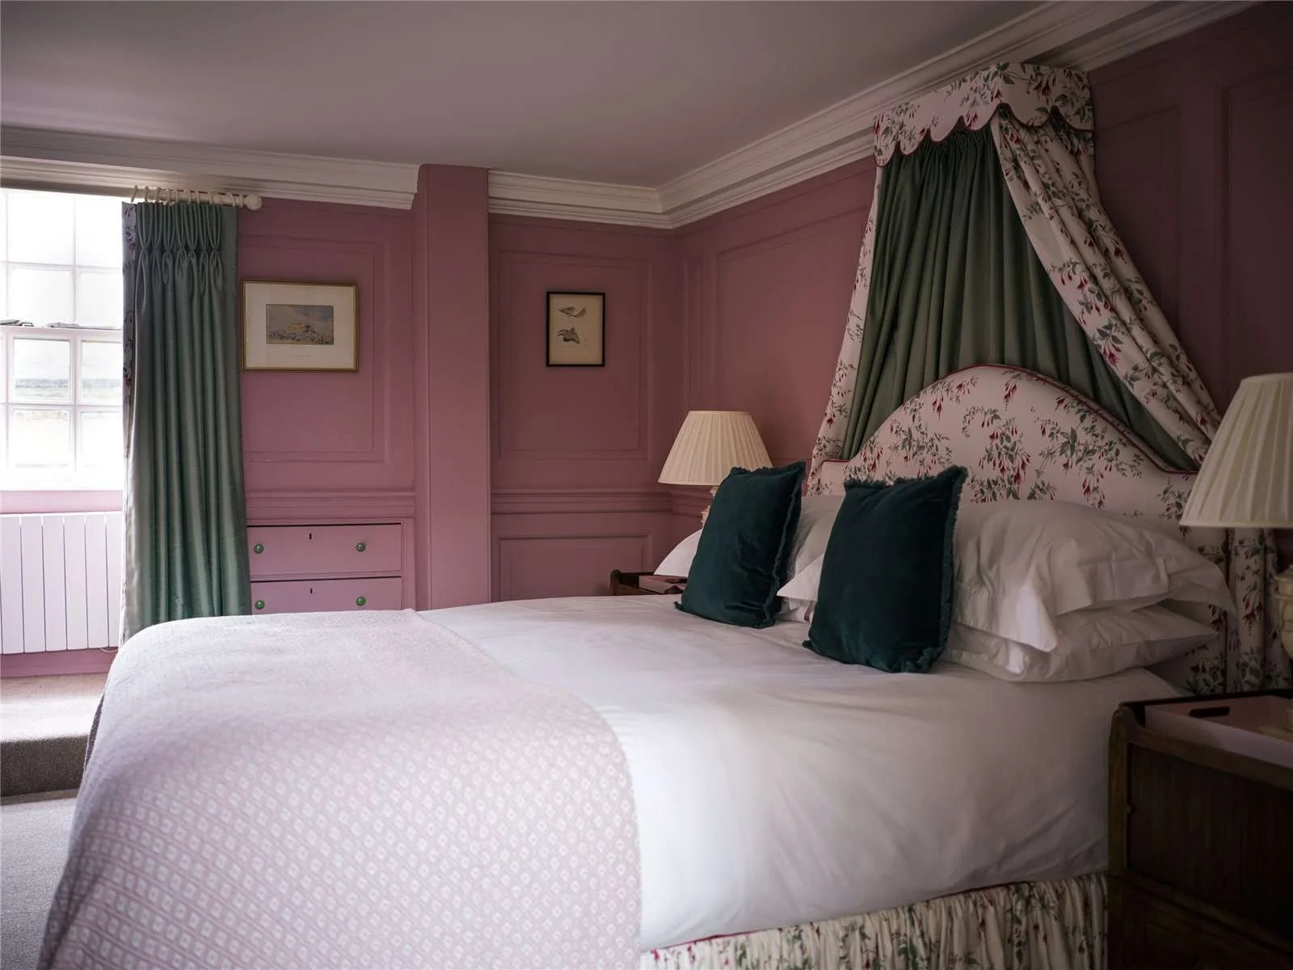
When Peter and Eleanor Buxton inherited Kirtlington Park, they thought it would be their forever home. The Wall Street Journal reported that the couple moved into the central portion of the house and spent eight years restoring the 18th-century estate, including top-floor bedrooms that had barely been used since WWII, when they housed evacuee children from London and members of the Women’s Land Army.
That restoration helped bring the house back into regular use. Recent works have included the roof, stonework, windows, interiors, plumbing, electrical and WiFi infrastructure, along with new kitchens and bathrooms. The work was not simply cosmetic. The house needed extensive practical attention, from peeling paint, leaks, and moth damage to plumbing, electrics, and the repair and repainting of around 90 windows.
Outside, the Buxtons also worked to recover Brown’s intended relationship between house and landscape, restoring the open “scoop” of lawn below the house and removing later planting that had blocked the view.
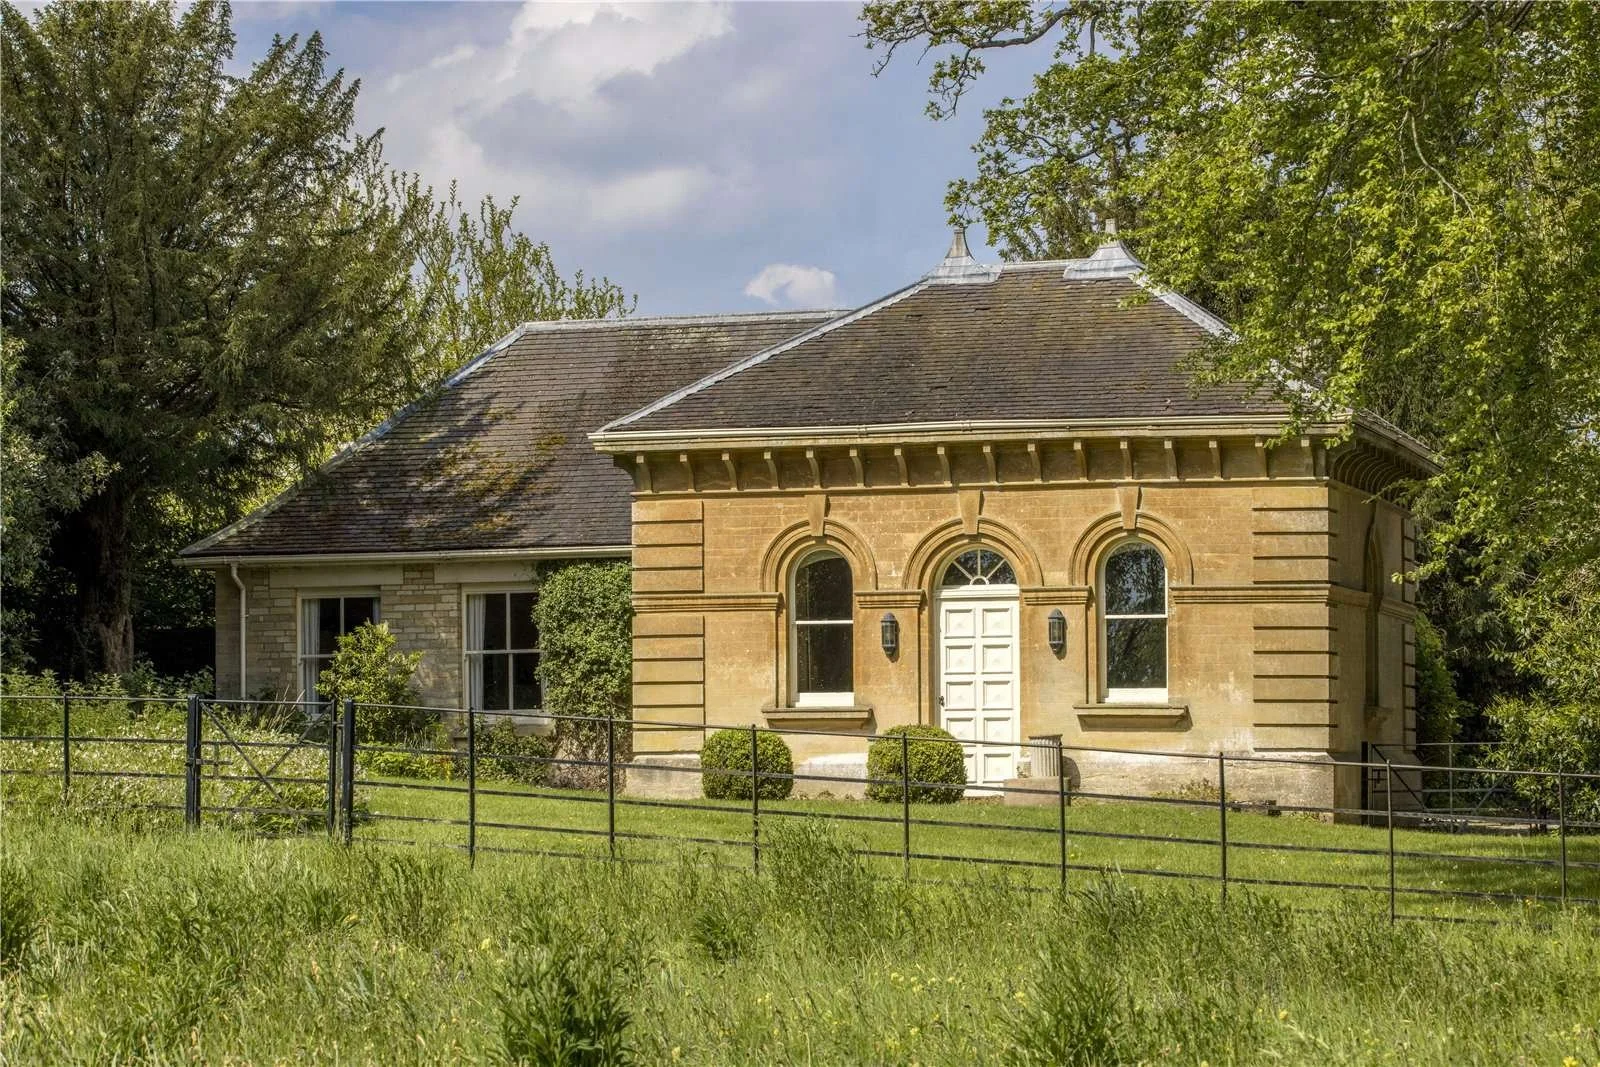
Beyond the main house, the estate includes secondary accommodation, cottages, ancillary buildings, and a former indoor stické court, an old indoor racquet sport that was popular in British country houses during the late 19th and early 20th centuries extending to approximately 2,970 sq ft / 276 m².
But the scale that makes Kirtlington Park so significant also makes it a serious house to run. As the Buxtons approach retirement age, they have decided to “pass the baton” to a new owner.
The running costs are part of the story. According to WSJ, maintaining the house means employing cleaners, gardeners, and a maintenance man, with annual costs of around $200,000 to $270,000. To help cover that, the Buxtons have rented the house for private parties, weddings, photoshoots, and galas, hosting around 20 to 30 events a year.
The estate sits on the edge of Kirtlington village, around 11 miles north of Oxford and just over 50 miles northwest of London. That position is part of its market relevance. Kirtlington Park offers the scale and privacy of a major country estate, while remaining close to Oxford, Bicester, Woodstock, Blenheim Palace, Oxford Airport, the M40, Soho Farmhouse, Estelle Manor, and several leading schools. It sits in one of England’s most established country-house corridors, with access to London and the wider Oxfordshire cultural landscape.
Photography by Nick Ingram for Savills. All photographs belong to the listing agency. See more on Savills.