Set on 741 Acres, This 17th-Century Château’s Stables Once Housed the King’s Horses
Bedrooms: 24+ Bathrooms: 10+ Interior: 2,500 m² / 26,910 ft² Land: 300 hectares / 741 acres
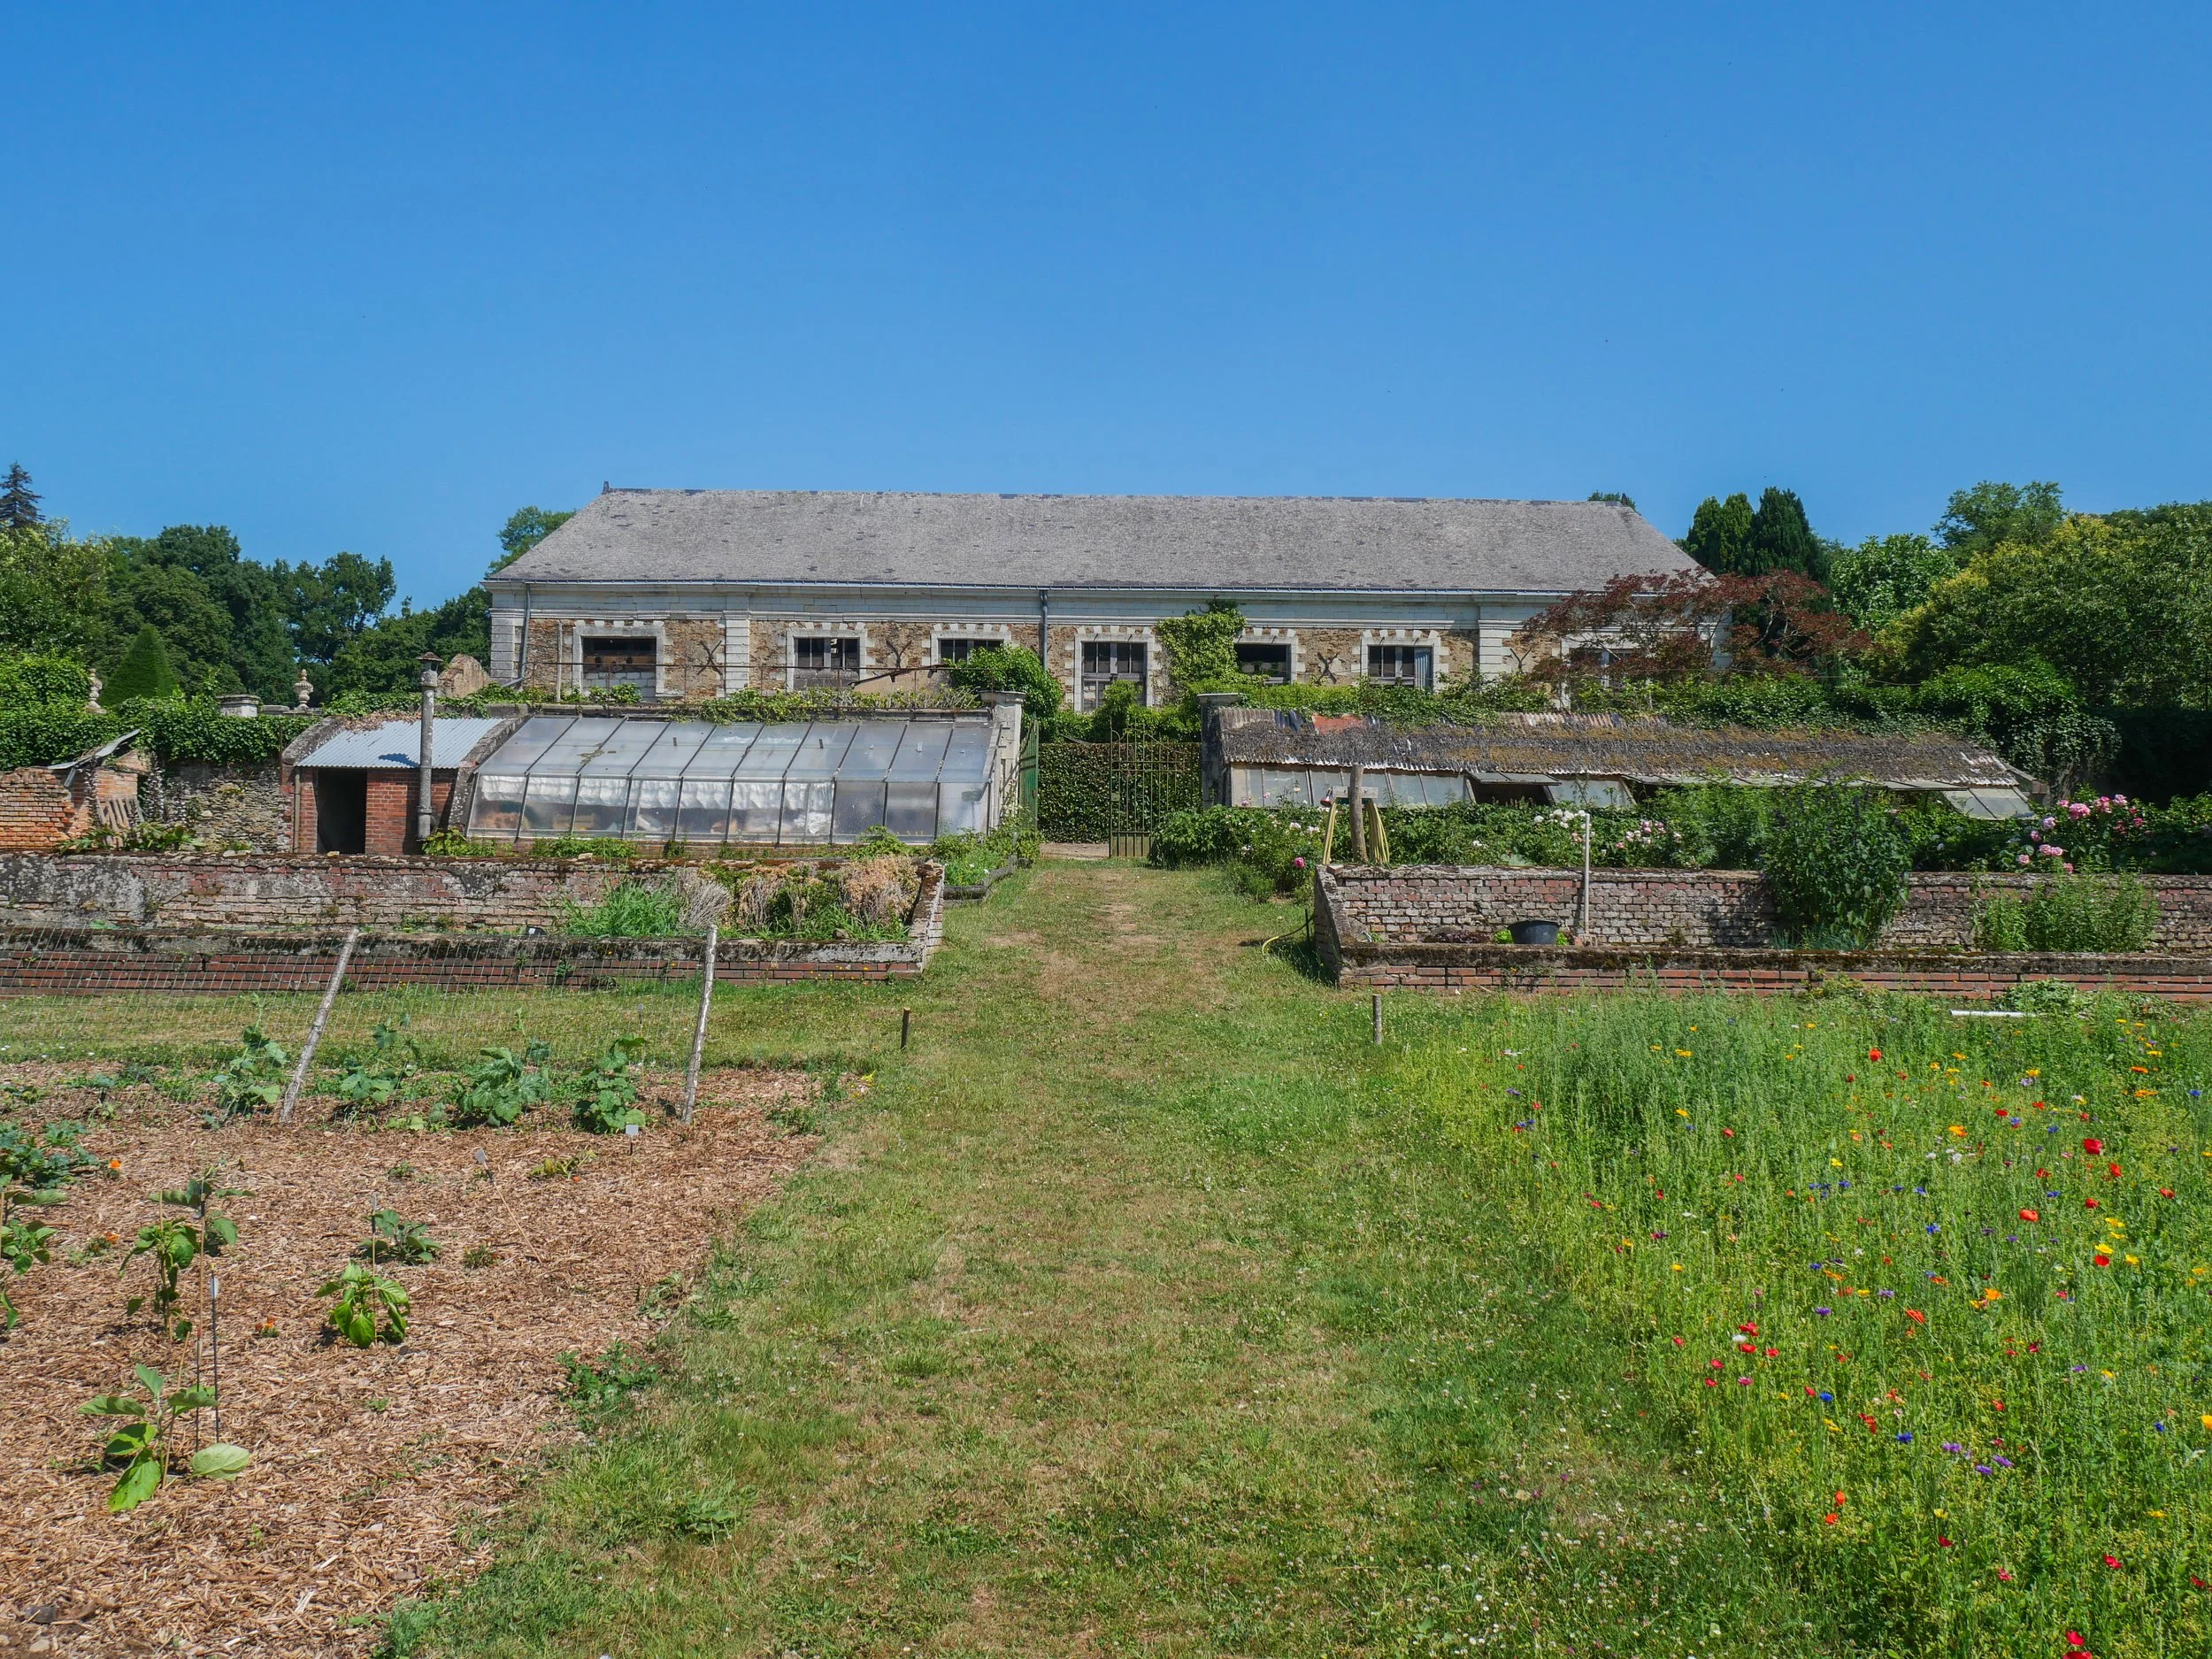
Amenities: Listed historic château, royal horse-breeding history, Versailles-inspired Marble Salon, 24-metre gallery, Édouard André parkland, horse racecourse, stable courtyard, former riding arena reception hall, orangery, walled kitchen garden, secondary accommodation, caretaker’s house
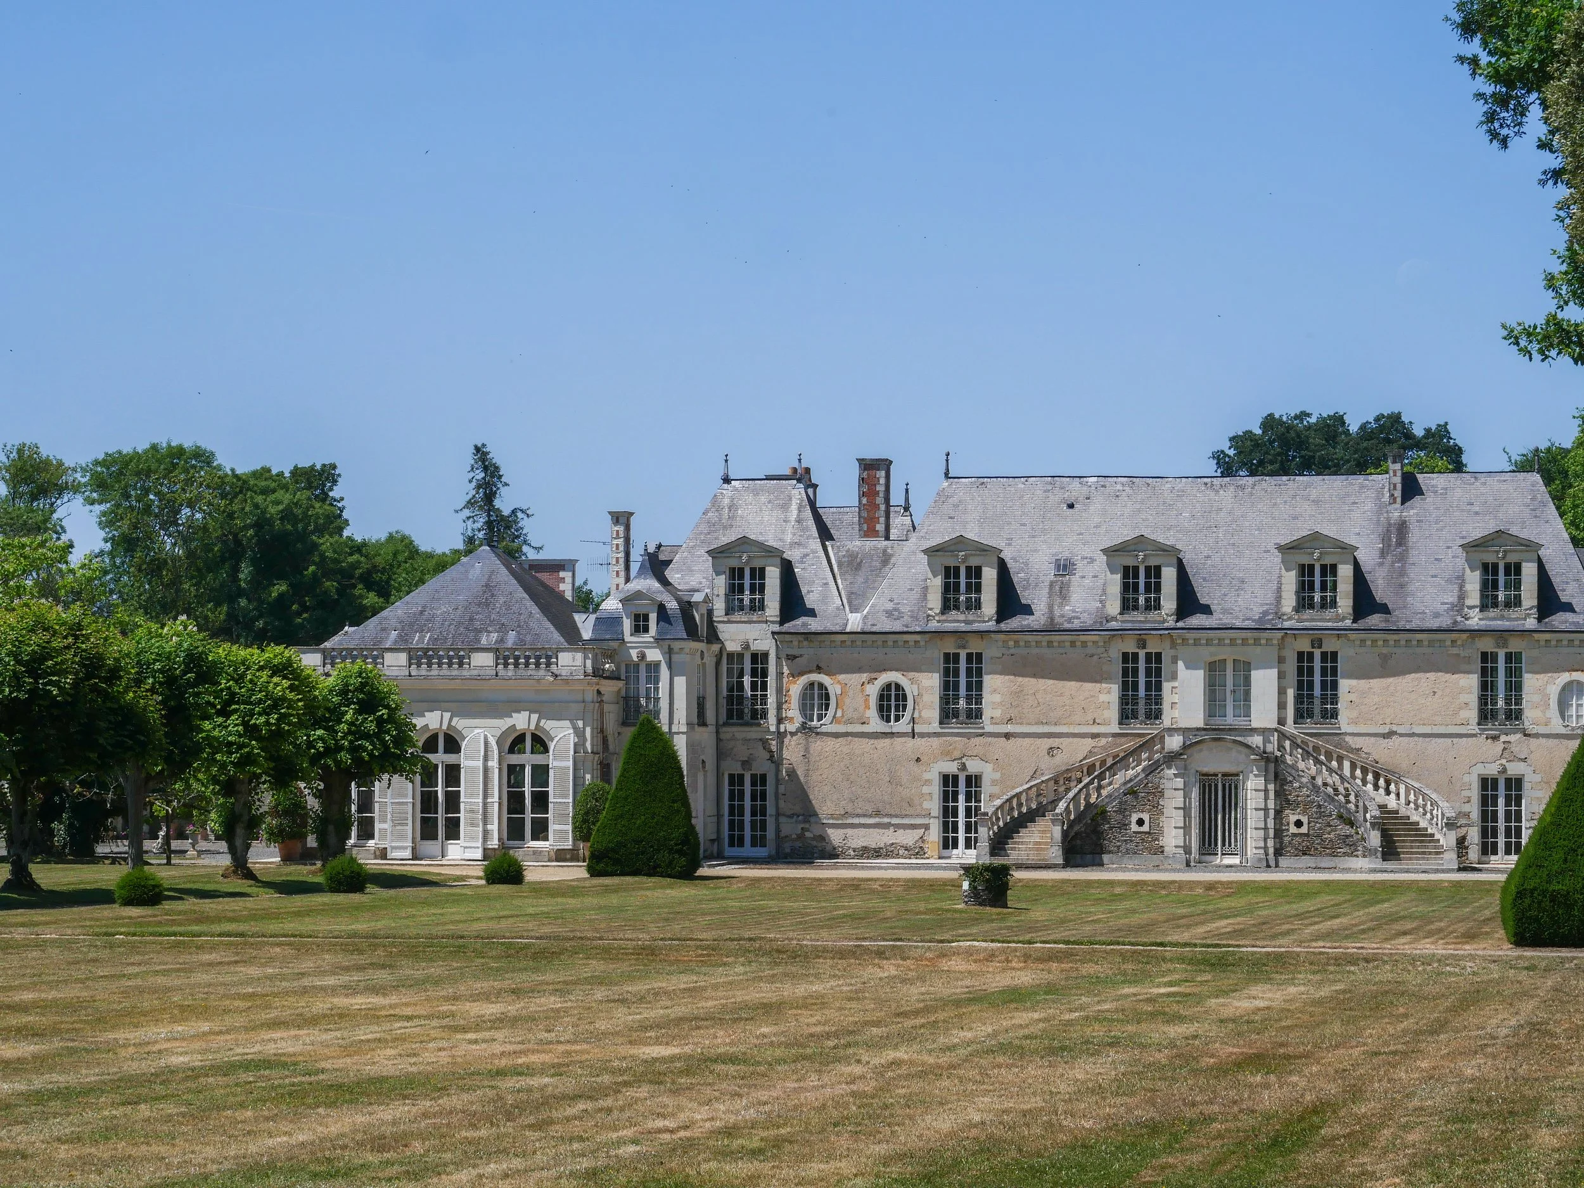
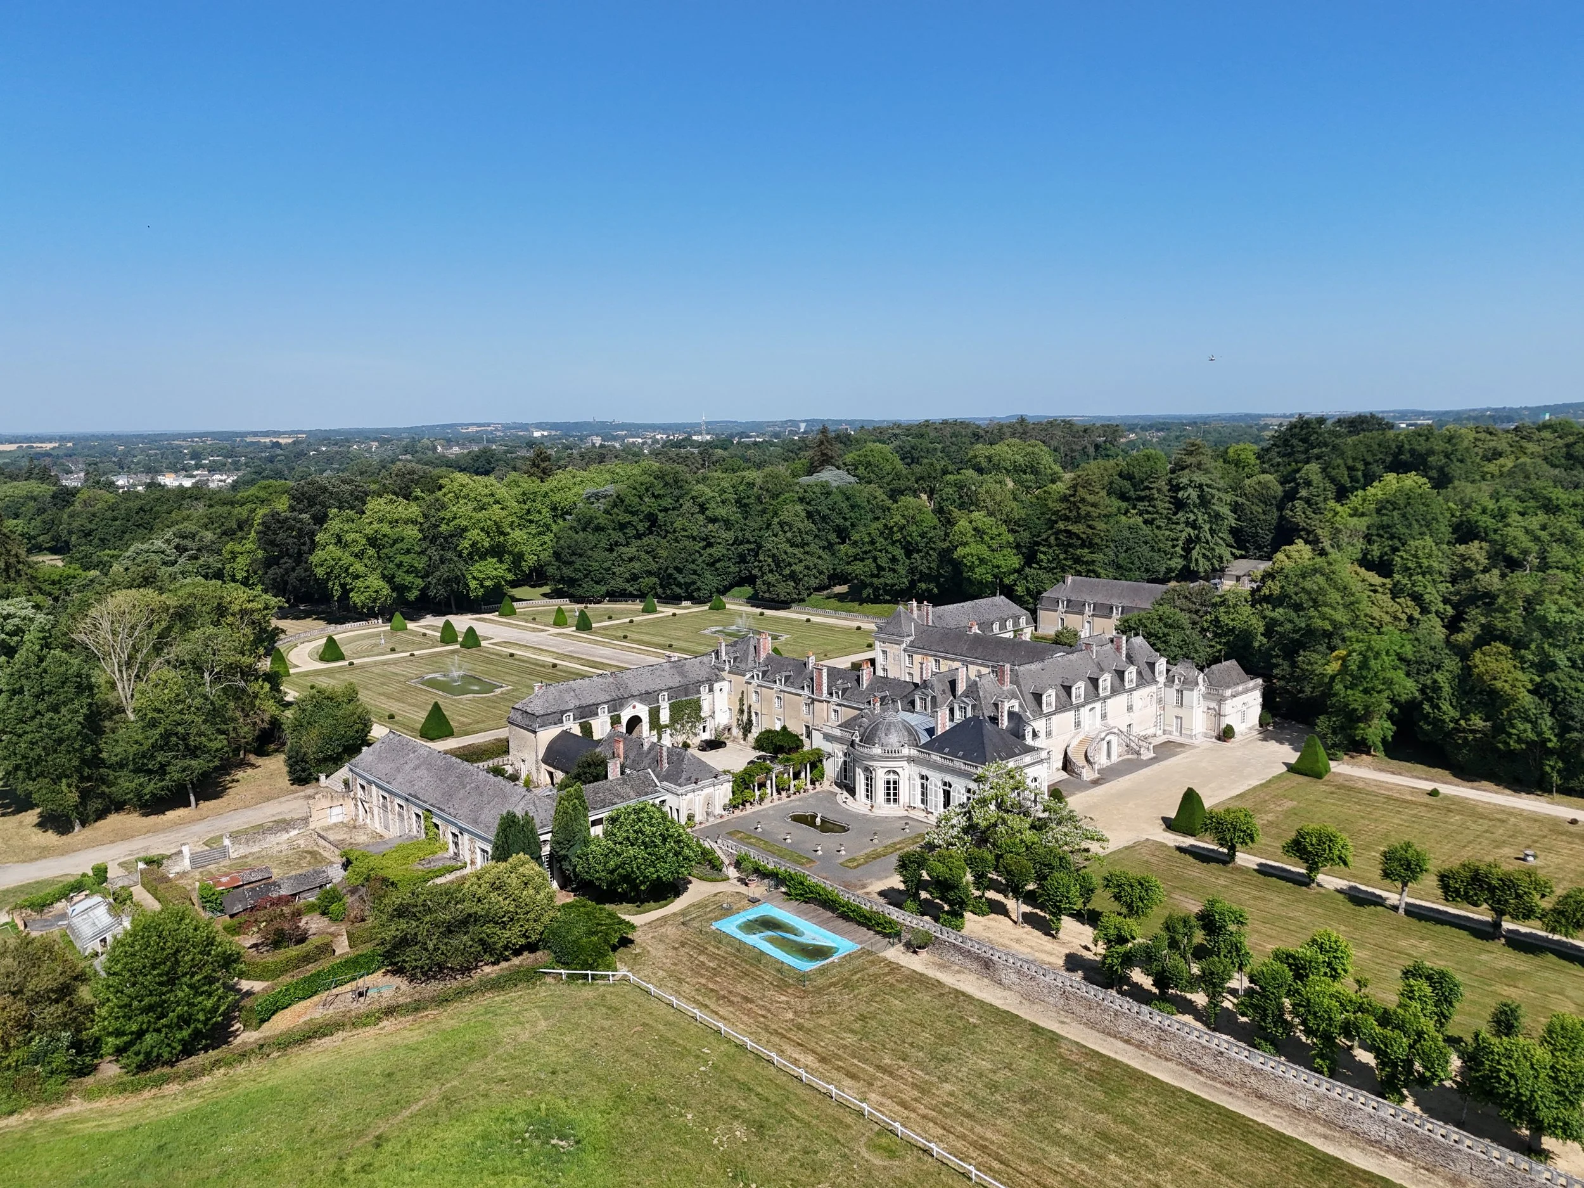
A listed 17th-century château in Anjou with equestrian facilities once used to breed and supply horses for the French Royal Household has come to market for €6 million, listed with Denniel Immobilier.
The estate is located in Maine-et-Loire, in the Pays de la Loire region of western France. It spans approximately 300 hectares / 741 acres and includes around 2,500 m² / 26,910 sq ft of interiors, with 40 rooms and 10 bathrooms.
The château dates to 1635, when it was built for René Le Pelletier, Grand Provost of Anjou. In 1664, significant debts forced him to cede the estate to his son-in-law, Gabriel Constantin, beginning the Constantin family chapter of the château’s history.
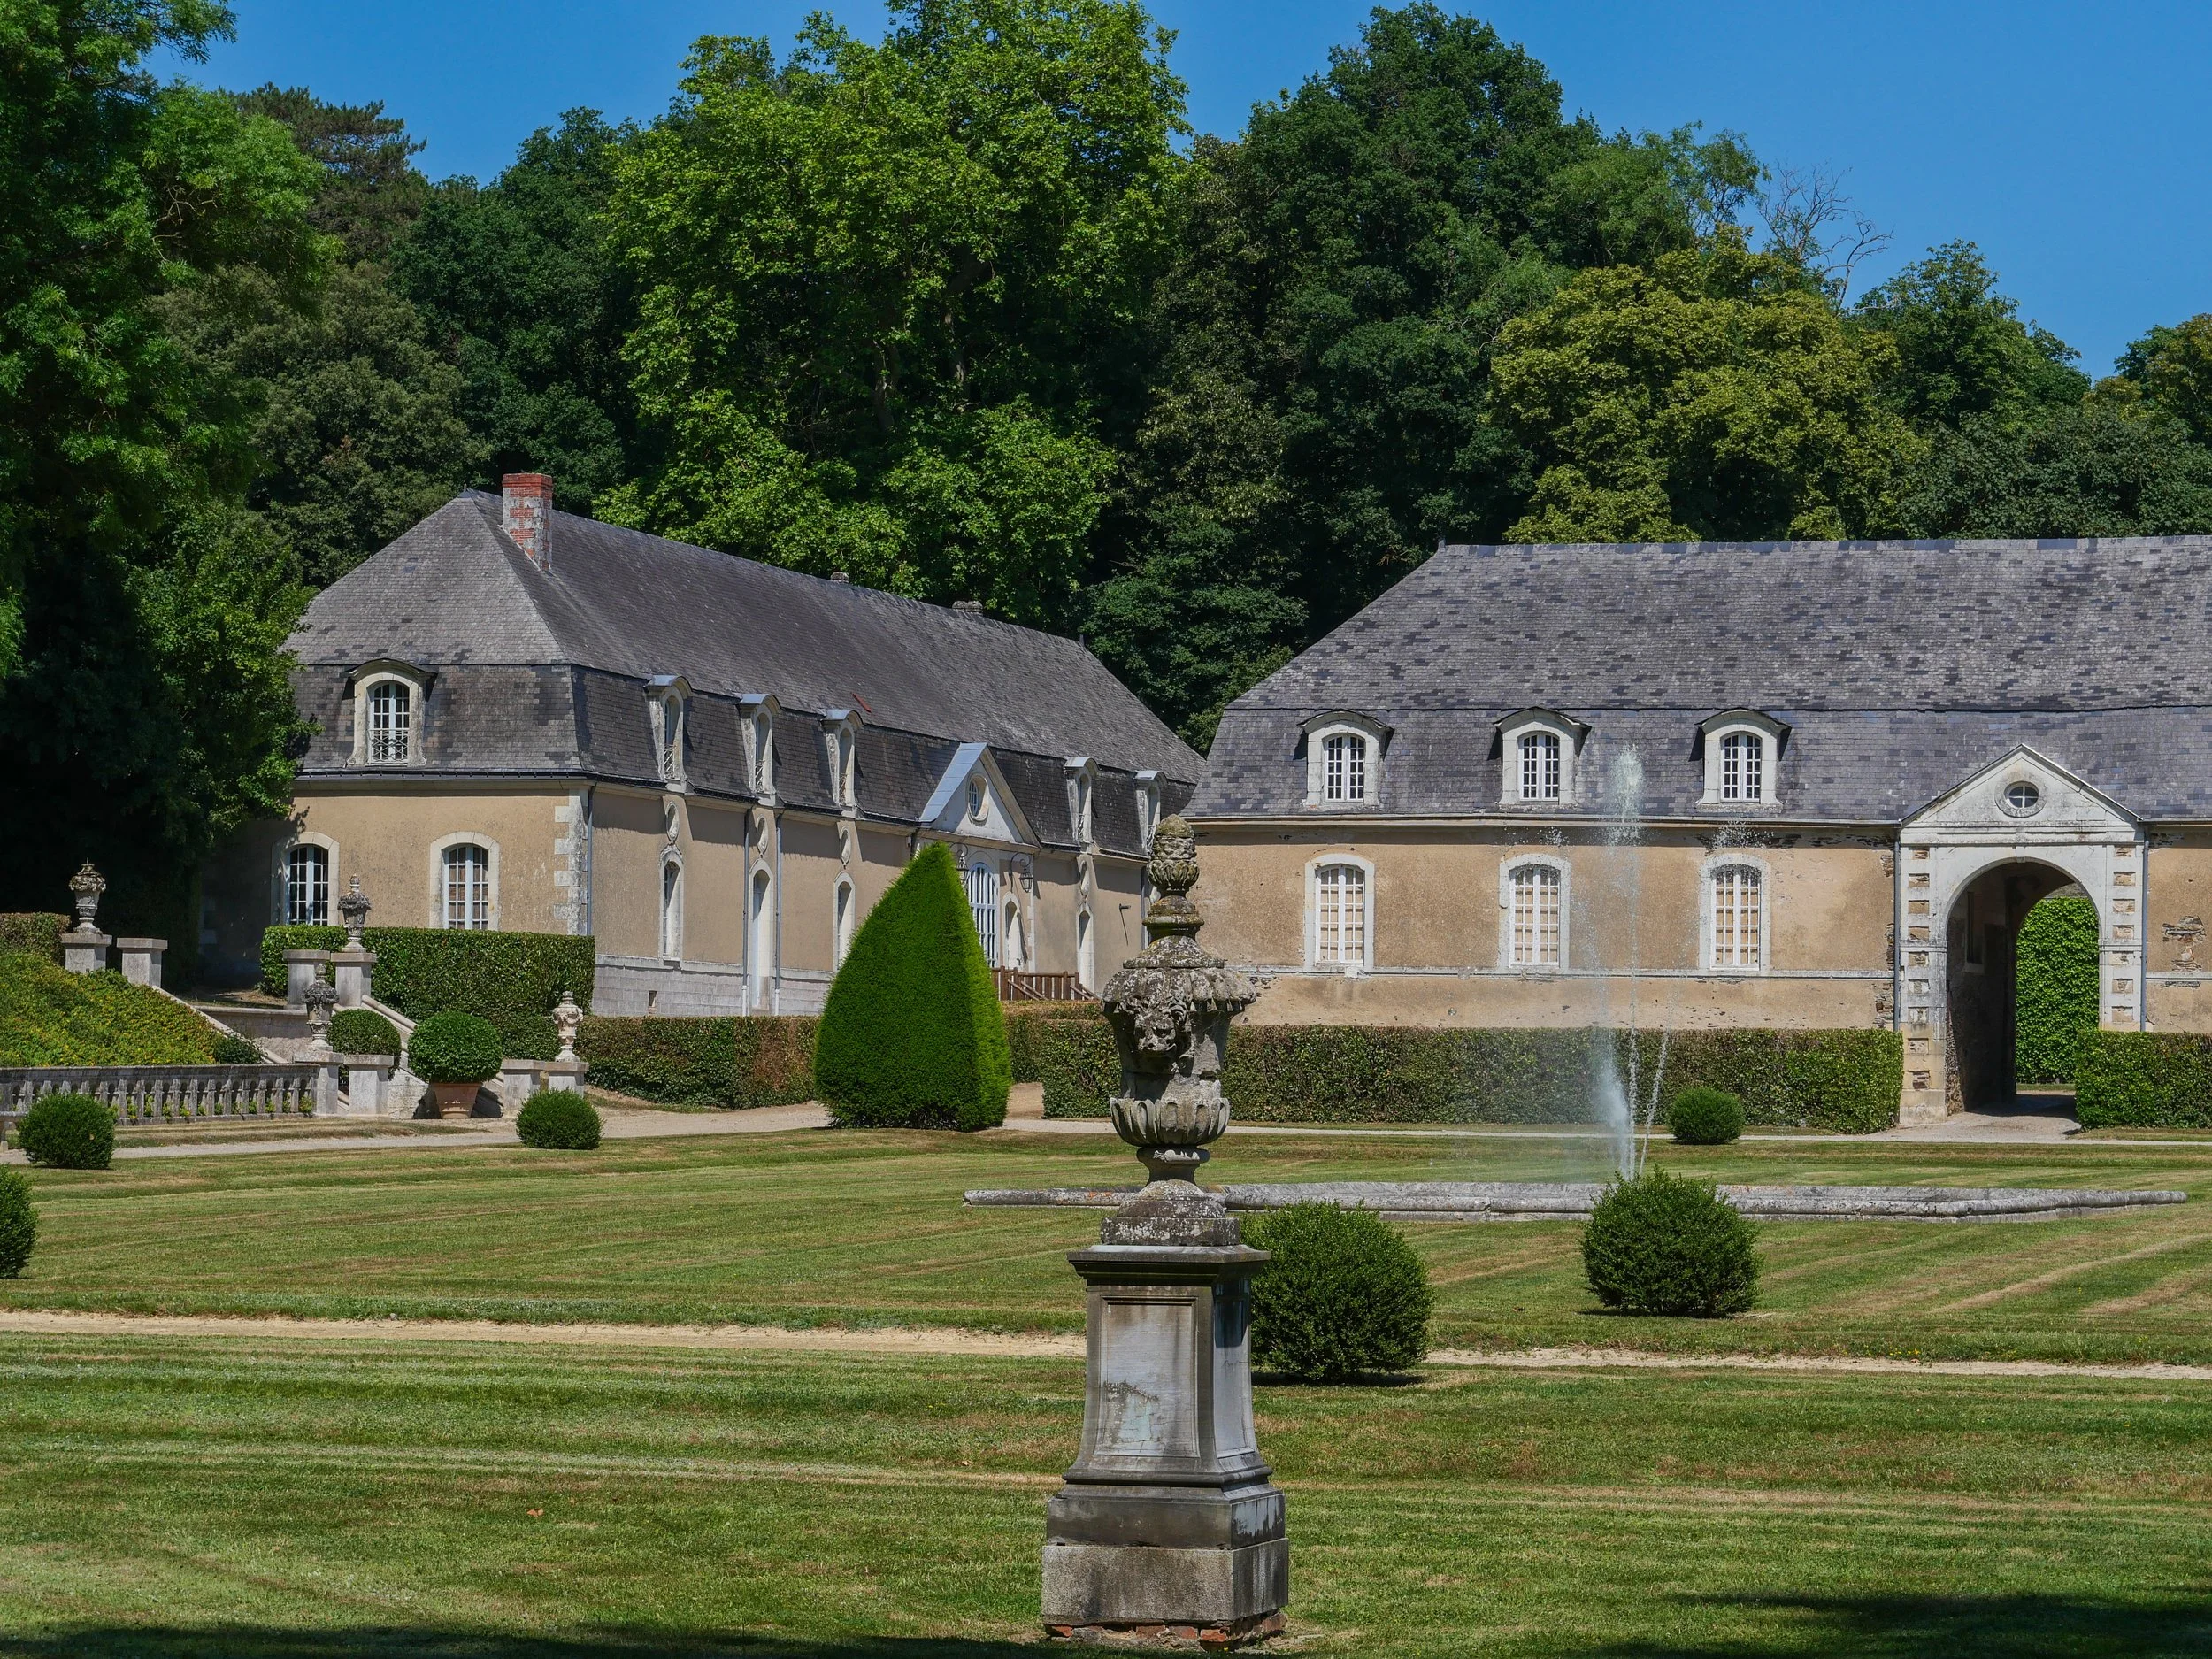
The estate’s equestrian identity developed in the 18th century. In the 1730s, Gabriel-Félix Constantin acquired the royal office of commissaire-inspecteur des Haras du Roi for Maine, Anjou, and Touraine, a role tied to the use of royal stallions among private breeders. From around 1750, he turned the estate into a major private stud farm, with large stables and service buildings built to breed and supply horses for the French Royal Household.
The horse-breeding programme continued under the next generation. Charles-François Constantin developed ties with British notables and received English officers connected to the Angers riding academy at the château. He acquired English stallions with prestigious pedigrees, including Atlas, Saucebox, renamed “L’Espiègle,” and Regulator, which were introduced to six or seven French broodmares in the château stables. According to the château’s history, the programme contributed, alongside the stables of the Duc d’Orléans and Prince de Condé, to the development of Anglo-Arabian thoroughbred breeding in France.
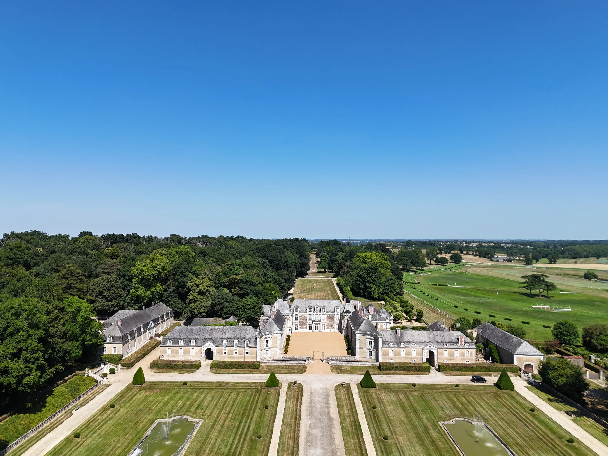
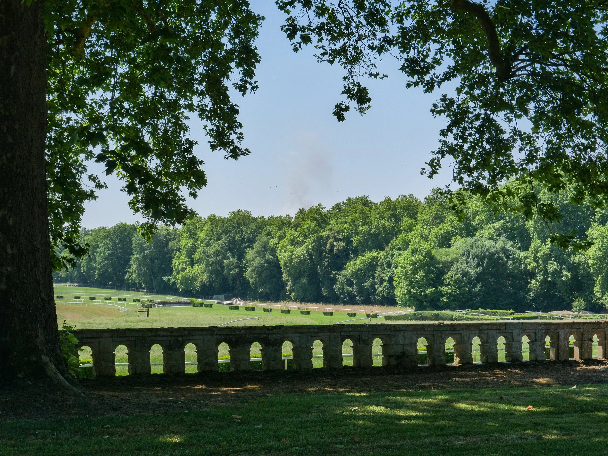
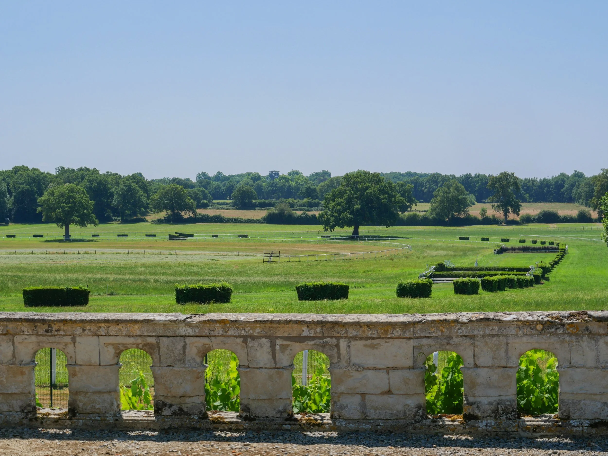
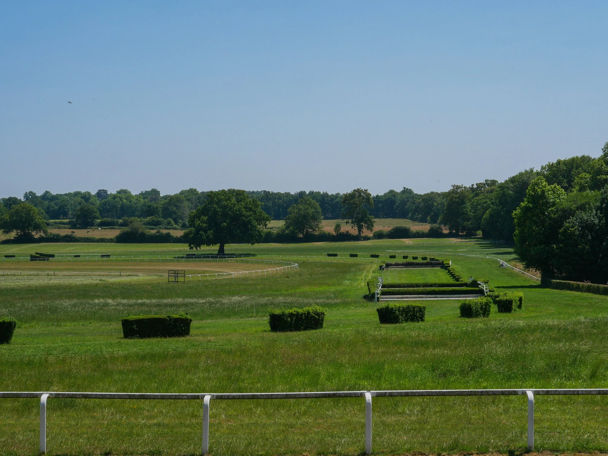
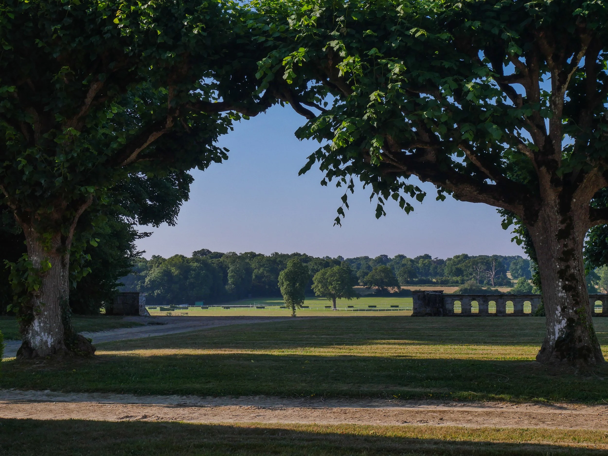
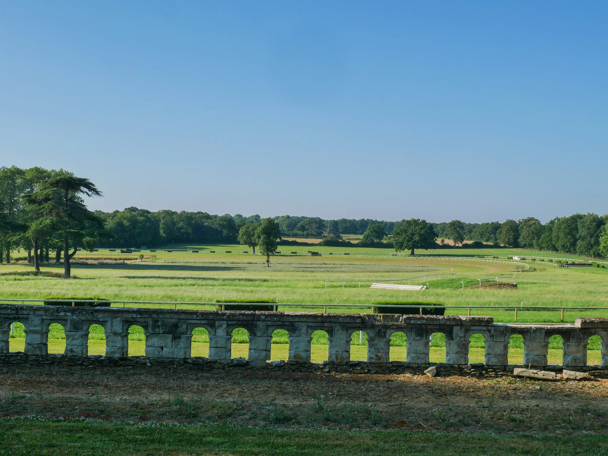
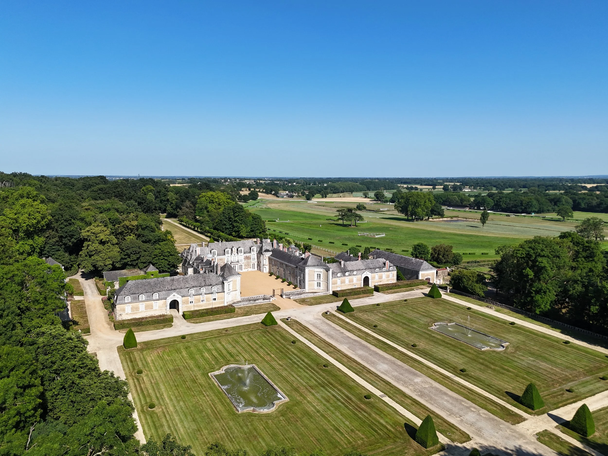
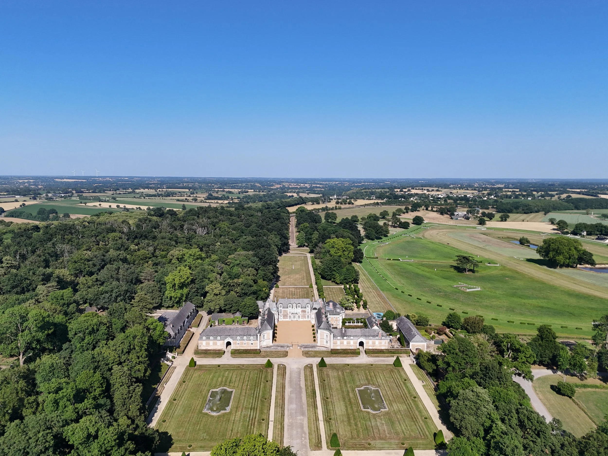
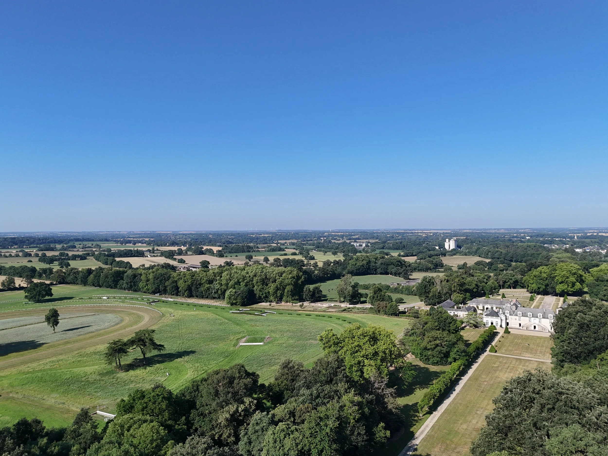
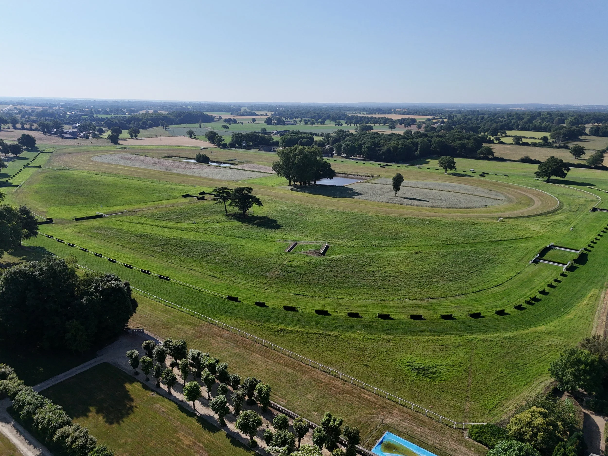
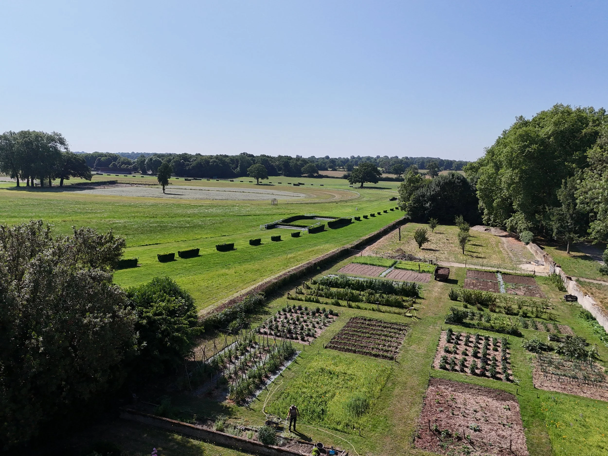
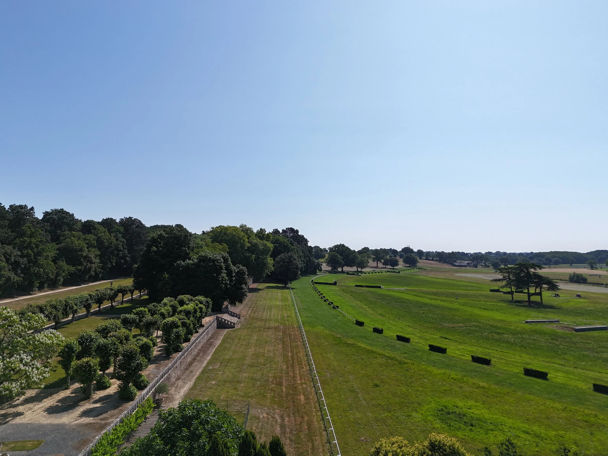
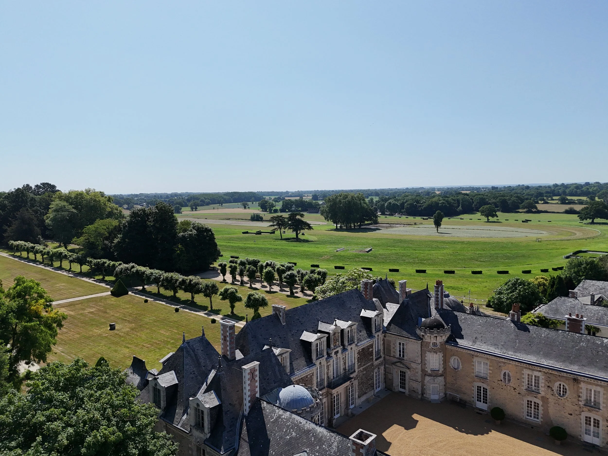
The private racecourse was established in 1850 and is one of the oldest in France. It covers approximately 35 hectares / 86 acres and includes a varied English-style track, two lakes, grandstands, a 150-seat restaurant, parking for up to 5,000 visitors, and six race meetings per year. It is currently leased under a three-year agreement.
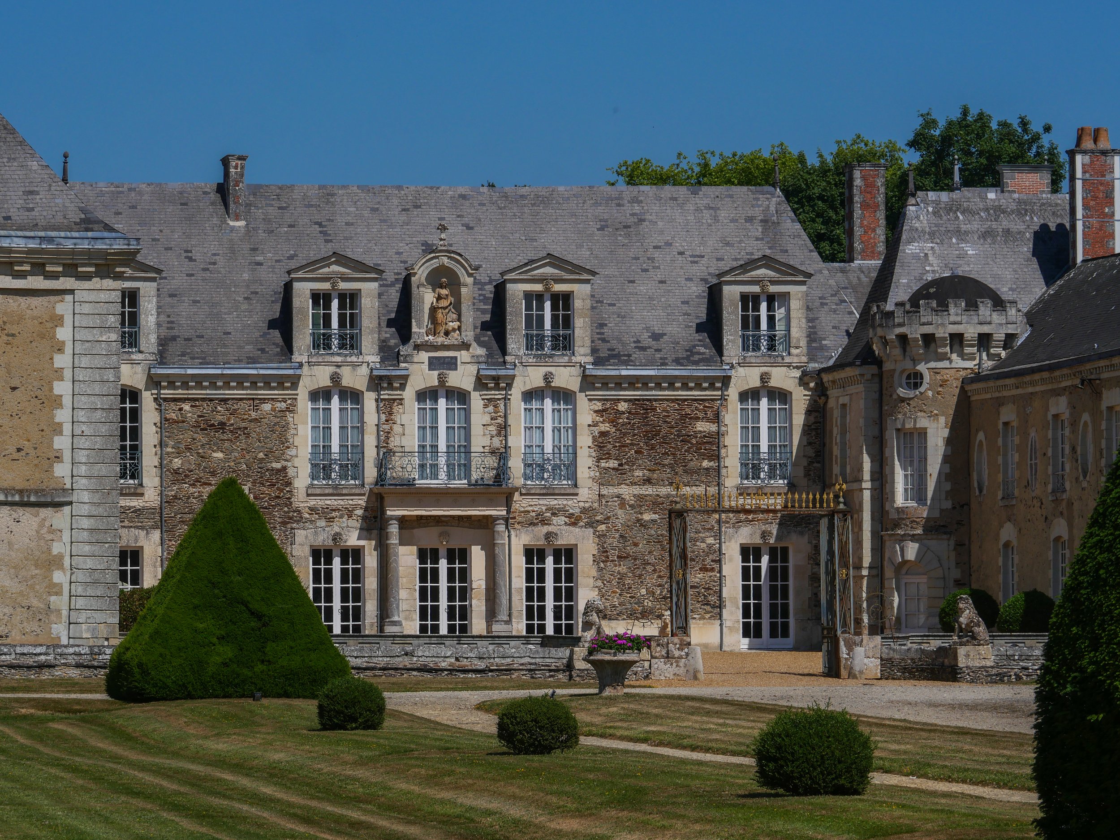
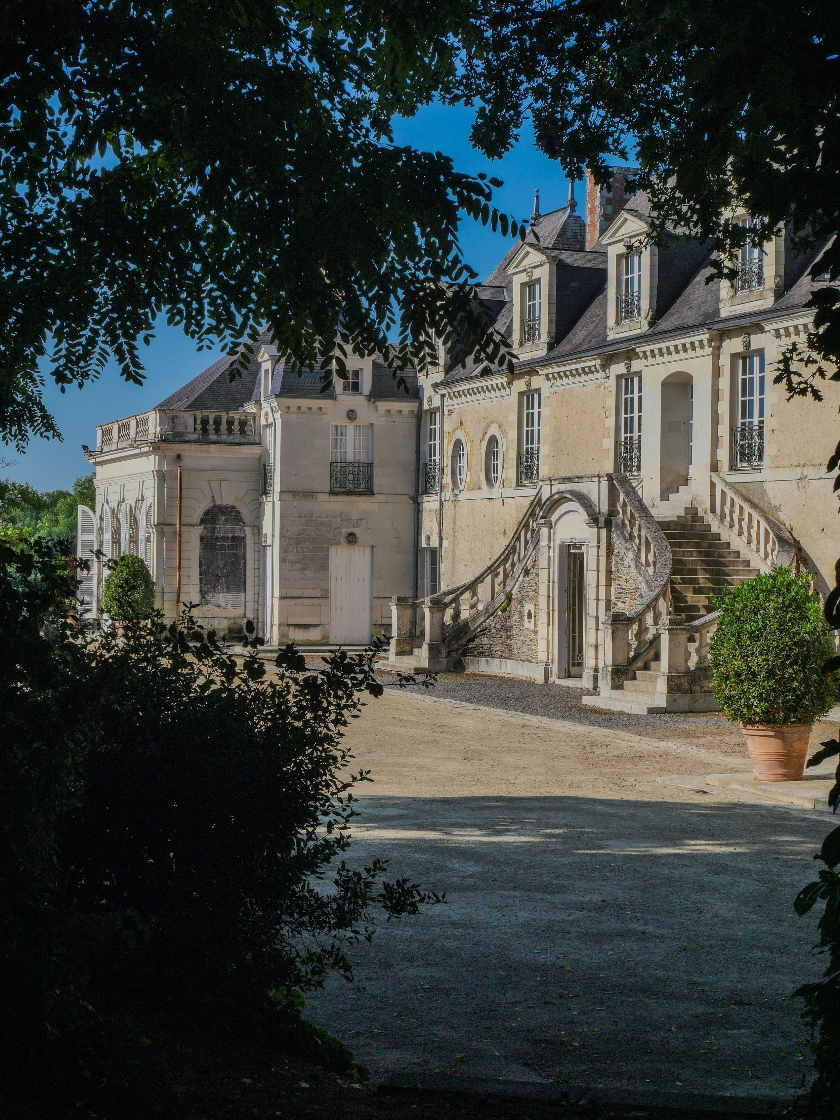
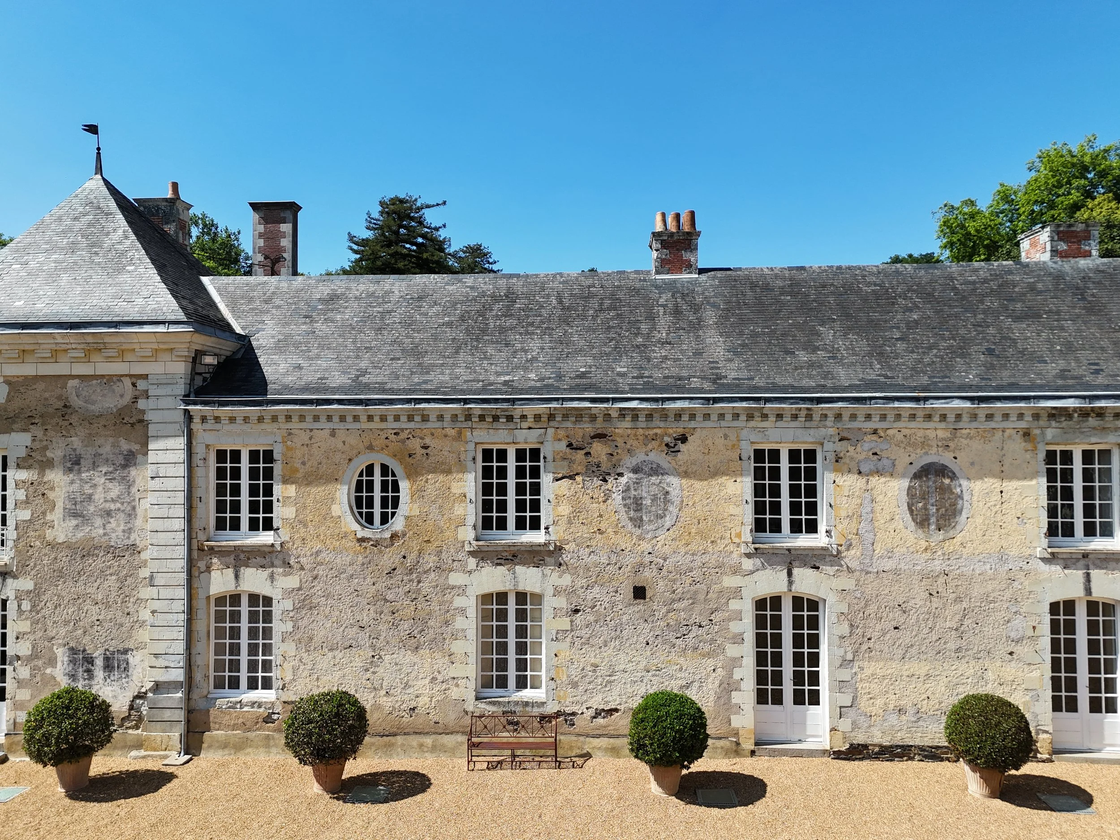
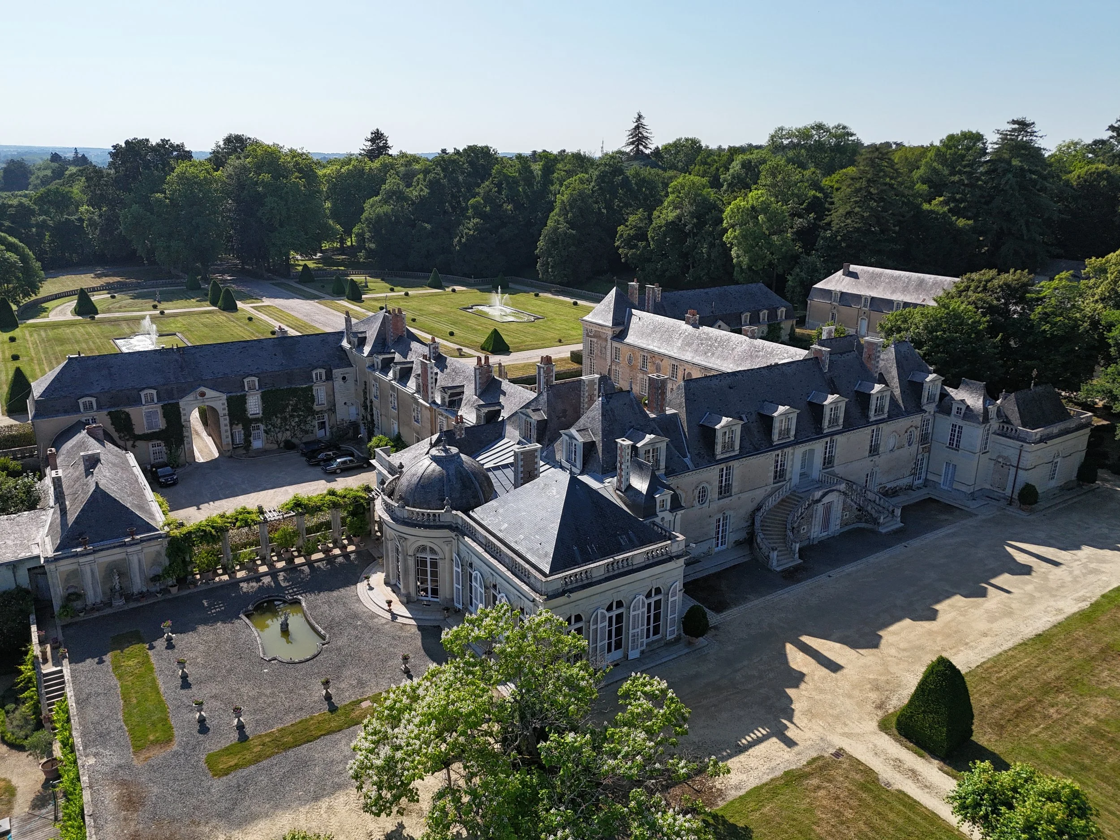
That royal horse-breeding role helped drive the estate’s transformation from a 17th-century provincial château into a much larger aristocratic domain. Gabriel-Félix’s son, Charles-Félix Constantin, later modernized the château as a place for receiving guests, including foreign visitors. Across the 18th century, the property gained formal approaches, courtyards, wings, service buildings, stables, and reception spaces arranged on a more ambitious scale.
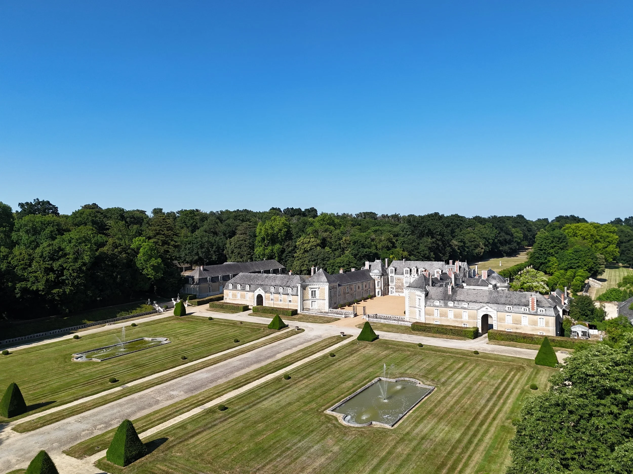
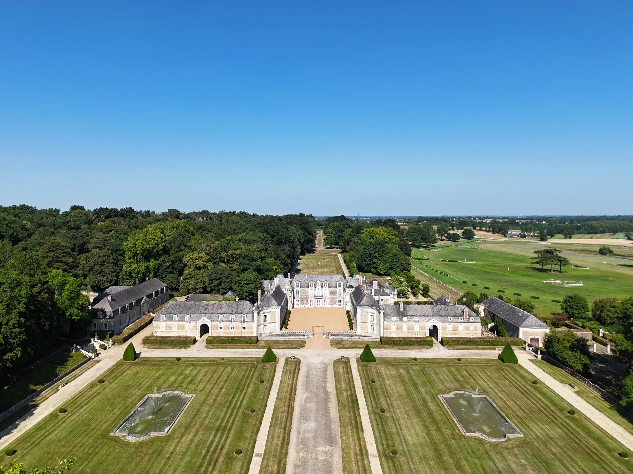
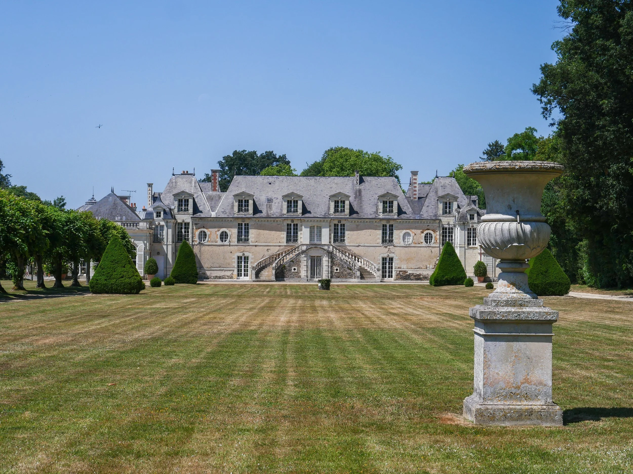
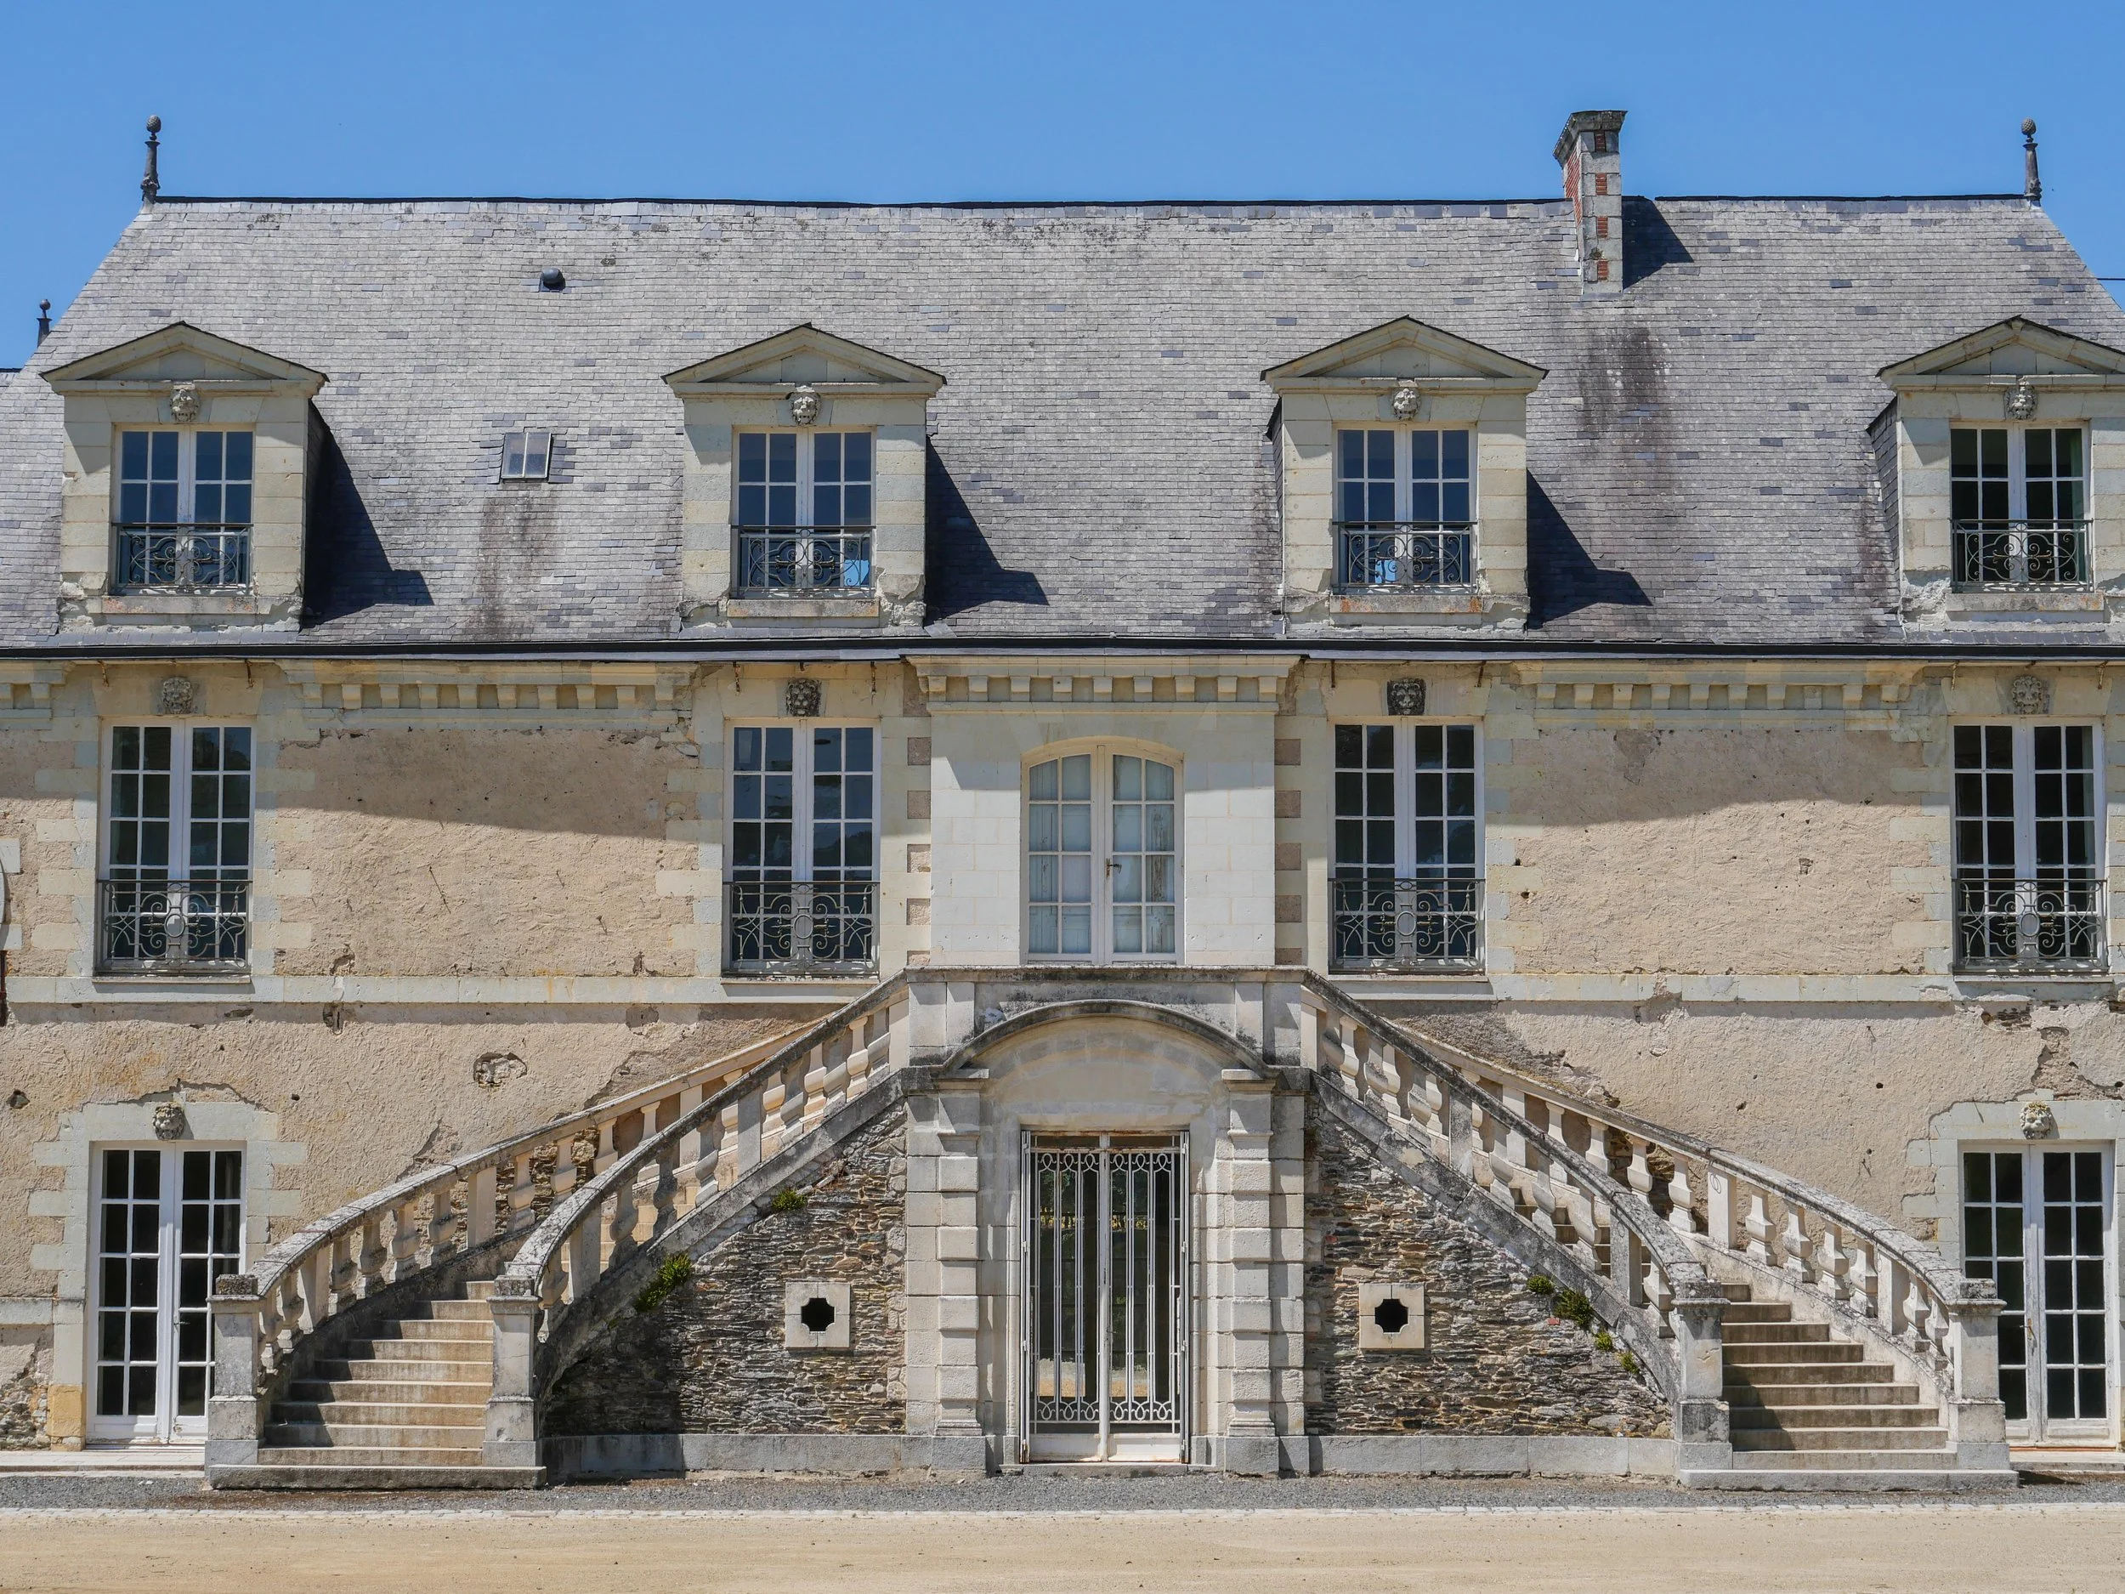
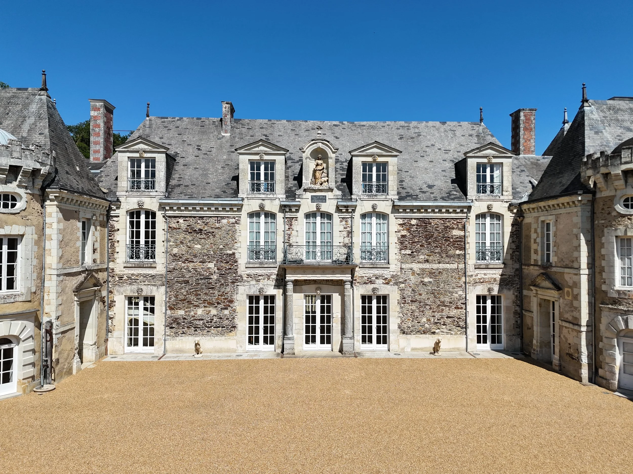
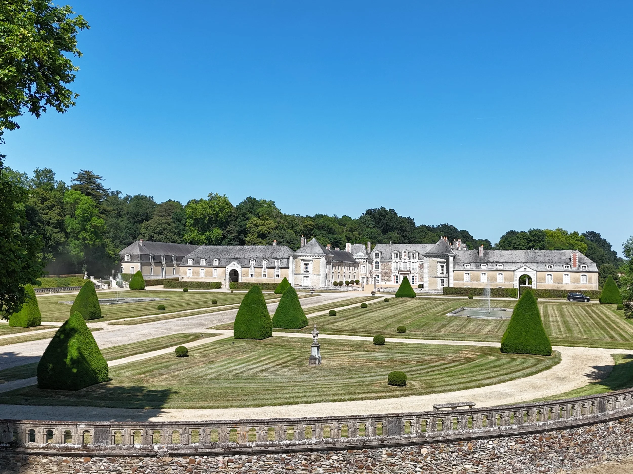
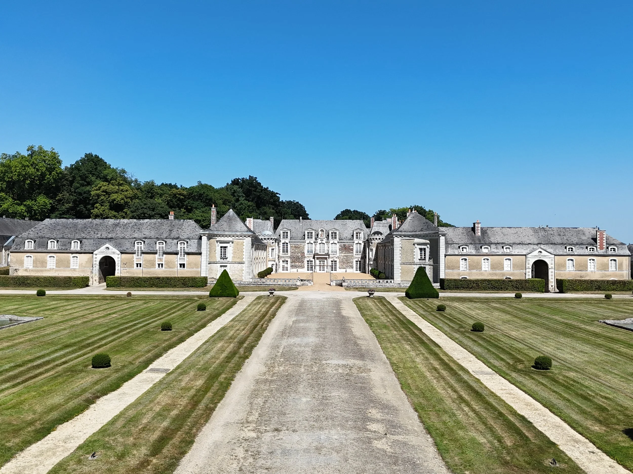
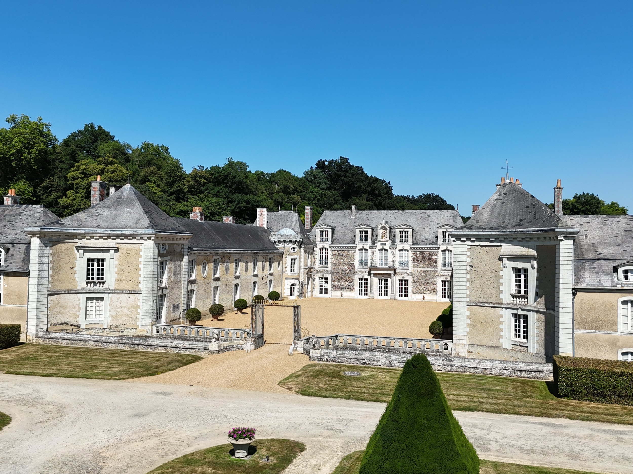
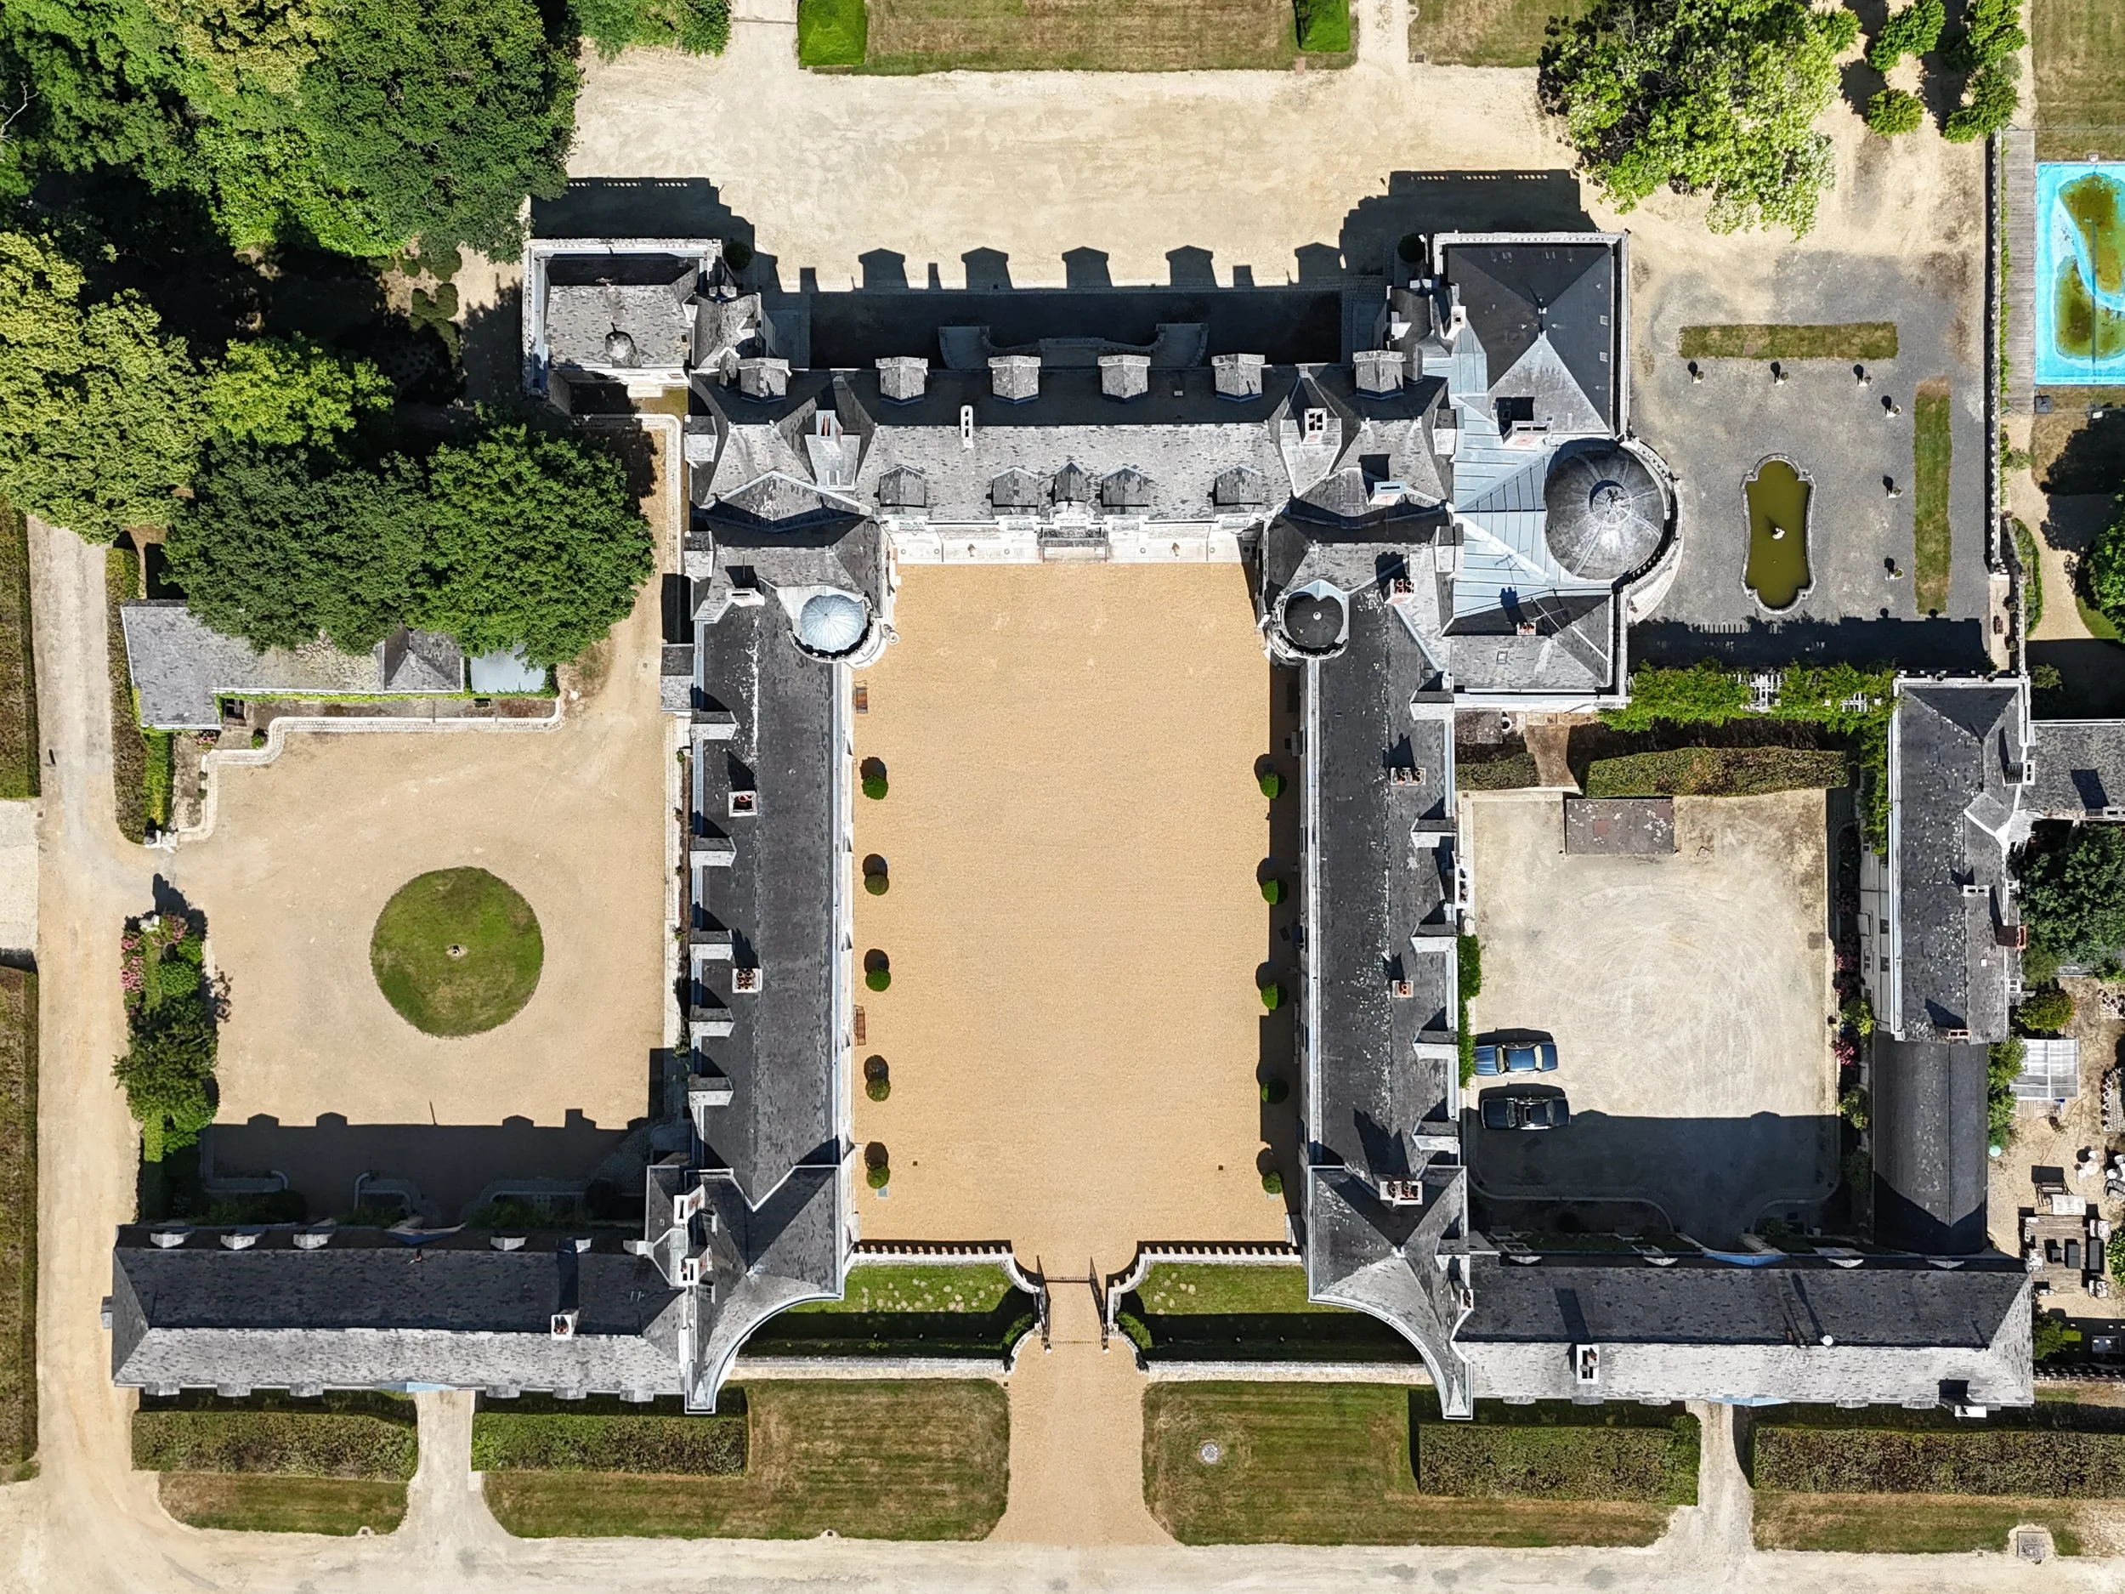
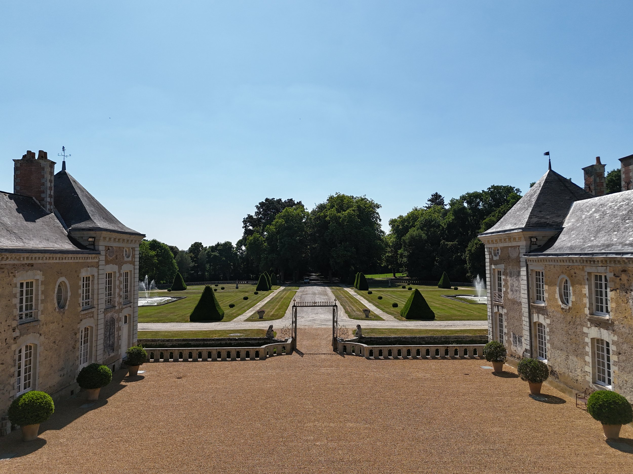
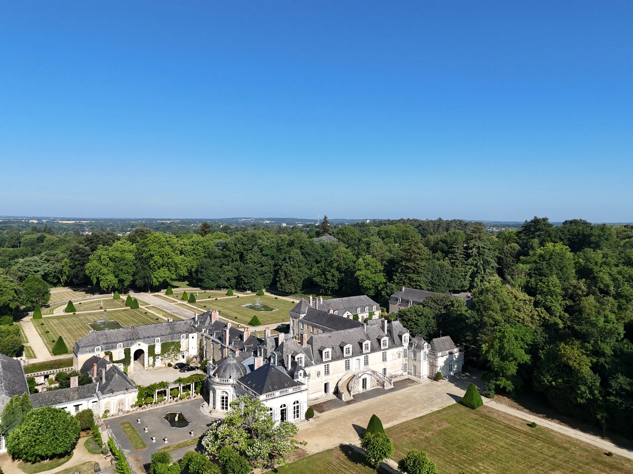
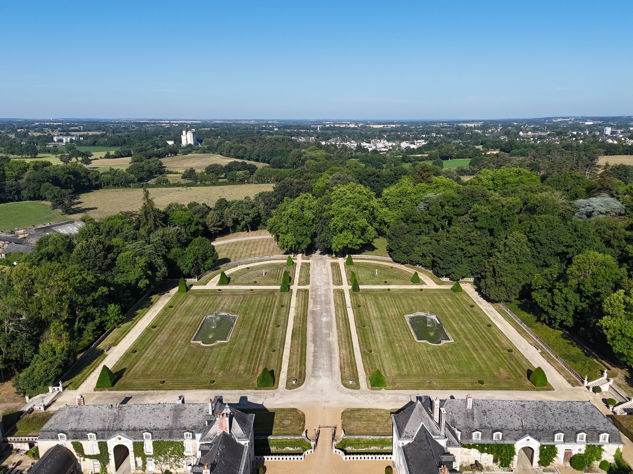
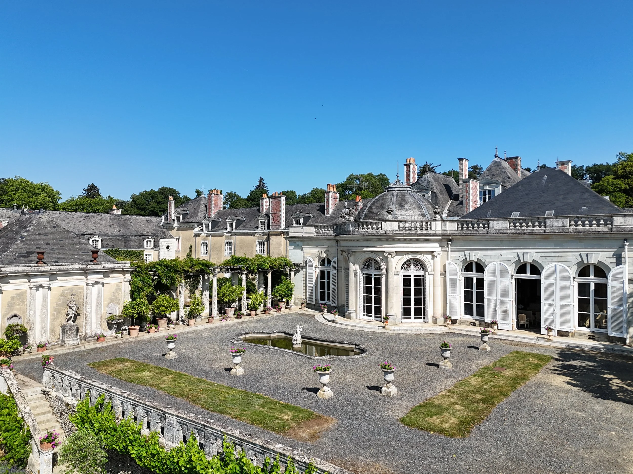
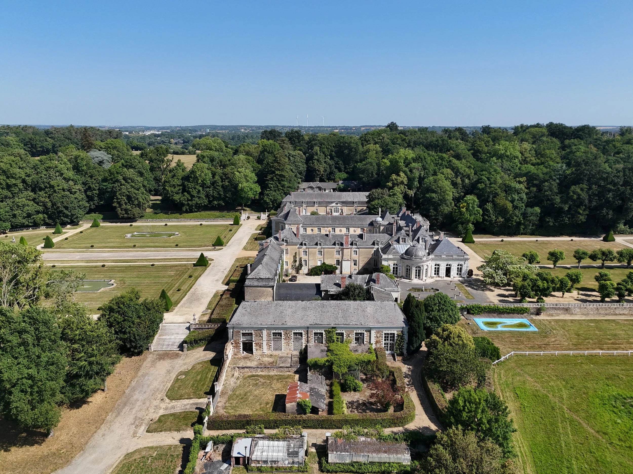
The expansion also gave the château a more explicitly Versailles-inspired character. The estate was arranged around three grand approach perspectives and a U-shaped courtyard, with axial views, formal gardens, and a sequence of reception rooms that echoed the architectural language of royal French estates.
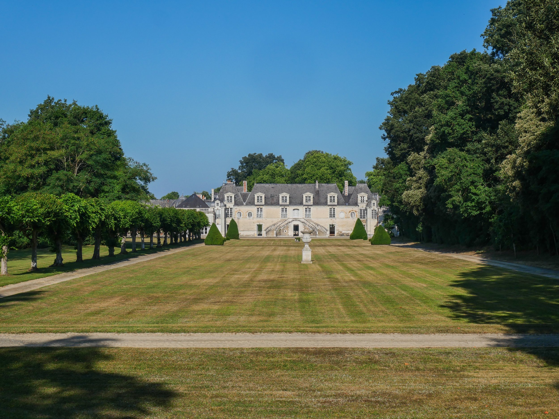
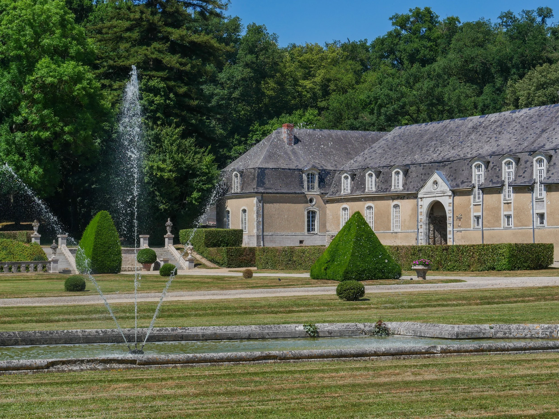
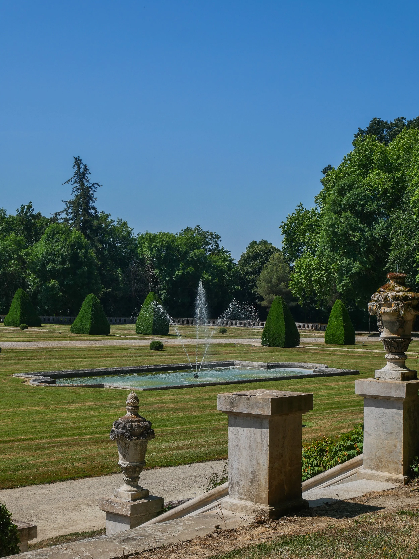
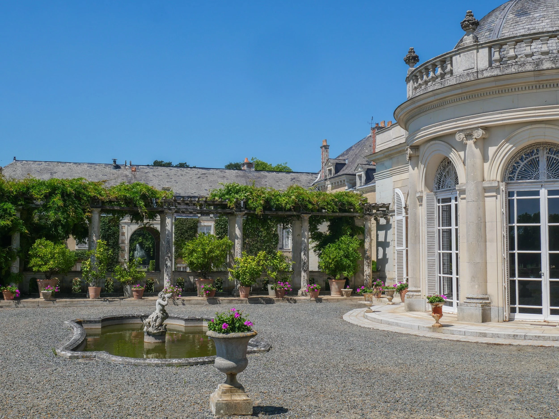
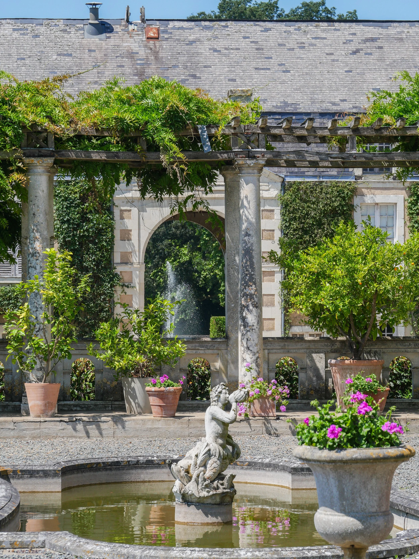
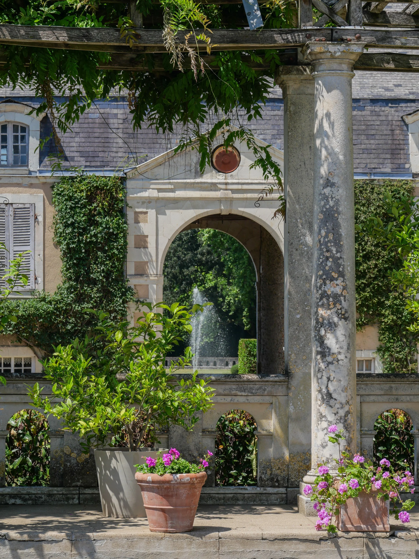
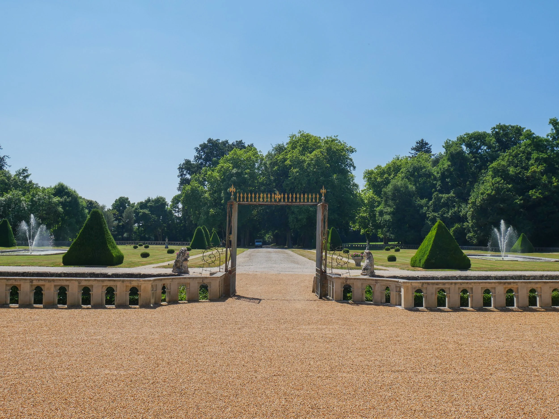
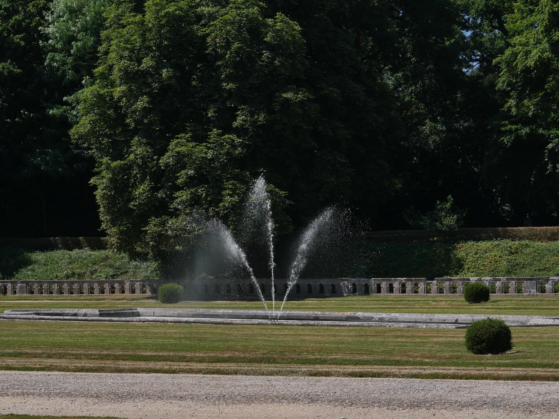
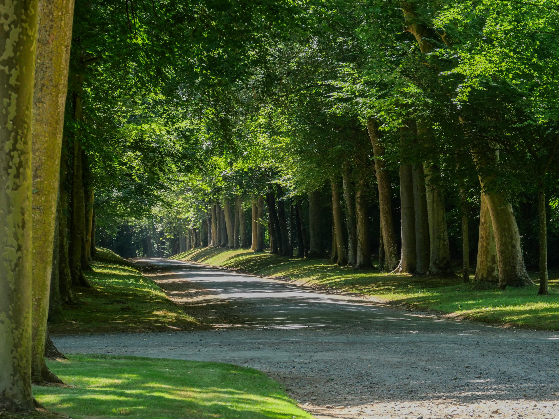
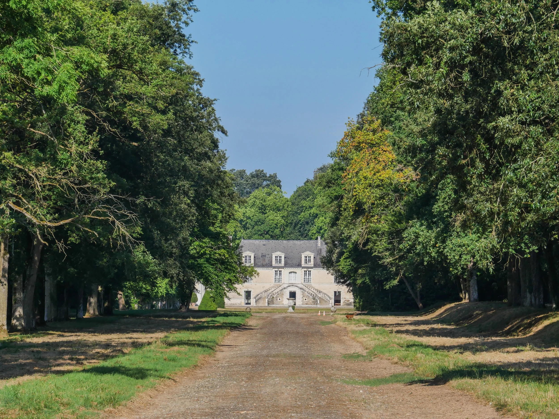
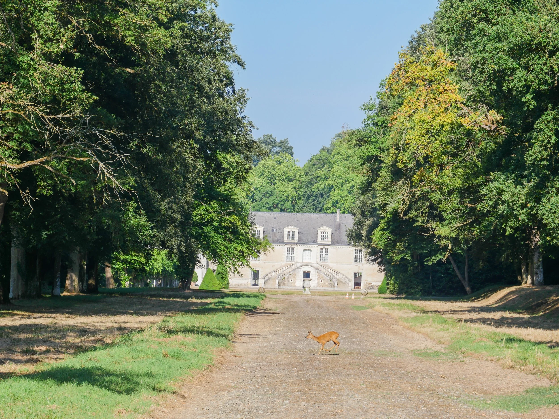
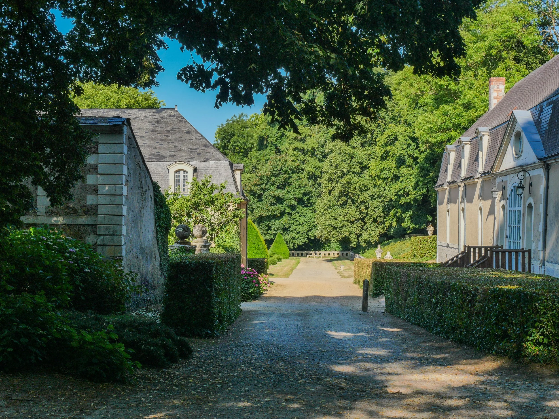
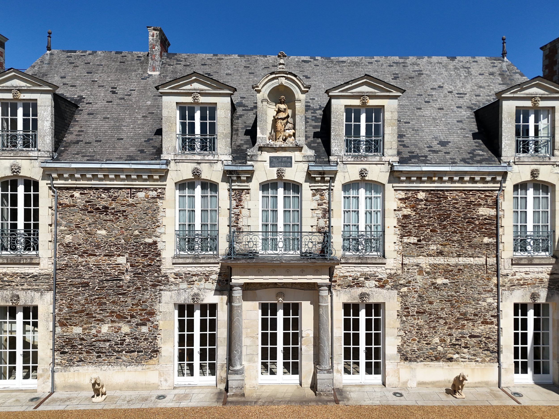
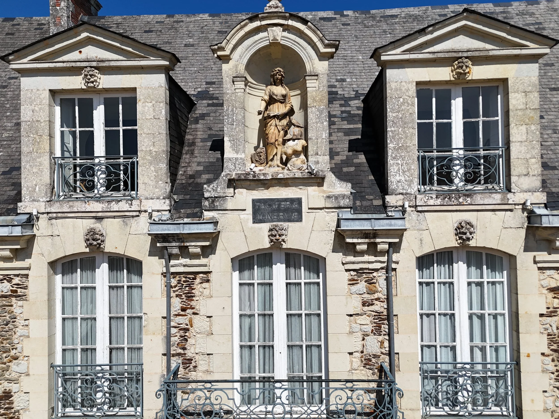
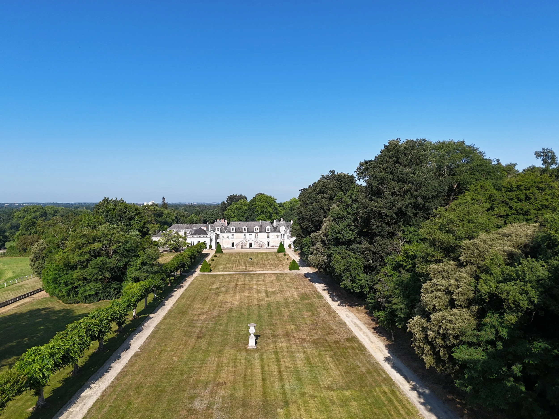
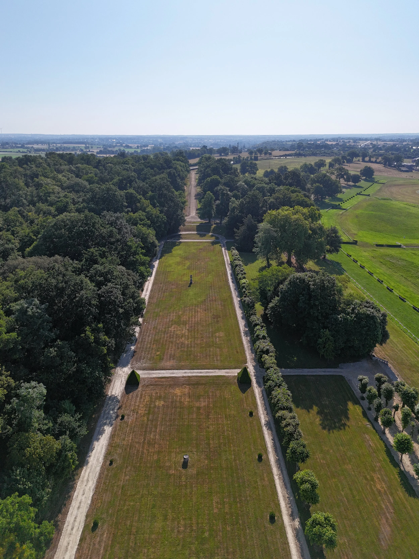
That sense of ceremony began before visitors reached the house. A private avenue more than one kilometre / 0.6 miles long leads through the park toward the château, lined with centuries-old plane trees. Before reaching the main courtyard, the route passes formal gardens with topiary, ornamental ponds, fountains, gates, and ha-has. At the court of honour, a statue of Minerva Bringing Peace overlooks the courtyard.
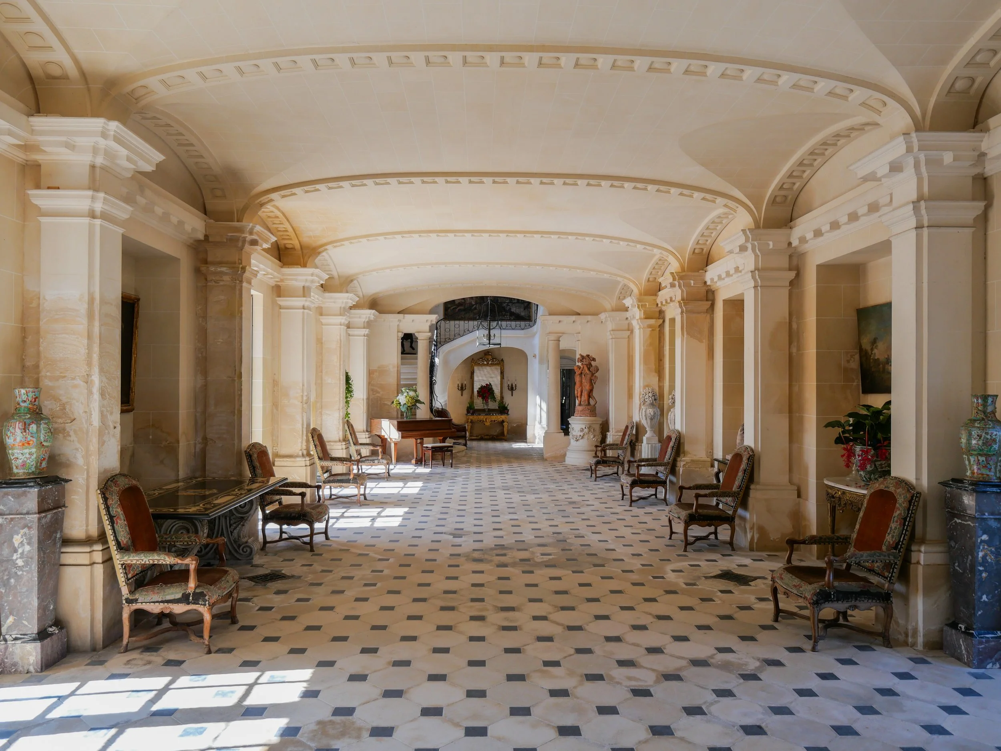
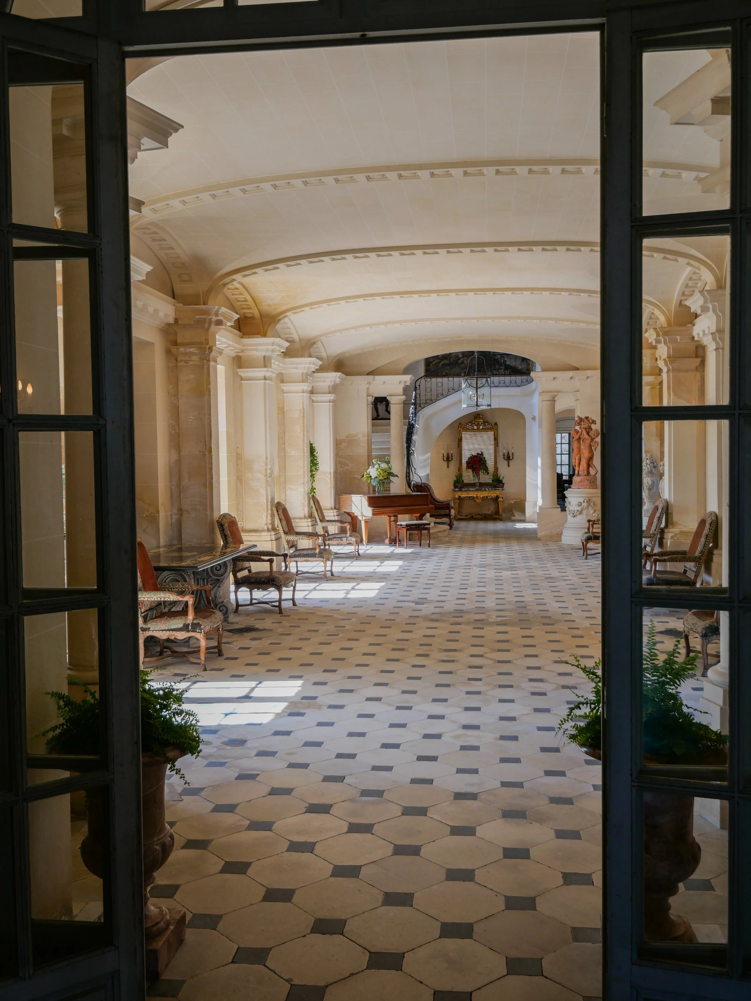
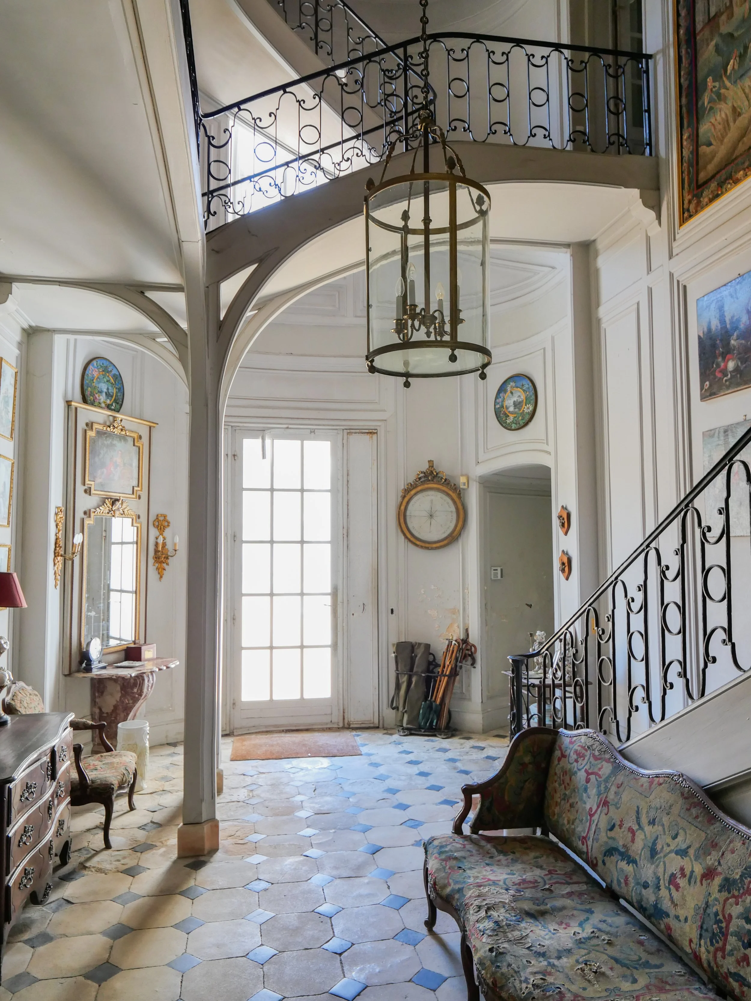
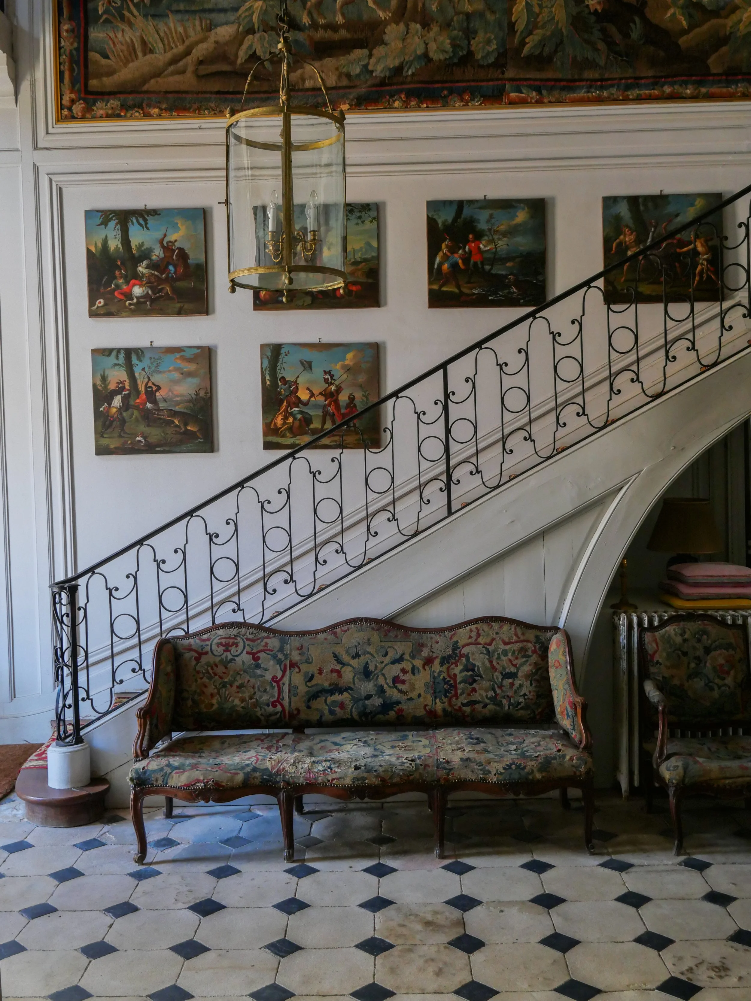
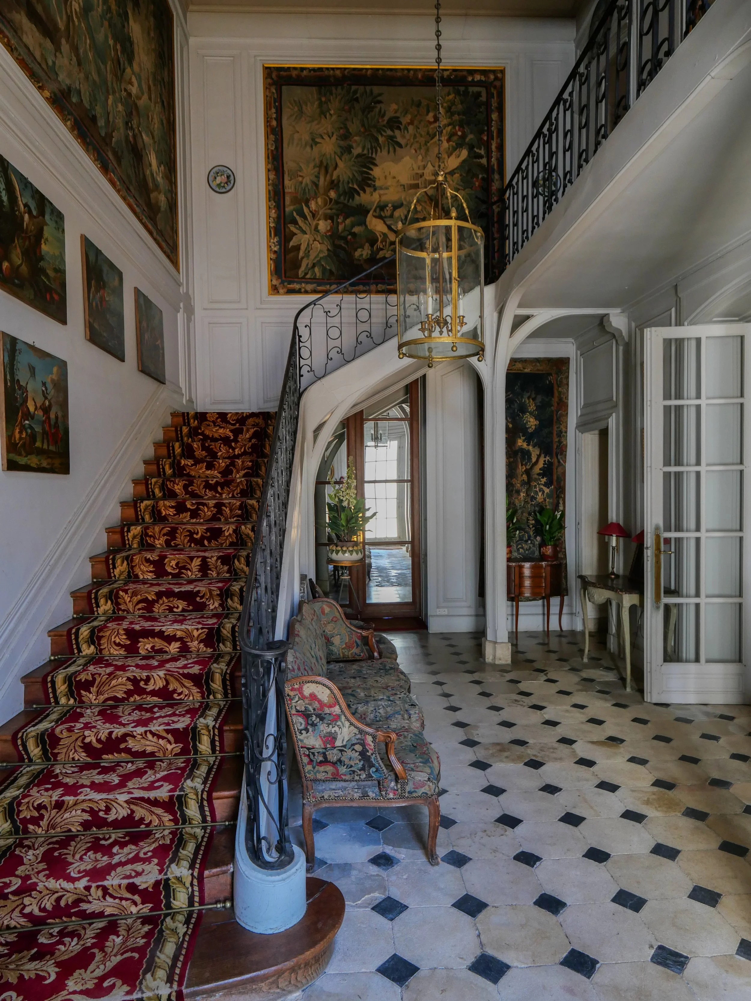
Inside, the château opens into a 24-metre / 79-foot gallery lined with monumental columns and cabochon-tiled floors. Eight French windows look out toward the gardens, while a double-flight staircase rises on the park side. At one end of the gallery, a stone staircase with a wrought-iron balustrade leads to the upper level.
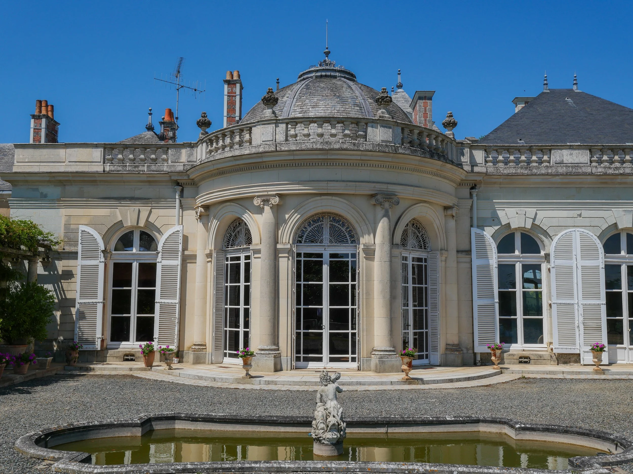
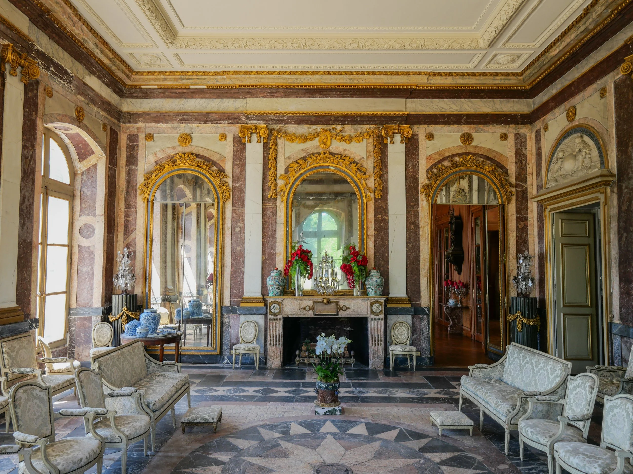
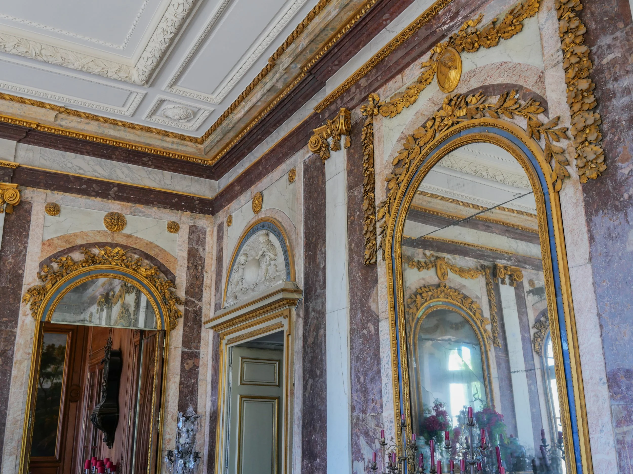
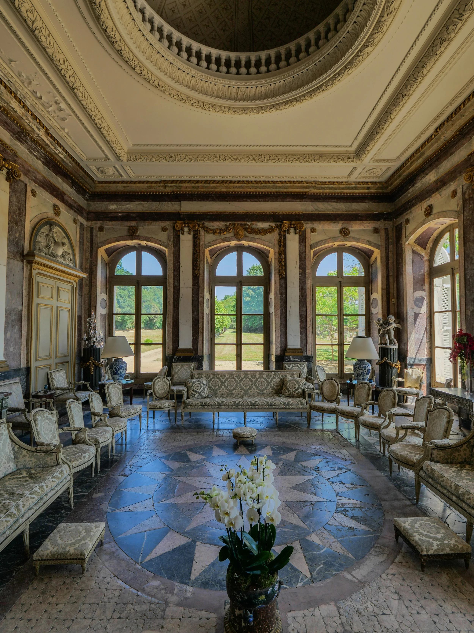
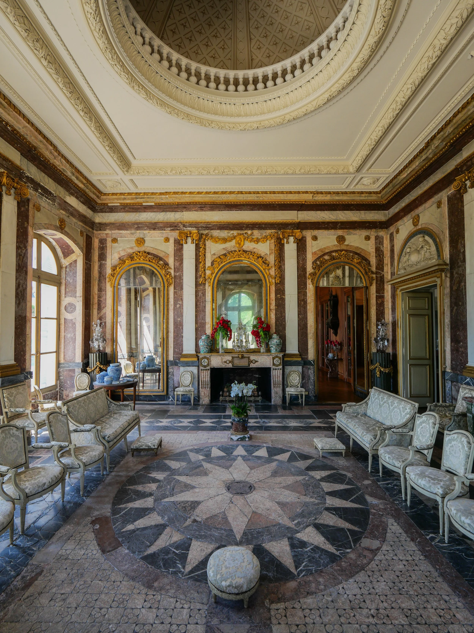
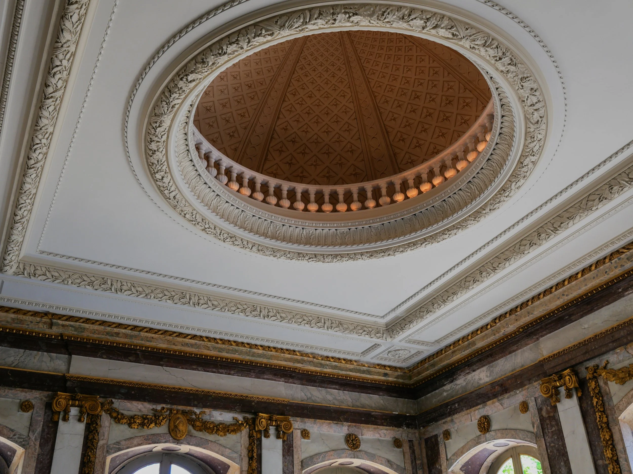
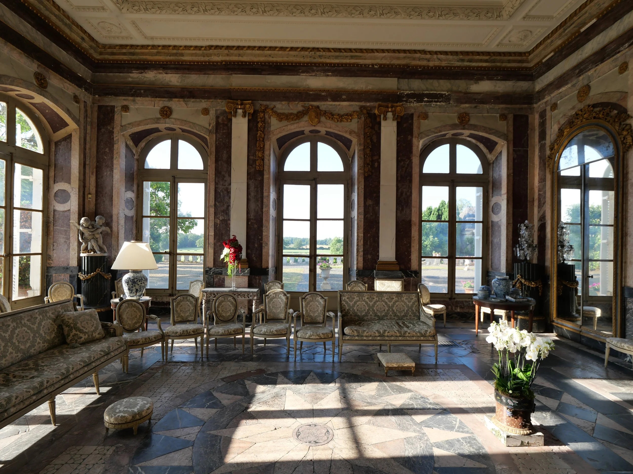
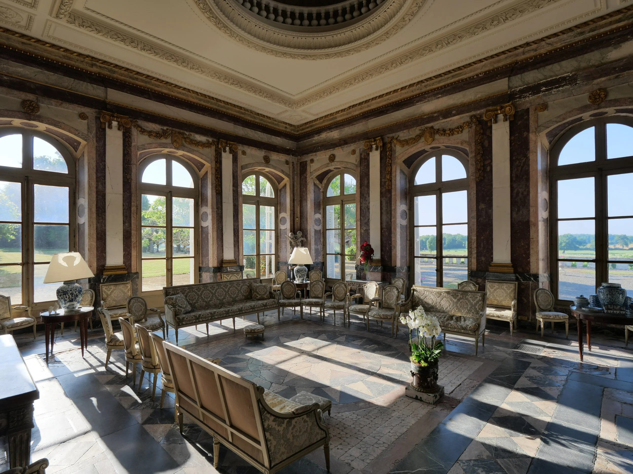
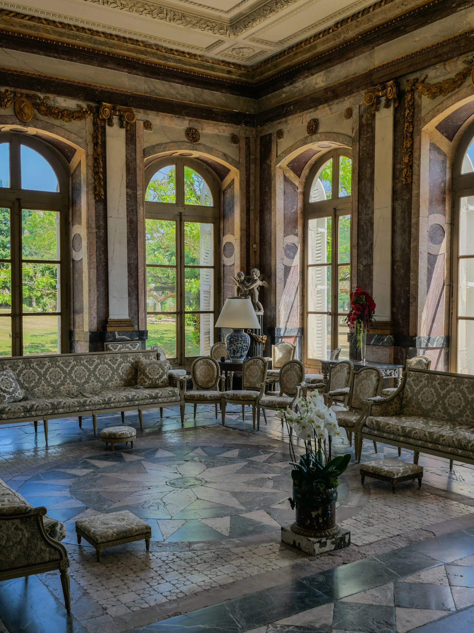
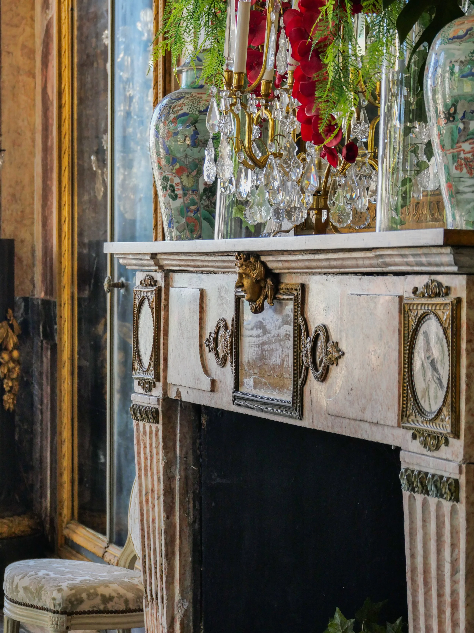
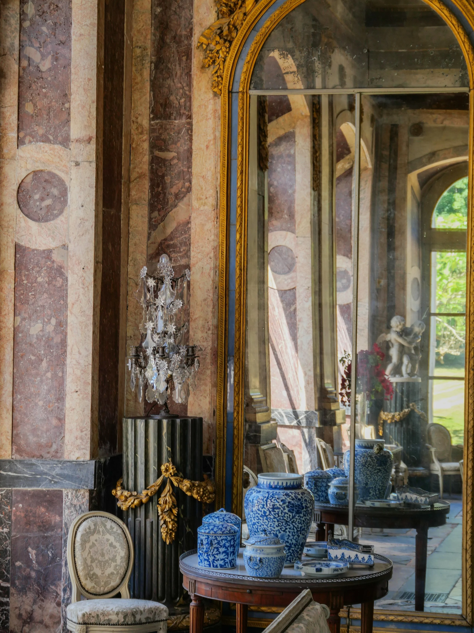
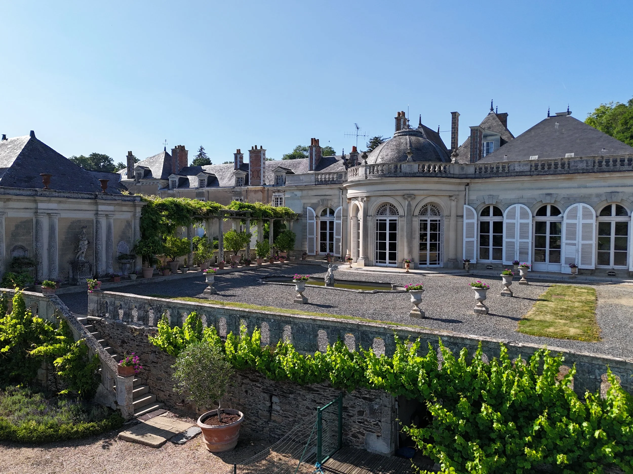
The clearest expression of the Versailles comparison is the Grand Salon de Marbre, completed around 1779 to 1780 in a neoclassical pavilion. According to the château’s history, the room was drawn by the Angevin architect Cheintrier, with plans possibly attributable to Barré de Paris. Its design looked back to the Louis XIV period, which had become fashionable again by the end of the 18th century.
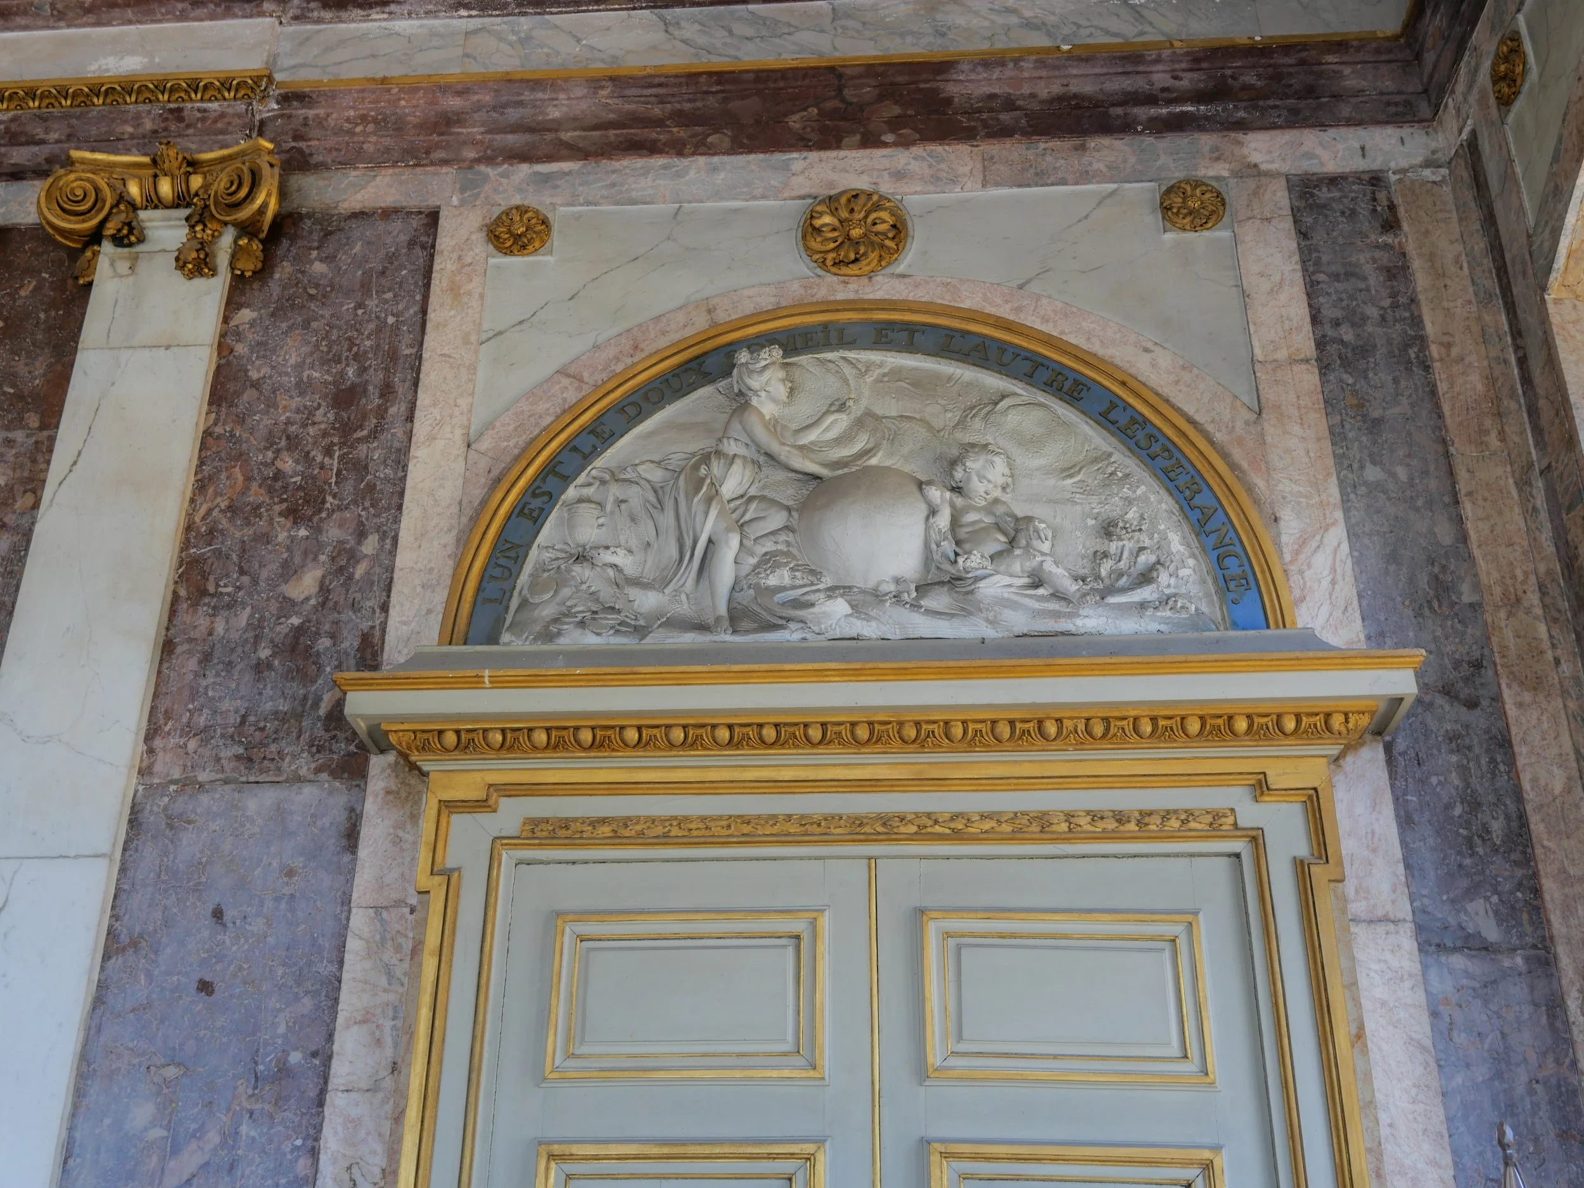
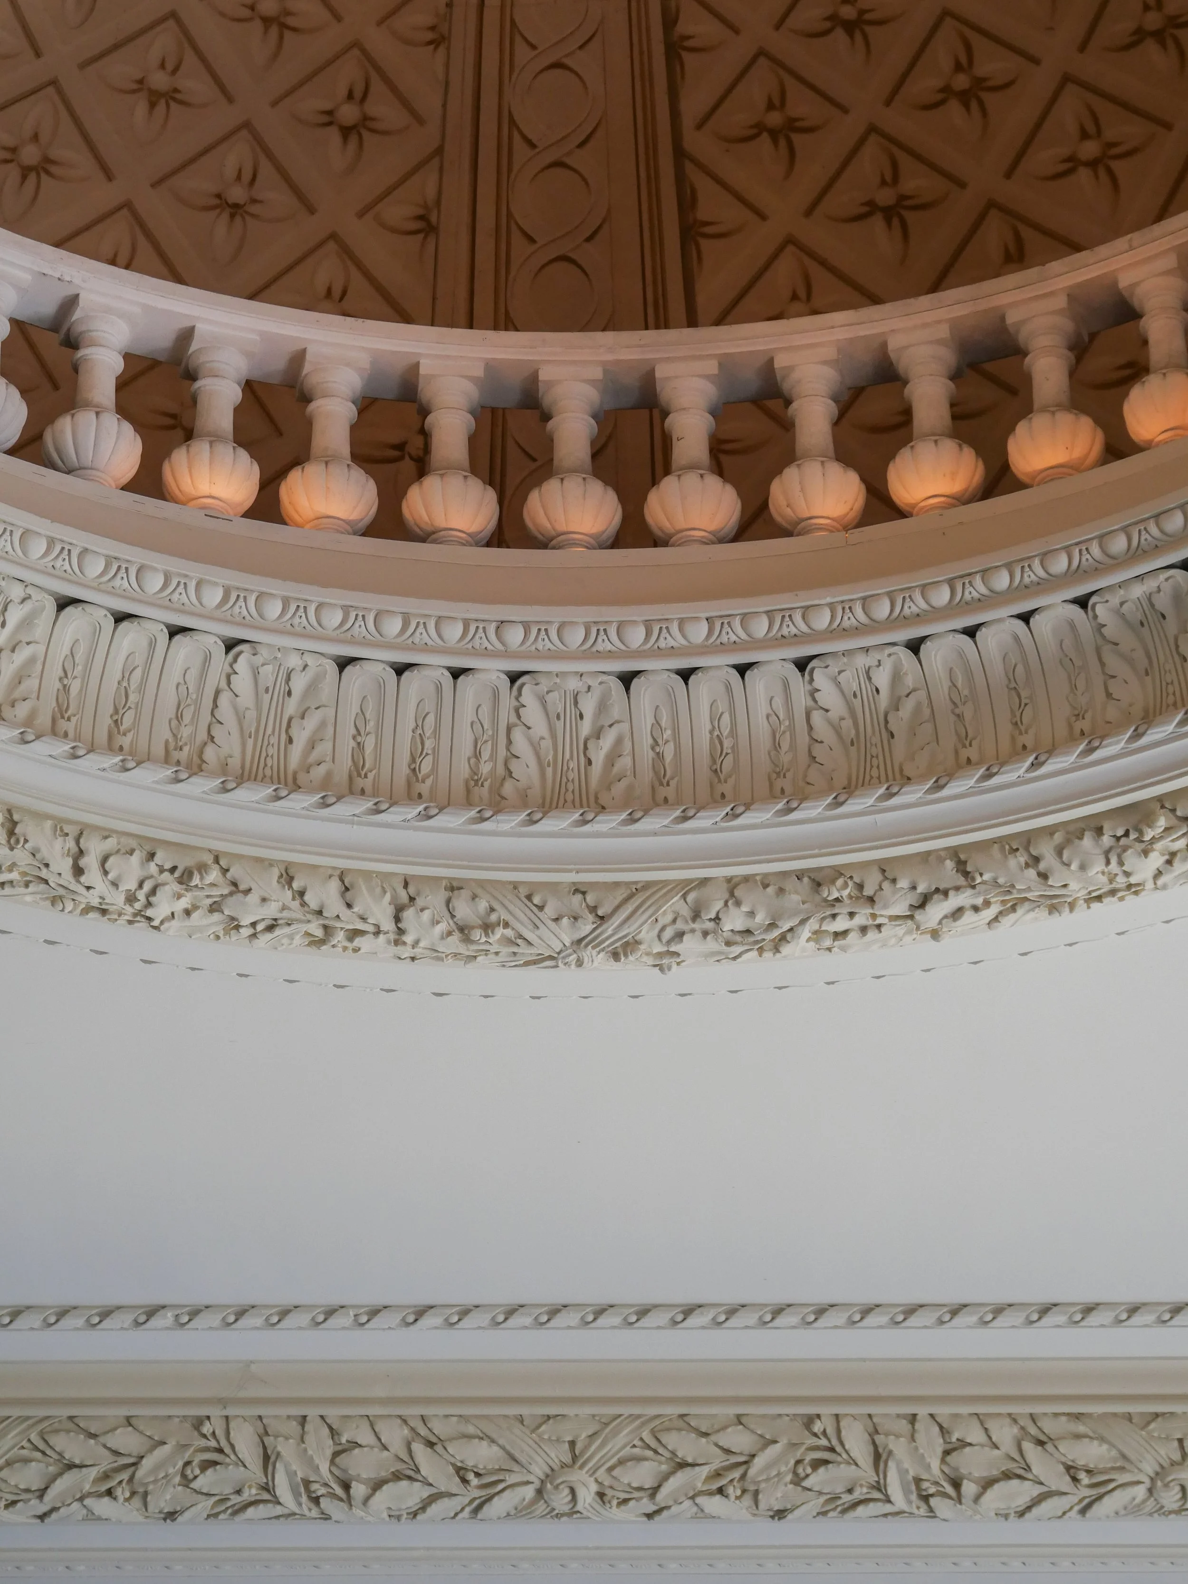
Directly inspired by the War and Peace Salons at Versailles, the room includes French marbles, mirrors, Ionic pilasters, gilt bronze, Italian micro-mosaics, marble mosaic flooring, 18th-century Italian marble inlay, and a dome rising to 8.4 metres / 27.6 feet. It also includes two terracotta overdoor panels bearing inscriptions from La Fontaine and Voltaire’s La Henriade, reflecting the Enlightenment taste that shaped the room’s decorative programme.
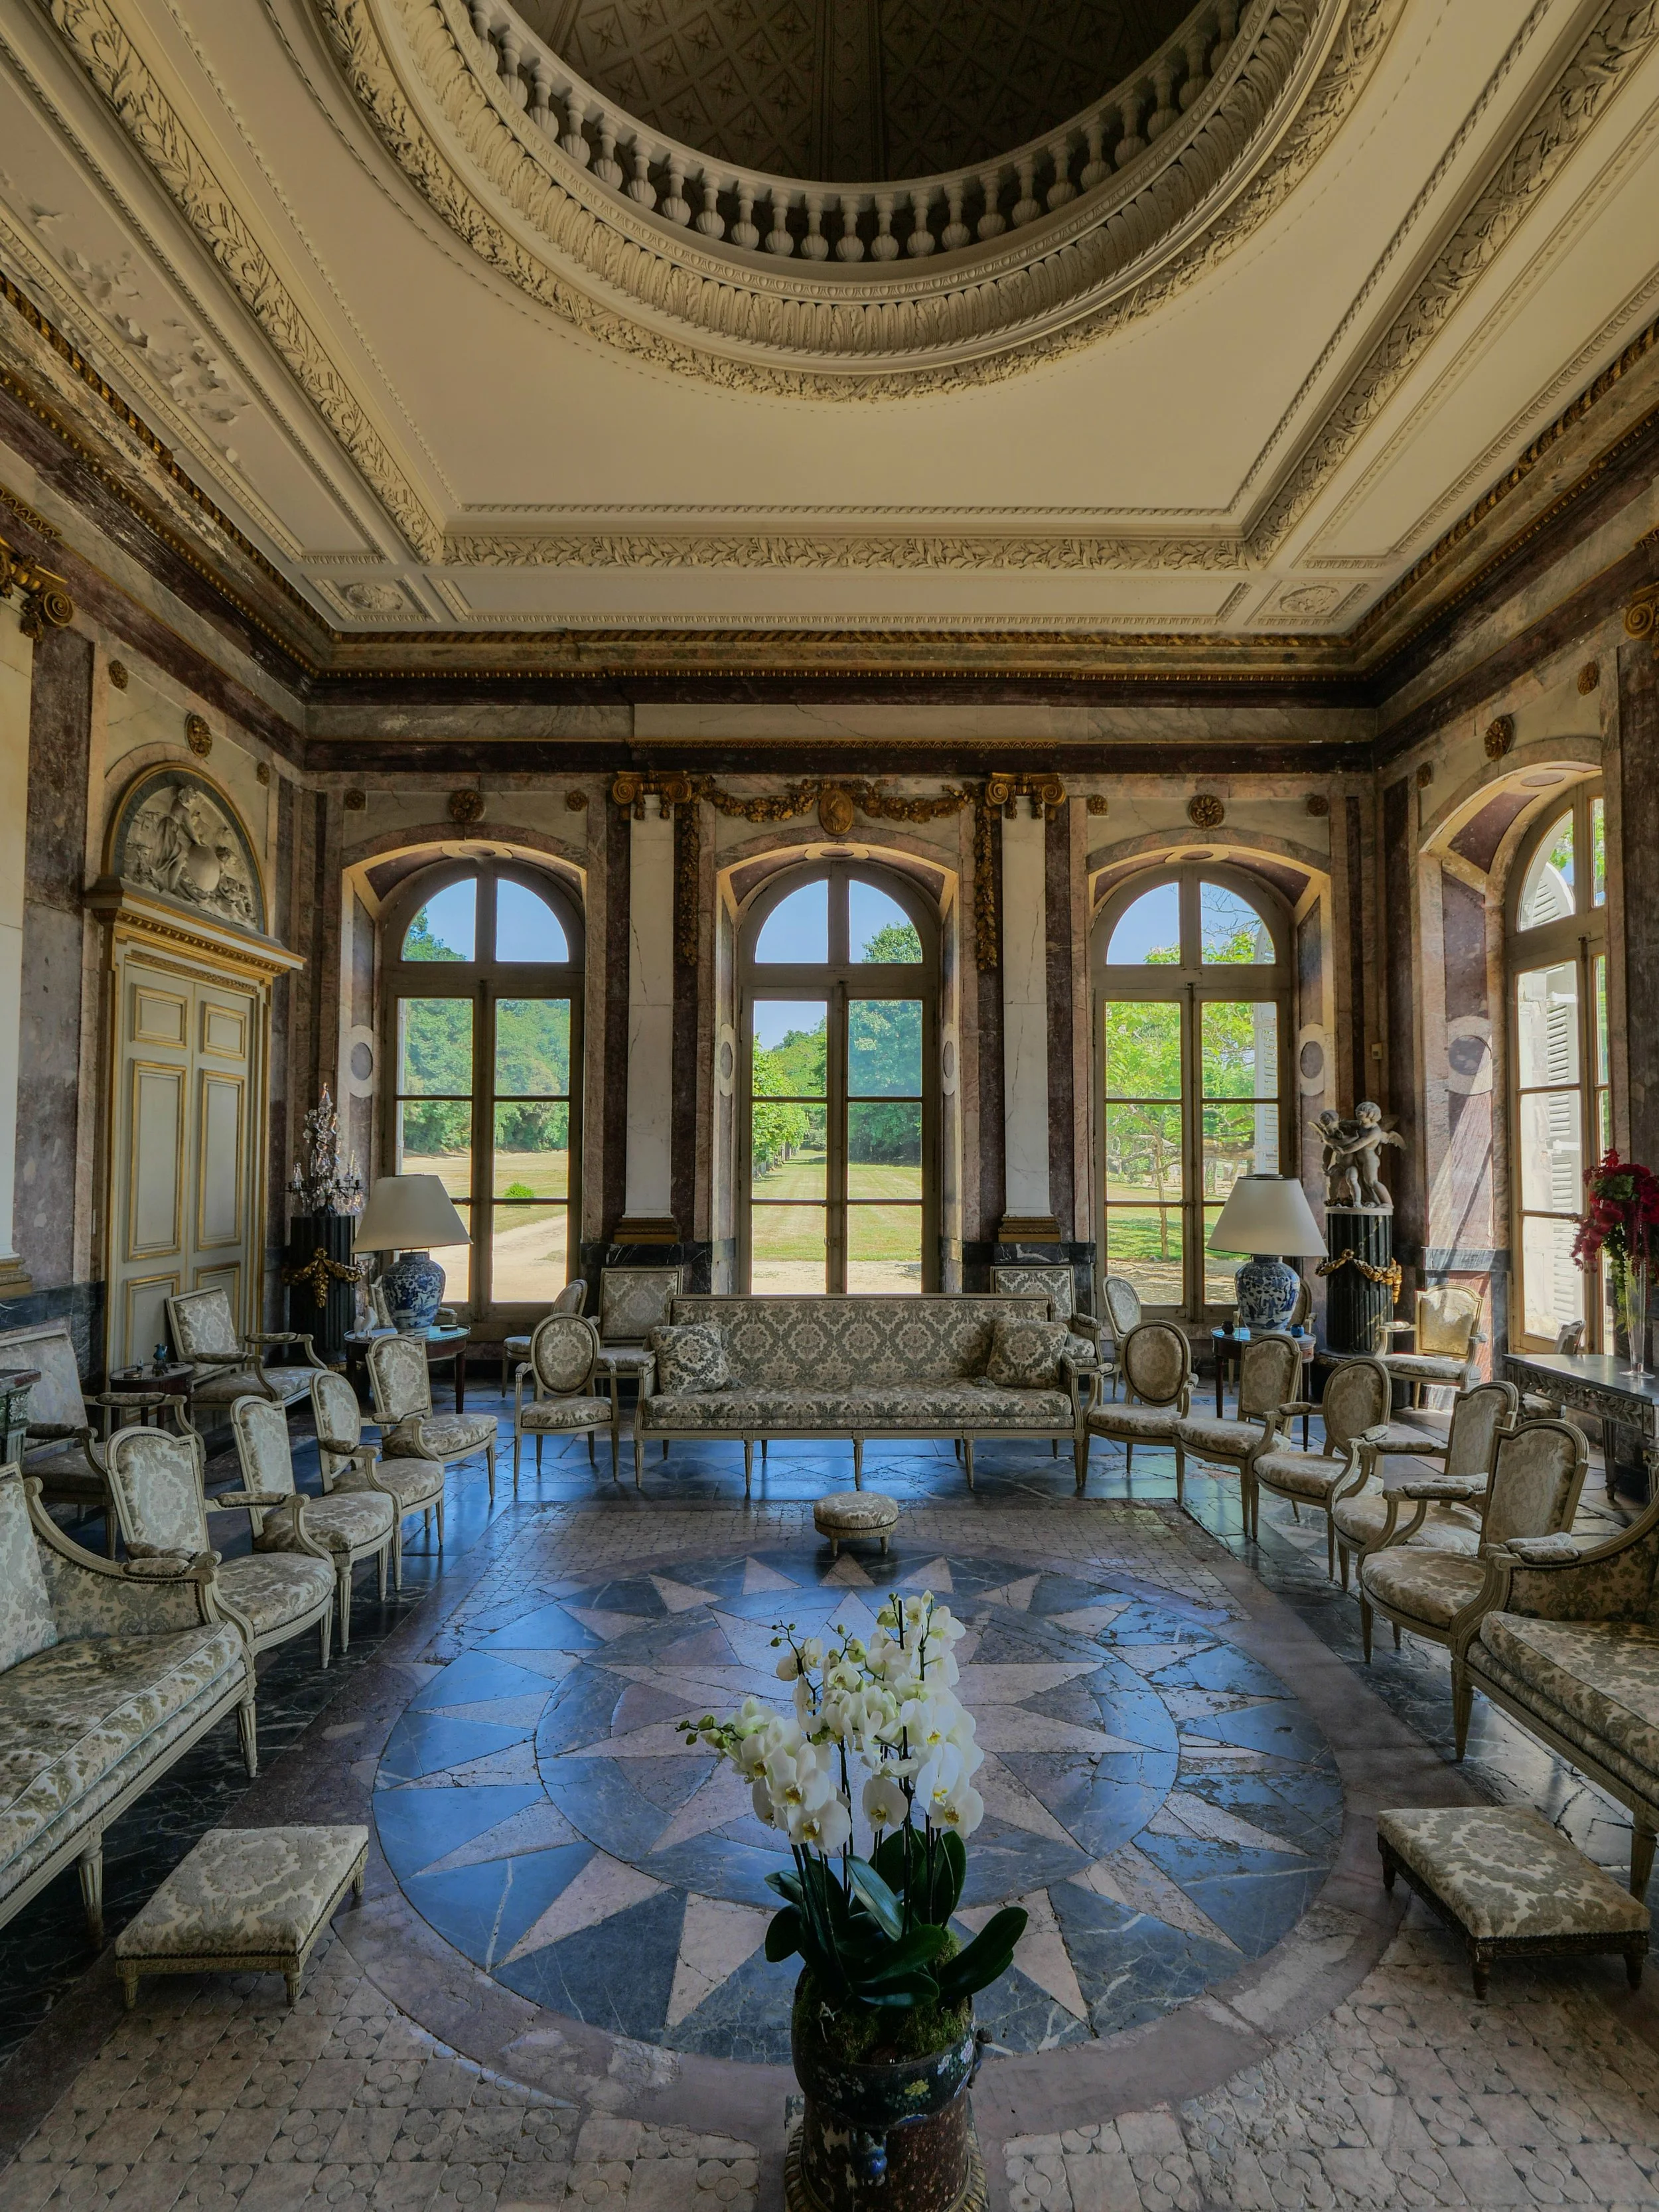
The clearest expression of the Versailles comparison is the Grand Salon de Marbre, completed around 1779 to 1780 in a neoclassical pavilion.
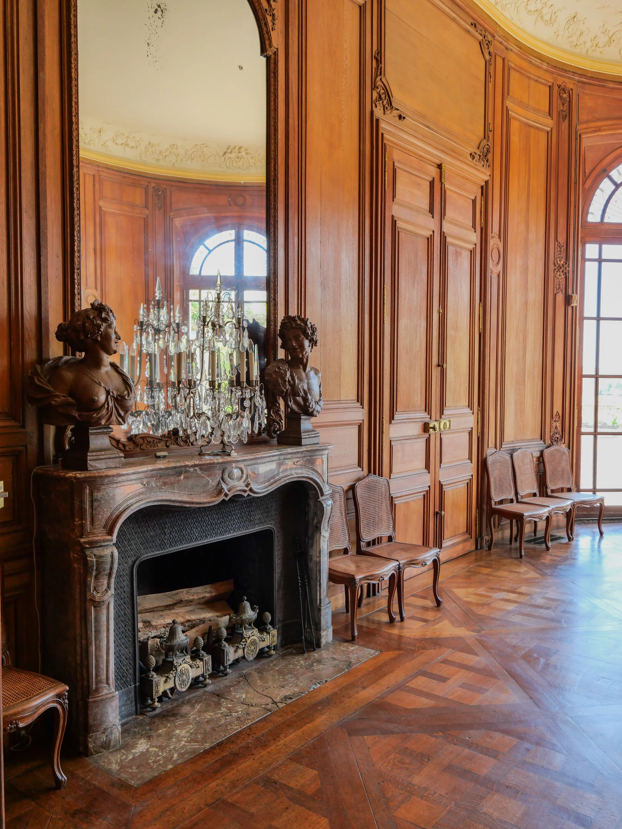
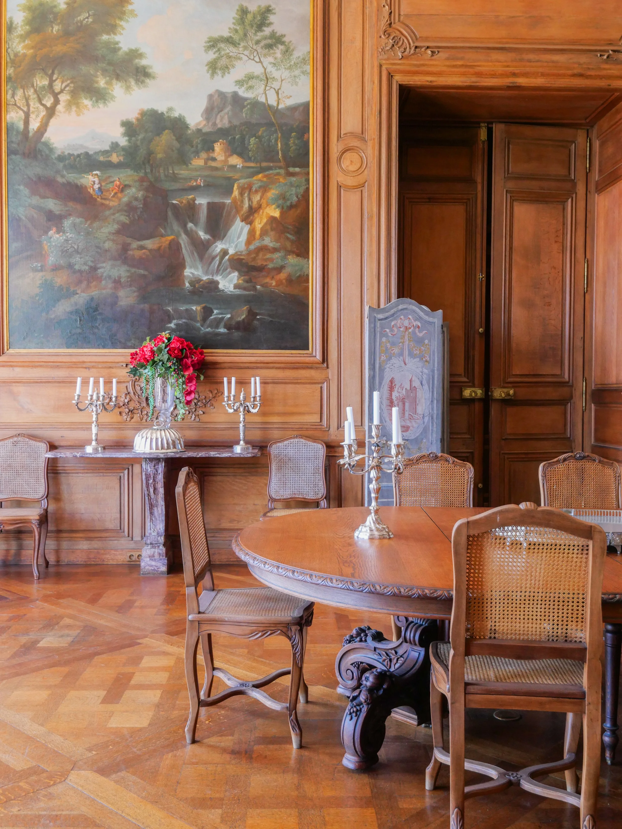
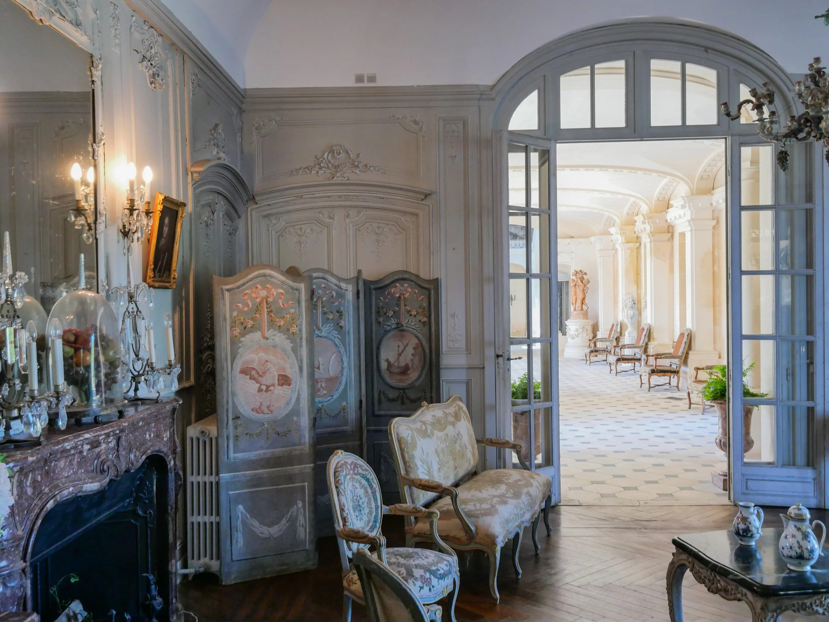
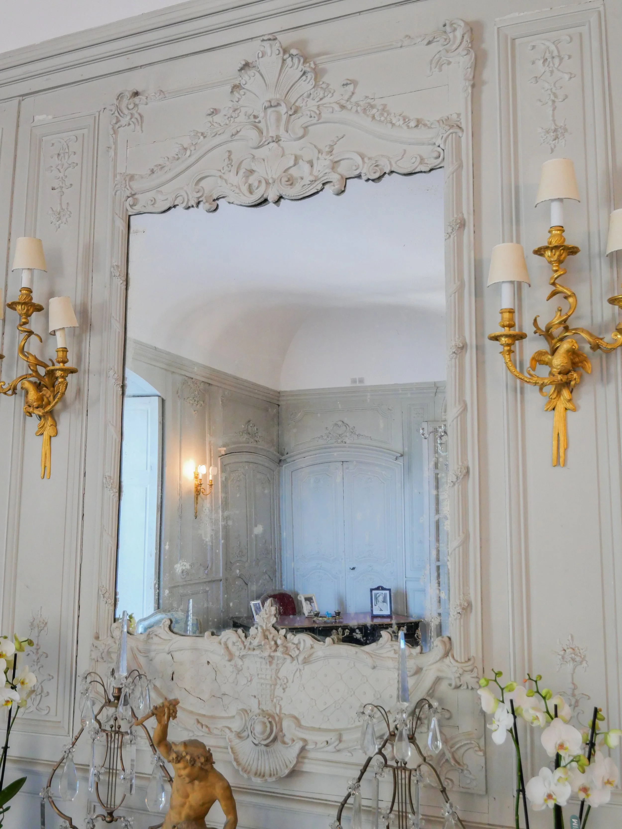
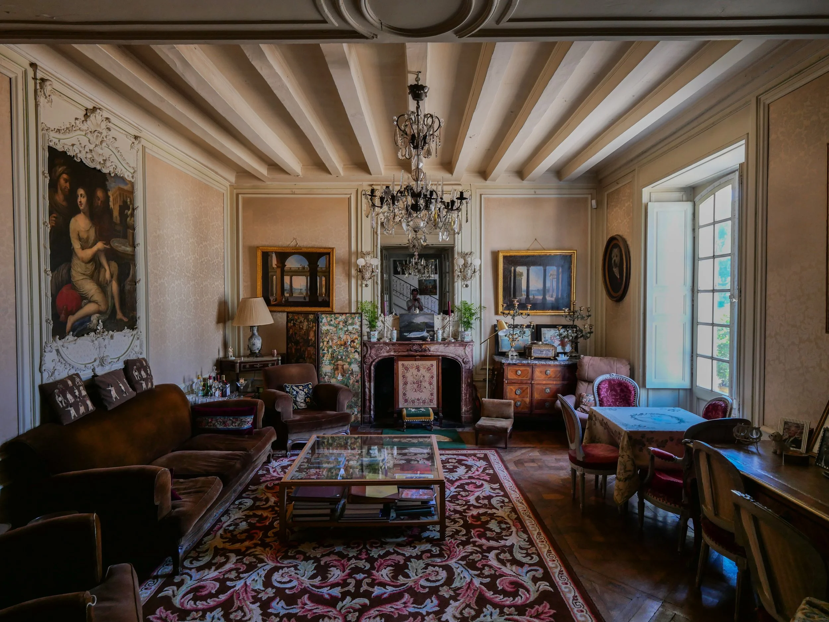
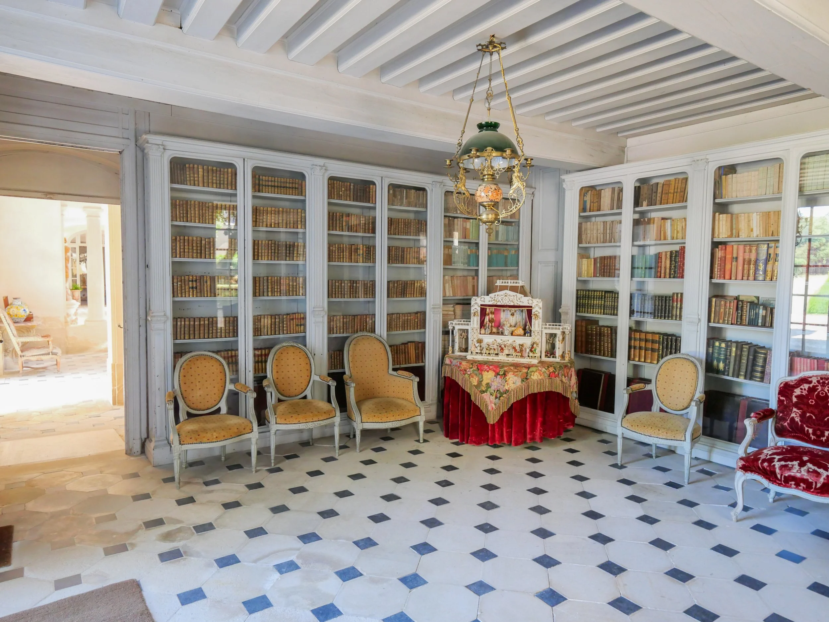
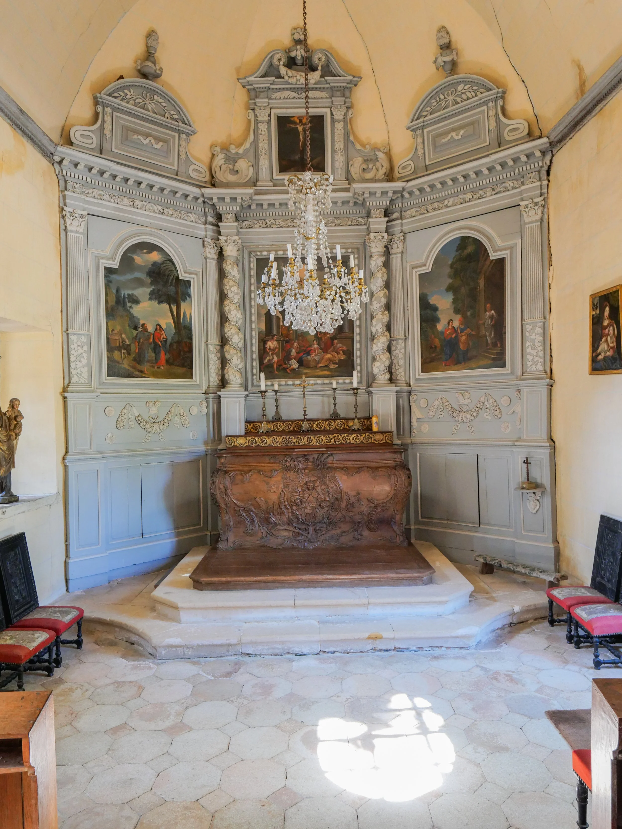
Beyond the Grand Salon de Marbre, the château includes several important historic rooms: a wood-panelled library, a chapel with 16th-century stained glass and a carved wooden altarpiece, an 18th-century drawing room with a marble fireplace, and a 1905 neoclassical rotunda dining room.
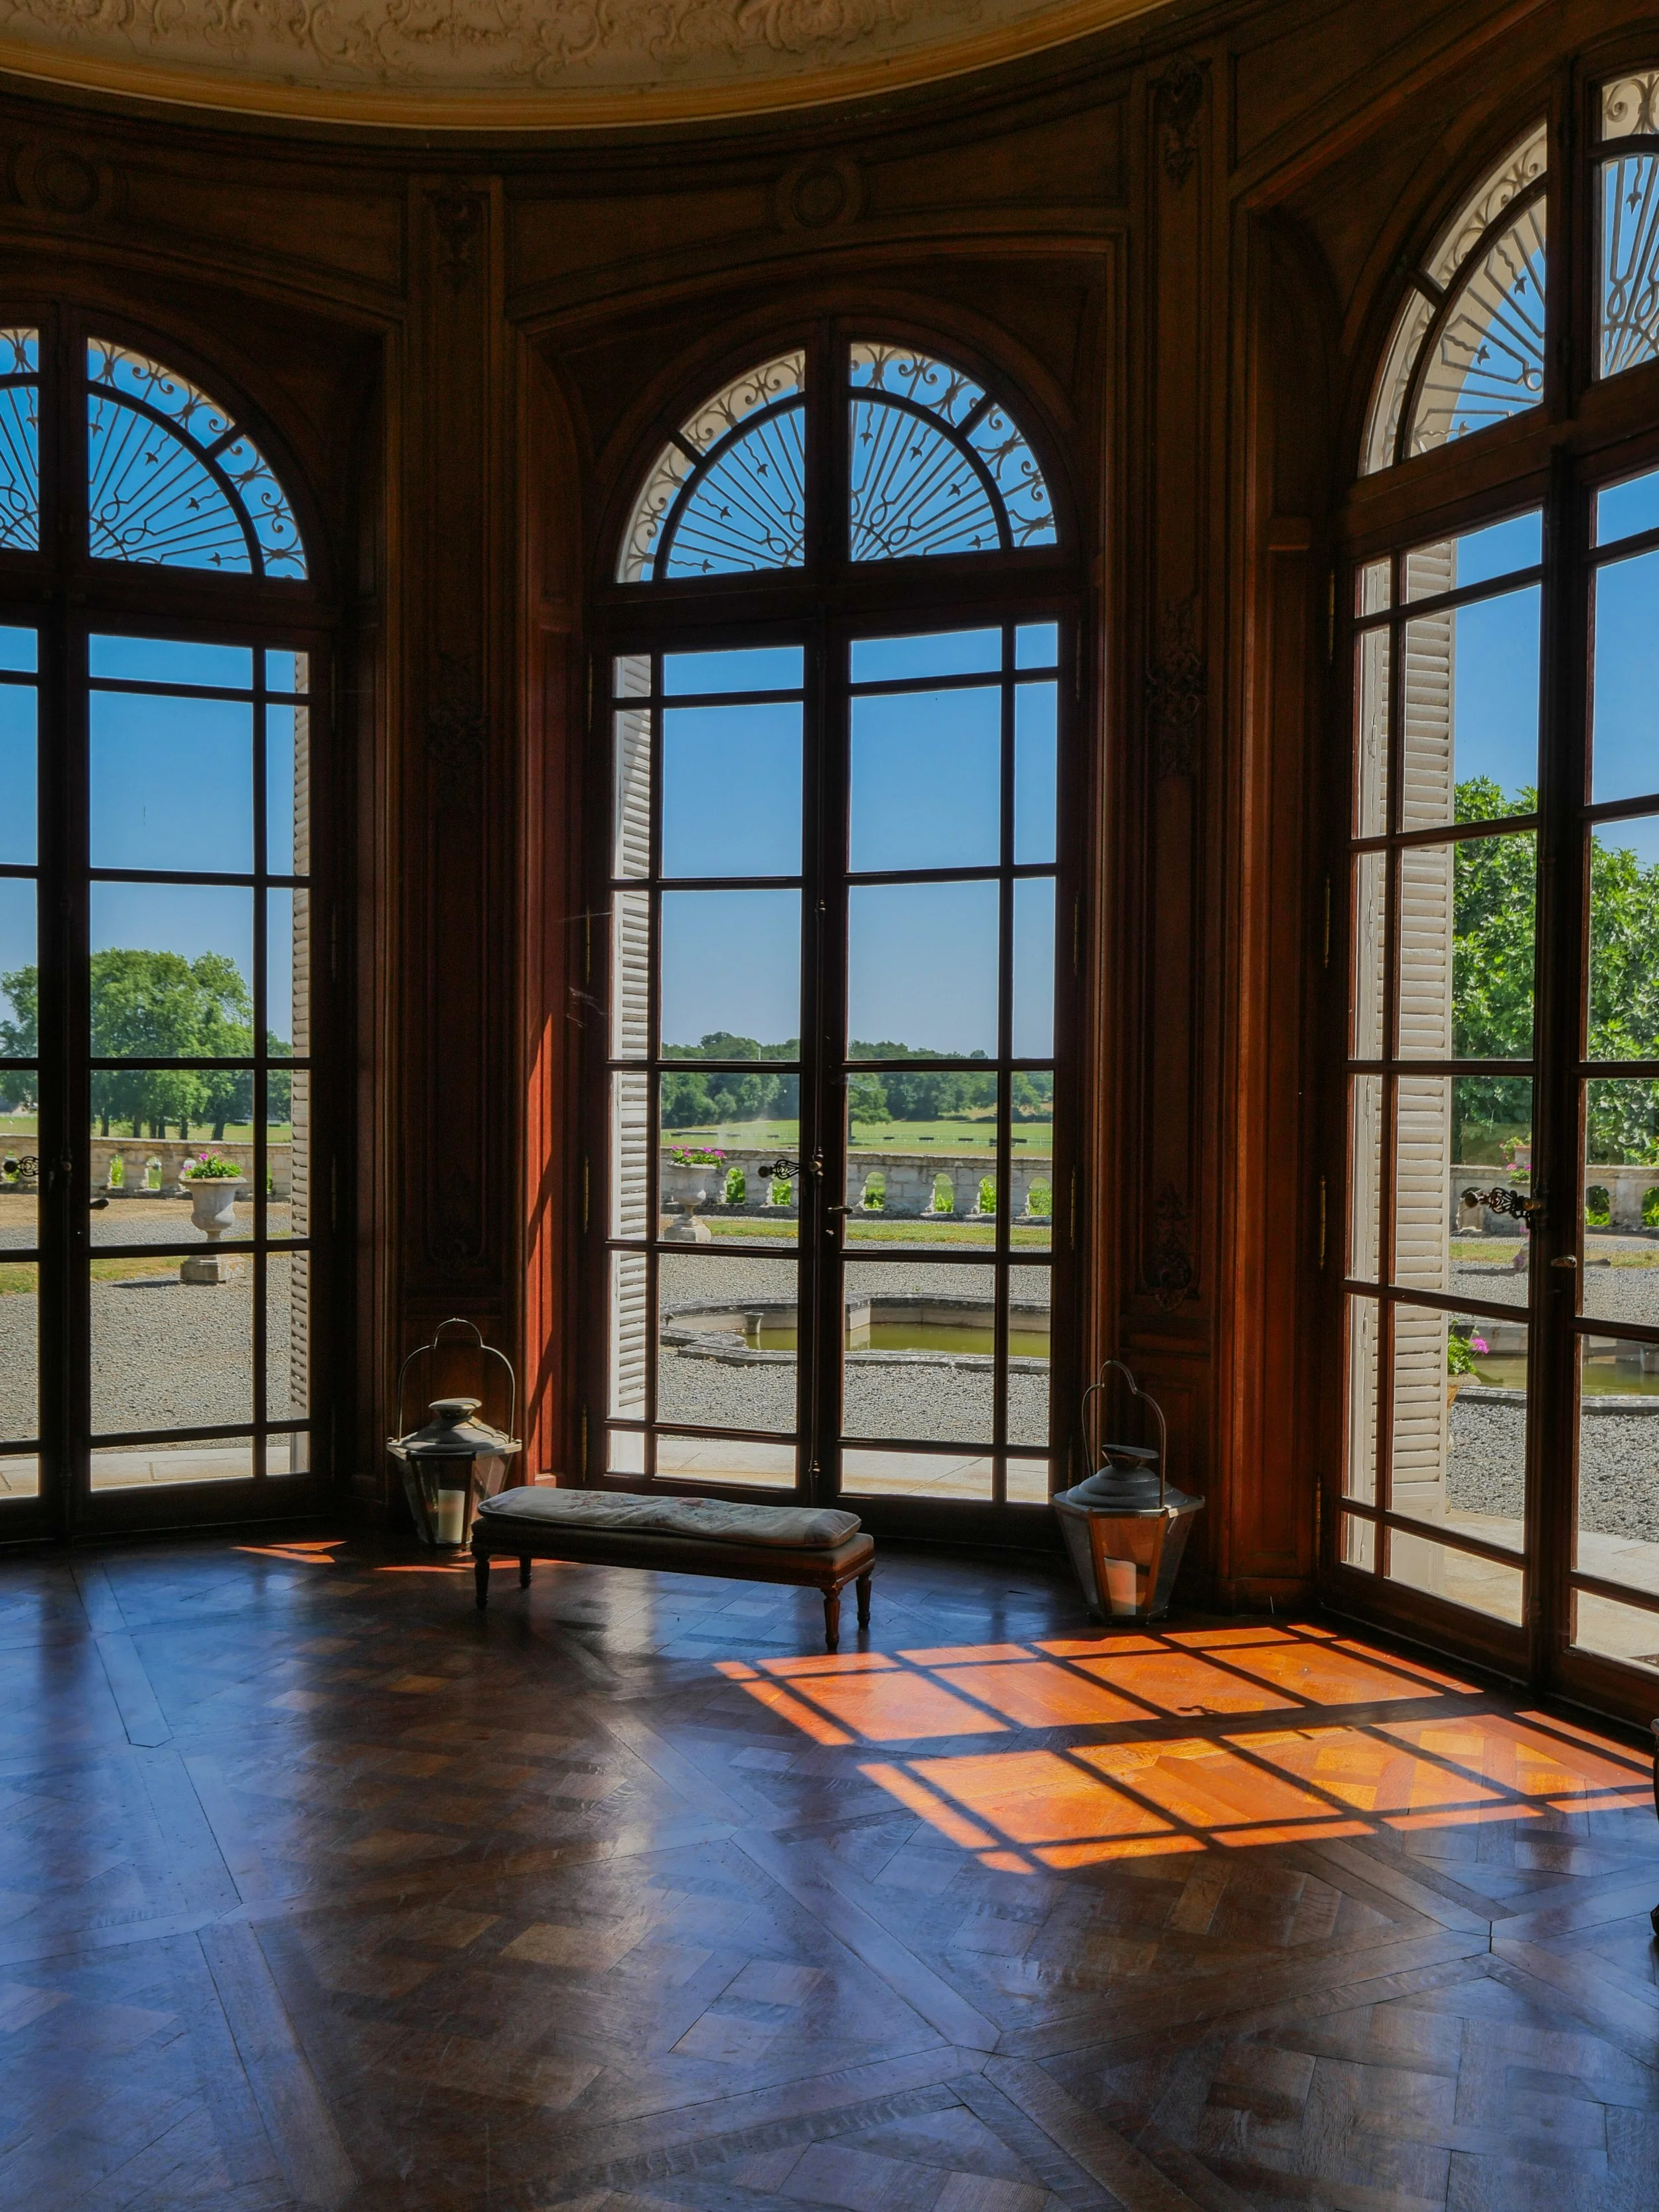
The dining room is one of the key later additions. It measures approximately 70 m² / 753 sq ft, with 5.5-metre / 18-foot ceilings, natural oak panelling, and French windows opening onto the south terrace and Italian pergola.
The ground floor also includes a theatrical staircase hall, a smaller wood-panelled dining room, early 20th-century powder rooms, and a kitchen with cement tiles, original-style cabinetry, a traditional range cooker, and a modern cooker.
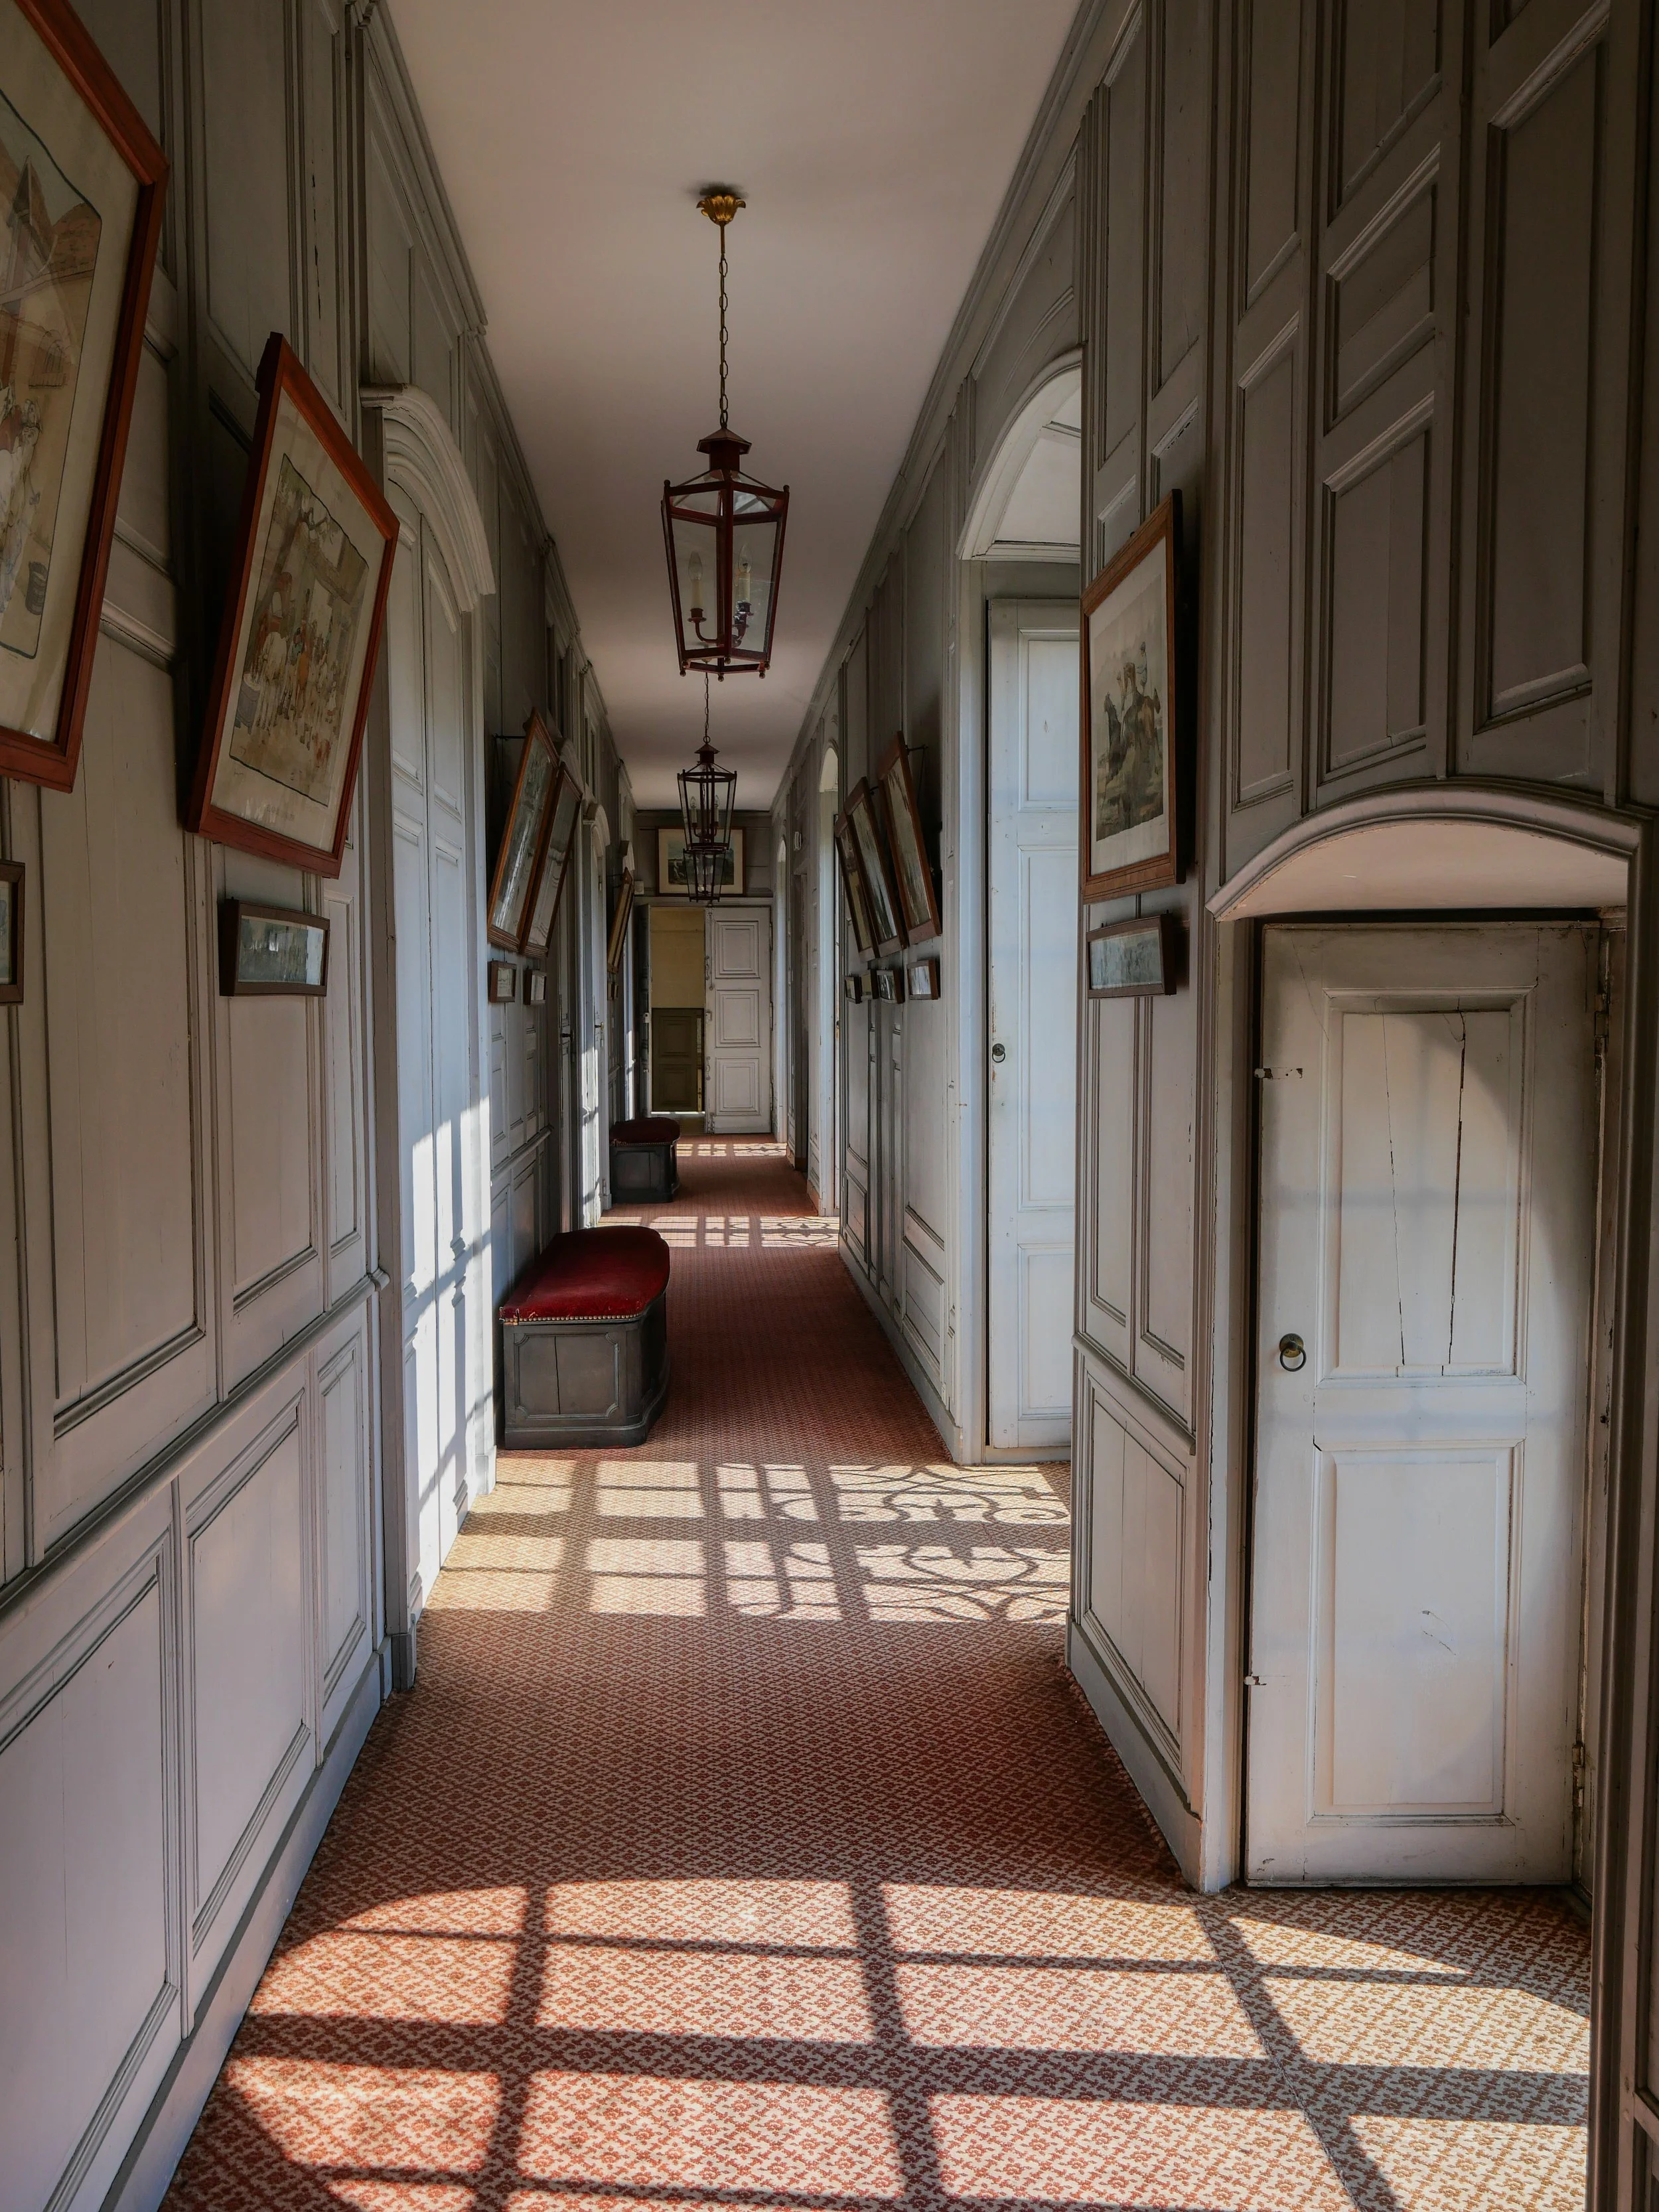
Across approximately 2,500 m² / 26,910 sq ft of interiors, the château includes extensive accommodation spread through the main building, south kitchen wing, upper floors, and north wing restoration areas. The layout includes at least 24 bedrooms, including three large first-floor bedrooms with 18th-century wood panelling, five additional bedrooms in the south wing, eight bedrooms on the second floor, and further bedrooms within the wing and upper-level accommodation.
In the 19th century, the property passed by inheritance to the Fitz-James family, a French noble line descended from James FitzJames, Duke of Berwick, the illegitimate son of King James II of England and Arabella Churchill. Arabella was the sister of John Churchill, 1st Duke of Marlborough, from whose family line Winston Churchill later descended. The Duc de Fitz-James later lived at the estate on such a grand scale that the press referred to it as a “château quasi-royal.” According to the château’s history, gambling and excessive spending eventually forced the sale of the furnished château in 1886 to the Marquis de Saint-Genys.
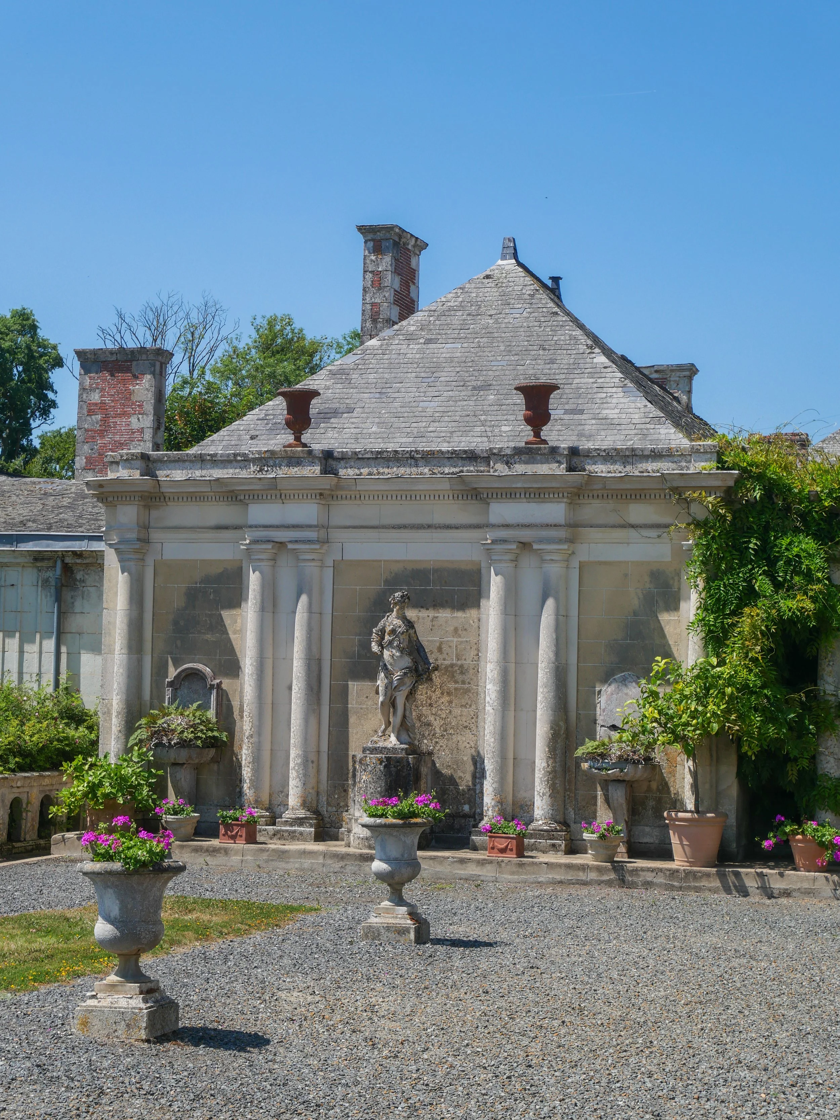
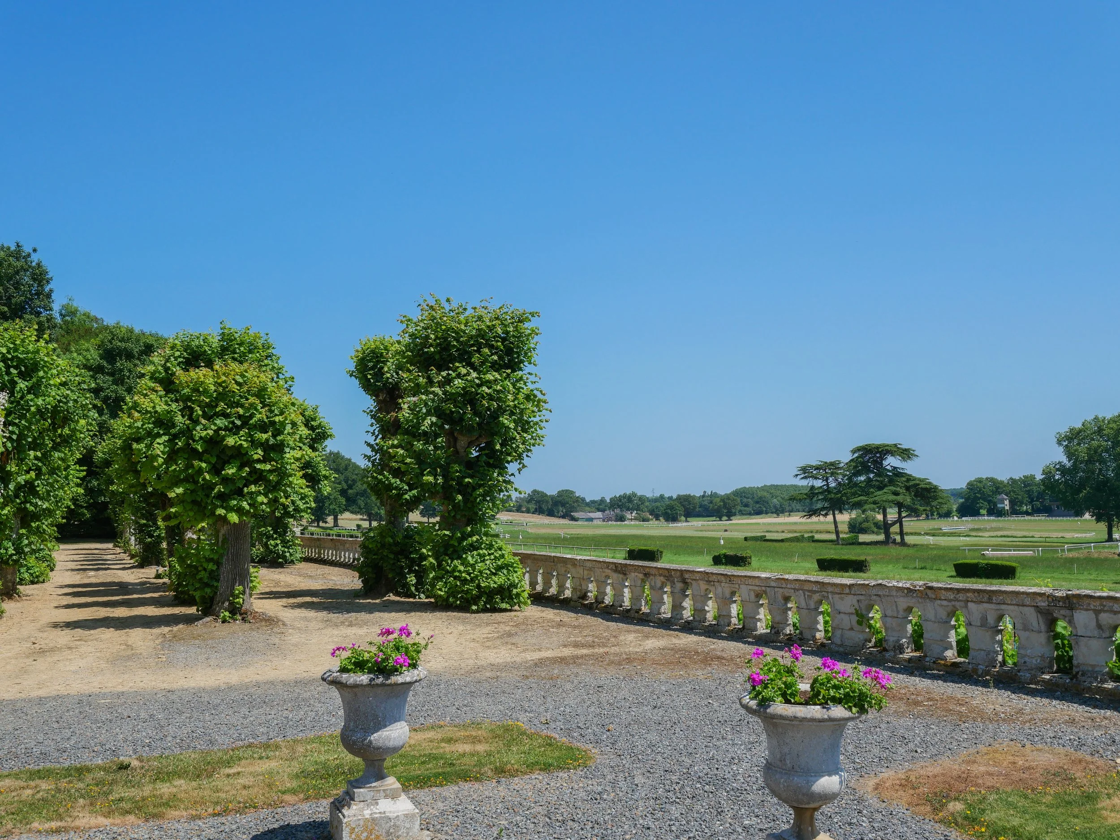
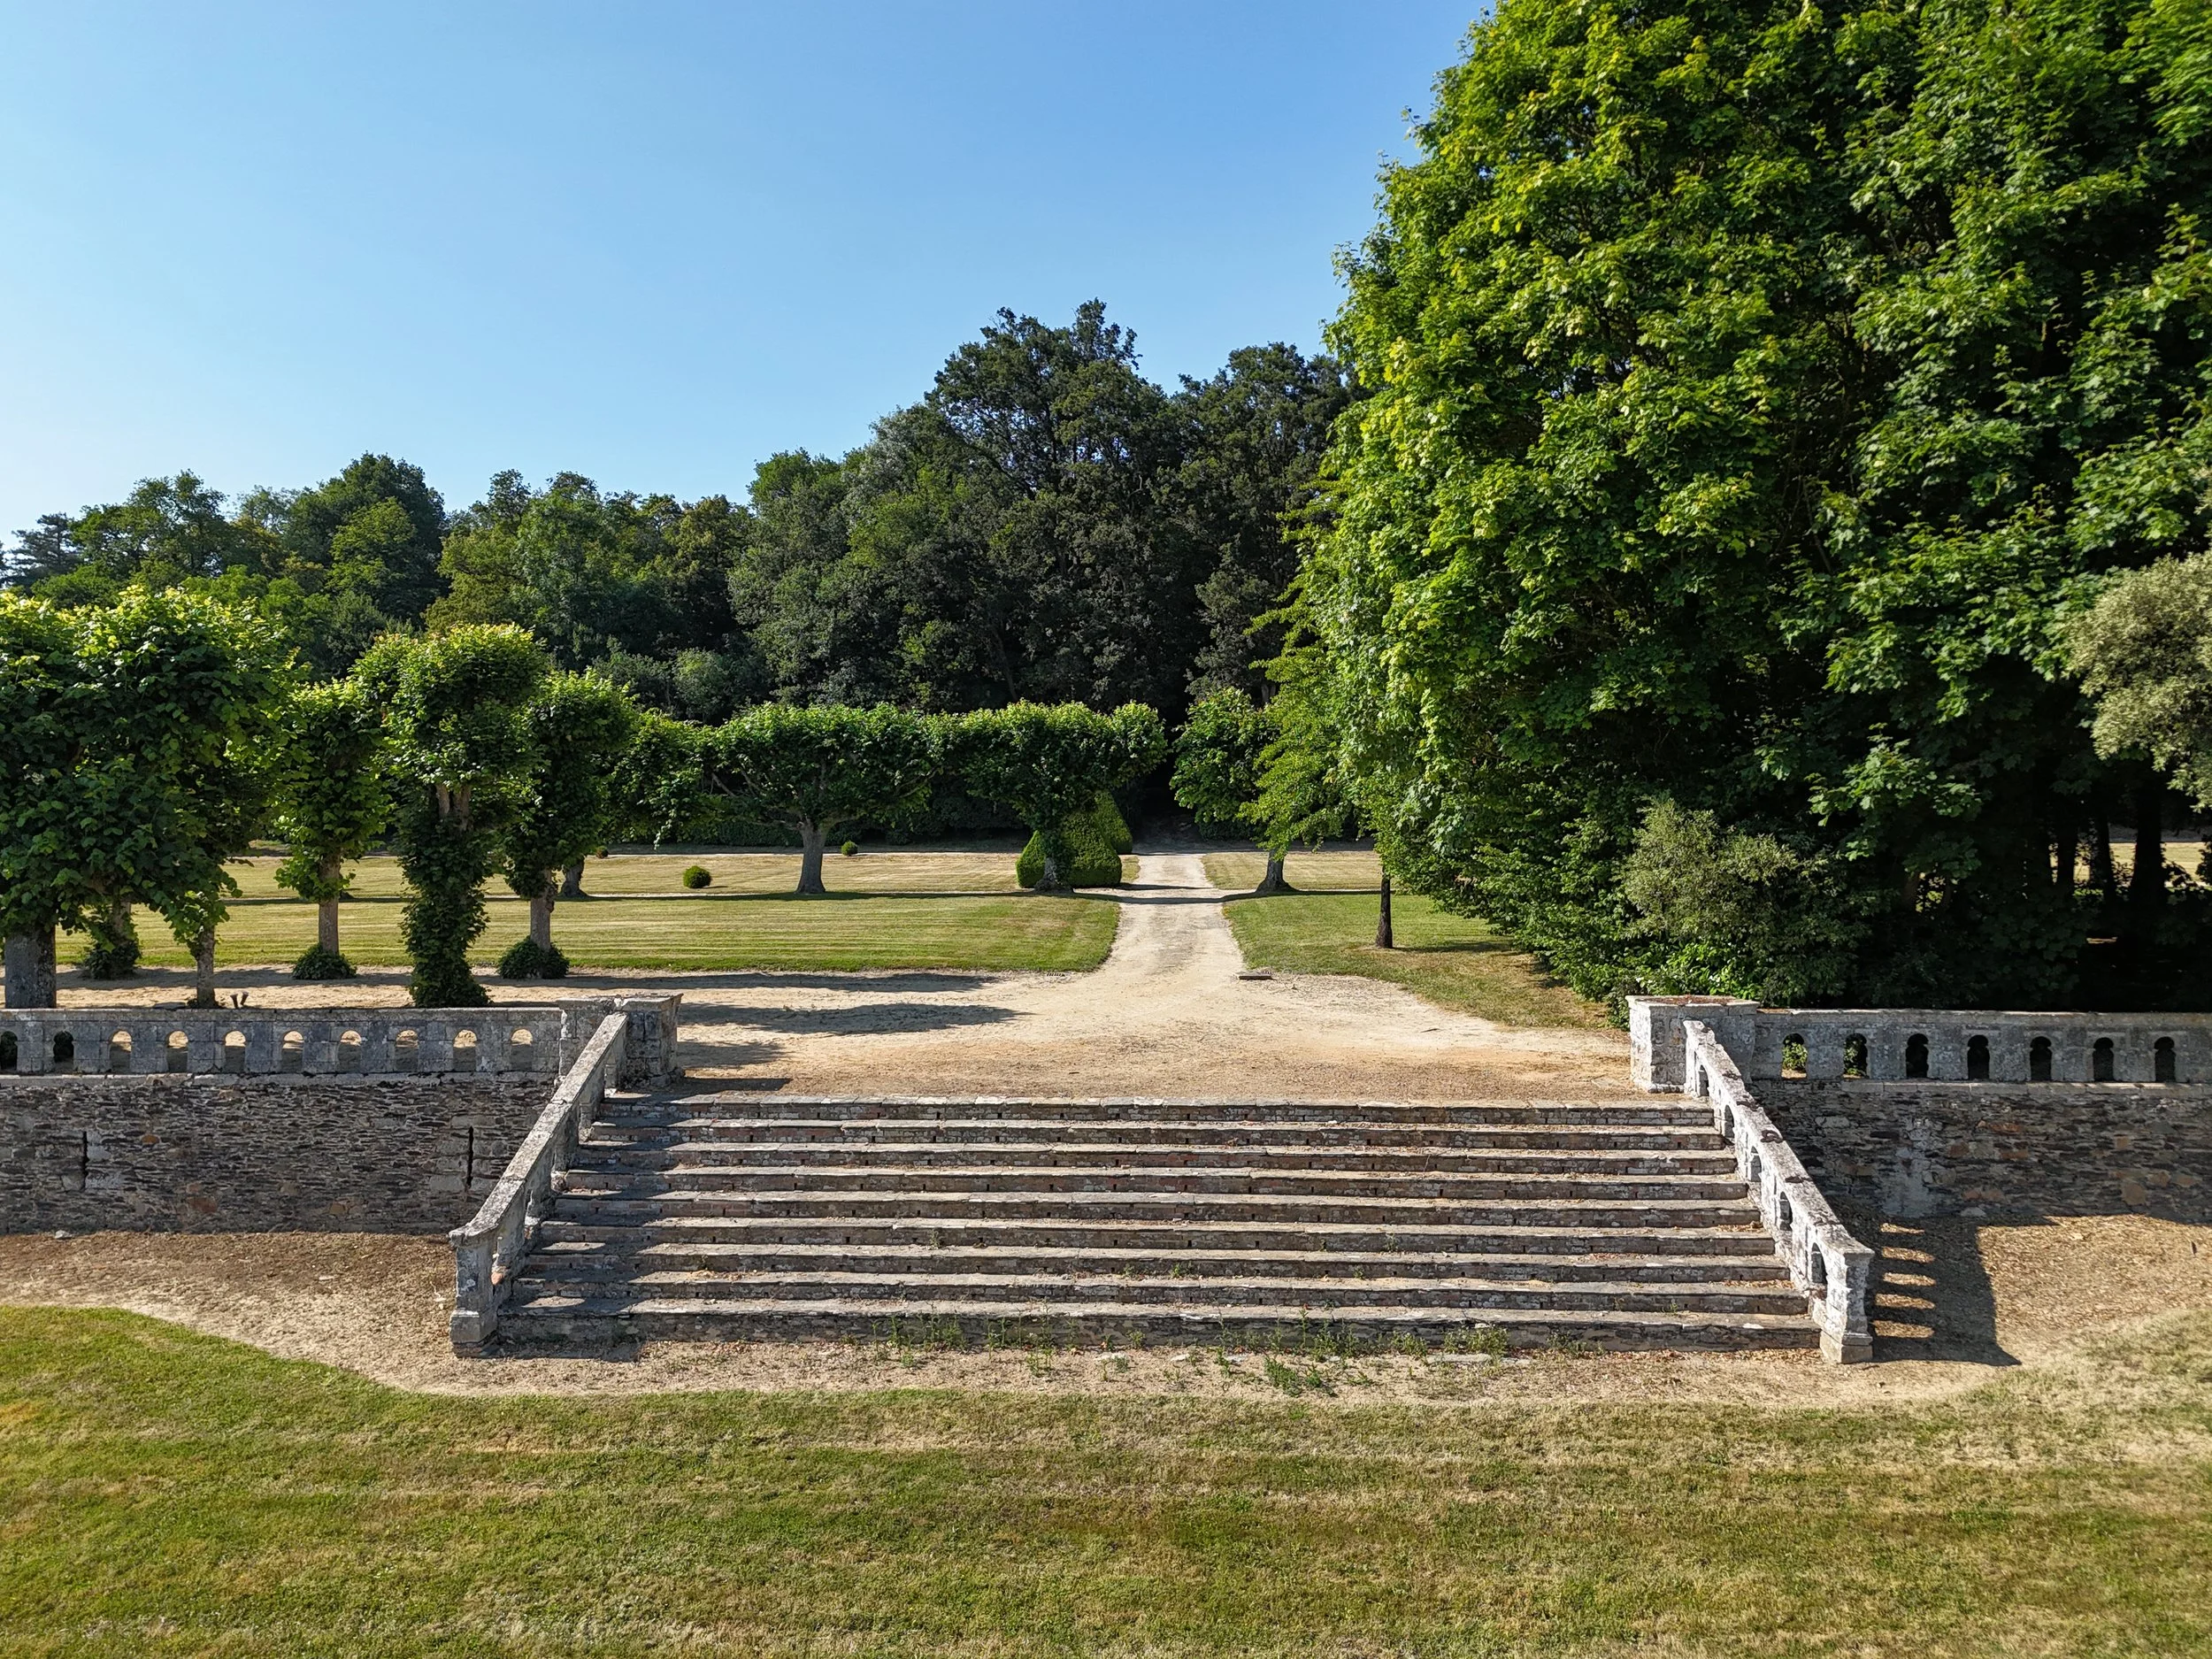
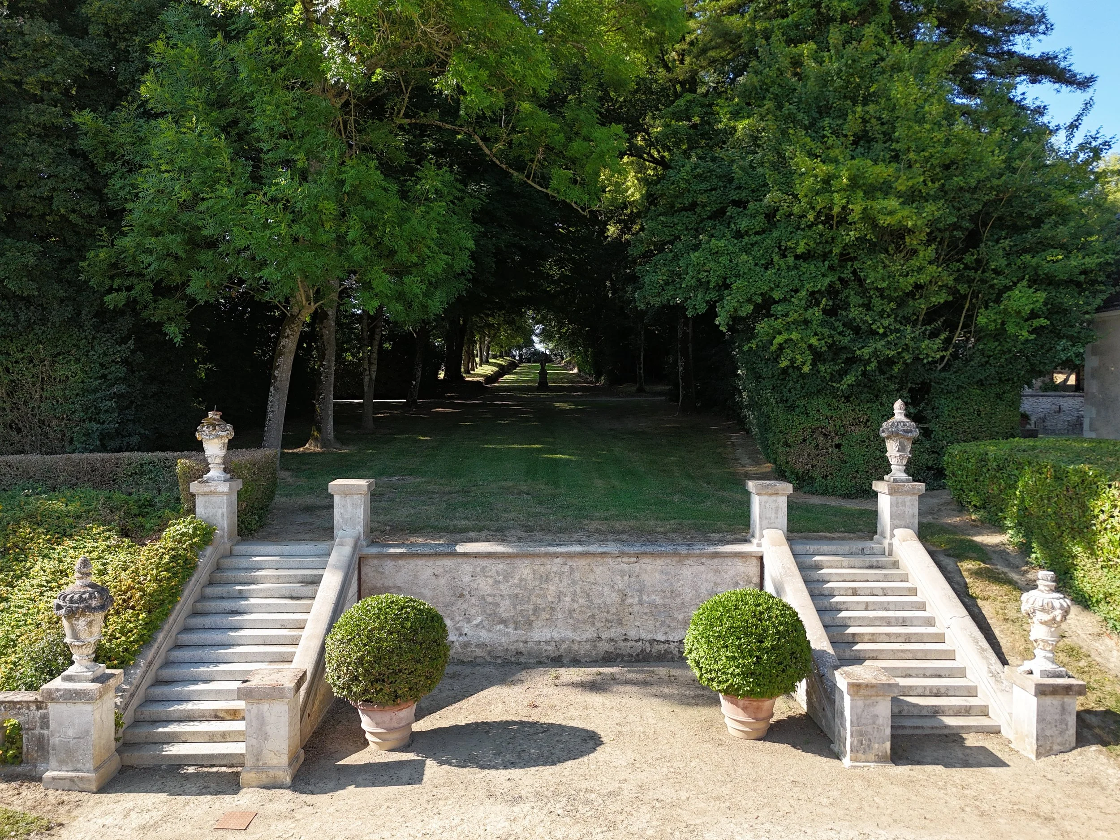
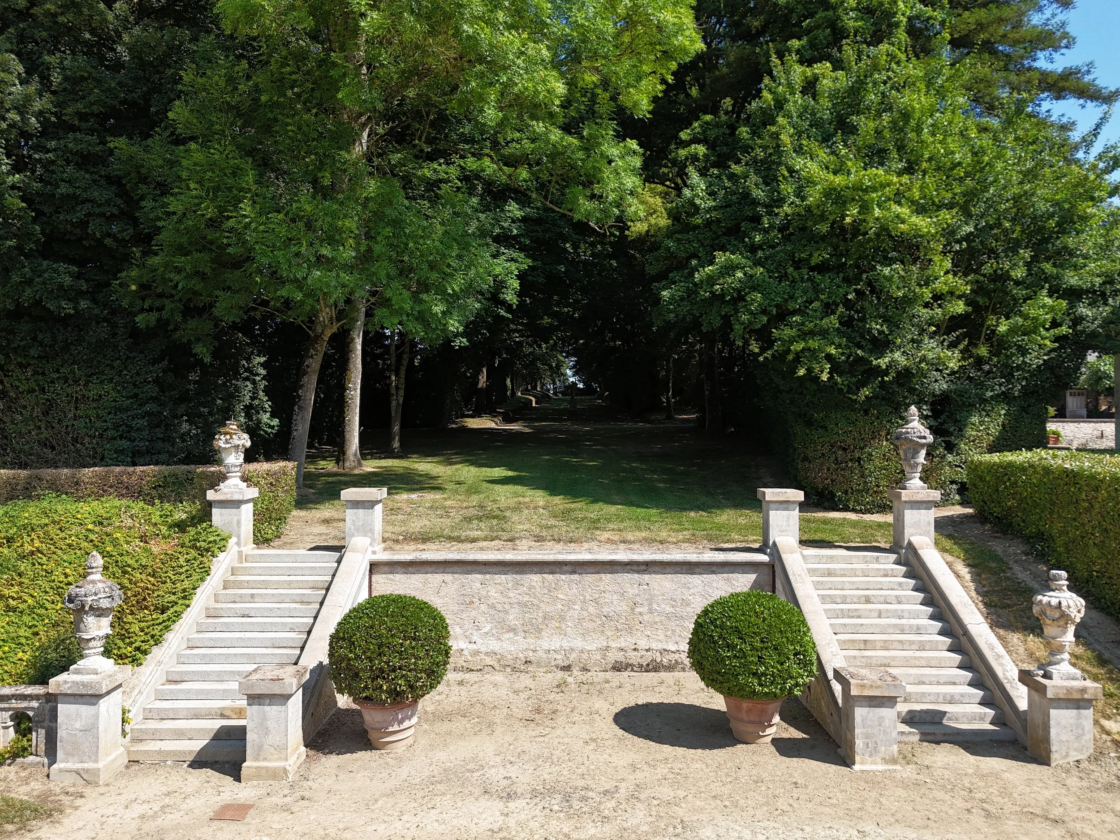
The park was designed in the early 20th century by Édouard André, one of the leading French landscape architects of his period. André worked across Europe and is associated with major garden projects including the gardens of Monte Carlo. At the estate, his work added another layer to the property’s formal composition, with tree-lined avenues, terraces, balustrades, monumental stone staircases, ornamental ponds, fountains, and structured garden views.
The property has remained with the same family since 1886. Several areas have been maintained and adapted over time, while parts of the estate still require work.
During the First World War, it served as a military hospital for convalescing British officers. During the Second World War, the château became a refuge for artworks evacuated from French museums and monuments during the Nazi occupation of France, including works from Angers, Château-Gontier, Rennes, Amiens, and Abbeville.
The château is protected as a historic monument. Its façades and roofs, chapel, dining room décor, formal gardens, terraces, and balustrades were listed in 1975, while the Grand Salon de Marbre and its pavilion were separately classified in 1979.
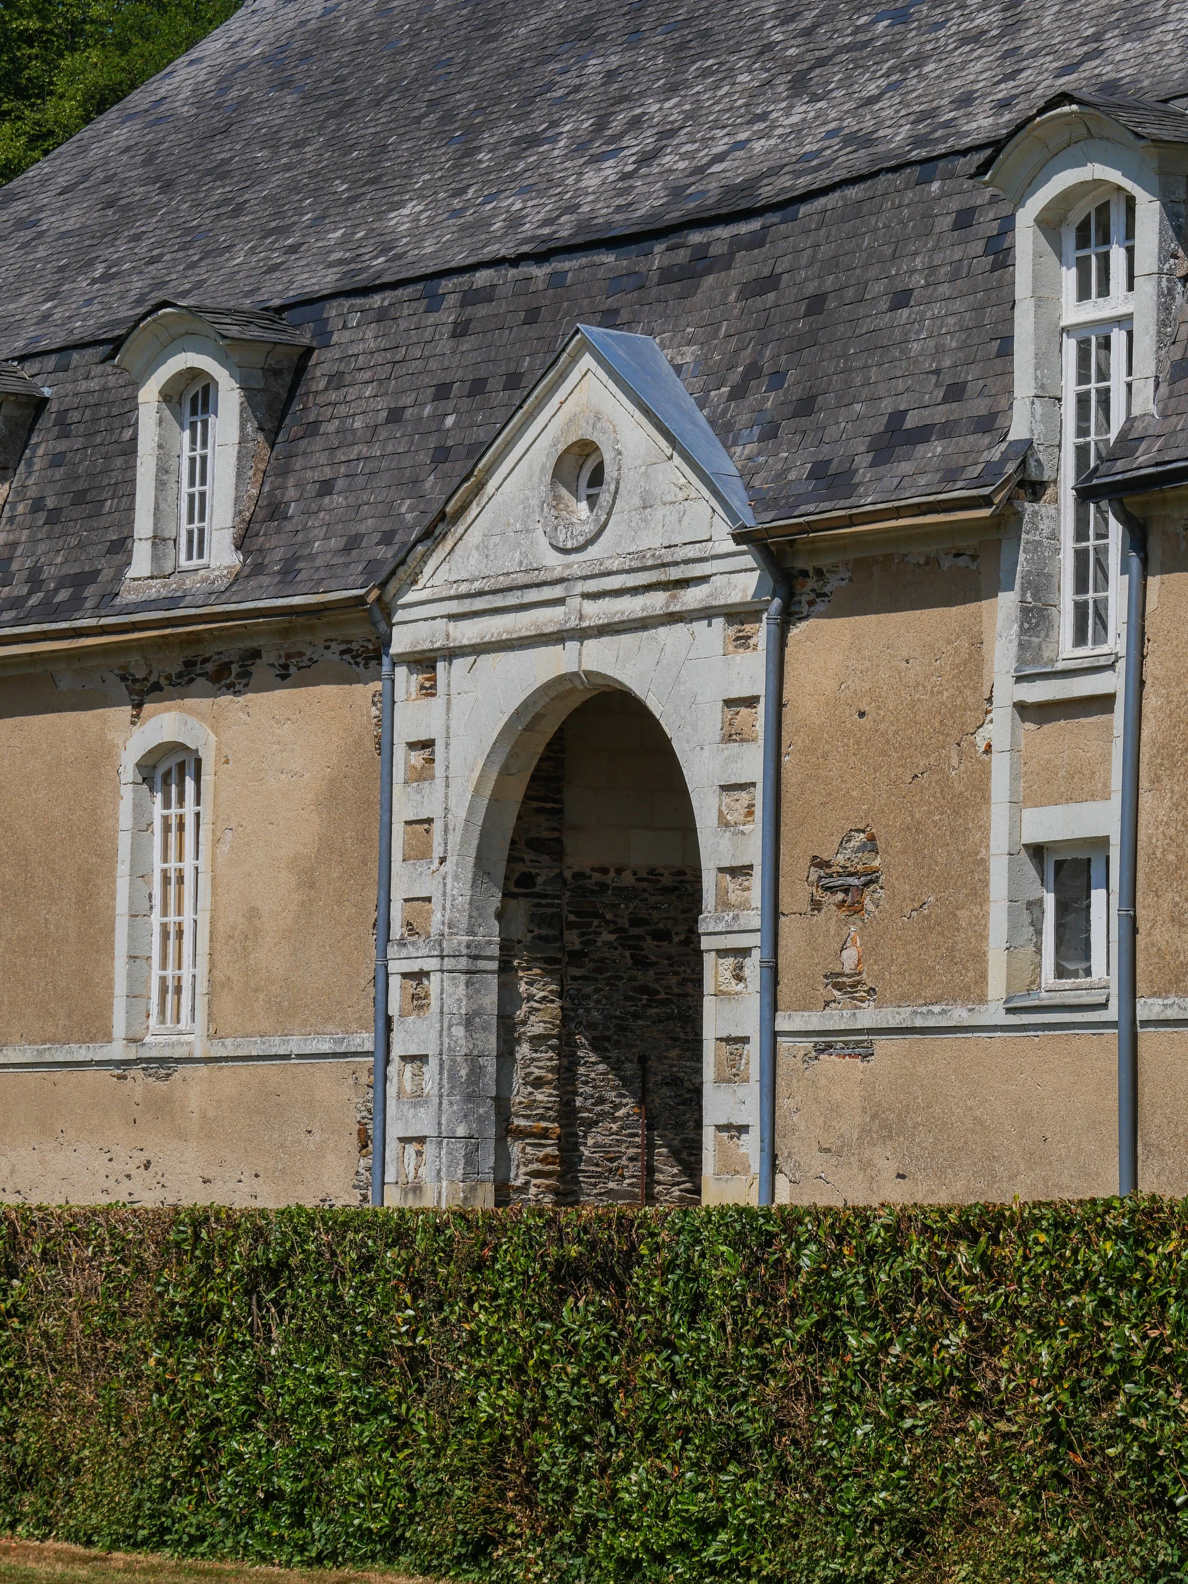
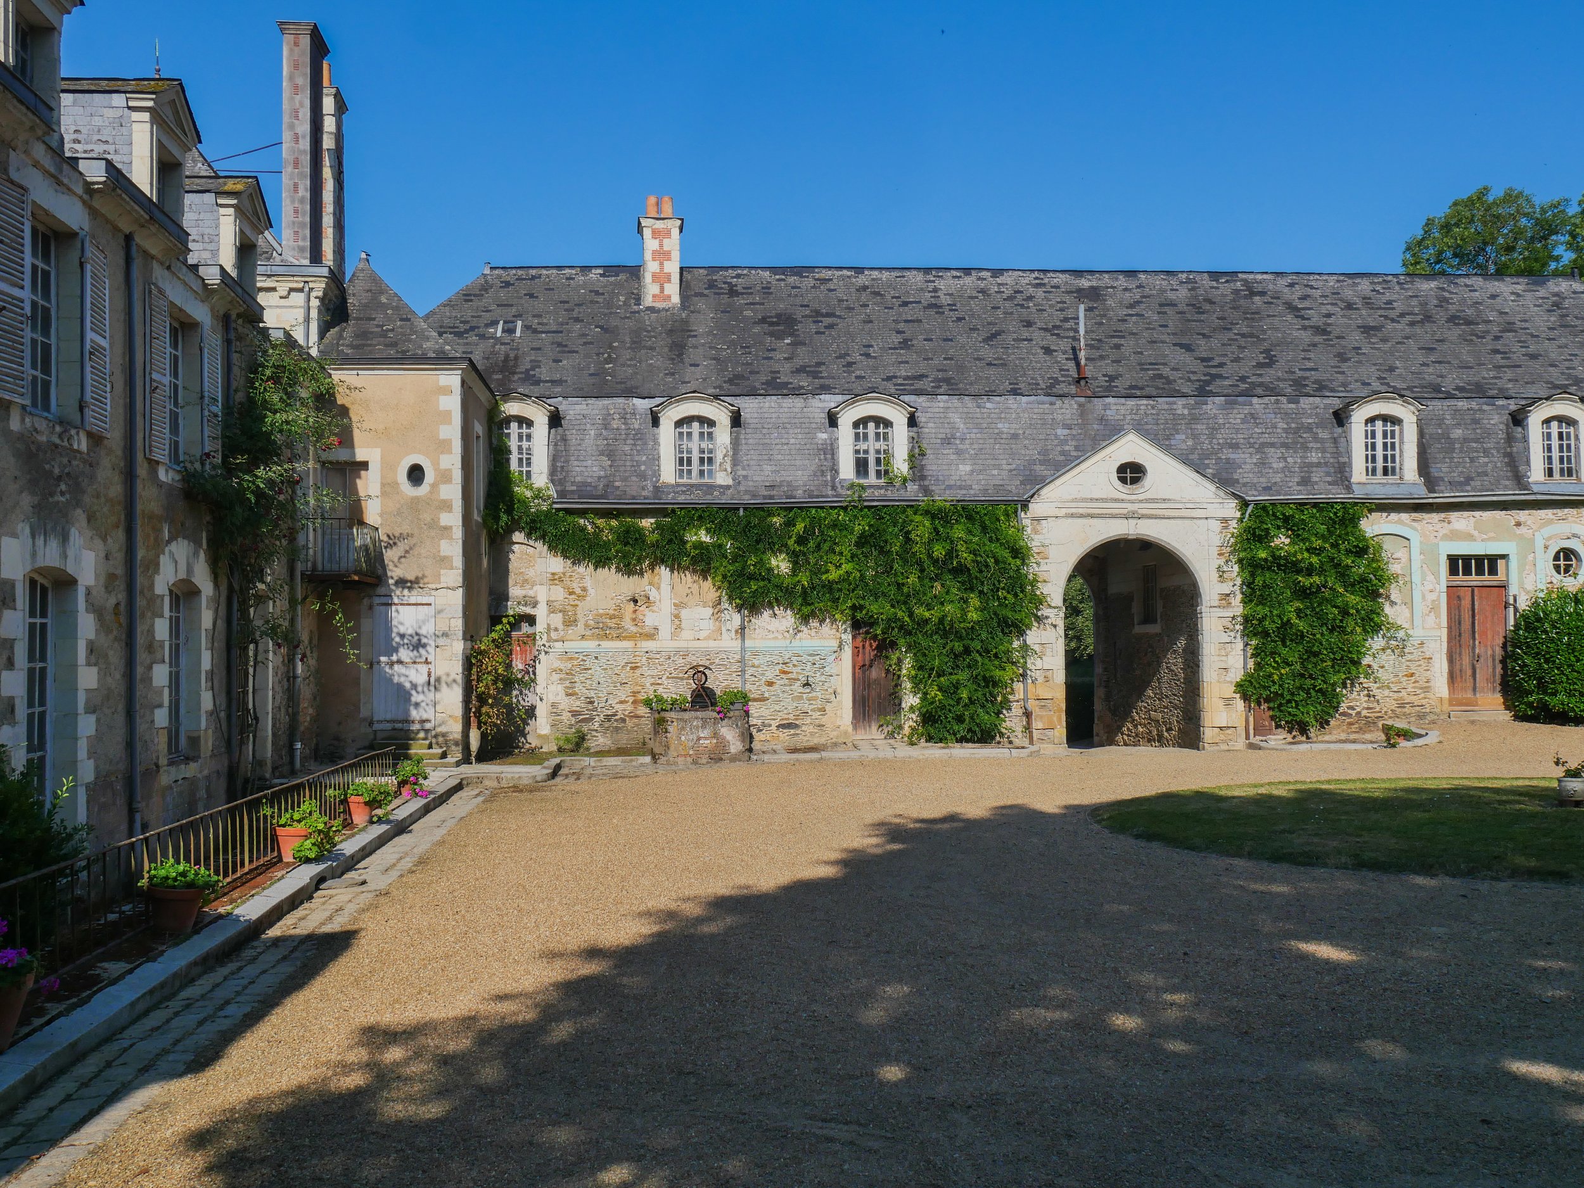
The estate’s equestrian identity remains visible today. The sale includes a northern stable courtyard with stables, staff accommodation, and former poultry houses. It also includes a former indoor riding arena converted into a reception hall with capacity for 250 seated guests or up to 500 standing.
The location gives the estate practical access despite its scale. It is 42 km from Angers, where the TGV reaches Paris in 1 hour 22 minutes, 326 km from Paris by car, 96 km from Nantes Atlantique Airport, and 133 km from the Le Mans 24 Hours circuit. The property also offers complete privacy, with no overlooking, no immediate neighbours, and a road located 200 metres away.
For a buyer prepared to take on a major historic estate, the property brings together a rare combination: royal horse-breeding history, Versailles-inspired interiors, classified heritage elements, gardens by Édouard André, surviving stables, and an active 19th-century racecourse, all within a roughly 300-hectare / 741-acre domain in Anjou.
All photographs belong to the listing agency. See more on Denniel Immobilier.