This Manor Was Built for a British Empire Fair in 1924. Then Someone Took It Apart and Moved It to Devon
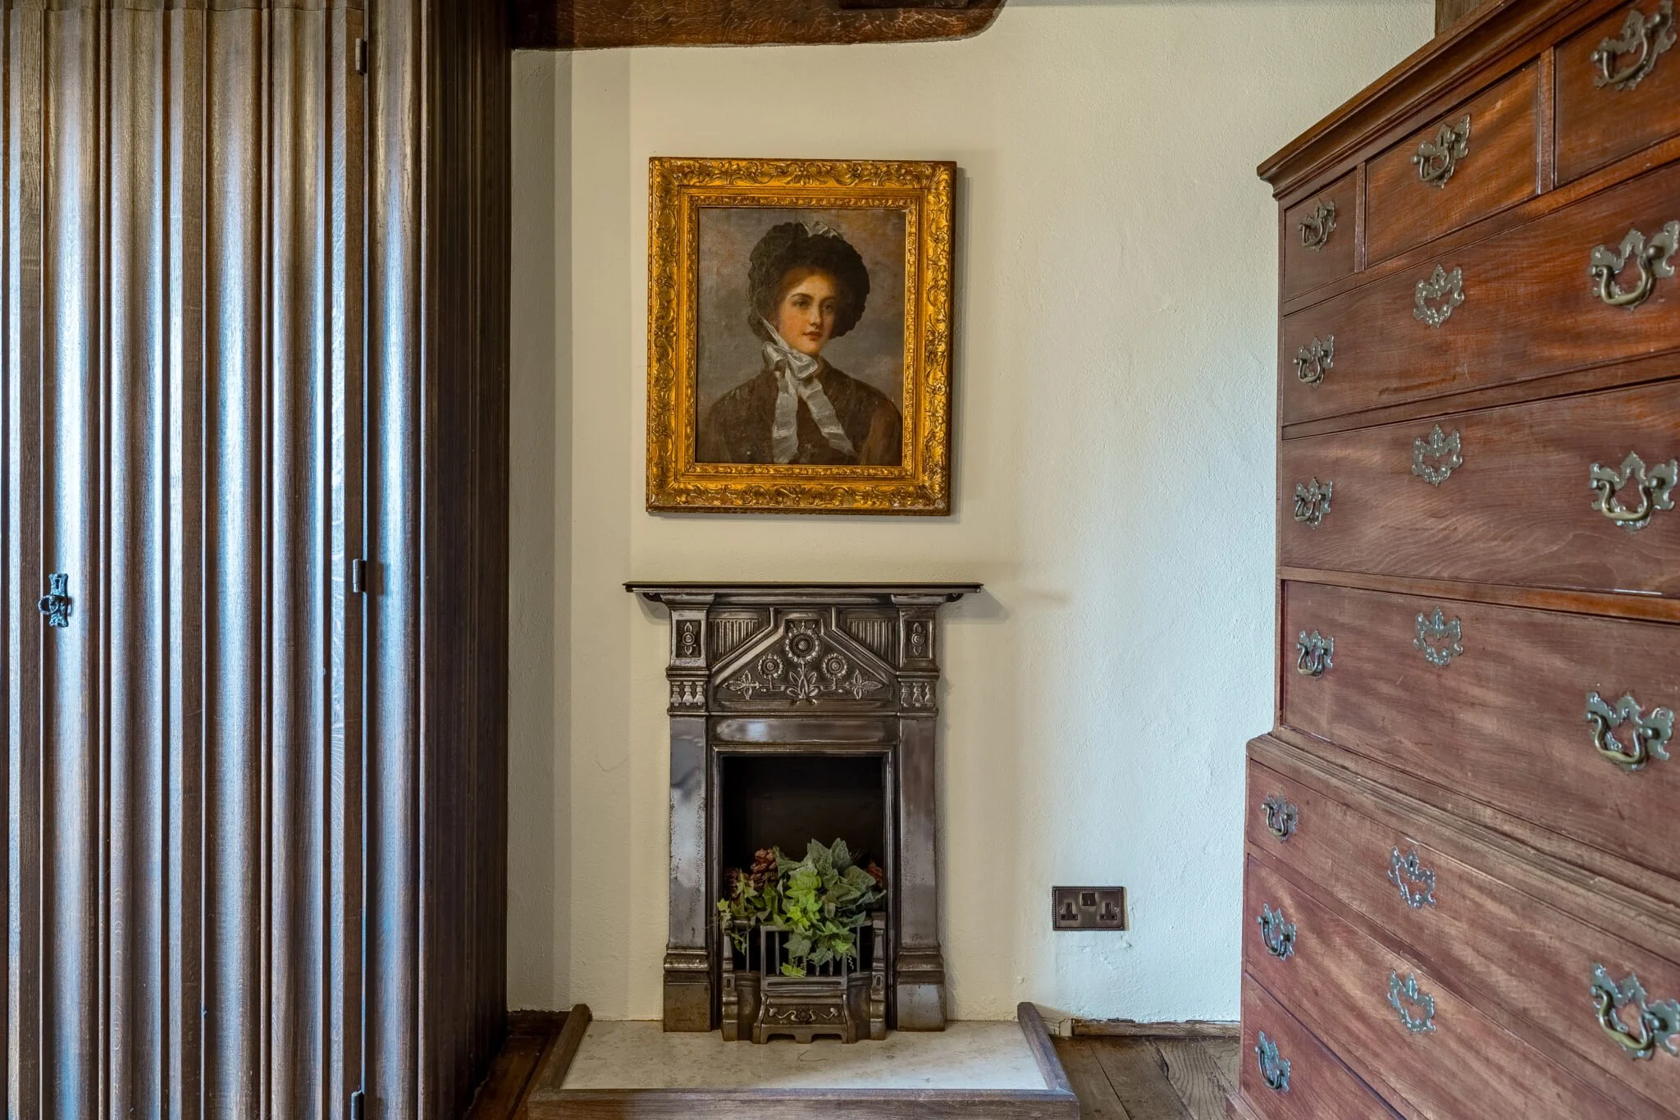
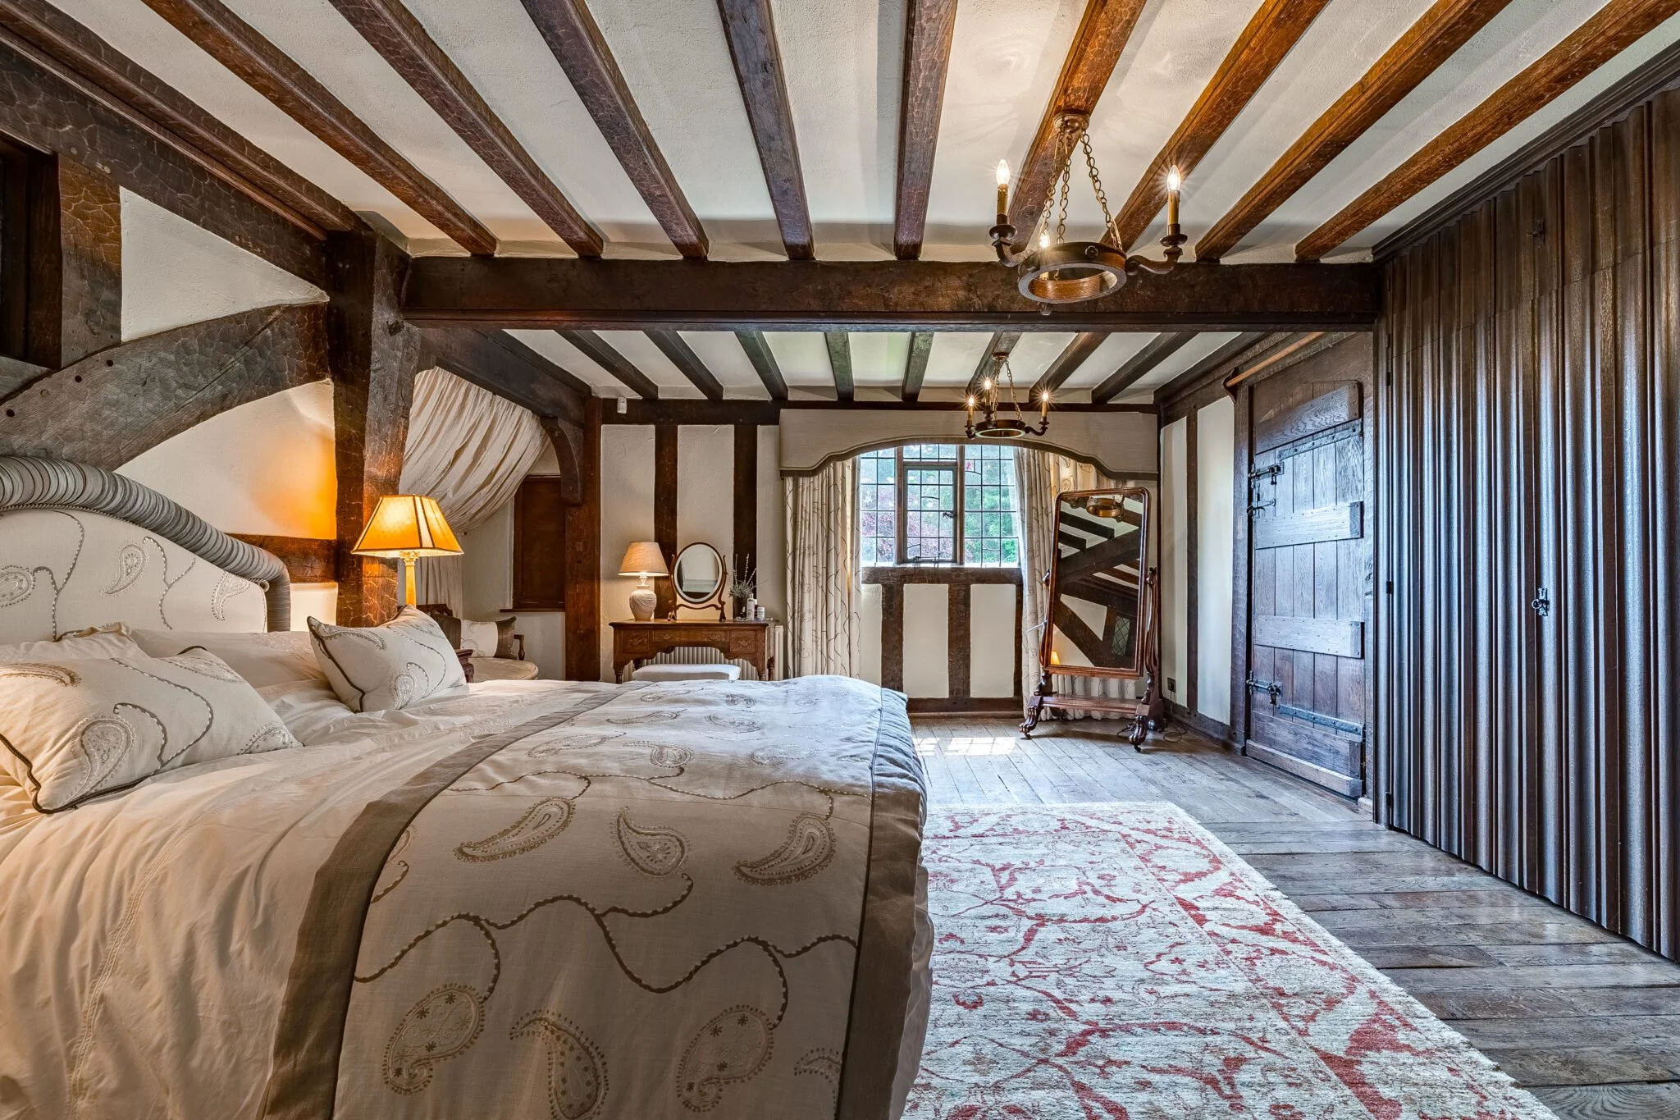
Bedrooms: 8 Bathrooms: 3 Lot: 2.83 Ha / 7 Acres
Amenities: Grade II-listed, full-height great hall, galleried landing, stained glass windows, open fireplaces, landscaped gardens, walled gardens, four-acre paddock, private helipad, lime tree-lined driveway, walking distance to Salcombe and beaches.
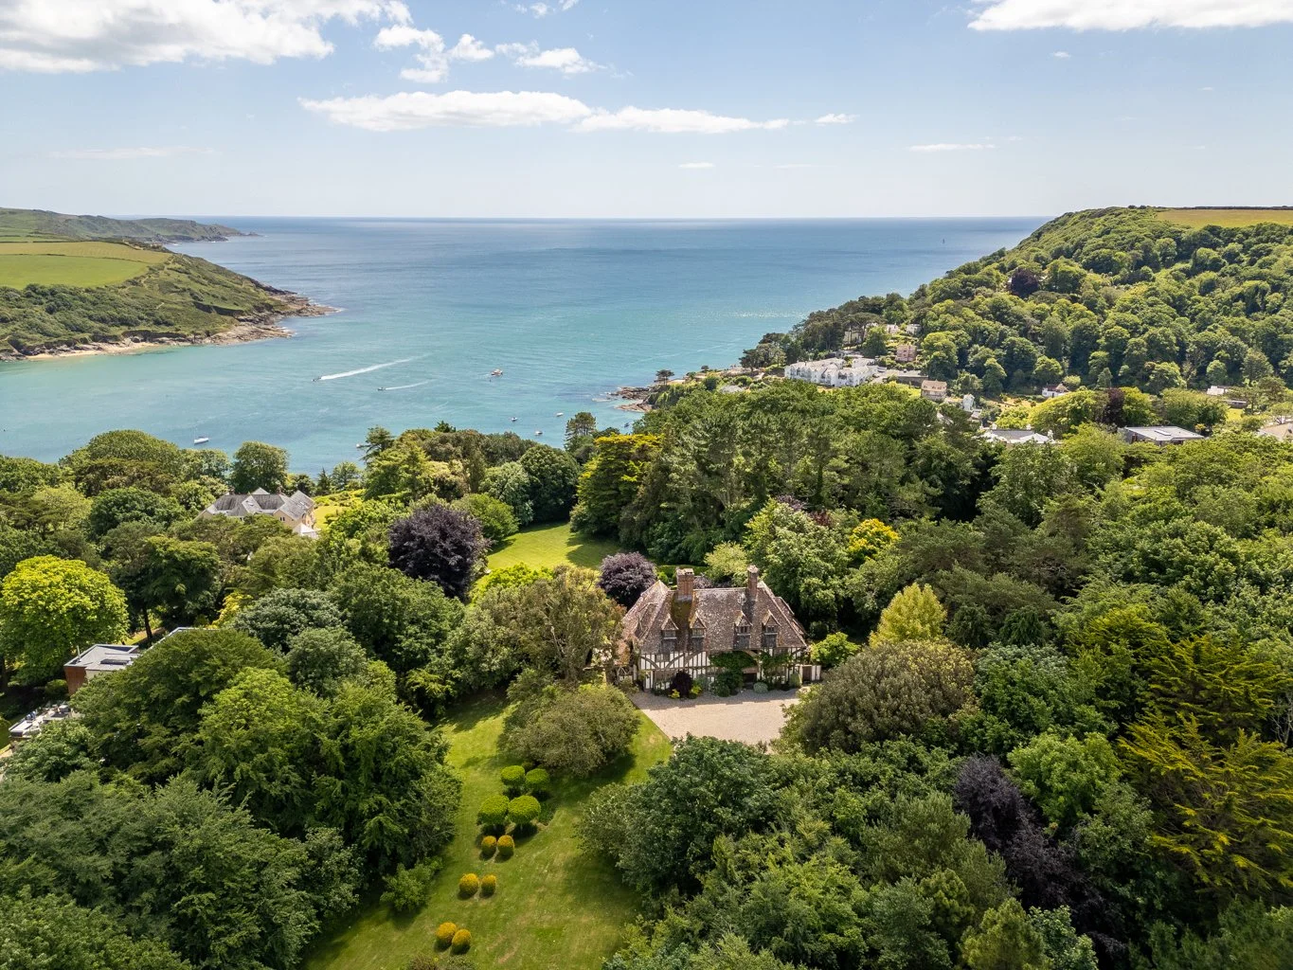
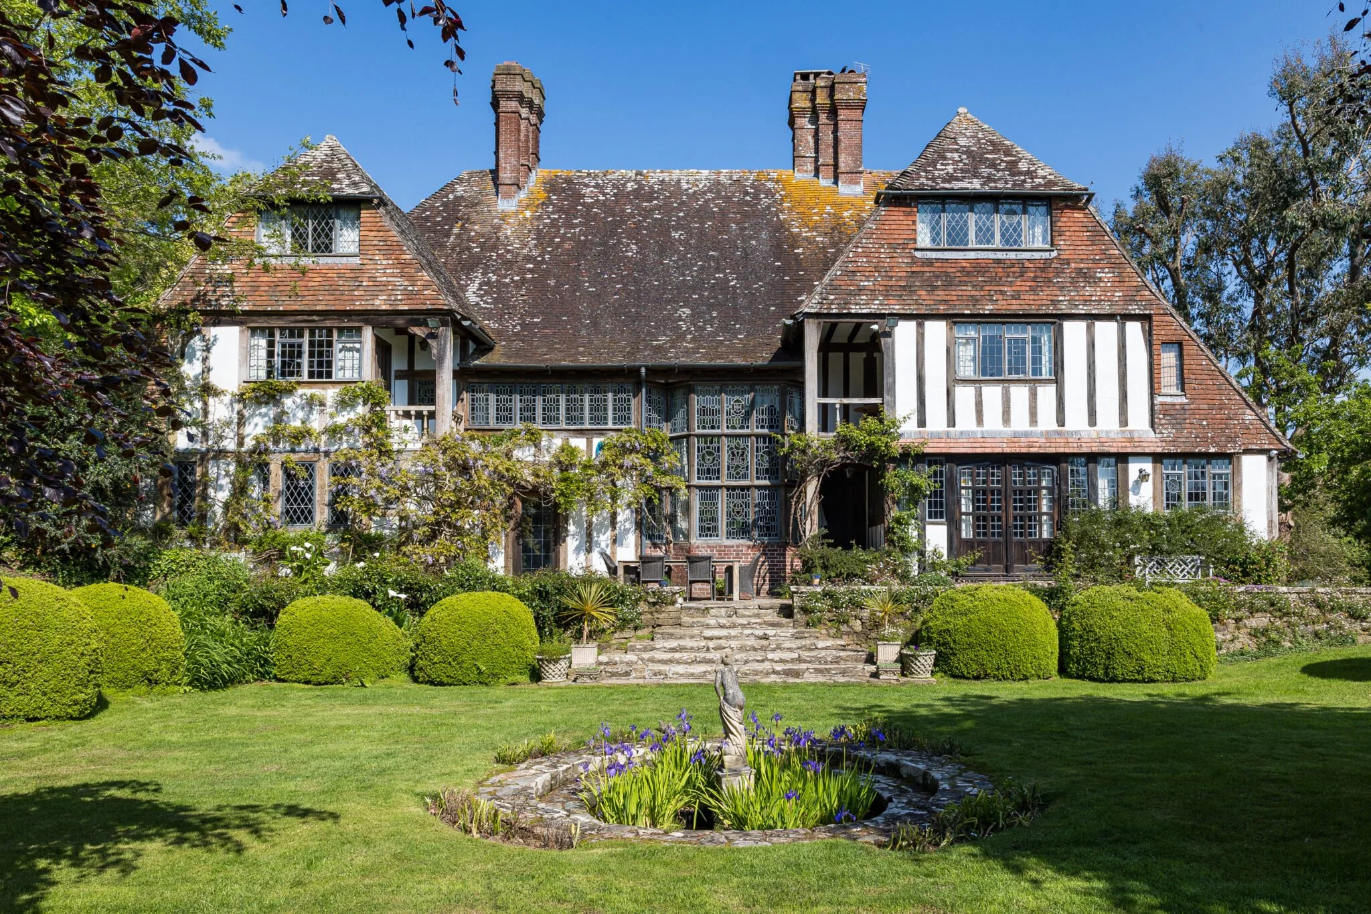
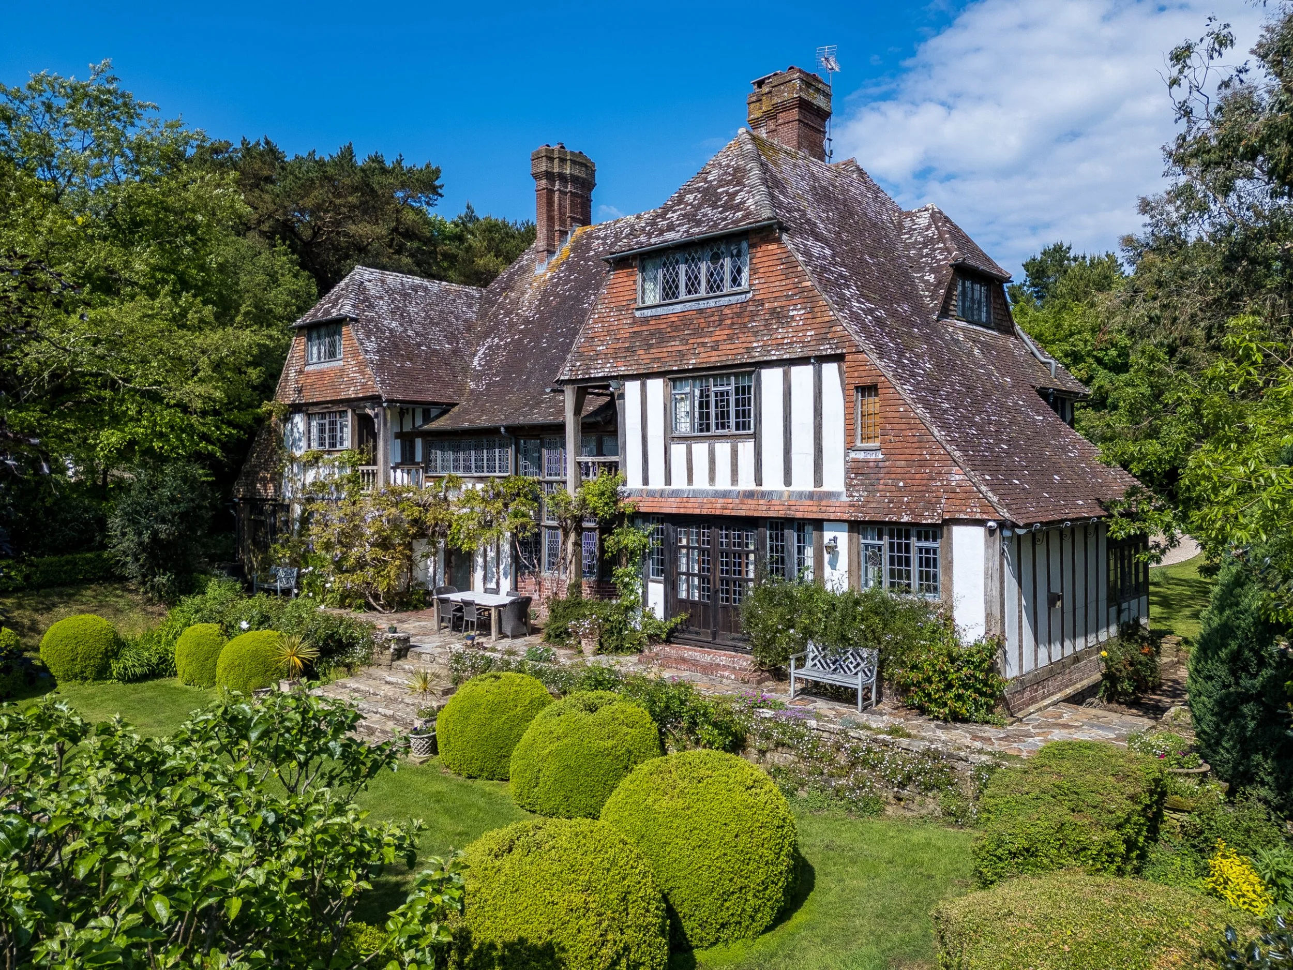
A Grade II-listed manor house with an unusual history has come to market on the Devon coast in England. Known as Falconers, the eight-bedroom house is set in approximately seven acres on a hillside above Salcombe and is currently listed with Signature Spaces for £4,750,000.
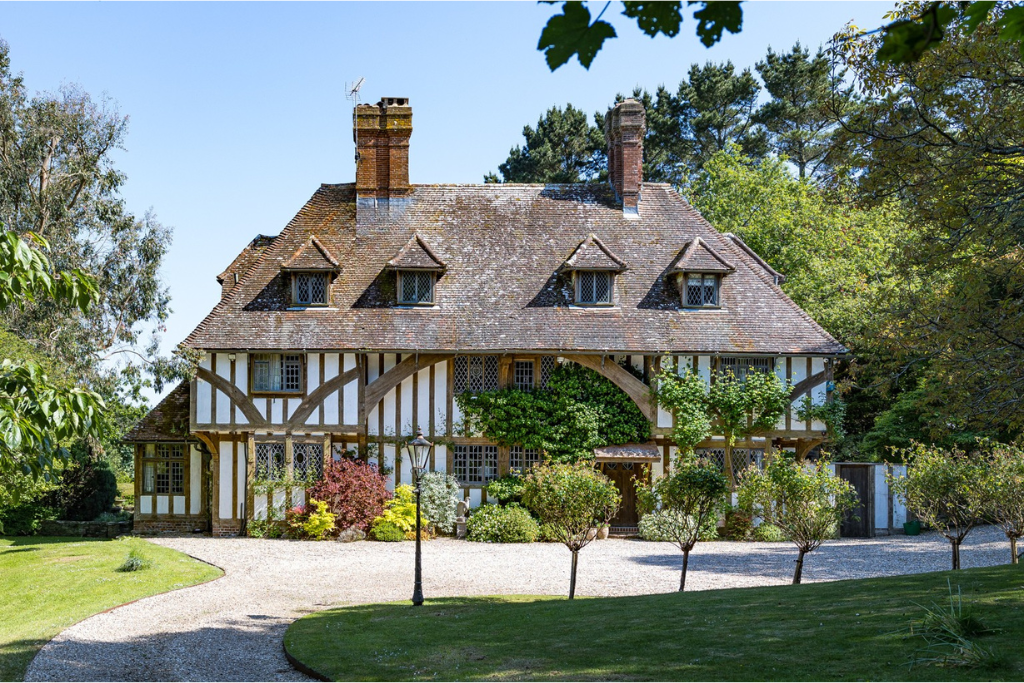
Falconers looks like an old English manor house, but it was actually built in the 1920s as an exhibition piece.
The timber-framed house was created for the British Empire Exhibition at Wembley, a vast international fair held in 1924 and 1925 to promote trade and industry across the British Empire. Spread across more than 200 acres and visited by millions, the exhibition was part trade show, part architectural spectacle and part mass entertainment.

Official poster for the 1925 British Empire Exhibition at Wembley, a vast international fair showcasing trade, industry and culture from across the British Empire.
At the Empire Stadium, crowds watched everything from Roman chariot racing and a recreation of the Great Fire of London to a staged aerial attack on the city, complete with real biplanes and pyrotechnics. The Pageant of Empire alone involved some 15,000 amateur performers, hundreds of horses and an extraordinary procession of animals.
Among the crowds was Virginia Woolf, who found as much interest in the visitors themselves as the exhibits, writing of watching them “trailing and flowing, dreaming and speculating.”
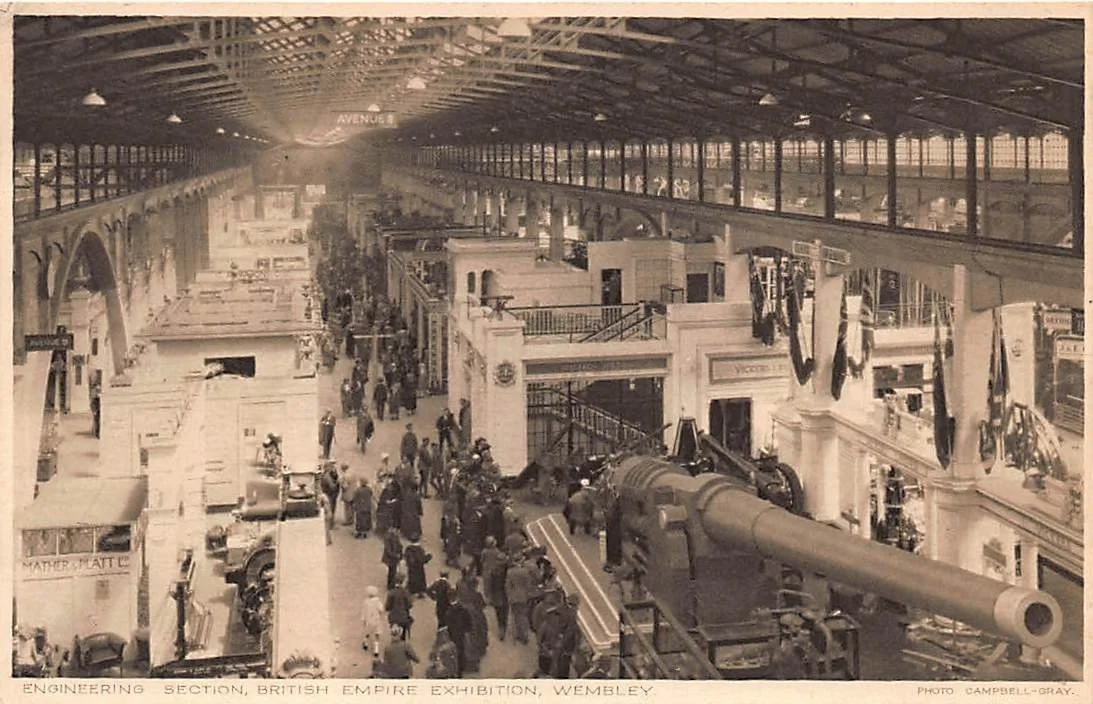
Postcard showing the interior of the Palace of Engineering at the British Empire Exhibition at Wembley, where Falconers was built as a full-scale demonstration of English oak construction.
Falconers was tucked inside the exhibition's enormous Palace of Engineering, where it was built in 1925 by skilled craftsmen for the Federated Home Grown Timber Merchants Association. Constructed from English oak, the full-scale house was intended to demonstrate the possibilities of native timber construction.
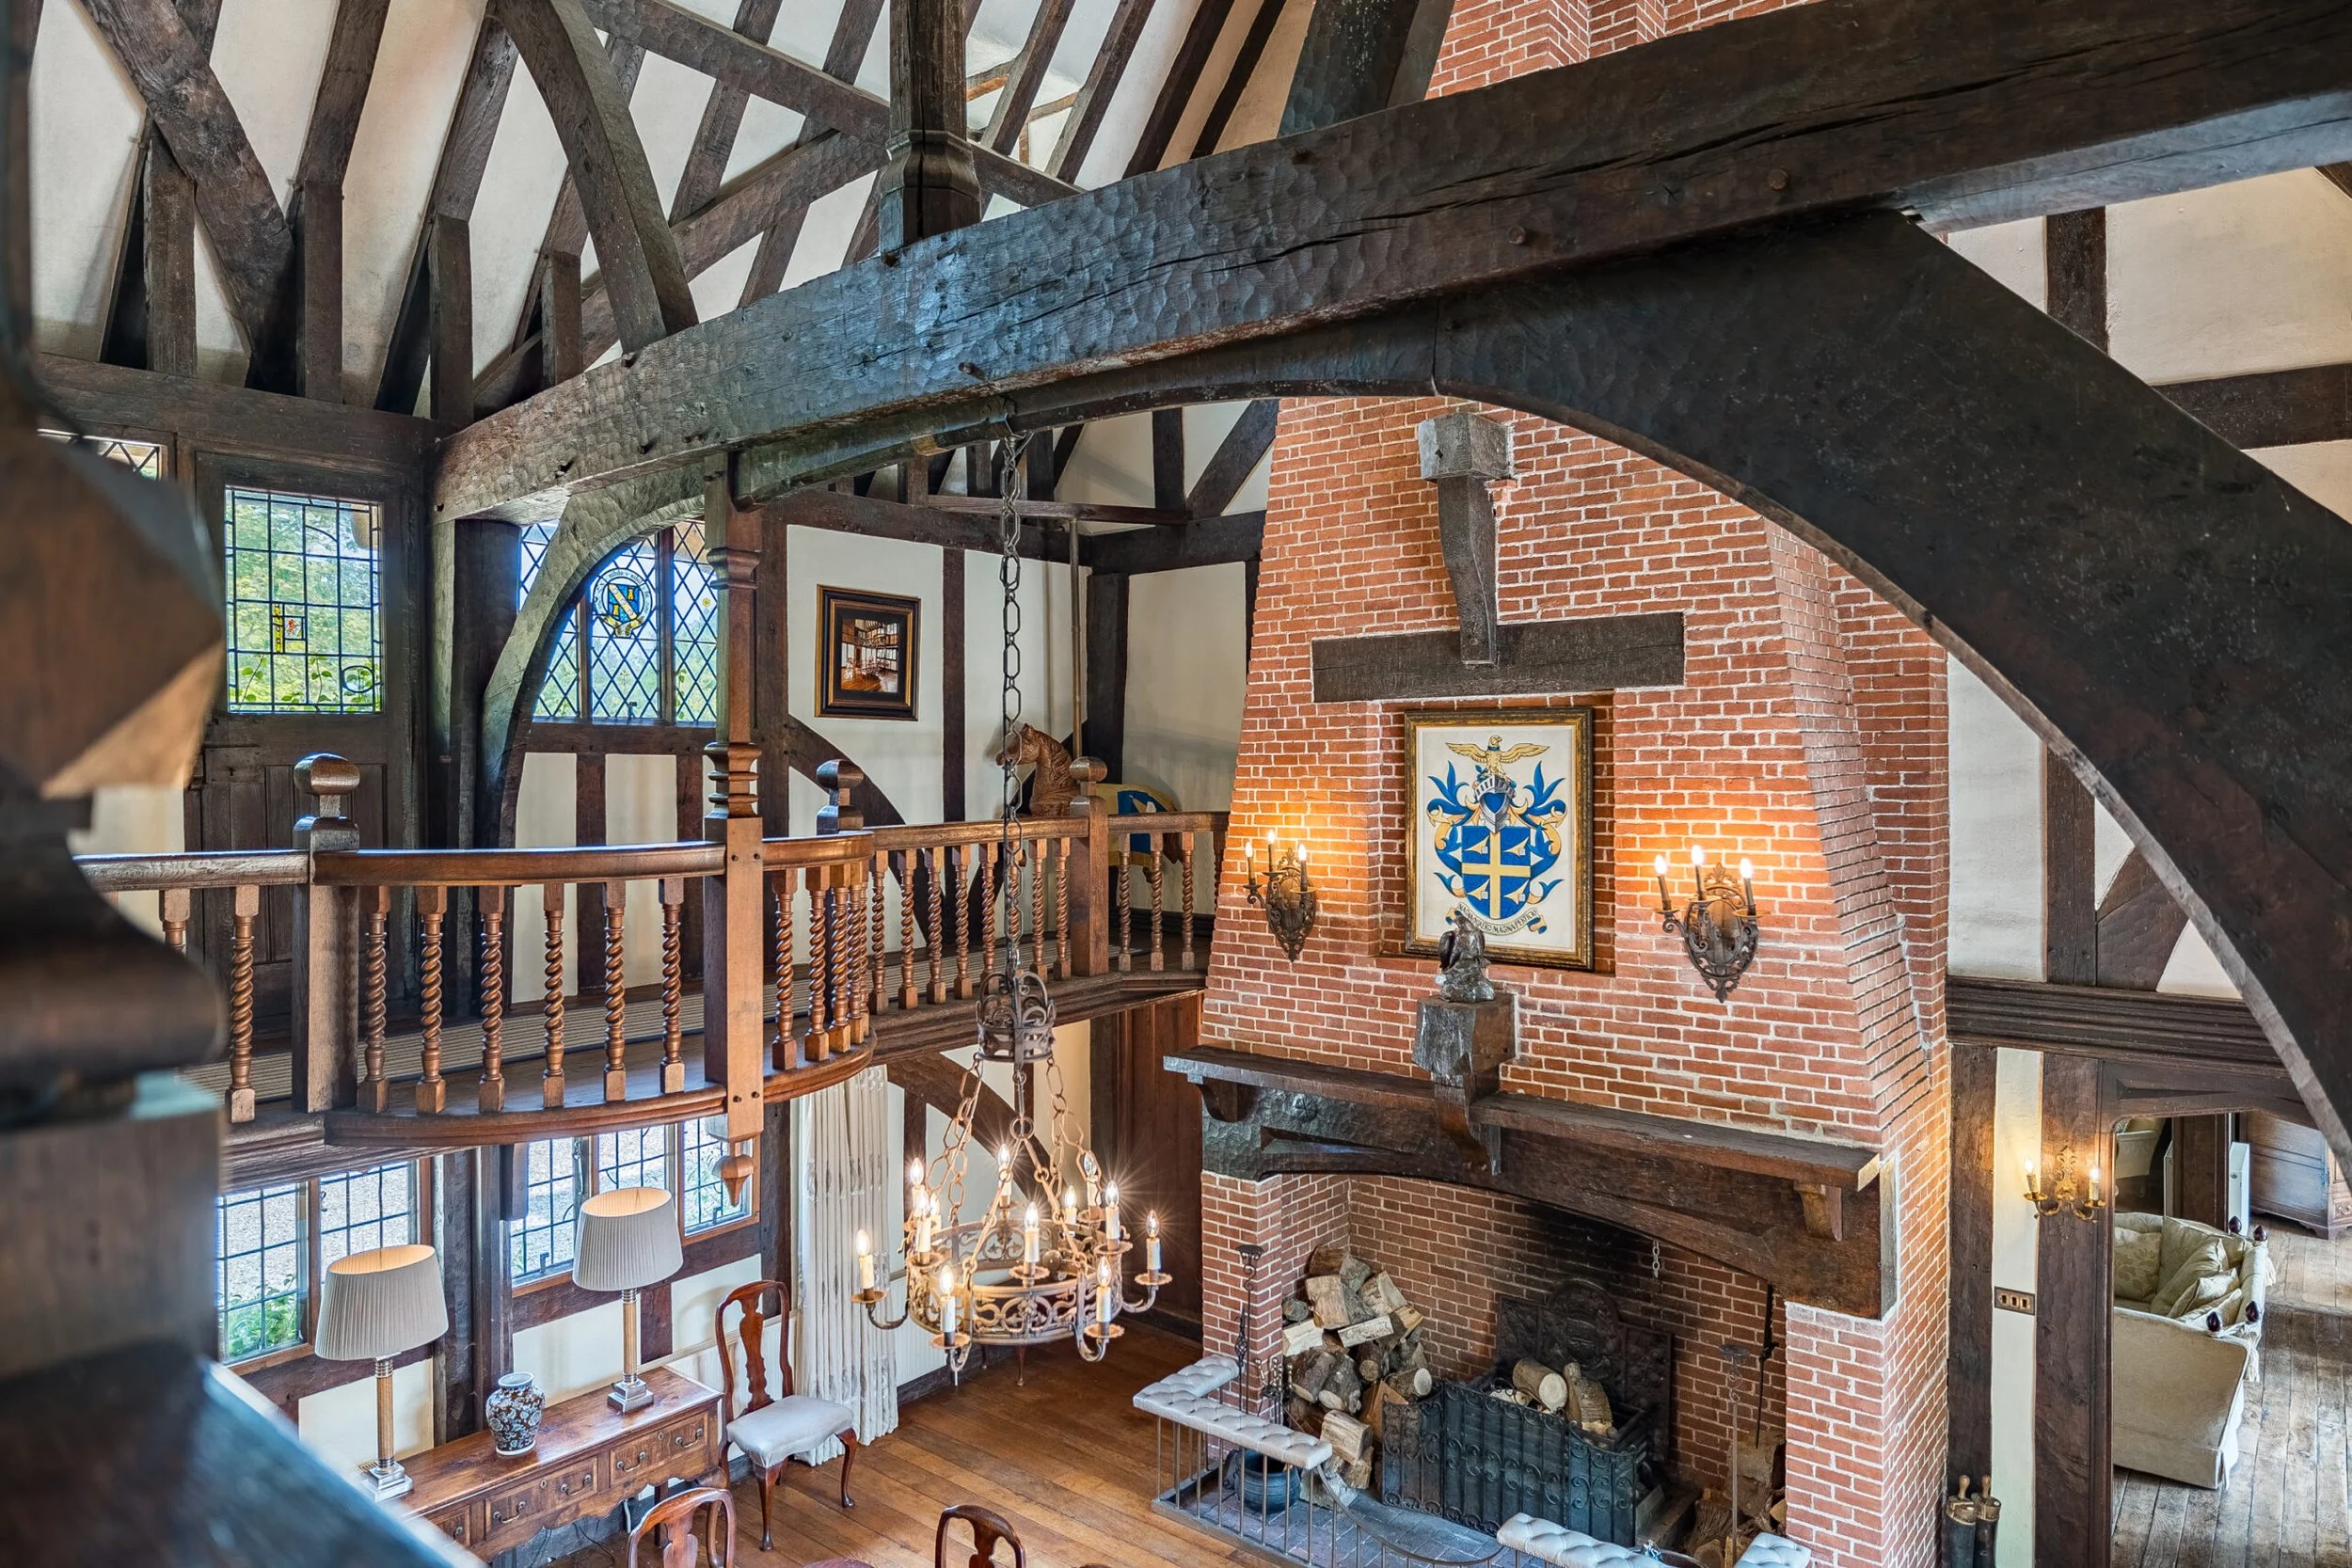
Rather than create a modern show house, the association looked to England's architectural past. Falconers was designed in the style of a traditional Wealden house, a medieval timber-framed building type historically associated with Kent and Sussex. Its exposed oak structure, great central hall and substantial brick chimney stacks were intended to evoke a much older English manor.
One person who fell for the house was actress and singer Lady Decima Moore-Guggisberg, who was not simply a visitor to the exhibition. She was directly involved in it, serving as Honorary Exhibition Commissioner for the Gold Coast.
After seeing Falconers at Wembley, Moore purchased the house and searched for a permanent site for it. She eventually chose a seven-acre hillside above Salcombe. Falconers was then dismantled brick by brick, transported to Devon and rebuilt on the site in 1926.
Signature Spaces
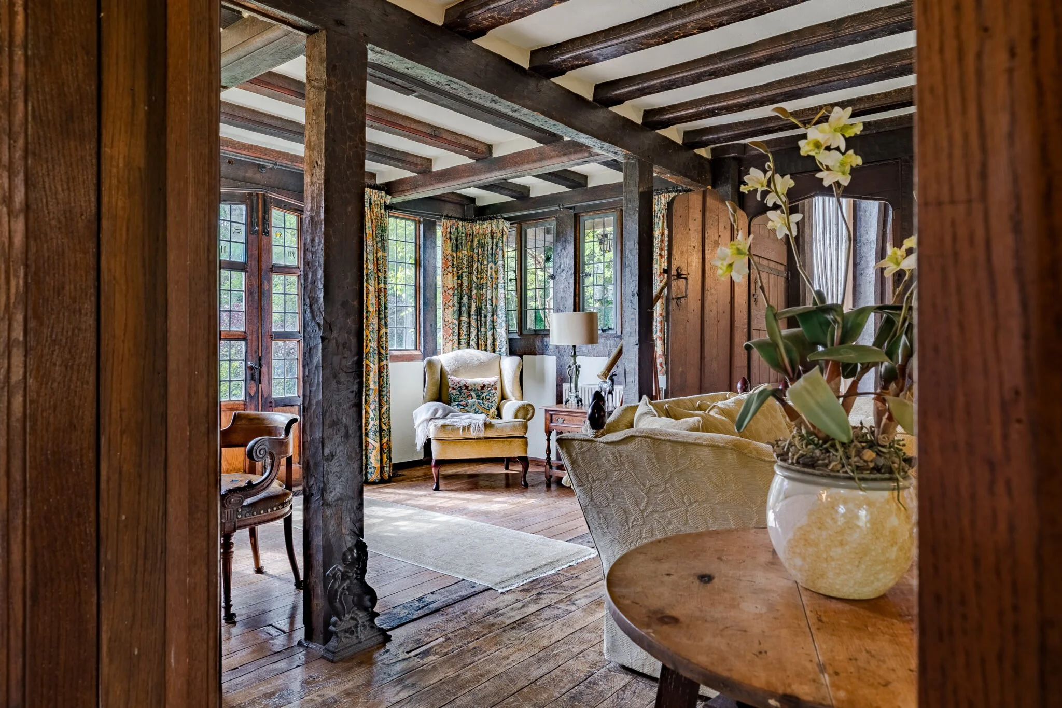
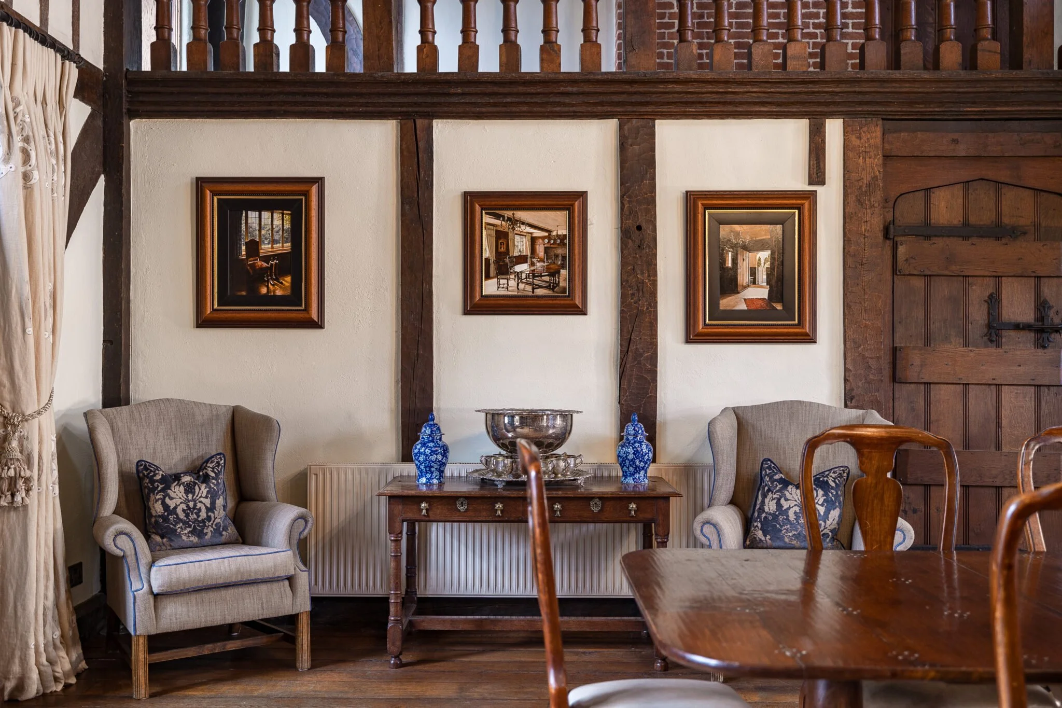
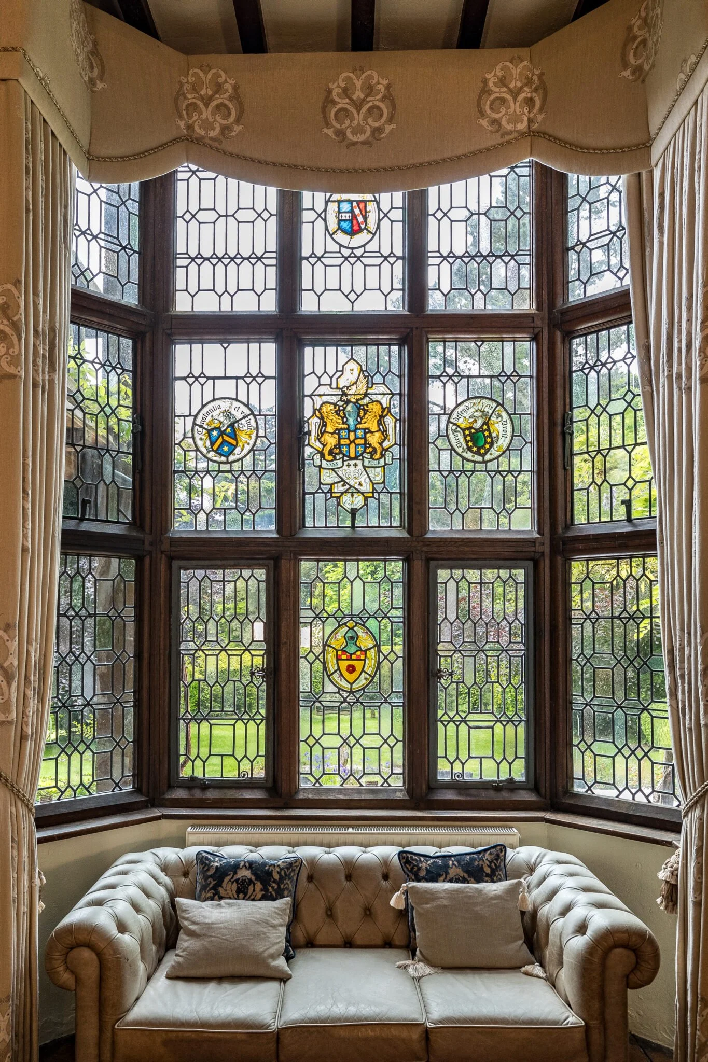
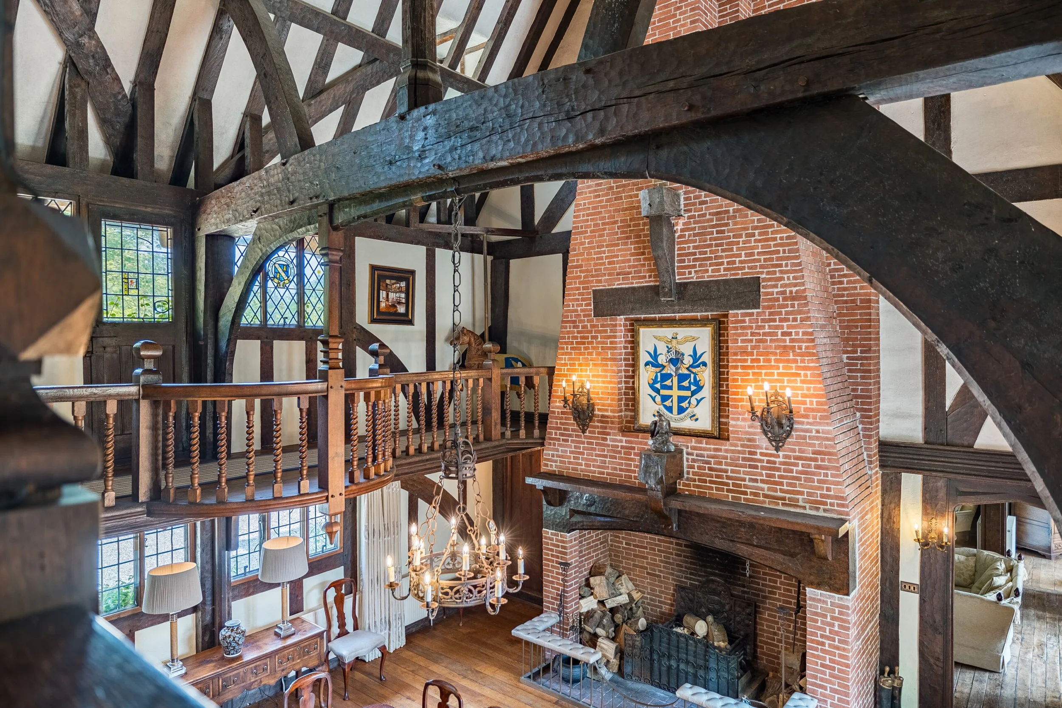
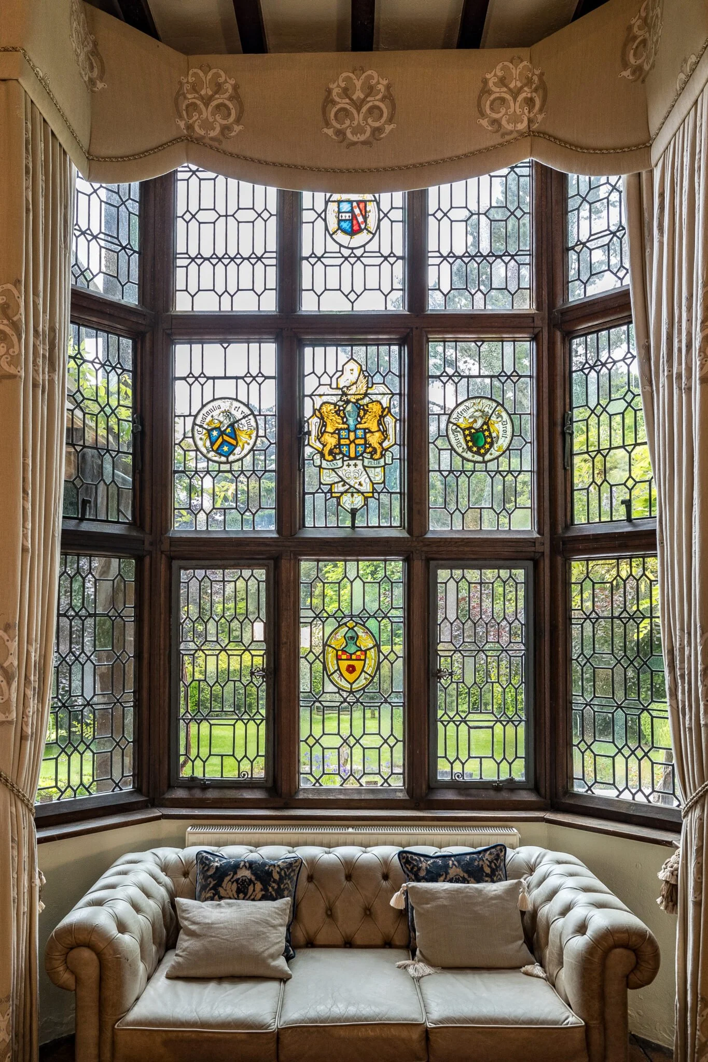
At the centre of the house is a full-height great hall, where the exposed roof structure and large timber truss remain the defining architectural feature. A galleried landing overlooks the room, while stained-glass windows and a substantial open fireplace add to the house's deliberately historic character.
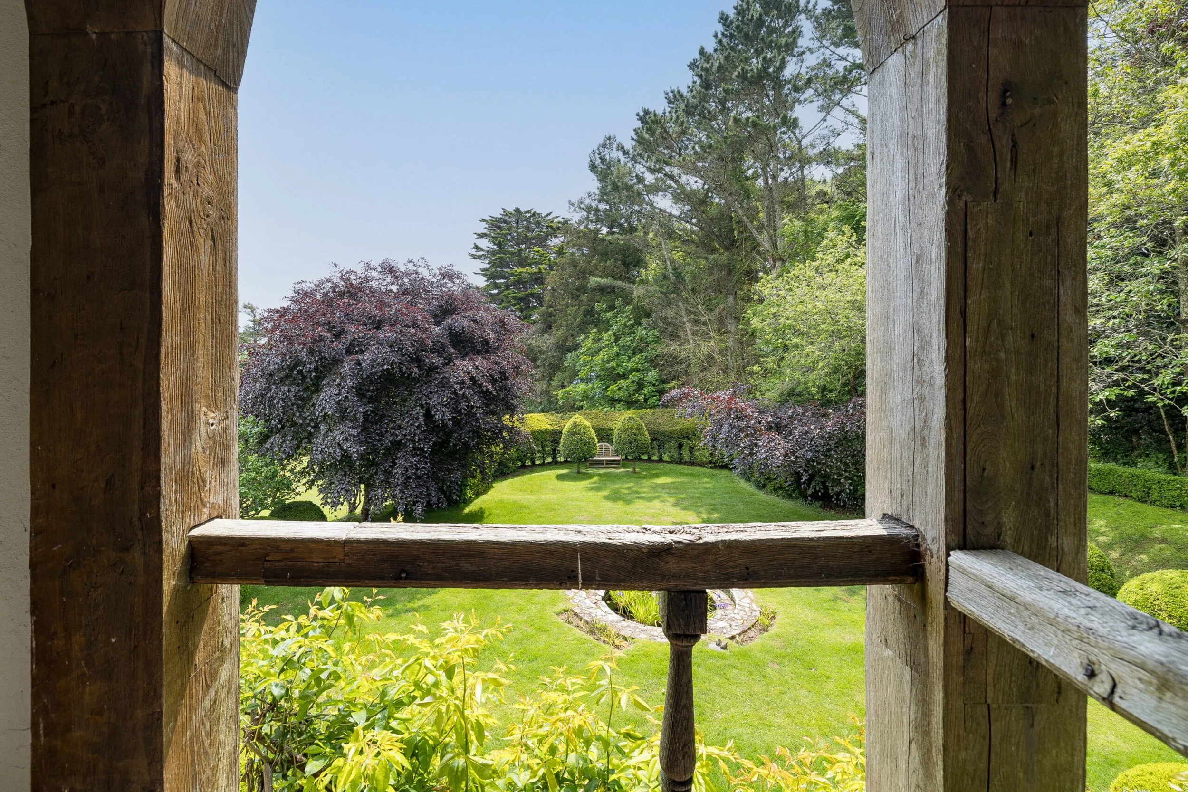
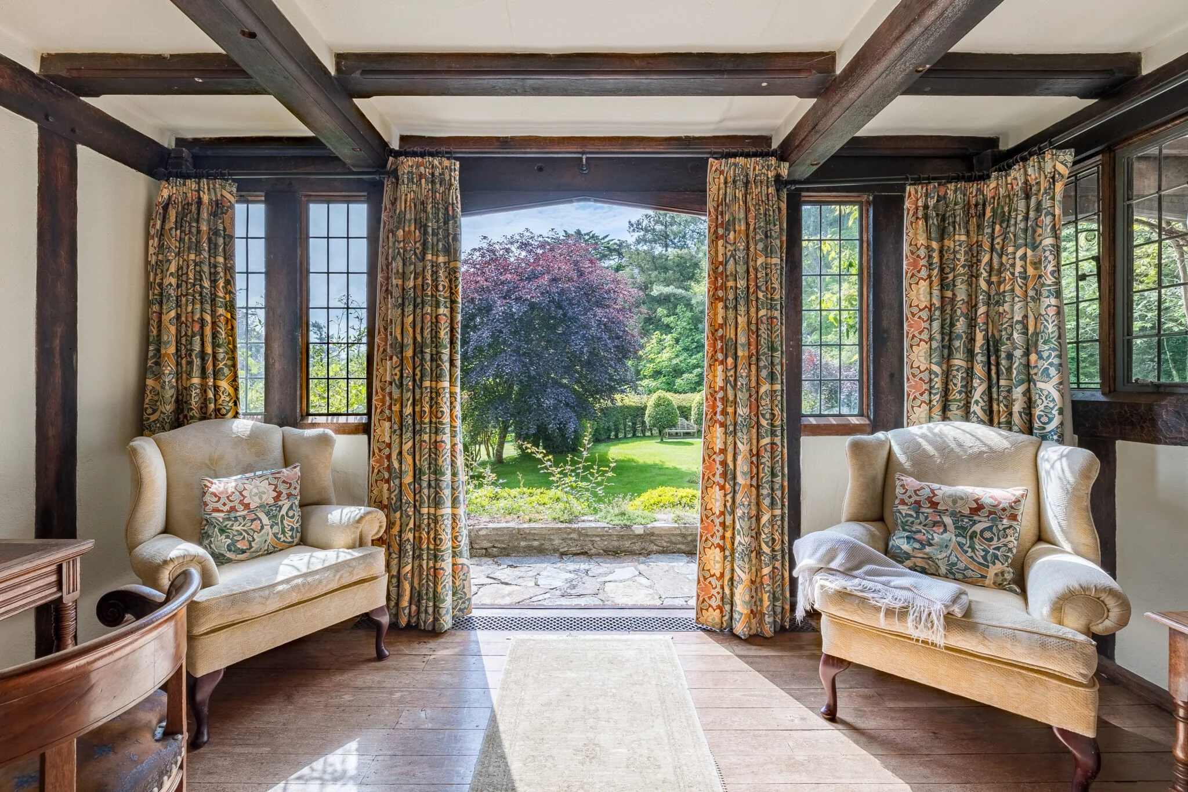
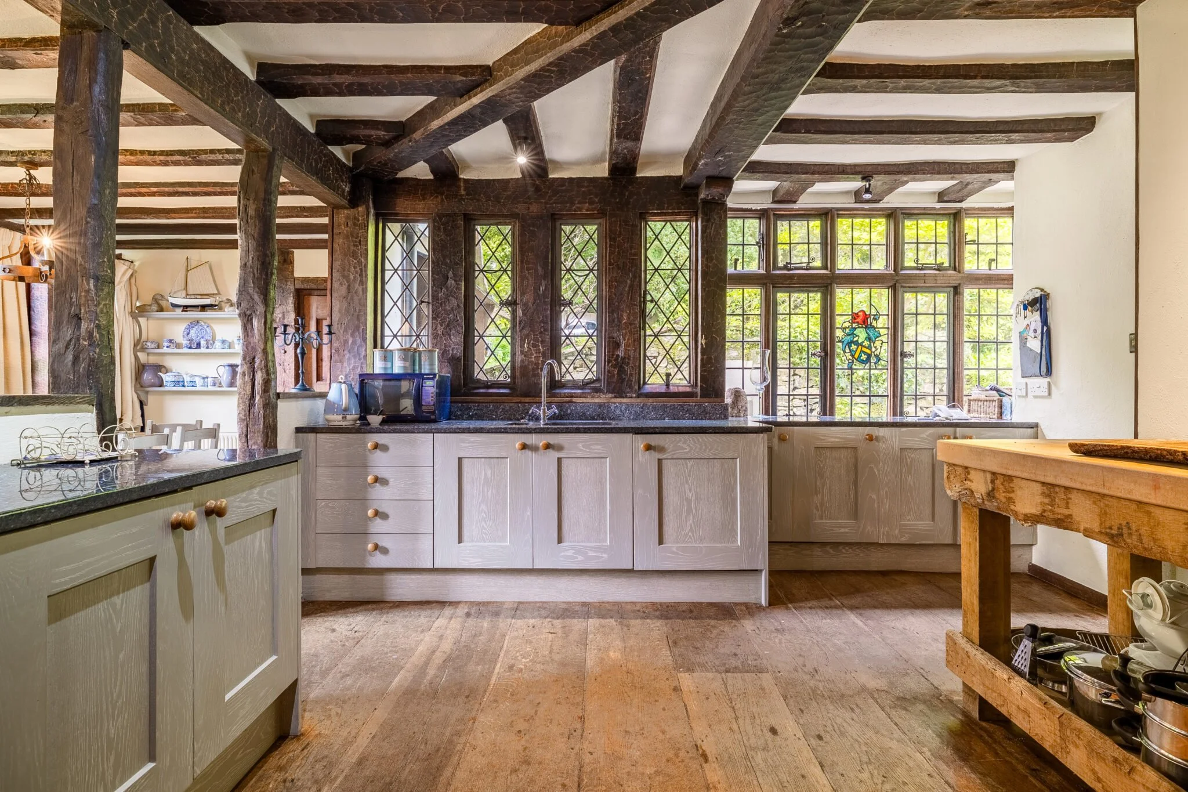
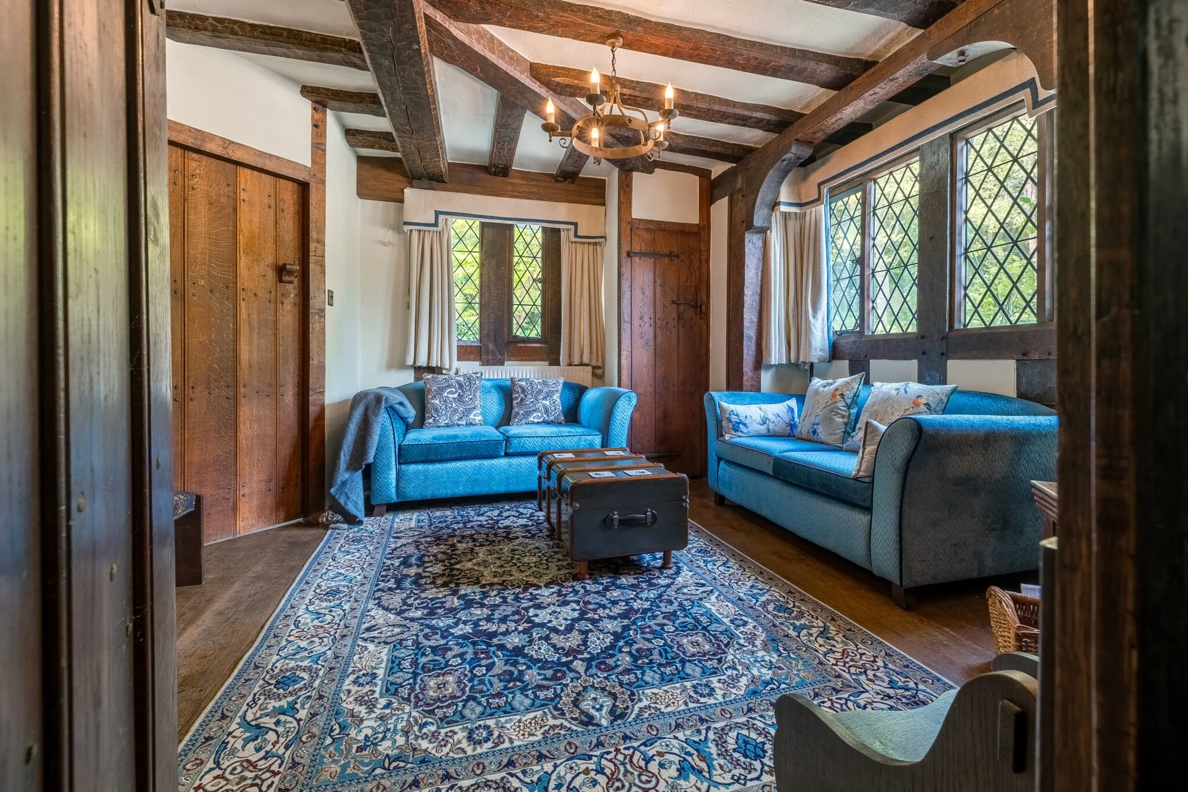
The reception rooms extend around the hall and include a drawing room, oak room, sitting room, study and office. The kitchen incorporates a breakfast area, while eight bedrooms are arranged across the upper floors. The principal suite opens onto a private balcony overlooking the gardens.
The house has been altered over the past century, including an extension to the west-facing wing, but its original timber-framed character remains central to the architecture.
Signature Spaces
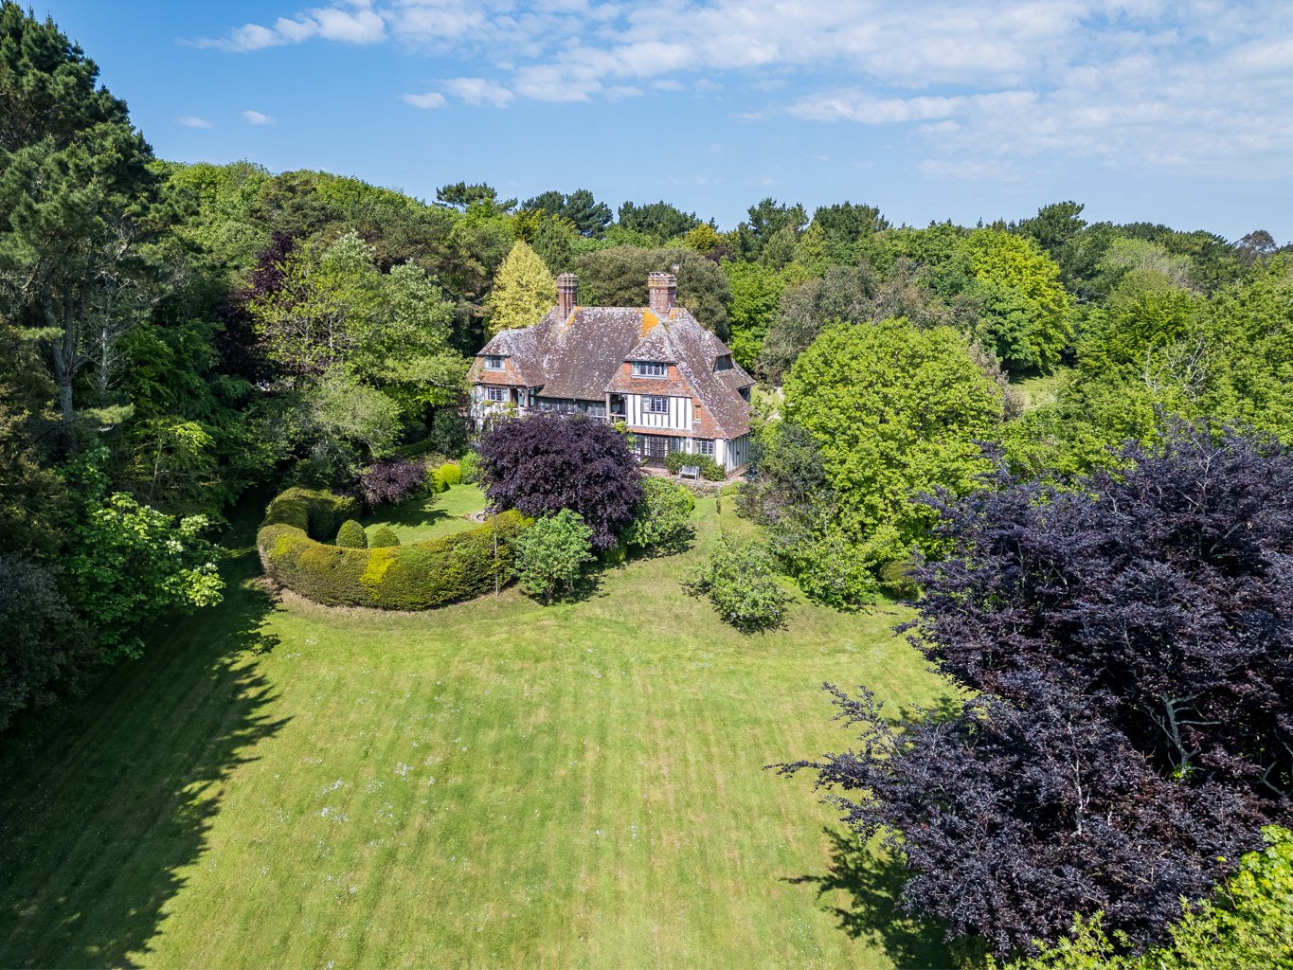
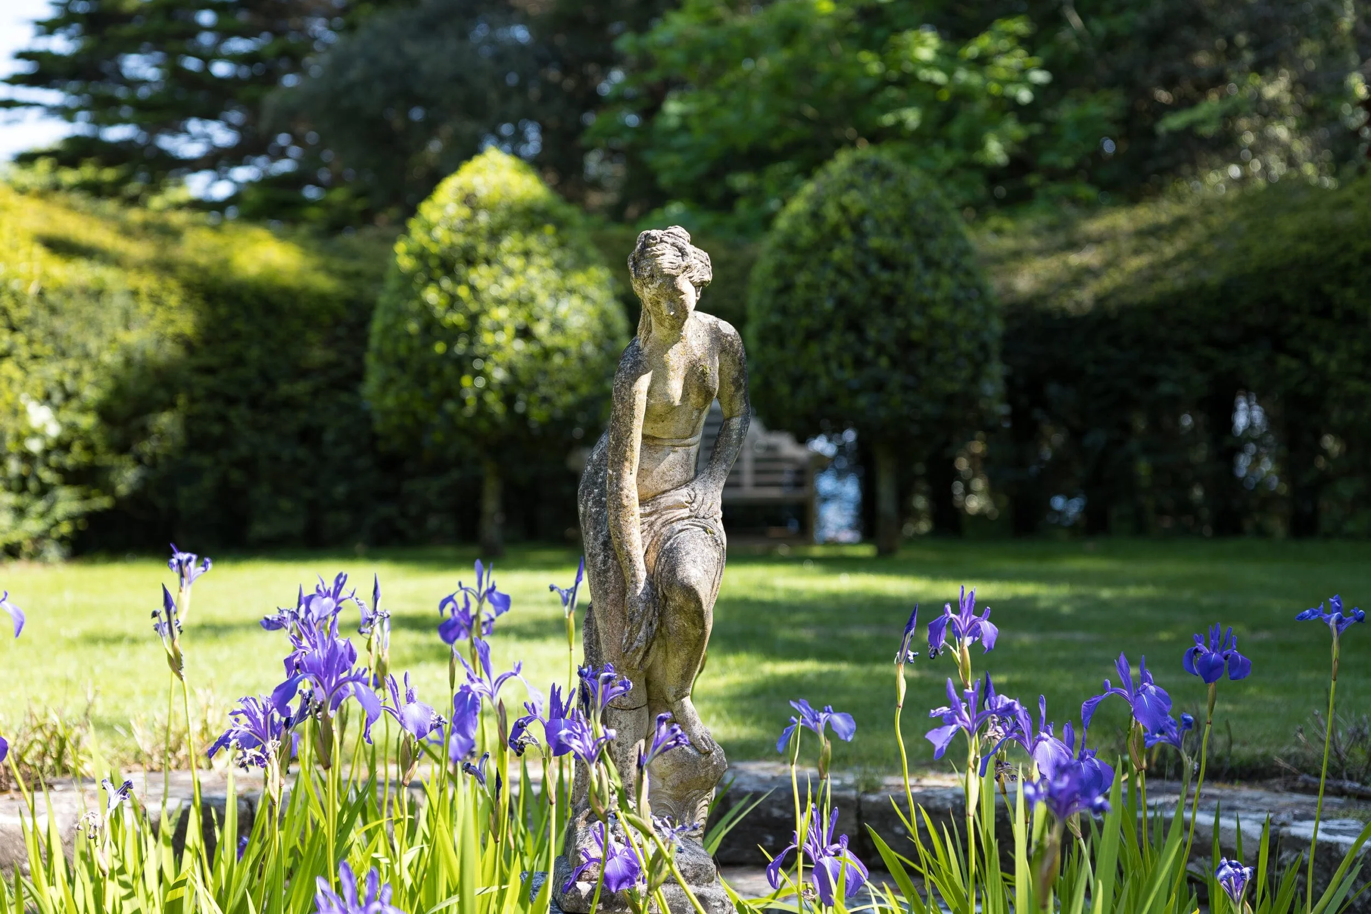
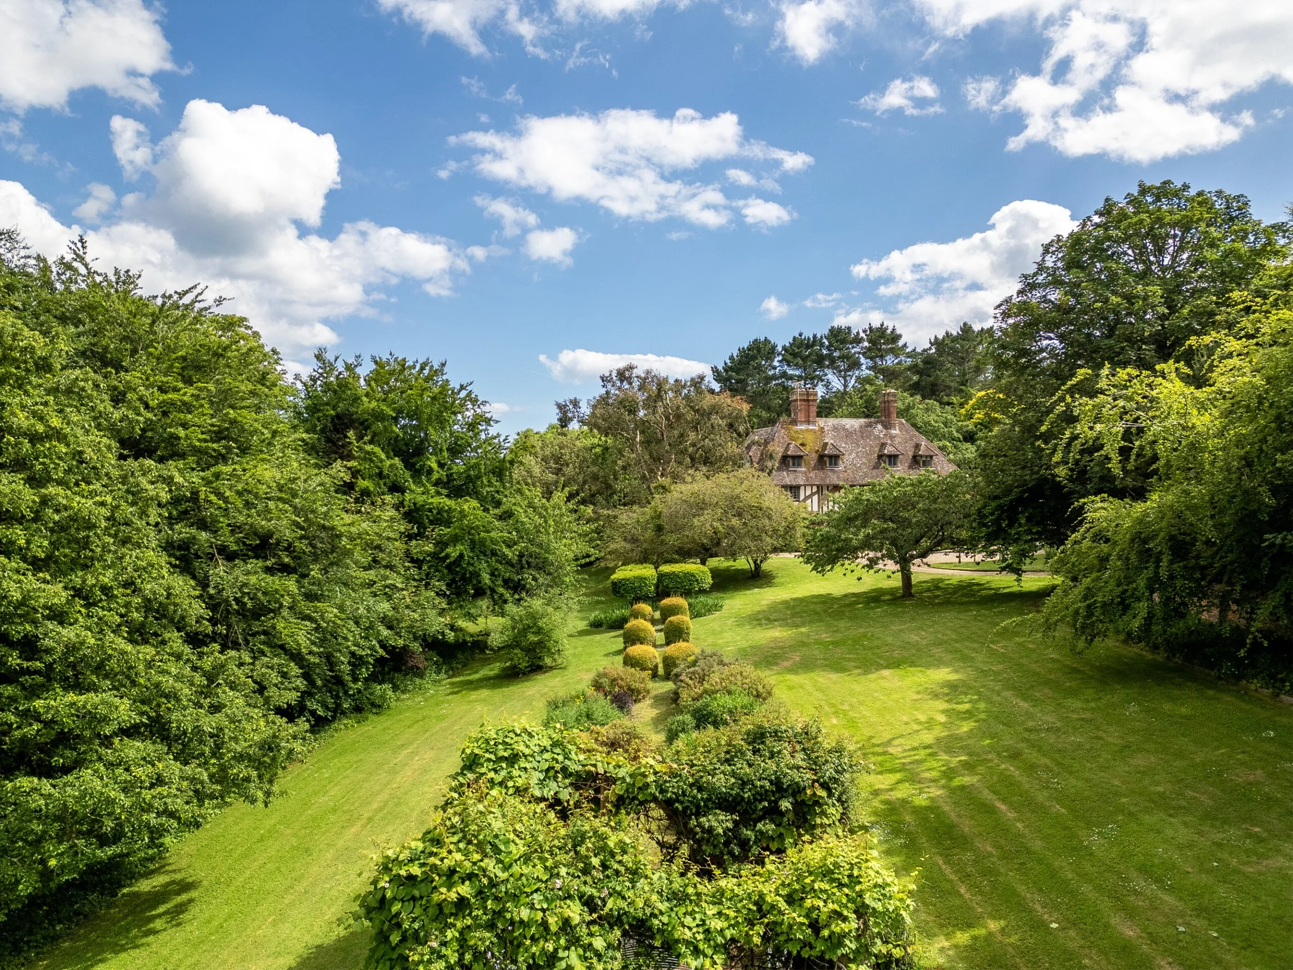
Outside, the landscaped grounds may have a notable history of their own. The gardens are believed to have been designed by, or influenced by, Gertrude Jekyll, the celebrated British garden designer known for naturalistic planting and carefully orchestrated colour.
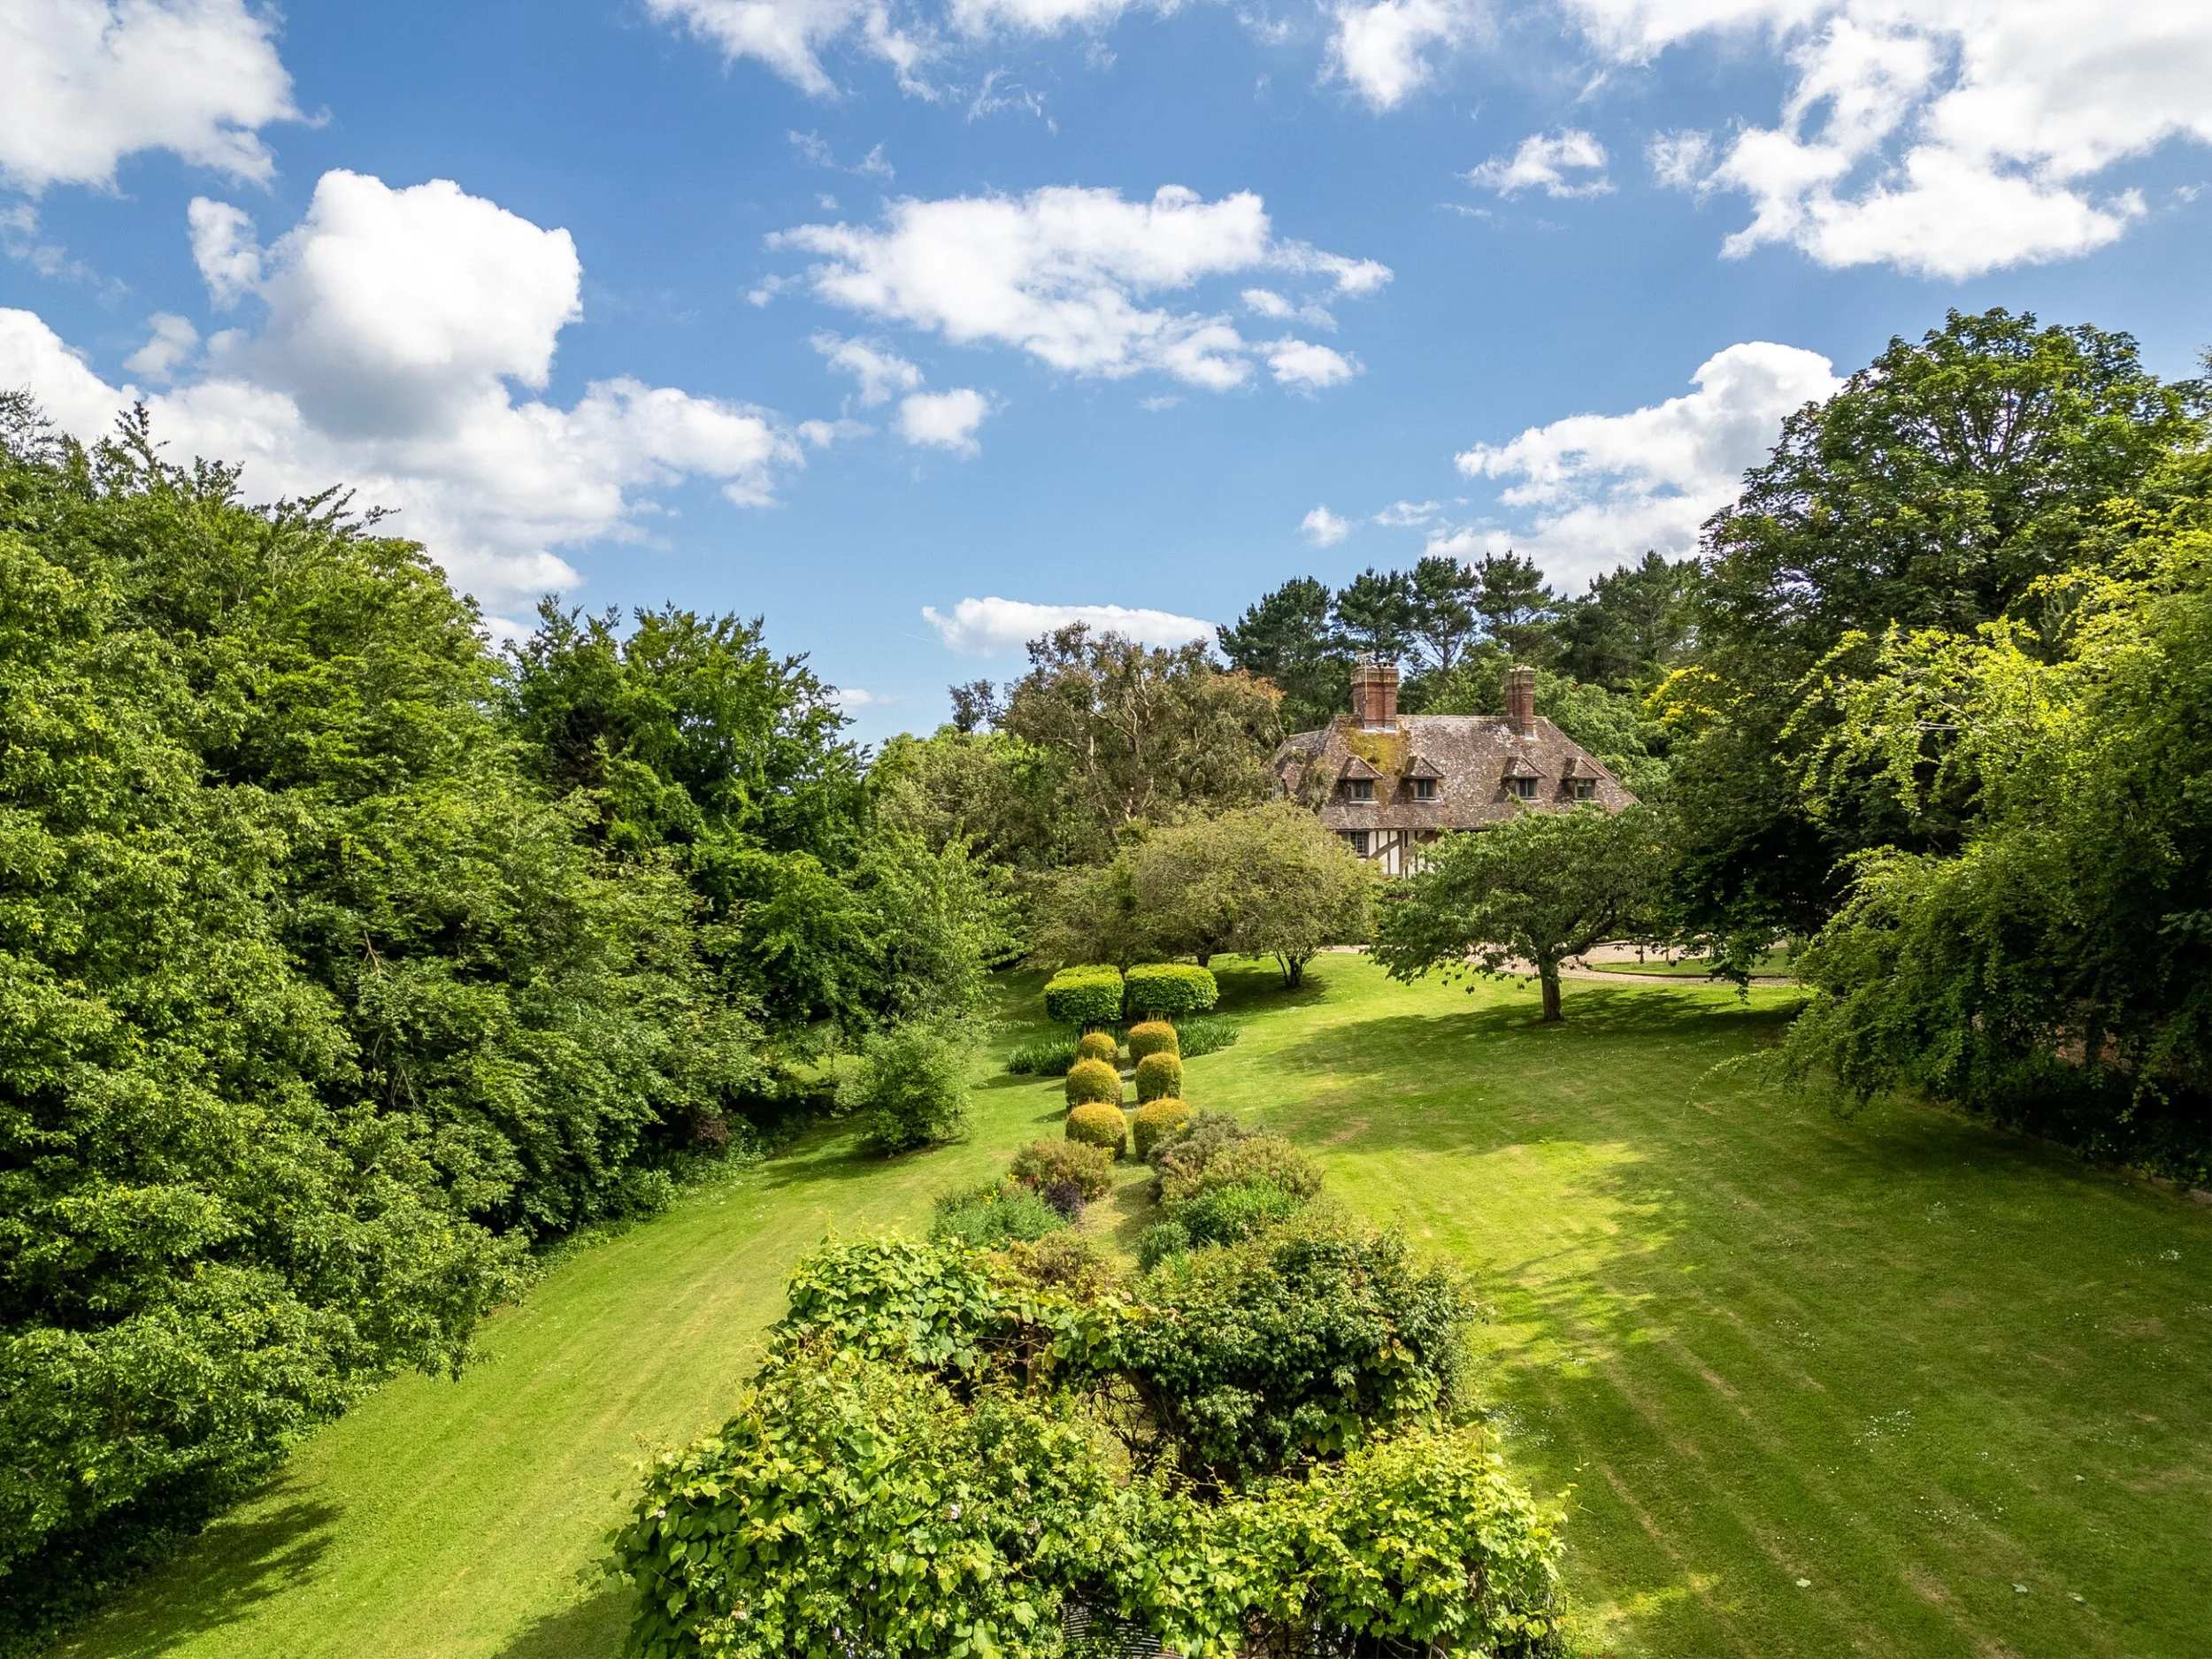
A wide terrace extends from the drawing room towards the southern lawn and a central water feature. Broad steps lead down into the garden, where a semi-circular yew hedge creates a more enclosed formal space. Beyond it, the landscape becomes less structured, with mature trees, lawns and seasonal bulbs.
Signature Spaces
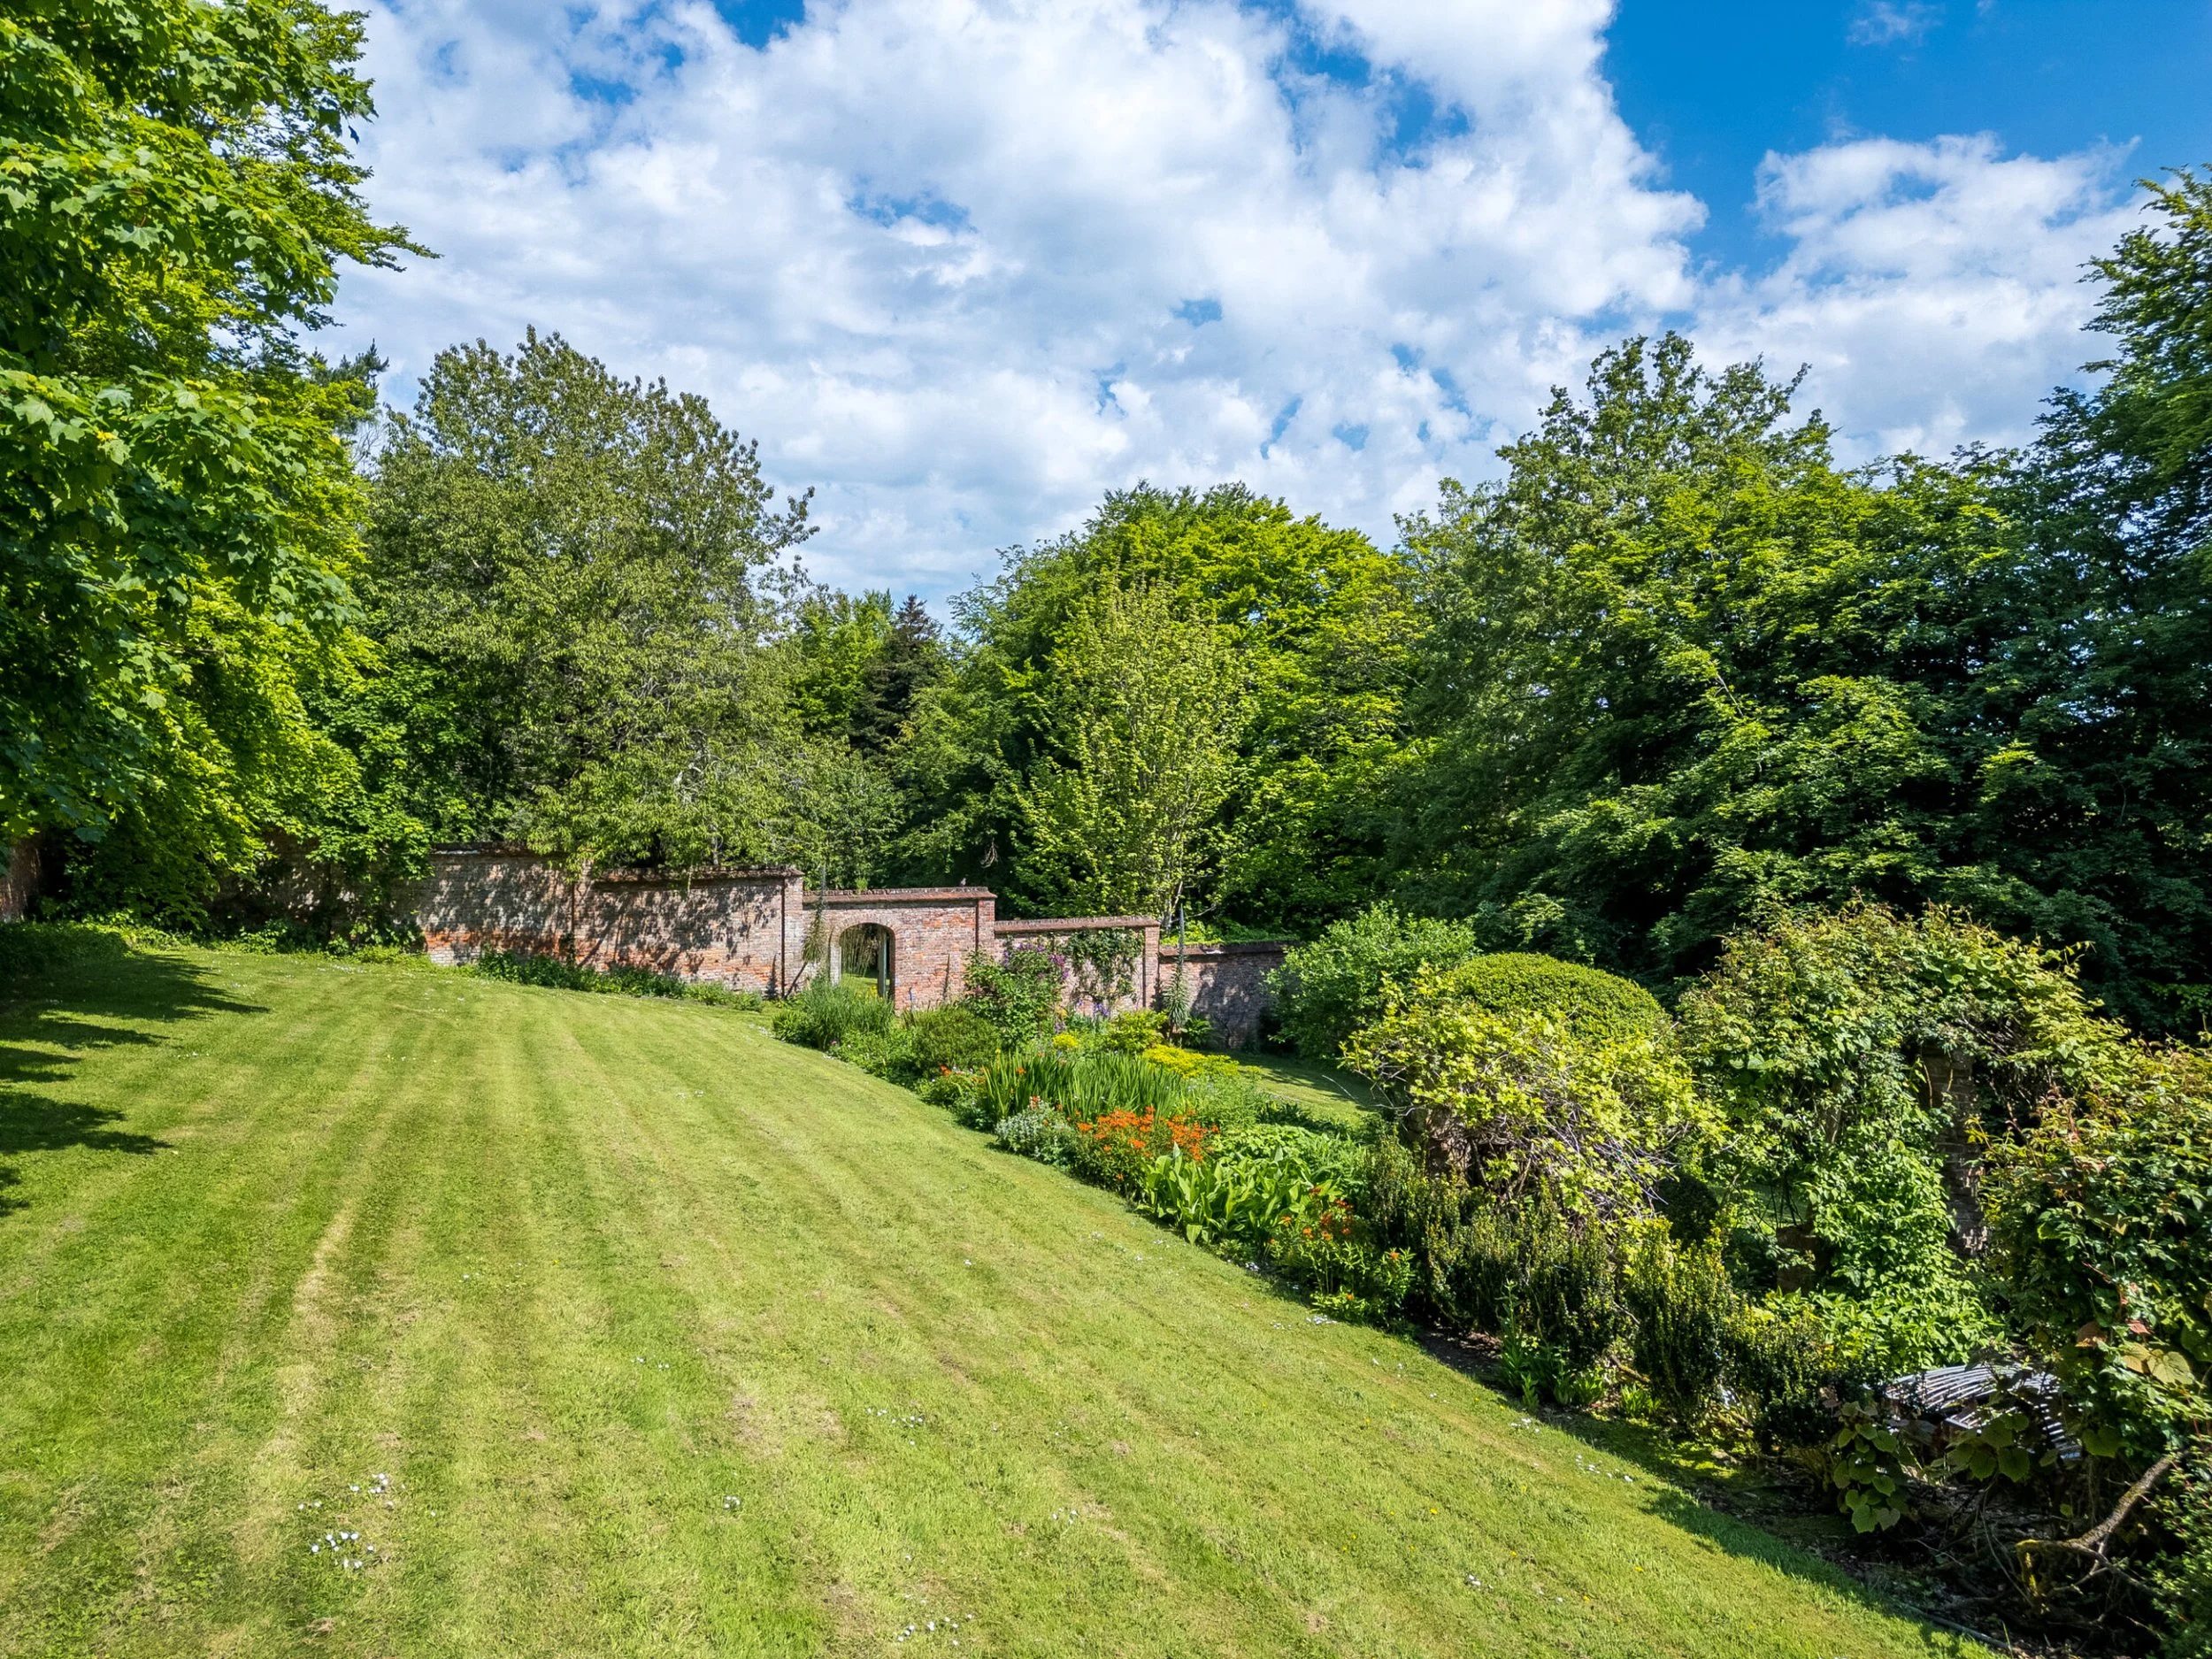
To the east, old brick walls dating from the 1920s frame a series of lawned garden areas. Espaliered fruit trees grow against the masonry, while gravel paths lead towards an arbour covered in roses and vines. An archway opens into the former kitchen garden, now laid to grass, and woodland planting wraps around the estate to create a high degree of privacy.
At the rear of the house, mature wisteria climbs across the timber-framed façade. The grounds also include a four-acre paddock and, somewhat unexpectedly for a house designed to evoke medieval England, a working helipad.
Despite its secluded setting, Falconers is only minutes from Salcombe's beaches and town. Plymouth is approximately 24 miles away, with direct trains to London taking around two hours and 40 minutes. For those making use of the property's working helipad, the journey from London is considerably shorter.
“Falconers is a rarity, such beauty, an outstandingly private location and yet just minutes from Salcombe's prized beaches and town,” says Prunella Martin, director of Signature Spaces.
More than a century after it was first assembled at Wembley to demonstrate English oak construction, Falconers remains remarkably close to the idea behind the original exhibition house. Only now, instead of standing at the centre of an international fair, it occupies a secluded hillside above the Devon coast.
All photographs belong to the listing agency. See more on Signature Spaces.